Your Favourites
No Favourites Found

Toronto, Ontario

Prime Commercial Office Condo Opportunity - 23 Lesmill Road, Toronto (St. Andrew-Windfields)Strategically situated in the prestigious St. Andrew-Windfields neighbourhood of North Toronto presents a rare opportunity to lease established executive offices in an area defined by accessibility, visibility, and professional appeal. This attractive Office Condominium is in a distinguished low-rise building and on the easily accessible Second Floor. Ideal design/layout is beautifully finished with 16 individual offices - two board rooms- a staff.lunch room/internet cafe and a spacious Show Room. An Ideal offering for firms seeking a high-profile address that exudes quality and professionalism .Boasting excellent access to major transportation routes and public transit, including TTC service at the doorstep, this location is exceptionally well-connected to the broader Greater Toronto Area, with major highways, arterial roads, and transit options just moments away. Designed to suit a wide range of professional uses - from legal, financial services, insurance, consulting, or corporate headquarter functions - the building's layout supports flexible space planning and potential future expansion or reconfiguration. A standout feature of this offering is the abundance of parking with Four (4) owned/deeded parking included, more if needed, at an additional charge. Add'l unreserved underground spaces (first come first served basis) complemented by surface stalls. Whether you are establishing a new office base in one of Toronto's most desirable districts or expanding an existing professional presence, 23 Lesmill Road delivers a compelling combination of location, function, and upside potential.ALL REFERENCES TO TOTAL SPACE ARE ESTIMATIONS. THE NUMBERS WERE GLEANED FROM EXTERNAL SOURCES THAT ARE DEEMED TO BE RELIABLE & ACCURATE HOWEVER NO WARRANTY OR REPRESENTATION IS GIVEN OR IMPLIED. BUYERS & / OR Buyer'S AGENT TO VERIFY! (id:55026)
Caledon, Ontario
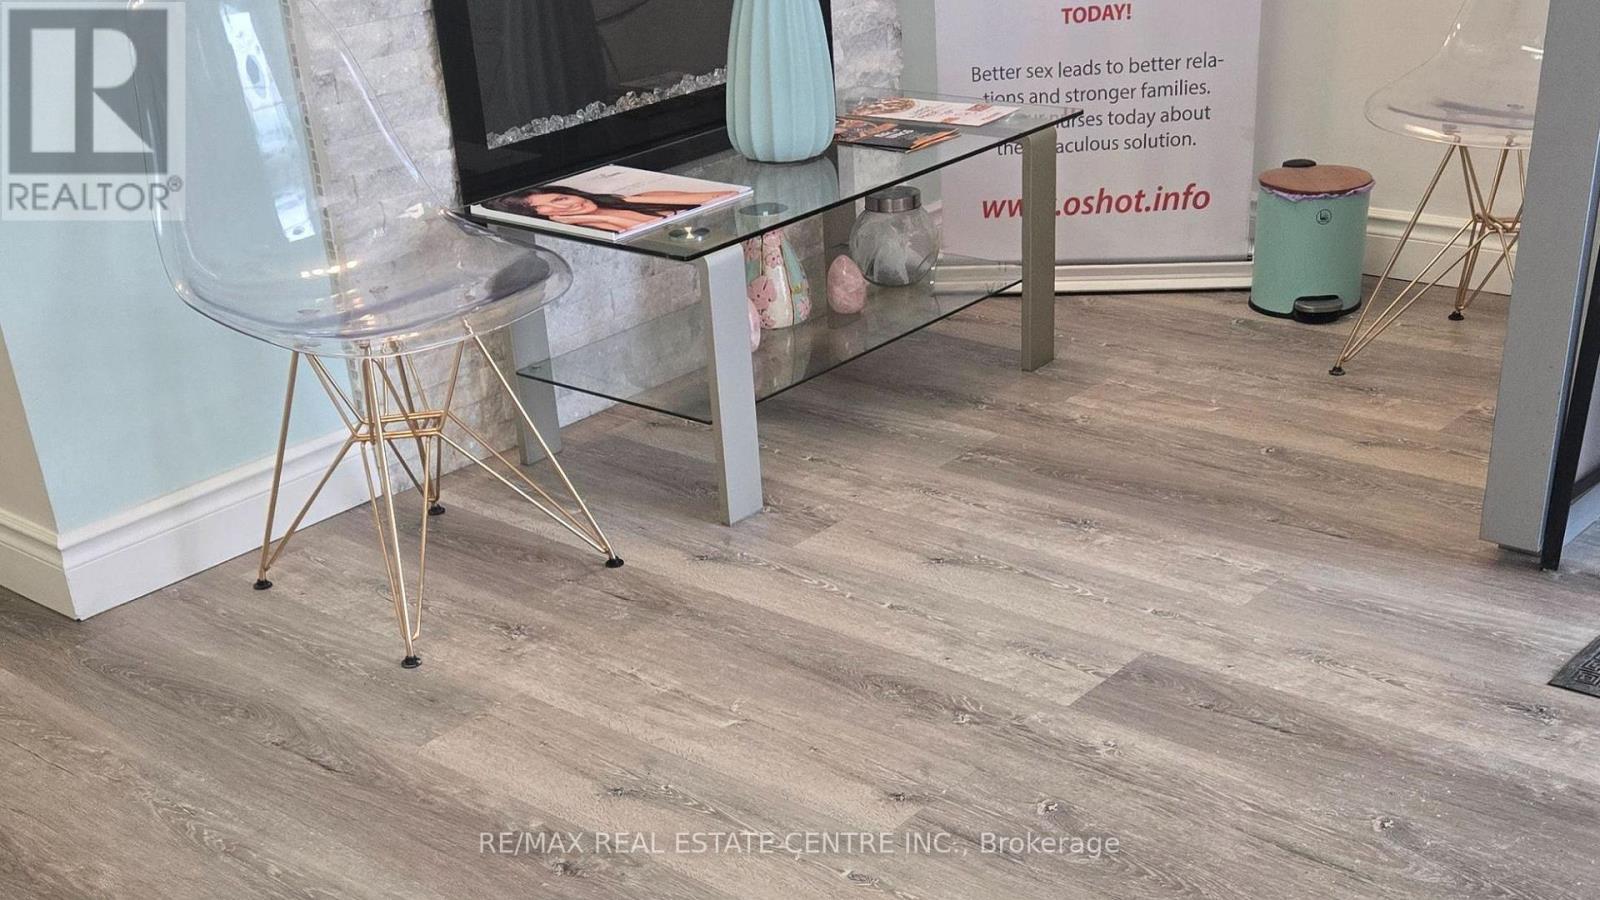
An exceptional opportunity to own a well established, highly successful MedSpa in a prime location near a major highway and a busy strip mall, ensuring constant visibility and steady foot traffic. This thriving business has built a strong and loyal client base, with consistent repeat clientele and excellent growth potential.The space features 8 fully equipped treatment rooms, including a dedicated physiotherapy and exercise room, offering the ability to provide a wide range of services under one roof. The clinic is designed with a modern, upscale aesthetic, creating a welcoming and professional environment for clients.All furniture is included in the sale, making this a true turnkey opportunity for an owner-operator or investor looking to step into a profitable business with minimal setup required. Ideal for medical professionals, entrepreneurs, or investors seeking a reputable, income generating business in the growing health and wellness industry. (id:55026)

Toronto, Ontario
Parking Space Available For Sale At TSCC 1824, Located In Davenport Village! Offers Anytime, Price May Be Negotiated. Buyer Must Be Current Owner/Resident At Tscc 1824. ** EXTRAS ** Parking: Legal Unit No. 18, Level A - Parking Spot 18, Level A - Legal Description: UNIT 18, LEVEL A, TORONTO STANDARD CONDOMINIUM PLAN NO. 1824. ** Fees and Taxes are to be verified by property management. (id:55026)
Barrie, Ontario
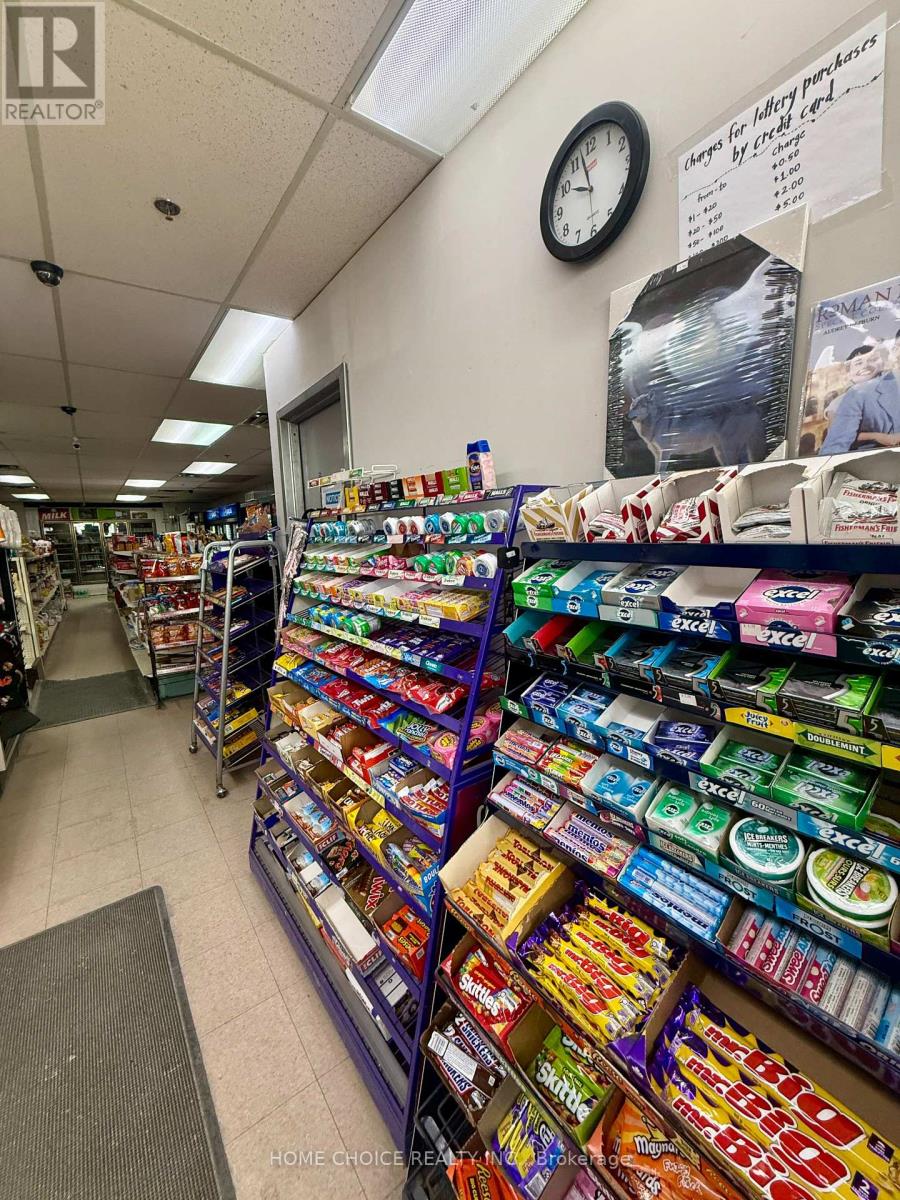
Location! Location! Location! Rare opportunity to own a thriving, well-established convenience store in one of Barrie's most high-demand retail pockets, situated at the heart of Georgian College's student residency community with exceptional foot traffic and a built-in, year-round customer base. This approximately 1,500 sq ft turnkey operation is a true multi-revenue powerhouse, generating strong sales across grocery essentials, a licensed vape store, and beer & wine - making it a one-stop destination that keeps customers coming back. High-volume grocery sales anchor the business, with tobacco representing a healthy portion of the revenue mix. The store benefits from outstanding visibility, consistent walk-in traffic from college students, nearby residents, and commuters, with virtually no direct competition in the immediate area. Investors will appreciate the exceptionally favorable lease terms with a long-term lease in place and a renewal option available - providing security and stability for a new owner. This is an ideal entry-level or add-to-portfolio opportunity for an owner-operator looking to step into a proven, cash-generating business with significant upside potential to grow sales through expanded product lines, extended hours, or enhanced marketing. Don't miss this outstanding turnkey investment - opportunities like this in such a prime location are rarely available! (id:55026)
Toronto, Ontario
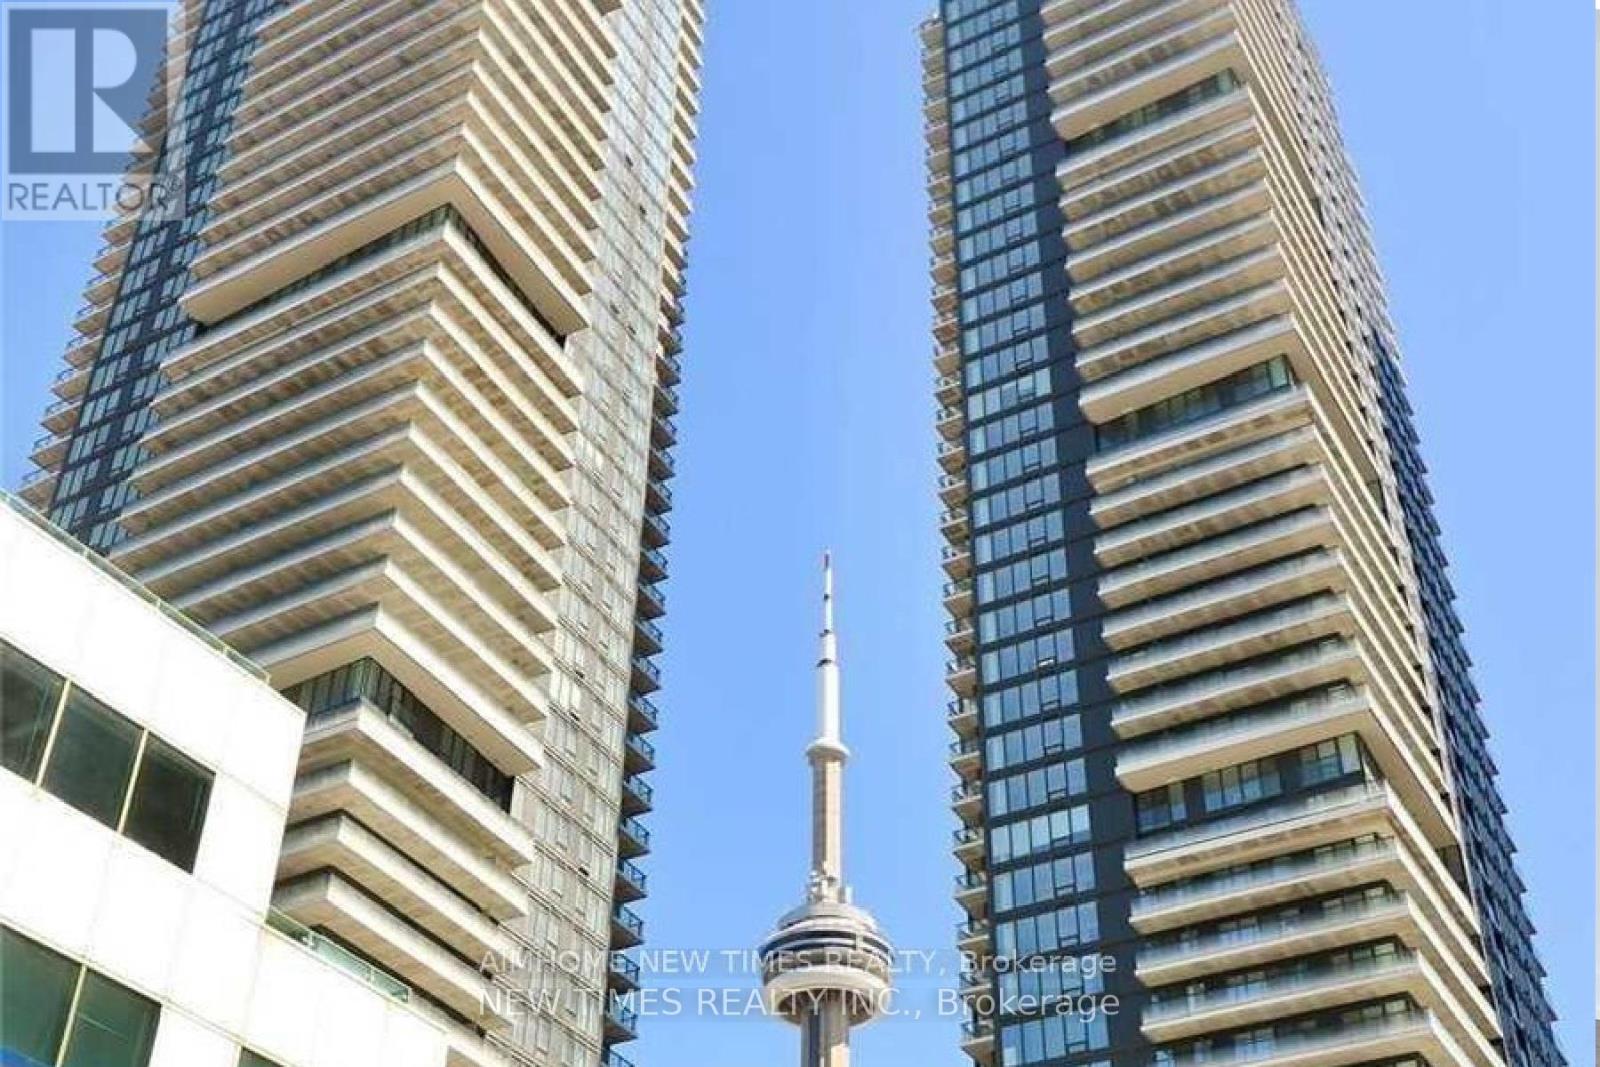
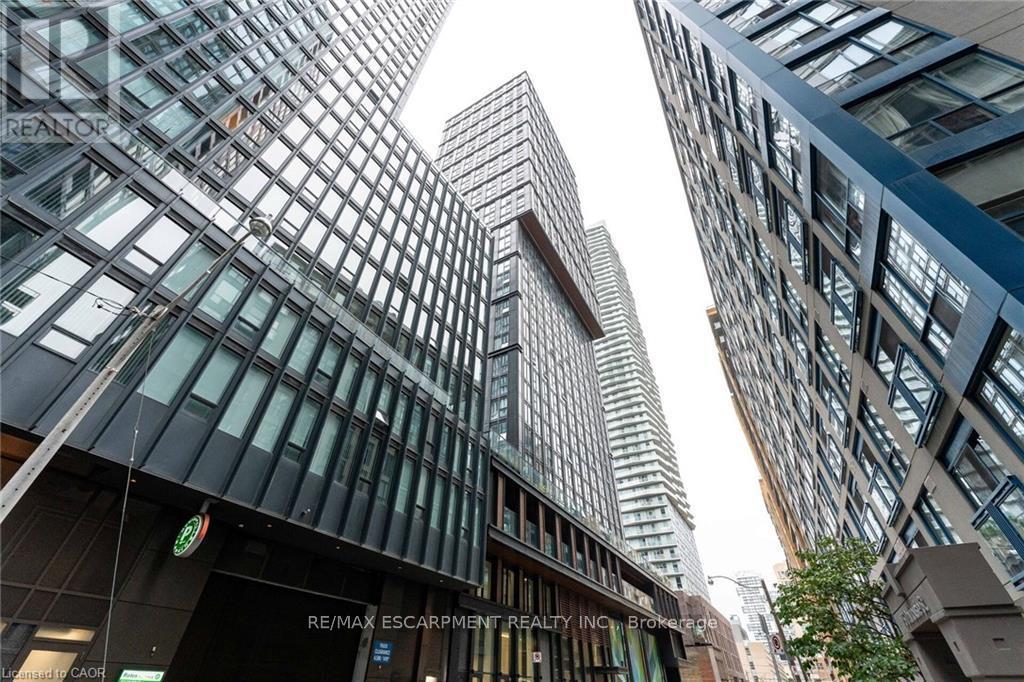
Located in the heart of downtown Toronto at King Blue North Tower, this bright and functional unit features 9 ft ceilings and floor-to-ceiling windows. Approx. 562 sq ft per builder floor plan. Walking distance to St. Andrew Subway Station, Entertainment District, Rogers Centre, CN Tower, and top restaurants. Luxury amenities include 24-hr concierge, stunning lobby, rooftop terrace with outdoor pool and bar, fitness centre, yoga studio, lounge and party room. Ideal for professionals seeking urban living at its best. (id:55026)
Toronto, Ontario
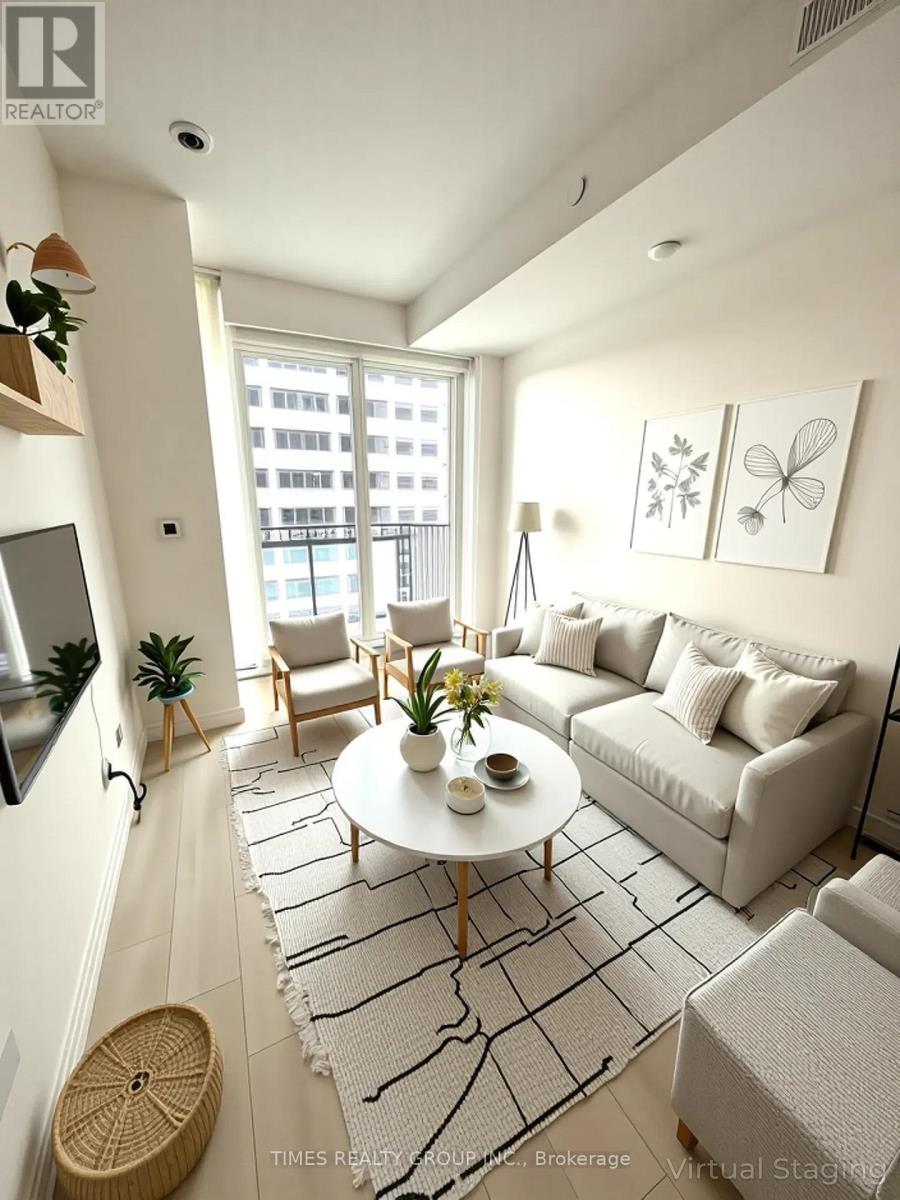
Discover urban living at its finest at 82 Dalhousie Street, ideally situated in downtown Toronto near Dundas & Church. This thoughtfully laid-out suite offers two spacious bedrooms and two full 4-piece bathrooms, providing a comfortable and practical living space for a variety of lifestyles. Residents have access to an excellent selection of building amenities, including a fully equipped fitness centre, steam room, sauna, party room, outdoor BBQ area, and more. Enjoy an unbeatable location just steps from public transit, shopping, restaurants, universities, schools, and cinemas, putting everything the city has to offer within easy reach. (id:55026)
Toronto, Ontario
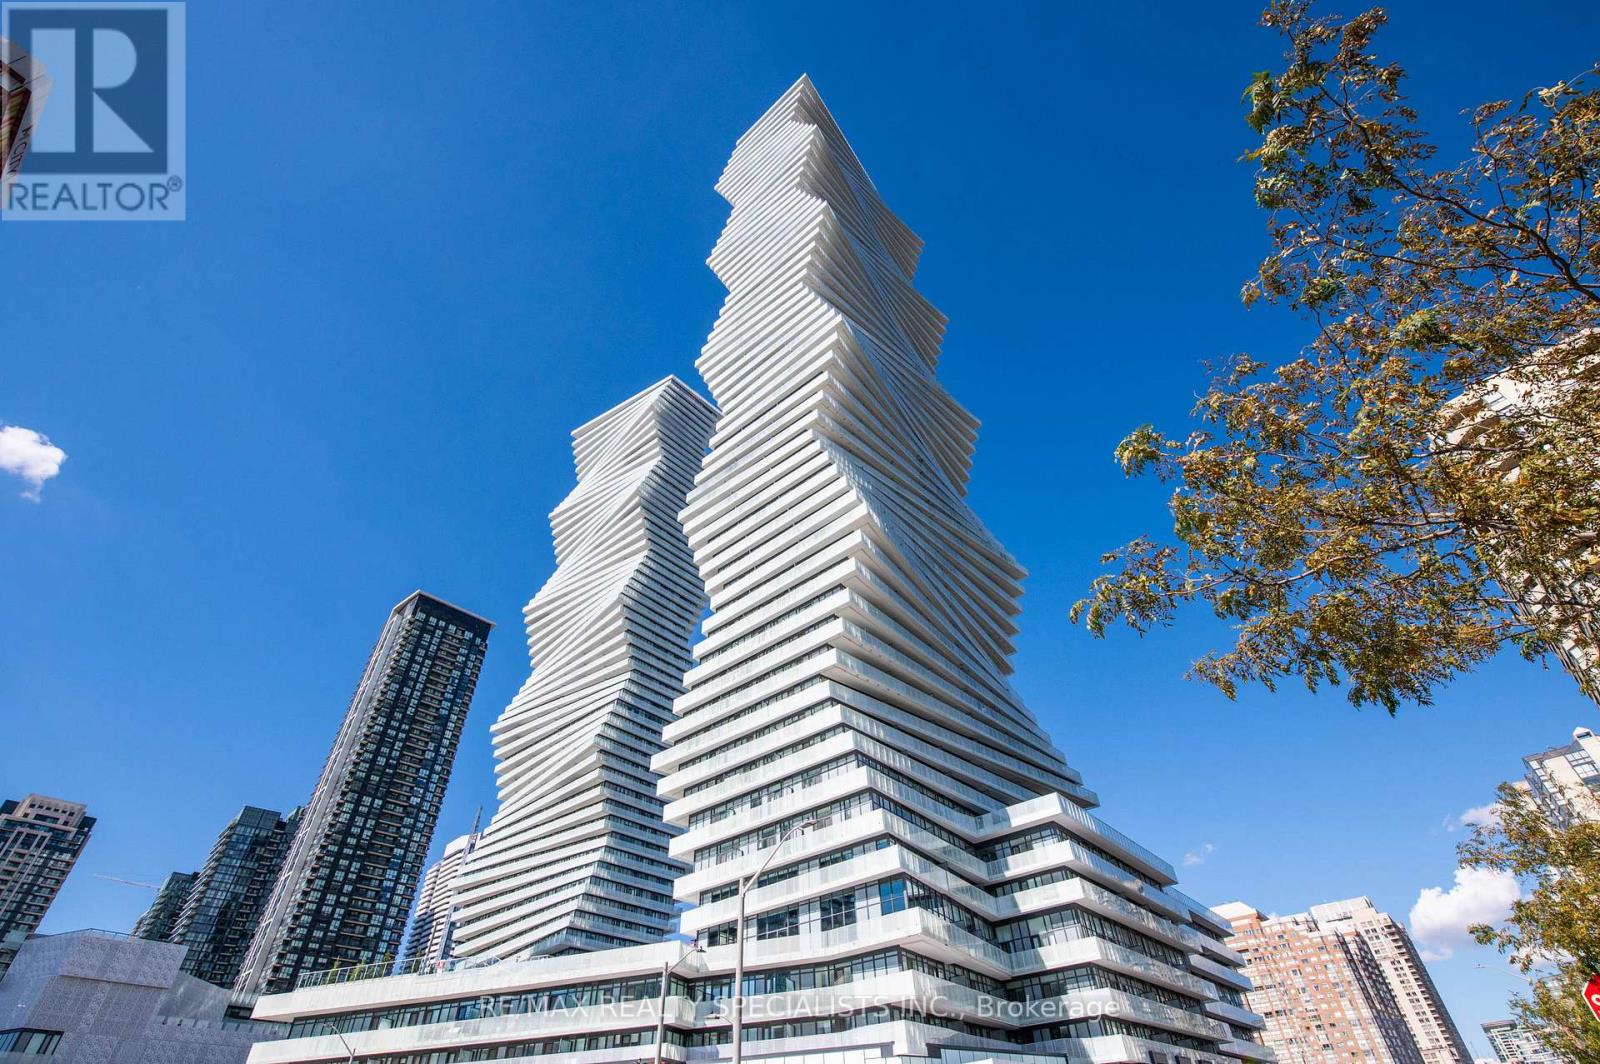
One bedroom & One full bath in the amazing, upscale 8 Eglinton E. Amazing 80 Sq ft terrace. Stunning views. Incredible building amenities including indoor pool, gym, party room, terrace. Direct access to TTC and all the amazing shops and restos of Eglinton. Low taxes and maintenance fees. Excellent investment property or starter condo at an unbeatable price. Some photos are virtually staged. Unit tenanted on month to month lease and willing to leave for Buyer's use. (id:55026)
Mississauga, Ontario
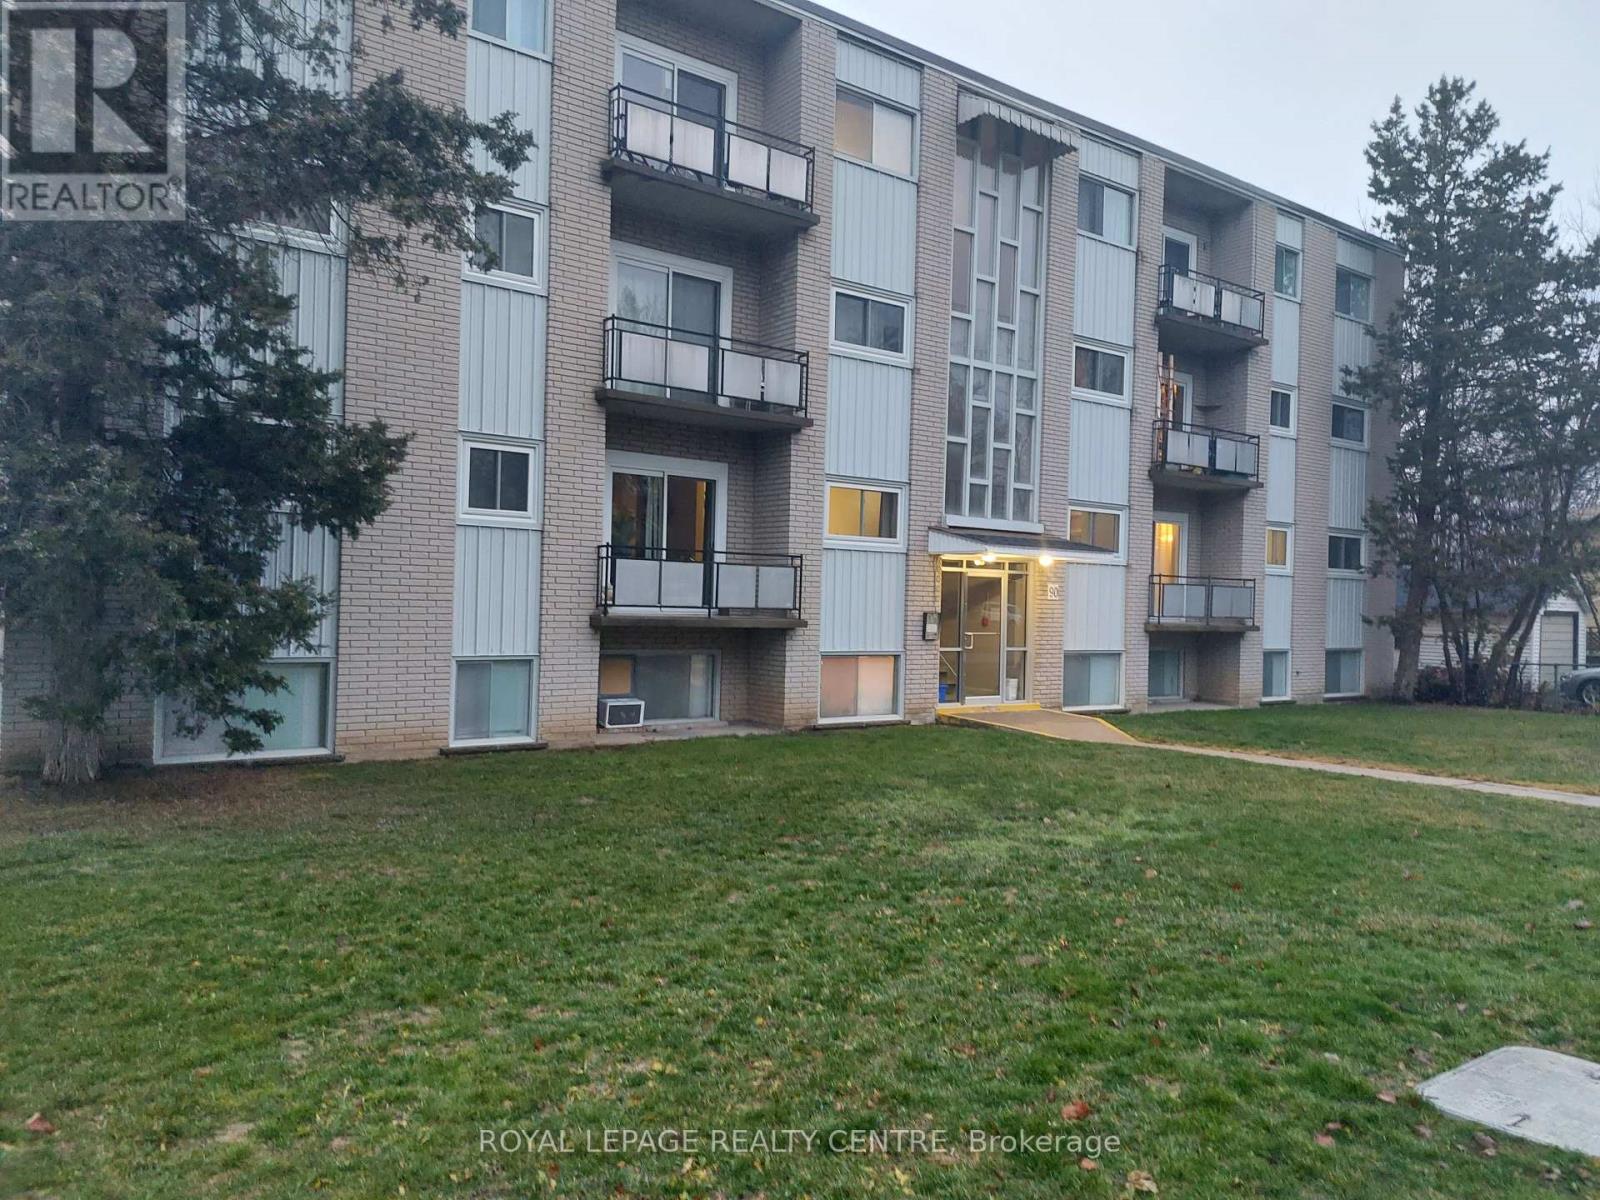
Welcome to urban living at its finest in the heart of Mississauga's vibrant Square One district. This meticulously designed 2-bedroom, 2-bathroom condo offers a perfect blend of contemporary style and functionality. Upon entering, you are greeted by an inviting open-concept living room, where natural light floods through expansive windows, creating a bright and airy atmosphere. The modern layout seamlessly integrates the living, dining, and kitchen areas, providing an ideal space for both relaxation and entertainment. Located in one of Mississauga's most sought-after neighbourhoods, this condo offers proximity to world-class shopping, and excellent transportation options. Whether you're a young professional, a growing family, or an investor seeking a prime real estate opportunity, this condo presents a rare chance to own a piece of the vibrant Square One lifestyle. Don't miss the opportunity to make this sophisticated and conveniently located condo your new home. (id:55026)
Waterloo, Ontario
Quiet, Well Maintained Building With On Site Superintendent. Only 15 Units! Conveniently Located At Weber/Marshall. Transit Steps Away. Walking Distance To Sobeys, Walmart, Shoppers Drug Mart & Resturants. Minutes To University Of Waterloo & Laurier. Easy Drive To Hospital & Hwy. Students Welcome - 2 Students Max, Parent Co-Signer Required (id:55026)

Toronto, Ontario
What a deal! Welcome to Bellair Gardens, an award-winning condominium known for its vibrant community spirit. This exquisite 2-bedroom, 2-washroom unit offers an unparalleled living experience at an incredible price in Toronto's bustling market. With a lovely open concept layout, the space is warm and inviting. The primary bedroom boasts a luxurious 4-piece ensuite washroom, promising privacy and relaxation. Expansive floor-to-ceiling windows bathe the space in natural light. The large balcony has breathtaking views, including the iconic downtown Toronto skyline. Sunsets are a delight every night! Did I mention how convenient this location is for transit riders as well as those who travel by car? Comes with a parking spot and a locker! With great amenities, concierge, and fellow residents; Bellair Gardens is sure to WOW you with all it has to offer. The unit will be the cherry on top as it is move in ready, and also is waiting for your personalized touches to make it your home. (id:55026)
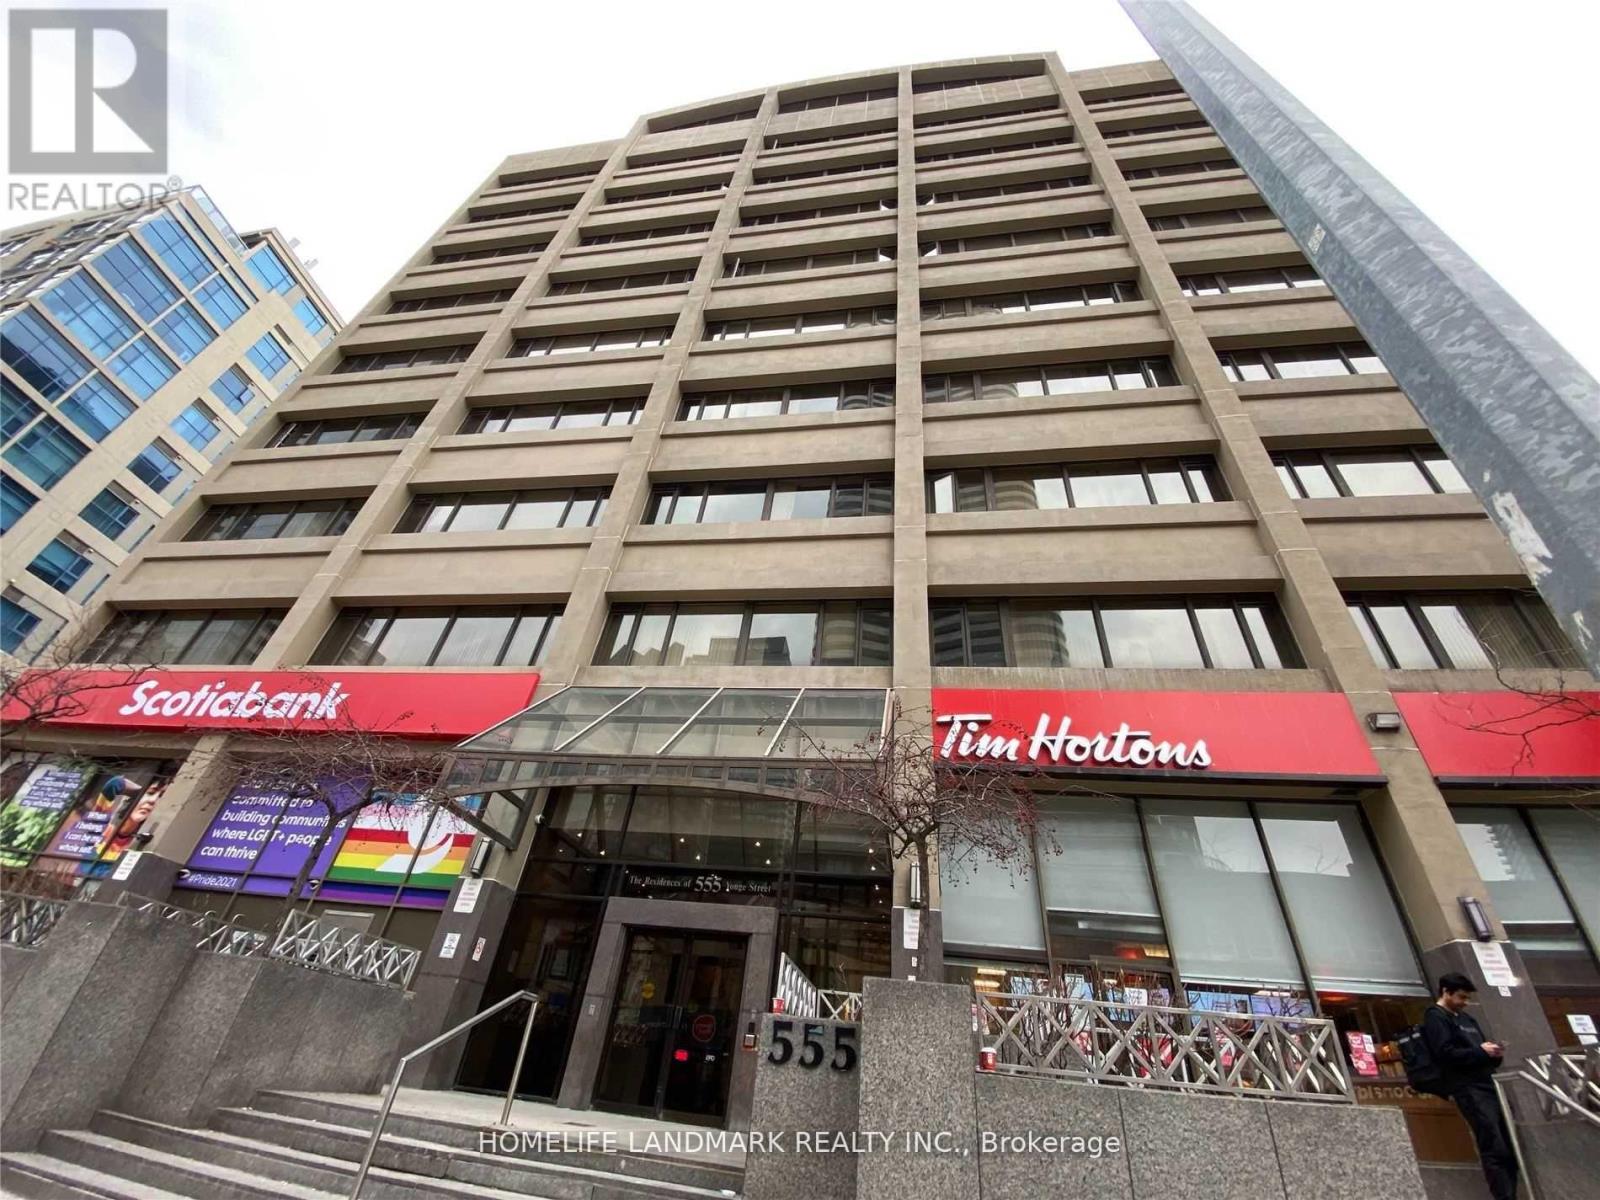
Toronto, Ontario
One Plus Den Condo In Central Downtown Core Location! Prime Location Between Both U Of T & Ryerson University, 555 Yonge Is Ideal For Student Residents. 99 Walk Score! Den Can Be Used As Second Bedroom W/ Door And Window. Open Concept Kitchen. Great Facilities: Billiards, Party Room And Rooftop Lounge, Exercise Rm, Sauna, 24 Hr Concierge. Walking Distance To U Of T, Ryerson University. Supermarket And Restaurants. (id:55026)
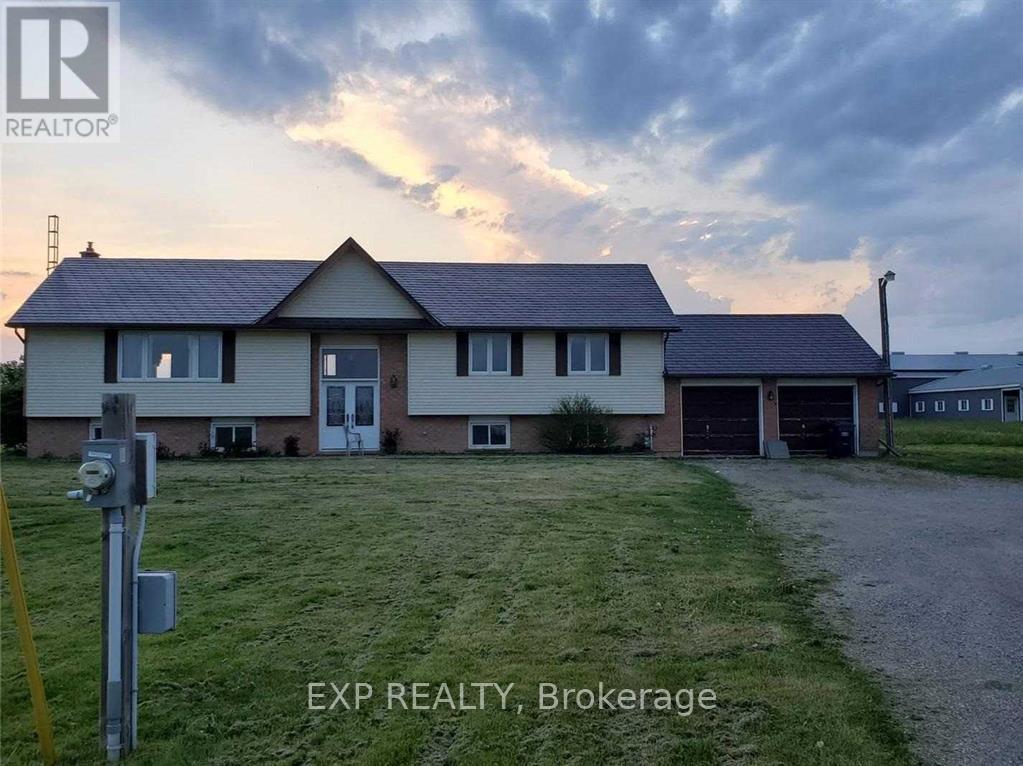
Caledon, Ontario
Rare opportunity to acquire a premier 25-acre land parcel in the high-growth Cheltenham corridor. This exceptional property features a bungalow that has undergone a complete, high-end professional renovation, offering a sophisticated 3+2 bedroom layout. The interior boasts a grand double-door entrance, designer kitchen, and spa-inspired bathrooms-all finished with premium brand-new quartz countertops and contemporary fixtures.Agricultural & Income Potential:The expansive 25 acres of flat, usable farmland offer diverse agricultural or land-banking possibilities. Supplementing the residence is a substantial 3,500 sq. ft. barn, providing an ideal footprint for a home-based business, hobbyist, or as a high-yield rental for immediate secondary income.Strategic Location & Growth:Perfectly positioned just minutes from Highway 410, this property sits within an area slated for significant infrastructure improvements and planned highway expansions. This is a "triple-threat" asset for families seeking a turnkey estate, investors looking for cash flow, or developers identifying long-term capital appreciation in a rapidly evolving community. (id:55026)