Your Favourites
No Favourites Found

Caledon, Ontario
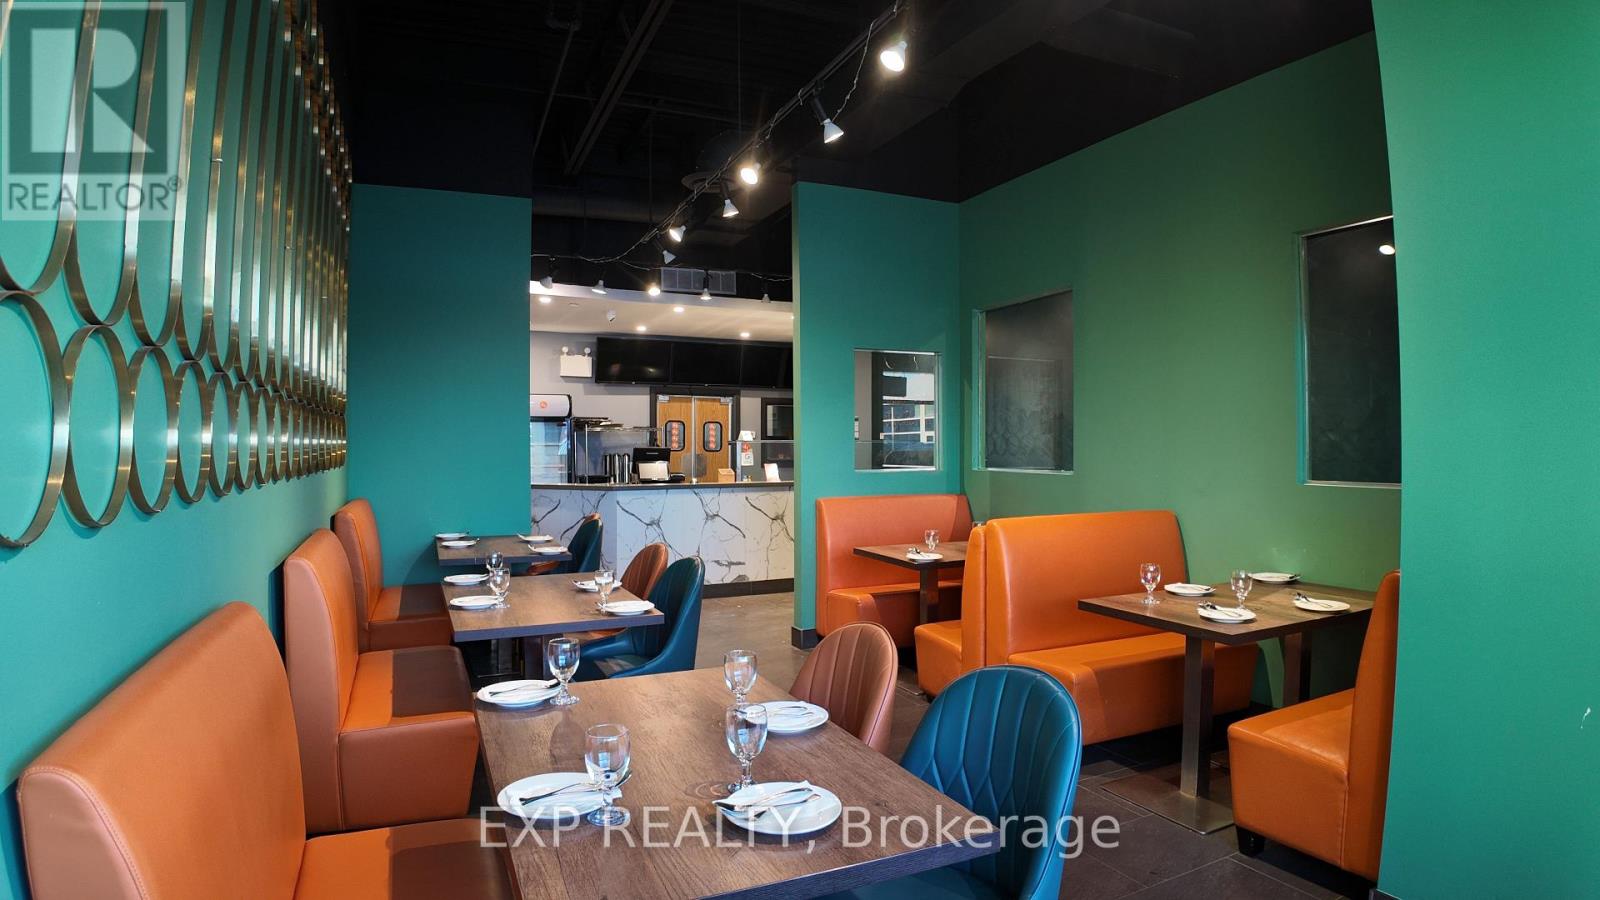
Priced to Sell. Rare turnkey restaurant opportunity in the heart of Bolton's dominant retail corridor. Situated in a high-traffic commercial plaza anchored by Landmark Cinemas and surrounded by major national retailers, including Walmart, Canadian Tire, LCBO, and The Beer Store - delivering consistent daytime, evening, and weekend foot traffic year-round.Exceptional value with all-in rent of approximately $3,723/month (HST & TMI included) - one of the lowest occupancy costs available in any comparable Bolton trade area. Professionally improved space featuring a fully equipped commercial kitchen with all chattels included for a seamless, zero-delay transfer of operations. No buildout. No delays. Just walk in and operate.Strong street visibility, ample on-site plaza parking, and an established and loyal customer base within a rapidly growing residential community. Easy access to Hwy 50 and major commuter routes, with public transit steps away.This is a true plug-and-play operation purpose-built for serious owner-operators and experienced restaurateurs ready to hit the ground running. The combination of a proven high-demand trade area, unbeatable rent structure, and fully equipped space makes this an exceptionally rare find in today's market.Motivated seller. Aggressively priced for a fast transaction. Opportunities like this do not last. (id:55026)
Toronto, Ontario
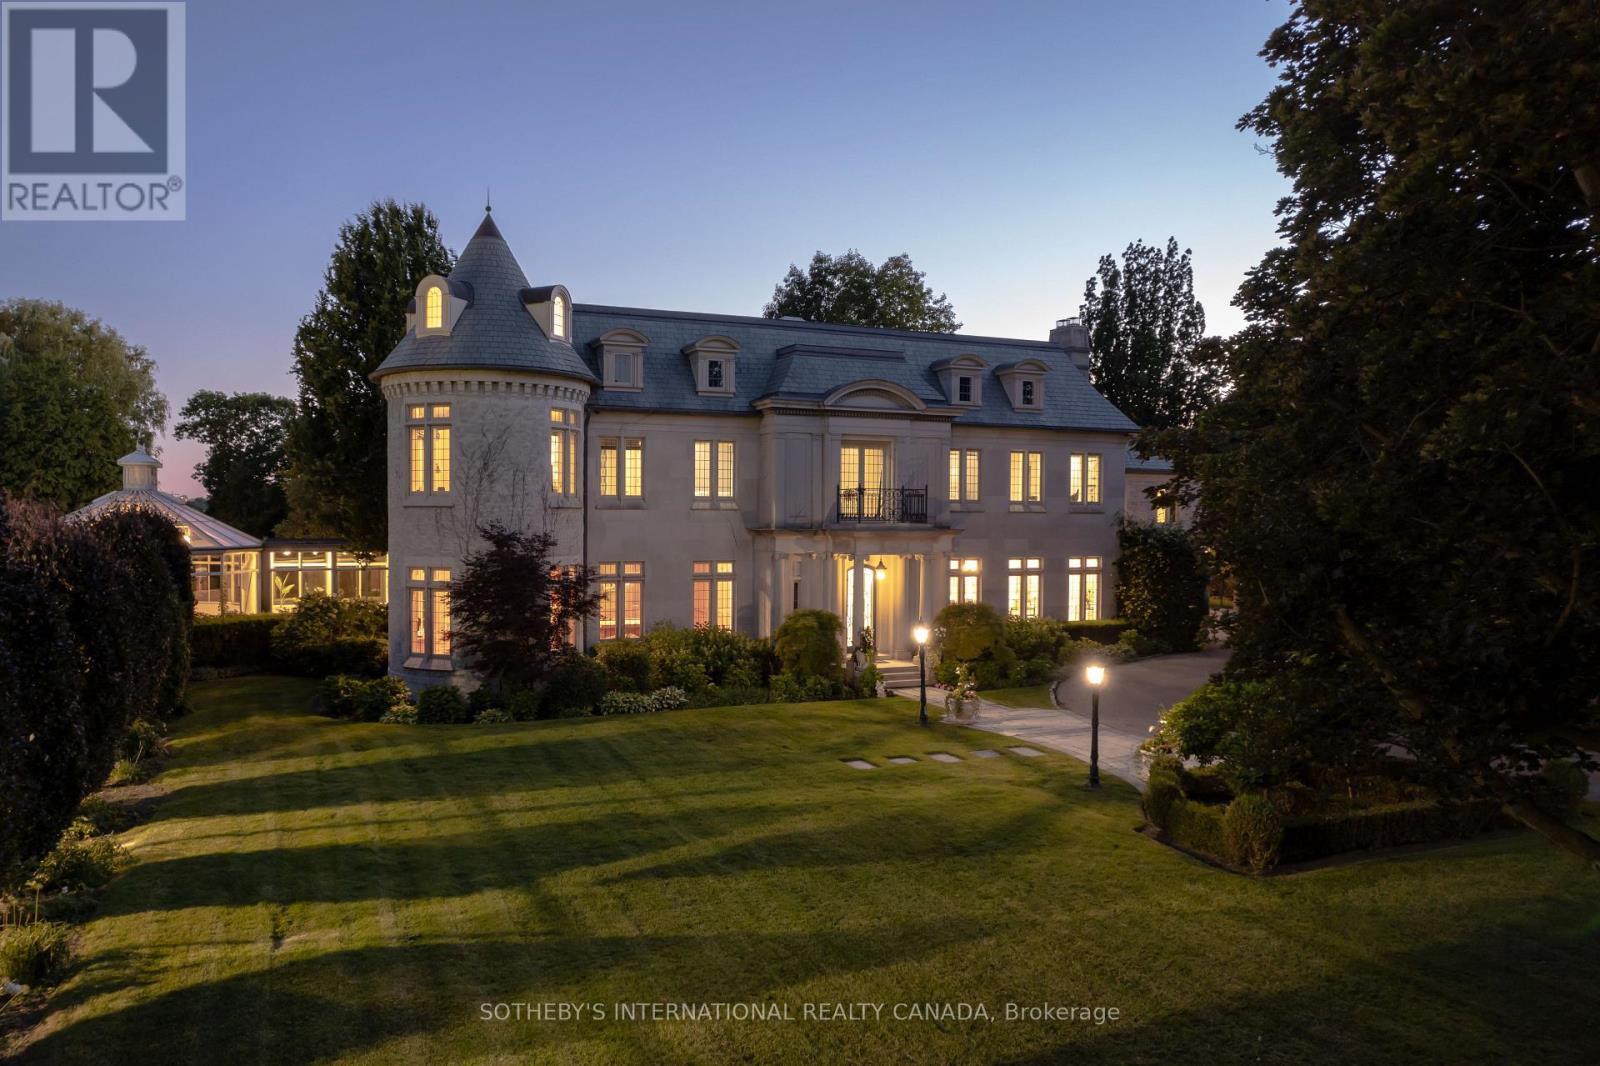
Arguably one of Torontos most iconic estates, this French-style chateau is an extraordinary expression of European grandeur on a 3.12-acre double lot in the prestigious enclave of Bayview Ridge. Designed by renowned architect Gordon Ridgely, the residence commands unobstructed western views over the Rosedale Golf Club. Beyond the stately stone gates and circular drive, manicured gardens by Ron Holbrook frame a breathtaking setting featuring a negative-edge infinity pool, a reflecting pond with a stepped waterfall, tennis court, kitchen gardens, flagstone terraces, and a stone cabana. The striking facade spans nearly 150 feet, clad in Indiana buff limestone and rubble stone with Vermont unfaded green slate shingles and lead-coated copper details. An ivy-clad turret anchors the asymmetrical design, lending the home its signature silhouette. Inside, over 15,000 square feet of living space showcases Brazilian cherry wood floors with African wenge inlay, acid-etched antique Crema Marfil marble, coffered ceilings, Indiana limestone fireplaces, and solid North American cherry doors. Six principal bedrooms and two additional suites are complemented by ten baths and warm, richly detailed interiors. The main floor features an impressive library and office with wood-burning fireplace, a grand dining room with artisan-painted walls and ceilings, a conservatory beside the spacious family room, and a sunlit morning room perfect for coffee. Three staircases, including a hidden passage, lead to the lower level with a Bordeaux-inspired wine cellar, cigar room, gym, nanny suite with two bedrooms, a full kitchen, and a large recreation space. Upstairs, the primary suite offers a six-piece spa bathroom, dual dressing rooms, gas fireplace, and sweeping views. Each bedroom enjoys an ensuite bath and sitting area, blending luxury with practicality. This remarkable estate is a once-in-a-generation offering at once grand, intimate, and built to endure. (id:55026)
Brampton, Ontario
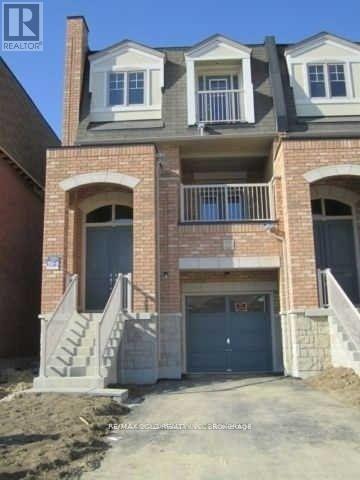
Prime End Unit Town home , Rare Opportunity!. This spacious end-unit features multiple upgrades,3 Bedrooms Private Driveway and Garage , 4 Washrooms. The second floor boasts soaring 9 ft ceilings and elegant hardwood flooring.. Very functional layout with private drive way .Don't miss this incredible opportunity in a prime location! Over 2800 SQF with 547SQF Commercial Space . Immaculate Condition, Freshly Painted, Open Concept Living/Dining With Walkout Balcony, Spacious Kitchen With Central Island, Oak Staircase, Master Bedroom With 5Pc Ensuite ,2nd Floor Laundry, Shows 10++. (id:55026)
Vaughan, Ontario
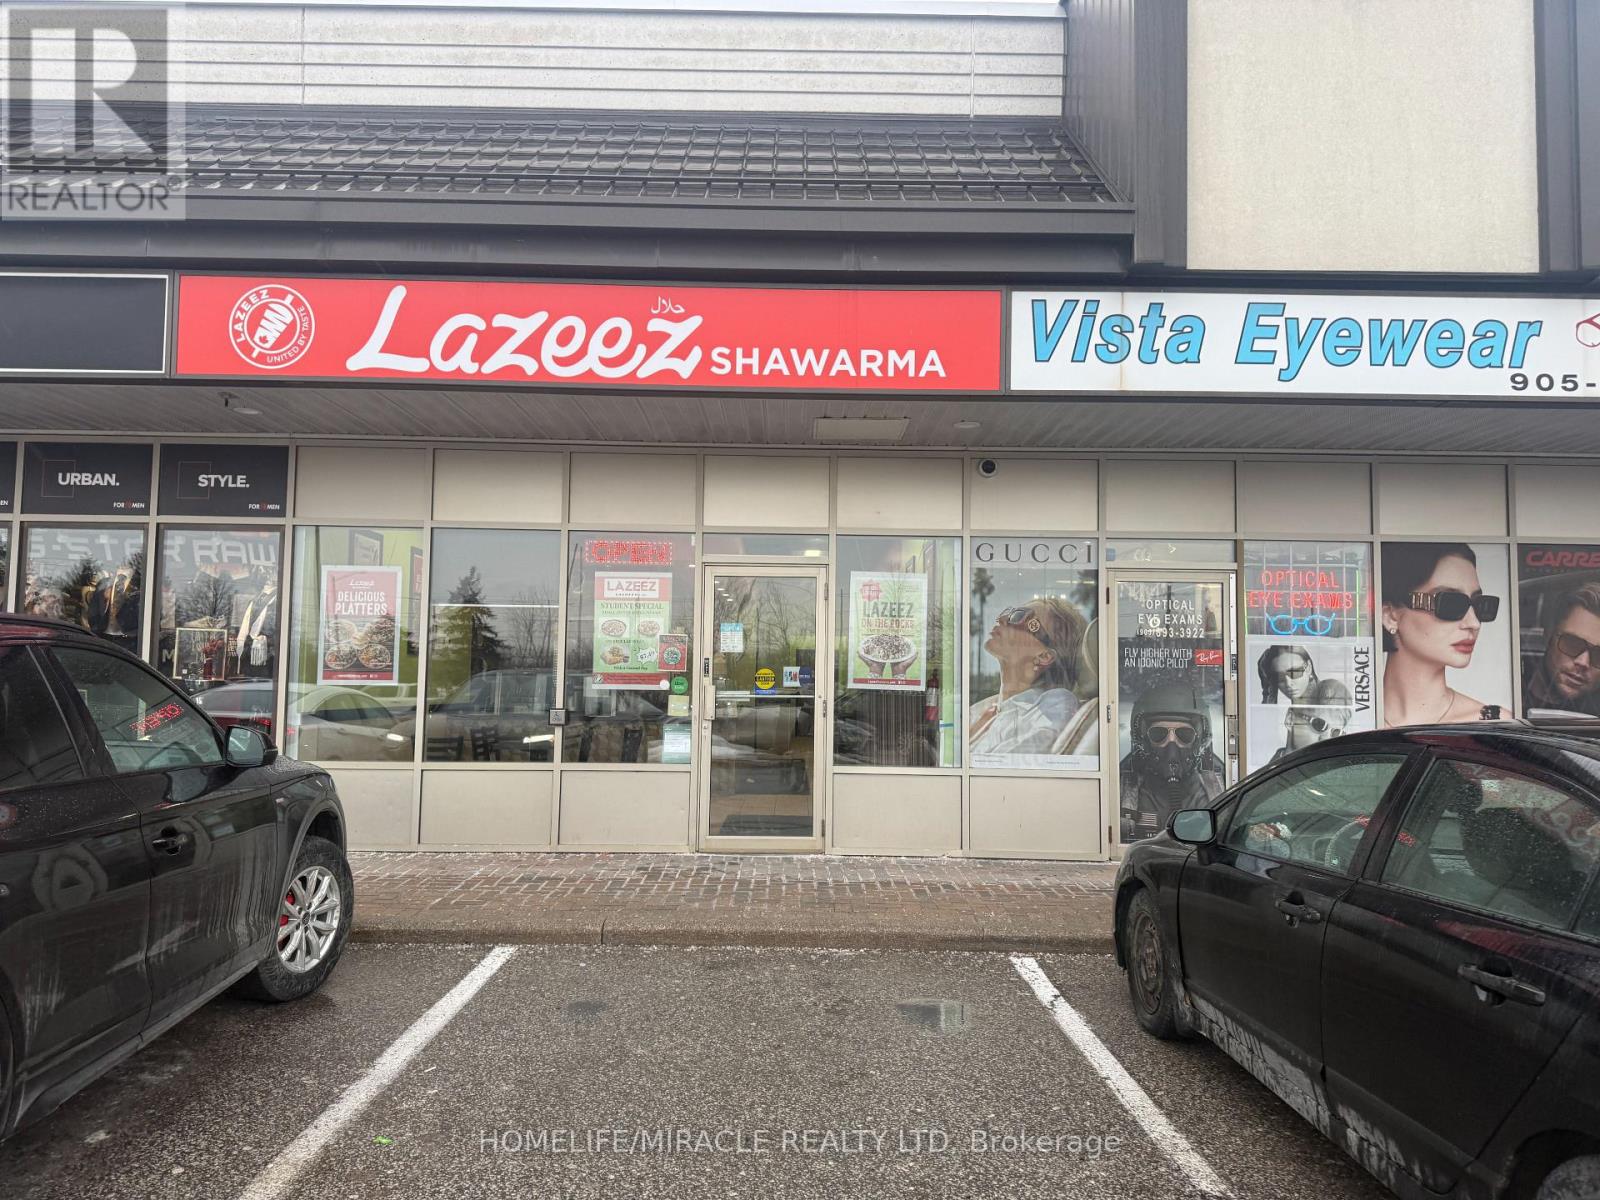
Lazeez Shawarma Business in Woodbridge, ON is For Sale. Located at the busy intersection of Rutherford Rd/Islington Ave. Surrounded by Fully Residential Neighbourhood, Close to Schools, Highway, Offices, Banks, Major Big Box Store and Much More. Business with so much opportunity to grow the business even more. Rent: $5087.30/m including TMI & HST, Lease Term: Existing + 5 years Option to renew, Royalty: 5%, Advertising: 2%. (id:55026)
Toronto, Ontario
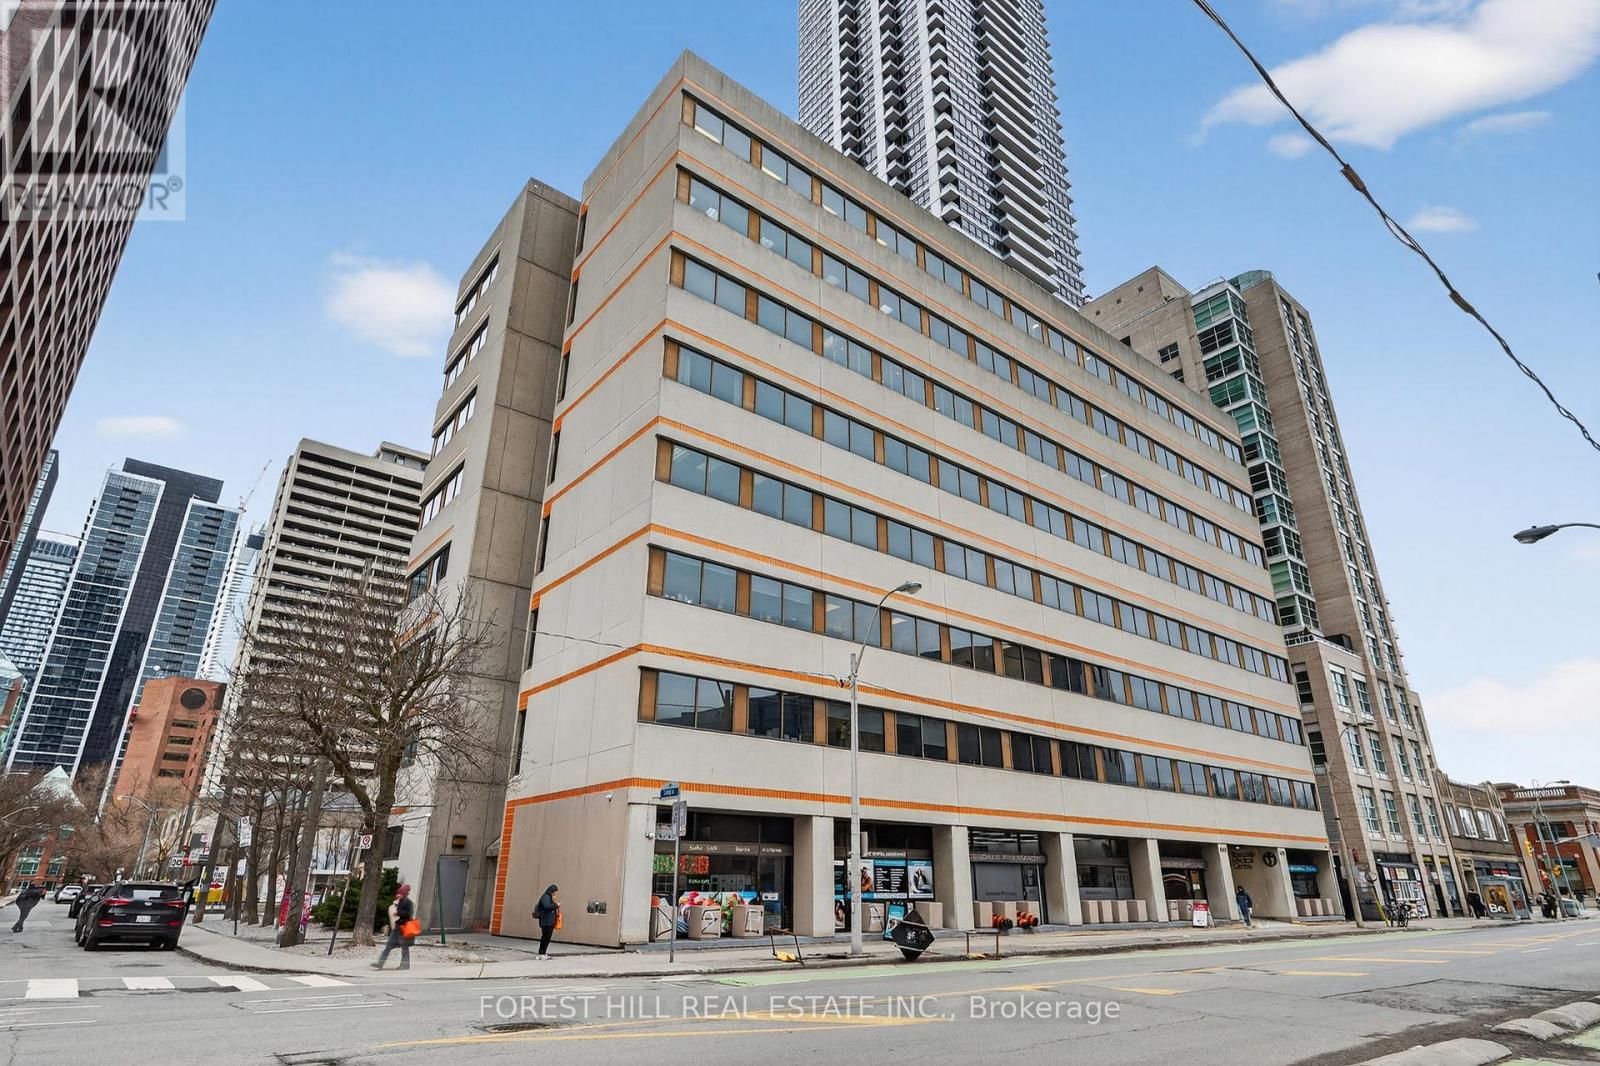
Welcome to Rosedale Medical Building. This 810 Sq Ft Unit is located in the heart of Toronto in a Prime Medical Building. Located steps to Bloor and Yonge Street Subway lines, Don Valley Parkway, and boasting numerous residential buildings located just steps away. This unit is perfect for a Dentist looking to grow an established practice while owning their own Real Estate. The Unit is Turnkey including everything and features 3 Ops (There is 4th in place but not in use), All Equipment, complete with waiting area, staff room, equipment area. The unit also comes with Two (2) Owned Underground Parking spaces. Don't miss this amazing opportunity to purchase this Professional Commercial Condo and Business. (id:55026)
Toronto, Ontario
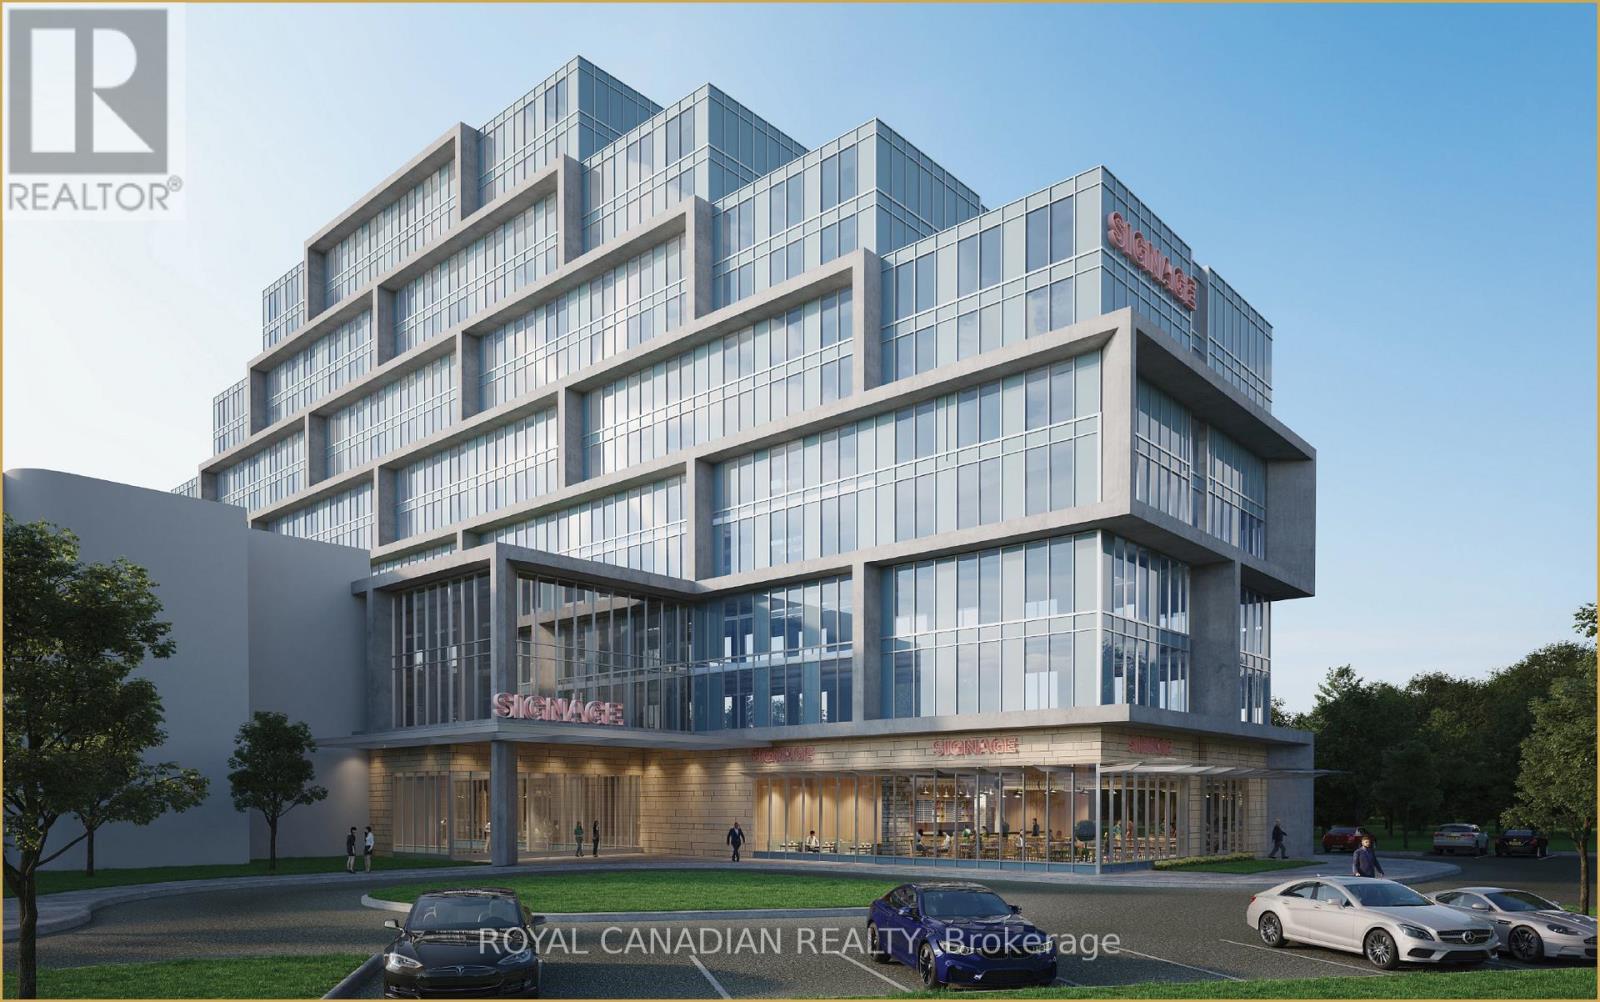
Position your business in a well established professional complex in Toronto's west end business corridor. This 756 sq. ft. office suite offers a flexible layout that can accommodate a variety of professional uses including consulting, administrative, medical related services, or other office-based businesses. The unit provides a practical workspace that can be configured to suit your operational needs, with renovations currently underway offering the opportunity for a refreshed and modern office environment. One underground parking space is included for added convenience. *** Located within the Regal Plaza commercial complex at Martin Grove Road and Dixon Road, the building combines office, retail, and hotel components, creating a professional setting with amenities and services nearby. Businesses benefit from a corporate environment that supports both client facing operations and everyday productivity. *** The location offers excellent connectivity across Toronto and the GTA, with quick access to Highways 401, 427, and 409. Toronto Pearson International Airport and the Toronto Congress Centre are just minutes away, making it a practical location for businesses that require convenient access for clients, staff, and travel. *** Surrounded by established businesses, hotels, restaurants, and commercial services, this office presents a solid opportunity to establish or expand your business in a well-connected Toronto professional hub. (id:55026)
Vaughan, Ontario
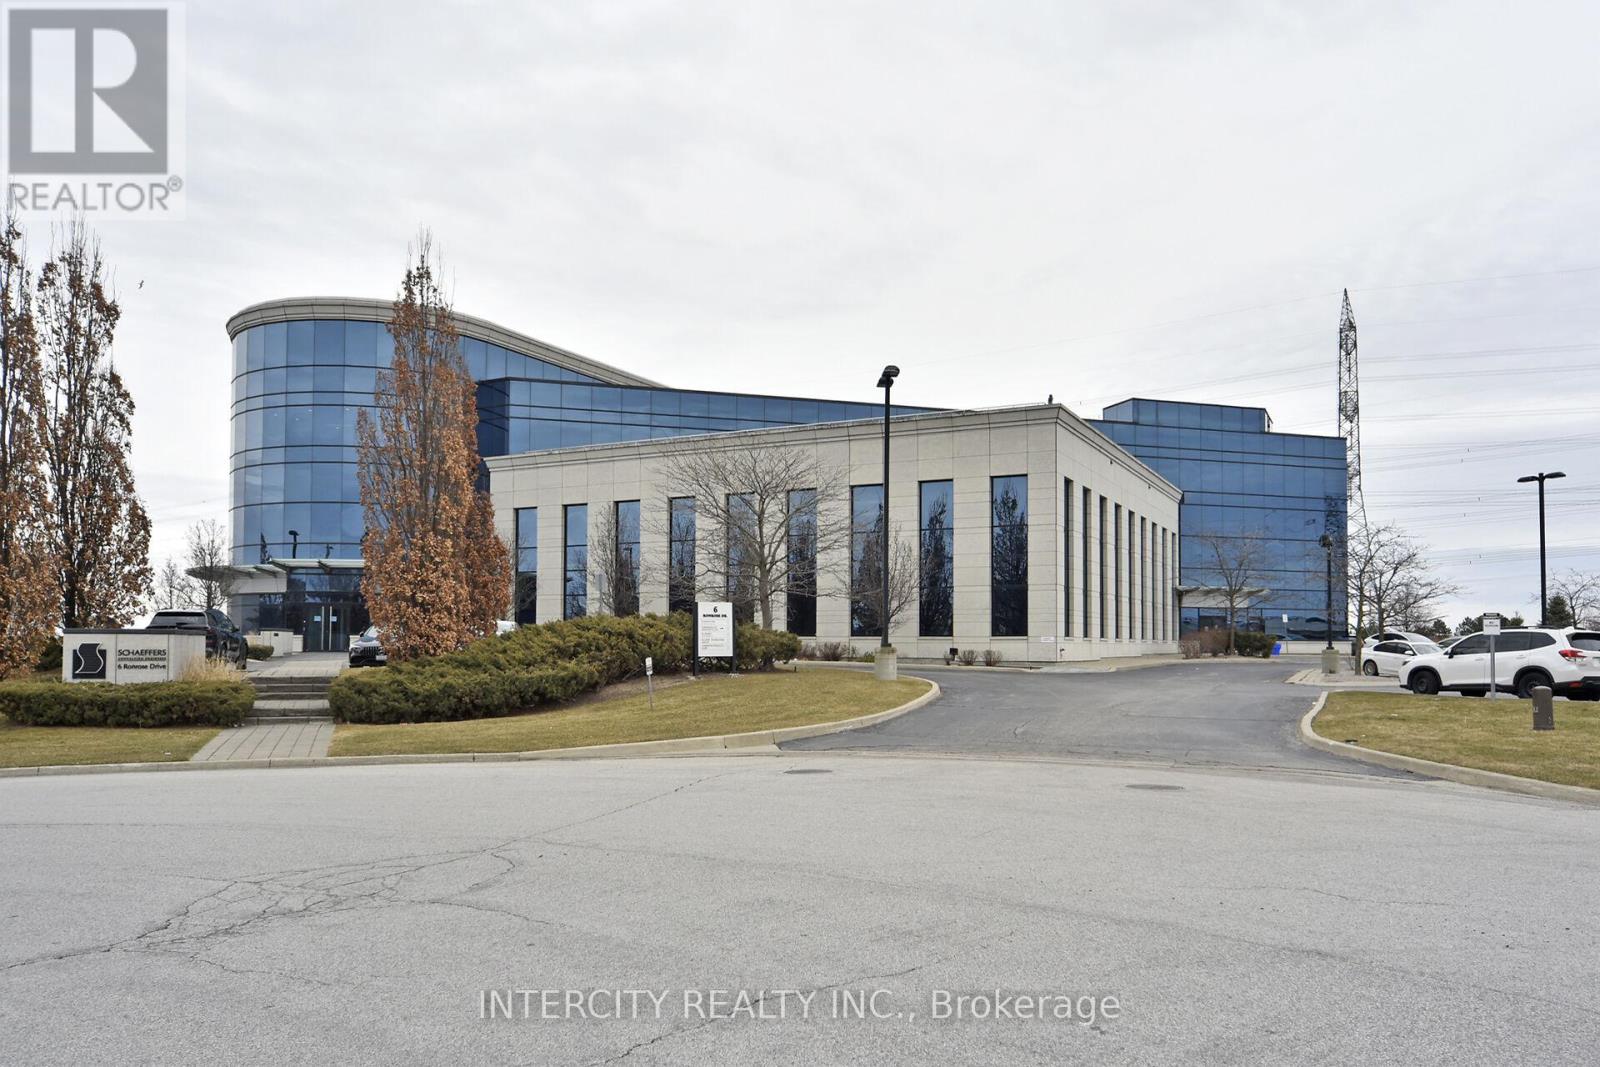
2230 Sq. Ft. prime office Space for Lease. Open Concept Plan with private offices. Great Location at Keele & 407, Ample Parking Available, Elevator Access. (id:55026)
Oshawa, Ontario
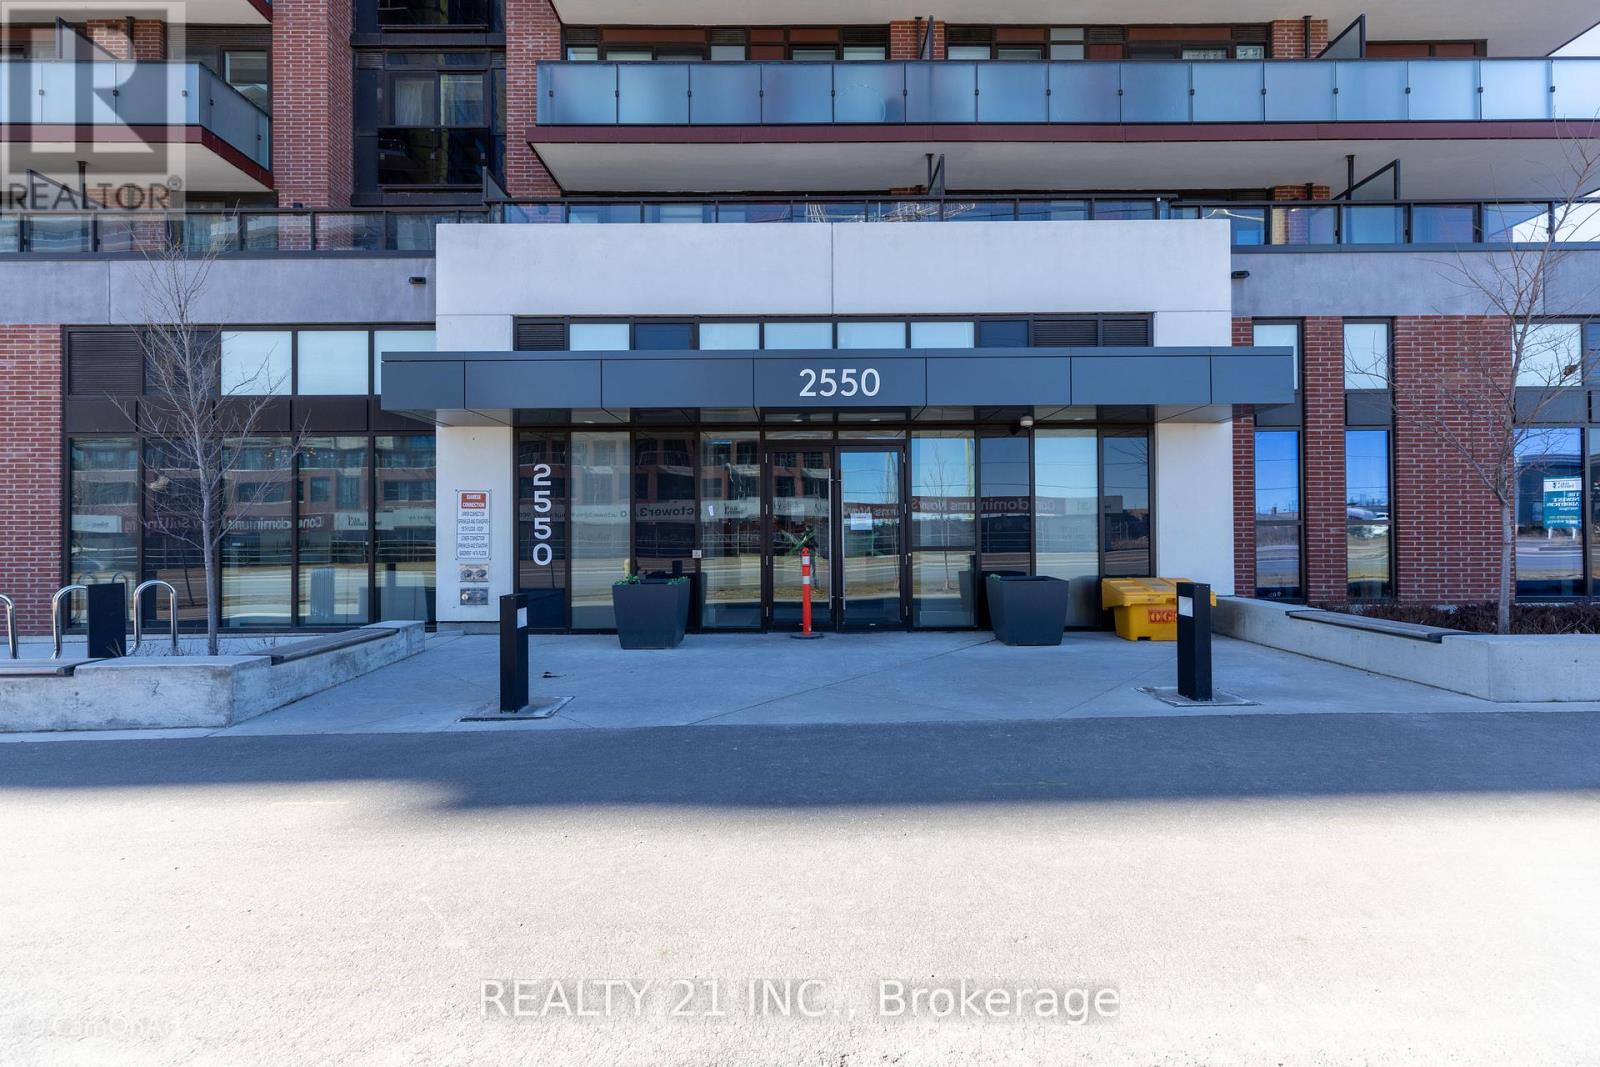
Client RemarksThe UC Tower Condo in North Oshawa offers a prestigious living experience in the growing community of Windfields. Well built luxury apartment, one year only. Great view of the City. Conveniently located near Oshawa University and College, Costco. A minute's drive to the 407 and walking distance to shops surrounding the elementary and high school buildings. Great demand in development in this area. 24 hour security, full facilities, gym, business lounge, theatre room, guest Suits, BBQ, Games Room, prime area, Elevator Designed For Bicycles, ample visitor parking (id:55026)
Toronto, Ontario
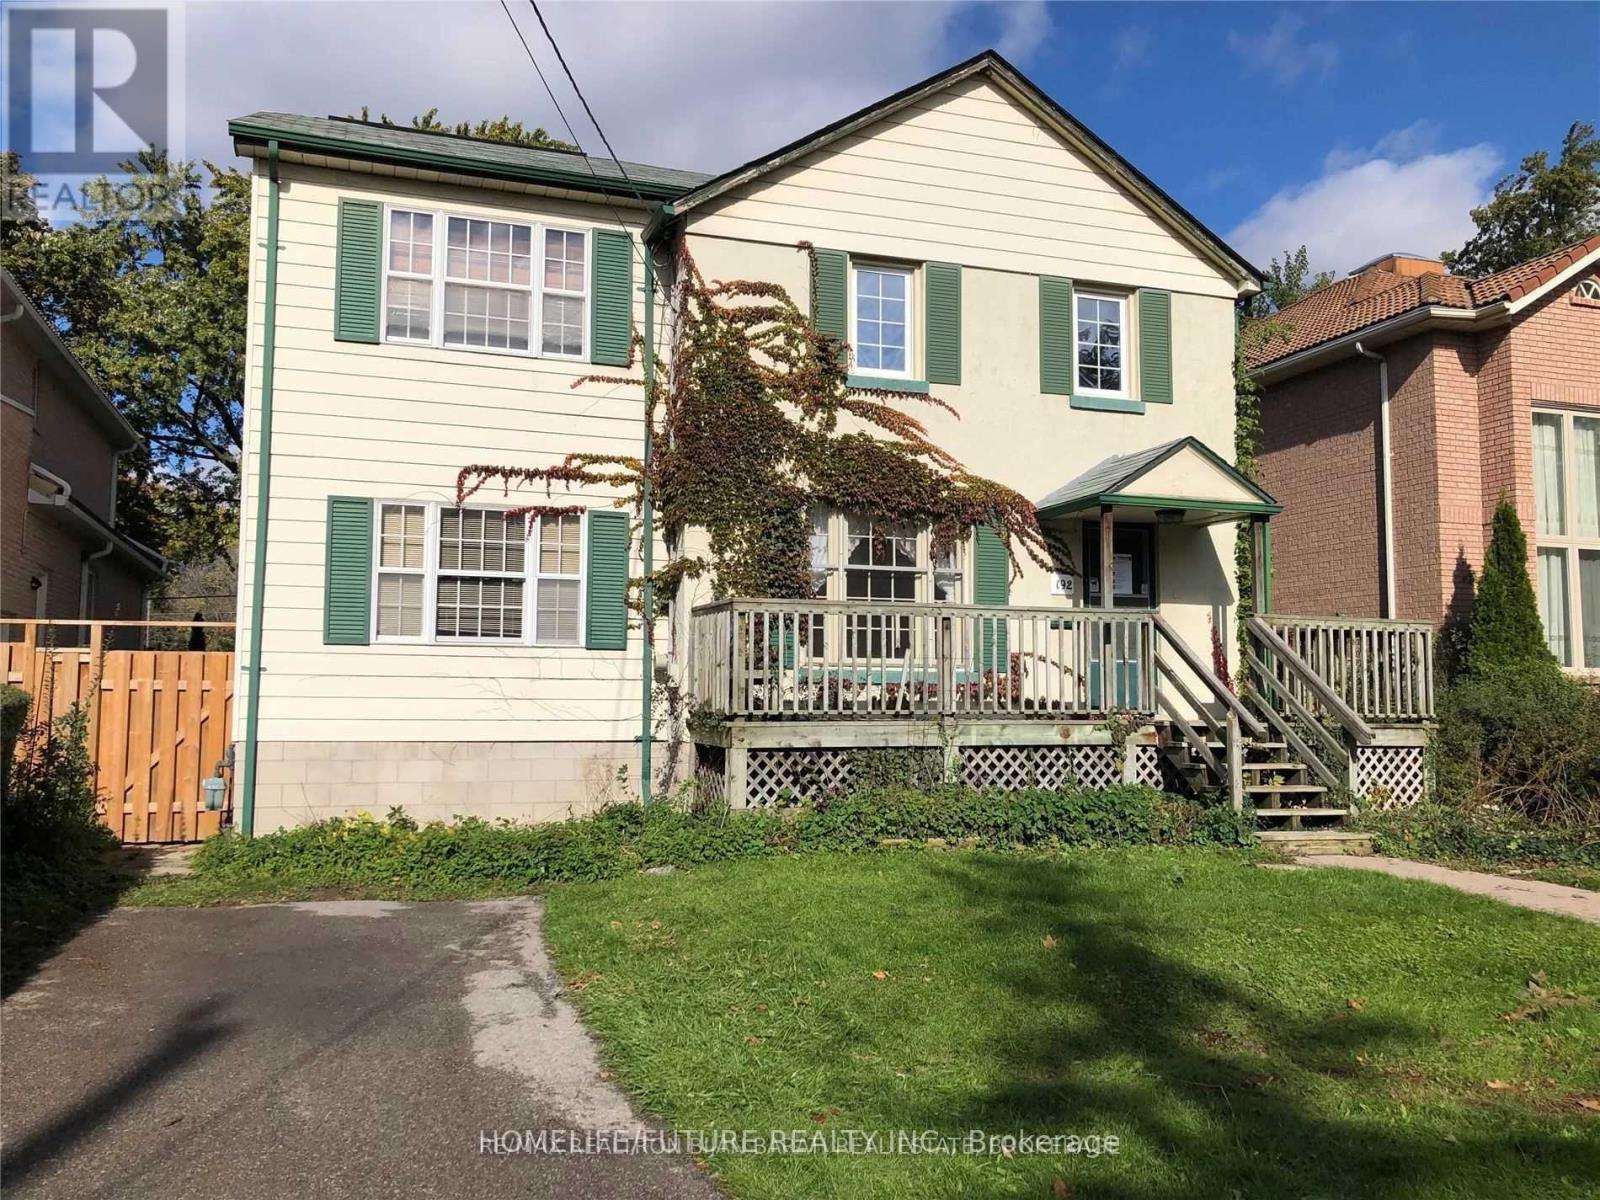
2-Storey Home With 4+2 Bedroom & 4Washroom In Heart Of Willowdale East On A Desirable 50' X 156' Extra Deep Lot (Pool Ready) In Quiet Parkview Ave. Cathedral Ceiling In Huge Family Room And Master Bedroom! Finished Basement! Large Deck In Back And Big Veranda In Front! Very High Demand School Area (Earl Haig/Claude Watson Ss, Cummer Valley Ms & Hollywood Ps)! ** Steps To TTC, Walk To Yonge Subway, Bayview Shopping, Restaurants, YMCA, Don Valley East Ravine.*** Permit For Almost 5000 Sqf Approved By Committee Of Adjustment. (id:55026)
Whitby, Ontario
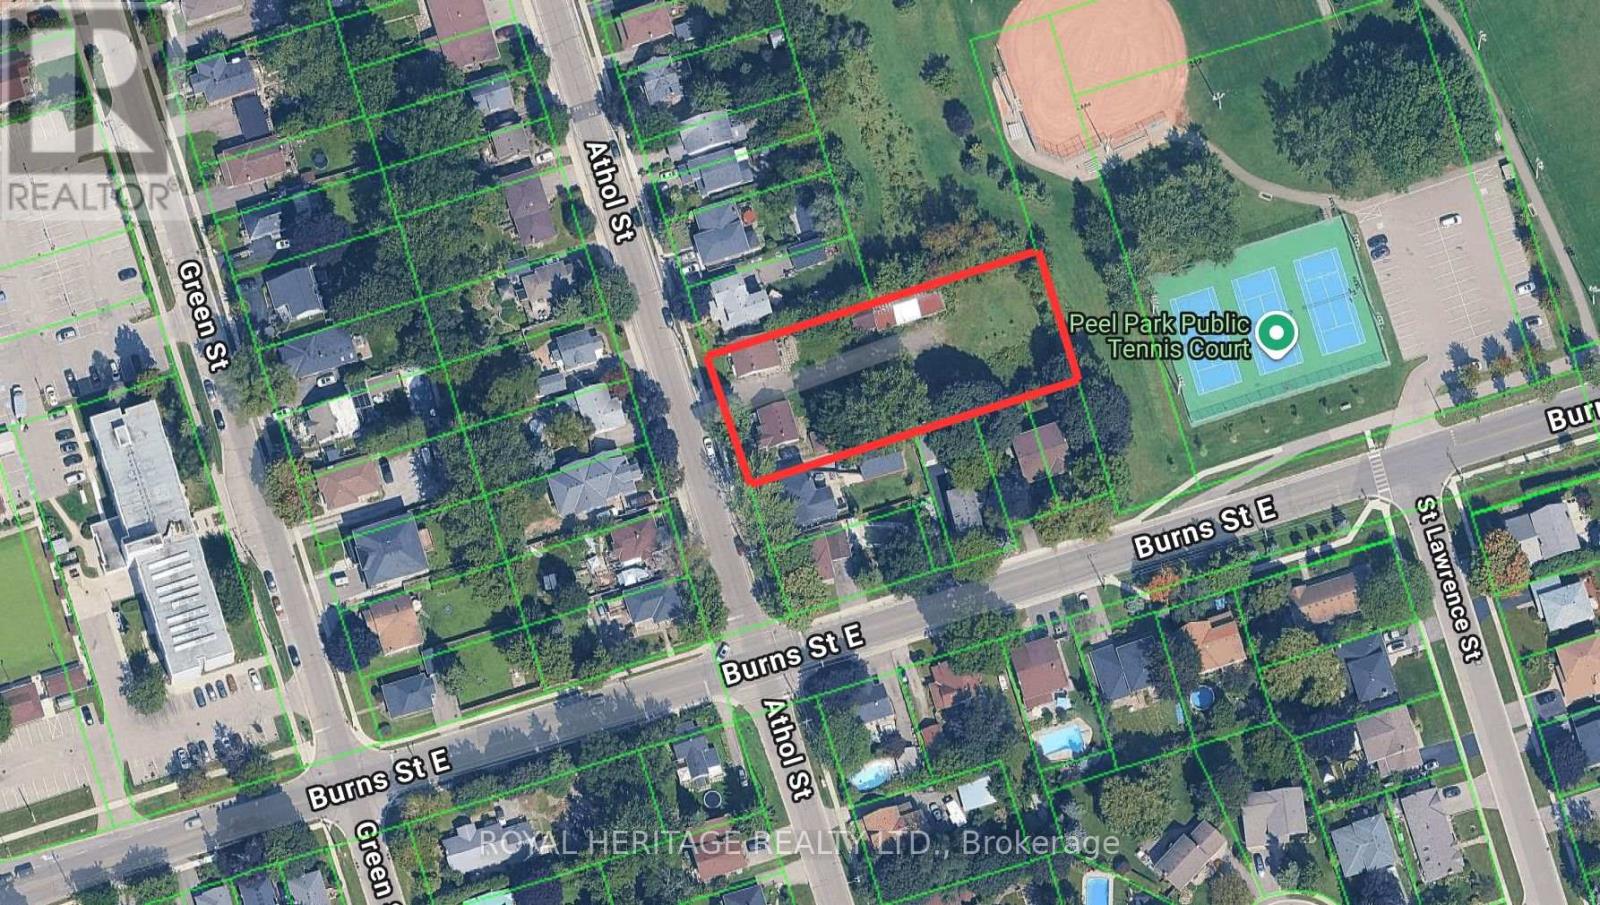
Calling all developers, builders, and investors! PREMIUM DEVELOPMENT SITE! Buttoned down and permit ready to be built on. All lots are completely ready to be built on. All costs of development are paid for and included in the purchase price. Note: Completely serviced to the lot line. 4 Semi-Detached Bungalows with full walk outs to supersized backyard. Creatively inspired for a single family home and/or with fully legal basement apartment. Located in the downtown core of Whitby these extra deep lots are truly a rare find. All the parcels back onto and overlook Peel Park - Tennis courts, baseball diamond, soccer field etc. Situated in a highly desirable, family-friendly neighbourhood, this location offers close proximity to schools, parks, and convenient access to Highways 401, 412, and 407, as well as public transit. Walking distance to all amenities, restaurants, shopping & more! (id:55026)
Whitby, Ontario
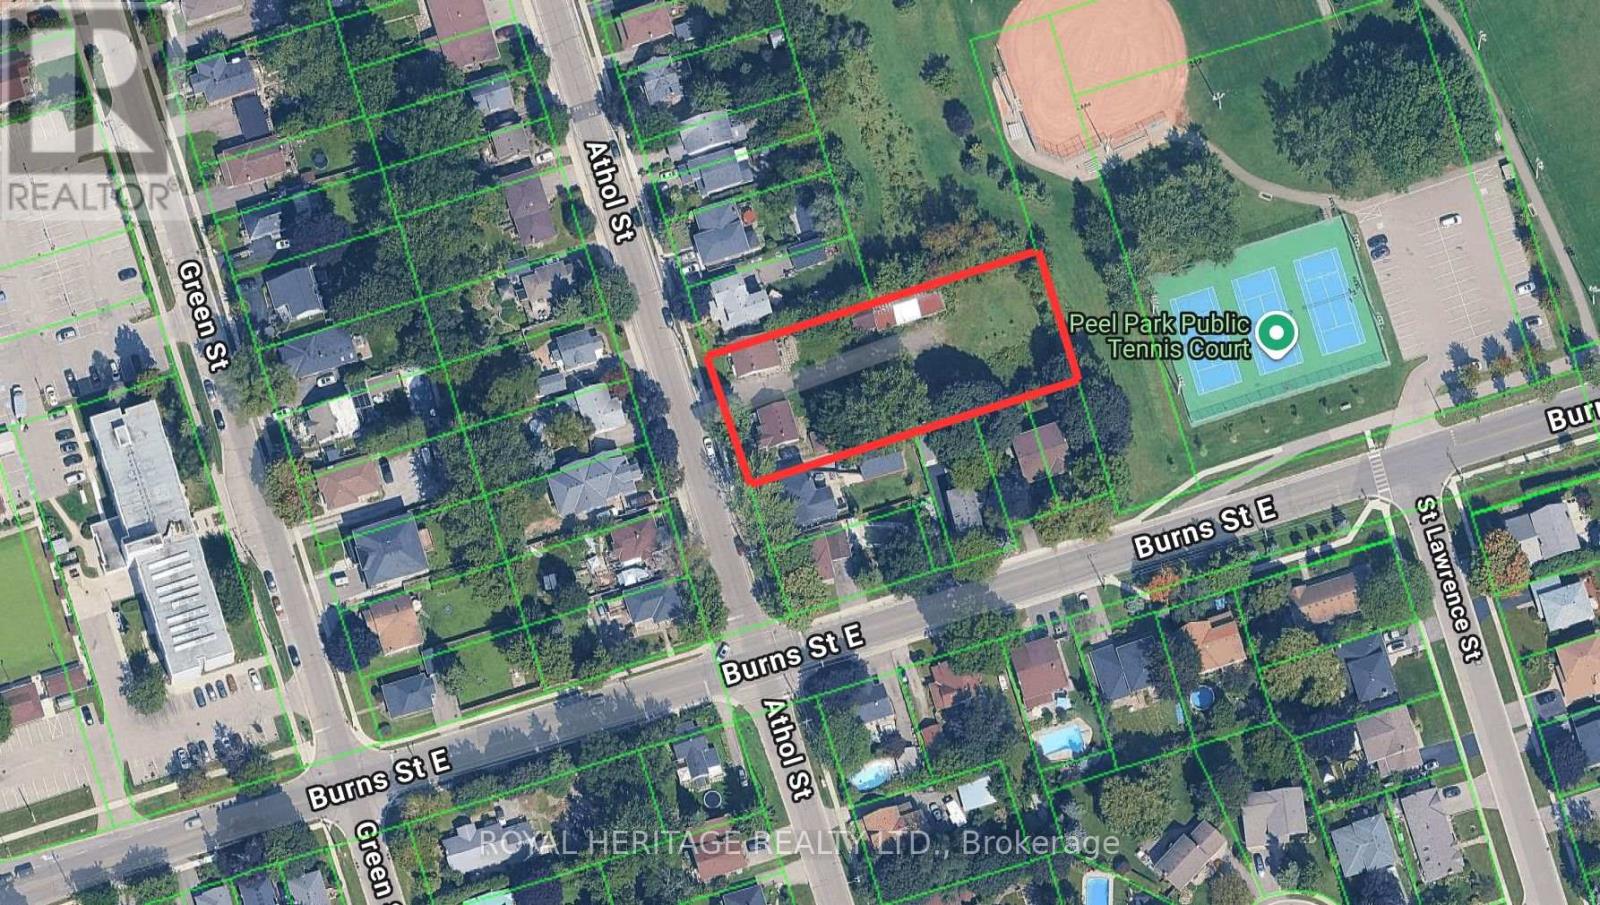
Calling all developers, builders, and investors! PREMIUM DEVELOPMENT SITE! Buttoned down and permit ready to be built on. All lots are completely ready to be built on. All costs of development are paid for and included in the purchase price. Note: Completely serviced to the lot line. 4 Semi-Detached Bungalows with full walk outs to supersized backyard. Creatively inspired for a single family home and/or with fully legal basement apartment. Located in the downtown core of Whitby these extra deep lots are truly a rare find. All the parcels back onto and overlook Peel Park - Tennis courts, baseball diamond, soccer field etc. Situated in a highly desirable, family-friendly neighbourhood, this location offers close proximity to schools, parks, and convenient access to Highways 401, 412, and 407, as well as public transit. Walking distance to all amenities, restaurants, shopping & more! (id:55026)
Oshawa, Ontario

Ravine Lot 3000+Sqft With Raised Ceiling In Main And 2nd Floor.WalkoutBalcony @2ndFloor Gorgeous 4 Beds+4Baths Detached Home In Desired Wind field Farm Community! $$$ Up Grades! Upgrade 10 Ft Ceiling On Main Flr. 9Ft On 2nd Flr. Master Br With Large W/I Closet & 5 Pcs Ensuite. Seprarte Entrance And Have Door To The Garage. Mins To Park, Restaurants, Shops & Hwy 407. Minutes Away From Durham Collage & U.O.I.T. (id:55026)