Your Favourites
No Favourites Found

Richmond Hill, Ontario
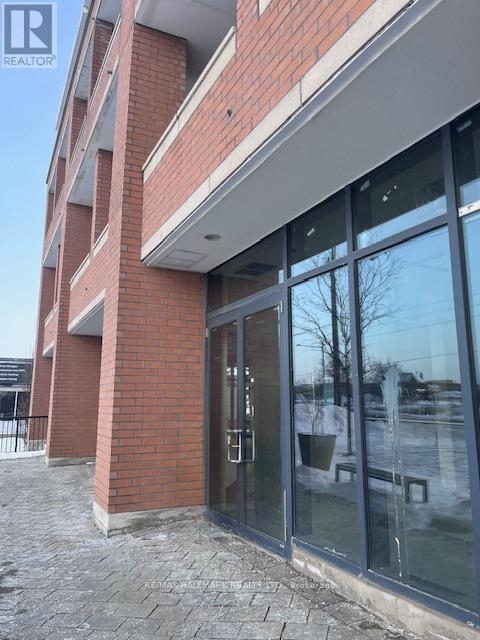
Rare opportunity to acquire a well-positioned commercial property within a multi-tenant plaza located at the highly sought-after intersection of Yonge Street & 19th Avenue in the Jefferson community of Richmond Hill. Set along one of the GTA's most established and recognizable corridors, this property benefits from outstanding visibility, strong exposure, and steady traffic flow, making it an ideal acquisition for both investors and owner-users.The plaza is surrounded by dense, established residential neighbourhoods, schools, and complimentary commercial uses, creating a reliable and consistent customer base. With excellent accessibility, ample on-site parking, and proximity to public transit, the location supports long-term commercial viability and tenant demand.The property offers flexibility for a variety of commercial uses, including retail, professional office, medical, and service-oriented businesses (subject to zoning and municipal approvals), allowing buyers to adapt the space to evolving market needs. Convenient access to major arterial roads further enhances regional connectivity and future value. A compelling opportunity to secure commercial real estate in a high-demand Richmond HIll location where quality inventory is limited. Ideal for buyers seeking visibility, versatility, and long-term growth potential. (id:55026)
Ajax, Ontario

Great opportunity! One of the last Vacant Building lots located on prestigious Greenwood Rd,Having a private & Winding Landscaped treed Entrance situated on 2.5 acre lot prepped for your dream home& almost directly across from entryway to Greenwood conservation Area W/Approx. 700acres of Trails, sking ,Fishing ,Camping/Minutes to all urban area facilities, Shopping, Restaurants ,Transit, Schools,Hospitals and easy Access to 401, 407 ,HWY7 , Toronto and the GTA. (id:55026)
Hamilton, Ontario
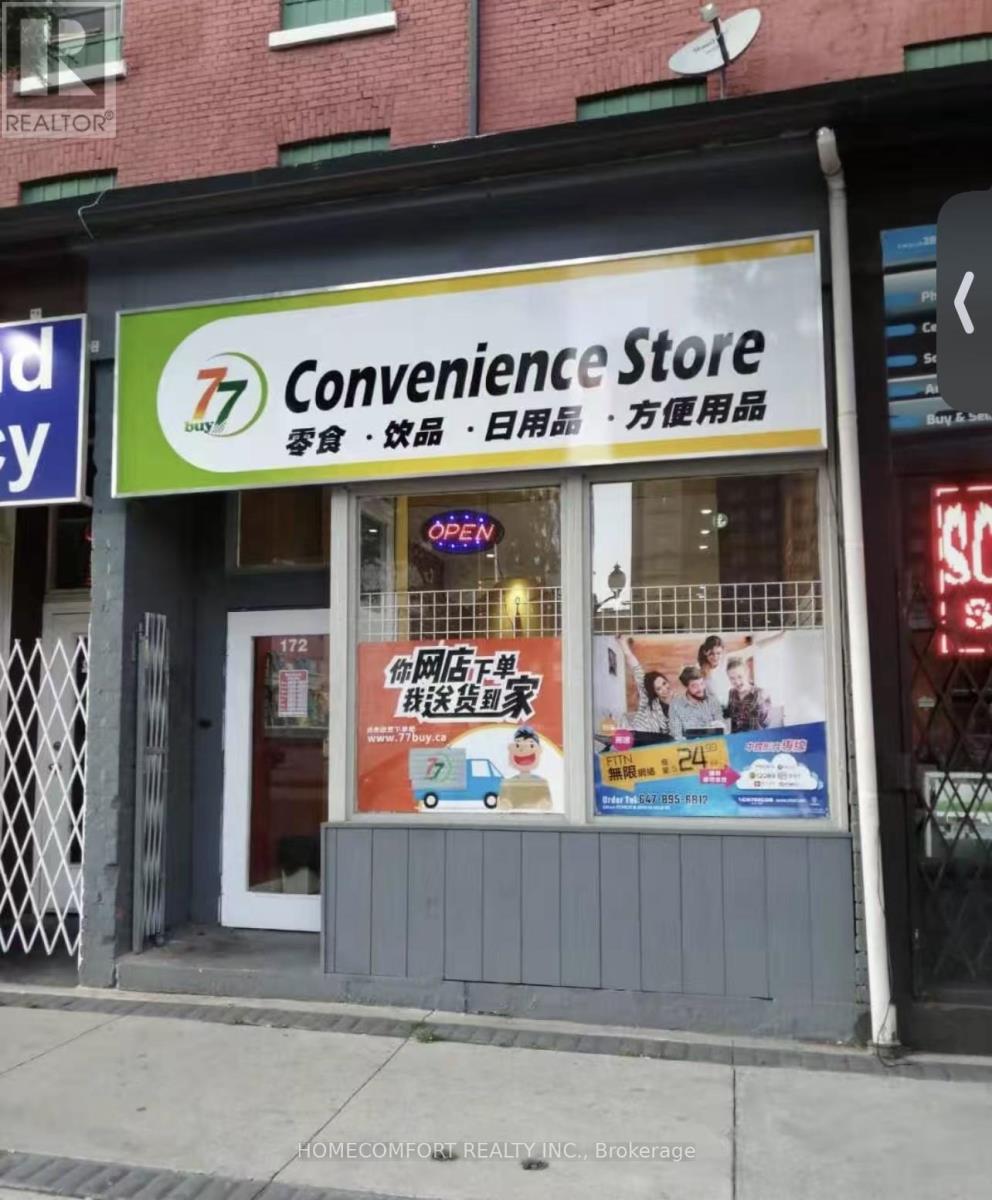
This is the only grocery store in Hamilton specializing in Chinese, Japanese, and Korean foods, ideally located in the heart of downtown. Directly across from McMaster University student residences and surrounded by multiple student housing buildings, the location offers exceptional exposure and convenience for a large student population.The business is already established on major delivery platforms including Fantuan, Uber Eats, and SkipTheDishes, providing strong online and in-store sales opportunities with significant growth potential.Low rent of only $2,686/month (including TMI and HST). Same owner for 10 years, with a stable operating history. Must See (id:55026)
Richmond Hill, Ontario
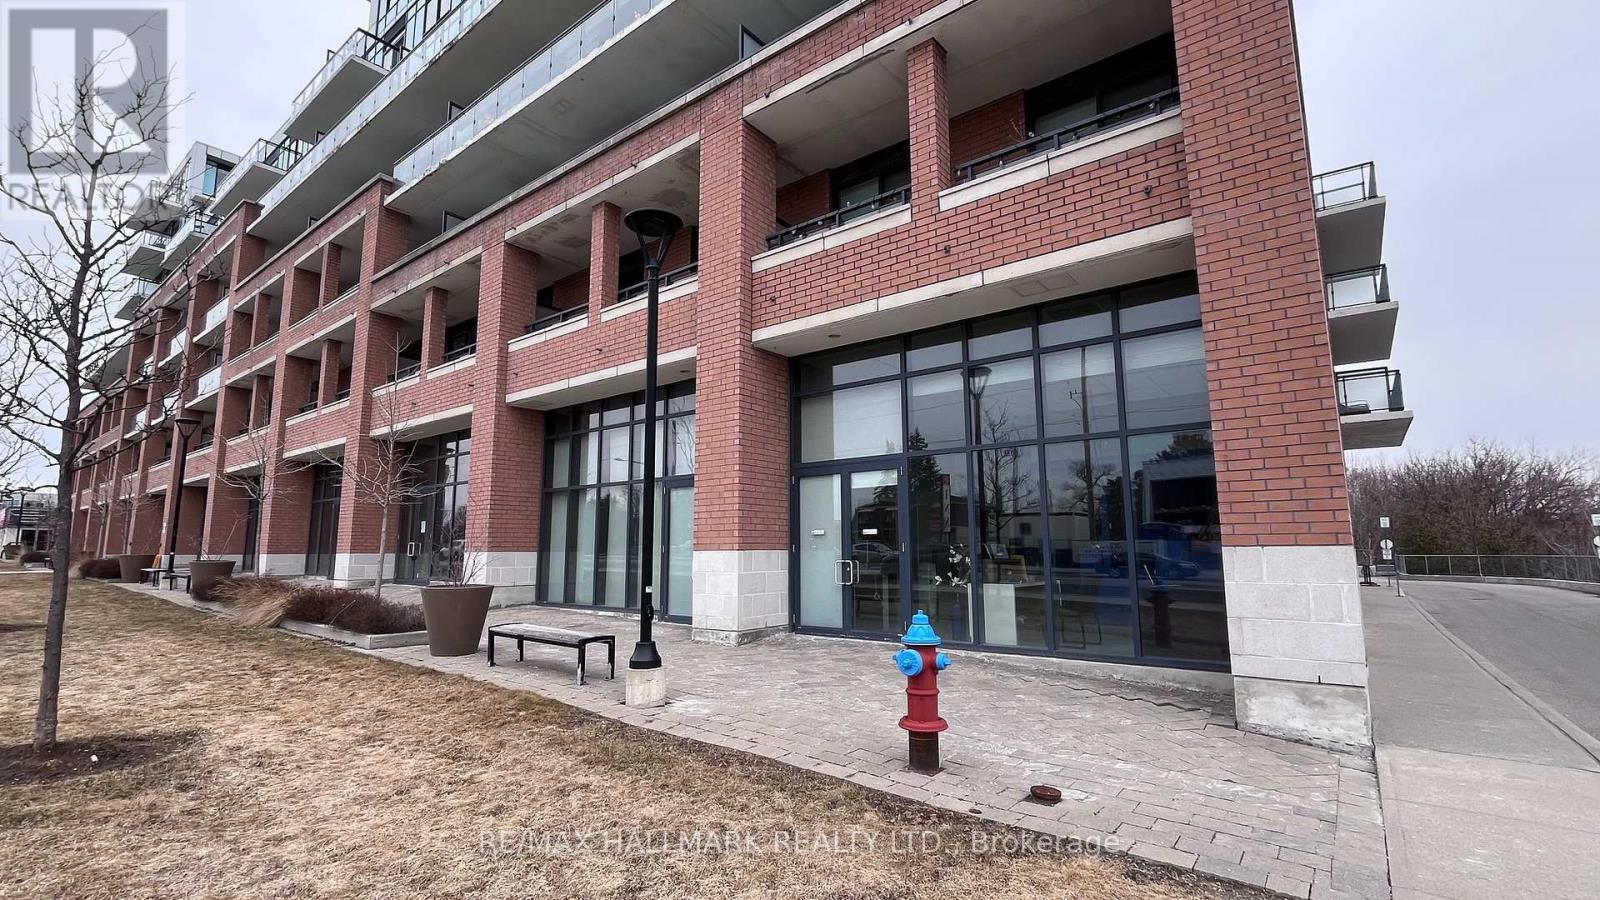
Opportunities like this are rare! Move-in ready and purpose-built for pharmacy use in a prime Yonge Street location. Rare, fully built-out pharmacy opportunity at 11611 Yonge Street in the heart of Richmond Hill. This offering includes three contiguous commercial units being sold together. Professionally combined and configured for pharmacy use. Designed for immediate occupancy, the space provides a turnkey setup ideal for pharmacists, medical professionals, or retail operators looking to avoid the time and complexity of construction and approvals. Prominently located on high-traffic Yonge Street, the property benefits from excellent visibility, strong signage exposure, and is surrounded by dense residential communities and established businesses. Total area reflects units combined. Units are not available for individual purchase. (id:55026)
Toronto, Ontario

Modern and spacious sun-filled freehold townhouse offering 4+1 bedrooms in a highly convenient location, ideal for working professionals, students, or a growing family. Thoughtfully designed for comfortable urban living, this move-in-ready home features fresh paint throughout, stainless steel appliances, and a bright functional layout. Enjoy a private balcony with CN Tower views, perfect for morning coffee or summer BBQs. The home offers direct access to a built-in garage and is just a short stroll to Bluffer's Park. Excellent transit access with TTC at your doorstep and minutes to the Subway, GO Station, and Hwy 401. Close to R.H. King Academy, shopping malls, cafés, restaurants, hospitals, and everyday amenities. Rental application must include proof of income, credit report, proof of rent payment history and landlord references. No pets and no smoking. One-year lease required, then month-to-month thereafter. A great opportunity to rent a newer urban townhouse in one of Scarborough's most convenient neighborhoods, offering modern living with easy access to everything the area has to offer. Available From May 1st. (id:55026)
Toronto, Ontario

Functional 2nd floor unit * Spacious open layout * Bright window exposure * Abundance of natural light * Common bathroom * Landlord will build out offices and other basic improvements if required * Landlord will consider a wide range of uses such as office, professional, medical related, personal services and more * Conveniently located in a busy employment node just South of Hwy 401 and Yorkdale Mall in an established trade area surrounded with a mixed use of office, retail and industrial * (other units of various sizes are available) (id:55026)
Burlington, Ontario
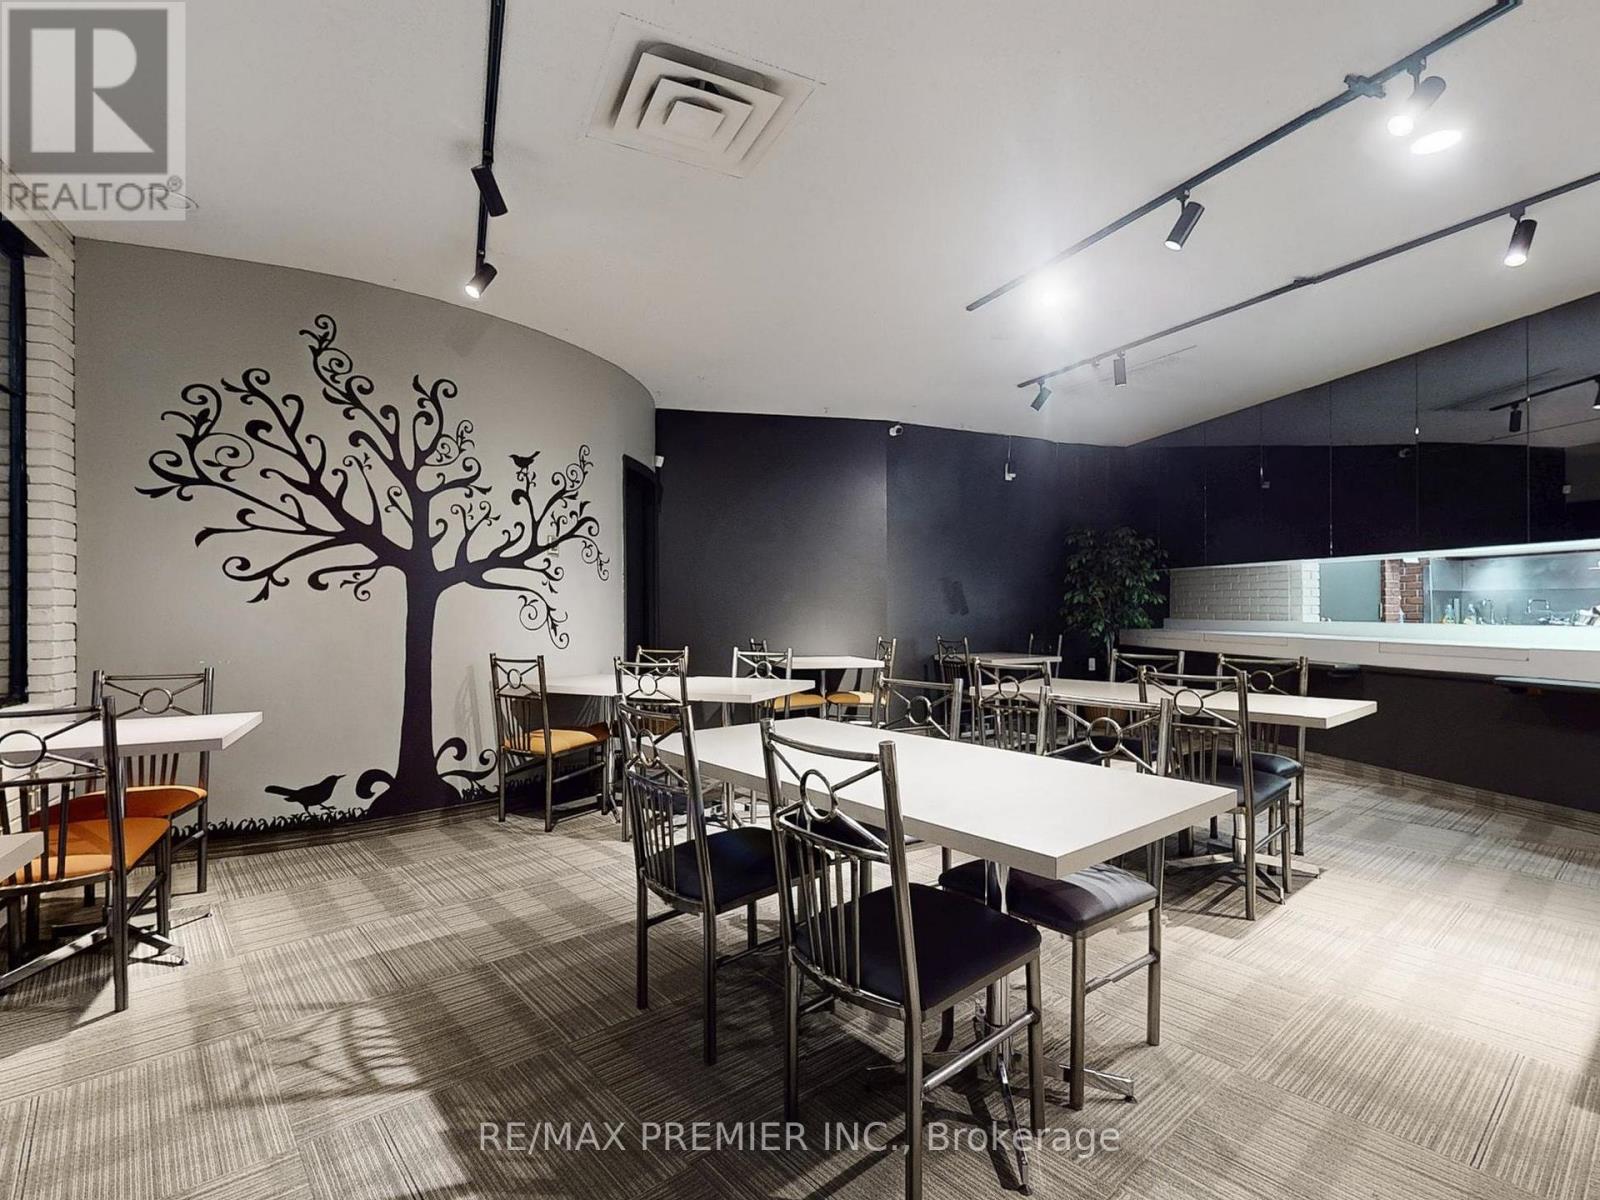
Affordable & all-inclusive Gross Lease Cafe/Shisha Bar with outdoor Patio. This restaurant space comes fully equipped and ready for your next hospitality venture in an office building and upcoming business centre. With direct QEW exposure, an inviting patio, and ample on-site parking, this location offers exceptional visibility and accessibility for guests in the building and surrounding area. Previously licensed to serve Liquor, the space is ideal for a restaurant, café, pub, or shisha lounge, with flexible design that supports a wide range of concepts including Event Room. Take advantage of existing chattels and commercial kitchen equipment, available as-is, where-is, at no extra cost. Whether you're launching a new brand, rebranding, or expanding, this plug-and-play space gives you everything needed to hit the ground running. Ideal for setting up a shisha lounge, restaurant, bar or cafe. Minutes from QEW, offering direct exposure and signage visibility. 3,152 Sq. Ft. of Open-Concept Space - Flexible layout to fit any restaurant or lounge concept. Outdoor Patio perfect for dining, events, or potential sheesha bar setups. Direct Access from patio. (id:55026)
Toronto, Ontario
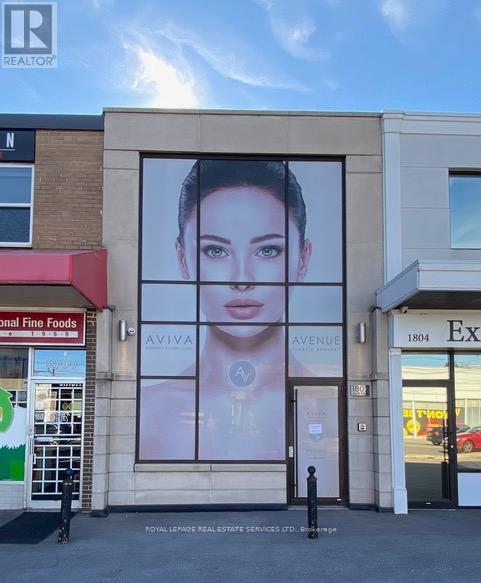
FOR SALE & LEASE BACK - INVESTOR OPPORTUNITY Step into a space designed for excellence. 1802 Avenue Road is a detached professional building with a usable area of 2,805 SF approximately, over three-levels.TURNKEY MEDICAL INFRASTRUCTURE This property is not another shell unit. The property underwent a comprehensive, custom-designed, high-spec renovation, transforming it into a flagship surgical and wellness center. Designed by a medical practitioner and now home to a plastic surgery clinic, cosmetic laser clinic and registered massage therapist.THE PARKING PREMIUM In the Bedford Park pocket, most Avenue Road storefronts have 0-1 spots. 1802 Avenue Road offers six dedicated spaces. This attribute greatly enhances property value and directly increases patient volume and practitioner retention. INVESTMENT PROFILE This turnkey investment structure commands a premium compared to general retail or office shell space.1802 Avenue Road is considered a high-performing medical asset. On closing the seller will enter a triple net head lease on 100% of the building with a minimum 5-year term, providing a 5% yield on Purchase Price.For the investor buyer, the CR3 zoning (2.8x density) may provide a built-in exit strategy. The 165 ft. deep lot provides for a future 3 or 4 storey mixed-use mid-rise, subject to municipal approval. (id:55026)
Toronto, Ontario
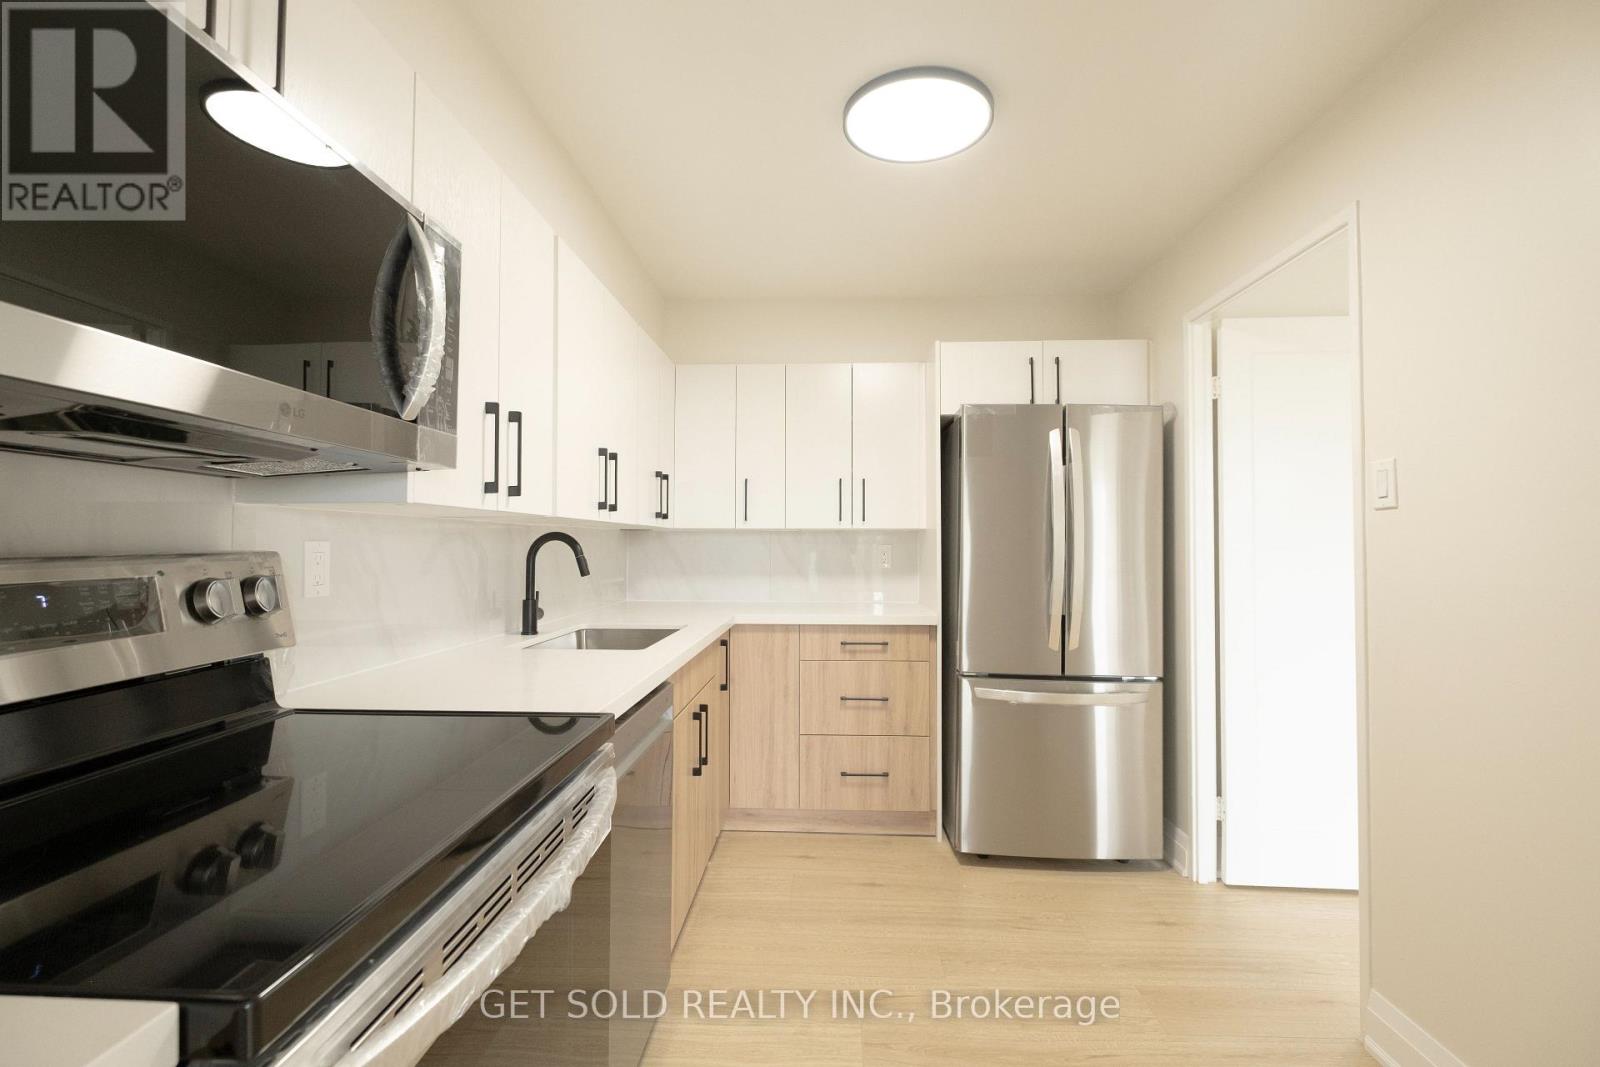
Welcome to unit 405, offering the perfect blend of style, space, and convenience in one of Scarborough's most connected communities. This fully renovated 3-bedroom, 2-bathroom condo offers 1,145 sq ft of stylish and functional living space in the heart of Dorset Park. This bright and spacious southeast-facing unit has been freshly painted (white) throughout, creating a clean, modern feel that perfectly complements its contemporary upgrades. The layout features an open-concept living and dining area that seamlessly flows to a large private balcony ideal for morning coffee or evening relaxation. The renovated kitchen boasts sleek cabinetry, quartz countertops, and new stainless steel appliances, making it perfect for both everyday cooking and entertaining. Retreat to the generously sized bedrooms, including a primary suite with an ensuite bath. Enjoy the convenience of ensuite laundry, two exclusive underground parking spots, and a full selection of building amenities including a gym, indoor pool, sauna, games room, and more. Maintenance fees cover all utilities. Located steps from public transit, shopping, and schools. (id:55026)
Brampton, Ontario
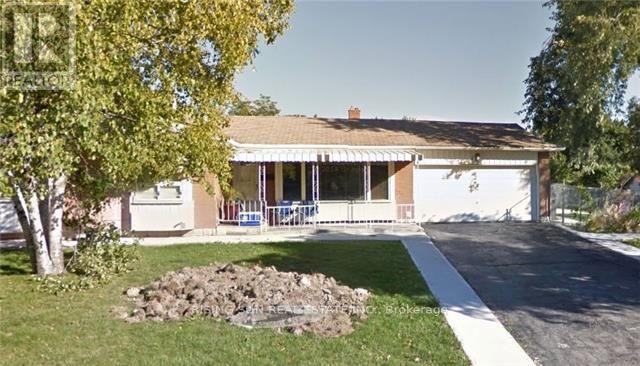
Well-located corner lot with great future potential. This detached bungalow features 3 bedrooms on the main level and a 2-bedroom basement. Property requires updates-ideal opportunity to add value and generate strong long-term returns. (id:55026)
Toronto, Ontario
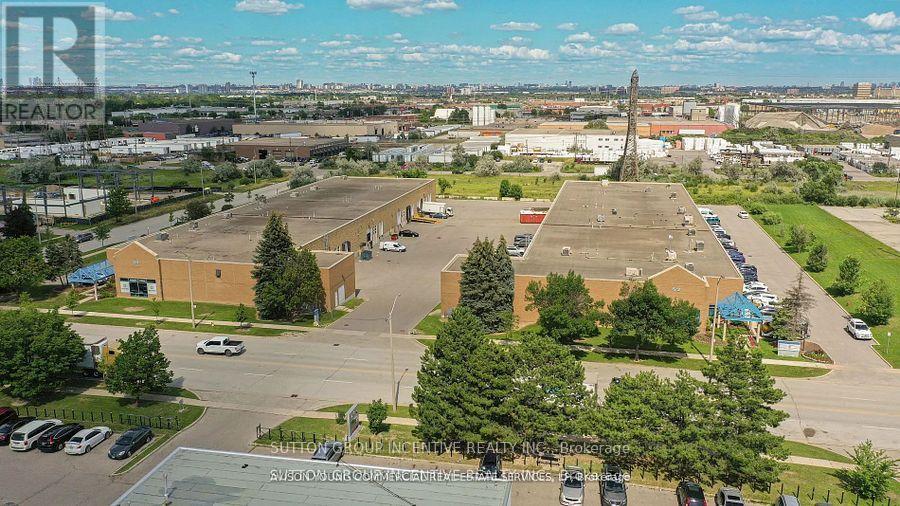
Industrial space with easy access to highway 401, 407, 409 and 427. Shipping with access for 53' trailers Units can be leased together or individually. (id:55026)
Brampton, Ontario
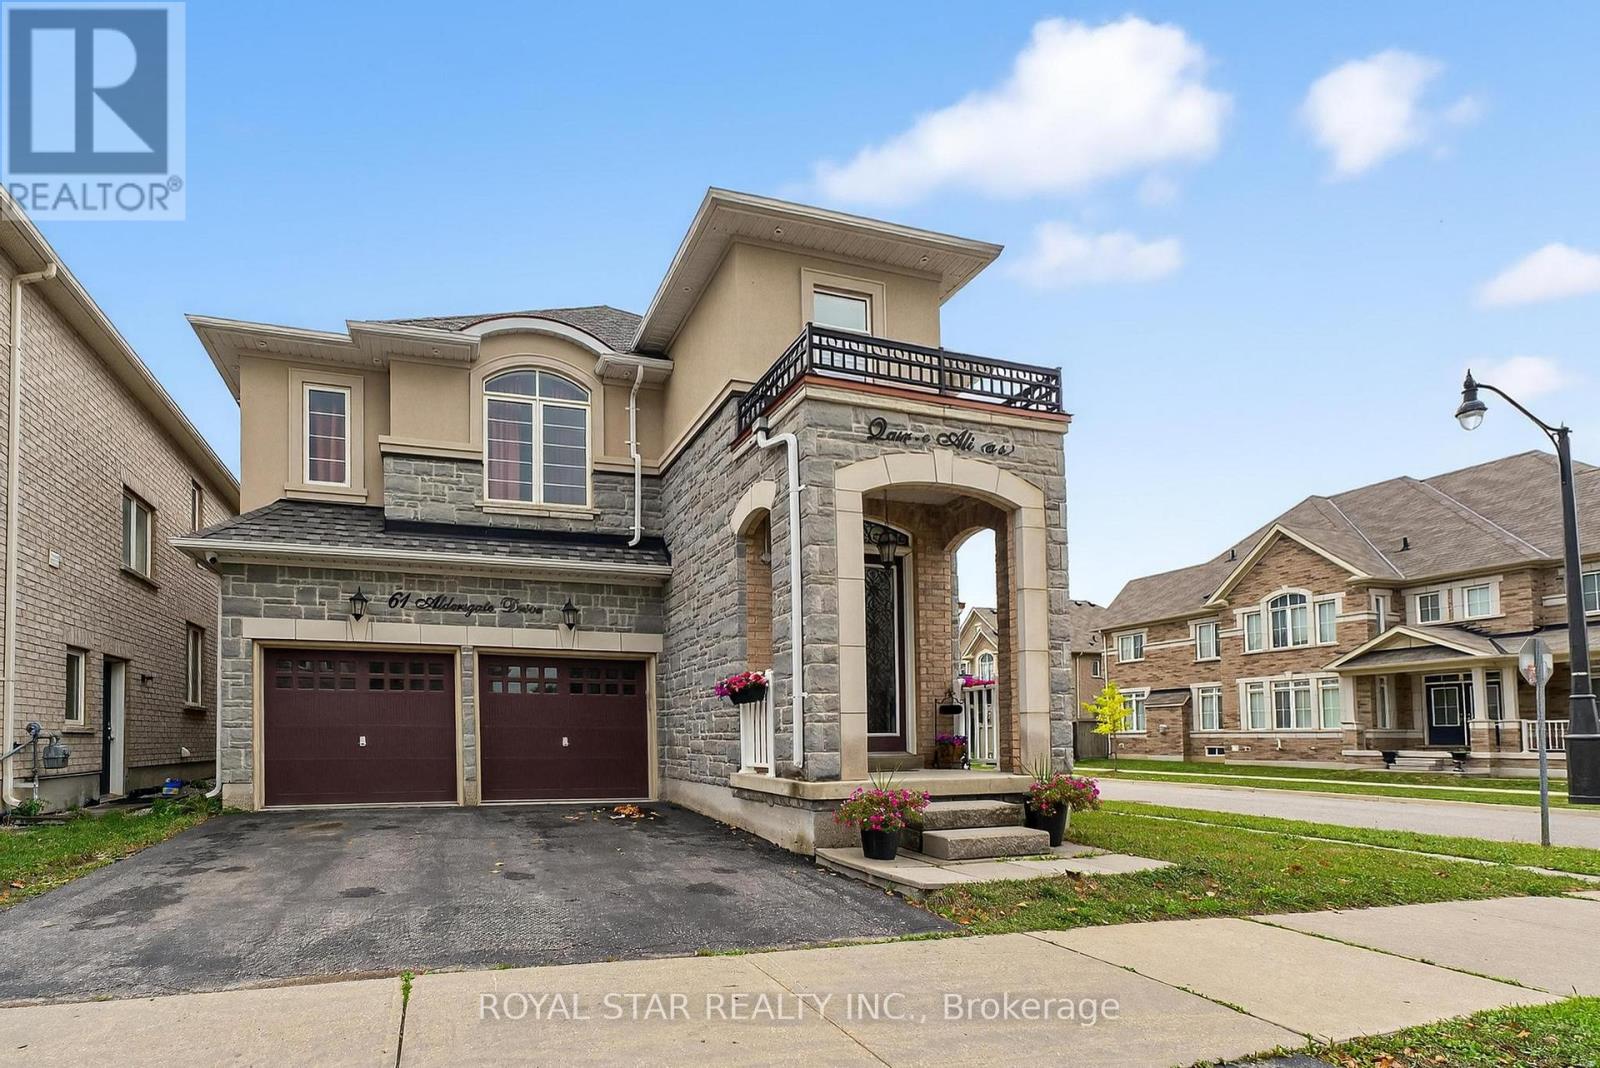
Welcome to this stunning 5+2-bedroom detached home located on a premium corner lot in one of Brampton's most desirable neighborhoods near Mississauga Rd & Bovaird. From the moment you step inside, you'll be greeted by a grand 20-ft entrance and an open-concept layout filled with natural light, upgraded hardwood floors, pot lights, and modern finishes throughout. The beautifully upgraded kitchen features granite countertops, stainless steel appliances, a rare extra pantry, new cabinets, and elegant hardwood flooring perfect for both everyday living and entertaining. Upstairs, you'll find five spacious bedrooms, including a luxurious primary suite with a walk-in closet and a spacious ensuite. The fully finished basement offers two additional bedrooms with a separate entrance, ideal for an extended family or rental income. Outside, the backyard is equipped with a gas BBQ hookup, making it perfect for summer gatherings. Located just minutes from top-rated schools, parks, shopping malls, places of worship, and highways 407/401/410, as well as the Mount Pleasant GO Station, this home truly offers the perfect combination of space, comfort, and unbeatable convenience. Don't miss your chance to own this exceptional property! (id:55026)