Your Favourites
No Favourites Found

Toronto, Ontario
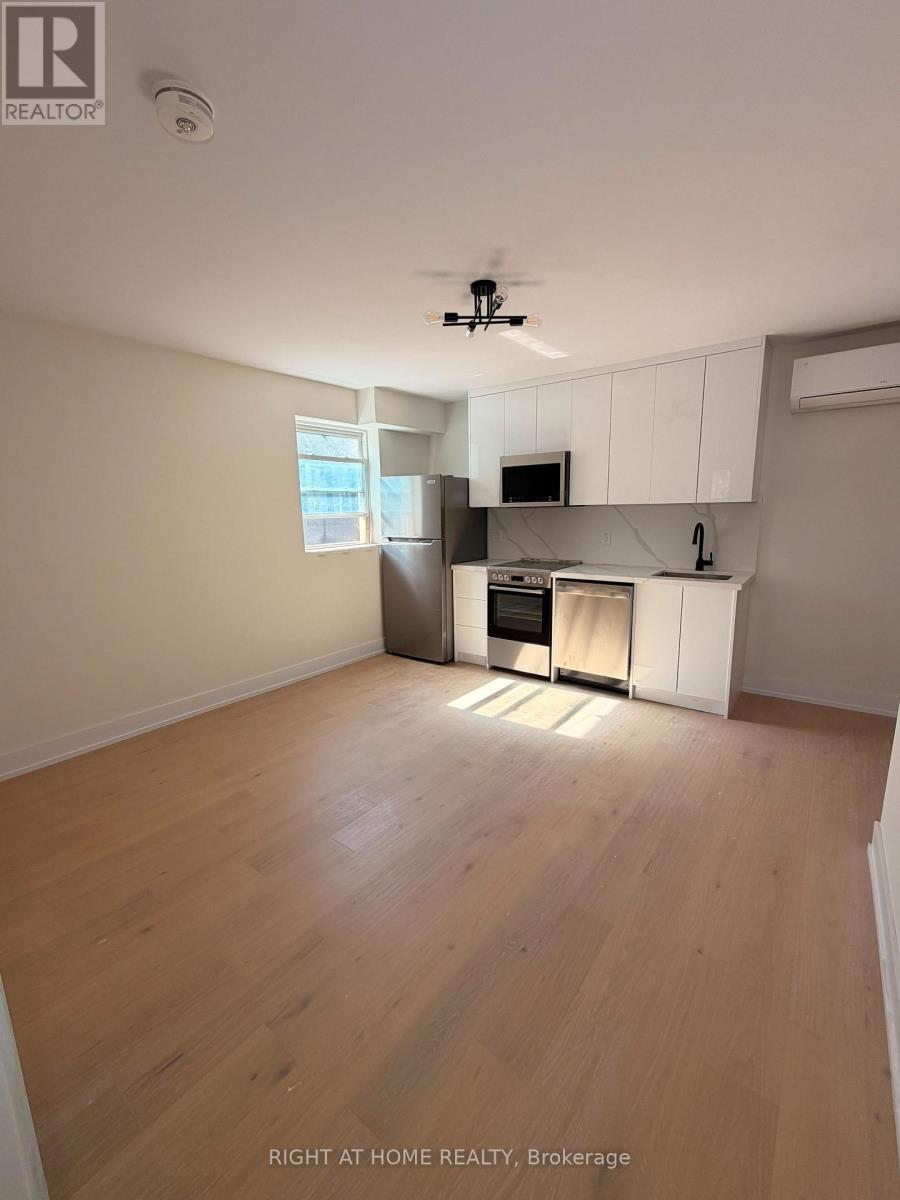
2 bedroom brand-new renovated apartment featuring beautiful hardwood floors, modern stainless steel appliances, and granite countertops. Ideally located in Long Branch, walking distance of Colonel Samuel Smith Park, Long Branch Park, and the scenic Lake Ontario waterfront trails. easy access to groceries, local shops, the Toronto Public Library - Long Branch Branch, and a variety of cafés, restaurants, pizza shops, and pubs along Lake Shore Boulevard West. Transit is just steps away with the 501 Queen streetcar and Long Branch GO Station nearby. Plus, the Humber Polytechnic Lakeshore Campus West building is less than 5 Min Walk! A fantastic opportunity to live in a modern, renovated home surrounded by amenities, parks and transit. (id:55026)
Mississauga, Ontario
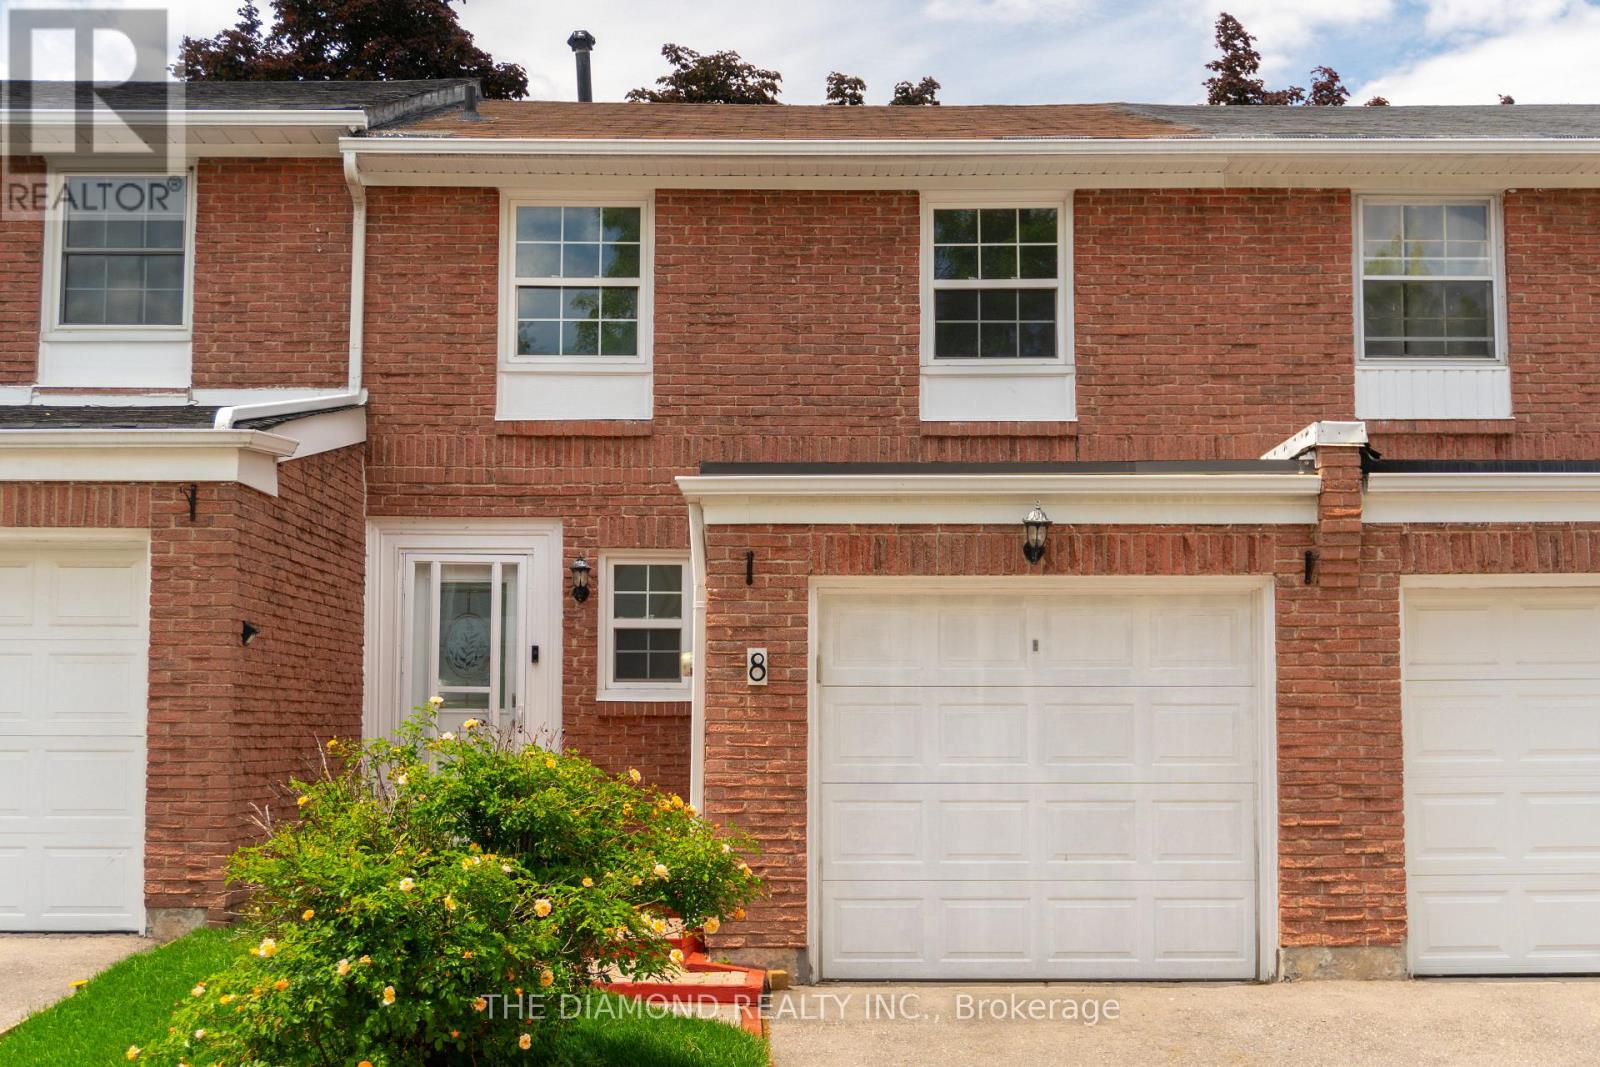
Welcome to this beautifully updated home located in a quiet, family-friendly neighborhood in Mississauga's highly sought-after Erin Mills community! This well-maintained home offers 3 spacious bedrooms, 2 beautifully renovated bathrooms, a convenient main-floor powder room, a spacious garage, a fully functional kitchen, and a finished basement with a kitchenette - ideal for extended family, guests, or added flexibility. You can also enjoy access to a private community outdoor pool, providing the perfect place to relax and cool off during the summer months. Enjoy the convenience of being just minutes from Highway 403 and the QEW. You'll also be within walking distance of South Common Centre, Walmart, No Frills, various restaurants, parks, tennis/ pickleball courts, schools, and the community centre. The University of Toronto Mississauga campus is also only minutes away, adding even more value to this prime location. Whether you're looking for a place to call home or a great investment opportunity, this property offers the perfect combination of comfort, convenience, and location. Don't miss your chance to own this exceptional home! (id:55026)
Brampton, Ontario
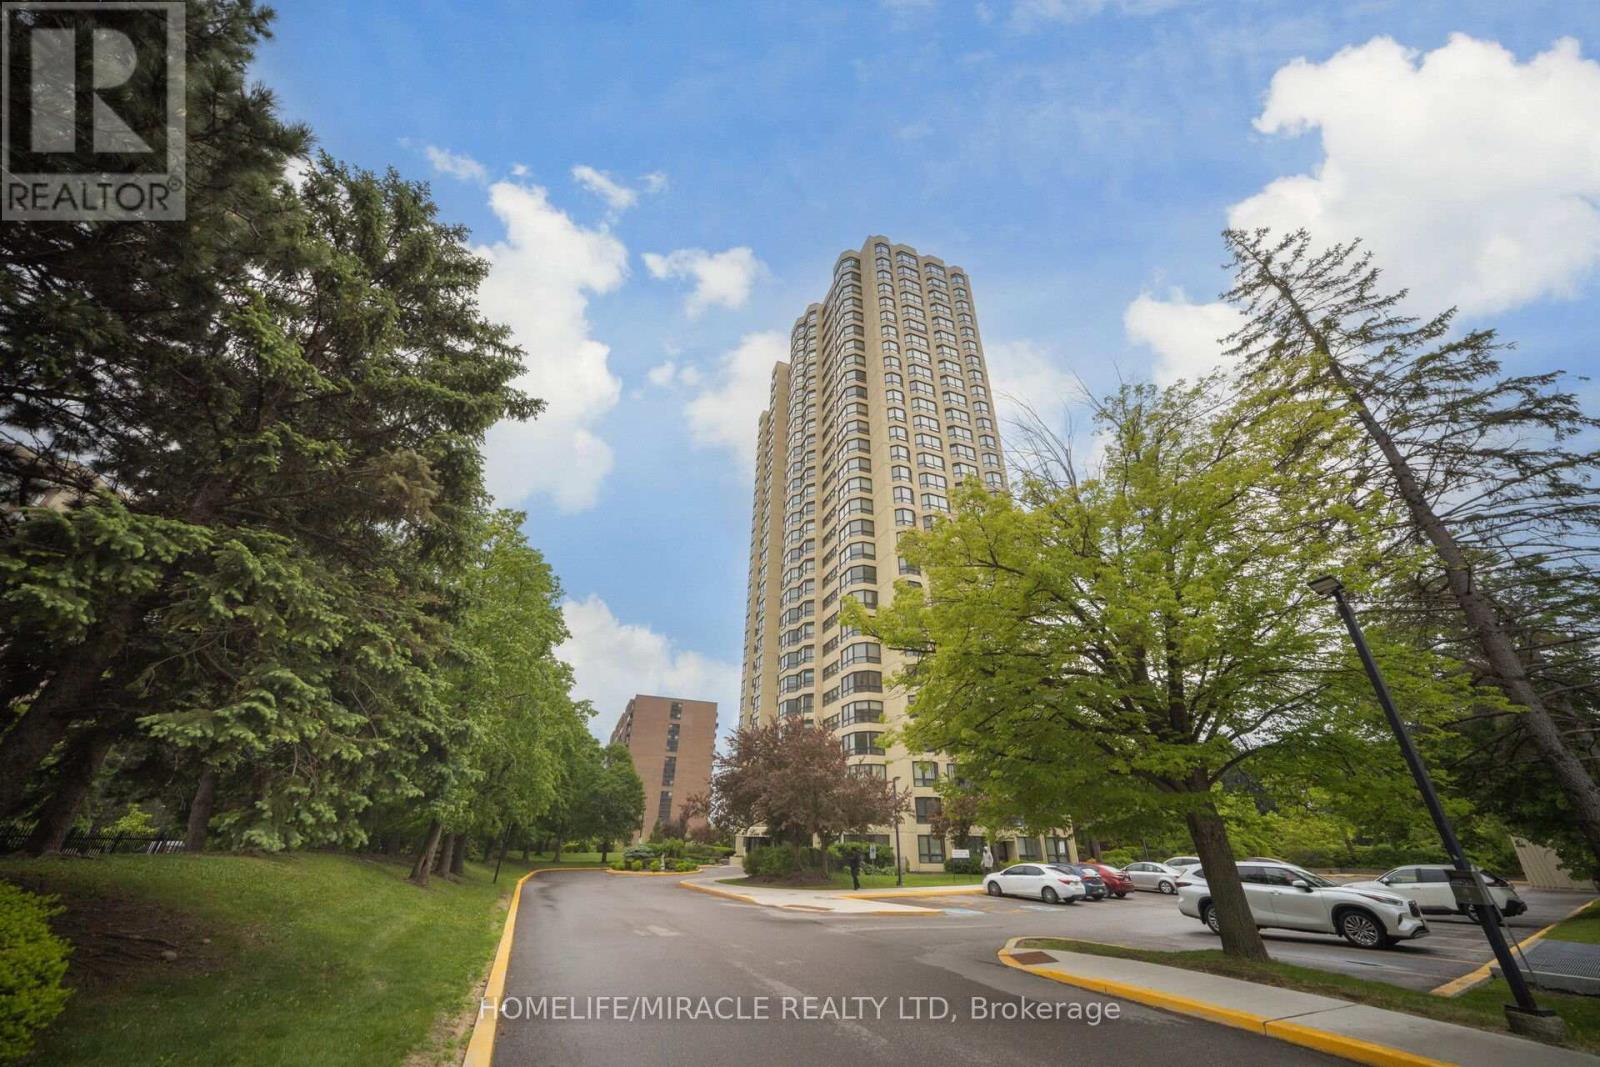
Welcome to Unit 1802 at 8 Lisa Street - a beautifully renovated corner unit, move-in ready 2-bedroom, 2-bathroom condo with stunning open views. This spacious unit is fully renovated, features wide windows that flood the space with natural light and offers a large bedroom comfortable enough to fit a king-size bed plus additional furniture. Enjoy the convenience of in-suite laundry, a 4-piece bathroom, and included appliances. Two parking spots included for your ease. Located just minutes from Bramalea City Centre, public schools and highway, this home combines comfort with unbeatable access to shopping, dining, and commuting. Building amenities elevate your lifestyle with an indoor and outdoor pool, sauna, gym, party room, ping pong and billiards, and more. Don't miss this opportunity to live in a vibrant community with everything you need right at your fingertips! (id:55026)
Barrie, Ontario
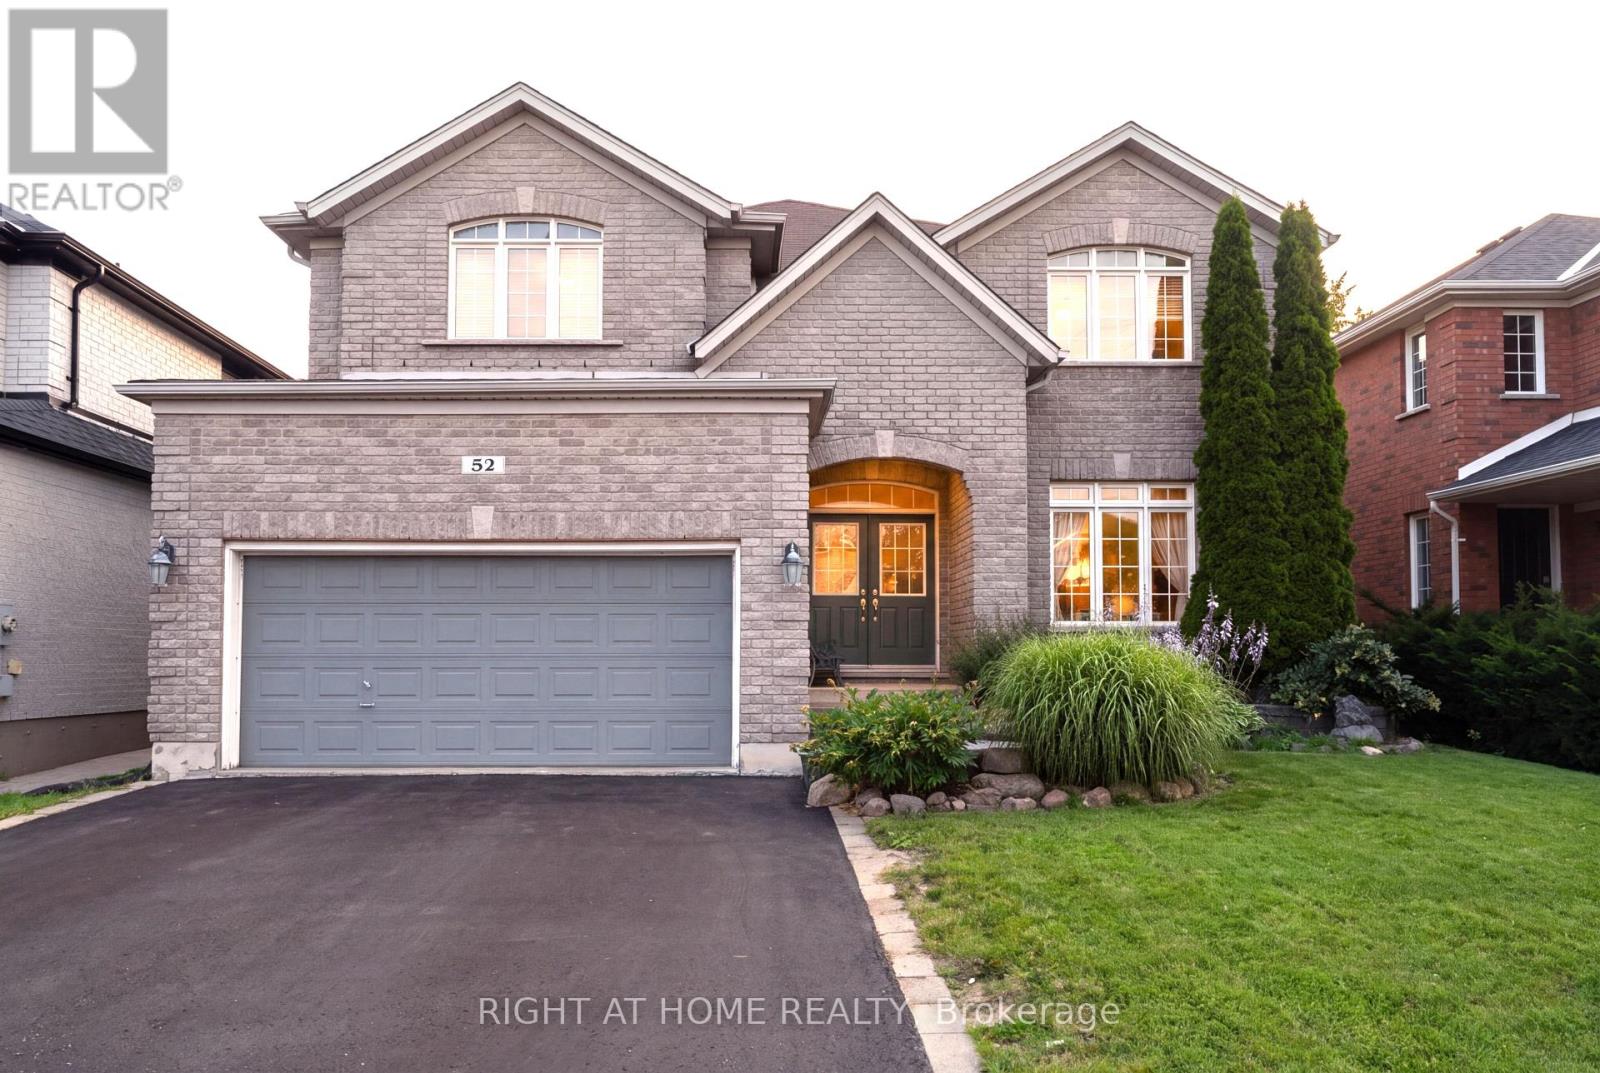
Beautifully maintained 4 bedroom plus a den 3250 sqft Jameston house nestled in highly desirable Southeast Barrie. The house is priced for Quick sale. The sellers are very motivated. The property includes a double front door, rich hardwood on main floor, and 9 ft ceiling. The spacious eat-in kitchen features elegant extended-height cabinetry, offering abundant storage while adding a sophisticated, elevated look to the space. The well designed layout offers elegant separate living and dining spaces, along with a main level laundry room with direct access from the garage. The open concept eat-in kitchen connects the breakfast room overlooking a spacious family room, complete wit a cozy fireplace and walkout to your own private backyard retreat, making it ideal for entertaining. Beautiful crown moulding through out the main floor and primary bedroom, adding a sophisticated architectural detail that enhances the home's refined, timeless appeal. The backyard is fully fenced, landscaped perfect for summer enjoyment. Expansive Master suite offering a grand sized bed room with two walk-in closets. five pieces ensuite with double sink vanity. The generously sized primary bedroom offers a private retreat area, creating a versatile space for relaxing, reading, or enjoying a quiet moments in comfort and style. Recent upgrades include 2022 new roof. The home is ideally located near top-rated schools, parks, shopping, Go transit and highway 400. (id:55026)
Richmond Hill, Ontario
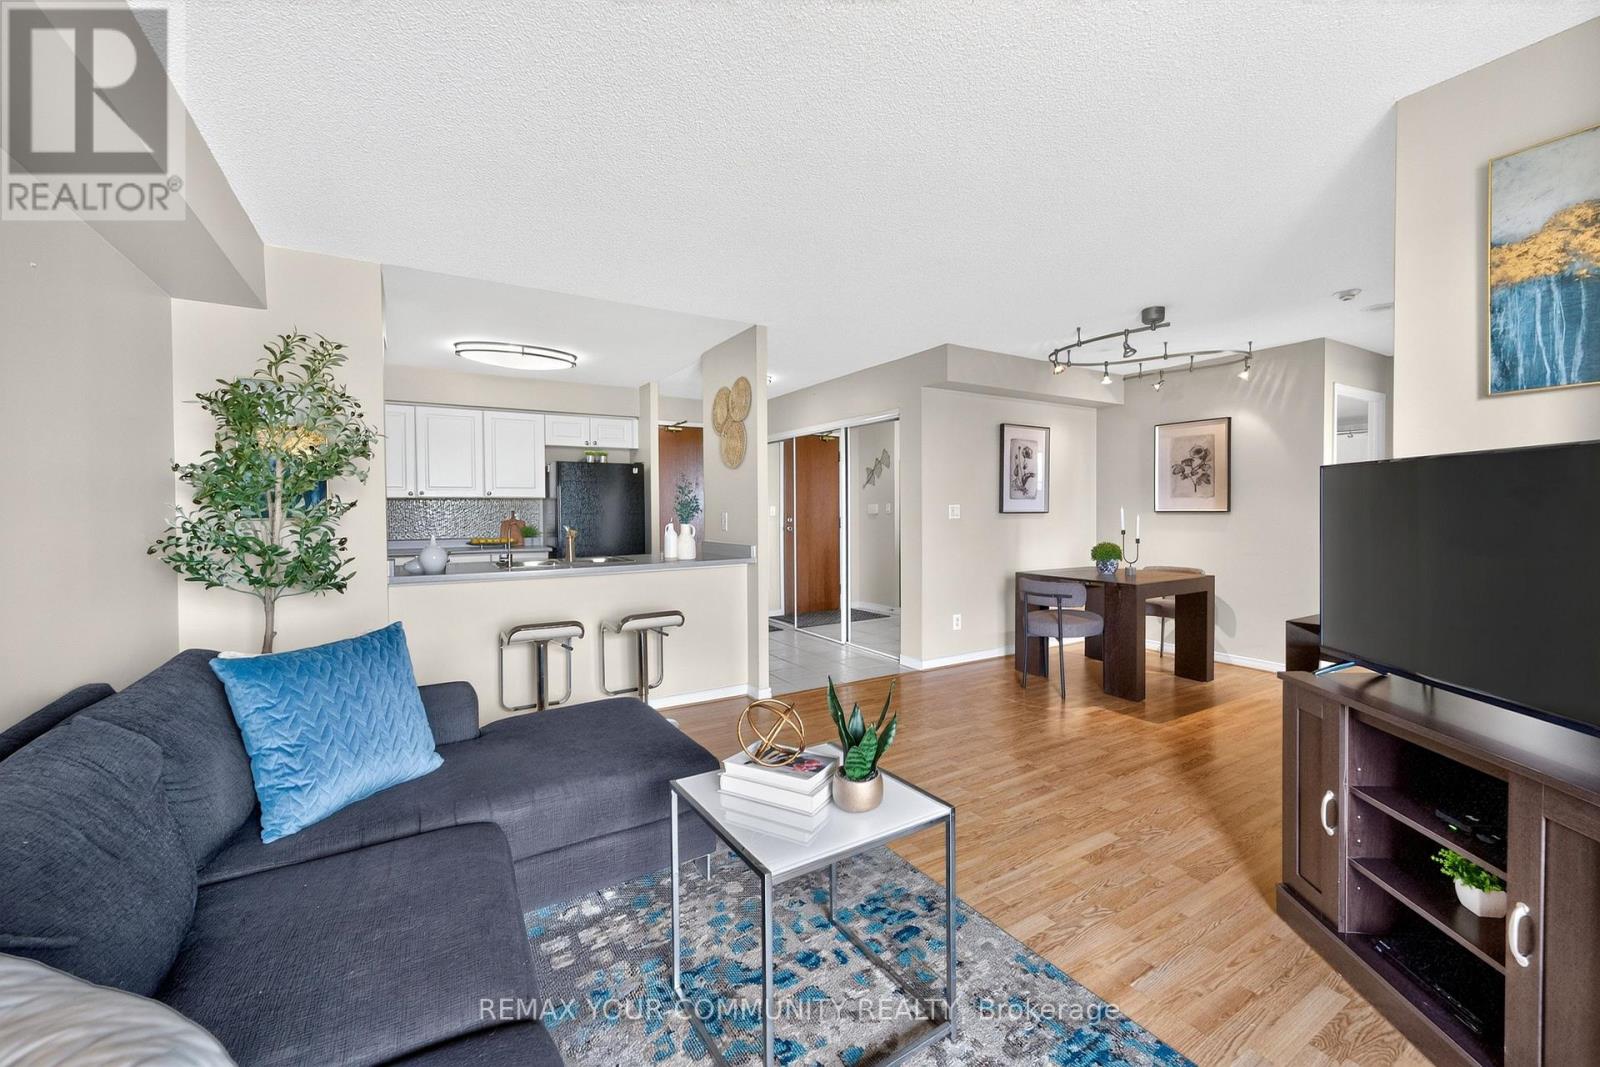
Perched on the 7th floor of The Gates of Bayview Glen, this 2-bedroom suite gets the fundamentals right-and that's rarer than you think. The layout makes sense. The rooms are properly sized. The natural light shows up every day without being asked. And the unobstructed northeast view is the kind you'll appreciate long after the excitement of moving day wears off.At approximately 840 sq. ft., the open-concept living and dining area offers plenty of space to relax, entertain, work from home, or do all three at the same time. The updated kitchen features a breakfast bar overlooking the main living space and direct access to the balcony-because coffee simply tastes better with a view.You'll find two spacious bedrooms, one full bathroom, underground parking, a locker, and the kind of practical storage space that makes everyday living easier. Laminate flooring in the living and dining areas adds a fresh, modern touch, while the functional layout offers flexibility for first-time buyers, downsizers, professionals, and investors alike.The location is equally compelling. Steps to Yonge Street. Close to shopping, restaurants, parks and schools. Easy access to Highway 407. One bus ride to Finch Subway Station. Whether you drive, commute, work remotely, or some combination of all three, life here is remarkably convenient.This isn't the biggest condo in Richmond Hill.It doesn't need to be.It's the kind of condo people buy because it feels right the moment they walk through the door.The photos tell part of the story. The view does the rest. (id:55026)

Richmond Hill, Ontario
EXCEPTIONAL OPPORTUNITY - MASSIVE 5 bedroom, 5,000 sqft + 2,500 Finished Lower Level w/Approx 7,500 sqft Total Living Area,. Newer shingled roof, newer Forced Air Gas Heating Sys & Central Air Conditioning Sys. New Garage Doors & Garage Door Openers w/4 Remotes. New 3.25 inch wide x 3/4 inch thick Solid Oak hardwd main flr. Stunning Home in Lower Bayview Hill Village. Spacious Sun-Filled Exceptional Layout 5 + 3 Bedroom Home on Quiet Side St w/3 car Tandem Garage. Separate Side Front Entry Dr extra 2 Pc Powder Rm. Separate 2nd Service Staircase from Main Flr to Lower Lvl w/ Direct Entry to Extra High Ceiling 3 car Tandem Garage Exit to Pool Sized Rear Garden. Gymnasium, Huge Custom Cedar Sauna, Cedar Walled Hot Tub Rm, 7 washrooms, Main Flr Laundry Rm, Great for Entertaining. Huge Custom Deck w/ Benching w/Direct Connect for Gas BBQ. Fully Fenced Yard, Magnificent Opportunity. "Wycliffe Luxury Windsor Model" Home approx. 4,977 sqft as per Builder w/9ft ceilings on Main & 2nd Flrs w/Approx 19' Ceiling Foyer Impeccable Design Top to Bottom. The Perfect Blend of Prestige, Space, & Privacy. Magnificent Mansion W/Superior Imaginable Upgrades & Massive sized Principal Rooms. Luxurious Home. Parking for more than 8cars on Driveway + Garage. Supersized Gourmet Kitchen Preparation & Breakfast Areas approx. 32' Long w/ Corian Topped Centre Island & Giant Walk-in Pantry, Thoughtfully Appointed w/Oak Wood Cabinetry. Deck Area is Equipped with a Direct Connect Gas Line For BBQ, Perfect for Outdoor Enjoyment. Several Walkouts from Kitchen, Dining & Family Rooms to Large Custom Benched Deck & Rear Garden Oasis. Custom Giant Cedar Walled Sauna w/Exterior Sitting Area, Cedar Walled Hot Tub Room w/Separate Shower, Custom Oak Wet Bar w/ Dance Floor. Cobblestone Custom interlocked Driveway for 8 + Cars Including the 3 Car Tandem Garage. Walk In Cedar Closet in Lower Level. (id:55026)
Toronto, Ontario
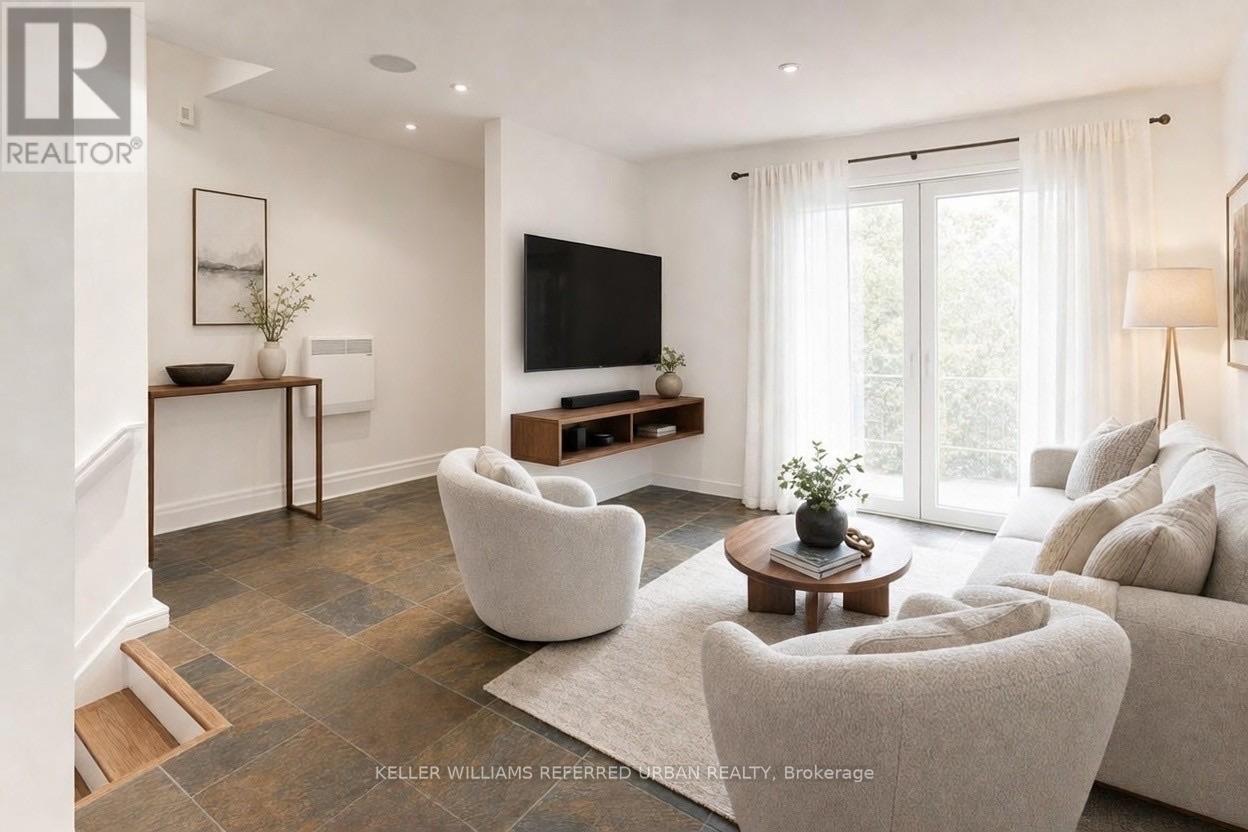
The Real Gem Is The Private Entrance And Oversized 15 X 20 Private Patio At Your Doorstep.3 Bedroom Multi-Level 1350 Total sqft (1005sqft + 348sqft) Renovated Townhome With Private Outdoor Space & Central Air.This Bright, Move-In-Ready Home Features and 3 Bedrooms With Two On The Upper Floor (Bamboo Flooring) , Plus A Second-Level Bedroom With Loft-Style Bonus Area Above (Ideal For Storage Or Flexible Use). Main Floor Walks Out To A Private Front Deck '21 And Fully Fenced Landscaped and Wateproofed/Underpinned Front Yard & Private Entrance. The Basement Rec Room Provides A Flexible Work-From-Home Space & Ample Usable Storage in Massive Crawl Space Area, Interior Highlights: Fresh Paint, Carpet-Free, Warm Wood Floors, Upper-Level Skylight, And Low-Maintenance Finishes Throughout. Central A/C With Ductwork Plus Upgraded Electric Baseboard Heating Deliver Comfort And Efficiency A Significant Comfort Upgrade For This Property Type.Owned Underground Parking + Locker Complete the Package. Bonus Visitor Parking Underground. Neighbourhood Amenities Like, Steps To TTC, The Beach, Boardwalk And Queen East. Fresh, Free Flowing & Fabulously Located! Yet This Rare Find Also Offers The Serenity Of Your Own Private Garden Escape Located In Between Leslieville and the Beaches (id:55026)
Toronto, Ontario
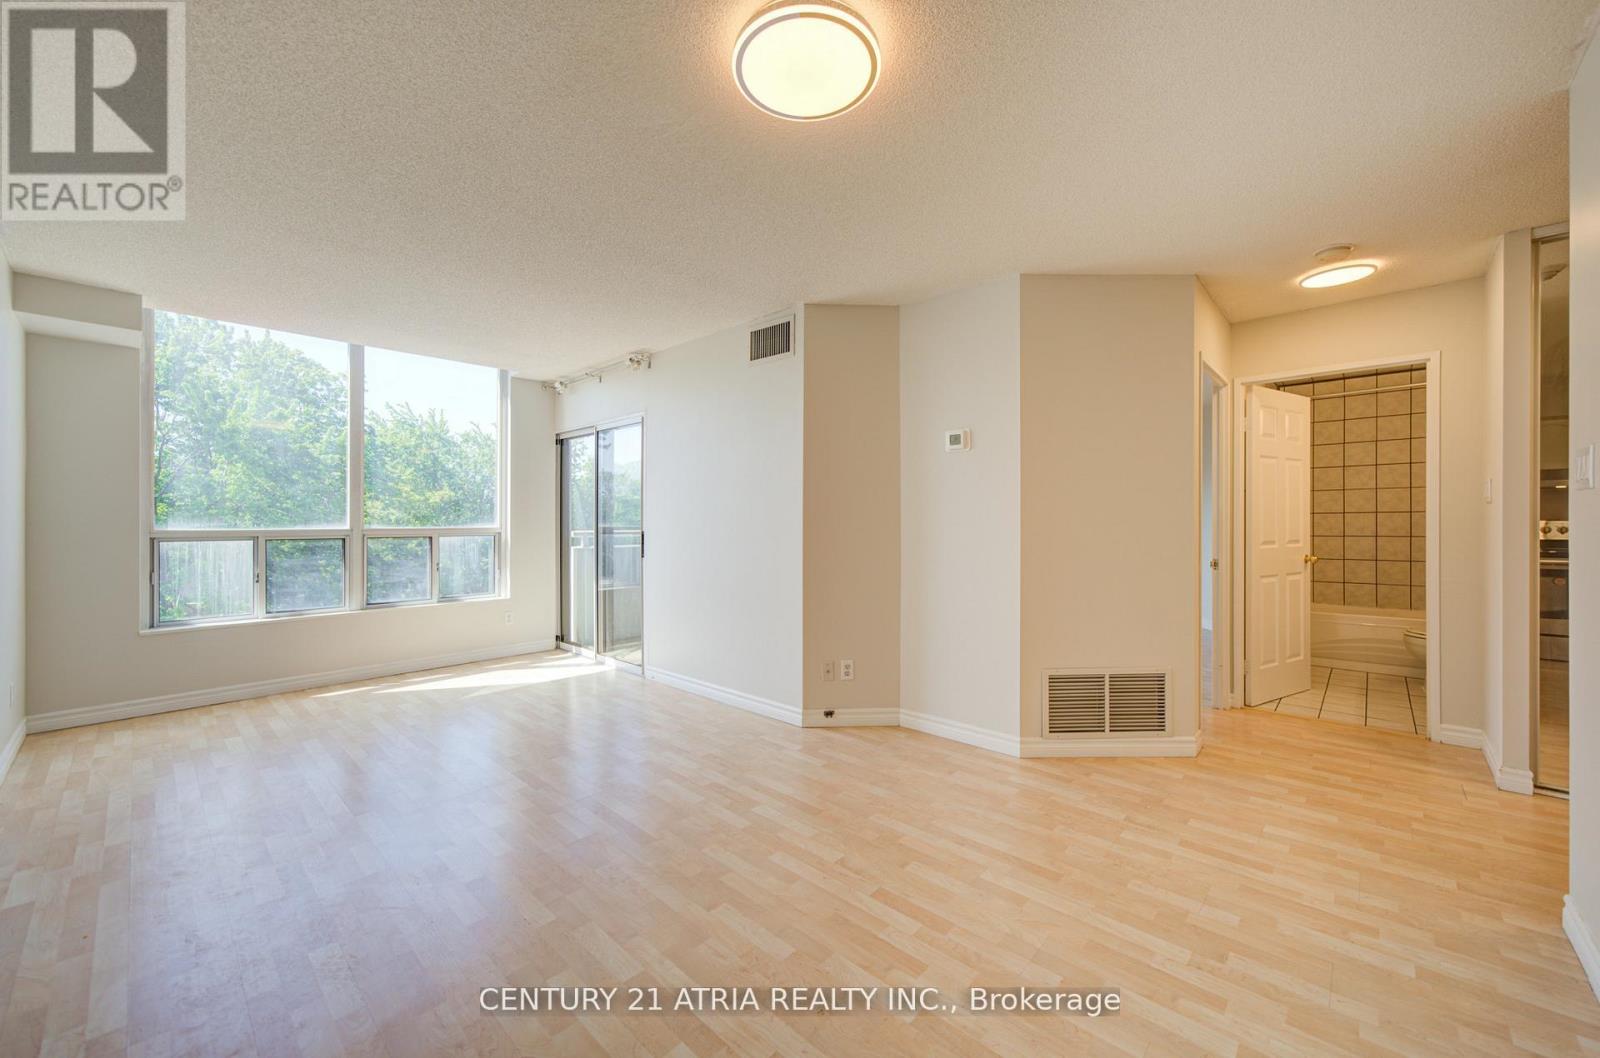
Bright, Renovated & Incredible Value in a Boutique North York Condo! Welcome to Suite 310 at897 Sheppard Ave W - a beautifully refreshed 1-bedroom suite offering exceptional affordability without compromising comfort or convenience. Featuring an updated kitchen with stainless steel appliances, new countertops, fresh paint throughout, and a functional layout designed for easyliving. Enjoy a sun-filled south exposure that floods the unit with natural light all day long, plus a spacious private balcony perfect for your morning coffee or unwinding after a long day. Complete with 1 parking space and 1 Locker for added convenience. Maintenance fees areALL-INCLUSIVE, covering utilities for stress free ownership and outstanding monthly value.Located in a well maintained boutique building with fantastic amenities including a rooftopterrace, sauna, party room and visitor parking. Conveniently situated near transit, subway access, shopping, restaurants, parks, Allen Rd and Hwy 401 - making commuting and everydayliving effortless. A fantastic opportunity for first-time buyers, downsizers or investors looking for exceptional value in a prime location! (id:55026)
Toronto, Ontario
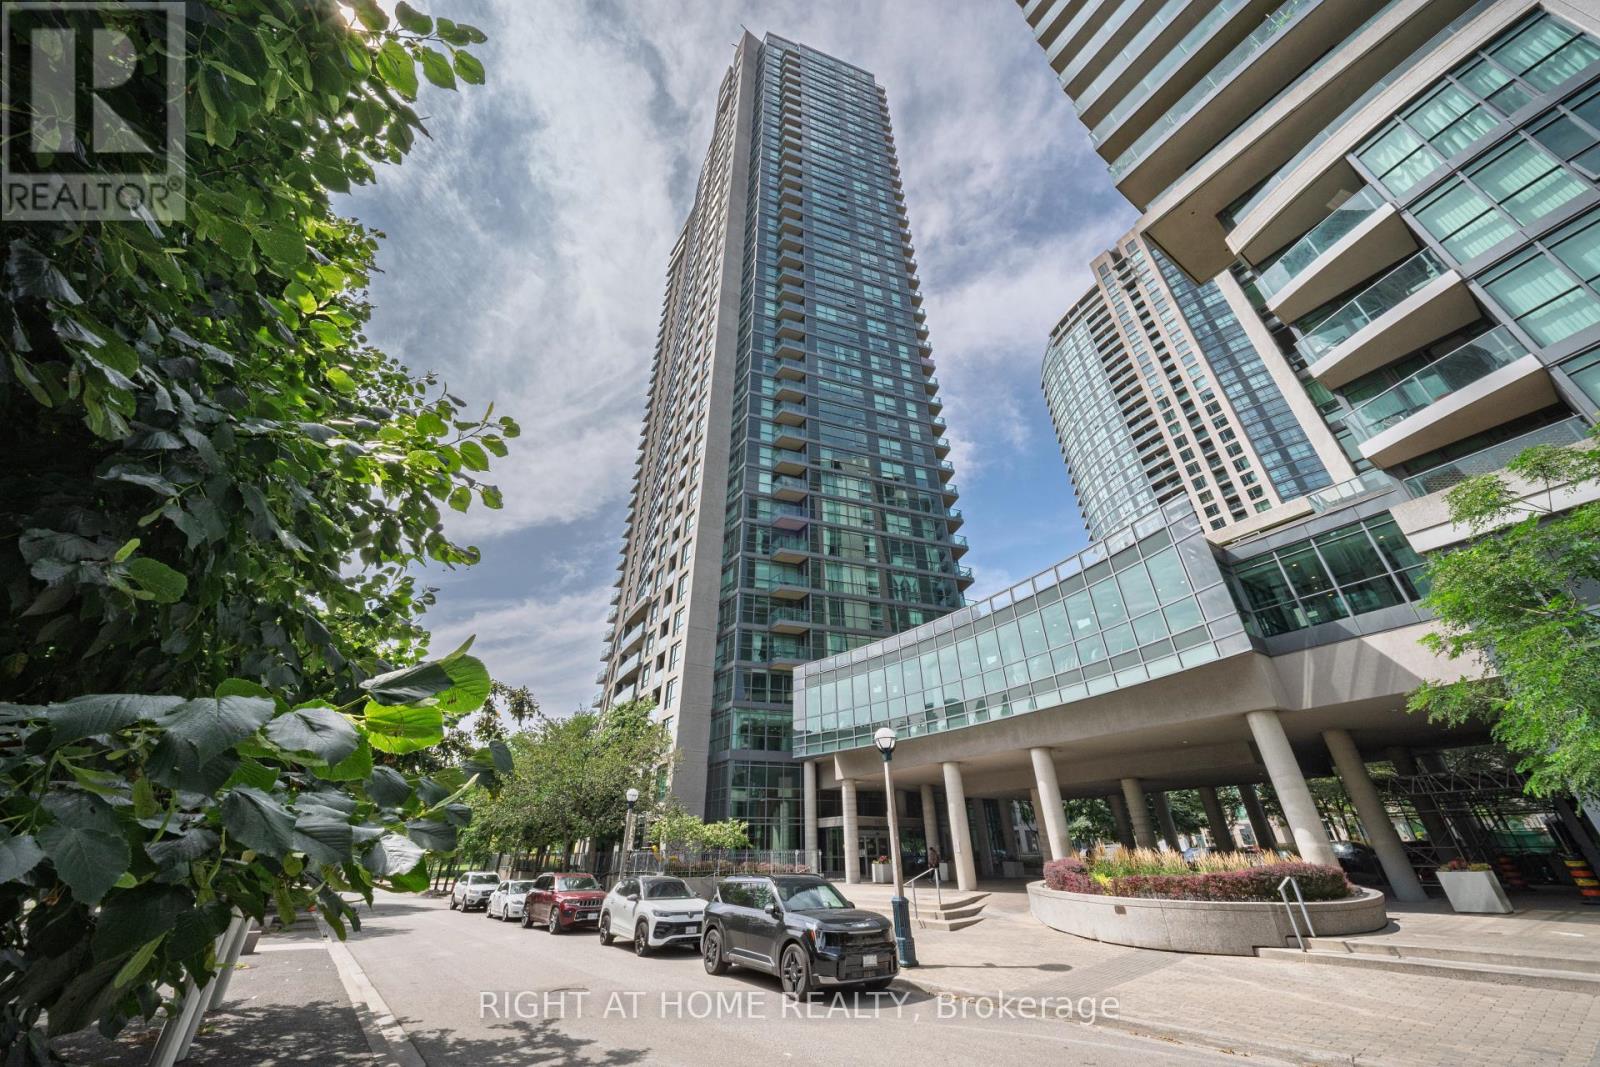
Welcome to 215 Fort York Boulevard! Enjoy unobstructed southwest-facing views of the lush gardens and Lake Ontario from this bright and spacious condo. Meticulously maintained and thoughtfully designed, this suite offers a comfortable and inviting living space in a fantastic downtown location.The unit includes one parking space and two lockers, providing plenty of convenience and storage. Perfect for first-time homebuyers, investors, or anyone looking to enjoy the best of city and waterfront living.Located steps from parks, waterfront trails, transit, restaurants, shops, and everything downtown Toronto has to offer. A wonderful opportunity to own a beautiful home with incredible views in one of the city's most sought-after communities. (id:55026)

Toronto, Ontario
Welcome to an exceptional 2+1 bedroom, 2-bathroom residence offering over 1,200 sq. ft. of sophisticated and functional living space in one of downtown Toronto's most coveted locations. The spacious den is currently used as a third bedroom, offering exceptional versatility for families, professionals, or investors. The thoughtfully designed open-concept layout seamlessly connects the modern kitchen, living, and dining areas, creating an elegant setting for both everyday living and entertaining. Floor-to-ceiling windows fill the suite with an abundance of natural light, while full-size ensuite laundry and generous storage provide exceptional convenience. The spacious primary suite features a private ensuite bathroom and a rare walk-in ensuite storage room/locker - an outstanding feature providing valuable additional storage without compromising living space. Enjoy exceptional value with maintenance fees that include heat, air conditioning, electricity, and water. The professionally managed and meticulously maintained building reflects pride of ownership throughout. Adding exceptional value, the seller is including one year of parking with the purchase of the suite. Please note that the building itself does not have parking. Ideally located just steps from the waterfront, Novotel Hotel and its guest suites, St. Lawrence Market, Union Station, the UP Express, Scotiabank Arena, Meridian Hall, the Financial District, and the PATH network. An exceptional selection of restaurants, cafés, shopping, and entertainment is right outside your door. A rare opportunity to experience refined downtown living with impressive space, flexibility, exceptional value, and an unbeatable location. Experience the very best of Toronto living in this outstanding residence. (id:55026)

Toronto, Ontario
Best, Best Value in Avenue/St. Clair Area! Easy Access to Yonge/St. Clair and Forest Hill Village!! Rare Full-Floor Residence with Spectacular 360 City Views at Yonge, Avenue & St. Clair.An exceptional opportunity to own a full-floor suite in one of Toronto's most established and coveted neighbourhoods. Private direct elevator access opens into approximately 1,823 square feet of beautifully appointed living space, surrounded by breathtaking panoramic views stretching across the city skyline in every direction.Designed for both elegant entertaining and comfortable everyday living, this unique residence features 2 spacious bedrooms, 2.5 bathrooms, and a versatile den/sunroom perfectly suited as a home office, reading lounge, or tranquil retreat. Encased in floor-to-ceiling windows, the sunroom offers a remarkable vantage point from which to enjoy the ever-changing cityscape.Expansive principal rooms are enhanced by rich parquet flooring, custom built-in bookcases, pot lighting, and walls of glass that flood the suite with natural light. The renovated kitchen is both stylish and functional, featuring granite countertops, quality appliances, and generous workspace.The primary suite offers a beautifully appointed 5-piece ensuite and ample closet space. A spacious second bedroom enjoys its own private 3-piece ensuite, providing comfort and privacy for family or guests.With just one suite per floor, residents enjoy an unparalleled level of privacy and exclusivity. Additional features include ensuite laundry, one underground parking space, and an out-of-suite locker.Ideally located steps to Yonge & St. Clair's vibrant collection of shops, restaurants, cafés, parks, transit, and some of the city's most respected schools. A rare offering that combines sophisticated urban living, exceptional privacy, and unmatched convenience.Some photographs have been virtually staged. (id:55026)
Ottawa, Ontario
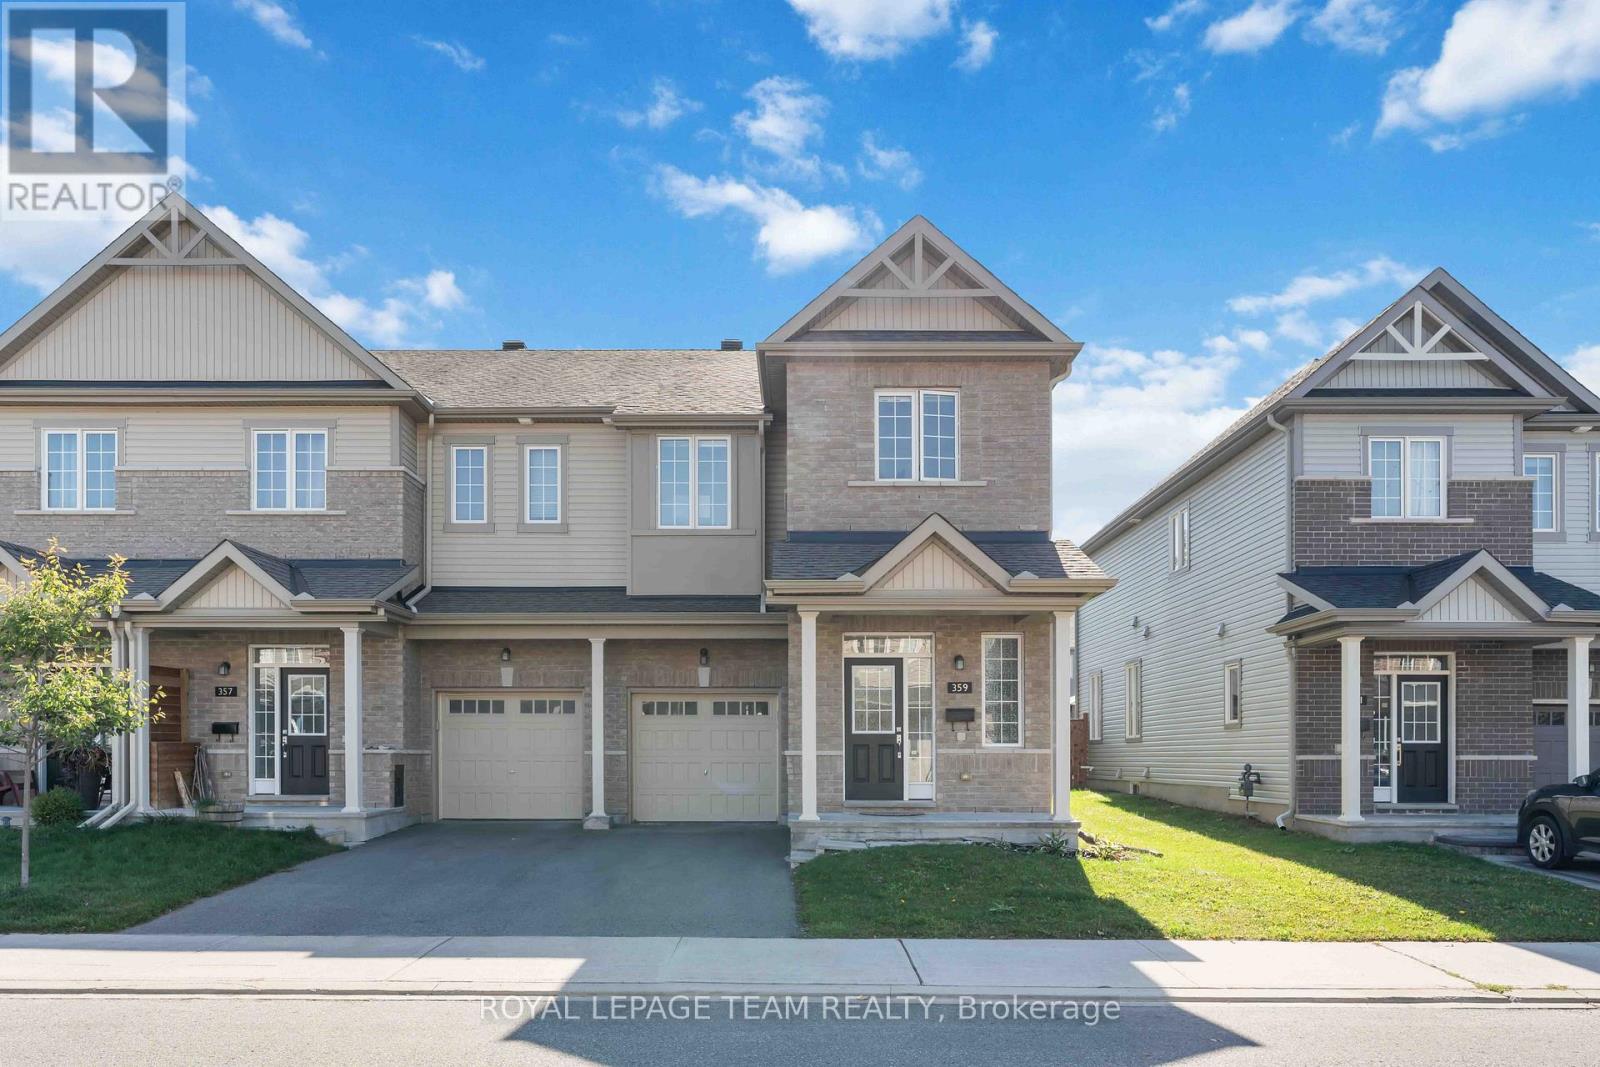
Welcome to your dream home in the highly desirable Bradley Estates community! This beautiful 2-storey end unit offers 4 bedrooms and 3 bathrooms, perfectly suited for families or anyone who loves to host at home. Step inside to an inviting open-concept layout featuring a spacious living room, dining area, and a modern kitchen designed for entertaining. The kitchen is a chefs delight, complete with ample counter space, stainless steel appliances, and sleek cabinetry. Upstairs, the primary bedroom is a private retreat with a luxurious 5-piece ensuite that includes a separate glass shower and soaking tub. The additional bedrooms are bright, airy, and provide generous closet space, while the main bathroom is finished with contemporary style. The fully finished basement acts as a cozy family room and the fireplace adds a special relaxing or ambience. Nestled in a peaceful, family-oriented neighborhood, this home is the perfect blend of comfort and convenience. Book a showing today! (id:55026)
Ottawa, Ontario
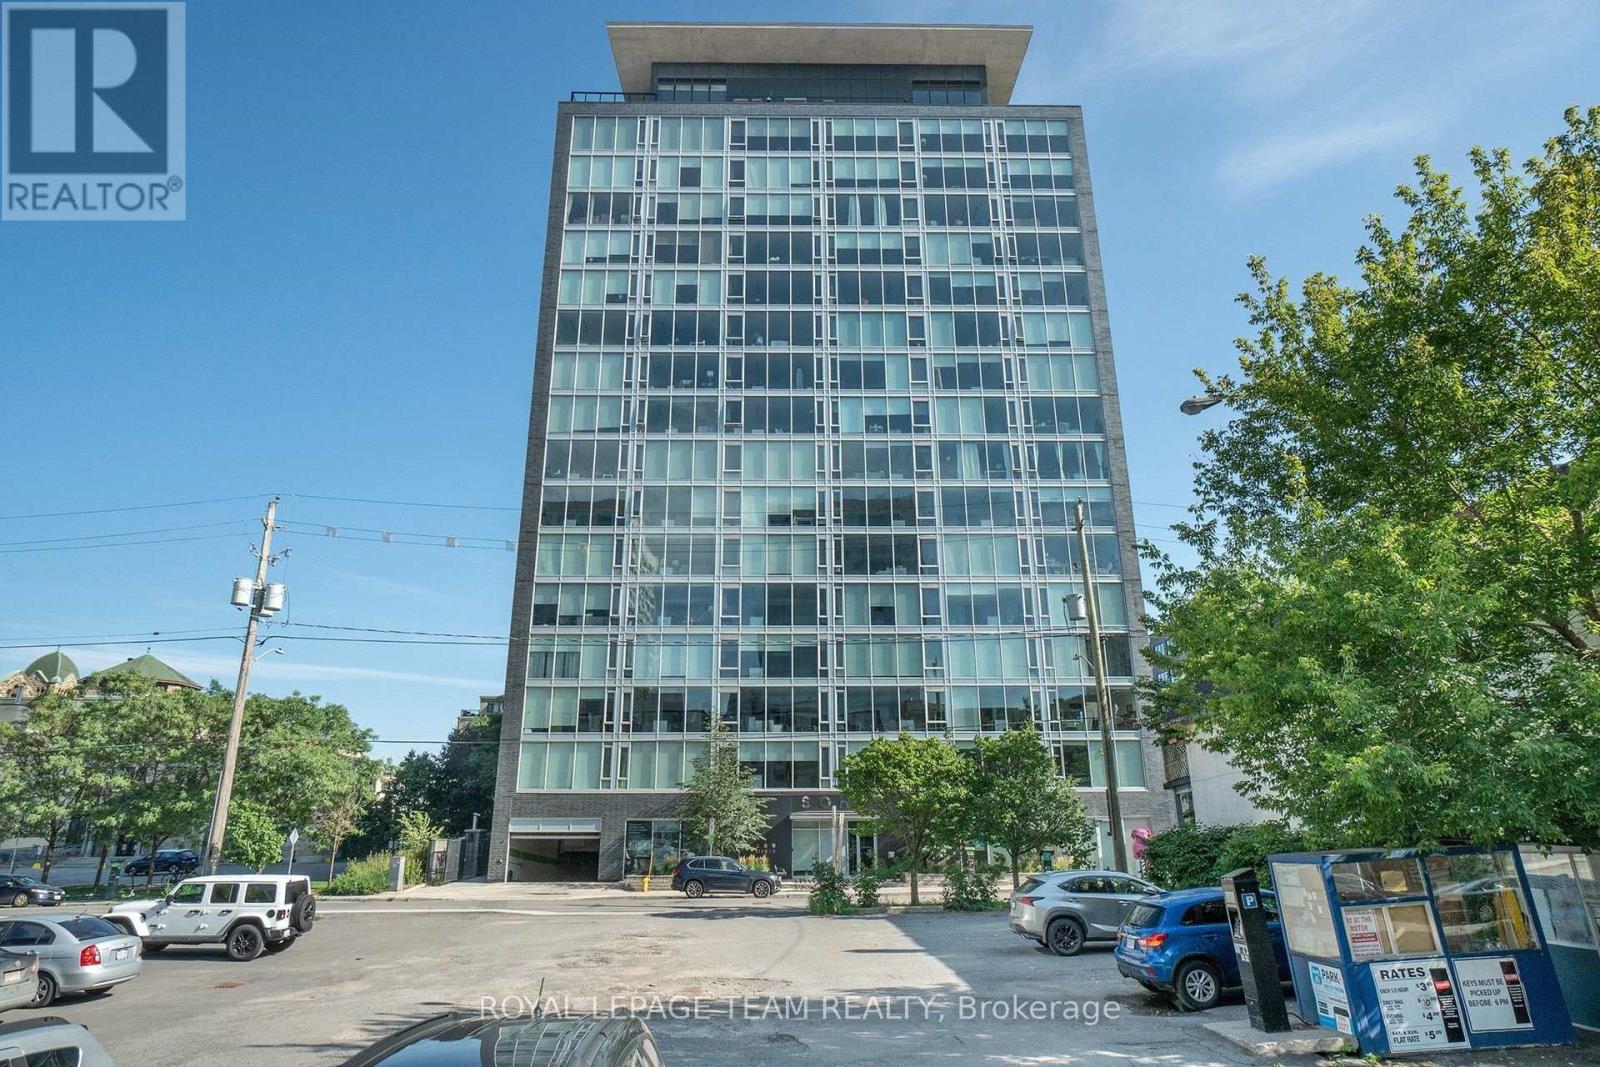
Welcome to SOHO Lisgar, where sophisticated design meets effortless downtown living. This sun-drenched boutique suite offers an exceptional blend of luxury, style, and convenience in the heart of the city.Showcasing floor-to-ceiling windows and a coveted west-facing exposure, the residence is filled with natural light and framed by sleek contemporary finishes. The designer kitchen is a statement in modern elegance, featuring integrated appliances, quartz countertops, and streamlined cabinetry crafted for both entertaining and everyday living. Indulge in the spa-inspired bathroom, beautifully finished with exotic marble and a rainfall shower, creating a serene retreat from the energy of downtown. Every detail has been thoughtfully curated to deliver a refined, hotel-inspired lifestyle.Residents enjoy exclusive access to an impressive collection of resort-style amenities, including a private cinema, fully equipped fitness centre, sauna, outdoor lap pool, hot tub, and BBQ terrace. Complete with a storage locker this exceptional offering places you just steps from the Parliament O-Train Station and moments from Ottawa's premier dining, shopping, nightlife, and cultural attractions.Luxury, location, and lifestyle-perfectly united in one remarkable address. (id:55026)
Scugog, Ontario
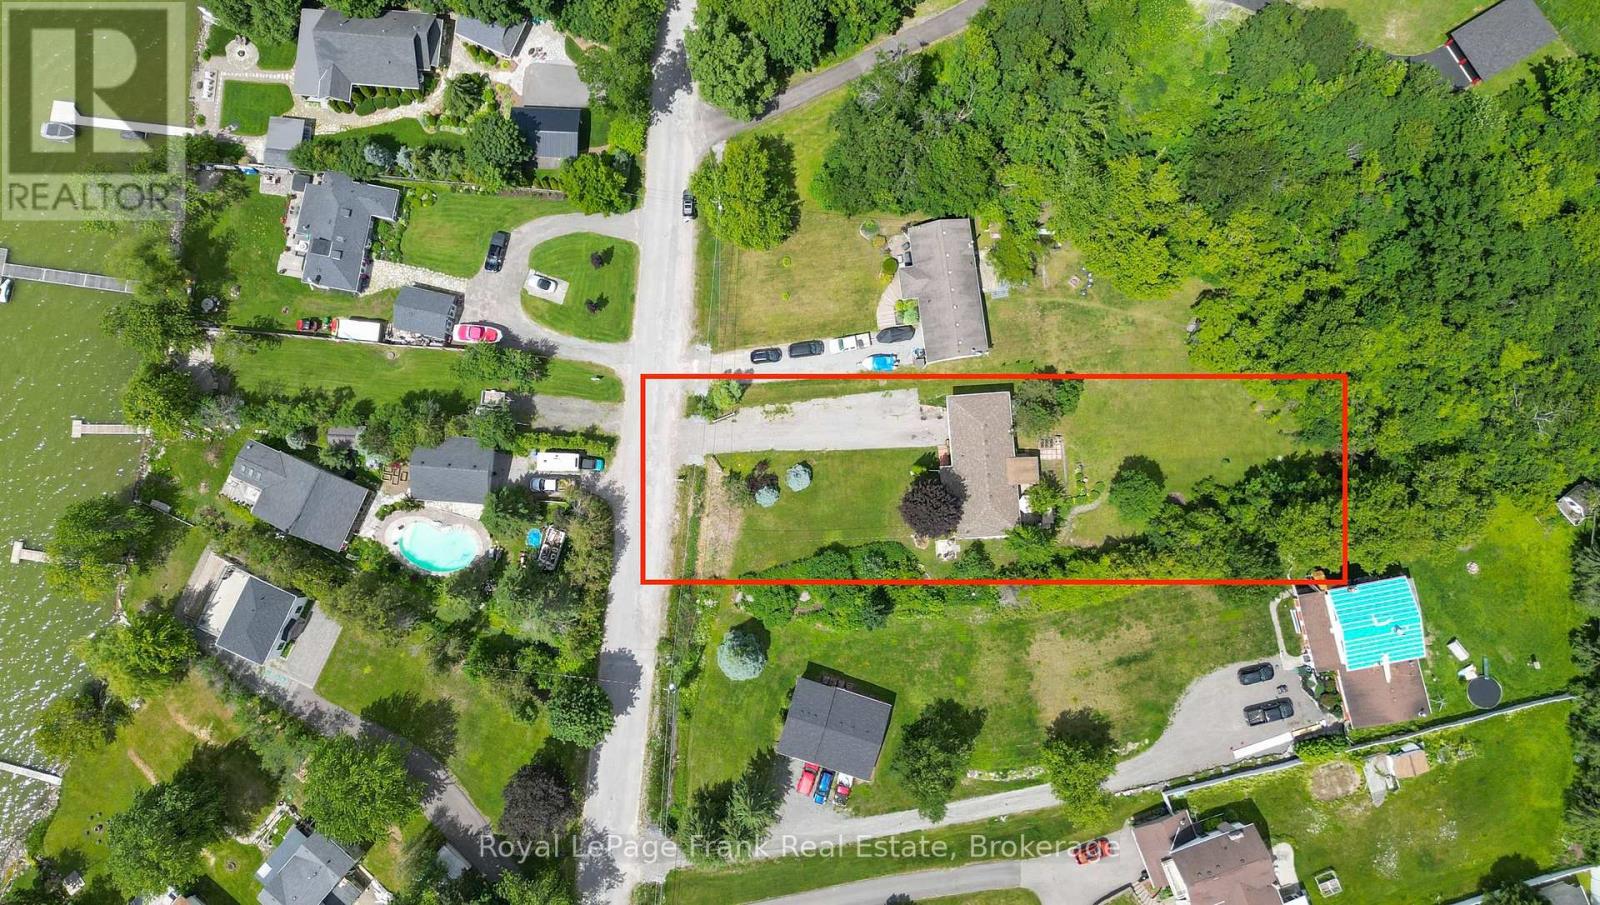
[NEW PRICE | MULTI-GEN FLEXIBILITY | BUILT-IN INCOME & LAKESIDE LIVING] Unlock instant value and ultimate versatility on a private, lush 0.73-acre ravine lot overlooking Lake Scugog! Perfect for buyers looking to offset monthly carrying costs, the fully finished lower level features a completely self-contained suite with a private entrance, full kitchen, fireplace, and large bedroom-an ideal multi-generational setup or turn-key income generator. Spanning 1,480 sq. ft. of bright, open-concept living, the upper level delivers westerly sunset lake views, a walk-out entertainment deck, and a stylish updated custom kitchen (2024). Bring your personal decor accents to this pristine canvass and build immediate equity! Looking for functional workspace? Enjoy a fully insulated, heated flex-space (studio/workshop/garage conversion) plus parking for 8+ vehicles. BONUS WATERFRONT ESTATE OPTION: Purchase this home on its own, or acquire the separate, private 40ft waterfront parcel directly across the street (listed independently at 54 Williams Point Rd, to create a total waterfront haven just steps from your front door! Meticulously maintained with tilt-clean windows ('20/'23), updated shingles ('20), high-volume drilled well, natural gas available, and fiber-optic internet. Tucked on a quiet dead-end street just 15 mins to Port Perry & 25 mins to Hwy 407. Review the attached feature sheet and book your tour today! (id:55026)

Hamilton, Ontario
Enjoy everything this Beach area home has to offer on quiet Locarno Avenue, just steps from the Shoreline. Welcome home to this delightful 3-bedroom, 2-bathroom residence located just seconds from the beach in one of Hamilton's most desirable lakeside communities. Nestled on quiet, low-traffic Locarno Avenue, this property offers the perfect blend of comfort, character, and coastal living. Inside, you'll find a warm and inviting layout featuring beautiful hardwood floors and a cozy ambiance ideal for both everyday living and entertaining. The full kitchen offers a gas range for those who love to cook! Walk out from the dining area to the spacious back deck, already wired for a hot tub, which is perfect for morning coffee, summer gatherings, or simply relaxing in the sun. From the living area, step out into an enclosed porch and walk out to a large front deck, recently refreshed like new! The unfinished, waterproofed basement with 3 sump pumps and a lifetime warranty provides ample storage and exciting potential, offering extra space needed for everyday living. The lower-level waterproofing comes with a warranty, and the sump pumps have been recently replaced. This is more than just a home; it's a lifestyle. Enjoy serene lakeside walks, vibrant community spirit, and the relaxed pace of beach living, all from your doorstep. (id:55026)

Toronto, Ontario
Discover comfort and convenience in this spacious and bright 2-bedroom unit at 88 Trethewey Drive. Situated in a well-maintained multiplex, this inviting unit offers an excellent opportunity to enjoy city living in a connected and family-friendly neighbourhood. Featuring generous principal rooms, large windows that fill the space with natural light, and a functional layout ideal for everyday living and entertaining. Conveniently located just east of Black Creek Drive and north of Eglinton Avenue West, residents enjoy quick access to Highways 401 & 400, TTC transit at your doorstep, and a direct bus route to Eglinton Subway Station and the upcoming Eglinton Crosstown LRT. Walking distance to local schools, parks, shopping, and everyday amenities makes this an ideal location for commuters and families alike. All utilities are included for added value and ease of living. Parking is available for an additional $80/month. A fantastic opportunity to lease a bright and spacious home in a well-connected Toronto neighbourhood. Photos are from previous listing. (id:55026)
Vaughan, Ontario
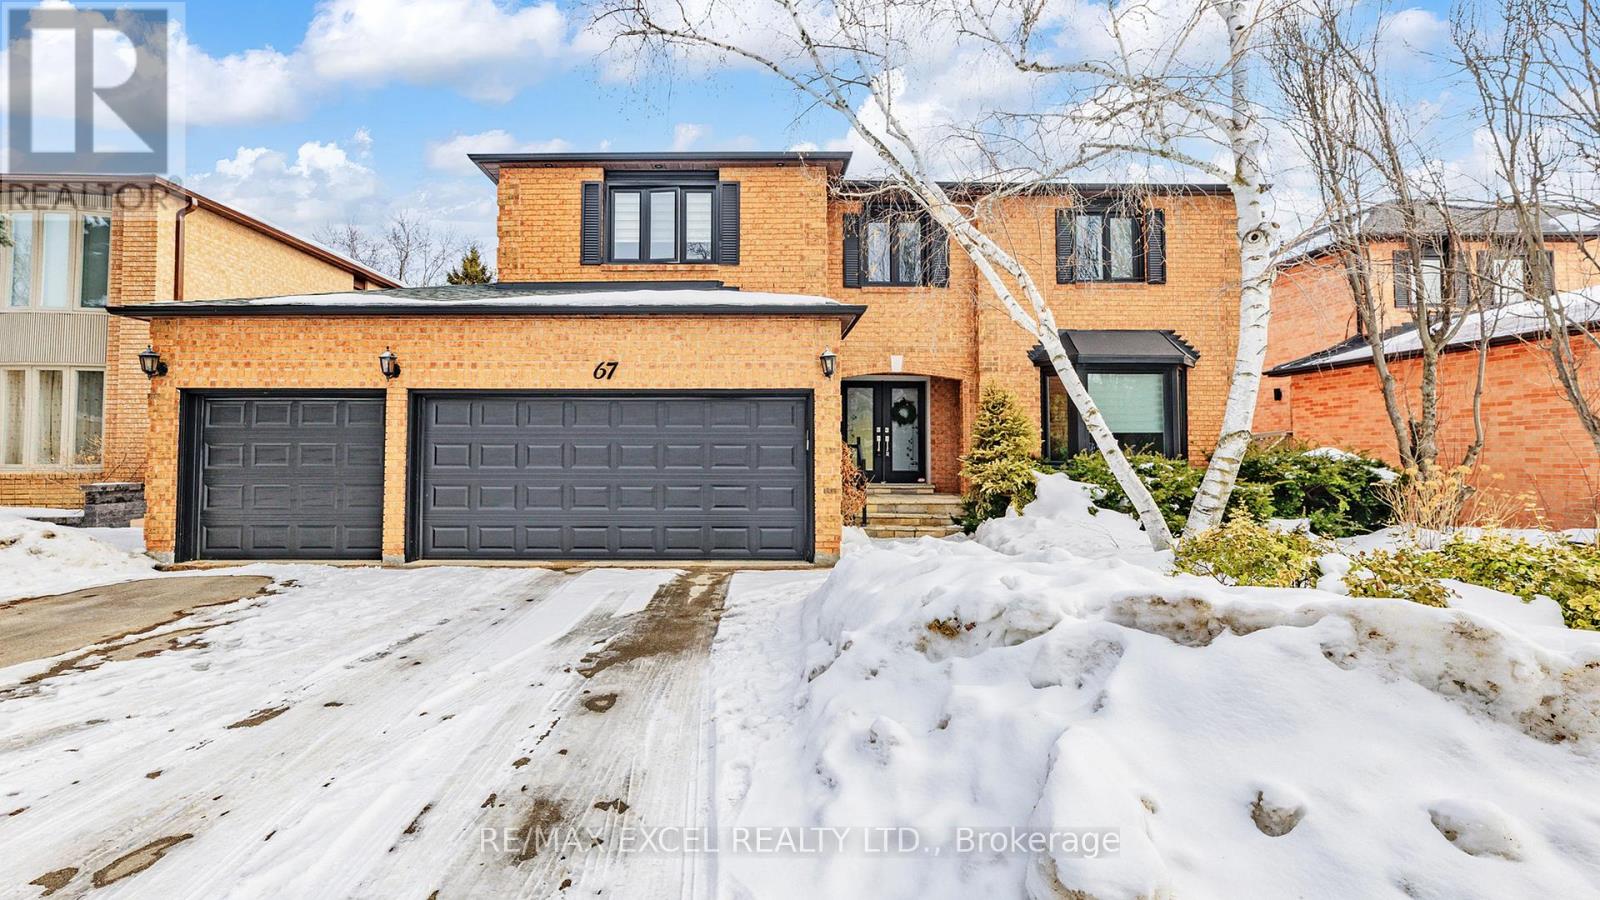
Exquisite family residence on prestigious Rose Green Ave offering approximately 6,000 sq. ft. of total living space. The main level features a grand foyer, spacious living and dining rooms, a stylish home office, and a convenient powder room. The well-appointed kitchen with a center island seamlessly connects to the breakfast area, overlooking a beautifully inviting backyard. The primary suite is a private retreat, complete with a 6-piece ensuite and double walk-in closets. The finished basement expands the living space with a generous recreation room, separate entrance, and living/dining area - ideal for extended family or versatile use. The private fenced backyard is an entertainer's dream, showcasing a large deck and hot tub, surrounded by upscale homes in a highly desirable neighbourhood. (id:55026)
Richmond Hill, Ontario
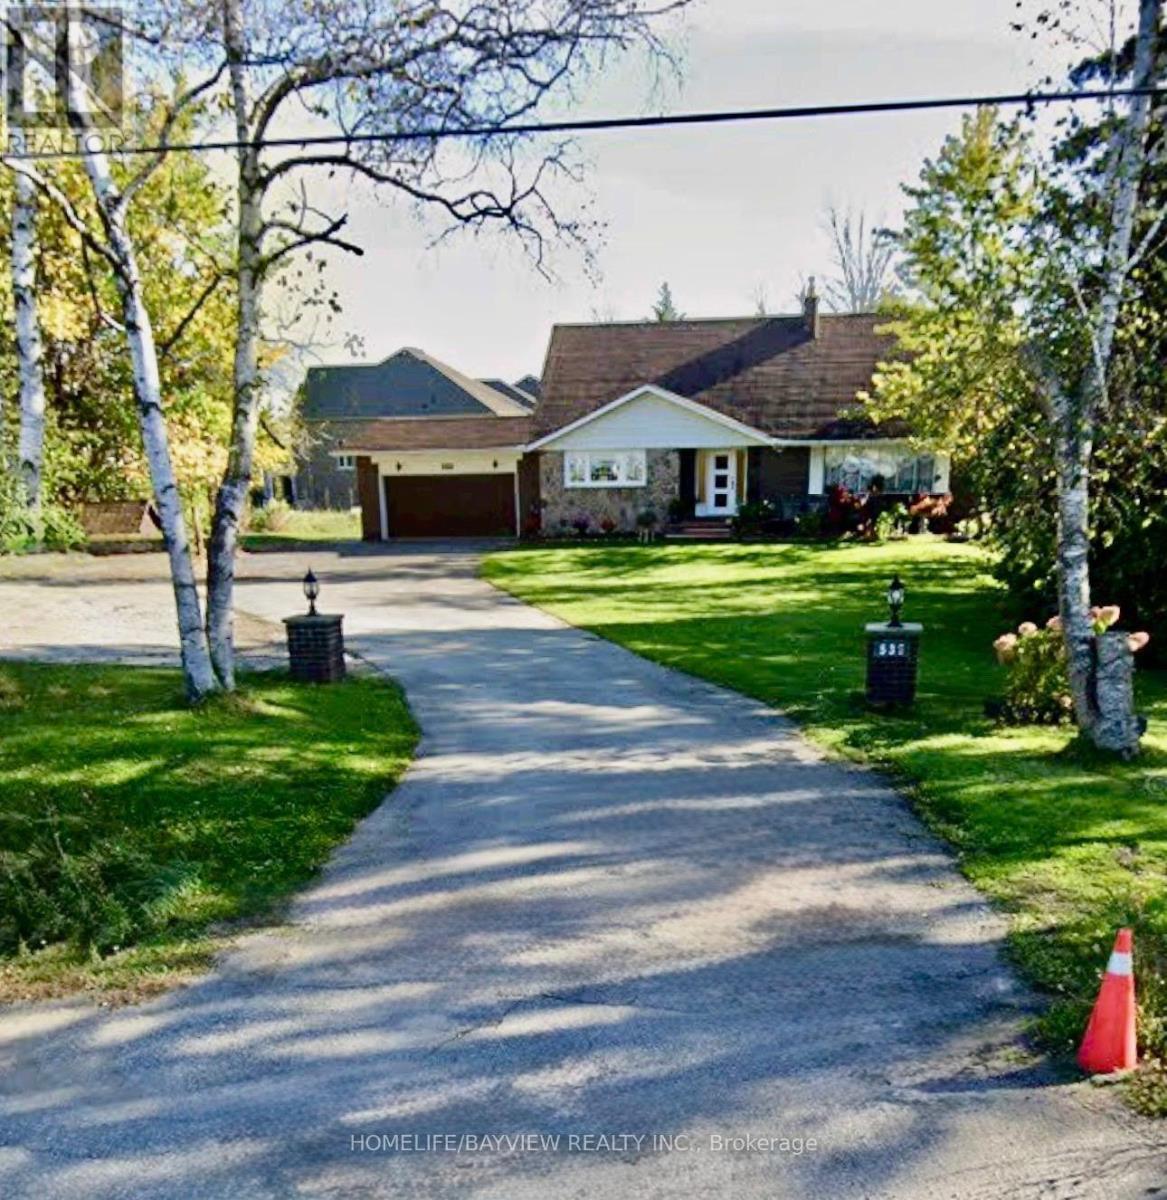
Location! Location! Locate in the Richmond Hill Highly Demand Area.can be FURNISHED . Large Size 1 Bedroom Upper Level Apartment With Additional 500 Sq.Ft.Terrace + Balcony. Lots Of Storage And Closet Space. 11 Ft Ceilings In Living Room. Bright & Spacious Suite With Fabulous Views Of Trees And Greenery On 1 Acre Property.Large Kitchen include Eat-In Area and Windows. Oversized Bedroom With Direct access to a Terrace for Enjoyment, Overlook to an unblocked open field backyard. Can be Furnished for $2300.Cannot Miss! (id:55026)
Toronto, Ontario
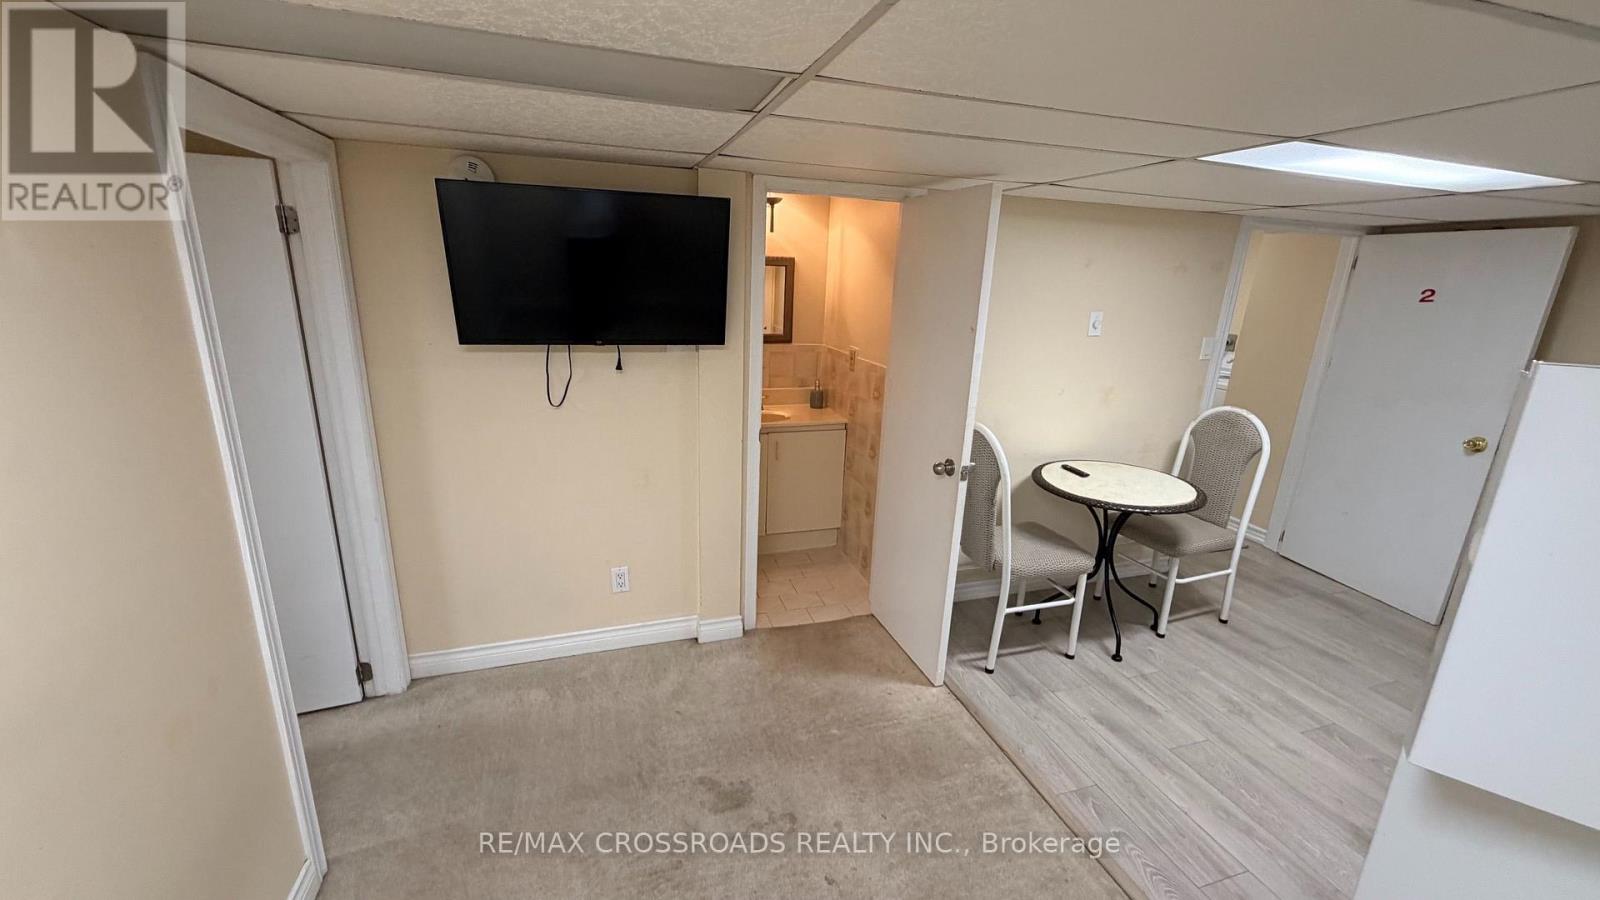
Welcome to this bright and well-maintained basement apartment, perfect for a single professional or 2 people. Enjoy the convenience of all-inclusive rent, with utilities and 1 parking spot included for worry-free living. The unit offers a comfortable layout, shared laundry facilities, and is ideally situated just minutes from TTC transit, Highway 401, the University of Toronto Scarborough Campus, Centennial College, shopping centres, restaurants, parks, and all essential amenities. Located in a quiet, family-friendly neighbourhood, this home offers both comfort and convenience. No smoking and no pets. PS.Tenant to pay $50 for internet, One Parking spot on driveway, Tenant is responsible for shoveling the snow on their side entrance to basement, laundry access off peak hours to be determined by Landlord. (id:55026)
Hamilton, Ontario
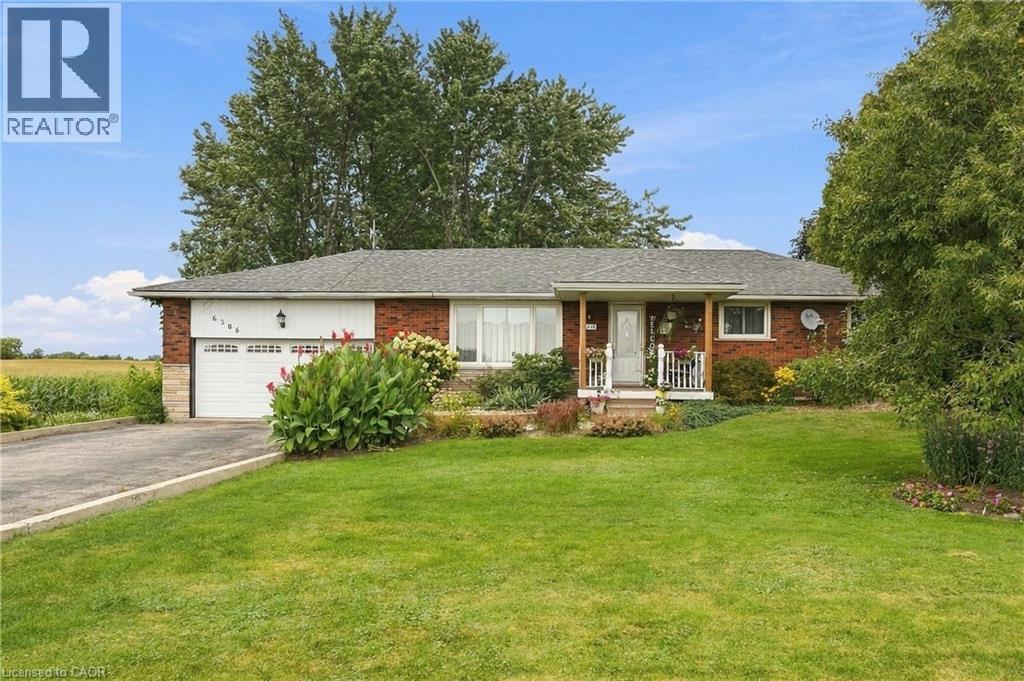
Looking for a peaceful escape from the city? This beautifully maintained and fully furnished bungalow offers the perfect short-term retreat, available from November 1st, 2026 to April 30th, 2027 only. Situated on a large, private lot with no rear or left-side neighbours, this charming home offers exceptional privacy, tranquility, and plenty of space to unwind. The main level features 3 spacious bedrooms and 2 full bathrooms, while the large finished basement provides additional living and recreational space. Step outside and enjoy the serene backyard, complete with beautiful gardens and ample room to relax and enjoy the outdoors. Conveniently located close to essential amenities with easy access to major highways, this home provides the ideal balance of peaceful country living and everyday convenience. Internet and water are included. Tenant is responsible for hydro and gas. Fully furnished, comfortable, and move-in ready — an excellent opportunity for those seeking a quiet and well-equipped home away from the hustle and bustle of the city. Lawn maintenance and snow removal tenants responsibility. (id:55026)
Hamilton, Ontario
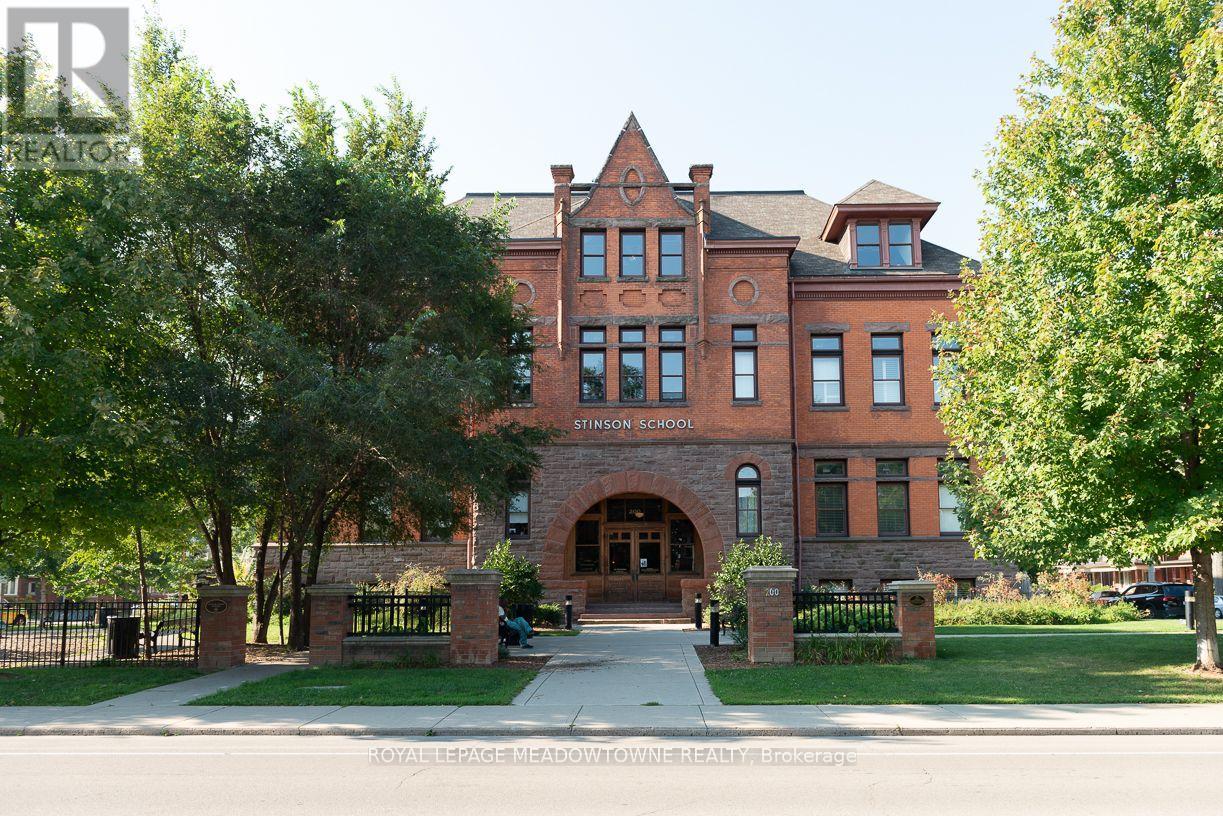
Welcome to Stinson Loft apartments. This corner apartment has it all. Large open corner room with 15 foot ceilings, oversized windows allowing streams of light to fill the room. This former 1896 School was converted into loft apartments with many of the original elements of the school. This apartment has extensive hardwood floors, 2 bathrooms, ensuite laundry and a huge walk in closet. The balcony is private and affords a view of the Niagara Escarpment. This striking apartment takes up the whole space of a classroom with space to move in and enjoy. Electricity is the Tenants responsibility, but Heat, A/C and water are included. One parking space and lot's of visitor parking. (id:55026)
Kitchener, Ontario
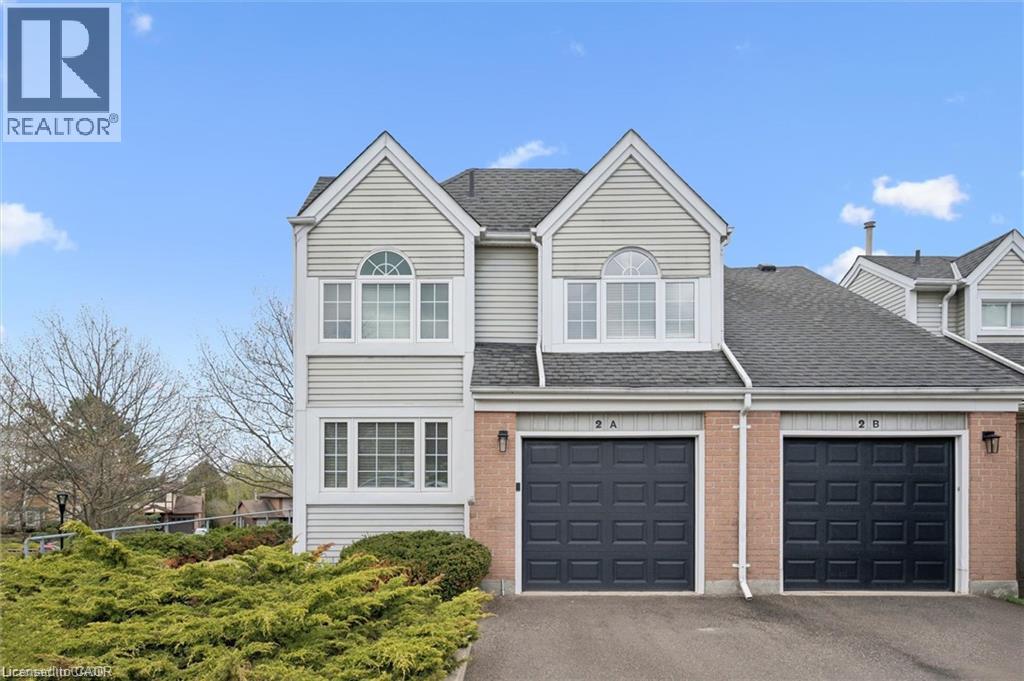
Escape the ordinary and enjoy carefree condo living in a picturesque, tree-lined setting. Architecturally unique end-unit is nestled in a highly desirable enclave of well-maintained homes. Impressive vaulted entry welcomes you into this extensively renovated, move-in-ready home filled with refined finishes. Dramatic vaulted great room and dining area create an airy, light-filled space, anchored by a handsome gas fireplace framed by expansive windows. Fully renovated kitchen is sure to impress, featuring deep double sinks, pristine white cabinetry, a timeless subway tile backsplash, pull-out drawers, quartz countertops, a breakfast bar, pantry wall, and updated stainless steel appliances, including a built-in microwave. Spacious primary bedroom easily accommodates a king-sized bed and is complemented by a beautifully renovated ensuite with a deep freestanding soaker tub, oversized glass shower, dual sinks, and a dedicated makeup area. Convenient upper-level laundry adds to the home’s functionality. Main floor den—formerly a second bedroom—offers custom shelving and flexible use. Finished lower level includes a large rec room with walkout to the patio, ideal for an in-law suite, teen retreat, or media room, along with a finished office and a third updated bathroom. Step outside from the dining room to an expansive deck surrounded by mature foliage—your private “treehouse” oasis, complete with a gas line for BBQing. Extensive updates include all flooring, kitchen, all three bathrooms, lighting, many windows and doors, deck, and garage door with automatic opener. Additional features include an owned on-demand water heater, water softener, and central vacuum. Enjoy the heated outdoor community pool—without any of the maintenance. Condo fees cover snow removal (including the driveway) and all grounds upkeep. Ideally located with easy access to Highway 401, the expressway, Costco, Chicopee Ski Hill. Walking trails Note: some rooms have been virtually staged using AI. (id:55026)
Vaughan, Ontario
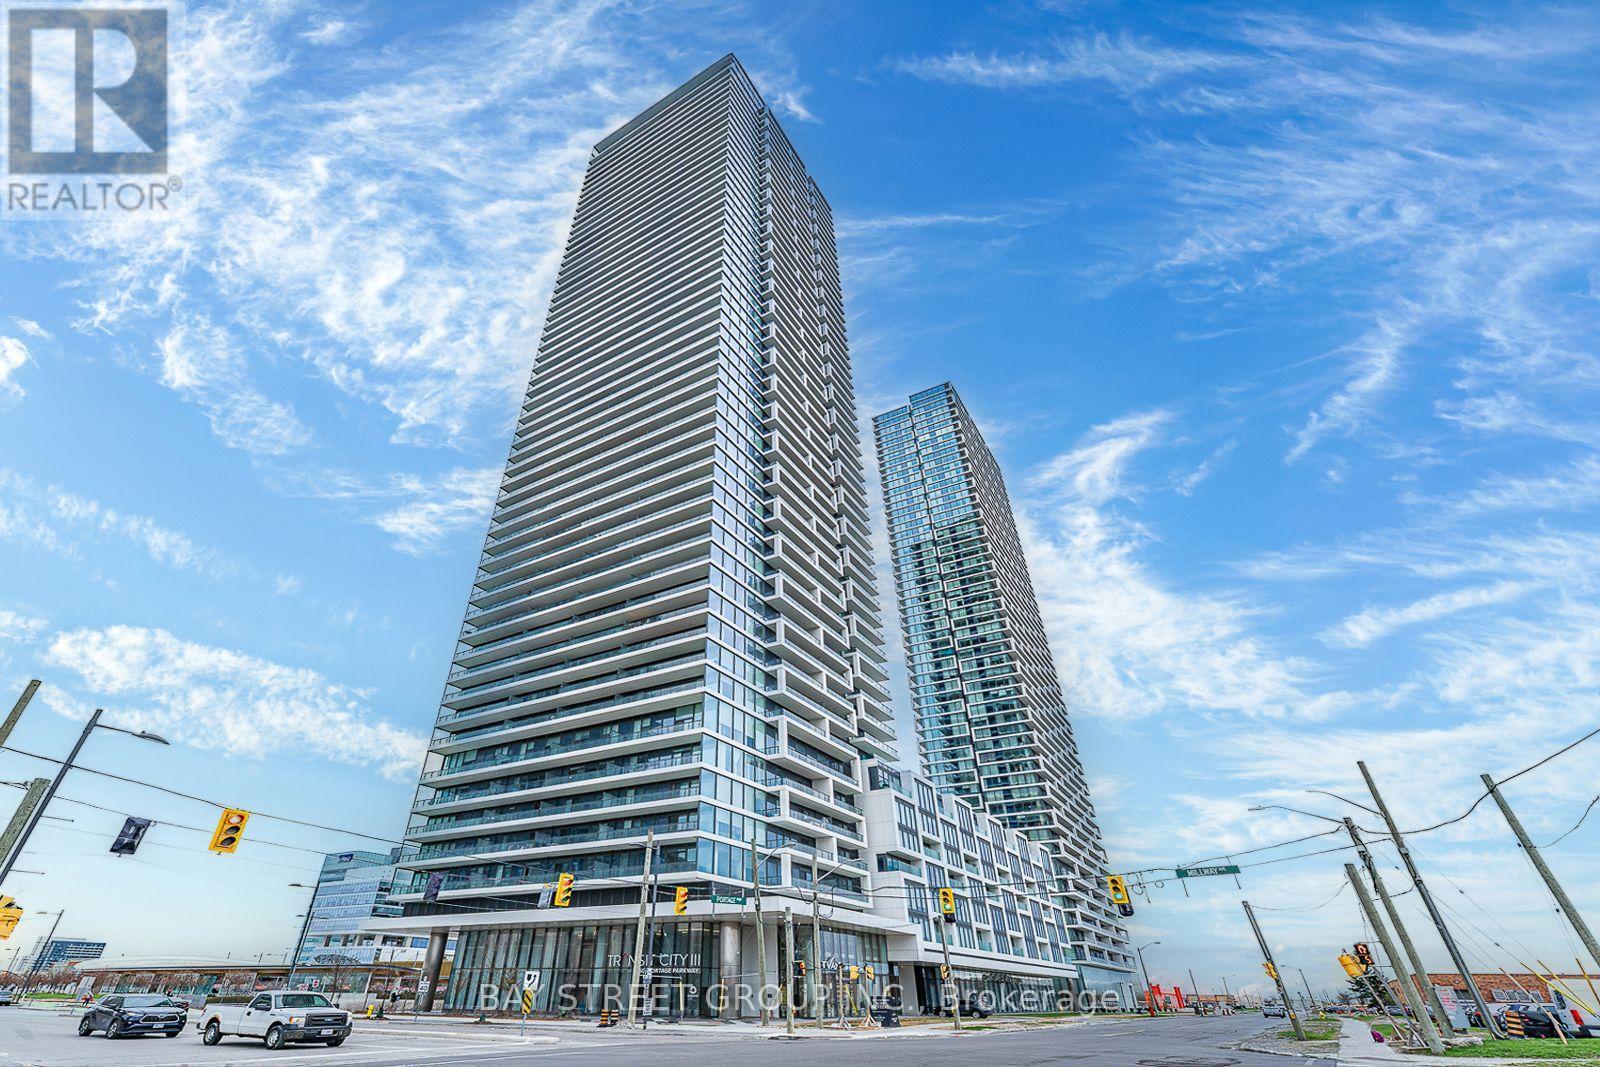
Transit City 3 (Five Year New) Located In The Most Desirable Location, One Bedroom/One Bath with over 500 Sqft, Chilling with Cozy West City View. 9' Smooth Ceiling With Floor to Ceiling Window Brings Sunlights. New Laminate Flooring with Good Quality Throughout. Newly Fresh Painting thru the wall to ceiling. Modern Kitchen w/Quartz Countertop, Valance Lighting, Backsplash & B/I Appliances, Brand New cooktop. Unique Building Boasting Luxury And City Amenities. Building Amenities include: 24-Hr Concierge, Kids Play Room, Rooftop Terrace, BBQ Patio, Lounge, Party Room, Media Room. Steps To Subway Station, Bus Terminal, Library, Ymca, Ikea, Supermarket and Close to Hwy 400 and 407. Mins to Vaughan Mills / Shopping Plaza & Wonderland. Unmatched Transit Connectivity to Toronto DT and York U. One YMCA membership Included. Internet included in Maintenance fee for this Building. (id:55026)
Toronto, Ontario
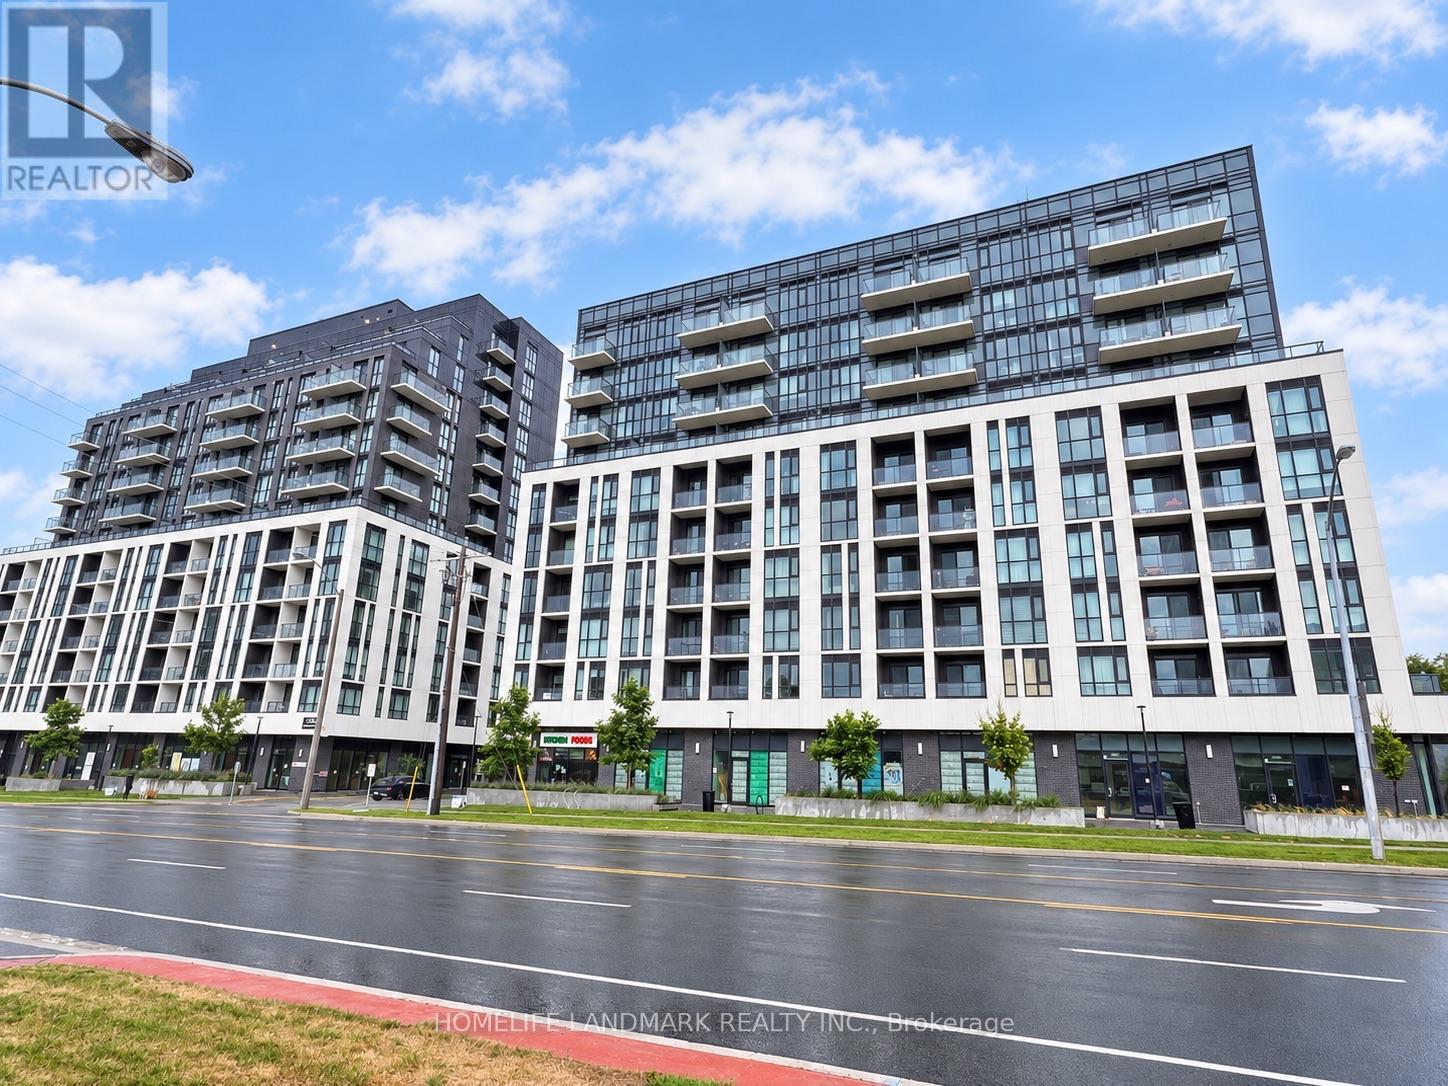
Welcome to Unit 1006, Bright & Spacious three Bedrooms 2 Full Baths Condo, A Large Private Balcony with a beautiful gardenview. The Modern Kitchen Is Equipped With Brand-New Stainless Steel Appliances. Located In High Demand Area(Warden & Sheppard) Steps To Ttc, Don Mills Subway Station, Hwy 404 & hwy 401, Seneca College, Restaurants, Fairview Mall, Parks, Schools, And Everyday Amenities. Many More! Welcome Family,working profession, and Students. (id:55026)