
212 - 200 Stinson Street Hamilton, Ontario L8N 4J5

$2,150 Monthly
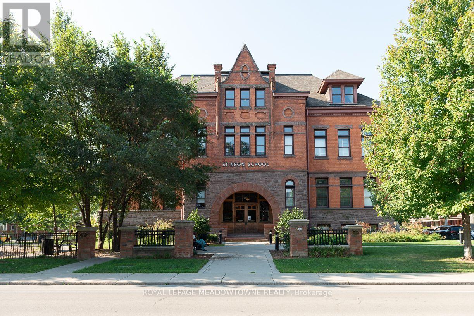
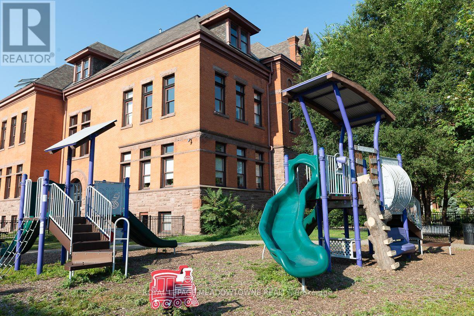
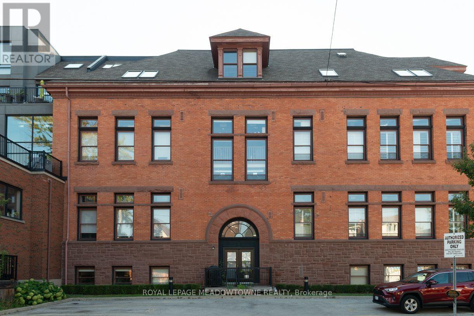
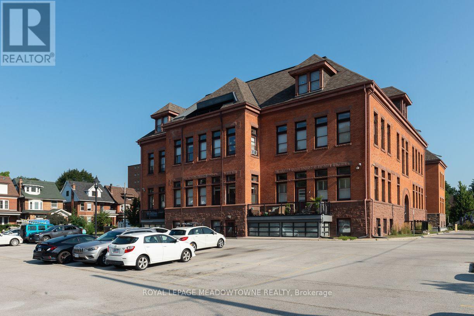
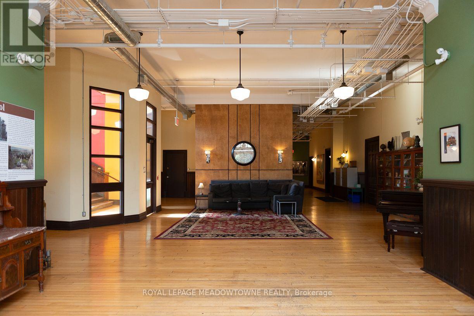
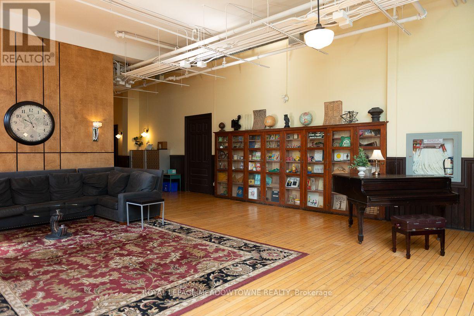
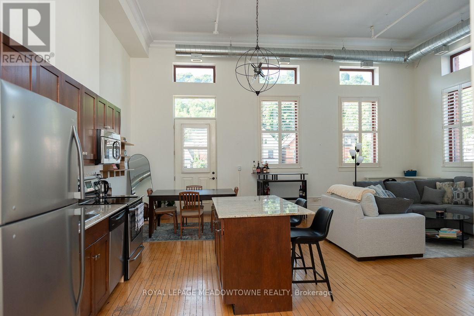
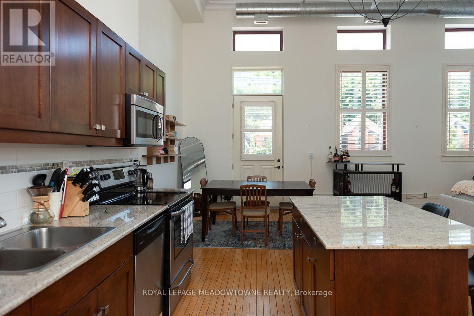
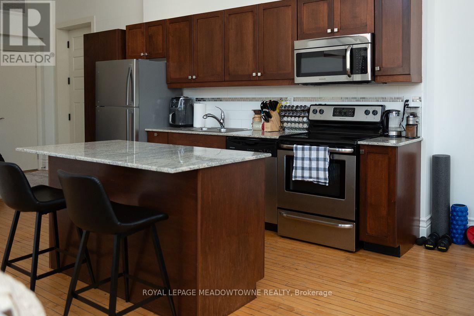
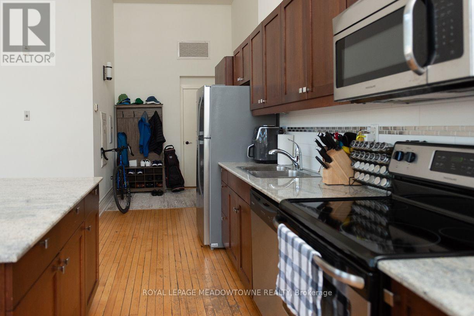
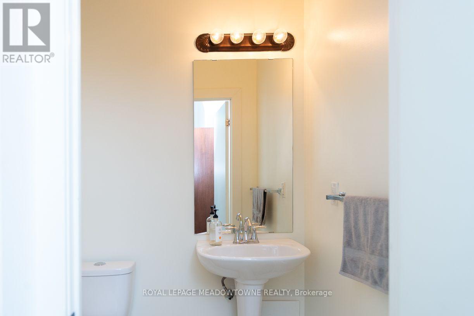
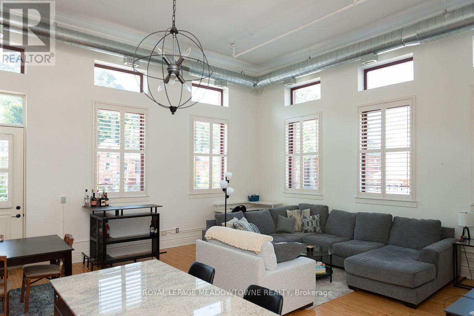
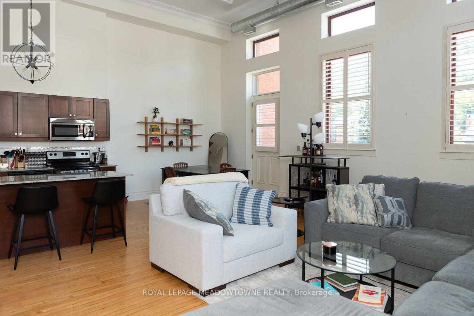
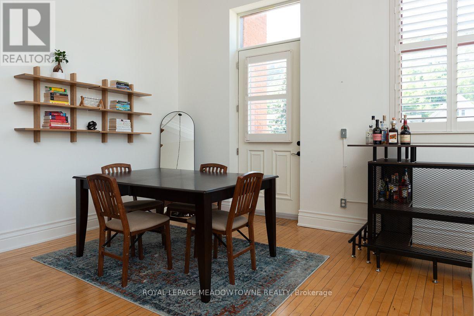
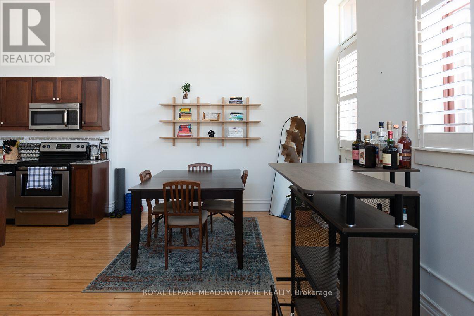
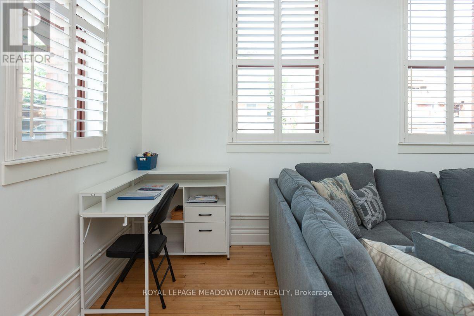
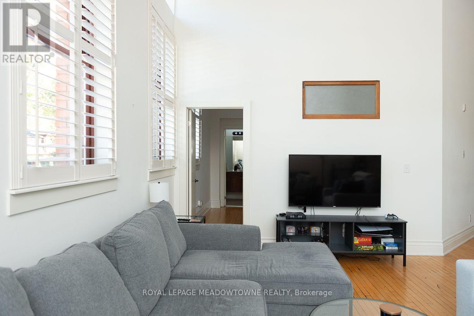
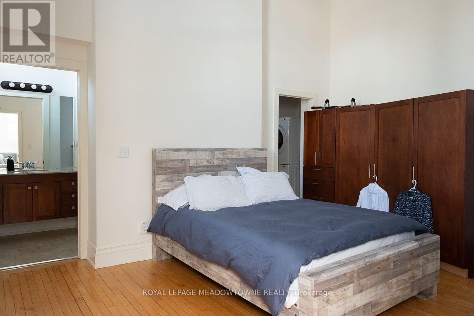
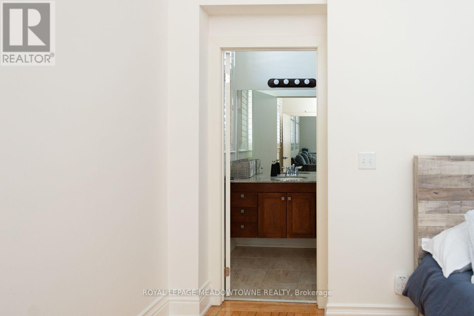
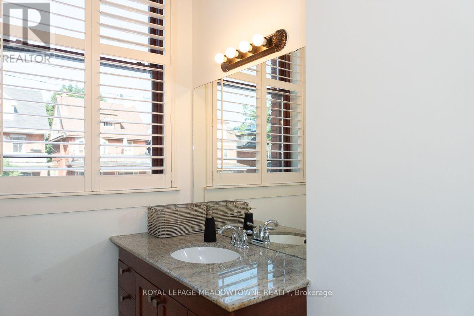
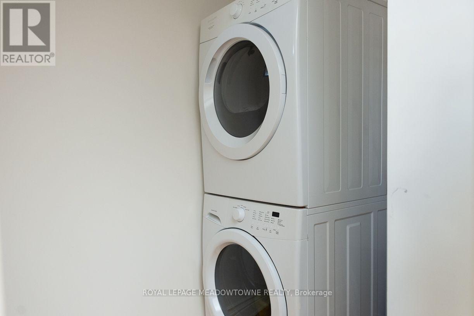
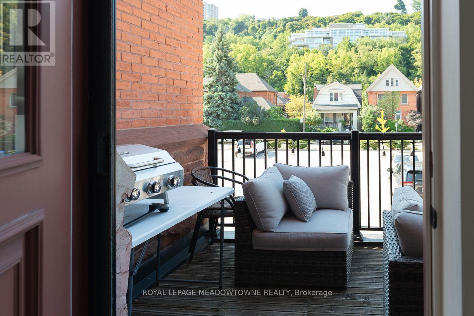
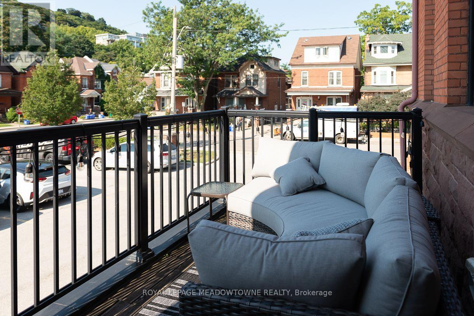
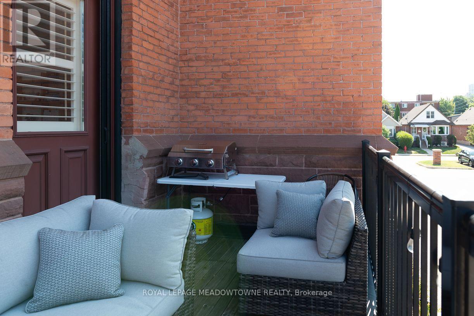
Welcome to Stinson Loft apartments. This corner apartment has it all. Large open corner room with 15 foot ceilings, oversized windows allowing streams of light to fill the room. This former 1896 School was converted into loft apartments with many of the original elements of the school. This apartment has extensive hardwood floors, 2 bathrooms, ensuite laundry and a huge walk in closet. The balcony is private and affords a view of the Niagara Escarpment. This striking apartment takes up the whole space of a classroom with space to move in and enjoy. Electricity is the Tenants responsibility, but Heat, A/C and water are included. One parking space and lot's of visitor parking. (id:55026)
Property Details
| MLS® Number | X13791442 |
| Property Type | Single Family |
| Community Name | Stinson |
| Amenities Near By | Public Transit |
| Community Features | Pets Not Allowed |
| Features | Elevator, Balcony |
| Parking Space Total | 1 |
Building
| Bathroom Total | 2 |
| Bedrooms Above Ground | 1 |
| Bedrooms Total | 1 |
| Amenities | Visitor Parking, Party Room, Separate Electricity Meters |
| Appliances | All |
| Basement Type | None |
| Cooling Type | Central Air Conditioning |
| Exterior Finish | Brick |
| Flooring Type | Hardwood |
| Half Bath Total | 1 |
| Heating Fuel | Natural Gas |
| Heating Type | Forced Air |
| Size Interior | 1,000 - 1,199 Sqft |
| Type | Apartment |
Parking
| No Garage |
Land
| Acreage | No |
| Land Amenities | Public Transit |
Rooms
| Level | Type | Length | Width | Dimensions |
|---|---|---|---|---|
| Main Level | Living Room | 6.05 m | 4 m | 6.05 m x 4 m |
| Main Level | Dining Room | 7.6 m | 3.35 m | 7.6 m x 3.35 m |
| Main Level | Kitchen | 7.6 m | 3.35 m | 7.6 m x 3.35 m |
| Main Level | Primary Bedroom | 5.15 m | 3.65 m | 5.15 m x 3.65 m |
https://www.realtor.ca/real-estate/30287074/212-200-stinson-street-hamilton-stinson-stinson
Contact Us
Contact us for more information

Pinder Singh
Broker
(416) 357-4999
www.pindersingh.com/
www.facebook.com/pindersingh.royallepage
6948 Financial Drive Suite A
Mississauga, Ontario L5N 8J4
(905) 821-3200

Michael Francis Weymes
Salesperson
6948 Financial Drive Suite A
Mississauga, Ontario L5N 8J4
(905) 821-3200

The trademarks REALTOR®, REALTORS®, and the REALTOR® logo are controlled by The Canadian Real Estate Association (CREA) and identify real estate professionals who are members of CREA. The trademarks MLS®, Multiple Listing Service® and the associated logos are owned by The Canadian Real Estate Association (CREA) and identify the quality of services provided by real estate professionals who are members of CREA. The trademark DDF® is owned by The Canadian Real Estate Association (CREA) and identifies CREA's Data Distribution Facility (DDF®)
September 17 2026 02:39:43
Toronto Regional Real Estate Board
Royal LePage Meadowtowne Realty