Your Favourites
No Favourites Found


Toronto, Ontario
One parking spot for lease. A locker is available too for extra if needed. (id:55026)
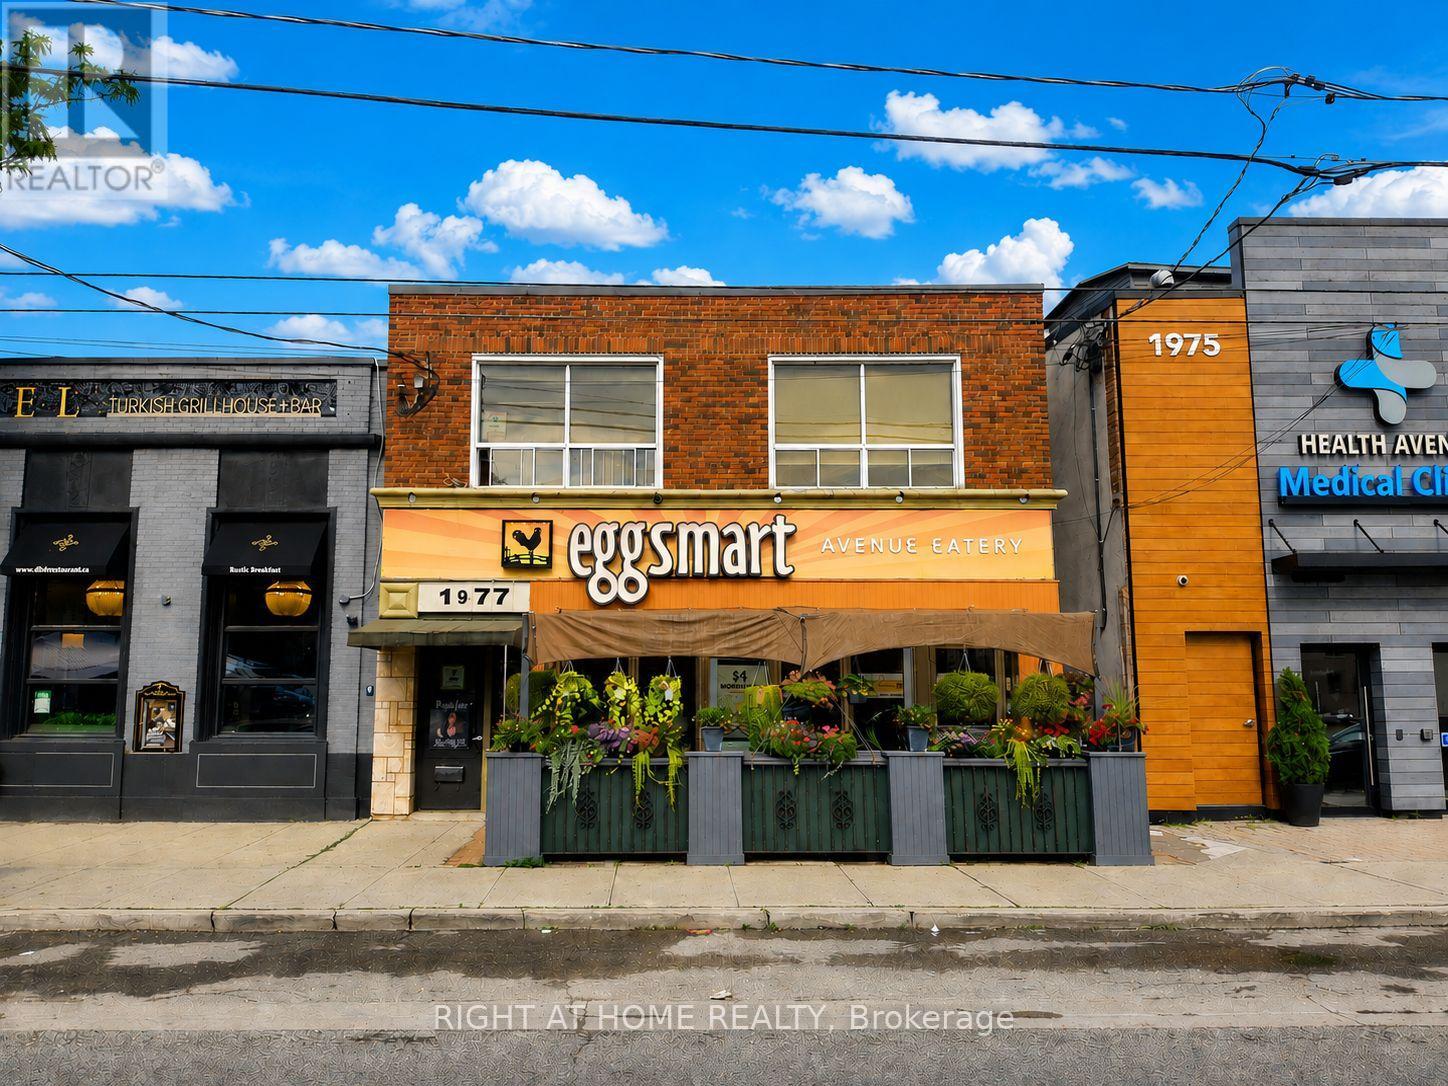
Toronto, Ontario
Professional Office Space. Located on Avenue Road's Upscale Retail Neighbourhood. Mins to Hwy 401, Lawrence Ave; on TTC route. Great Building, Perfect Fit for Professional Businesses (doctors, dentists, lawyers, consultants, accountants, finance etc.). Very well maintained, renovated, laminate floors. 2 Washrooms. Ensuite Sink. Unit can be painted. (id:55026)
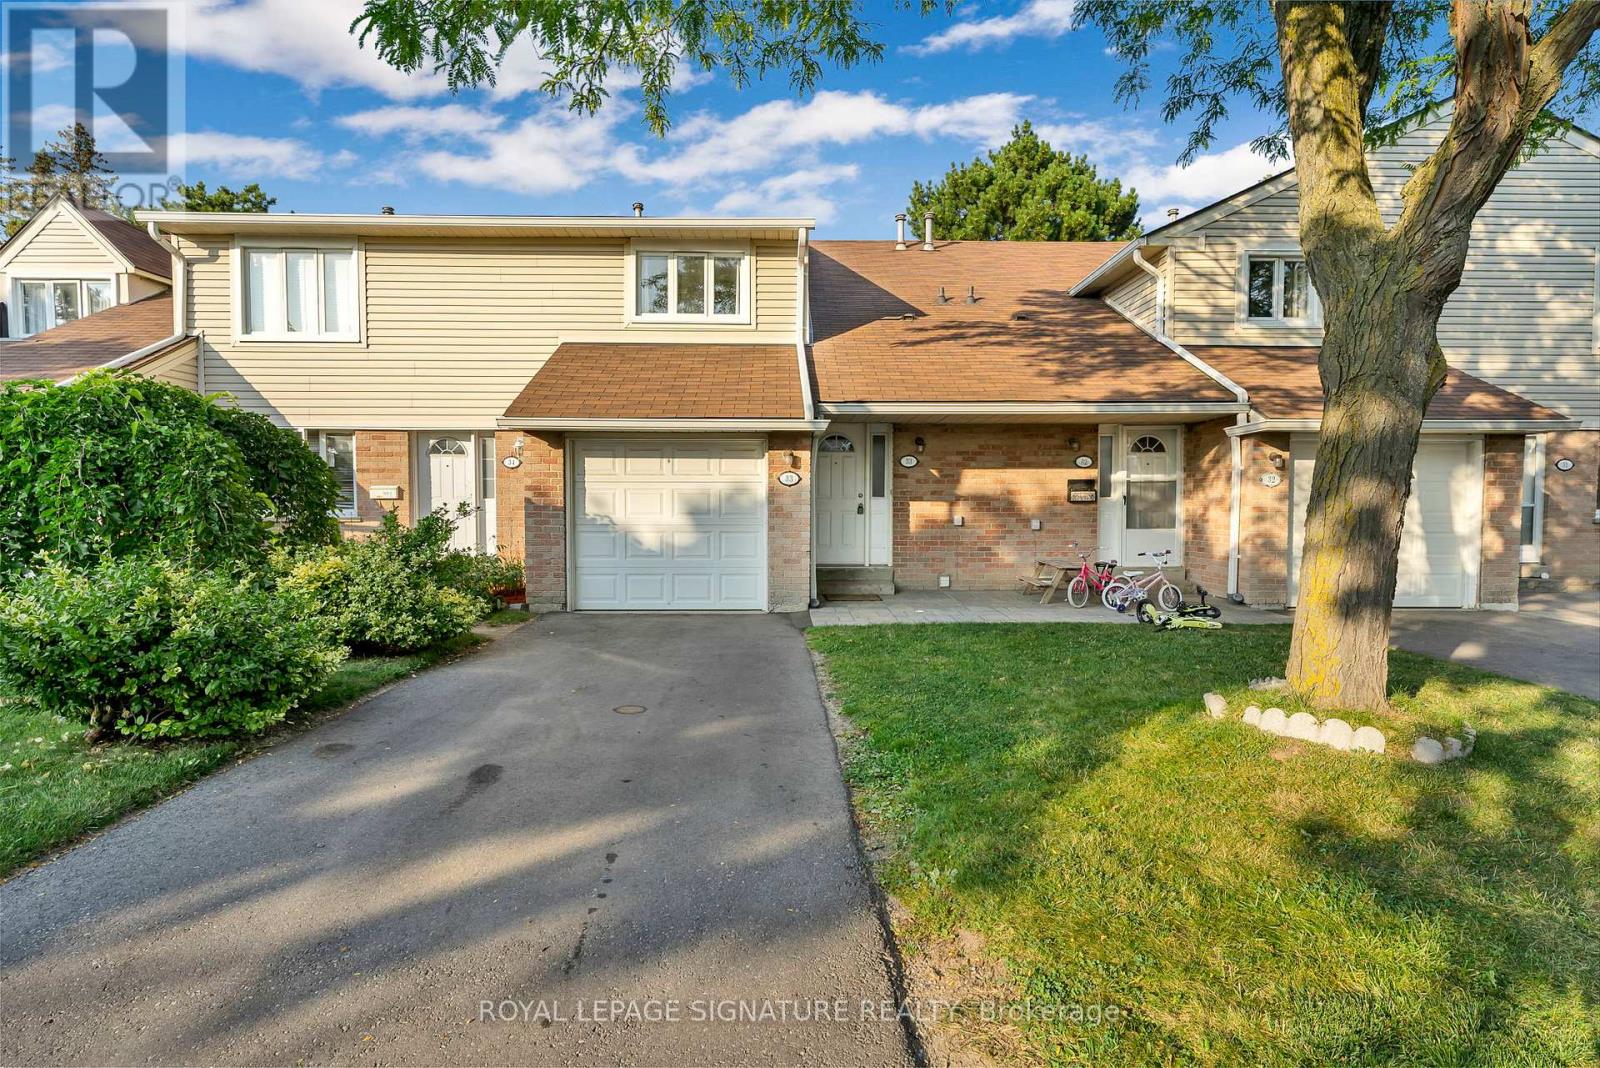
Mississauga, Ontario
Well-situated townhome in a prime location, just steps from schools, parks, public transit, major highways, shopping, and more. This bright and inviting unit offers 3 bedrooms, 3 bathrooms, a functional kitchen, ample storage, an open-concept living space, and two parking spots. Filled with natural light and set in a convenient, central neighbourhood, this home is an ideal fit for a growing family. (id:55026)
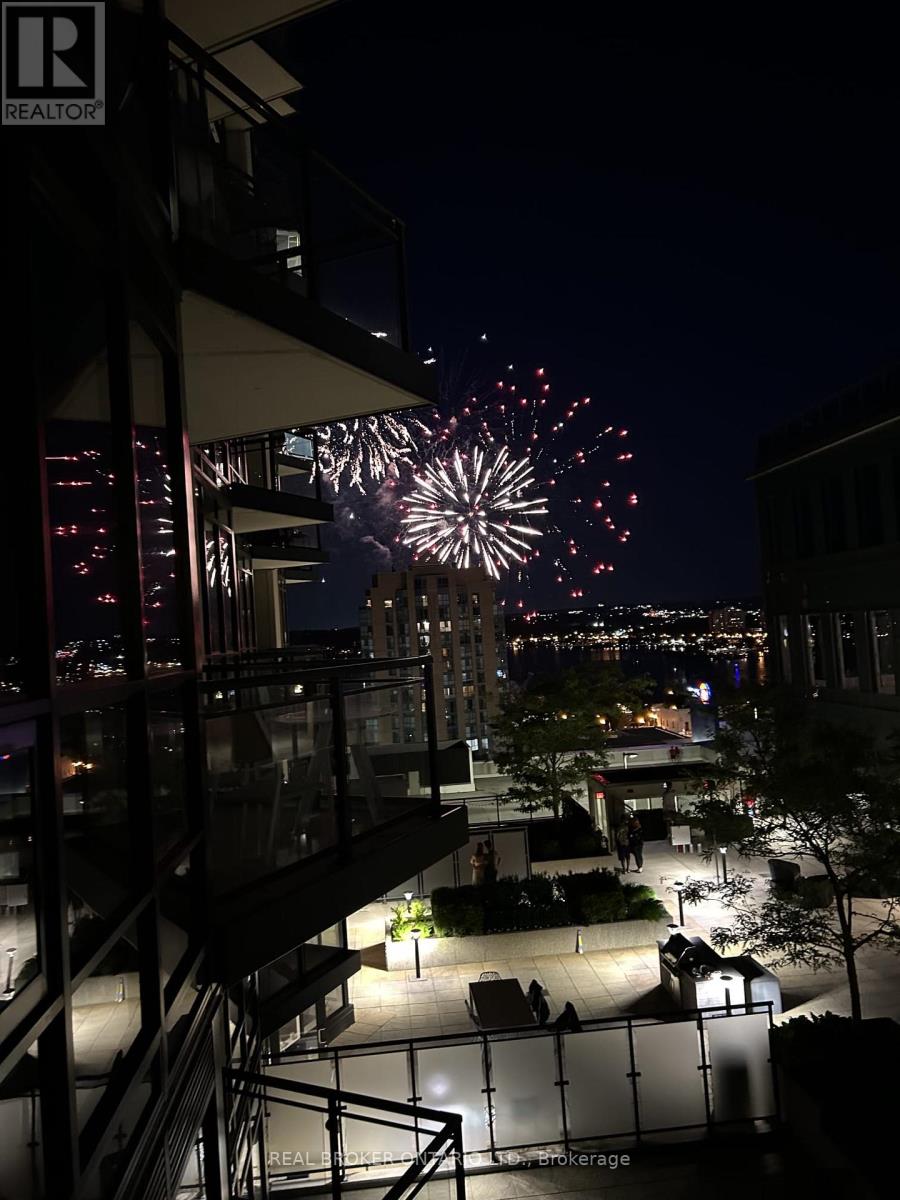
Barrie, Ontario
Condo living never looked so good! Tucked privately away this unit boasts tons of natural light from almost every angle with an abundance more windows than most of the buildings models. With over 800 square feet, 9 foot ceilings and original owner this pride of ownership condo bursts with luxury. The second you walk in you will notice the upgraded washer and dryer, laminate flooring and easy flow floor plan. Crisp quartz countertops, tasteful tiled backsplash, open shelving and stainless steel appliances adorn the open concept kitchen with extra deep counter perfect for stools with gossip with friends and an espresso martini. The large living/dining space has floor to ceiling windows and leads to the water facing oversized patio with outdoor decking tiles. Inside the primary bedroom via the barn door there is plenty of room for your furniture, a private 4 piece bathroom with stone countertop and bonus storage above the toilet and massive walk-in closet suitable for any shopaholics needs. Tastefully situated away from the primary bedroom your guest bedroom or office also flush with floor to ceiling windows has a double closet with organizer and is next to a 3-piece bathroom also with stone countertop. With updated lighting throughout and plenty of closet space you won't even need the locker that is included. Building offers tasteful large welcome seating area as well as work out and party room and massive terrace perfect to lounge around with your favourite book for a change of scenery from your own balcony. Ice skate under the stars at city hall, check out the talented artists at the MacLaren Art Centre, grab a puzzle from the local library, head down to the waterfront for a salsa lesson at Meridian Place, grab some fresh vegetables at the farmers market, walk to the Five Points Theatre, grab a bite to eat, or hit up a roof top patio or night club. Convenience at it's finest. Welcome home! (id:55026)
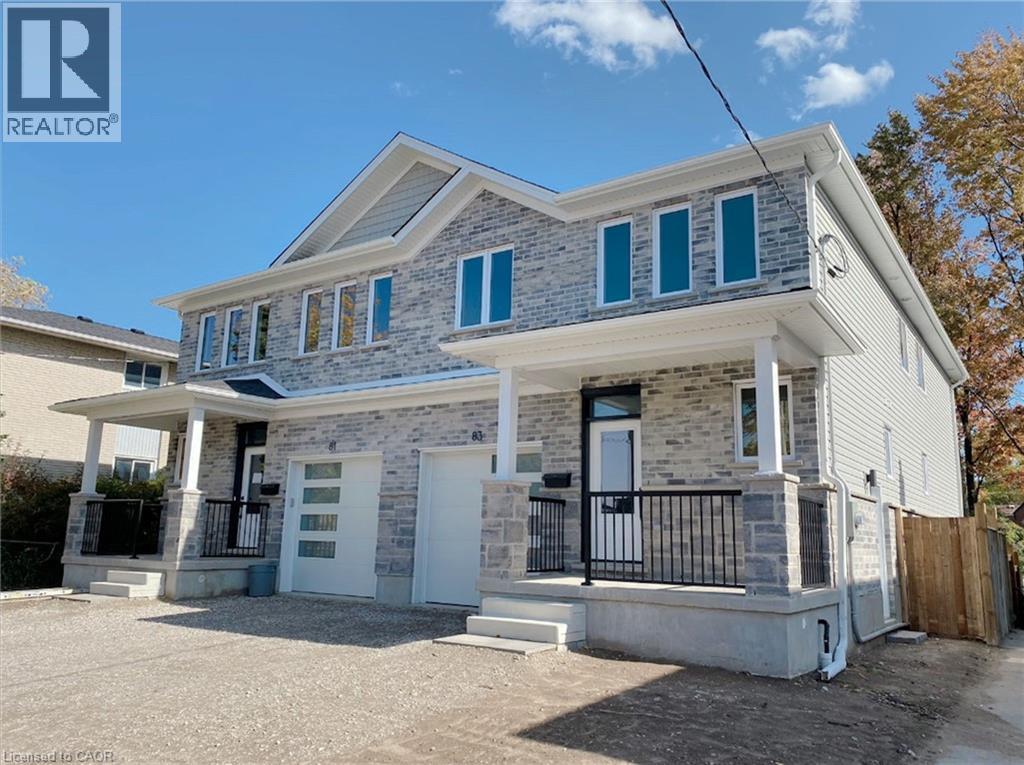
Kitchener, Ontario
2-Bedroom Basement Unit for Rent – Convenient Location Spacious and bright 2-bedroom basement unit featuring a comfortable living area, 1 bathroom, and in-suite laundry. Ideally located just minutes from Fairview Park Mall, schools, parks, public transit, and major highways, offering the perfect combination of comfort and convenience. Two parking spaces included. Don’t miss the opportunity to make this your new home! Schedule your private showing today. (id:55026)
Mississauga, Ontario
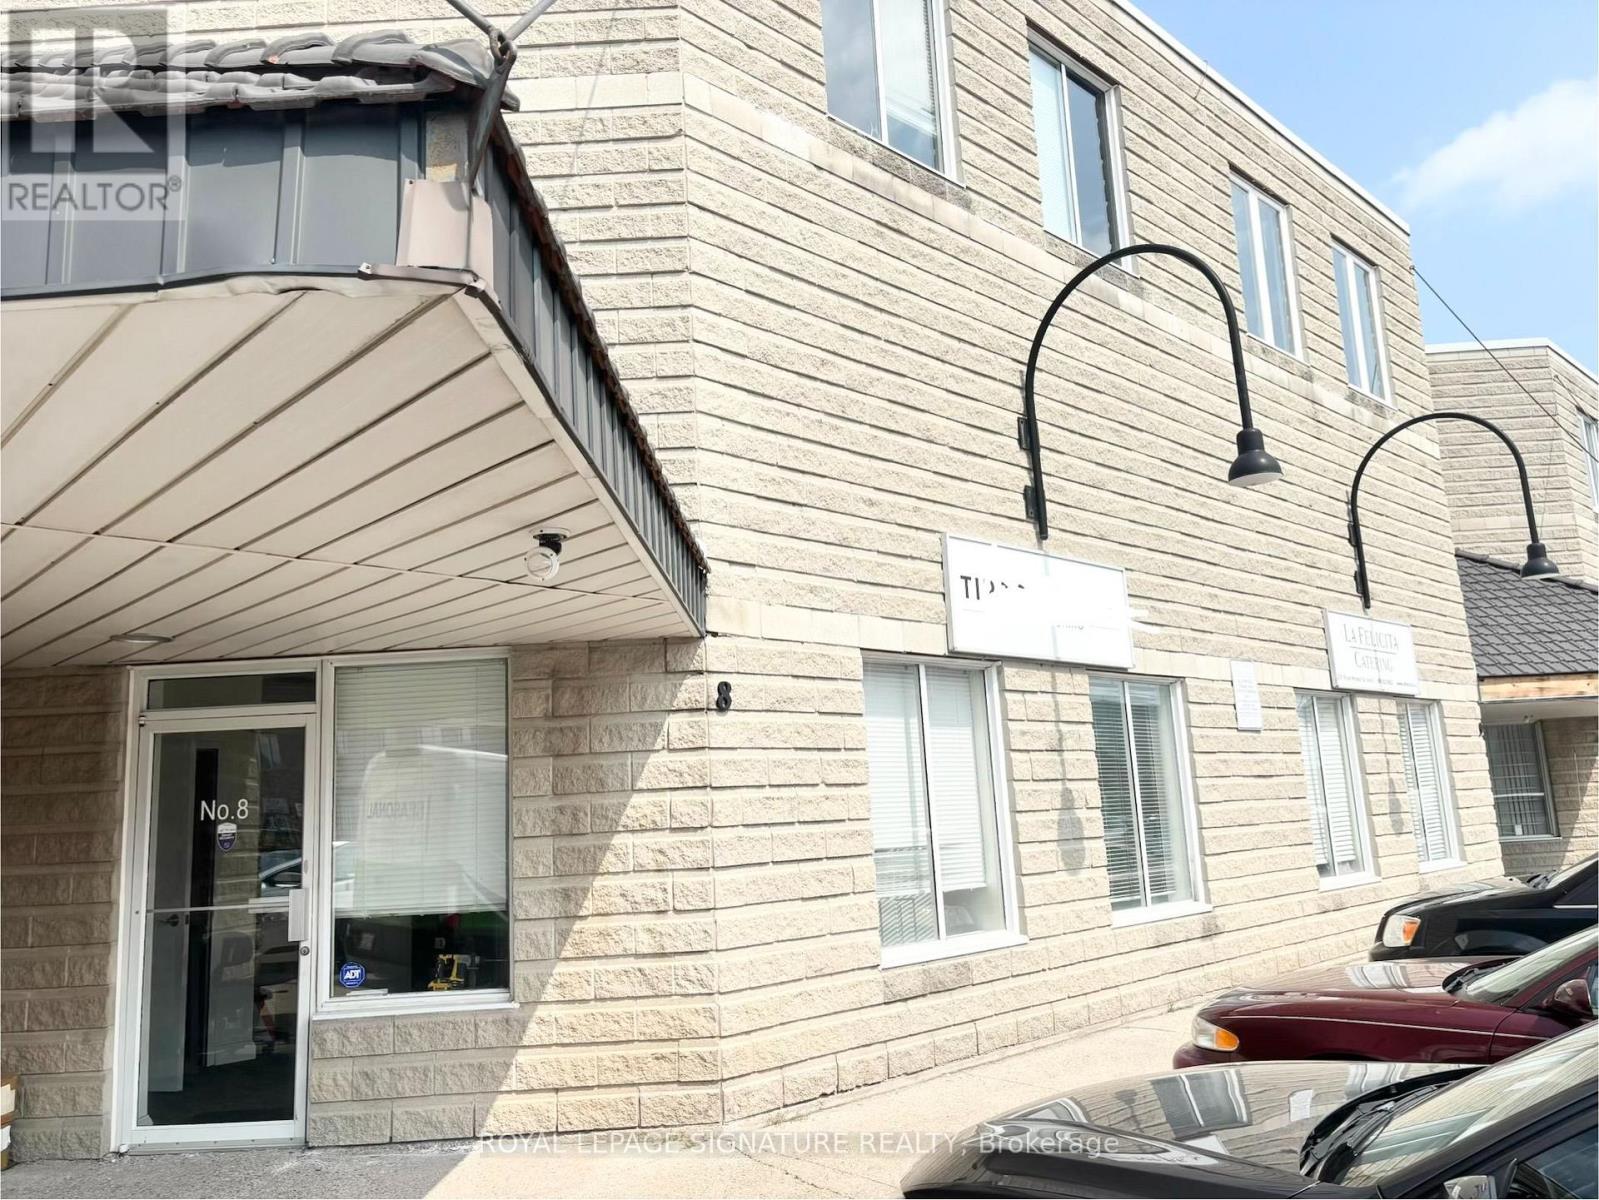
Excellent opportunity to lease approximately 600 sq. ft. of professional office space in a well-maintained complex and fantastic location. Ground-level unit with no stairs, featuring a welcoming reception/open area, two private offices, a private entrance and a private 2-piece bathroom. Surface parking available. Conveniently located with easy access to Winston Churchill Boulevard, Southdown Road, QEW, Highway 403 and Highway 407. Gross lease includes utilities, providing a simple and convenient leasing arrangement. Ideal for a variety of professional office uses. (id:55026)
Toronto, Ontario
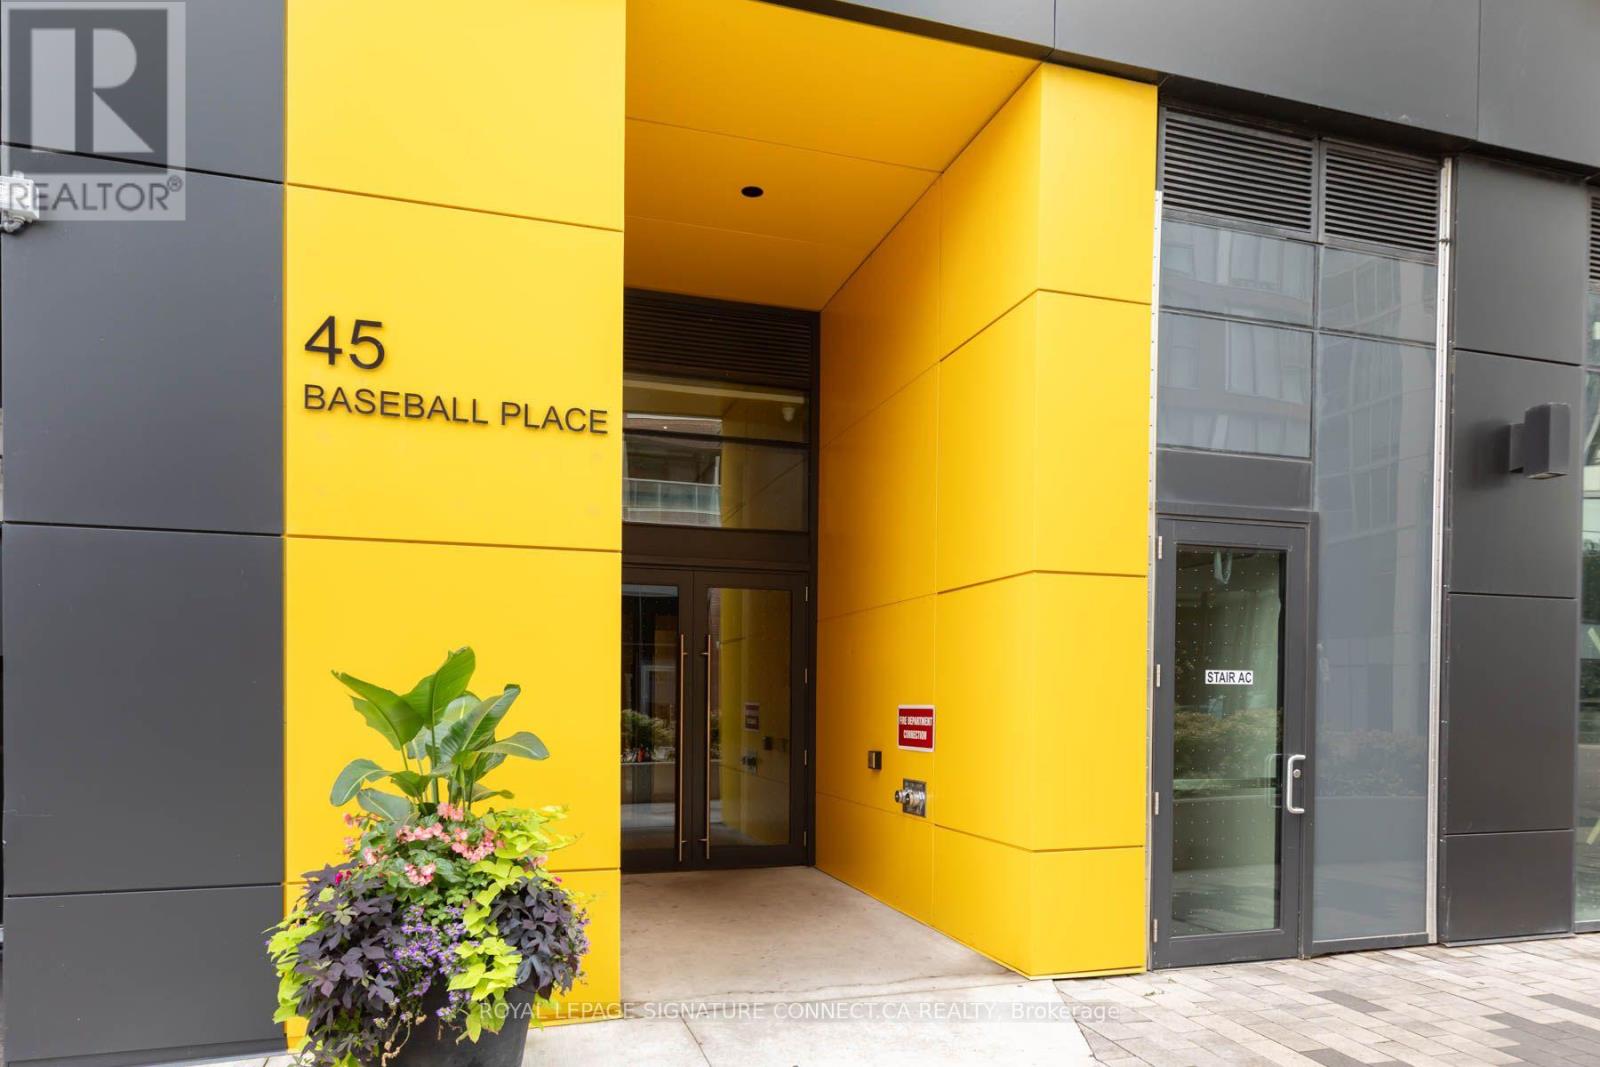
Welcome to 45 Baseball Place, ideally situated in the heart of Toronto's vibrant Queen East/Riverdale community, just minutes from Leslieville! This spacious and highly functional 2-bedroom, 2-bathroom suite features the rare benefit of exterior windows in both bedrooms, creating bright and comfortable living spaces throughout. Enjoy a modern kitchen with built-in appliances, an open-concept living area and a large private balcony perfect for relaxing or entertaining. Step outside and experience one of the city's most exciting neighbourhoods, surrounded by popular restaurants, cafés, pubs, parks, schools, shops and everyday conveniences. With TTC service at your steps and quick access to major highways, getting around the city couldn't be easier. Residents enjoy the 30 Baseball Place amenities which include an impressive and beautiful outdoor pool and lounge area, fully equipped fitness centre and stylish party room. An outstanding opportunity for end users and investors alike-offering space, lifestyle, convenience and an unbeatable Queen East location! (id:55026)
Toronto, Ontario
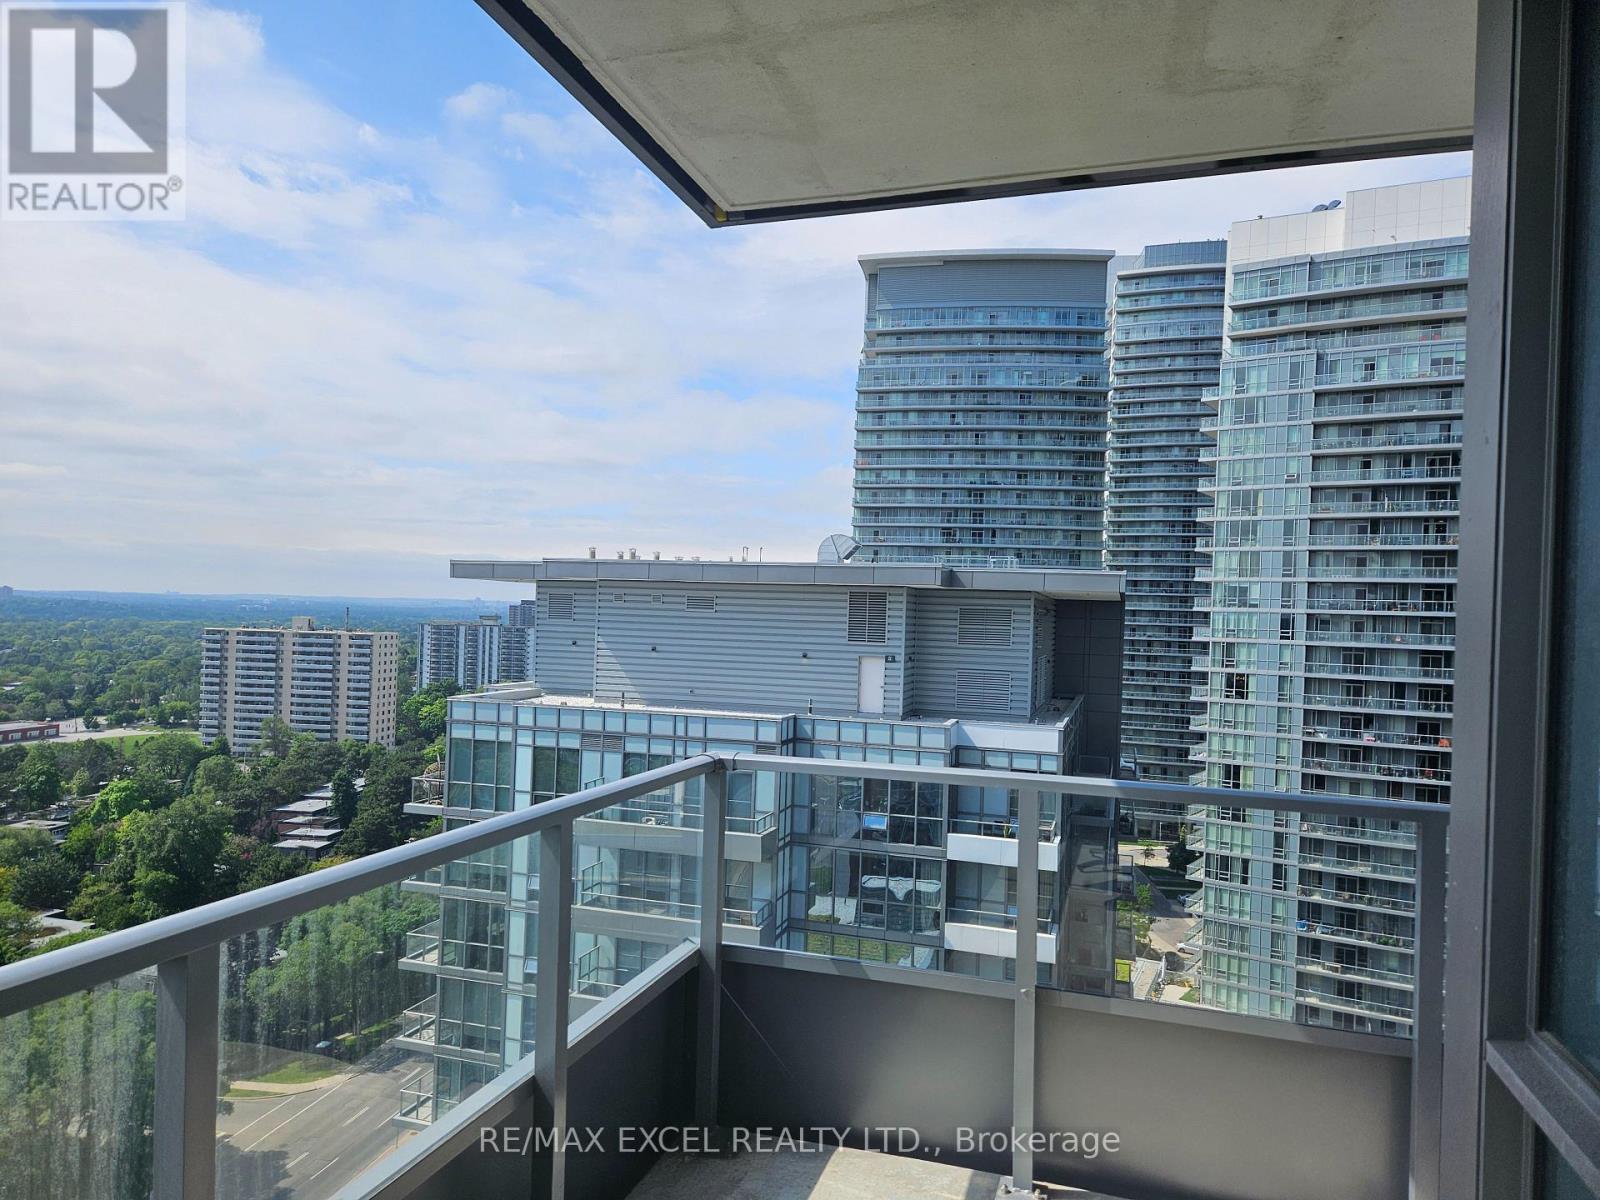
Gorgeous New Corner Unit Breathtaking Views! . Bright & Beautiful 2 Br & 2 Bath With Parking! Specialized Blinds, 775 Sqft With Lots Of Natural Light, 9 Ft Ceilings, Floor To Ceiling Windows. Open Concept, Kitchen Includes Quartz Countertop, Backsplash & S/S Appliances. Laminate Throughout With Unobstructed View Of The City! Steps To Ttc, Fairview Mall, 404/Dvp. Building has a pool, gym, entertainment room, BBQ Area. Freshco is across the street at the back of the building. Fairview mall has T&T now. This unit can be furnished or unfurnished at occupancy. (id:55026)
Toronto, Ontario
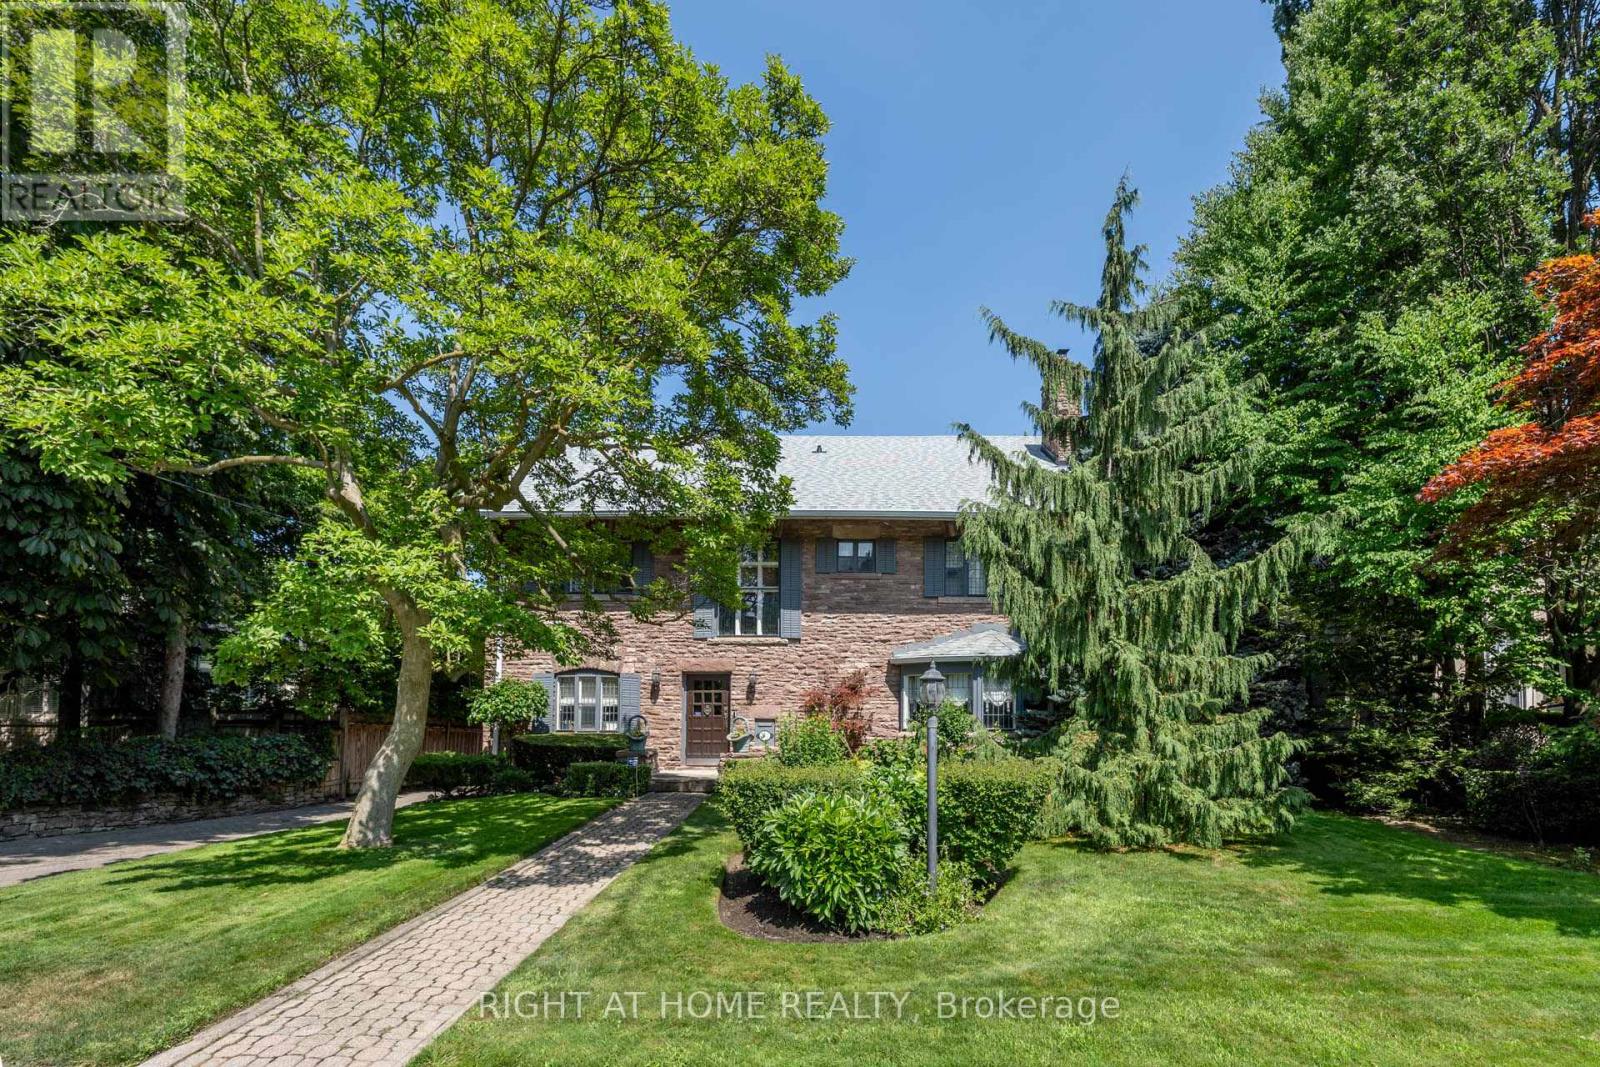
A Rare Forest Hill Landmark - Rich in History, Character & Possibility Set on an exceptional 75 x 175 ft lot in prestigious Forest Hill, this distinctive pink stone residence, built in 1913, is a rare offering of architectural character, scale and privacy. Originally a private residence, it later served as Cantab College, a boys' school during the Depression, before being acquired by the current owners in 1985 and lovingly restored from the ground up.The home offers an elegant balance of period character and modern family living. A welcoming vestibule opens to a gracious central hall, leading to a library, formal dining room with fireplace and expansive living room with bay window and fireplace. The heart of the home is an integrated kitchen, eating and family living area with a dramatic two-way fireplace, opening directly to the large patio, landscaped gardens and private swimming pool.The upper levels provide generous bedroom accommodation, including a principal bedroom with fireplace and ensuite, additional ensuite bedrooms and a substantial third-floor bedroom/sitting room with three-piece ensuite and cedar closet.The lower level features approximately seven-foot ceilings and exceptional flexibility, with a gym, private movie theatre with fireplace, bathroom, rooms historically used for live-in help, wine cellar and extensive storage. The space can readily accommodate offices, hobbies, wellness or additional living areas.A detached two-car garage and pool cabana with washroom complete the property. Minutes from Upper Canada College and B.S.S., with Forest Hill's renowned schools, parks and amenities nearby.A truly special residence offering history, character, privacy, exceptional outdoor living and the rare potential of a 75 x 175 ft lot. (id:55026)
Toronto, Ontario
This excellent opportunity is located in the prime Aura Concourse Shopping Mall at CollegePark. It offers direct access to the College subwayand is adjacent to the 78-story luxury Aura residential condo building (985units). The condobuilding features retail anchor tenants such as Ikea,Marshalls, and Homesense. The unit is currently merged (units 39 and 40)and can be leasetogether or separately. *EXTRAS:*- Steps to TMU, Uof T, hospitals, many offices, and surrounding residential condos. (id:55026)
Toronto, Ontario
This excellent investment opportunity is located in the prime Aura Concourse Shopping Mall at College Park. It offers direct access to the College subway and is adjacent to the 78-story luxury Aura residential condo building (985units). The condo building features retail anchor tenants such as Ikea, Marshalls, and Homesense. The unit is currently merged (units 39 and 40)and can be sold together or separately. *EXTRAS:*- Steps to TMU, U of T, hospitals, many offices, and surrounding residential condos. (id:55026)
Toronto, Ontario
This excellent opportunity is located in the prime Aura Concourse Shopping Mall at College Park. It offers direct access to the College subway and is adjacent to the 78-story luxury Aura residential condo building (985units). The condo building features retail anchor tenants such as Ikea, Marshalls, and Homesense. The unit is currently merged (units 39 and 40)and can be lease together or separately. *EXTRAS:*- Steps to TMU, U of T, hospitals, many offices, and surrounding residential condos. (id:55026)