Your Favourites
No Favourites Found


Scugog, Ontario
Welcome to The Pernhill, Elevation "A" on a 45ft corner lot, offering an impressive 2,959 sq. ft. of thoughtfully designed living space in beautiful Port Perry. This spacious 4-bedroom home features a functional open-concept layout ideal for both everyday living and entertaining. The main floor offers a versatile Living Room/Den, separate formal Dining Room, and an inviting Family Room. The open-concept kitchen features a convenient breakfast bar and overlooks the bright Breakfast Area with walkout, creating a seamless indoor-outdoor connection. A main-floor laundry room with direct access to the garage adds everyday convenience. Upstairs, you'll find 4 generously sized bedrooms plus a study area. The spacious primary bedroom features a luxurious 5-piece ensuite and his-and-hers walk-in closets. The second bedroom offers its own walk-in closet and 4-piece ensuite, while the third and fourth bedrooms feature a convenient semi-ensuite bathroom and ample closet space. A beautifully designed family home offering generous principal rooms, a practical layout, and plenty of space to grow, all in the charming community of Port Perry and just moments from Lake Scugog, this home offers a perfect balance of tranquillity and lifestyle. Enjoy scenic waterfront views, local boutiques, dining, and year-round recreation in this picturesque setting. **The home isn't built yet, as the buyer you will have the opportunity to work with our Decor Specialist to select all interior colours and finishes to make this home your own** Minutes from the picturesque Lake Scugog. Important Update: Following the government's announcement regarding the removal of HST from new home sales, we have adjusted our pricing accordingly. Please note that the purchase price now excludes HST (conditions apply). (id:55026)
Toronto, Ontario
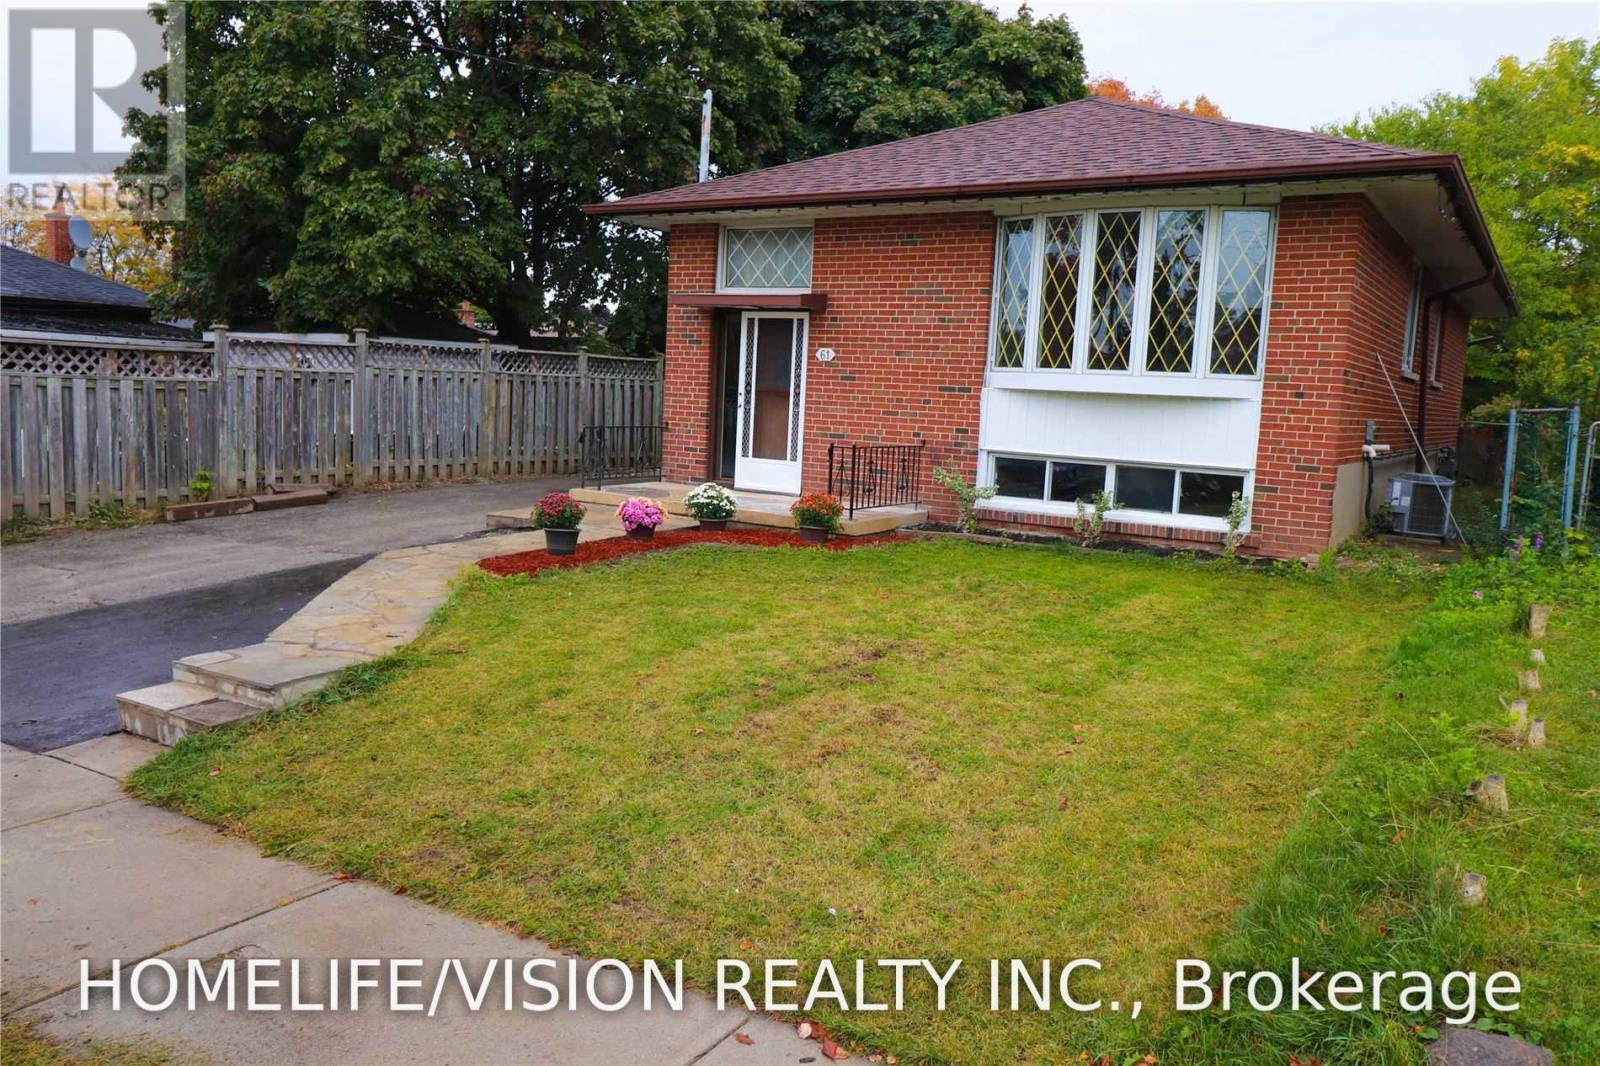
2 bedroomwith modern premium vinyl floors throughout and dedicated laundry. Close to subway and UofT. Walking distance to schools, shopping plazas, supermarkets, restaurants, and TTC. Close to Hwy 401, STC. Large backyard. No pets & no smoking. 1-year lease. Tenant to pay 40% of utilities. Tenant must attain and maintain content and liability insurance. (id:55026)
Toronto, Ontario
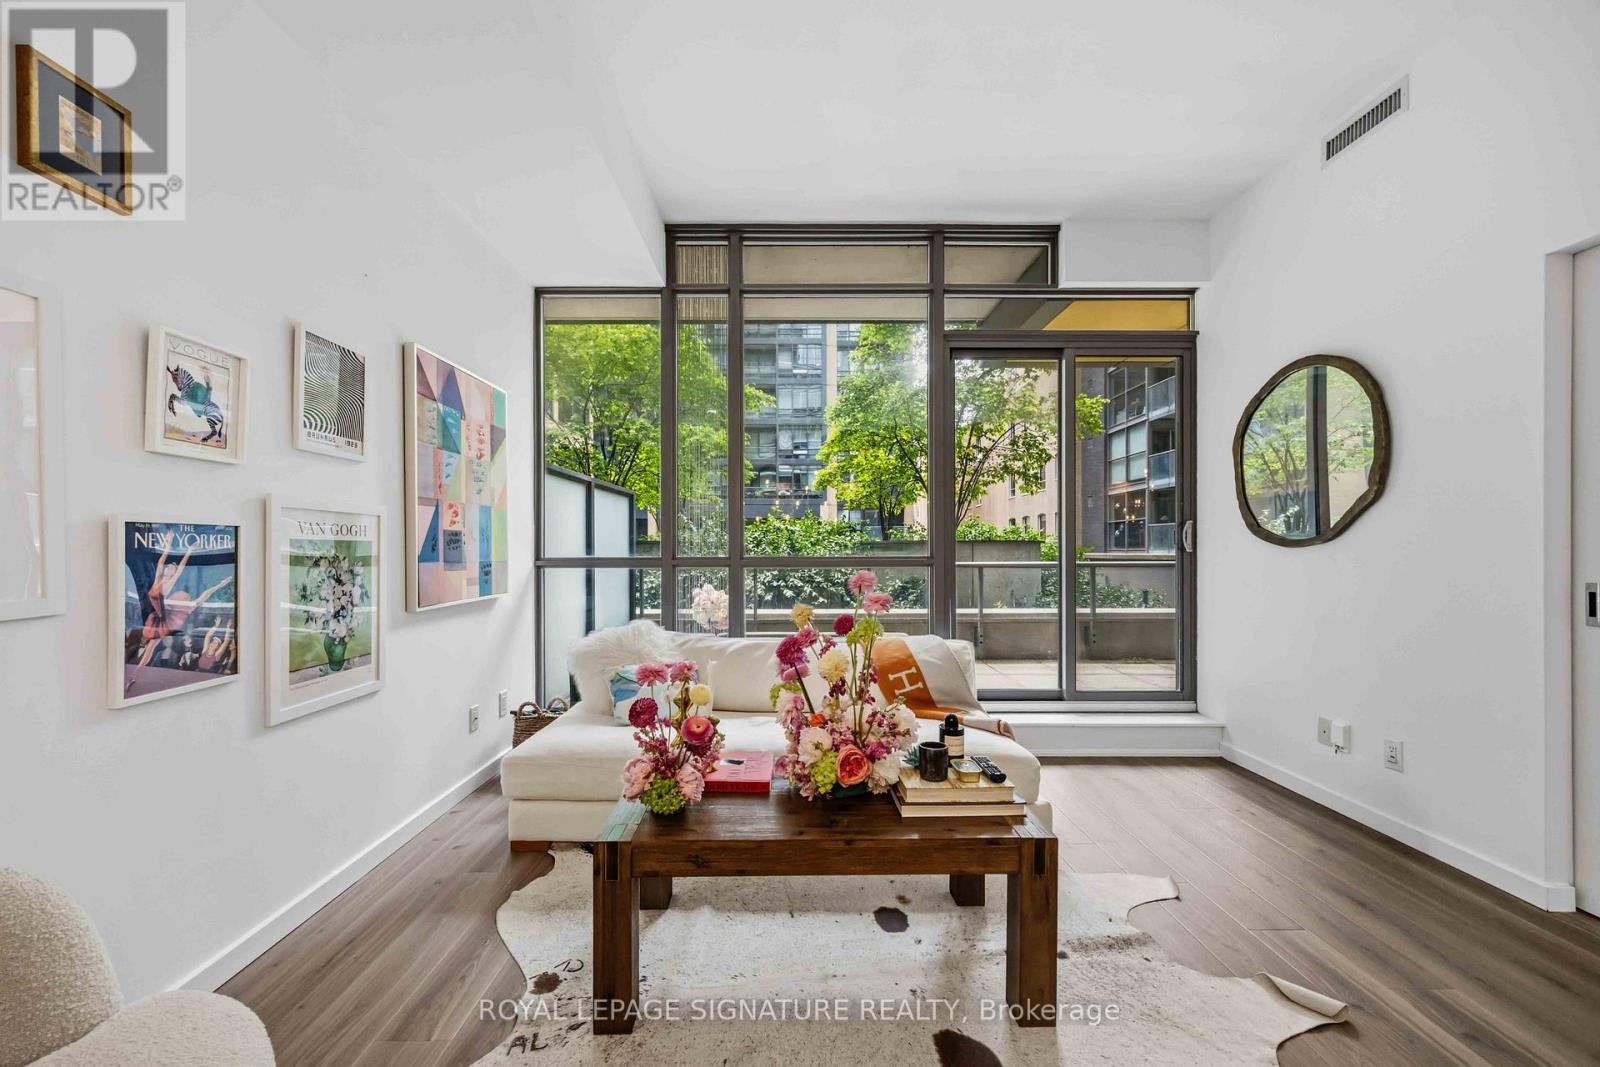
Welcome to The Charlie - where modern style meets the vibrant energy of King West living. This stunning 1+Den suite offers 679 sq ft of functional living space plus an incredible 250 sq ft private terrace, perfect for entertaining, relaxing, or soaking in the downtown vibe. The unit features soaring 9 & 10 ft ceilings, newer luxury waterproof vinyl flooring, floor-to-ceiling windows, granite countertops, built-in stainless steel appliances, and a spacious eat-at kitchen island ideal for hosting. The oversized den offers incredible flexibility and can easily function as a home office, guest room, or 2nd bedroom. Complete with a sleek 4-piece bathroom and convenient in-suite laundry, this suite checks every box for stylish downtown living. For added convenience, the locker is located on the same level as the unit making storage access quick & easy. Located in the heart of Toronto's Entertainment District with an unbeatable Walk Score of 98, you're just steps to King West's best restaurants, cafes, nightlife, shopping, the Rogers Centre, CN Tower, Financial District, and TTC. Residents of The Charlie enjoy exceptional hotel inspired amenities including concierge service, visitor parking, a fully equipped fitness centre, outdoor pool with sundeck, BBQ area, party room, games room, lounge spaces, steam room, and more. A rare opportunity to live in one of King West's most sought-after buildings with an outdoor terrace you'll never want to leave. (id:55026)
Toronto, Ontario
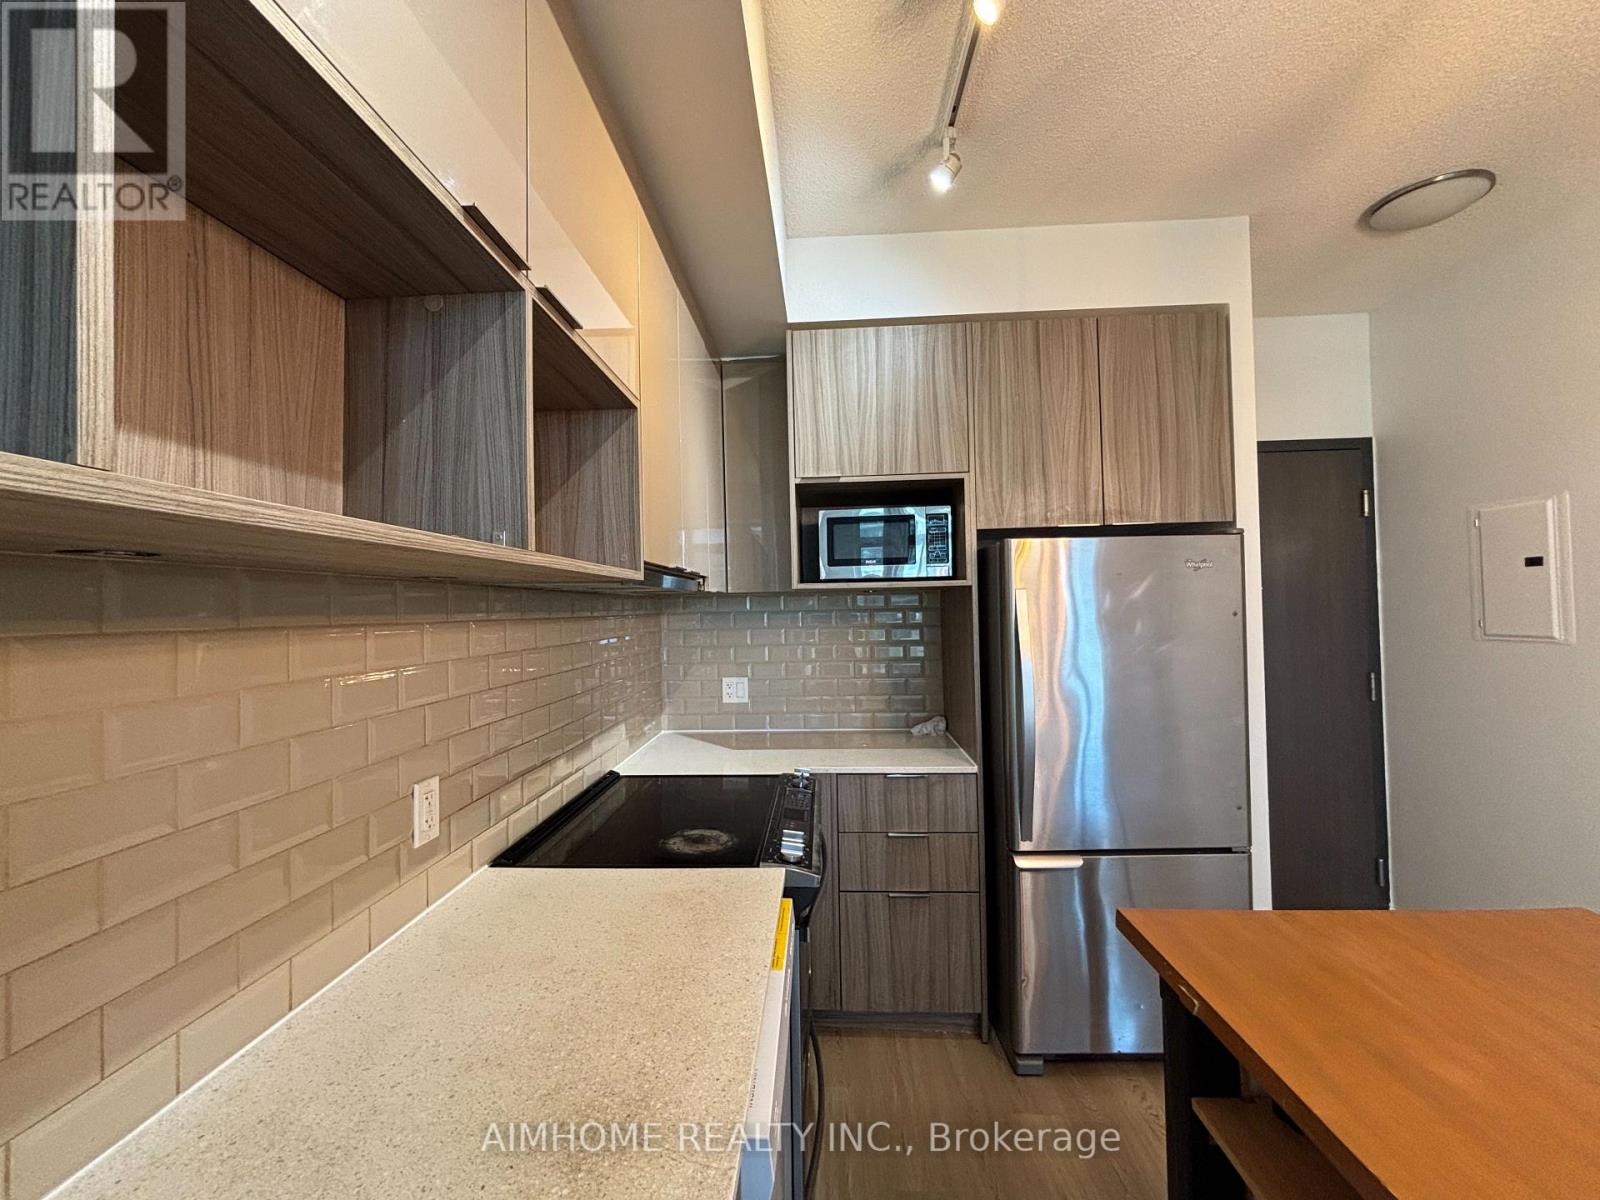
[Freshly painted and newly floored.] This functional 1-bedroom suite boasts 9' ceilings, floor-to-ceiling windows, and a private balcony. Perfectly situated directly across from Fairview Mall and Don Mills Station, it offers unbeatable transit access via the TTC and highways 401/404. The interior features a modern 4-piece bath and a large primary bedroom, while the building provides premium amenities including a gym, pool, sauna, and 24/7 concierge. Enjoy a vibrant lifestyle just steps away from top-tier dining, schools, and community centers. (id:55026)
Brampton, Ontario
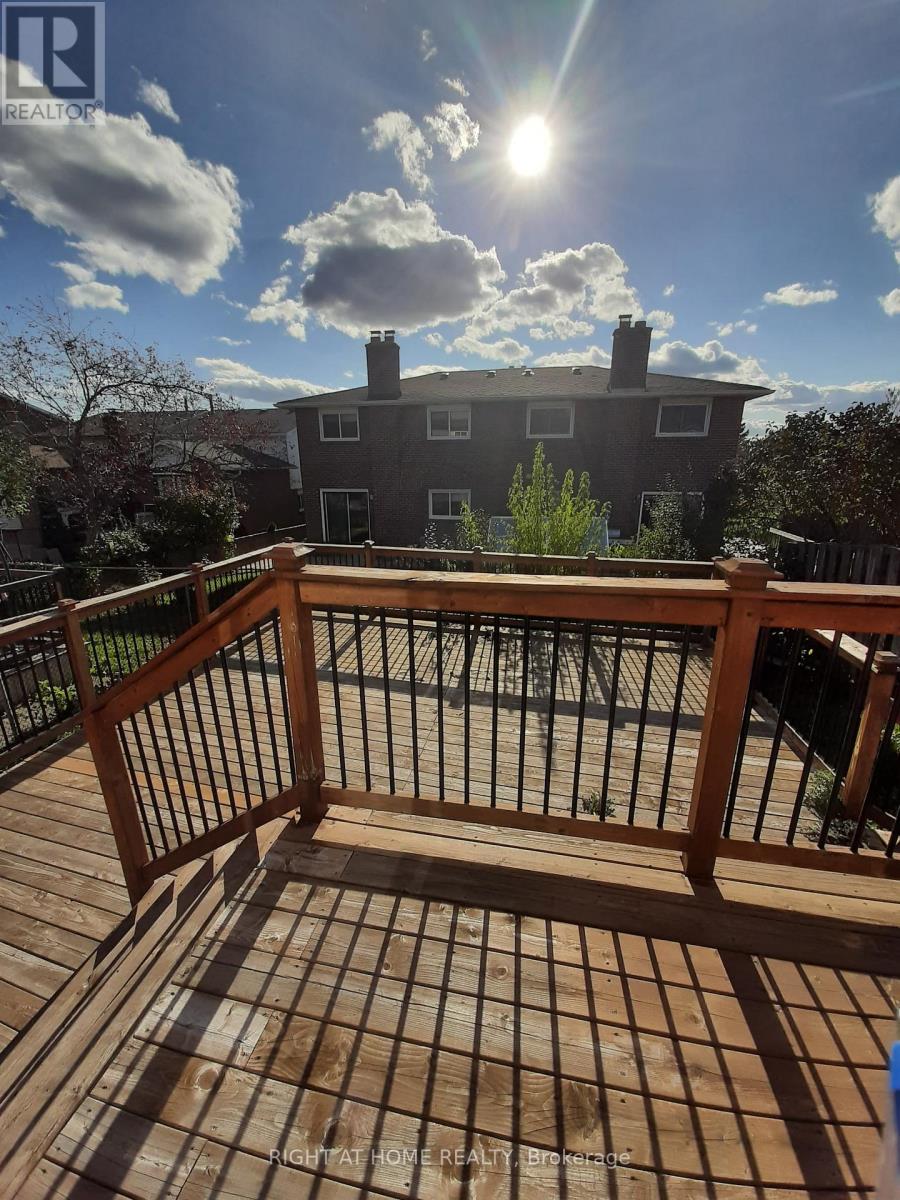
This Beautiful Bright & Spacious 3 plus 1 Bedroom Home available (including finished basement ) Features hardwood floors, kitchen w/potlights, walkout from living room to oversized Deck , Fantastic location just minutes from the Hwy 410, schools , shopping . A must see! ** This is a linked property.** (id:55026)
Oshawa, Ontario
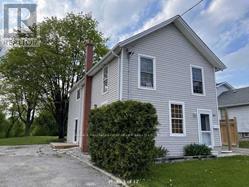
Welcome To This 3 Bedroom, 2 Bathroom Main Floor Rental In Lakeview Community Of Oshawa. Situated On Huge Lot Of Land And Overlook Greenery With Huge Windows. Ample Parking. Close To Oshawa Lake Beach And Marina, Public Transportation And Picnic Areas. Basement & Upper Floors Rented Out. Tenant Pays 1/3rd Of All Utilities. (id:55026)
Hamilton, Ontario
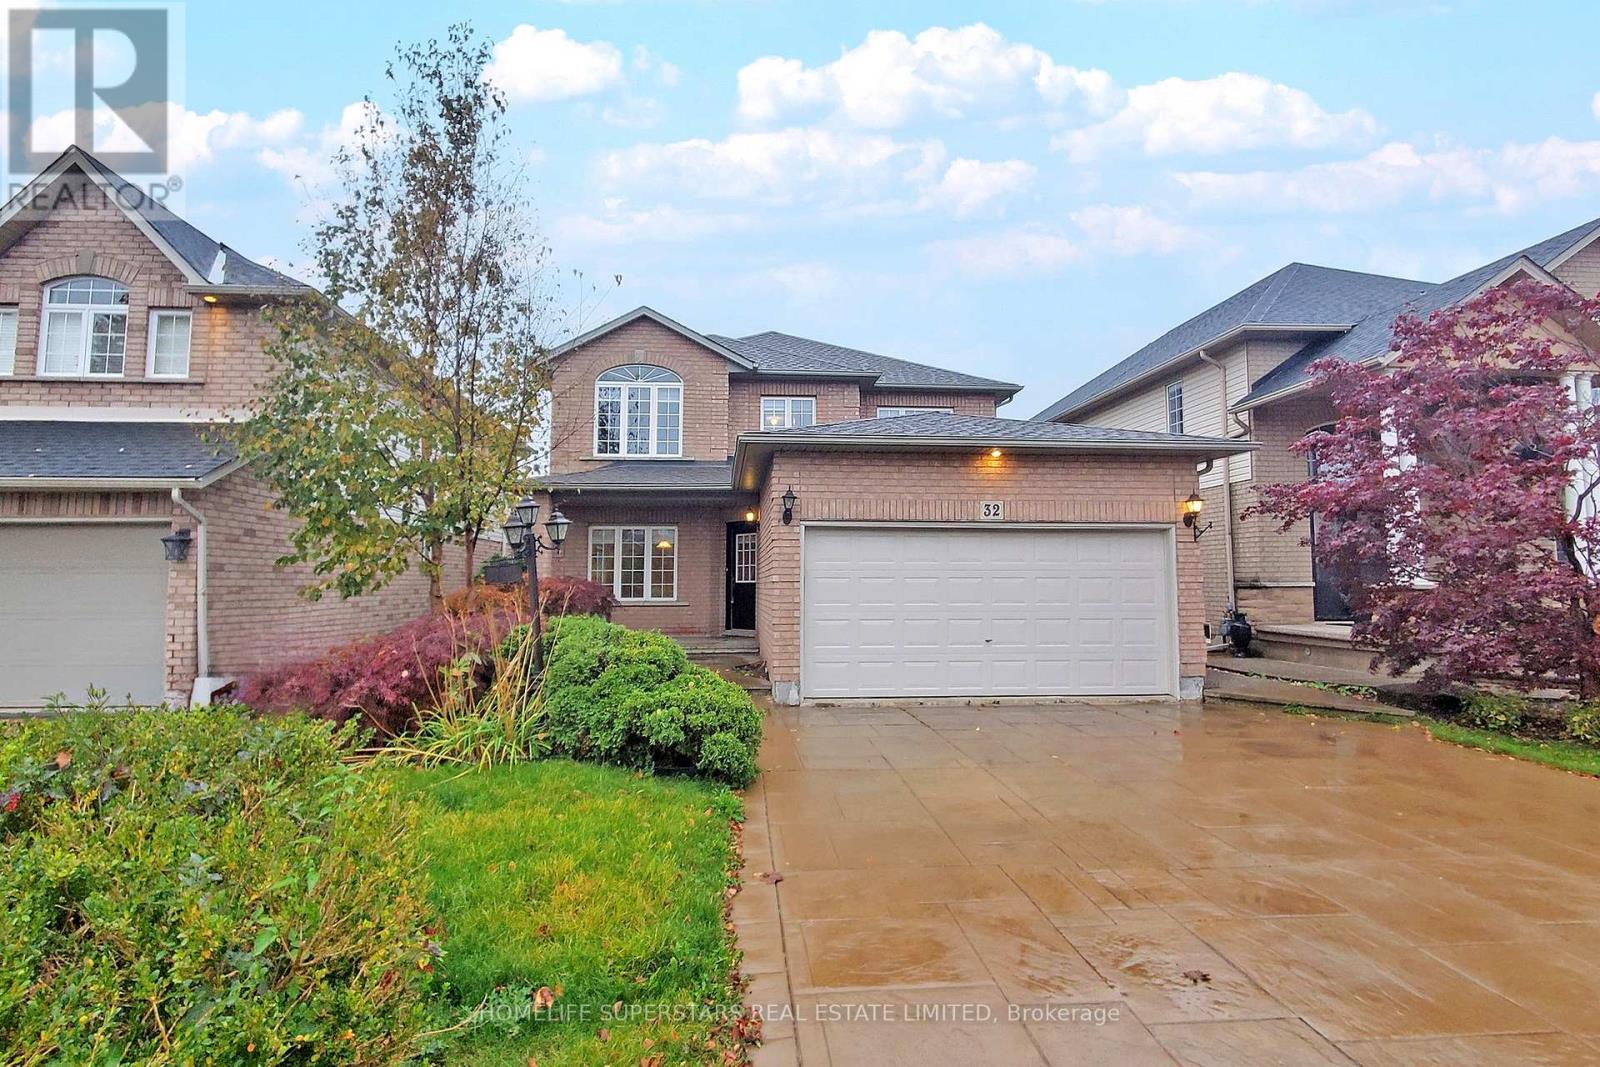
FOUR BEDROOM Beautiful, Detached Home In Ancaster's Prestigious Tiffany Hills Neighbourhood Of Meadowlands. The Home Boasts Living/Dining, Open Concept Family Sized Eat In Kitchen W/Out To The WELL MAINTAINED DECK IN THE Backyard. The Family Room With Gas Fireplace Adds Comfort AND O/Looks Breakfast Area Lot Of Windows Makes It Bright All Day. .The Second Floor Has 4 Family Sized Bedrooms . Master B/Room HIS AND HER Walk-In Closets, Spa Inspired 5 Pc Ensuite. The basement is finished with wet bar/bedroom and recreation room for entertainment. House Is Carpet Free, Freshly Professionally Painted, new hardwood flooring through our and Offers A Unique Practical Layout. (id:55026)
Toronto, Ontario
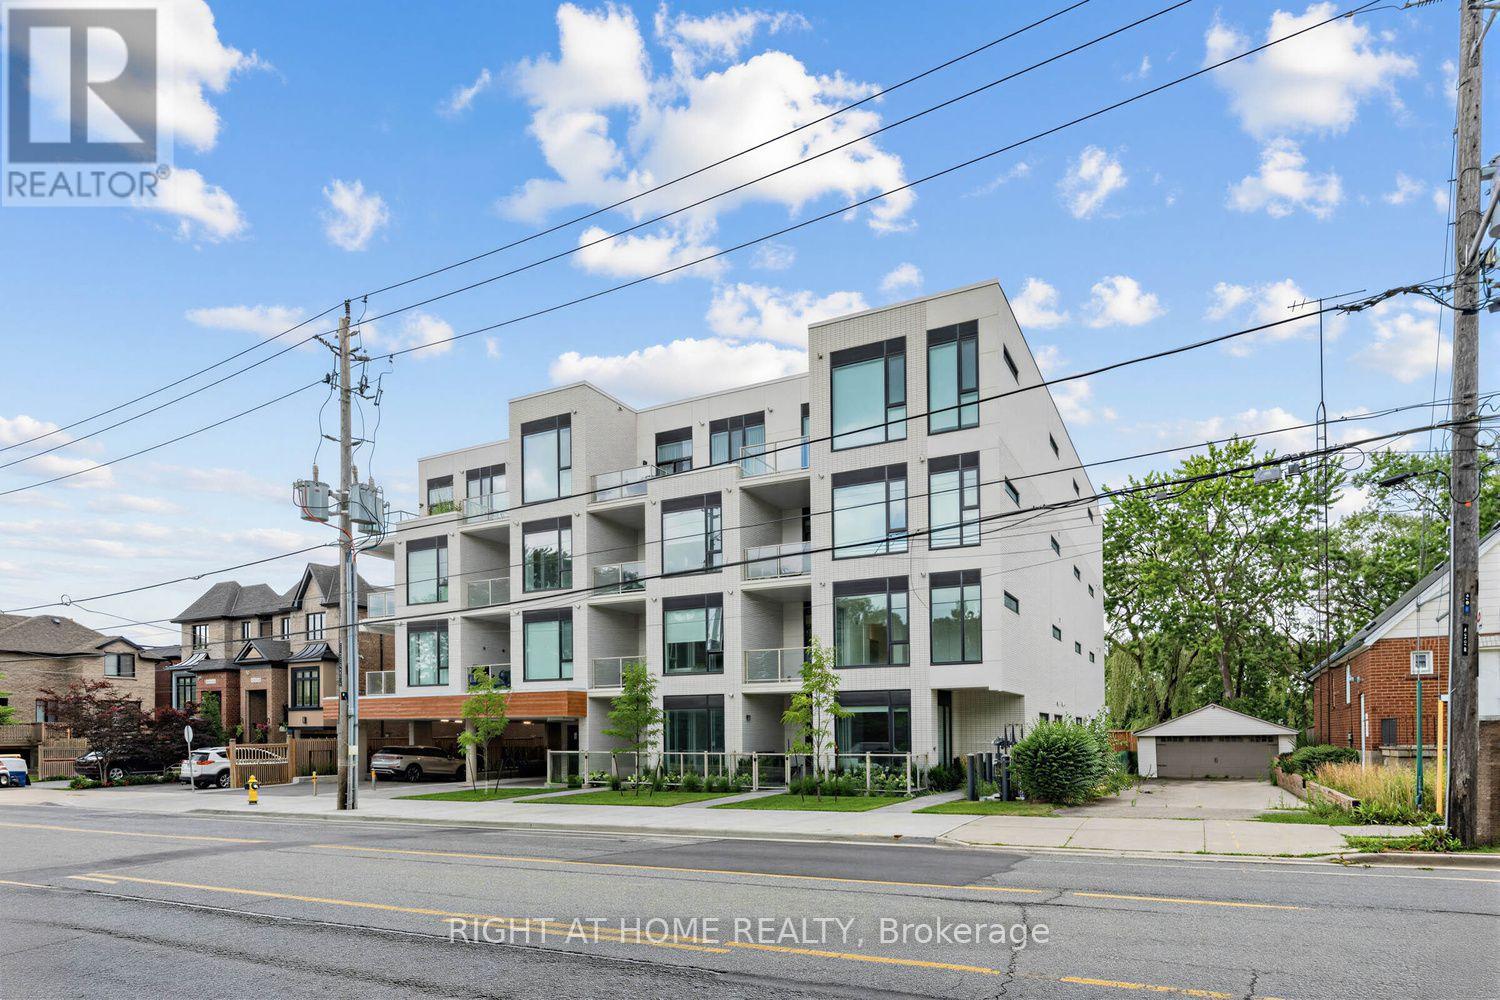
Brand-New North-East Corner Suite. Welcome to this exceptional brand-new 959 sq. ft. corner suite plus 84sq.ft. balcony in an exclusive boutique building with just 28 residences, ideally situated backing onto beautiful Wenderly Park. This spacious 2-bedroom, 2-washroom residence offers modern design, generous living space, and the privacy of a boutique community. The north-east facing corner location provides excellent natural light throughout the day, complemented by 10-ft ceilings that create an impressive sense of openness. The contemporary kitchen features elegant quartz countertops, quality finishes, and a functional open-concept design perfect for both everyday living and entertaining. Parking is included, and residents enjoy the benefit of a small, intimate building directly adjacent to Wenderly Park. Glencairn Subway Station is just 500 metres away, while major highways, shopping, schools, parks, and community centres are all conveniently close by. A rare opportunity to own a brand-new, spacious corner suite in one of the area's most exclusive boutique buildings, combining modern luxury, convenience, and an exceptional park-side setting. (id:55026)
Brampton, Ontario
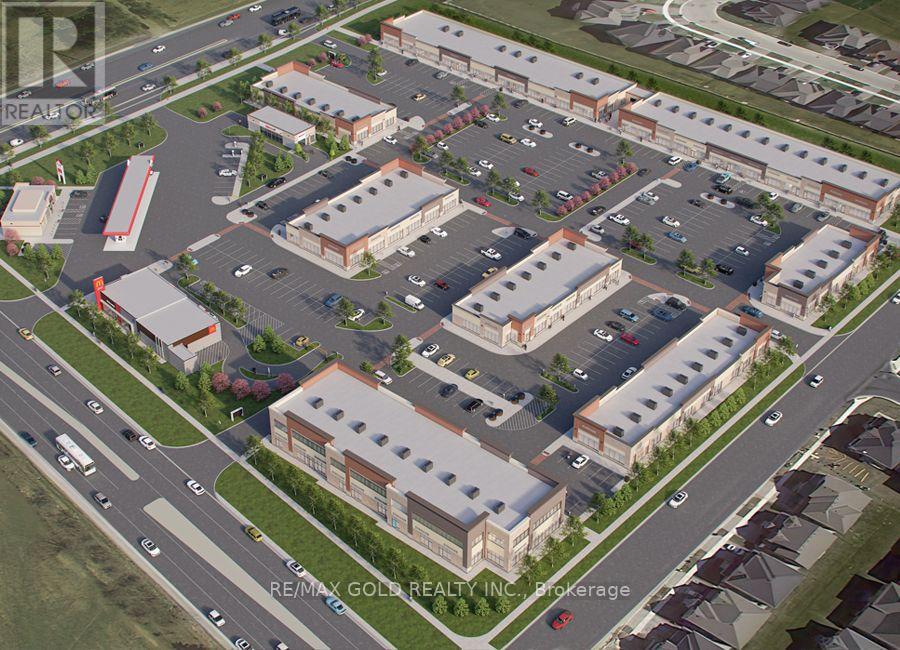
Prime Leasehold Property for Sale - 2,057.60 Sq. Ft. with Guaranteed Long Term Rental Income. We are pleased to present a rare investment opportunity in one of the most vibrant commercial areas on the Brampton and Caledon border. This 2,057.60 sq. ft. leasehold property is strategically located at the major intersection of McVean Drive and Mayfield Road, ensuring maximum visibility, accessibility, and exposure to consistent traffic. This property is not a business for sale - it is a fully operational commercial space with an established, long-term tenant. Investors will benefit from assured rental income from day one, offering a secure and stable return. The tenant has a proven track record of timely payments, providing peace of mind and eliminating common leasing uncertainties. The property is part of a thriving commercial plaza that serves the local community with a mix of shops and services. All units in the plaza are operational, creating a lively, attractive environment that draws regular foot traffic. Its location at a busy intersection further enhances visibility, making it ideal for tenants and ensuring the property remains highly desirable in the market. This is a turnkey investment opportunity, perfectly suited for investors seeking a reliable, long-term asset with minimal management hassle. The property's strong location fundamentals, stable tenant profile, and continuous cash flow make it a rare find in the Brampton-Caledon corridor. McVean Drive & Mayfield Road - high-traffic commercial hub. Tenant: Long-term, reliable, providing guaranteed rental income. Plaza: Fully operational with multiple shops serving the local community. Investment: Ideal for long-term, secure returns; turnkey and low-risk. Don't miss this opportunity to own a commercial property at one of the most sought-after corners in Brampton. Whether you are a seasoned investor or a new entrant, it offers both stability and growth potential in a prime location. (id:55026)
East Gwillimbury, Ontario
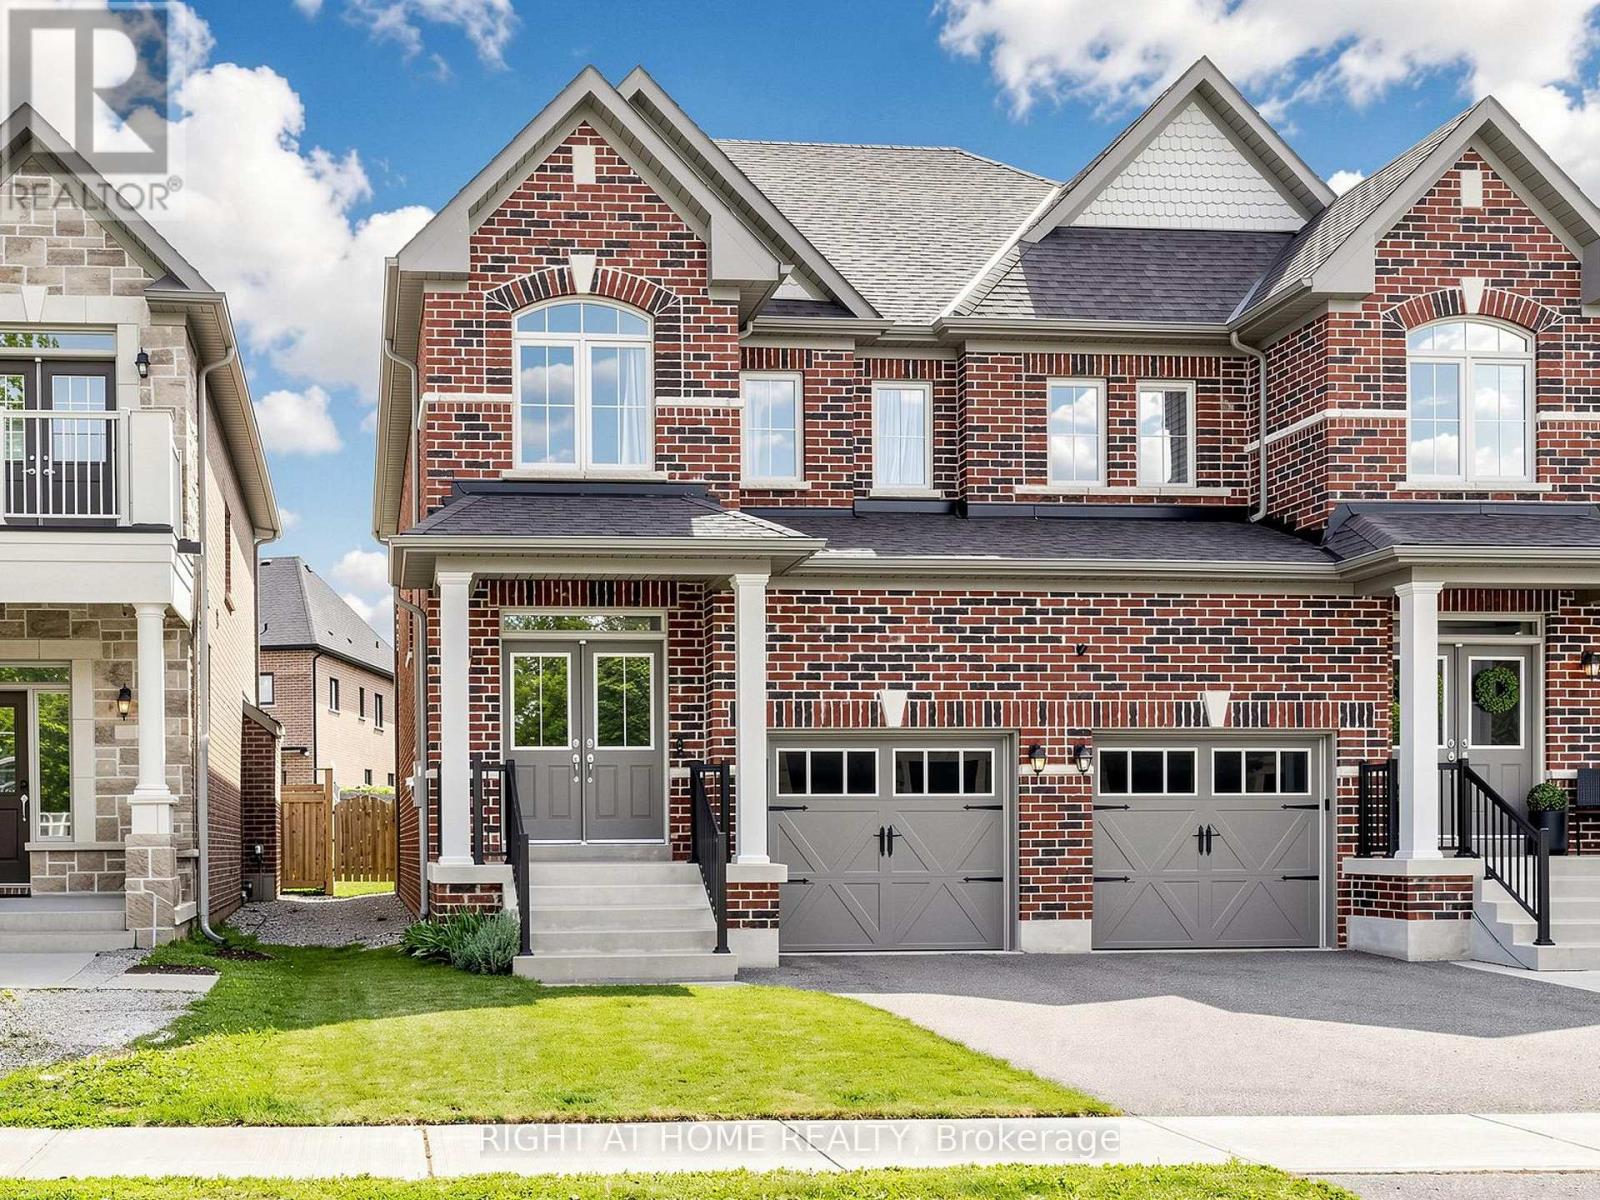
Welcome to 133 Countryman Road, a solid and well-cared-for semi-detached home in the desirable Sharon community of East Gwillimbury. This bright and spacious home features 9-ft ceilings on the main floor and an inviting open-concept layout ideal for comfortable family living and entertaining. The functional kitchen offers a convenient island and quartz countertops, overlooking the spacious living and dining areas. Hardwood flooring adds warmth and elegance, while the gas fireplace in the living room creates a cozy focal point. The generous, fully fenced backyard provides plenty of space for children, pets and outdoor gatherings. Upstairs, you'll find three good-sized bedrooms, including a spacious primary bedroom with a 4-piece ensuite, plus an additional full bathroom serving the other bedrooms. Ideally located in Sharon Village, a modern and family-friendly community with easy access to major transportation routes and everyday amenities. Highway 404 and the East Gwillimbury GO Station are just minutes away, offering convenient commuting to Toronto. Nearby Newmarket provides an abundance of shopping, dining and services, including Upper Canada Mall, Costco and Southlake Regional Health Centre. A great opportunity for young families, first-time buyers or anyone looking for a solid home in a growing community with excellent commuter access. Move-in ready and waiting for you to make it your own! (id:55026)
Vaughan, Ontario
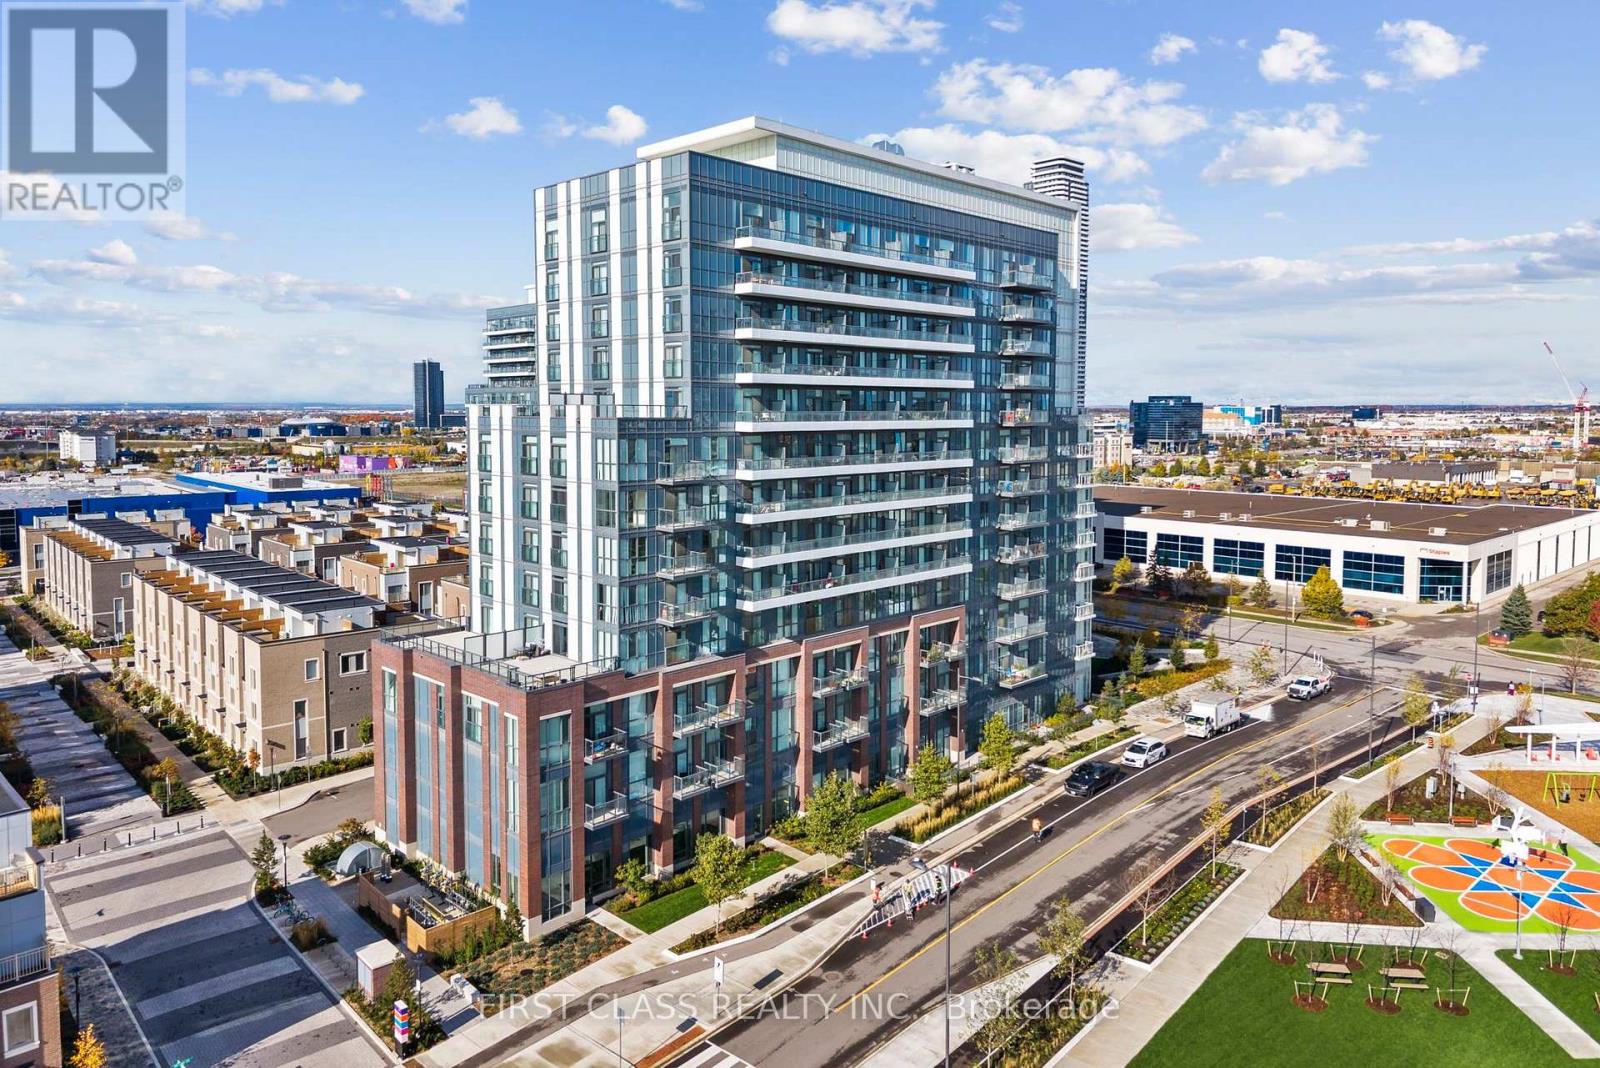
Modern luxury corner suite at Mobilio Condos featuring desirable south, west, and east exposure with breathtaking views. Floor-to-ceiling windows that flood the home with natural light. Enjoy an exceptionally large private terrace, perfect for relaxing, entertaining, outdoor dining, or creating your own urban oasis while taking in the panoramic city views. Thoughtfully designed with a perfect open-concept layout, this suite offers 2 Balconies, a modern kitchen, spacious living area, and a separate, quiet bedroom. Window blinds are included for added privacy. Premium finishes include built-in stainless steel appliances, quartz countertops, and a stylish backsplash. Enjoy exceptional building amenities, including a party room with bar, fitness centre, guest suites, children's playroom, 24-hour concierge, and an advanced security system. Ideally located just steps from the Vaughan Metropolitan Centre Transit Hub (TTC Subway, Viva & YRT), with Costco, IKEA, Cineplex, Mini Putt, Dave & Buster's, restaurants, cafes, and entertainment all within walking distance. York University and Seneca College York Campus are a minutes-long subway ride away. Minutes to Vaughan Mills, Canada's Wonderland, and Highways 400, 407, and 7 for effortless commuting. (id:55026)
Toronto, Ontario
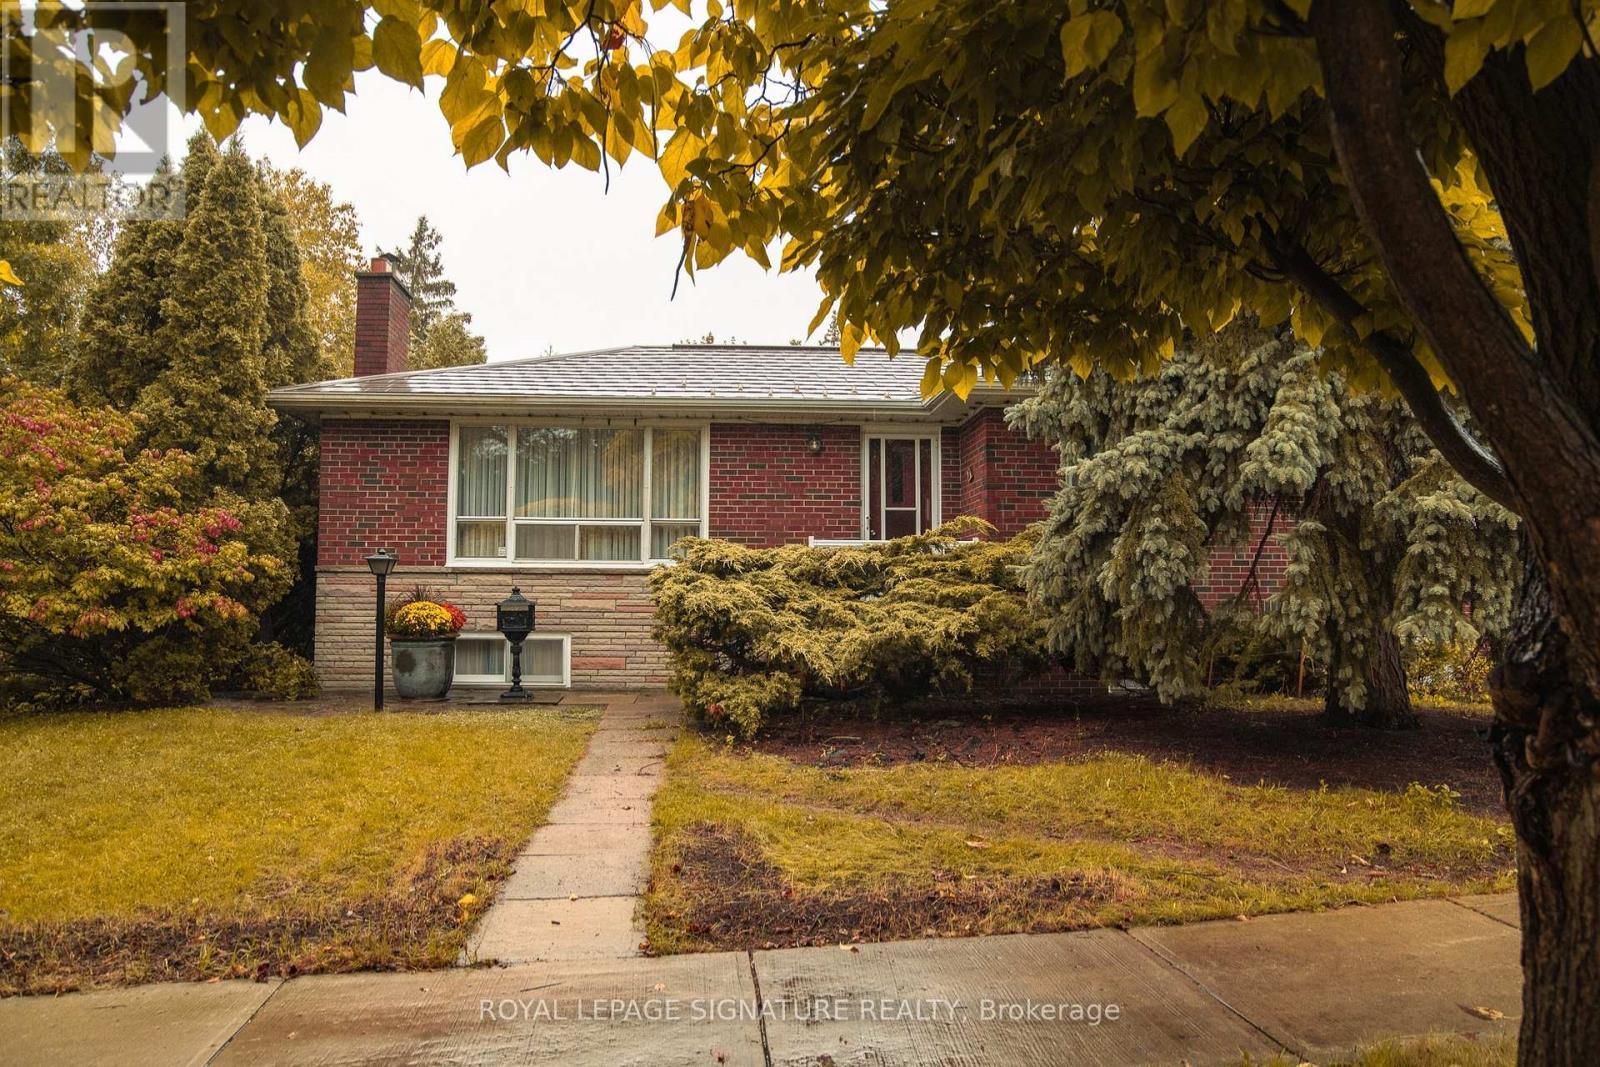
Welcome to 2 Brantwood. This main floor unit contains 3 good sized bedrooms, large combined living and dining room and a well equipped kitchen. Very clean unit with hardwood and ceramic throughout. Large windows in every room let in plenty of natural light. Full 4 piece bath and ample closet space makes this an excellent lease option. $2700/month + Utilities. 3 parking spaces included. Landlord to maintain grass and gardens, tenant to shovel snow. (id:55026)