Your Favourites
No Favourites Found

Kawartha Lakes, Ontario
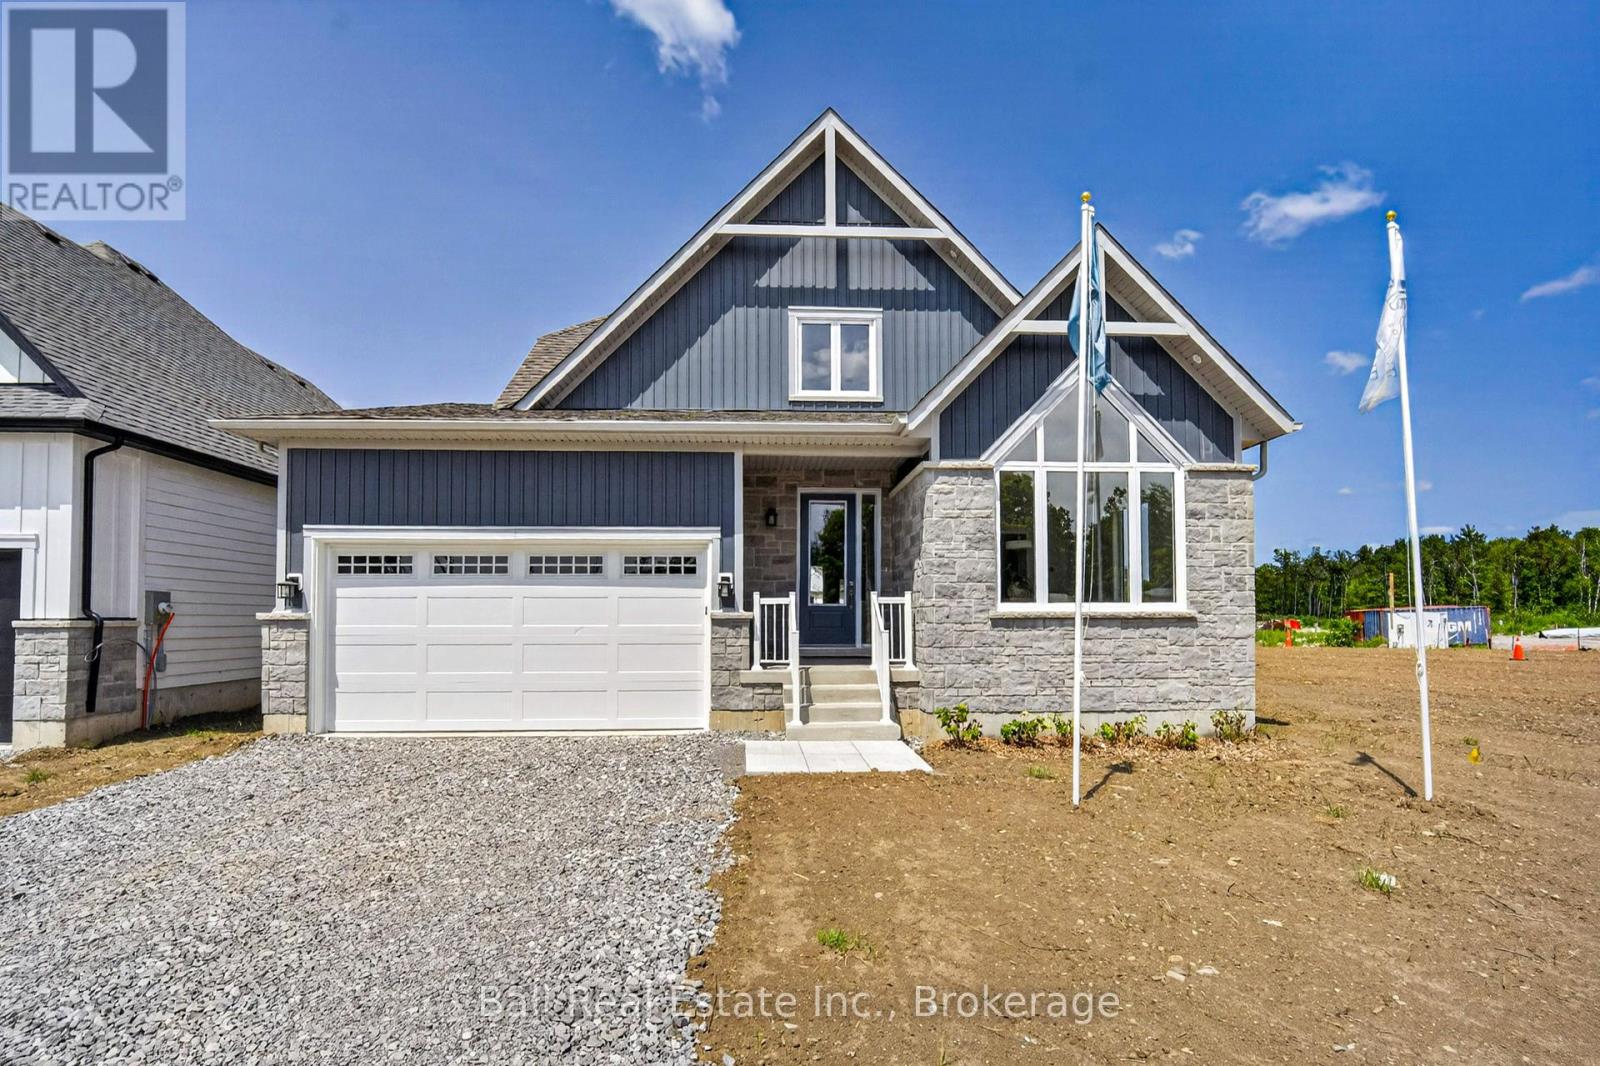
Making homeownership more affordable! The builder is excited to announce we have just adjusted our Price in response to Ontario's expanded HST rebate for new homes! Model homes now available for viewing! Welcome to Iris Grove - an exclusive luxury bungalow community in the heart of beautiful Bobcaygeon, ideally nestled beside scenic Wilderness Park with its peaceful walking trails. Tucked away in a quiet, sought-after neighbourhood, this already built, stunning Cameron "A" Loft model home comes with many upgrades and can be yours as early as 30 days! Thoughtfully designed for modern living, this elegant bungaloft offers over 3,000 sq ft of refined living space. The open-concept layout showcases high-end furnishes throughout, featuring 5 spacious bedrooms, 3 full bathrooms, 2 pc bath, convenient main floor laundry, and an attached 1.5 car garage. Enjoy a beautifully appointed kitchen complete with stainless steel appliances, granite or stone countertops, and seamless flow into the living and dining areas- perfect for entertaining. Additional highlights include 9-foot ceilings, ceramic, laminate and carpet flooring throughout, and 200-amp electrical service. Natural gas now in development. These freehold homes are situated on a well-maintained municipal road with full municipal services, including water and sewer. Just minutes to Pigeon and Sturgeon Lakes, you'll enjoy access to the Trent-Severn Waterway for endless boating and recreation. Plus, you're within walking distance to downtown Bobcaygeon's charming shops, restaurants, entertainment, banking, medical services, and the new beach park. Discover why Bobcaygeon is one of Kawartha's most beloved destinations- where every day feels like a getaway. Located just 90 minutes from the GTA. (id:55026)
Hamilton, Ontario
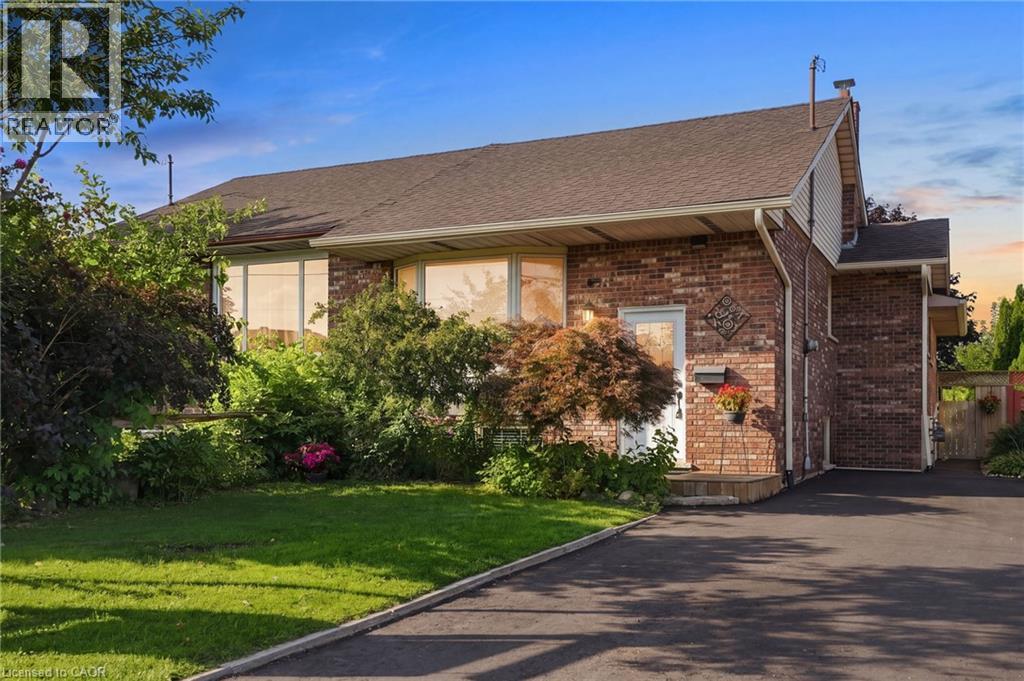
Welcome to 50 Adis, a completely renovated, 4-bedroom, 2-bathroom semi-detached raised bungalow in one of West Hamilton Mountain’s most sought-after neighborhoods. Featuring a brand-new roof (2024), freshly paved driveway (2026), and modern finishes throughout, this turnkey home offers a main floor with an expansive living and dining area, a beautifully updated kitchen with ample storage and counter space, three spacious bedrooms, and a full bathroom. The fully finished lower level boasts large, bright windows, a massive recreational room, a fourth bedroom, a second full bathroom, a dedicated laundry area, and your own workshop. Step outside to your private 150-foot-deep lot through the beautiful patio doors on the main level or via the private separate entrance off the basement. Unbeatably located just minutes from the Ancaster Meadowlands shopping centres, schools, parks, the Linc, and Hwy 403! (id:55026)
Guelph, Ontario
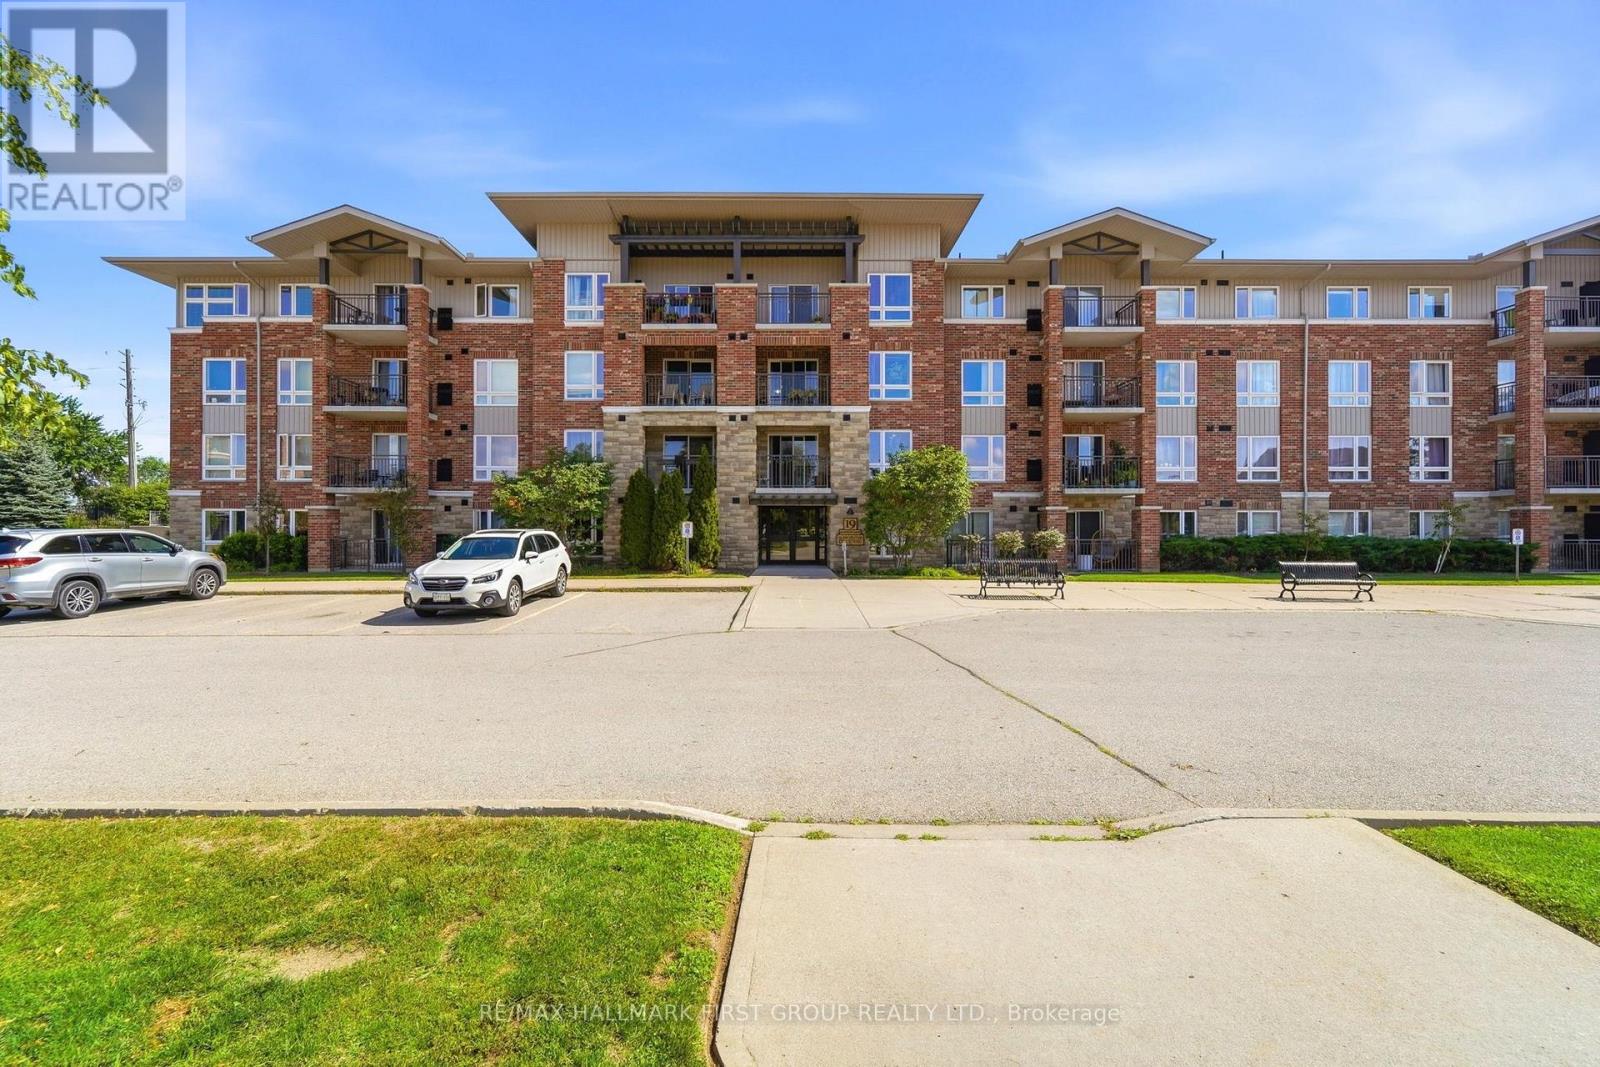
This bright and well-maintained 2-bedroom condo is located on the top floor and offers unobstructed east-facing views over open fields. The carpet-free unit features large windows that bring in plenty of natural light, ensuite laundry, a private balcony, and a deeded parking space conveniently located near the building entrance. Situated in a quiet, well-kept building, this condo is ideal for commuters with easy access to Highway 401, while also being close to the University of Guelph, shopping, restaurants, and everyday amenities at Gordon andClair. A great opportunity in a convenient south Guelph location! (id:55026)
Barrie, Ontario
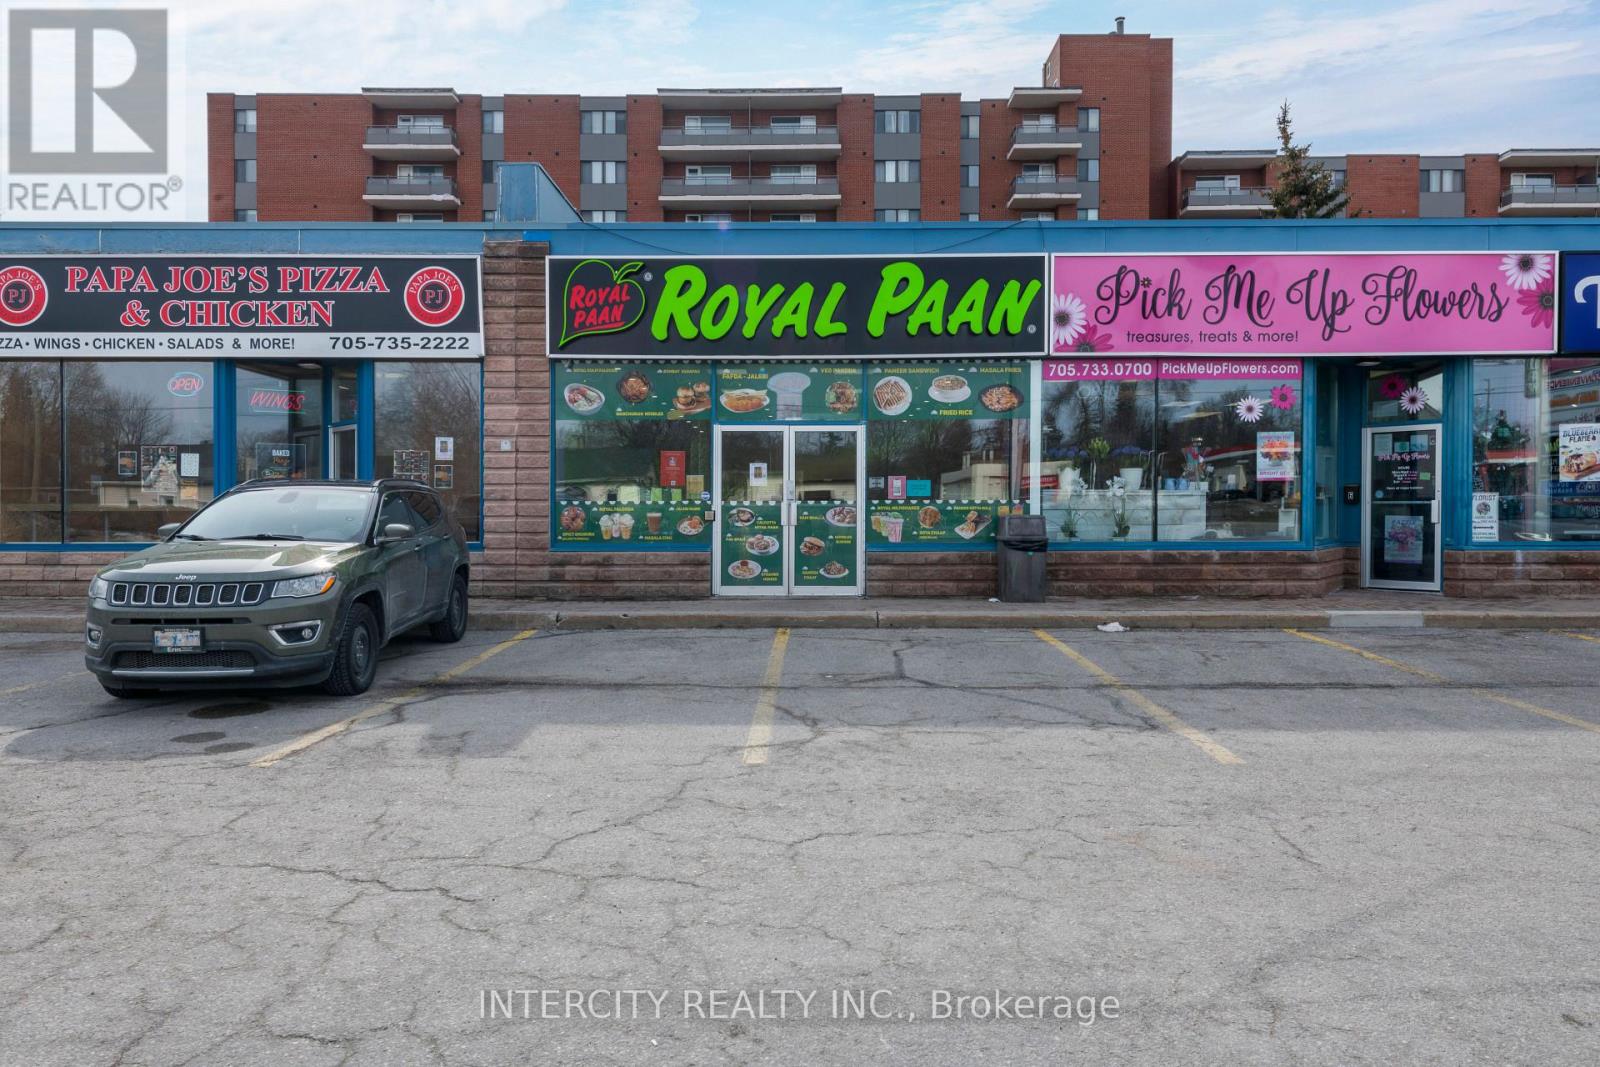
Turnkey quick service restaurant located in Barrie on Anne St S & Dunlop St W, currently operating as a popular Royal Paan franchise. The space offers strong visibility and a proven QSR layout, making it ideal for an owner-operator or investor looking to step into an established location with steady traffic and demand. The bright 1,740 sq ft interior includes seating for 40 guests and a large, well-designed production kitchen built for efficiency and volume. The kitchen is equipped with a 17-ft commercial hood and a substantial amount of equipment, allowing for smooth operations and low setup costs. The lease rate is $5,520 including TMI, with term remaining, providing predictable occupancy costs in a desirable location. This is a true turnkey opportunity with flexibility and upside. (id:55026)
Toronto, Ontario
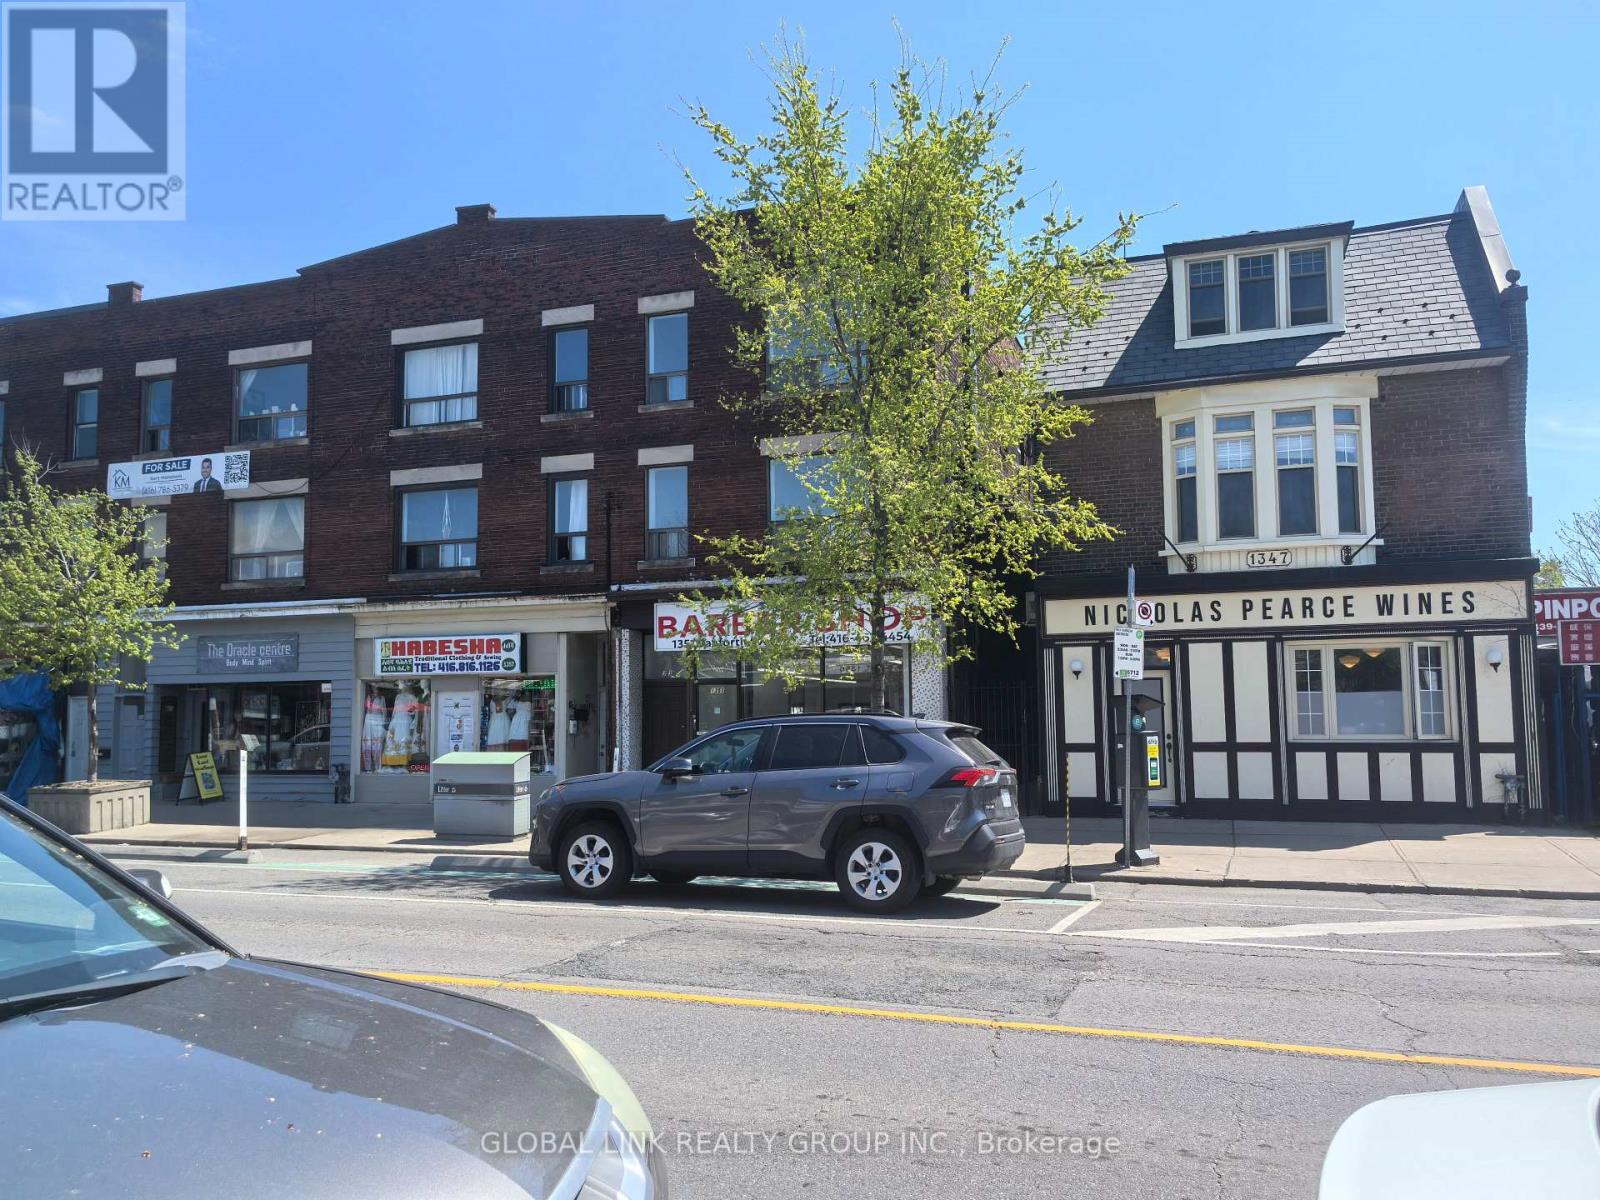
Currently owner-occupied, this property offers a unique combination of residential and retail space, with approximately 1,162 sq. ft. on each of the 1st and 2nd floors. The residential and commercial portions have separate entrances, providing flexibility for both investment and personal use. The 1st floor currently configured for office/retail use and offers approximately 1,162 sq. ft. of space, two 2- or 3-piece washrooms, a simple kitchen, shelves, and desks. The 2nd floor offers approximately 1,162 sq. ft. of residential living space, featuring three bedrooms, a family room, one full washroom, a full kitchen with appliances, and a dining area. The basement includes one washroom and a freezer. The property can be delivered vacant upon closing. The buyer may also discuss with the seller which items, fixtures, or equipment they would like to remain, subject to the seller's agreement. The backyard may offer potential for an addition or expansion, subject to municipal approvals, zoning requirements, and applicable permits. Approximately 1,100 sq. ft. of brand-new bamboo flooring is available for the buyer. A hot water tank has also been purchased. A versatile property with separate residential and commercial access-ideal for investors, owner-users, or those looking for a combination of business and residential use. (id:55026)
Toronto, Ontario
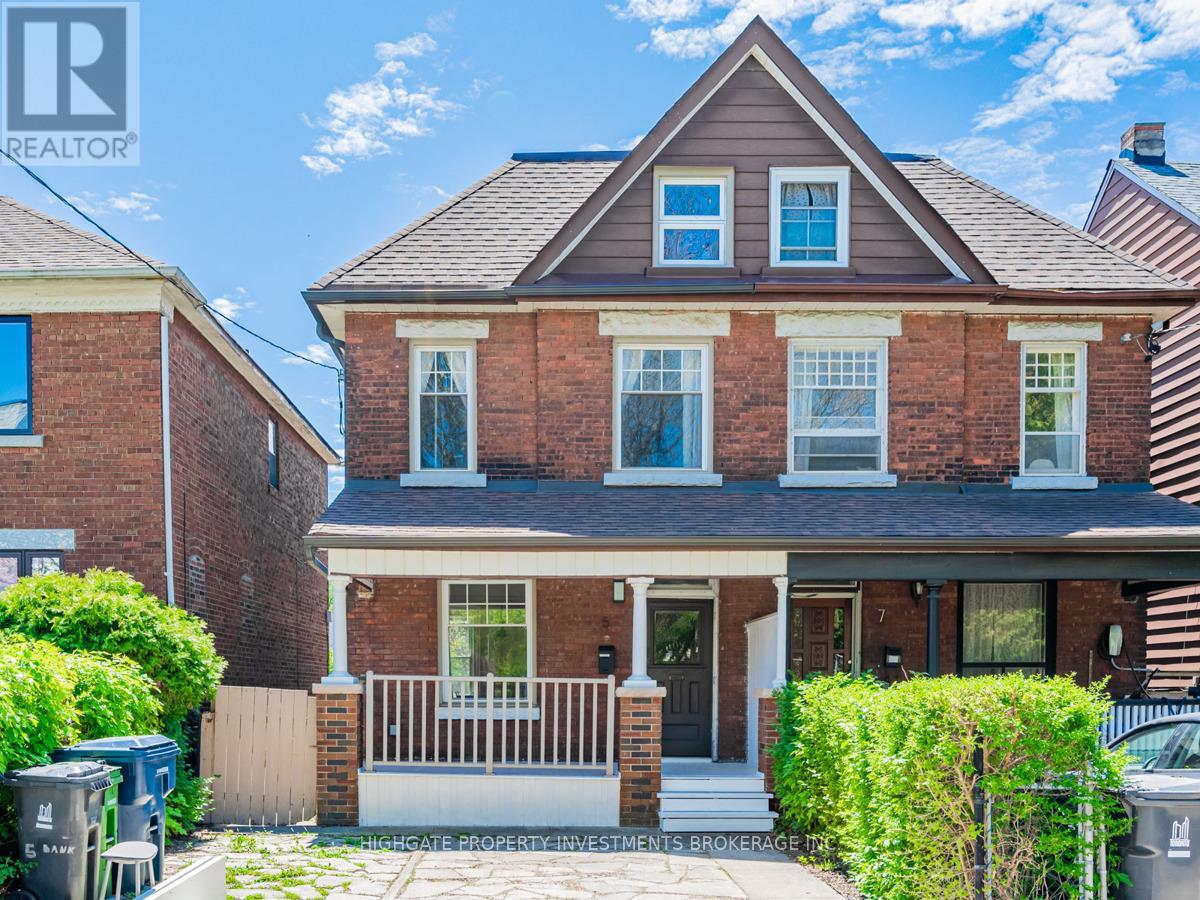
Family-Friendly 4+2 Bedroom Home with Parking and Fenced Backyard | Little Portugal. Set on a quiet residential street near Dundas West and Dufferin, this three-level semi-detached home offers four bedrooms, two additional flexible rooms and two full bathrooms. The layout provides plenty of room to live, work and grow, with options for additional bedrooms, home offices, playrooms or guest spaces. Features include generous living and dining areas, a good-sized kitchen with a fridge, stove, dishwasher, double sink, ample cupboard storage, counter space. Central air conditioning. A covered front porch. A rear mudroom provides useful everyday storage. The private fenced backyard includes a deck and patio with room to dine, relax and play. The basement adds flexible space and includes a spacious laundry room with a washer and dryer. Coolest neighborhoods in the World outside your door. Dundas West was ranked the 12th coolest neighborhood in the world by Time Out in 2022, and West Queen West, about a nine-minute walk away, was ranked the second coolest neighborhood in the world by Vogue in 2014.With a Walk Score of 96, groceries, cafés, restaurants, libraries, parks, community amenities and convenient transit are all close by. McCormick Park, Recreation Centre and Arena are just a two-minute walk away, offering an indoor heated pool, skating, hockey, a playground, gymnasium and year-round recreation. Alexander Muir/Gladstone (JK to Grade 8) is just a few minutes' walk away, and the highly regarded Bloor Collegiate Institute serves Grades 9 to 12.One licensed front-pad parking space is included. Additional street-parking permits are available through the City. The property manager can assist with the application. (id:55026)
Toronto, Ontario
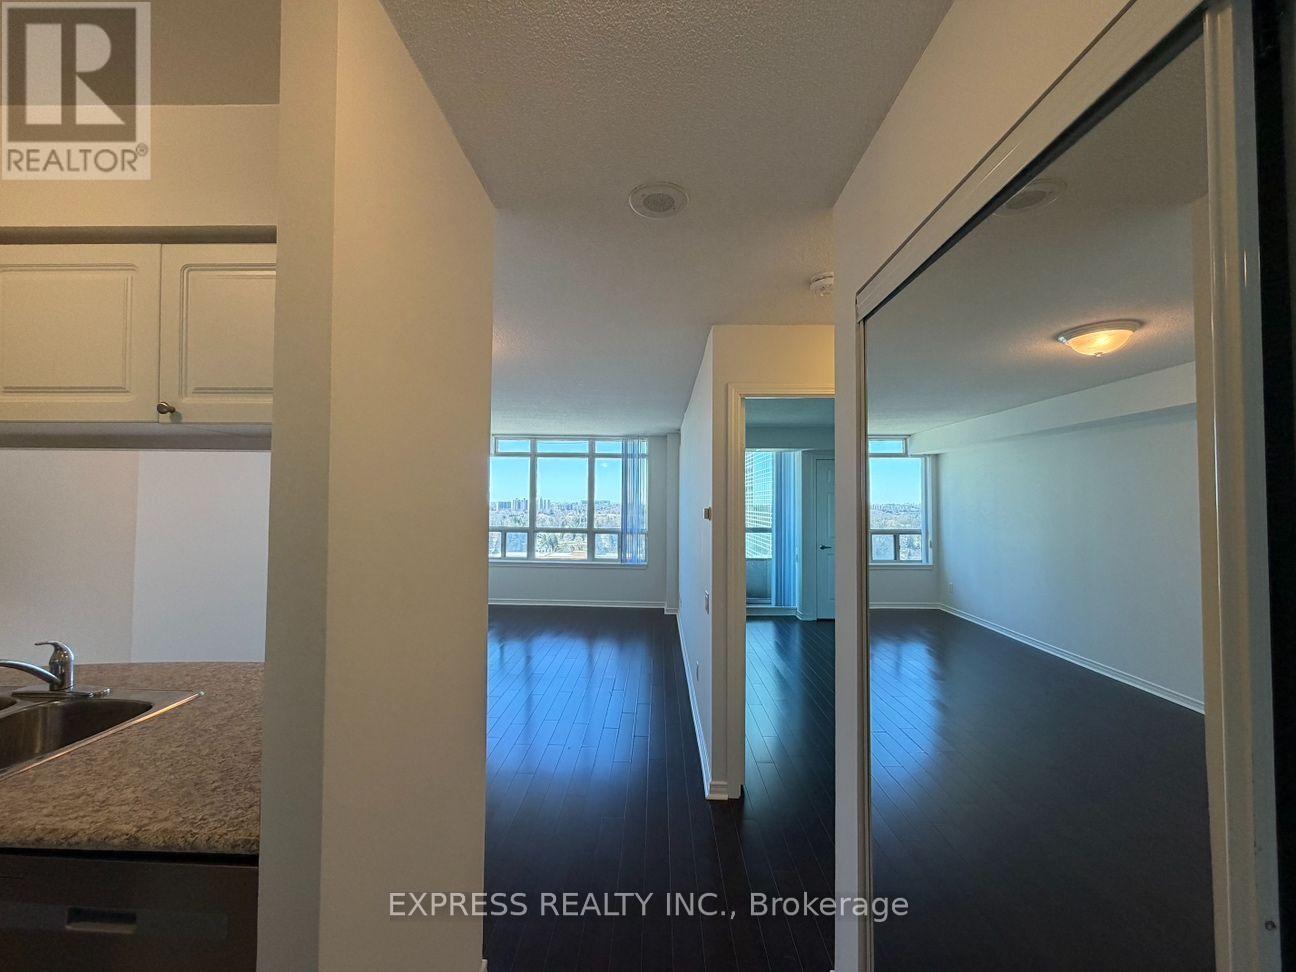
Approx 555 Sf (As Per Builder's Plan) 1 Bedroom W/ West view, at Empress Walk. Direct Access to subway & Empress Walk Mall. Close to Hwy 401, Schools, Library, Community Centre, Shops & Restaurants. Single Family Residence. (id:55026)
Hamilton, Ontario
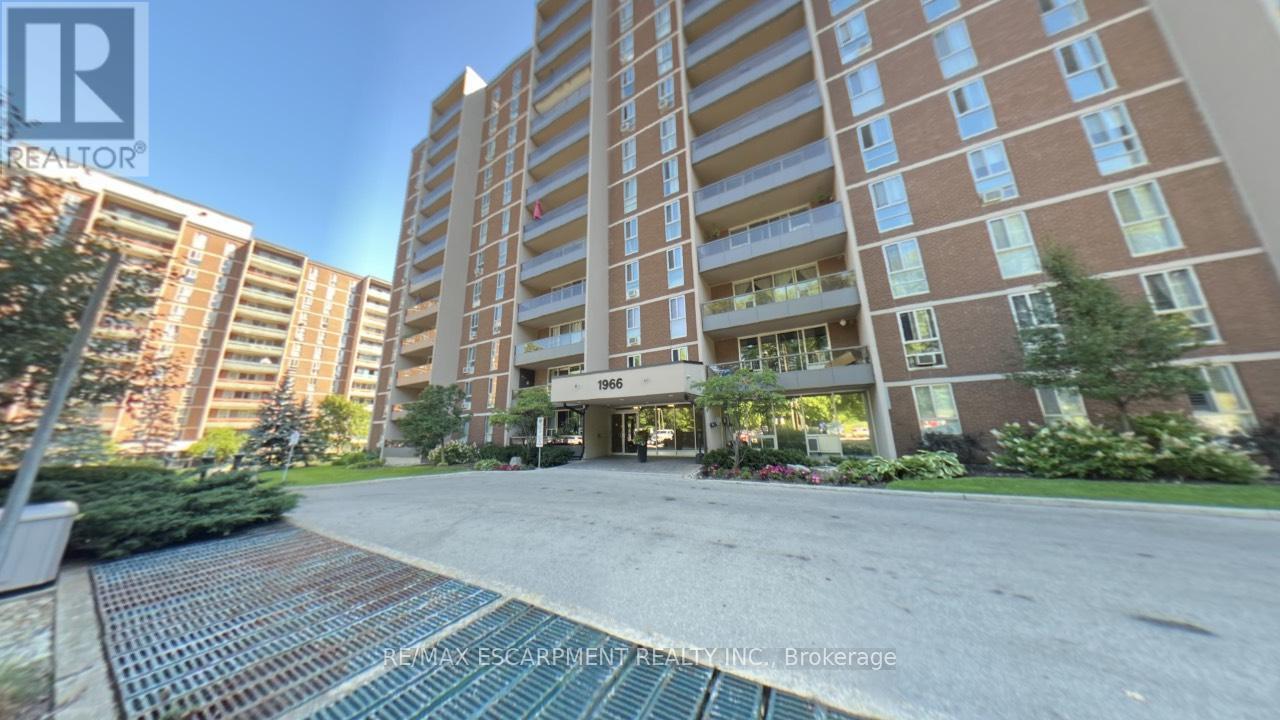
Welcome to Unit 306 at 1966 Main Street West in Hamilton - a spacious and beautifully designed 3-bedroom condo offering the perfect blend of comfort, functionality, and location. This bright unit features a modern open-concept layout that seamlessly connects the living room, dining area, and kitchen, making it ideal for both everyday living and entertaining. The kitchen is equipped with stainless steel appliances, including a dishwasher, and offers exceptional storage with two oversized pantry cupboards. The primary bedroom is a true retreat, complete with a walk-in closet and private ensuite bathroom. Two additional bedrooms provide flexibility for family, guests, or a home office. Step out onto your private balcony and enjoy peaceful views overlooking landscaped gardens and mature trees that surround the building, creating a serene setting. A bonus 4 ft by 9 ft storage room offers even more space, perfect for use as an additional pantry or organized storage area. Conveniently located just minutes from McMaster University and Hospital, with quick access to Highway 403, this condo is ideal for commuters, professionals, or investors. The unit also includes one underground parking space and locker (#17),along with ample visitor parking. A fantastic opportunity to own a spacious condo in a highly sought-after location! (id:55026)
Toronto, Ontario
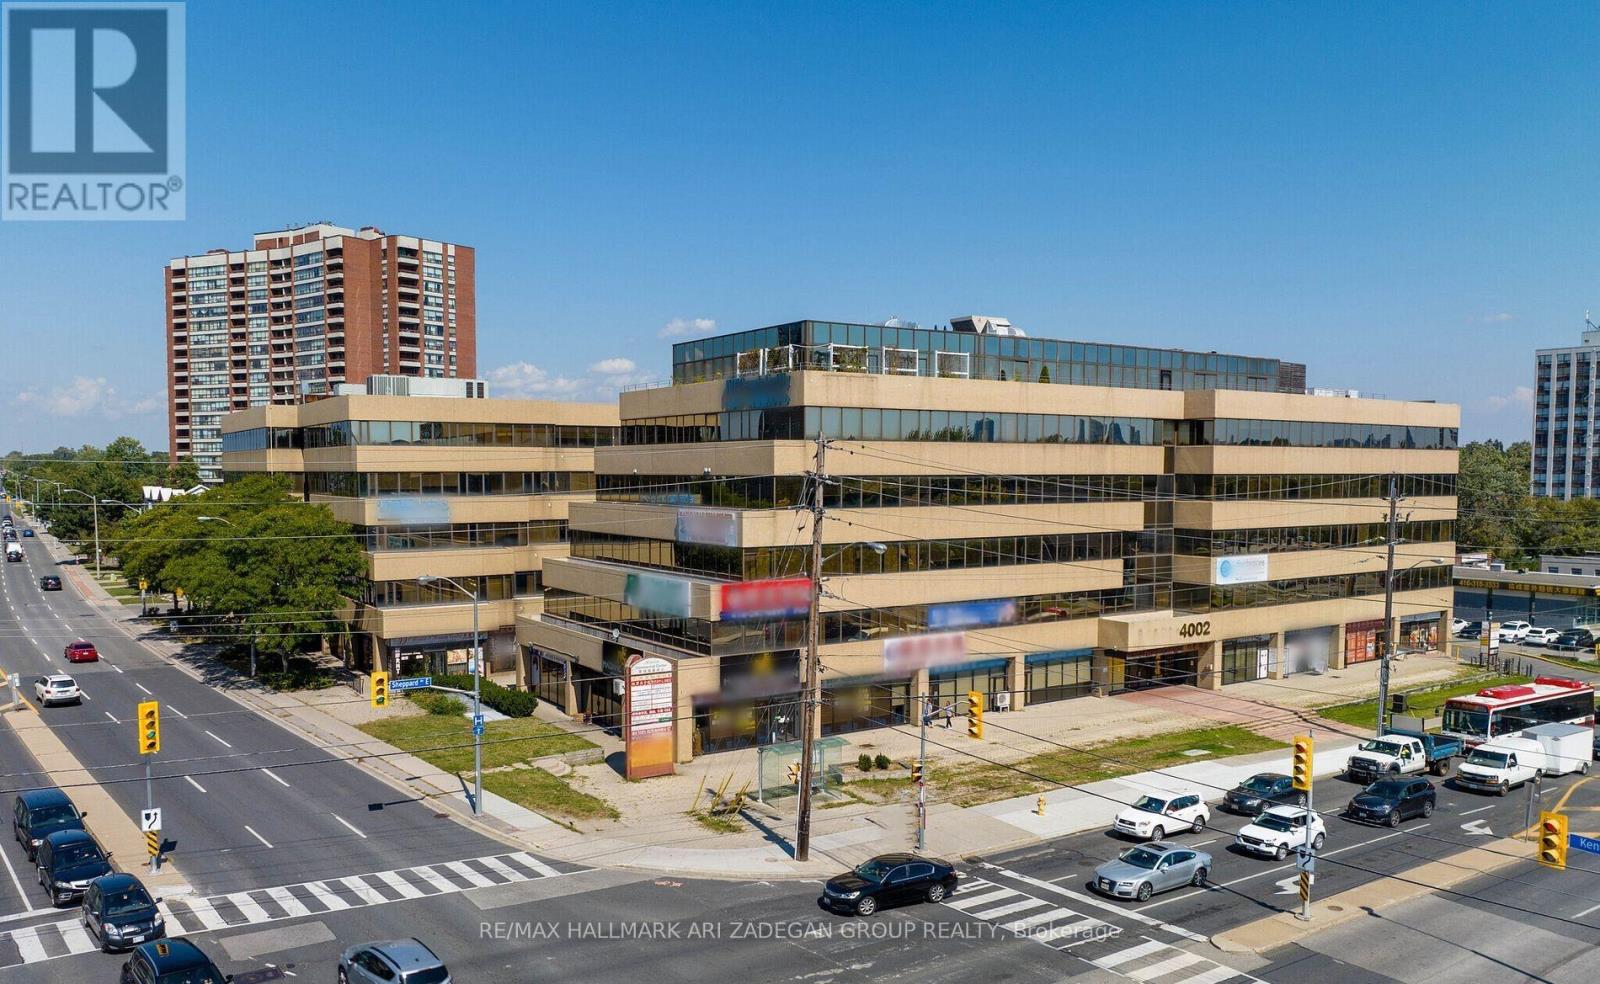
Purpose-built diagnostic healthcare facility comprising approximately 7,448 SF of commercial medical real estate in a well-established healthcare corridor. Configured for diagnostic imaging and patient- focused medical use, including infrastructure supporting X-ray, Mammography, Fluoroscopy, BMD, Nuclear Medicine, and related diagnostic services. Functional layout with multiple exam, imaging, consultation, and administrative areas. Existing buildout offers significant replacement cost and time-to-market advantages versus new development. Ample parking is available. Flexible closing. The listing price is for Real Estate only. ICHSC Licenses operating on site and operational assets may be available separately through confidential discussions and documented separately by an Asset Purchase Agreement (APA) (id:55026)
Guelph, Ontario
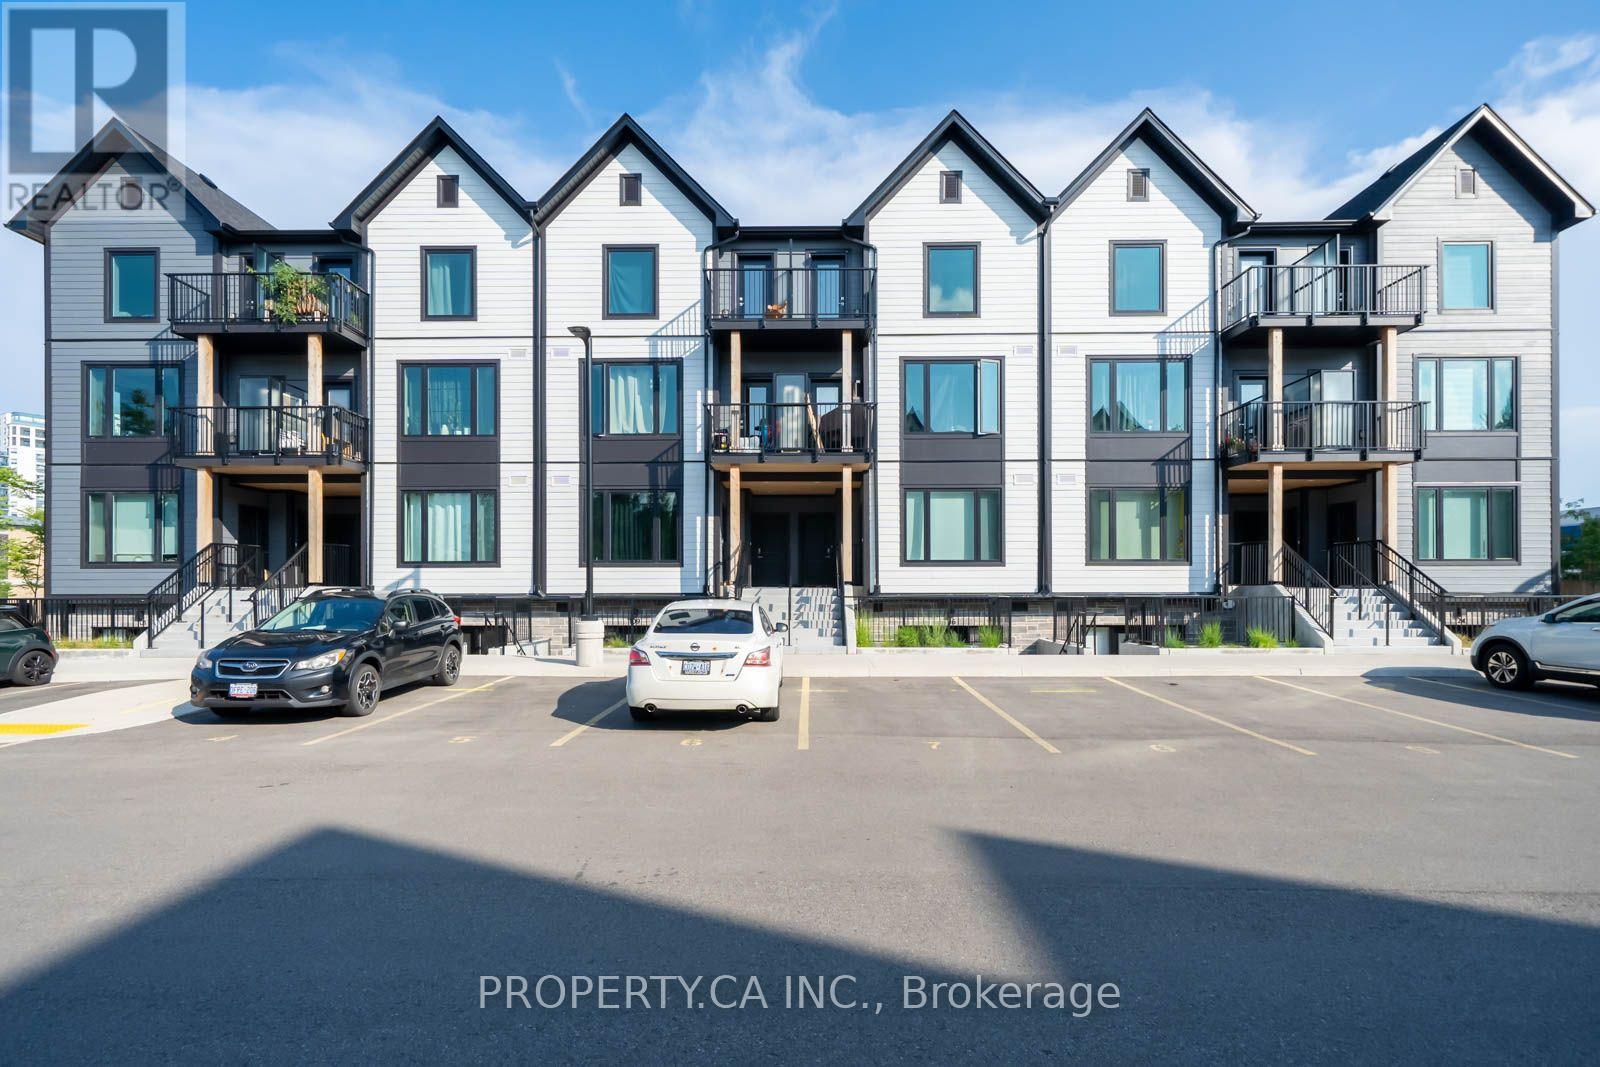
Welcome to this modern 2-bedroom, 2-full-bathroom condo townhouse offering a bright and spacious layout! This beautifully maintained home features a stylish kitchen complete with quartz countertops and stainless steel appliances, seamlessly flowing into the open-concept living and dining areas-perfect for both everyday living and entertaining. The primary bedroom features vinyl flooring, a spacious closet and a large window providing plenty of natural light. Enjoy the convenience of ensuite laundry and thoughtfully designed living spaces that combine comfort, style and functionality. Ideally situated in a central Guelph location, offering convenient access to shopping, dining, transit and everyday amenities. Perfect for professionals, small families or those looking to downsize without compromising on space. Move in and enjoy! (id:55026)

Hamilton, Ontario
Welcome To 11-230 Meadowbrook Drive, Nestled In The Heart Of Prestigious Ancaster. This Stunning Fully Upgraded Two-Storey End Unit Townhome Is Located In An Exclusive Quiet Executive Complex Of Only Fourteen Rarely Offered Units. Boasting Approximately 2200 Sq. Ft. including A Beautifully Finished Basement, This Spacious Home Offers The Perfect Blend Of Luxury, Comfort, And Functionality.The Main Floor Features A Bright And Inviting Open Concept Living And Dining Area Complete With A Cozy Gas Fireplace And Patio Doors Leading To A Beautifully Landscaped Backyard, Perfect For Entertaining Or Relaxing. The Home Offers 3 Spacious Bedrooms, 2.5 Bathrooms, A Double CarGarage, And An Oversized Primary Retreat Featuring A Walk-In Closet And Private Ensuite.The Finished Basement Adds Incredible Versatility With A Huge Additional Bedroom, Dedicated Office Space, And A Convenient Two-Piece Washroom Ideal For Extended Family, Guests, Or Working From Home. (id:55026)
Toronto, Ontario
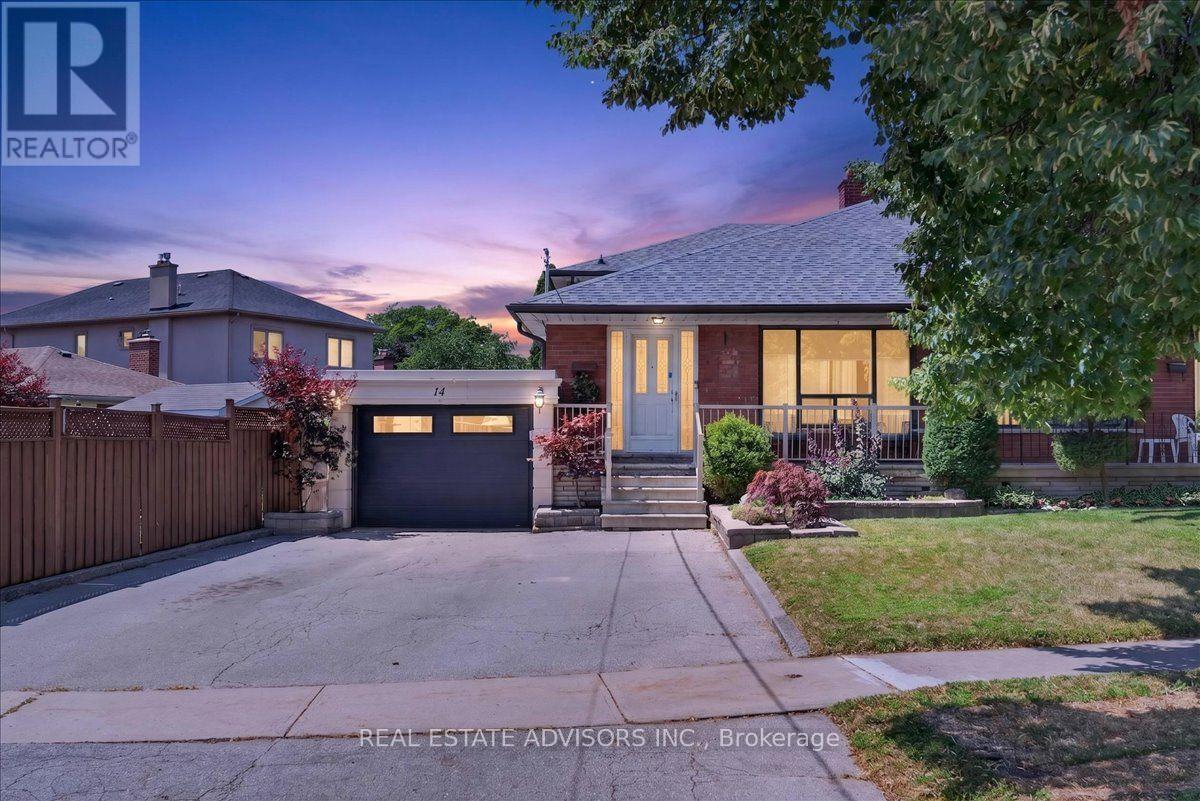
Rare Find with Private 4-Car Parking with attached Garage! Meticulously cared for and packed with possibilities, this spacious semi delivers over 2,000 sq. ft. of total living space, including 4 huge bedrooms and a finished open-concept lower level. Highlights include gleaming hardwood floors, 2 eat-in kitchens, updated windows, and upgraded electrical. The separate side entrance creates an ideal setup for an in-law suite or or extended family living. Enjoy hassle-free outdoor living in the no-maintenance backyard, plus the ease of a walk-through garage to backyard. Unmatched convenience-walk to Finch RT, quick access to 401/407/400, and close to parks and all amenities! (id:55026)