
1346 Danforth Avenue Toronto, Ontario M4J 1M9

$1,299,900
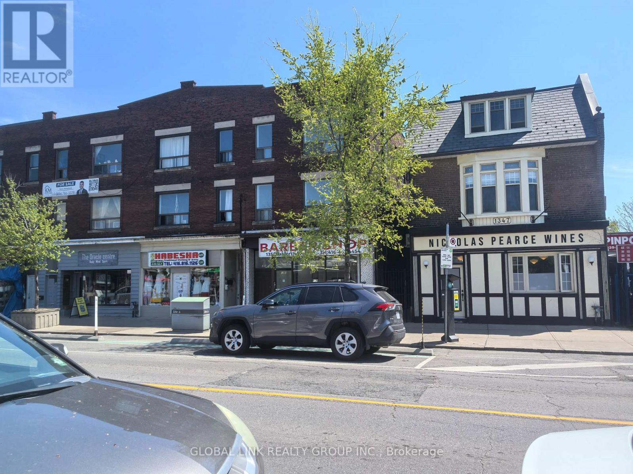
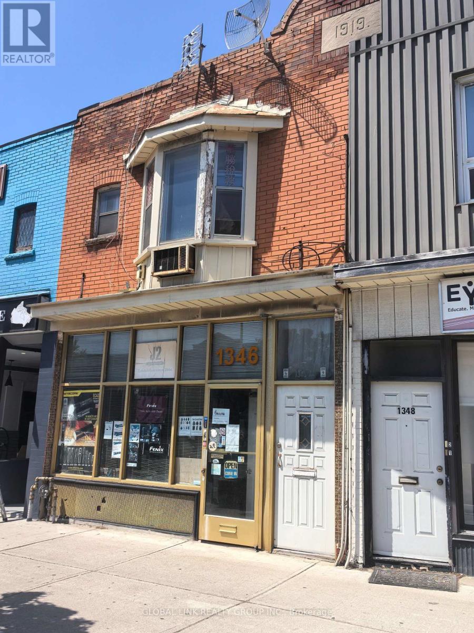
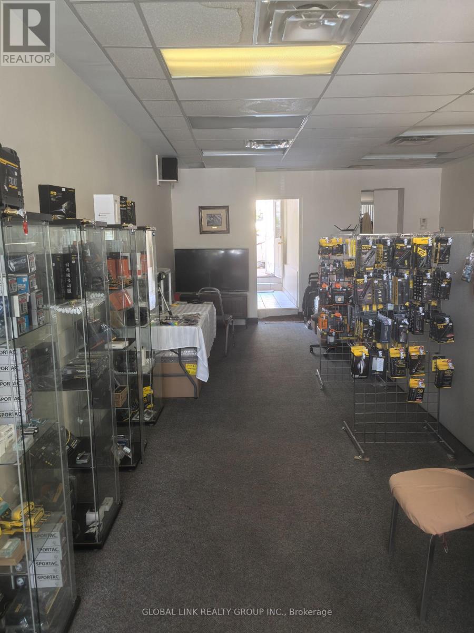
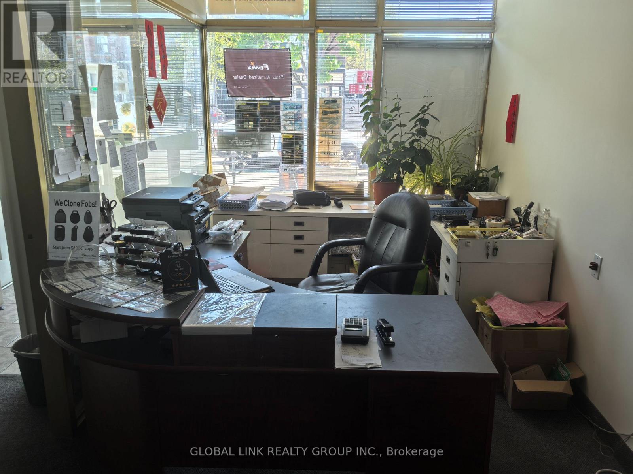
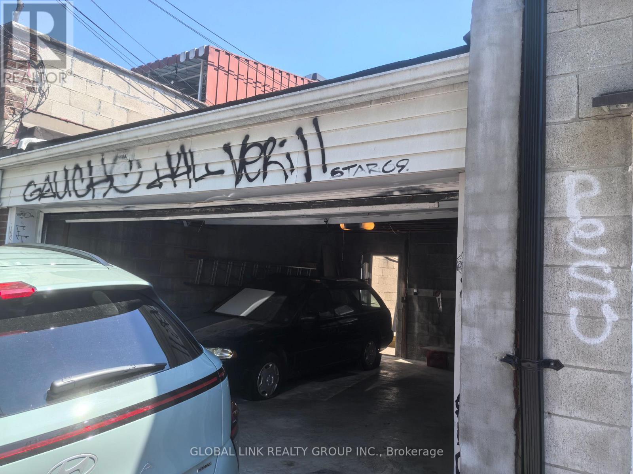
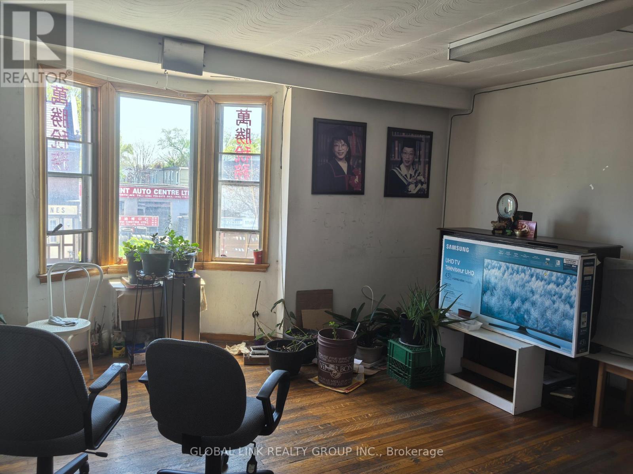
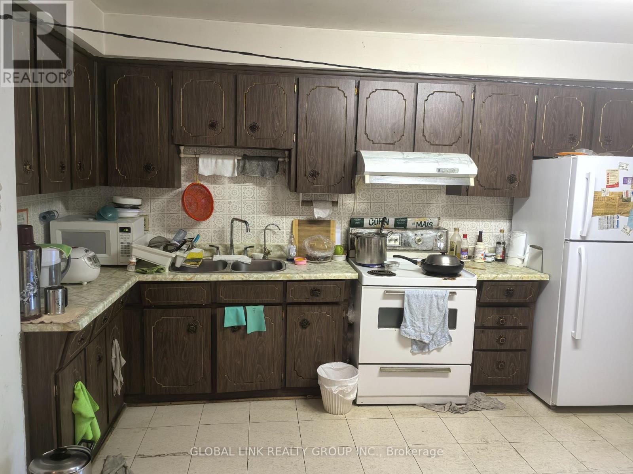
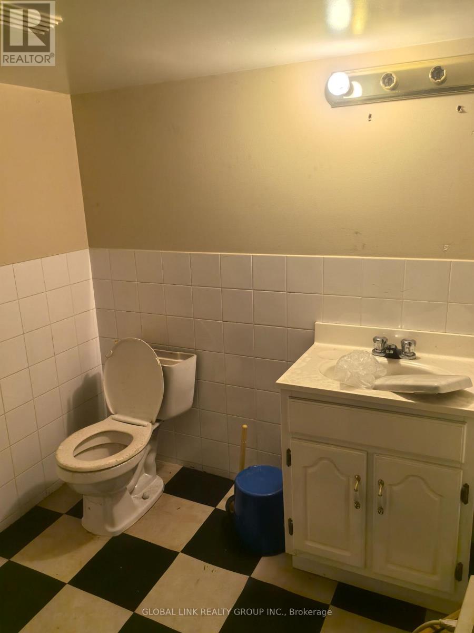
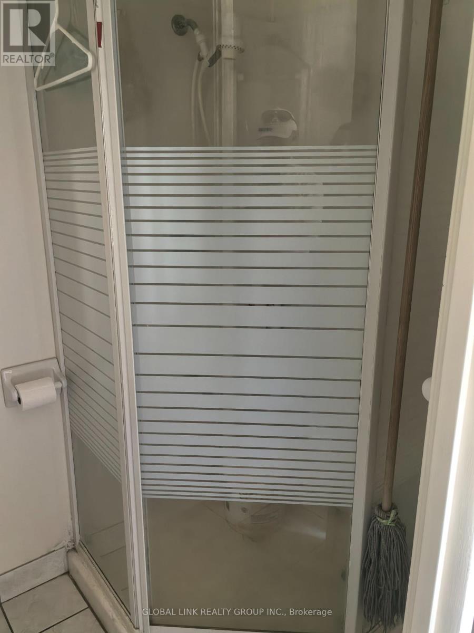
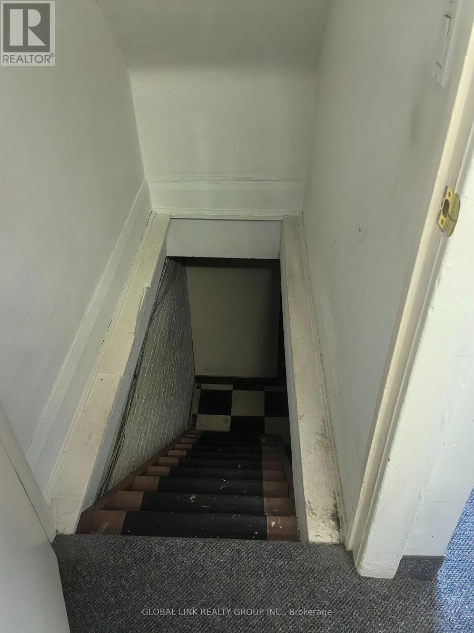
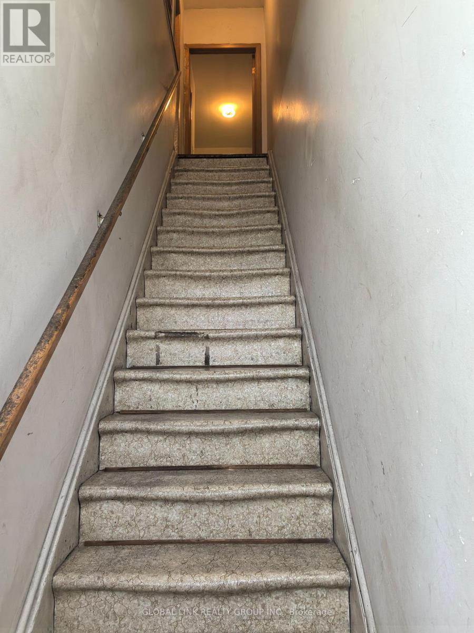
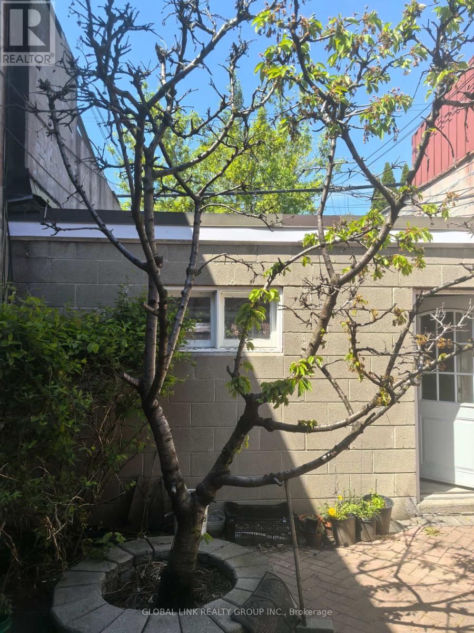
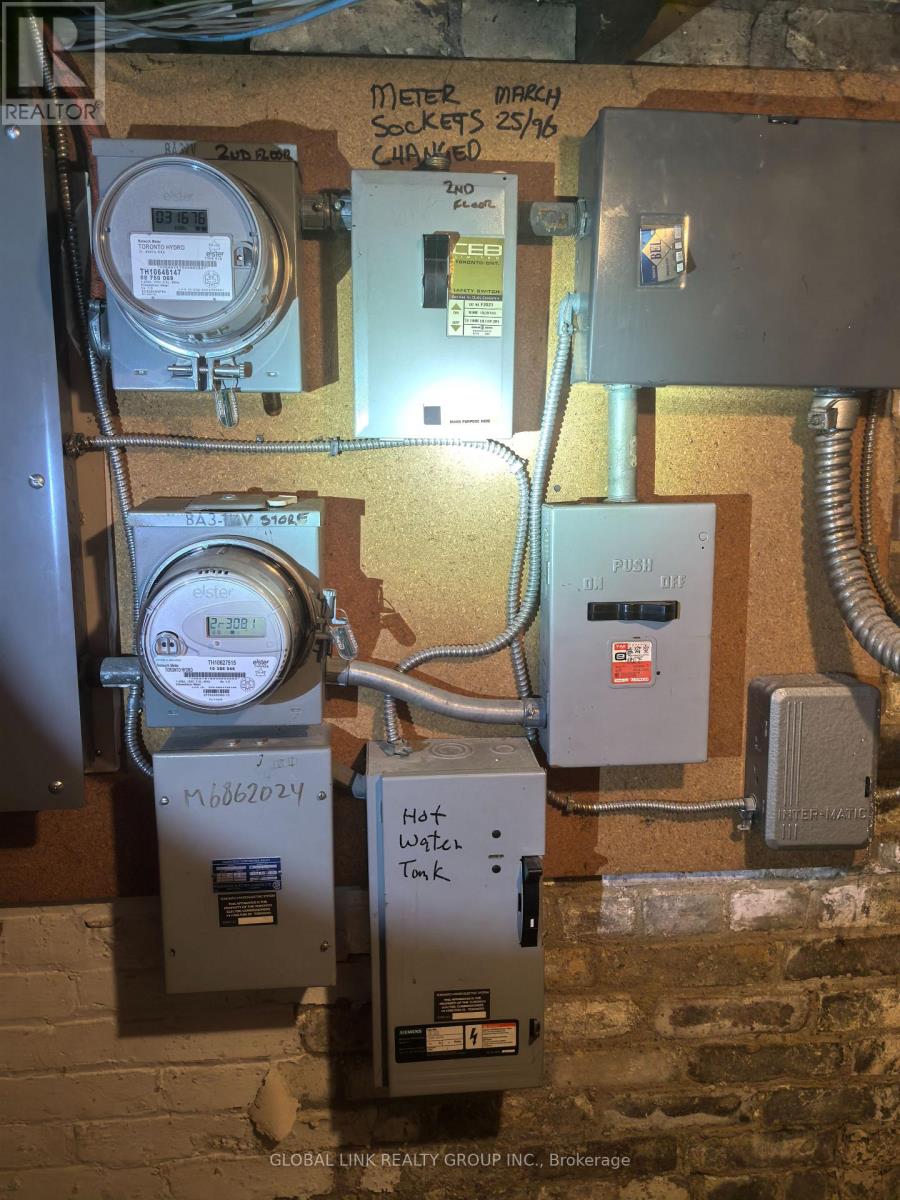
Currently owner-occupied, this property offers a unique combination of residential and retail space, with approximately 1,162 sq. ft. on each of the 1st and 2nd floors. The residential and commercial portions have separate entrances, providing flexibility for both investment and personal use. The 1st floor currently configured for office/retail use and offers approximately 1,162 sq. ft. of space, two 2- or 3-piece washrooms, a simple kitchen, shelves, and desks. The 2nd floor offers approximately 1,162 sq. ft. of residential living space, featuring three bedrooms, a family room, one full washroom, a full kitchen with appliances, and a dining area. The basement includes one washroom and a freezer. The property can be delivered vacant upon closing. The buyer may also discuss with the seller which items, fixtures, or equipment they would like to remain, subject to the seller's agreement. The backyard may offer potential for an addition or expansion, subject to municipal approvals, zoning requirements, and applicable permits. Approximately 1,100 sq. ft. of brand-new bamboo flooring is available for the buyer. A hot water tank has also been purchased. A versatile property with separate residential and commercial access-ideal for investors, owner-users, or those looking for a combination of business and residential use. (id:55026)
Property Details
| MLS® Number | E13691142 |
| Property Type | Retail |
| Community Name | Danforth |
Building
| Appliances | Freezer, Water Heater |
| Cooling Type | Fully Air Conditioned |
| Heating Fuel | Natural Gas |
| Heating Type | Forced Air |
| Size Exterior | 1991.32 Sqft |
| Size Interior | 1,991 Sqft |
| Type | Residential Commercial Mix |
| Utility Water | Municipal Water |
Land
| Acreage | No |
| Size Depth | 110 Ft |
| Size Frontage | 18 Ft |
| Size Irregular | Bldg=18 X 110 Ft |
| Size Total Text | Bldg=18 X 110 Ft |
| Zoning Description | Mixed Use |
https://www.realtor.ca/real-estate/30173161/1346-danforth-avenue-toronto-danforth-danforth
Contact Us
Contact us for more information
Shangbing Chen
Salesperson
625 Cochrane Dr #400
Markham, Ontario L3R 9R9
(905) 475-0028
(905) 475-0029

The trademarks REALTOR®, REALTORS®, and the REALTOR® logo are controlled by The Canadian Real Estate Association (CREA) and identify real estate professionals who are members of CREA. The trademarks MLS®, Multiple Listing Service® and the associated logos are owned by The Canadian Real Estate Association (CREA) and identify the quality of services provided by real estate professionals who are members of CREA. The trademark DDF® is owned by The Canadian Real Estate Association (CREA) and identifies CREA's Data Distribution Facility (DDF®)
August 21 2026 07:55:38
Toronto Regional Real Estate Board
Global Link Realty Group Inc.