Your Favourites
No Favourites Found


Ottawa, Ontario
Welcome to 2573 Mitchell Street, a beautifully maintained all-brick bungalow set back on a private 1.9-acre lot surrounded by mature trees and thoughtfully designed rock gardens. Pride of ownership is evident throughout the property, both inside and out. The backyard is a true retreat, ideal for entertaining and family gatherings, featuring a spacious deck, pavilion, tiki bar, fire pit, and a brand-new above-ground pool (2025). Dusk-to-dawn lighting enhances the outdoor space, creating a warm and inviting atmosphere well into the evening. Inside, the home offers a functional and flexible layout well-suited for multi-generational living. The main floor includes spacious bedrooms, a private primary suite with ensuite and deck access, and an open-concept living, dining, and kitchen area designed for everyday comfort and connection. The fully finished basement provides excellent potential for an in-law suite, complete with a walk-out to the backyard, a bedroom, bathroom, and an unfinished area already plumbed for a future kitchen, offering endless possibilities for extended family or private living space. At the rear of the property, a large detached garage with high doors includes its own water and septic system, an office, bathroom, and loft space, making it ideal for a home-based business, or workshop or endless other possibilities. This versatile property offers space, privacy, and flexibility rarely found, just minutes to Metcalfe and a short drive to Greely and Osgoode, 35 mintutes to downtown Ottawa, 20 minutes from Ottawa airport. (id:55026)
Toronto, Ontario
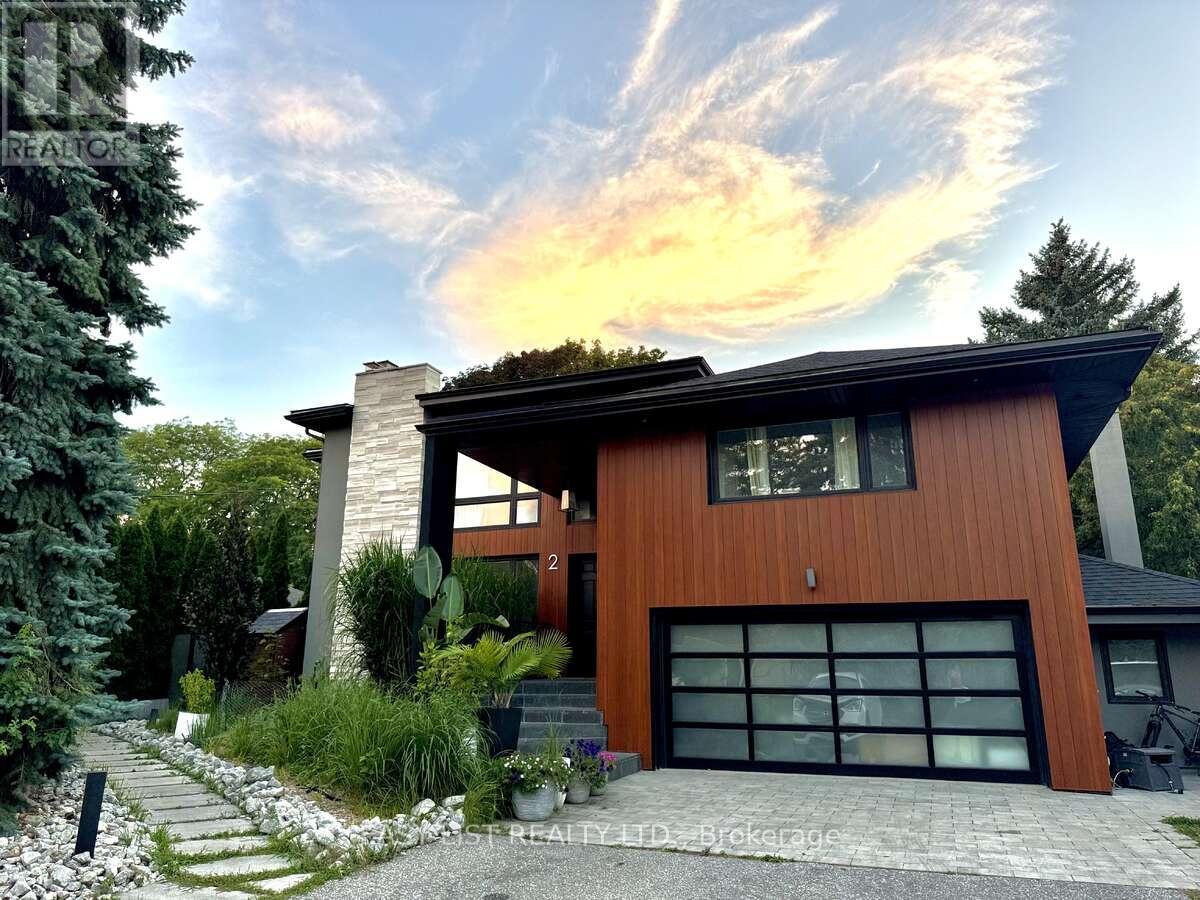
Visit the REALTOR website for further information about this Listing. Prime Location & Luxury Living: Set in the quiet, highly sought-after Princess Manor neighbourhood, this exceptional property is just a three-minute walk to the Islington transit line. Enjoy a massive 80' x 120' lot featuring a private backyard pool. Bright & Modern Legal Suite: A separate entrance opens to a sunlit, open-concept living and dining space with large windows. The sleek kitchen boasts quartz countertops, stainless steel appliances, and a spacious breakfast area. Comfort & Convenience: Large master bedroom with a private ensuite bath, plus a generous second bedroom and bathroom. Features additional storage closets plus a bonus storage cellar. Separate laundry room equipped with a full-size washer and dryer. Includes a dedicated driveway parking space. (id:55026)
Barrie, Ontario
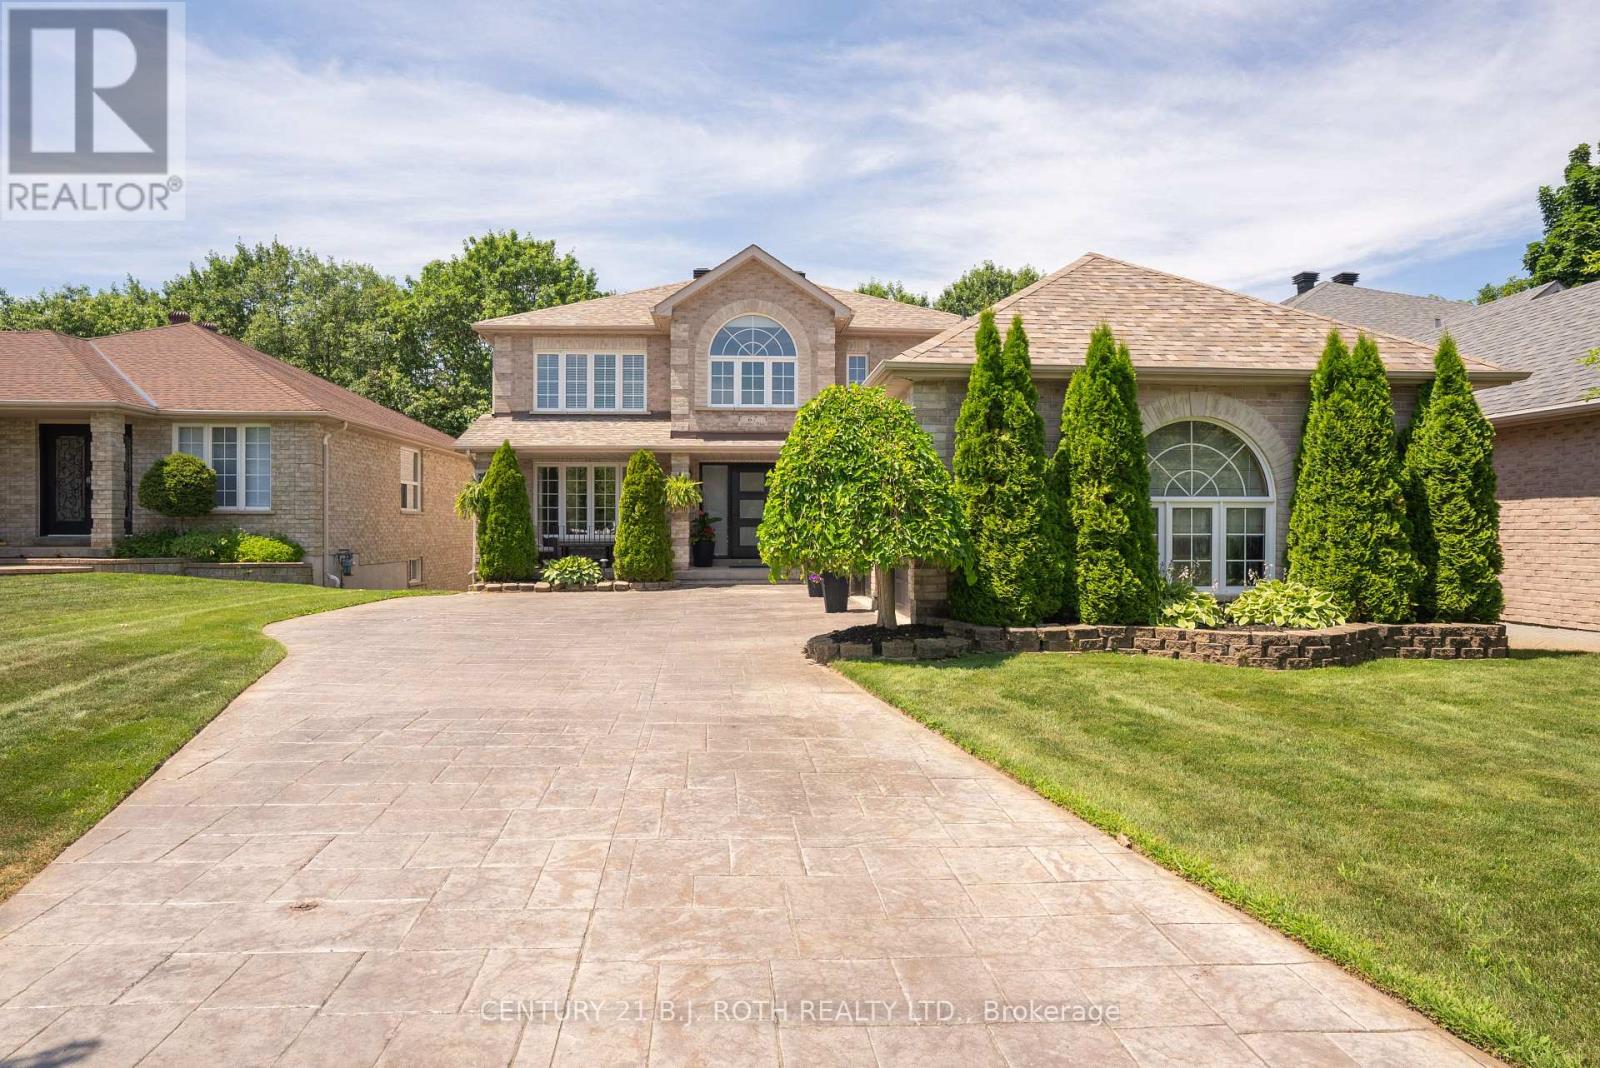
Welcome to this exceptional executive home on a premium 200' deep ravine lot backing directly onto the Ardagh Bluffs. Offering over 3,800 sq. ft. of finished living space, this beautifully updated home combines luxury, privacy, and an unbeatable location. The entire main floor was extensively renovated in 2020/2021, transforming the home into a bright, open-concept living space designed for modern family living and entertaining. The renovation includes a custom kitchen with quality finishes, hardwood flooring, updated lighting, elegant trim detailing, a feature wall, a stunning new fireplace, an updated laundry room, a renovated main floor bathroom, and neutral décor throughout. The spacious kitchen walks out to a large deck overlooking the private backyard oasis with a hot tub and spectacular ravine views. Designed for entertaining, the fully fenced backyard features a saltwater inground pool with diving board, pool shed, extensive armour stone landscaping, underground sprinkler system, and mature trees. The fully finished walkout basement opens to a covered patio, creating seamless indoor-outdoor living. Additional updates include a high-efficiency furnace (2021), A/C (2021, compressor 2019), roof (approx. 2017 with 25-year shingles), and a triple-car garage with three garage door openers. Backing onto the Ardagh Bluffs Natural Heritage System, you'll enjoy direct access to more than 17 km of scenic trails winding through over 500 acres of protected forest and wetlands. Hike, run, snowshoe, or simply enjoy the abundant wildlife and peaceful natural surroundings from your own backyard. Ideally located in Barrie's sought-after southwest neighbourhood, this home is close to excellent schools, parks, shopping, recreation, and Highway 400, offering the perfect balance of convenience and nature. A rare opportunity to own an extensively updated family home on one of Barrie's most desirable ravine lots-this exceptional property truly has it all. (id:55026)
Vaughan, Ontario
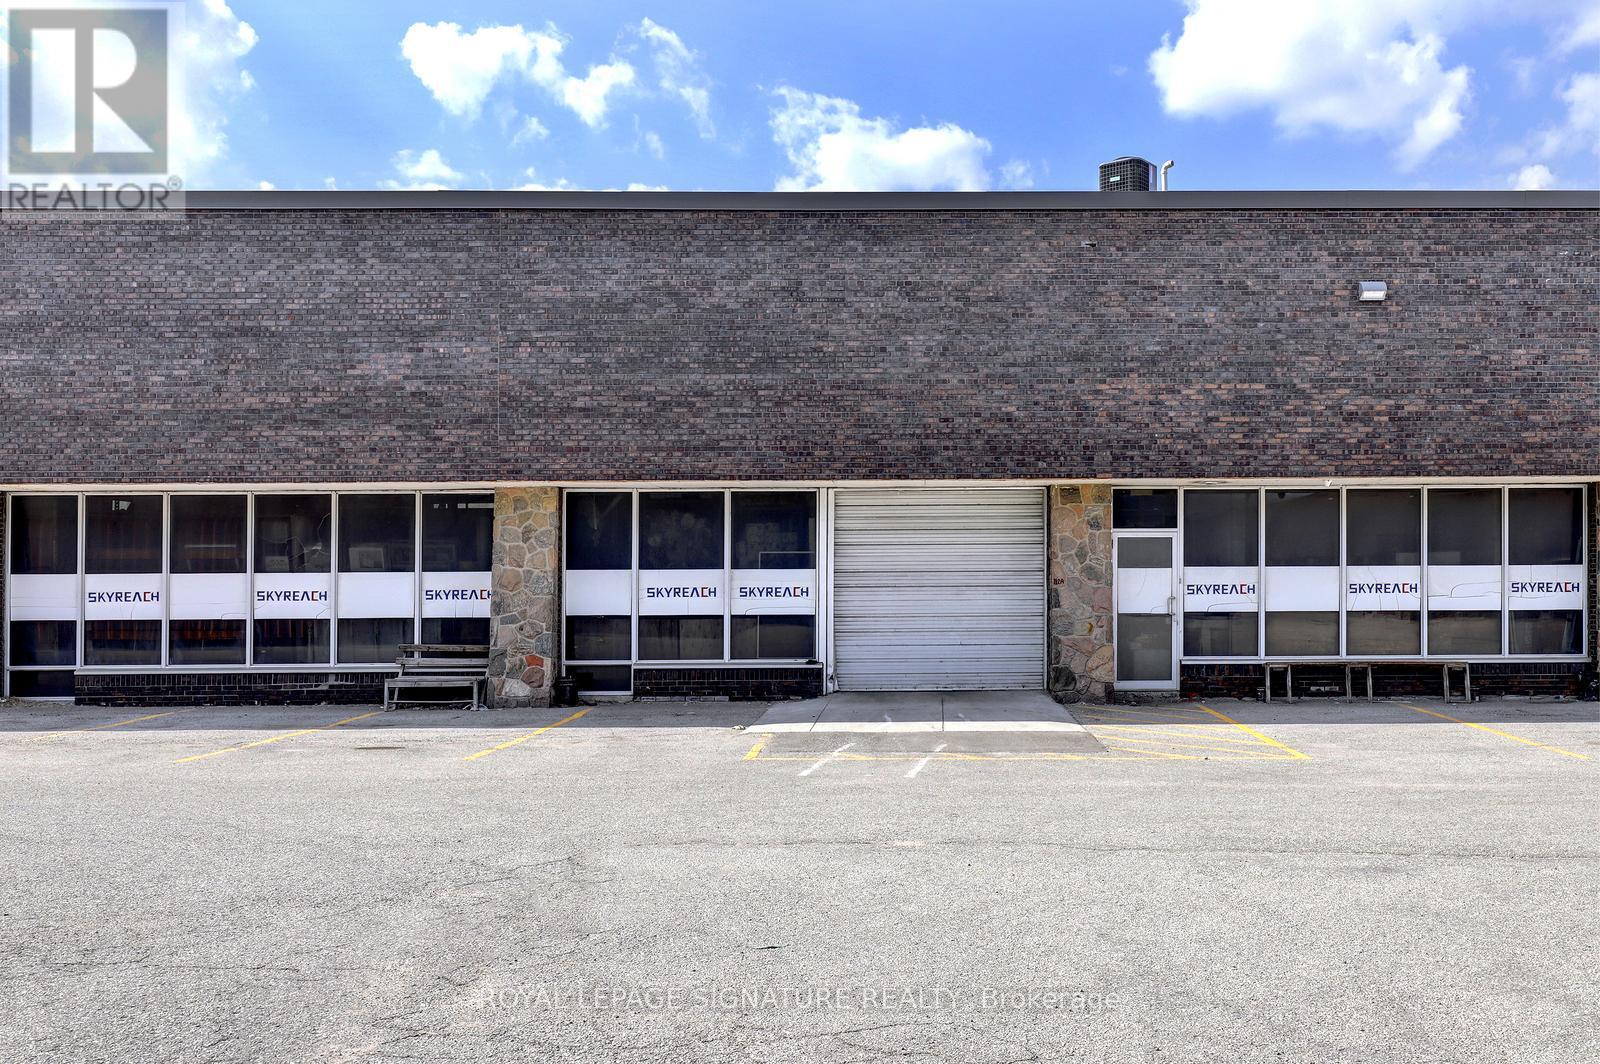
Rare short-term warehouse Highway 407 Exposure, Fenced rear yard, lots of parking. Great shipping receiving. Utilities to be prorated, or install check meter on hydro. LED lighting, low TMI .fleable term (id:55026)
Whitby, Ontario
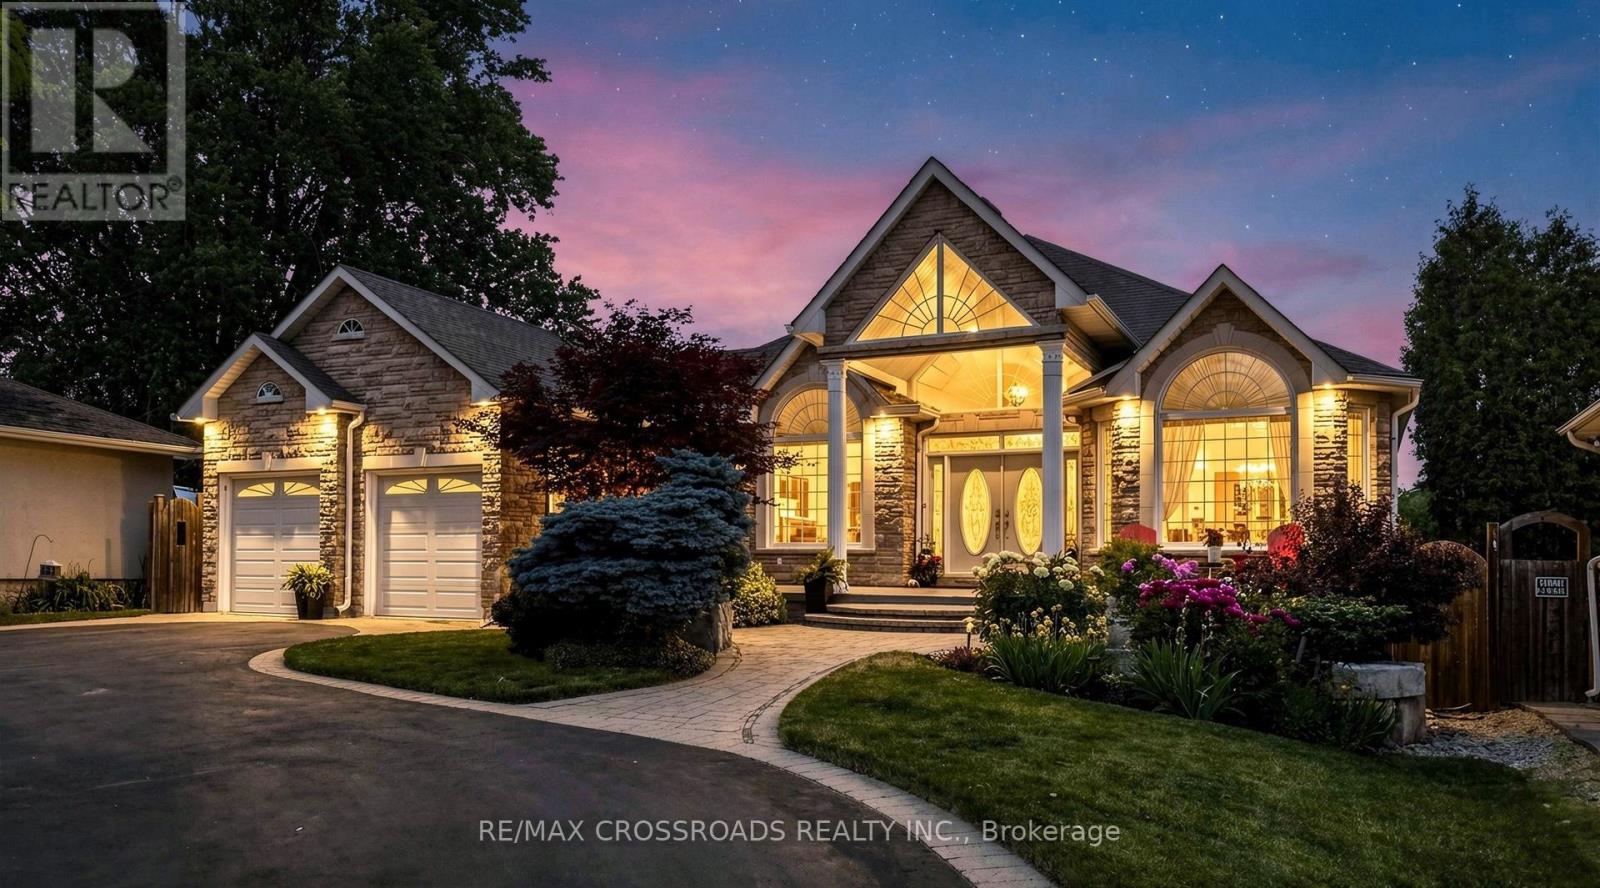
Rarely offered Custom Built Bungalow on a massive lot with a circular drive and a drive thru garage in a highly desirable friendly Neighbourhood. . This immaculate home shows of pride of ownership and will impress the most discerning buyer. The grand entrance has double doors that lead to a foyer with cathedral ceilings. Kitchen has been renovated from top to bottom with a quartz island, crown mouldings, high end 36' gas range and fridge, Fotile range hood and more. The primary bedroom has a private ensuite and walk-in closet, 2nd bedroom has a renovated ensuite as well, walkout to an amazing deck with a gas BBQ Hooked up from the family or the kitchen. pot lights Hardwood floor through out.The unfinished basement has multiple roughins and higher ceilings perfect for customization for a large family or the savvy investor. There is also a walkout to the massive backyard from the basement with abundant storage room, minutes to Mckinney arena , Walmart, Restaurants, Rona, golf course and Hwy 407. This home is also in the zoning of top ranking schools (id:55026)
Toronto, Ontario
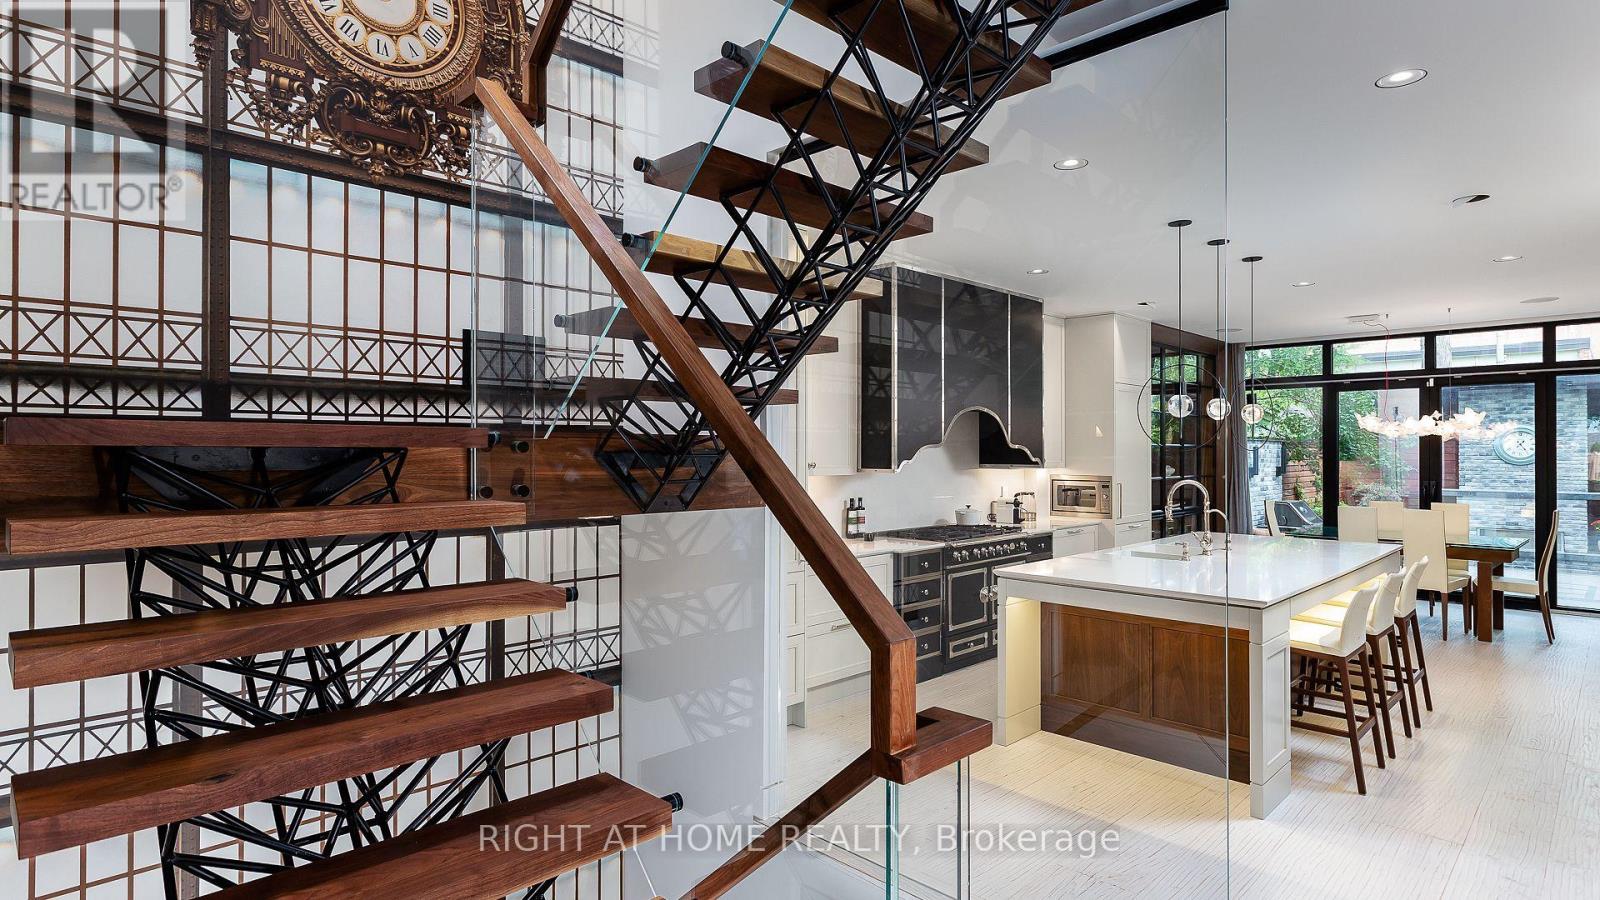
A Beautifully Renovated Home Located On Iconic Hazelton Ave In Yorkville. Just Steps Away From Designer Shops, Fine Entertainment, World Class Restaurants, Art Galleries, Groceries, Ttc. Rare Detached Garage, Stone Floor And Built-In Fireplace In The Backyard. Master With W/O Large Balcony W/Stunning Views. (id:55026)
Toronto, Ontario
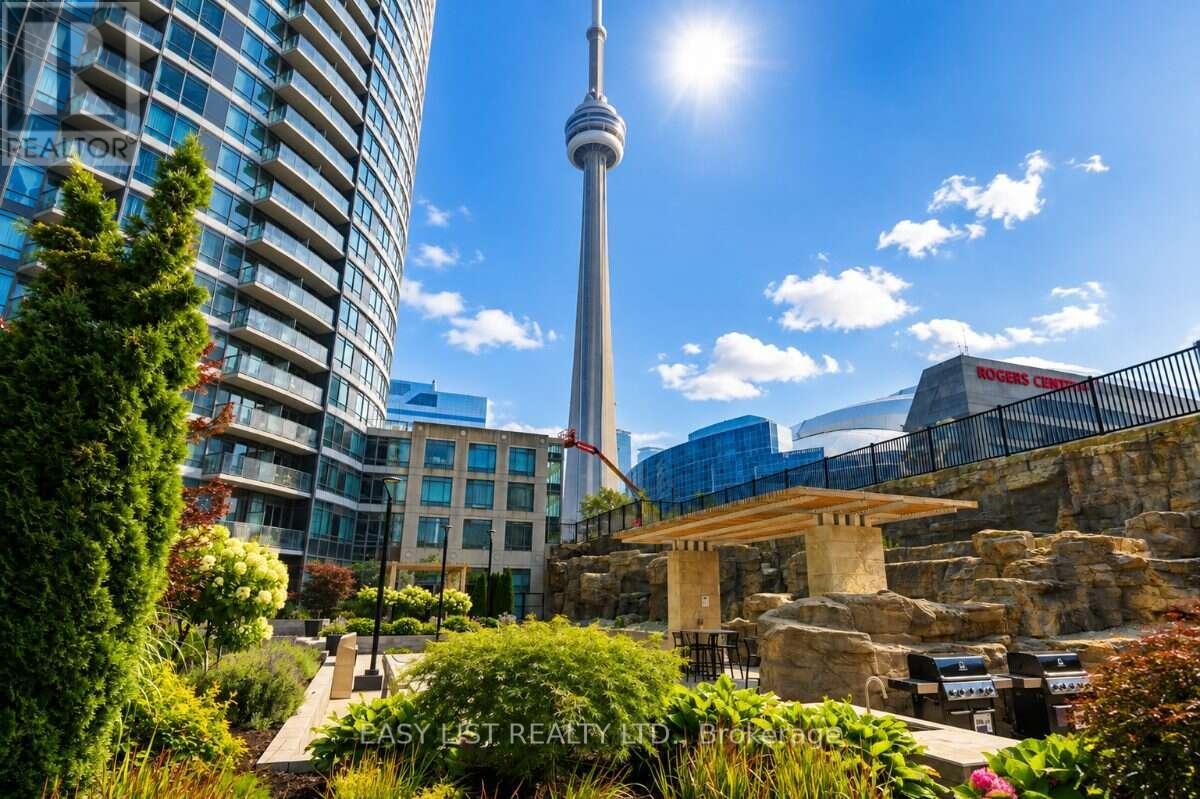
Visit the REALTOR website for further information about this Listing. Welcome to this rarely offered ground-level residence at 373 Front St W, featuring an exceptional combination of indoor-outdoor living, spectacular views, and one of the most unique locations in the building. This beautifully laid-out suite offers soaring 11-ft ceilings and a spacious open-concept design that maximizes both comfort and natural light. Step outside to your private, oversized patio, perfectly positioned overlooking the Serene Rock Waterfall Garden - a truly rare feature in downtown Toronto. Enjoy an Uobstructed CN Tower view from Your Home, creating an Iconic Toronto backdrop that can be enjoyed Year-Round. Ground-floor units like this are rarely offered, with only two ground-level residences in the entire building, making this an exceptionally unique opportunity. Extensive building amenities include access to Club Vista, featuring an indoor pool, hot tub, sauna, and fully equipped gym, along with a 24-hour concierge, basketball court, party room, theatre, barbecue terrace, guest suites, and visitor parking. Ideally located in the heart of downtown Toronto, you're just steps from the city's best dining, entertainment, shopping, and transit. Enjoy easy access to the Financial District, waterfront, Rogers Centre, CN Tower, and Union Station, with an exceptionally walkable location that puts everything at your doorstep. A truly rare opportunity to own one of the most distinctive residences at 373 Front St W - offering 11-Ft ceilings, a Large Private Patio, Unobstructed CN Tower views, No Busy Elevators -Exclusive Private Ground-Level living, P1 - Premium Parking, and 2 Largest Corner Lockers offered. (id:55026)
Toronto, Ontario
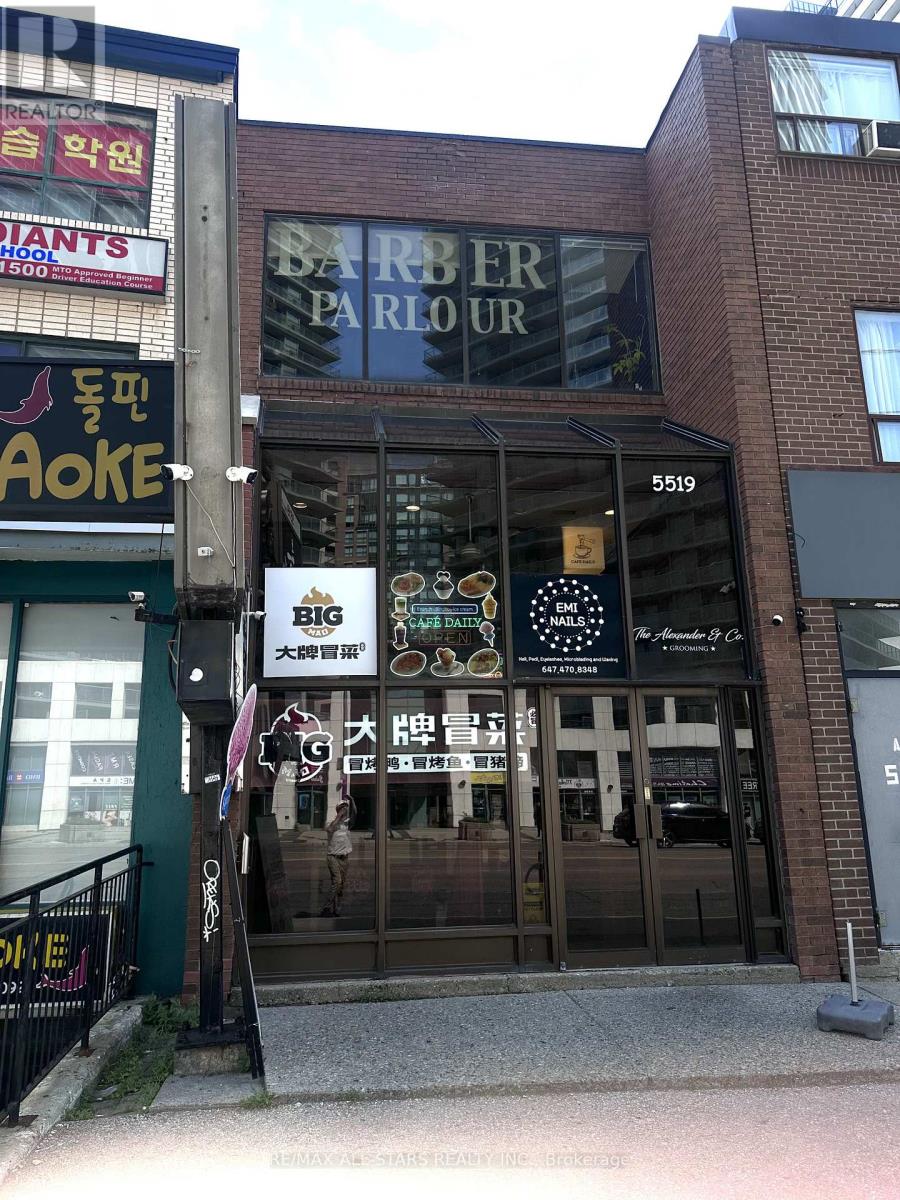
Exceptional Four-Unit Investment OpportunityDiscover this rare multi-unit property in the heart of one of North York's most vibrant and high-demand neighbourhoods. Located on bustling Yonge Street in Willowdale East, this four-unit building offers outstanding income potential, exceptional transit access, and the convenience of a prime urban location just steps from Finch Subway Station. (id:55026)
Oakville, Ontario
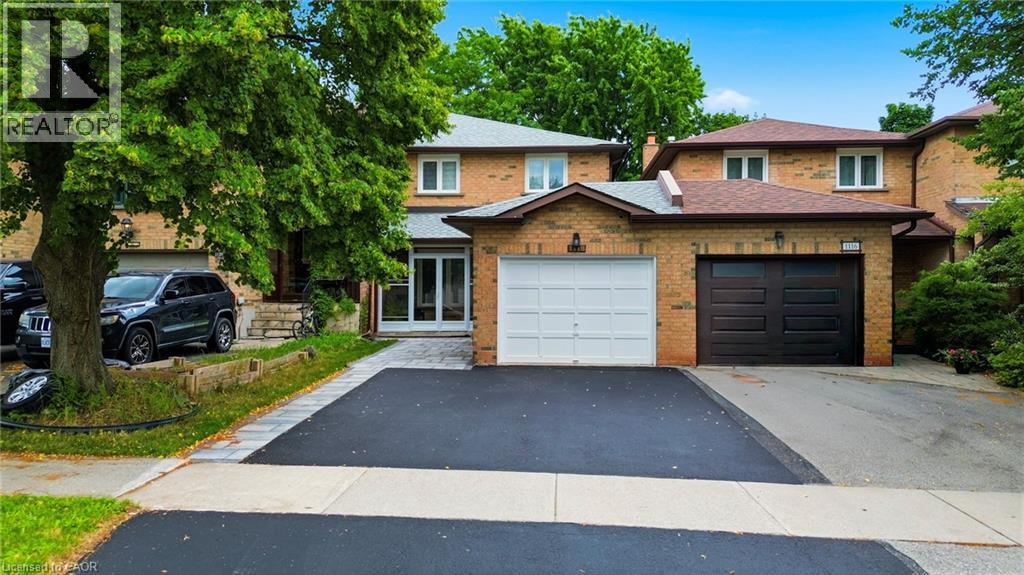
Stunning and extensively updated freehold executive townhome offering 3+1 bedrooms and 2.5 bathrooms in the highly sought-after Iroquois Ridge North community. This home blends style, comfort, and functionality throughout with total living space of 2034 Square feet. The sun-filled open-concept main floor features expansive windows and gleaming hardwood flooring. The modern kitchen is equipped with built-in stainless steel appliances and ample counter space, flowing seamlessly into the living and dining area with a walkout to a private backyard framed by mature trees—ideal for entertaining or relaxing. The property also showcases upgraded landscaping in both the front and backyard with new stonework, enhancing its curb appeal and outdoor enjoyment. A separate family room with pot lights and a large window offers a cozy retreat. Recent upgrades include a new roof, new garage floor, and a newly enclosed porch with vinyl flooring. Upstairs, the primary suite features a walk-in closet and a stylish 4-piece ensuite, along with two additional bedrooms and a full bathroom. The finished basement offers a versatile recreation area and an additional bedroom. Located within walking distance to top-ranked Iroquois Ridge High School and the community centre, and close to highways, shopping, dining, and trails. A fantastic opportunity not to be missed! **The second level (2nd bathroom) toilet shall be installed back before closing date** **Some photos are virtually staged** (id:55026)
Richmond Hill, Ontario
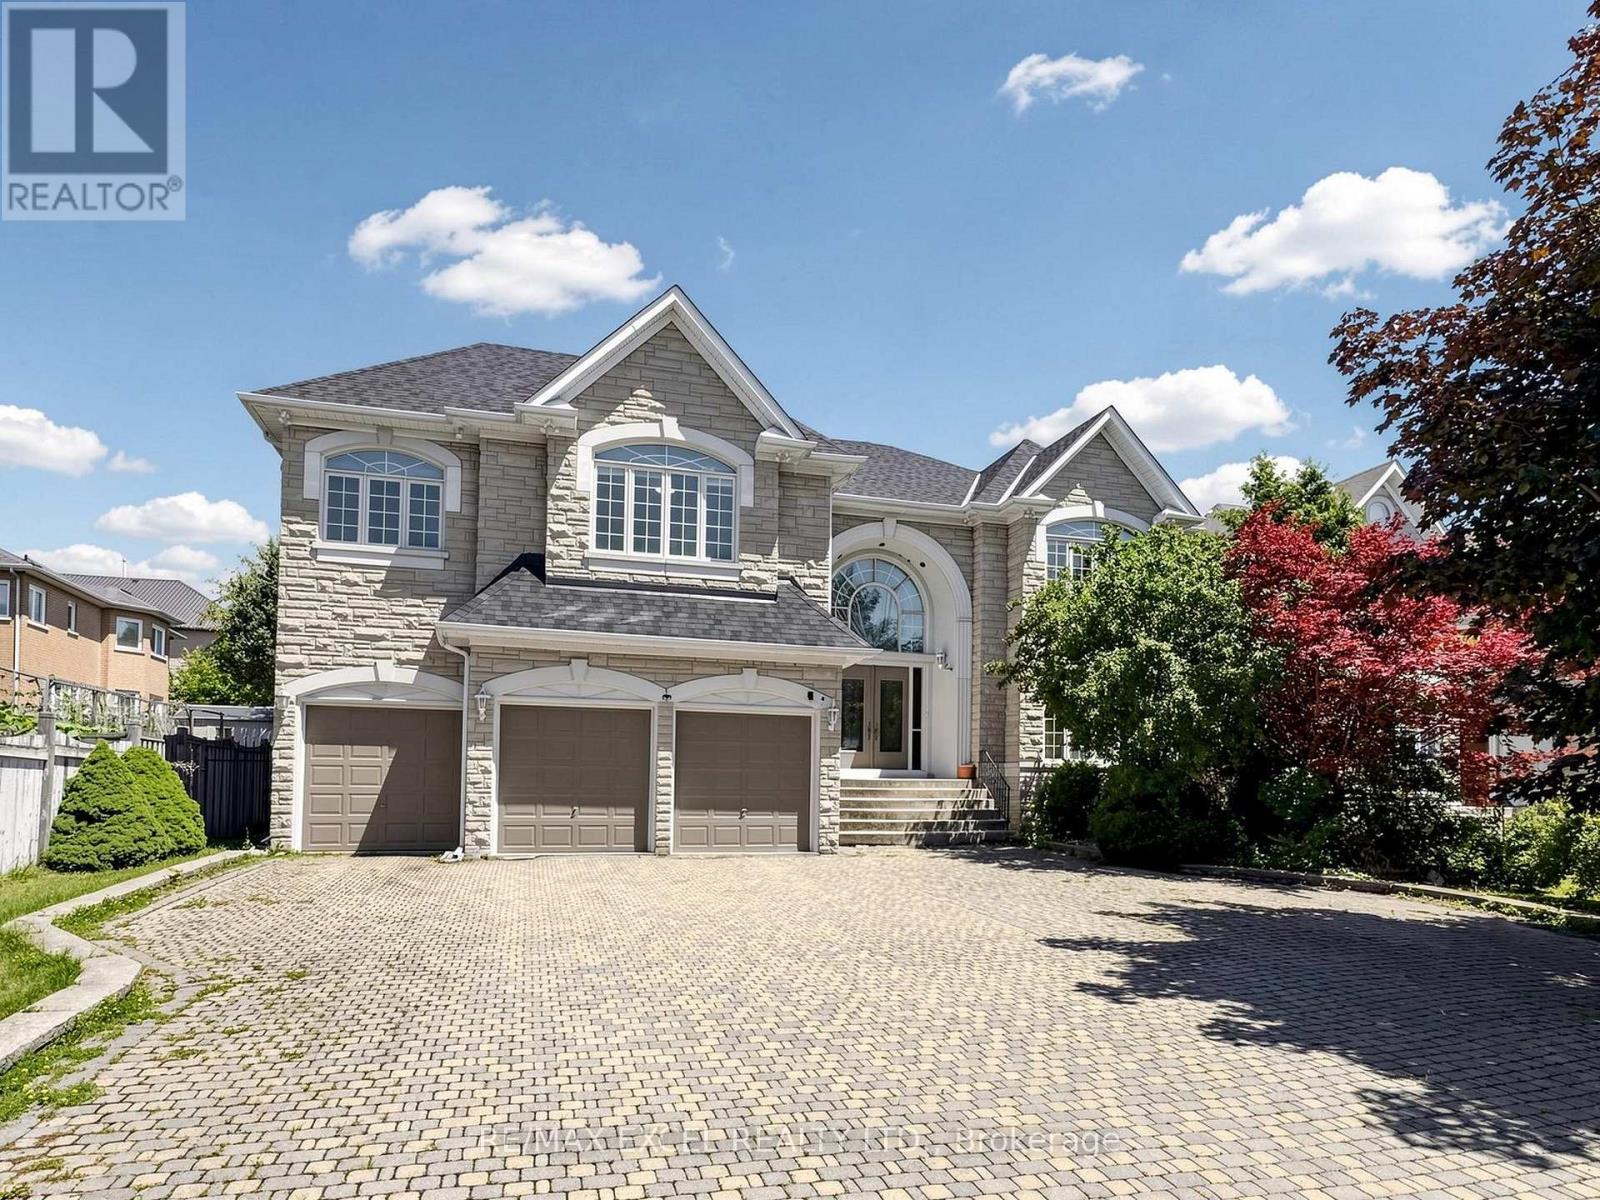
Nestled on a quiet interior street in the prestigious Bayview Hill community, this impressive residence offers nearly 5,000 sqft living space within Bayview Secondary School district. A grand double-door entrance welcomes you into a breathtaking two-storey foyer, featuring marble floor, dramatic curved staircase and amazing skylight, creating an unforgettable first impression.Designed for daily living and elegant entertaining, the main level features 9' smooth ceilings, hardwood floor and extensive pot lighting throughout. The spacious formal living room and inviting family room each showcase a fireplace, offering warm and comfortable gathering spaces for family and guests alike. A private main-floor den provides the perfect setting for a home office or quiet retreat. The bright eat-in kitchen flows seamlessly into a sun-filled solarium overlooking the backyard, creating a cheerful space to enjoy morning coffee or year-round relaxation while surrounded by natural light. The thoughtfully designed second level features five generously sized bedrooms, each complete with its own ensuite bathroom and walk-in closet, providing exceptional comfort and privacy for every family member. The expansive primary suite offers a luxurious retreat with ample space for a sitting area, large picture windows overlooking mature trees, and 6 pc ensuite highlighted by a skylight.The oversized unfinished basement with a separate entrance offers endless possibilities for future customization. Excellent location: minutes from Hwy 404, parks, schools, community centres, shopping, and everyday amenities. (id:55026)
Pickering, Ontario
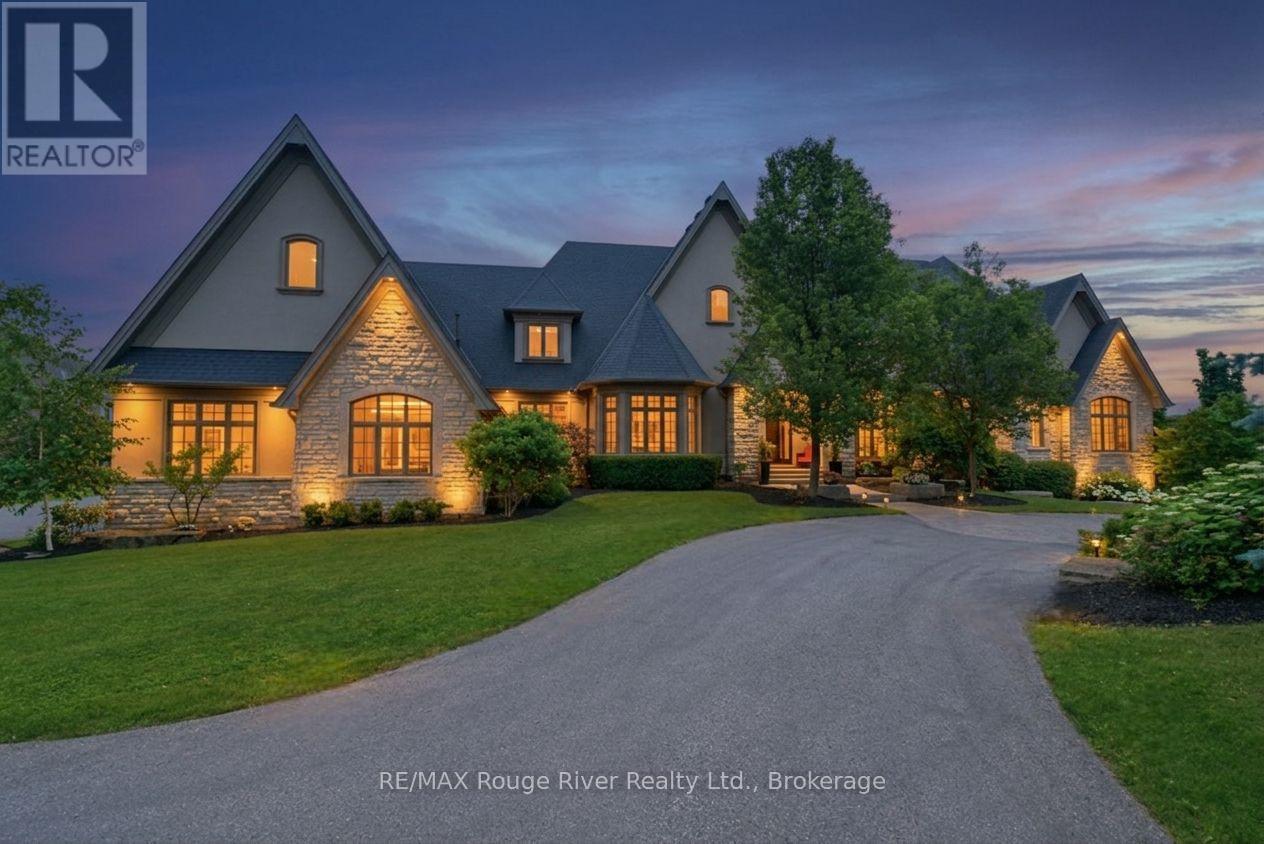
Crafted by award-winning Fourteen Estates, this extraordinary custom bungalow offers over 7,000 sq. ft. of impeccably finished living space on a professionally landscaped 1.5-acre estate in prestigious Barclay Fieldstone Estates. Overlooking a pond with a waterfall, fountain, and wooded backdrop, this exceptional property offers the perfect blend of luxury, privacy, and natural beauty. Designed for sophisticated living and effortless entertaining, the home showcases a spectacular great room with beam-lined cathedral ceilings, coffered detailing, custom built-ins, and a stunning stone gas fireplace. The designer kitchen is beautifully appointed with custom cabinetry, granite countertops, a substantial centre island, premium stainless steel appliances, abundant workspace, and a breakfast area that opens seamlessly to the outdoors. A formal dining room with rich hardwood flooring and crown moulding provides an elegant setting for memorable gatherings. The luxurious primary retreat boasts a gas fireplace, walk-in closet, and spa-inspired ensuite with heated floors, soaker tub, and oversized glass shower. Two additional main floor bedrooms and main floor laundry complete the thoughtfully designed main level. The walkout lower level is an entertainer's dream, offering a spacious recreation room with a stone gas fireplace, second kitchen with wine cellar, theatre room, fitness studio, and two bedroom suites, each with a private 3-piece ensuite and walk-in closet. Luxury upgrades include a Crestron smart home system, integrated intercom, sprinkler system, hot tub, and dual gas BBQ line, plus an oversized seven-car garage. Adding exceptional future value, the City of Pickering has approved plans and permits for a private second-storey suite above the garage - featuring two bedrooms, two bathrooms, a kitchen, laundry, and living area. A truly exceptional estate showcasing outstanding craftsmanship, timeless design, and an unparalleled luxury lifestyle. (id:55026)
Ottawa, Ontario
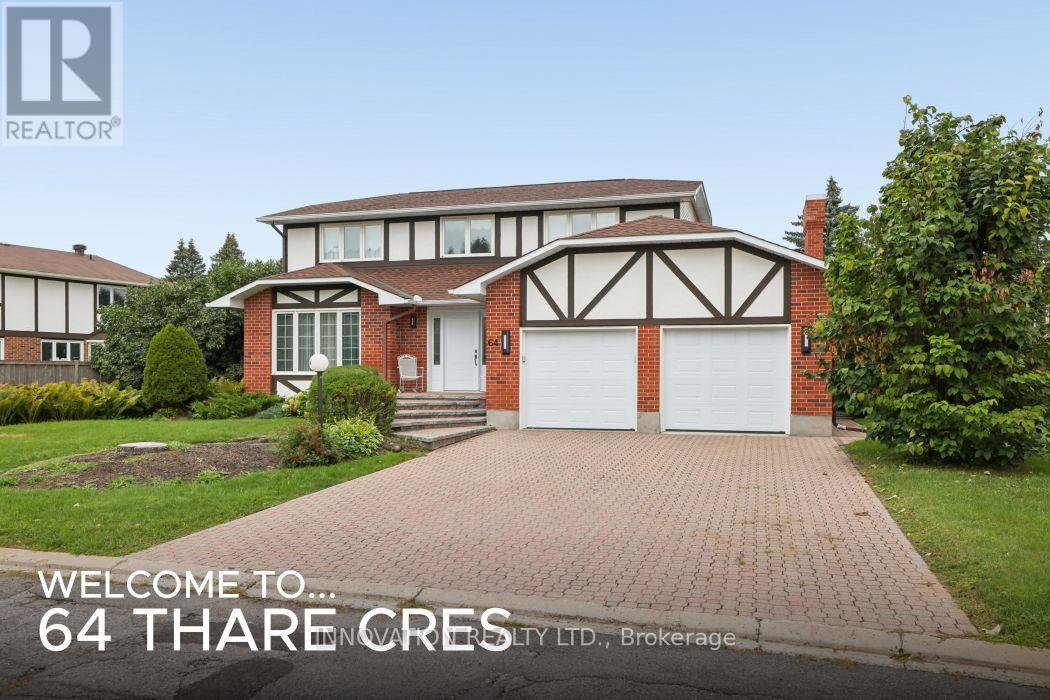
Quintessential Holitzner elegance on a pie shaped lot in the heart of Barrhaven! "The Huntington" model is a four bedroom home offering perfect spaces for family life & entertaining. With our hot summers, the in-ground pool is sure to offer lots of fun in the sun! You are welcomed into this home through the spacious, tiled floored foyer with gracious French doors and generous coat closet. There are formal living & dining rooms for your guests and a warm sunken family room for quiet times & relaxing. The generous kitchen features a peninsula and breakfast room for informal dining. The gracefully curving staircase leads you upstairs, where you'll find the primary bedroom with a full ensuite & walk-in closet. The 3 other generous bedrooms share the main bath & linen closet. The lower level features a family/craft room and a workshop. True double doors for the garage means your vehicles will fit nicely! Lovingly maintained, this home does require some updates but imagine what you can do to make it your own! (id:55026)