Your Favourites
No Favourites Found

Hamilton, Ontario
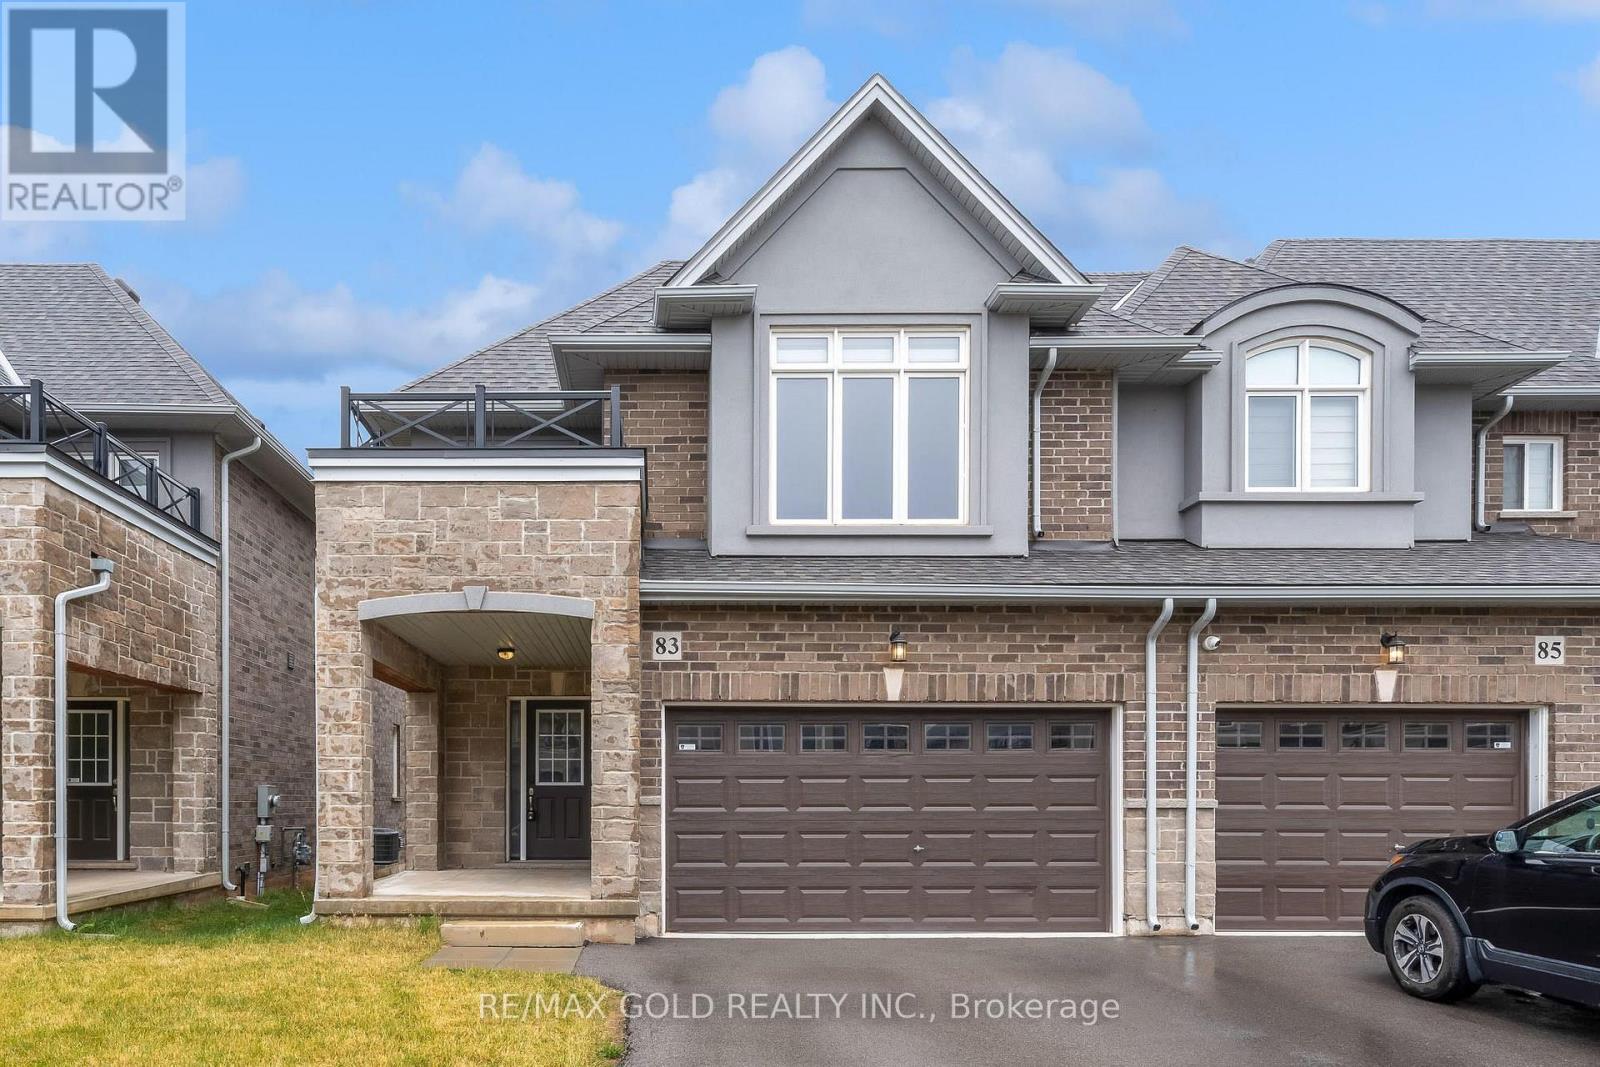
A Beautiful Cozy 2 Storey 3 Bedroom 2.5 Bath Townhome, Located in The Foothills Winona Community of Stoney Creek, Close To Shops/Restaurants/Highways Transit. A Large Corner Lot, With Double Car Garage And 2 Car Parking Driveway. Interior Open Concept Home Luxury Finishes With 9 Ft Ceilings Entering The House, Main Floor Features A Large Living Area, A Dining Area, A White Kitchen With SS Appliances And Central Island, Backsplash Tile, Hardwood Floor Throughout. Wood Staircase To The Upper Level, Which Features Three Well-Sized Bedrooms, W/Walkin Closet & Ensuite, Two Bathrooms and A Laundry Room (id:55026)
Mississauga, Ontario
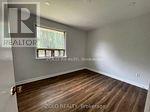
2 Bedroom Newly Renovated Walk Up basement for rent for $1800+40% Utilities. Big windows on Living room and Main bed room.Ideal for small family or working couple. 2 parking included.Near Kenollie Public School. (id:55026)
Brampton, Ontario
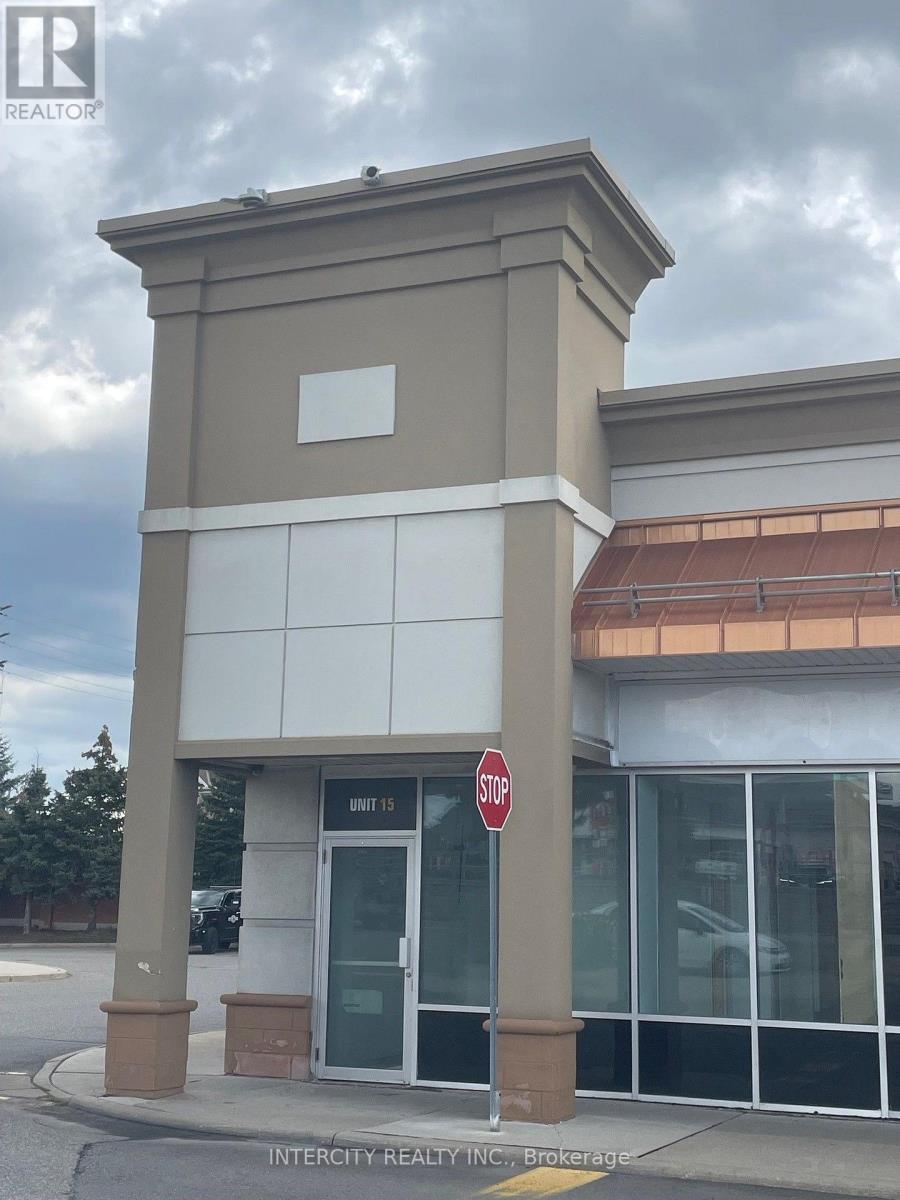
Fabulous Corner Unit in a newer, established plaza. Fronting Steeles Avenue and Mavis Road. 1,682 Sq. Ft., fully renovated with upscale leasehold improvements and consisting of a retail area, offices and a boardroom. Unit has two separate entrances and shipping area. High-traffic plaza, across from Tim Hortons and other high-end tenants, including LCBO, NO FRILLS and TD Bank. Great Potential for high-end office use, retail area and executive offices for Contractors, Realtors, Builders, etc. The maintenance is currently $18.73 per square foot. NOT SUITABLE FOR CANNABIS USE (id:55026)
Halton Hills, Ontario
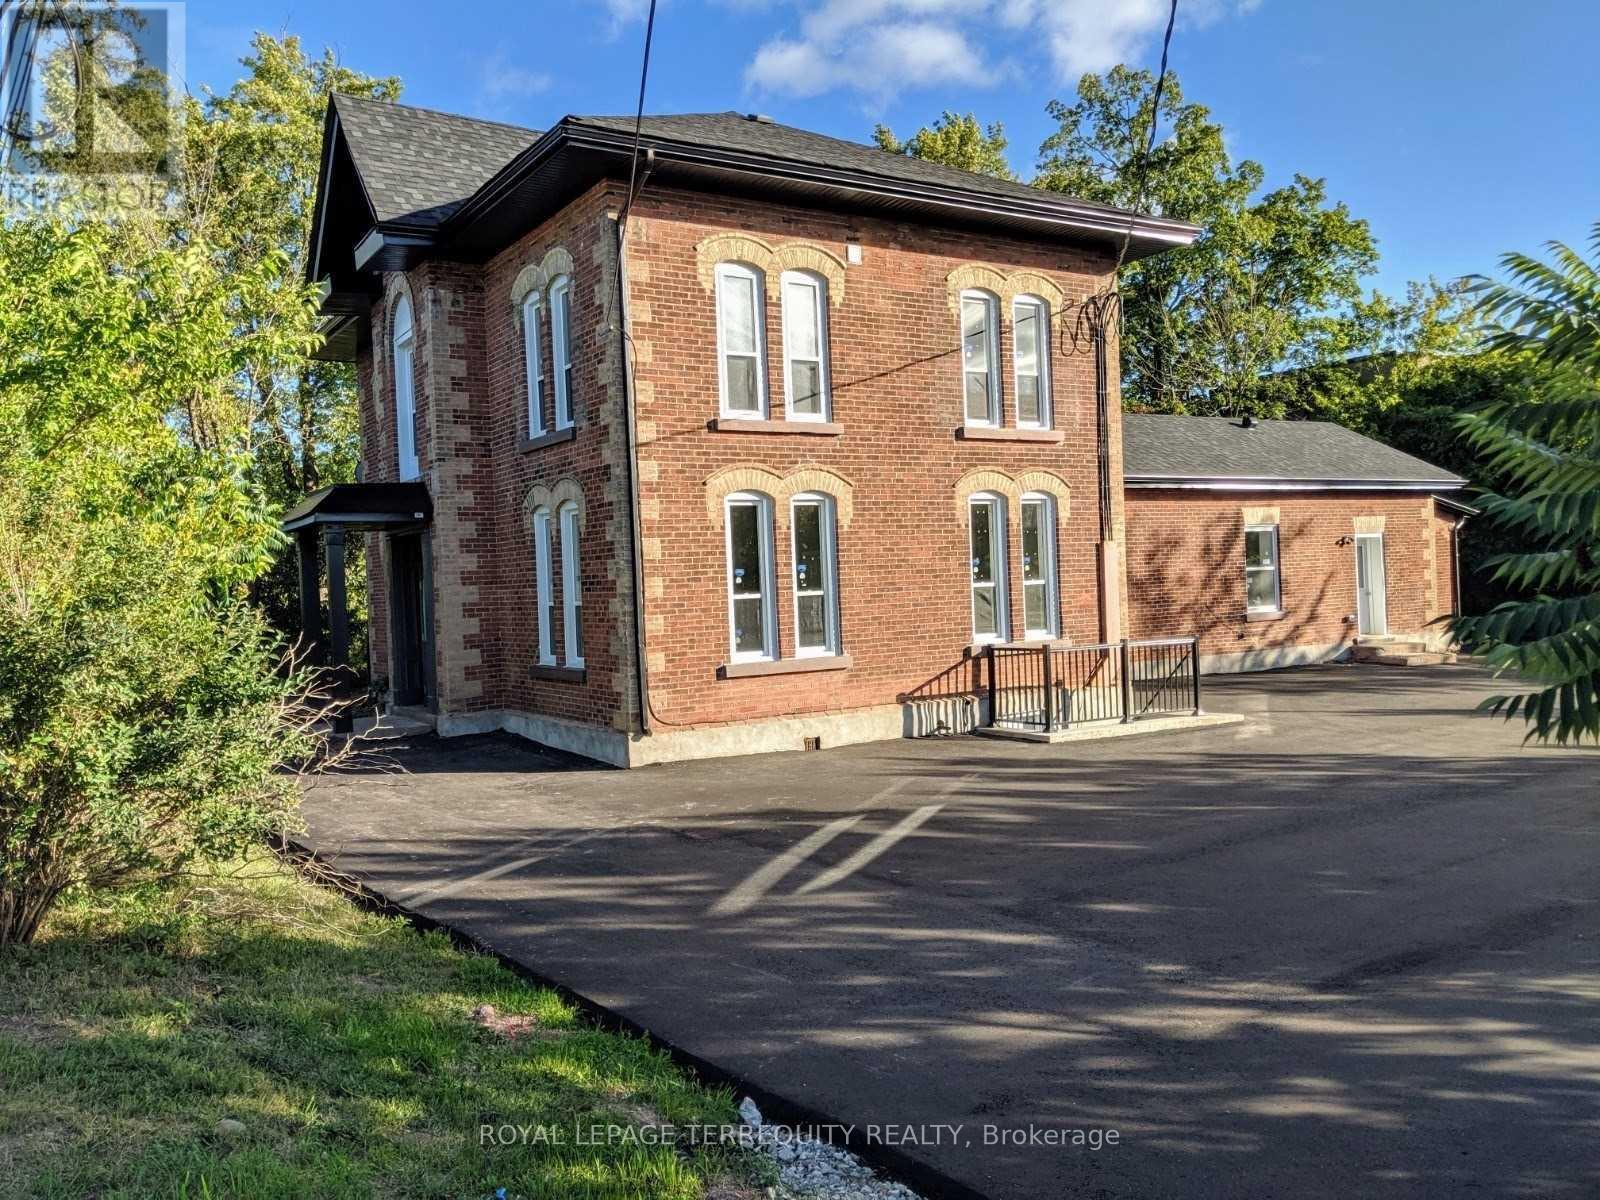
Welcome To This Beautifully Renovated & Freshly Painted 1 Bedroom + Spacious Den Apartment Nestled In A Quiet, Family-Friendly Georgetown Neighbourhood. Featuring A Kitchen With Quartz Countertops, Modern Finishes & A Bright, Functional Layout. The Versatile Den Is Ideal For A Home Office, Guest Room Or Potential Second Bedroom. Enjoy An Unbeatable Location Just A 12- Minute Walk To Georgetown GO & VIA Rail, And A Short Stroll To Historic Downtown Georgetown's Charming Boutiques, Cafés, Restaurants & Local Amenities. Close To Excellent Schools, Parks, Recreation Facilities, Golf Courses & Shopping, With Easy Access To Major Commuter Routes. Includes One Parking Space, With Additional Parking Available At An Extra Cost. A Fantastic Opportunity To Enjoy Stylish, Move-In Ready Living In One Of Georgetown's Most Desirable Communities. (id:55026)
Brampton, Ontario
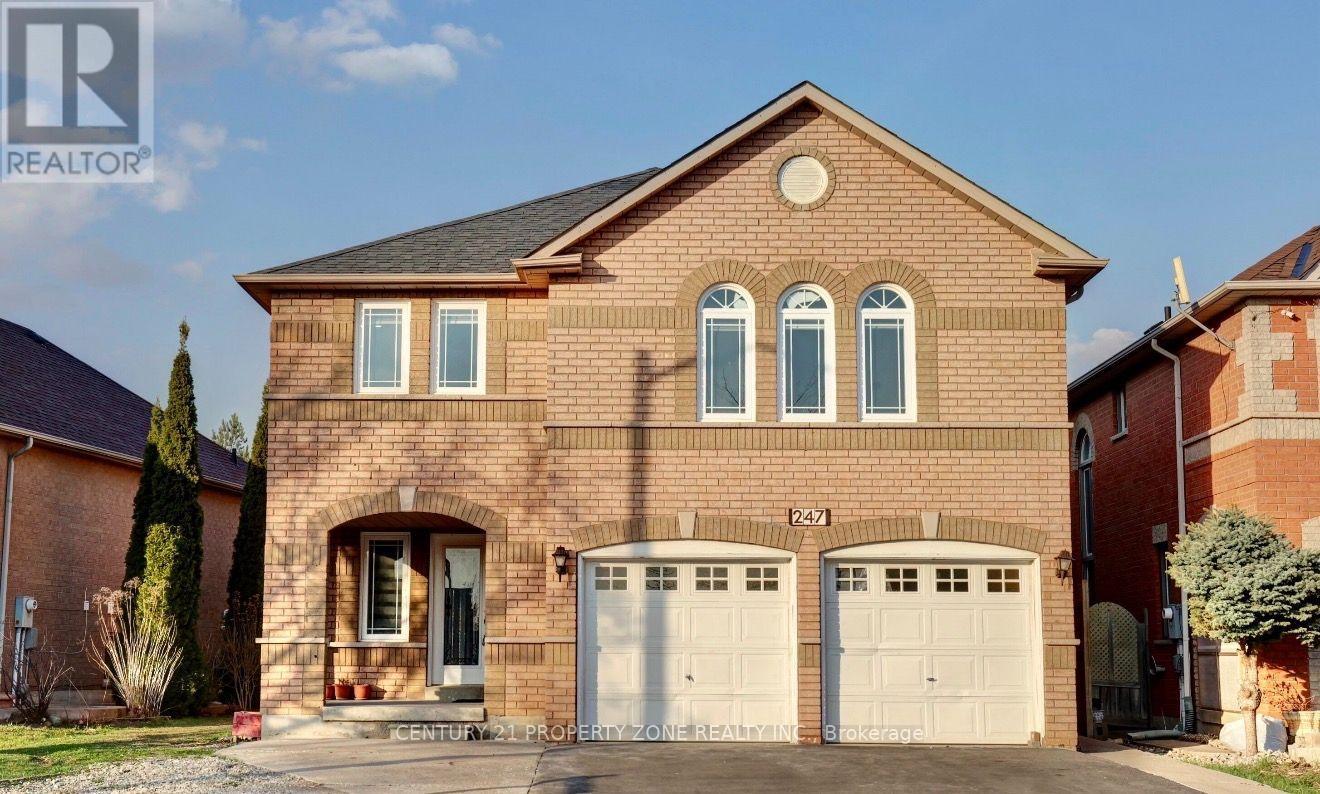
Exceptional opportunity to own a spacious detached home in the highly sought-after Snelgrove community of Brampton. Situated on a spacious lot, this property offers over 3,000 sq. ft. above grade with a functional layout featuring 4 spacious bedrooms, multiple bathrooms, generous principal rooms, and a finished basement with a separate entrance, providing excellent potential for extended family living or future customization.Conveniently located close to top-rated schools, parks, shopping, public transit, and major highways including Hwy 410, making it ideal for commuters and growing families.Property is being sold in "As Is, Where Is" condition with no representations or warranties by the Seller. This is an excellent opportunity for investors, renovators, or buyers looking to customize a large family home in a desirable neighbourhood. Buyers are advised to conduct their own due diligence regarding the property and satisfy themselves with all aspects of the home. (id:55026)
Vaughan, Ontario
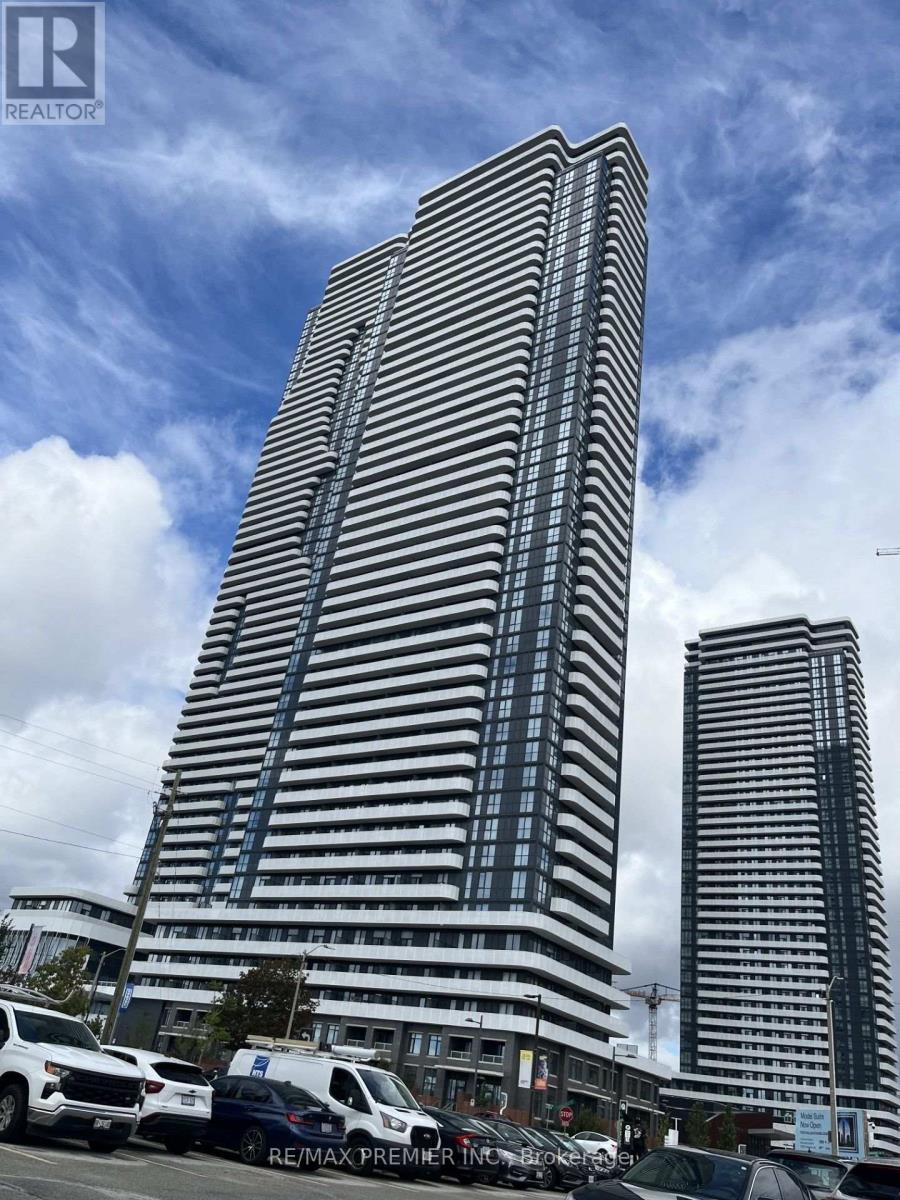
AVAILABLE FROM SEPTEMBER 1, 2026. ALL APPLIANCES INCLUDED. TENANT PAYS ALL UTILITIES. Ensuite Laundry, close to all amenities Hospital, Library, Park, Place Of Worship, Private Entrance, Public Transit, Security Feat: Alarm System, Carbon Monoxide Detectors, Concierge/Security, Monitored, Security Guard, Security System. 2-bedroom, 1-bathroom condo in Festival Tower "A" in the heart of Vaughan! You'll love the high 9-foot ceilings, big windows for lots of sunlight, and a smart layout that feels open and bright. The kitchen has custom cabinets, shiny quartz countertops, and built-in appliances Ikea fridge, oven, cooktop, microwave, and dishwasher. You also get your own washer and dryer right in the unit. The floors are modern laminate, and the bathroom has beautiful tile. The building has amazing extras like a 24-hour front desk (concierge), a party room, outdoor BBQ and lounge area, and more. You 11 be just steps away from the Subway, TTC buses, York University, schools, and highways 400 and 407-making it super easy to get around. Plus, you're close to shopping and entertainment, including Costco, Vaughan Mills, and so much more. This is the perfect place to live! A quiet, brand new building with great features in a great location. Ready for move-in today! Included In Lease: Building Insurance, Building Maintenance, Common Elements (id:55026)
Toronto, Ontario
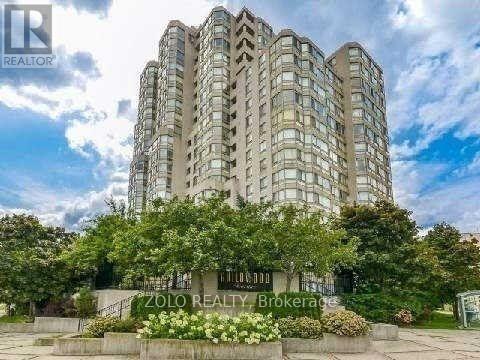
Welcome To Beautiful Guildwood Terrace! Features An Amazing South-East Lake View, Wall To Wall Windows. Very Spacious 1303 Sq. Ft. Unit; Large Master Bedroom Includes Ensuite Bathroom, Ample Closet Space And Balcony; Features 2 Full Bathrooms. Amenities Include 24 Hour Concierge, Indoor Pool, Gym, Squash Court, Tennis Court, Games Room. 24 Hour Metro Supermarket Is Steps Away. T.T.C. At Your Door And Minutes To Go Station And Shopping. All Windows Replaced in 2025. Includes Parking And Locker. Maintenance Fees Include Hydro, Water and Heat. (id:55026)
Toronto, Ontario
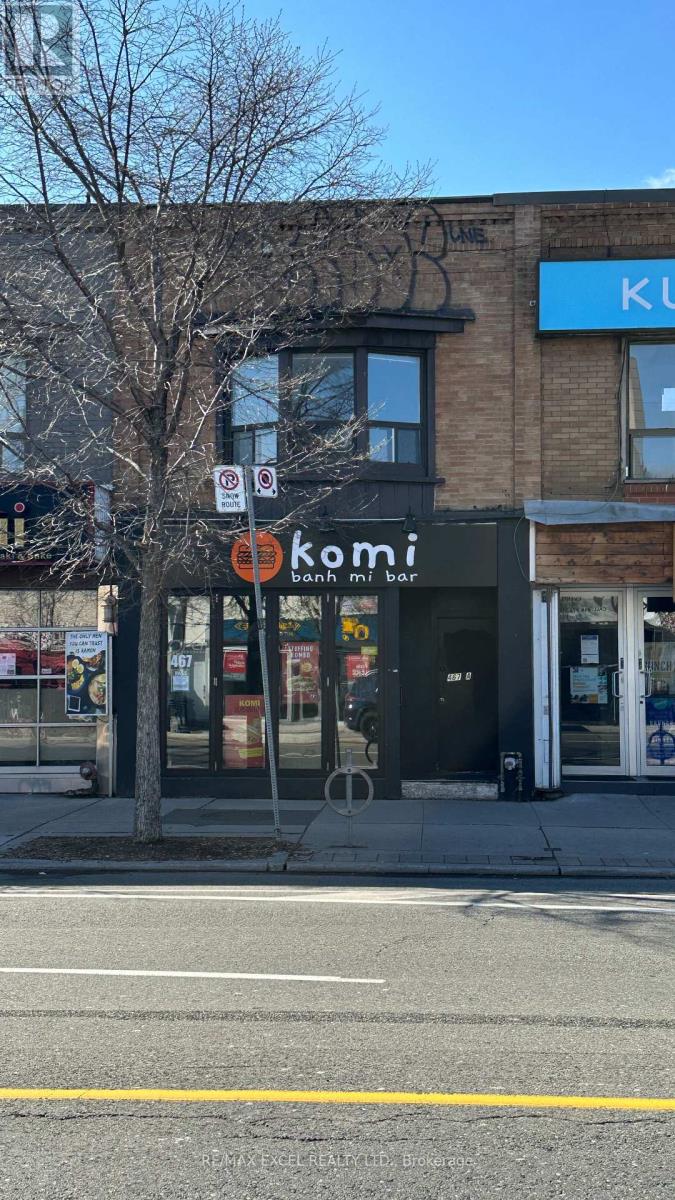
Recently renovated restaurant situated at an active intersection on Danforth and Logan is available for sale. It's currently running as a Quick Service Restaurant (QSR) but can be conveniently converted to any other concept. The restaurant features an open kitchen equipped with an 8-10ft kitchen exhaust hood and a walk-in cooler. Additionally, there is one parking spot at the back of the building. The Liquor License for 58 seats is transferable. Please do not go direct or talk to any employees. (id:55026)
Toronto, Ontario
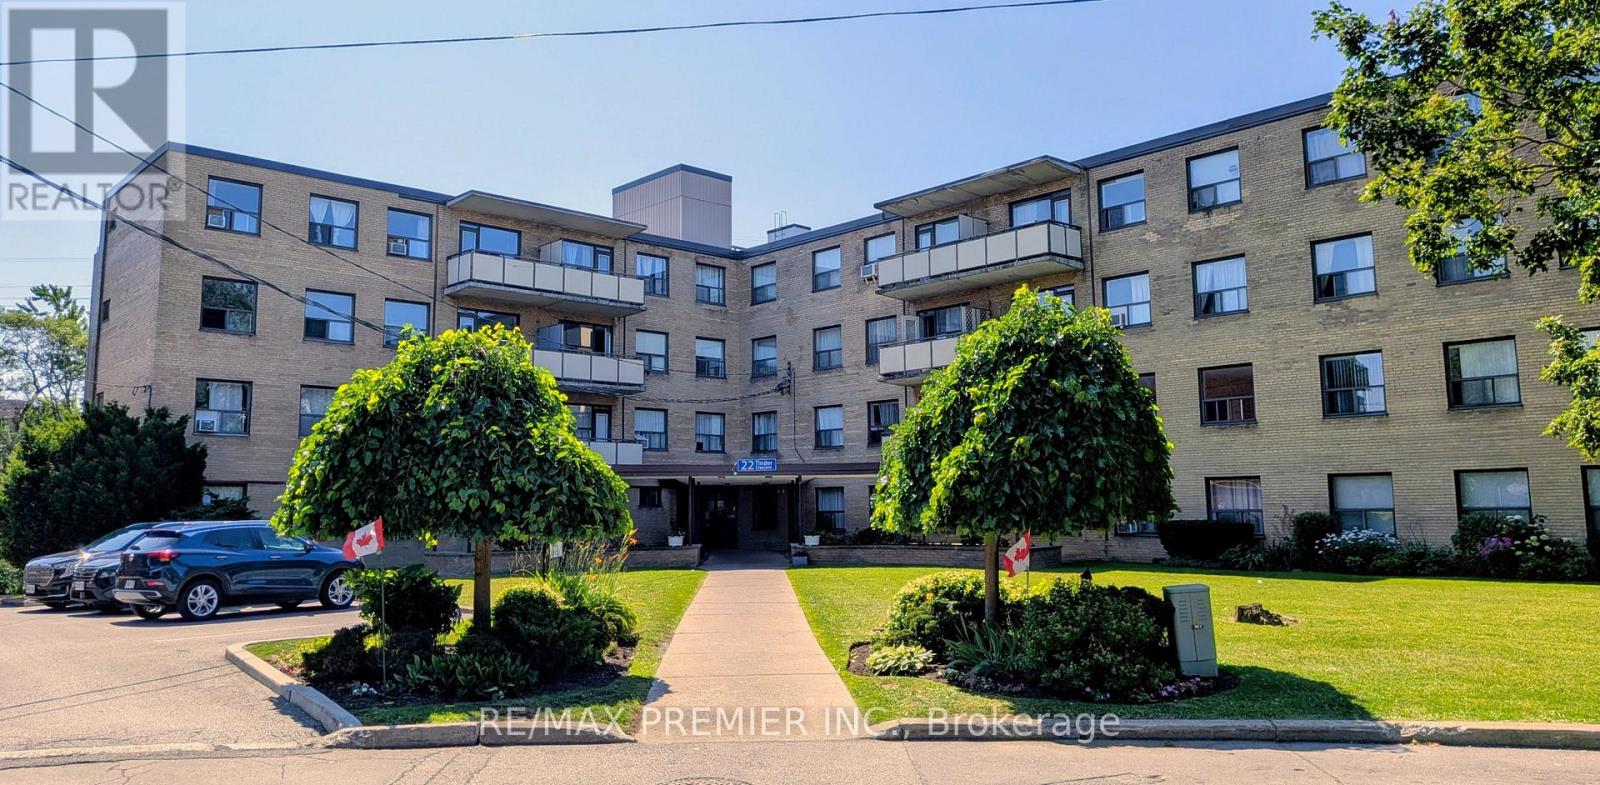
Welcome to 22 Tinder Crescent Apt 104. Conveniently Located In Victoria Village On A Peaceful Residential Street. Well Kept & Professionally Managed Building. Updated Large One Bedroom Apartment With Generous Sized Rooms & A Lovely Updated Kitchen. (id:55026)
Toronto, Ontario
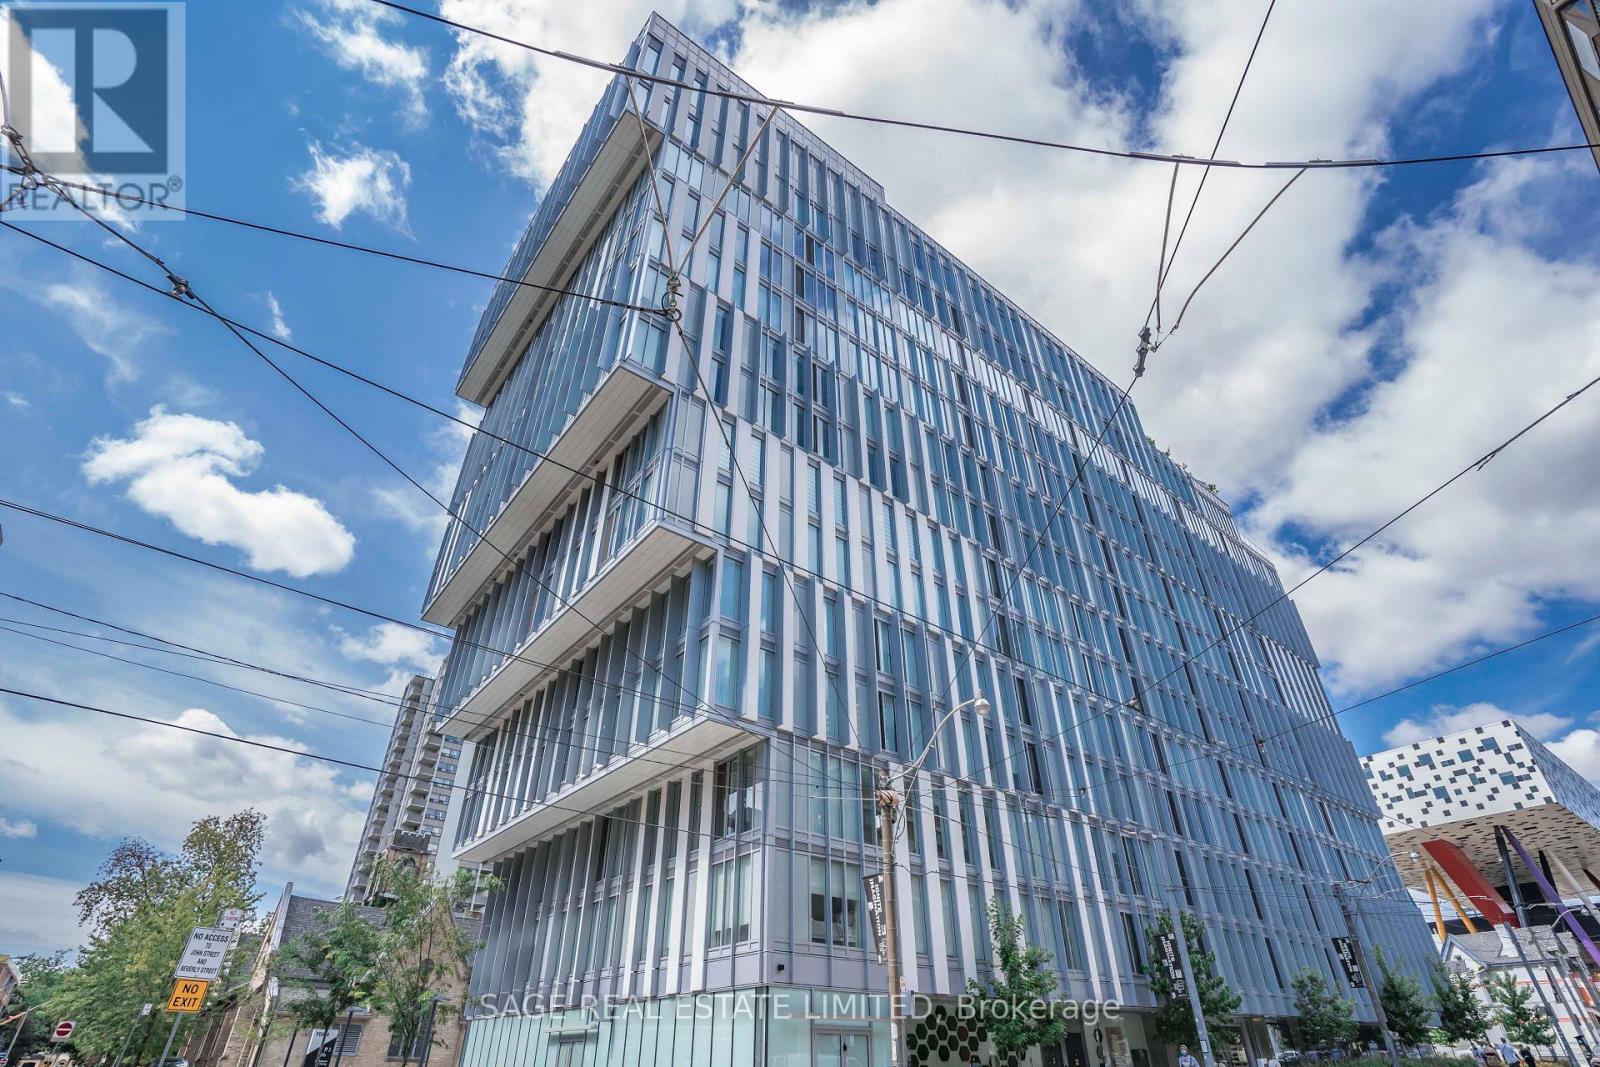
Welcome to Form Condos! Bright and modern 2-bedroom suite featuring a bright corner exposure and Juliette balcony. The functional layout is complemented by contemporary finishes and an open living space filled with natural light. Comes with a Parking space and Locker! Building Amenities Include: Concierge, fitness centre, rooftop terrace with outdoor lounge, and visitor parking. Located in one of downtown Toronto's most vibrant neighbourhoods, this home places you in the heart of the city's cultural district. Steps to OCAD University, the Art Gallery of Ontario, Grange Park, Queen West, and St. Patrick subway station. Enjoy unbeatable access to dining, shopping, transit, and everything downtown Toronto has to offer. (id:55026)
Kitchener, Ontario
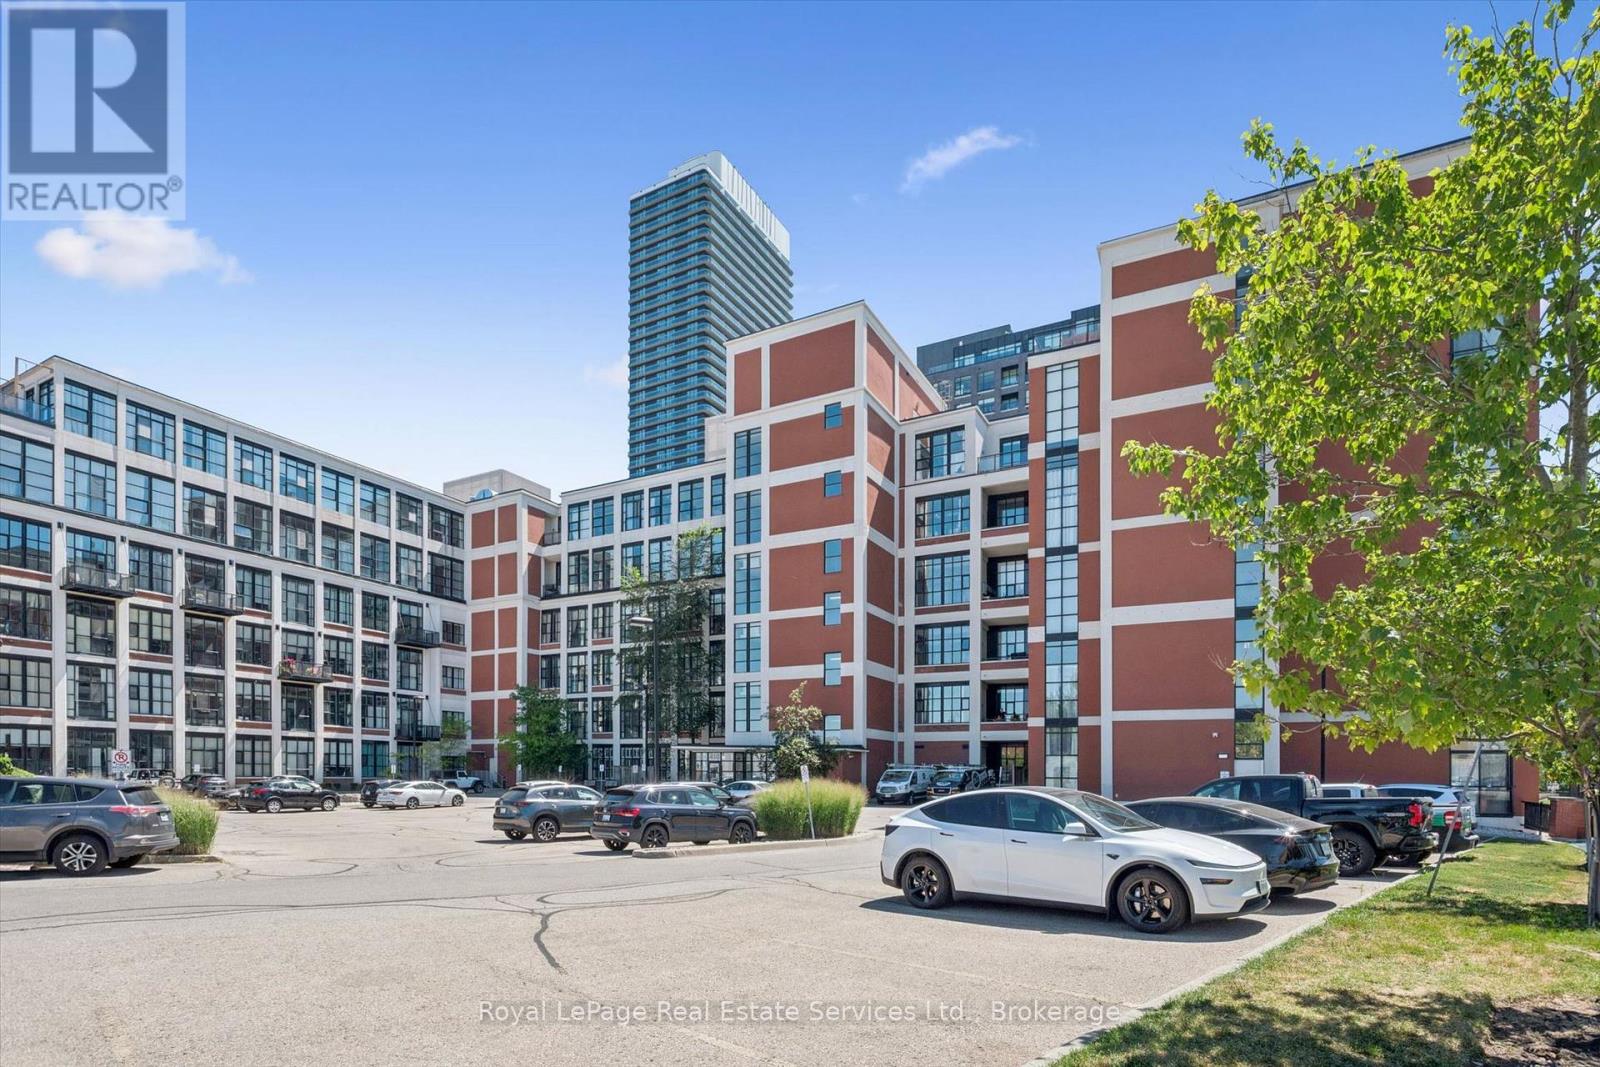
Experience authentic loft living in the heart of Kitchener's Innovation District at Kaufman Lofts. This stylish 1 bedroom, 1 bathroom suite blends historic character with modern convenience in one of the city's most sought-after buildings. Soaring ceilings and oversized industrial windows flood the space with natural light, highlighting the polished concrete floors and open-concept design.Offering more square footage than many comparable units in the building, the layout feels exceptionally spacious. The modern kitchen features stainless steel appliances, tile backsplash, ample storage, and a movable island that flows seamlessly into the dining and living areas-perfect for everyday living and entertaining.The generous bedroom includes double corner doors for added privacy and large closets. Additional conveniences include in-suite laundry, one parking space, and a storage locker.Residents of Kaufman Lofts enjoy premium amenities including a rooftop terrace with BBQs and panoramic downtown views, a party room, and secure bike storage.The location is truly unbeatable-just steps to Google, Communitech, Deloitte, the University of Waterloo School of Pharmacy, LRT, GO Train, Victoria Park, shops, restaurants, and more. (id:55026)
Ottawa, Ontario
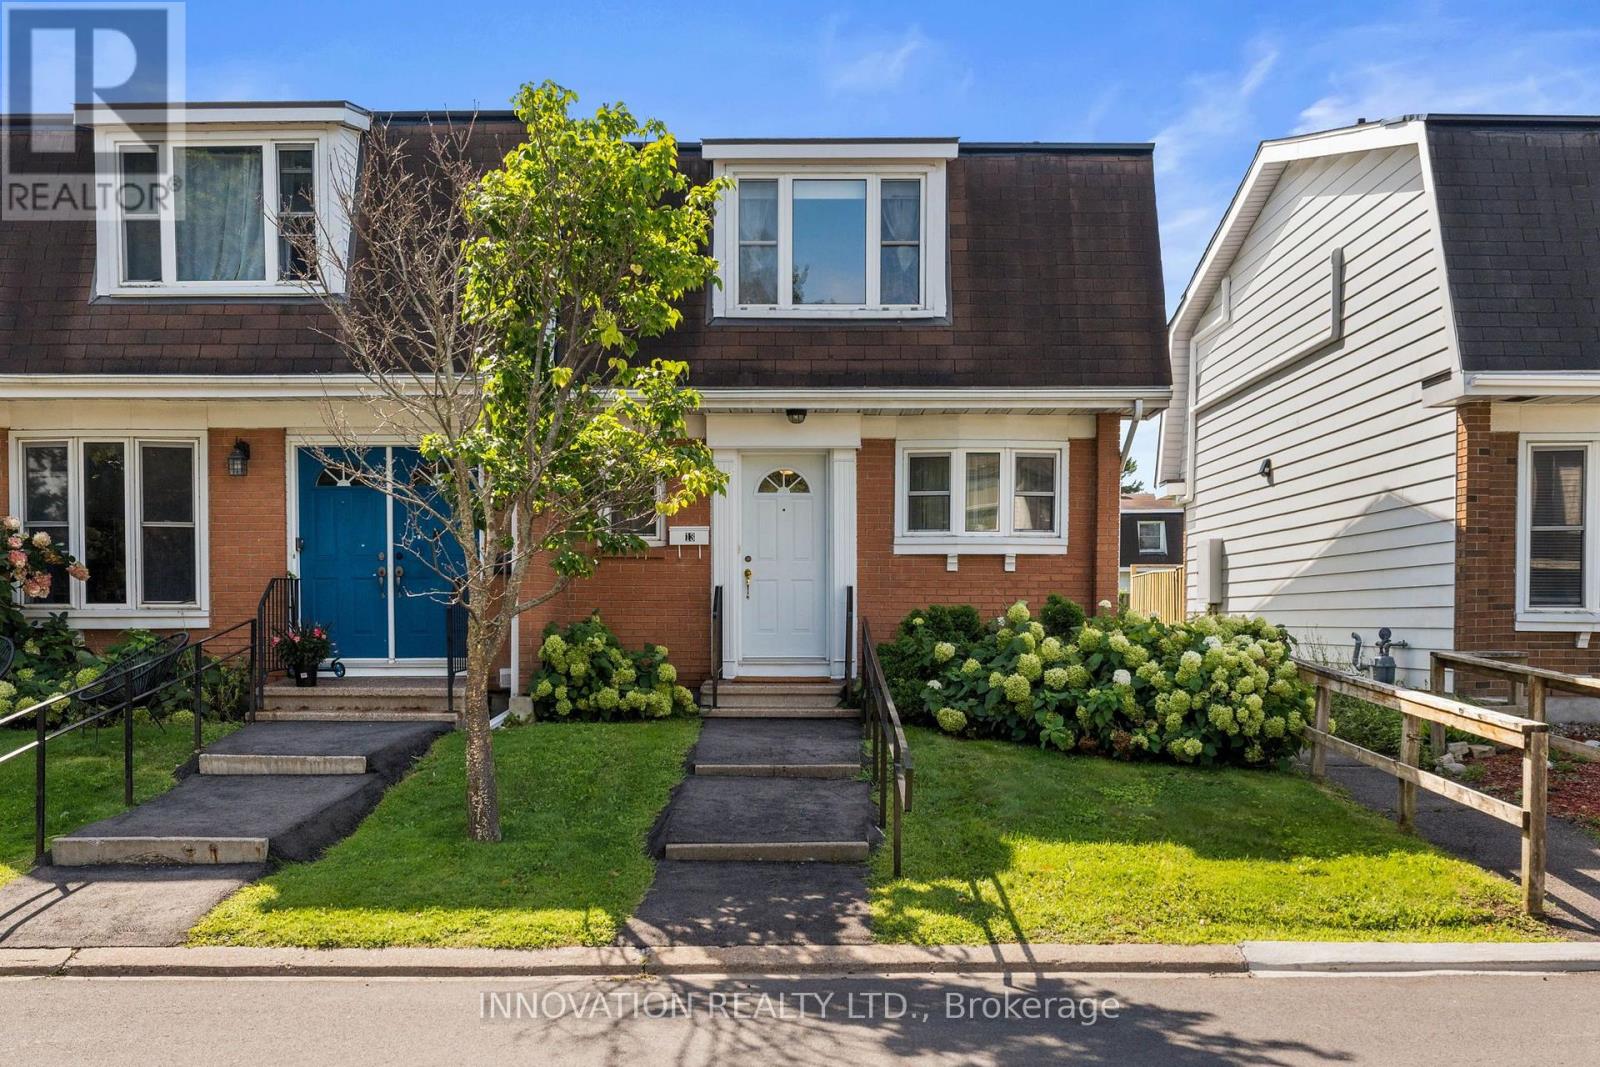
Welcome to a spacious end unit condo at 13-920 Dynes Road, a move-in ready 3-bedroom, 3-bathroom townhome with no immediate rear neighbours. The main level features a bright, white kitchen that flows seamlessly into the dining room, creating a versatile space with numerous possibilities to bring the two areas together or expand the existing eating area. The spacious living room with large bay window overlooking the private backyard is also connected to the dining area. Bay windows throughout the home bring in natural light, while the backyard offers a peaceful setting with morning sun and views of the surrounding large grass area, perfect for hosting barbeques. A long hallway separates living and dining room from the stairs going to the bedrooms. The upper level includes three bedrooms, with the primary bedroom featuring a large bay window and double closets. All bedrooms have closet storage and two look out over green space. The four-piece main bathroom is conveniently located near the bedrooms, along with a designated area that could be used as a small desk or workspace. The lower level has high ceilings, a three-piece bathroom and flexible finished space awaiting your final touches. Carpet pieces will be left for future use. Recent updates include a new Coleman high-efficiency furnace installed Spring 2025 and a new hot water tank (2023). The complex offers a 12.5-metre pool, open as early as 6:00 a.m., as well as a sauna. One indoor parking space is included with access right next door to your home. Enjoy a quiet setting with sunrise views from the backyard and sunsets from the front. (id:55026)