Your Favourites
No Favourites Found


Hamilton, Ontario
Welcome to 565 Stone Church Road West, a beautifully maintained 4 bedroom, 3 bathroom home with in-law suite potential, on the desirable West Hamilton mountain. This exceptional, move-in ready home provides endless features such as; newer shingles (2025), most windows replaced, aggregate double-car driveway, freshly painted double-car garage, private side entrance leading to a potential in-law suite, and newer awning over the back patio. Entering this bright and spacious home, you will find the living and dining rooms accented by hardwood flooring (2019), an updated kitchen showcasing refaced cabinetry and newer countertops (2023), providing a fresh and modern feel. The expansive family room features a walk- out to a generous rear yard. The basement includes a large recreational space with endless opportunities, cold cellar, sizeable laundry room, and a large storage space with spray foam insulation (2026) for increased energy efficiency. Find yourself minutes from the Lincoln M. Alexander Parkway, Highway 403, and public transit. Enjoy easy access to Ancaster Meadowlands shopping, excellent schools, parks, recreation centres, and everyday amenities. This clean and well-cared for home offers outstanding value in a highly sought-after neighbourhood. Don't miss your opportunity to make this West Hamilton mountain gem your new home! (id:55026)
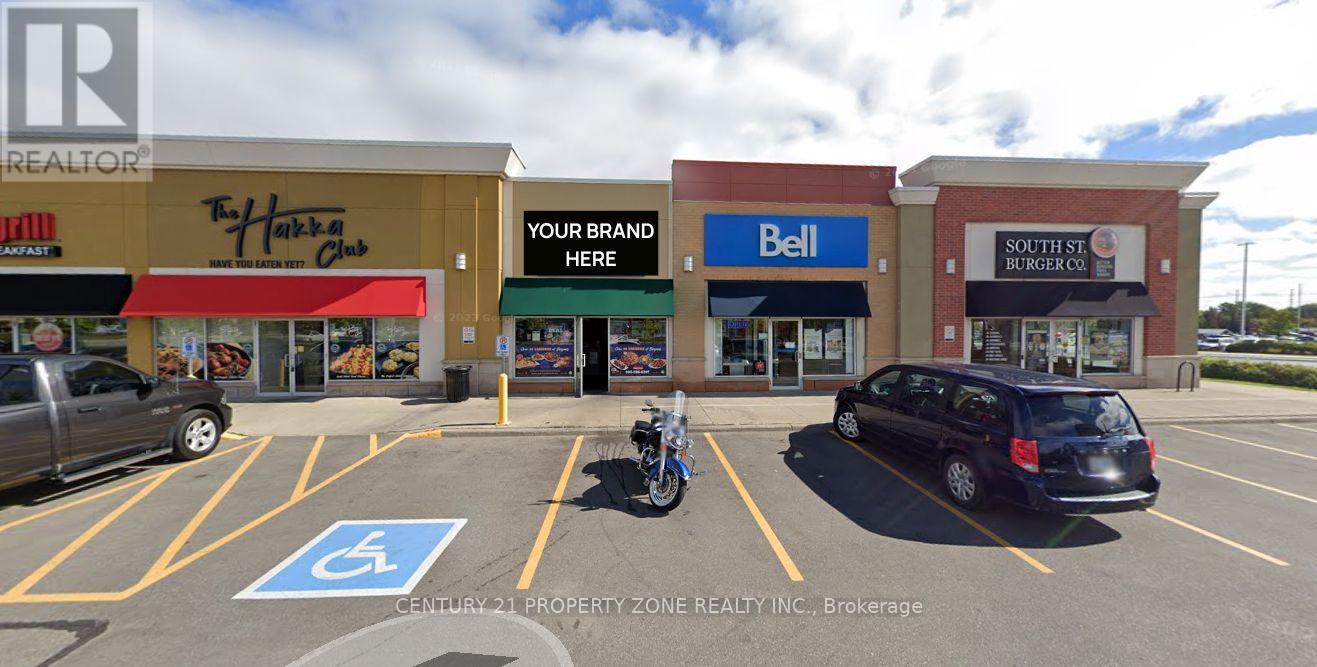
Mississauga, Ontario
. (id:55026)
Toronto, Ontario
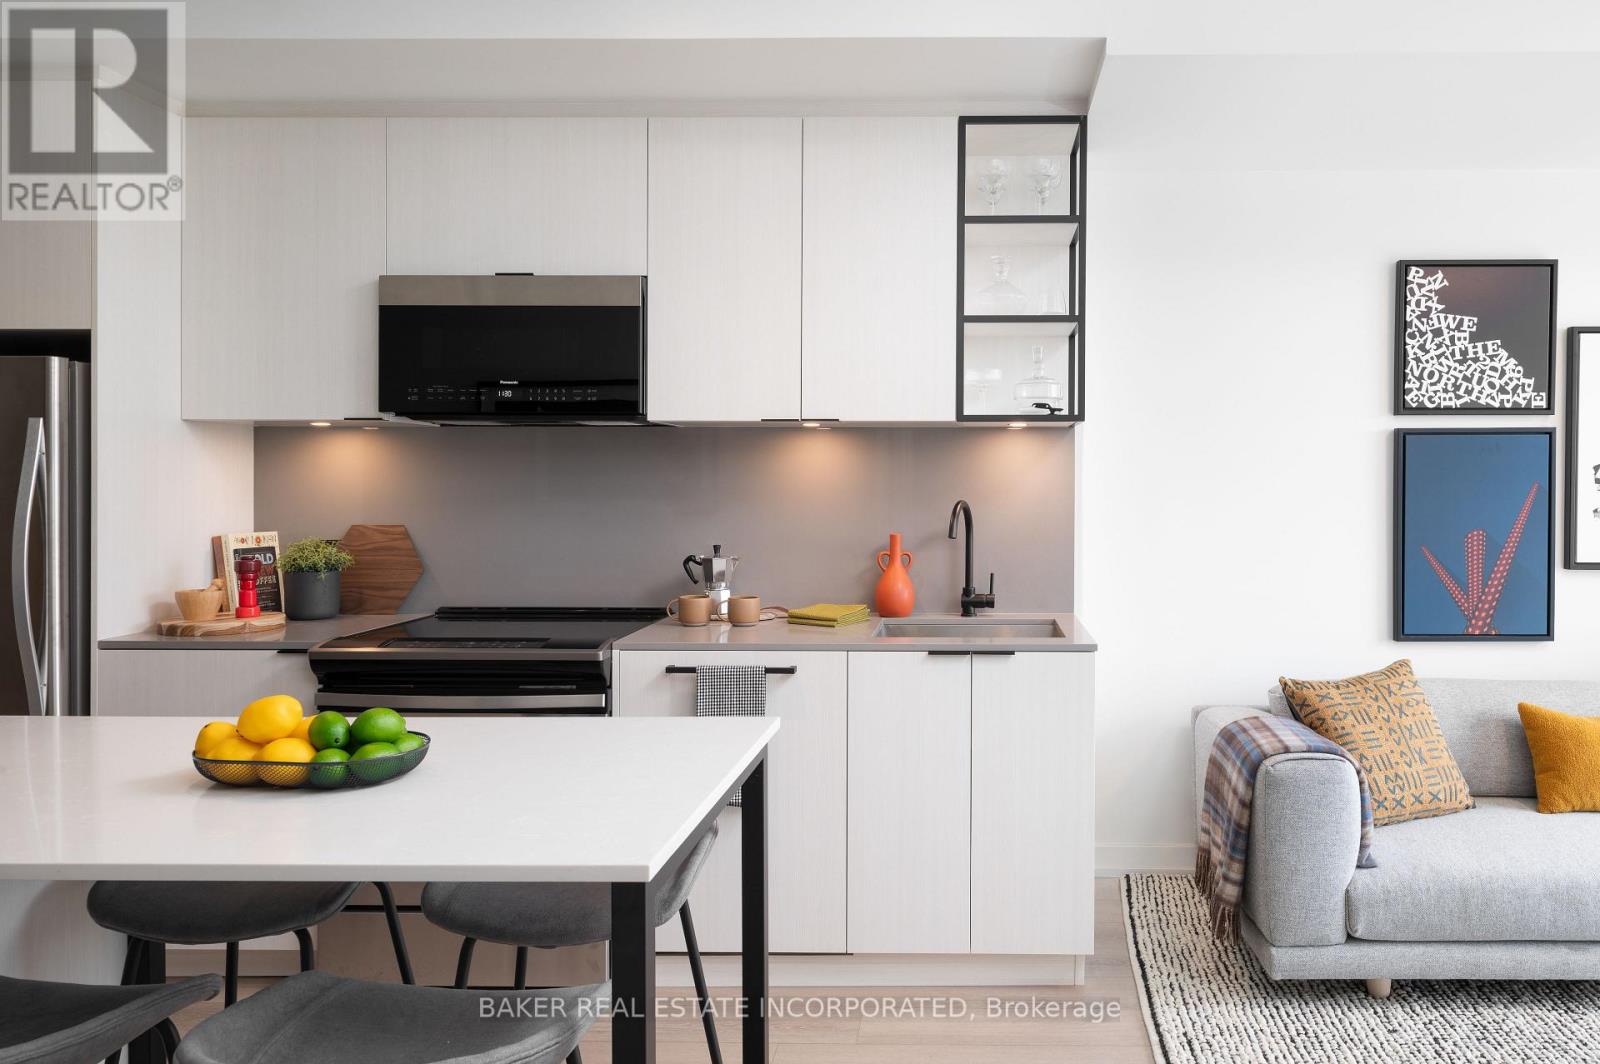
Move in now and receive 1 month free!* This elegant 2 Bedroom and 2 Bathroom suite at 675 SF + south facing 48 SF Balcony offers a thoughtfully designed floor plan, ensuring both functionality and privacy in this luxury boutique rental community in the heart of Toronto's charming Dupont & Christie neighbourhood. The expansive balcony extends your living space, smooth ceilings and sleek wide-plank laminate flooring create an airy and sophisticated ambiance. The modern kitchen is equipped with quartz countertops and stainless steel appliances and in-suite washer and dryer. What truly sets this building apart is its hotel-inspired, white-glove service, featuring a full-time on-site Property Management team and a 6-day/week maintenance team, ensuring a seamless and stress-free rental experience. Don't miss this rare opportunity to live in a refined, connected, and vibrant community. Building amenities include: Lobby lounge fitness studio, yoga studio, lounge/party space available to book, dining room, co-working space, DIY studio, outdoor terrace with BBQs and a pet wash. *Limited time only, offers subject to change without notice. Terms and conditions apply. (id:55026)
Brampton, Ontario
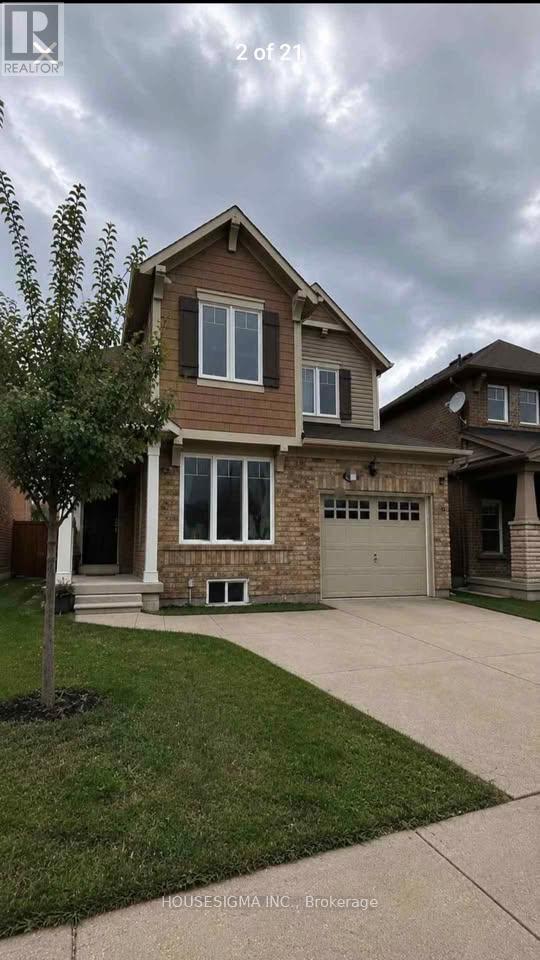
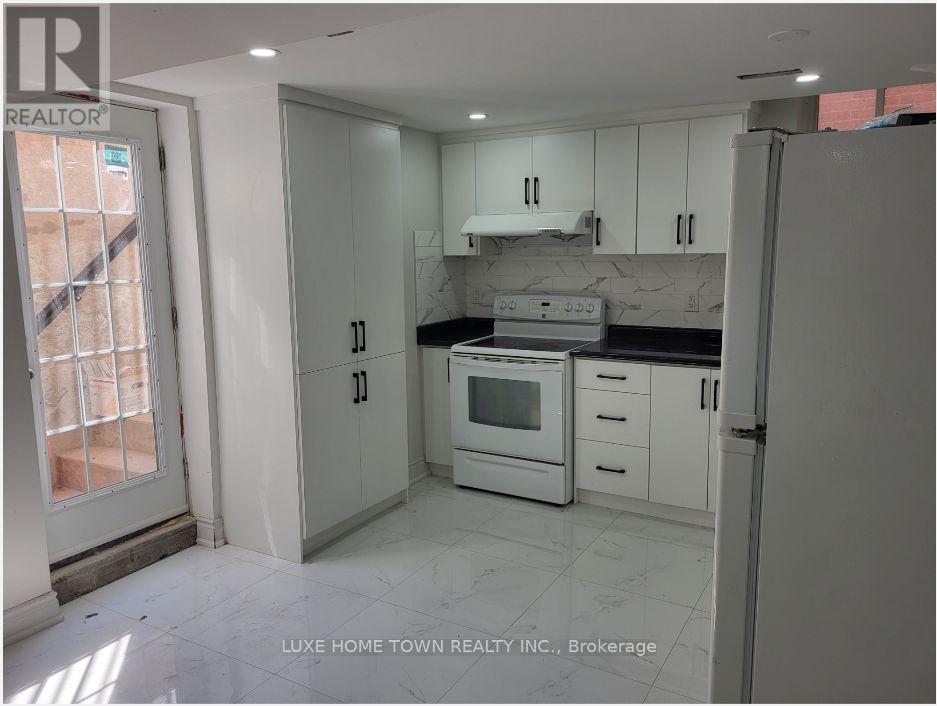
Brand New Spacious and Bright 2 Bed + 1 Bath private basement apartment with separate entrance, available now.Parking: 1 driveway spot includedSelf-contained unit, private entrance (no shared kitchen, laundry or bathroom)Brand-new kitchen (2026): quartz counters, undermount sinkBedroom with walk in closet Separate storage room Hardwood floors, high ceilingsCommuter Drive, Brampton (near Bovaird and Chincousy)About 2-minute walk to Mount Pleasant Go Station, bus stop, near places of worship and grocery stores within 1kmDoor Open across the road from Mount Pleasant School, Daycare, Community Centre, Library and Park. Tenant to pay 25% Utilities (id:55026)
Mississauga, Ontario
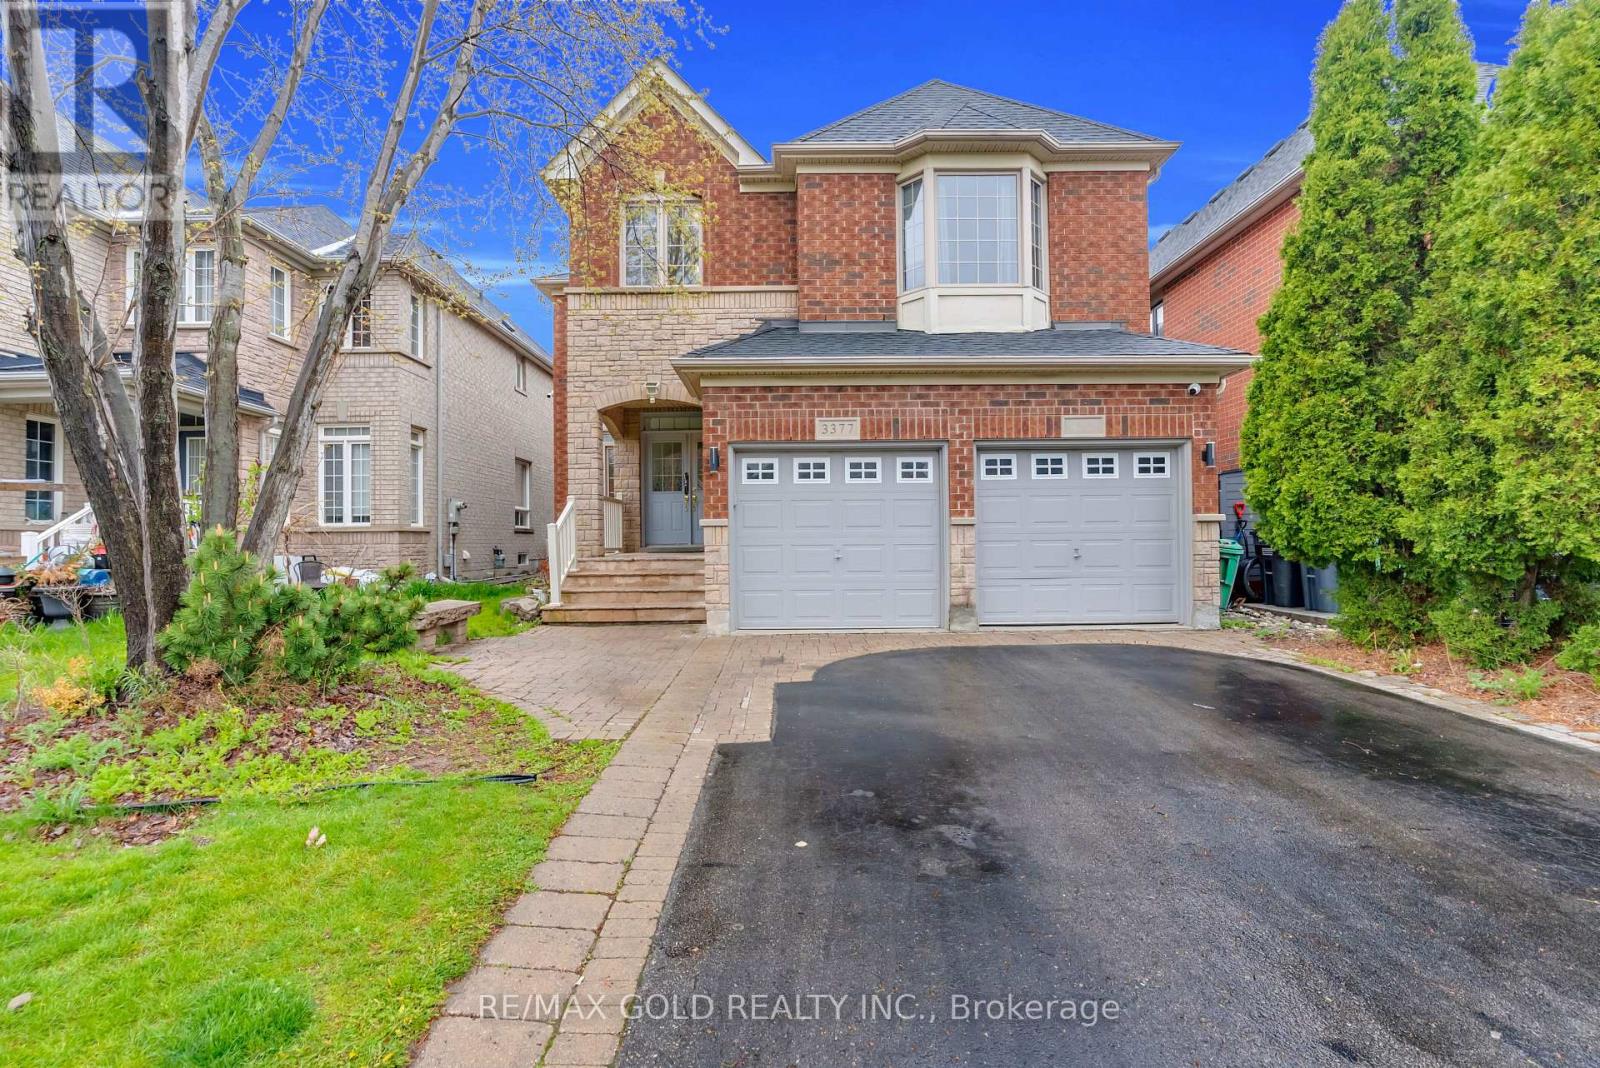
Location! Location! Location! Built in New Upgraded Double Door Entry, Large spacious And very Bright, Separate Living, Dinning And Family Room, Main Floor Laundry, Computer Loft Floor, Hardwood Floor through out Huge Open Concept 4 Bdrms, Double Car Garage Detached , in the Prime Location Of Churchill Meadows The Most Desirable Location Of Erin Centre Blvd Walking Distance To Top Schools, Library, Erin Mills Town Centre Mall, Credit Valley Hospital, Close To Major Hwys 403.No Carpet,9 Ft Ceiling on Main. ************* Please Click On Virtual Tour to View the Entire Property *********** The MPAC, Report has been Attached on this MLS. (id:55026)
Vaughan, Ontario
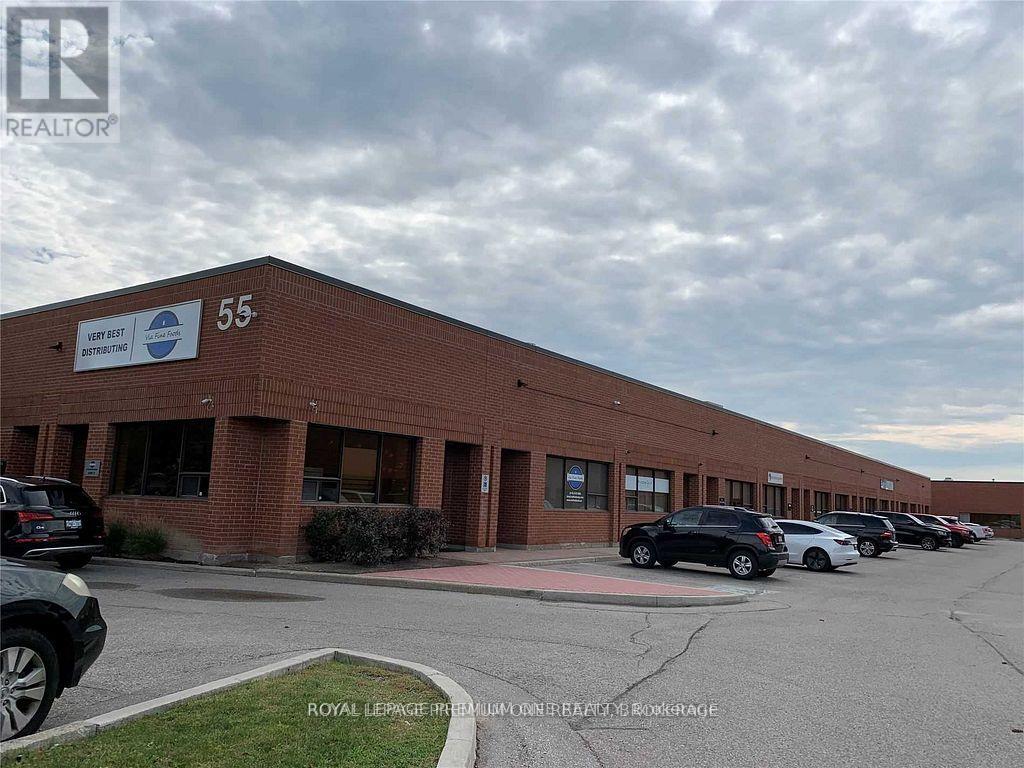
GREAT OPPORTUNTY TO OWN A TERRIFIC INDUSTRIAL UNIT IN THE PRESTIGIOUS PINE VALLEY BUSINESS PARK. GENERAL EMPLOYMENT ZONING ALLOW FOR A WIDE RANGE OF USES INCLUDING SHOWROOM, PROFESSIONAL OFFICE, WAREHOUSING, LIGHT MANUFACTURING, DISTRIBUTION AND SERVICE TRADES (BUYER TO VERIFY MEASUREMENTS AND ZONING AND PERMITTED USES WITH THE CITY OF VAUGHAN). THE PROPERTY IS STRATEGICALLY LOCATED IN THE HEART OF VAUGHAN. IT PROVIDES EXCELLENT LOGISTIC AND COMMUTING CAPABILITIES WITH QUICK ACCESS TO PUBLIC TRANSIT, HWY 7, HWY 400 AND HWY 407. (id:55026)
Oakville, Ontario
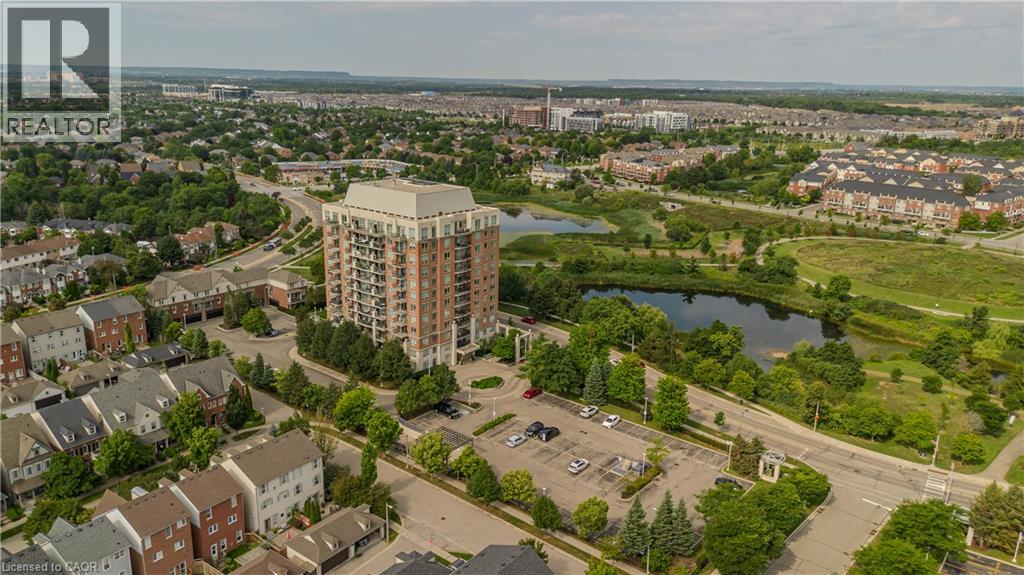
Offering approx. 856 sq. ft. of living space, this spacious 2-bed, 2-bath condo combines a functional layout, impressive views and an amenity-rich lifestyle in Oakville’s highly walkable Uptown Core. Ideal for first-time buyers, young professionals, downsizers or anyone seeking convenient condo living, the location puts shopping, restaurants, parks, trails, transit and everyday essentials close at hand, with easy access to major highways. Step inside to a welcoming foyer with convenient in-suite laundry before moving into the open-concept principal living space. The kitchen features white cabinetry, granite counters, tile backsplash, s/s appliances and a breakfast bar overlooking the living area. The generous living room is framed by expansive windows that draw in plenty of natural light and showcase elevated views, while a walkout leads to the private balcony—an ideal spot for morning coffee, relaxing outdoors or taking in the scenery. The thoughtfully designed bedroom layout provides excellent separation and privacy. The spacious primary bedroom features large windows and a private 3-pc ensuite. The 2nd bedroom also enjoys expansive windows and offers flexibility as a guest room, home office or additional living space. A separate 4-pc bath completes the layout. Residents can enjoy a range of building amenities including a fitness centre, outdoor pool and spaces for gathering and entertaining. With its generous 2-bedroom layout, 2 full baths, private balcony and convenient Uptown Core location, this condo offers an appealing combination of space, views and low-maintenance living close to everything Oakville has to offer. (id:55026)
Whitby, Ontario
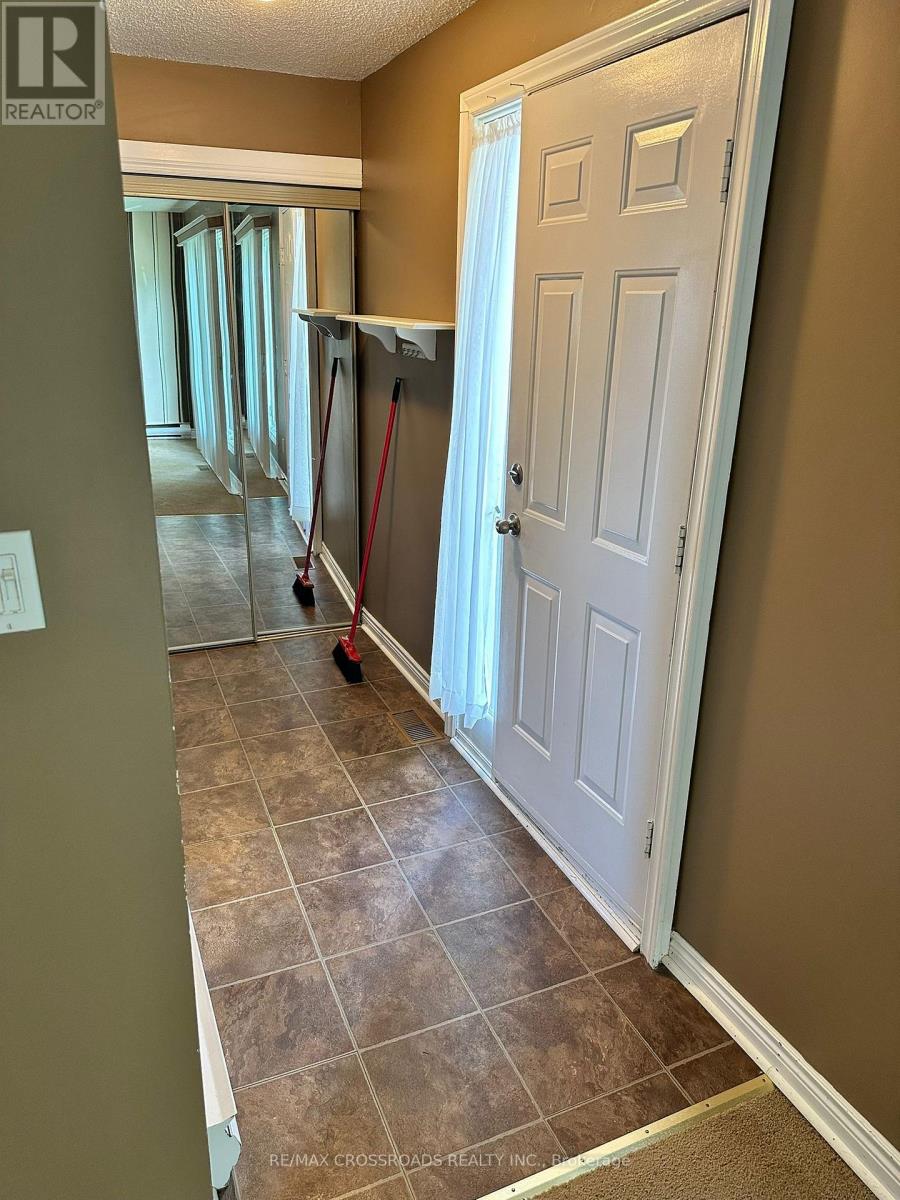
Beautiful Spacious 2 Bedroom Bungalow Unit with 2 Parking Spots In The Heart Of Whitby. This Open Layout Features Plenty Of Natural Light, Pot Lights, Ensuite Laundry, .Spacious Backyard Convenient Location, Steps To Public Transit, Minutes To Grocery Shopping And A Short Drive To Port Whitby Marina And The Whitby Harbour (id:55026)
Ajax, Ontario
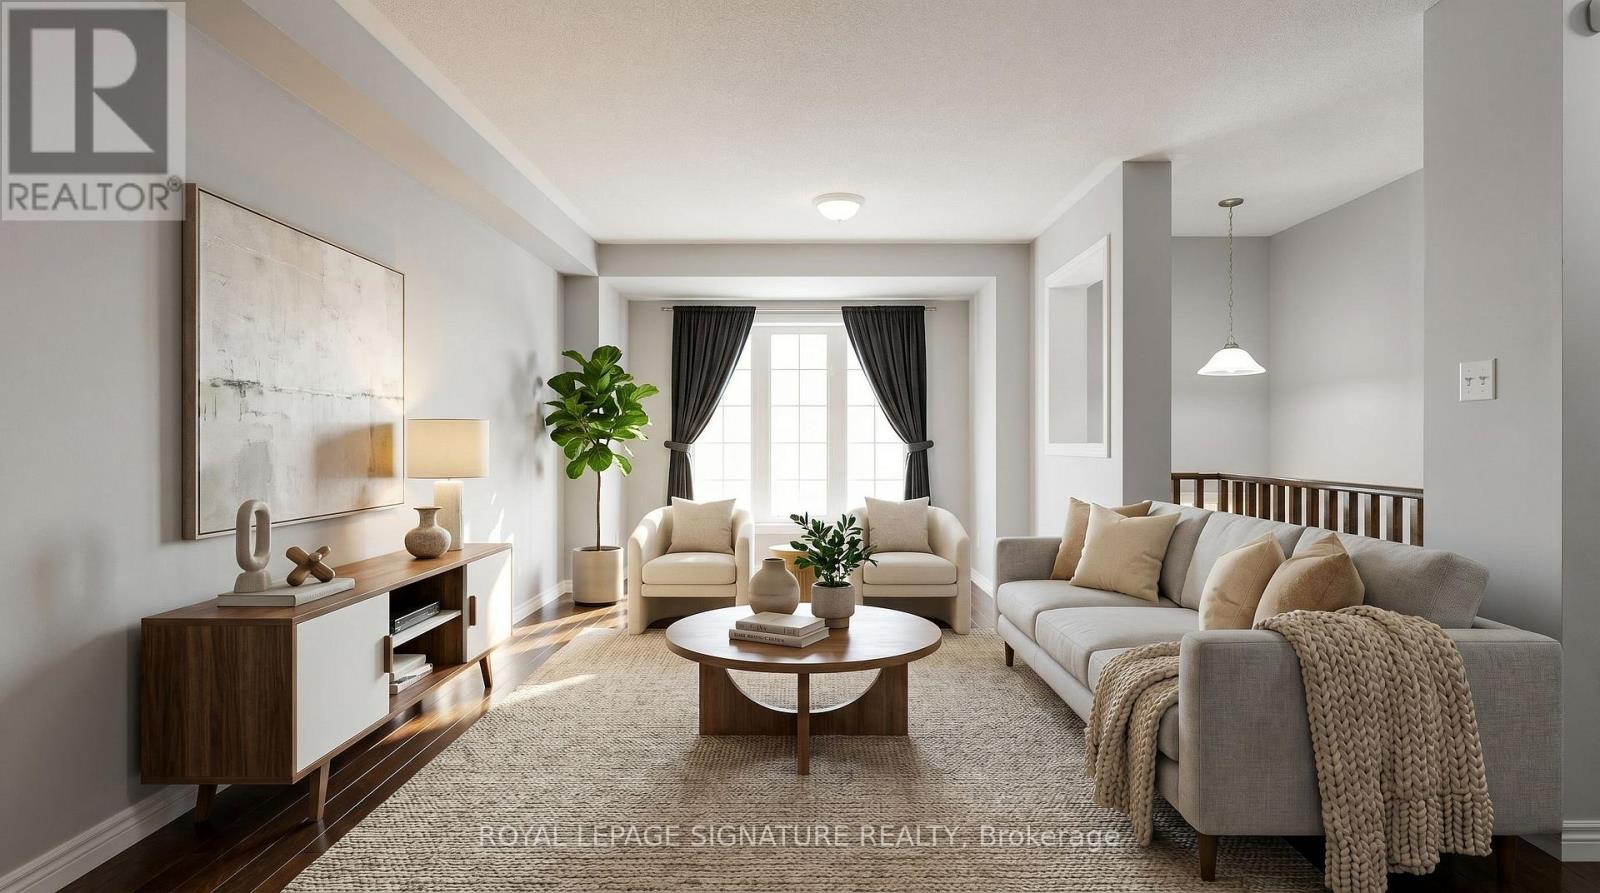
Beautiful townhome offering functional family living in a prime location. This bright and spacious 3-bedroom, 3-bathroom home features an open-concept layout with rich hardwood flooring throughout the living and dining areas, oversized windows, and seamless flow for everyday living and entertaining. The family-sized eat-in kitchen showcases espresso cabinetry, sleek black appliances, ample storage, and a Juliette balcony overlooking the backyard. Walk out from the cozy family room to a private outdoor space perfect for relaxing or hosting. The spacious primary retreat includes a glass shower ensuite and generous closet space. Conveniently located steps to schools, parks, transit, shopping, and just minutes to Highway 401 for an easy commute. (id:55026)
Toronto, Ontario
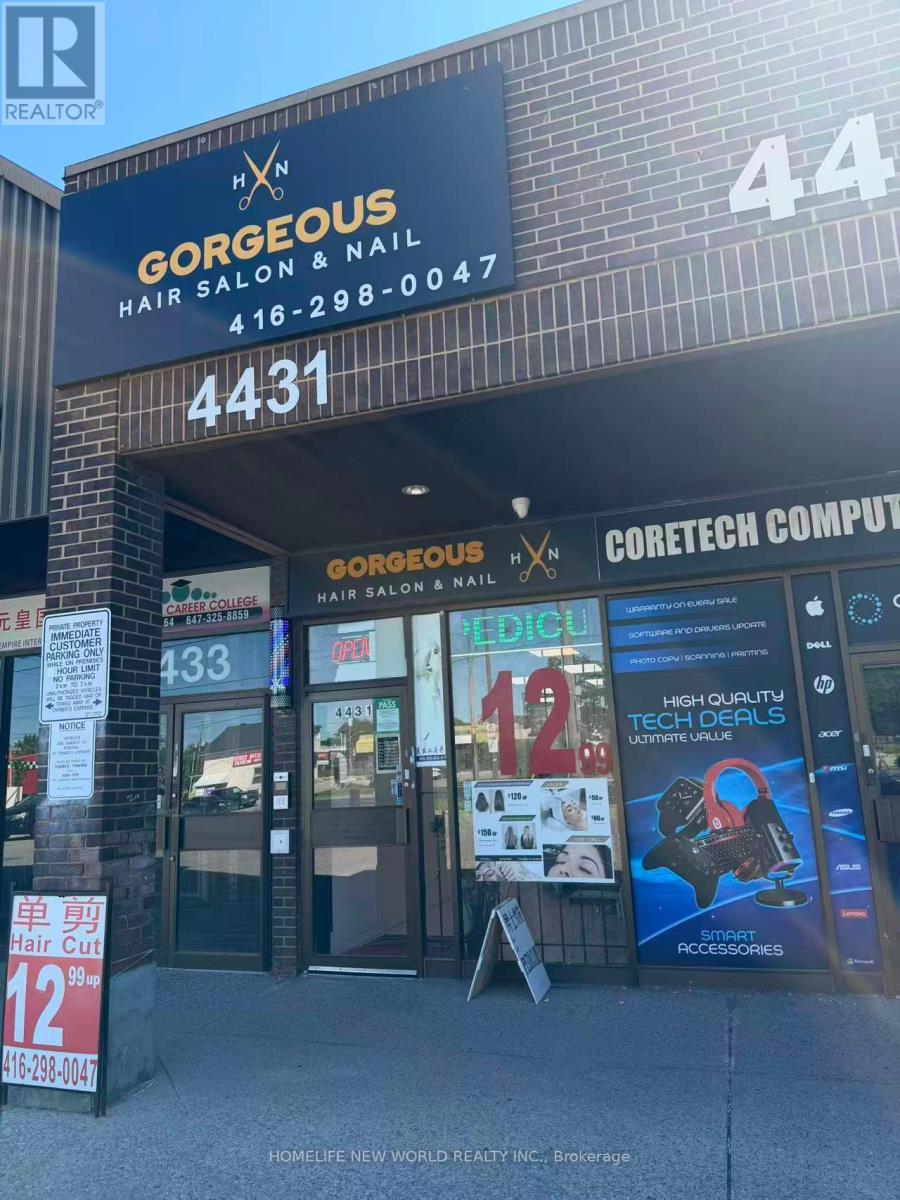
Beautifully Renovated Turn Key Investment Salon W/ Low Rent In a high-traffic plaza with excellent exposure and visibility. Huge space for 6 Styling And Nail spa, 2 Separate Facial And Waxing Room W/Equipment. (id:55026)
Toronto, Ontario
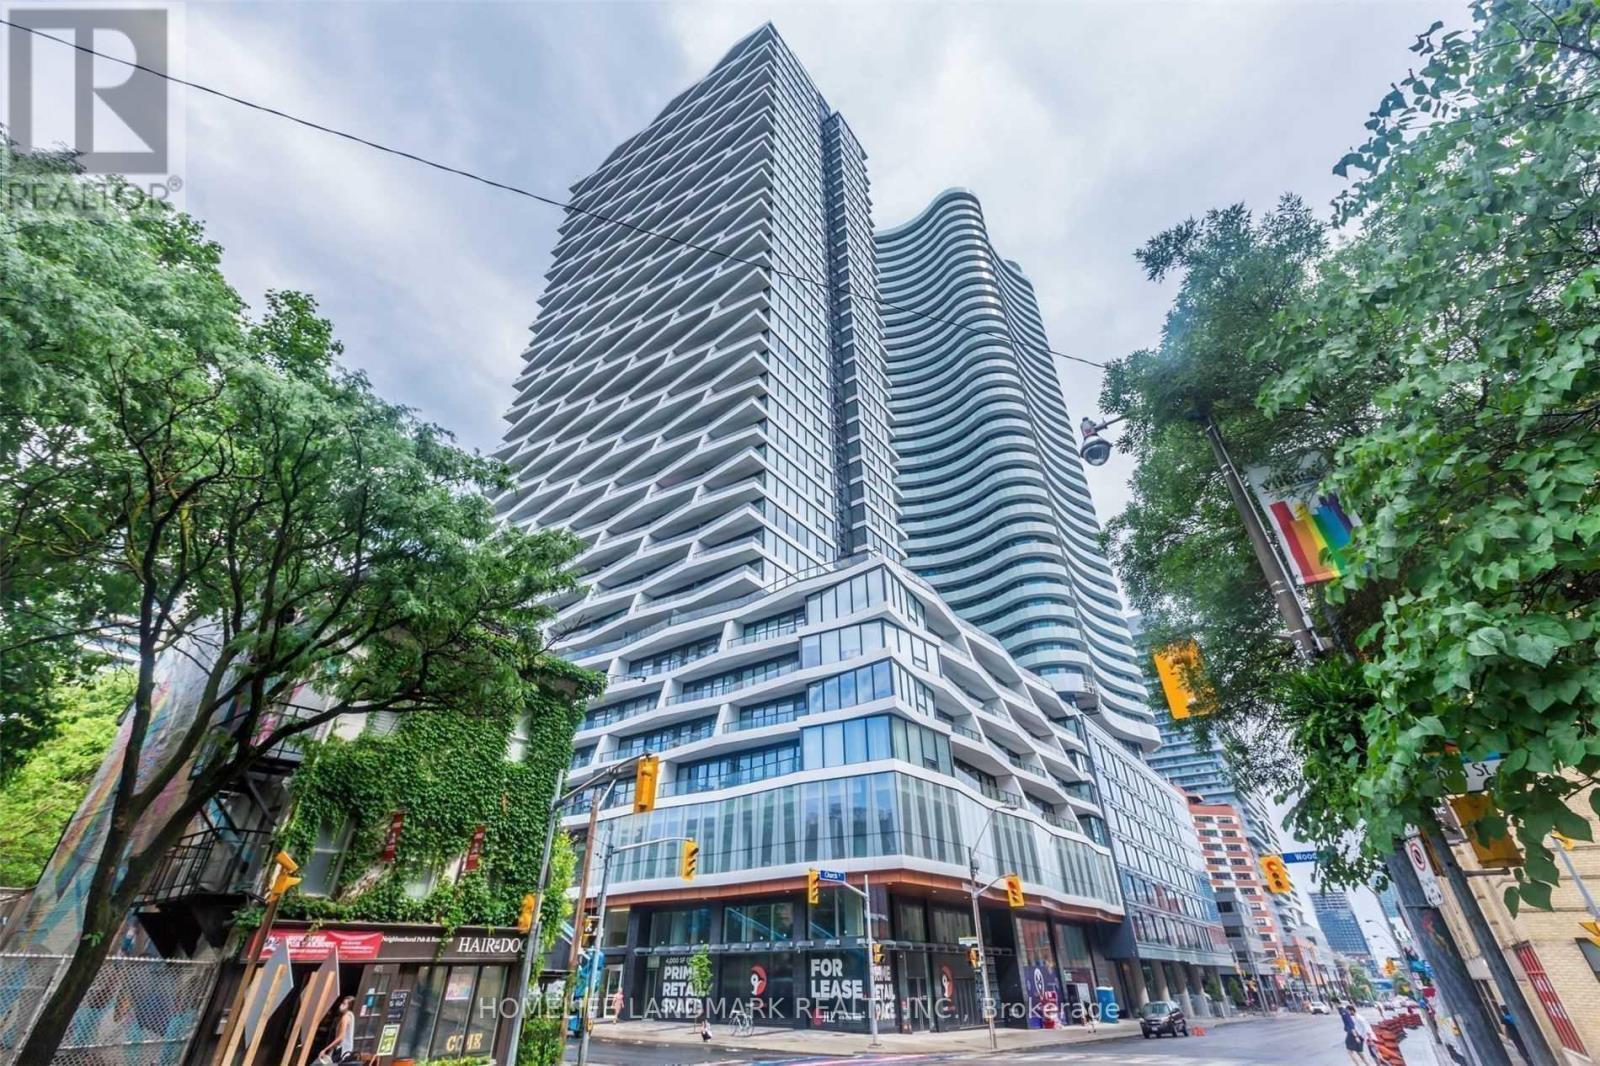
Beautiful Two Beds Located At Church/Carlton. Corner Unit View, Open Concept Kitchen With Integrated Appliances. Steps To Loblaws, Shops, Restaurants, Banks, And Hospitals. Walking Distance To Ryerson University And U Of Toronto. (id:55026)
Toronto, Ontario
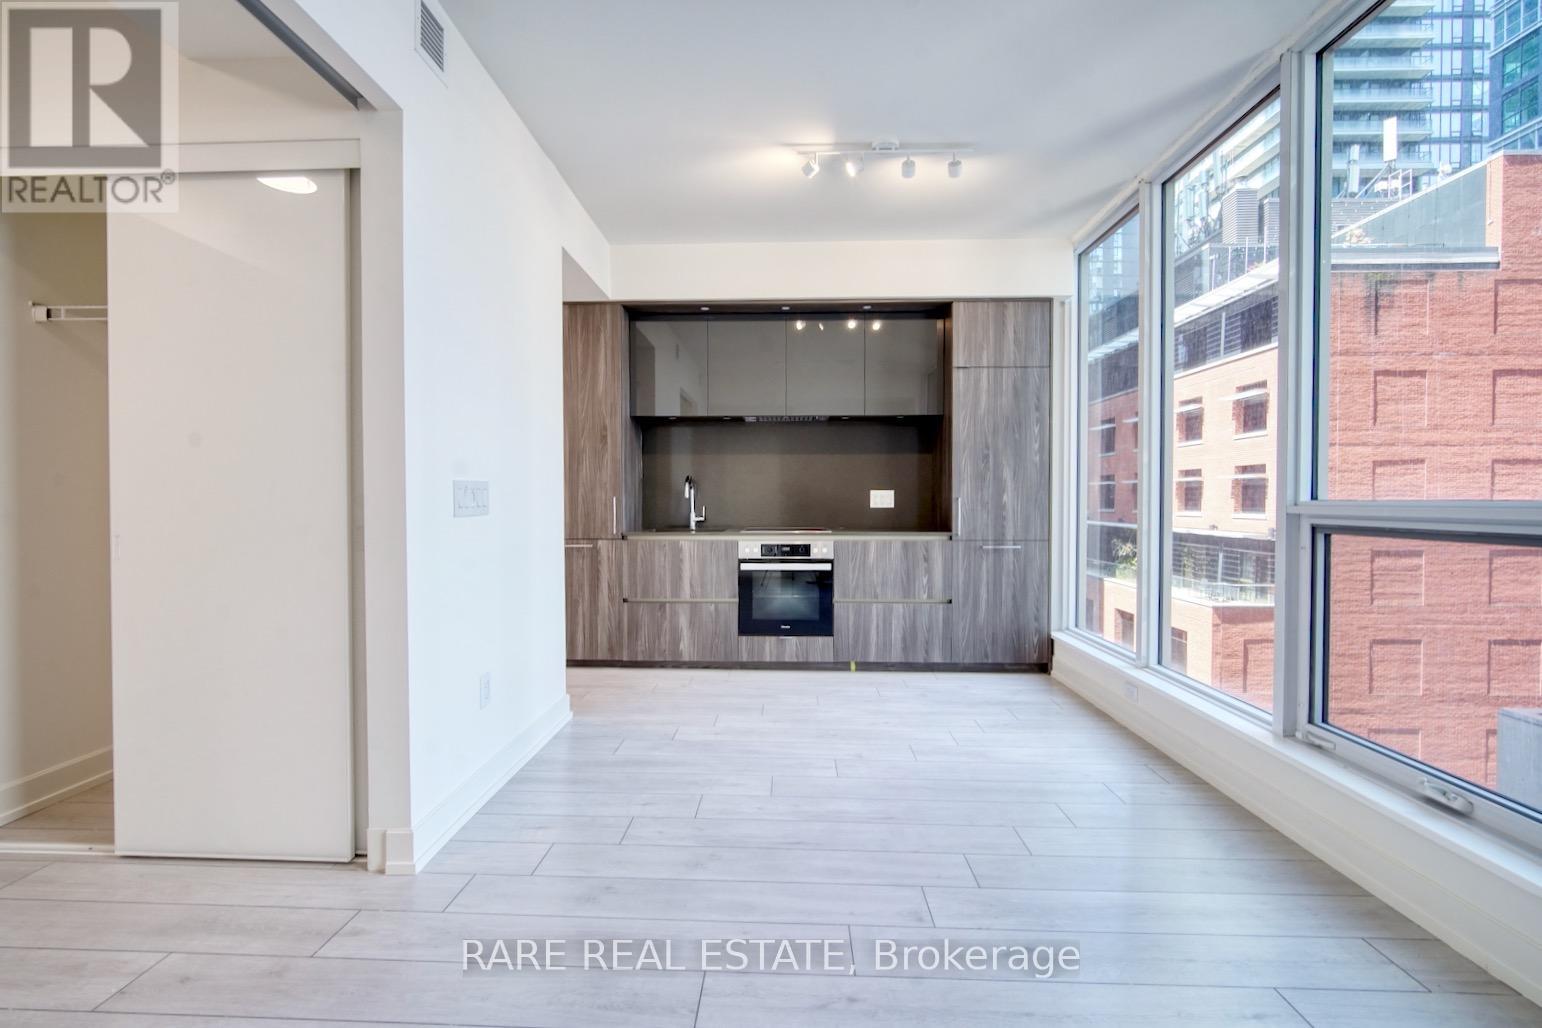
Welcome home to brand new luxury Nobu Residences. Be the first to enjoy this landmark property in prime King West. This is a functionally laid out 2 bedroom 2 bathroom layout with open views and lots of sunlight. Top of the line appliances from Miele and designer kitchen. Walking distance to Entertainment District, Financial District, The Well, Scotiabank Arena, Rogers Centre, parks, restaurants, shops, and TTC. (id:55026)
Ottawa, Ontario
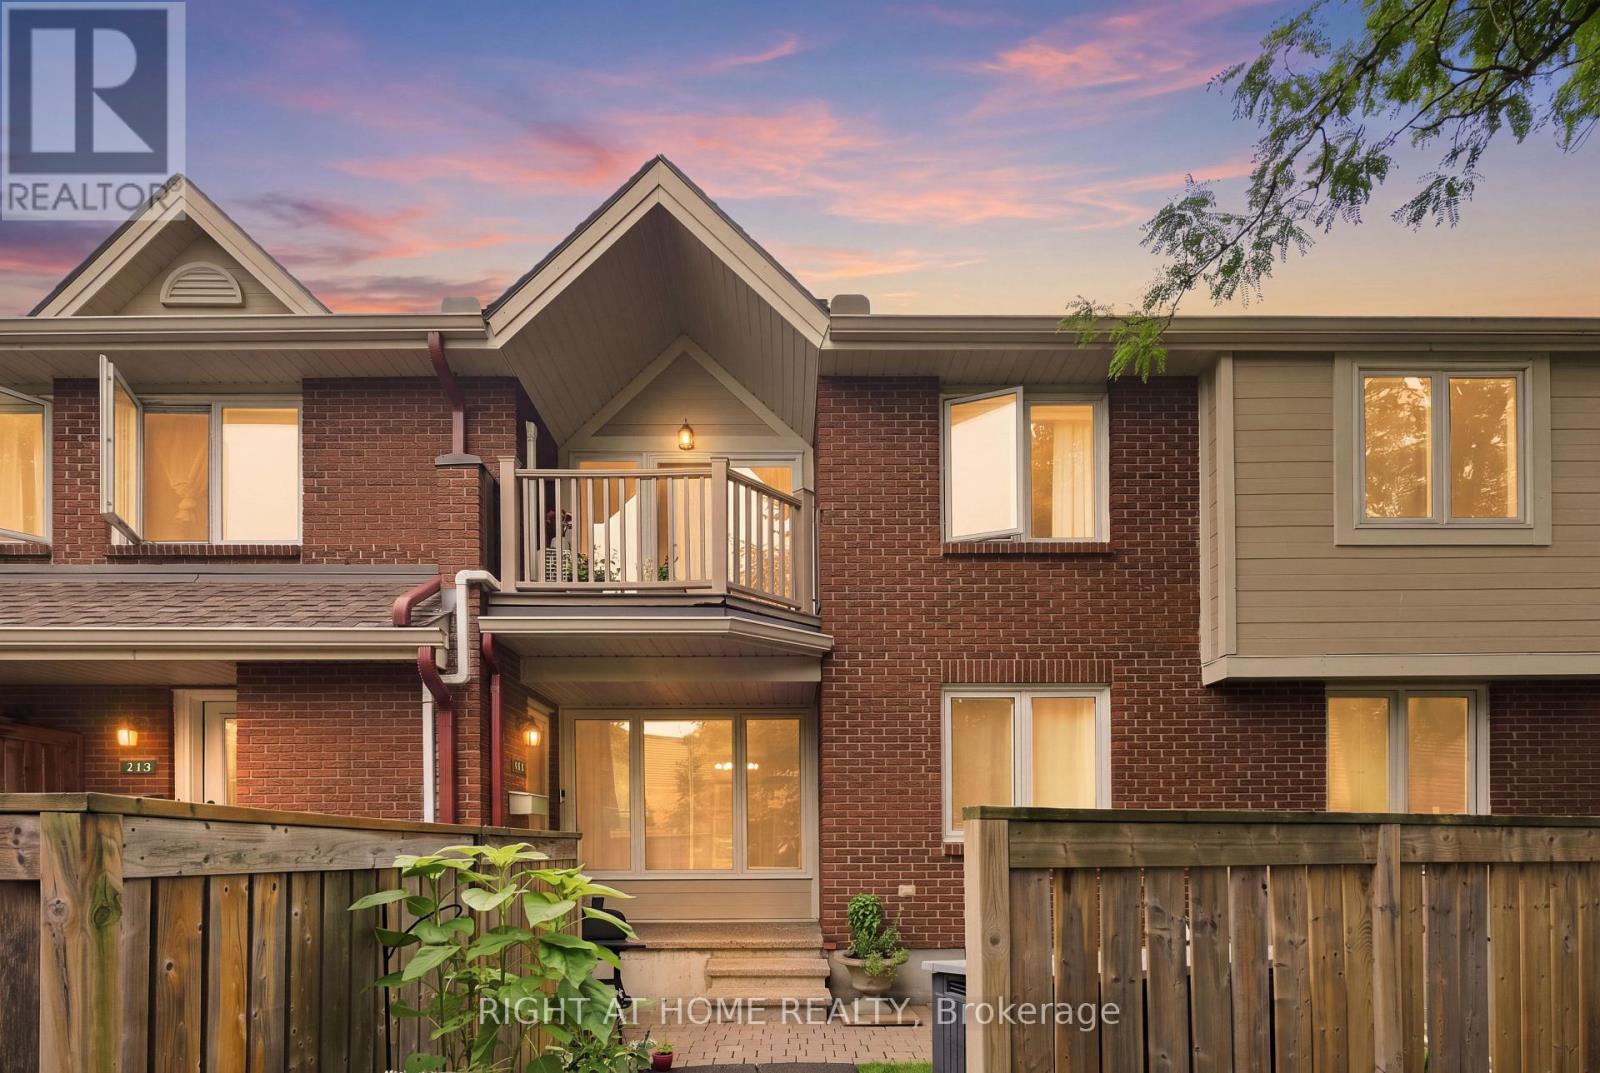
Beautifully updated and conveniently located, welcome to 1750 Marsala #112 in Fallingbrook! Ideally located just steps from Ray Friel Recreation Complex & Park and Fallingbrook Shopping Centre, with groceries, restaurants, professional services and more all close by. The main floor offers a welcoming entrance and bright, open-concept living and dining area with recently updated flooring and fresh paint. The U-shaped kitchen features a breakfast bar and like-new appliances. The spacious primary bedroom offers beautiful hardwood floors, a walk-in closet and an oversized window, while the recently updated full bathroom completes the main level. Downstairs, the fully finished basement provides a versatile recroom/den ideal for a home office, media area or additional living space, along with ample storage and convenient in-unit laundry. Residents also enjoy fantastic building amenities, including an outdoor swimming pool, gym, saunas and party room. One outdoor parking space, water and hot water tank rental included. Offered furnished or unfurnished. Available October 1st. Flexible lease terms may be available. Get in touch with us today to schedule a viewing! (id:55026)
Hamilton, Ontario
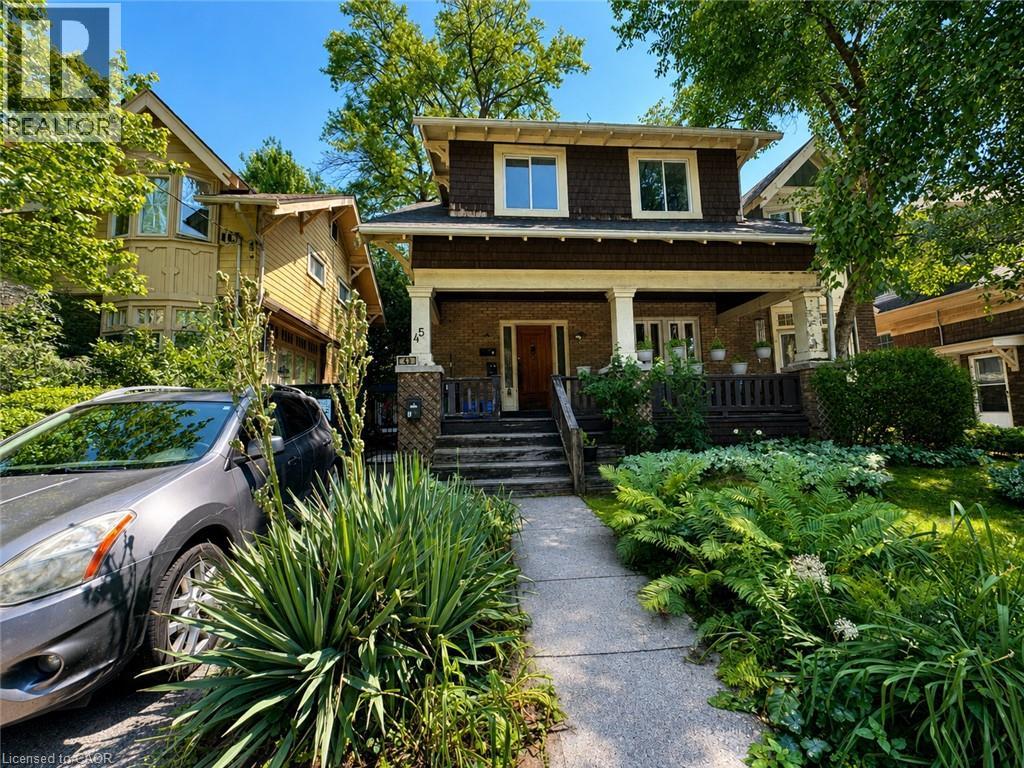
Renovated 1200 SF upper unit spanning the second level in a highly desirable, family-friendly neighbourhood. This residence boasts an airy, open-concept layout highlighted by soaring high ceilings and a private balcony/patio. The upgraded kitchen comes fully equipped with stove, refrigerator & range-hood. A convenient half bath, and access to shared laundry facilities. Outside, enjoy shared backyard space, street parking.Situated within walking distance of vibrant local shops, restaurants, and green parks, this prime location also offers seamless commuting via nearby public transit, the GO Train, and major highways. Monthly rent plus hydro (water are included); tenants must set up their hydro account directly with Alectra. Building restrictions strictly prohibit smoking, subletting, and short-term rentals. Some images are virtually staged (id:55026)
Toronto, Ontario
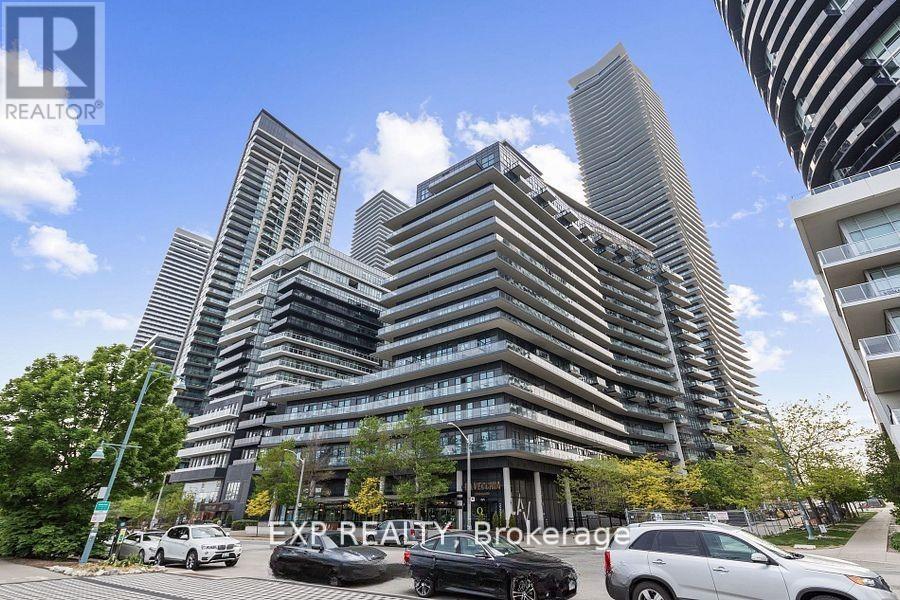
Sophisticated Waterfront Living in Mimico - Condo at The Cove. This stylish 1-bedroom + den suite at Cove Condos offers a spacious, open-concept layout in the heart of Mimico's scenic waterfront community. Incredible walk-score! Professionally designed with modern upgrades throughout, in one of Toronto's most desirable lakefront locations. The kitchen has been tastefully updated with gorgeous white quartz countertops and backsplash, paired with full-size stainless steel appliances and smart layout enhancements perfect for cooking, gathering, and entertaining. Additional features include: Owned parking spot on P2, Large owned locker on P1, 24-hour concierge, secure intercom system, and bike storage. Three elevators with little to no wait time. Fully equipped fitness centre with cardio machines, strength equipment, and free weights. Guest suites available for overnight visitors. Spacious party/meeting room with a full kitchen and billiards perfect for entertaining. Outdoor entertainment area with BBQ's and plenty of lounge seating. Visitor parking and easy buzz-in. Just steps from the waterfront trail and bike path, this warm, welcoming community offers unbeatable walkability to transit, grocery stores, restaurants, cafes, and more. With easy access to Sherway Gardens, downtown Toronto, and major highways, this is elevated lakeside living at its finest. Set within a warm, welcoming building community right on the scenic waterfront, you're steps from picturesque bike paths and parks, with easy access to TTC, local cafés, shops, and popular dining spots. Sherway Gardens, downtown Toronto, and major highways are all just minutes away.This is refined, turn-key living in one of the city's most desirable lakeside neighbourhoods. Don't miss your chance to make it yours! **********Residents have access to pool and amenities in 38 Annie Craig********** (id:55026)

Brampton, Ontario
Perfect for first-time buyers and investors alike! This all-brick Freehold home offers incredible flexibility with 3 bedrooms/1.5 baths on the main level, plus a finished basement featuring an additional 3 bedrooms and 2 full baths with Above Grade Windows - ideal for extended family living or additional income potential to help offset your mortgage. Note: basement is finished but not retrofitted to legal status; buyer to conduct own due diligence regarding compliance with municipal by-laws.Situated on a spacious pie-shaped lot (126.41 ft x 55.07 Et x 114.93 ft x 35.86 ft), there's room to grow, garden, or add value down the road. Convenient carport parking included.Located in a peaceful, family-friendly neighborhood just steps from Flowertown Ave, with schools and transit right at your doorstep - a location that appeals to homeowners and tenants alike.Whether you're purchasing your first home with mortgage-helper potential or adding a cash-flowing asset to your portfolio, this property checks all the boxes. Book your showing with confidence today! (id:55026)
Hamilton, Ontario
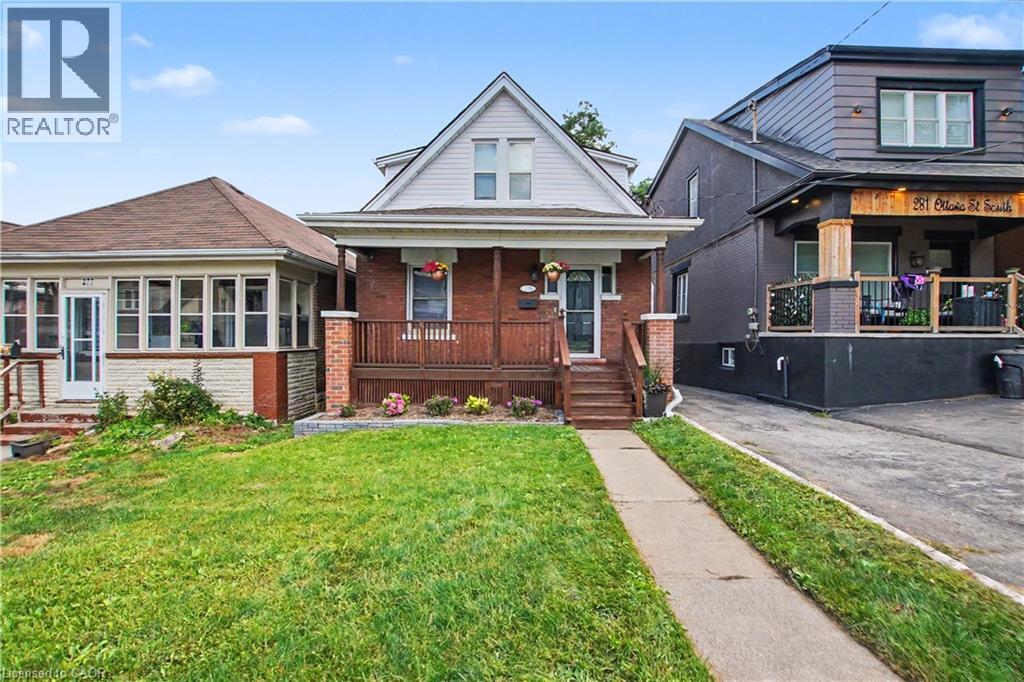
Character meets incredible scale on Ottawa Street South! Bounded by the Escarpment and situated just a short stroll from the scenic trails, historic greenhouse, and festivals of beautiful Gage Park, this solid brick 1.5-storey Craftsman bungalow features a substantial rear addition, delivering an expansive layout to offer true single-family functionality. The main floor showcases gorgeous original wood trim, a bright living/dining room with classic parquet flooring, a versatile main-flr Bedrm/den/office with a glass door and rear facing windows, and a practical back mudroom. The updated kitchen boasts full-height white cabinetry, quartz countertops, mosaic tile backsplash, and stainless appliances. Upstairs, you will find three bedrooms and a clean, exceptionally tidy 4pc bath. Fall in love with the rare, oversized primary bedroom addition boasting flat, full height ceilings, free of roof slopes, double-wide closet, plus additional space for baby-stuff, dressers, wardrobes, or yoga! The finished lower level offers an excellent carpeted rec room with a brick fireplace feature, a 3pc bath, laundry, a dedicated storage room, and a separate rear walk-out. Step outside to a deep, fully fenced backyard featuring a tranquil paver patio, and a garden shed, with parking via the mutual driveway. Elementary & Secondary schools are within walking distance or short bus ride away. Siding & Insulation (2026), Water heater (2026), Roof Shingles including sheathing (2017), 3/4 copper water line. Turnkey living in one of Hamilton’s most vibrant neighborhoods – just move in and enjoy! (id:55026)
Uxbridge, Ontario
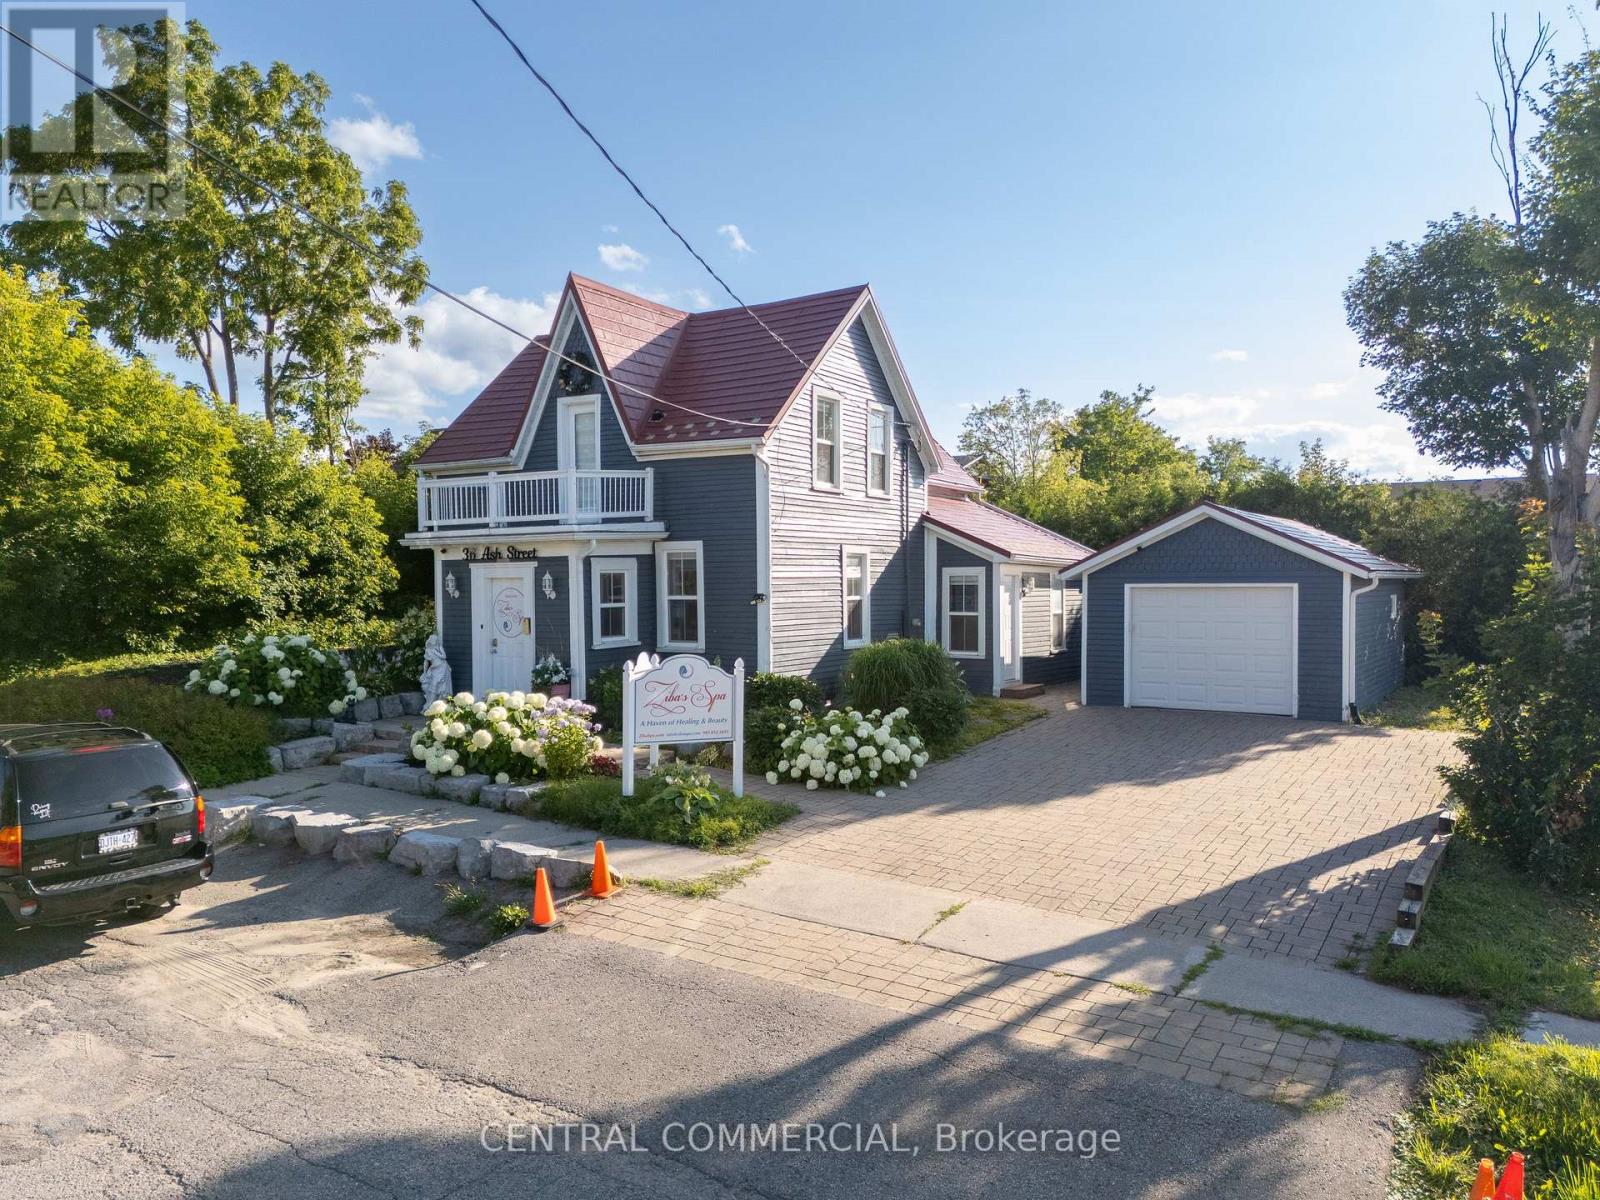
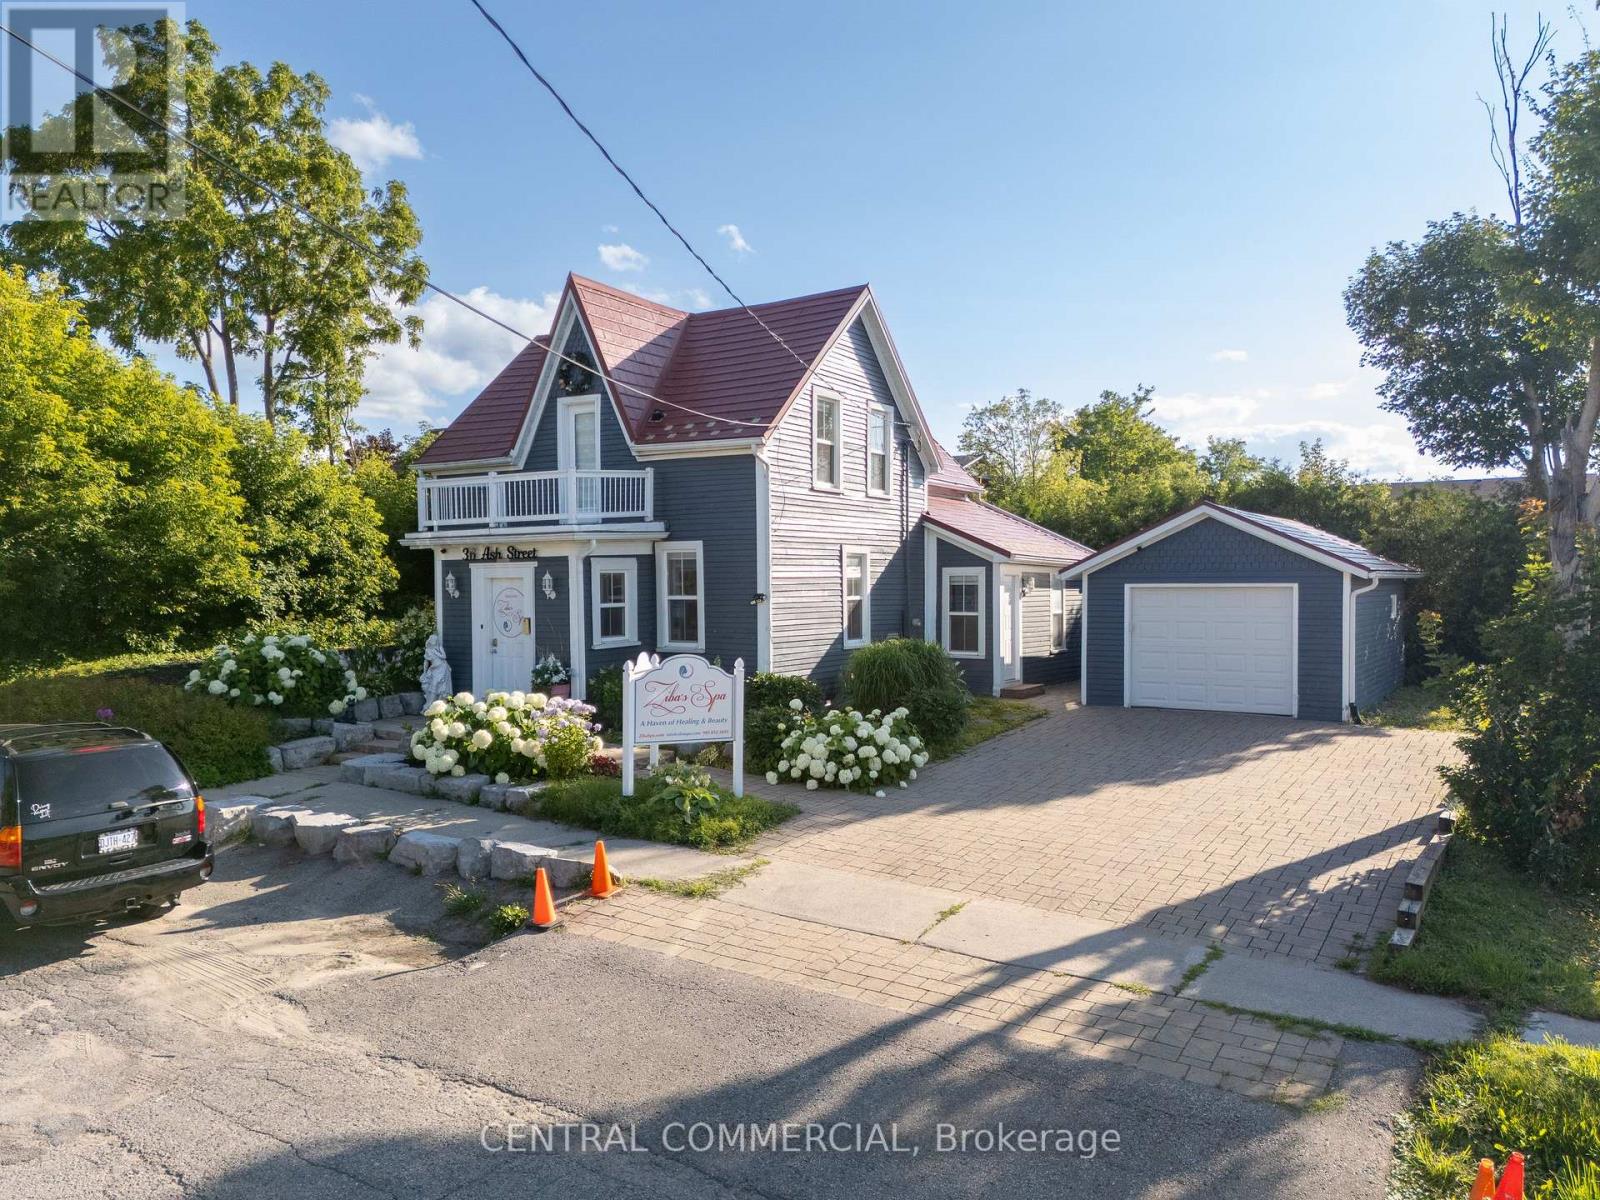
An extraordinary opportunity to lease a fully equipped, turnkey medical spa and wellness clinic in the heart of downtown Uxbridge! The monthly rent of $7,800 includes the exclusive use of all high-end spa equipment and business assets. Step into a beautifully designed, multi-level sanctuary featuring state-of-the-art laser and IPL machines, a Jordi Shape body contouring system, brand-new QH-Essence hydrofacial units, and specialized recovery suites including Vibroacoustic Therapy (VAT) beds, infrared saunas, and unique salt cave elements. Perfect for a medical professional or aesthetician to start operating immediately with zero equipment or build-out costs! All included equipment is provided in 'As Is' condition. (id:55026)
Uxbridge, Ontario
An incredible opportunity to acquire a fully built-out, turnkey medical spa and wellness clinic in the heart of Uxbridge! Step into a beautifully designed, multi-level sanctuary at 36 Ash Street. This exclusive asset sale includes a comprehensive, top-tier package of advanced aesthetic and holistic wellness equipment. The package features state-of-the-art laser and IPL machines, a premium Jordi Shape body contouring system, brand-new QH-Essence hydrofacial units, and specialized recovery suites including Vibroacoustic Therapy (VAT) beds, infrared saunas, and unique salt cave elements. Perfect for a medical professional, aesthetician, or wellness entrepreneur looking to bypass the massive costs and delays of a new build-out. Start generating revenue immediately! All business assets, chattels, and high-end equipment are being sold in 'As Is' condition. Please note: This incredibly priced asset sale of $98,000 is offered exclusively in conjunction with a new, highly attractive commercial property lease for the premises at just $5000/month. (id:55026)
Richmond Hill, Ontario
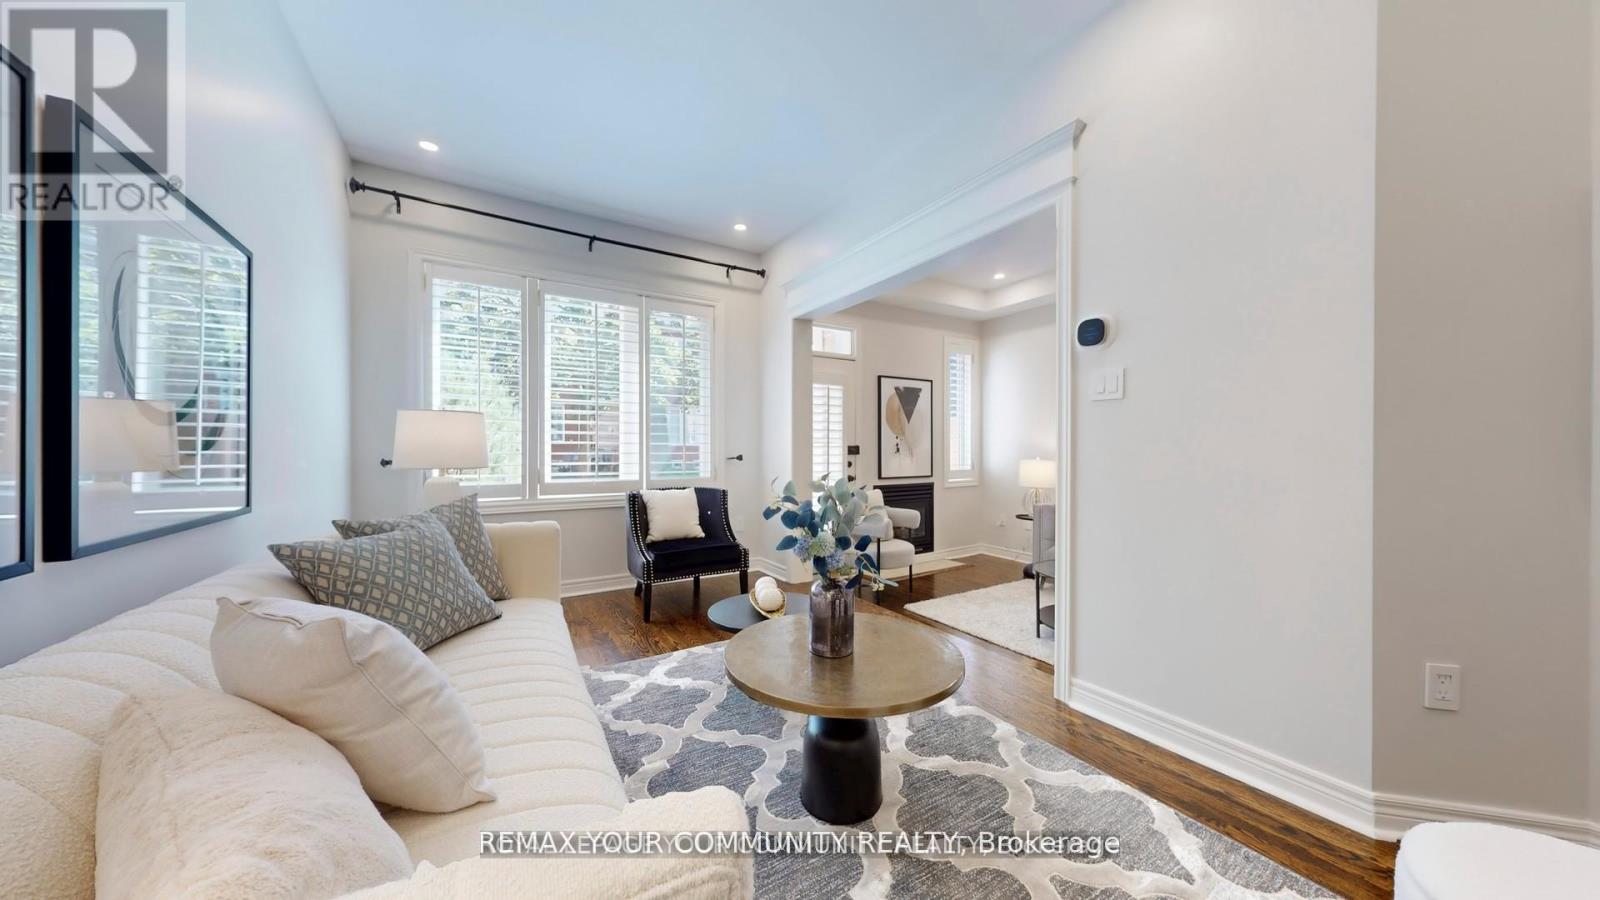
Welcome to this beautifully renovated condo townhouse located in a quiet, family-friendly complex in prime Richmond Hill. Offering approximately 1,750 square feet of living space across two levels, this home has been thoughtfully updated with modern finishes throughout. The main floor features nine-foot smooth ceilings, hardwood flooring, LED pot lights, and California shutters. A bright open-concept great room with a walkout to the backyard flows seamlessly into the spacious kitchen, which has been fully renovated with newly resurfaced cabinets, quartz counters and matching backsplash, abundant storage, and stainless steel appliances. The second level provides matching quality laminate flooring with no carpet and includes a large primary bedroom with a walk-in closet complete with organisers and a private five-piece ensuite Recent upgrades include a new furnace, tankless water heater, central air conditioner with humidifier, and attic spray foam insulation, all completed in 2022. Additional features include dimmable lighting, smooth ceilings throughout, and carefully selected finishes that create a clean and modern feel Residents enjoy a well-maintained and fully fenced complex with water included in the 'maintenance fees. The location s highly convenient, within walking distance to Yonge Street, Hillcrest Mall, parks, the library, schools, the community centre, and public transit. This is a move-in ready home in one of Richmond Hills most desirable communities that is situated within top-rated school zones. (id:55026)
Oshawa, Ontario
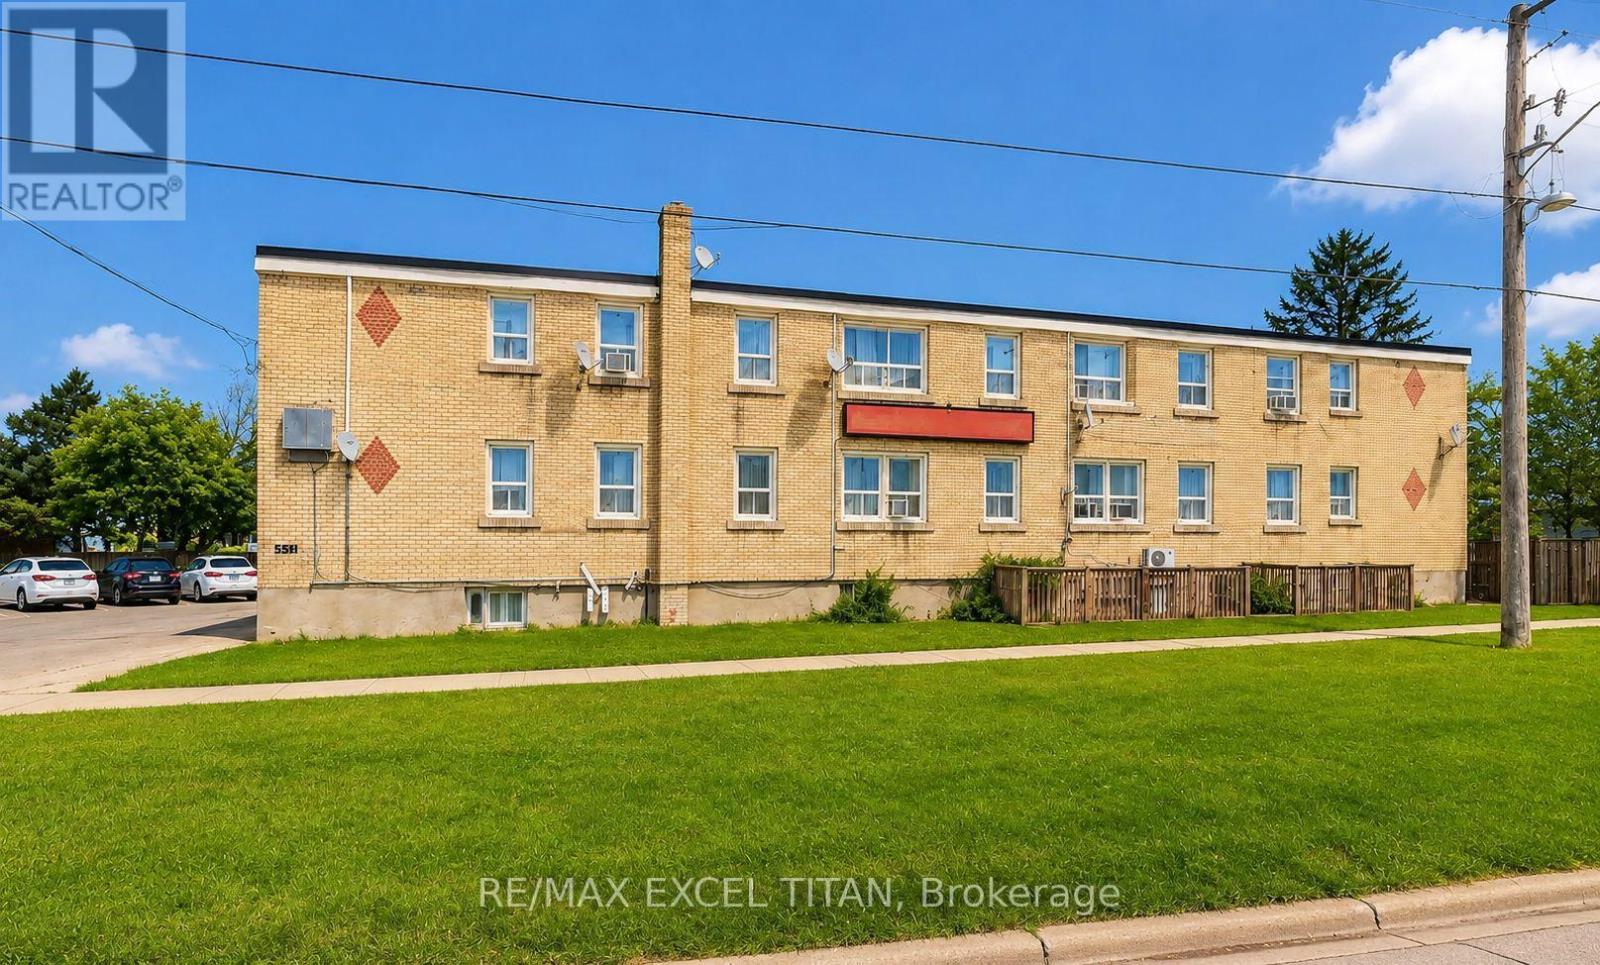
Enjoy a convenient Lakeview location surrounded by excellent schools, parks, recreation, transit, and everyday amenities. Families will appreciate several nearby schools, while Lake Vista Park, Fenelon/Venus Park, and South Oshawa Community Centre are all within easy walking distance, offering playgrounds, sports fields, courts, trails, and recreational facilities. Public transit is also close by, with a street-level transit stop just a 2-minute walk away and Oshawa GO Station nearby. Everyday conveniences are easily accessible, with nearby stores and services including a convenience store, pet groomer, hairdresser, and clothing store. With recreation, shopping, schools, and transit all close at hand, this is a convenient and well-connected neighbourhood to call home. Discounted promotional rates with Rogers available for Home Phone, Internet and Cable services (id:55026)
Oshawa, Ontario
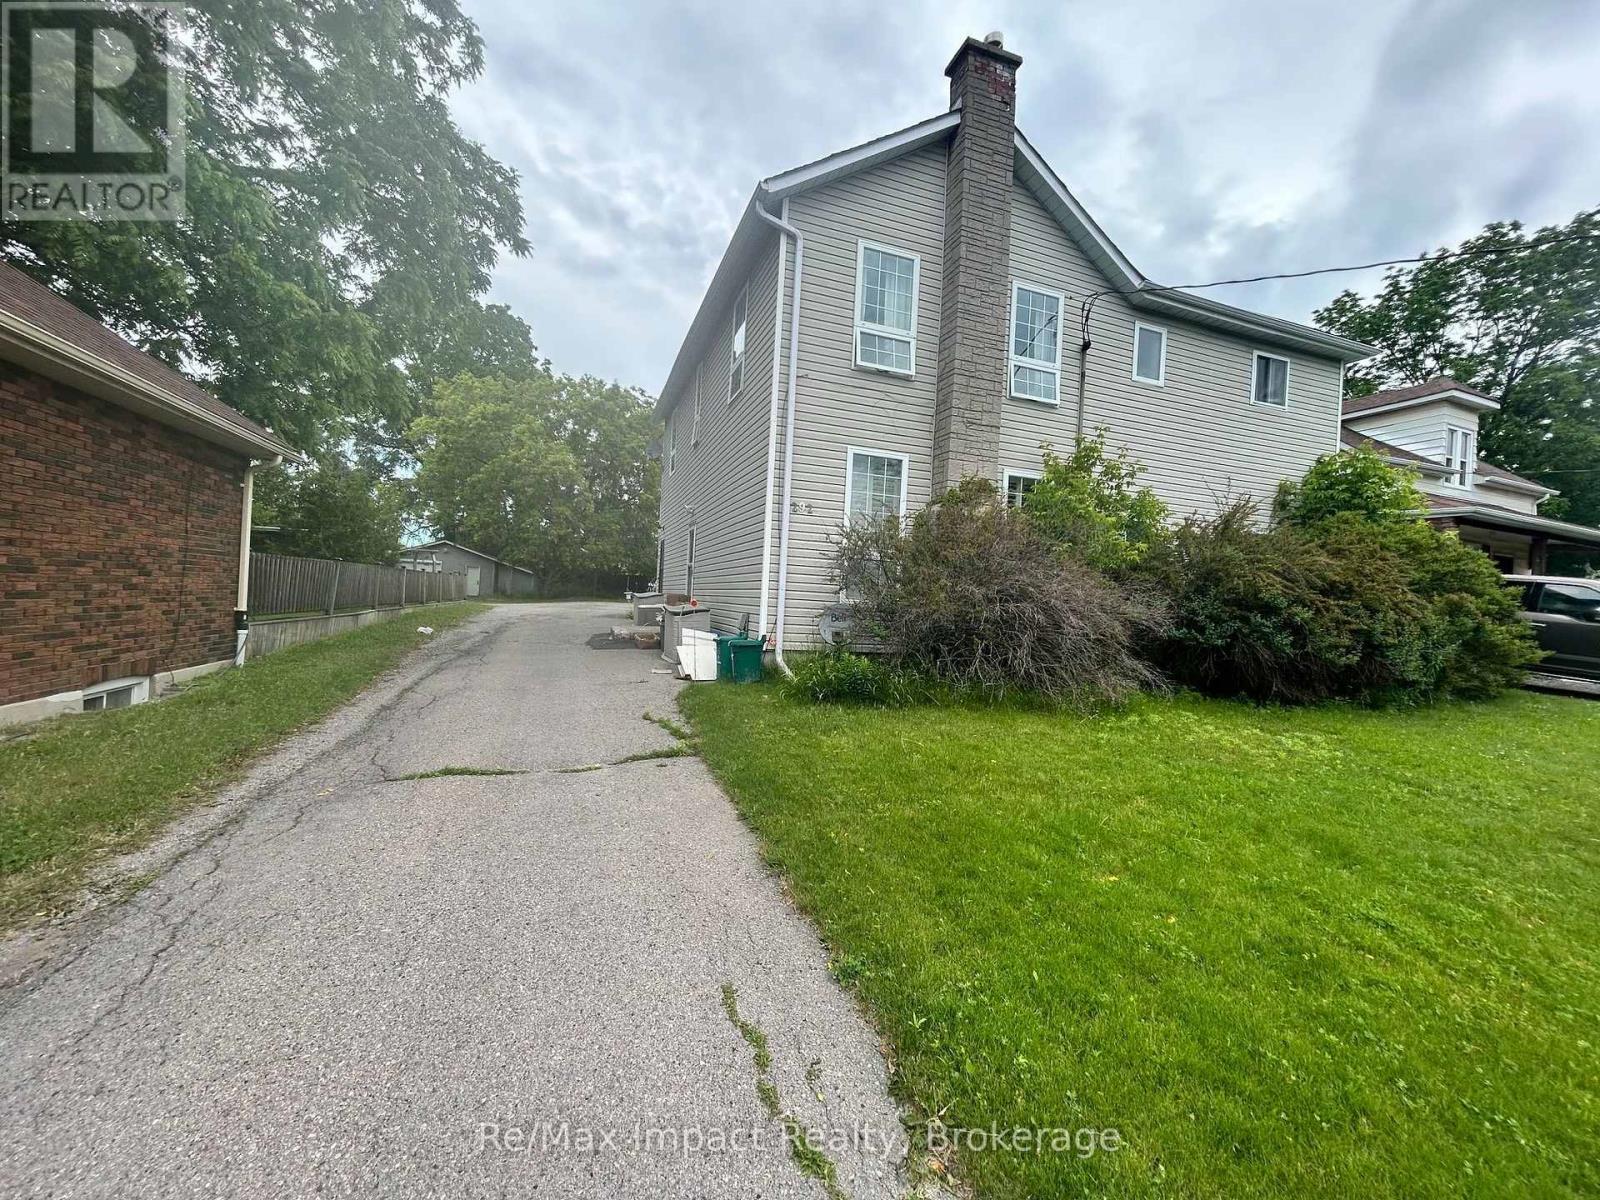
Legal Four Plex 2 Story built in 1910 on a quite street, the property has a large back yard with lots of driveway and parking one spot for each apartment plus some extra. The property has four one bedroom apartments all very similar in size and layout. The basement is split into 2 sections the back section is laundry and has 2 washers and 2 coin dryers. All units are currently rented one at $1325 plus Hydro this tenant takes care of the yard maintenance, one rented at $1500 Monthly plus hydro and 2 rented at $1525 plus hydro all of the tenants would like to stay. The property shows very well all units only one may not in excellent shape. The tenants are excellent tenants always pay on time and keep the units looking really good. The property backs onto the development underway to the north, which is the vacant parcel that starts at Adelaide Road and Ritson Road and goes south and east. 278 William is being sold as well and listed at $684,900.00 the two properties combined are almost an half an acre. (id:55026)
Kitchener, Ontario
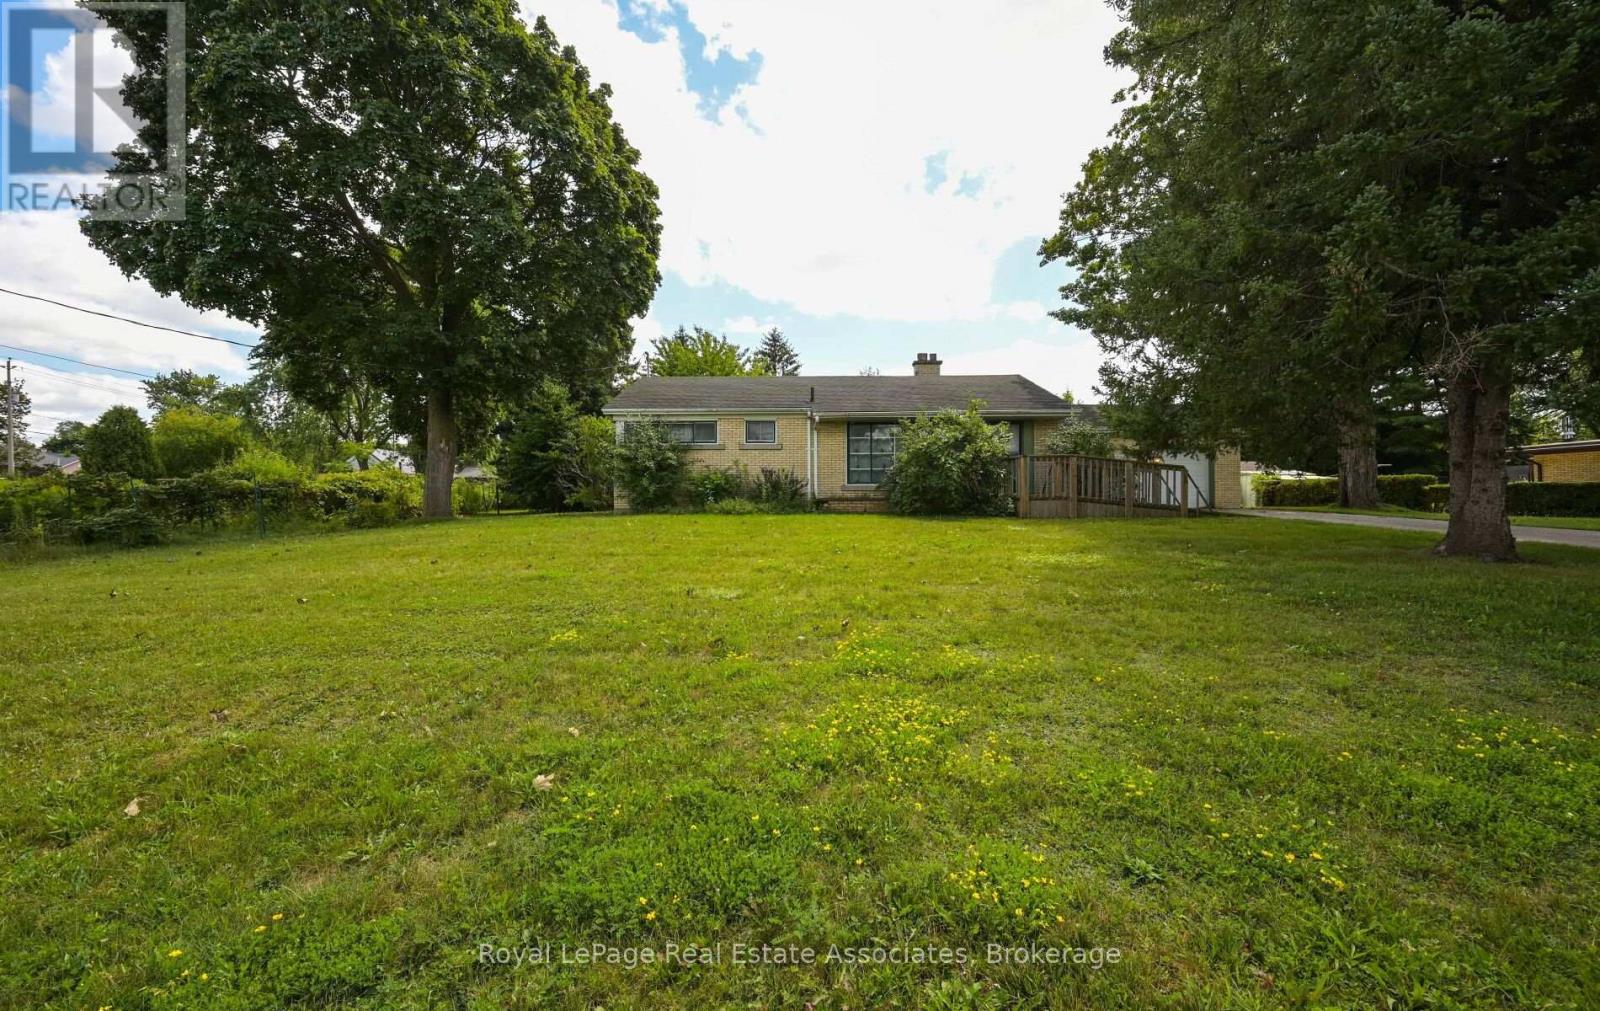
Unbelievable opportunity! Attention investors, builders, and homeowners with a vision. Here is a rare opportunity to secure a mature, exceptionally large 132' x 151' lot. If you have been waiting for the perfect blank canvas to renovate, rebuild, or design something entirely your own look no further. This solid, brick 3 bedroom bungalow is being sold in its current condition, offering a fantastic structure for those looking to breathe new life into a property or a clean slate for developers ready to maximize the potential of this Res-2 zoned parcel. The current layout is practical, featuring a very large kitchen, large living room, 3 bedrooms and a bathroom all on the main floor. The spacious unfinished basement is accessed by inside the garage with a convenient interior access to the garage. Whether you are looking to take on a creative renovation or clear the path for a custom build, this property offers the space you need to turn your vision into reality. Opportunities like this on such a massive lot don't come around often-don't miss your chance to secure this property. Charming residential area behind the home with access to walking trails, schools, and all amenities. (id:55026)
Brampton, Ontario
2 minutes' walk to public bus stop. Different buses route available on Major William Sharpe Drive, Chinguacousy and Williams Parkway10 minutes' walk to Grocery stores (Subzi Mandi & Asian Food Centre).Bus Routes & Service Route 4 / 4C Chinguacousy: Runs daily along Chinguacousy Road connecting Mount Pleasant GO and Brampton Gateway Terminal. Route 1 / 1A Queen: Operates along Major William Sharpe Drive with high-frequency urban service. Route 57 Charolais: Serves nearby stops connecting across the city. Route 104 Chinguacousy Express: Offers fast commuter express service during peak periods (id:55026)