
27 Rothsay Avenue Kitchener, Ontario N2B 3A2

$599,000
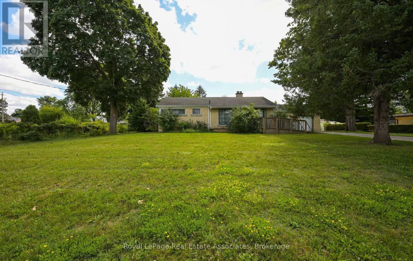
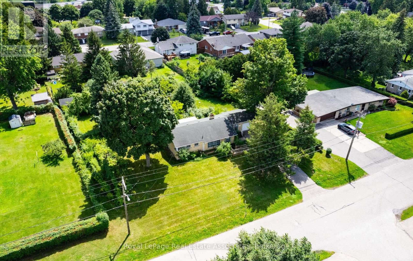
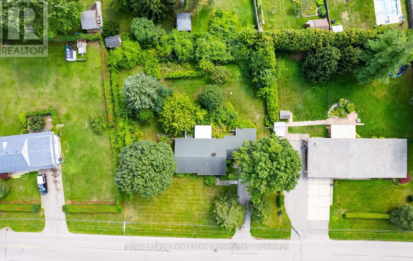
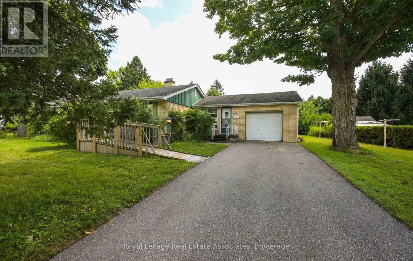
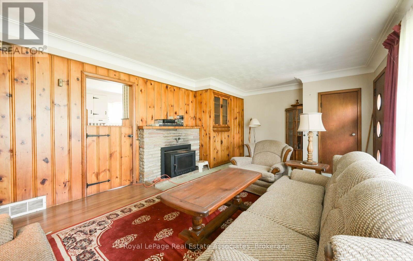
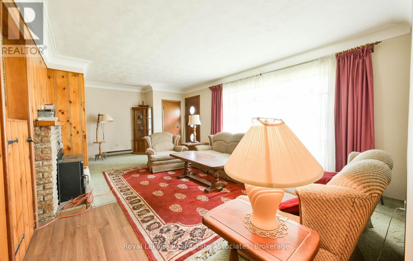
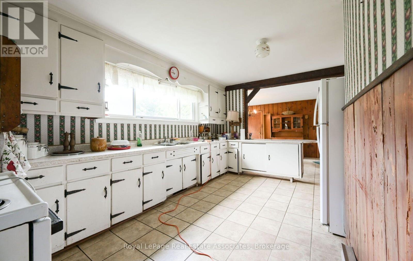
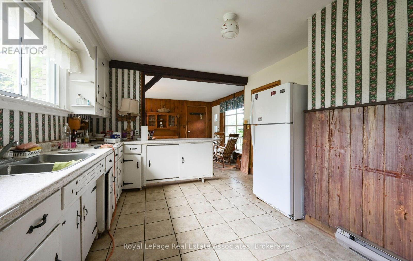
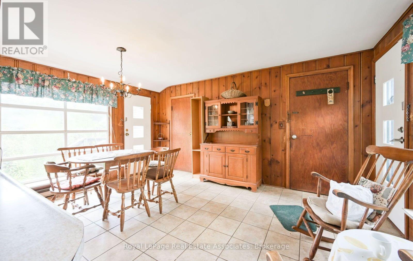
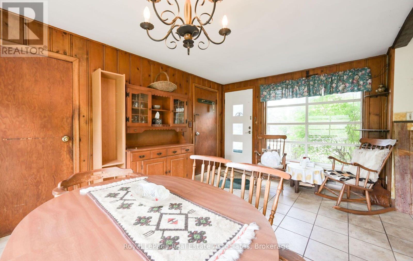
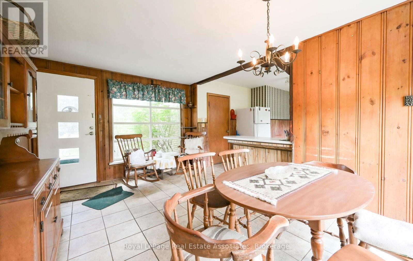
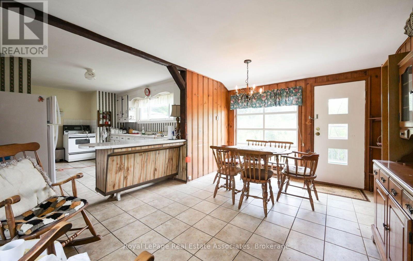
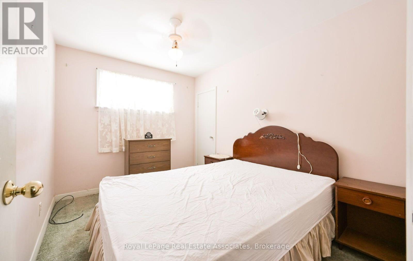
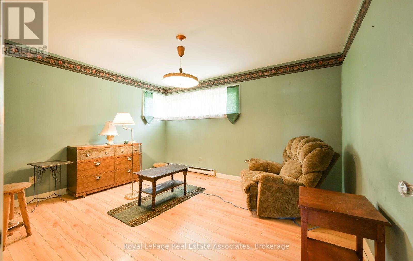
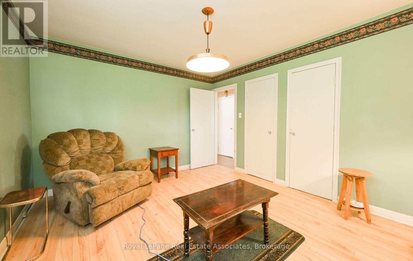
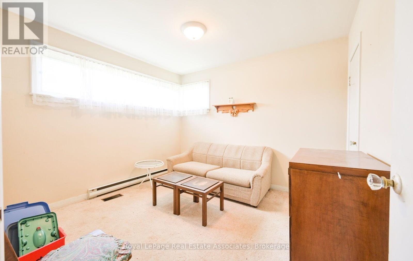
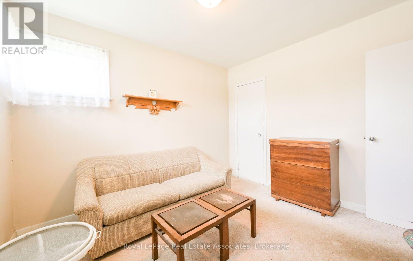
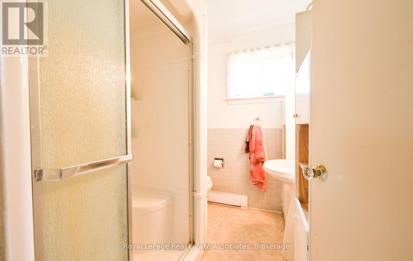
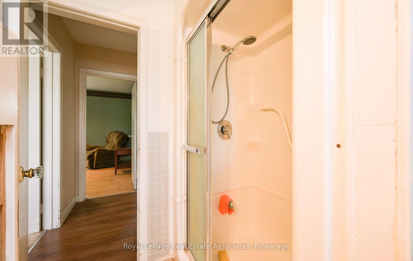
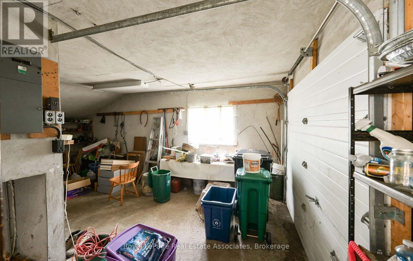
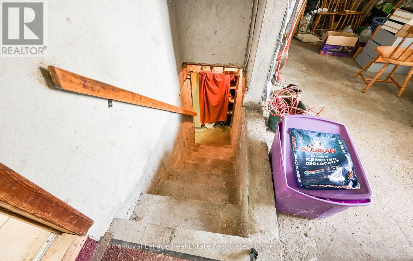
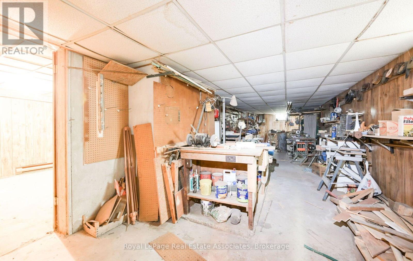
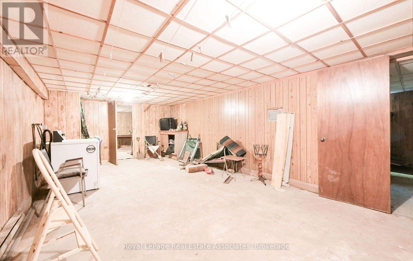
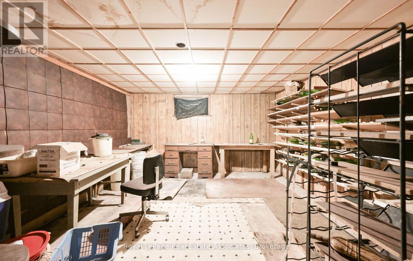
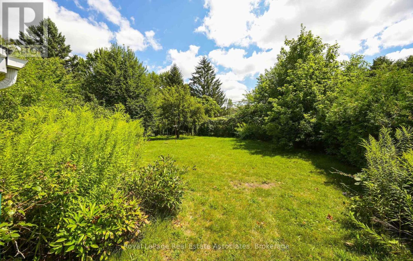
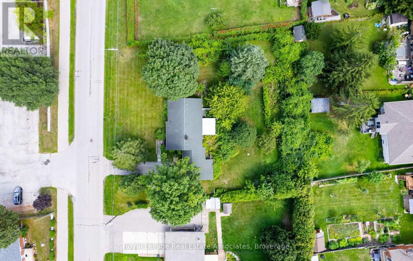
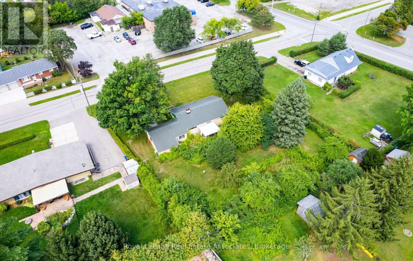
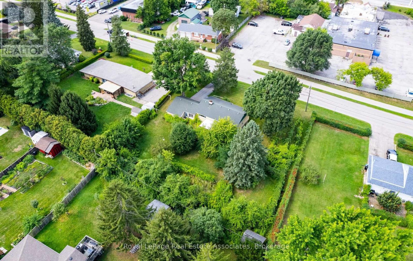
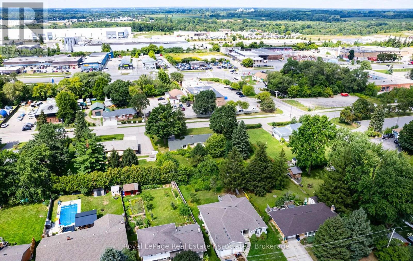
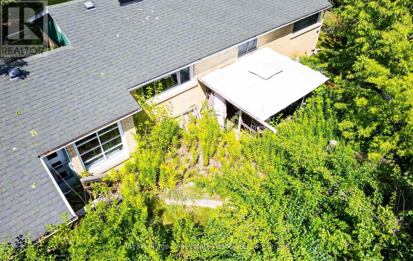
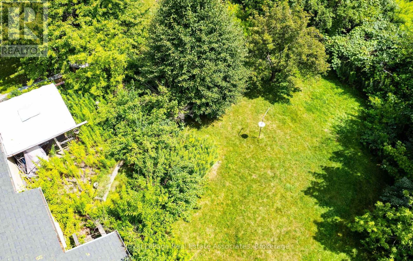
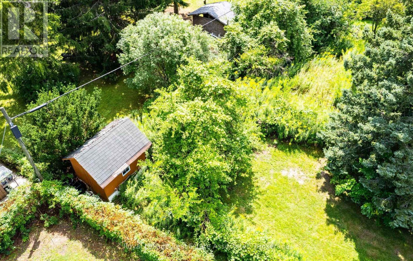
Unbelievable opportunity! Attention investors, builders, and homeowners with a vision. Here is a rare opportunity to secure a mature, exceptionally large 132' x 151' lot. If you have been waiting for the perfect blank canvas to renovate, rebuild, or design something entirely your own look no further. This solid, brick 3 bedroom bungalow is being sold in its current condition, offering a fantastic structure for those looking to breathe new life into a property or a clean slate for developers ready to maximize the potential of this Res-2 zoned parcel. The current layout is practical, featuring a very large kitchen, large living room, 3 bedrooms and a bathroom all on the main floor. The spacious unfinished basement is accessed by inside the garage with a convenient interior access to the garage. Whether you are looking to take on a creative renovation or clear the path for a custom build, this property offers the space you need to turn your vision into reality. Opportunities like this on such a massive lot don't come around often-don't miss your chance to secure this property. Charming residential area behind the home with access to walking trails, schools, and all amenities. (id:55026)
Property Details
| MLS® Number | X13692246 |
| Property Type | Single Family |
| Parking Space Total | 4 |
| Structure | Shed |
Building
| Bathroom Total | 1 |
| Bedrooms Above Ground | 3 |
| Bedrooms Total | 3 |
| Age | 51 To 99 Years |
| Architectural Style | Bungalow |
| Basement Development | Unfinished |
| Basement Type | N/a (unfinished) |
| Construction Style Attachment | Detached |
| Cooling Type | None |
| Exterior Finish | Brick |
| Fireplace Present | Yes |
| Fireplace Total | 1 |
| Foundation Type | Concrete |
| Heating Fuel | Electric |
| Heating Type | Baseboard Heaters |
| Stories Total | 1 |
| Size Interior | 1,100 - 1,500 Sqft |
| Type | House |
| Utility Water | Municipal Water |
Parking
| Attached Garage | |
| Garage |
Land
| Acreage | No |
| Sewer | Sanitary Sewer |
| Size Depth | 151 Ft |
| Size Frontage | 132 Ft |
| Size Irregular | 132 X 151 Ft |
| Size Total Text | 132 X 151 Ft |
| Zoning Description | R2a, Res-2 |
Rooms
| Level | Type | Length | Width | Dimensions |
|---|---|---|---|---|
| Main Level | Kitchen | 4.95 m | 3.4 m | 4.95 m x 3.4 m |
| Main Level | Living Room | 6.41 m | 343 m | 6.41 m x 343 m |
| Main Level | Primary Bedroom | 4.11 m | 3.4 m | 4.11 m x 3.4 m |
| Main Level | Bedroom 2 | 3.3 m | 257 m | 3.3 m x 257 m |
| Main Level | Bedroom 3 | 3.24 m | 3.04 m | 3.24 m x 3.04 m |
https://www.realtor.ca/real-estate/30174182/27-rothsay-avenue-kitchener
Contact Us
Contact us for more information

Amy Shugar
Salesperson
www.shugarteam.com/
7145 West Credit Ave Bldg1 #100
Mississauga, Ontario

The trademarks REALTOR®, REALTORS®, and the REALTOR® logo are controlled by The Canadian Real Estate Association (CREA) and identify real estate professionals who are members of CREA. The trademarks MLS®, Multiple Listing Service® and the associated logos are owned by The Canadian Real Estate Association (CREA) and identify the quality of services provided by real estate professionals who are members of CREA. The trademark DDF® is owned by The Canadian Real Estate Association (CREA) and identifies CREA's Data Distribution Facility (DDF®)
August 19 2026 05:35:59
Toronto Regional Real Estate Board
Royal LePage Real Estate Associates