Your Favourites
No Favourites Found

Burlington, Ontario
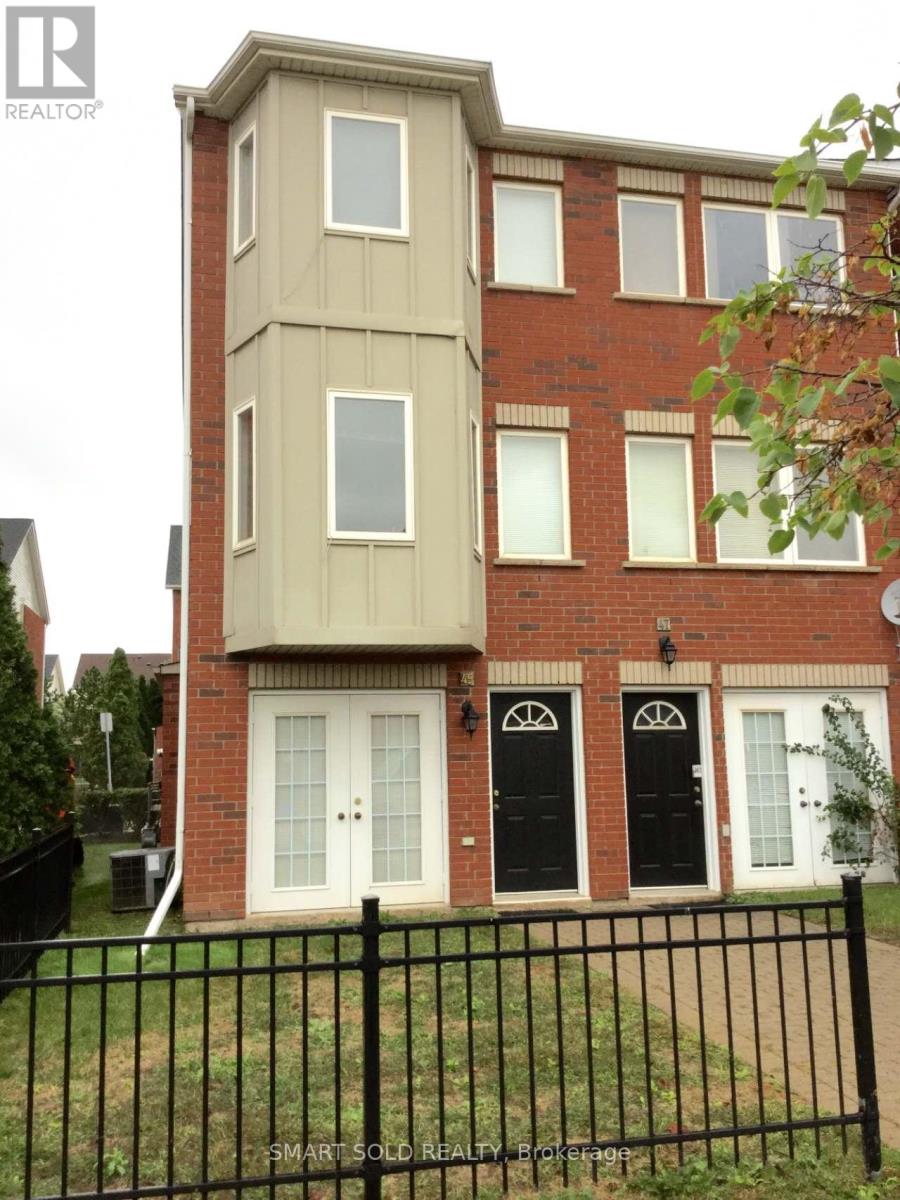
Great Location! Bright And Spacious 2+1 End-Unit Condo Townhome Located In A Highly Desirable Burlington Neighbourhood. Functional Three-Level Layout Featuring A Versatile Main-Floor Den With A Convenient 2-Piece Bathroom, Ideal For Use As A Home Office, Guest Room, Or Additional Sleeping Area. The Second Level Offers A Bright Open-Concept Living And Dining Area, A Modern Kitchen, And Walk-Out To A Private Balcony. The Third Level Features Two Spacious Bedrooms And A Full Bathroom. Enjoy Easy Access To Green Space, Parks, Walking Trails, Restaurants, Cafes, Shopping, Public Transit, And Top-Rated Schools. Just Minutes To Major Highways, The GO Train, Lake Ontario, Downtown Burlington, And All Essential Amenities. A Fantastic Opportunity To Live In A Quiet, Family-Friendly Community With Everything You Need Close By. (id:55026)
Toronto, Ontario
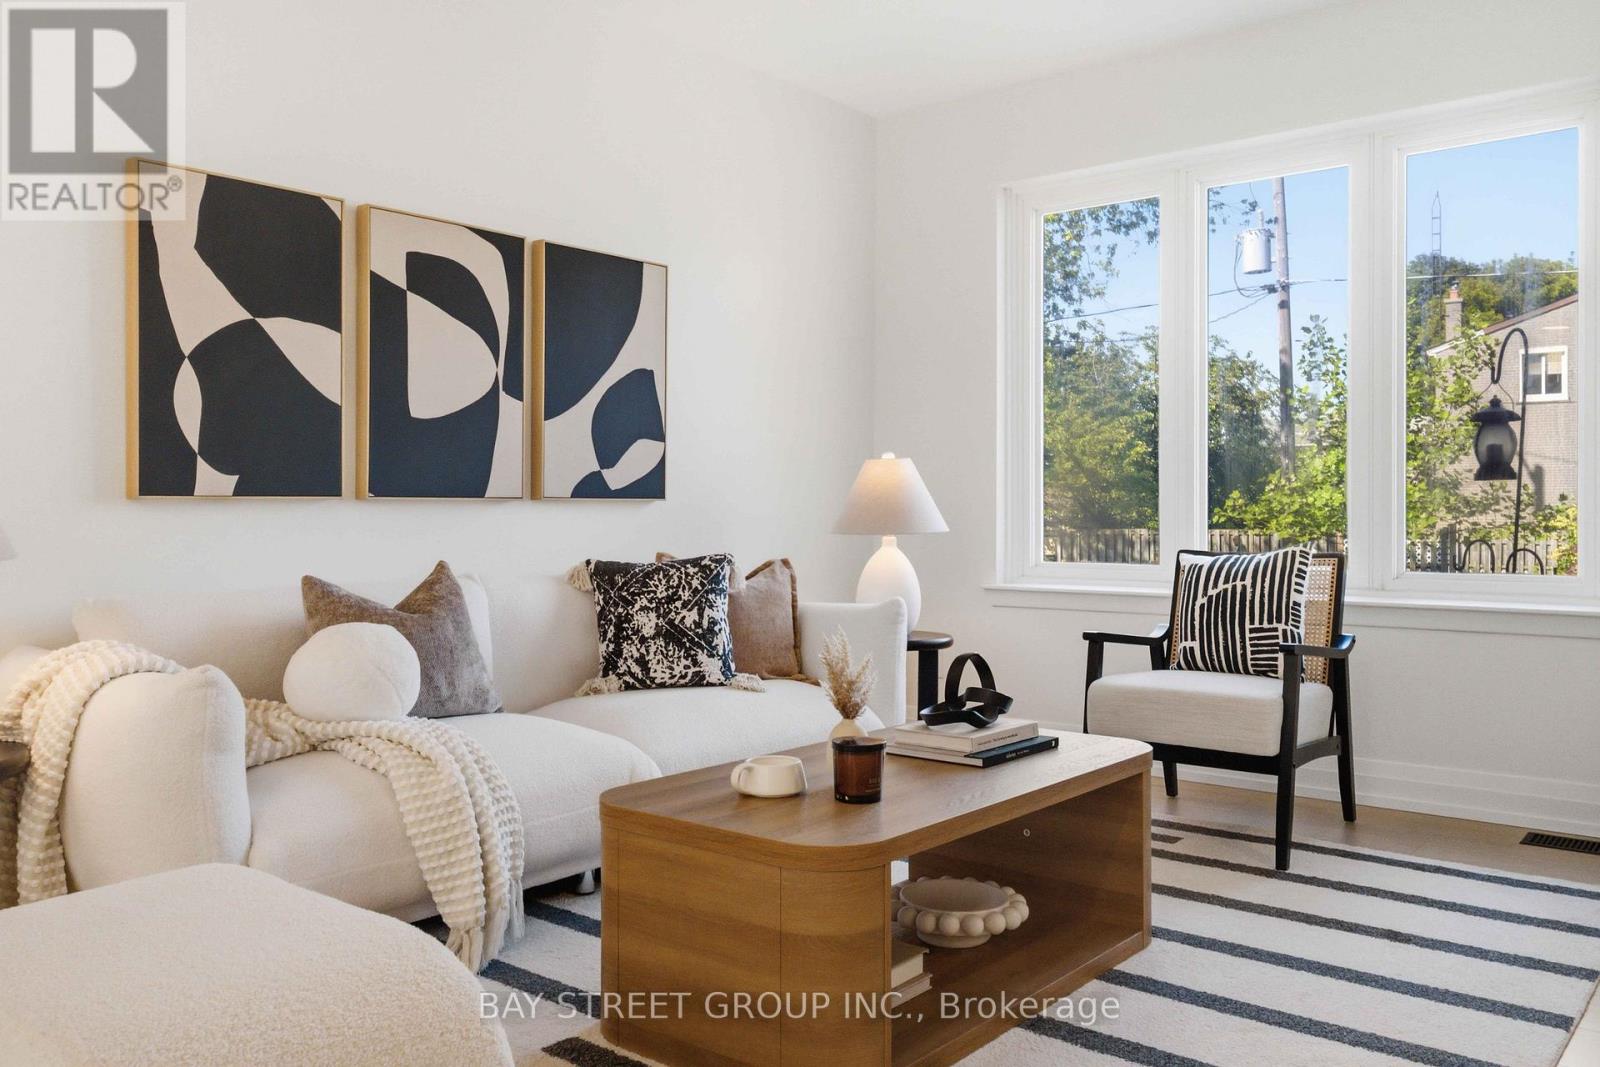
Welcome to 115 Bergen Road in Scarborough-an exquisite mid-century modern semi-detached home, fully renovated down to the studs. This three-bedroom, two-bathroom gem combines classic charm with mid-century modern elegance. Rich oak flooring, quartz countertops, and a brand-new kitchen island anchor the design, along with stainless steel appliances. Every element is brand new-electrical, ductwork, mechanicals, a new furnace, tankless water heater, and AC. Plus, with a separate entrance to both the basement and upstairs unit, it's perfect for investors or multi-generational living. And you'll love the convenience of this location-just minutes from public transit, top-rated schools, shopping, and everyday amenities-everything you need right at your doorstep! (id:55026)

Ottawa, Ontario
Nestled on a quiet street in desirable Blackburn Hamlet, this well-maintained home sits on a deep lot and offers exceptional comfort and versatility. Fully renovated inside and out approximately 15 years ago, the home features modern décor and upgraded plumbing, electrical, Low E windows, 40 years roof shingles and more. The bright and functional kitchen is a standout, complete with a deep pantry, decorative corner cabinetry, pots and pans drawers and a large island perfect for both everyday living and entertaining. The spacious eating area offers flexibility and could easily serve as a living room. Convenience is key with a main floor laundry area located just off the full 4-piece bathroom. Upstairs, you'll find a generous primary bedroom with cheater ensuite access, along with two well-sized secondary bedrooms. Outside, a long, newly paved driveway (Fall 2025) leads to a newer fully insulated 18' X 30 ' garage featuring radiant heat, 100-amp service, and water and sewer connections...ideal for a home-based business or potential secondary dwelling. Enjoy summer living on the expansive two-sided wraparound deck (Techno Metal Post), perfect for relaxing or entertaining. (id:55026)
Barrie, Ontario
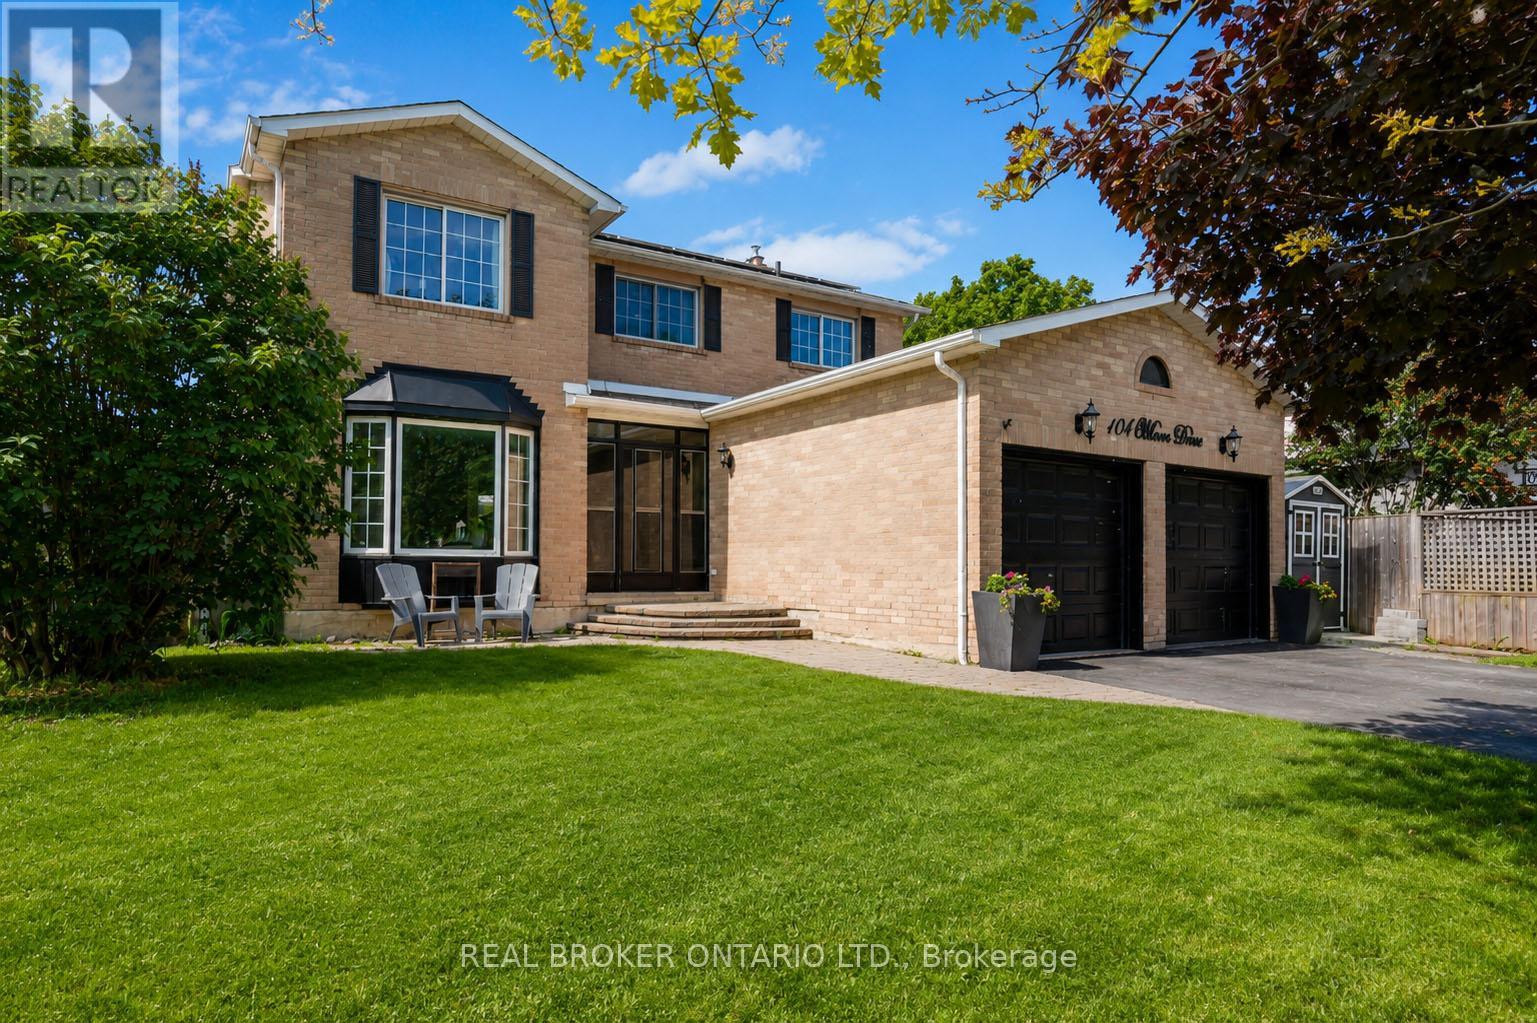
Welcome to 104 Moon Drive. Located on a prime cul-de-sac with a quiet park close by. Close To Transit, Amenities, Schools, Ardagh Bluffs, Shopping, Restaurants and More! This home has it all, 4 bedrooms up with 1 bedroom down, hardwood floors, and loads of space for everyone. The main floor has a separate dining room, living room and family room all while still having an open concept flow. The kitchen is boosting with natural light, featuring stainless steel appliances, an island and lots of room to cook. You'll fall in love with the solarium conveniently located just off the dining room, you'll spend all year round stargazing while watching your favourite movie and spending time with family. Enjoy the backyard, fully fenced, private, with an inground pool. Upstairs features a skylight at the top of the stairs with 4 large bedrooms, including the massive primary bedroom with ensuite and walk-in closet. The fully finished basement has one bedroom, a full bath, plenty of storage and large rec area. This home has it all, location, size and pool!! Don't miss out on this opportunity. (id:55026)
Toronto, Ontario
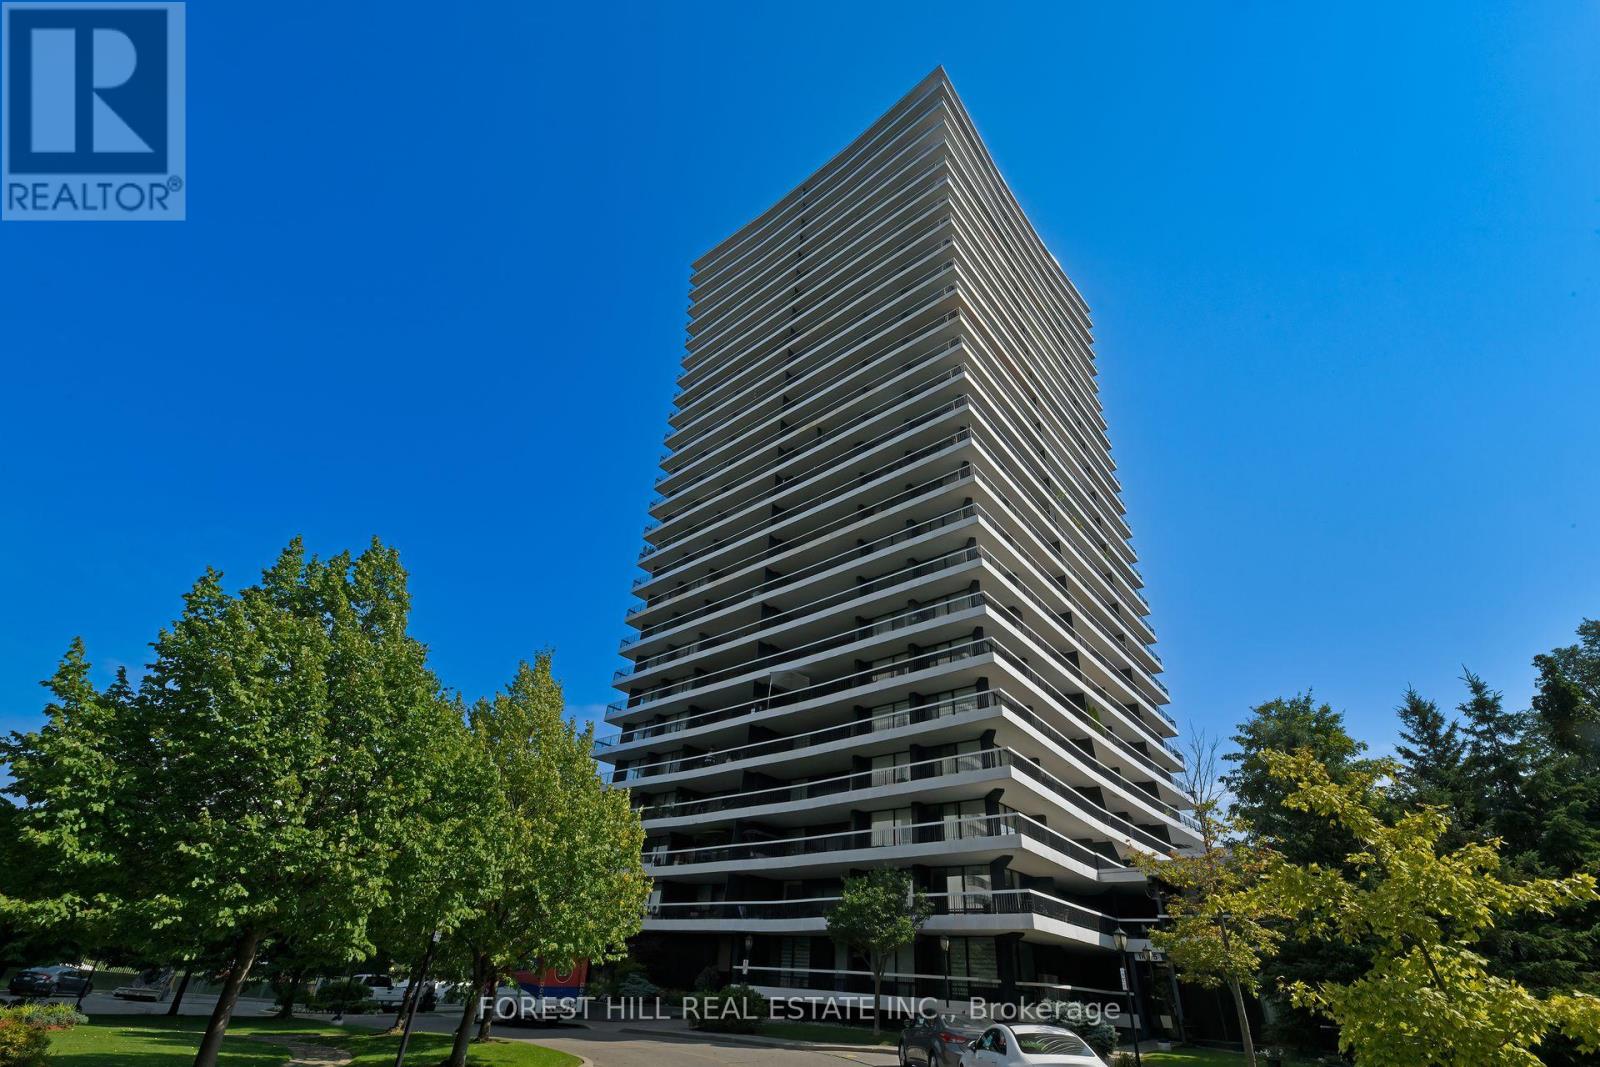
Rarely Available, Stunning 2 Bedroom + 2 Full Baths Corner Unit With Exceptional Panoramic South and south West Views & Massive Wrap-Around Balcony! Oversized Windows Lets In An Abundance Of Natural Light. Spacious Bright Living Room, Formal Dining Room, Recently Fully Renovated Kitchen and Bathrooms, Bright Eat-In Kitchen with Stainless Steele Appliances, Quartz Countertops and Backsplash, Large Foyer with Front Entry Closet, Crown Mouldings, Parquet Floors - No Carpets, Oversized Master Bedroom With 4-Pc Ensuite, Electric Fireplace, Recently upgraded 2 A/C units, 1 parking and 1 Locker, Gym and Sauna In Building, Mins To Hwy & TTC, Steps To Parks, Community Centre, Synagogues And Shopping Center (id:55026)
Vaughan, Ontario
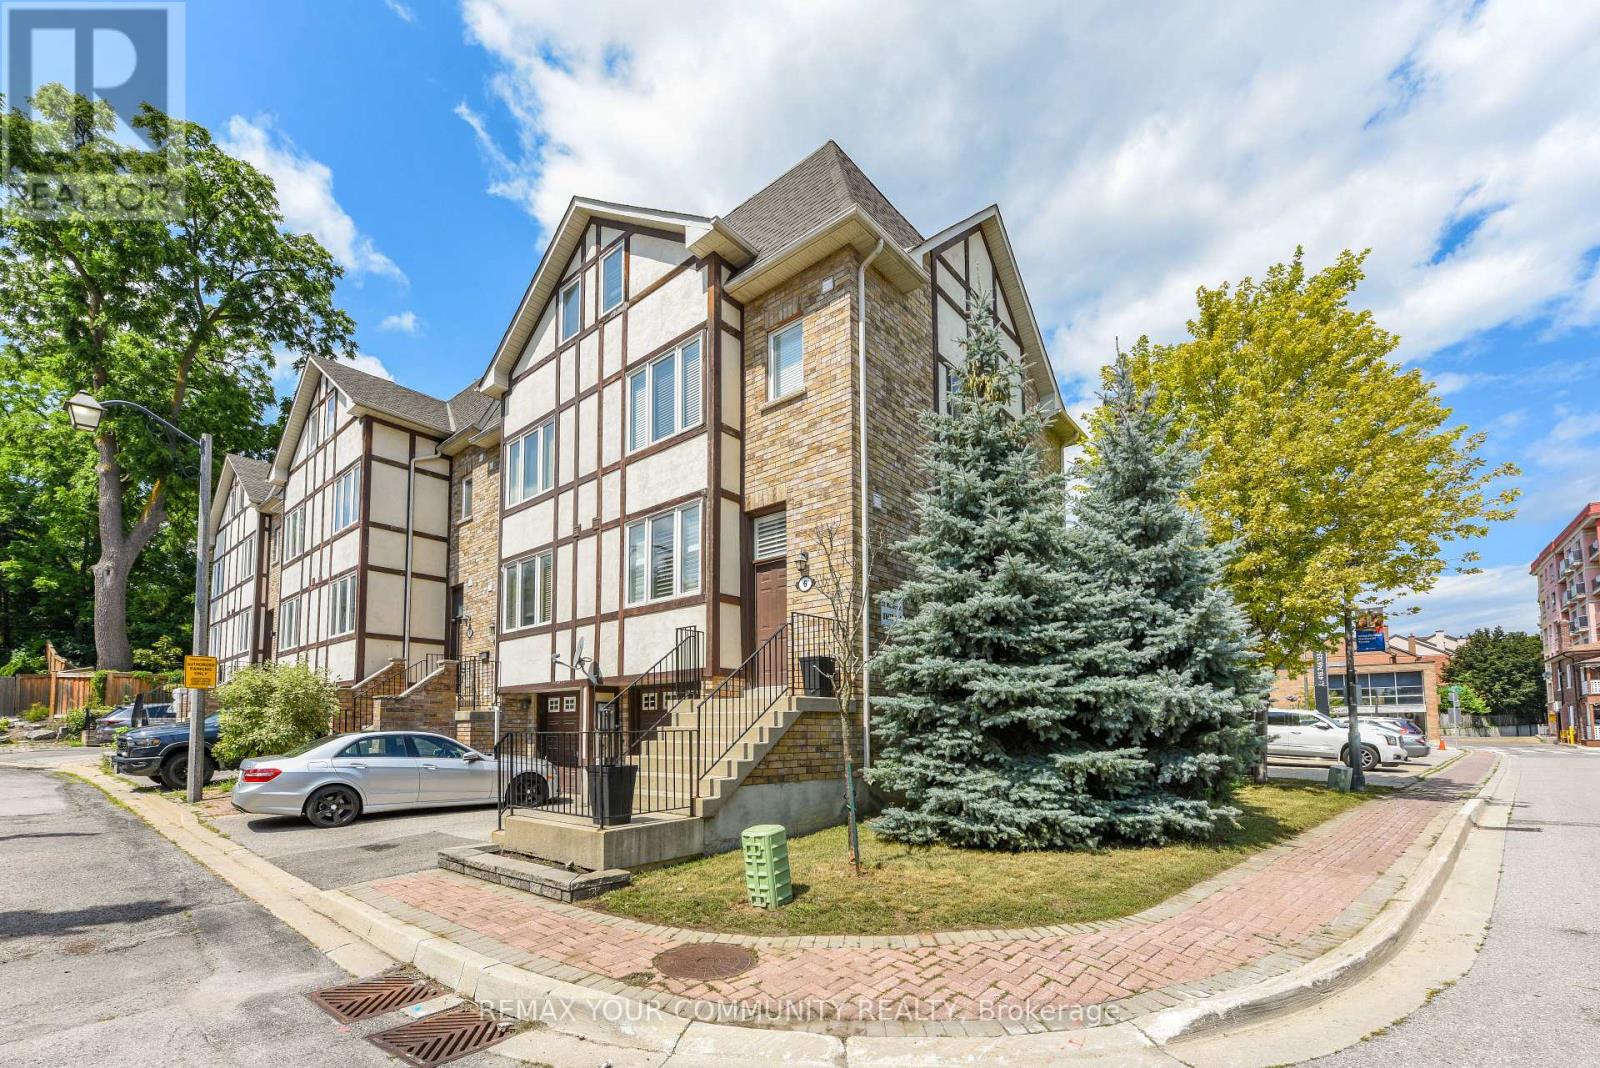
Enjoy prime Market Lane living in the heart of Woodbridge! This freehold (no maintenance fees) end unit townhouse features 3 bedrooms, each with an ensuite bathroom plus a powder room. Recently renovated 3 piece ensuite with a glass shower. Strip hardwood floors and tiles throughout. This 3 storey layout features many windows and is sun-filled throughout the day. Eat-in kitchen with plenty of storage. Walk out to a balcony off the living room. Private balcony features a gas BBQ hook up. Access door into the home from the garage in addition to an access door into the fenced backyard. Steps to Market Lane, Cataldi Market, bank, trails and Humber River, library, community center, transportation and many other amenities. Some photos are virtually staged. (id:55026)

Toronto, Ontario
Fully renovated, spacious and move-in ready unit with spectacular unobstructed CN Tower and Toronto skyline views. Features a bright layout, brand new kitchen and bathrooms, in-suite laundry, ample storage, and an enclosed balcony for year-round enjoyment. Excellent location close to Victoria Park Subway Station, TTC, shopping, schools and amenities. Residents enjoy access to Crescent Town Club facilities including pool, gym, tennis, squash and more. A must-see! (id:55026)
Toronto, Ontario
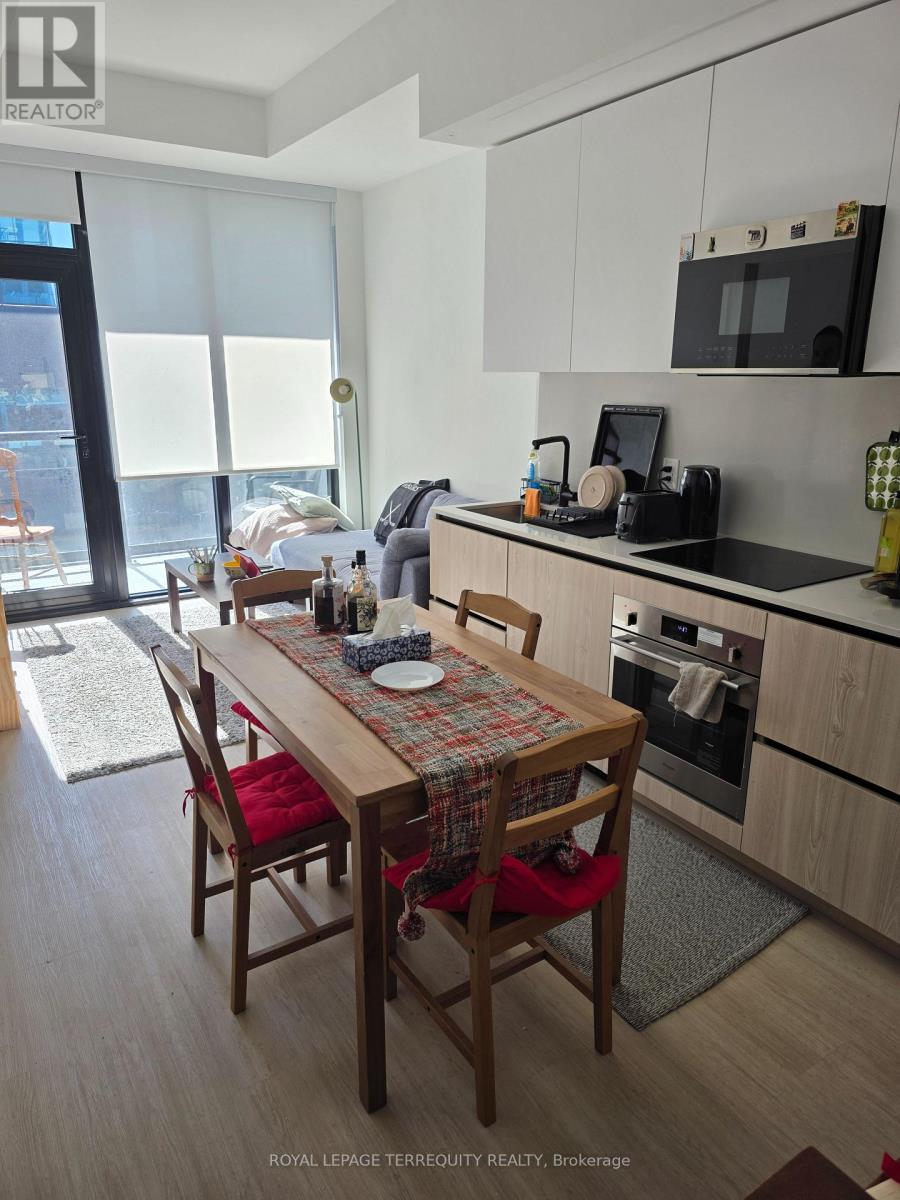
Welcome to Six99, a modern, boutique architectural standout located in the heart of Bayview Village. Enjoy everyday luxury with unmatched convenience just a 2-minute walk to Bessarion Shopping & Restaurants just steps away! Every design detail from outside in is meticulously TTC Station (Line 4) or a 5-minute drive to Hwy 401 and Bayview Village Shopping Centre. crafted to offer a blend of timeless sophistication and enduring value, setting a new standard for North York condominium living. 9' Smooth Ceiling Throughout. Open Concept living area. Airy & Spacious. Amenities include: A fully equipped fitness centre, two bookable party rooms located on the top floor, a rooftop terrace with outdoor dining and barbecues, and a lobby/co-working space. (id:55026)
Toronto, Ontario
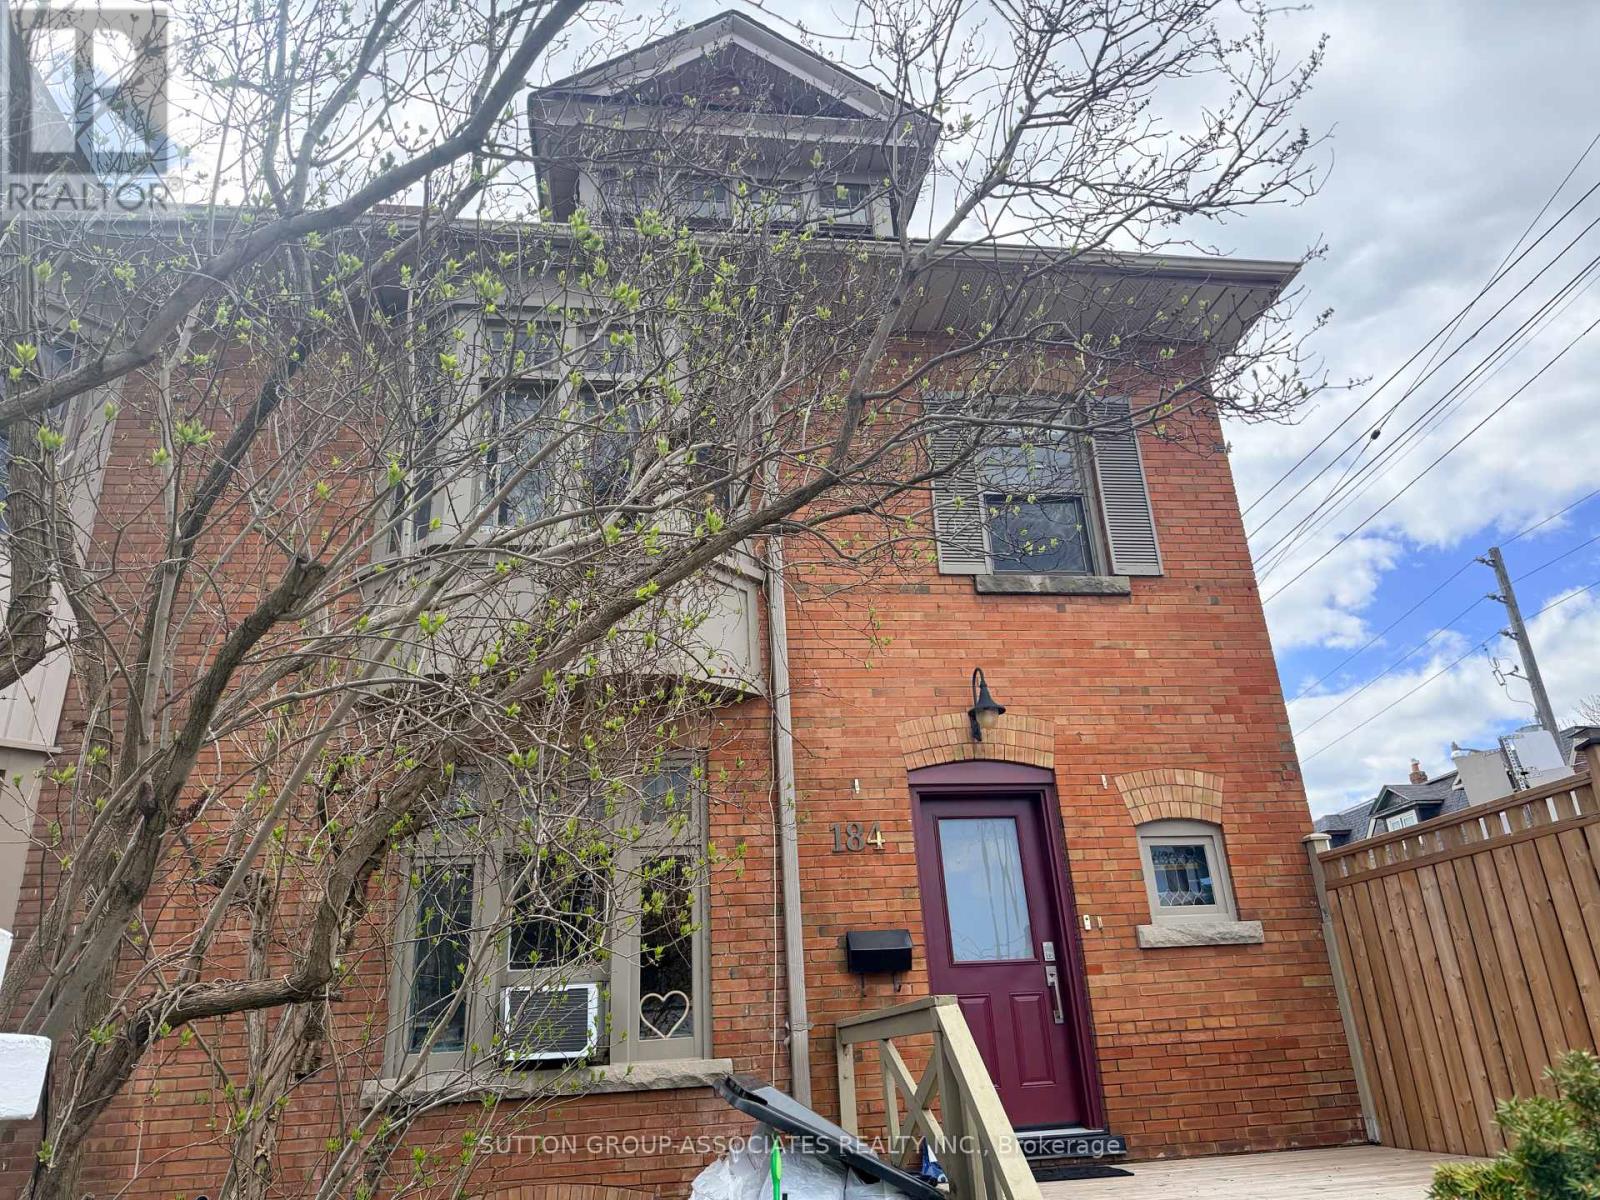
Welcome to The Annex - one of Toronto's most vibrant and sought-after neighbourhoods! This spacious 1-bedroom main-floor unit offers incredible value in one of the city's most walkable and culturally rich communities. Enjoy your own backyard oasis, perfect for relaxing or entertaining. This home is ideal for young professionals or couples looking for a comfortable, well-located space to call home. Flat Fee of $150 for utilities. Steps from Bloor-Yonge and Spadina TTC subway stations, commuting across the city has never been easier, with world-class institutions, major hospitals, and endless amenities all within minutes. Stroll to the upscale boutiques and restaurants of Yorkville, explore the indie shops and cafes that define Annex living, or enjoy the countless parks and green spaces nearby. Don't miss your chance to live at the heart of it all - available September 20th. (id:55026)
Mississauga, Ontario
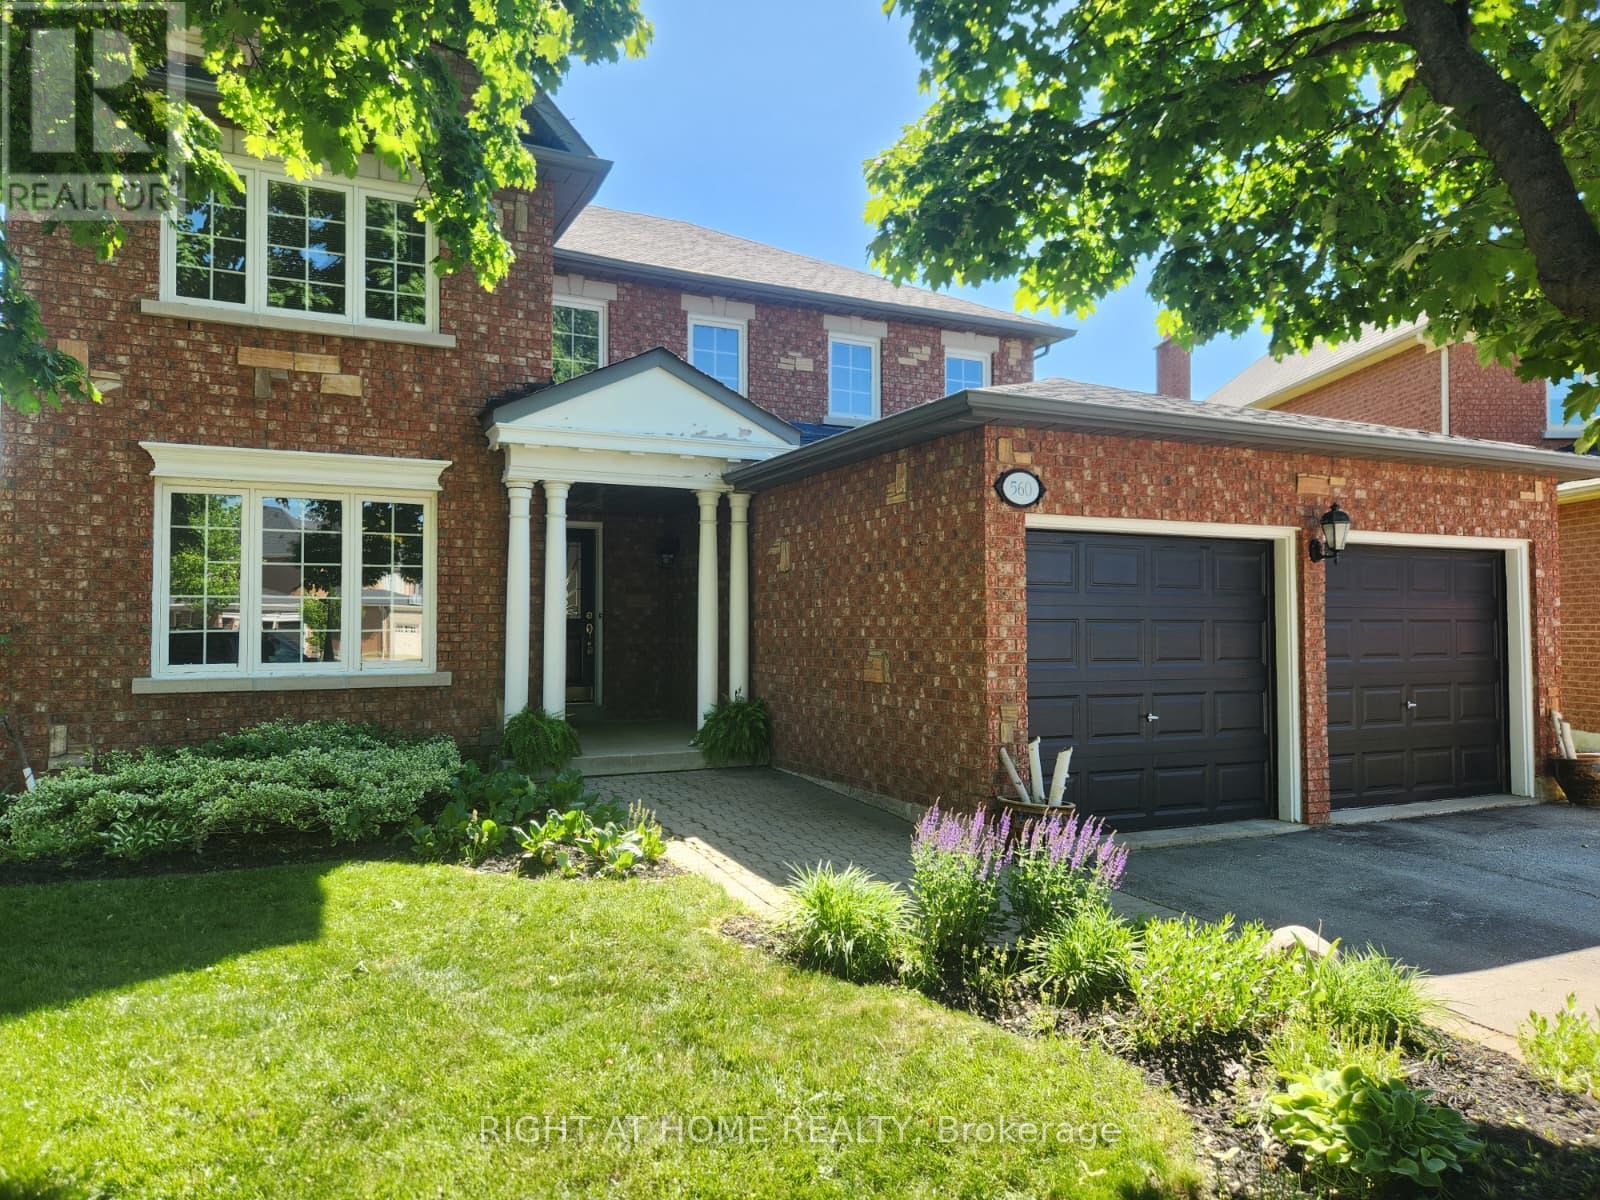
A rare court lot of roughly 9,289 square feet, just over a fifth of an acre, narrowing at the front and opening to a private rear yard. A parcel this size is rarely offered in this established Hurontario pocket. Sun-filled solid all-brick home, well cared for and move-in ready. 3,333 square feet above grade per the builder. Step into a soaring two-storey foyer with a circular oak staircase. The main floor gives every room its own space: a separate living room, a formal dining room with a bay window, and a family room with a fireplace overlooking the yard. Work from a private main-floor office. The kitchen has been updated with quartz counters, a new backsplash, painted cabinetry, and a centre island. The breakfast area walks out to the backyard. Upstairs holds four bedrooms and three full baths. The primary suite has a sitting area, a walk-in closet, and a five-piece ensuite with a soaker tub, separate shower, and double sinks. The second bedroom has its own four-piece ensuite. A large linen closet provides more storage. Outside, a fully fenced yard with a gazebo, a garden shed, and an in-ground sprinkler system. Park six cars: two in the attached garage, four on the private double drive. The full basement is unfinished and ready for your vision. Champlain Trail Public School sits a short walk away on Ceremonial Drive and offers French Immersion. Heartland Town Centre, Square One, hospitals, and Highways 401, 403, and 410 are all minutes out. Space to grow. Room to entertain. They don't make lots like this very often. (id:55026)
Barrie, Ontario
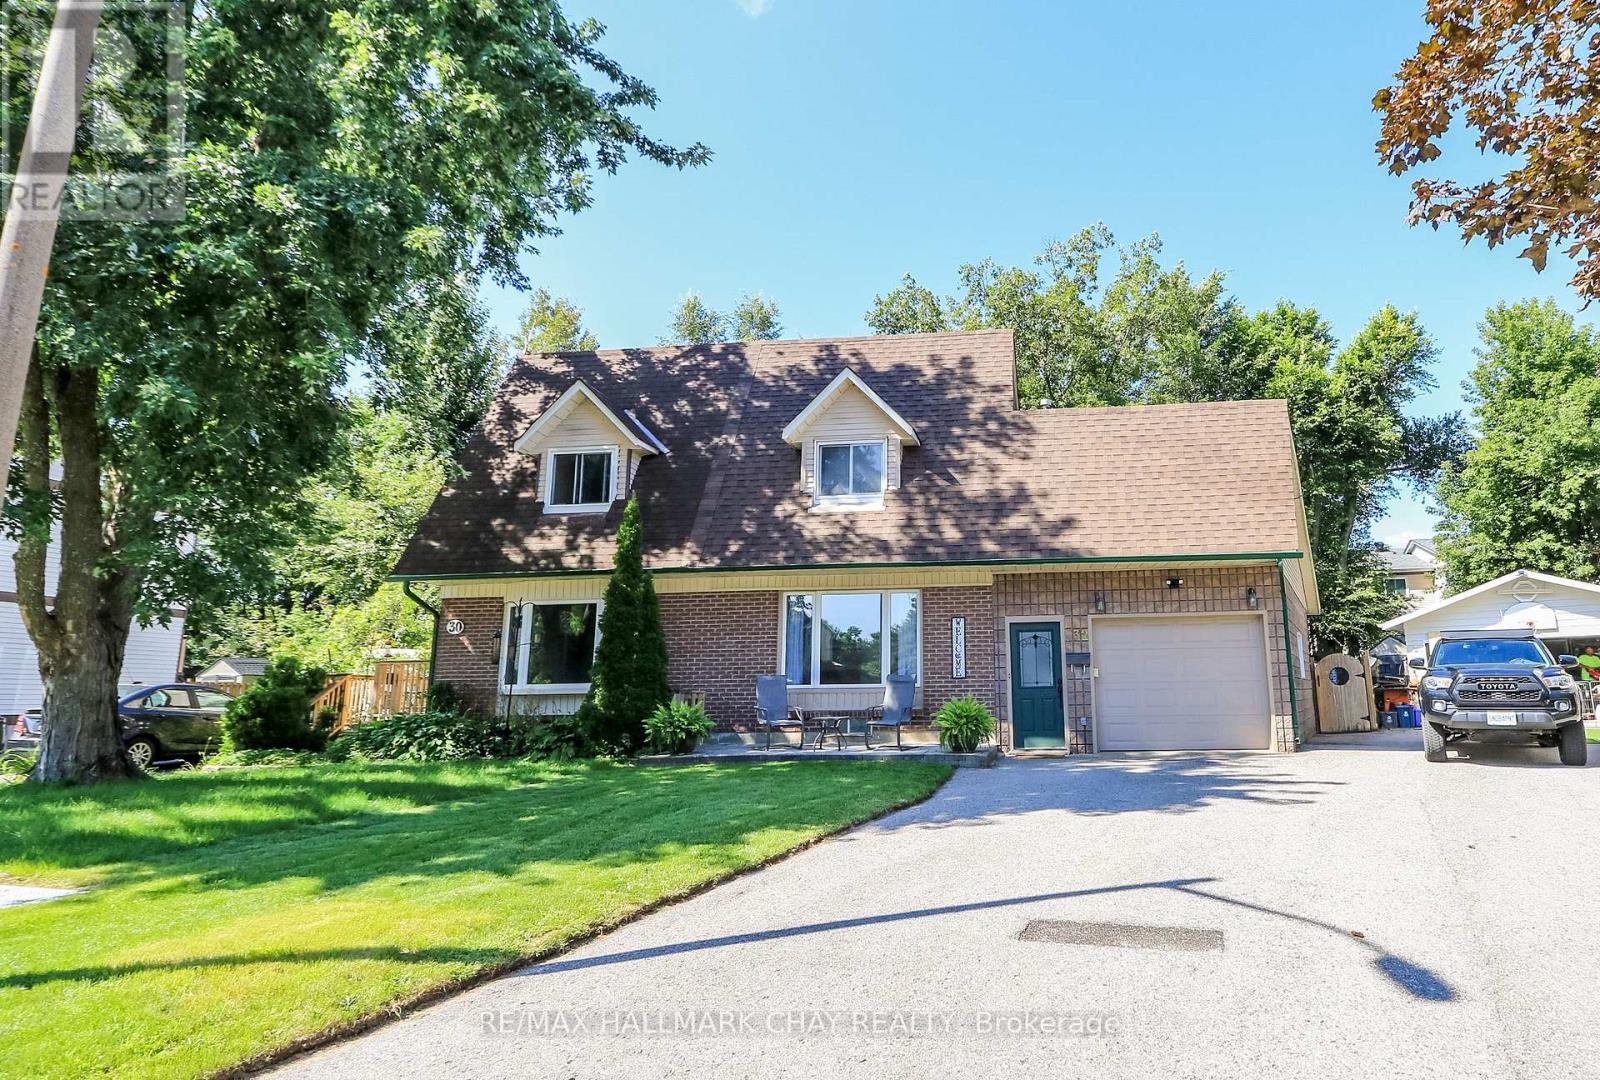
**Hard to Beat This Court Location In This Price Point** , In same family for 40 years, well maintained and updated! , You will be impressed with the large pie shaped lot that is near 57 feet wide at rear w/ 12 x 16 deck that overlooks the serene private gardens and greenery, it really is a huge buying plus for this property. Large stone front patio leads to a very well designed oversized garage and mudroom addition w/ garage door opener and newer entry door and sep door to the foyer. Large picture window in l/r, dining room w replaced french door walk out to deck, kitchen offers soft close drawers and new built in dishwasher, crown mouldings living/dining/kitchen, 3 bedrooms and remodelled bath on upper level, master has a dormer for added design appeal, finished lower level offers family room, large laundry/storage area with newer laundry sink and Samsung laundry team, 2 pc bath with barn door, shingles approx 5 years, hi eff furnace 5 yrs, updated windows and doors throughout, **updated 200 amp electrical**, new exit door to rear yard from garage, no rentals, includes all appliances, shopping and 400 highway in close proximity, 2 min walk to public transit.. Truly a wonderful home that is a great package if you are looking for affordable! (id:55026)

Toronto, Ontario
Turnkey QSR Opportunity: Popular Western Halal Burger Franchise. High-profit, established fast casual restaurant specializing in high-demand halal smashed burgers, fresh-cut fries, and premium milkshakes. This location is part of a rapidly growing, popular brand from Western Canada that is now successfully expanding across the Greater Toronto Area (GTA). Investment Highlights: Prime Location: Situated in a high-traffic, high-density GTA commercial hub with excellent visibility and heavy foot traffic. Booming Market: Capitalizes on the massive, ever-growing demand for premium, certified halal fast-casual dining. Turnkey Operation: Fully equipped, modern kitchen with up-to-date assets, digital POS systems, and strong delivery platform integration (UberEats, SkipTheDishes, DoorDash). Brand Power: Benefit from the established marketing, supply chain, and operational support of a highly successful western franchise. Growth Potential: Positioned perfectly in a neighborhood with a high concentration of target demographics, offering immediate room for revenue growth. What's Included: All commercial kitchen equipment, fixtures, and modern dining room furniture. Comprehensive training and ongoing operational support from the franchisor. Transfer of a favorable long-term lease with competitive rent. Skip the headaches of a build-out from scratch. Step into a fully operational, beautifully designed store with an active customer base from day one. (id:55026)