Your Favourites
No Favourites Found

Toronto, Ontario
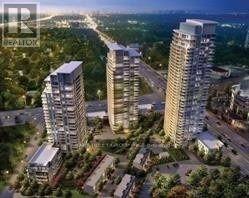
2 Underground Parkings. Corner Bright Unit With Great View. Very Convenient Location In North York! 2 Bedroom & 2 Bathrooms. Floor To Ceiling Windows! Big Balcony. Open Concept Layout, Modern Design Kitchen. Steps To Don Mills Subway Station, Fairview Mall, Freshco, School, Library. Easy Access To Hwy 404, 401, And Dvp. Full Amenities: Indoor Pool And Hot Tub, 24 Hours Security, Gym, Sauna, Yoga Room, Bbq Area, Party Room, Guest Rooms. (id:55026)
Toronto, Ontario
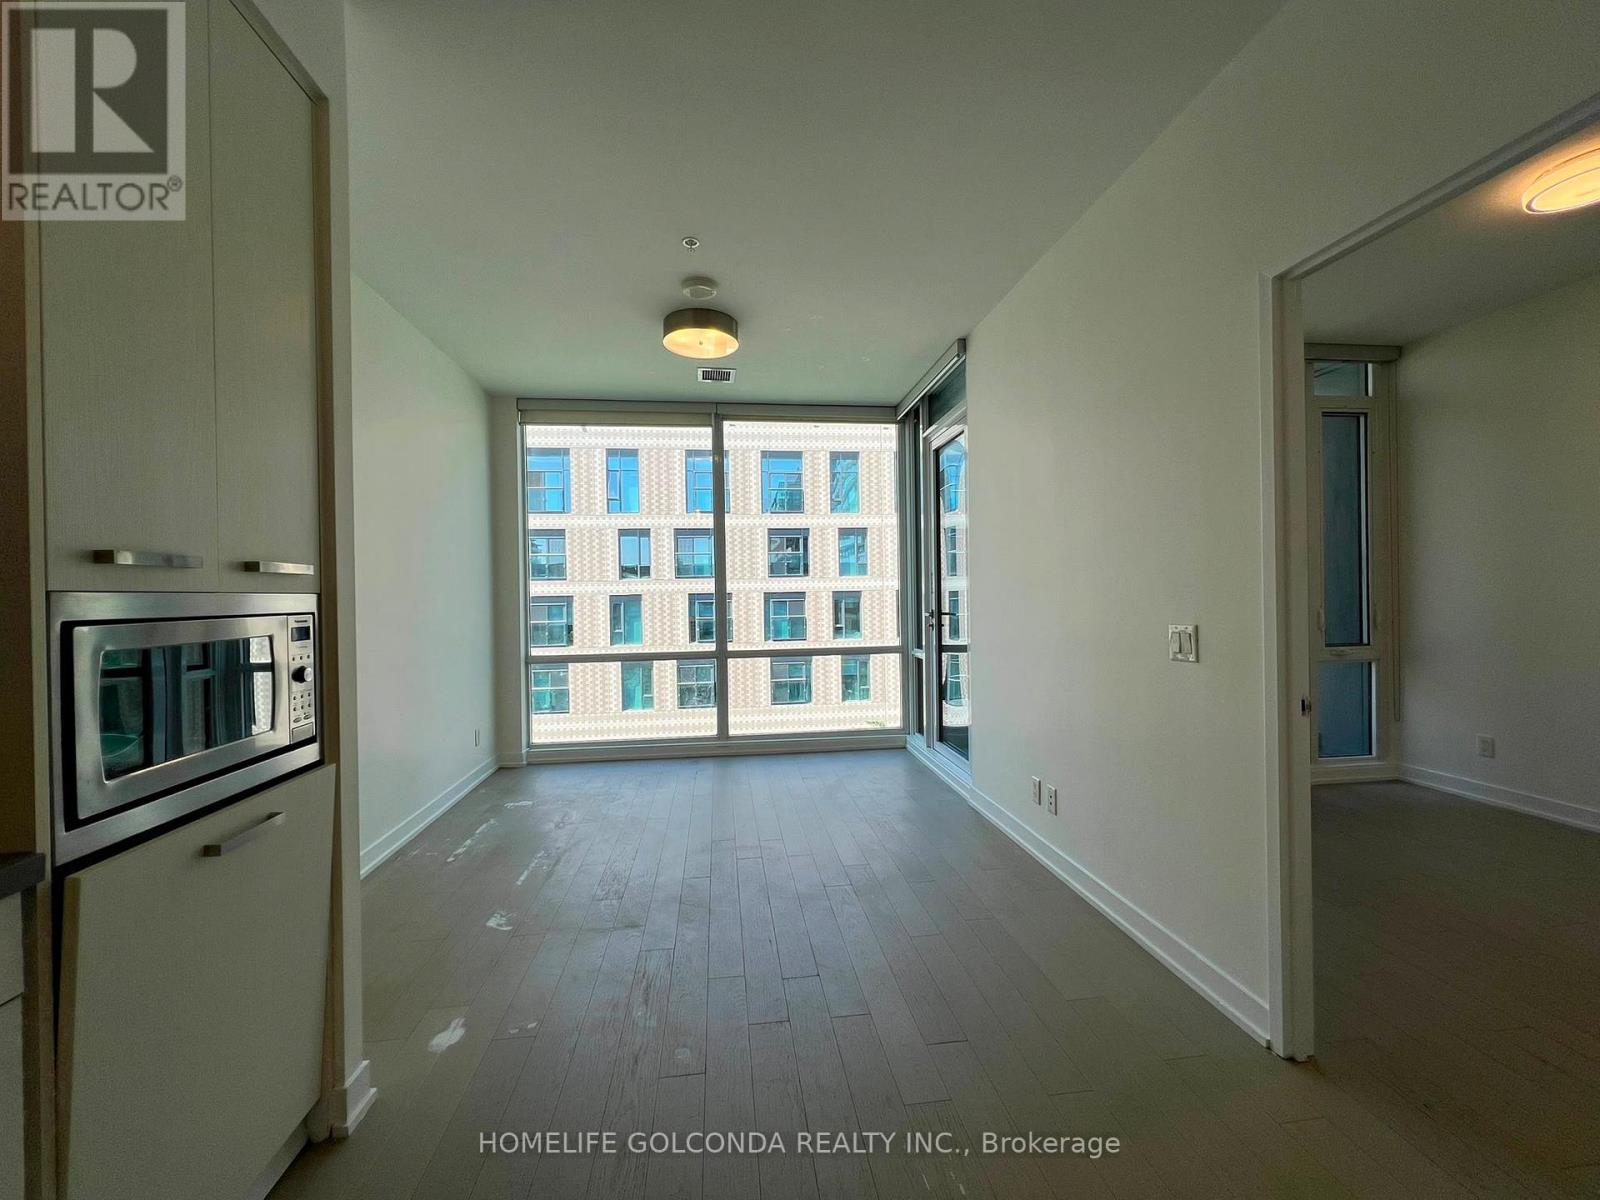
TTC, YMCA, George Brown College, Park, Street Retail and Dining! Clean Unith with Natural Light, Floor to Ceiling Windows, Engineerred Hardwood Floor, BBQ allowed at the desiged area, Vistor Parking Available, Easy Access to DVP/ Gardiner (id:55026)
Toronto, Ontario
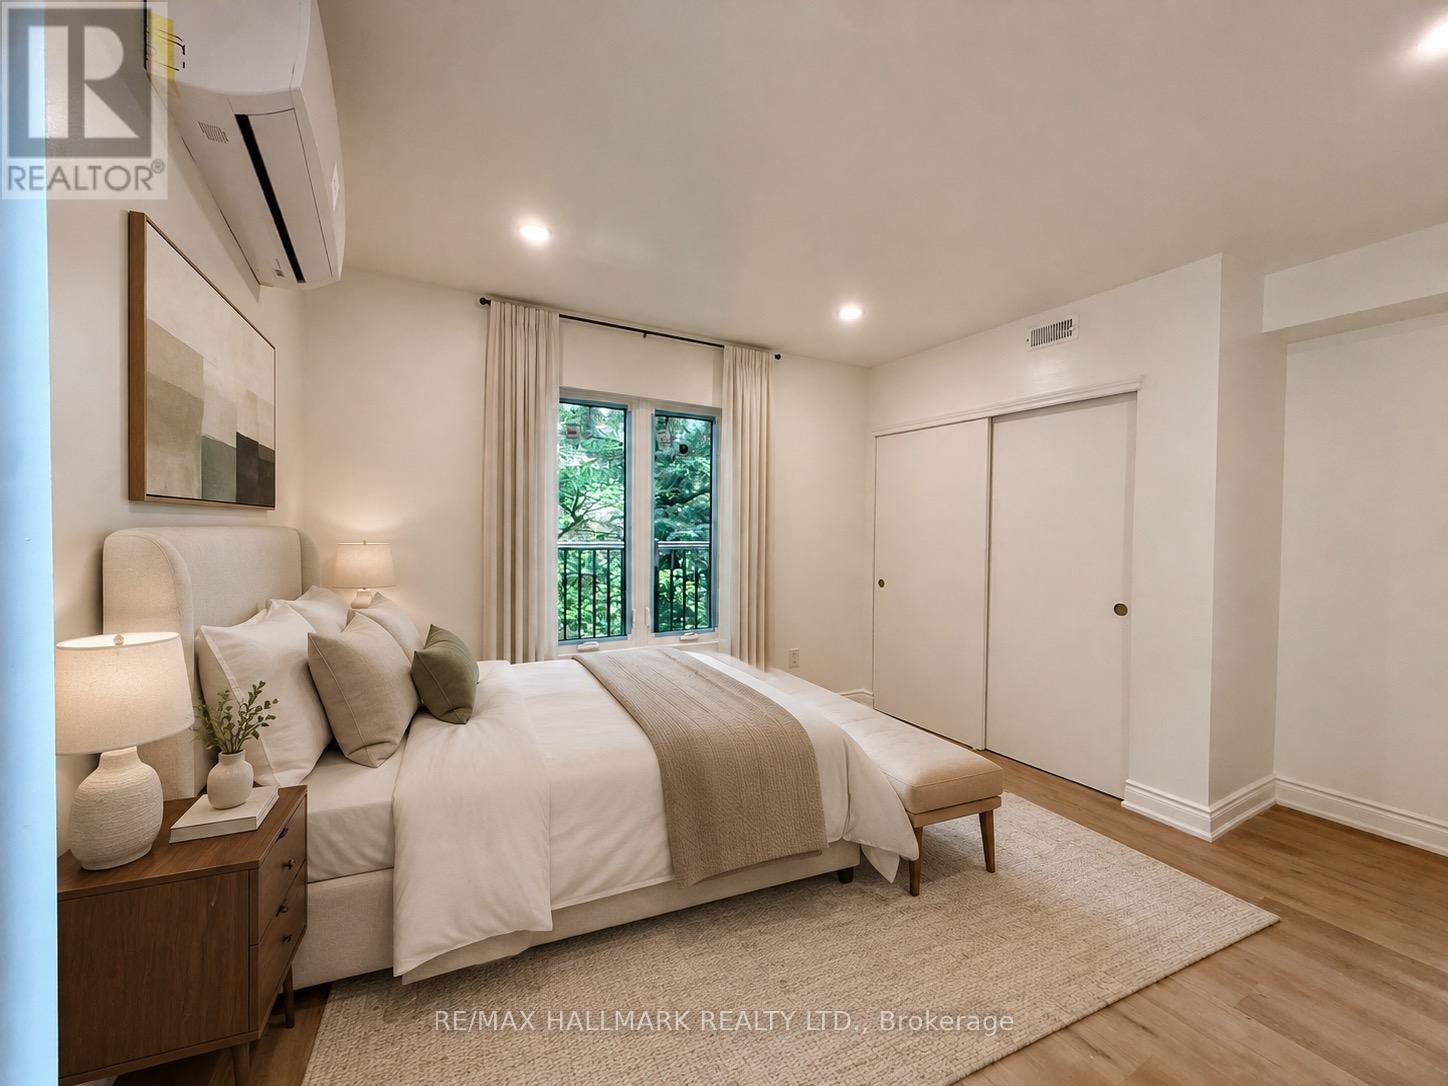
Welcome to this newly built, never-lived-in one-bedroom garden suite in one of Toronto's most desirable neighbourhoods. Bright and airy, the suite features large windows that fill the space with natural light. Surrounded by mature trees, it offers a peaceful setting just moments from the TTC, the Shops at Don Mills, scenic trails, and some of the city's best parks. Move-in ready and offered at an unbeatable price, this is a wonderful place to call home. (id:55026)
Ottawa, Ontario
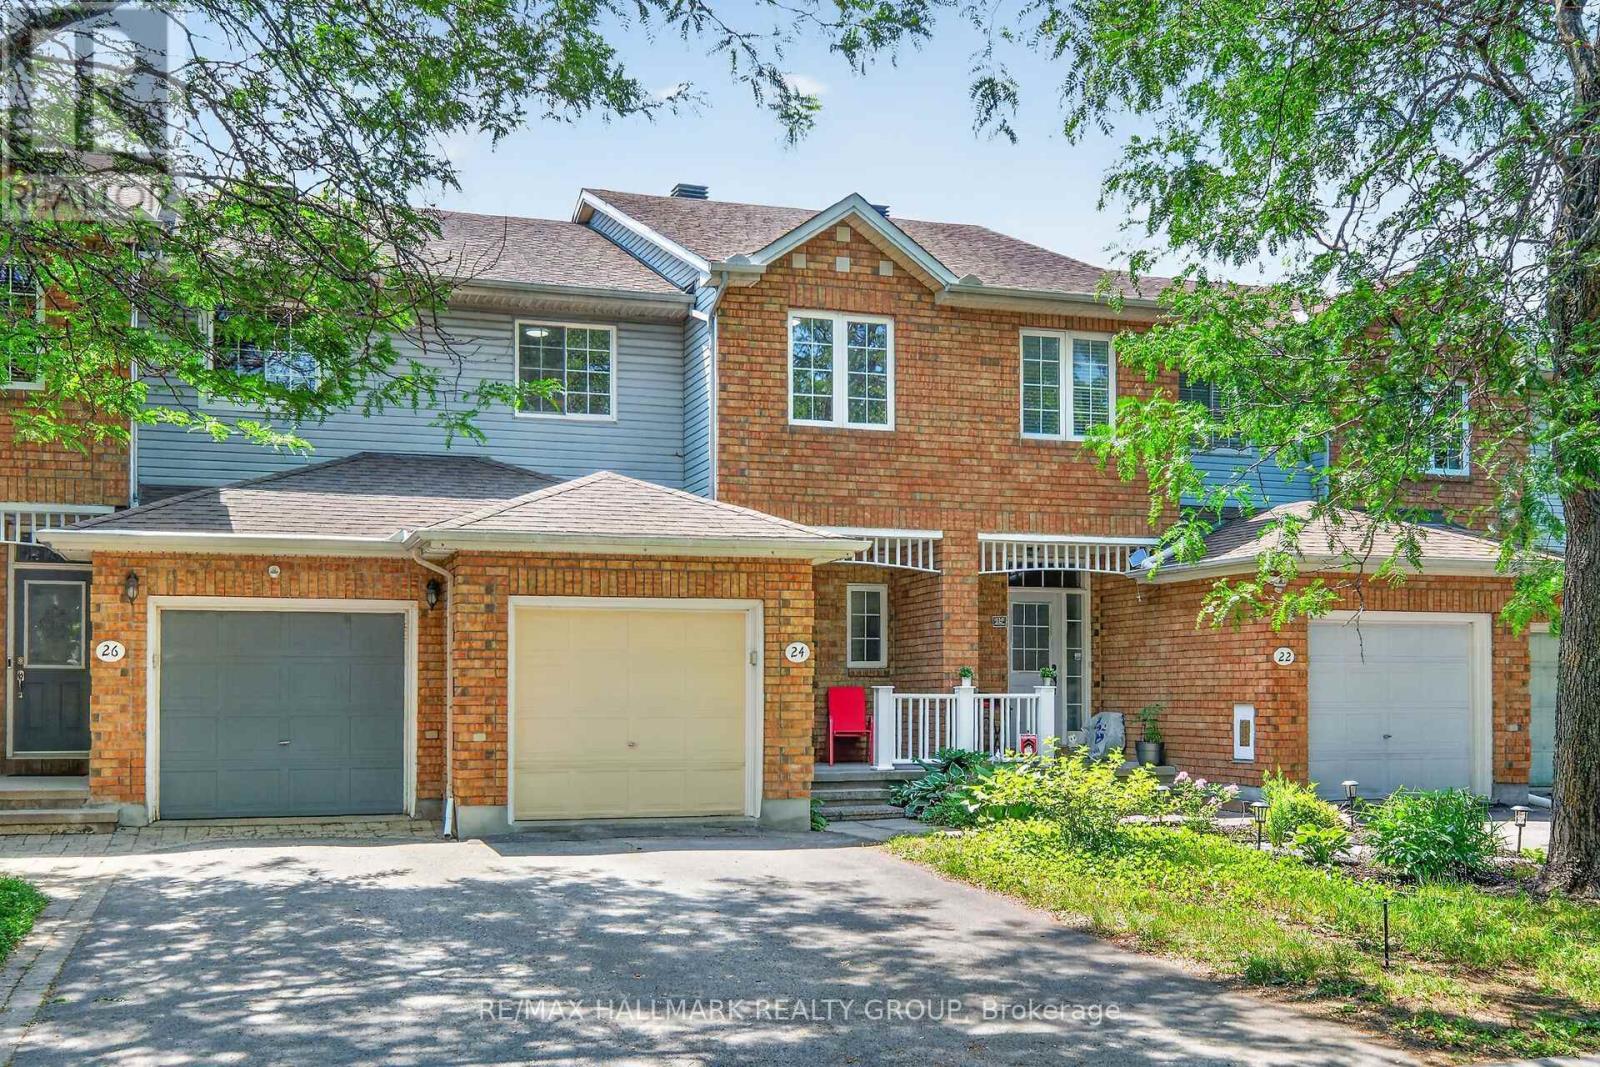
Welcome to 24 Gray Crescent in sought after Kanata neighbourhood. This 3 bedroom, 2 bath freehold townhouse with a finished basement is situated in the popular Village Green community. The main floor features a bright open-concept layout, kitchen with pantry, while the renovated interior includes fresh paint throughout, new stove and dishwasher in the kitchen. The landscaped backyard with a new deck and storage shed offers a practical and inviting outdoor space for relaxing or socializing. Located in a highly convenient Kanata location with easy access to shopping, transit, major routes, and Highway 417. Walking distance to Earl of March Secondary School. No carpet in bedrooms and basement. Heat pump 2024, Furnace Dec 2023, Roof 2014. Seller will buy back furnace on closing. Attic insulation R 60 , insulating and weather stripping attic is scheduled for Sept 1st week. (id:55026)

Ottawa, Ontario
This is a fabulous bright, airy one bedroom unit on the east side of the building, looking out towards the treetops and surrounding neighbourhood. The thoughtfully laid-out floor plan features an open-concept living, dining, and kitchen area that keeps you connected, while a wall of windows fills the space with natural light and brings the outdoors in. The cozy bedroom includes ample closet space. There is a well-appointed bathroom and convenient in-unit laundry. Generous balcony complete with a gas BBQ hookup-perfect for relaxing or entertaining. Easy 2nd-floor access (no elevator wait!). Garage parking and a storage locker are included for added convenience. The Kavanaugh is a welcoming, pet-friendly building with excellent amenities, including a car wash and pet wash station, gym, lounge, terrace, conference room, and rooftop terrace. Ideally located to enjoy everything Beechwood has to offer. Be a part of this vibrant community with a fantastic farmers' market at Stanley Park, lots of local restaurants and coffee shops, nearby bike paths, walking trails, and dog parks! Low-maintenance living, high-lifestyle location - book your showing today! (id:55026)
Kawartha Lakes, Ontario
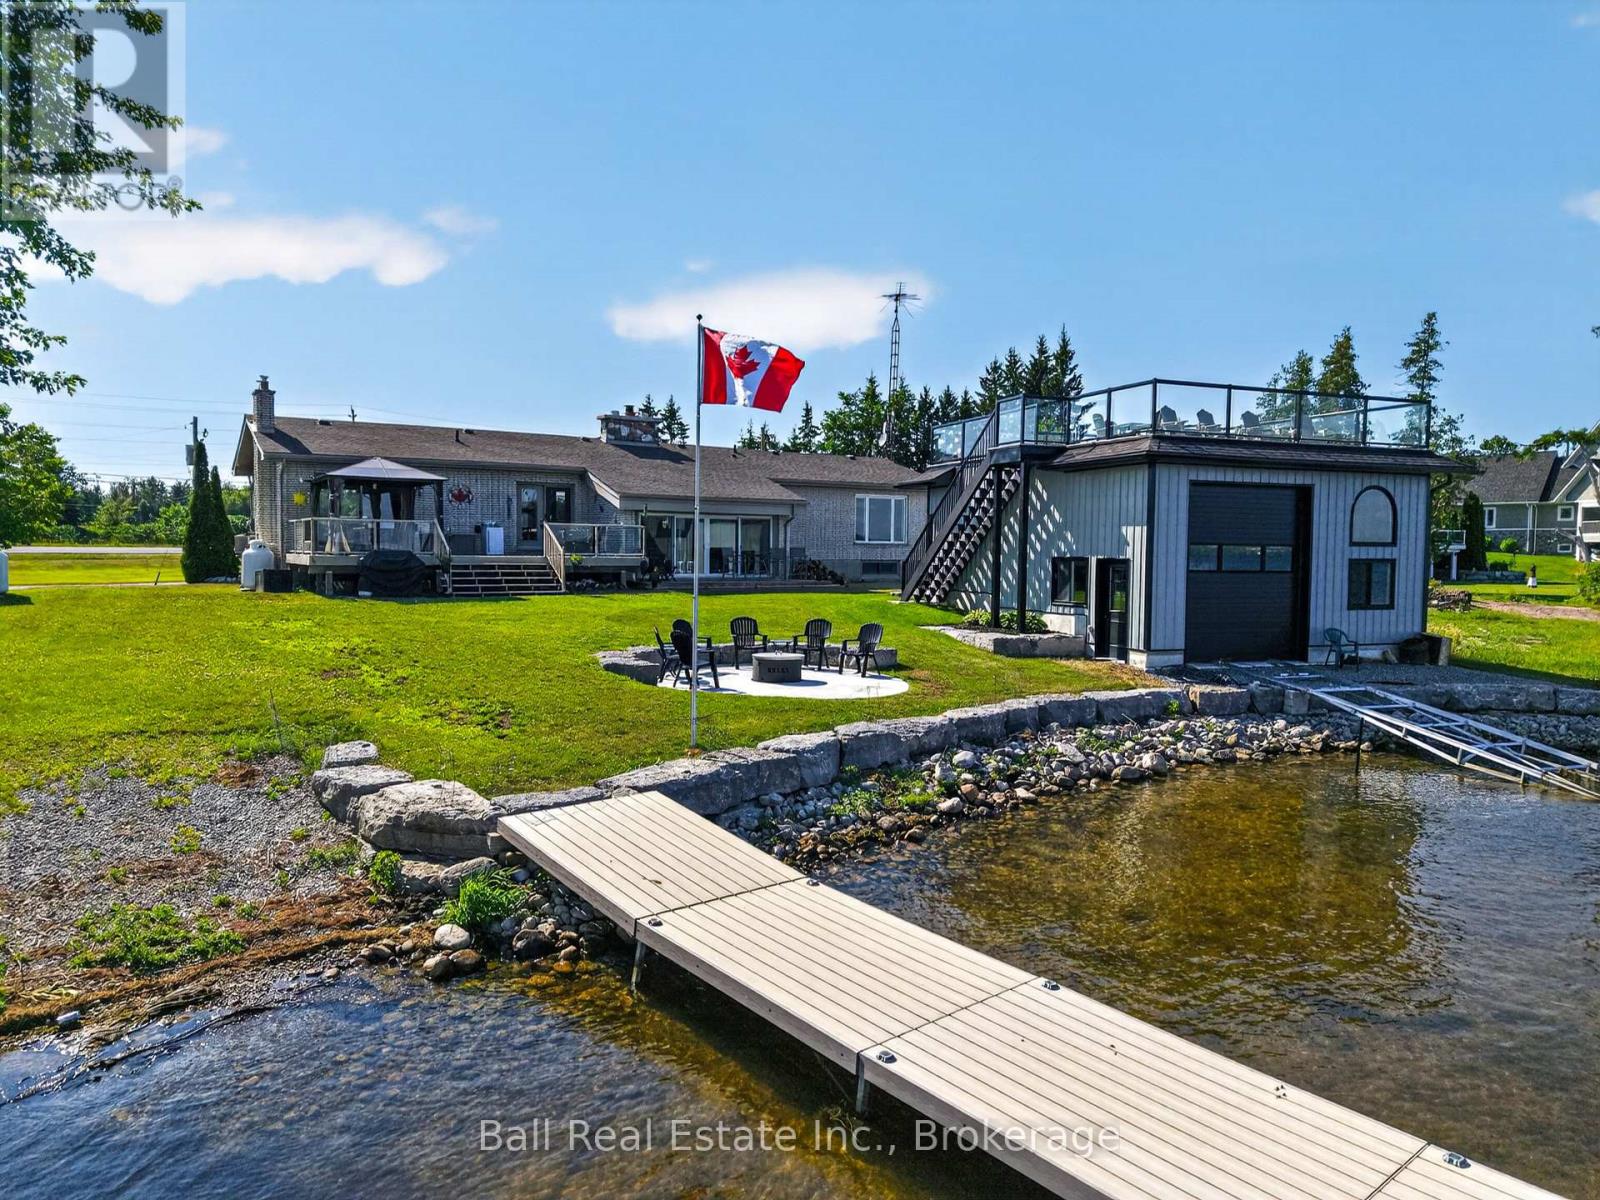
Welcome to 5336 Highway 35, Fenelon Falls, a spectacular waterfront retreat on the highly sought-after shores of Cameron Lake, part of the renowned Trent-Severn Waterway, offering endless boating & waterfront adventures right from your own backyard. This beautifully maintained all-brick raised bungalow is perfectly positioned on an impressive 0.6-acre lot with 100 feet of waterfront, combining breathtaking lake views with exceptional outdoor living. Shallow area featuring a private boat launch that also serves as an ideal spot for children's play & swim area, enhanced by extensive armour stone landscaping. The bright, open-concept main level features soaring cathedral ceilings, gleaming hardwood floors, ceramic tile & a spacious kitchen, dining & living area designed for both everyday living & entertaining. A stunning floor-to-ceiling stone propane fireplace creates a warm focal point, while walls of glass showcase panoramic lake views & fill the home with natural light. Offering 3 bedrooms, 2 full bathrooms with heated floors & 1 convenient two-piece bathroom, this home provides plenty of space for family & guests. Multiple walkouts lead to expansive lakeside decking, creating seamless indoor-outdoor living & the perfect setting for relaxing or entertaining while taking in the spectacular waterfront scenery. Lower level offers even more potential with a large unfinished recreation room ready for your personal touch, generous storage area, cold cellar, bedroom & bathroom previously mentioned & convenient walk-up to the attached double-car garage. Home & property have had extensive updates! Meticulously landscaped property which is truly exceptional. Enjoy gorgeous sunsets from the inviting lakeside fire pit, spend your days on the extensive docking system designed for all your water toys, or relax atop the new double-wide boathouse, complete with a marine boat rail & an incredible rooftop party deck overlooking beautiful Cameron Lake. (id:55026)
Richmond Hill, Ontario
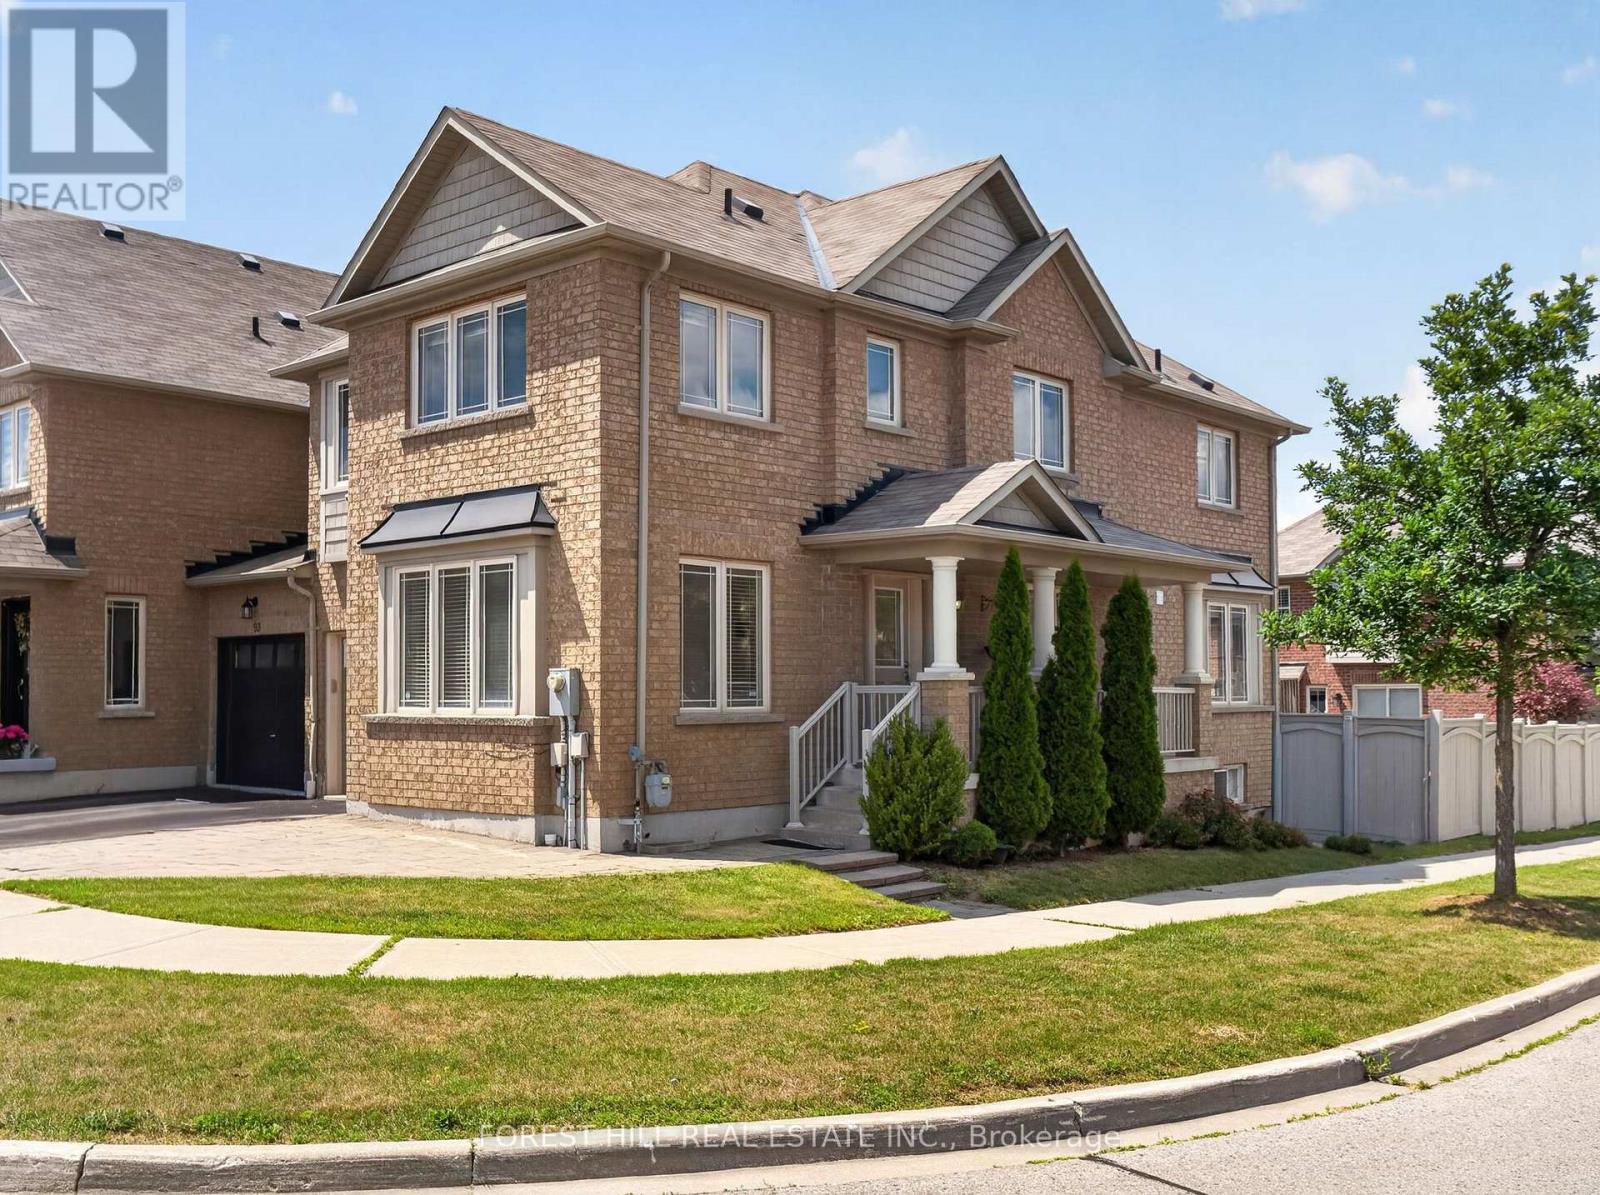
Welcome to this beautifully maintained end-unit townhome nestled in the highly sought-after Jefferson community of Richmond Hill. Perfectly positioned on a premium corner lot, with an extended parking pad, this sun-filled home enjoys windows on three sides, creating a bright, airy atmosphere that is rarely found in townhome living. The functional main floor features hardwood flooring, smooth ceilings, and pot lights throughout. Living room provides excellent flexibility & can easily be used as a home office, while the spacious family room offers plenty of room for everyday living. The bright breakfast area walks out to a backyard featuring a deck, extended interlock patio, and fully fenced yard-perfect for outdoor dining, children, and entertainment. Upstairs, you'll find four generously sized bedrooms, including a spacious primary retreat featuring a beautifully refreshed ensuite with double sinks, a large re-tiled shower, and elegant quartz countertops. The second full bathroom has also been updated with new quartz counters, while the oversized laundry adds everyday convenience.Finished basement (2021) adds exceptional living space with above-grade windows, rec room, spacious additional bedroom, and an upgraded 3-piece bathroom-ideal for guests, teens, in-laws, or a home office. Located in one of Richmond Hill's most desirable family neighbourhoods, this home is just minutes from parks, playgrounds, scenic walking trails, and the natural beauty of Jefferson Forest. Families will appreciate the proximity to highly regarded schools, community centres, libraries, and recreational facilities. Conveniently located near shopping, restaurants, grocery stores, and everyday amenities along Bathurst Street and Yonge Street, with easy access to GO Transit, York Region Transit, Highways 404 & 400. A wonderful opportunity to own a bright, functional family home in an established neighbourhood known for its strong sense of community, excellent schools, and abundant green space. (id:55026)
Guelph, Ontario
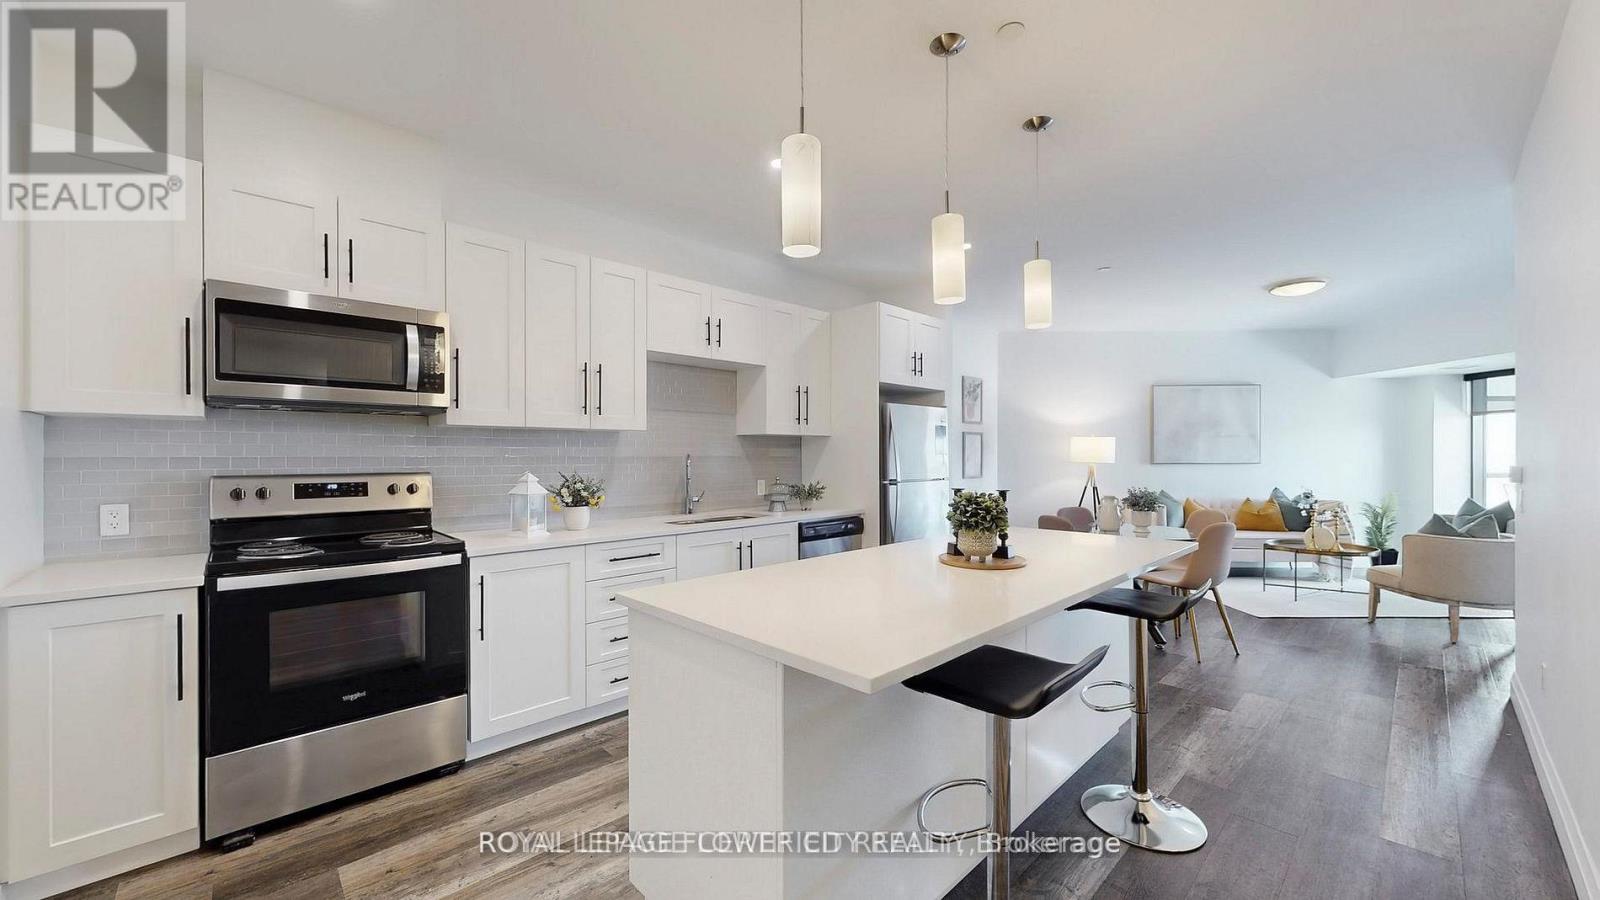
Executive Condo! This upscale South Hill suite offers a bright, open concept layout with complimenting décor and soaring 9 ft ceilings. The stunning eat in kitchen features sleek white cabinetry, quartz countertops, stainless steel appliances, pot lighting, and a centre island with pendant lighting-perfect for meal prep and casual dining at the breakfast bar. In addition to large eat-in kitchen, you will find two working spaces. The large den at the entrance is ideal for your home office with personal library. The second den beside kitchen is ideal add on space for play area or gaming room. The spacious living room is enhanced with modern vinyl plank flooring and a large sliding door that opens to a private balcony, creating an inviting indoor and outdoor flow. This suite includes 1 underground parking space and 1 locker for added convenience. (id:55026)
Kawartha Lakes, Ontario
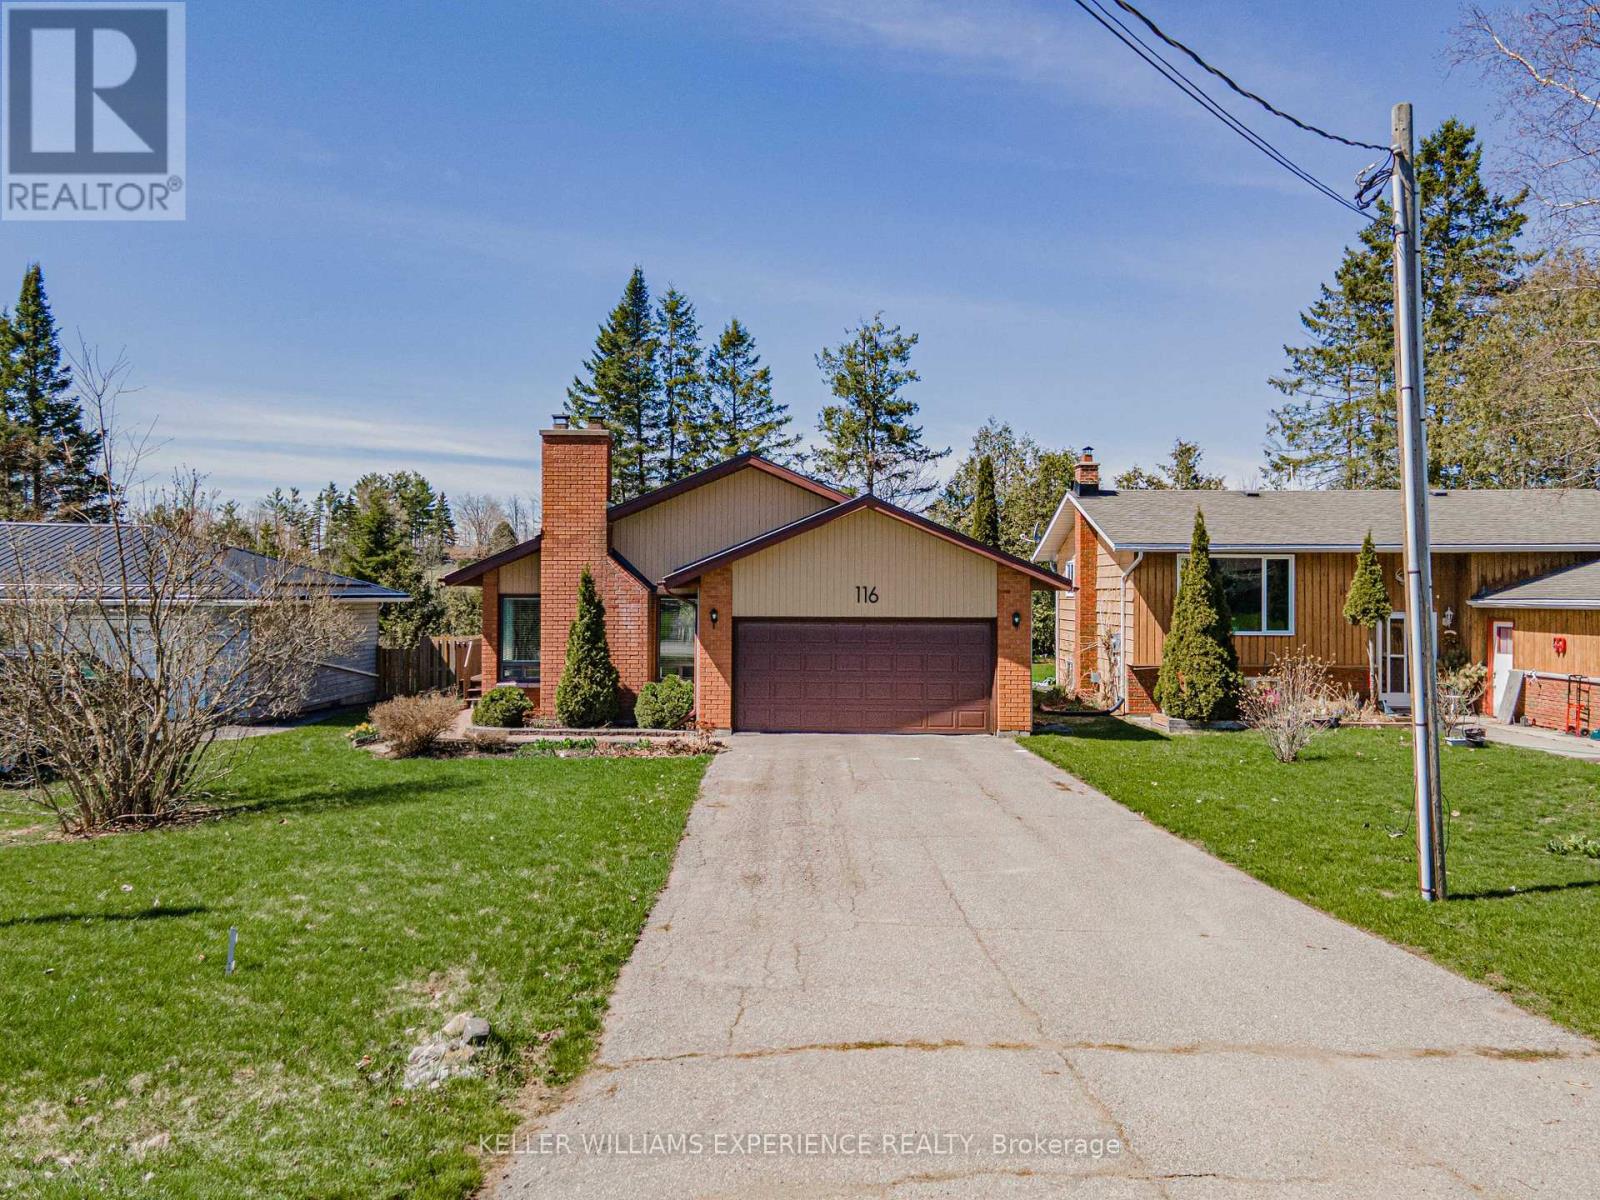
116 REID ST DETACHED BUNGALOW BOBCAYGEON ON | This prime 2 BEDROOM, 2 BATHROOM residence delivers exceptional value with a DURABLE METAL ROOF and a SPACIOUS DRIVEWAY providing ample parking. The interior features a cozy WOOD BURNING FIREPLACE and versatile FLEX SPACES, including a finished REC ROOM, UTILITY ROOM, and integrated GARAGE SHELVING for maximum organization. Experience a premium LIFESTYLE within the heart of Bobcaygeon, where a DEEP LOT with a LARGE FENCED YARD BACKS ONTO TREES for ultimate privacy. The property offers seamless access to local SCHOOLS, SHOPPING, and ESSENTIAL AMENITIES, ensuring convenience in a highly sought-after location. LIFESTYLE UPGRADES: The expansive backyard retreat provides a serene natural backdrop while remaining centrally located to all village services. This property combines structural integrity with functional living spaces in an unbeatable geographic position. | METAL ROOF | DEEP LOT | WOOD FIREPLACE | BACKS ONTO TREES | CENTRAL BOBCAYGEON. MOTIVATED SELLERS! (id:55026)
Mississauga, Ontario
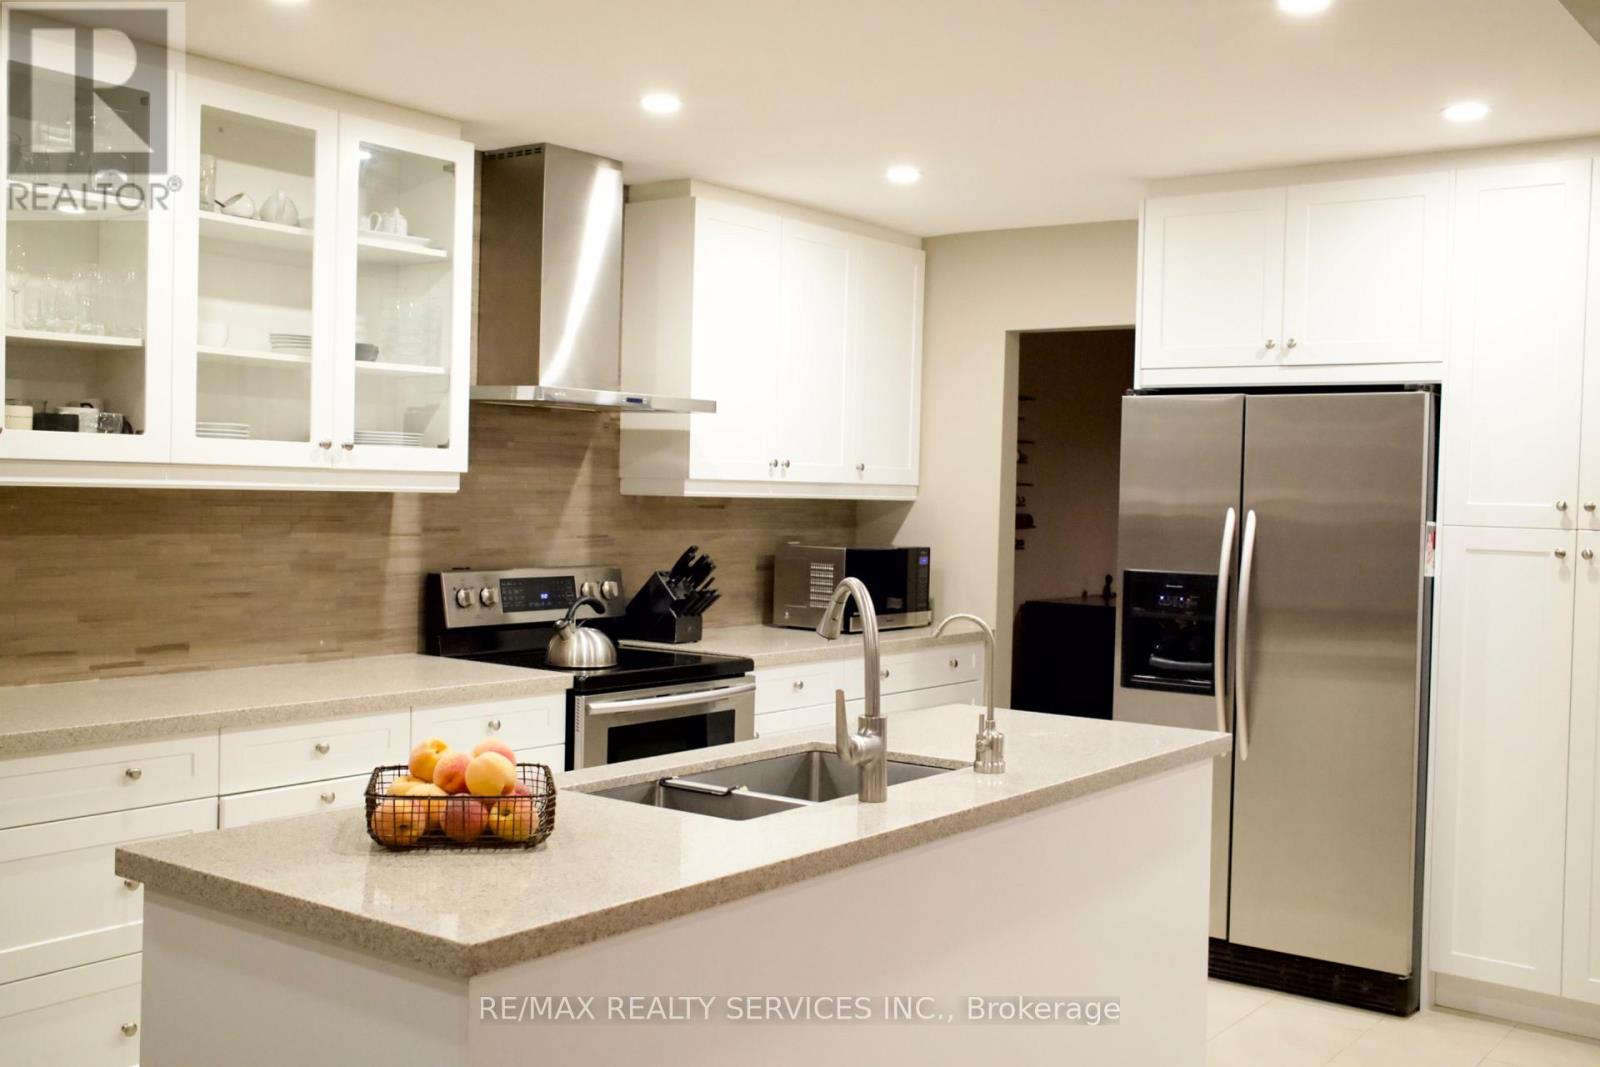
Welcome to 3975 Seebring Crescent, a spacious family home offering approximately 2,875 sq. above grade plus an additional 1,430 sq. ft. of finished basement space, set on an impressive lot in an established Mississauga neighborhood. Step inside to a bright, open and welcoming foyer that immediately sets the tone for the generous scale of the home. The main level offers an effortless flow between spacious principal rooms, including a distinctive sunken living room, renovated kitchen and separate main-floor study featuring an original fireplace. The family room opens directly to the deck and backyard, creating a natural extension of the living space for everyday family life and entertaining. The expansive finished basement adds approximately 1,430 sq. ft. of additional living space, with a large recreation area, original fireplace, 3-piece bathroom with shower and an abundance of storage. Its size and versatility offer endless possibilities for a home gym, entertainment space, office or additional family living. Beyond the home, the location offers a lifestyle of convenience and connection. Enjoy easy access to excellent schools, parks and trails, shopping, dining, recreation and Life Time Mississauga, along with quick access to major highways for an easy commute throughout the GTA. Offering approximately 4,305 sq. ft. of total finished living space, a large lot and an exceptional location, 3975 Seebring Crescent delivers the space to grow, the flexibility to make it your own and a lifestyle designed for modern family living. (id:55026)

Oakville, Ontario
Welcome to 491 Fourth Line, an Exceptional Custom-Built Home in one of West Oakville's most sought-after neighborhoods. This residence offers over 6,152 sq. ft. of Magnificent Modern Finishes Living Space, blending timeless architecture with modern family functionality. Set on a professionally landscaped lot with circled driveway for luxury life style! the home features a fully fenced backyard, expansive fully covered patio with gas fireplace and natural Indiana-Lime Stone, and covered porch, creating the perfect outdoor living space for family gatherings and summer entertaining. Inside, soaring ceilings, 12-foot at the main floor, oversized 10-foot interior doors, and dramatic floor-to-ceiling windows fill the home with natural light. The chef-inspired kitchen with wood veneer cabinets serves as the heart of the home, featuring built-in appliances, a large centre island, double corner Bi-Folding doors to blend the exterior with the interior! butler's pantry, and separate walk-in pantry, offering exceptional storage and entertaining space. Spacious size living, dinning and family rooms wrapped by state of the art modern wall panels! The family room has16 ft ceiling height with three sided modern gas fire place, floor to ceiling window with the most fancy chandelier! As well as spacious mudroom with custom veneer closets for today's family needs. The upper level with 10 ft height ceiling offers four spacious bedrooms with their full ensuite bathrooms! As well as laundry, second furnace room and skylights for optimum level of comfort! The luxurious primary retreat features a spa-inspired ensuite complete with a free stand tub, oversized glass shower, double vanities, and walk-in closet. The professionally finished basement provides incredible additional living space with full kitchen, Gym, Theatre/Game room, two bedrooms, laundry, two washrooms, living room with gas fireplace and Bi-Folding doors at the Walk-out Basement! This is Your Dream Home! (id:55026)
King, Ontario
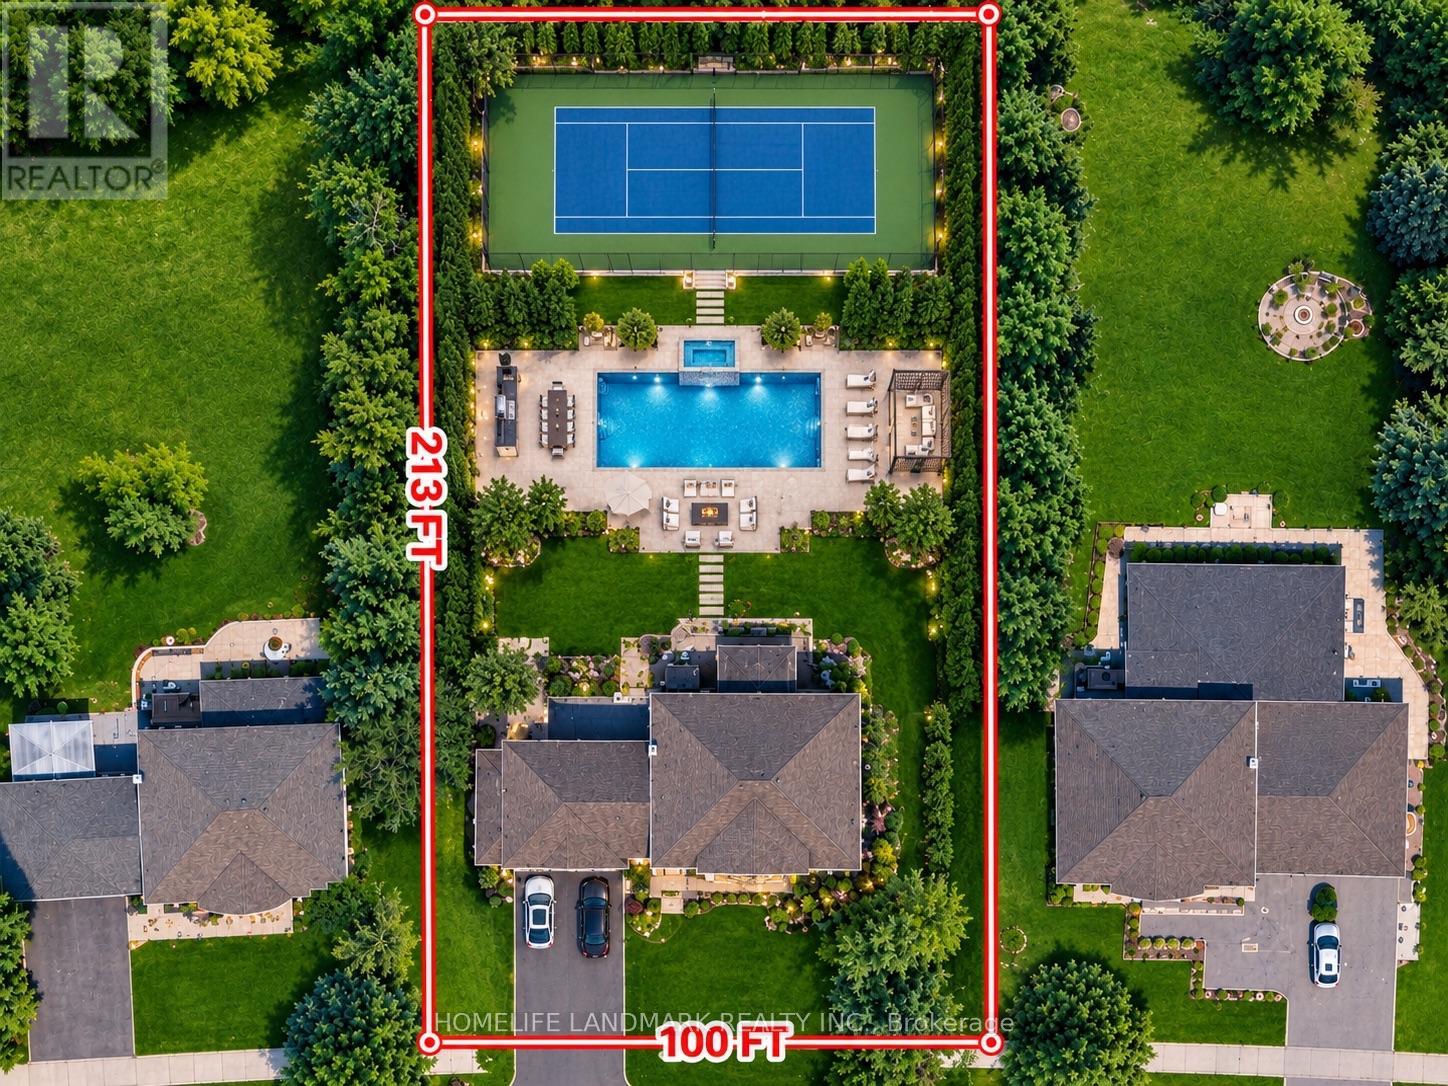
One of the Most Prestigious Addresses in King City; Welcome to 148 Burton Grove - Perfectly situated on one of King City's most Coveted streets, surrounded by Magnificent Custom Estates and multi-million-dollar homes.This exceptional property offers a rare combination: a spacious, well-maintained residence set on an outstanding estate-sized lot with impressive frontage and depth. Enjoy the home as it stands today, renovate and customize it to your own taste, or envision building your future custom estate on this remarkable parcel.At 100 feet wide and 213 feet deep, this generous lot is ideal for the visionary buyer seeking privacy, space, and tremendous long-term potential. Set in a highly desirable pocket of King City where opportunities of this calibre rarely come available, 148 Burton Grove is a truly unique offering - whether you're seeking an exceptional home, an extraordinary piece of land, or the chance to create your dream estate. (id:55026)