Your Favourites
No Favourites Found

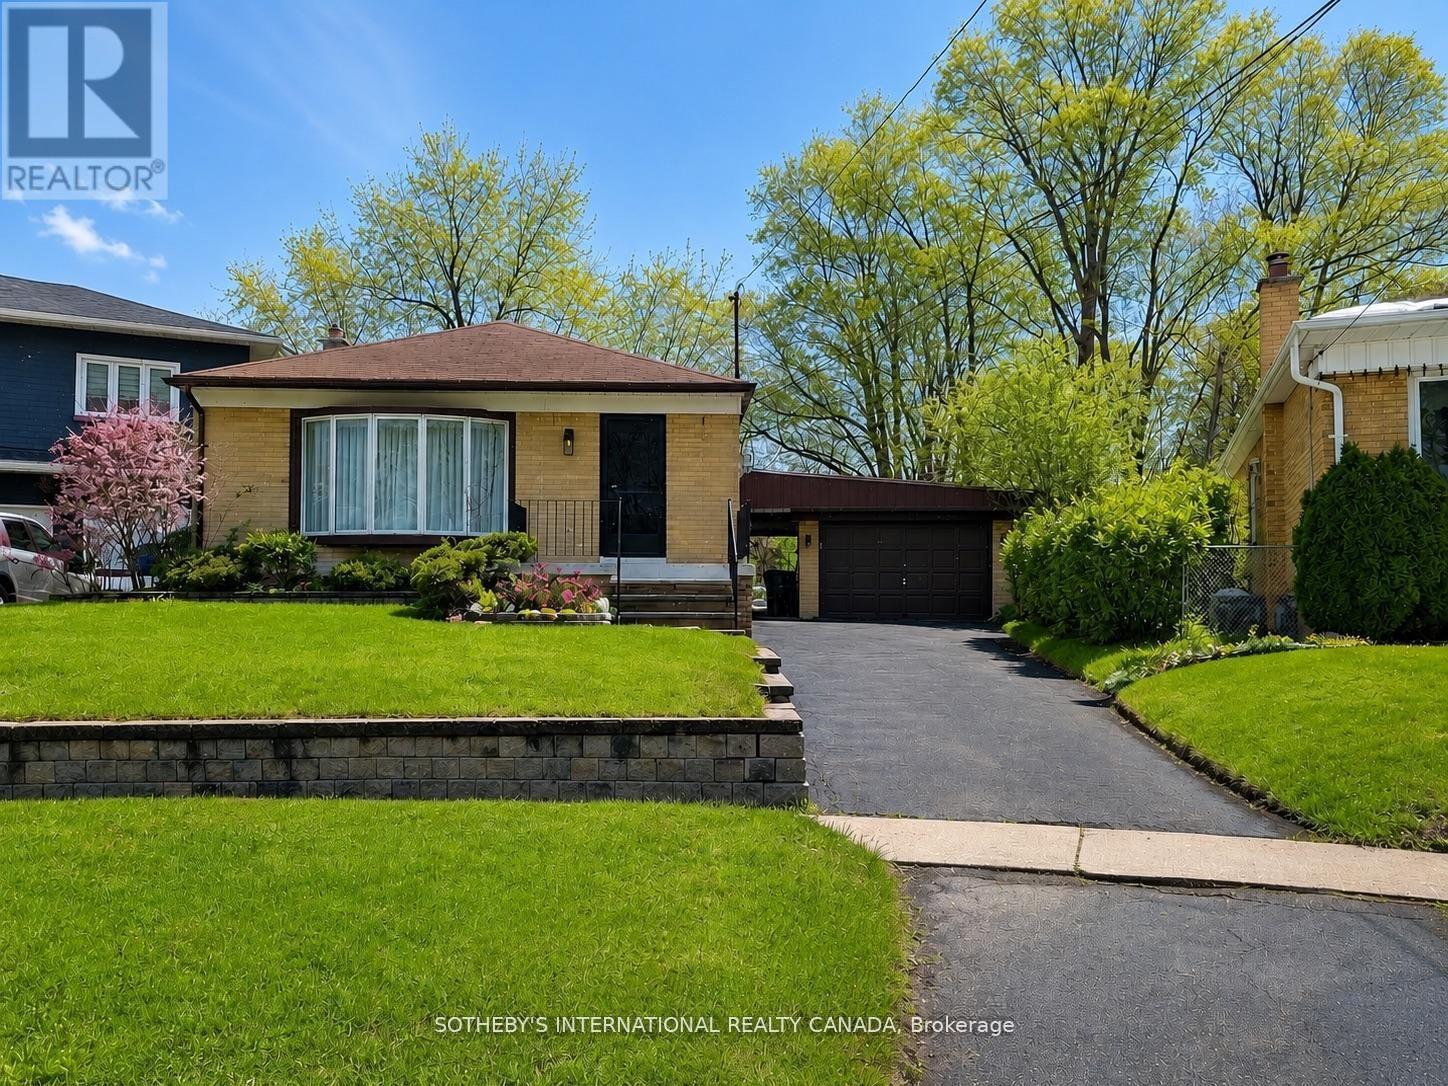
Toronto, Ontario
Welcome To This Renovated & Spacious Studio Basement Apartment In High Demand Wexford Community. Located On A Quiet Street. Great Location, Closer To Transit, Shopping, School, And Restaurants. Minutes Drive To Hwy 401 & Don Valley Pkwy. Schools, Public Transit, Walking Distance To Plaza. Two Cars Driveway Parking Included. With Separate Entrance Is Convenient To All The Amenities You'll Ever Need Grocery, Pharmacy, Wal-Mart, And Lowes. (id:55026)
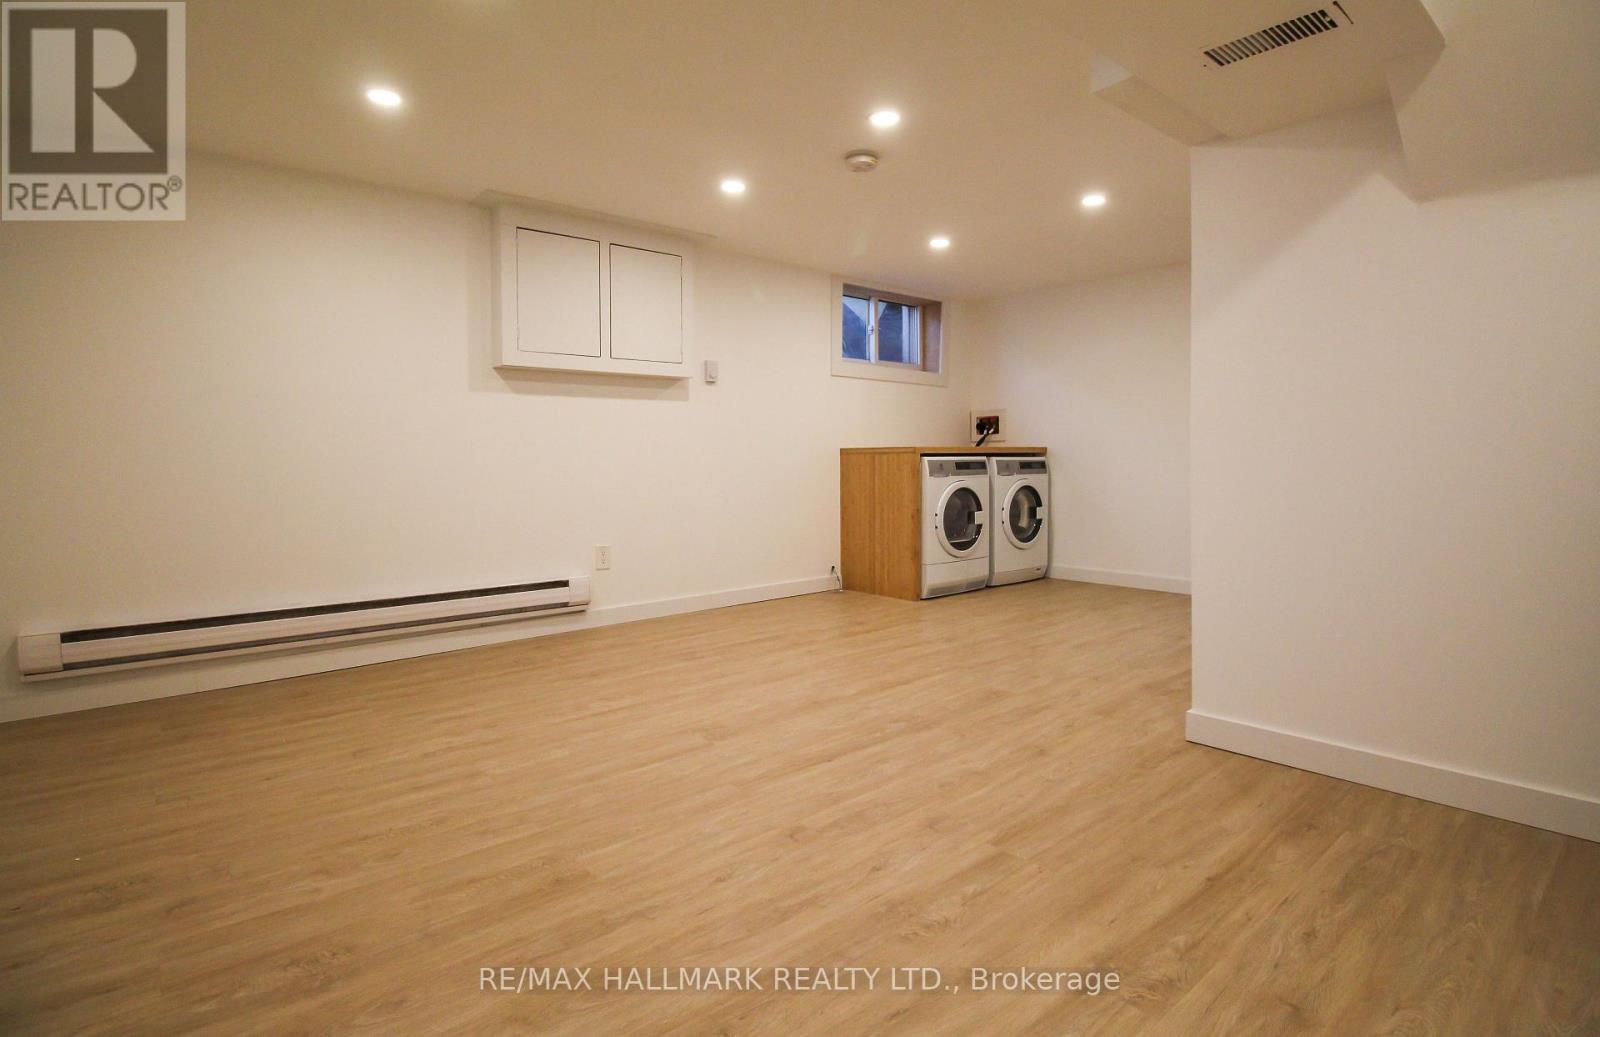
Toronto, Ontario
Tucked away on a quiet street in South Riverdale, 10 Hamilton is a beautifully maintained 3-story townhouse in excellent condition throughout. This lower level studio features over 500 square feet of updated interior living space, high ceilings, ensuite laundry and a separate private entrance. Steps to the best restaurants, cafes, and parks of Leslieville and South Riverdale, with quick transit access downtown. (id:55026)
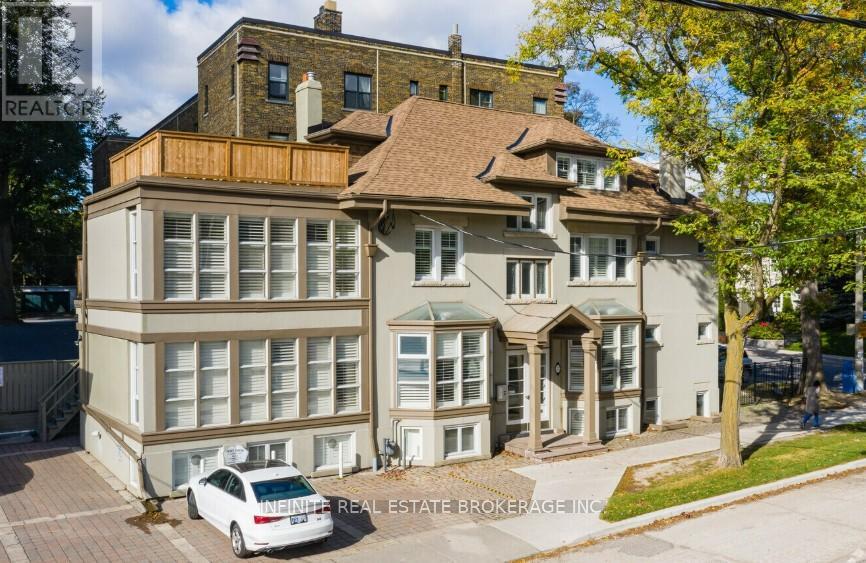
Toronto, Ontario
Prime Yonge & St. Clair address! Meticulously maintained 250 sq. ft. private office including common hallway access available within a professional shared sub-lease. All-inclusive gross lease bundles major expenses for simple budgeting. Ideal for small businesses or professionals seeking a premier address at an accessible rate. (id:55026)
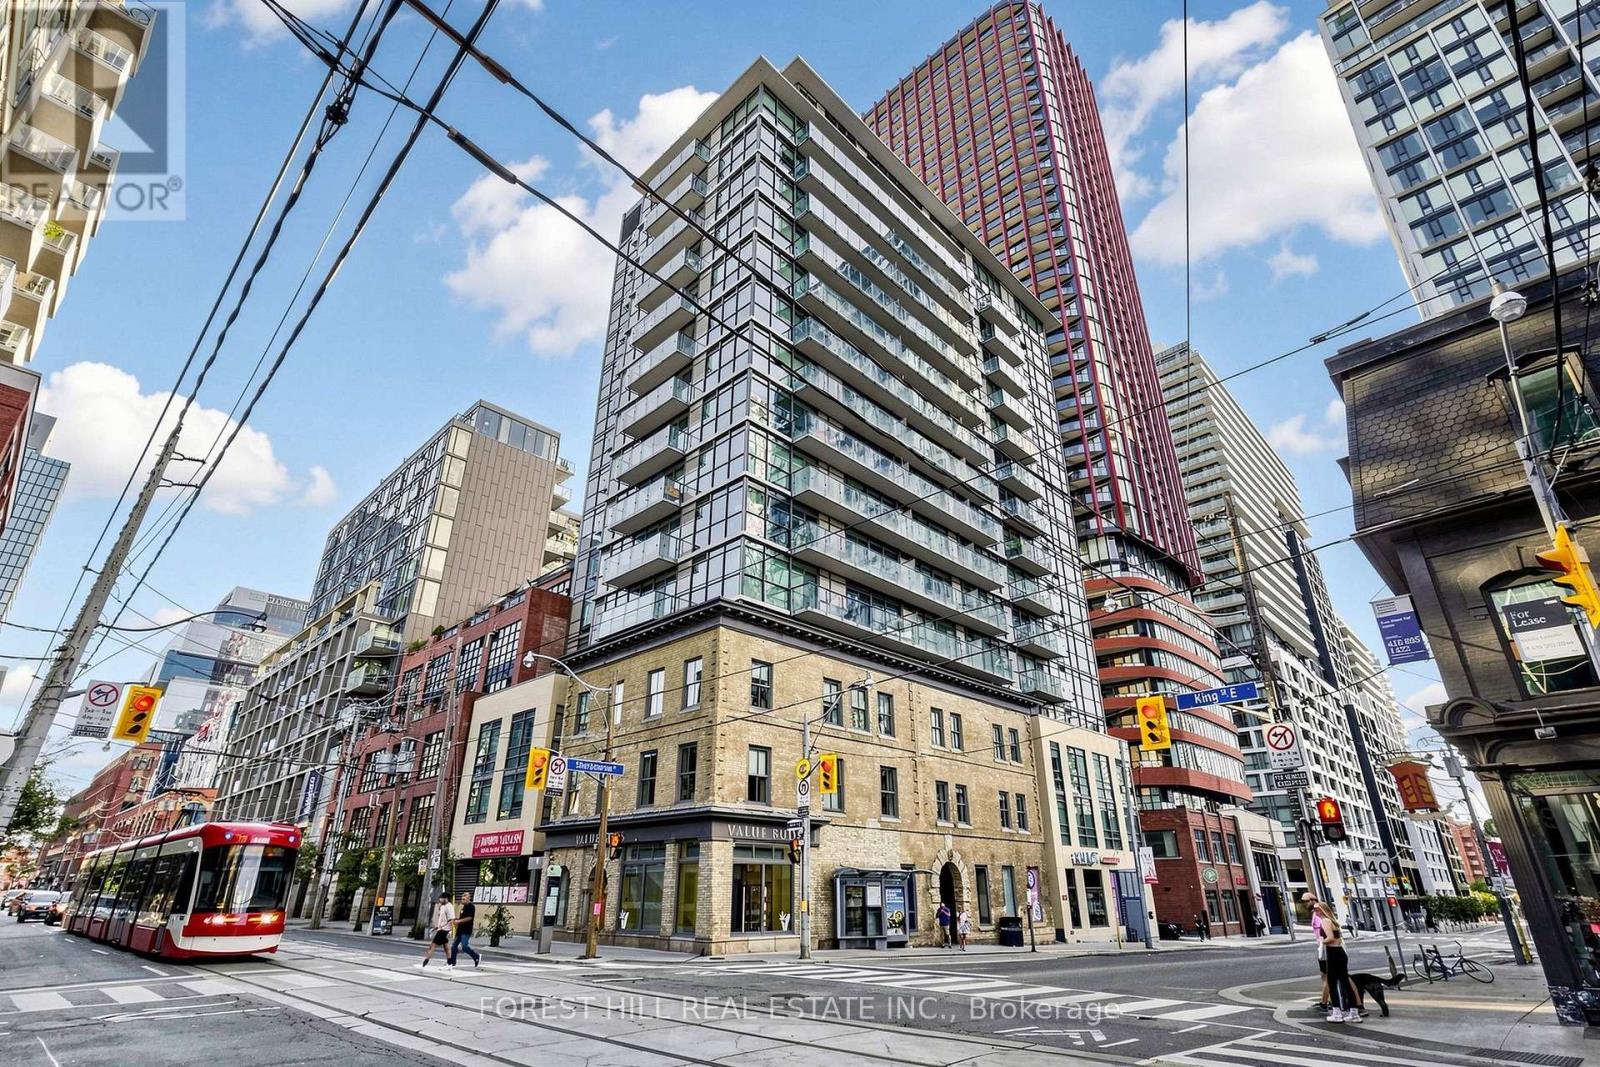
Toronto, Ontario
Welcome to Suite 1404 at King+ Condos, an exceptional 1-bedroom + den residence in the heart of Toronto'ssought-after St. Lawrence Market neighbourhood. Perched high above the city, this suite offers approximately 620sq. ft. of thoughtfully designed living space, complemented by spectacular west-facing views of the Toronto skyline.The bright and functional open-concept layout features 9-foot ceilings, expansive floor-to-ceiling windows and acontemporary kitchen with sleek built-in appliances. The versatile den is ideal for a home office, reading area oradditional living space. Step outside to the spacious private balcony and enjoy sweeping city and CN Tower views,abundant afternoon light and impressive evening sunsets. The suite also includes an owned locker, providingvaluable additional storage. Ideally located just steps from St. Lawrence Market, George Brown Polytechnic, NoFrills, boutique shops, acclaimed restaurants and the Distillery District. Convenient access to TTC, Union Stationand the DVP makes commuting throughout the city effortless. With a 99/100 Walk Score and 100/100 TransitScore, this is urban living at its best. (id:55026)
Ottawa, Ontario
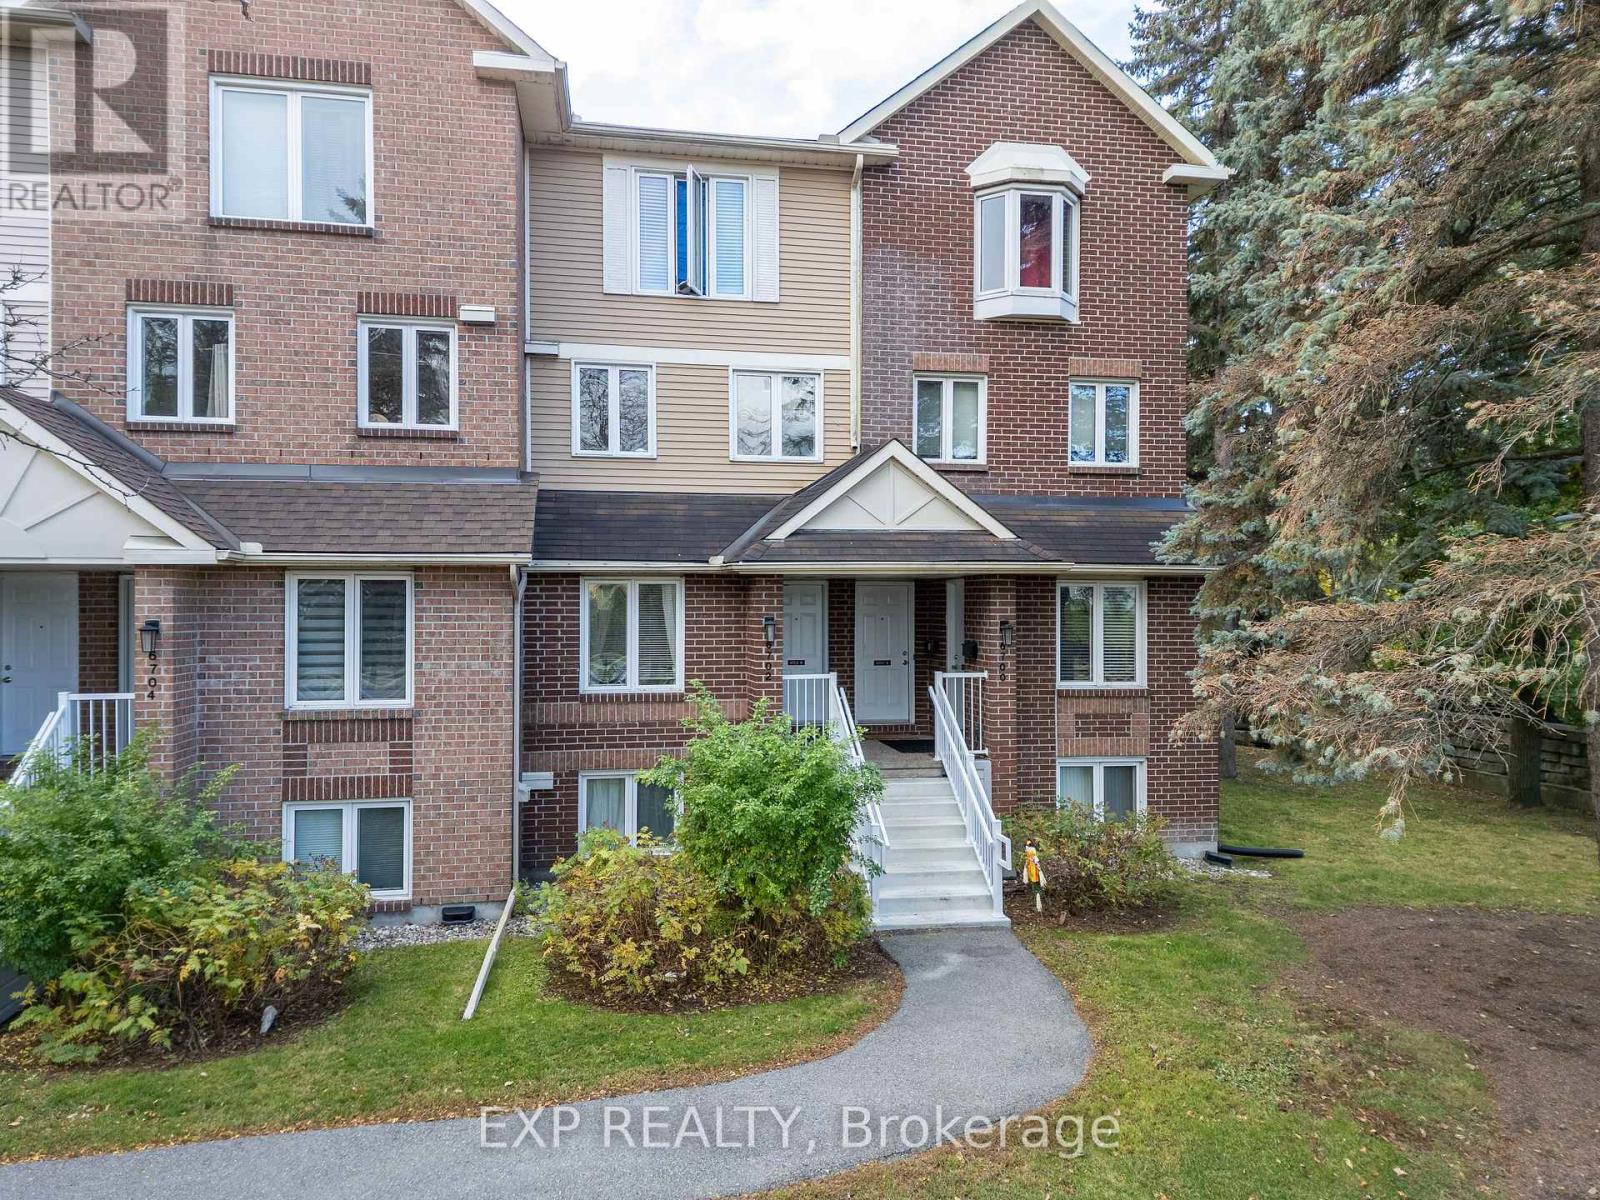
Welcome to 6702 Jean D'Arc Boulevard, Unit B! This beautiful upper unit stacked condo townhouse is ideally located in the heart of Orleans, just minutes from Place d'Orleans Mall, shopping, restaurants, transit, and a variety of convenient amenities. Inside, you'll find luxury vinyl flooring throughout the main living areas and ceramic tile in the kitchen, combining both style and durability. The home features 2 spacious bedrooms and 2 full bathrooms, offering a bright and comfortable layout. The living room exudes warmth and charm, highlighted by a cozy wood-burning fireplace and access to a private balcony - perfect for relaxing or entertaining guests. Additional highlights include one designated parking space for your convenience. Come experience the comfort, style, and prime location this Orleans home has to offer! (id:55026)
Waterloo, Ontario
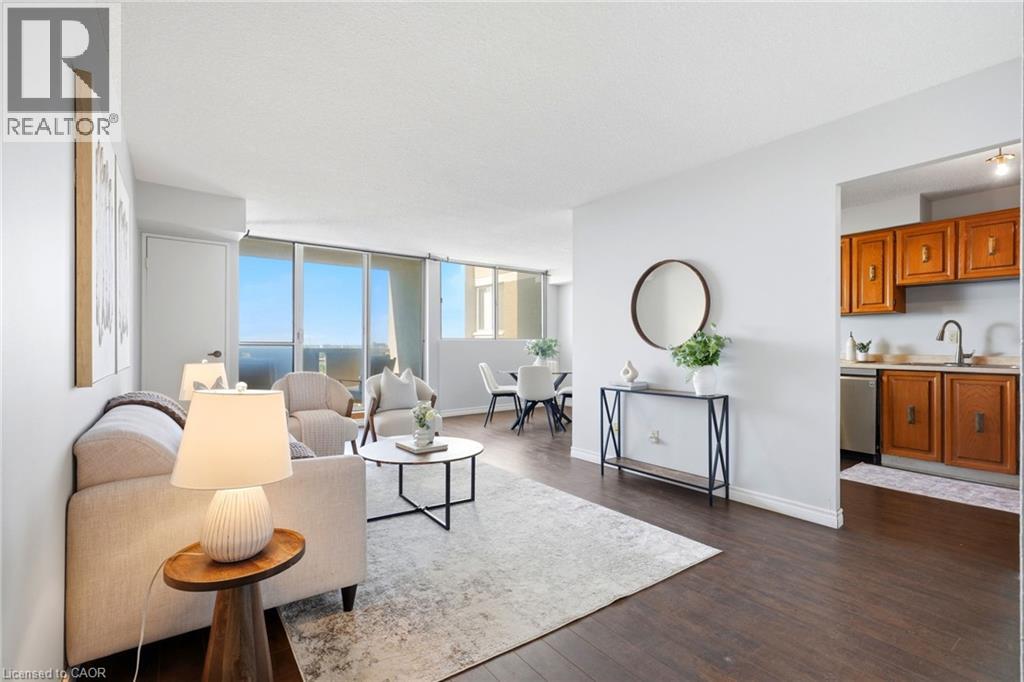
Welcome to Unit 708 at 375 King Street North in Waterloo! This bright and spacious condo offers a functional layout, plenty of natural light and an excellent location close to everything Waterloo has to offer. The unit features a generous living and dining area with walkout to the balcony, a well-sized kitchen and 2 comfortable bedrooms with ample closet space. What really sets this building apart is the impressive collection of amenities. Residents can enjoy an indoor pool, sauna, expansive fitness centre, party and recreation spaces, and even a workshop giving you far more than the typical condo lifestyle. Conveniently located just minutes from Uptown Waterloo, the Universities, shopping, restaurants, transit and everyday amenities, this is an excellent opportunity for first-time buyers, downsizers or investors looking for value in a well-established Waterloo building. Enjoy the convenience of condo living with an amenity package that's hard to beat! (id:55026)
Hamilton, Ontario
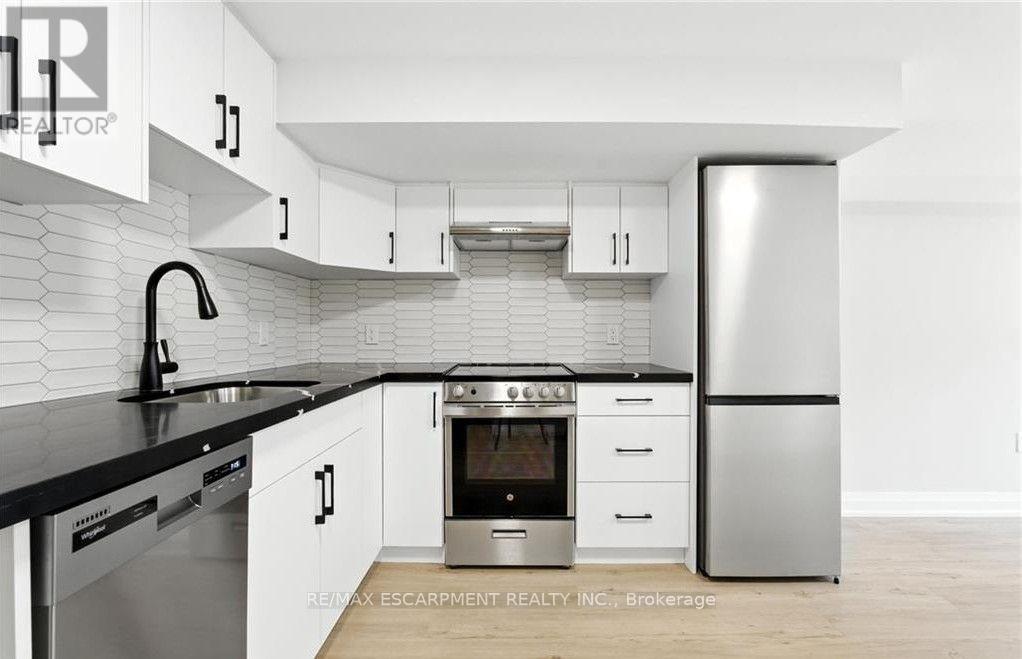
Step into this fully renovated split-level unit that combines modern updates with a unique layout full of charm and character. Perfect for tenants who want more than just a standard apartment, this unit offers defined living spaces, updated finishes throughout, and a fresh, contemporary feel. Tenants are responsible for 25% of the water and gas bill, plus 100% hydro. In suite laundry. Optional parking is available for $50/month. Ideal for professionals, creatives, or couples looking for a distinctive place to call home. (id:55026)
Brampton, Ontario
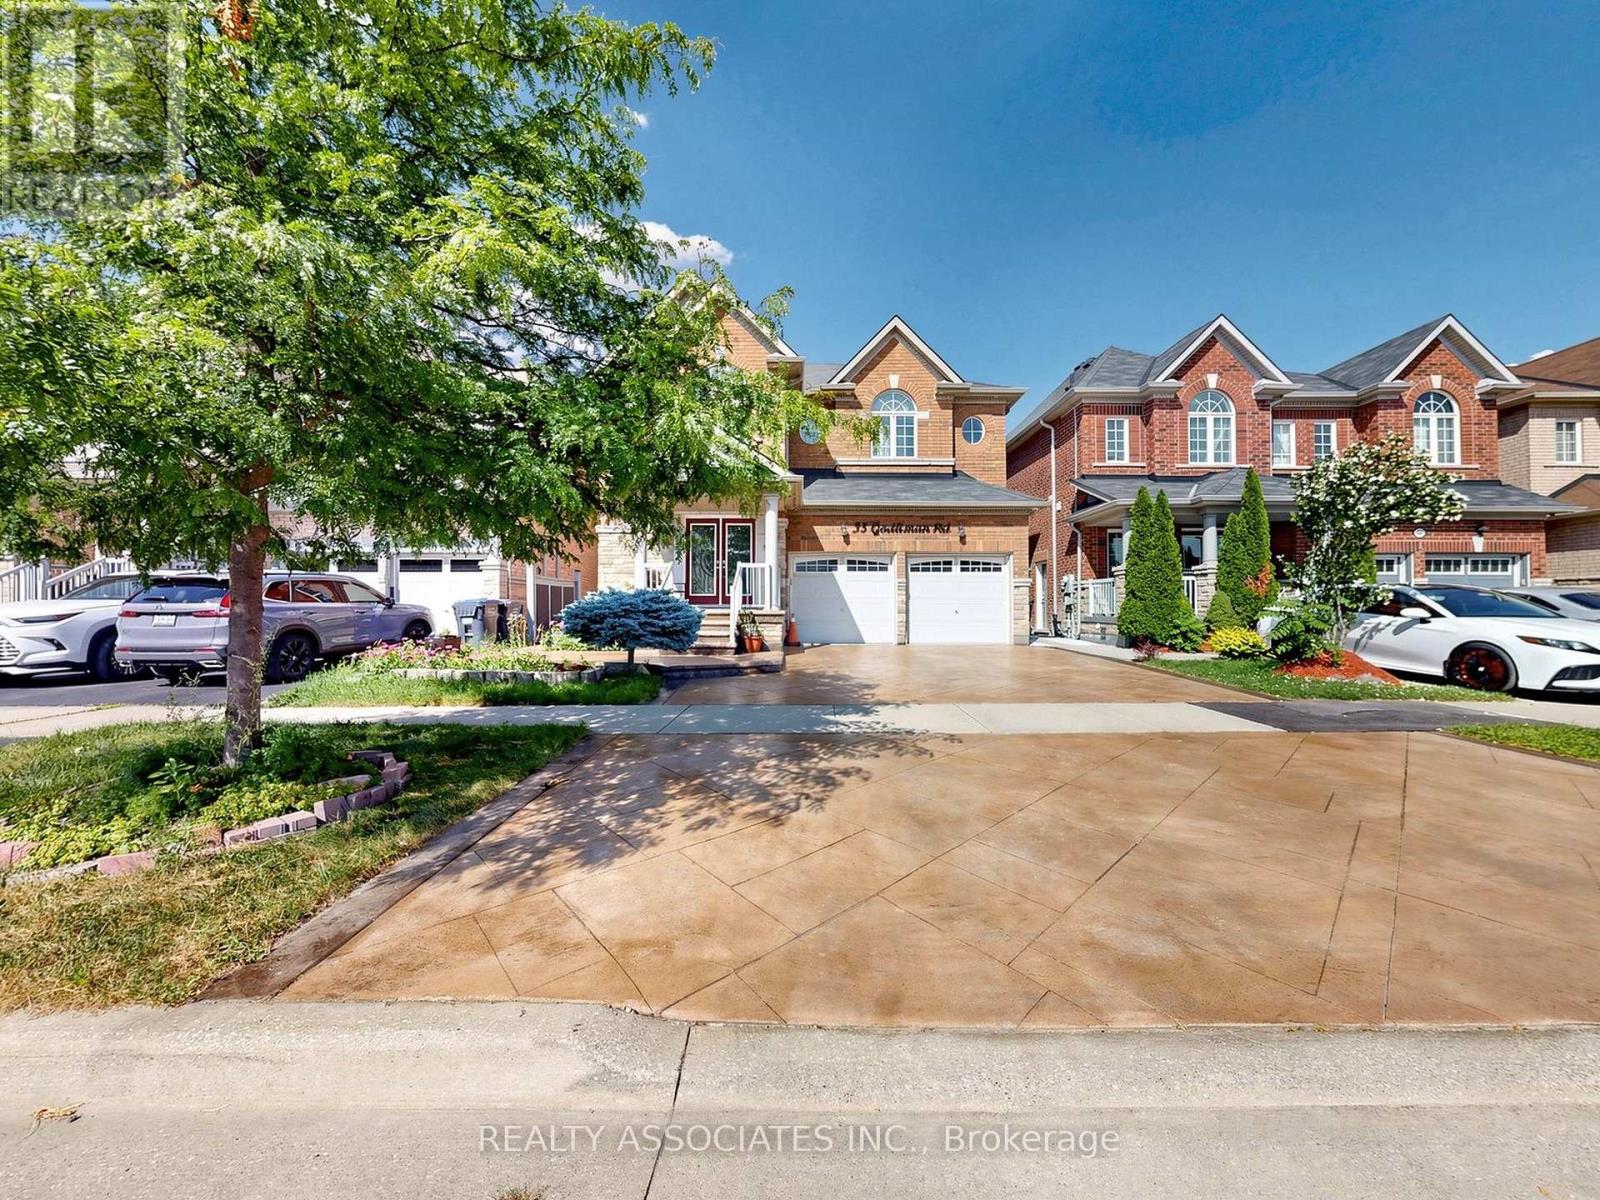
Welcome to 35 Godliman Road, Brampton - an exceptional detached home offering the perfect blend of luxury, space, and income potential. This beautifully maintained residence features 4 spacious bedrooms and 5 modern bathrooms, designed with comfort and functionality in mind. The main floor boasts a bright, open-concept layout with elegant finishes, generous living and dining areas, and a well-appointed kitchen ideal for family living and entertaining. The upper level offers four generously sized bedrooms, including a spacious primary suite with a luxurious ensuite and walk-in closet. The fully finished basement is a standout feature, complete with 3 bedrooms, a full kitchen, separate entrance, and its own living space-ideal for extended family, guests, or excellent rental income potential. Situated in a highly desirable Brampton neighborhood close to schools, parks, shopping, public transit, and major highways, this home offers incredible value for growing families and savvy investors alike. Don't miss this rare opportunity to own a spacious, move-in-ready home with exceptional versatility. (id:55026)
Barrie, Ontario
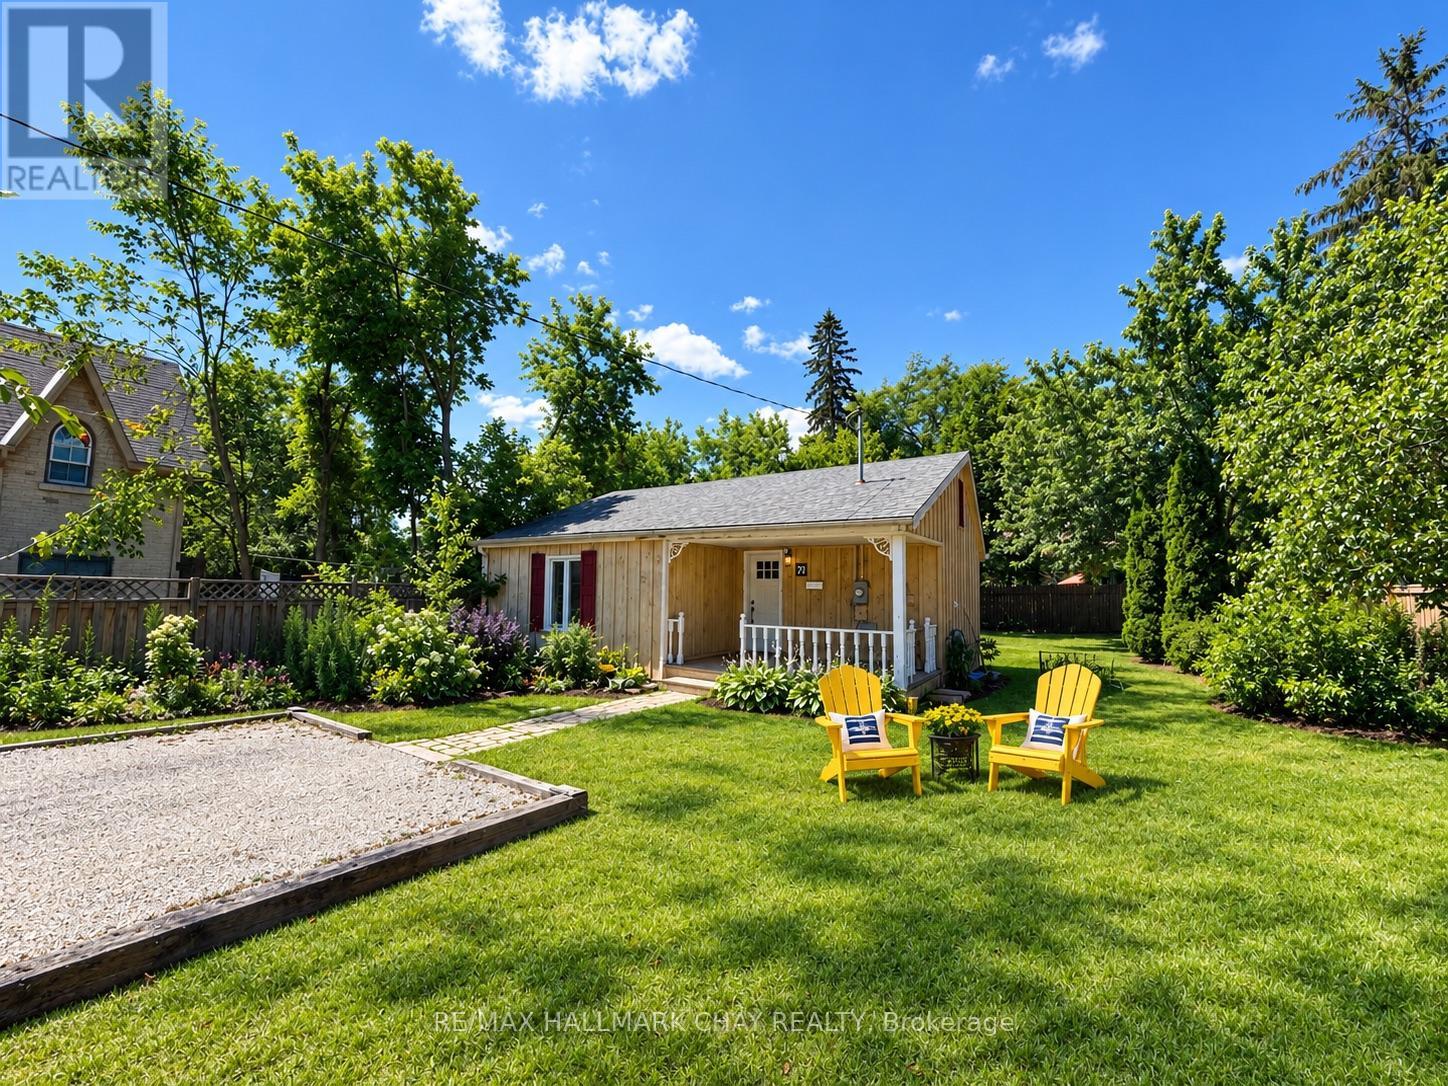
EXCEPTIONAL DEVELOPMENT OPPORTUNITY IN BARRIE'S BOOMING DOWNTOWN CORE! This sought-after location is near the waterfront, public transit, parks, schools, shops, restaurants, and the Lakehead University STEM Hub! The 2-bedroom bungalow is situated on a generous 56' x 196' lot with plenty of parking, excellent visibility, and significant redevelopment potential. Plans have been prepared for a proposed development of up to 9 residential units, offering an exciting opportunity for builders, developers, and investors. Based on the current plans, no zoning relief or Site Plan Approval process is anticipated for the proposed development, given the number of units. The property may therefore be well positioned to proceed toward Building Permit submission, subject to final municipal review and approval. This is an outstanding opportunity to secure a property in Barrie's flourishing downtown core with strong future potential! (Buyers are advised to conduct their own due diligence and verify all zoning, development, servicing, and permit requirements with the municipality) (id:55026)

Vaughan, Ontario
Welcome to 318 Centre Street, Thornhill - a truly distinctive side-split residence showcasing modern architectural design in Vaughan's prestigious Uplands community. Set on an impressive and beautifully manicured 100 x 250 ft lot overlooking Oakbank Pond and surrounded by multi-million-dollar homes, this exceptional property offers a rare combination of architectural character, privacy, and an enviable setting. Designed with entertaining in mind, this one-of-a-kind home features soaring vaulted ceilings, dramatic floor-to-ceiling windows, and an abundance of natural light throughout. Multiple fireplaces create warmth and character, while the expansive layout offers exceptional spaces for hosting family and friends, including a party room, spa, bar, and several walkouts to a covered veranda and terrace. The private primary suite occupies its own level and features a luxurious 8-piece ensuite, a two-sided fireplace, and an exclusive walkout to a peaceful rooftop terrace overlooking the serene waters of Oakbank Pond. The finished, open-concept walkout lower level provides additional living and entertaining space, complementing the home's generous and versatile layout. With its unique architecture, expansive lot, seamless indoor-outdoor flow, and exceptional setting, this home presents tremendous potential for the discerning buyer. The property requires some TLC, with select areas offering opportunities for updating, improvements, or modifications to suit the new owner's personal style and vision. A rare opportunity to restore, customize, and enhance an extraordinary residence in one of Thornhill's most desirable settings, within Vaughan's prestigious Uplands community. Bring your vision and create a truly remarkable home surrounded by multi-million-dollar properties and overlooking the tranquil beauty of Oakbank Pond. (id:55026)
Richmond Hill, Ontario
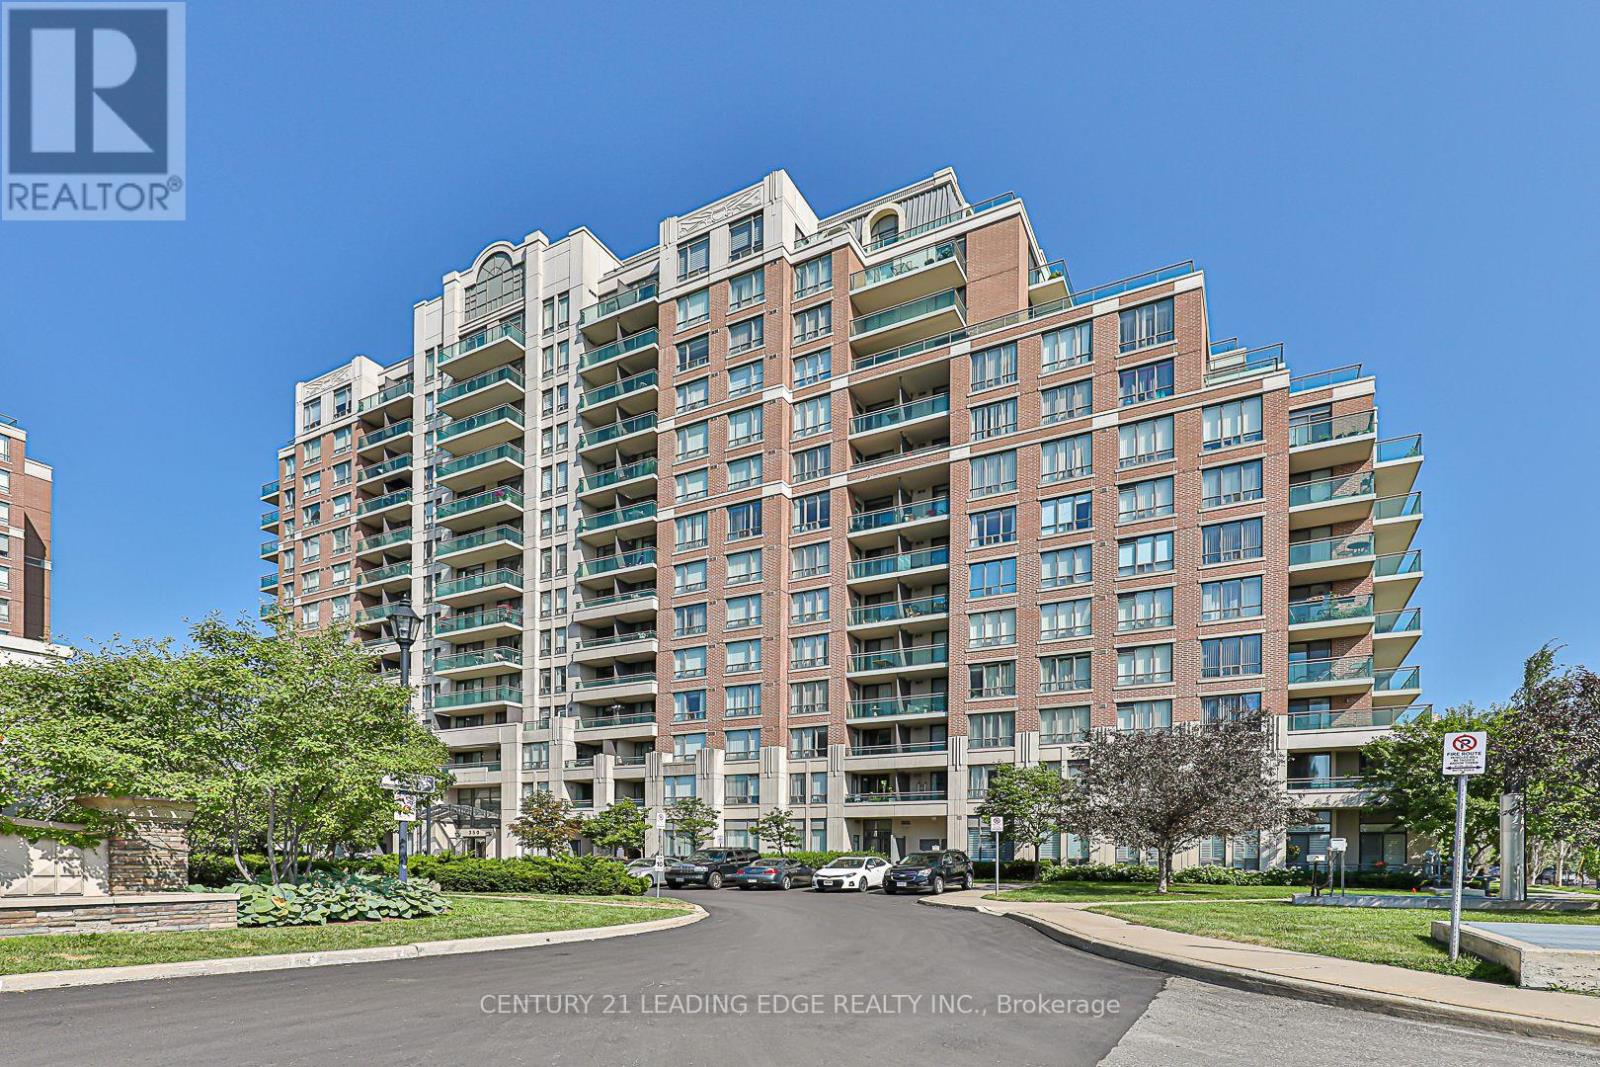
Welcome To The Highly Sought After & Exclusive Gated Vineyards Community! You Must See This Rarely Available, Stunning, Bright & Spacious Penthouse Unit! Featuring A Beautiful & Open Layout With Massive Windows & 9 Foot Ceilings. Enjoy Easy Access To The Large Double Walk-Out Balcony (Over 100 square feet! Wow!) & Breathtaking Southern Views Day & Night. Wonderful Gourmet Kitchen Equipped With Stainless Steel Appliances, Tasteful Backsplash, Granite Countertops & Ample Storage Space. Convenient Extra Tall Primary Bedroom Closet & Modern Styled Bathroom. Open Concept Den Is Perfect For A 2nd Bedroom Or Home Office. This Top Of The Line Penthouse Unit Also Includes A Sizable Locker (Rare!) & A Large Premium Parking Space Only Steps To The Fob Activated Entrance/Exit (Extra Safe!) As Well As 24 Hour Security! Don't Wait! Book Your Appointment Today! Enjoy No Upstairs Neighbours For Ultimate Privacy! (id:55026)
Whitby, Ontario
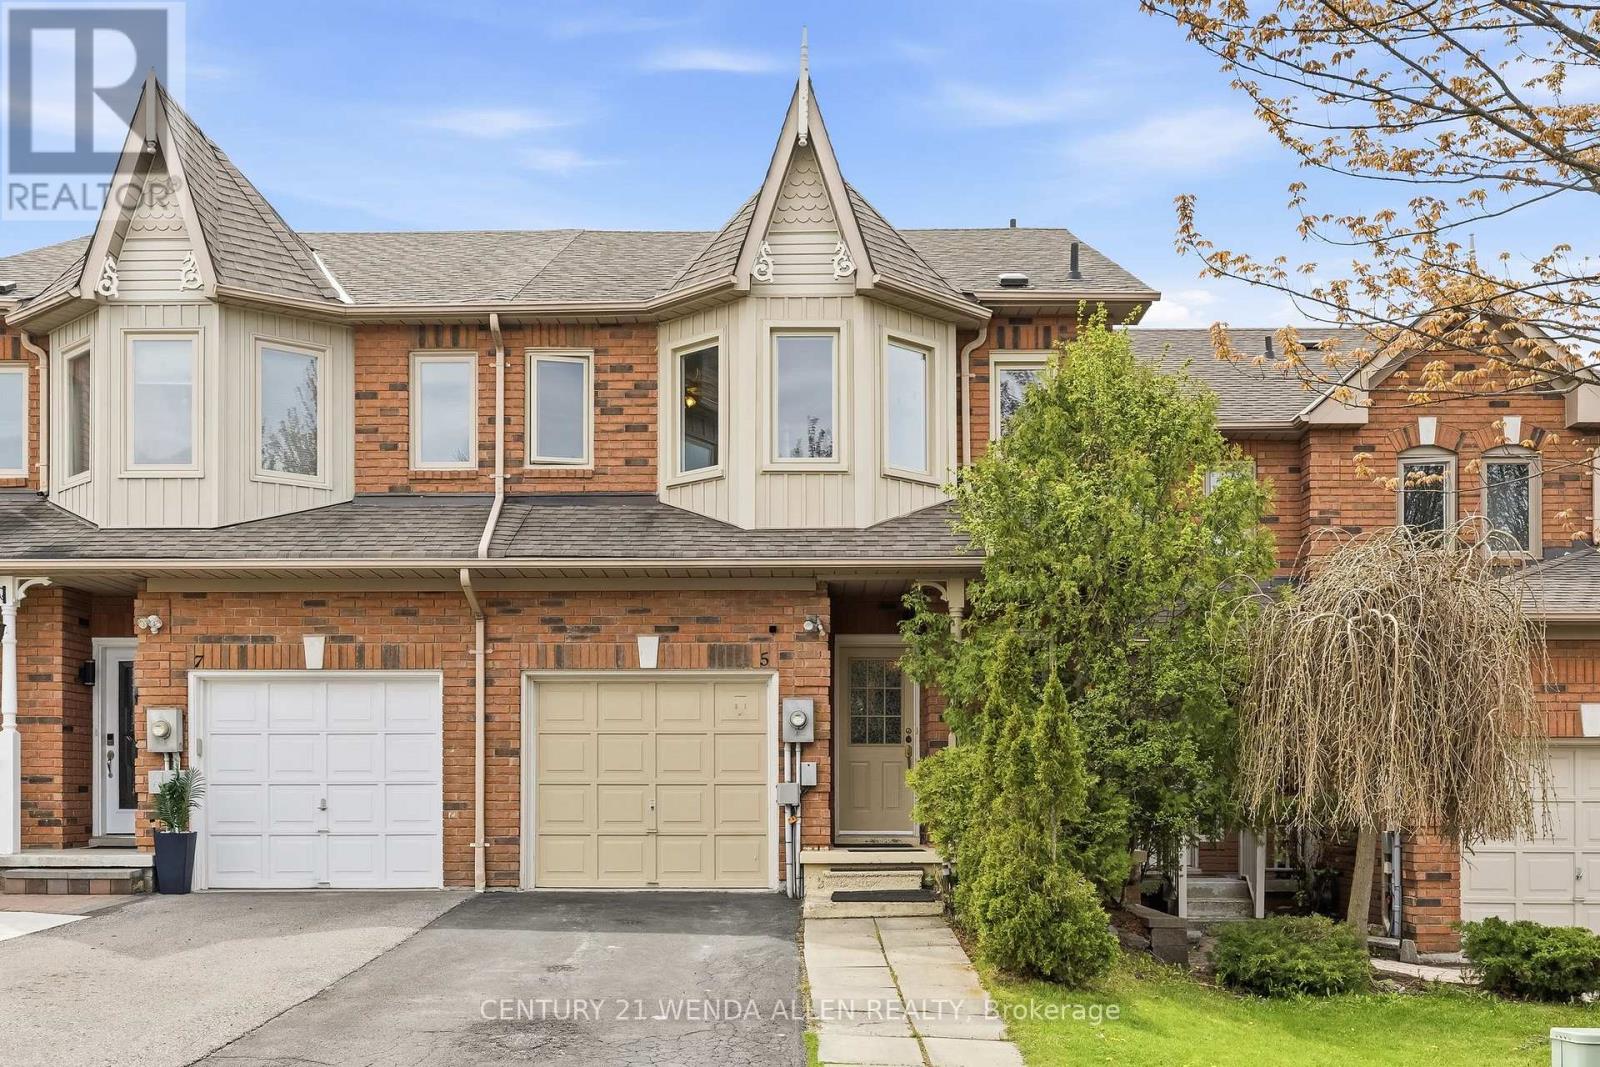
Well-maintained freehold townhouse in highly sought-after Williamsburg, offering bright, functional living space for families and professionals.Main floor features updated kitchen with stone countertops, open-concept living/dining, and carpet-free flooring throughout. Upstairs includes 3 spacious bedrooms and 3 bathrooms.A finished basement adds valuable extra living space, ideal for a rec room, home office, or guest area - a key advantage compared to similar homes.Enjoy a private backyard with no direct overlooking neighbours, plus 3-car parking for added convenience.Located just steps from top-rated schools (Jack Miner), parks, trails, and everyday amenities. (id:55026)