Your Favourites
No Favourites Found


Toronto, Ontario
Welcome To This Exceptional Custom-Built Residence In The Highly Sought-After Newtonbrook West Community. This Elegant Home Offers Approximately 5+3 Bedrooms And 6 Full Bathrooms, With The Thoughtful Convenience Of Each Bedroom Having Direct Access To A Full Bathroom - Perfect For Families And Extended Family Living.The Impressive Double-Door French Entrance Opens To A Bright, Spacious Interior Featuring 10-Ft Ceilings, Hardwood Flooring Throughout, California Shutters, And An Abundance Of Pot Lights. The Main Floor Offers A Highly Desirable Guest Bedroom With Access To A Full Bathroom, Ideal For Guests, In-Laws, Or Multigenerational Living. The Beautifully Appointed Kitchen Features Granite Countertops, Extended Cabinetry, Pantry Storage, And A Walk-Out To The Deck, Overlooking The Private Backyard.Enjoy Inviting Gathering Spaces With Fireplaces In Both The Main-Floor Family Room And Basement Recreation Room. A Generous Second-Floor Laundry Room Adds Everyday Convenience.The Huge Finished Basement Provides Exceptional Flexibility For An Extended Family, Recreation, Home Office, Gym, Entertainment Space, Or Additional Living Arrangements. Outside, Enjoy A Private Backyard And An Attractive Tumbled-Stone Driveway.Ideally Situated In Newtonbrook West, Close To Transit, Schools, Shopping, Restaurants, Parks, And Everyday Amenities. A Beautifully Maintained Custom Home Offering Space, Functionality, And Timeless Elegance In One Of North York's Desirable Communities. (id:55026)
Toronto, Ontario
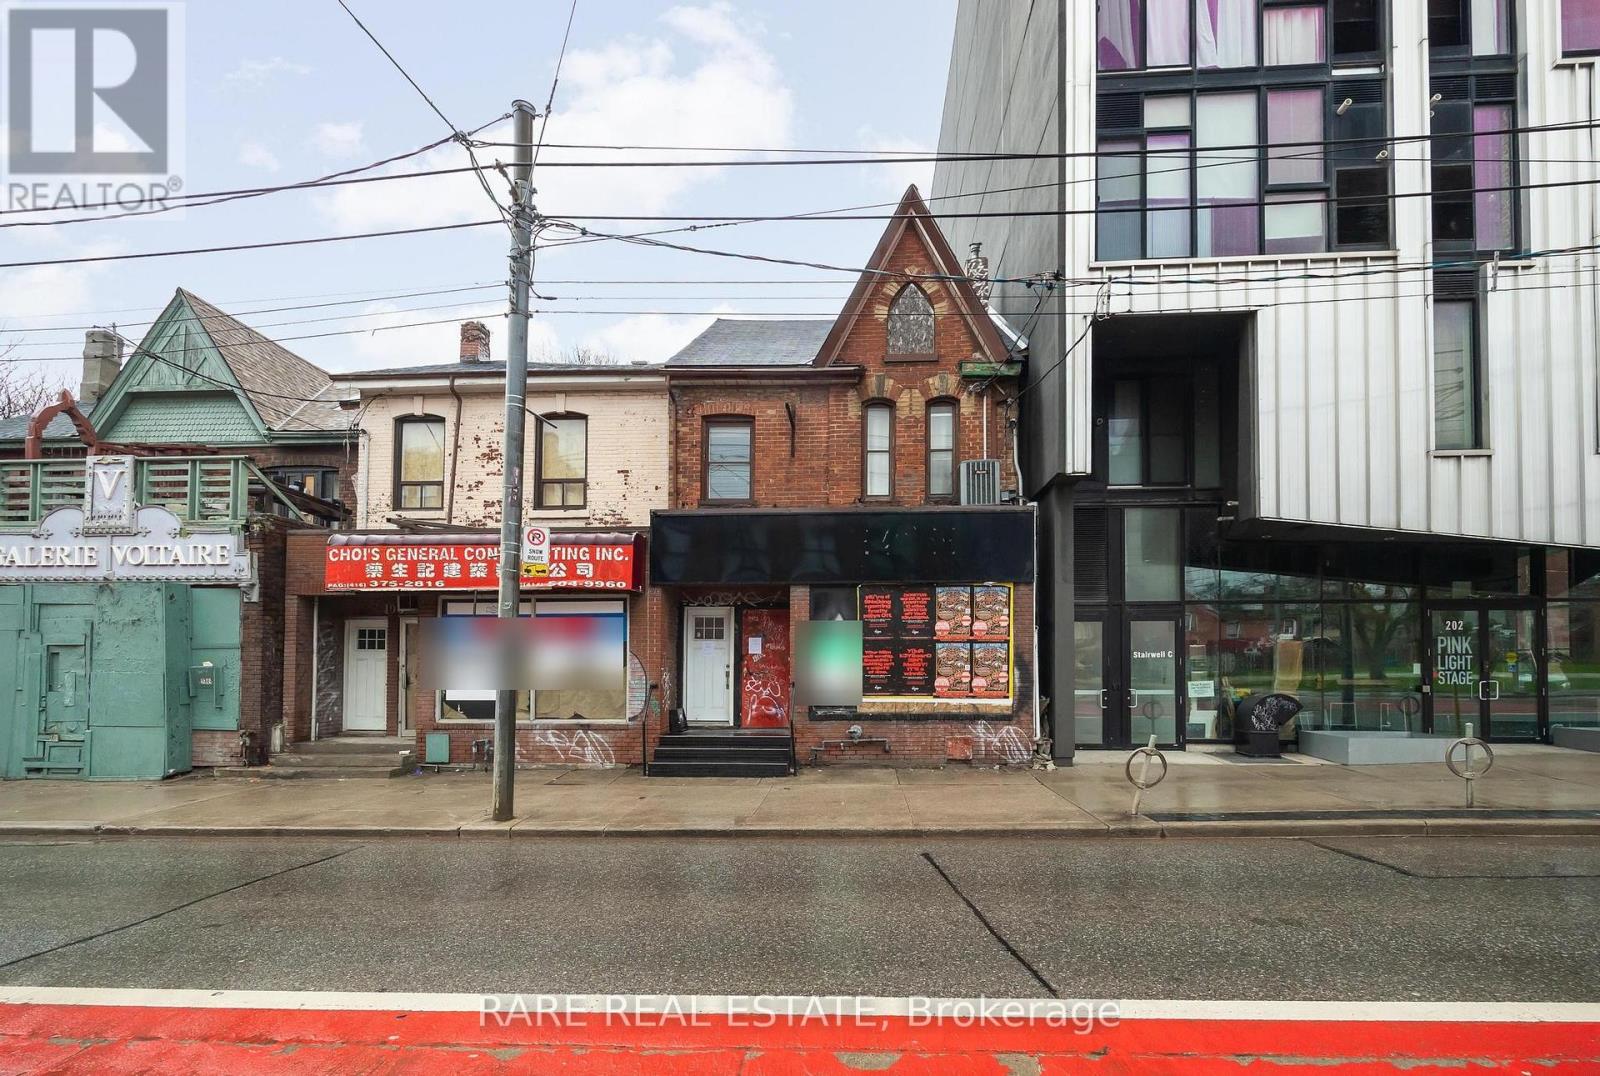
** Attention investors & business owners ** Positioned at the edge of Toronto's vibrant Fashion District, this two story mixed use commercial building offers a rare opportunity comprised of a blank canvas for a commercial space, along with a recently renovated two bedroom residential unit on the second floor. One of the most unique advantages with this property is the two parking spaces in tandem located off of Wolseley St to the north. In addition there is a standalone garage behind the building which acts as a secondary storage space completely separate of the primary structure. Seconds from Queen West, this property benefits from exceptional pedestrian traffic, strong transit access, and a lively streetscape known for its boutiques, galleries, and creative energy. Whether for retail, office, or residential use, 200 Bathurst Street delivers unmatched exposure in one of Toronto's most sought-after live-work-play corridors. *Property under Power of Sale.* (id:55026)
Ottawa, Ontario
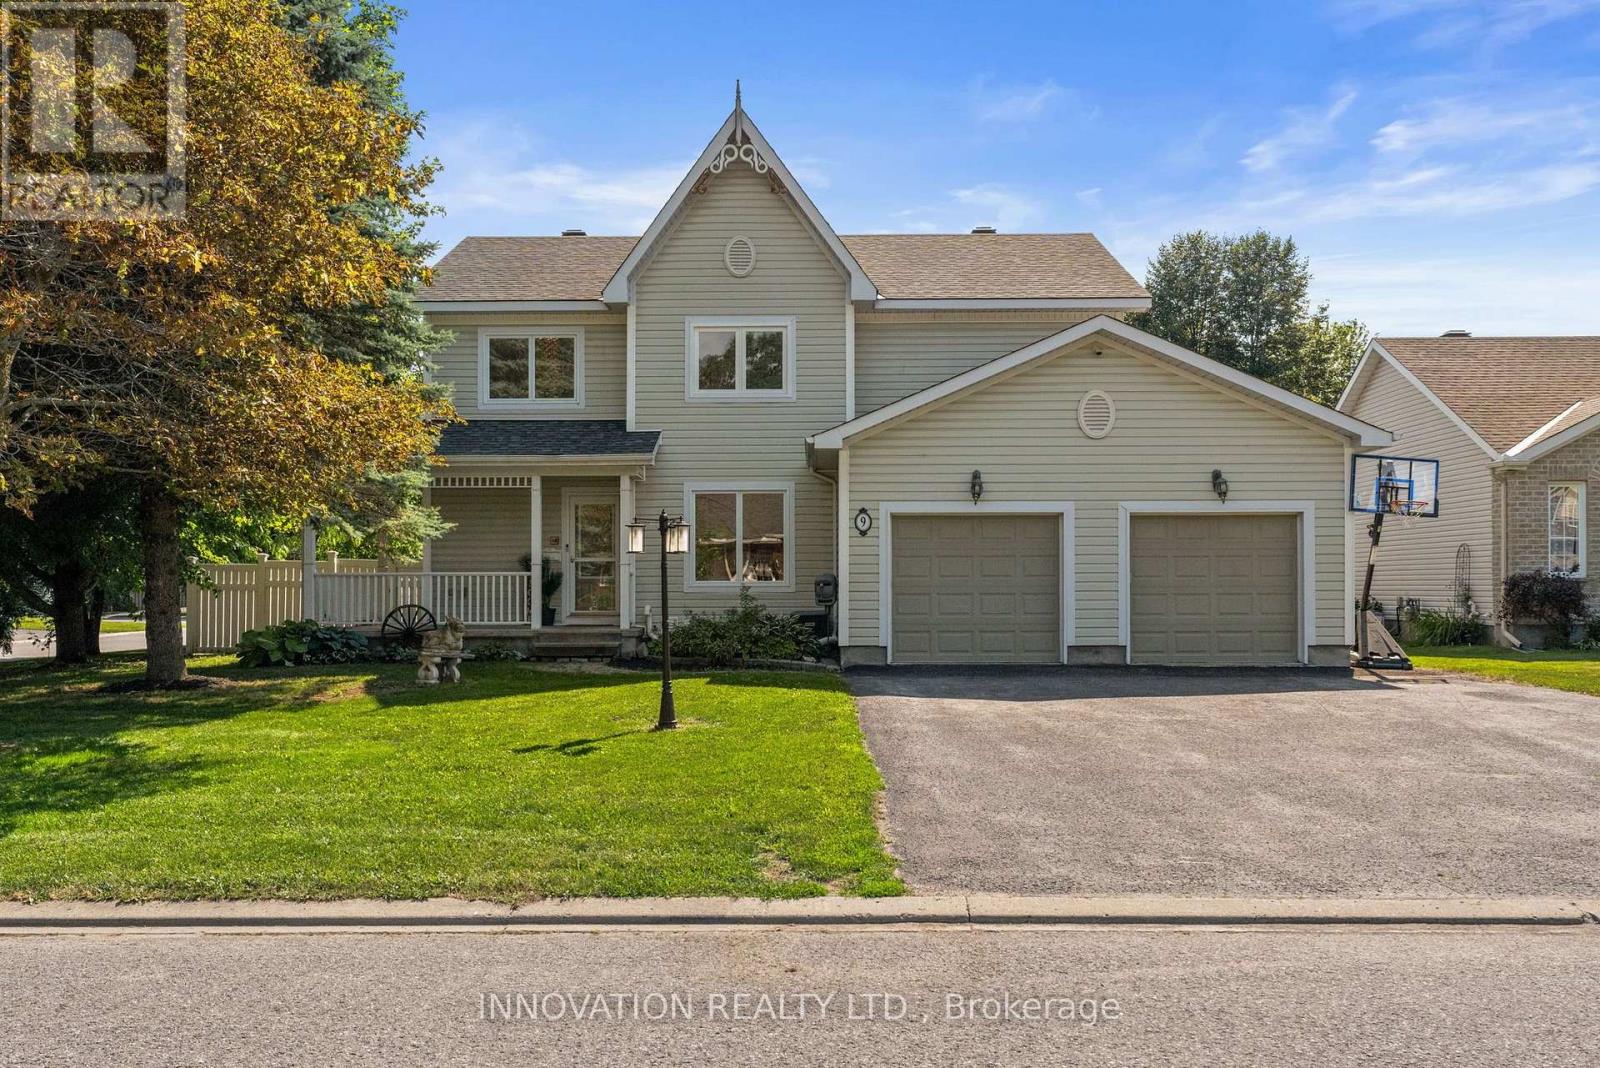
Situated on a private corner lot in Richmond's King's Grant neighbourhood, this spacious 4-bedroom, 4-bathroom home offers the space and flexibility today's families are looking for. From the double level heated garage to the heated in-ground pool, this isn't the kind of home you see every day! The main floor features a formal dining room, 2-pc bath, convenient main floor laundry, and a bright kitchen and family room that opens directly to the backyard, making it ideal for entertaining. Upstairs, the spacious primary suite offers a private ensuite complete with a beautiful freestanding soaker tub. The finished basement with radiant floor heating adds even more living space with a kitchenette, a 3-piece bathroom, and direct access to the garage, making it ideal for multigenerational living or a home-based business. The fully insulated and heated two-level garage is a rare find! Heated with natural gas and featuring a lower-level storage area with radiant in-floor heating, it's perfect for a workshop, hobby space, or anyone needing exceptional year-round storage. Step outside to your own private backyard oasis, complete with a heated in-ground pool, hot tub (as-is), covered deck, and plenty of space to enjoy! Located on a quiet street close to the arena, grocery store, community centre and parks, you will love everything this town has to offer! Reach out today for more info! (Pool 2018 with 9ft deep end, roof approx 8 years old, carpet and basement flooring June 2026) (id:55026)

Scugog, Ontario
Welcome to Port Perry, North Durhams most charming Waterfront Community. This stunning custom 2345 sqft bungalow is surrounded by nature and just a short walk to the lake. Every detail has been designed for convenience and comfort. The open concept design isfilled with natural light, elegant finishes, perfect for todays living and entertaining. Excellence Throughout This Custom Built Home With An Open Concept Gourmet Kitchen/Great Room overlooking Backyard. Custom Quality Features w/Fin'd W/O Lower Level, Engineered Hrdwd & Porcelain Flooring, Crown Moulding, Pot Lights, 2 Napoleon F/Places, Toto Toilets, GlassShowers, Mirrored Closet Drs, Custom Built-Ins & Window Coverings w/ Remote. Garden Door W/OTo Huge Cov'd Porch W/Glass Panels, Energy Eff Maytag S/S Appls (Steam Dryer), CVac, 9 FtCeilings On Both Levels, Granite Counters, Drywalled 3 Car Garage, Hi Eff Air Source HeatPump/C/Air, Gravity Fed Sump Pump, The Private Picturesque Professionally Landscaped 1.91 Acre Property With A Spring Fed Pondand Mature Trees w/ Extensive Outdoor Dimmable Lighting, Interlock Walkways & Patio, Fire Pit,14ft swim Spa, Outdoor Shower, Custom Garden Shed, Extended Side Driveway, Extra Large Deck w/2 Propane Barbecue Lines, Custom Storage Beneath Deck, 12 Station Irrigation, Upgraded GarageAmperage 240 V 20A and 240 15 A For Woodworking Enthusiast Etc. (id:55026)
Toronto, Ontario
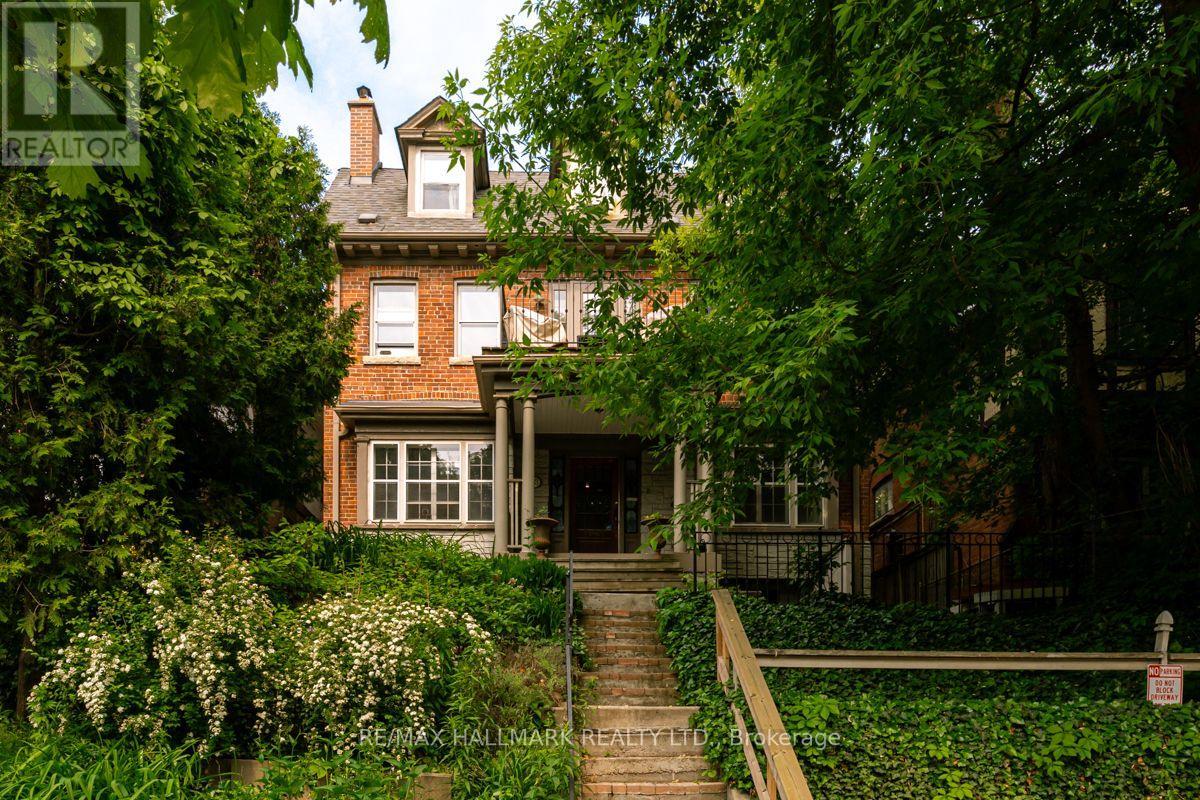
Recently renovated & freshly painted throughout: this warm, charming and inviting lower-level High Park gem has everything you're looking for and more. You're sure to appreciate the generously sized living area with fireplace area and the European kitchen with brand-new stainless-steel appliances, both of which allow you to maximize your own enjoyment of the space while also making it a place you can host friends and family with ease. The perfectly situated den/guest area with ensuite separates your living and sleeping spaces, allowing you to work from home without feeling like you're working in your home. Adjacent is your private bedroom with built-in Ikea closets, perfect for storage. And when was the last time you saw two full washrooms in a one-bedroom apartment? Just Steps from Bloor St., you'll delight in an abundance of local gems to explore, not to mention the effortless 24-hour TTC/Subway access just minutes away on foot to connect you to everything else Toronto has to offer. With High Park at your doorstep, the countless walking trails, park hangs & morning coffees at The Grenadier Cafe offer Toronto enjoyment at its best. Don't forget about Roncesvalles, that's just around the corner as well. Professionally cleaned recently - a great space offered at an incredible value. (id:55026)
Toronto, Ontario
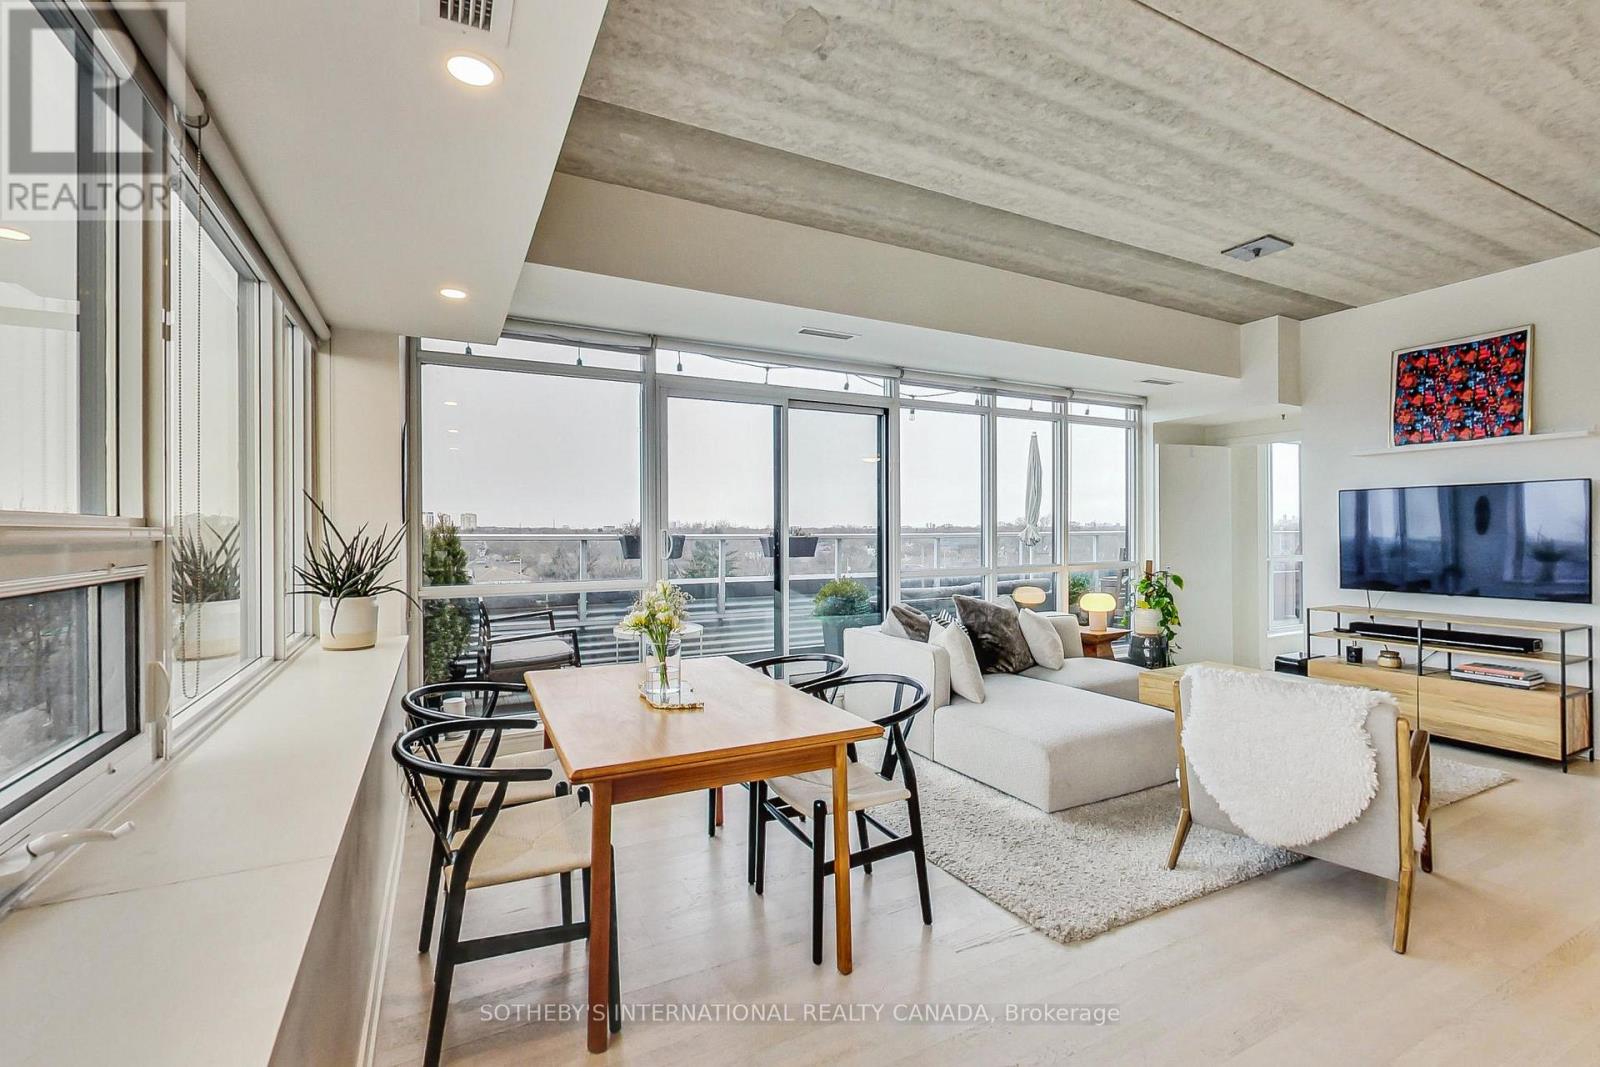
A truly exceptional penthouse in a boutique building offering a rare combination of privacy, light, space and unobstructed views. With only two suites on the penthouse floor, the building provides an uncommon level of privacy and exclusivity. The penthouse features extensive north and west-facing views with beautiful sunsets, as well as north-facing views overlooking the surrounding neighbourhood. With no other condominium buildings directly overlooking the property, the views are remarkably open and private. The expansive balcony provides an exceptional outdoor living space, with BBQs permitted and a natural gas hookup, as well as the opportunity to create a private oasis with plants and greenery. Inside, the 10-foot ceilings and windows along almost every exterior wall create an exceptionally bright, calm and airy living environment. The thoughtful split-bedroom layout places each bedroom in its own wing, providing privacy and separation from the main living areas. An entertainer's dream, the open-concept living space features a gas stove, seamless flow to the balcony through patio doors, and a dedicated TV wall, creating the perfect setting for hosting intimate dinners or larger gatherings. This is a rare type of condominium that is increasingly difficult to find. The boutique scale, generous outdoor space, ceiling height, natural light, privacy and unobstructed views combine to create a truly one-of-a-kind penthouse that feels fresh, peaceful and private. (id:55026)
Caledon, Ontario
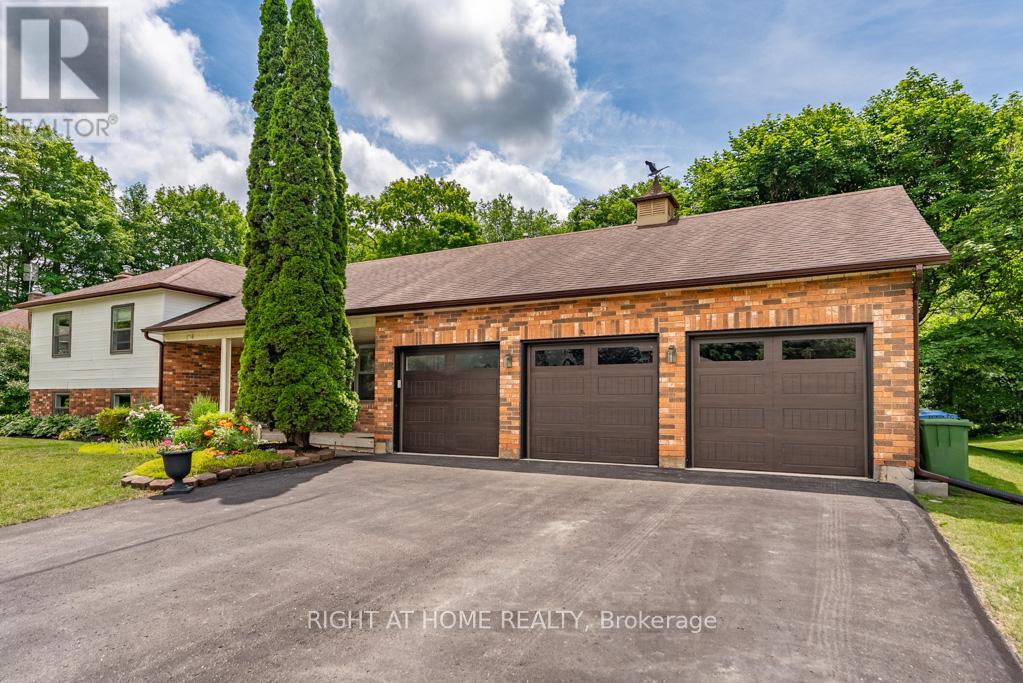
Some homes are built. This one was crafted. Set in Caledon Village, this home has been transformed into something truly rare: a craftsman-quality renovation executed by a master cabinet maker, where every finish, every detail, every joint, reflects pride of ownership. The top-to-bottom renovation left nothing untouched. The showpiece kitchen is anchored by multiple slabs of granite, built-in Thermador appliances, bespoke millwork showcasing the owner's design and carpentry expertise, and a built-in seating area overlooking the expansive back yard. Step outside to the rear patio, perfect for sunset dinners on the deck or shaded afternoons under the covered porch. The home sits on a spectacular 114' X 282' lot, backing onto mature woodland. Privacy, birdsong, and green-space are your backyard neighbours. The side-split layout works brilliantly for families, with three large bedrooms with custom built-in storage, and two fully renovated full bathrooms on the top floor. The main floor offers a chef's kitchen, dining area, and formal living room. The lower level features a huge additional family room with large above-grade windows and a gas fireplace, an additional bedroom or office with great views, and a huge guest bathroom with laundry facilities. The basement level provides plenty of storage with high ceilings and potential for use as a 3rd living space or games room. Outside, the oversized three-car heated garage with epoxy floors, hot and cold waterlines, and soaring ceilings is a statement in itself; equally at home for the car enthusiast, the workshop devotee, or anyone who simply refuses to compromise on storage. This is Caledon Village living at its finest: country-scale privacy, a serene and tucked-away setting, and a renovation built with the kind of care and craftsmanship that simply cannot be replicated. 3+1 Bedrooms | 3 Full Baths | Professional Grade Kitchen | 3-Car Heated Garage | 0.74-Acre Lot Backing onto Woodland | Exquisite Renovation (id:55026)
Richmond Hill, Ontario
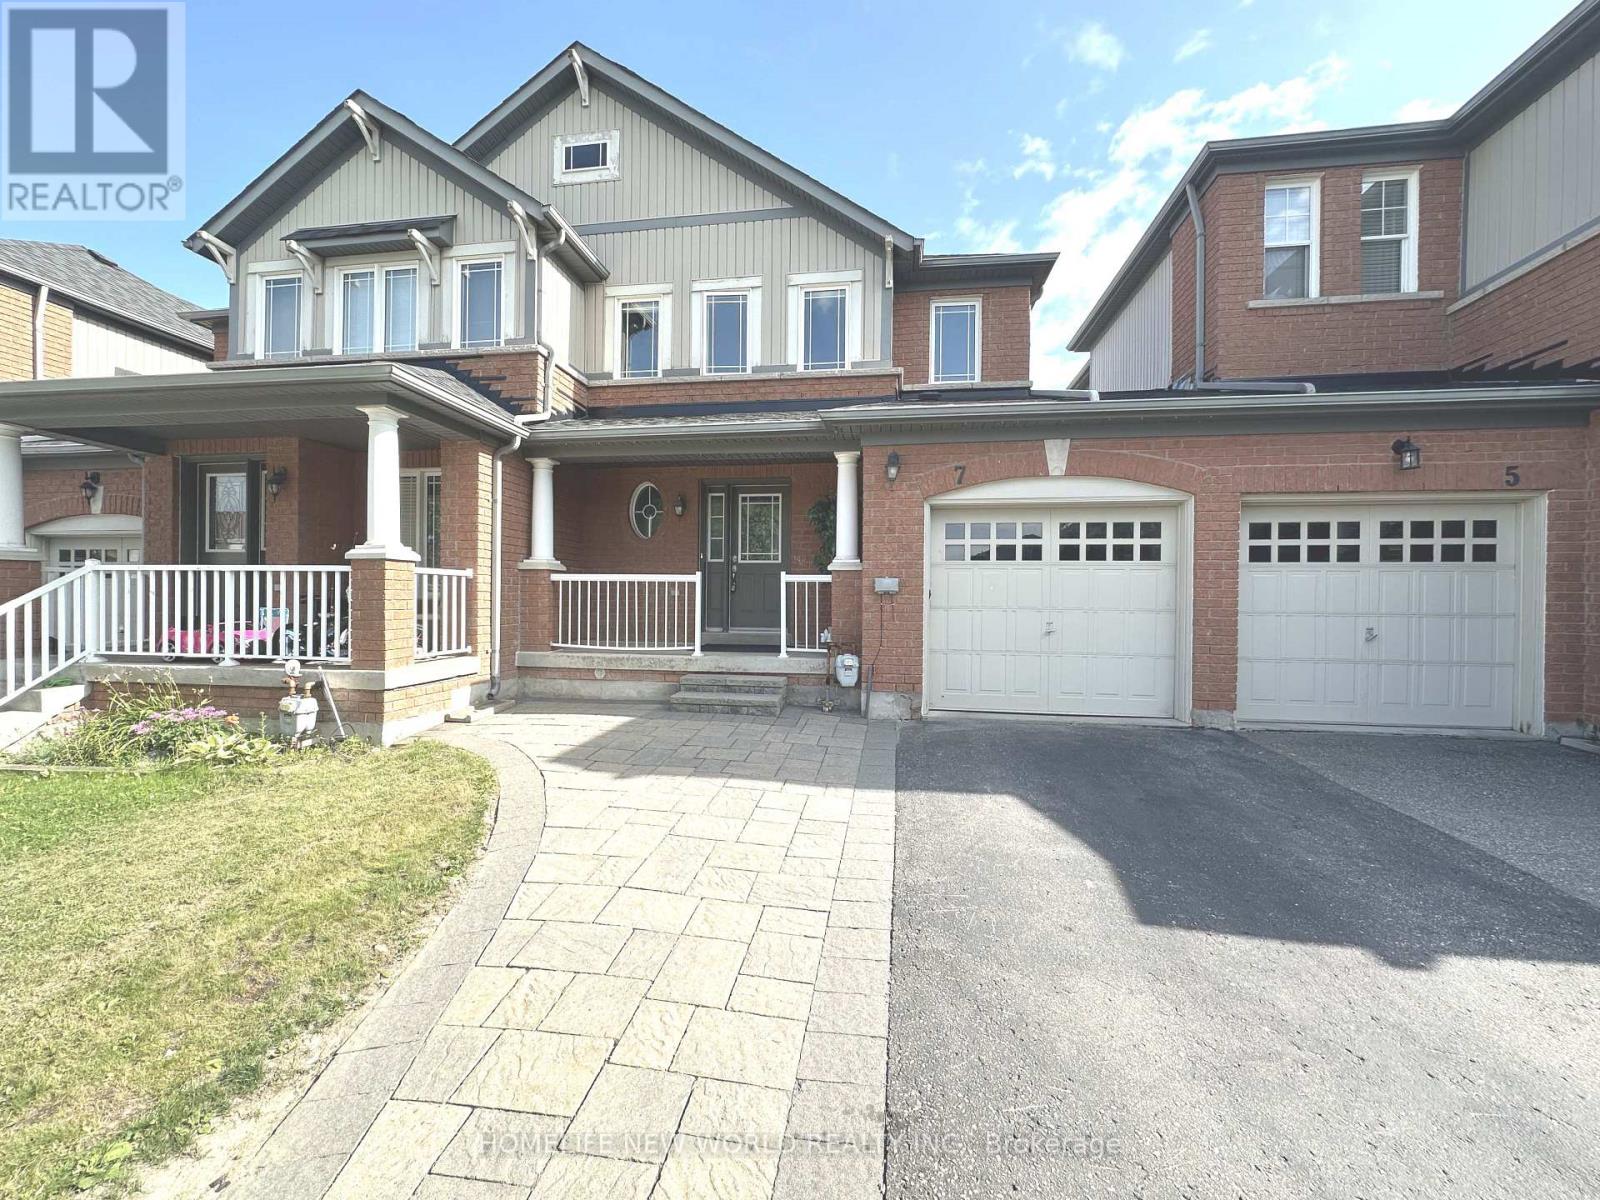
Welcome To True Freehold Residence Nestled In Richmond Hills Sought-after Oak Ridges Neighborhood. Enjoy Complete Ownership Independence With Zero Fee. Offers Sunny South Facing Fully Fenced Backyard. One Side Linked By Garage.Bright And Airy Open- Concept Main Floor Featuring. Roof Shingles (2019). Located Close To Parks, Schools, & Community Centers. (id:55026)

Toronto, Ontario
The Village At Highland Creek. A New Home Development. Welcome To This New Executive 3+1 Bedroom Semi-Detached Home With Full Tarion Warranty. 9' Ceilings On Main Floor, Oak Staircases And Oak Flooring. Delux Designer Kitchen With Granite Centre Island, 4 Bathrooms. Too Many Features To List! Large Agove Ground Windows In Finished Basement. Ready To Quick Closing! Close To Hwy 401, University Of Toronto And Transit. Located In Highland Creek Village With Shops And Restaurants. See Attached List Of Features. (id:55026)
Pickering, Ontario
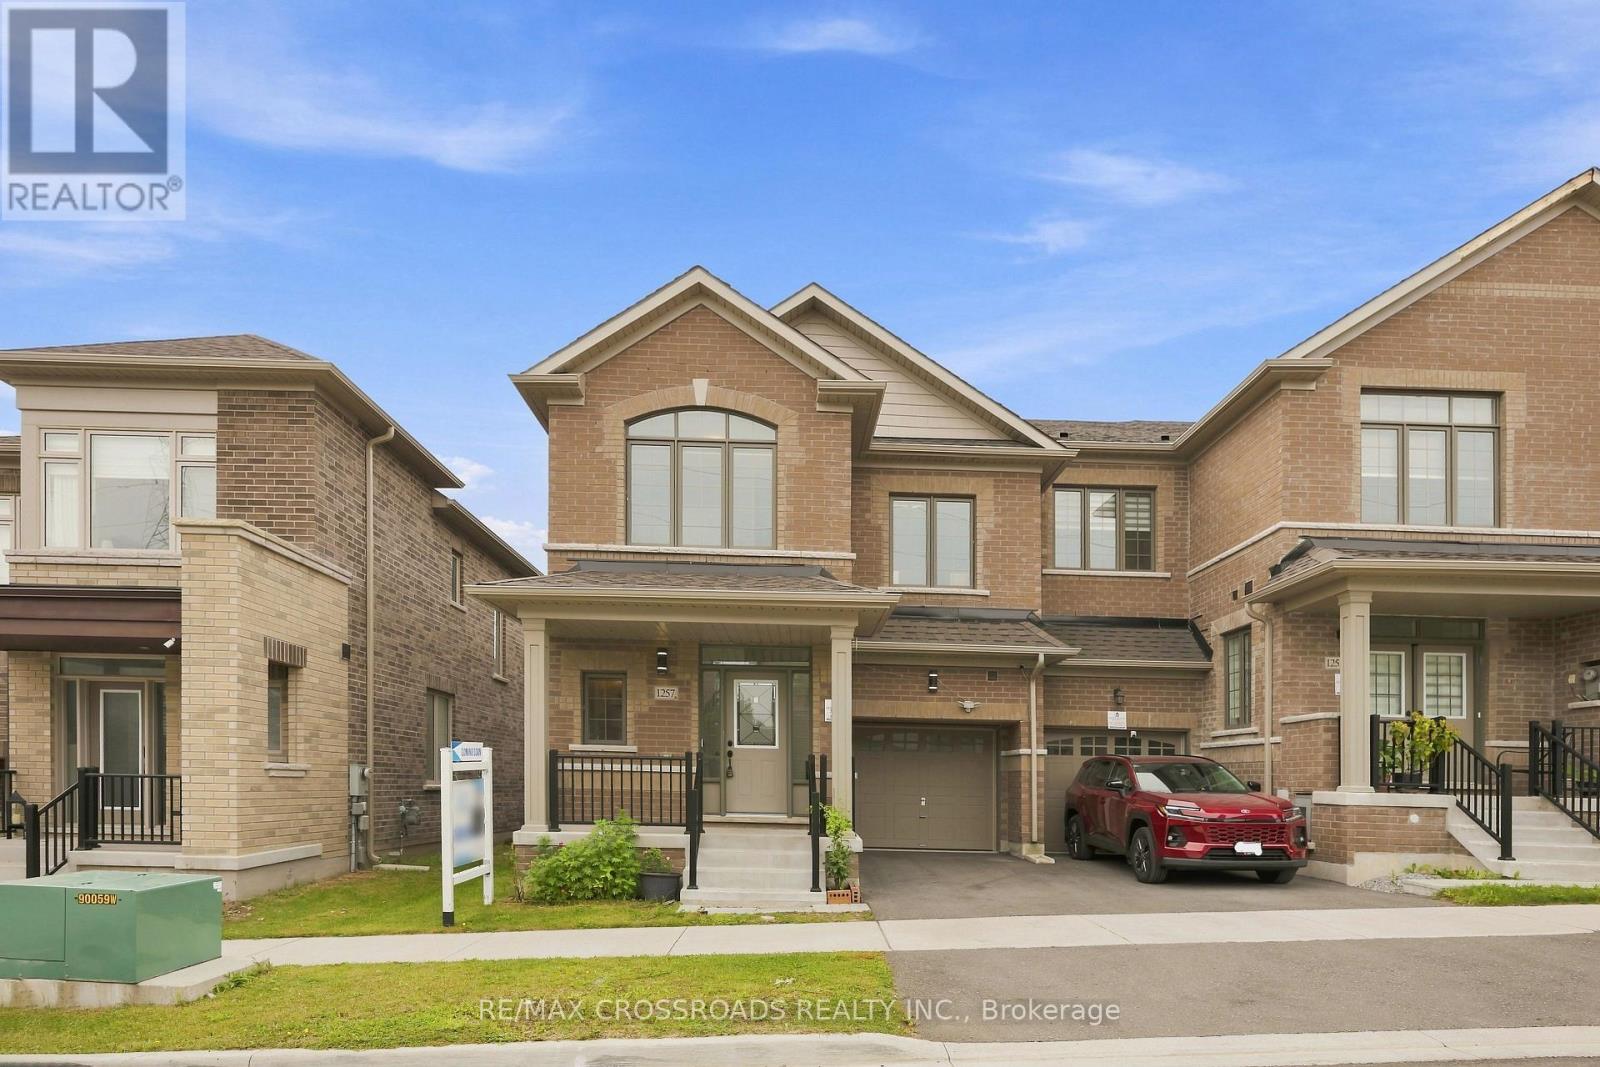
Welcome to 1257 Aquarius Trail, a stunning end-unit freehold townhouse in the sought after New Seaton community of Pickering! Built in 2023, this move-in ready 4-bedroom, 2.5-bathroom home offers an impressive 2,040 sq. ft. above grade, 9-ft ceilings throughout, approximately $60,000 in builder upgrades, and an upgraded 200-amp electrical panel. With its exceptional size, premium finishes and versatile layout, this home truly stands apart from other townhomes and semis in the area.The main floor features beautiful hardwood flooring, a bright and spacious open-concept layout, and a freshly painted interior. The upgraded kitchen showcases quartz countertops, stainless steel appliances, upgraded cabinetry, backsplash and upgraded floor tiles, creating a stylish and functional space for everyday living and entertaining. The exceptionally large primary bedroom is a true retreat, featuring a spacious walk-in closet and luxurious 6-piece ensuite with his-and-hers sinks, freestanding soaker tub and rainfall shower. Three additional generously sized bedrooms provide plenty of room for family, guests or a home office. The approximately 965 sq. ft. basement offers incredible future potential for additional living space, recreation, a home office or potential income-generating space, subject to applicable approvals. The basement already features a separate entrance and larger builder-installed windows, providing an excellent foundation for future finishing. As a premium end-unit, the home offers added privacy and natural light. Parking includes one attached garage and one private driveway space. Located in New Seaton, a growing Pickering community surrounded by parks, trails, schools, shopping and recreation, with convenient access to Highways 401/407 and GO Transit. A rare opportunity to own a move-in ready, upgraded end-unit with exceptional living space and future potential. Come see why this home stands above the competition! (id:55026)
Toronto, Ontario
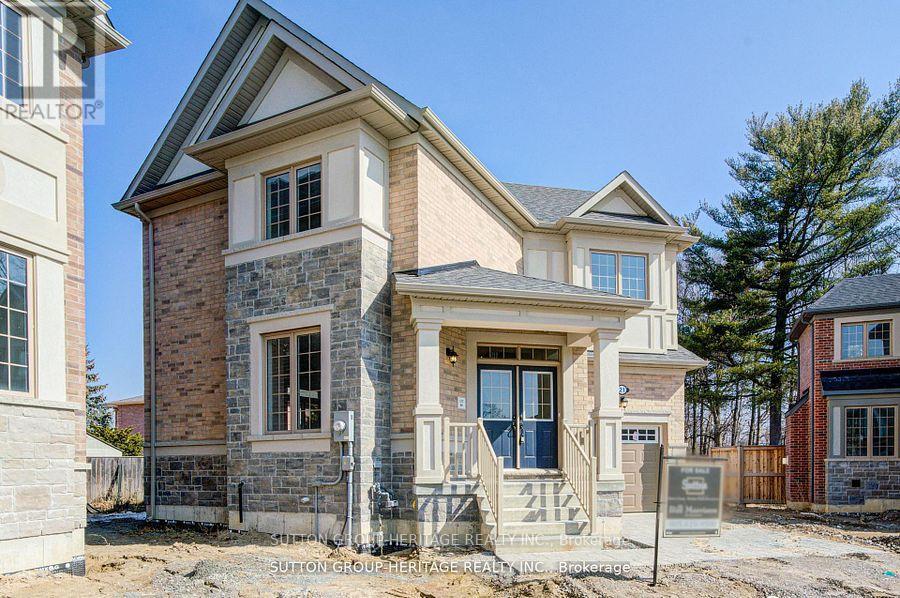
The Village At Highland Creek New Homes. Welcome To This New Executive 4 Bedroom Home With Full Tarion Warranty. 9' Ceilings On Main Floor, Oak Staircases And Oak Flooring. Deluxe Designer Kitchen With Granite Centre Island, 4 Washrooms. Too Many Features To List! Large Above Ground Windows In Insulated Basement. Ready For Quick Closing! Close To Highway 401, University Of Toronto And Transit. Located In The Village With Restaurants And Shops. See Attached Features. (id:55026)
Toronto, Ontario
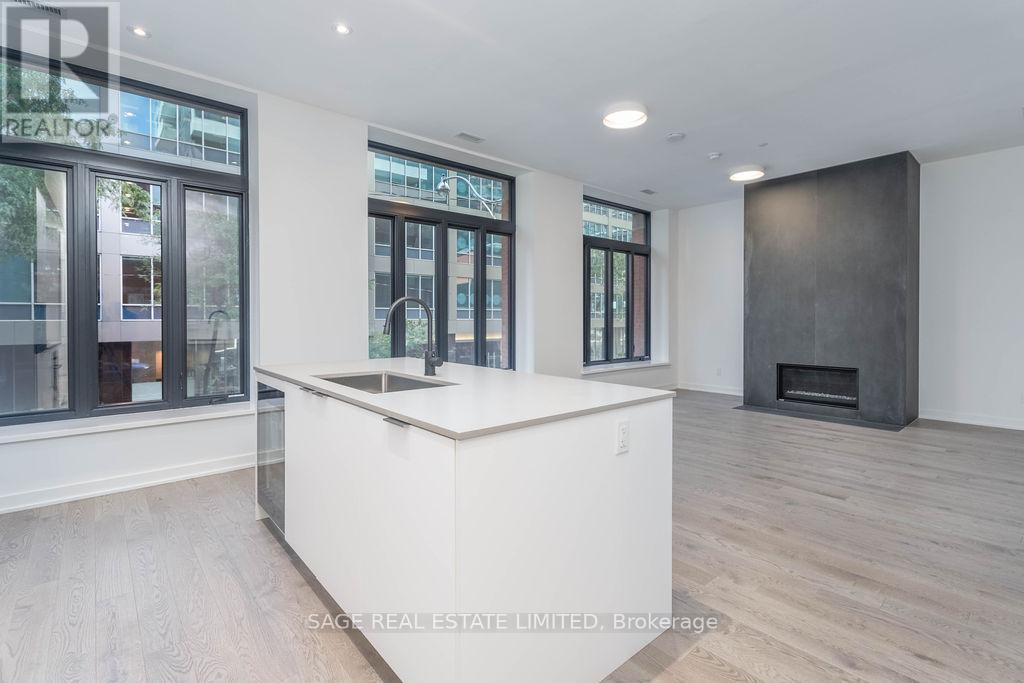
A rare opportunity to live in an exclusive heritage boutique building with only 17 residences. This spacious two bedroom suite features 10-foot ceilings, expansive windows, and a modern, neutral aesthetic throughout. The gourmet kitchen features white cabinetry, quartz countertops, a gas cooktop, wine fridge, and a large island with plenty of space for cooking, dining, and entertaining. The gas fireplace is a focal point of the living space, a unique feature in condo living. Both bedrooms are generously sized, with a walk-in closet in the Primary complete with built-in organizers. Residents enjoy full access to the impressive amenities at Yonge + Rich, conveniently connected by an exclusive skywalk. Enjoy the state-of-the-art fitness centre, private lounges, professional catering kitchens, and versatile spaces for hosting everything from intimate gatherings to larger events. The sky garden features an outdoor pool, BBQs, and inviting dining and lounge areas perfect for relaxing or entertaining. An ideal home for professionals, situated just steps from the Financial District, with restaurants, shopping, transit, and everyday conveniences all within easy reach. (id:55026)