Your Favourites
No Favourites Found

Hamilton, Ontario
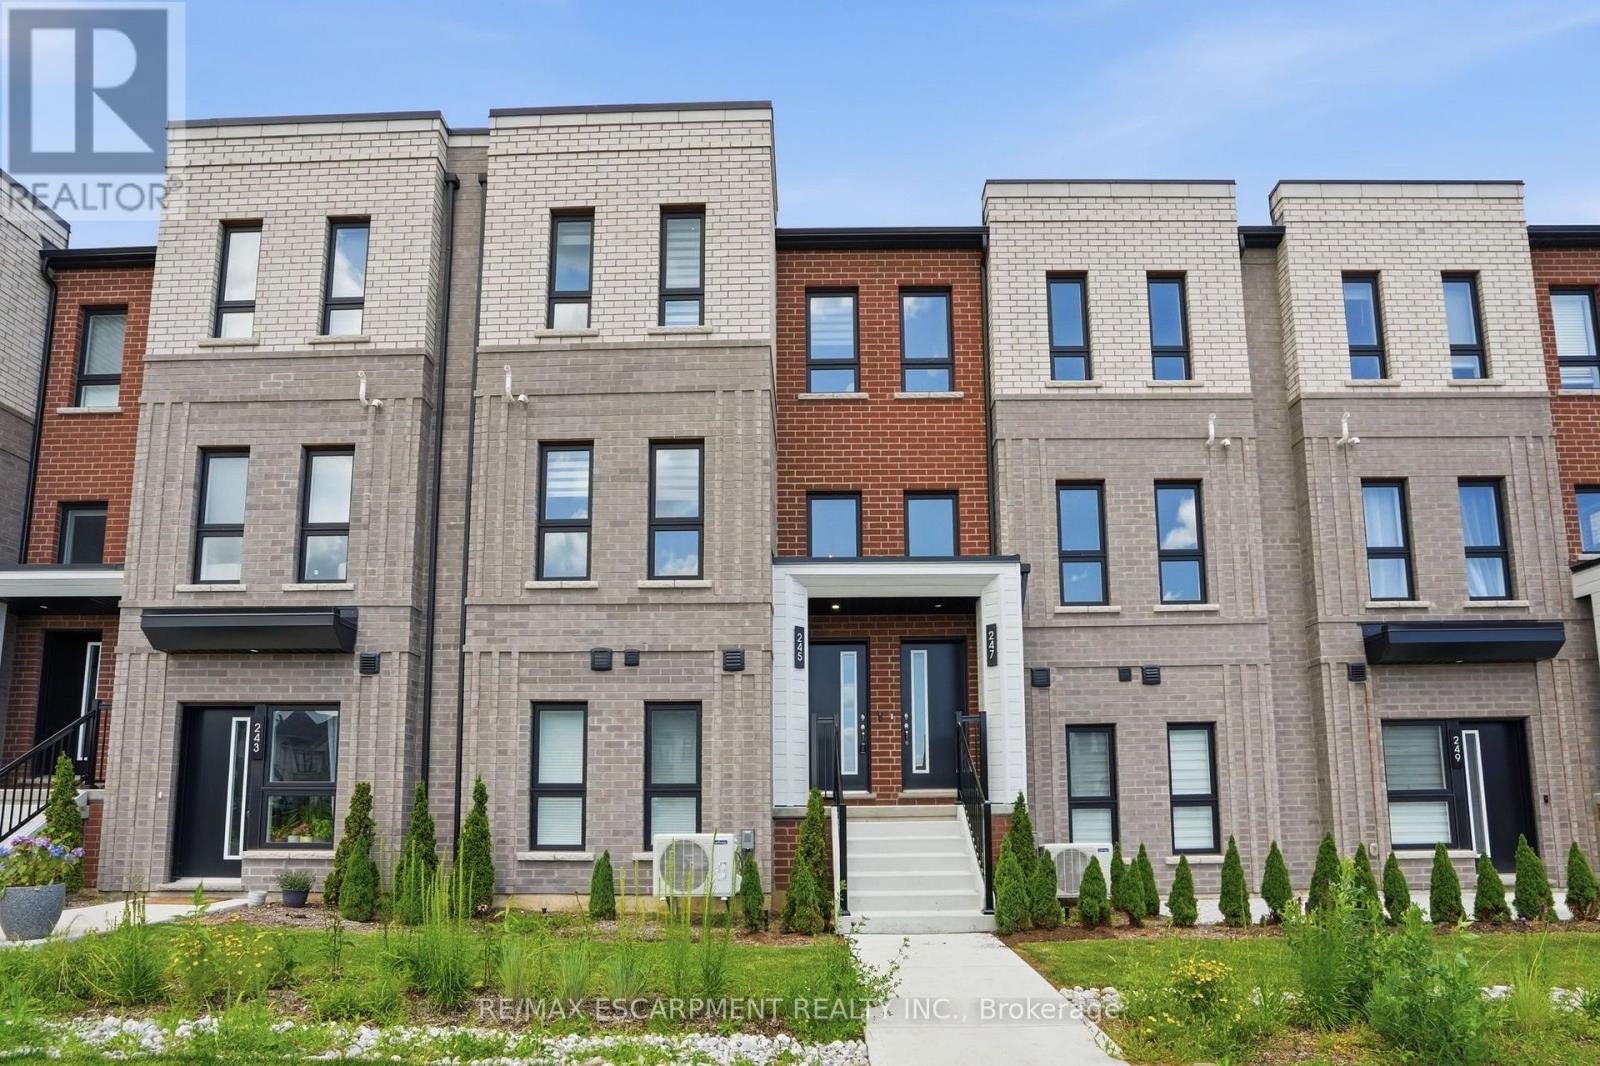
Welcome to this exceptional built townhouse in one of Waterdown's most sought-after communities! Offering 1,484 square feet of thoughtfully designed living space, this move-in ready home features three spacious bedrooms, three bathrooms and the convenience of upper-level laundry. The bright, open-concept layout is perfect for everyday living and entertaining. Far from builder basic, the owners invested thousands in premium upgrades, custom window coverings and high-end finishes that elevate every room. Immaculately maintained and truly turnkey, this home offers all the benefits of new construction without the wait. Enjoy a low-maintenance lifestyle just minutes from charming downtown Waterdown, with its boutique shops, restaurants, parks, schools, and everyday amenities. Simply unpack and enjoy everything this beautiful home has to offer! RSA. (id:55026)
Mississauga, Ontario
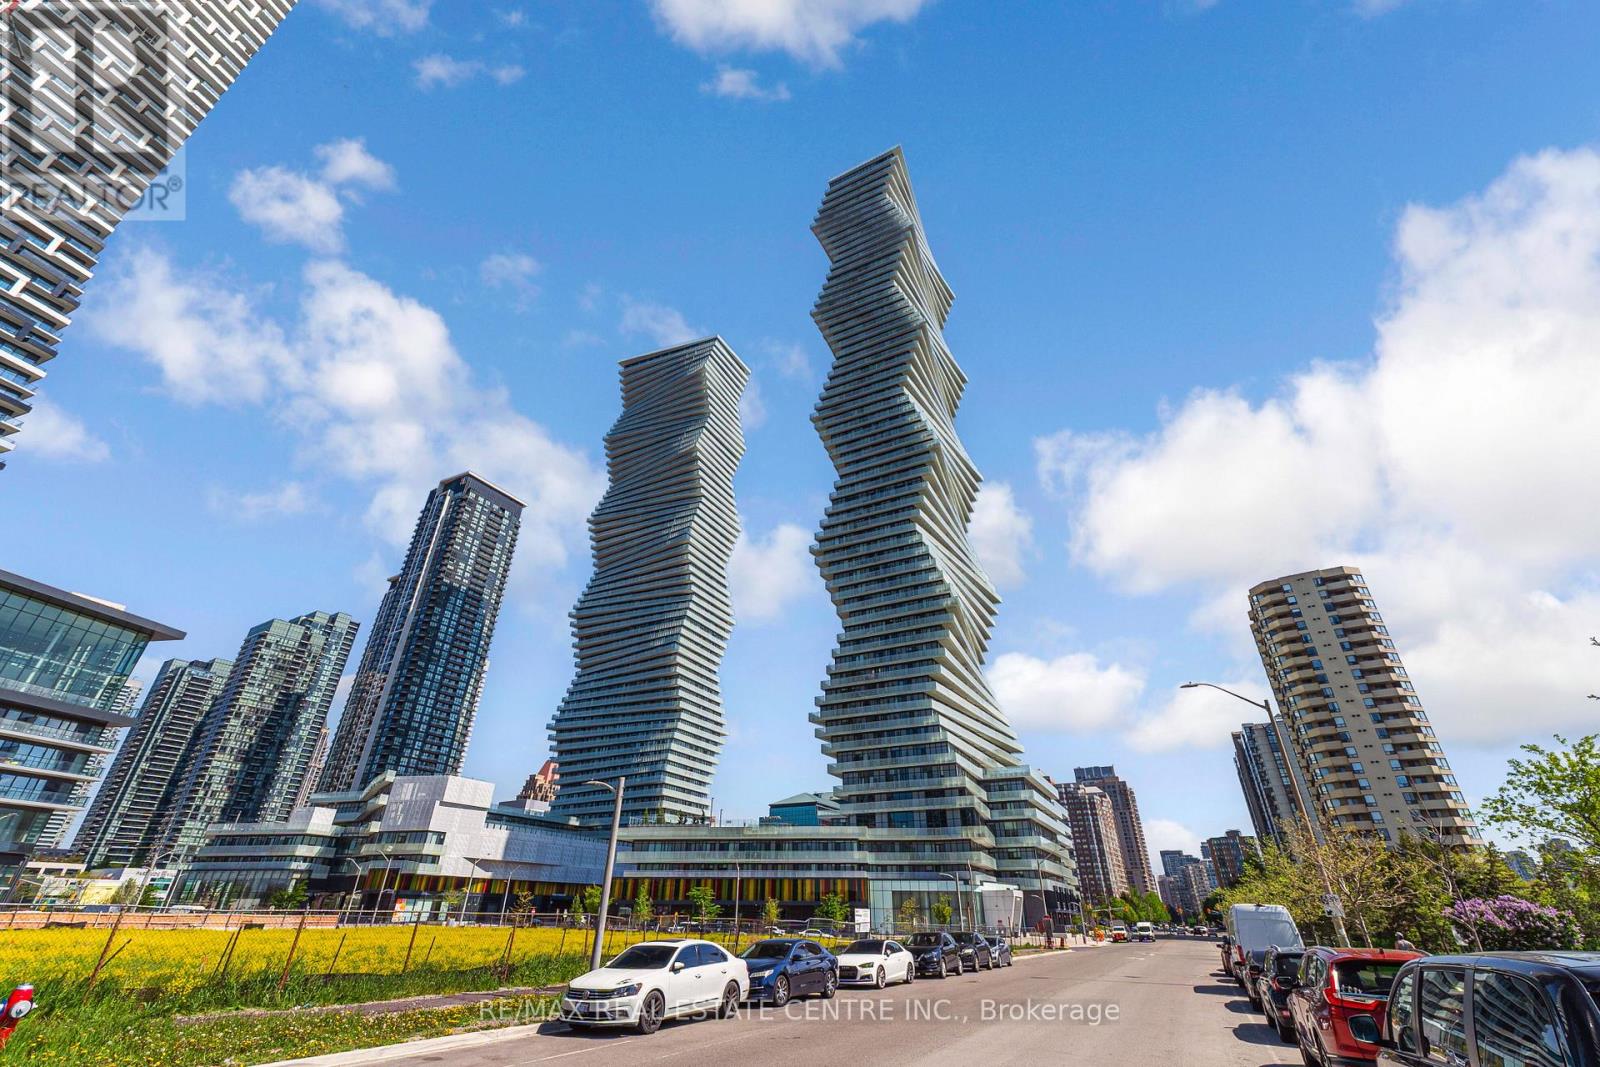
SKYHOUSE Collection at M City .** Rarely offered 2-storey residence soaring above the penthouse level on the 60th floor with breathtaking panoramic views of Lake Ontario, theToronto skyline and CN Tower. Unlike a traditional condo, this exclusive Skyhouse offers the feel of a luxury home in the sky with approximately 1,100 sq.t. of living space, 2 bedrooms and Den, 2.5 bathrooms, 2 parking spaces, locker and a private balcony with spectacular day and night views. Floor-to-ceiling windows flood the home with natural light while the unique 2-level layout creates exceptional separation between living and sleeping spaces. Located in the heart of Downtown Missisauga steps to Square One, Celebration Square, transit, future Hurontario LRT, restaurants and major highways. An exceptional opportunity to own one of the most distinctive residences in Mississauga's skyline. (id:55026)
Toronto, Ontario
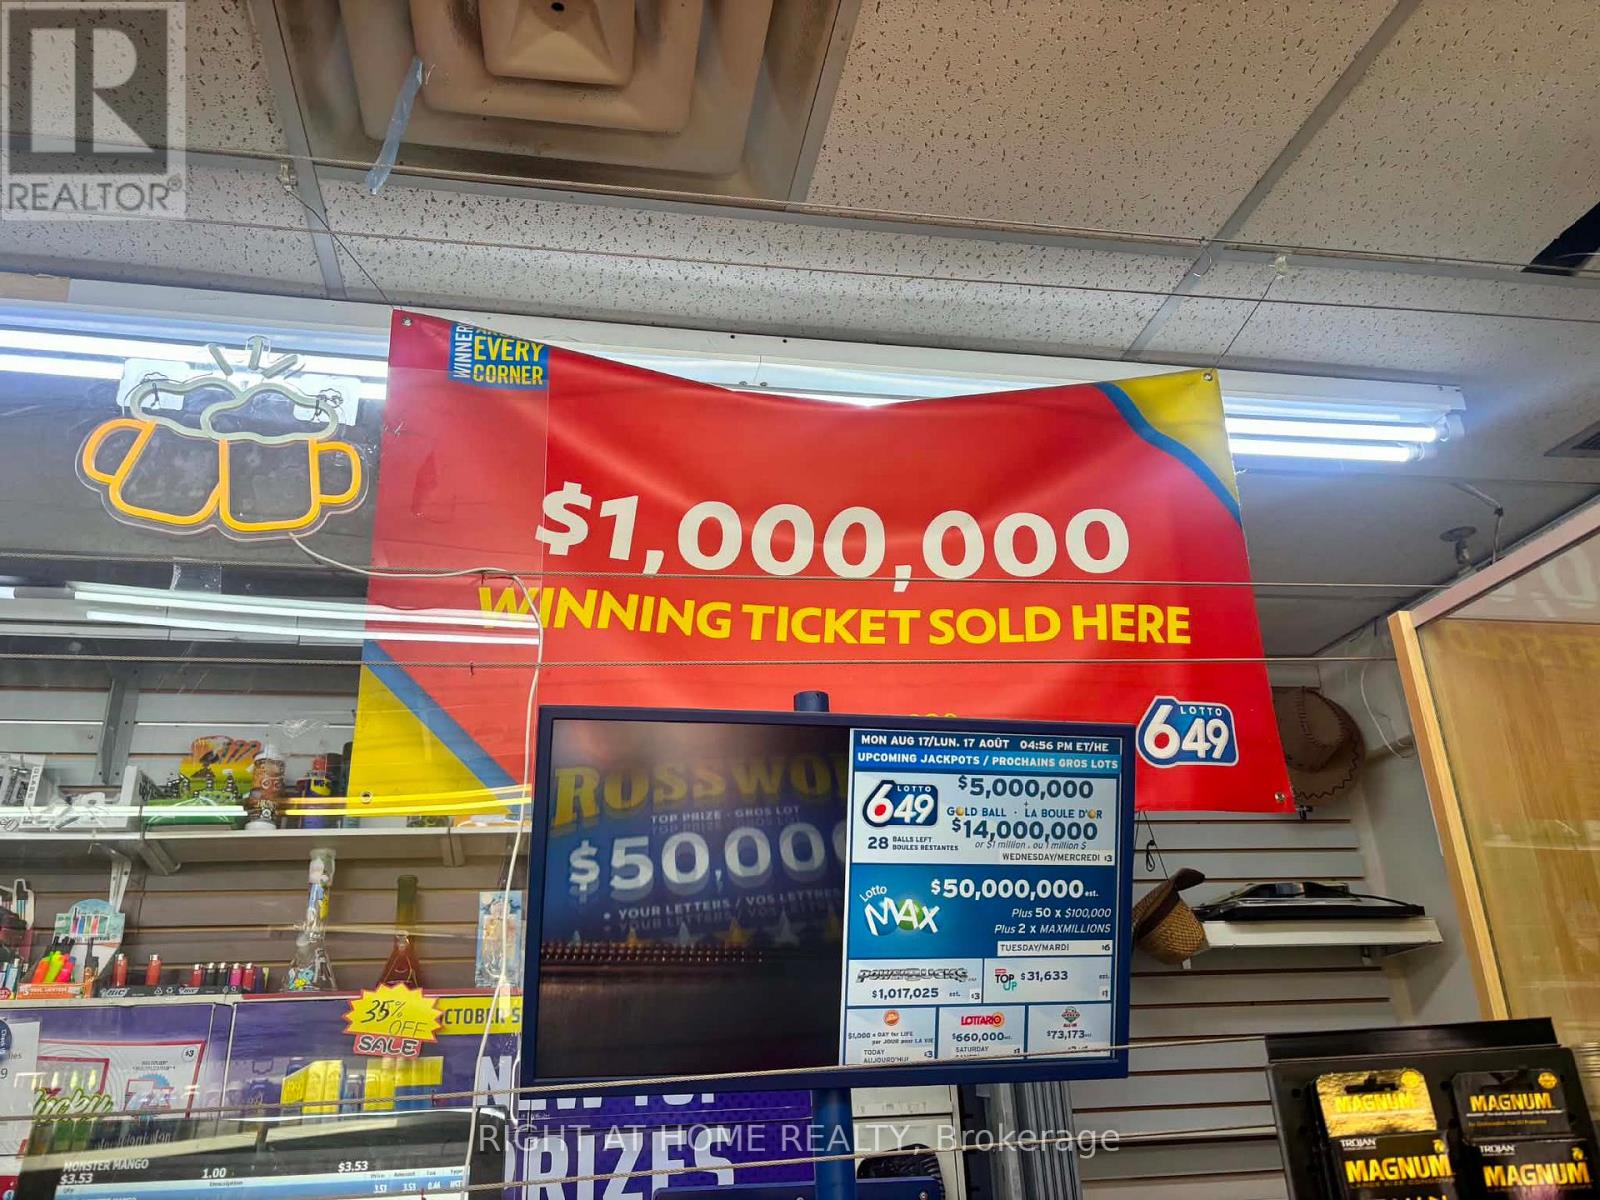
Long-established convenience store (over 20 years in operation), ideally located and surrounded by high-rise residential buildings providing strong, consistent foot traffic and customer base.Currently operated with 3 employees. PLEASE DO NOT WALK IN WITHOUT A CONFIRMED APPOINTMENT. (id:55026)
Caledon, Ontario
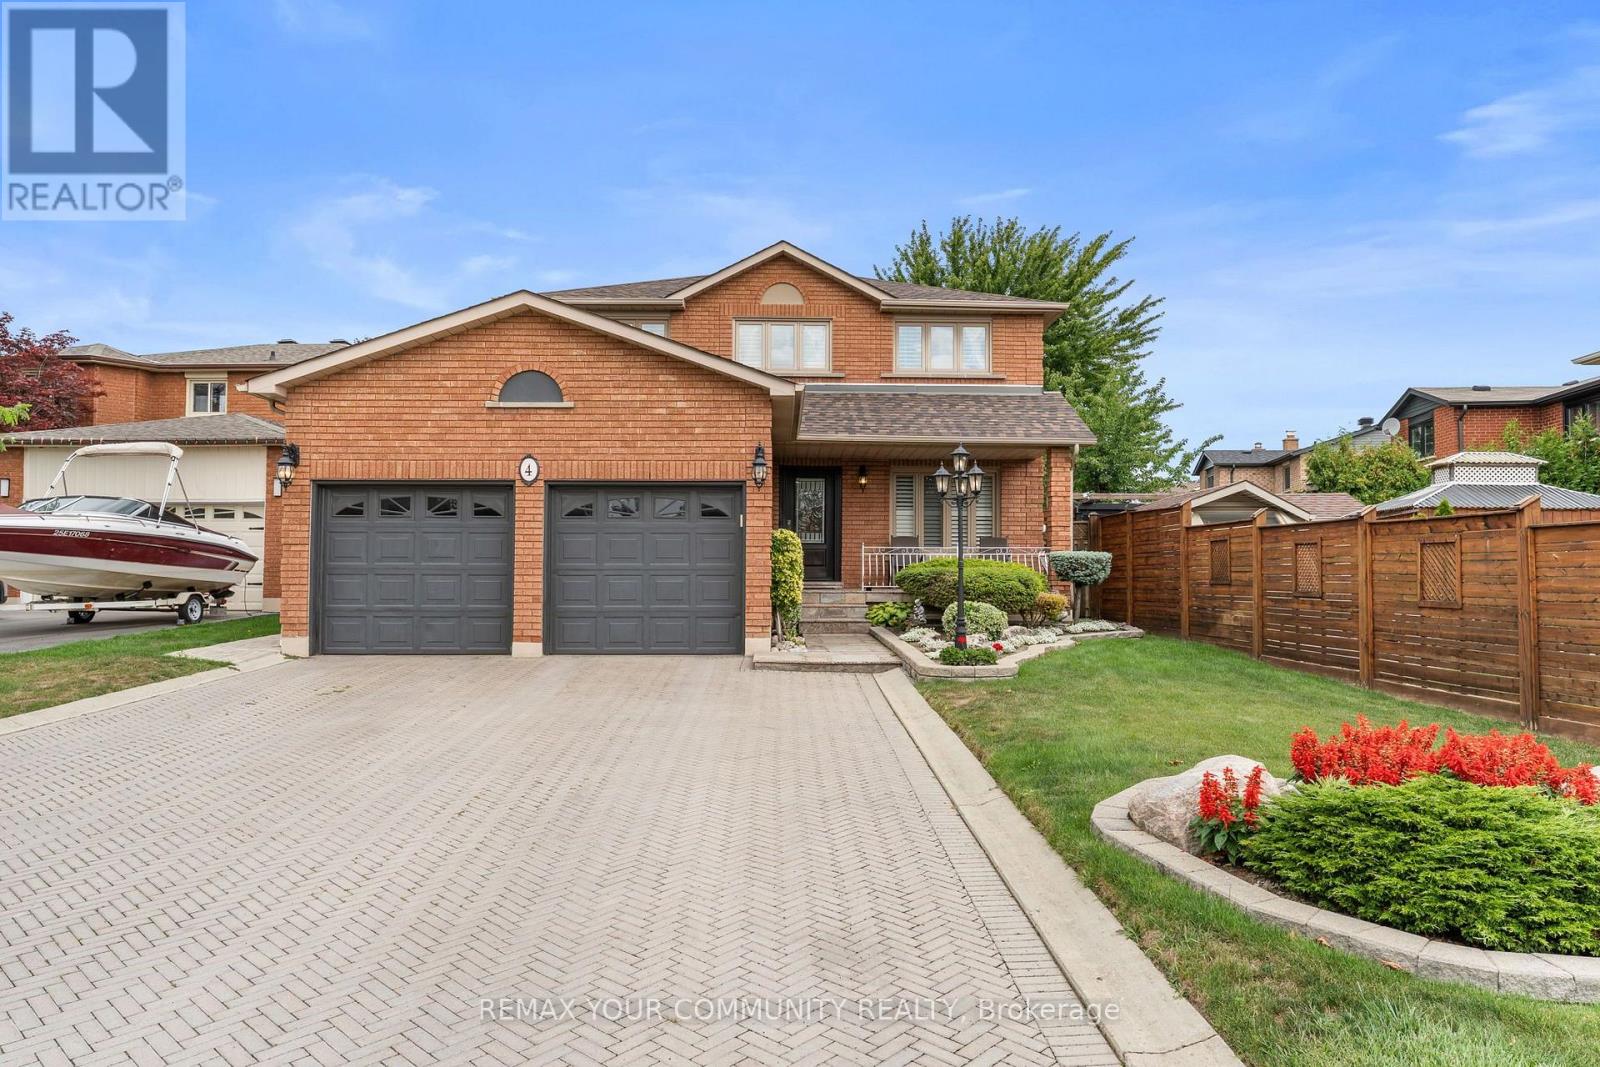
Pride of ownership shines throughout this beautiful home, offered for sale for the very first time! Ideally situated on a quiet cul-de-sac, this meticulously maintained residence offers 2,450 sq. ft. of elegant living space with 4+1 spacious bedrooms and four bathrooms. Elegant French doors open to the combined living and dining areas, while the inviting family room features a sleek glass fireplace. The main level boasts new hardwood flooring throughout. The bright kitchen offers quartz countertops, pot lights, a separate breakfast area and a walkout to the stunning oversized backyard. Additional highlights include granite bathroom countertops, central vacuum and a beautiful skylight that fills the home with natural light. Roof only two years old as well as front and back irrigation system. The impressive primary bedroom is a true showstopper with space that you do not find very often, featuring a private ensuite and his-and-hers closets. A separate entrance leads to the finished basement, complete with its own kitchen and excellent potential for additional income or extended family living. The basement also includes a gas-line rough-in for a future fireplace. A rare opportunity you will not want to miss! (id:55026)
Barrie, Ontario
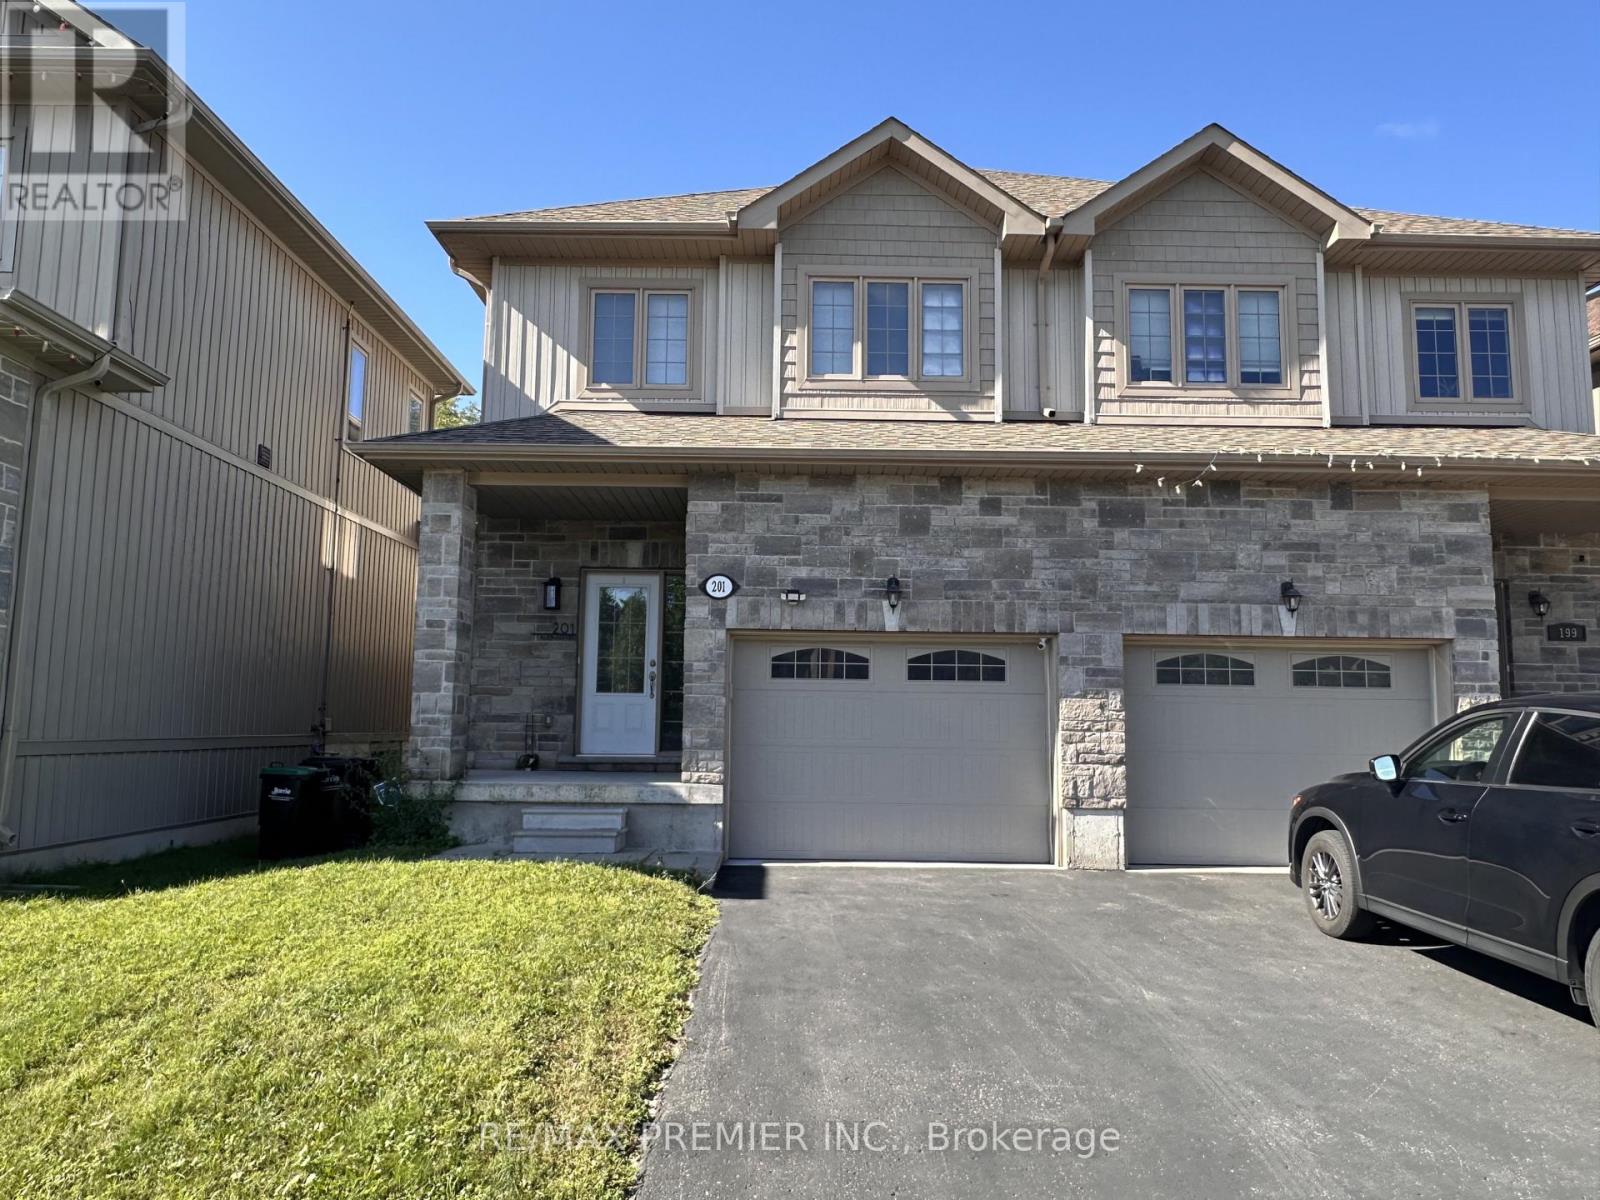
Welcome to 201 Alva Street in Barrie -- a beautiful home offering a great combination of comfort, functionality, and modern living. Ideally situated in a desirable neighbourhood close to schools, parks, shopping, restaurants, and major transportation routes, this property is an excellent opportunity for families, first-time buyers, or investors looking to enjoy all that Barrie has to offer. Property has No Carpet and No Sidewalk! All Existing Appliances Inc S/S Fridge, Stove, D/W, Washer/Dryer On Second Floor. All Window Coverings And Elfs. Remote For Garage. Water Softener!!! Seconds To Hwy 400. Minutes To Downtown, Georgian, Waterfront, Transit & Amenities! (id:55026)
Uxbridge, Ontario
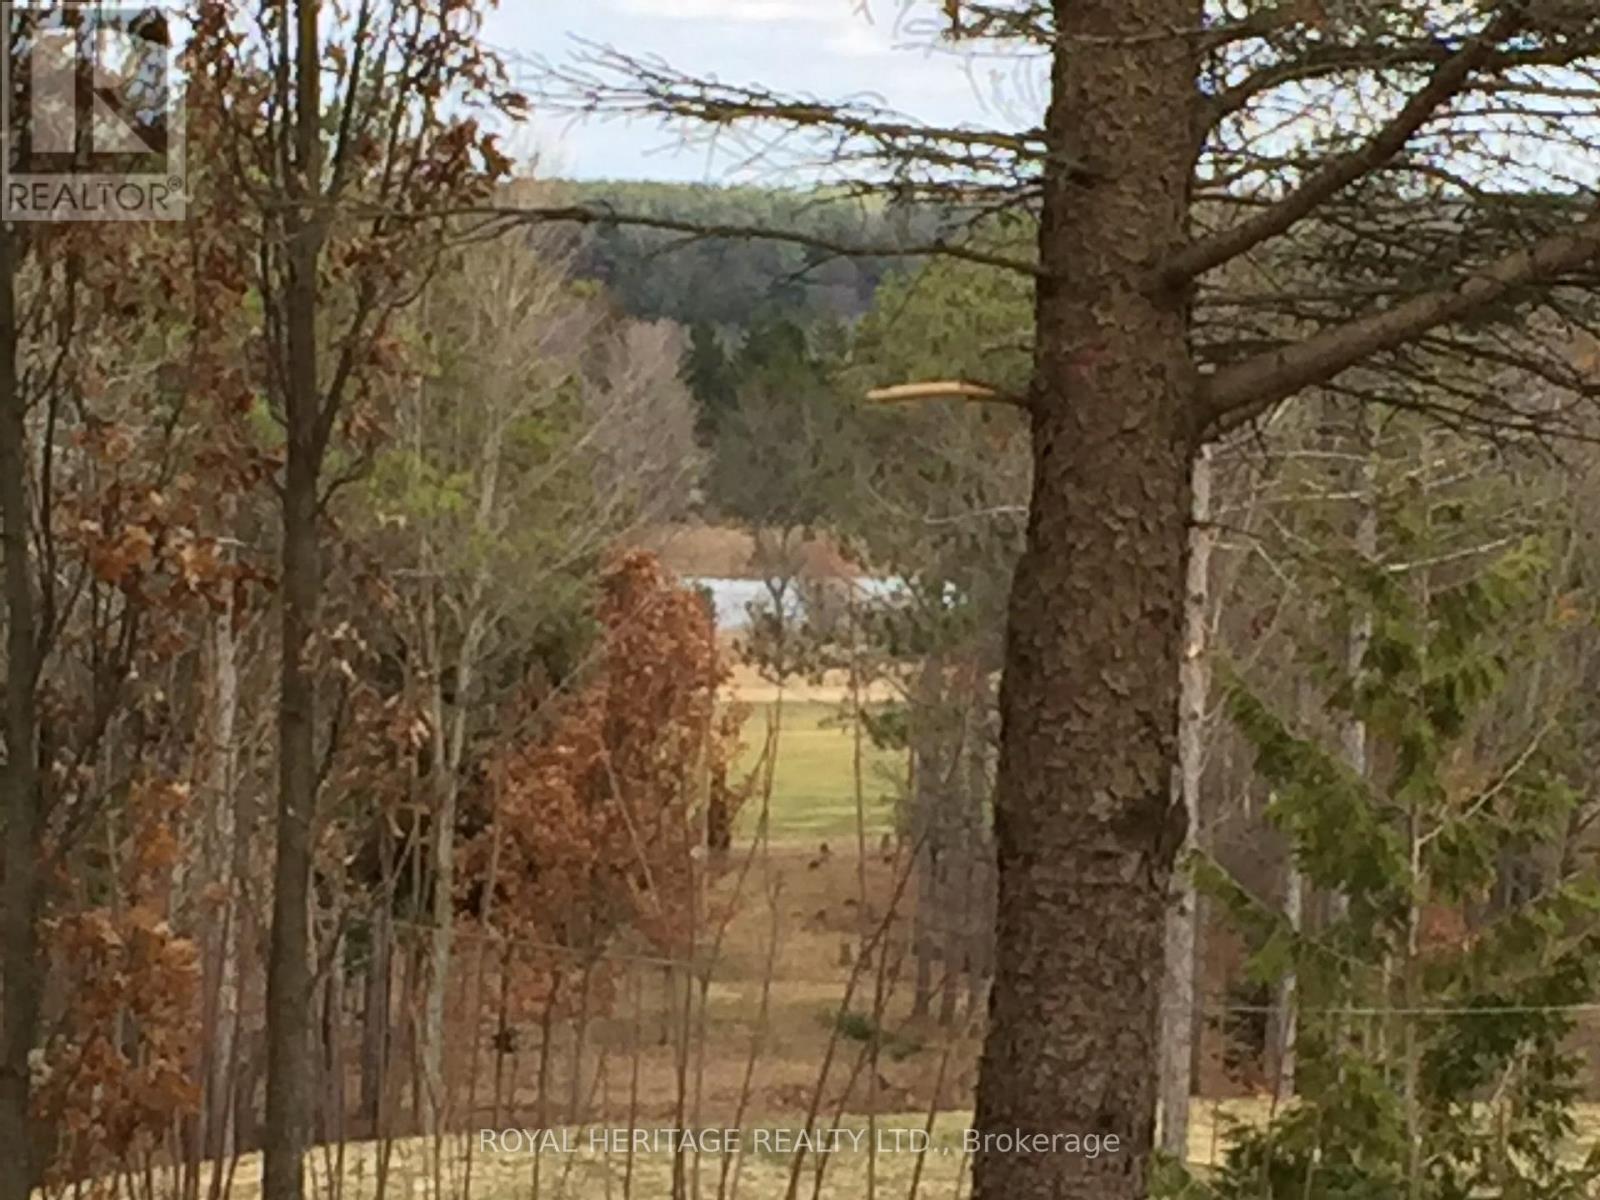
SPECTACULAR 10 ACRE RURAL RESIDENTIAL PRIVATE LOT. LOVELY FORESTED LANDSCAPE, ABUTS MILL RUN GOLF COURSE, A ONCE IN A LIFETIME OPPORTUNITY FOR THIS RARE PARADISE RETREAT. BREATHTAKING ENTRYWAY, HIGH GRADE EXTRA WIDE SNAKING DRIVEWAY THAT GLIDES YOU DOWN TO YOUR STIMULATING OASIS. THE CONTOUR OF THE LAND ALLOWS FOR YOUR CUSTOM DREAM HOME TO BE BUILT WITH AN ABOVE GRADE WALKOUT BASEMENT AND SURREAL VIEWS. THIS LOCATION IS DEFINATELY FOR NATURE LOVERS TO ENJOY THE WILDLIFE HABITAT AND GLORIOUS FALL COLOURS, BORDERING THE OAK RIDGES MORAINE YOU CAN ENJOY HOURS OF FUN EXPLORING YOUR OWN TRAILS THROUGHOUT YOUR OWN 10 ACRES OF BLISS. EXPERIENCE THE PEACE OF TRUE COUNTRY LIVING WHILE STILL BEING CLOSE TO ALL AMENITIES, SCHOOLS, HOSPITAL, SHOPS, RESTAURANTS, ETC. (BUYER TO DO THEIR OWN DUE DILIGENCE FOR THE SUBJECT PROPERTY, INTENDED USE, PERMITS ETC..) (id:55026)
Toronto, Ontario
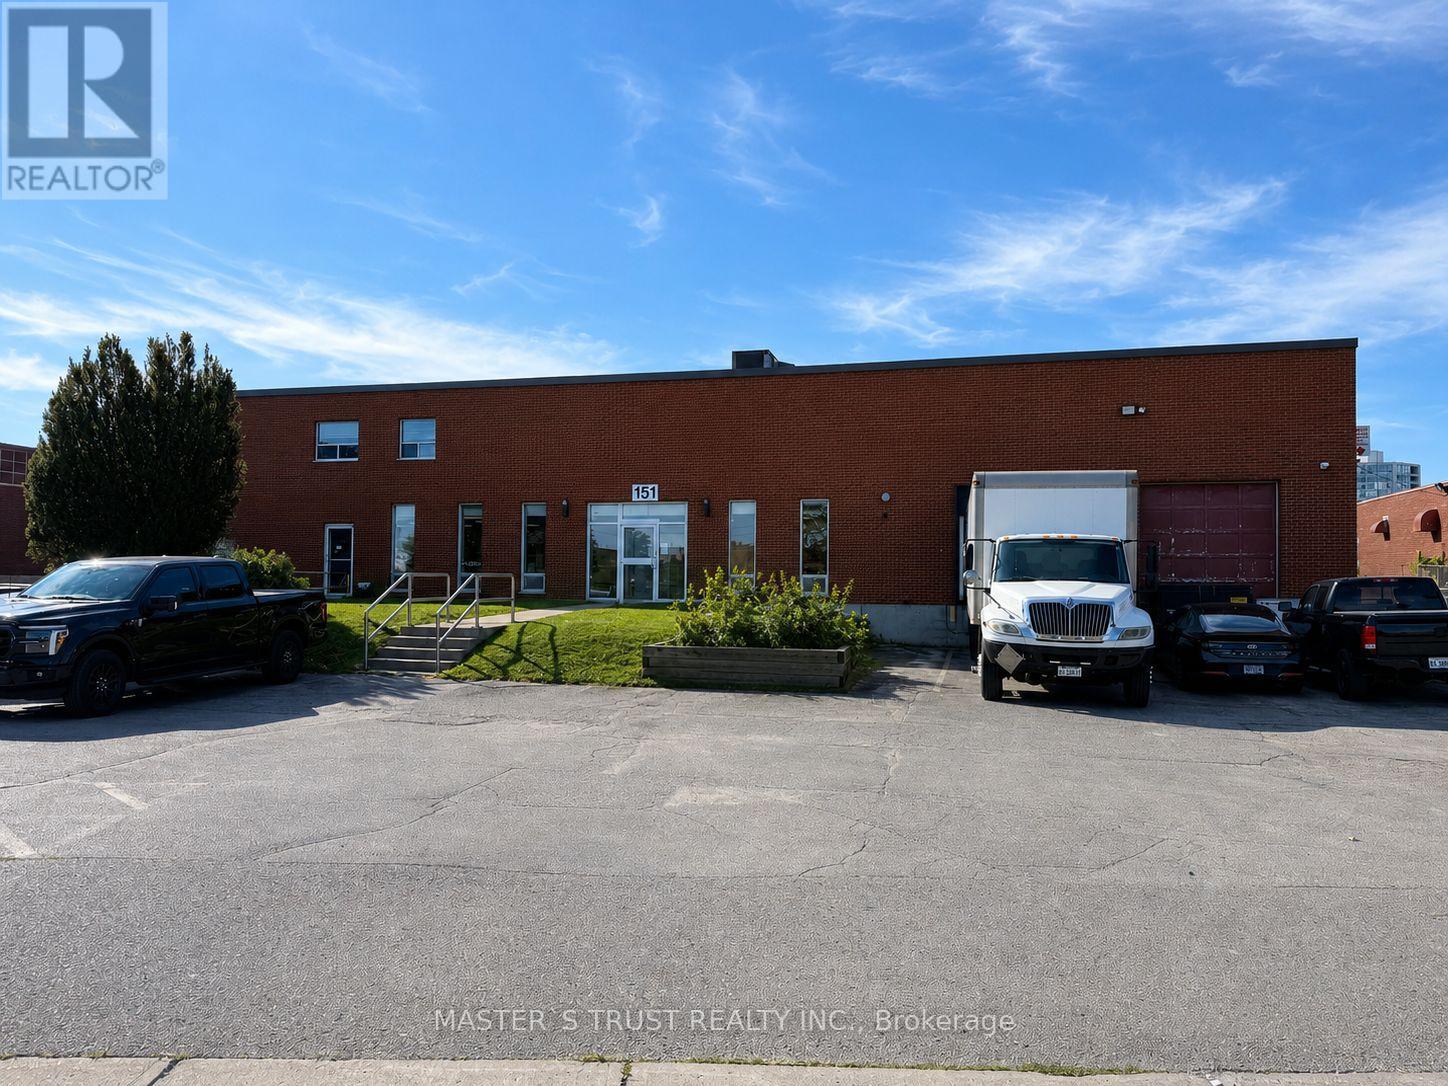
Discover a rare free standing attractive industrial facility offering full site control, private operations, and excellent accessibility. Situated on a 1.08-acre lot, this detached building provides the independence and functionality that modern industrial users demand. The property features a fully fenced and gated rear yard with two truck level front loading docks and one drive- in. Located minutes from Highway 401,This location supports efficient shipping, deliveries, and customer access. Employees will also appreciate the surrounding restaurants, cafes, and nearby services, enhancing day-to-day convenience. Zoned E0.7 (Employment Industrial), the property accommodates a wide range of permitted uses, including manufacturing, warehousing, distribution, and contractor operations, cold storage and so on. (id:55026)
Toronto, Ontario
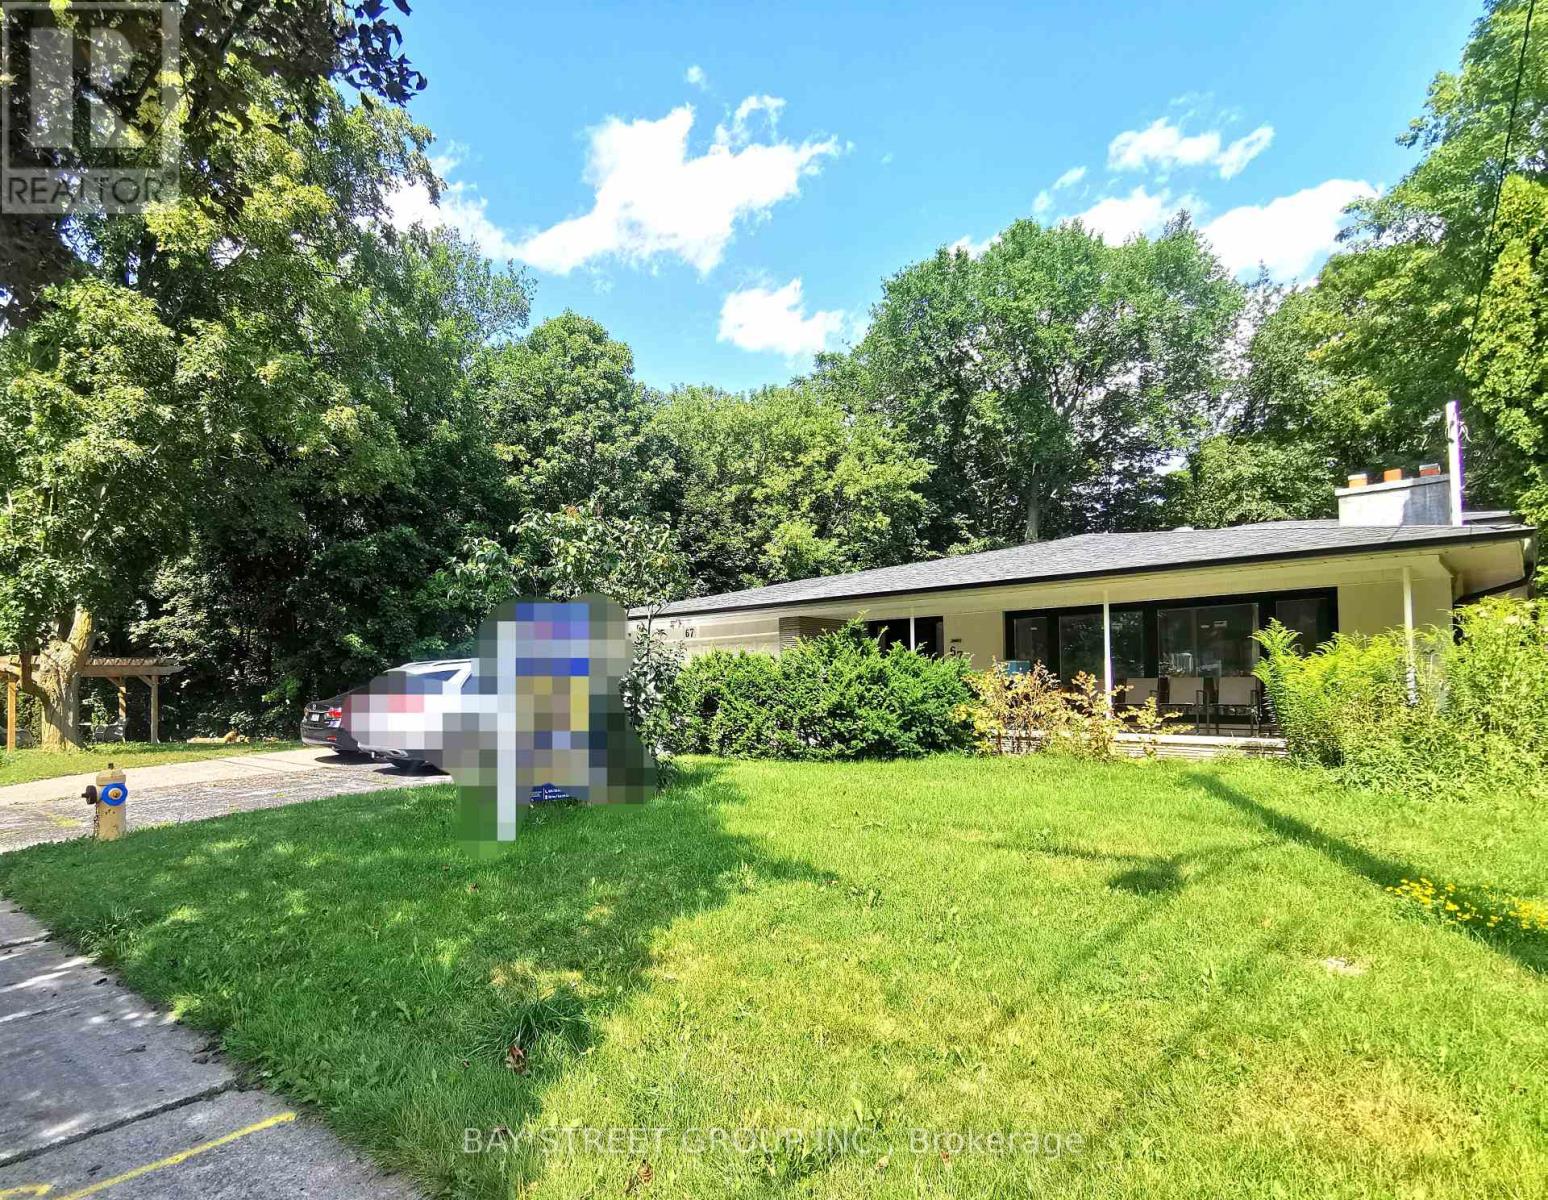
Rarely Offered 4-Level Backsplit Nestled On A Beautiful Ravine Lot In The Heart Of Bayview Village! This Spacious Family Home Features 4 Bedrooms, A Dedicated Office And 3 Bathrooms, With Hardwood Flooring Throughout The Main And Upper Levels. Professionally Renovated Kitchen And All Bathrooms in recent years. Enjoy Ravine, Plus A Double-Car Garage. Ideally Located Within Walking Distance To Bayview Subway Station, Bayview Village Shopping Centre, YMCA,canadian tire, Earl Haig Secondary School And Bayview Middle School. A Fantastic Opportunity To Live In One Of North York's Most Sought-After Communities! (id:55026)
Toronto, Ontario
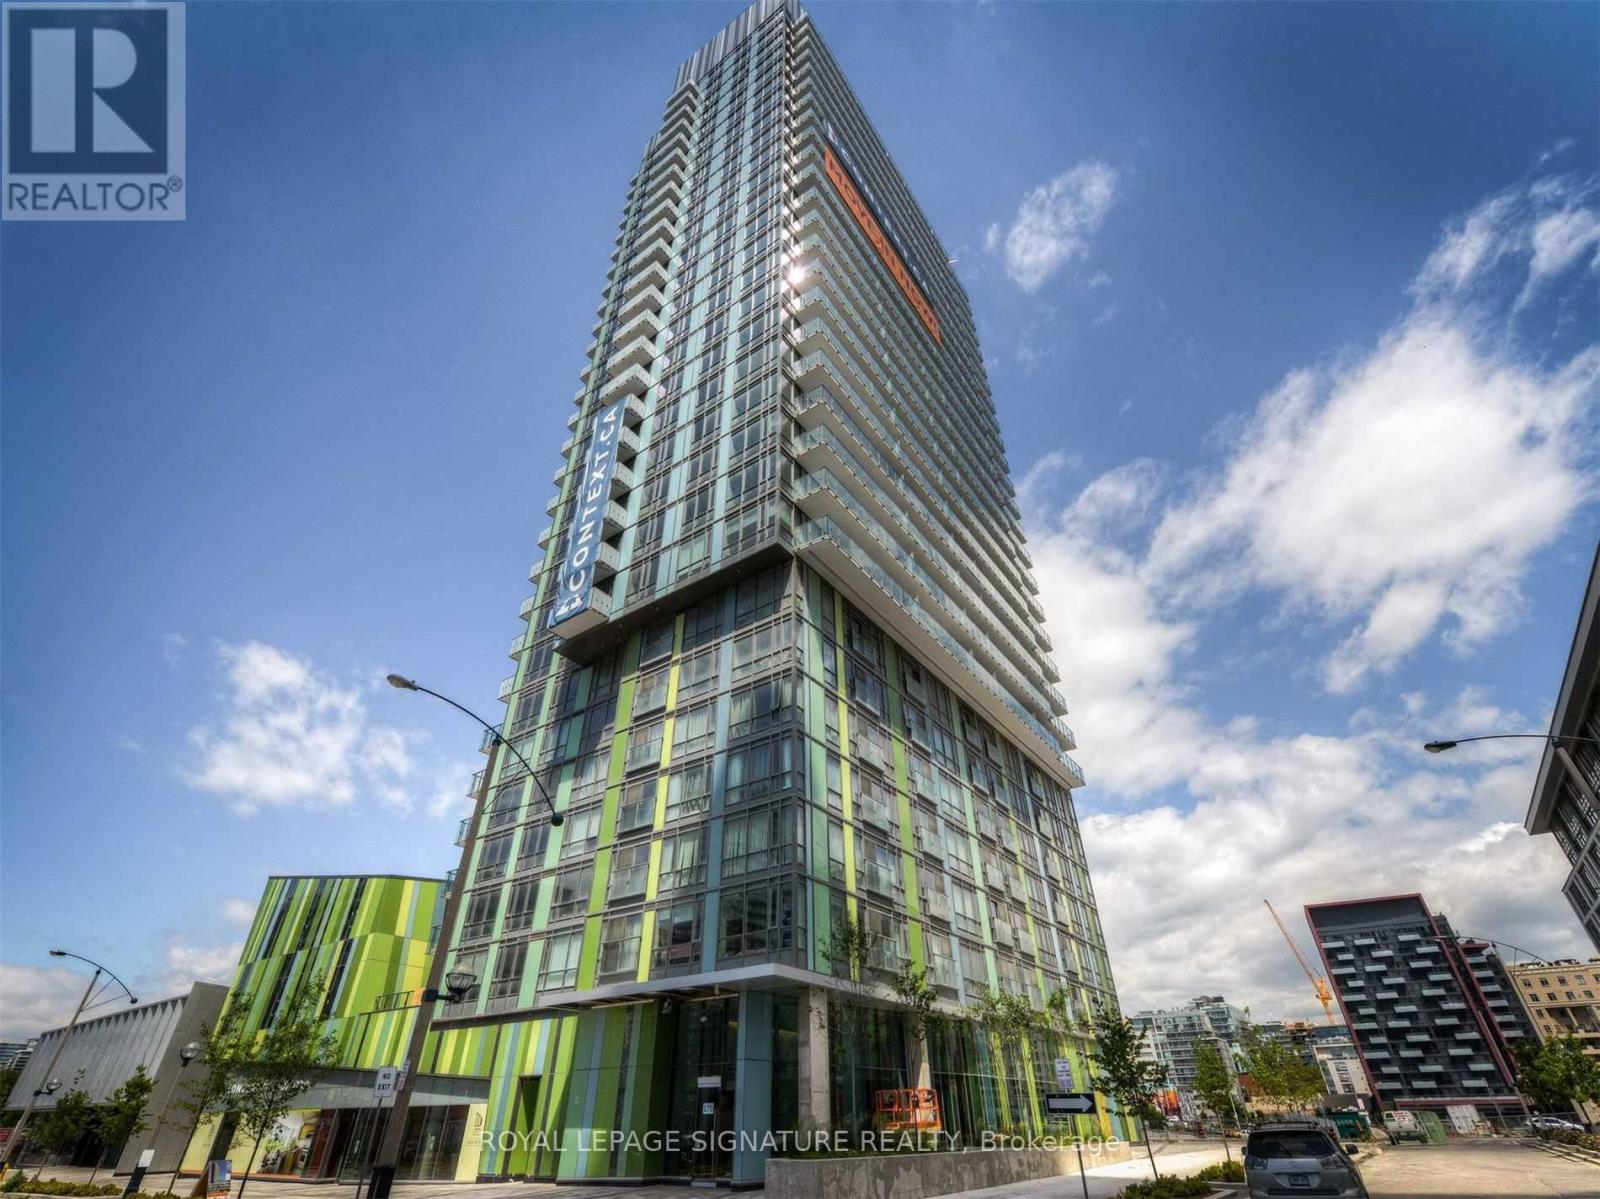
Library District Condo In Down Town Toronto. Bright And Spacious One Bed + Den With An Open Concept Layout. Stylish Kitchen With Granite Counter And Backsplash. Floor To Ceiling Windows. Minutes On Foot To Lake Ontario, Entertainment District & Downtown Core. Authors Club At 3rd Level Pavillion With Views Overlooking The Park. (id:55026)
Burlington, Ontario
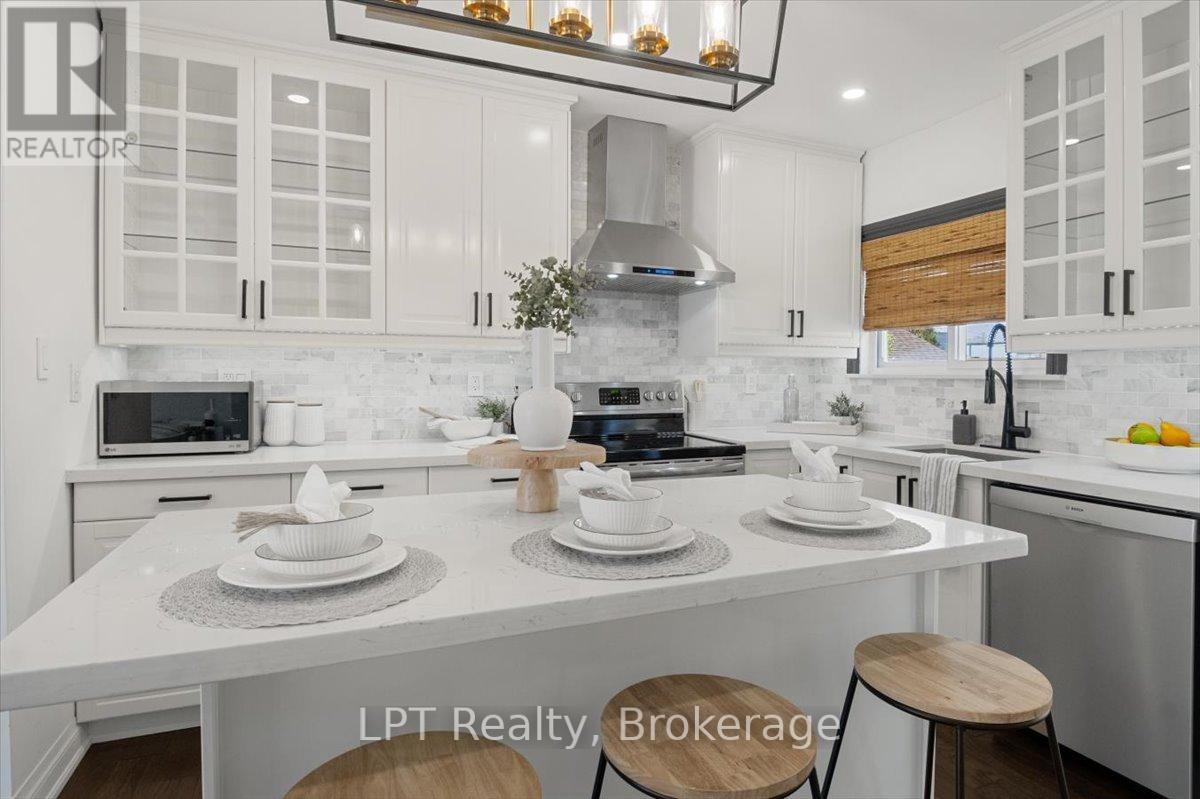
Smart money meets Burlington lifestyle! This beautifully renovated 2+1 bed, 2 bath detached bungalow in LaSalle offers flexible living, income potential & an incredible 54 x 139 ft fenced lot. The bright, open-concept main level features a chef-inspired kitchen w/quartz counters, hardwood floors, pot lights & spacious living area. Two generous bedrooms include a primary w/built-in closet organizers, plus a stylish 3-pc bath. The legal lower-level apartment, renovated in 2022, features a separate entrance, large above-grade windows, galley kitchen, living/dining area, bedroom, den & 3-pc bath. Separate laundry for both units adds convenience & privacy. Ideal for buyers looking for a mortgage helper, multi-generational living or an income property in Burlington. Enjoy parking for 5, a huge backyard & an established LaSalle location close to shopping, parks, waterfront amenities, transit & commuter routes. A rare opportunity to live, invest & grow in one smart Burlington address! EXTRAS: Upper Unit currently rented for $2,550/m+util. & Lower Unit currently rented for $1,900/mth+util. Lwr unit lease ends 12/26. Tenant does not intend to renew&may vacate sooner with proper notice. (id:55026)
Hamilton, Ontario
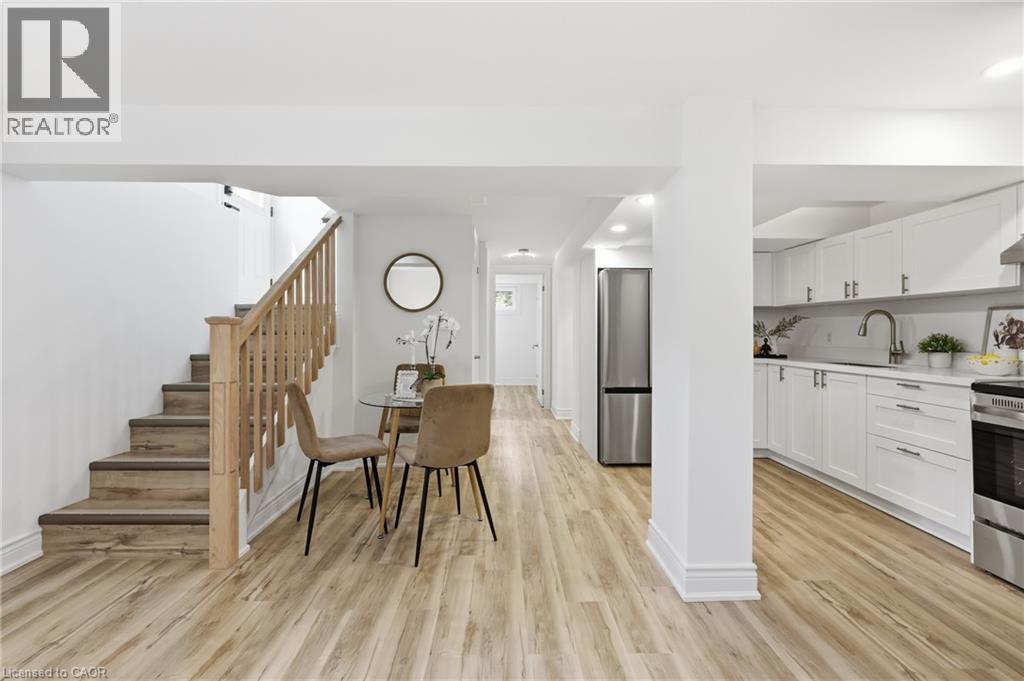
Be the first to enjoy this beautifully renovated 3-bedroom, 1-bathroom lower unit in a fully legal duplex on Hamilton Mountain. Thoughtfully designed with a bright open-concept layout, this spacious unit features a modern quartz kitchen, luxury vinyl flooring throughout, large windows that provide plenty of natural light, and quality finishes throughout. Enjoy the convenience of your own private entrance, separate hydro and water meters, separate hot water tank, and in-suite washer/dryer combo. 1 Driveway parking is included, and the property is ideally located close to schools, parks, shopping, public transit, and highway access. Tenant to pay all utilities. Available immediately. (id:55026)
Hamilton, Ontario
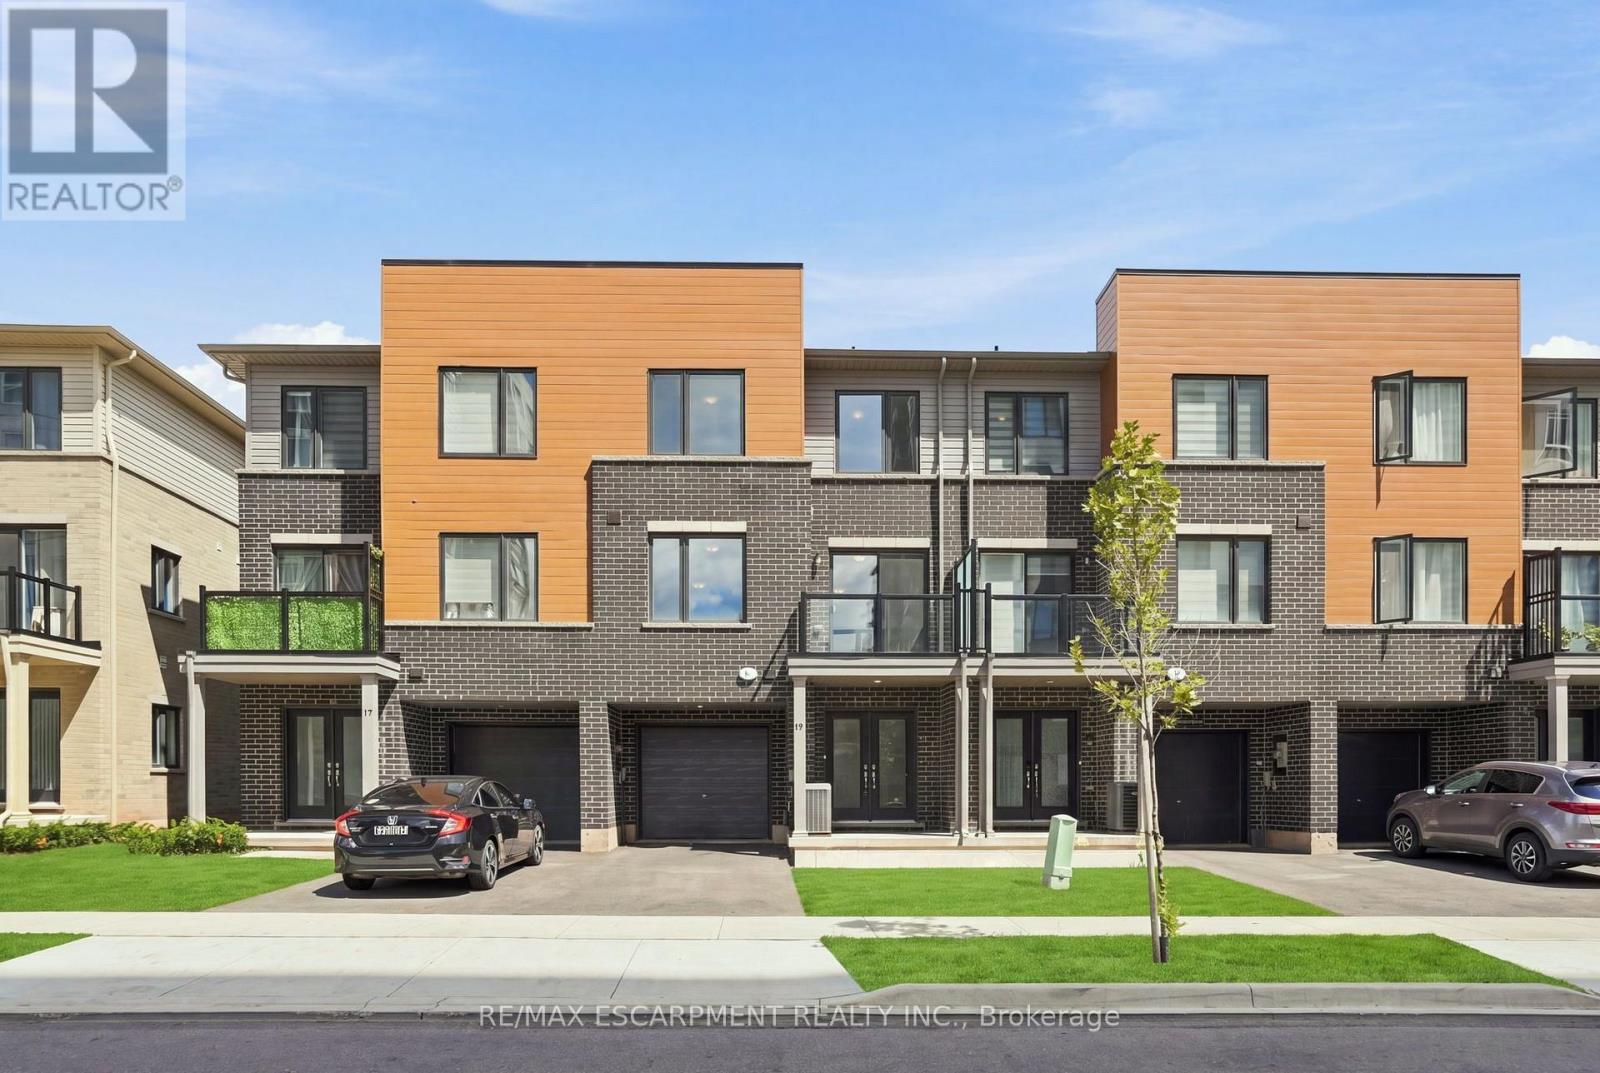
Modern townhome for sale at 19 Roxanne Drive in Hamilton. This 2024 built 3-storey townhome features 2 bedrooms, 3 bathrooms and a bright open-concept layout designed for today's lifestyle. Enjoy the convenience of having the laundry on bedroom level, a built-in garage and 2 total parking spaces. Ideally located with quick highway access in East Hamilton, this affordable, move-in ready home is perfect for first-time buyers or young families seeking a stylish, low-maintenance property in a growing Hamilton community. (id:55026)
Mississauga, Ontario
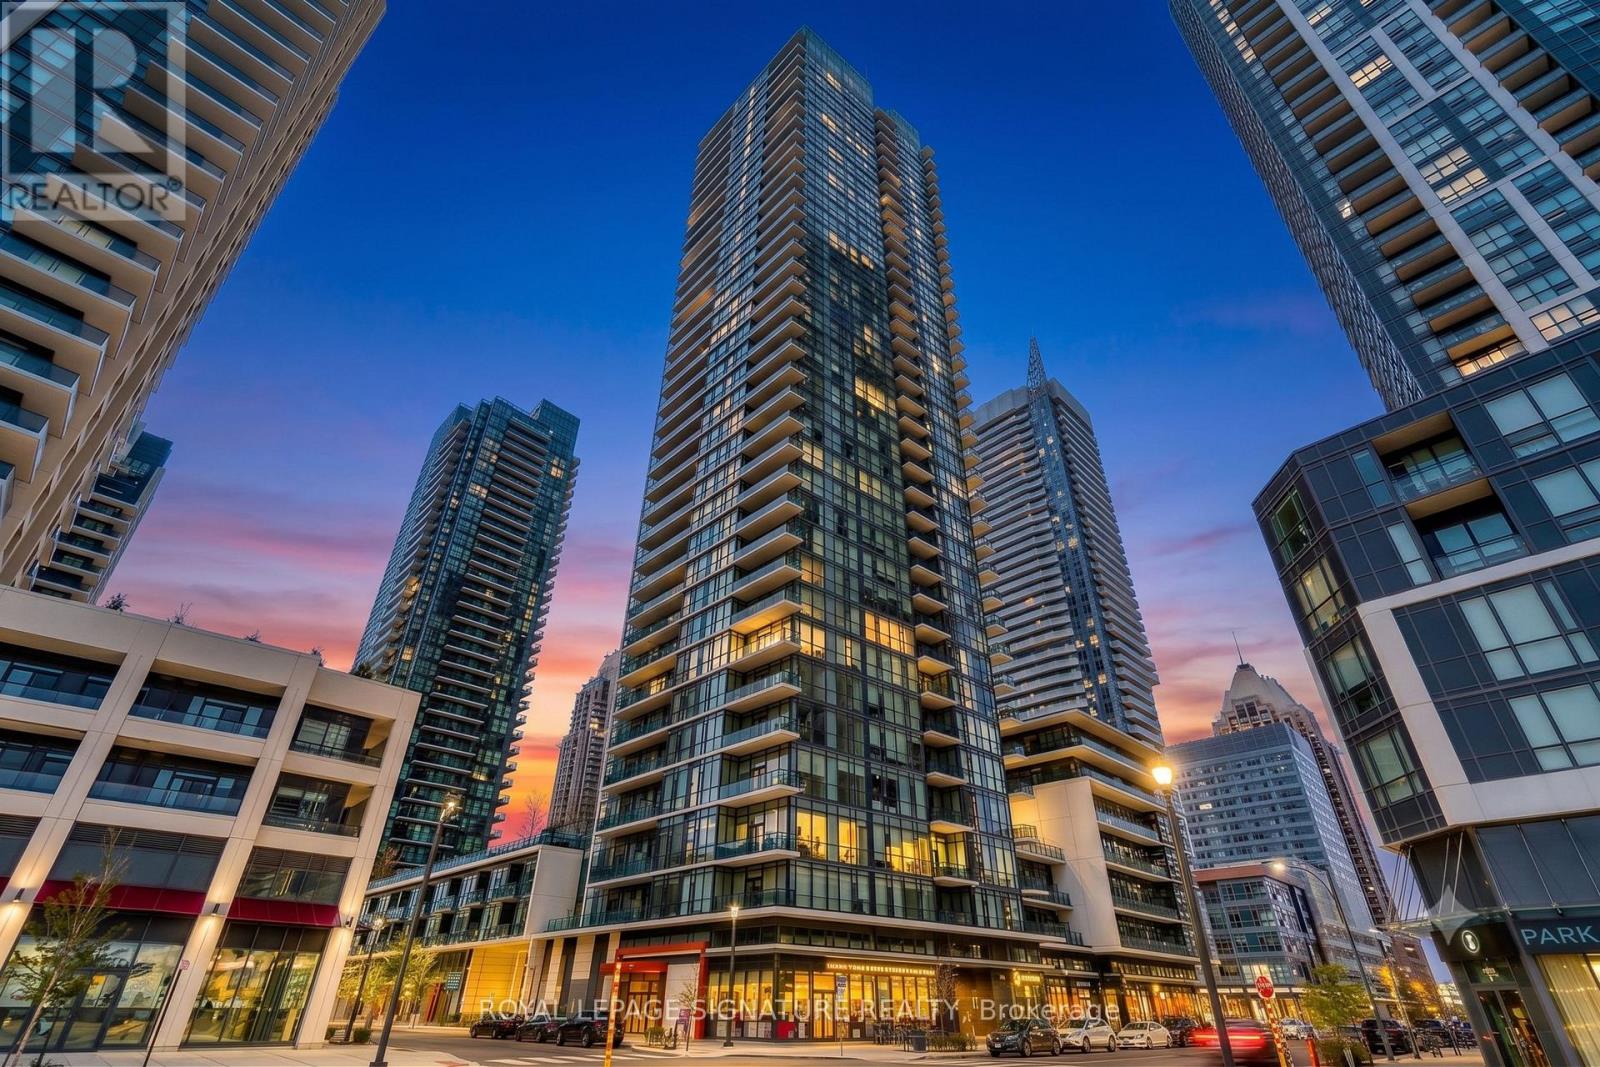
Bright and exceptionally spacious, this 1 bedroom suite offers over 600 sq ft of open concept living flooded with natural light through dramatic floor to ceiling windows in the heart of downtown Mississauga. Unbeatably located directly across from Square One, Celebration Square, City Hall, Living Arts Centre, Sheridan College, the YMCA, and seamless public transit, you have the best of the city right at your doorstep. Residents enjoy resort style living with over 30,000 sq ft of world class amenities, including an indoor pool, outdoor BBQ terrace, party room, fob secured elevators, and 24 hour concierge service. Complete with 1 dedicated parking space and 1 storage locker, this is the ultimate blend of style and convenience. Disclosure: Property Pictures have been A.I Virtually Staged for illustration Purposes Only. (id:55026)
Toronto, Ontario
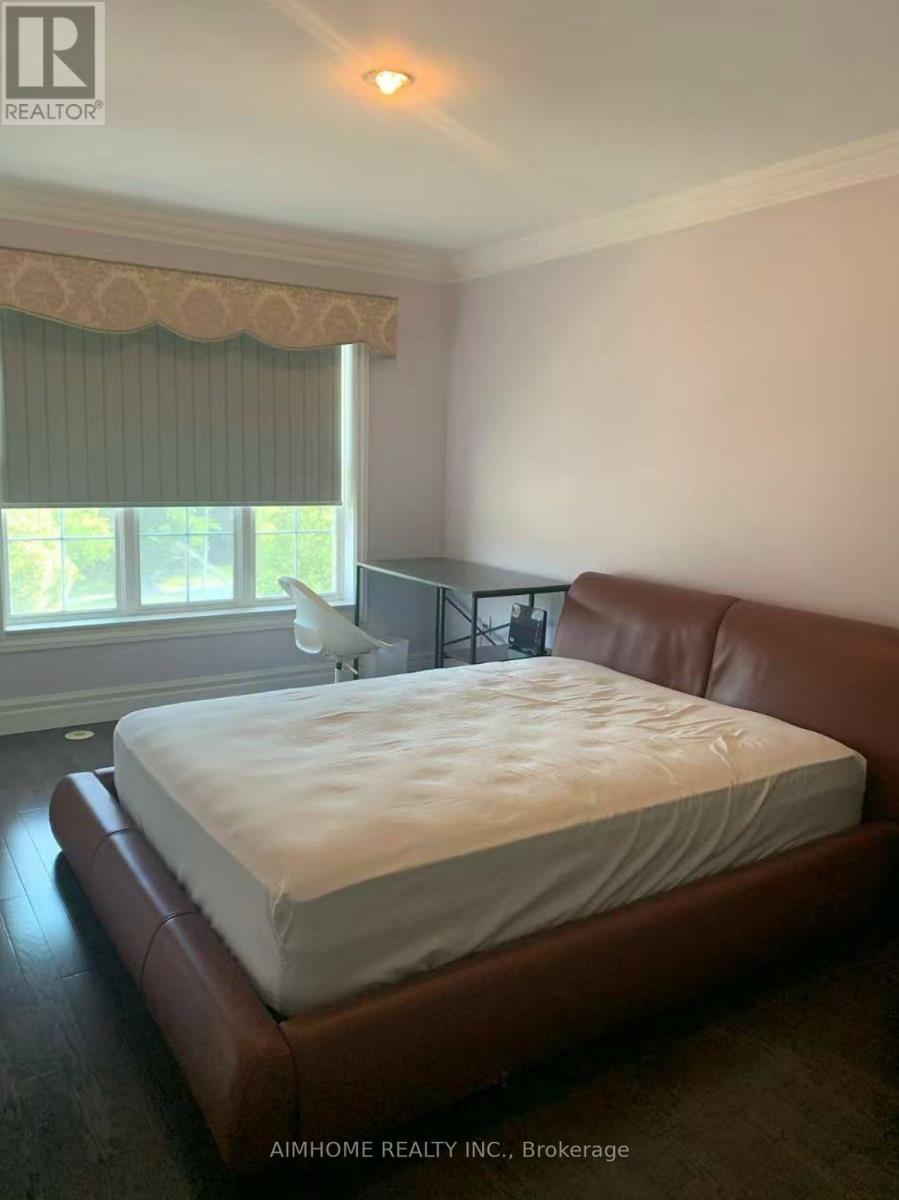
nice master room for lease . all inclusive . (id:55026)
Mississauga, Ontario
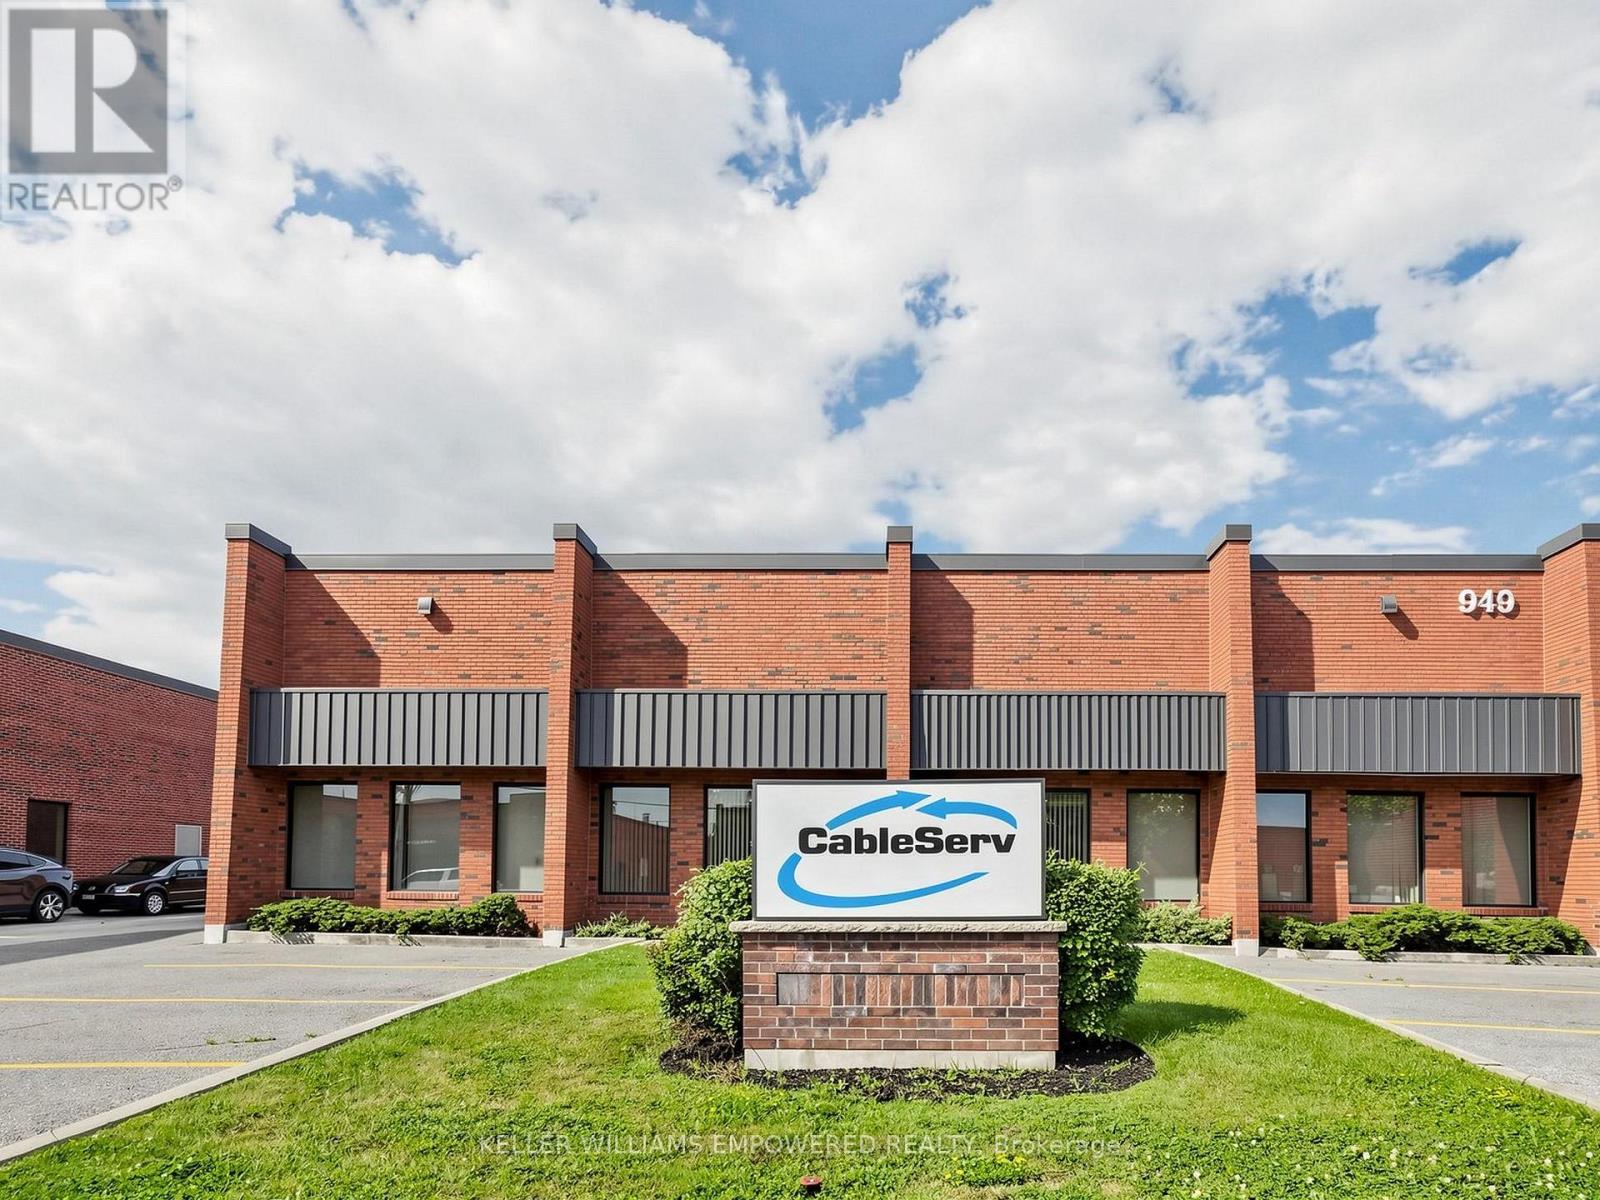
Prime industrial opportunity offering approximately 17,607 sq ft, including 15,650 sq ft of industrial space and 1,949 sq ft of office/apartment area. The warehouse offers 17'6" clear height, gas forced air open heating, and full air conditioning throughout-one of the few facilities equipped with this capability. A deep yard of approximately 190 feet from the building to the rear lot line supports efficient shipping and outdoor use, complemented by 600-volt service and 200 amps. Zoned E2 to accommodate a wide range of uses, with excellent access to Hwy 401, Hwy 403, and major 400-series routes. (id:55026)
Toronto, Ontario
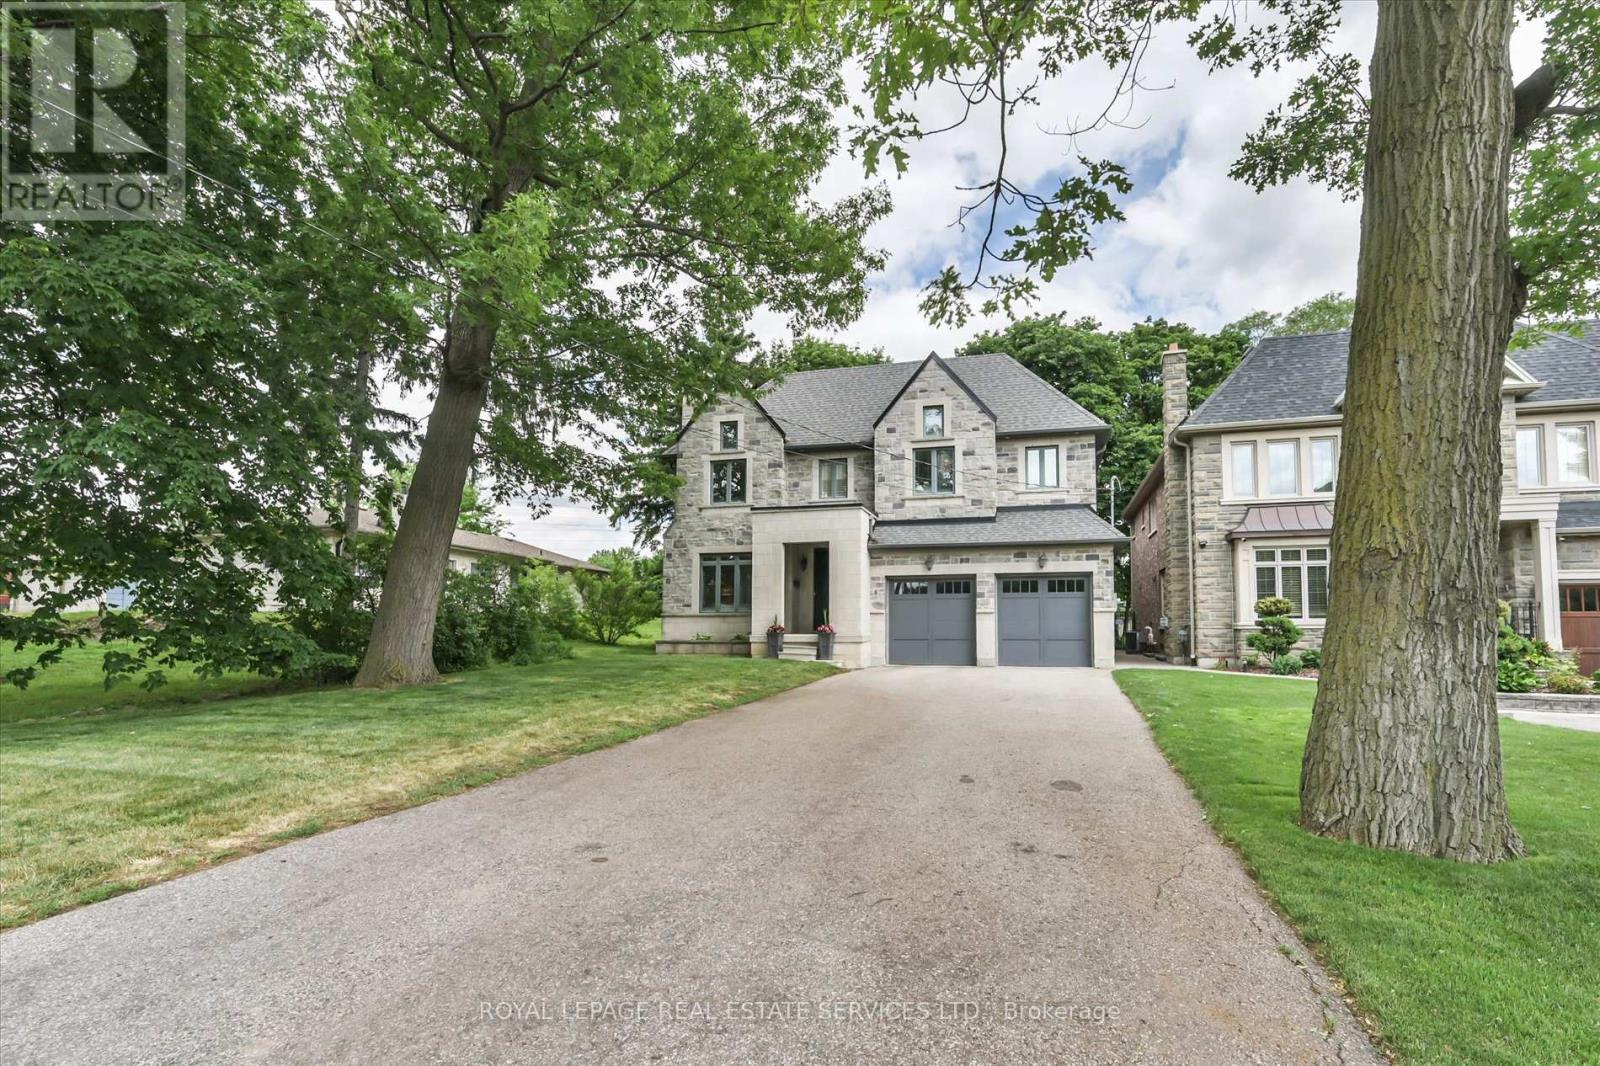
Splendid Princess Gardens home offering 4+1 bedrooms and 4 baths, beautifully designed for comfortable large-family living in one of Etobicoke's most sought-after family neighbourhoods. Generous principal rooms, elegant coffered ceilings, quality finishes and a thoughtful, functional layout create a home that feels both refined and practical for everyday life. The chef-inspired kitchen features quality stainless steel appliances, a large center island, eat-in area, and a convenient butler's pantry with excellent pantry storage. Overlooking the family room with gas fireplace, this warm and welcoming space is ideal for gathering, entertaining and busy family routines. A walk-out leads to the large deck and private backyard oasis, extending the living space outdoors. A built-in sound system with integrated speakers enhances the main living areas, with additional speakers on the deck for outdoor enjoyment. Upstairs, the impressive primary retreat offers a walk-in closet and a beautifully appointed 6-piece ensuite. The upper level also features three full bathrooms, a skylight, an open sitting area, and a double linen closet, adding comfort and flexibility for family living. A polished, spacious home with the size, layout and features today's buyers are looking for in a prime Princess Gardens location. Note: Laneway structure a possibility. (id:55026)
Mississauga, Ontario
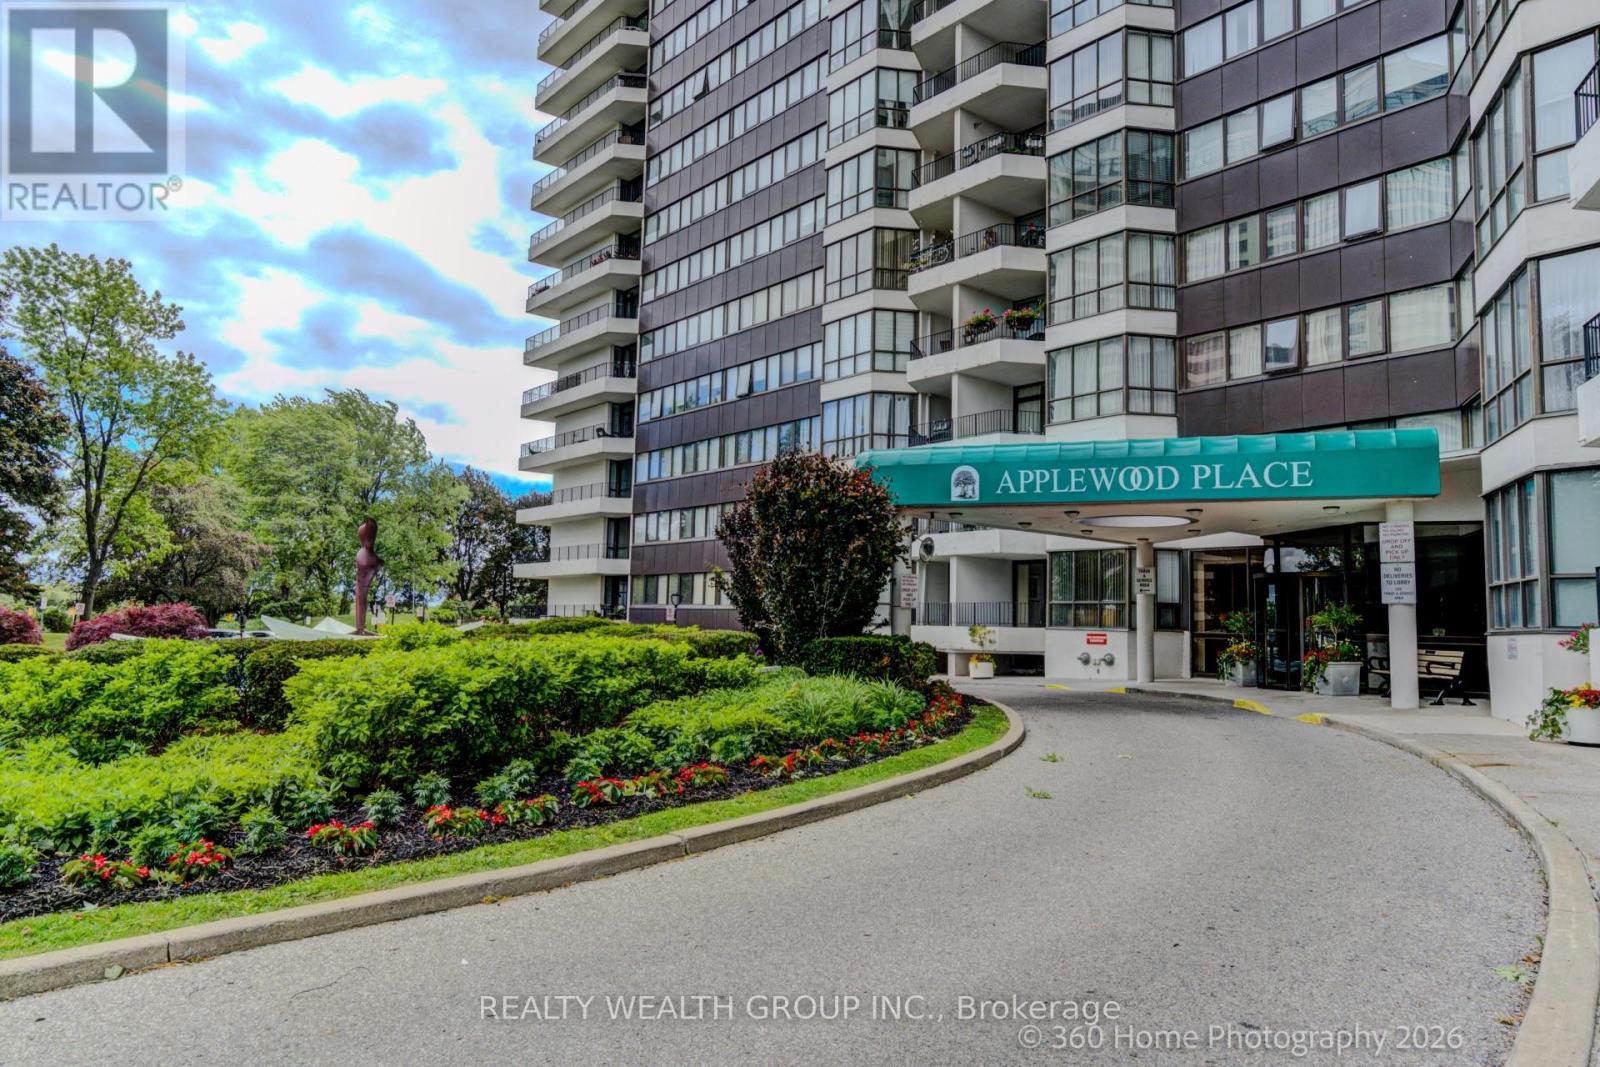
Condo living at its finest in desirable Applewood Place. Welcome to this beautifully renovated 2-bedroom, 2-bathroom suite in the highly sought-after Applewood Place community, offering over 1,000 sq. ft. of thoughtfully designed living space. This exceptional unit features a modern kitchen complete with stainless steel appliances, premium finishes, hardwood floors, and stylish contemporary touches throughout. Enjoy bright, spacious living areas that lead to a private balcony with unobstructed views, perfect for relaxing or entertaining. A large walk-in storage room provides added convenience and functionality. Residents enjoy an impressive selection of amenities, including 24-hour concierge service, a rooftop indoor pool with sundeck, hot tub, fully equipped fitness facilities, tennis courts, guest suites, an on-site convenience store, and ample visitor parking. Additional resident parking is available for rent if needed. Ideally located with quick access to major highways, grocery stores, shopping centres, and everyday conveniences. This unit is all-inclusive, covering water, hydro, cable TV, and unlimited internet/Wi-Fi-you only have to pay the rent. Laundry facilities are conveniently located on every floor. The apartment can also be furnished for an additional monthly fee. (id:55026)
Mississauga, Ontario
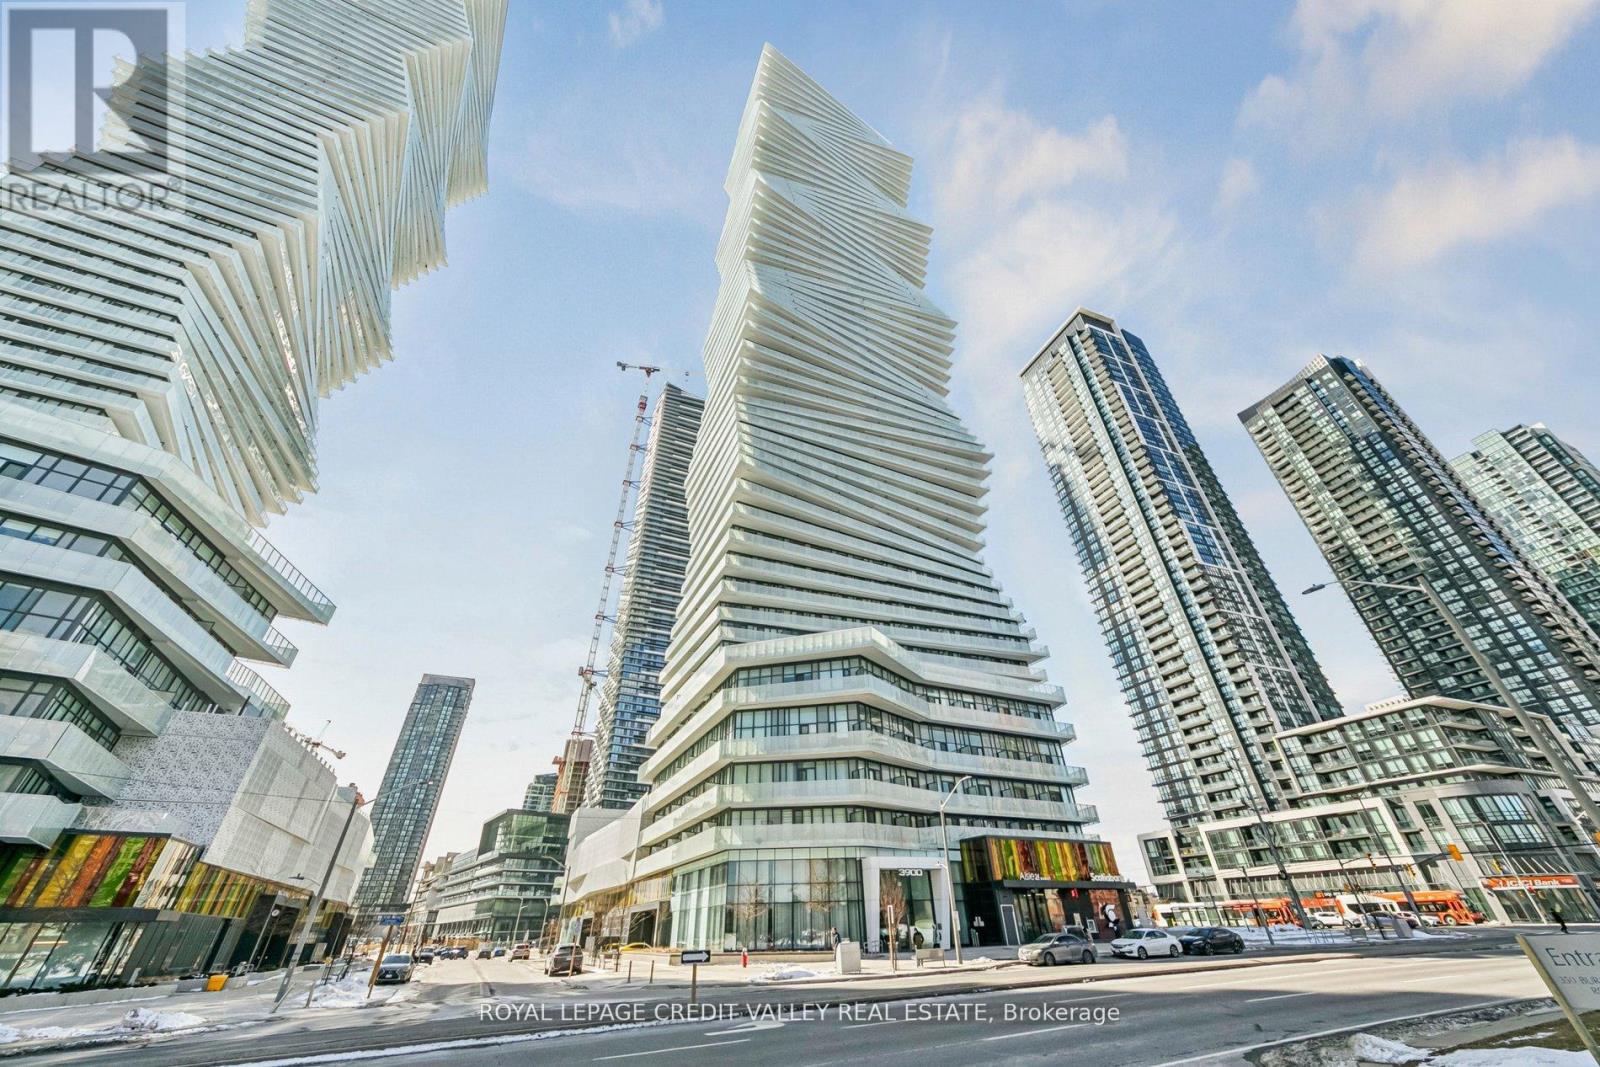
Spacious one bedroom plus media covering 537 sqft inside and a 99 sqft balcony, affording spectacular panoramic clear view. Located in the coveted Mcity tower with amenities galore. Freshly painted, tall ceilings with floor to ceiling windows. Integrated appliances , track lighting, very smart layout. Enter through a very wide passage way flanking the washroom on one side and closet and utility on the other, a little further the media nook. Proceed to an open concept living/dining/ kitchen area. Spacious bedroom with deep double closets and again a small nook for a small table/dresser. Spacious wide balcony overlooking the Mississauga City Centre. Have a front seat to annual fireworks and other celebrations. Groceries, Public transit, Restaurants, Library, all within a few minutes. Building amenities include Gym, Party & Games room. Kids play area, skating rink, outdoor pool, guest suites etc. (id:55026)

Burlington, Ontario
Welcome to fabulous well-maintained building within walking distance to shopping, schools, parks, buses, easy highway access for commuters and so much more. Spacious, rare find, 3 bedroom. Bonus - 2 owned underground parking spots. Huge, recently carpeted living room with oversize window and garden door walk out to balcony. Enjoy separate formal dining room with lovely hardwood floor with garden door walk out to balcony, functional kitchen with updated cabinets and lots of storage. Handy in-suite laundry for convenience and additional storage. Bright primary bedroom with modern 2-piece ensuite. Main bath has been updated and extra 2 bedrooms (den or office) provide ample space for family living, busy professionals or empty nesters. Secondary storage room in the unit suite as well. This one has it all. Concierge for piece of mind and added security. Just in time to enjoy the outdoor swimming pool and BBQ season. Additional amenities include gym, sauna, library, party room, hobby/workshop and lots of visitor parking. Located in one of Burlington's most convenient areas. Don't miss this one. (id:55026)
Barrie, Ontario
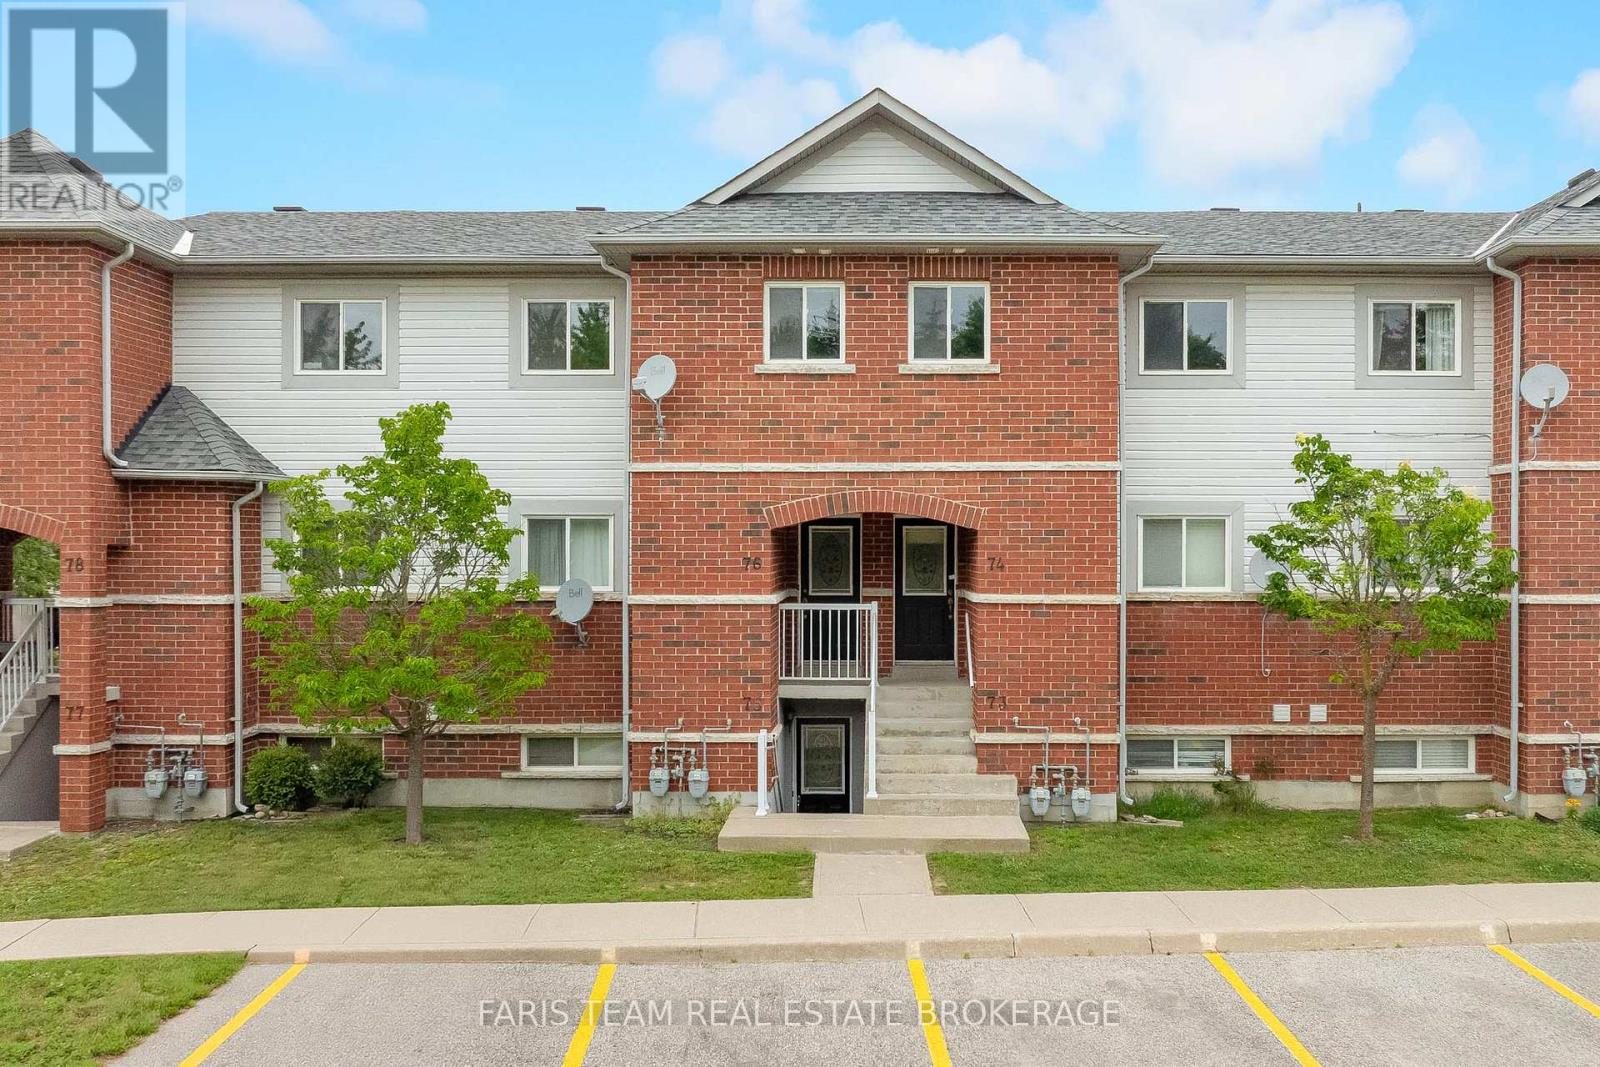
Top 5 Reasons You Will Love This Condo: 1) Beautifully updated two bedroom condo showcasing a stylish new kitchen complete with stainless-steel appliances, crisp white cabinetry, tiled flooring, fresh paint, and contemporary finishes that create a bright and inviting atmosphere 2) Designed for modern living, the open-concept layout is enhanced by new luxury vinyl flooring throughout, seamlessly connecting the living, dining, and kitchen areas for comfortable everyday living and effortless entertaining 3) Enjoy the added privacy of this above-grade unit overlooking a peaceful park, surrounded by mature trees and a beautifully landscaped setting that provides a serene backdrop to your daily life 4) Ideally located close to major highways, shopping, a local butcher shop, gas stations, and a variety of everyday amenities, offering exceptional convenience for commuters and homeowners 5) Thoughtfully designed with two spacious bedrooms offering generous closet space, this move-in-ready condo also includes an owned parking space, providing comfort, functionality, and low-maintenance living. 956 fin.sq.ft. *Please note some images have been virtually staged to show the potential of the condo. (id:55026)
Vaughan, Ontario
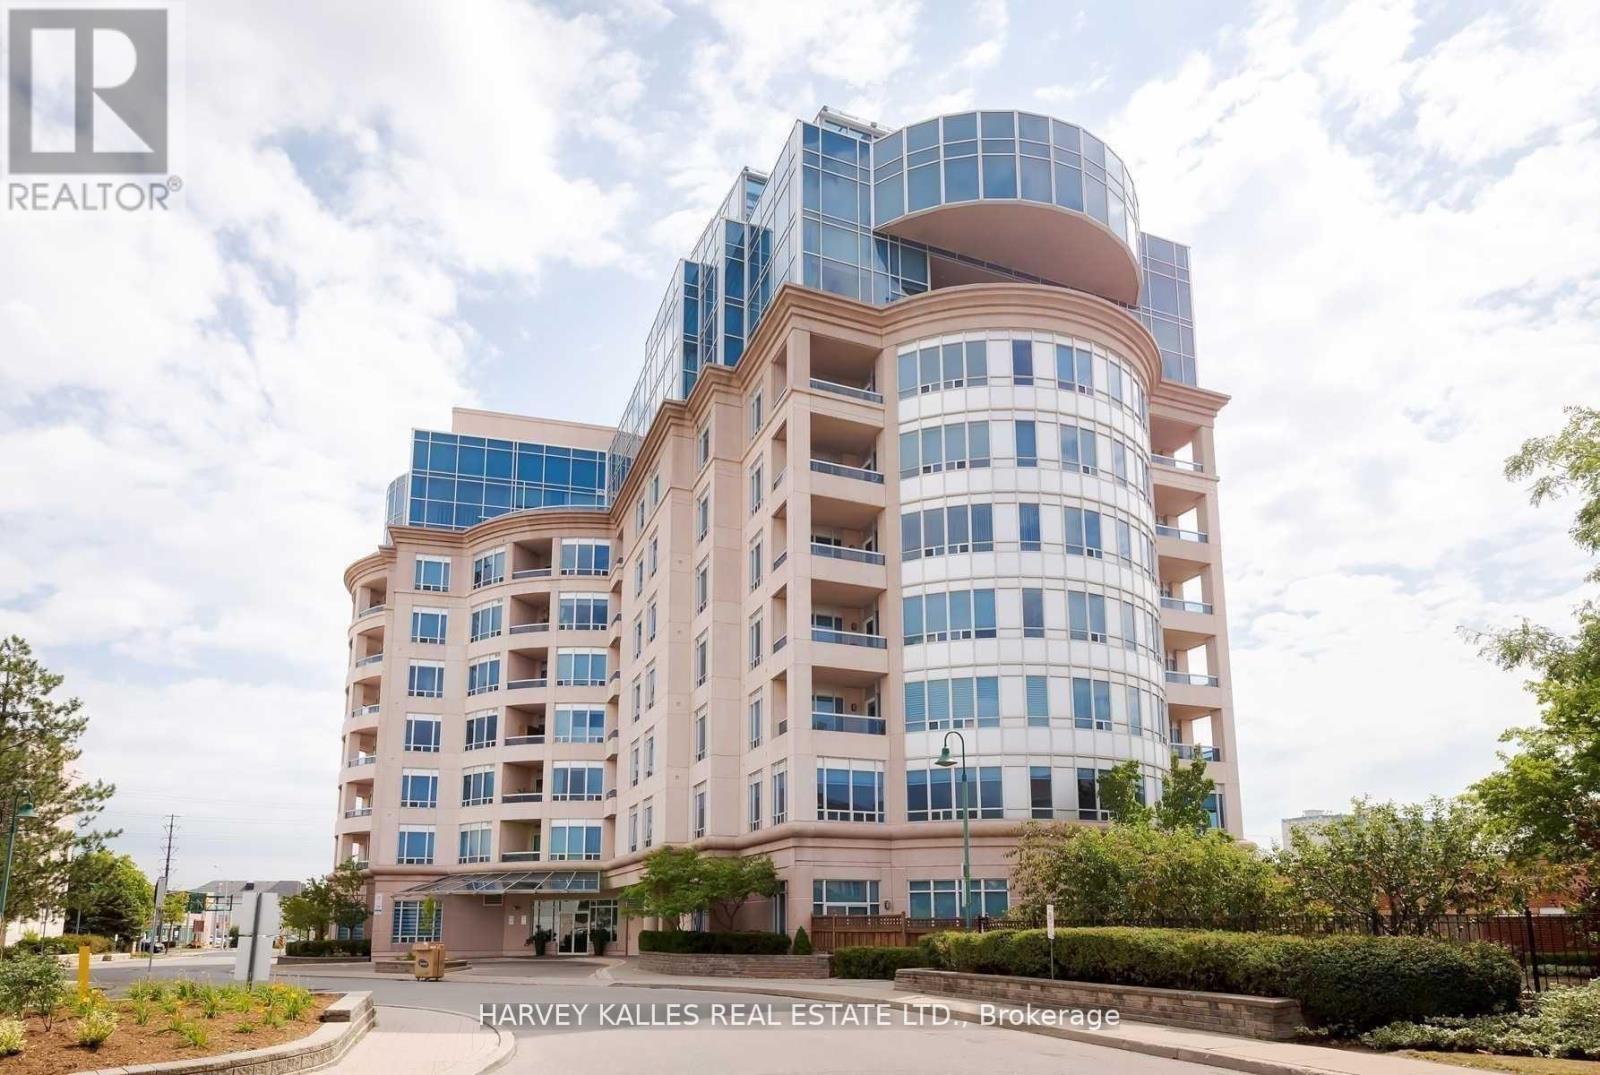
Welcome To The Thornhill Jewel! Boutique Building, Magnificent, One Of A Kind For The Area! 4,122 Sf + 466 Sf South Facing Terrace W/Walk-Out From Fabulous & Generous Size Kitchen. 5 Bdrms, Family Rm, Office, Abundance Of Storage, Granite, Marble, Hdwd, Soaring 9' Ceiling. Master Has 5 Wdws, Sitting Area, 2 W/I Closets W/Spa Style Bath. Sun Filled Terrace! Intersection Of Bathurst & Steeles-1 Bus To York U, Finch Stn, Richmond Hill, Downtown. (id:55026)
East Gwillimbury, Ontario
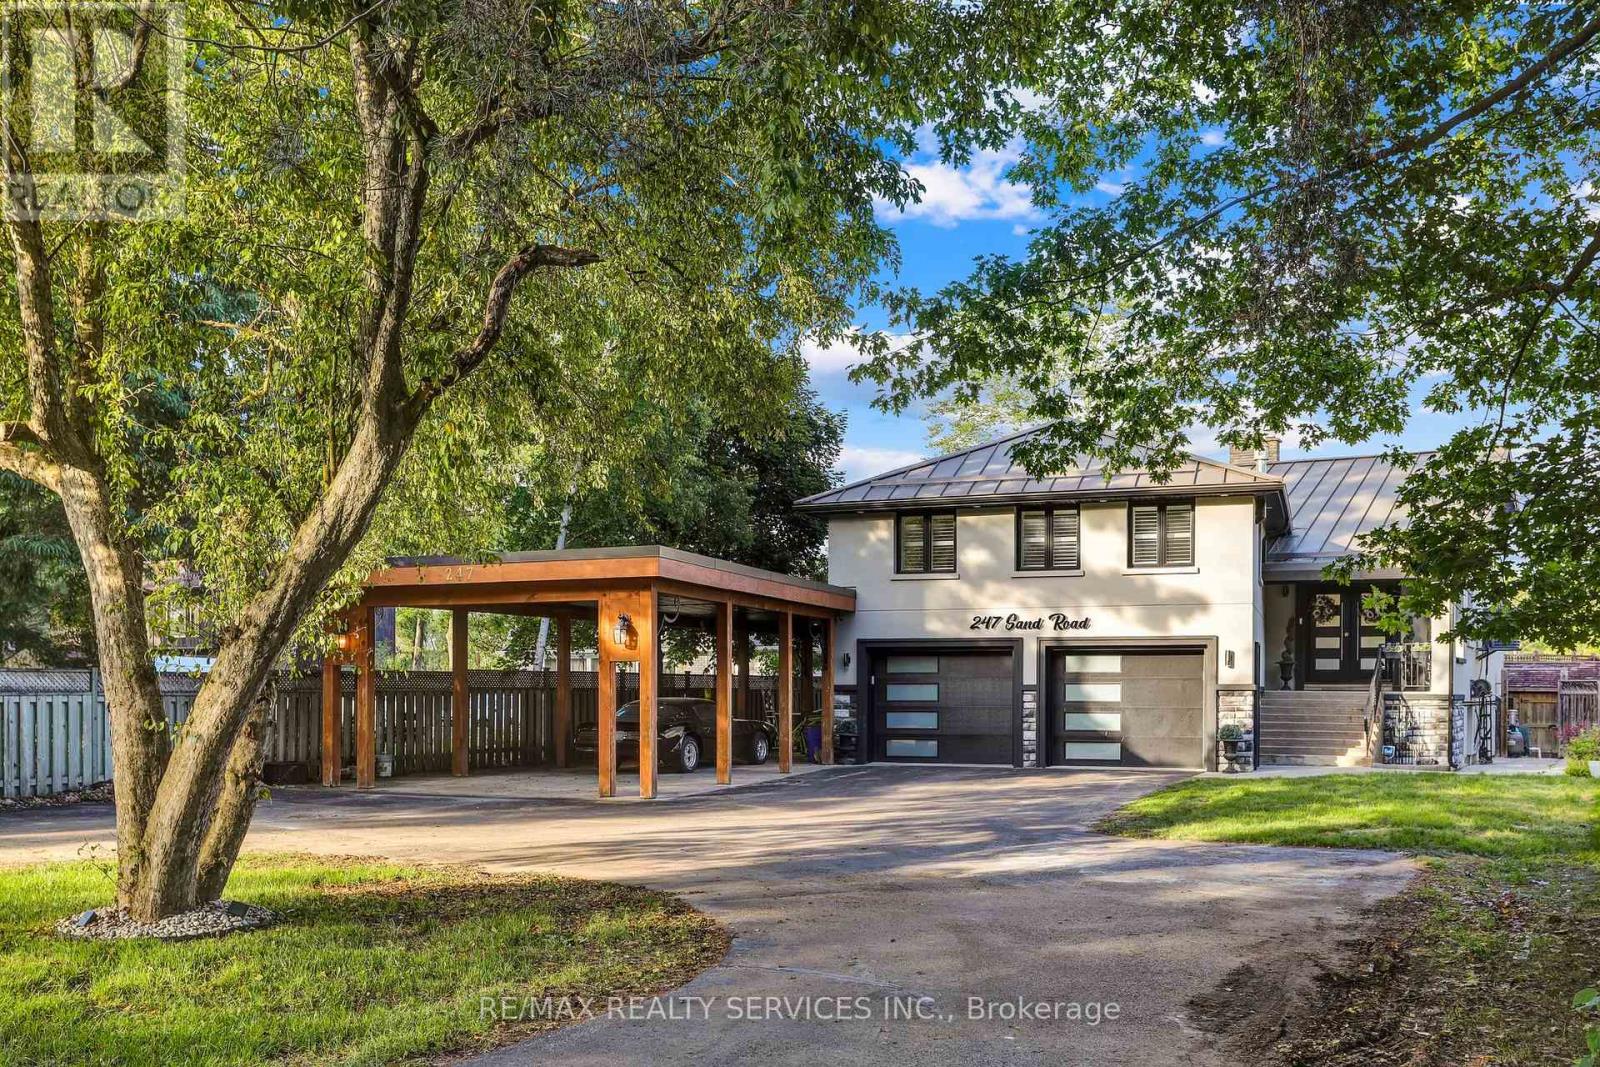
Meticulously Well Kept State of the Art Waterfront Home Available on the Holland River. With Over 250K in Renos, This 3487 Sq Ft Above Grade as per Mpac, Is Turn Key and Ready for You to Move In. Massive Open Concept Living and Dining Rooms With an Abundance of Natural Light, Hardwood Flooring Throughout, Fireplace and Marble Feature Wall. Custom Kitchen With Granite Countertops, Porcelain Tiles and Crown Moulding With Smooth Finishes Throughout. Stunning Water Views Visible From the Main Living Room and Breakfast Area. The Main Floor Features a Full Bedroom and Upgraded Bathroom With Heated Floors. Out of the 4 Spacious Bedrooms, With 4 Fully Upgraded Washrooms, the Primary Bedroom Is Massive With a Separate Living Area and Full Ensuite. All Bedrooms Feature Ensuite Bathrooms. Upgraded W/I Closets With Organizers. Enjoy a Professionally Finished W/O Basement With Direct Water Views of the 323 Ft Deep Lot. The Gorgeous Waterfront Backyard Features an Above Ground Pool, Hot Tub, Custom-Built Gazebo, and a Dock by the Water Ready to Be Yours. Enjoy Cottage Living in Your Personal Paradise. **EXTRAS** Wrap around driveway with 12 + Cars parking, double car garage with additional large car port. Direct water front with full stucco exterior finish. (id:55026)
Vaughan, Ontario
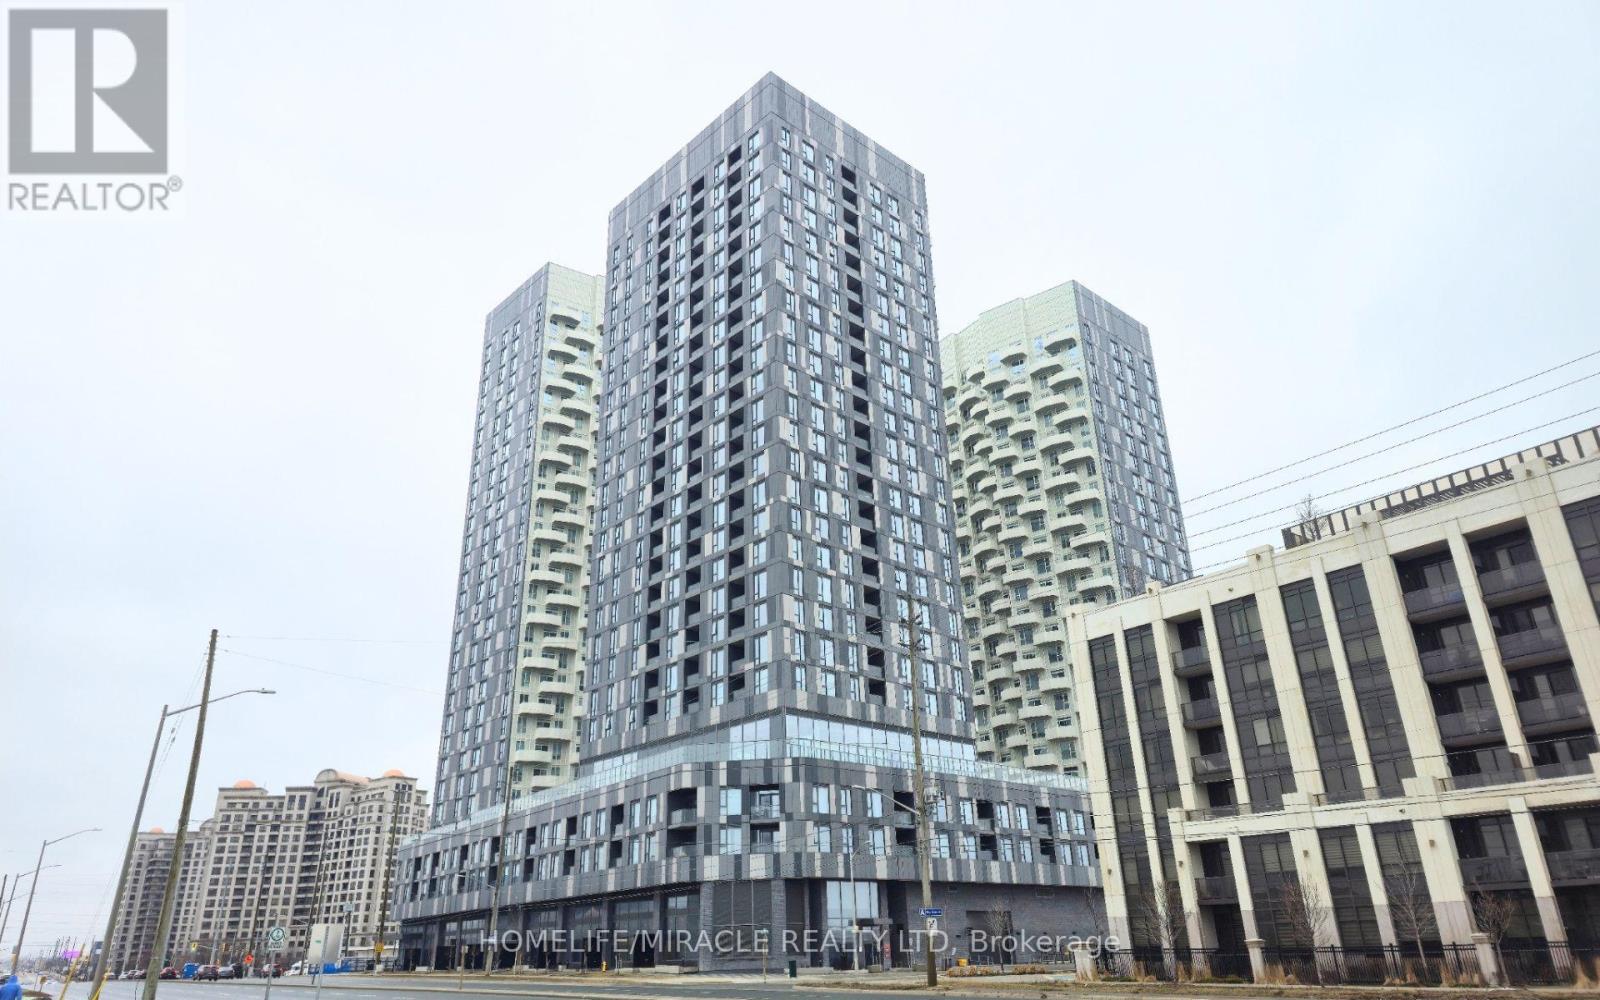
Welcome to 10 Abeja St, a bright and modern 2-bedroom, 2-bathroom condo in the heart of Vaughan, offering 1 parking space and 1 locker. This thoughtfully designed open-concept home features contemporary finishes, large windows, a private balcony, and desirable southeast exposure for beautiful morning sunlight. The modern kitchen boasts sleek cabinetry, quartz countertops, and stainless-steel appliances. The spacious primary bedroom includes a private ensuite and generous closet space. Enjoy exceptional building amenities including a fitness centre, yoga studio, rooftop terrace, party room and lounge, work hub, pet spa, movie theatre, artist studio, bike storage, visitor parking, and 24-hour concierge. Rogers Internet is included in the maintenance fees for added value. Conveniently located minutes from Vaughan Mills, IKEA, Cortellucci Vaughan Hospital, Highway 400, transit, and Vaughan Metropolitan Centre, this is an excellent opportunity for first-time buyers, professionals, or investors. (id:55026)
Toronto, Ontario
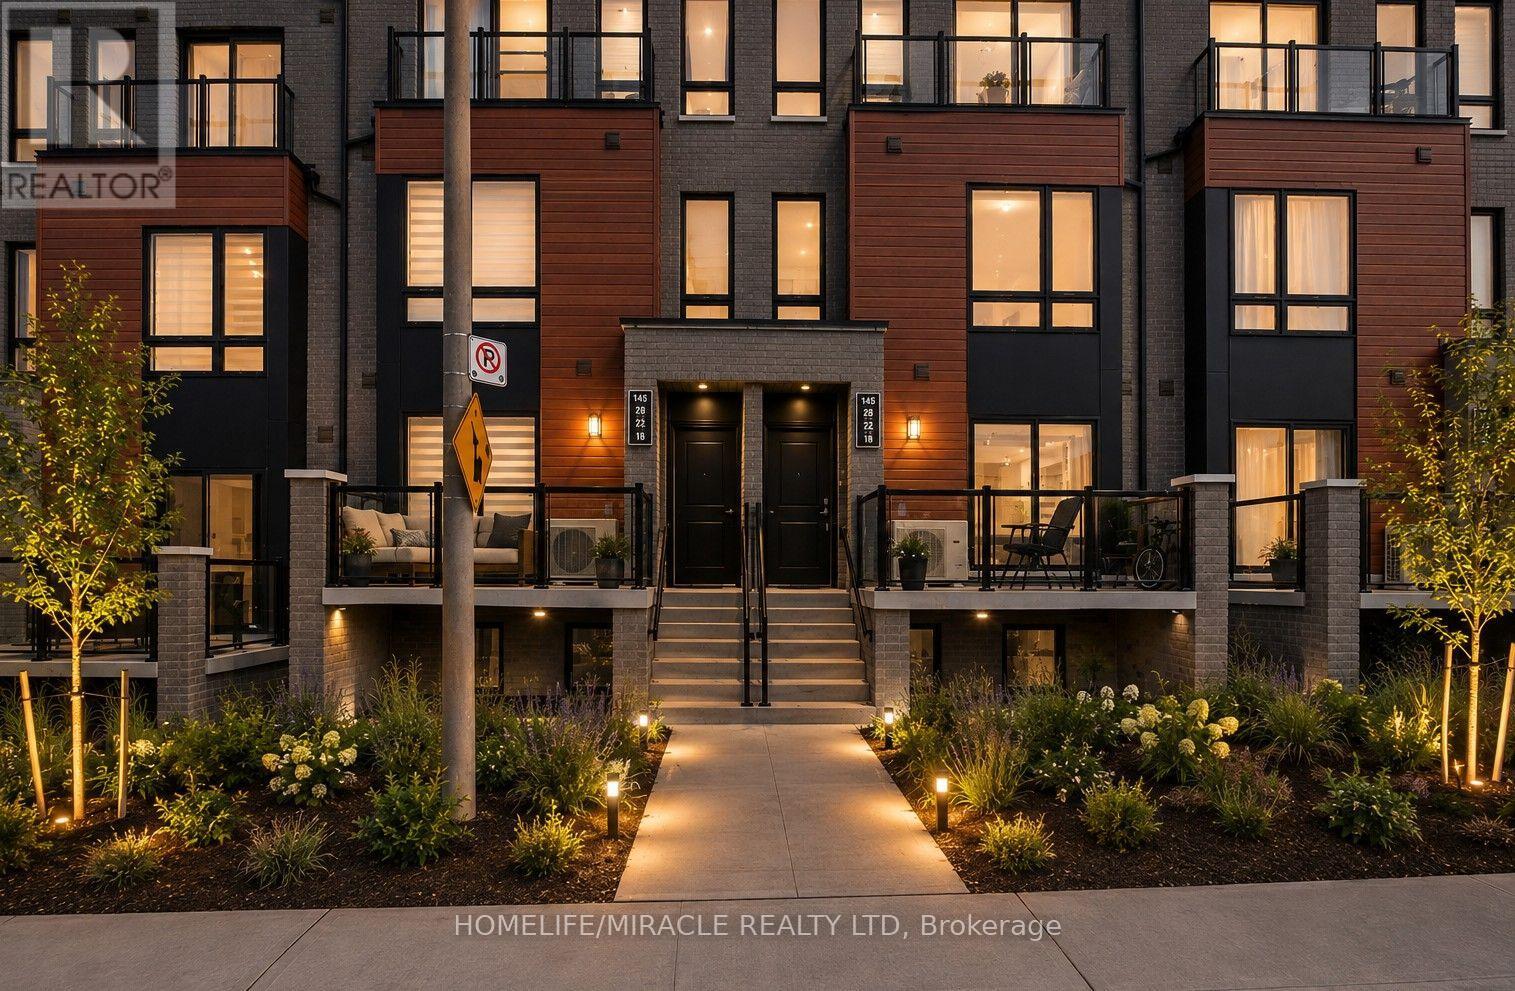
Welcome to Presto Towns!Step into this bright and stylish 2-bedroom stacked 1200 SQ FT condo townhouse in the highly desirable Presto Towns community. Designed for modern urban living, this spacious home features a functional open-concept layout with a sun-filled living and dining area seamlessly connected to a contemporary kitchen featuring granite countertops and stainless steel appliances.Both bedrooms are generously sized, offering comfortable living space, while in-suite laundry adds everyday convenience. Step outside to your private sunken patio, the perfect spot to unwind, enjoy your morning coffee, or entertain guests.Enjoy the added convenience of root top terrace, one owned underground parking space, along with low-maintenance community amenities including EV charging stations and a private park.Perfectly located close to schools, parks, shopping, restaurants, and public transit, with easy access to Highway 401, the University of Toronto Scarborough, and Centennial College. Whether you're a first-time buyer, investor, student, or commuter, this home offers an excellent combination of comfort, convenience, and location.A fantastic opportunity to own in a well-connected and sought-after community! (id:55026)
Toronto, Ontario
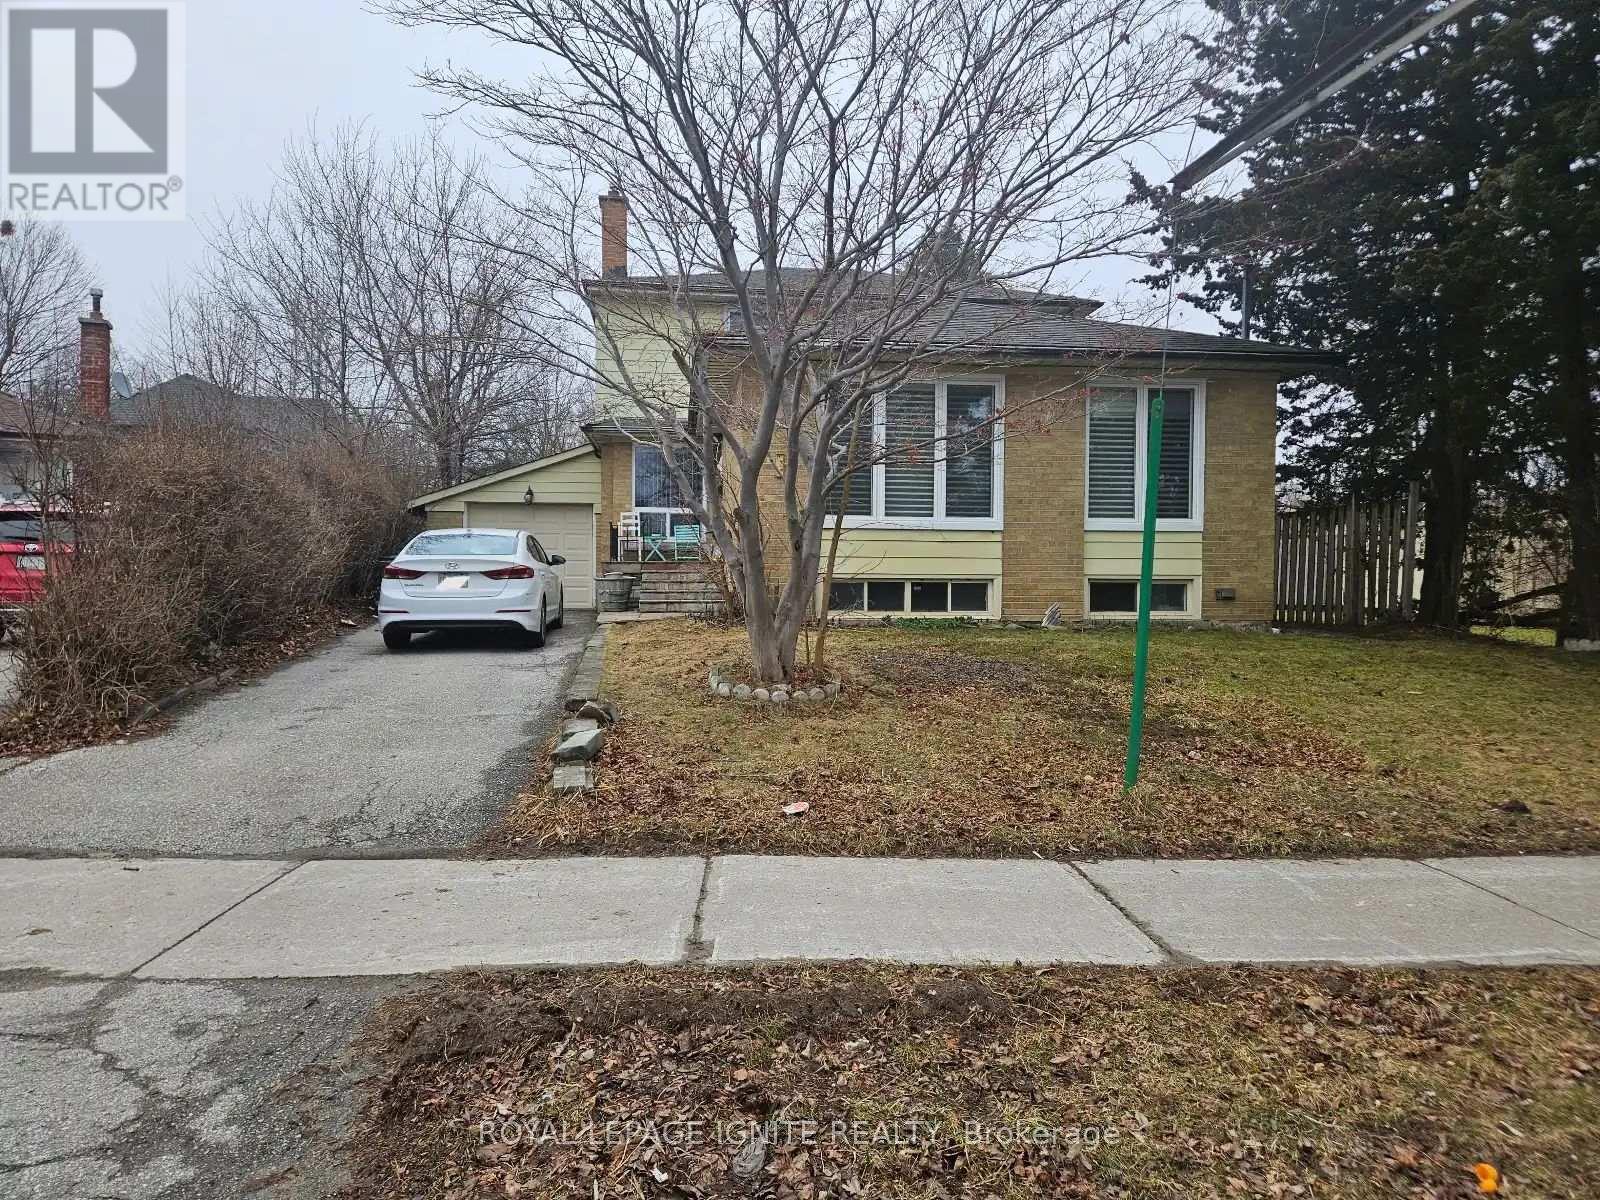
Bright And Beautiful 2-Bedroom Basement Apartment On A Quiet, Desirable Street. Functional open-concept layout with spacious living area. Fireplace. Utilities Included. One Dedicated Parking Spot. In-Suite Laundry. Private Side Entrance With Access To Private Garden Space. Prime Location. Steps To Transit. Conveniently Located Near Scarborough Town Centre. Just Minutes To Cedarbrae Mall, Restaurants And Everyday Amenities. Close to Parks, Schools, Hospital. Fantastic Opportunity To Live In A Well-Connected Neighbourhood.Ideal For Professionals, Students Or Small Families. (id:55026)
Toronto, Ontario
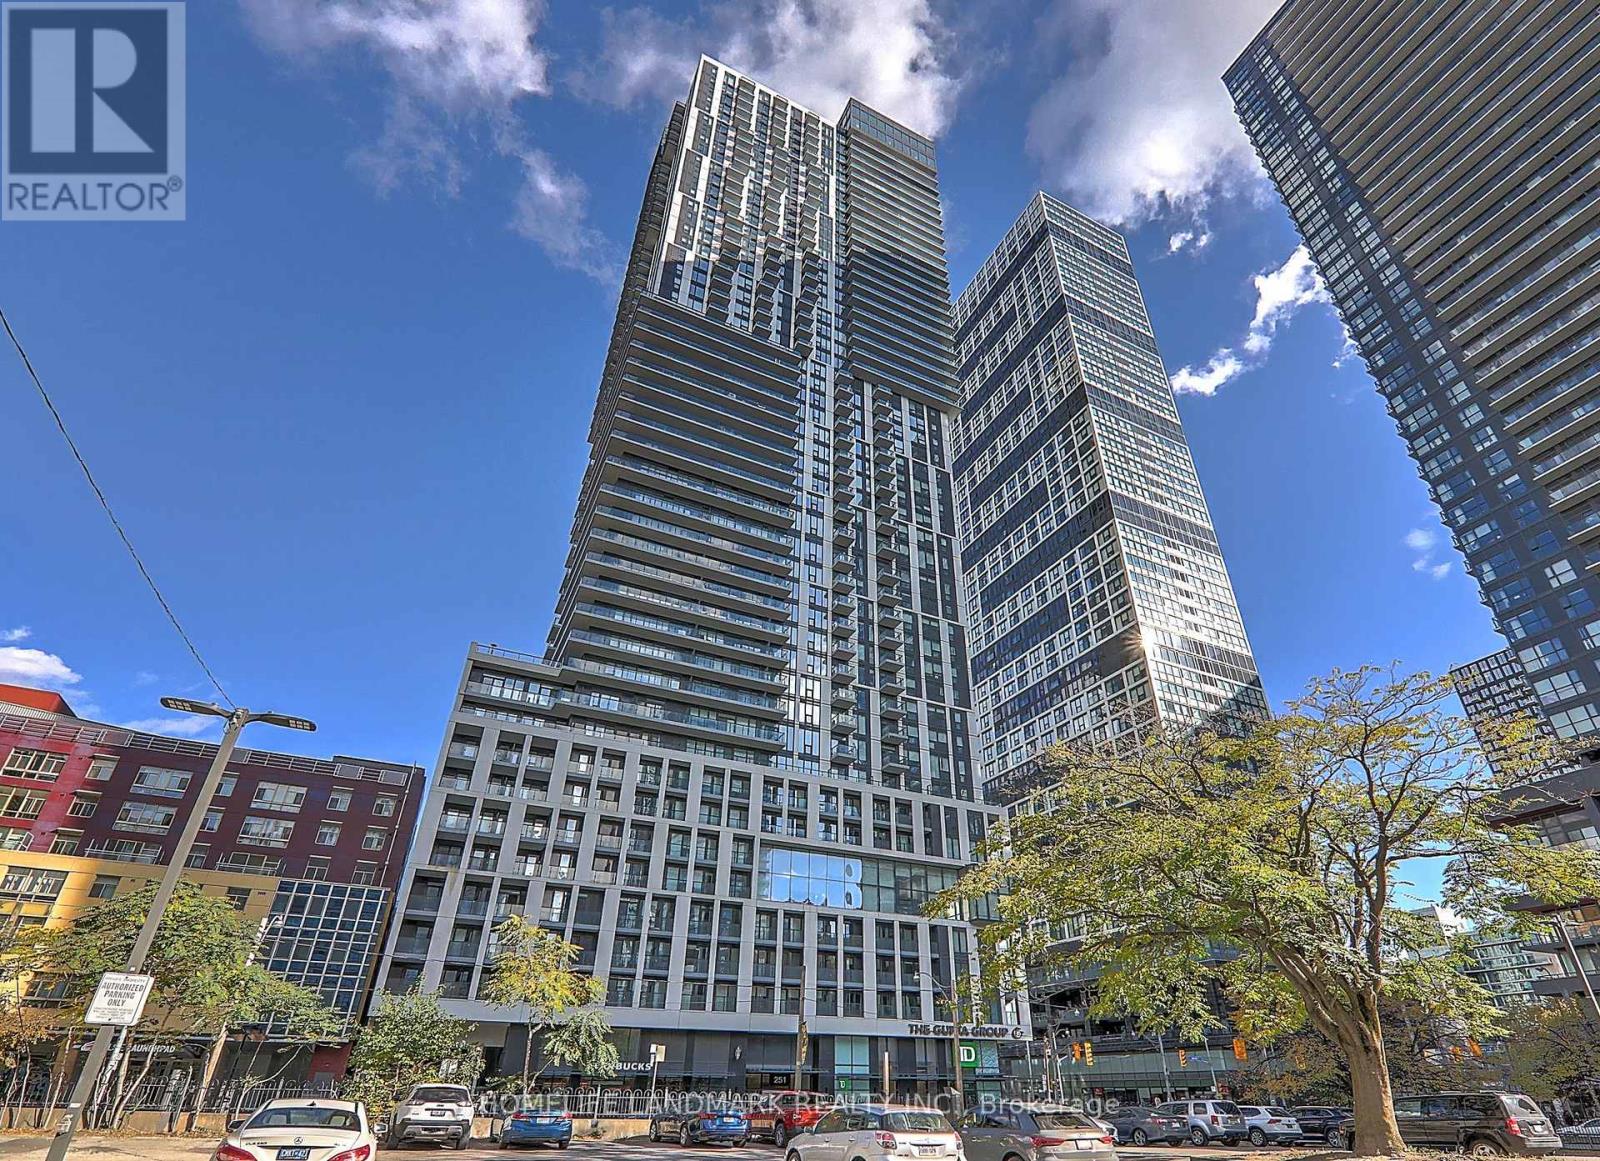
Dundas Square Garden! Freshly painted and renovated 2 bedrooms with one parking unit located in one of Toronto's most vibrant neighborhoods. Perfectly located within walking distance of Toronto Metropolitan University, George Brown College, TTC/Subway, Eaton Centre, St. Lawrence Market, and Massey Hall, this unit blends convenience with style. High Level With Spectacular South View W/O to Breathtaking Balcony! Two bedrooms with Practical Open Concept Layout. All Laminate Floor, Modern Kitchen & Top To Bottom Windows! Walk Score 95! Building allows Airb&b. One parking is included. Good investment for first time buyer or investor. (id:55026)
Toronto, Ontario
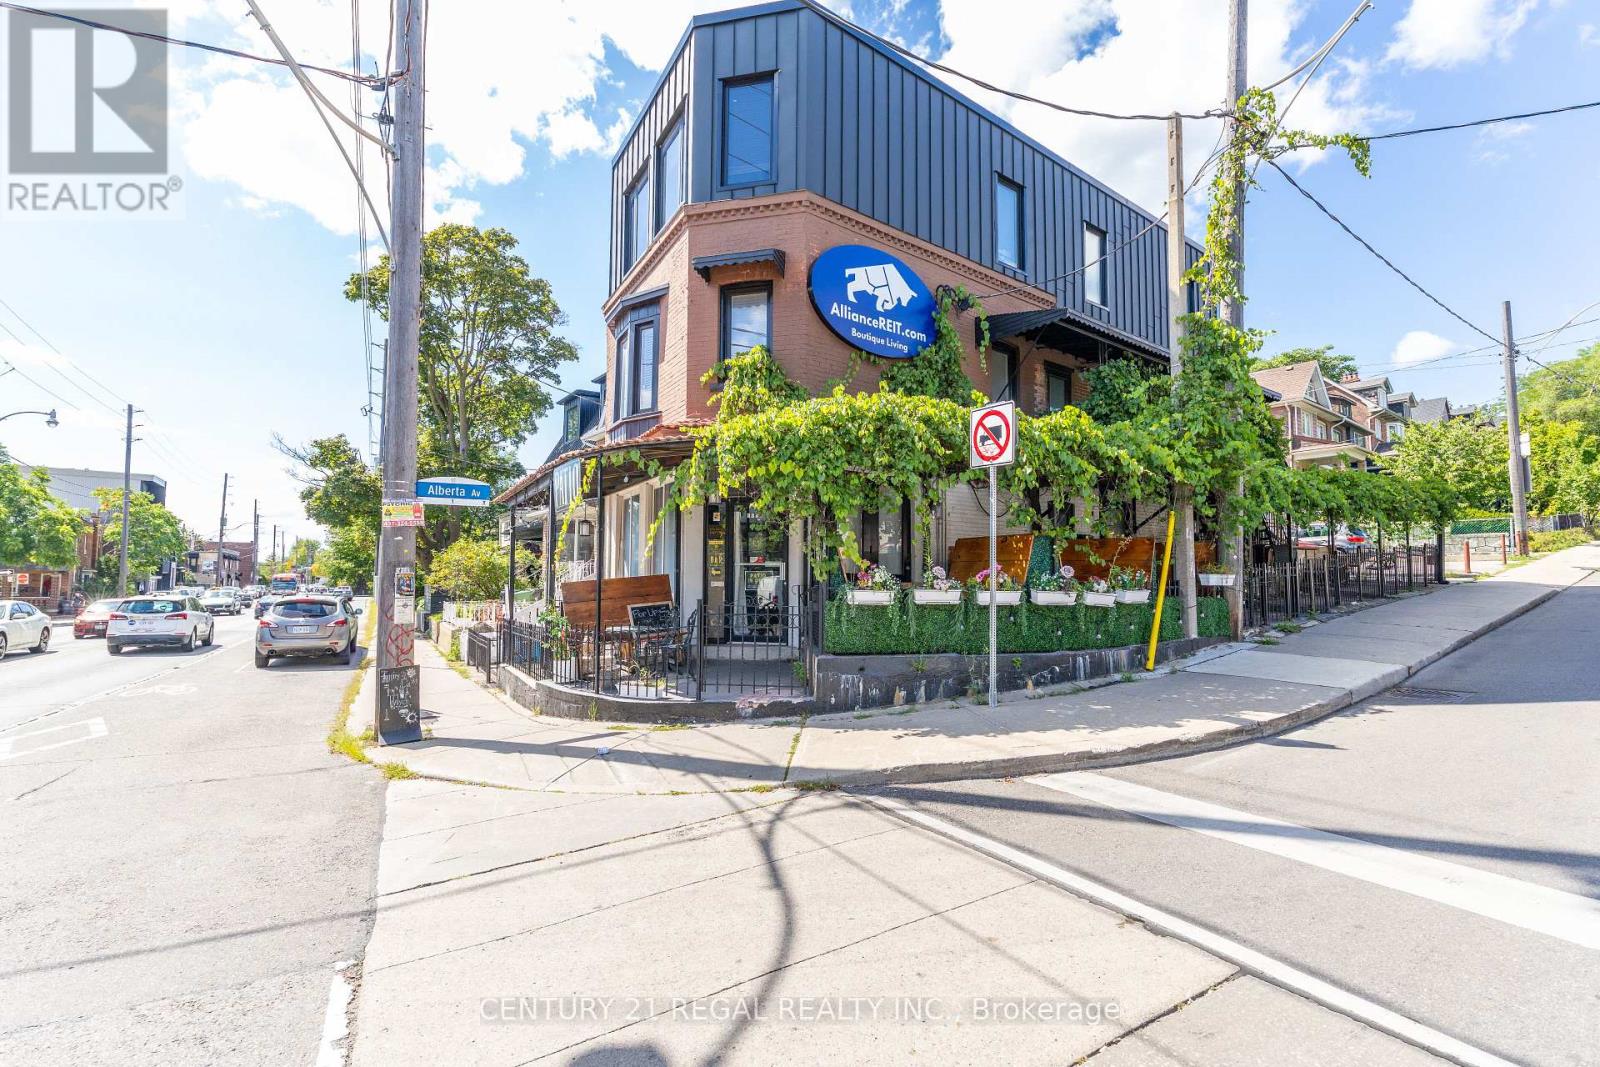
THIS IS PRETTY !! HIGH TRAFFIC CORNER LOCATION AMAZING ONE-OF-A-KIND PATIO COVERED BY NATURAL GRAPE VINES LICENSED FOR 70 W/ PATIO - LICENSE PENDING FOR ADDITIONAL 70 - 4.5 YEAR LEASE W/ OPTIONS TO RENEW RENTAL RATE OF ONLY $5,500.00 / MONTH INCLUSIVE OF TMI PRESENTLY NO FOOD PROGRAM * INDUCTION COOKING OPPORTUNITY TO RUN MULTI-CONCEPTS UNDER ONE ROOF FULLY EQUIPPED CAFE CONCEPT ON MAIN FLOOR COUPLED WITH SEXY LICENSED LOUNGE ON LOWER LEVEL BOTH FLOORS HAVE DIRECT ACCESS TO FULL SIDE PATIO A PERFECT SPOT FOR YOUR CONCEPT. COME & TAKE A LOOK !!! (id:55026)
Toronto, Ontario
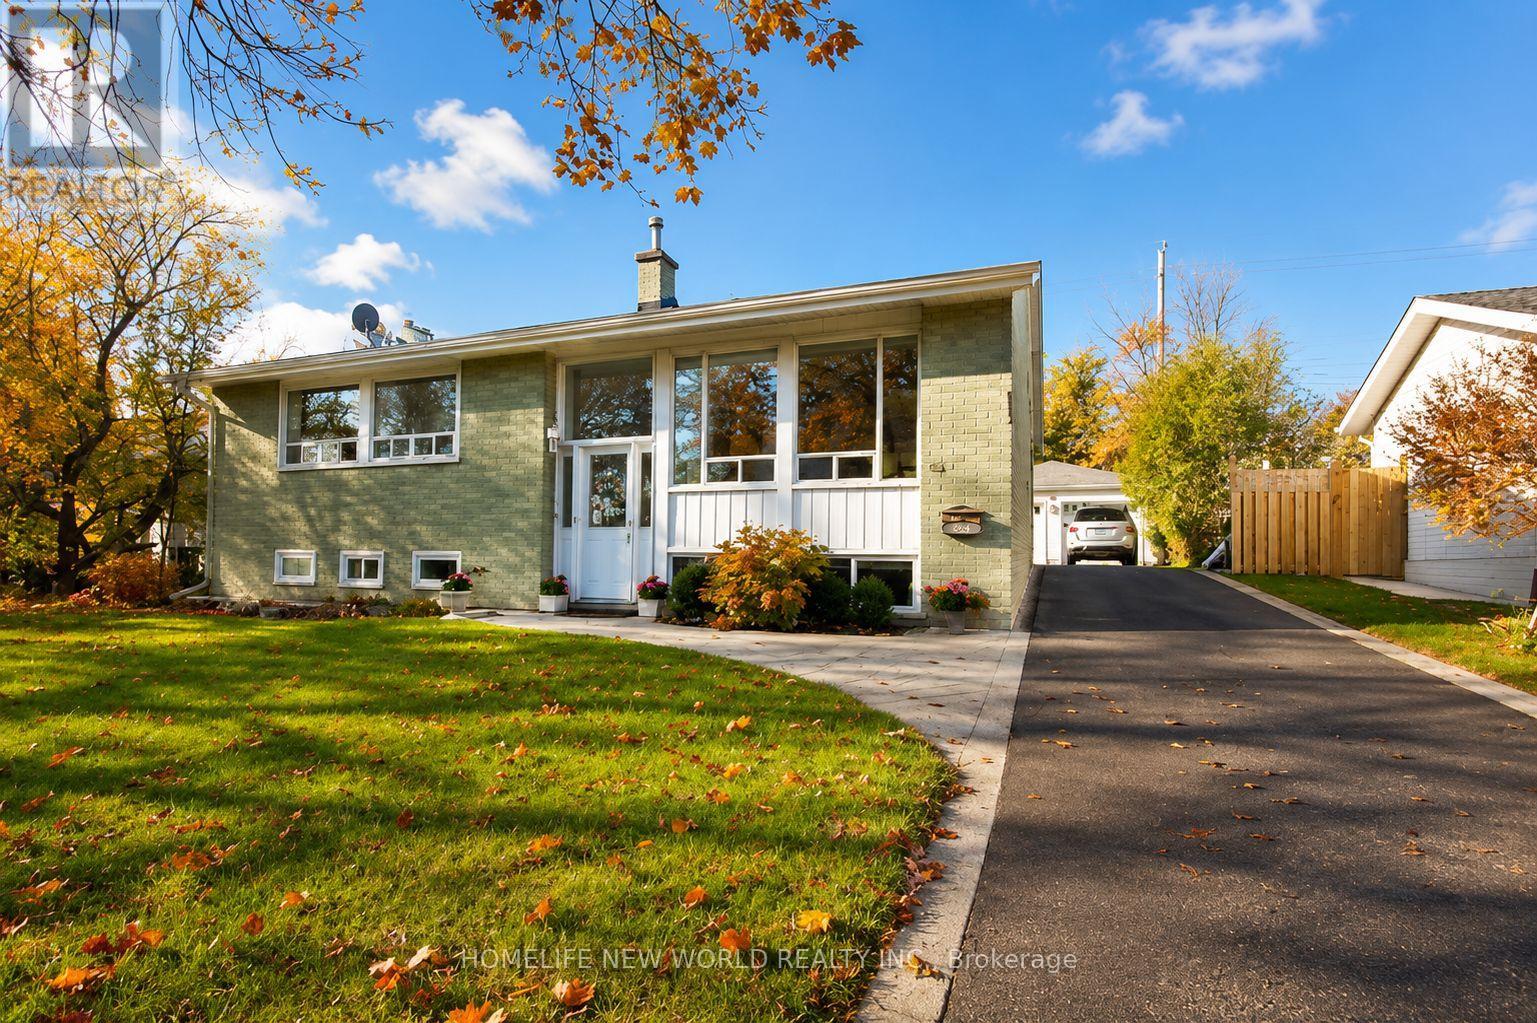
Rare 70' Lot In The Prestigious Banbury Neighbourhood! An Exceptional Opportunity To Build Your Dream Home On A Premium Wide Lot In One Of Toronto's Most Sought-After Communities. The Existing Bungalow Offers The Flexibility To Move In, Renovate, Rent Out, Or Build New. Surrounded By Beautiful Custom Homes In A Mature And Established Neighbourhood. The Location Is A "10" - Top-Ranked Schools, Shops, Edward Gardens, TTC, Hwy 401 & DVP Are All Just Minutes Away. A Rare Opportunity For Builders, Investors, Or End Users Looking To Create Their Dream Home In An Outstanding Location! (id:55026)
Vaughan, Ontario
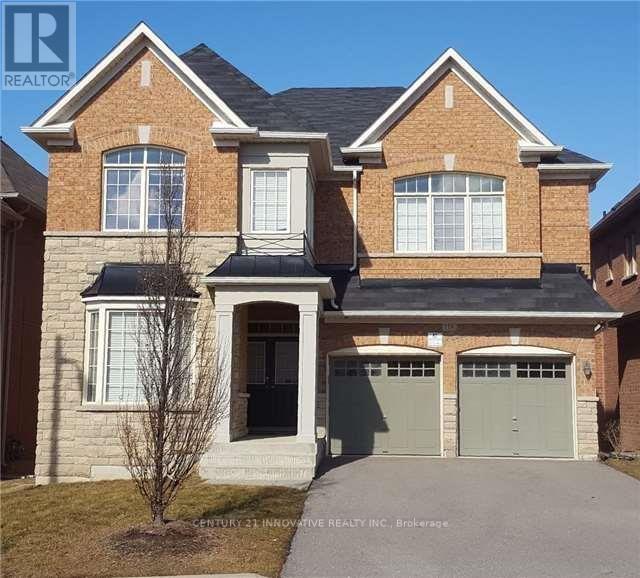
Welcome to this beautifully maintained 4-bedroom, 4-bathroom home in the prestigious Thornhill Woods community. This spacious upper unit features a bright, open-concept layout with large windows throughout, filling the home with an abundance of natural light. Enjoy a generously sized kitchen with ample cabinetry and counter space, spacious bedrooms, and an inviting layout designed for comfortable family living. Conveniently located close to schools, North Thornhill Community Centre, Pleasant Ridge Library, public transit, Vaughan Mills, Hillcrest Mall, Promenade Mall, and Hwy 407. Included: stainless steel appliances, washer/dryer, all existing light fixtures and window coverings, A/C, plus 1 garage parking spot and 1 driveway spot. Upper unit only (main + second floor). Basement is separately tenanted. Tenant to pay 70% of utilities. Available November 1st. (id:55026)
Vaughan, Ontario
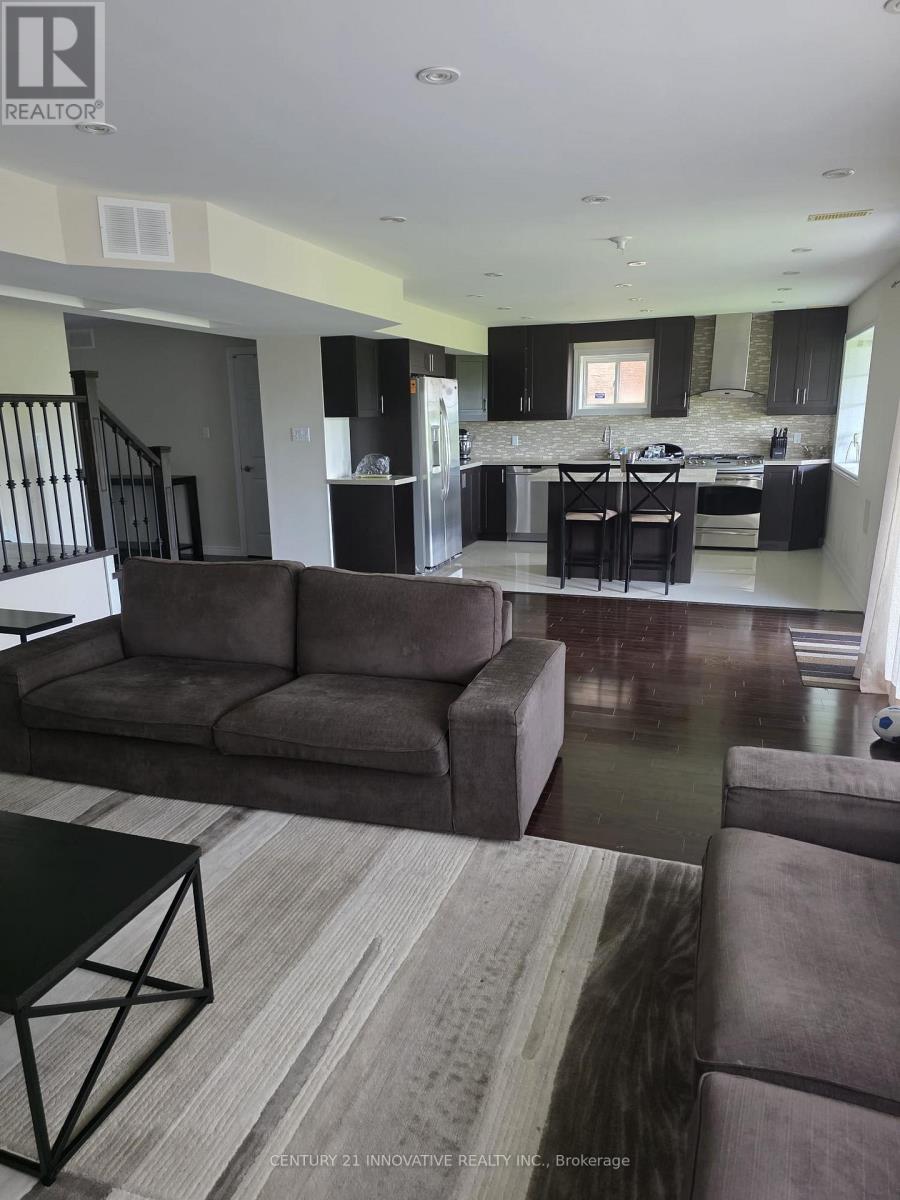
Available Immediately! Welcome to this bright and spacious walk out 1-bedroom + den basement apartment in the prestigious Thornhill Woods community. Featuring a well-designed open-concept layout with a large kitchen and spacious living room, offering plenty of room for comfortable living. The large windows provide an abundance of natural light. Conveniently located close to North Thornhill Community Centre, Pleasant Ridge Library, public transit, Vaughan Mills, Hillcrest Mall, Promenade Mall, and Hwy 407. Included: stainless steel appliances, washer/dryer, all existing light fixtures and window coverings, 1 driveway parking spot. Tenant to pay 30% of utilities. (id:55026)
Toronto, Ontario
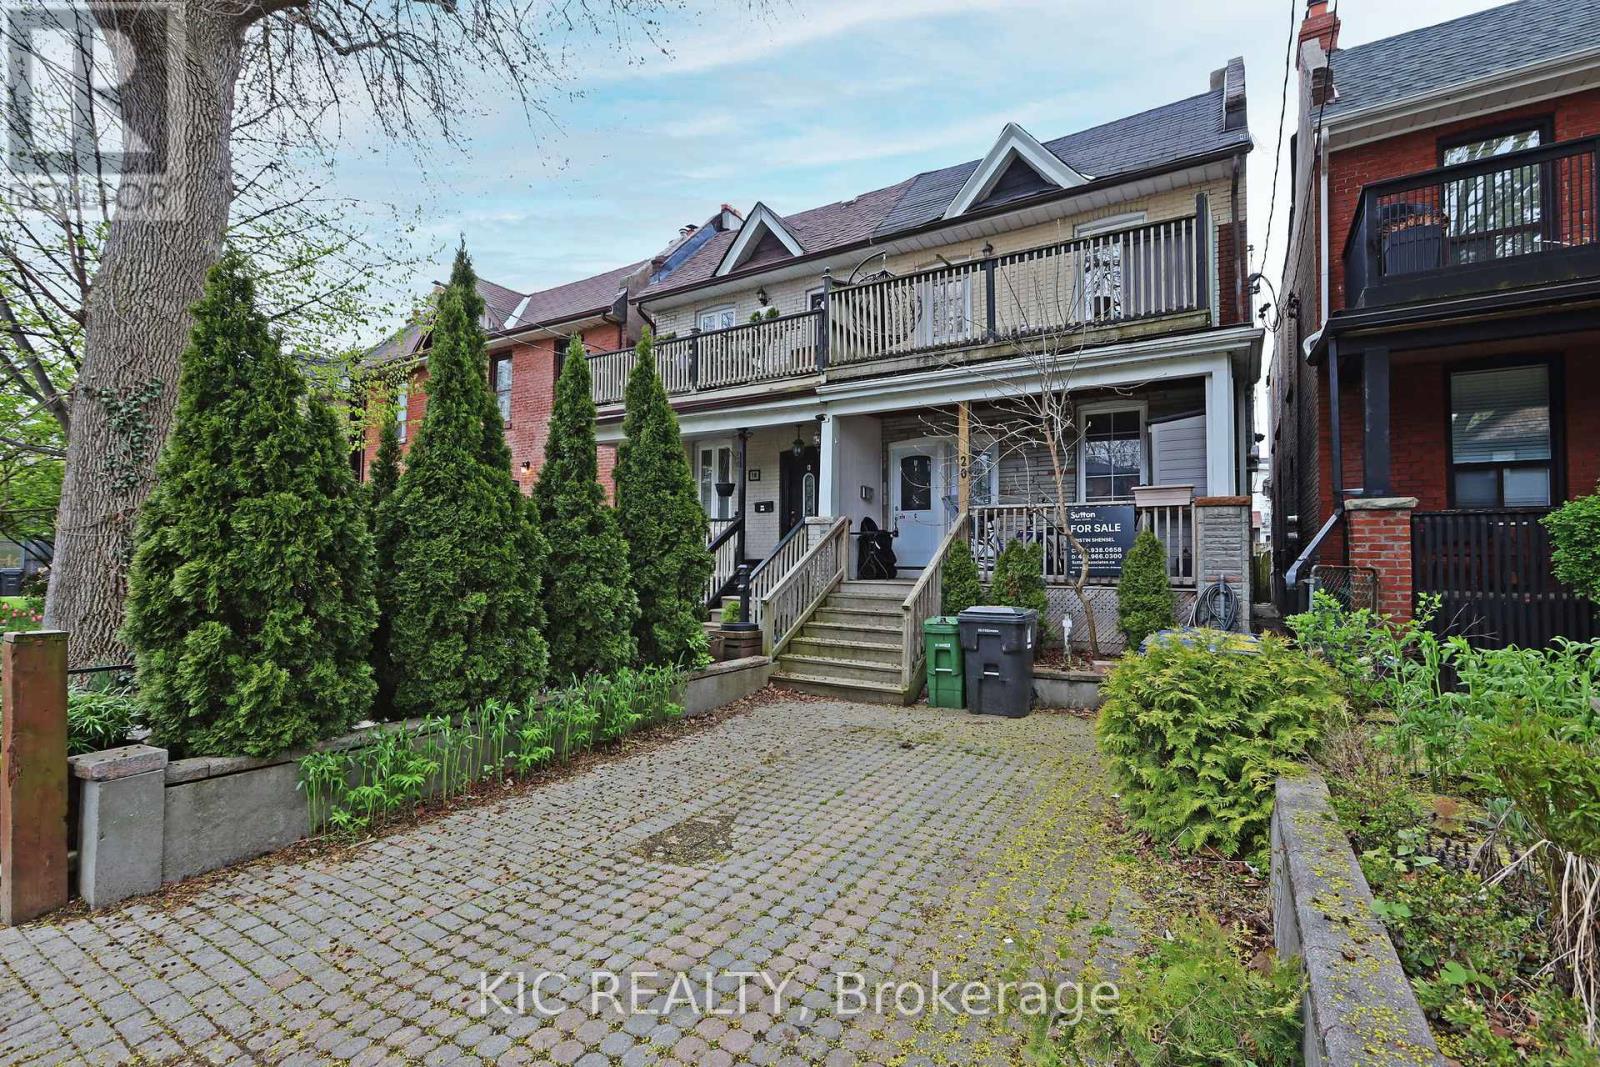
This incredible East End triplex has it all and your choices are endless. Open concept living in all three units - true 1 bedroom basement, main floor two bedroom suite with walkout to yard, and 2nd floor 2 bedroom suite with walkout to front deck from the primary bedroom and walkout to back deck off the kitchen. All units were renovated in 2012 which explains why it attracts AAA, long term tenants like the current residents. It has a private front parking pad and two walkouts to sundecks on the 2nd floor. The one bedroom basement suite has a separate entrance, and all three units include en-suite laundry.Keep it is a stand-alone investment or move in and have your expenses paid by tenants. Vacant possession will be possible. This home is a fantastic way to build wealth in one of Toronto's best loved neighbourhoods. (id:55026)
Toronto, Ontario
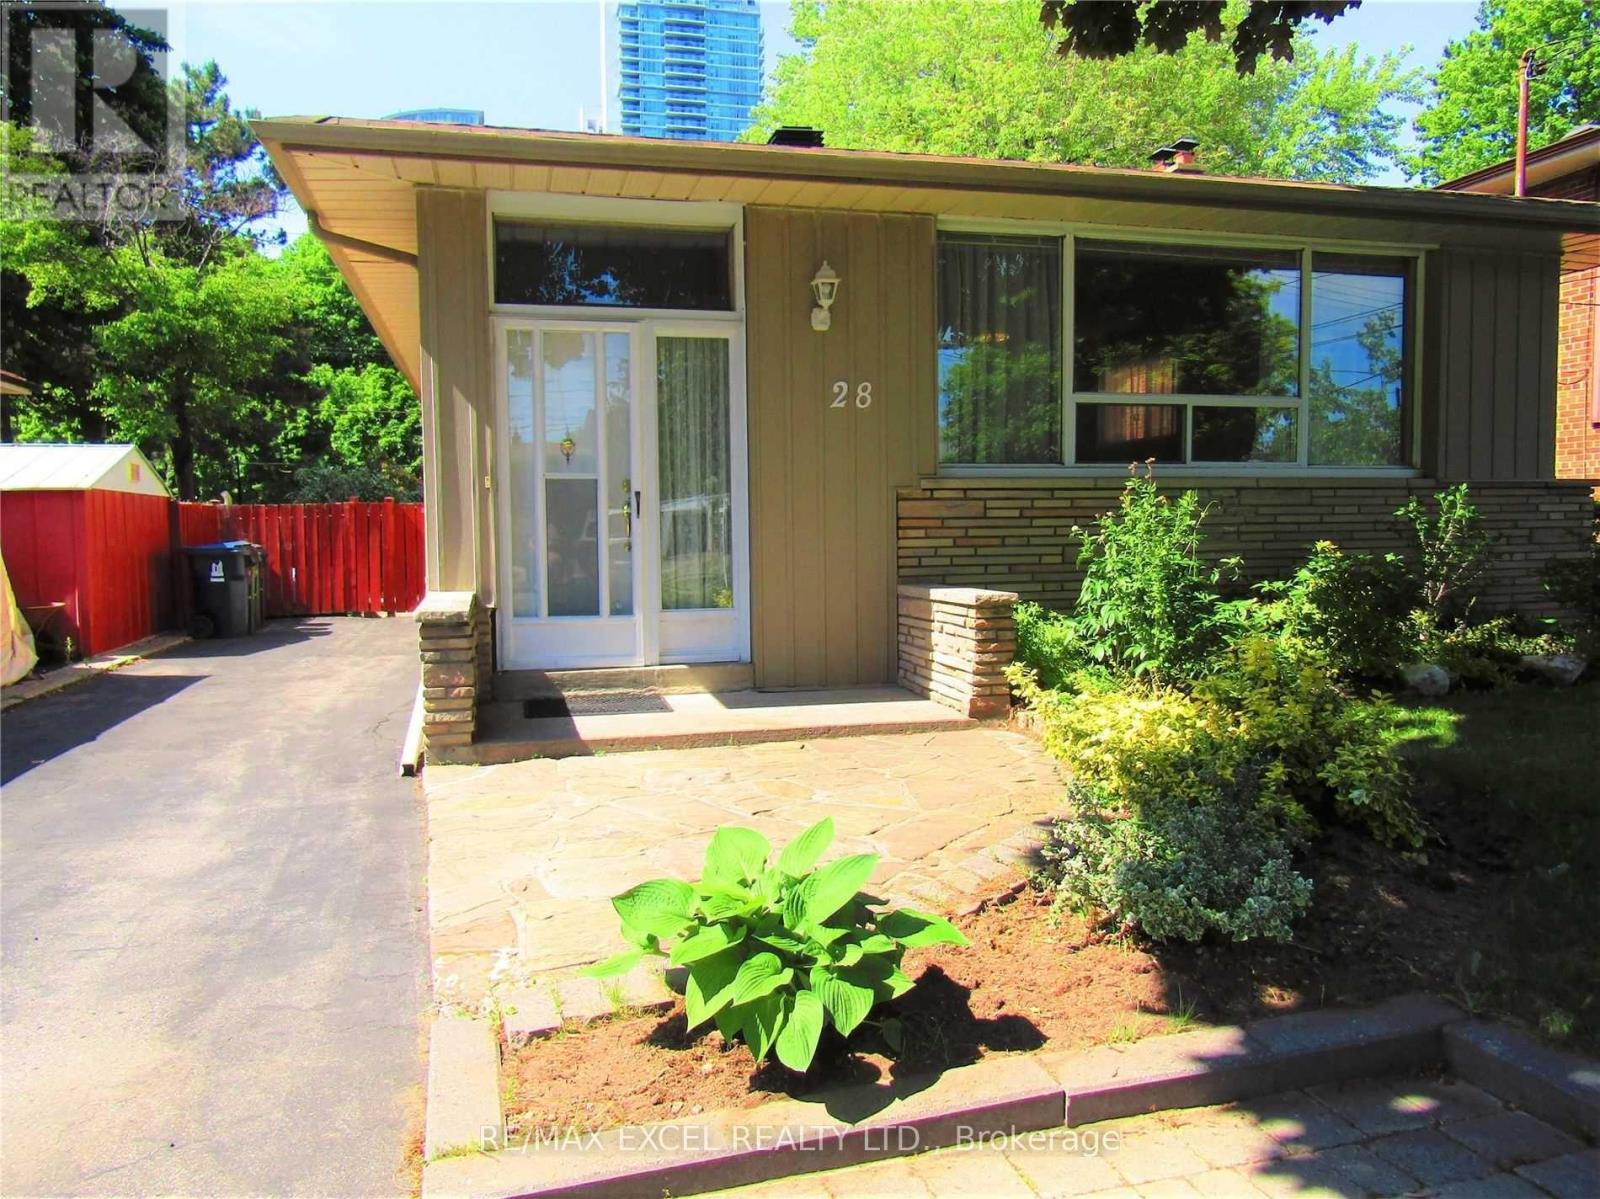
Bright and spacious 3 bedroom, 2 bathroom main floor available for lease in a desirable Scarborough location. Functional layout with generous living space. Close to TTC, schools, parks, shopping plazas, and easy highway access. Perfect for professionals or small families. (id:55026)
Toronto, Ontario
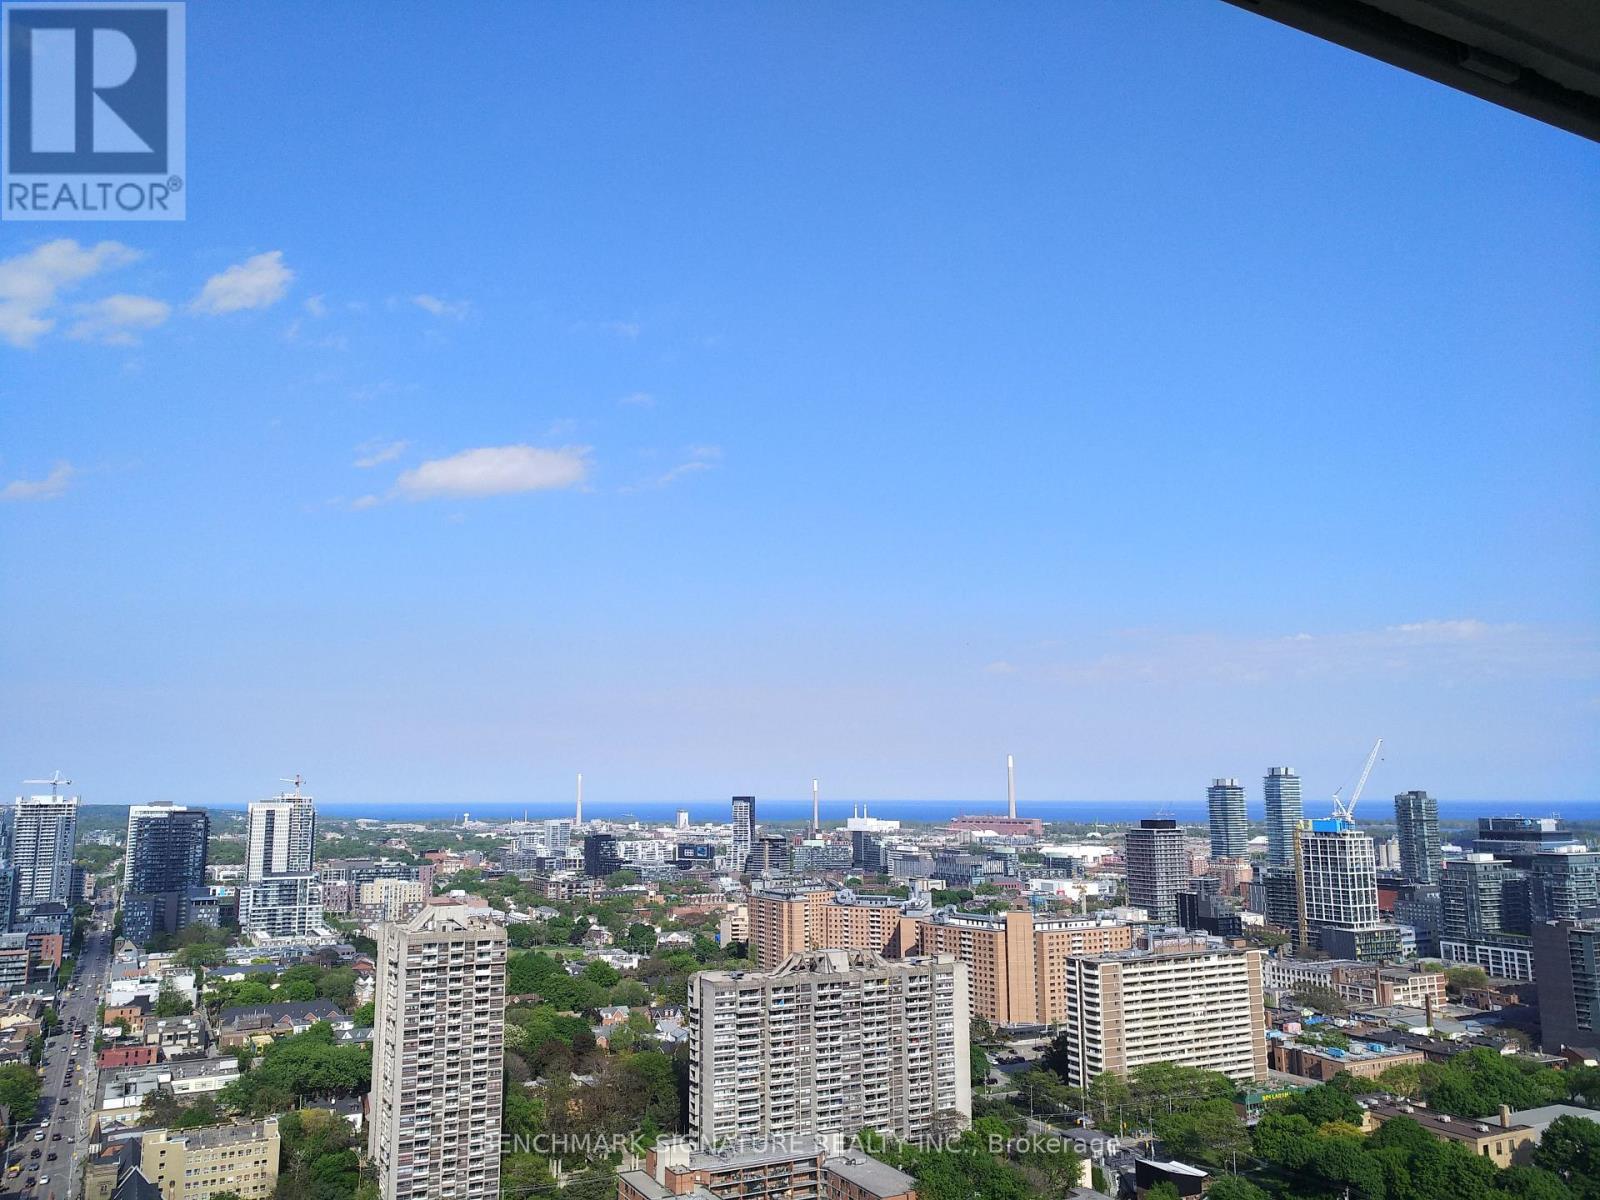
Welcome To The Contemporary Oasis In The Heart of Downtown Toronto. This Stylish Condominium boasts 1 Bedroom + Den ( with Sliding Door) 1 bathrooms. Perfect For Urban Professionals, a small family or University Students, The Open-Concept Living Area is Adorned With Gleaming Floors and Floor-To-Ceiling Windows, Flooding The Space With Natural Light. The Kitchen Features Modern Cabinetry, Quartz Countertops, And High-End Stainless Steel Appliances, Ideal For Culinary Enthusiasts. Step Out Onto The Private Balcony To Enjoy Stunning Views Of The City Skyline & Lake The Building Offers Top-Notch Amenities, Including a Fitness Center, Party Room, And 24-Hour Concierge. With its Prime Location, Residents Have Easy Access To Toronto's Vibrant Entertainment, Dining, Eaton Centre, UofT, TMU, Subway Station and TTC, Making It The Epitome Of Urban Living. Book a Showing now, and Don't Miss the chance. (id:55026)
Ottawa, Ontario
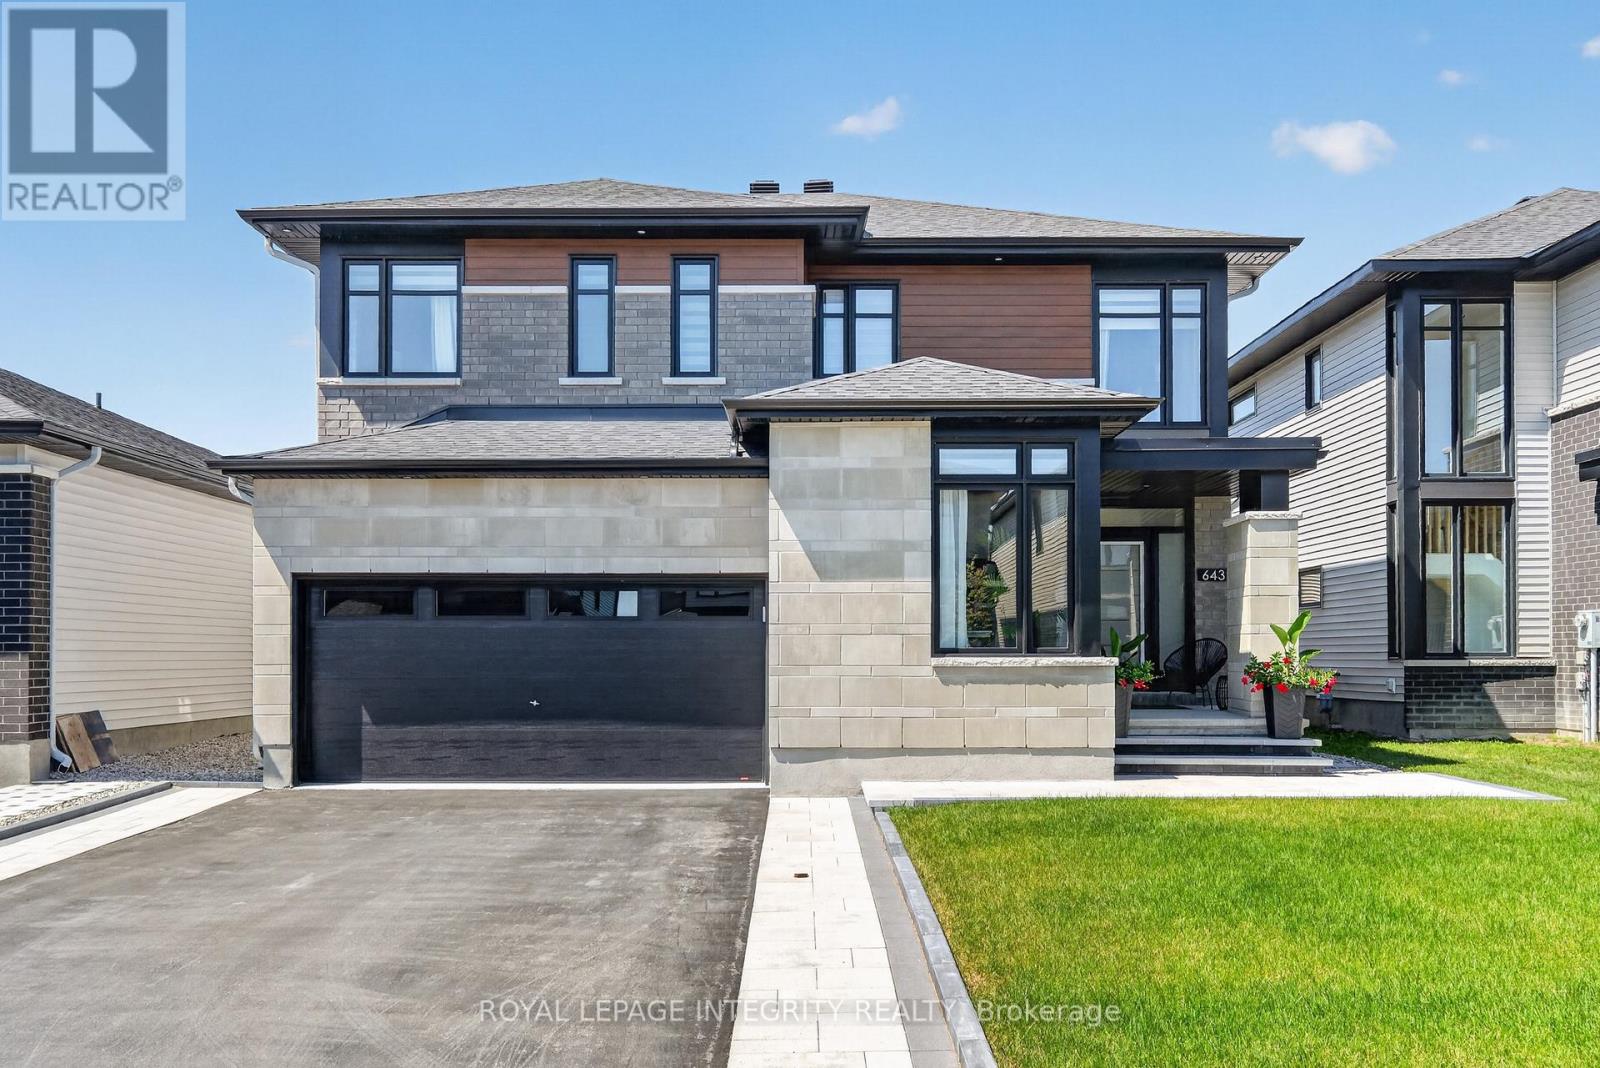
Welcome to exceptional luxury living in the Richcraft's Cedarbreeze model in one of Ottawa's most sought-after communities. Showcasing over $250,000 in premium upgrades, this exquisite residence seamlessly blends timeless elegance with contemporary design & exceptional craftsmanship. Boasting 4 expansive bedrooms, 4 beautifully appointed bathrooms, two private ensuites & a professionally finished basement. This remarkable home has been thoughtfully designed as you step inside to a bright, open-concept main floor with soaring ceilings, abundant natural light, designer lighting & a private home office. The elegant glass-panel staircase serves as a stunning architectural focal point, adding a sophisticated, modern touch. The spacious living room is anchored by a cozy gas fireplace, creating the perfect setting for both relaxing evenings & entertaining guests. The heart of the home is the spectacular chef-inspired kitchen, featuring luxurious quartz countertops & backsplash, an oversized island, walk-in pantry, premium Jenn-Air appliances, a built-in bar fridge & extensive custom cabinetry, designed to impress even the most discerning home chef. Upstairs, the luxurious primary retreat offers a spa-inspired ensuite & walk-in closet. 2nd bedroom also enjoys its own private ensuite, providing exceptional comfort and privacy for family or guests. 2 additional generously sized bedrooms and another full bathroom complete the upper level. The professionally finished basement provides exceptional additional living space, ideal for a recreation room, home theatre, fitness area, or children's playroom. Outside, enjoy beautifully landscaped front & rear yards with a spacious patio, charming gazebo & children's play structure, creating the perfect outdoor retreat for entertaining & everyday enjoyment. Refined finishes throughout & an exceptional layout designed for modern living. This turnkey luxury home offers an unparalleled lifestyle in Trailsedge. (id:55026)
Kawartha Lakes, Ontario
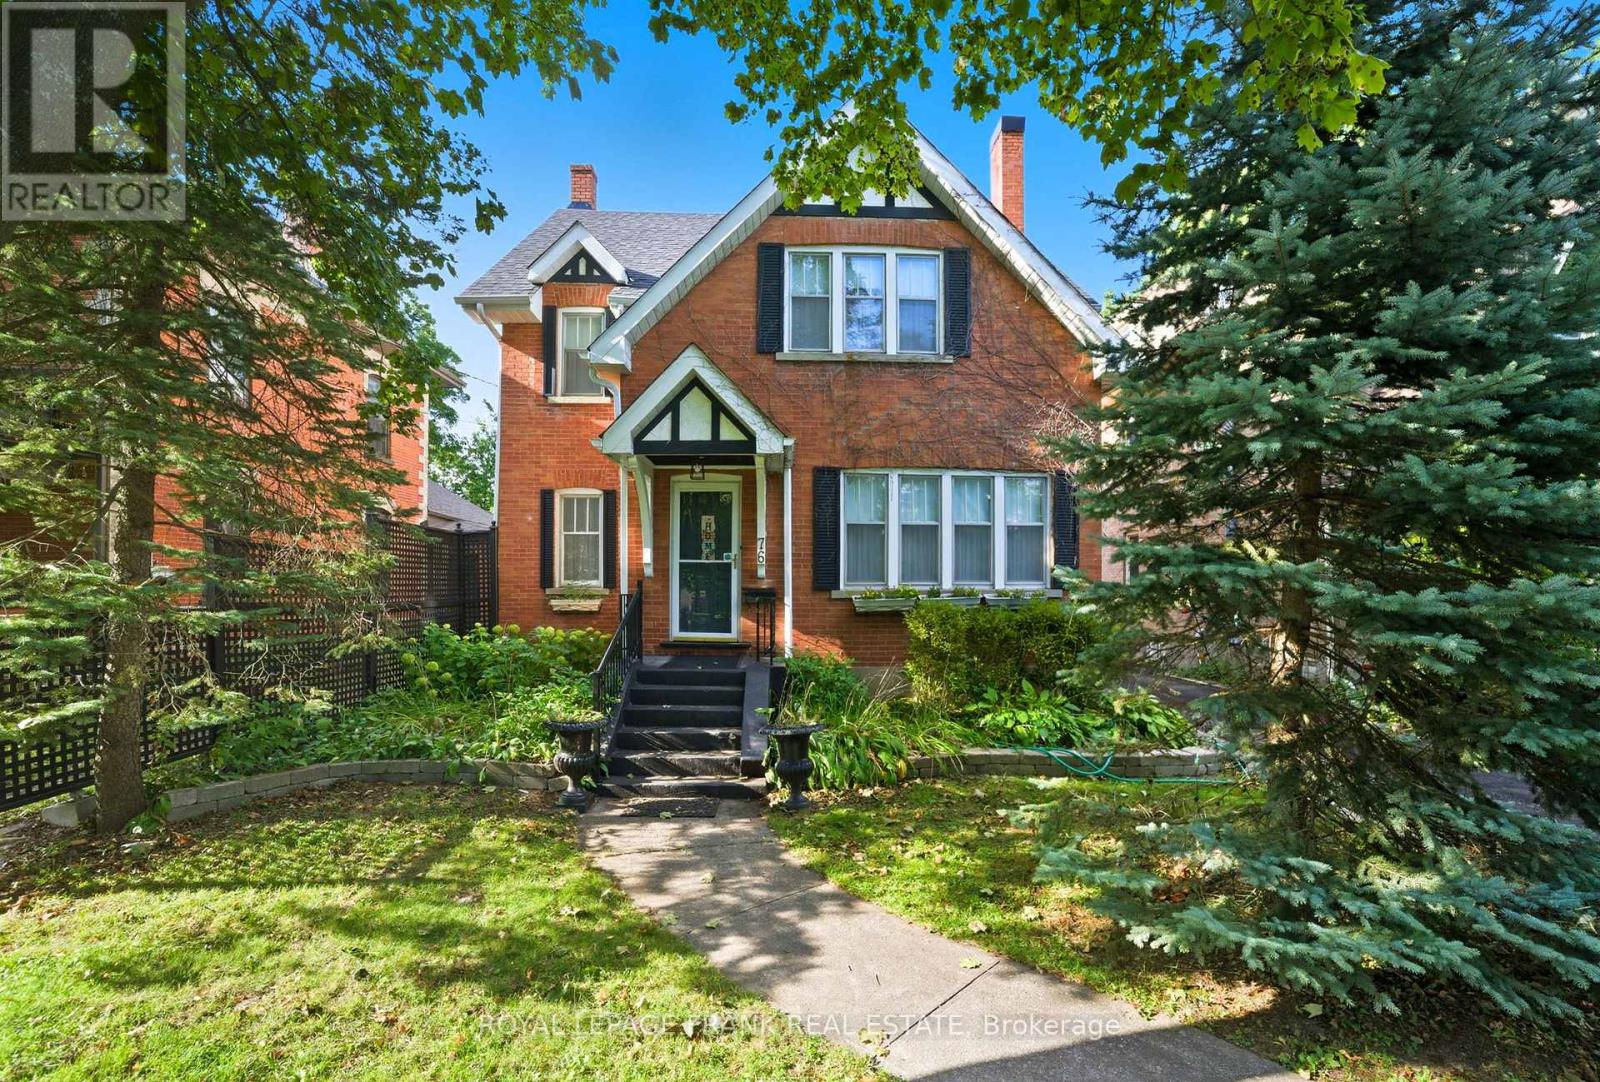
Welcome to Bond Street, one of Lindsay's most admired addresses. Built in 1931, this 2.5 storey century home blends timeless character with the comfort and space todays lifestyle requires. Offering over 3,000 sq. ft., five bedrooms, and three bathrooms, it provides flexibility for a growing family or those who love to entertain. Durable hardwood floors, wide windows, and large principal rooms create inviting spaces filled with natural light, including a sunken family room with backyard access and a cozy gas fireplace. At the rear, a bright sunroom extends the living area and frames views of the yard. Meticulously maintained with true pride of ownership, this home showcases thoughtful details and enduring craftsmanship throughout. Step onto the spacious back deck and enjoy a deep 275-foot lot with mature trees, perfect for summer gatherings, gardening, or quiet evenings in privacy. Plenty of parking and just a short walk from Lindsay,s historic downtown, this property offers the perfect in-town lifestyle in one of the communities most desirable neighbourhoods. (id:55026)
Brampton, Ontario
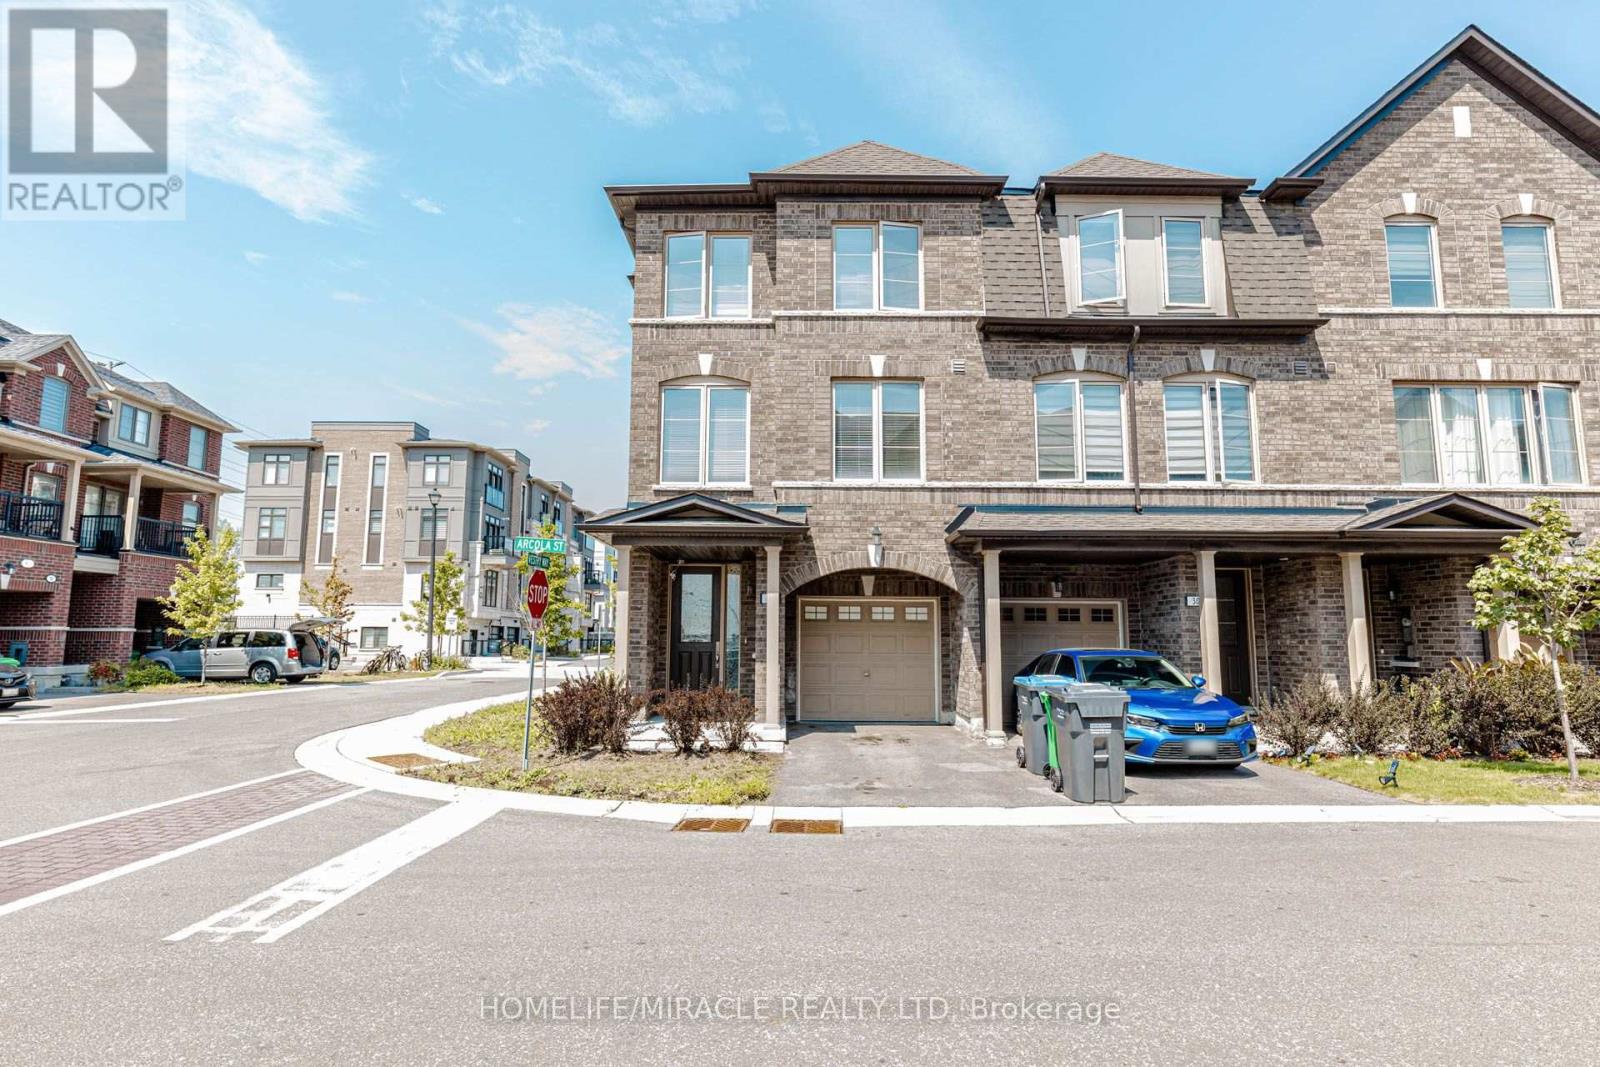
Like a Semi! Spacious 1,792 Sq. Ft. as per Builder! Welcome to this beautiful 2-year-old end-unit townhouse featuring 3+1 bedrooms, 4 bathrooms, and 3-storey living in a fresh and highly desirable neighborhood. Offering the space, privacy, and functionality of a semi, this home is perfect for families and entertaining. The lower floor features a spacious recreation room that can easily be used as a 4th bedroom, home office, or guest suite, complete with a convenient 3-piece ensuite bathroom. Po lights and this is one the biggest unit in the compound. The second floor boasts a bright, open-concept layout with a spacious living and dining area filled with natural light. The modern chef's kitchen features a large Centre Island, gorgeous granite countertops, stylish backsplash, and stainless-steel appliances, plus a convenient breakfast area. Step outside to your private retreat with a walkout to a huge balcony, perfect for morning coffee, relaxing, or entertaining guests. The upper floor offers 3 spacious bedrooms and 2 full bathrooms. The primary bedroom features a walk-in closet and master ensuite bathroom, creating a comfortable retreat at the end of the day. Located in a prime and family-friendly area, close to shopping malls, schools, parks, public transit, major highways, restaurants, and all essential amenities. Don't miss this exceptional opportunity to own a spacious end-unit townhouse that truly feels like a semi! (id:55026)
Brampton, Ontario
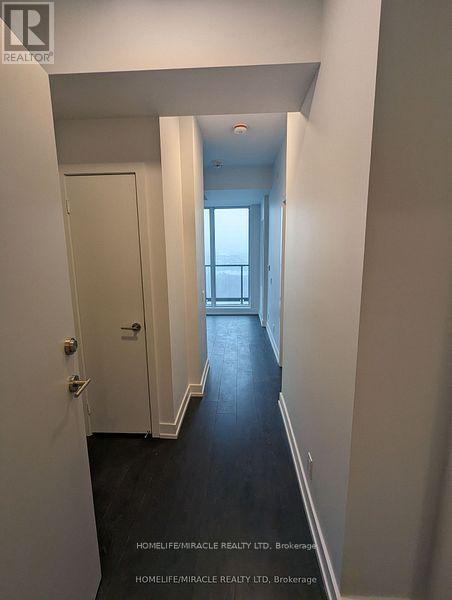
Welcome to MontVert Condos! Come & See This Beautiful 1 Bed + Den Unit!! It Comes With 1 PARKING and LOCKER. New Developing Mount Pleasant Neighborhood. Enjoy Green Spaces, Hiking & Scenic Trails. Mount Pleasant Subway Station Is Just Minutes Away and Easy Access To Brampton's Public Transit, Minutes to Major Shopping Centers. Many Amenities To Choose From A Fitness Center, Games Room, Wi-Fi Lounge, And A Party Room/ Lounge (id:55026)
Toronto, Ontario
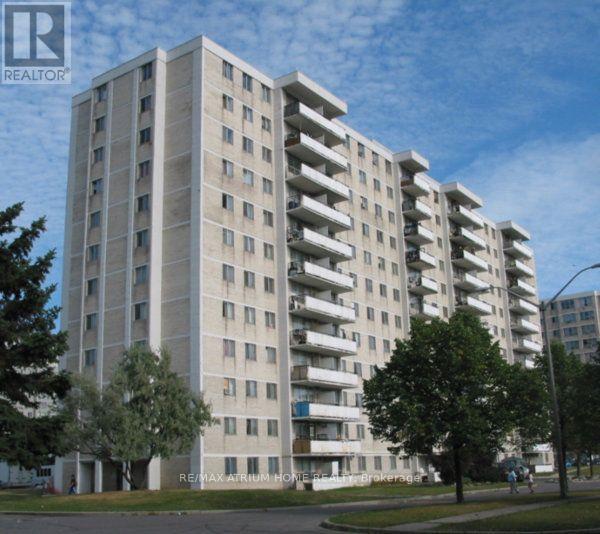
Step into this tastefully updated and exceptionally well-kept home located in one of the area's most desirable neighbourhoods. Offering unmatched convenience, this property is just steps to TTC transit and minutes from Yorkdale Shopping Centre, Highway 401, grocery stores, restaurants, and everyday essentials.The bright and welcoming interior features fresh paint, modern finishes, and professionally popcorn ceilings in the hallway area, creating a clean and contemporary feel throughout. Move-in ready and thoughtfully maintained, this home is perfect for first-time buyers, downsizers, or investors looking for a smart opportunity in a high-demand location.Enjoy the added value of low maintenance fees that include utilities, along with exceptionally low property taxes - making this an affordable alternative to renting and an ideal place to call home. A fantastic opportunity you won't want to miss! (id:55026)
Toronto, Ontario
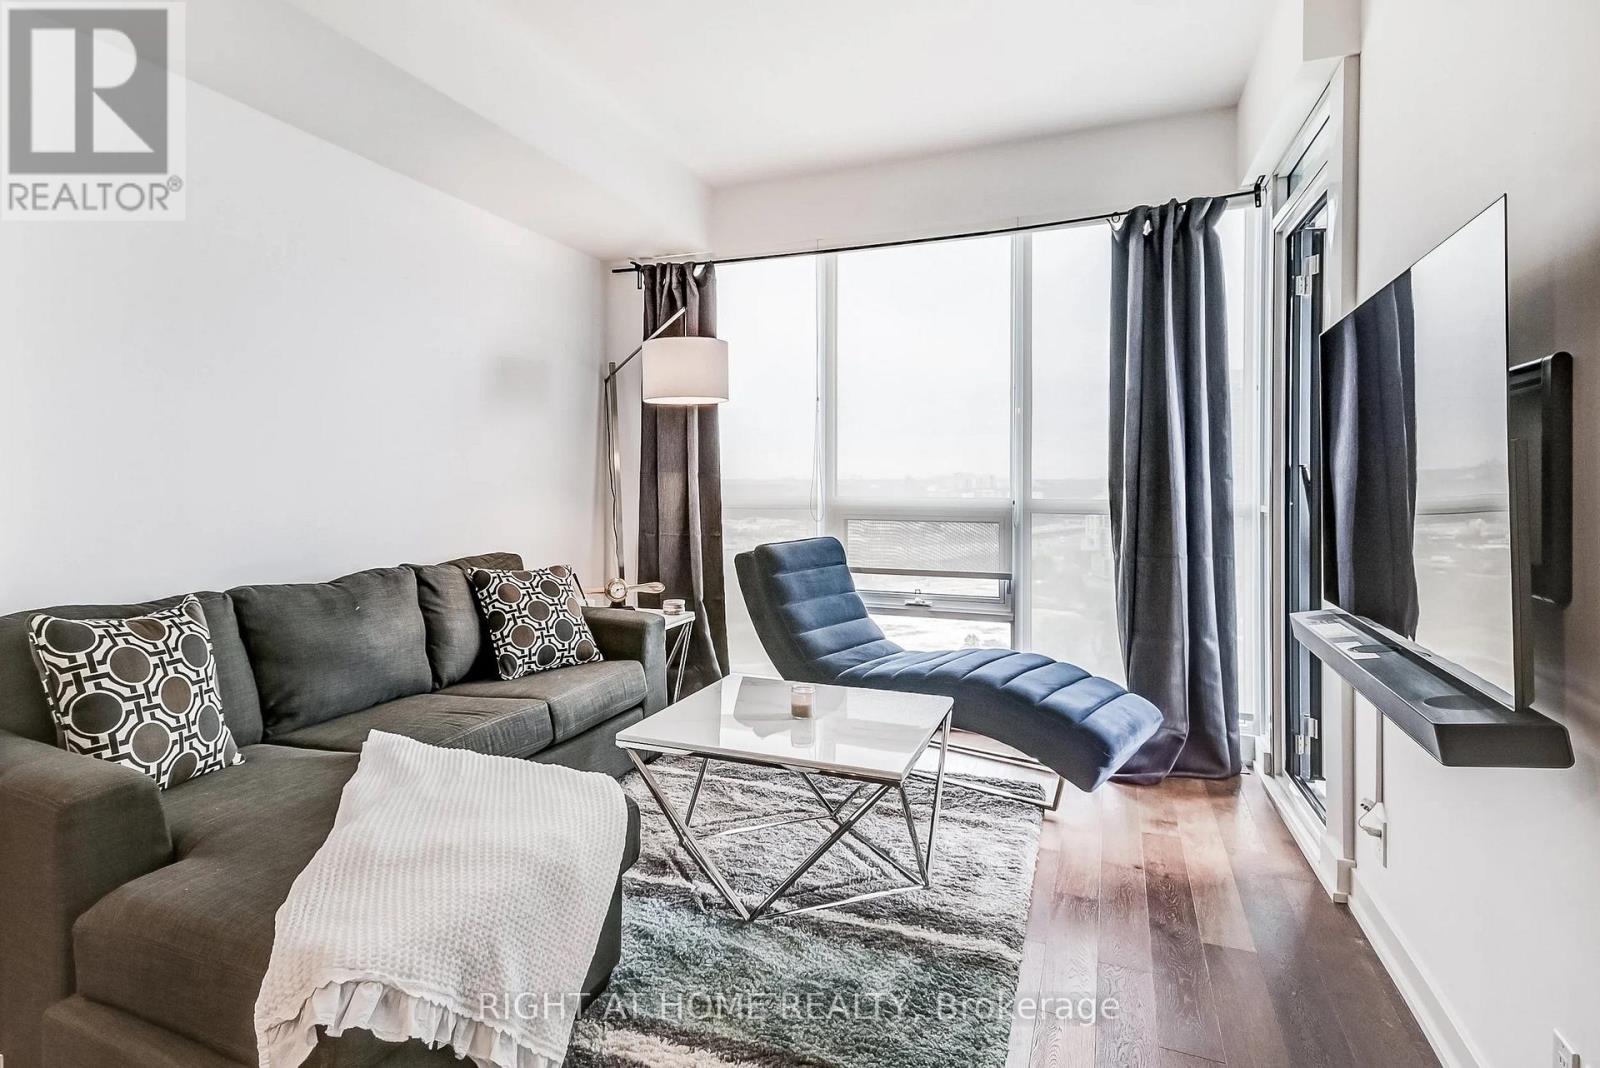
Experience luxury lakeside living in this stunning 1 Bedroom + Den executive suite in the highly sought-after Westlake Phase III community in the heart of Mimico. Thoughtfully upgraded throughout, this elegant condo features dark engineered hardwood floors, marble tile finishes, smooth ceilings, and a modern open-concept layout designed for comfortable urban living. The upgraded kitchen boasts extended-height designer cabinetry, custom wrap-around glass tile backsplash, and premium full-size appliances perfect for cooking and entertaining. The spacious primary bedroom offers comfort and style, while the versatile den can easily function as a second bedroom, nursery, guest space, or private home office. Floor-to-ceiling windows fill the suite with natural light and showcase spectacular lake and city views. Step out onto the private balcony and enjoy your morning coffee or evening sunsets overlooking Toronto's vibrant waterfront skyline. Existing furniture may be included in the sale, offering an exceptional turnkey opportunity for first-time buyers, professionals, downsizers, or investors alike. This suite also includes a valuable underground parking space and storage locker for added convenience and functionality. Residents of Westlake Phase III by Omni Group enjoy world-class amenities including a fully equipped fitness centre, indoor pool, hot tub, sauna, concierge, party room, media room, guest suites, BBQ area, outdoor patio, games room, and more. Enjoy the convenience of resort-style living in one of Toronto's fastest-growing waterfront communities. Located just steps to Lake Ontario, waterfront trails, parks, cafes, restaurants, Metro, Shoppers Drug Mart, LCBO, banks, and everyday conveniences right at your doorstep. Minutes to Mimico GO Station, TTC, Gardiner Expressway, and downtown Toronto, making commuting effortless. Be sure to check out the interactive 3D virtual tour. Book your private showing today! (id:55026)
Toronto, Ontario
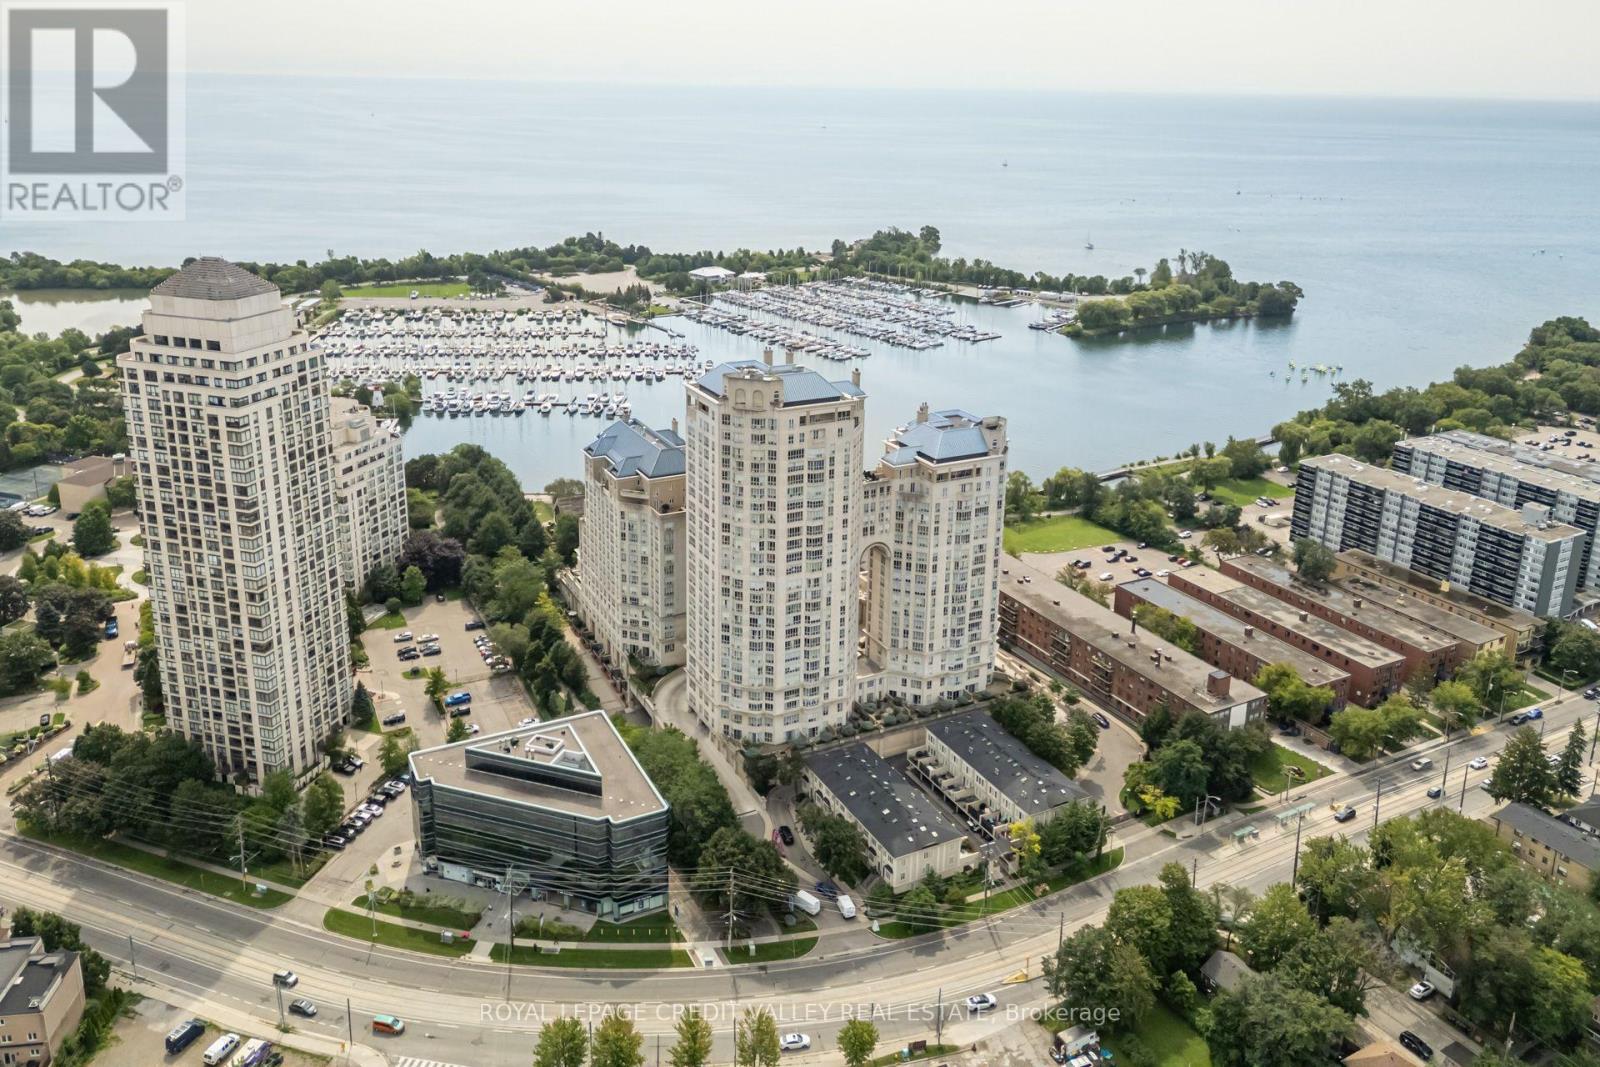
Prestigious Grand Harbour Waterfront Residence! Discover refined lakeside living in this beautifully appointed 2-bedroom plus den suite at the highly sought-after Grand Harbour community in Humber Bay Shores. Surrounded by manicured gardens with breathtaking views of Lake Ontario, this residence offers an exceptional blend of elegance, comfort, and resort-style amenities. The spacious open-concept living and dining area showcases rich hardwood flooring, crown moulding, and expansive windows that invite abundant natural light. The updated kitchen is designed for both everyday living and entertaining, featuring granite countertops, stainless steel appliances, built-in microwave, pantry, ceramic backsplash, and stylish pot lighting. The primary suite is a private retreat with custom closet organizers and a luxurious 4-piece ensuite complete with a Jacuzzi soaker tub and pot lighting. A versatile den is ideal for a home office, reading room, or guest space. California shutters throughout add sophistication and privacy, while the private balcony overlooks the beautifully landscaped grounds. Residents enjoy an outstanding collection of amenities including 24-hour concierge and security, indoor saltwater pool, hot tub, sauna, fitness centre, two squash courts, recreation room, party room, boardroom, guest suite, wine cellar storage, and visitor parking. Perfectly situated steps from the waterfront boardwalk, Humber Bay Park, marinas, sailing school, walking and cycling trails, cafés, restaurants, and shopping, this is opportunity to experience luxury waterfront living in one of Toronto's most desirable an exceptional lakefront communities. (id:55026)
Vaughan, Ontario
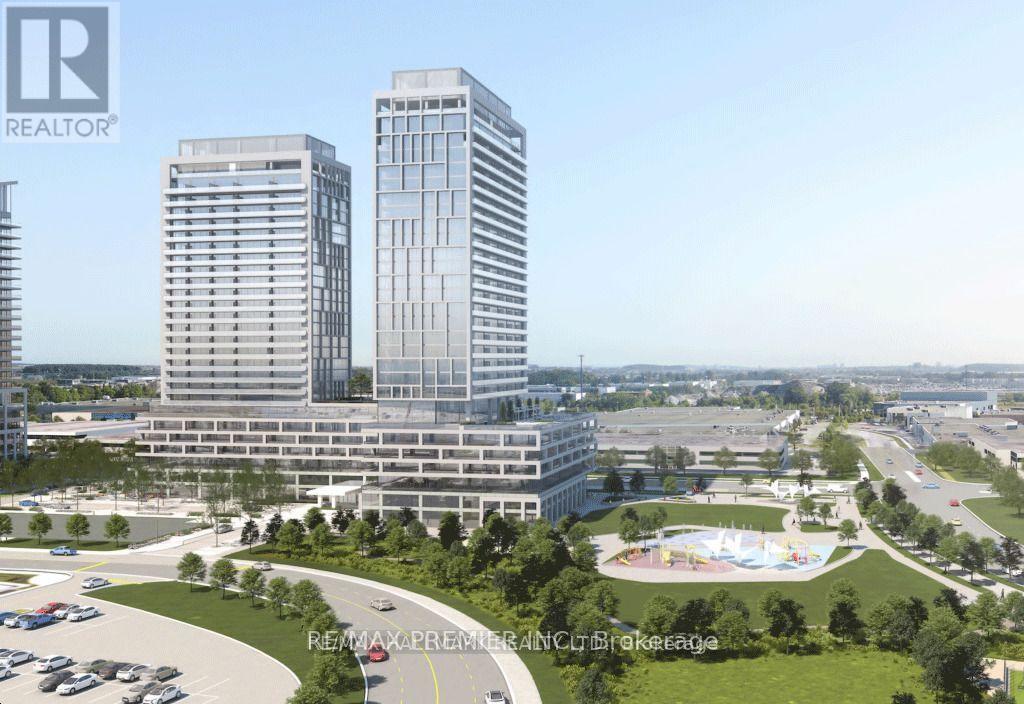
Welcome to Charisma Condos by Greenpark Group, ideally located in the heart of Vaughan. This stunning 1-bedroom, 2-washroom suite offers 600 sq.ft of thoughtfully designed living space. Featuring a bright open-concept layout, the unit boasts 9-foot ceiling sand floor-to-ceiling windows that fill the space with natural light. The modern kitchen is equipped with sleek stainless steel appliances, while the bedroom includes a closet for ample storage. Enjoy exceptional convenience just steps from Vaughan Mills and minutes from Canada's Wonderland, along with a wide variety of shops, restaurants, and everyday amenities right at the your doorstep. Commuting is effortless with quick access to Highways 400 & 407, Viva transit, and just 5 minutes to TTC subway connections. Residents enjoy an impressive range of luxury amenities, which including Outdoor pool and terrace, Theatre and games room, Yoga studio and fully equipped fitness centre Party room, billiards, and bocce courts, Serenity lounge and wellness courtyard Pet grooming room, Wi-Fi lounge and pool lounge. (id:55026)
Uxbridge, Ontario
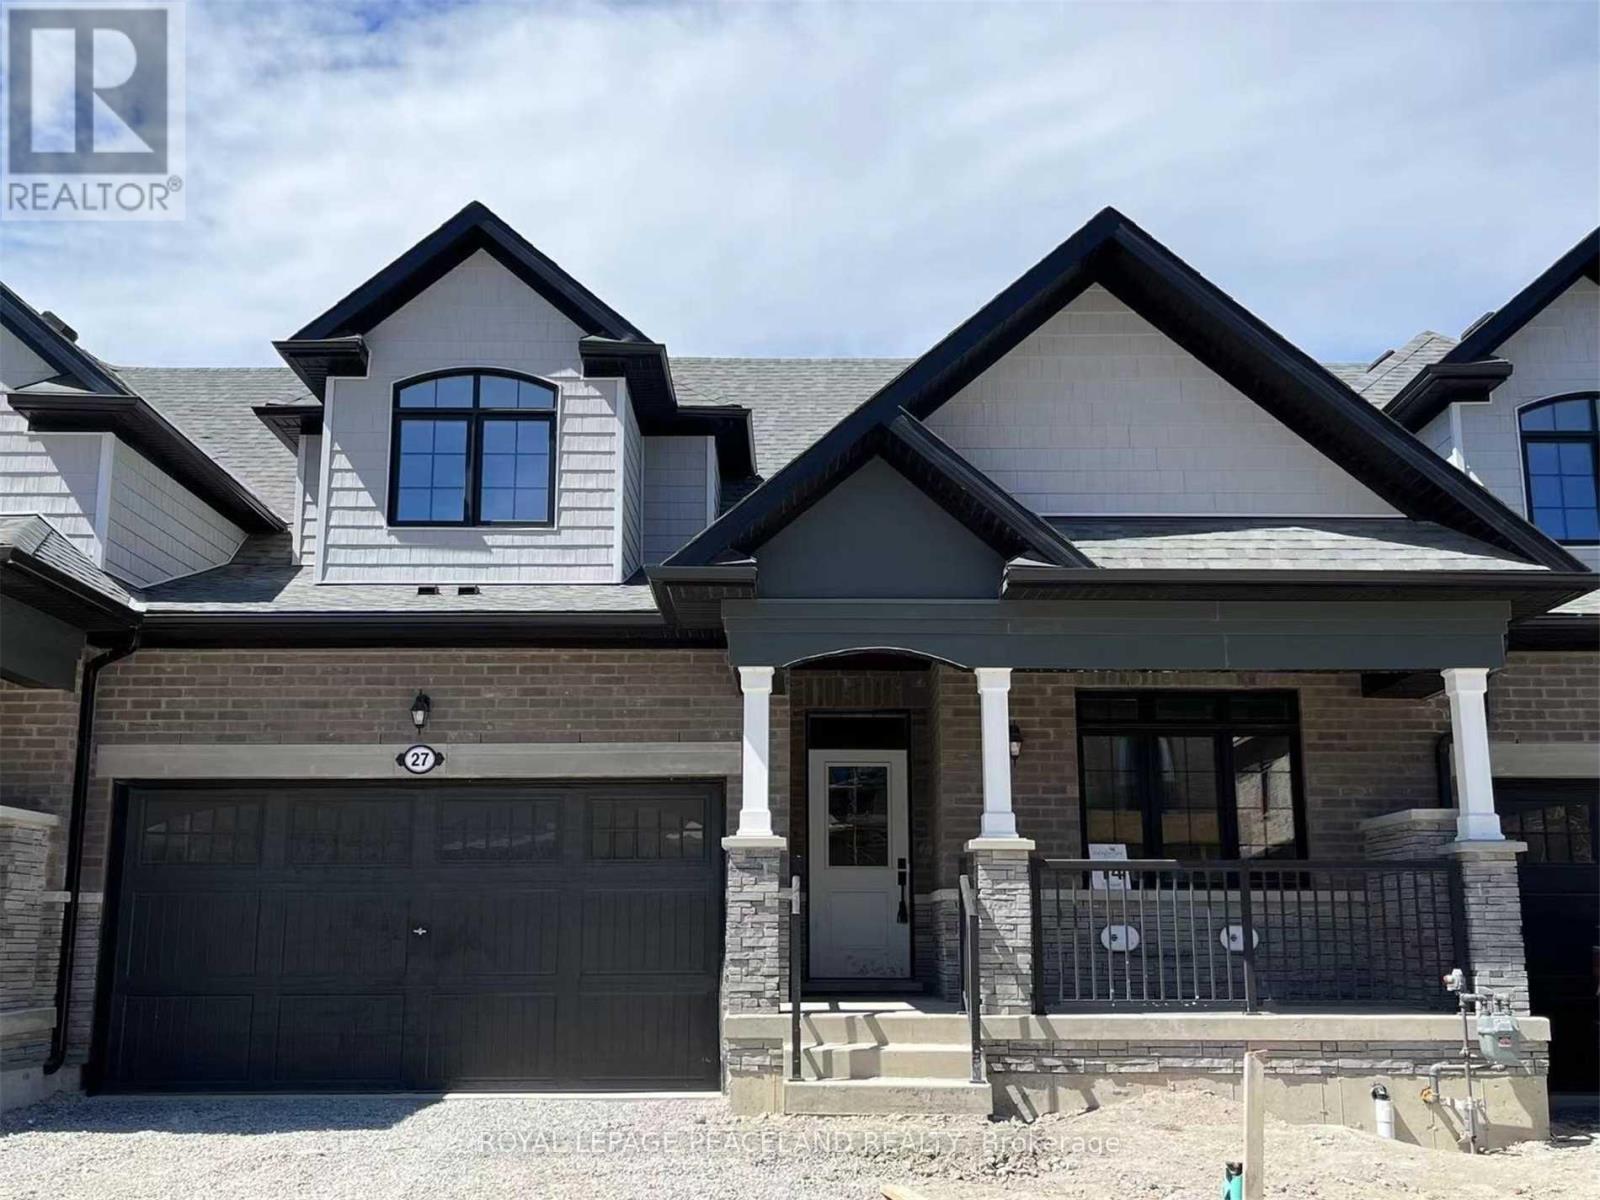
Wonderful Bungaloft Townhouse With Walk-Out Basement In The Beautiful Picturesque City Of Uxbridge. Exquisite 3 Bedroom With 3 Bathrooms. Private Backyard Backing Onto Ravine. Extremely Bright Home With Several Windows. Two Car Parking Garage With Large Driveway. Conveniently located near schools, transit, and all essential amenities. (id:55026)
Toronto, Ontario
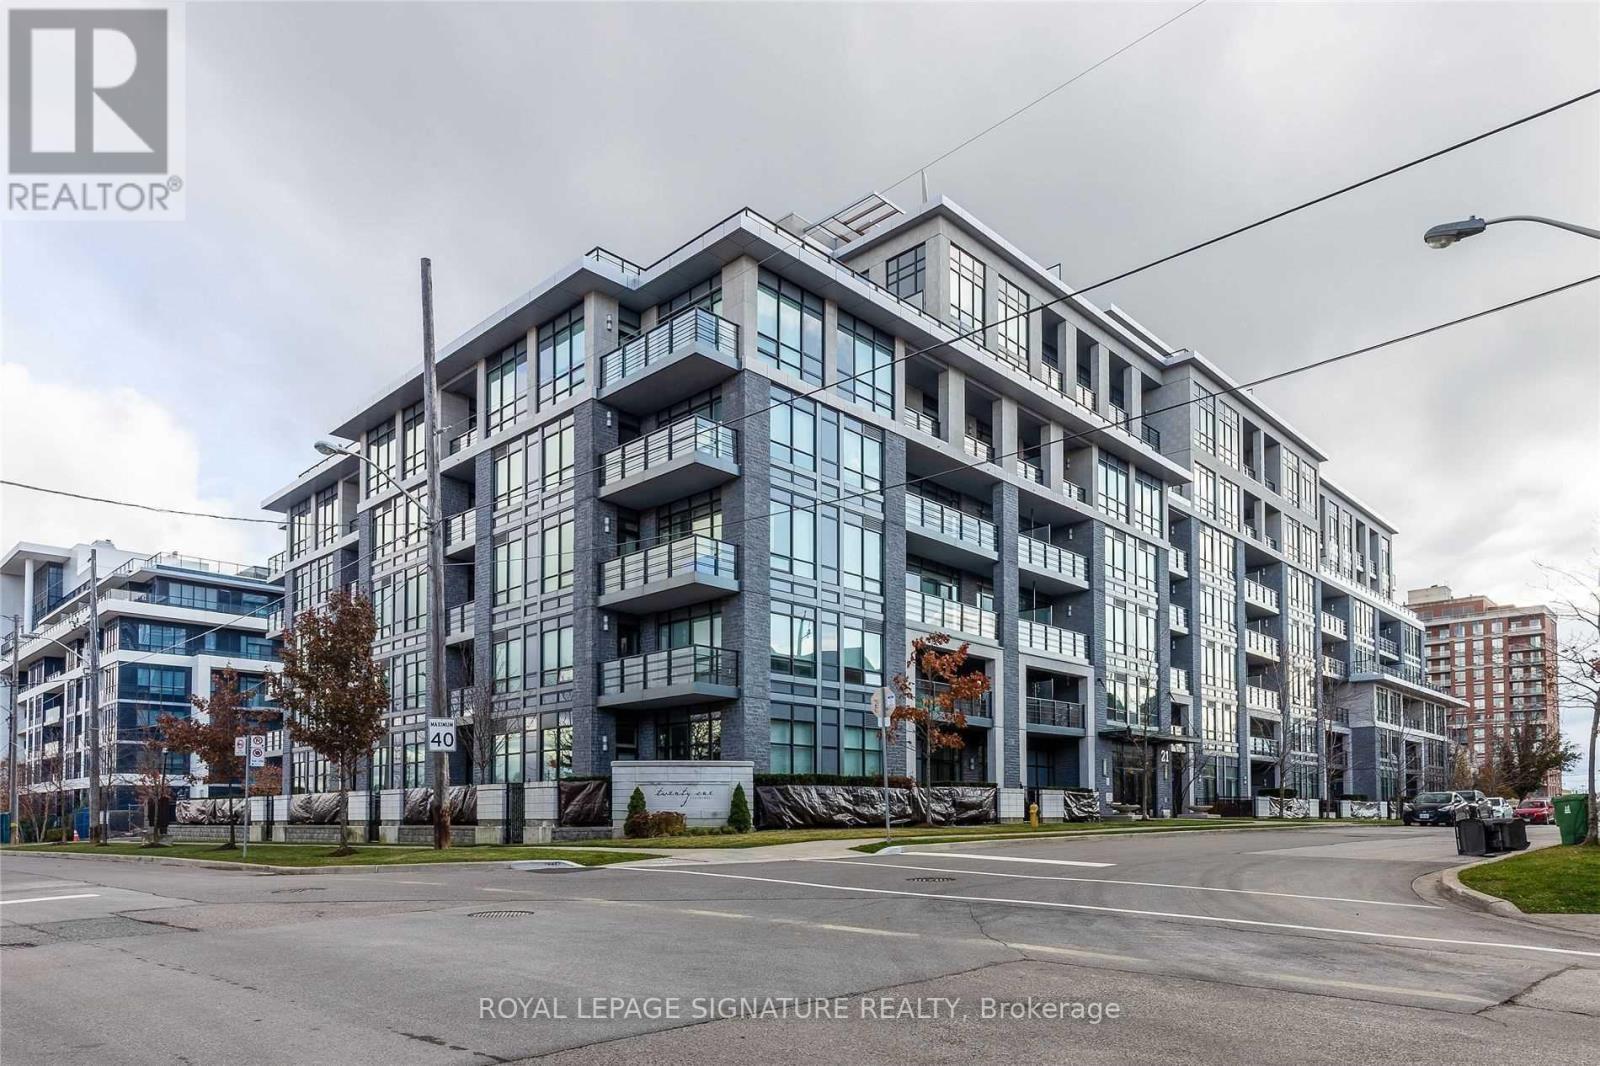
Welcome to 21 Clairtrell Rd, unit 408, a fully furnished and spacious 1+Den apartment with parking. This exquisite unit comes with engineered hardwood floors, luxury light fixtures, a fully equipped kitchen with integrated appliances, quartz countertops, and a multi-functional quarts top breakfast bar. The unit has an excellent layout with an additional den and a balcony with a beautiful west-facing view. Enjoy all the shops and entertainment of Bayview Village Shopping Centre right outside your doorstep. Just a short walk away from Bayview Subway Station and a short drive away from Highway 401. Amenities include the Gym, Party Room, and Rooftop. The unit will be freshly painted. (id:55026)
Toronto, Ontario
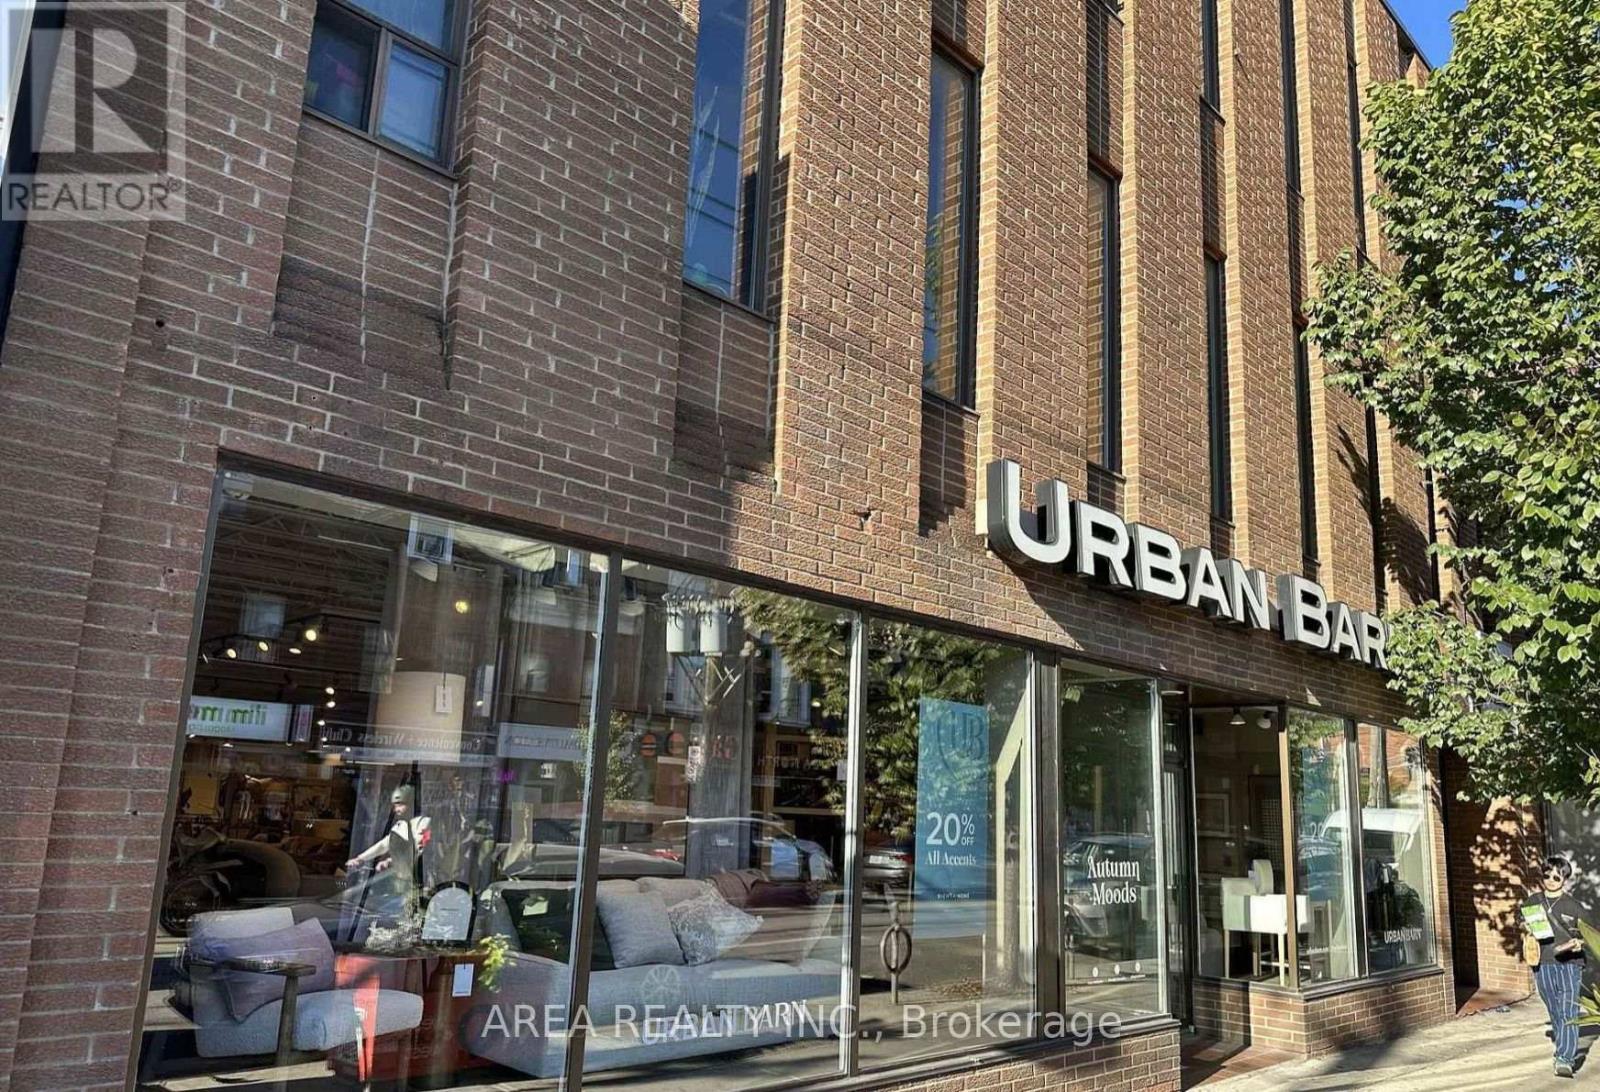
Exceptional leasing opportunity at 610 Queen Street West, just west of Bathurst, in the heart of one of Toronto's most established retail and entertainment corridors. Formerly occupied by Urban Barn, the premises feature a 6,361 sq. ft. main-floor commercial space with impressive street presence, expansive frontage, excellent visibility and strong pedestrian exposure along Queen West.The main floor is leased together with a connected 6,116 sq. ft. basement, providing substantial additional space for the tenant. The basement is offered at a gross rent of $15.88 per sq. ft. The open and versatile layout is well suited to a wide range of commercial uses, including retail, showroom, fitness/wellness, creative, office and restaurant uses. High ceilings, abundant natural light and a large floorplate provide an excellent canvas for a new tenant to create a flagship presence in a highly recognizable location.Surrounded by restaurants, cafes, boutiques, entertainment and established retailers, the property benefits from consistent pedestrian traffic and excellent connectivity. TTC streetcar service runs directly along Queen Street West, with Bathurst transit connections steps away.A rare opportunity for tenants seeking substantial commercial space, strong branding potential and prominent exposure in the Queen & Bathurst / West Queen West market. The second floor is also available and may be leased separately as its own unit. (id:55026)
Hamilton, Ontario
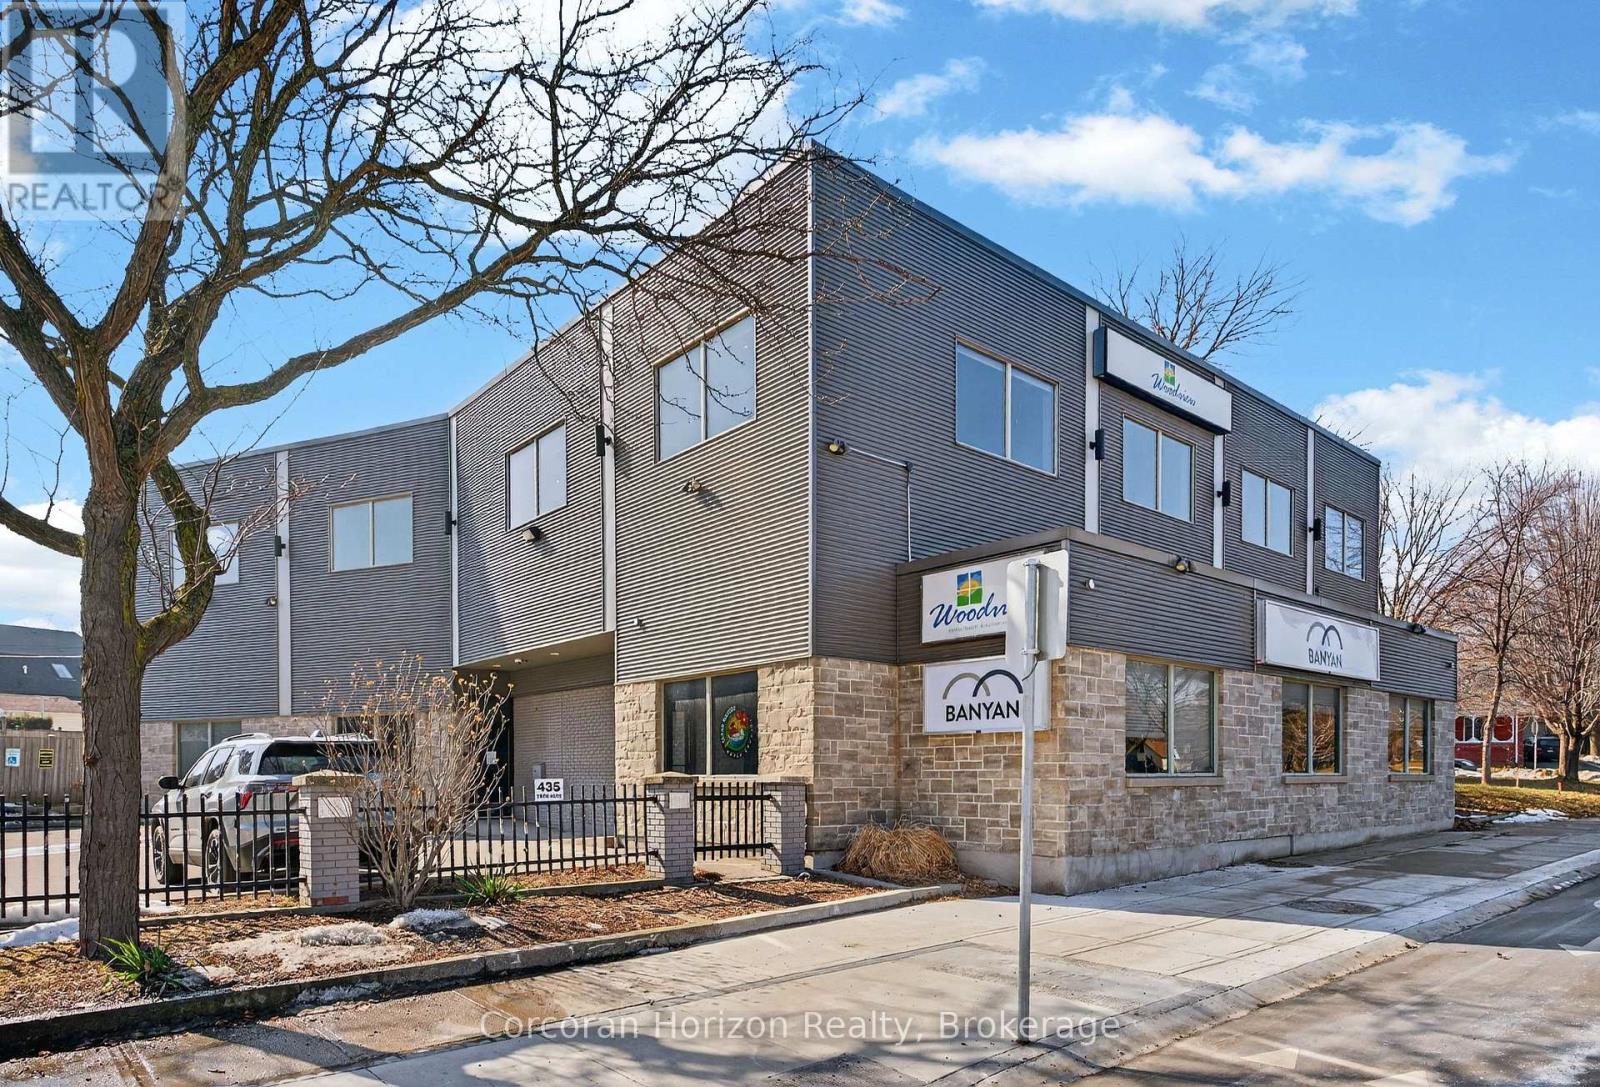
Welcome to 435 York Blvd, a beautifully updated second-floor office space located just minutes from downtown Hamilton. This modern professional building offers private office spaces in a bright, clean and welcoming environment, ideal for professionals, entrepreneurs and small businesses looking for a polished workspace with flexibility. Private offices are available from $450 to $750 per month plus HST, with all-inclusive rent providing a simple and predictable monthly cost. Rent includes hydro, gas, water, high-speed internet, professional cleaning, parking for you and your clients, and common area maintenance. The building features a stylish reception area, a brand-new shared kitchen and two fully updated bathrooms. The quiet second-floor setting provides an ideal environment for focused work while maintaining a professional atmosphere for meeting with clients and colleagues. Flexible 60-day lease terms make this an excellent option for businesses that don't want to be tied to a long-term commitment. Simply provide 60 days' notice if your needs change, giving you the flexibility to move forward as your business evolves. Ideal for therapists, accountants, consultants, startups, remote professionals and small business owners. Spaces are limited and available now. (id:55026)
Ottawa, Ontario
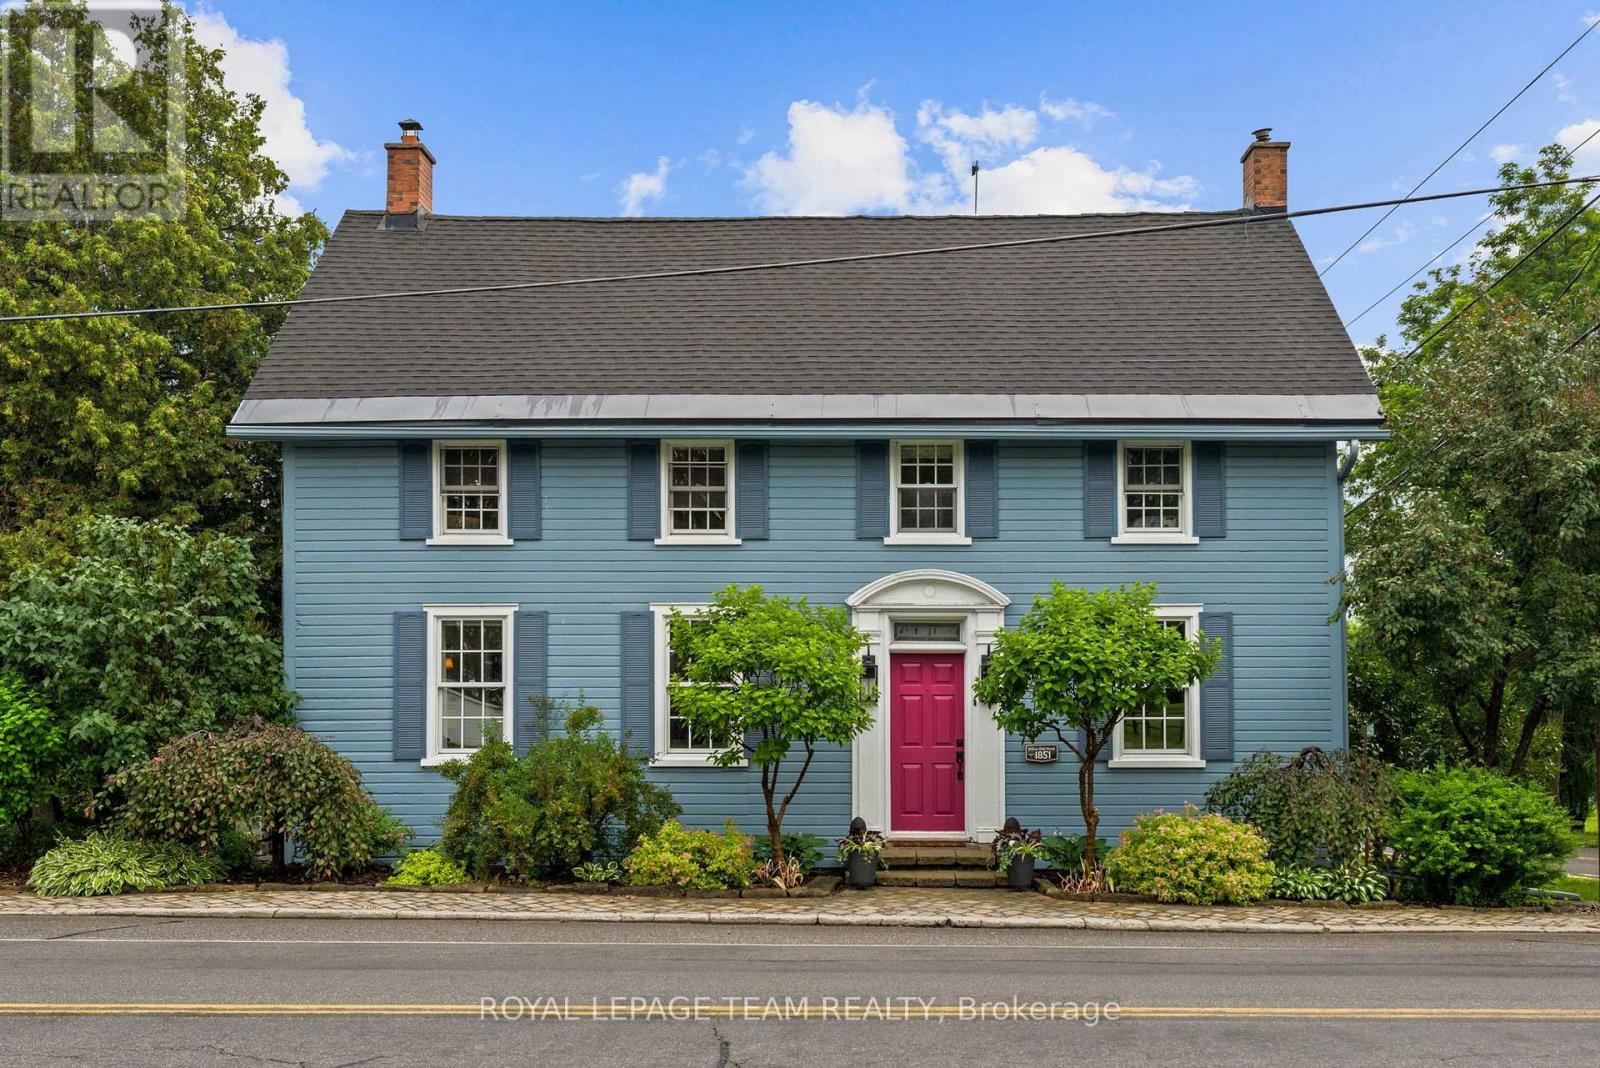
Steeped in history and timeless character, this beautifully restored two-storey century home offers a rare opportunity to own a truly special property in a picturesque waterfront setting. Lovingly maintained and thoughtfully updated, this distinctive residence captures the essence of small-town charm while embracing a relaxed lifestyle along the Rideau River. Set on an exceptional estate-like property, the home is surrounded by manicured gardens, mature trees, and tranquil views extending to the water's edge. The natural setting creates a seamless connection between the inviting interiors and the landscape beyond. Inside, the warmth of the era is beautifully preserved with original architectural details, generous room sizes, and abundant natural light. The thoughtfully designed layout blends elegant formal spaces with comfortable family living. The renovated kitchen opens to a sun-filled room surrounded by windows overlooking the backyard. Custom dark wood cabinetry, granite countertops, stainless steel appliances, and a breakfast bar create a stylish and functional space. The upper level offers three bedrooms and two bathrooms, providing comfortable accommodations for family and guests. The den offers flexibility to serve as a secondary primary bedroom, home office, or additional living space. Outdoors, landscaped gardens, mature trees, and vibrant perennial beds create a private retreat. The expansive deck is ideal for entertaining, outdoor dining, or relaxing while taking in the views. A private dock provides direct access to the Rideau River, perfect for kayaking, paddling, fishing, or quiet moments by the riverside deck. (id:55026)
Hamilton, Ontario
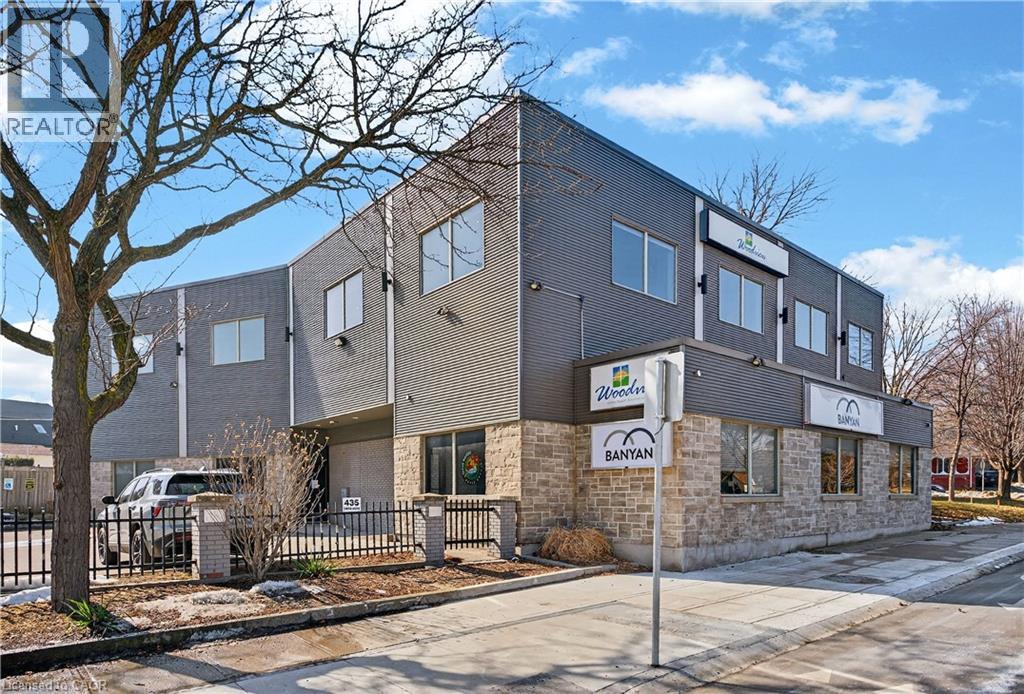
Welcome to 435 York Blvd, a beautifully updated second-floor office space located just minutes from downtown Hamilton. This modern professional building offers private office spaces in a bright, clean and welcoming environment, ideal for professionals, entrepreneurs and small businesses looking for a polished workspace with flexibility. Private offices are available from $450 to $750 per month plus HST, with all-inclusive rent providing a simple and predictable monthly cost. Rent includes hydro, gas, water, high-speed internet, professional cleaning, parking for you and your clients, and common area maintenance. The building features a stylish reception area, a brand-new shared kitchen and two fully updated bathrooms. The quiet second-floor setting provides an ideal environment for focused work while maintaining a professional atmosphere for meeting with clients and colleagues. Flexible 60-day lease terms make this an excellent option for businesses that don't want to be tied to a long-term commitment. Simply provide 60 days' notice if your needs change, giving you the flexibility to move forward as your business evolves. Ideal for therapists, accountants, consultants, startups, remote professionals and small business owners. Spaces are limited and available now. (id:55026)

Hamilton, Ontario
From the moment you arrive, the incredible pride of ownership shines through in this meticulously maintained, 4-bedroom family haven. Offered by its original owner, this home has been filled with love and care from day one-and it's completely ready for your family's next chapter. Step inside to a beautifully bright and welcoming layout designed for effortless everyday living and joyful entertaining. The heart of the home features a sunlit eat-in kitchen complete with generous cabinetry and ample granite counter space, making busy school mornings a breeze and casual weekend breakfasts a delight. Host unforgettable holiday dinners in the elegant formal dining room, then retreat to the cozy family room to unwind and share stories at the end of the day. For ultimate everyday convenience, you'll love the main-floor laundry room and the seamless inside entry from your double attached garage. Upstairs, the open staircase creates a beautiful architectural feature, keeping the entire home feeling connected and airy. You will find four peaceful, spacious bedrooms, including a generous primary retreat designed as your private oasis, complete with a walk-in closet and a dedicated 5- Piece ensuite bath. The Unfinished Spacious & High Basement is a blank canvas awaiting your imagination. Step out into your fully fenced backyard-a private, secure sanctuary where kids and pets can freely play, summer barbecues can come alive, and you can enjoy peaceful morning coffees in the sunshine. Nestled in a highly sought-after, established Stoney Creek community, you are just minutes away from top-rated schools, beautiful local parks, and all your everyday amenities. This isn't just a house; it's the place your family will call home for years to come. (id:55026)