
667 Wickens Avenue Burlington, Ontario L7T 3T1

$965,000
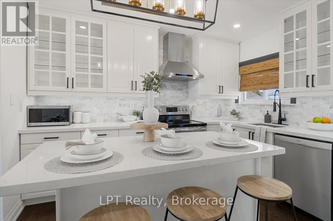
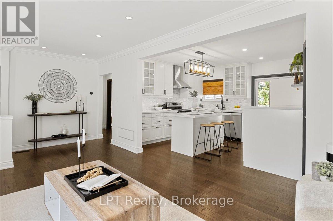
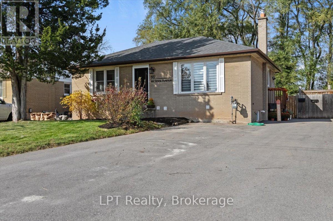
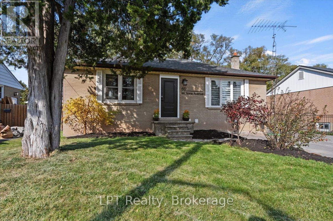
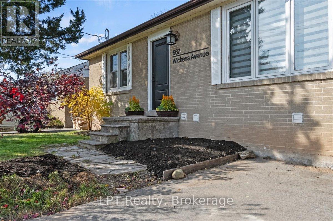
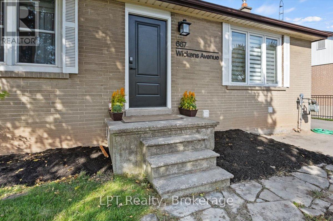
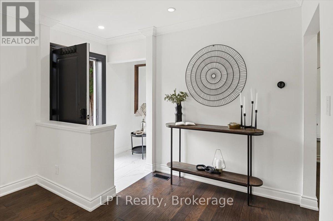
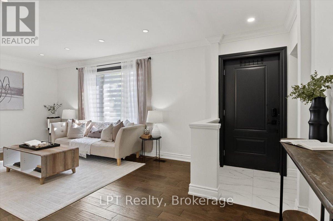
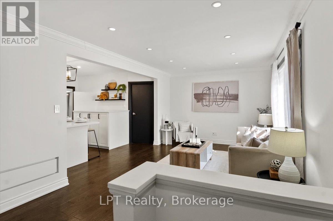
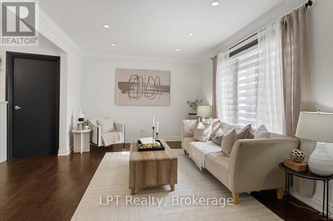
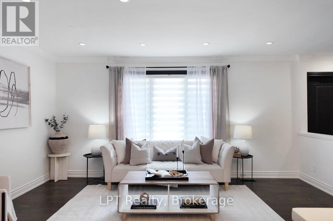
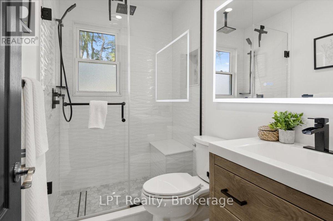
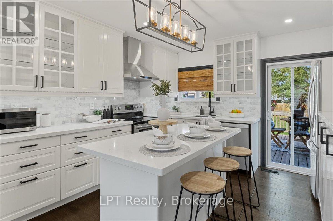
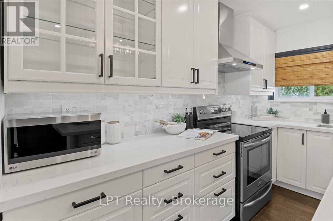
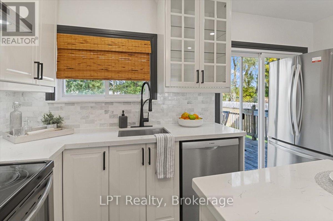
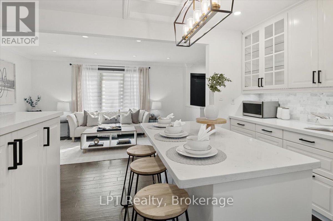
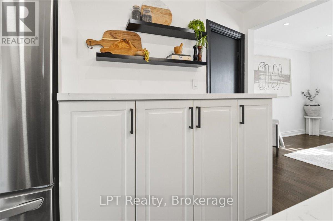
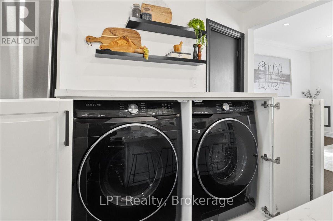
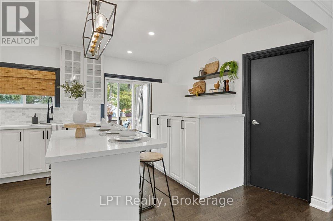
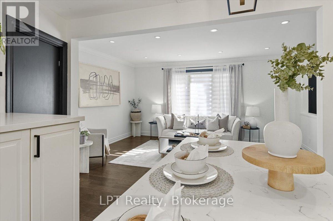
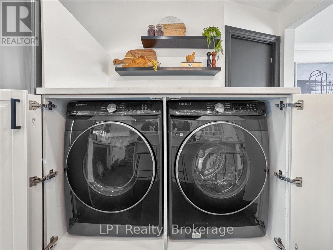
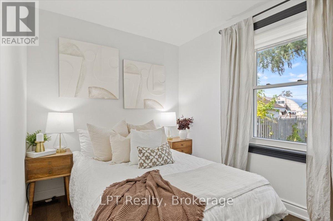
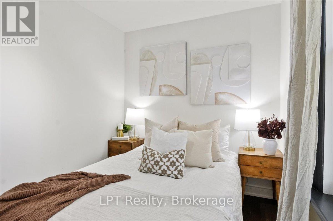
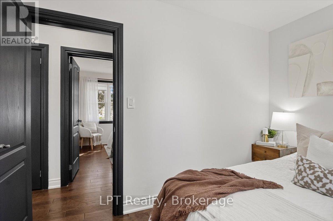
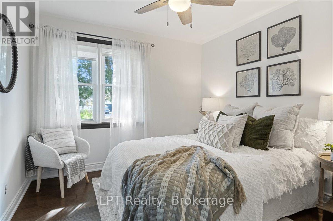
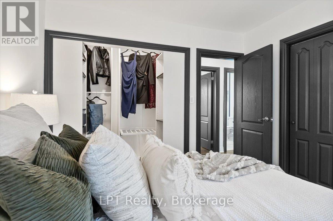
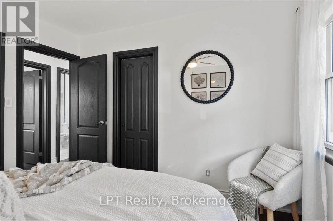
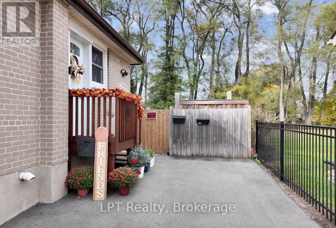
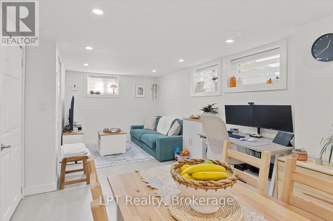
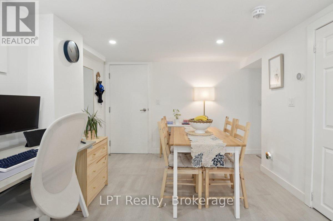
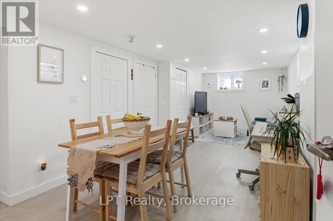
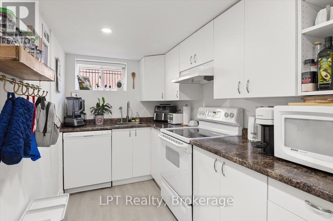
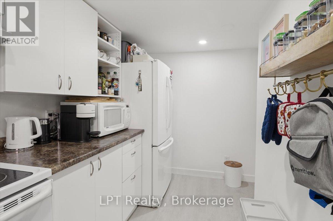
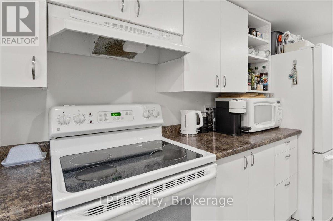
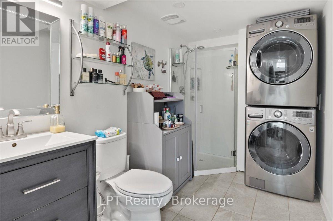
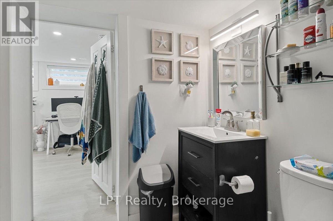
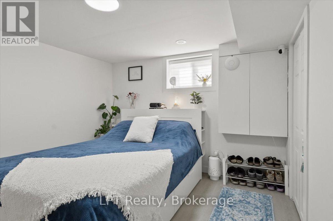
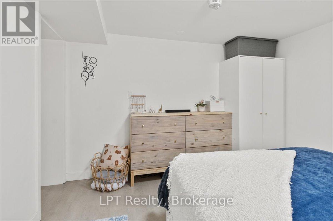
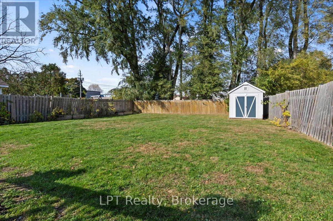
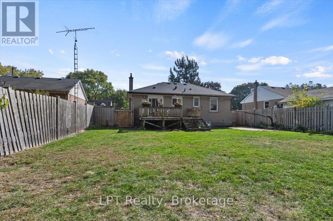
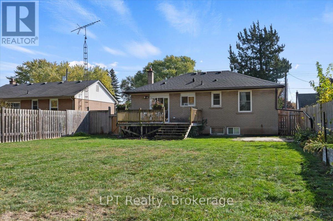
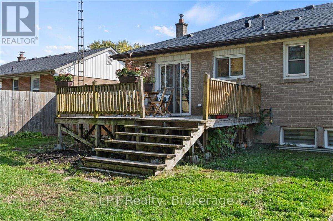
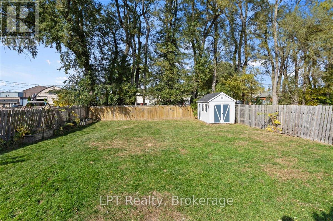
Smart money meets Burlington lifestyle! This beautifully renovated 2+1 bed, 2 bath detached bungalow in LaSalle offers flexible living, income potential & an incredible 54 x 139 ft fenced lot. The bright, open-concept main level features a chef-inspired kitchen w/quartz counters, hardwood floors, pot lights & spacious living area. Two generous bedrooms include a primary w/built-in closet organizers, plus a stylish 3-pc bath. The legal lower-level apartment, renovated in 2022, features a separate entrance, large above-grade windows, galley kitchen, living/dining area, bedroom, den & 3-pc bath. Separate laundry for both units adds convenience & privacy. Ideal for buyers looking for a mortgage helper, multi-generational living or an income property in Burlington. Enjoy parking for 5, a huge backyard & an established LaSalle location close to shopping, parks, waterfront amenities, transit & commuter routes. A rare opportunity to live, invest & grow in one smart Burlington address! EXTRAS: Upper Unit currently rented for $2,550/m+util. & Lower Unit currently rented for $1,900/mth+util. Lwr unit lease ends 12/26. Tenant does not intend to renew&may vacate sooner with proper notice. (id:55026)
Property Details
| MLS® Number | W13689456 |
| Property Type | Single Family |
| Community Name | LaSalle |
| Parking Space Total | 5 |
Building
| Bathroom Total | 2 |
| Bedrooms Above Ground | 2 |
| Bedrooms Below Ground | 1 |
| Bedrooms Total | 3 |
| Appliances | Water Heater, Dishwasher, Dryer, Freezer, Microwave, Two Stoves, Two Refrigerators |
| Architectural Style | Raised Bungalow |
| Basement Features | Apartment In Basement, Separate Entrance |
| Basement Type | N/a, N/a |
| Construction Style Attachment | Detached |
| Cooling Type | Central Air Conditioning |
| Exterior Finish | Brick |
| Flooring Type | Hardwood, Vinyl |
| Foundation Type | Unknown |
| Heating Fuel | Natural Gas |
| Heating Type | Forced Air |
| Stories Total | 1 |
| Size Interior | 700 - 1,100 Sqft |
| Type | House |
| Utility Water | Municipal Water |
Parking
| No Garage |
Land
| Acreage | No |
| Sewer | Sanitary Sewer |
| Size Depth | 139 Ft |
| Size Frontage | 54 Ft |
| Size Irregular | 54 X 139 Ft |
| Size Total Text | 54 X 139 Ft |
Rooms
| Level | Type | Length | Width | Dimensions |
|---|---|---|---|---|
| Basement | Living Room | 6.31 m | 3.36 m | 6.31 m x 3.36 m |
| Basement | Bedroom 3 | 3.23 m | 3.86 m | 3.23 m x 3.86 m |
| Basement | Dining Room | 6.31 m | 3.36 m | 6.31 m x 3.36 m |
| Basement | Den | 2.11 m | 1.83 m | 2.11 m x 1.83 m |
| Basement | Kitchen | 4.24 m | 3.24 m | 4.24 m x 3.24 m |
| Main Level | Kitchen | 3.45 m | 4.25 m | 3.45 m x 4.25 m |
| Main Level | Bedroom 2 | 2.66 m | 3.28 m | 2.66 m x 3.28 m |
| Main Level | Living Room | 3.34 m | 6.22 m | 3.34 m x 6.22 m |
| Main Level | Primary Bedroom | 3.34 m | 3.09 m | 3.34 m x 3.09 m |
https://www.realtor.ca/real-estate/30171066/667-wickens-avenue-burlington-lasalle-lasalle
Contact Us
Contact us for more information

Dionne Allan
Salesperson
(866) 530-7737
www.redshoehomes.com/
www.facebook.com/redshoehomes/
twitter.com/redshoehomes
www.linkedin.com/profile/view?id=9628039&trk=hb_tab_pro_top
6-470 King Street West Unit: 277
Oshawa, Ontario L1J 2K9
(866) 530-7737
(647) 849-3180
exprealty.ca/
Aurora Kendall
Salesperson
6-470 King Street West Unit: 277
Oshawa, Ontario L1J 2K9
(866) 530-7737
(647) 849-3180
exprealty.ca/

The trademarks REALTOR®, REALTORS®, and the REALTOR® logo are controlled by The Canadian Real Estate Association (CREA) and identify real estate professionals who are members of CREA. The trademarks MLS®, Multiple Listing Service® and the associated logos are owned by The Canadian Real Estate Association (CREA) and identify the quality of services provided by real estate professionals who are members of CREA. The trademark DDF® is owned by The Canadian Real Estate Association (CREA) and identifies CREA's Data Distribution Facility (DDF®)
August 18 2026 10:18:51
Central Lakes Association of REALTORS®
Lpt Realty