
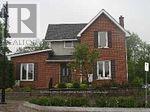
Upper Level - 96 Brock Street W Uxbridge, Ontario L9P 1P4

$2,200 Monthly
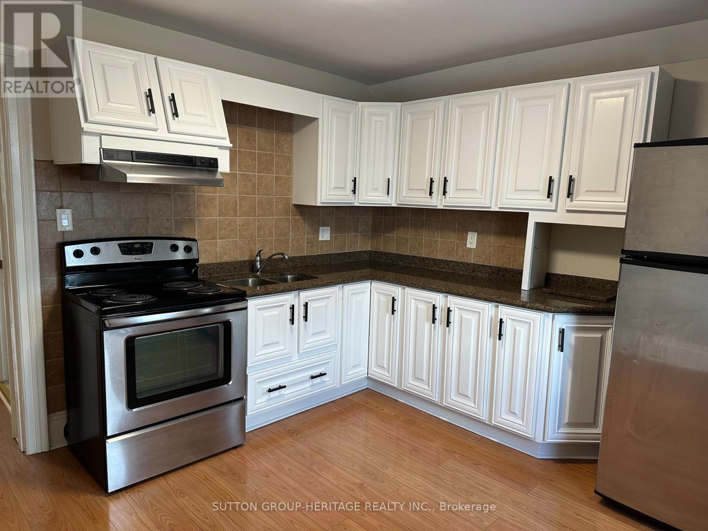
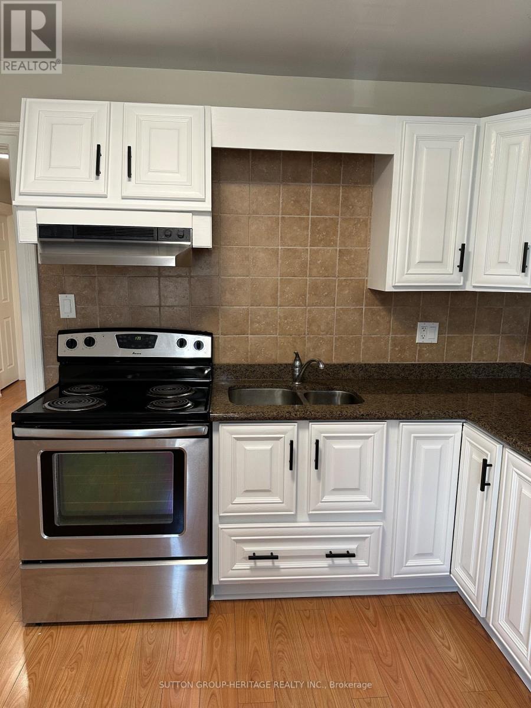
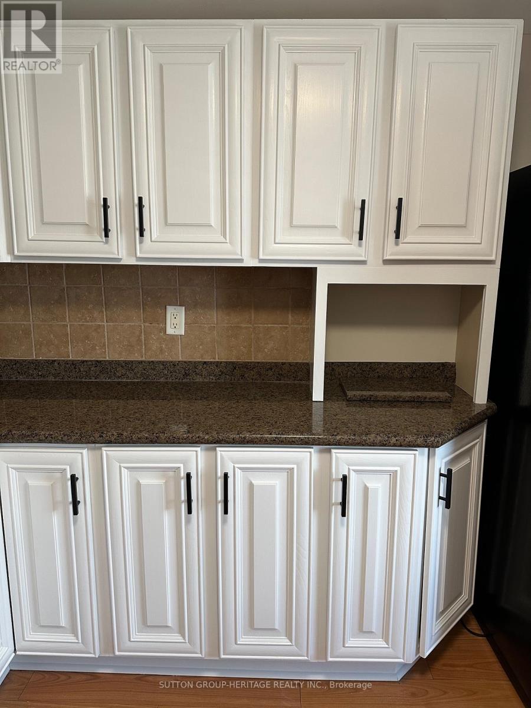
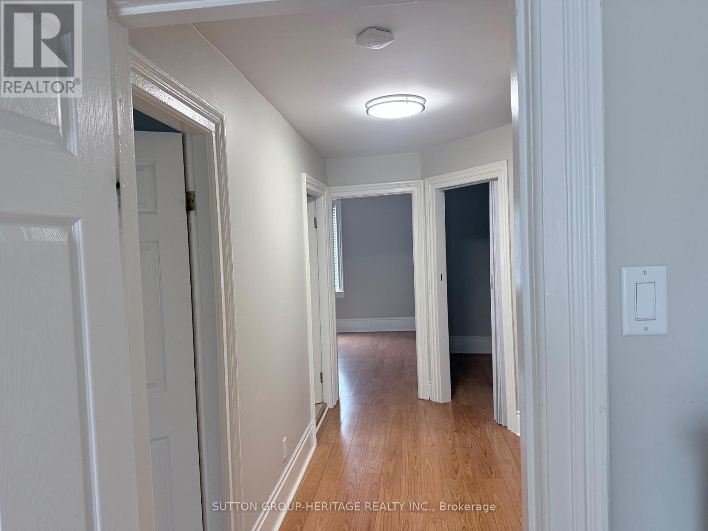
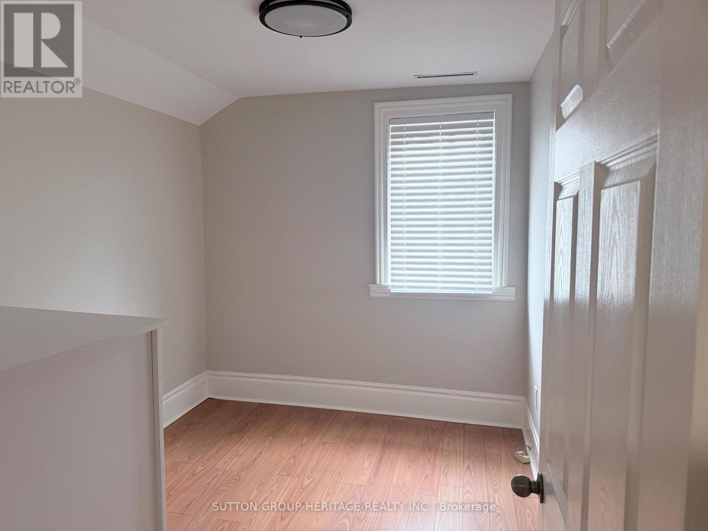
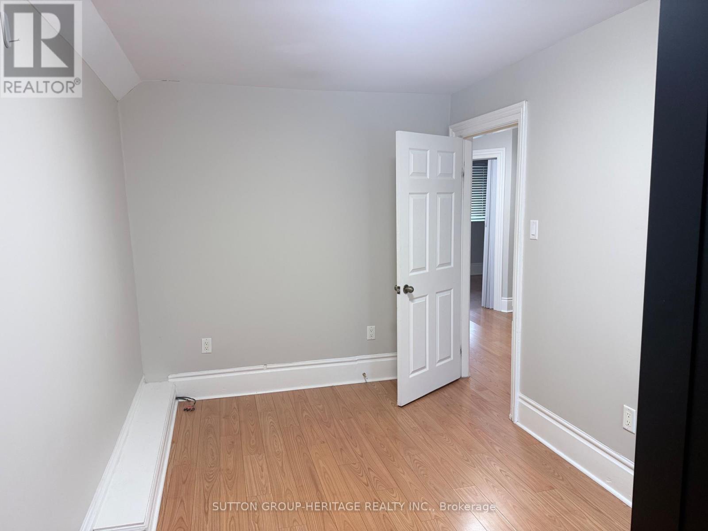
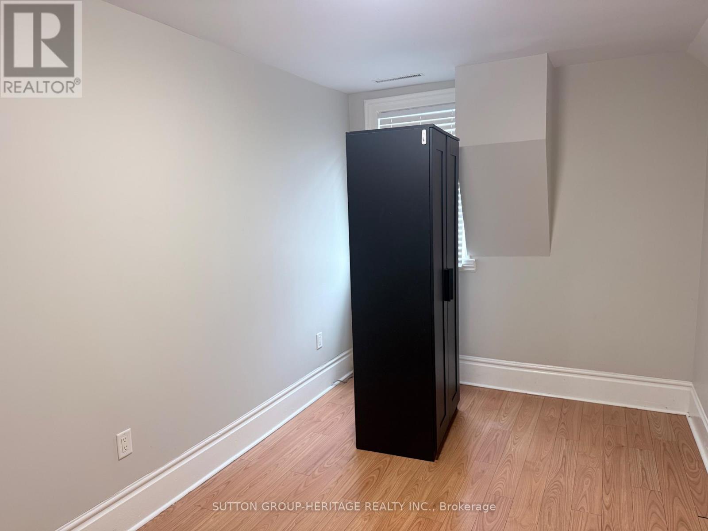
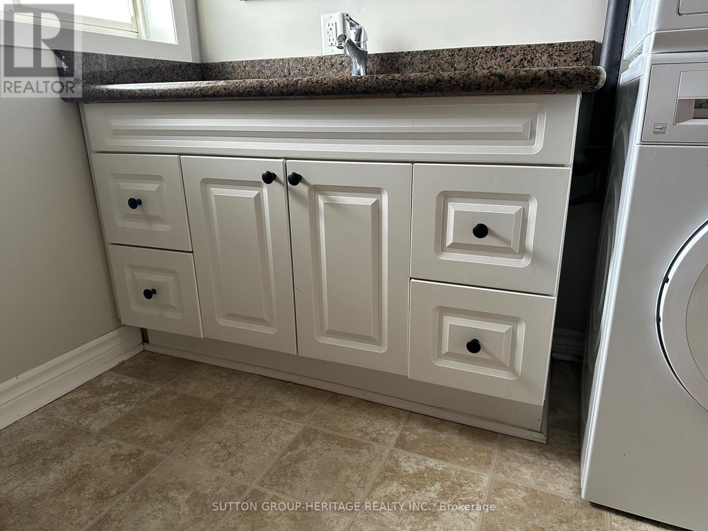
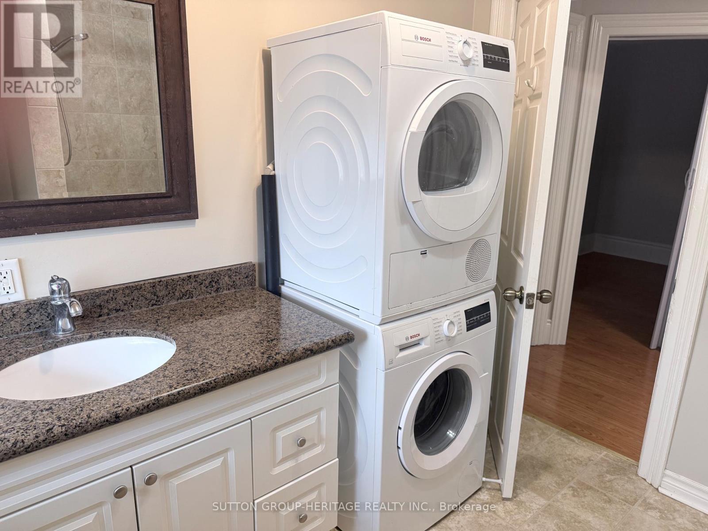
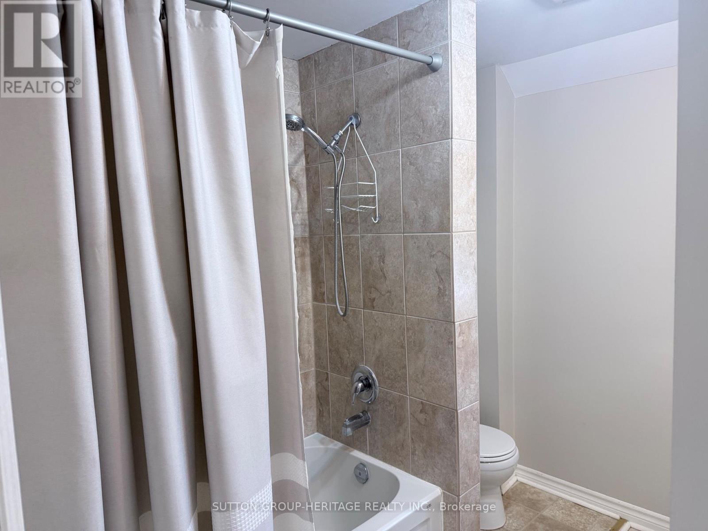
Upper floor 2 bedroom apartment with loads of natural light. Neutral Decor, Eat-in kitchen w S/S appliances and freshly painted white kitchen cabinets with granite counters. A generous size window overlooks the downtown core. 4 pc bath with ensuite laundry. Spacious walk-in closet. On site parking. Walk to shops, restaurants, park, and more! Tenant to pay for cable, internet and phone. Tenant to supply proof of content and liability insurance. (id:55026)
Property Details
| MLS® Number | N13692912 |
| Property Type | Single Family |
| Community Name | Uxbridge |
| Amenities Near By | Hospital, Park, Public Transit |
| Features | Carpet Free |
| Parking Space Total | 2 |
Building
| Bathroom Total | 1 |
| Bedrooms Above Ground | 2 |
| Bedrooms Total | 2 |
| Appliances | Dryer, Stove, Washer, Refrigerator |
| Basement Type | None |
| Cooling Type | Central Air Conditioning |
| Exterior Finish | Brick |
| Flooring Type | Hardwood |
| Foundation Type | Block |
| Heating Fuel | Natural Gas |
| Heating Type | Forced Air |
| Stories Total | 2 |
| Size Interior | 0 - 699 Sqft |
| Type | Other |
| Utility Water | Municipal Water |
Parking
| No Garage |
Land
| Acreage | No |
| Land Amenities | Hospital, Park, Public Transit |
| Sewer | Sanitary Sewer |
| Size Depth | 76 Ft ,6 In |
| Size Frontage | 62 Ft |
| Size Irregular | 62 X 76.5 Ft |
| Size Total Text | 62 X 76.5 Ft |
Rooms
| Level | Type | Length | Width | Dimensions |
|---|---|---|---|---|
| Flat | Living Room | 4.41 m | 2.44 m | 4.41 m x 2.44 m |
| Flat | Kitchen | 3.53 m | 3.35 m | 3.53 m x 3.35 m |
| Flat | Bedroom 2 | 2.96 m | 2 m | 2.96 m x 2 m |
| Main Level | Primary Bedroom | 3.28 m | 2.44 m | 3.28 m x 2.44 m |
https://www.realtor.ca/real-estate/30175037/upper-level-96-brock-street-w-uxbridge-uxbridge
Contact Us
Contact us for more information
Colleen S. Brown
Broker
colleenbrown.ca/
44 Baldwin Street
Whitby, Ontario L1M 1A2
(905) 655-3300
(905) 620-1111
www.suttongroupheritage.ca/

The trademarks REALTOR®, REALTORS®, and the REALTOR® logo are controlled by The Canadian Real Estate Association (CREA) and identify real estate professionals who are members of CREA. The trademarks MLS®, Multiple Listing Service® and the associated logos are owned by The Canadian Real Estate Association (CREA) and identify the quality of services provided by real estate professionals who are members of CREA. The trademark DDF® is owned by The Canadian Real Estate Association (CREA) and identifies CREA's Data Distribution Facility (DDF®)
August 19 2026 07:31:02
Toronto Regional Real Estate Board
Sutton Group-Heritage Realty Inc.