Your Favourites
No Favourites Found

Barrie, Ontario
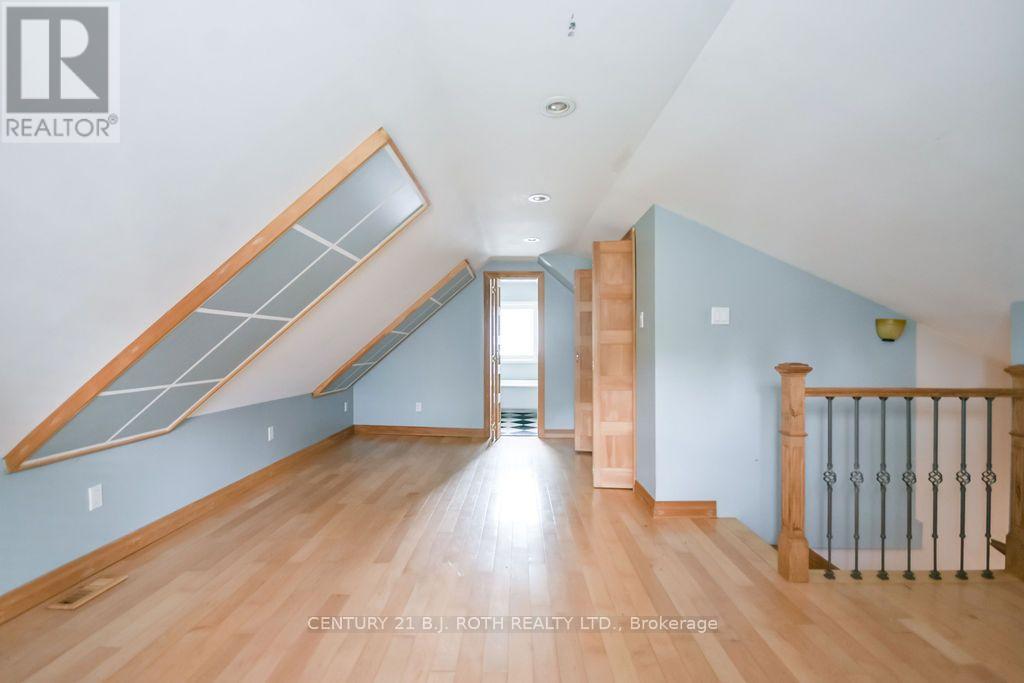
Country-Sized Living in the Heart of the City! Discover a rare combination of space, privacy and convenience at 45 Grove Street West. Tucked away on an oversized, mature lot, this charming and spacious 1.5-storey, four-bedroom home offers the peaceful feel of country living while remaining just minutes from Barrie's waterfront, downtown, schools, parks, shopping, restaurants and Highway 400.At the rear of the home, a bright year-round sunroom overlooks the expansive backyard, creating a peaceful place to relax and enjoy the beautiful surroundings in every season. Inside, the versatile floor plan features two separate living/family areas, providing plenty of room for family life, entertaining or a dedicated work-from-home space.The home is filled with warmth and character, including hardwood flooring, a beautiful wood staircase with wrought-iron spindles, and a unique loft-style upper-level bedroom with its own ensuite.Numerous updates have been completed over the years, including the kitchen, bathroom, windows, furnace, water softener and tankless on-demand hot water system. All equipment is owned, with no rental contracts.Outside, the property continues to impress with a spacious heated garage and driveway parking for up to five vehicles-an excellent setup for hobbyists, contractors, recreational equipment or households requiring additional parking and workspace. (id:55026)
Vaughan, Ontario
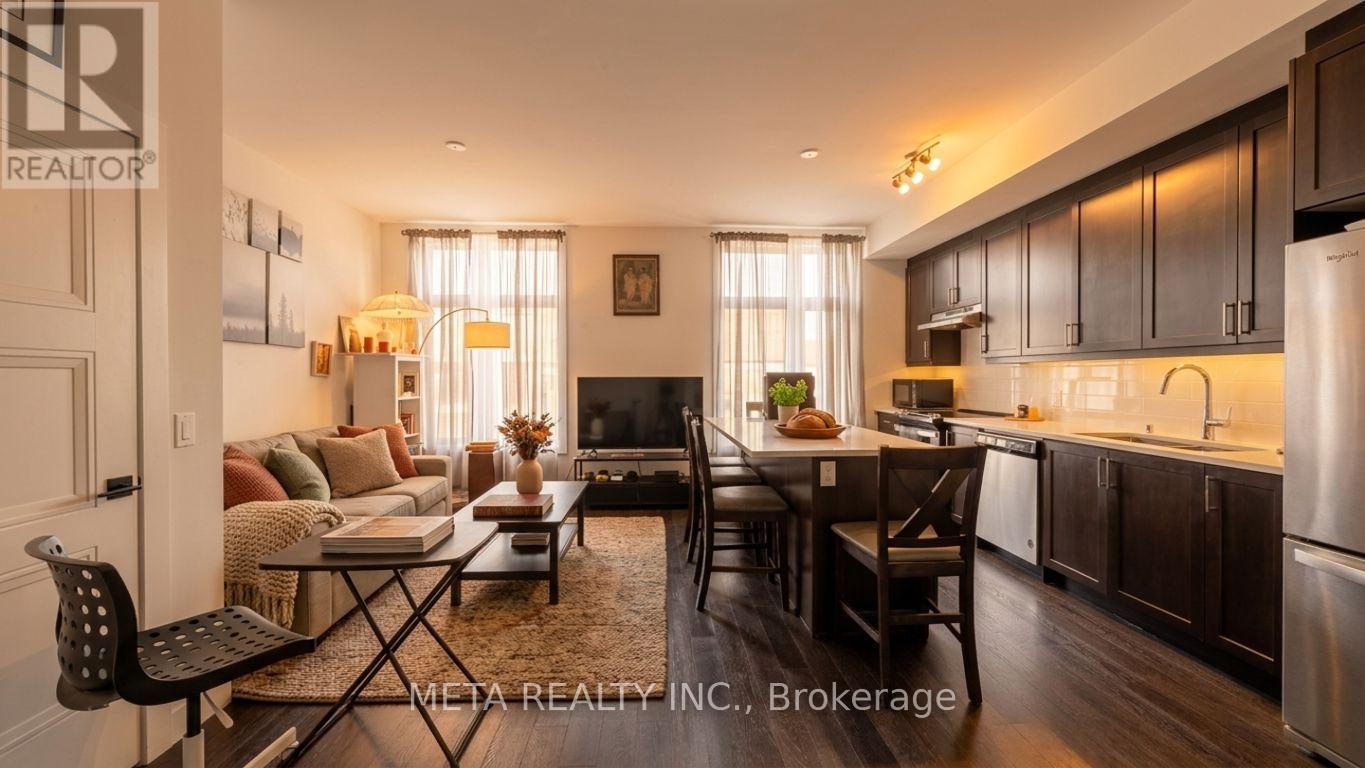
Welcome to this stunning EXECUTIVE-STYLE CORNER TOWNHOUSE in the highly sought-after SONOMA HEIGHTS community of Woodbridge! Built in 2022, this BRIGHT and MODERN 2-STOREY home offers 3 bedrooms, 3 bathrooms, and the RARE BONUS OF 2PARKING SPACES. // PREMIUM INTERIOR FEATURES include * 9-FT CEILINGS * HARDWOOD FLOORING THROUGHOUT * QUARTZ COUNTERTOPS * CARPET-FREE INTERIOR * OPEN-CONCEPT LAYOUT filled with NATURAL LIGHT from large windows. // PRIME LOCATION with PUBLIC TRANSIT at your doorstep and quick access to major highways, shopping, restaurants, supermarkets, hospitals, community centres,parks, and schools. Enjoy the convenience of CITY LIVING while being just minutes from the beautiful BOYD CONSERVATION AREA. // Perfect for FIRST-TIME BUYERS * PROFESSIONALS * and GROWING FAMILIES seeking a MODERN, LOW-MAINTENANCE LIFESTYLE in one of Vaughan's most desirable neighbourhoods. MOVE-IN READY and waiting for you to call it home! PLEASE NOTE: Exterior images have been digitally enhanced; landscaping and grass may not reflect current conditions. Some interior images have been digitally enhanced for illustrative purposes. (id:55026)
Richmond Hill, Ontario
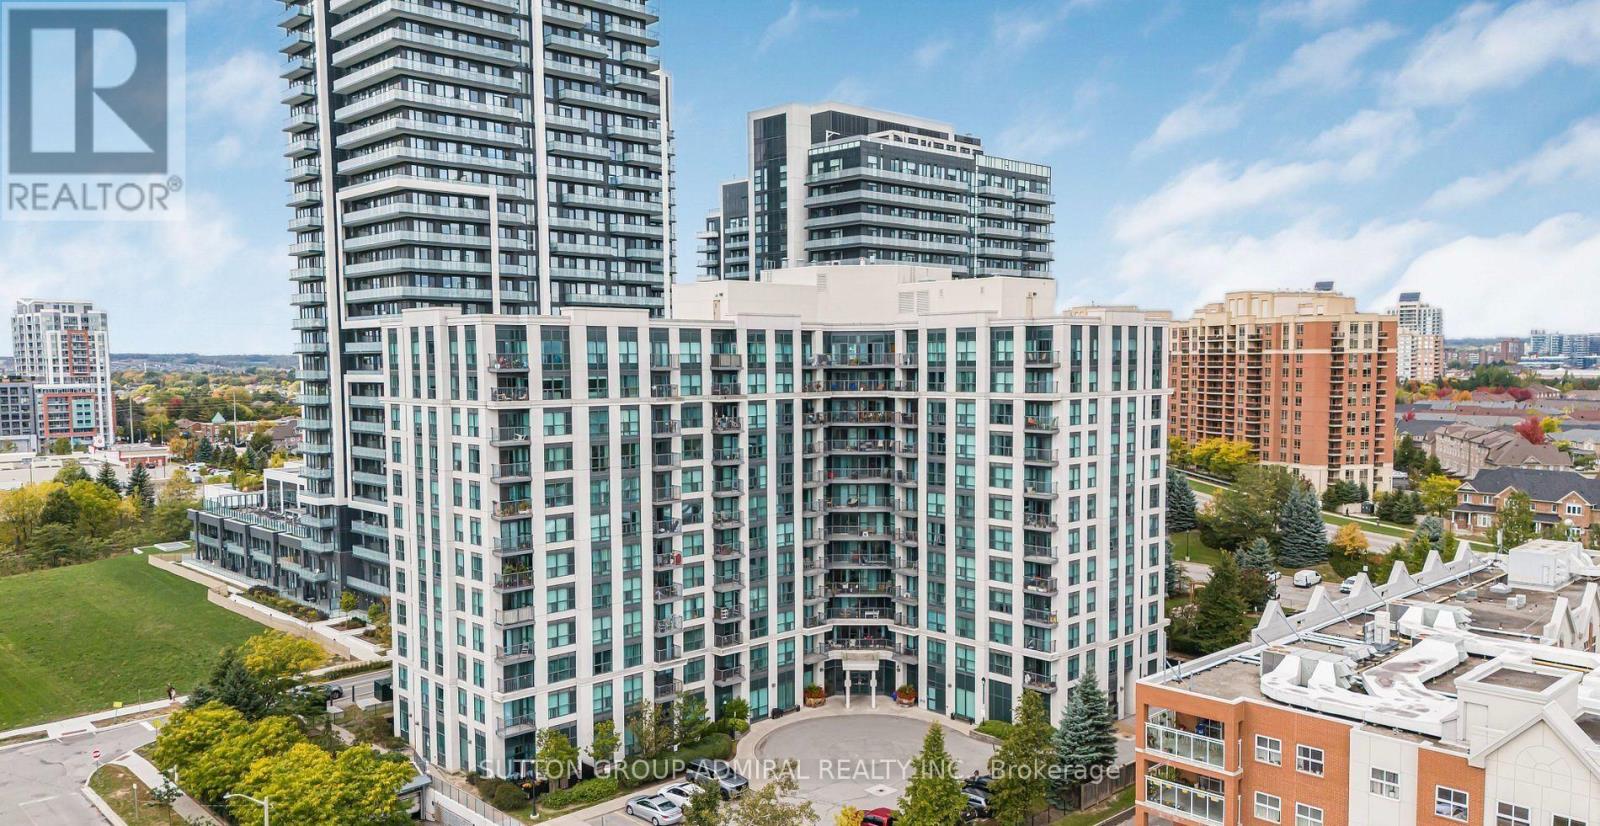
Spacious 1 bedroom plus den Richmond Hill condo available For Sale at Yonge & Highway 7. This unit includes a balcony, 1 washroom, 1 parking spot, and 1 locker. Steps to Yonge Street, shopping, movies, plazas, transit, highways, and much more. The building also features a billiards room, gym/exercise room, indoor golf, entertainment room, and Library. (id:55026)

Oshawa, Ontario
Welcome to this meticulously maintained detached home, lovingly cared for by its original owners. Offering almost 2800 Sq Ft of above grade living space plus a large finished basement, this home is one of the largest in the neighbourhood - including 4 generously sized bedrooms and 5 bathrooms. The primary retreat features a 5-piece ensuite and walk-in closet, while one additional bedroom enjoys a 4-piece semi-ensuite and the remaining two bedrooms share another 4-piece semi-ensuite.The main floor is ideal for both everyday living and entertaining, featuring an eat-in kitchen with walk-out to a large covered deck overlooking the backyard. A welcoming family room with gas fireplace provides a cozy gathering space, complemented by a combined living and dining room and a separate office. Main-floor laundry adds convenience.The finished lower level offers a large recreation space complete with dry bar, 2-piece bathroom, storage room and workshop. Currently set up with a regulation-sized snooker table, this versatile space is perfect for entertaining, games nights or family recreation.Step outside to your own private backyard oasis featuring an inground pool and separate covered cabana. A gated walk-through to the park and no neighbours behind create an exceptional sense of privacy and space.Perfectly situated in a family-friendly North Oshawa location boarding Whitby, with Deer Valley Park in the neighbourhood and easy access to trails and natural spaces including Harmony Valley Conservation Area. Families will appreciate the nearby Delpark Homes Centre, offering skating, swimming, fitness, a walking track, playground and splash pad. Shopping, restaurants and everyday amenities are close at Taunton Road and Harmony Road, with major retailers including Walmart, Home Depot, Winners and more. Convenient access to Highways 407 and 418. A rare opportunity to own an exceptionally well-cared-for home with an outstanding floor plan, private backyard and resort-like amenities. (id:55026)
Ajax, Ontario
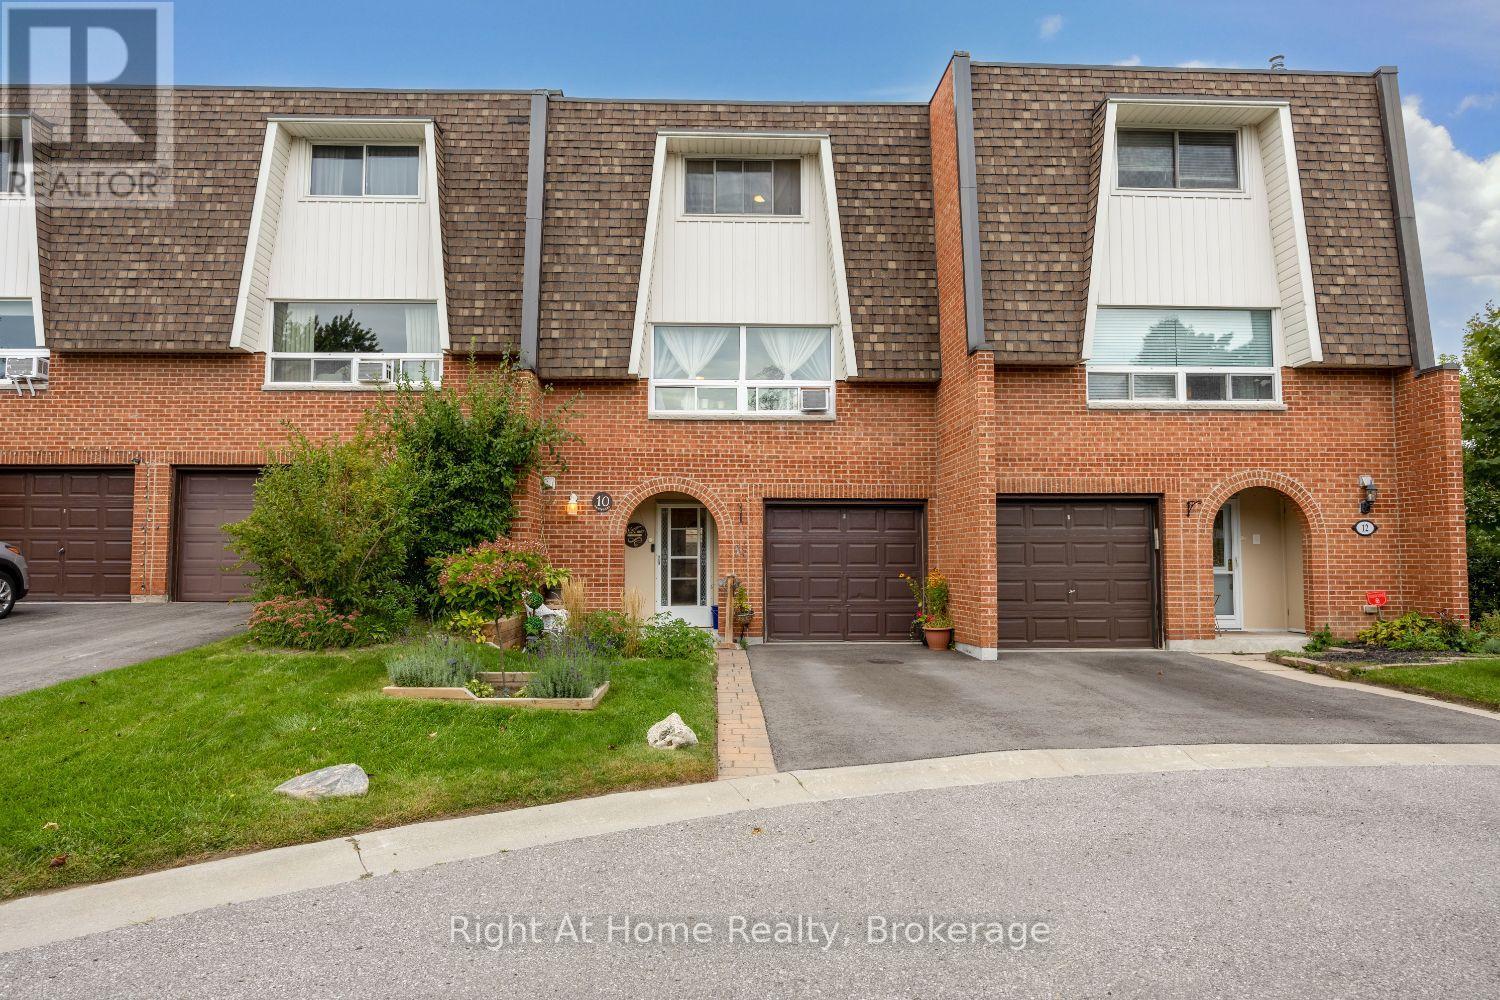
Sun filled 3 bedroom, 2 bath, townhome in prime SE Ajax with convenient access to Lake Ontario, parks, shopping, schools, transit, hospital, and the highway. A cozy interlock patio seating area and covered arched entryway welcome you into the home. Private driveway parking, single car garage with direct access to the house.Open concept living and dining space with hardwood floors designed for real life and easy entertaining. The kitchen and breakfast rooms flow to a spacious private balcony overlooking the backyard-your spot for morning coffee or sunset wind downs.Walkout to a private patio in the fenced and landscaped backyard from the ground floor family room which also featuring a dry bar. Laundry room, bathroom, walk-in and built-in storage also on the ground floor.Three comfortable bedrooms, updated bathroom, and built-in storage upstairs. This home feels spacious, functional and move in ready on a peaceful court.Ideal for first time buyers, downsizers or anyone who wants low maintenance living all from a quiet, coveted corner of the neighbourhood. This one is ready for you to make it home. (id:55026)
Toronto, Ontario
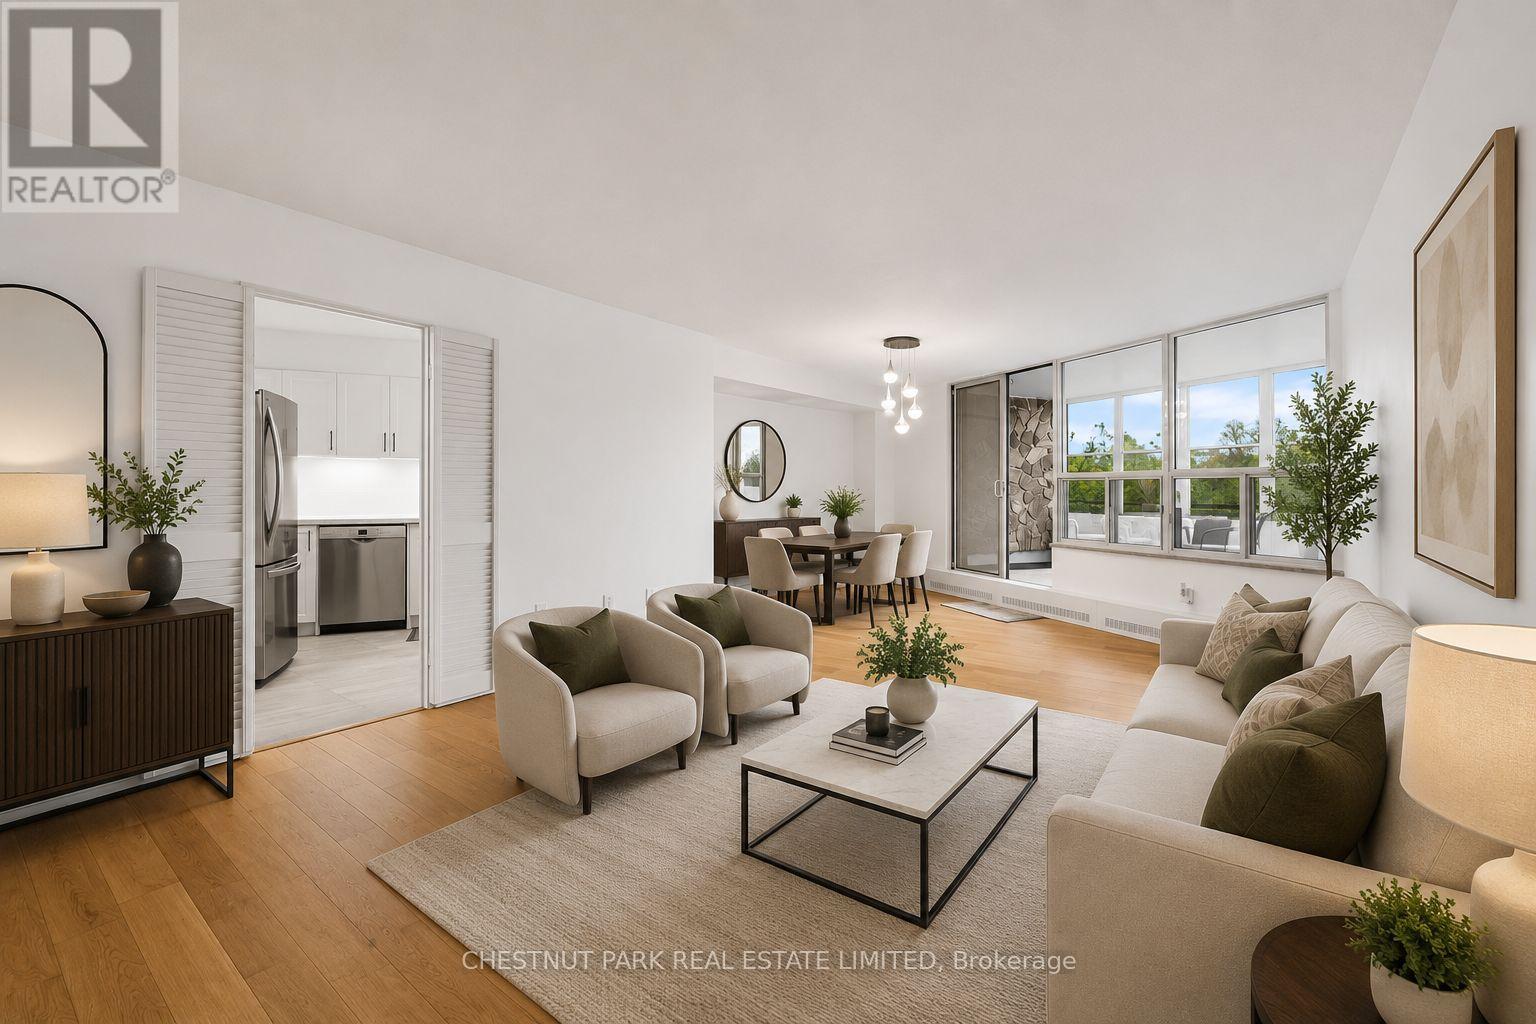
FULLY RENOVATED 3 BEDROOM UNIT! WITH *RARE* 2 OWNED PARKING SPACES AND *RARE* IN SUITE LAUNDRY - This beautifully updated and exceptionally spacious 3-bedroom, 2-bathroom suite offers over 1,183 square feet of thoughtfully designed living space. Unit 206 has new floors, tranquil south (and east) facing ravine views from every room, creating a peaceful, nature-filled backdrop throughout the home. Outstanding space for both everyday living and entertaining, complete with a large laundry room that doubles as great utility storage. The updated kitchen overlooks offers ample cabinetry and functionality. The generously sized primary bedroom features a walk-in closet and a 2-piece ensuite bathroom. Two additional bedrooms are well proportioned and filled with natural light. The enclosed solarium allows for year round enjoyment and breathtaking south views of the serene surrounding green space. Enjoy the parks, walking trails, and golf nearby. Ideally located close to shops, schools, TTC, Eglinton Crosstown LRT, major highways, shopping centres, banks, parks, ravines, golf courses, places of worship, and schools. Residents enjoy an excellent selection of amenities, including an indoor pool, sauna, exercise room, tuck shop, and lots of visitor parking. Maintenance fees are all inclusive of all utilities (Heat, Water, Hydro, Parking, Building Insurance, Common Elements and also WIFI which includes ***Bell Fibe Internet and also Cable TV*** too!) A truly special TURNKEY home offering remarkable space, beautiful views, and exceptional value. (id:55026)
Toronto, Ontario
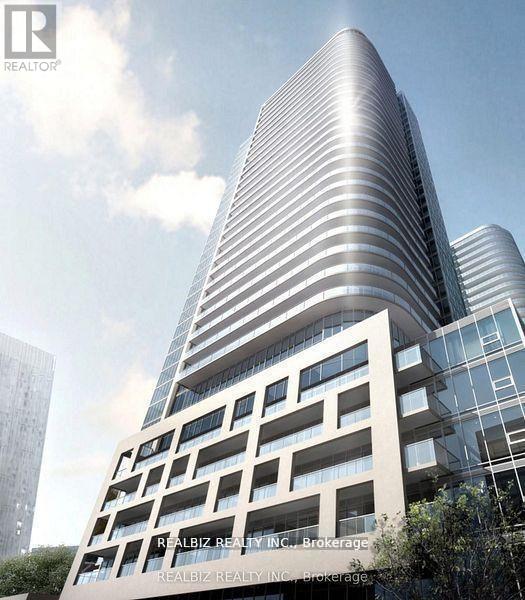
Modern 2-bed, 2-bath condo at K Square in Scarborough featuring 9-ft ceilings, floor-to-ceiling windows, and a wrap-around balcony with stunning views. Includes stainless steel appliances, full-size washer/dryer, and parking. Prime location near Hwy 401, TTC, GO Transit, Kennedy Commons, and Scarborough Town Centre, plus top schools like U of T, Seneca, and Centennial. Enjoy great amenities: 24-hour security, gym, lounge, guest suites, library, kids'area, and yoga studio. A perfect blend of comfort and convenience-don't miss it. (id:55026)
Kawartha Lakes, Ontario
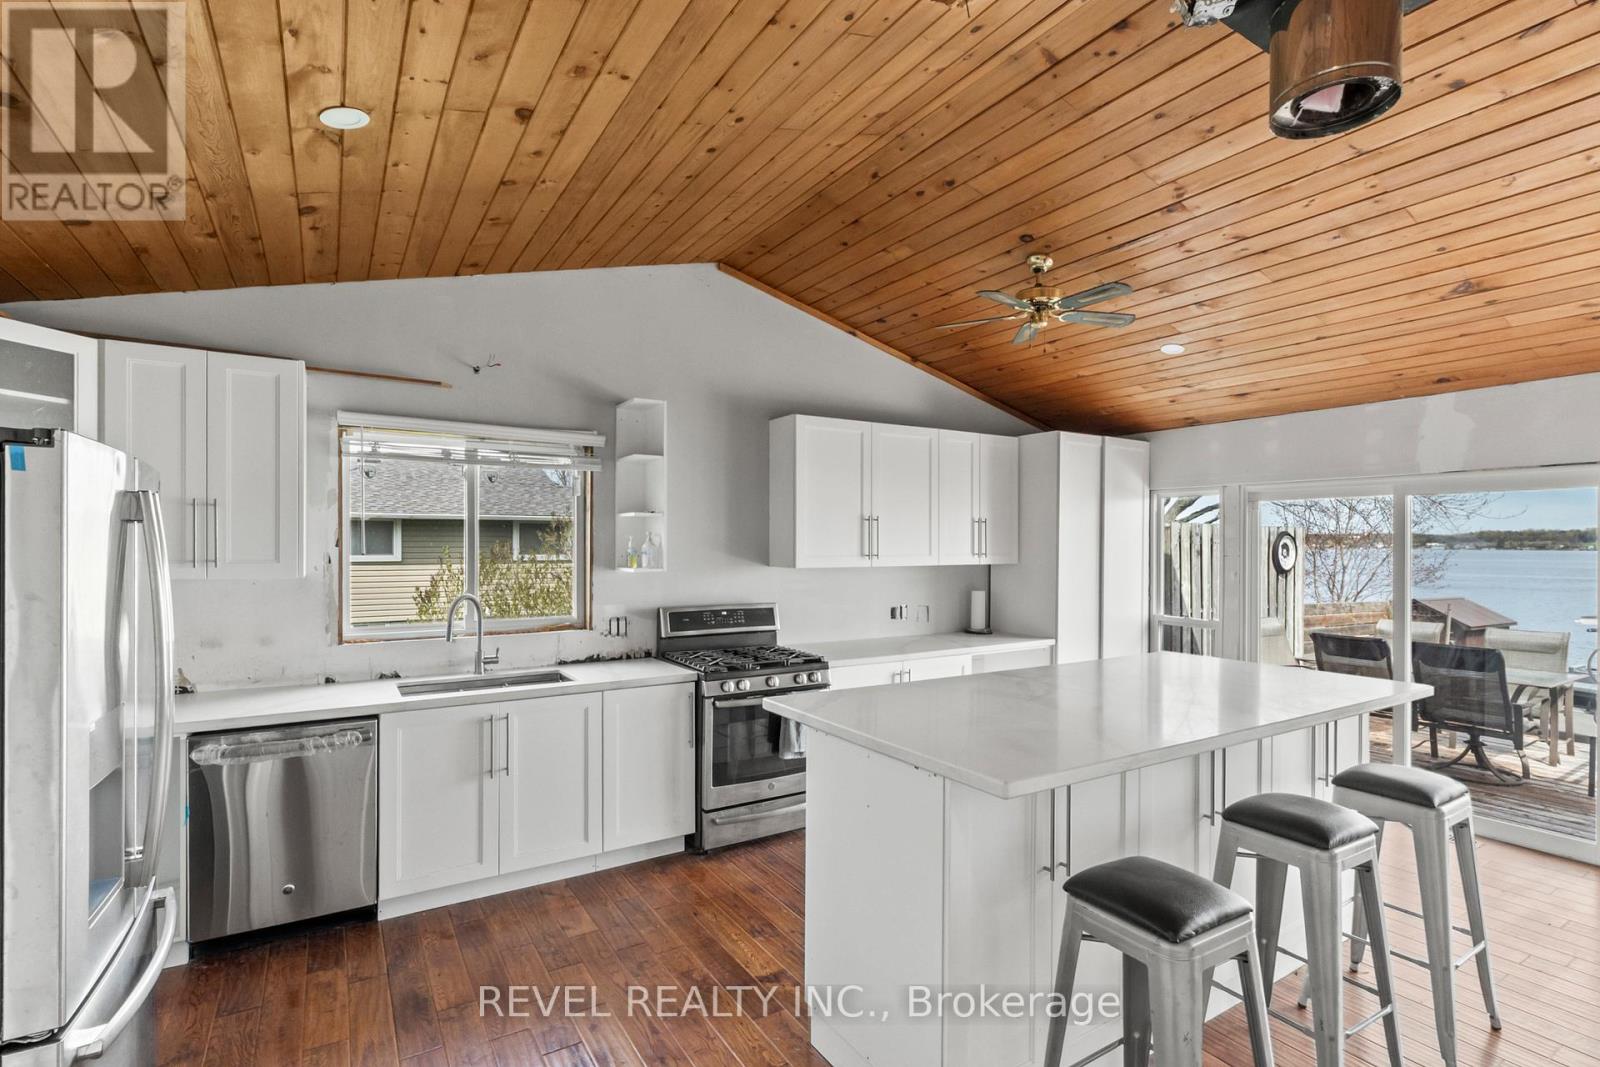
Calling all renovators, investors and visionaries. Don't let the unfinished exterior fool you, much of the transformation at 151 Beehive Drive has already been completed. This 5-bedroom waterfront home features newer windows, an updated kitchen, oversized windows showcasing beautiful lake views, and plenty of natural light throughout. The basement is complete and ready to use, featuring 2 bedrooms, an open-concept kitchen and living area, and excellent potential as a separate rental or additional living space. The main remaining work is exterior finishing, including siding, along with some interior finishing touches. With an estimated additional investment of approximately $25,000-$40,000, this property offers the potential to be transformed into a stunning million-dollar waterfront cottage. Set on a beautiful waterfront lot in Kawartha Lakes, this is a unique opportunity for a buyer who can see beyond the unfinished exterior and recognize just how much has already been done. (id:55026)
Kitchener, Ontario
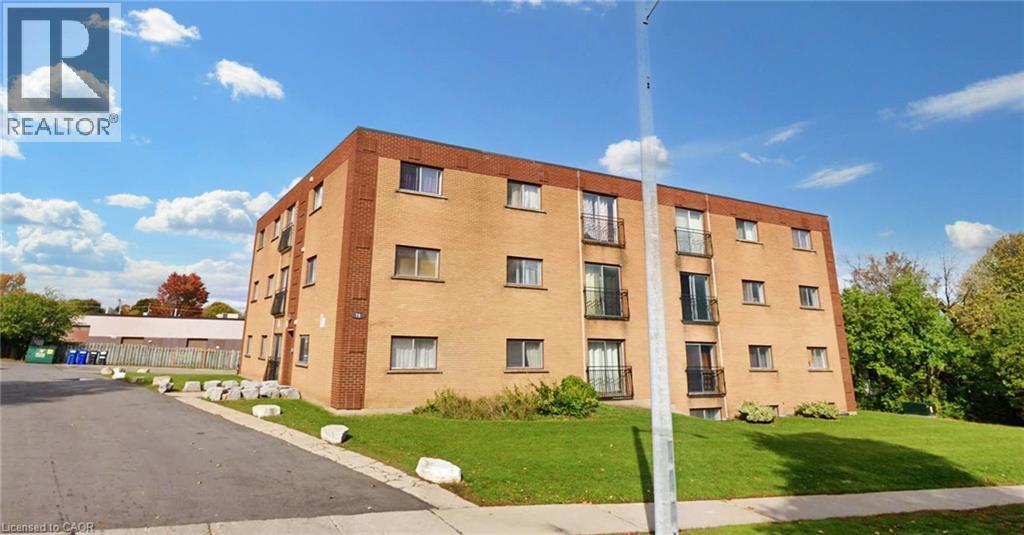
2 Bedroom plus den on first floor with balcony is available immediately in Kitchener near downtown. All utilities i.e. heat, hydro water sewage and one parking is included. It will be 1 year lease and location of building is excellent and is close to all facilities. Unit 302 at 76 Brybeck Crescent is priced at 1799 (id:55026)
Waterloo, Ontario
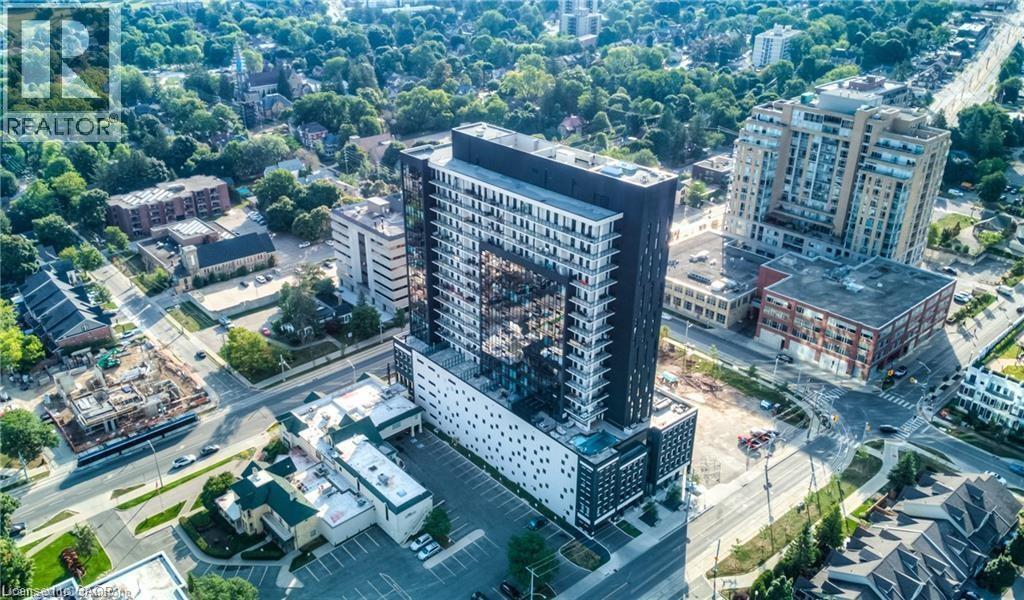
***JULIETTE BALCONY*** Welcome to Unit 710 at 181 King Street South, an exceptional 1 bedroom + den, 1 bathroom condominium offering 769 sq. ft. of stylish living space in the highly sought-after Circa 1877 building in the heart of Uptown Waterloo. This contemporary suite has been fully updated and combines modern design, quality finishes, and an unbeatable location, making it an excellent opportunity for first-time buyers, professionals, downsizers, or investors. Step inside to discover a bright, open-concept layout featuring modern flooring throughout, sleek cabinetry, ambient lighting throughout the ceilings, contemporary countertops, and a stylish tiled backsplash that complement the thoughtfully designed kitchen. The spacious living and dining area offers plenty of room to relax or entertain, while large windows fill the home with natural light. The versatile den provides the perfect space for a home office, study, or reading nook. The generously sized bedroom offers ample closet space, and the well-appointed bathroom with top of the line upgrades features modern finishes. Residents of Circa 1877 enjoy an impressive selection of premium amenities, including a fully equipped fitness centre, games room, stunning rooftop terrace, and an outdoor pool, creating a resort-inspired lifestyle right at home. Perfectly situated in one of Waterloo's most desirable locations, you'll be just steps from Uptown Waterloo's renowned restaurants, cafés, boutique shopping, and entertainment. (id:55026)
Hamilton, Ontario
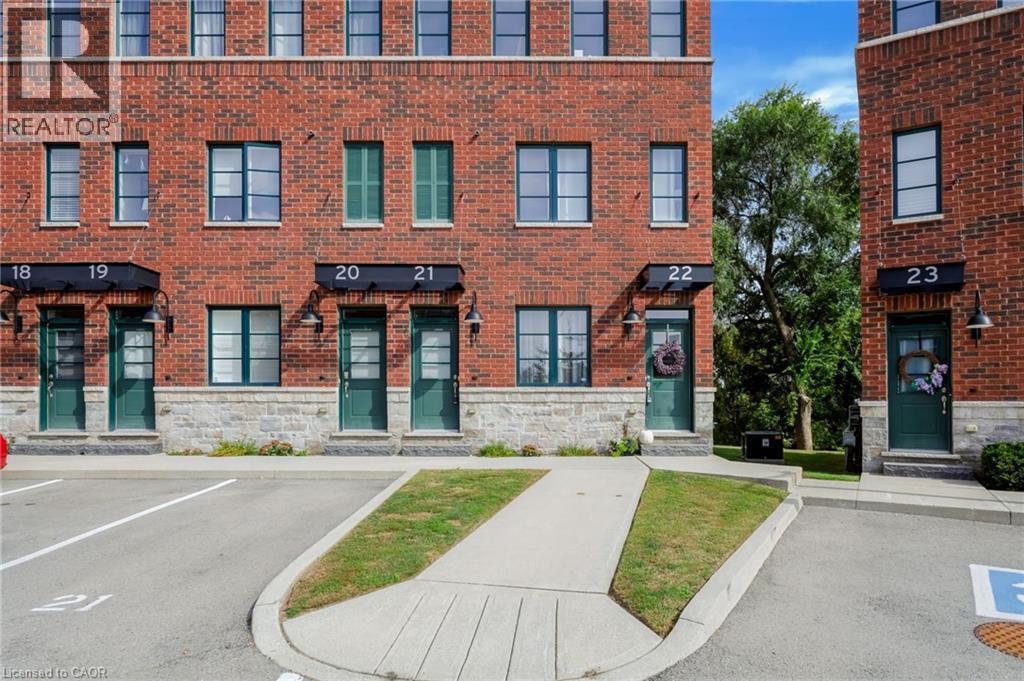
Welcome to 290 Barton Street West, a thoughtfully designed 1+1 bedroom, 2 bathroom stacked townhome in Hamilton’s sought-after Strathcona neighbourhood. Offering approximately 1,250 sq. ft. of finished living space across two levels, this home combines comfortable living with a convenient urban location. The main level features a bright open-concept layout with a spacious living area and well appointed kitchen, complete with quartz countertops, porcelain backsplash and stainless steel appliances. A generous bedroom and full four-piece bathroom complete this level. Downstairs, the fully finished lower level provides excellent flexibility with a second bedroom, another four-piece bathroom, a large recreation room and convenient in-suite laundry - ideal for guests, a home office, or additional living space. Step outside to the extended rear deck and enjoy peaceful views overlooking the surrounding greenery, creating a private-feeling outdoor space in the heart of the city. Located close to Bayfront Park, Locke Street, the GO Station and an array of shops, restaurants and everyday amenities, this home offers an appealing balance of neighbourhood charm and easy access to the best of Hamilton’s downtown west end. With owned parking, visitor parking and bicycle storage available, this is an excellent opportunity for first-time buyers, downsizers, professionals or investors alike. (id:55026)
Hamilton, Ontario
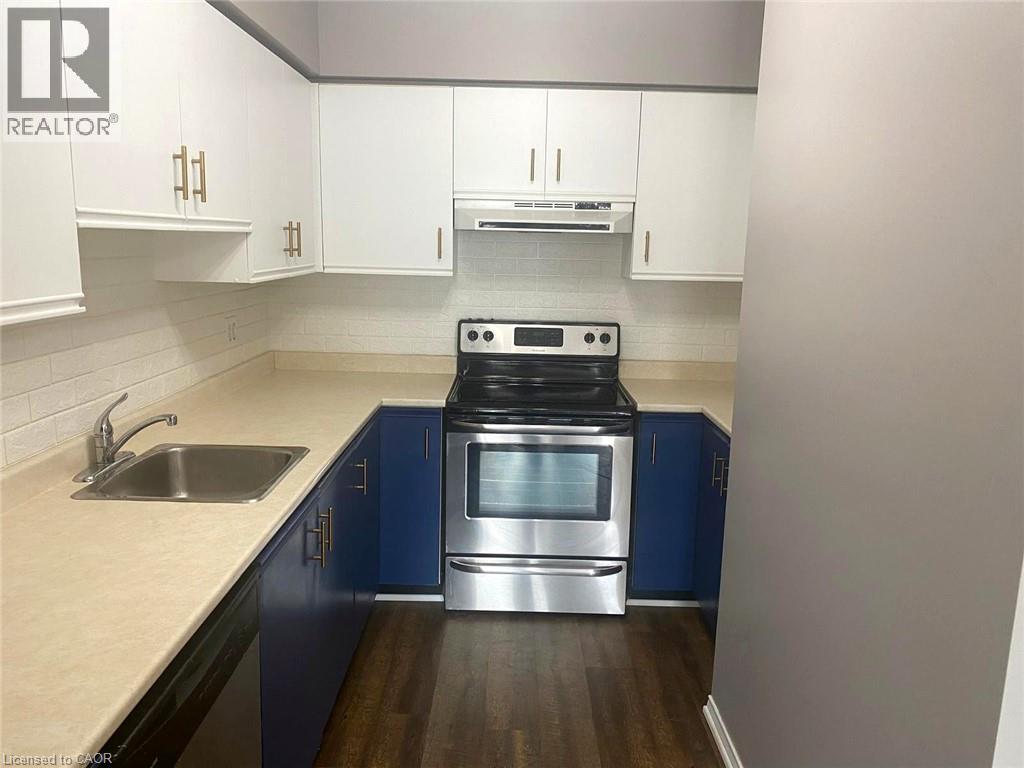
An incredible opportunity to own in the heart of downtown Hamilton for just $209,900 — with underground parking included! Welcome to Unit 510 at the iconic Pigott Building, a bright and spacious one-bedroom, one-bathroom condo offering an affordable entry into home ownership in one of Hamilton's most recognizable buildings. Large windows and high ceilings bring plenty of natural light into the living space, while the functional layout provides room to comfortably live, work and relax. The spacious bedroom, full bathroom and well-designed living area make this a great option for first-time buyers, professionals, downsizers or investors. Even better, your underground parking space is included, and the monthly condo fee includes heat and water — helping make monthly expenses more predictable. Step outside and you're right in the middle of downtown Hamilton, within walking distance of restaurants, cafés, shopping, entertainment, transit and everyday amenities, with easy access to GO Transit and everything the city has to offer. The historic Pigott Building is known for its beautiful Art Deco character and offers residents additional amenities including a fitness room and resident lounge. At $209,900, this is an opportunity to get into the Hamilton real estate market at an approachable price point without giving up downtown convenience or parking. Whether you're ready to stop renting, looking to downsize or searching for an investment property, Unit 510 is one you'll want to see in person. (id:55026)