Your Favourites
No Favourites Found

Toronto, Ontario
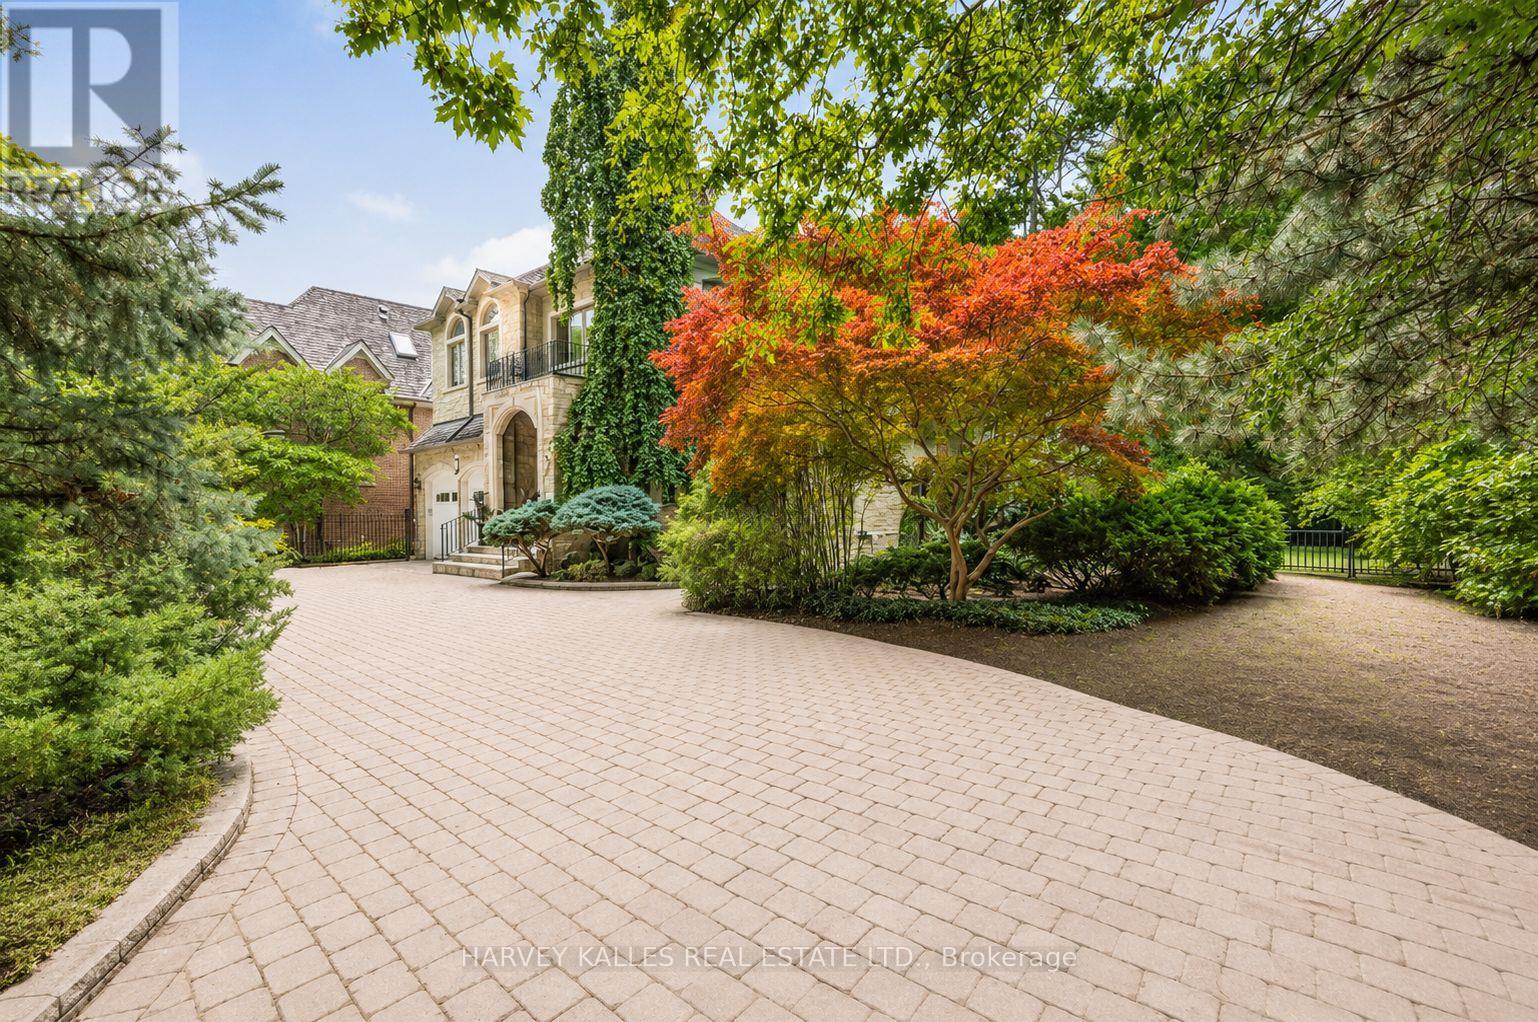
Tucked away on one of the quietest and most prestigious streets in Toronto's elite Hogg's Hollow neighbourhood, this custom-built residence, completed in 2000, sits on an exceptional nearly 100-foot frontage backing directly onto the renowned Rosedale Golf Club. Located on a quiet, non-through street with only local traffic, this is a rare opportunity to own one of the area's premier properties offering incredible privacy, scale, and future potential. Whether enjoyed as-is, renovated, or transformed into a spectacular new custom estate, the possibilities are exceptional. The home features a grand two-storey foyer with book-matched marble flooring, elegant wainscoting, crown moulding, skylights, and detailed custom millwork throughout. Formal principal rooms include a sophisticated living room with gas fireplace and an elegant dining room ideal for entertaining. The expansive family-sized kitchen offers granite countertops, centre island, and breakfast area with walkout to the professionally landscaped gardens. The adjoining family room features custom built-ins and oversized windows overlooking the breathtaking backyard and golf course setting. A richly appointed cherry wood office, oversized laundry/mud room with side entrance, and direct garage access complete the main level. Upstairs, the spacious primary suite includes a sitting area, walk-in closet, luxurious 6-piece ensuite, and private deck with sweeping golf course views. Five additional oversized bedrooms provide incredible flexibility for family living. The lower level with heated floors includes a massive recreation room with walkout, separate gym/home theatre/games room with wet bar, private spa area with hot tub and sauna, plus an additional bedroom or office with ensuite. Outside, mature trees, stone patios, wrought iron fencing, gazebo, circular stone driveway, and double car garage create a true estate setting in the heart of the city. A rare offering in one of Toronto's most coveted enclaves. (id:55026)
Oakville, Ontario
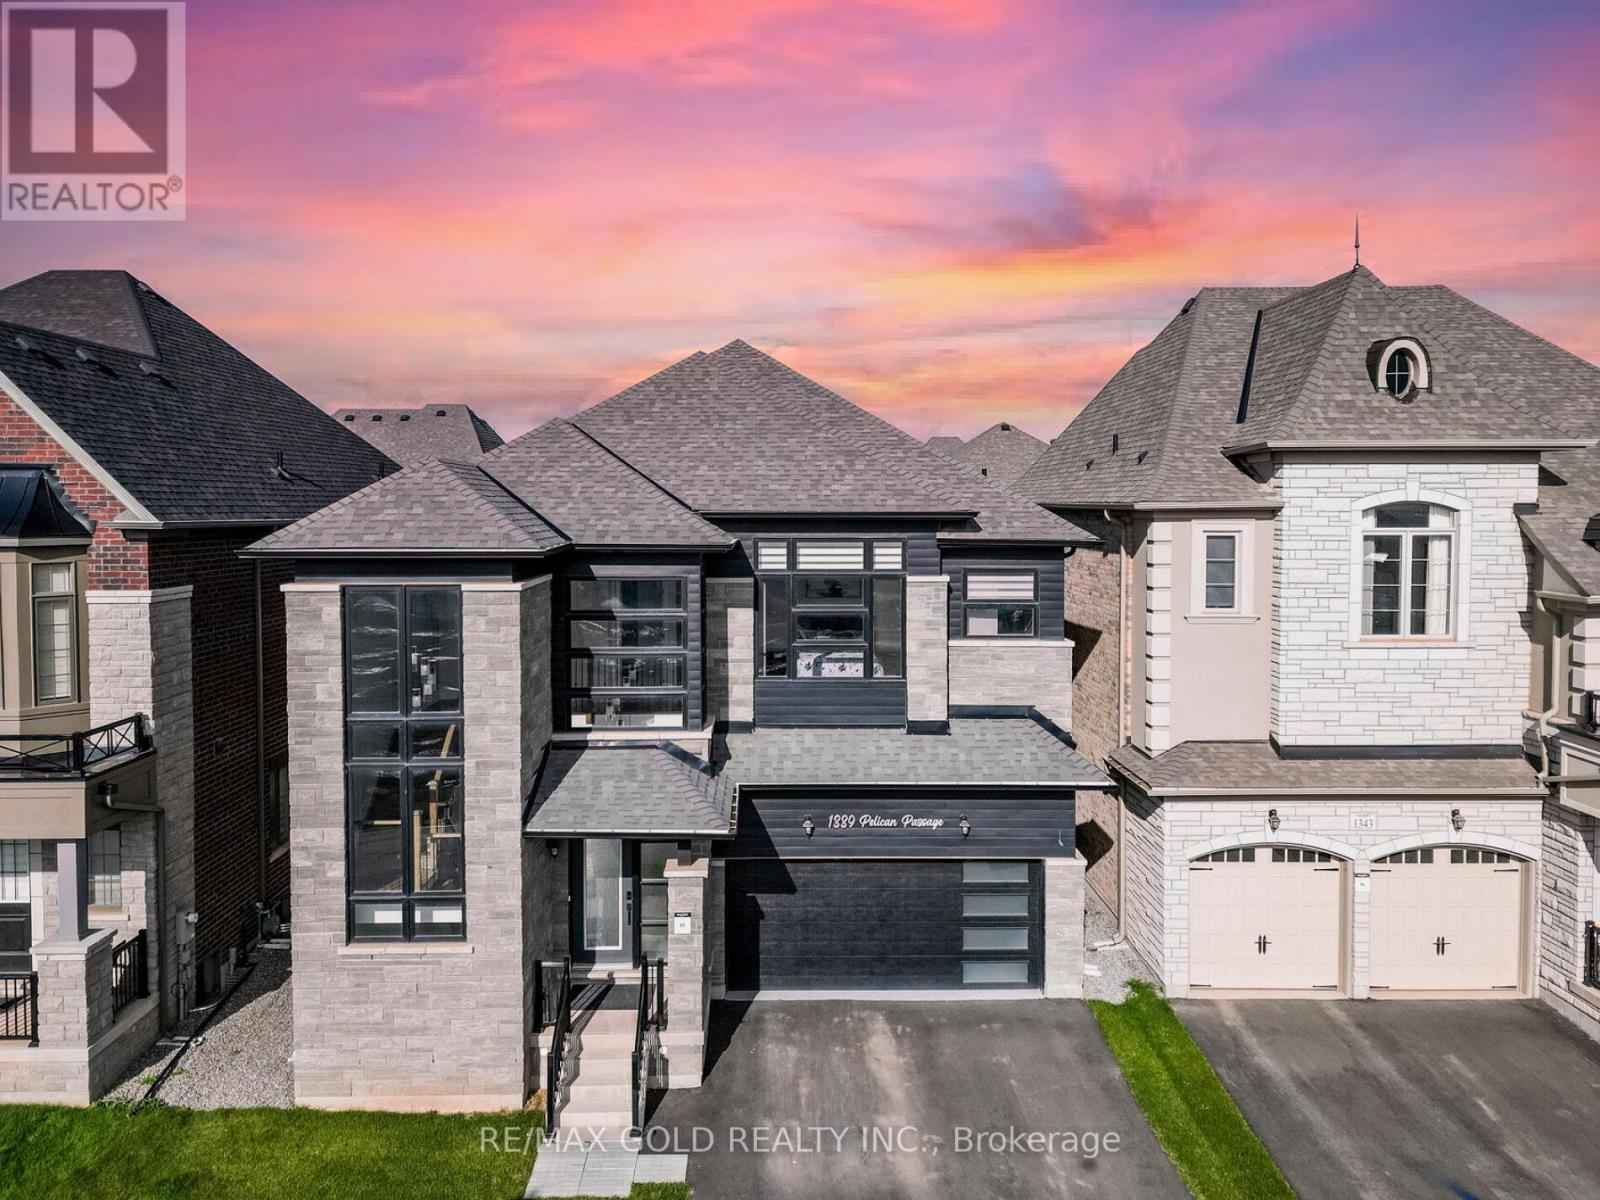
Wow,This Is An Absolute Showstopper And A Must-See! Priced To Sell Immediately! This Stunning 4+1 Bedroom, 5-Washroom Residence With An Open-To-Above Foyer Sits On A Premium Lot In Oakville, Offering Approx. 3,200 Sq Ft Plus A 671 Sq Ft Legal 1-Bedroom Basement Apartment Finished By The Builder! Elegance Greets You With Premium Hardwood On The Main And Second Levels, A Hardwood Oak Staircase With Upgraded Wainscoting, 10' Ceilings On The Main, 9' On The Second, And 9' In The Basement, All Elevated By Designer Light Fixtures For A Luxe Ambiance. The Chef's Gourmet Kitchen Shines With A Large Center Island, Quartz Countertops, Sleek Backsplash, Wine Fridge, And Top-Tier Built-In Stainless Steel Appliances. Seamlessly Connected Is The Cozy Family Room Featuring A Gas Fireplace And Custom Waffle Ceiling-The Perfect Setting For Relaxing Nights Or Memorable Gatherings. Retreat To The Primary Suite, A Private Haven With A Walk-In Closet And Spa-Inspired 6-Piece Ensuite; A Striking Feature Wall Adds Style And Personality. The Second Level Is Designed For Comfort And Productivity With 4 Spacious Bedrooms, 3 Full Bathrooms, And Convenient Second-Floor Laundry. The Legal Finished Basement Impresses With A Separate 1-Bedroom Suite Complete With Kitchen And Full Washroom-Ideal For Extended Family, Guests, Or Potential Rental Income. Thoughtful Details And Quality Finishes Are Evident In Every Room, Delivering The Space, Style, And Function Today's Buyers Demand. This Home Truly Checks Every Box-Location, Luxury, And Layout. Don't Miss It! (id:55026)
Mississauga, Ontario
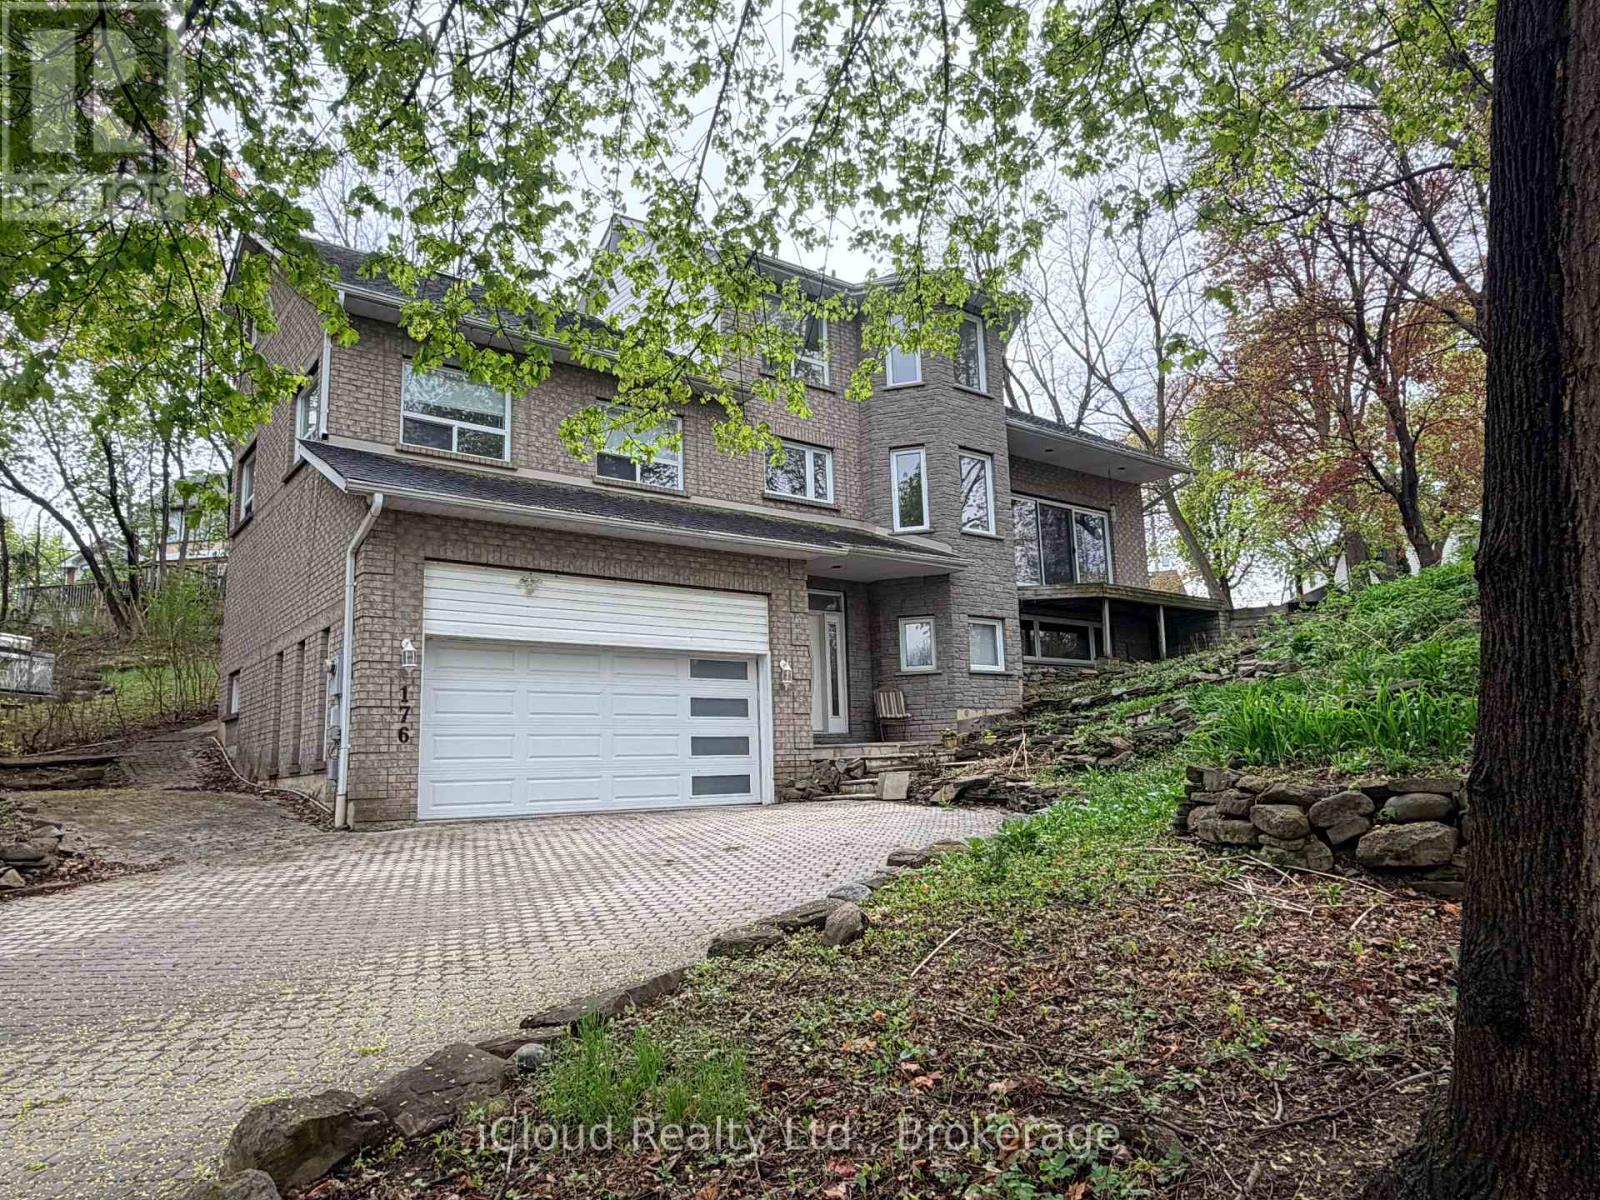
Rare opportunity to own a custom-built 5-bedroom home on one of Streetsville's most desirable ravine lots. Set at the end of a quiet dead-end street, this exceptional property offers approximately 242 feet of frontage overlooking the scenic Credit River with stunning views of forest, mature trees and local wildlife.Designed to capture the beauty of its surroundings, the family room features cathedral ceilings and large patio doors opening to breathtaking ravine views. A fully screened sunroom provides the perfect place to relax and enjoy the peaceful natural setting.The spacious primary bedroom offers a private retreat with a large 6-piece ensuite. With 5 bedrooms in total, this home offers outstanding flexibility for families, multi-generational living or work-from-home needs.A major bonus is the ground-floor non-registered 1-bedroom apartment of approximately 872 sq. ft., offering excellent potential for extended family, guests or future income opportunities. Apartment has shared access to large laundry room. Rough in central vac. Multi-tiered front gardens create exceptional curb appeal, while the 2-car garage adds everyday convenience. Just steps to the shops, restaurants and village charm of downtown Streetsville, this is a rare chance to enjoy privacy, nature and walkable urban amenities in one of the area's most sought-after locations. (id:55026)
Vaughan, Ontario
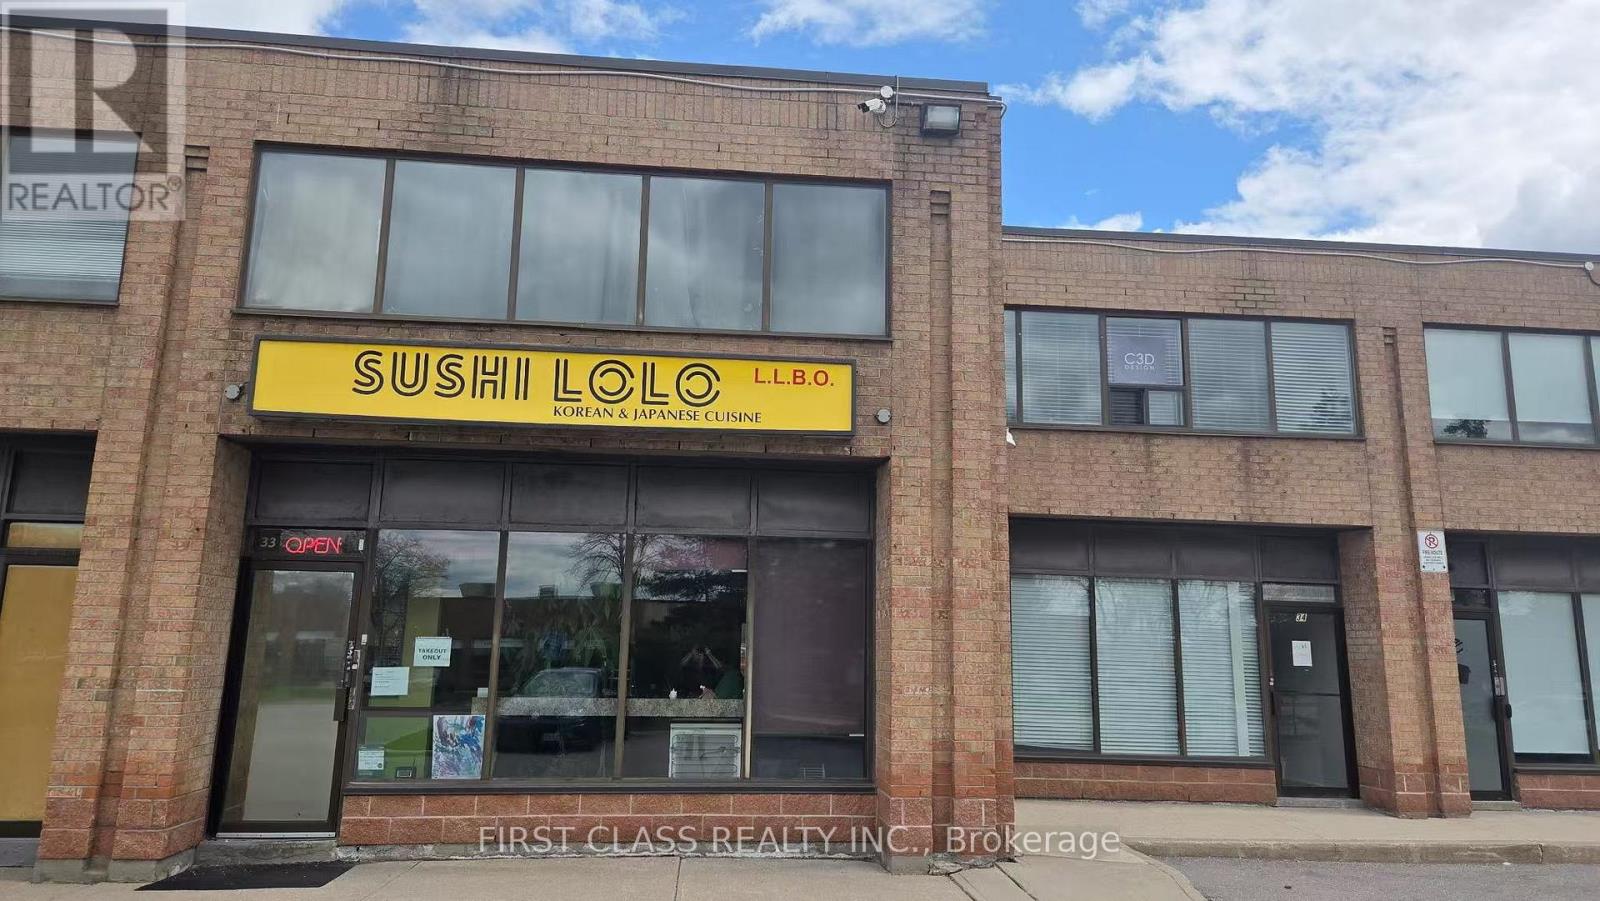
Excellent Opportunity to Own a Korean & Japanese Restaurant with Stable Income and Loyal Clientele! Strategically located at Millway Ave & Langstaff Dr with great visibility and ample parking. Affordable rent of $2,944.66/month including TMI, HST, and water. LLBO licensed for 26 seats. Fully equipped with commercial hood and ready for operation. Currently operating as take-out only, offering strong potential to increase revenue by adding dine-in service. Flexible layout allows conversion to other cuisine concepts. Lease term includes 5 years with an additional 5-year renewal option. Turnkey business ideal for owner-operators or investors. SOLD "AS IS" (id:55026)
Toronto, Ontario
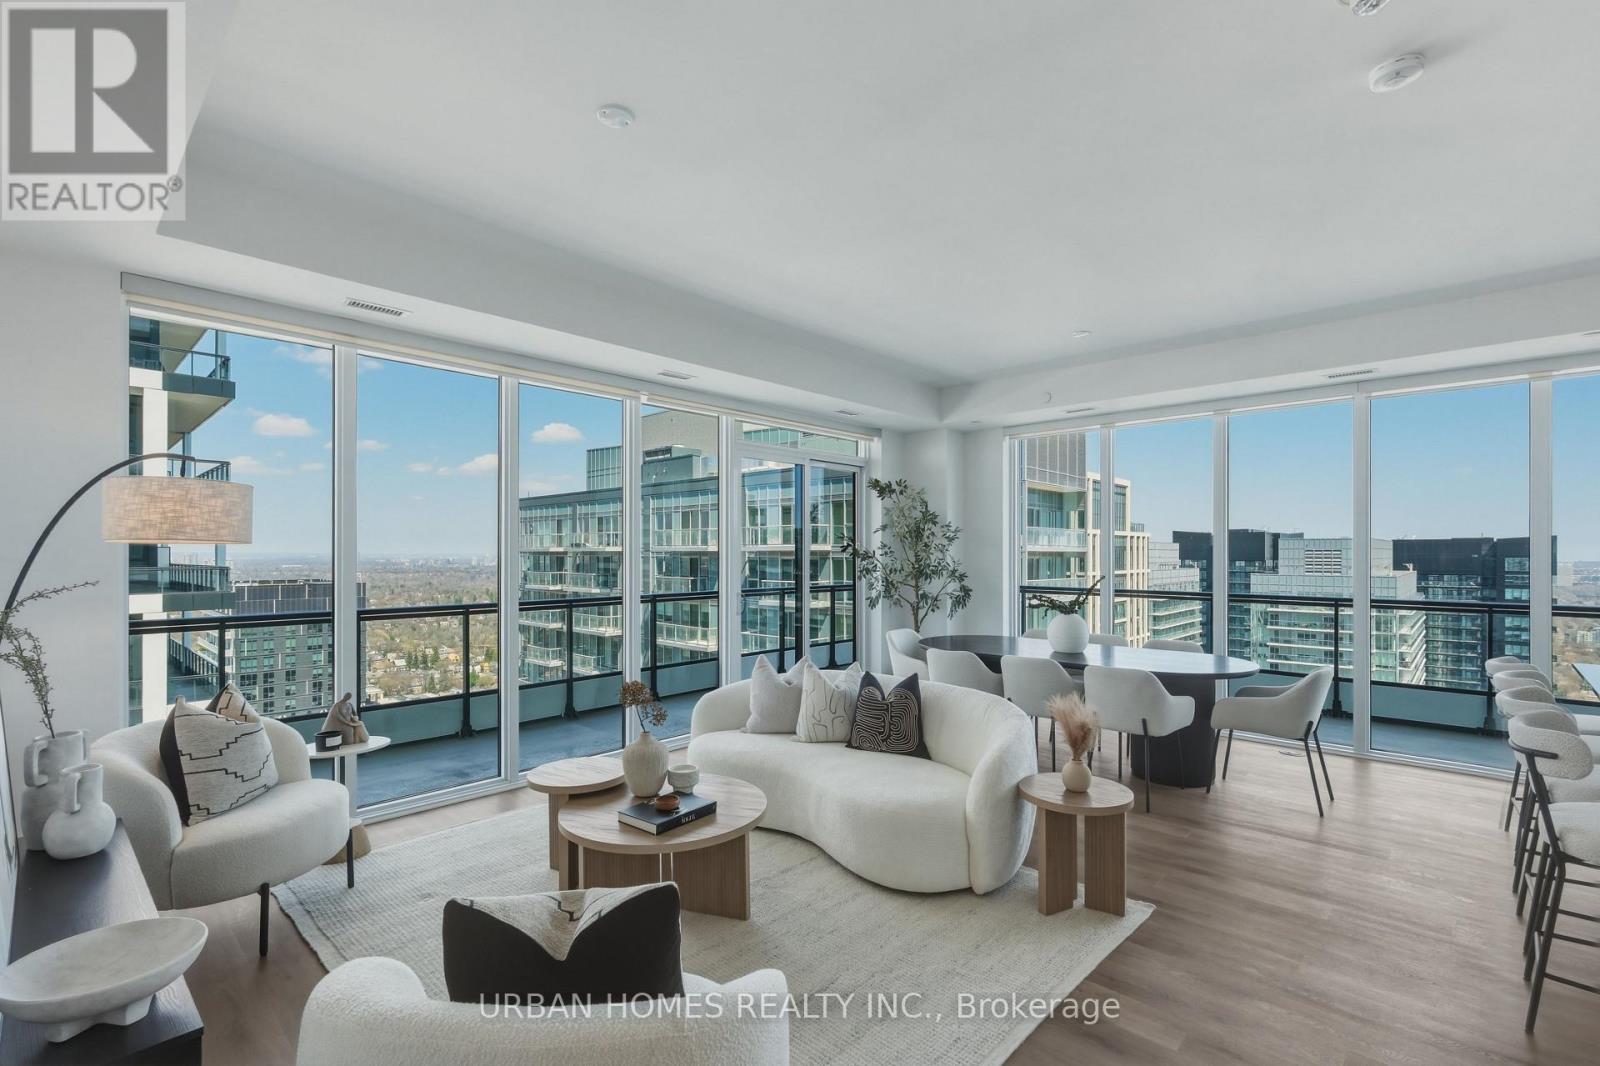
Welcome to Sixty Five Broadway, where a rare opportunity awaits in the coveted penthouse collection at the heart of Yonge and Eglinton. This stunning corner suite offers 1,978 sq. ft. of refined interior space plus a 574 sq. ft. wraparound balcony with expansive northeast city views. With soaring 10-ft ceilings, floor-to-ceiling windows, and an open-concept layout, this residence features 3 spacious bedrooms, each complete with its own full ensuite for ultimate privacy and convenience. The gourmet kitchen features contemporary European cabinetry, granite countertops, and a full integrated appliance package, while the primary bedroom retreat boasts his and hers closets and a spa-inspired ensuite. Smart home features include smartphone-controlled entry, remote climate control, and 24-hour executive concierge. Residents enjoy a world-class amenity package including a fitness centre, yoga studio, party room with chef's table, outdoor terrace with BBQ stations, screening room, and more. Located steps from two transit lines-the Line 1 subway and the Eglinton Crosstown LRT-and surrounded by some of Midtown's best dining and shopping, this is a rare chance to live at the very top of one of Toronto's most sought-after addresses. List price includes 1 parking spot, 2nd parking spot available for purchase. The listing agent represents the builder for the entire Penthouse Collection. Taxes not yet assessed. (id:55026)
Toronto, Ontario
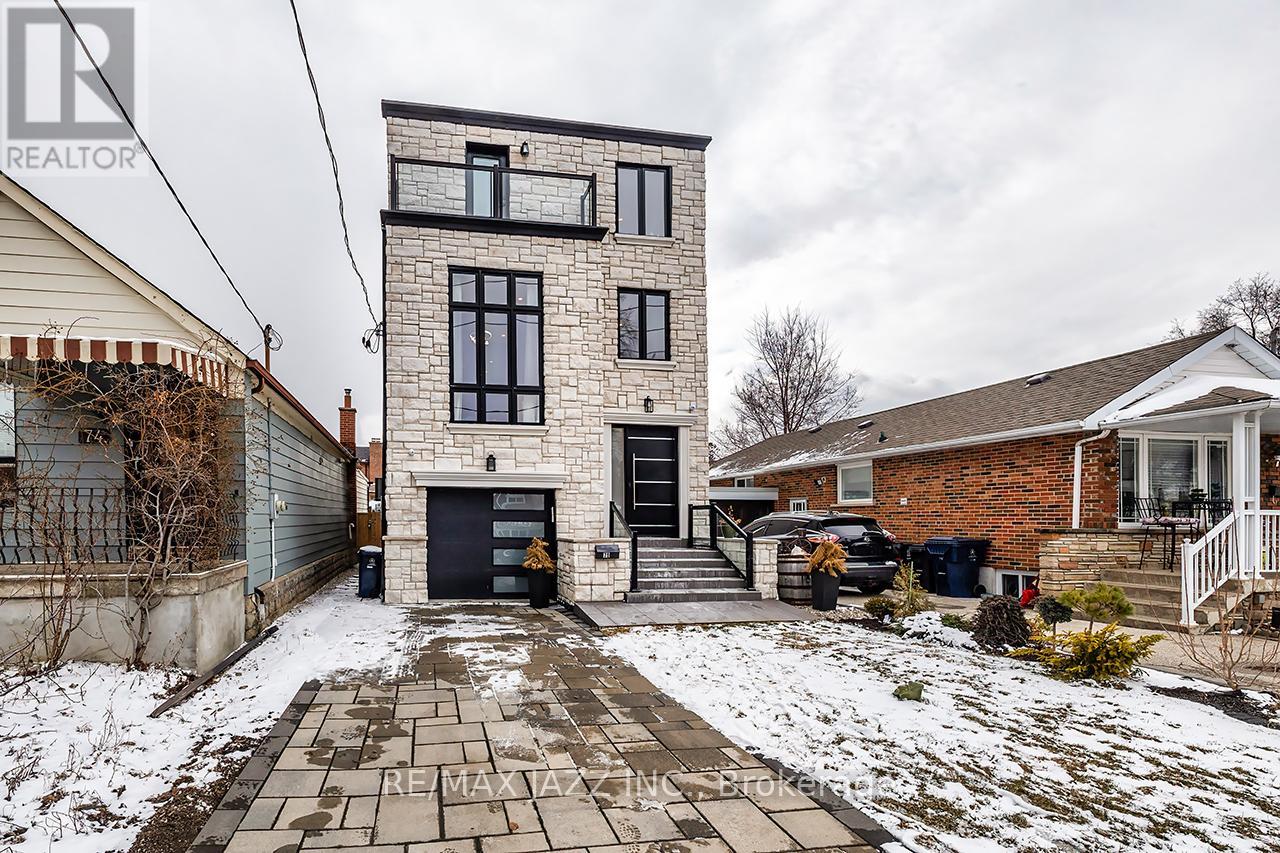
Step into a home that perfectly blends modern luxury with everyday comfort. This stunning new three-storey residence offers 3+1 bedrooms and 5 beautifully appointed bathrooms, designed with impeccable attention to detail and high-end finishes throughout. From the moment you enter, you're greeted by an abundance of natural light pouring through dramatic floor-to-ceiling windows in the living room, highlighting the soaring ceilings and creating a bright, airy atmosphere. Elegant marble tile and engineered hardwood floors flow seamlessly across the home, elevating every space with timeless sophistication. The chef-inspired kitchen is both stylish and functional, featuring a spacious island with seating, perfect for casual dining or entertaining, along with ample storage to keep everything organized and within reach. Upstairs, each bedroom offers comfort and privacy. The stunning secondary bedroom features its own ensuite and walk-in closet, making it ideal for guests or family members seeking a private retreat. The entire third floor is dedicated to an extraordinary primary suite, your own personal sanctuary, complete with a generous walk-in closet and a luxurious five-piece ensuite designed for relaxation and indulgence. The fully finished basement adds even more versatility, offering an additional bedroom, abundant storage, and flexible space to suit your lifestyle needs. With two private balconies, refined modern design, and top-of-the-line finishes throughout, this home is truly a standout, light-filled, elegant, and crafted for both comfortable living and impressive entertaining. (id:55026)
Newmarket, Ontario
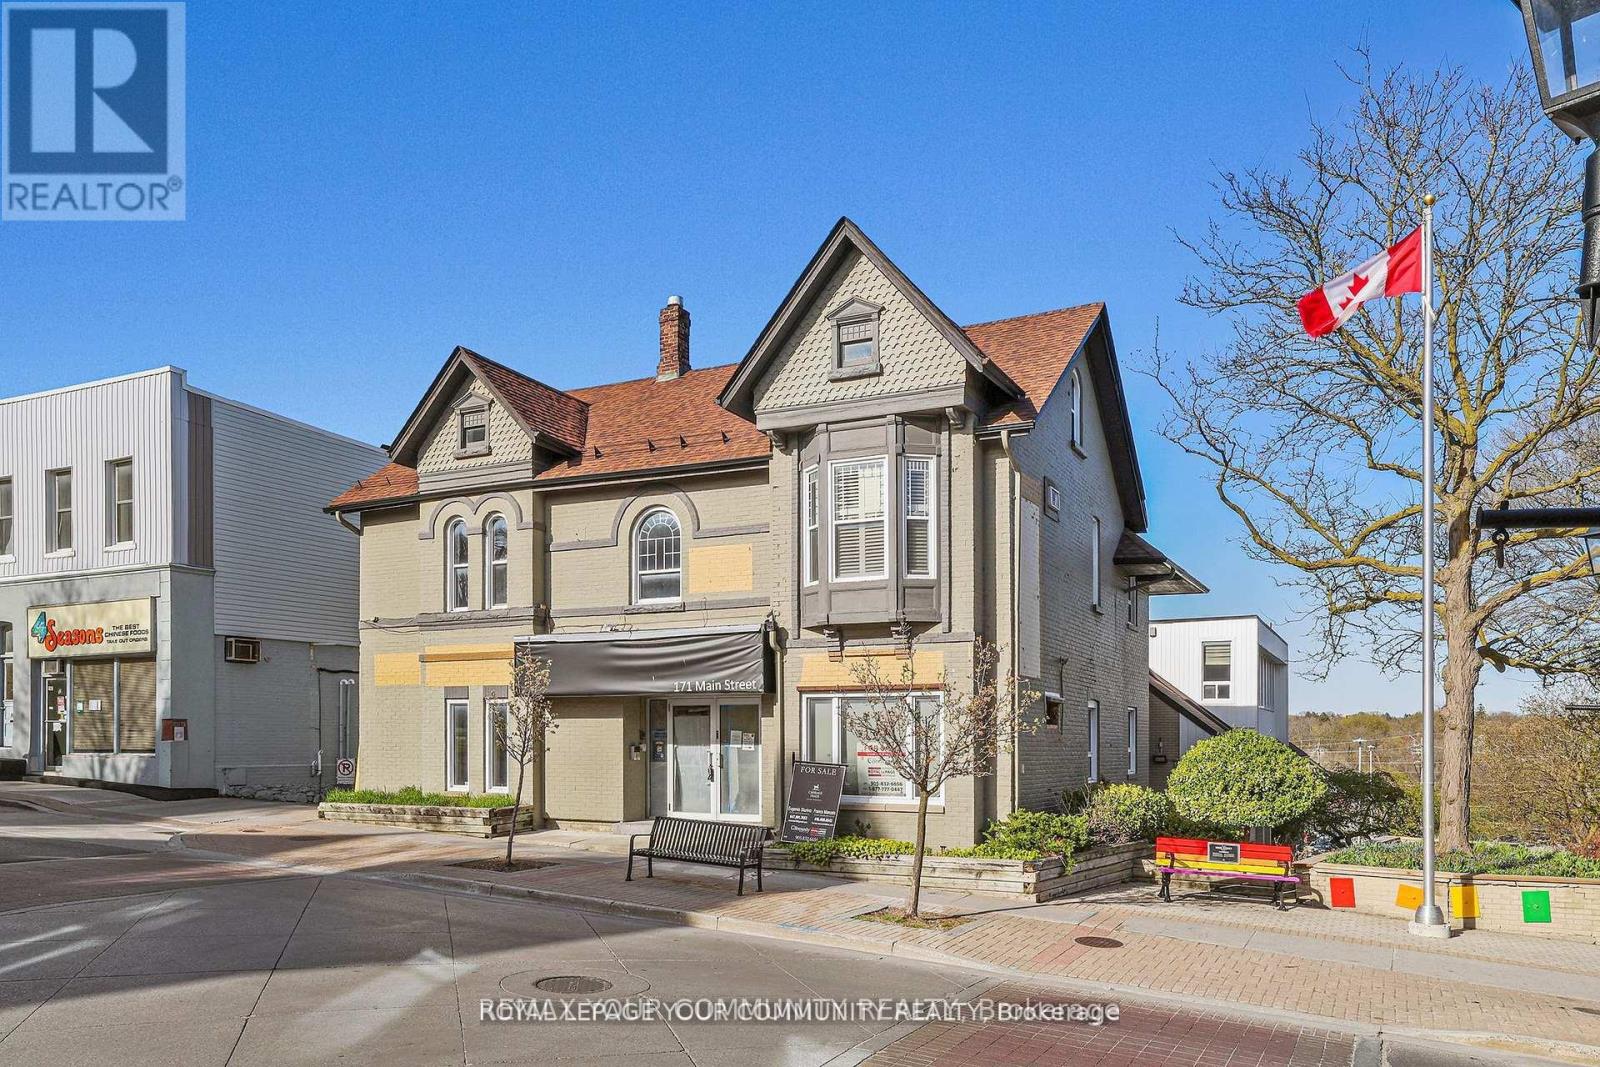
Location Location Location! Located in Historic Vibrant Downtown Newmarket Building Located Next to Main Stairway to Free Municipal Parking Lot. Landlord Willing To Negotiate Free Rent Period For Tenant To Build Out Unit.** . Shared Washrooms on each Floor of Building. Easy Access To Free Surface Municipal Parking Located Just Behind Building As Well As Plenty Of Public Parking Available On Main St. Surrounded By Numerous Shops, Restaurants, And The New Postmark Hotel Located Across The Street. Steps From Numerous Amenities. (id:55026)
Toronto, Ontario
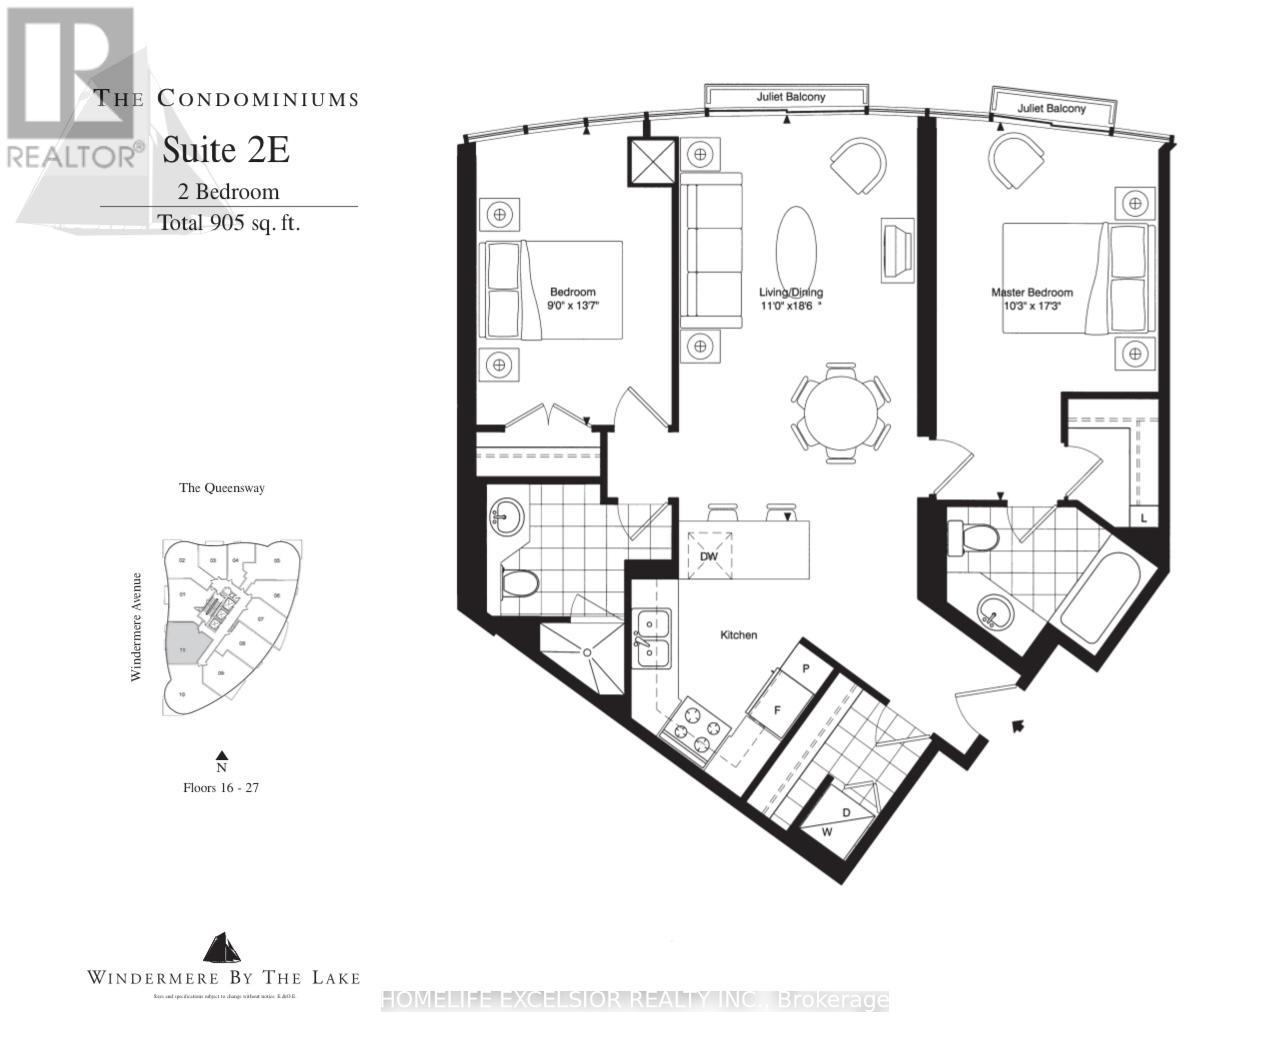
Luxurious Condo * Windermere By The Lake * New Painting, Split Two Bedroom (905 SQ FT) open-concept living area Floor-to-ceiling windows Minutes To QEW, Lakeshore, Across Street is High Park, Walking Distance To Beach And TTC. One Parking Included (id:55026)
Toronto, Ontario
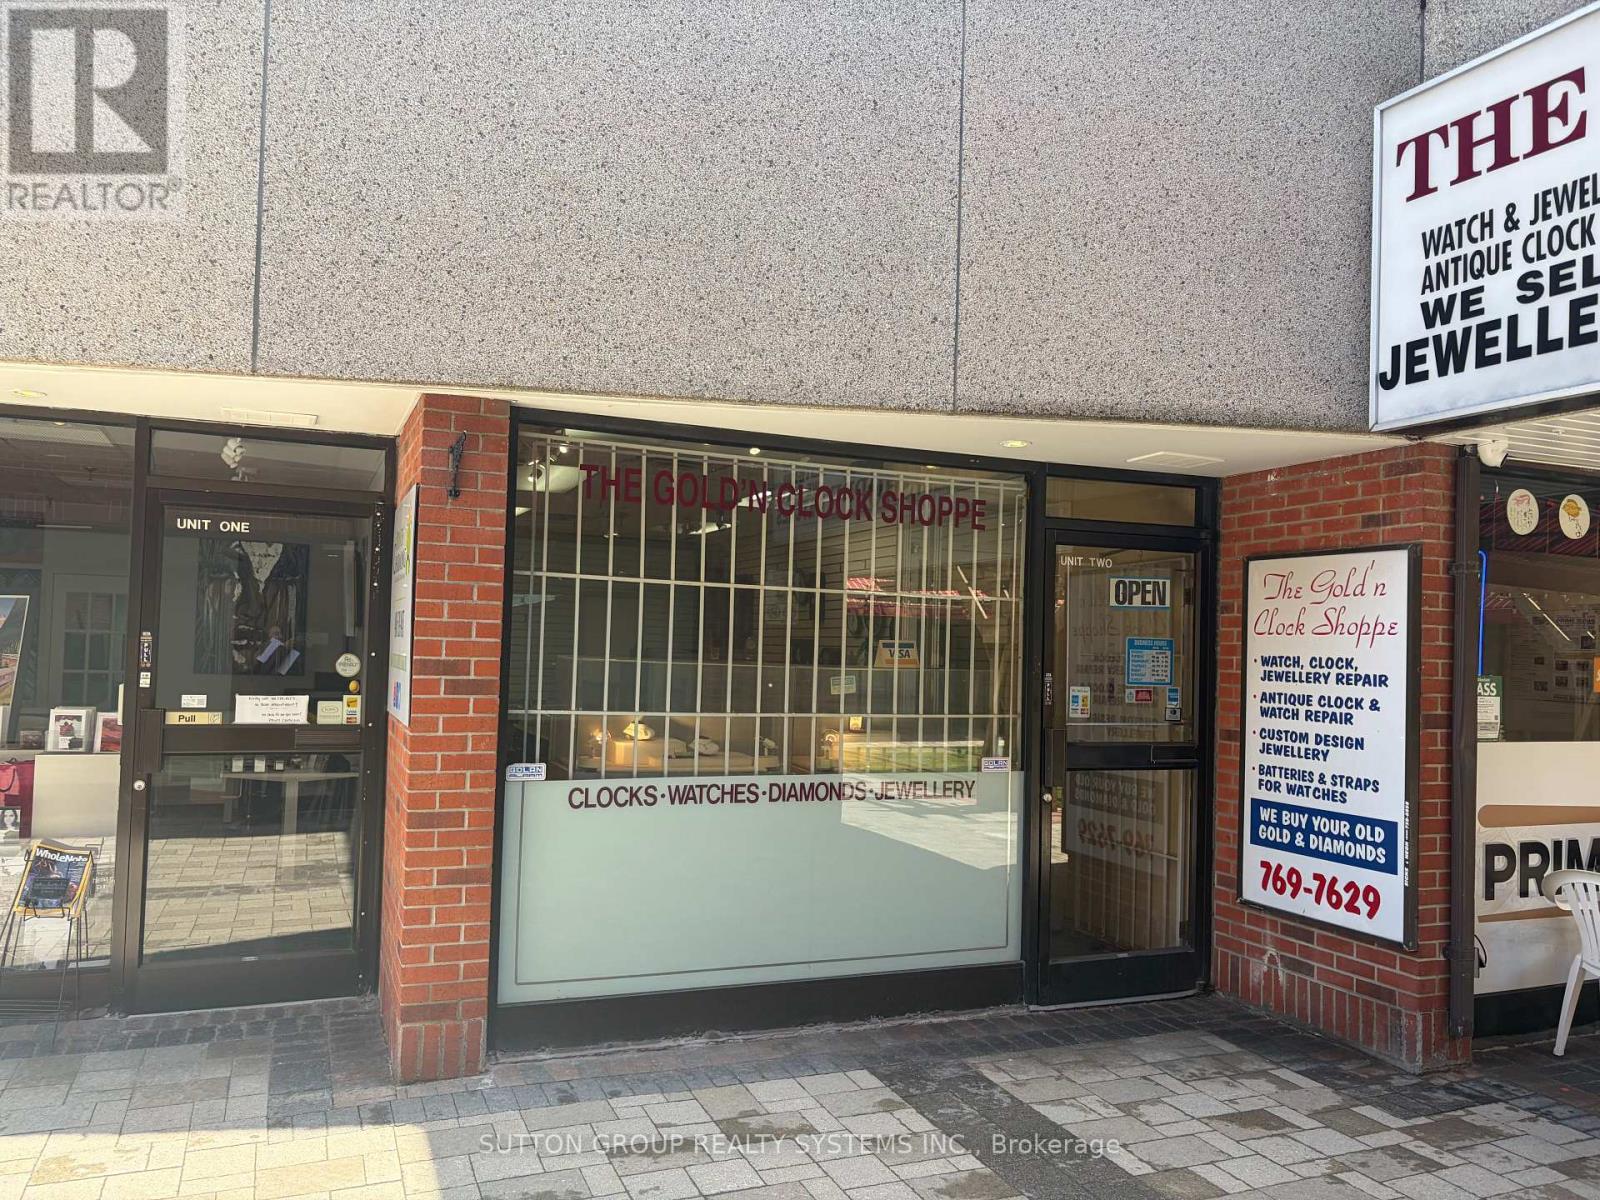
Thirty three years at this location! Finally decided time to retire. This unique, long-standing business has built an exceptional reputation and loyal customer base within the community, offering jewellery sales, jewellery repair, watch repair, and clock repair services. Established and highly respected business available for sale after 33 successful years under the same ownership. Known for quality craftsmanship, trusted service, and decades of goodwill, this turnkey operation presents an outstanding opportunity for a jeweller, watchmaker, entrepreneur, or investor looking to acquire a well-established business with a strong repeat clientele and proven history of success. Seller willing to train & help new owner/s transition for a 10 day period if required or establish a time frame and agreement. A rare opportunity to purchase not just a business, but 33 years of reputation, relationships, and goodwill in a specialized industry in popular Bloor West Village. Great high traffic and foot traffic area. Lease take over. Great rent. (id:55026)
Brampton, Ontario
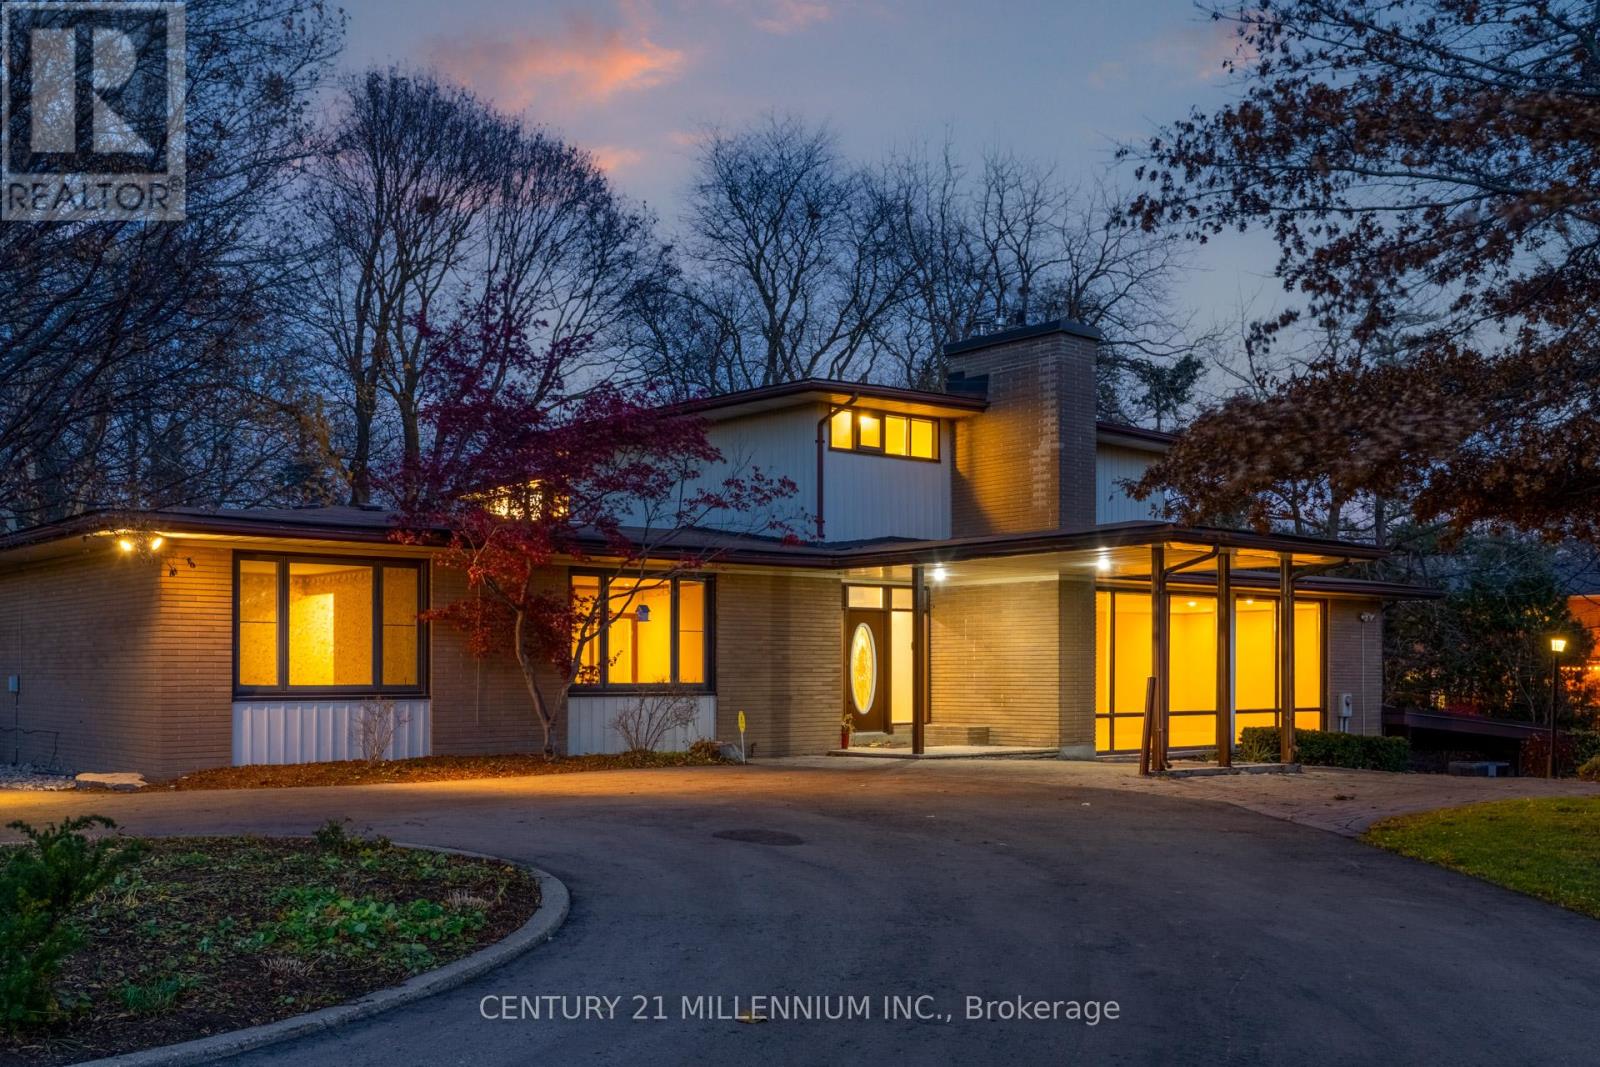
Truly one-of-a-kind opportunity in sought-after Peel Village. Set on nearly 2 acres of prime land, this iconic 4,000 sq ft mid-century residence breaks the mold in this neighbourhood. Featuring a unique tiered layout with sunken living room, formal dining area and striking architectural lines, this home offers 6 bedrooms total (2 on the main level + 4 upstairs) with incredible flexibility for families, multi-generational living, or future vision. Located just minutes to Hurontario, Hwy 407 and within the path of Brampton's Innovation District, this property offers unmatched location, scale and long-term potential. Whether you choose to restore this architectural gem, renovate, build new, or explore redevelopment potential (subject to approvals), opportunities like this are exceptionally rare. A statement property, unmatched in lot size, character, and future possibilities-do not miss this iconic Brampton offering. One of the permitted uses, place of worship (id:55026)
King, Ontario
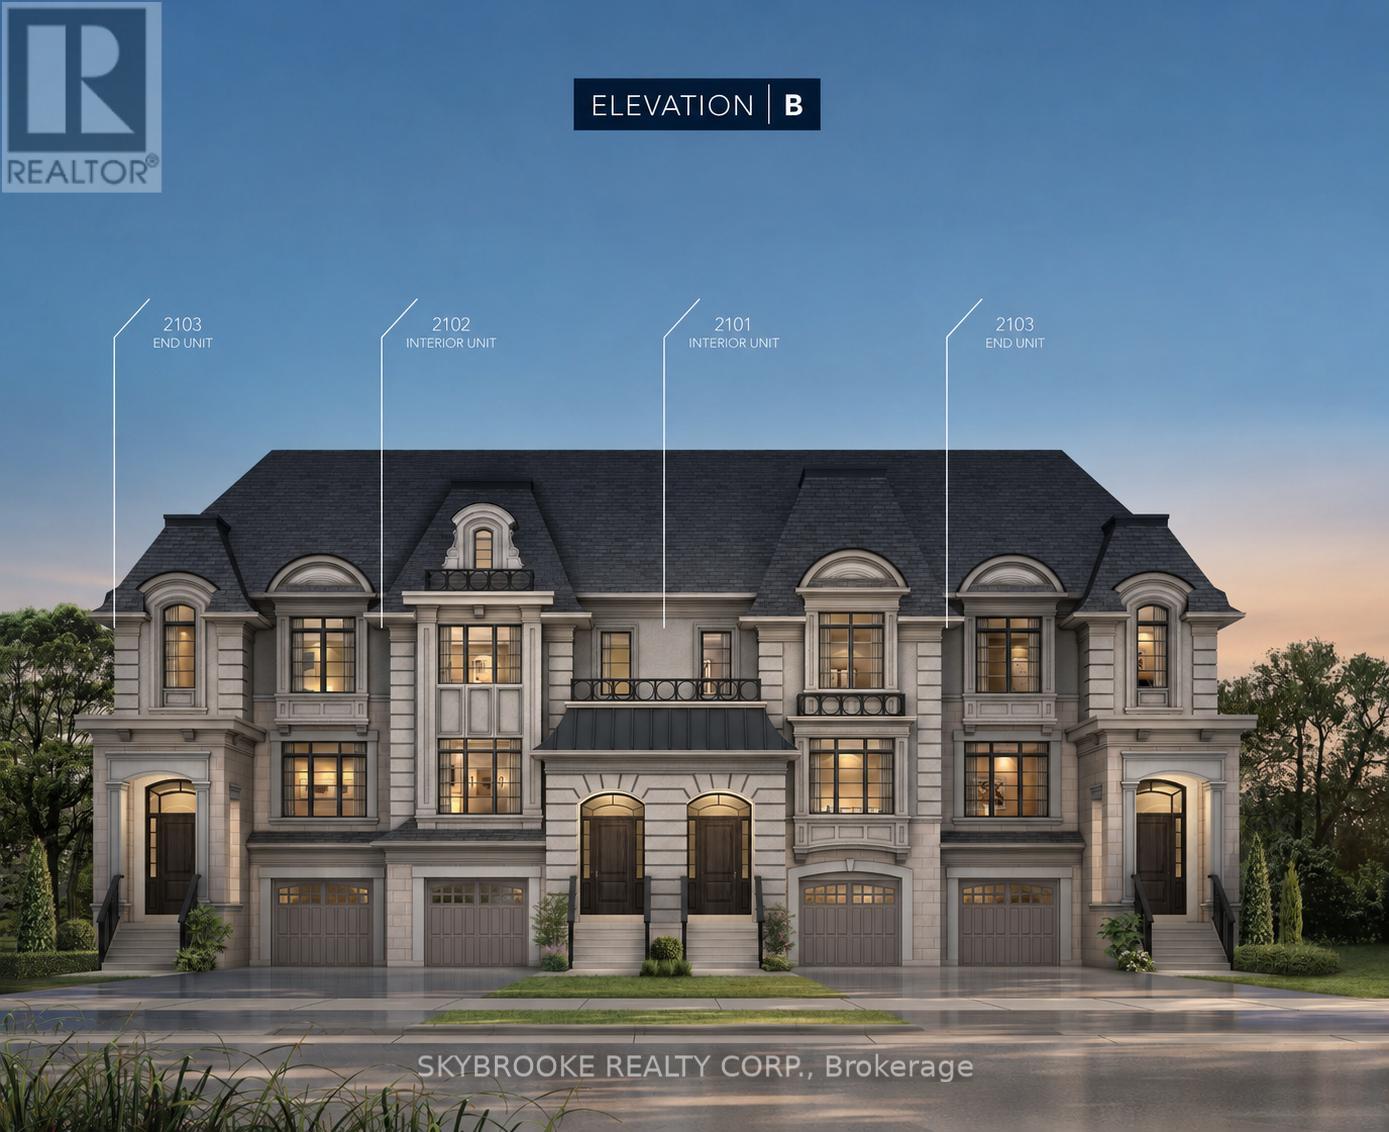
Executive Freehold Townhome Located In Prestigious Via Moto Nobleton Community. Over 3000 Sq Ft Of Living Space Not Including The Basement. Ground Floor Features Oversized Media Room, Laundry, Powder Room & Walk In Closet. The Main Level Features A Gourmet Eat In Kitchen With Breakfast Area & Large Centre Island, Separate Living/Dining Room & Expansive Great Room With Hardwood Floors, Coffered Ceiling & Gas Fireplace. Upper Floor Features A Large Primary With A 5 Piece Spa Like Ensuite, Tray Ceiling Detail, Balcony, Walk in & Double Door Closets. Please Note The Depicted Images Are An Artist Concept And Is Intended For Illustrative Purposes Only. Final Construction, Finishes, Landscaping, and Architectural Details May Differ From What Is Shown. (id:55026)
Toronto, Ontario
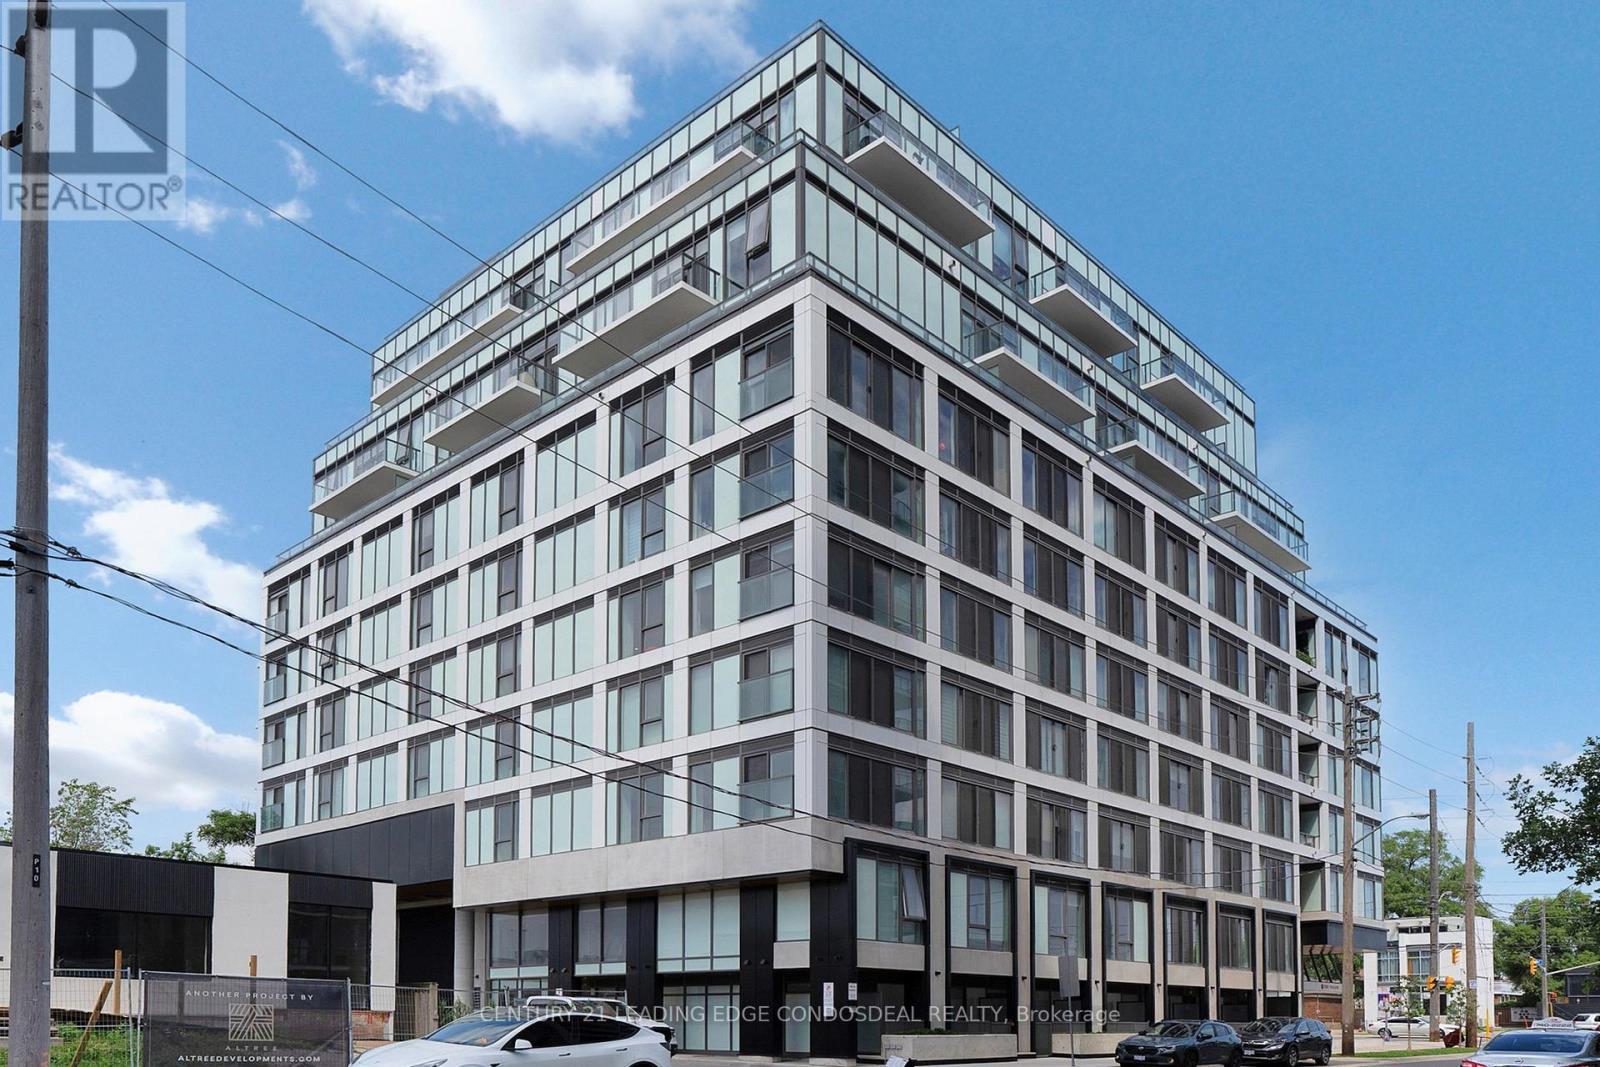
PERFECT CONDO LIVING IN THIS 2-STOREY SUITE - Stunning ground-level 2+1 bedroom, 2.5 bathroom condo offers a functional and modern layout ideal for comfortable everyday living. The main floor features an open-concept kitchen, dining, and living area, complete with a convenient 2-piece bath and walk-out to an east-facing patio-perfect for seamless indoor-outdoor living. Upstairs, you'll find the primary bedroom with a 3-piece ensuite and double sliding-door closet, along with an open-concept den and laundry niche. Contemporary finishes throughout create a stylish and low-maintenance space. Located in a prime Toronto setting at 1195 The Queensway, this home offers easy access to the Gardiner Expressway and Hwy 427, with nearby transit, shopping (including Sherway Gardens), parks, schools, and restaurants all within reach. Residents of The Tailor Condos enjoy premium amenities, including concierge service, a wellness centre with yoga and fitness facilities, a library lounge, event space, and a rooftop terrace with BBQ and dining areas. An excellent opportunity for first-time buyers, young professionals, or investors looking for modern, turnkey living in a convenient location. (id:55026)