Your Favourites
No Favourites Found

Pickering, Ontario
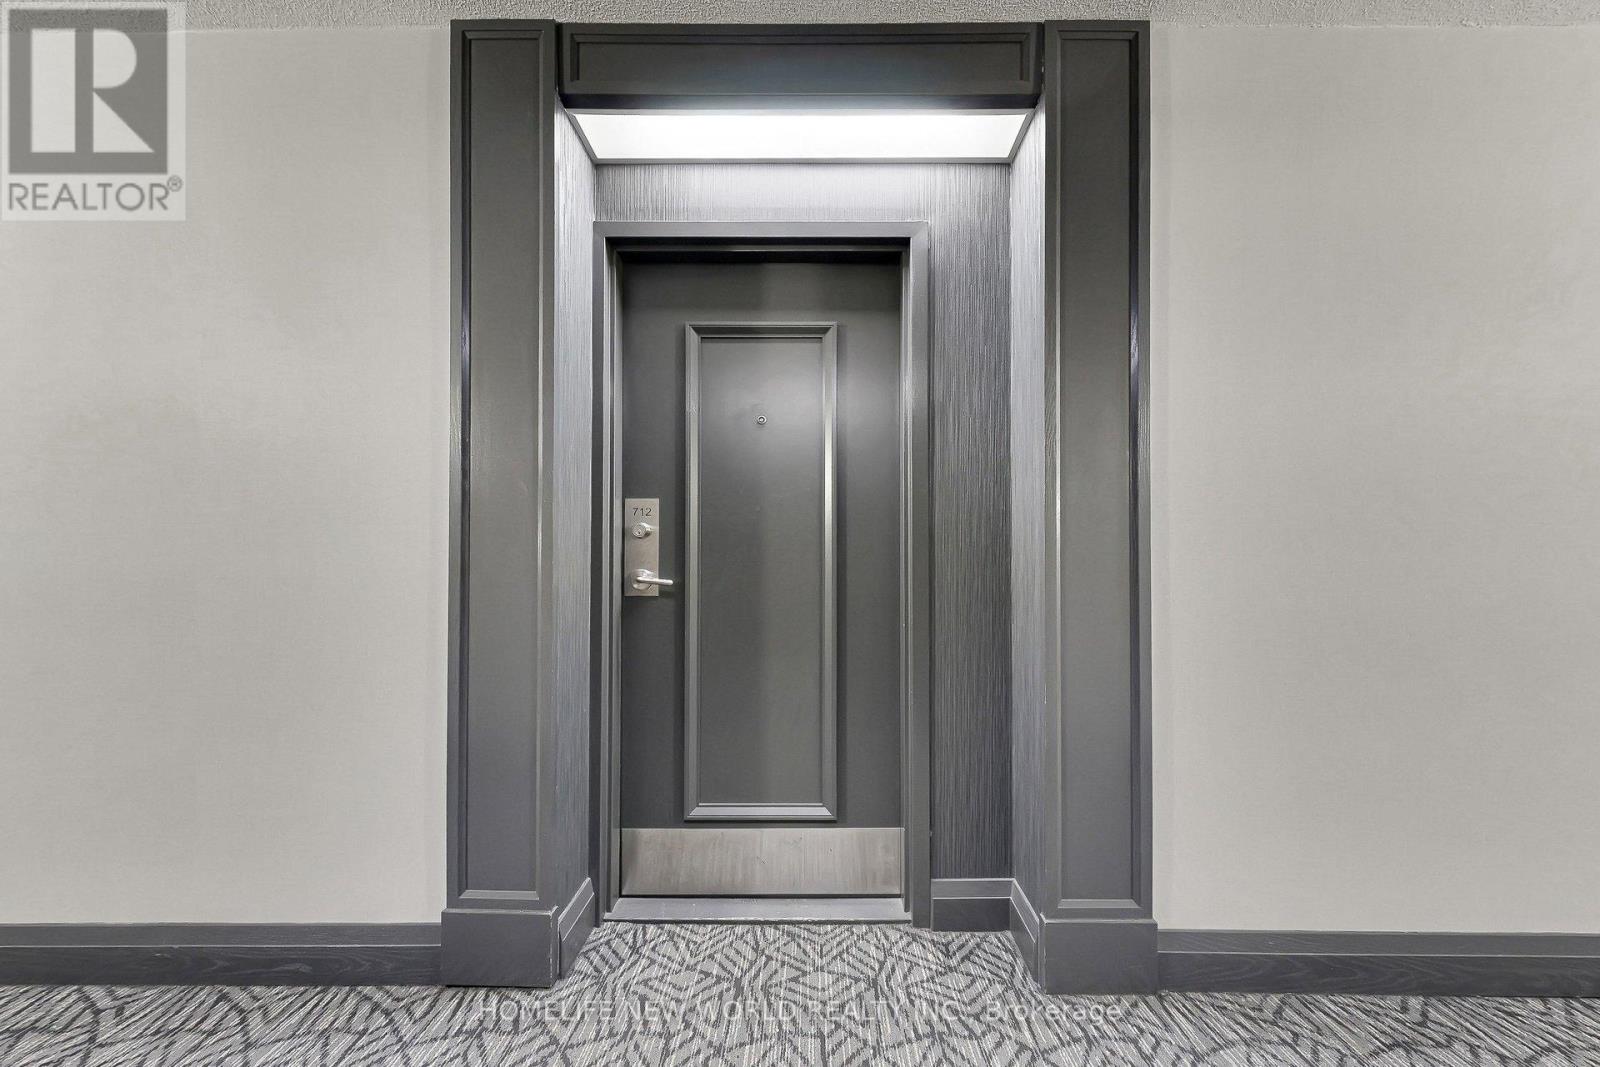
Beautiful 2 Bedroom + Solarium, 2 Bathroom unit in a prime Pickering location! This spacious and well-maintained suite features a functional galley kitchen overlooking an open-concept living and dining area, perfect for entertaining, plus a bright solarium with access from both the living room and second bedroom-ideal for a home office or additional sitting space. The generous primary bedroom offers a 4-piece ensuite and walk-in closet, with plenty of additional storage throughout the unit. Enjoy exceptional building amenities including an indoor pool, hot tub, sauna, gym, squash court, and party room. Unbeatable location just minutes to Hwy 401 and Pickering Town Centre, surrounded by major shopping plazas, grocery stores, banks, Tesla Superchargers for EV owners, and a wide selection of fantastic restaurants and cafés. Close to schools, parks, transit, and all everyday conveniences-this is comfort and convenience all in one! Currently Leased, Tenant willing to stay - great investment opportunity. (id:55026)
Mississauga, Ontario
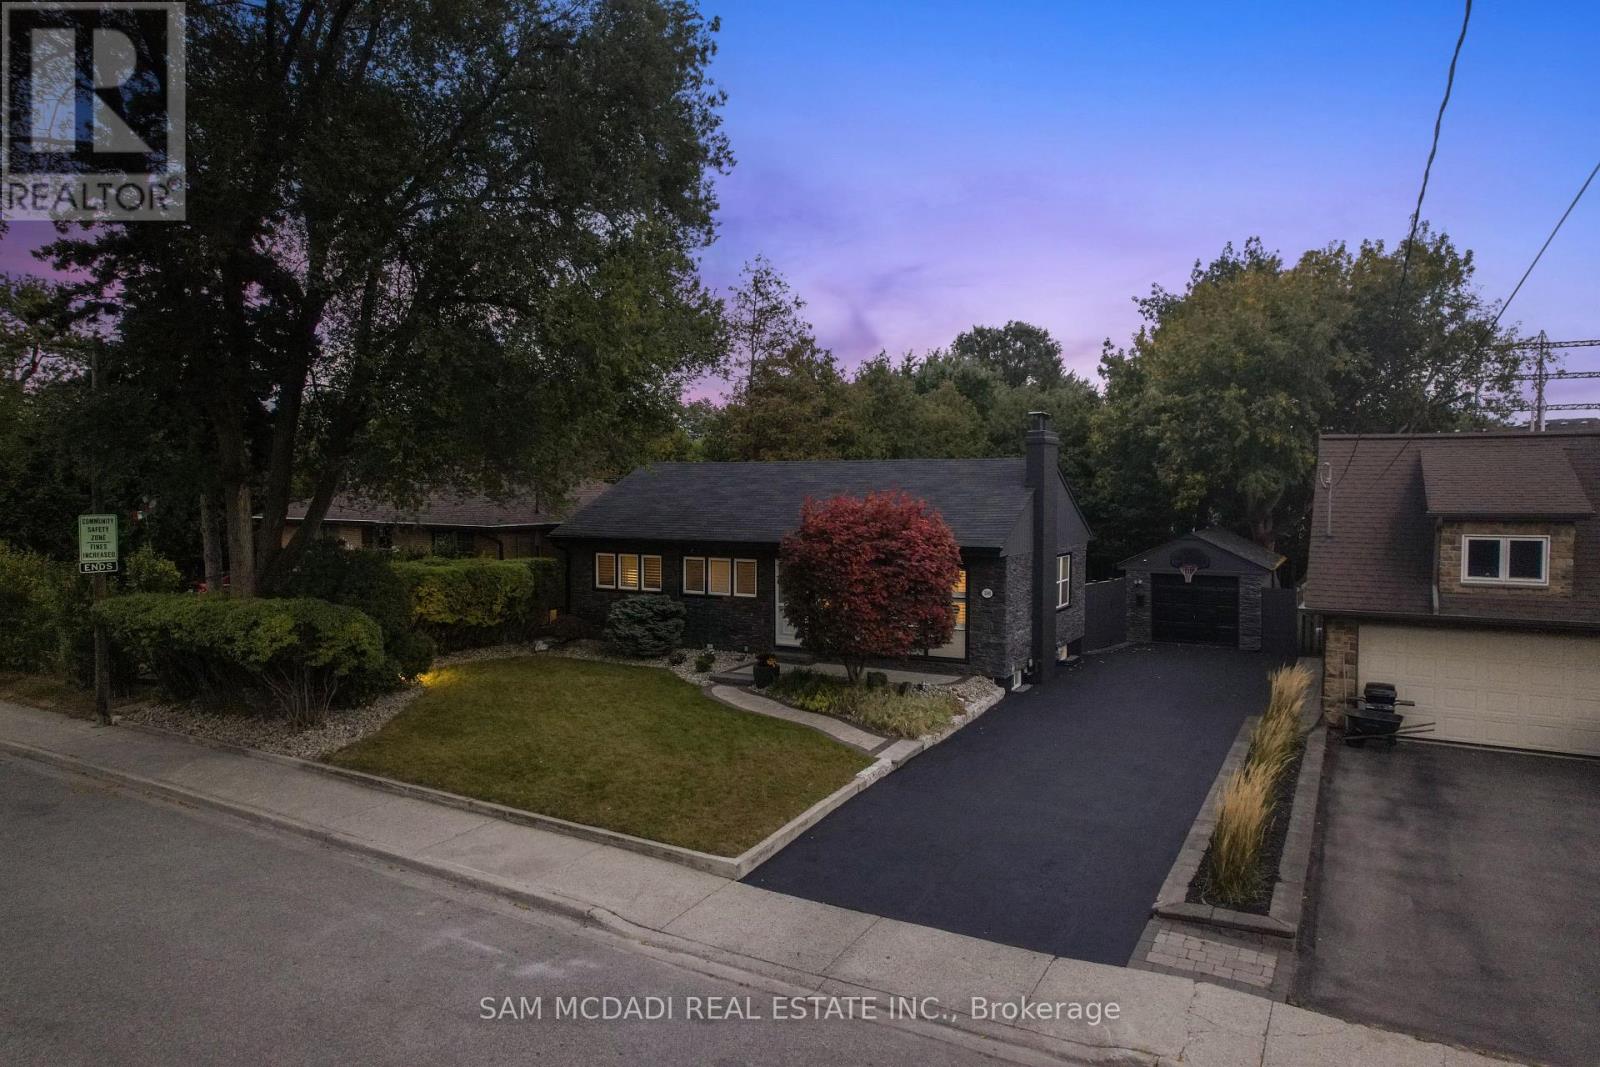
Welcome home to this exquisitely renovated bungalow, perfectly situated in the Lakeview community, just a short commute from Sherway Gardens, Dixie Outlet Mall, excellent schools, waterfront parks, and more. As you enter, you are greeted by an open-concept floor plan featuring sleek, waterproof, and scratch-proof laminate flooring, complemented by expansive windows that flood this lovely home with natural light. The dining area seamlessly blends with the living room, where a wood fireplace creates an inviting ambiance for cozy gatherings and relaxation. The heart of the home is the charming kitchen, equipped with modern stainless steel appliances, a breakfast bar, and sleek quartz countertops. On the main level, you'll find the Owner's suite and two additional bedrooms, each with their own closets and a shared 4-piece bath. The spacious basement boasts a large rec room illuminated by pot lights, a 4-piece bath, a bedroom perfect for guests or extended family, and a laundry room. Step outside to the beautifully manicured backyard retreat, showcasing a stunning pressure-treated wood deck and a Beachcomber hot tub that comfortably seats 4-6 people, offering a serene escape after a long day. This charming residence blends style, comfort, and practicality, complete with a detached garage and long driveway providing 4 parking spots! **EXTRAS** Optimal location with close proximity to the upcoming vibrant Lakeview Village. A quick commute to Downtown Toronto via the QEW or Long Branch GO, unique shops, parks, waterfront trails, Pearson Airport and esteemed public/private schools. (id:55026)
Kawartha Lakes, Ontario
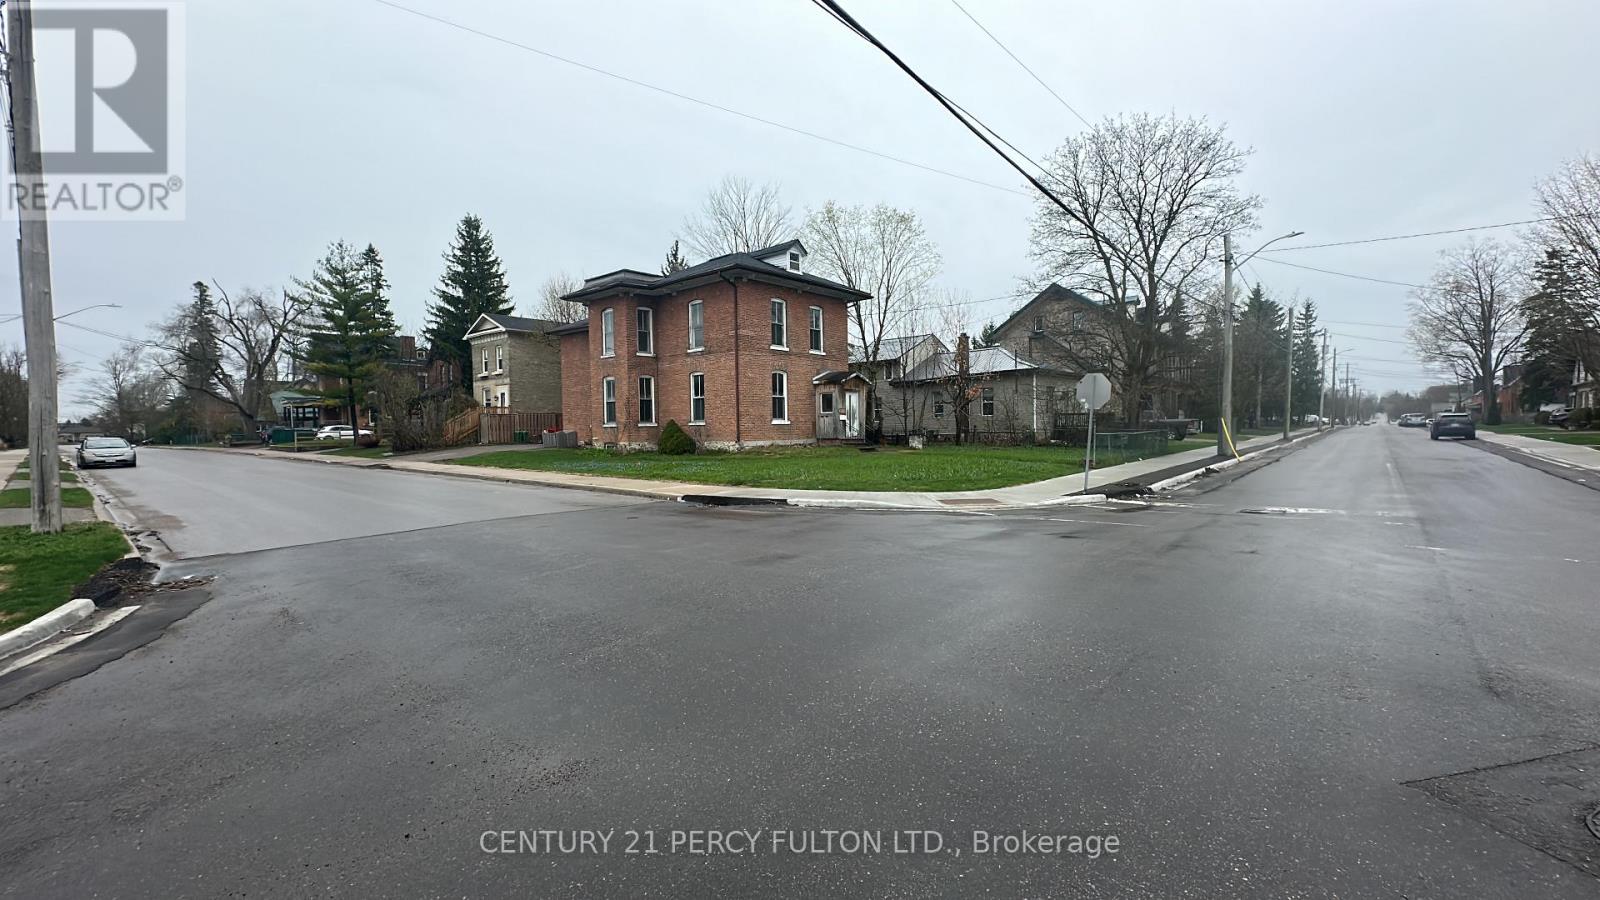
SENIORS ONLY-Offering Shared Accommodations, Clean PRIVATE Wonderfully Comfortable Rooms With Closet (One Person Per Bedroom), Plenty of Light and Windows, Secure Locked Door, Shared With Other 60+ Seniors/Pensioners. Must be 60+, Private Home Exclusively for Seniors, Shared Bathrooms, Shared Kitchens, Shared Family/Living Room, Harmony, Peace, Tranquility, City Living, Ritson & Bond Area. Brand New High End Carpet, New Paint/Reno, Bug Free, Clean, Ready to Move In, Spotless, AAA Seniors Only NO SMOKING!!!! Sorry Young Persons, this is Seniors Only, NO under 60 years of age allowed to live in this home. We want our tenants to feel comfortable, safe and happy!!! Starting at $725.00 per Room. We are Aiming to Provide Excellent Housing Opportunity for Pensioners, Never Have to Move, Never Served Notice that Owner is Selling or Moving in!! Heat and Water and Hydro included ***There are several steps in the front and Room is on second floor. Must be able bodied and can do Stairs!!! Not wheelchair accessible. (id:55026)
Toronto, Ontario
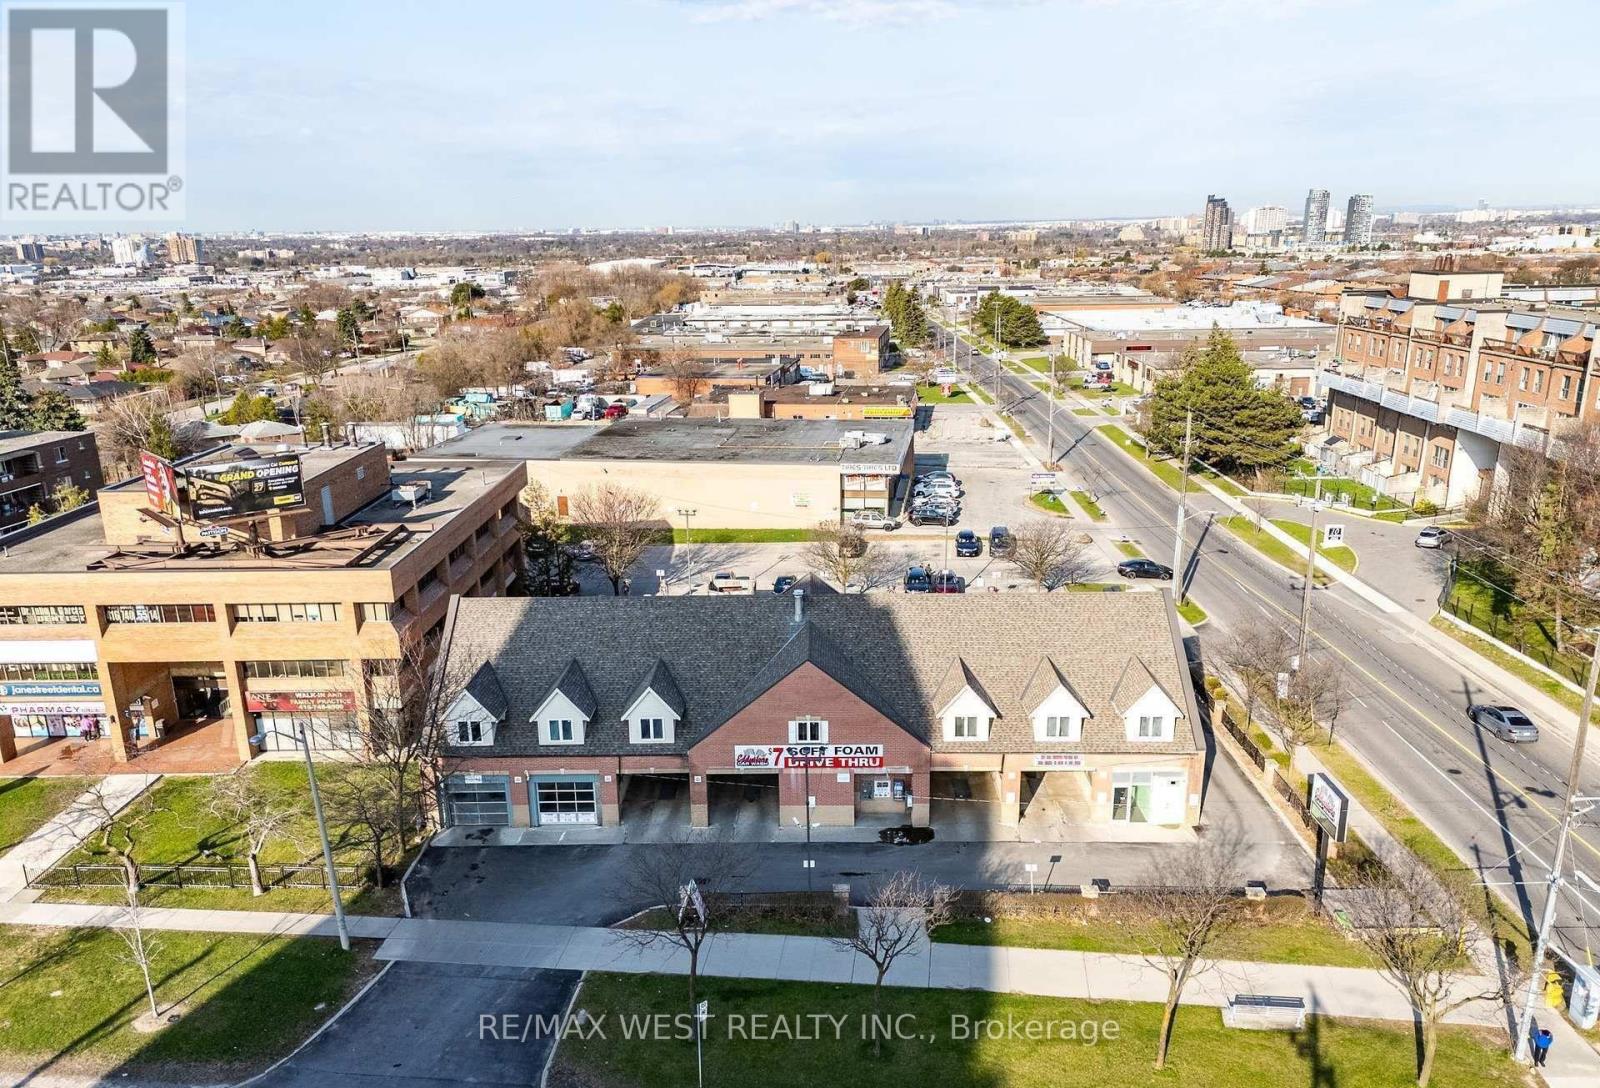
Welcome To 2800 Jane Street Prime Opportunity In The Heart Of Toronto! This Property Offers A 7-Bay Tandem Car Wash Featuring A Drive-Through Tunnel, Vacuum Stations, Air Machines, & Retail Space. The Site Also Includes A Second Level Comprising 7,000 Sq. Ft. Of Unfinished Space. Strategically Located Near Schools, Shopping Centres, The New Finch West LRT, & Highway 400. This Property Is Perfectly Positioned In One Of Toronto's Most Dynamic Growth Corridors. Jane & Finch Is A Vibrant & Multicultural Neighbourhood Currently Undergoing Rapid Urban Transformation, Supported By Multiple Approved & Proposed Development Plans. With High Visibility & Access Along A Major Arterial Roadway, This Is A Rare Opportunity To Secure A Property In A Thriving Commercial & Residential Hub With Excellent Development Potential. (id:55026)
Ottawa, Ontario
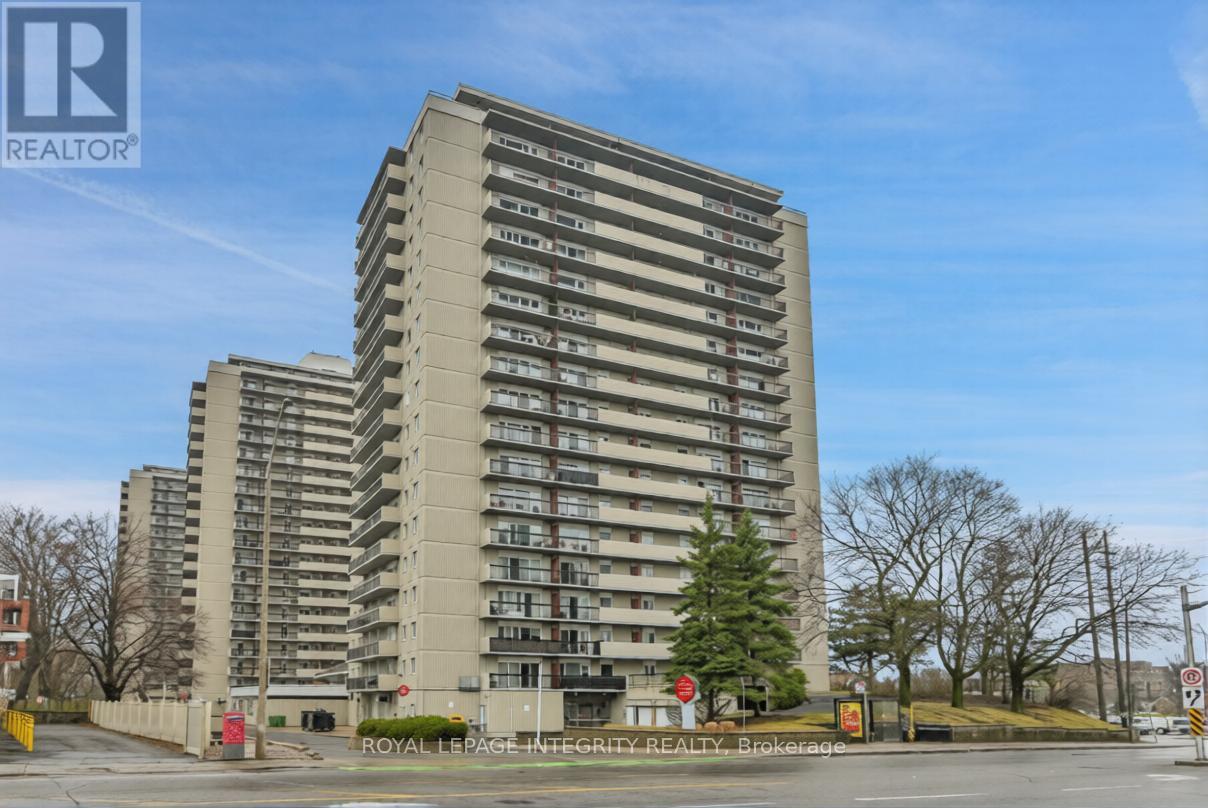
Exceptional investment opportunity in this spacious and beautifully updated 2-bedroom, 1-bathroom condo offering nearly 1025 sq. ft. of interior living space - one of the largest layouts in the building. This stunning unit features an impressive 35-foot private balcony with breathtaking views, perfect for enjoying morning coffee or evening sunsets over the city skyline. Inside, you'll find gorgeous luxury vinyl plank flooring throughout, recessed pot lighting, a dramatic stacked stone feature wall in the living room, and a modernized kitchen with white cabinetry and a contemporary tile backsplash.This property has been a successful rental since the date of purchase and is currently tenant occupied on a month-to-month basis. Long-standing, responsible tenants are currently paying $2,100/month, which includes one underground parking space (Upper Level, Spot #12). Tenants are responsible for their own hydro and Wi-Fi. This is a truly turnkey investment - simply take ownership and continue collecting rent from day one.Whether you're looking to grow your investment portfolio, plan for retirement, or set up a young professional or family in a well-connected community, this property checks every box. The building offers excellent amenities including a well-maintained indoor pool, elevators with no stairs to building entrances, and an on-site management office. Commuting is effortless with quick access to transit and the 417, plus Loblaws and local shops right across the street. Please note pets permitted (service animals excepted as required by law). 24-hour notice required for all showings. (id:55026)
Kawartha Lakes, Ontario
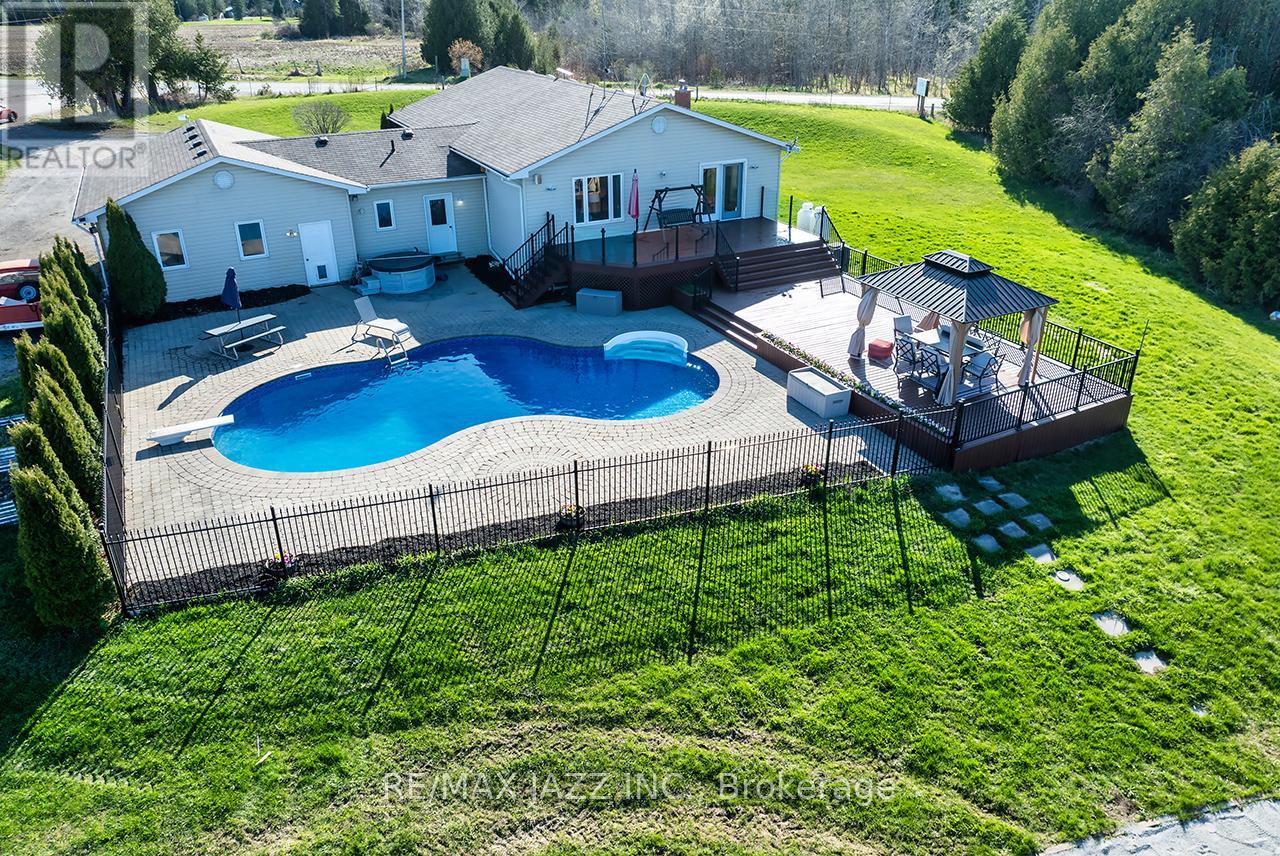
This beautifully maintained ranch-style bungalow offers the perfect balance of warmth, space, and thoughtful updates, all set on a generous property designed for both everyday living, entertaining and privacy. With over 3,000 square feet of living space, The bright and airy main floor is filled with natural light pouring through oversized windows, creating a warm and welcoming atmosphere throughout. At the heart of the home is a stunning custom gourmet kitchen complete with quality finishes, abundant cabinetry, and a spacious eat-up island where family and friends will naturally gather. The kitchen flows effortlessly into the dining area and cozy living room, making this the ideal space for hosting holidays, sharing meals, or simply enjoying quiet evenings at home. With 3 bedrooms upstairs and 2 additional bedrooms downstairs, this home offers incredible flexibility for growing families, guests, a home office, or multi-generational living. Featuring 3 bathrooms, including a beautifully updated ensuite, there's plenty of room for everyone to enjoy comfort and privacy. Step outside and discover your own private backyard retreat. Summer days are made for this incredible outdoor space, featuring a saltwater kidney-shaped inground pool, hot tub, expansive deck for lounging or entertaining, and a fire pit area perfect for evenings under the stars. With lots of property to enjoy, there's room to relax, play, and create lasting memories year-round. The oversized two-car garage with a heater adds practicality and convenience, while numerous updates throughout the home provide peace of mind, including updated mechanicals, roof, flooring, paint, fixtures, lighting, appliances, and more. This is more than just a house, it's a place to truly feel at home. A property where mornings begin with coffee by the windows, afternoons are spent poolside, and evenings end gathered around the fire with the people who matter most. (id:55026)
Richmond Hill, Ontario
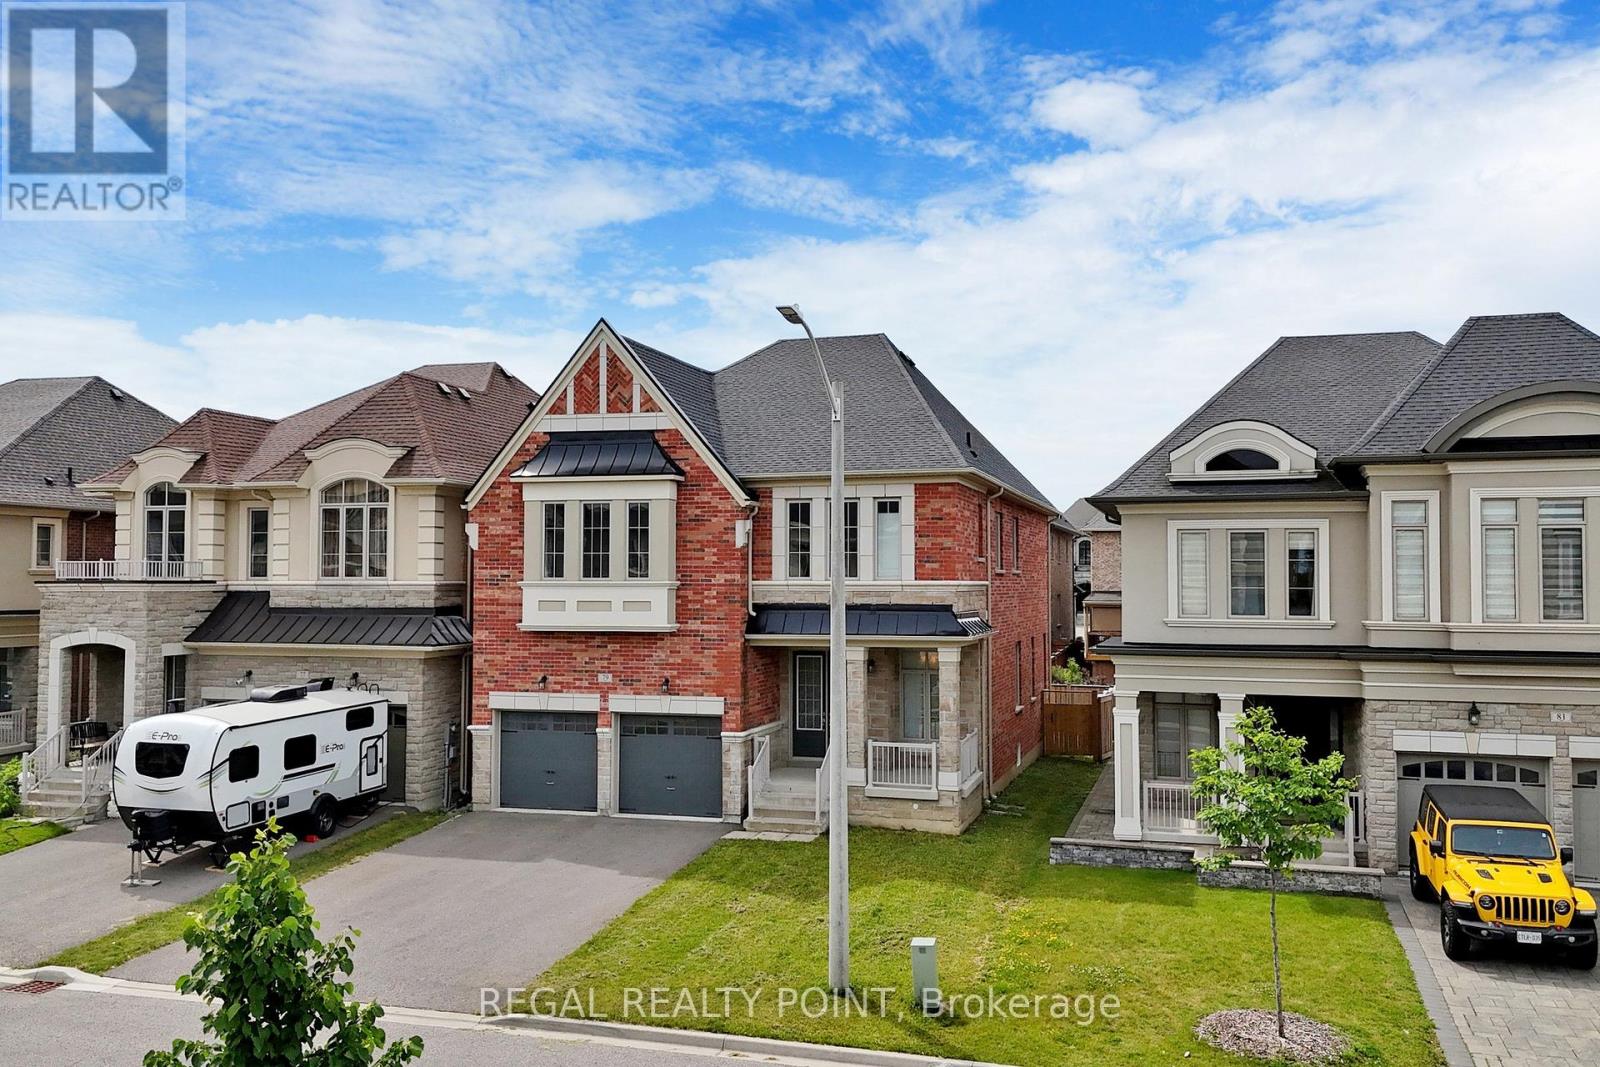
Welcome To This Stunning Detached Home In The High Demand Oak Ridges Area. 4 Br + 4 Bath fabulous model home has About total 3800Sqft ( Excluded. half Finished Bsmt.) and Located In A Peaceful Neighborhood Surrounded By Custom Build Homes. This Home Comes With 10 ' Ft Ceiling On The Main Fl, 9 ' Ft Ceiling 2nd Fl & Bsmt, Smooth Ceiling Throughout. Private/Semi Ensuite With Stone Counter For All Baths. Do Not Miss Out This Opportunity To Live in Your Dream Home! (id:55026)
Toronto, Ontario
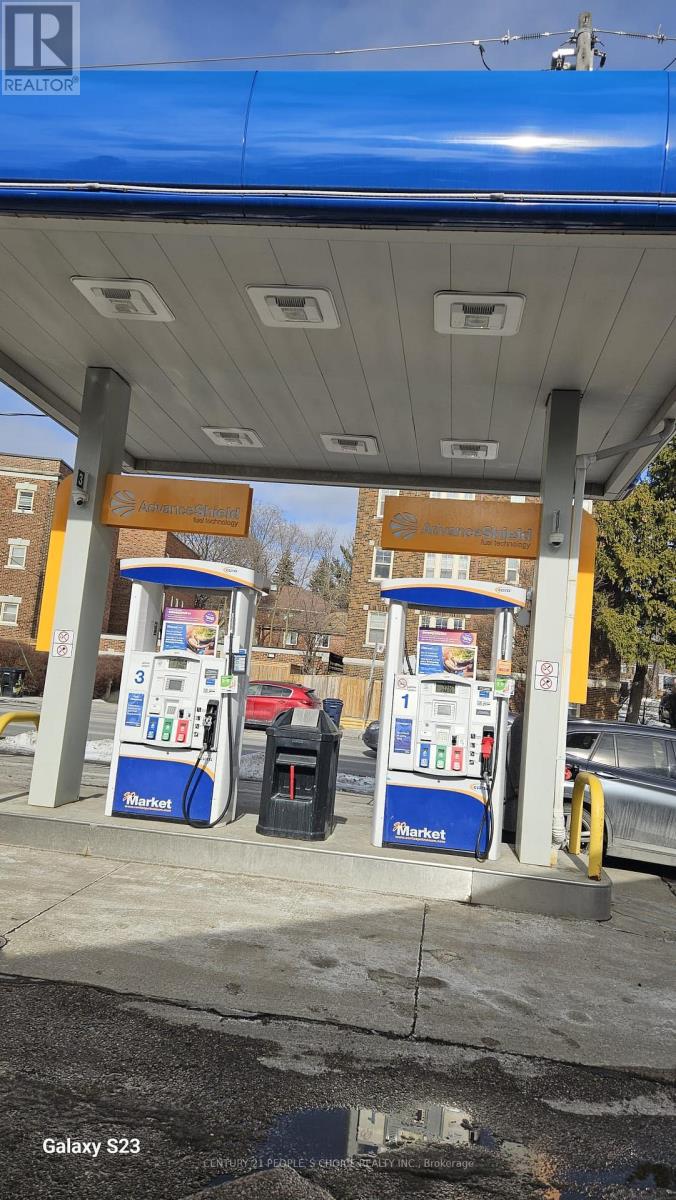
Very Profitable Centex Gas Station Business in a busy area of Toronto DT, Ontario. This family-oriented business offers a great opportunity with modern Wayne pumps providing all gasoline grades. Located in a high-density area with excellent road exposure, the station generates approximately $3.6 million in annual gas (very attractive fuel contract) volume. Yearly Inside revenue between $500K to $550K includes 30-35% from grocery sales (35%), 30-35% from tobacco, including vape (17%) and 25-30% beer/wine. Avg. 8% in lotto commissions. Additional revenue of ATM, Bitcoin, and Air-Pump. Most attractive low rent of $4522 per month (incl. TMI+HST) with 20 Yrs long lease available. Fuel Contract is of 10 Yrs with option to renew. (id:55026)
Ottawa, Ontario
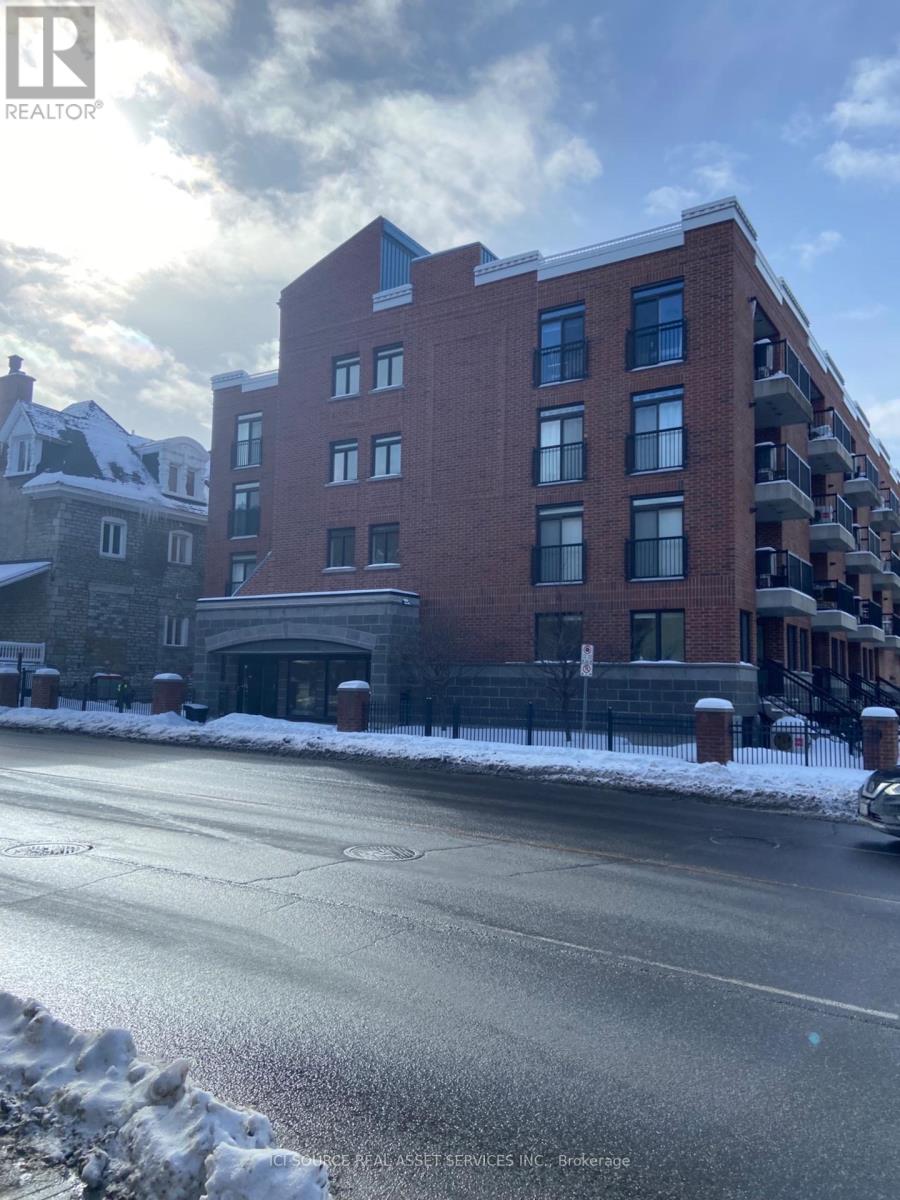
Beautiful luxury downtown Ottawa condo in the heart of the city. Walk to canal byward market parliment buildings university of Ottawa museums and world class restaurants. *For Additional Property Details Click The Brochure Icon Below* (id:55026)
Barrie, Ontario
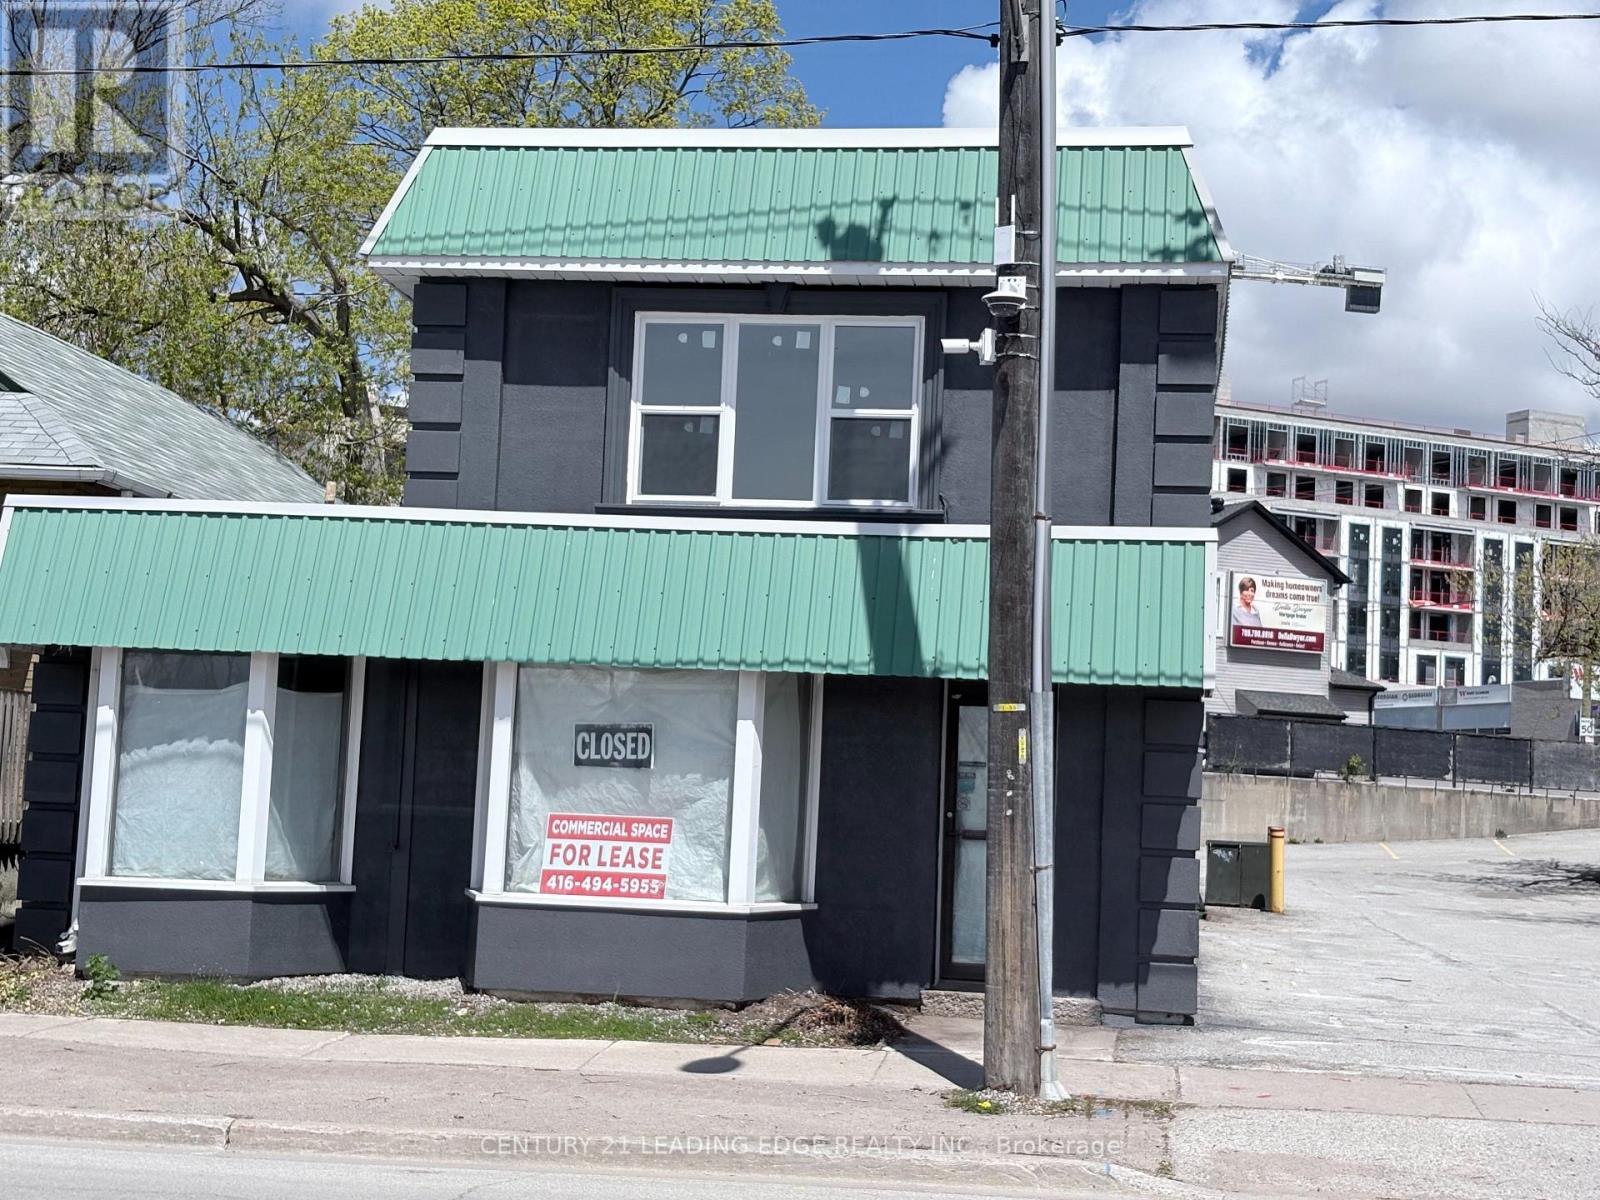
Prime Commercial + Residential Sale Opportunity in Downtown Barrie. 10 Ross Street, 1st floor: A highly sought-after commercial space on the first floor of a well-located two-story building in the heart of Barrie. This versatile space is ideal for various business types, including restaurants, retail, or office use, and offers the flexibility to meet your specific needs. 2nd floor: Large 2 Bedroom Apartment. Spacious and adaptable layout suitable for a restaurant or other commercial ventures, along with a residential space. Prime downtown location, offering high visibility and foot traffic. Roof construction completed at the end of 2025 (10-year warranty). Ample parking and easy access for customers. (id:55026)
Mississauga, Ontario
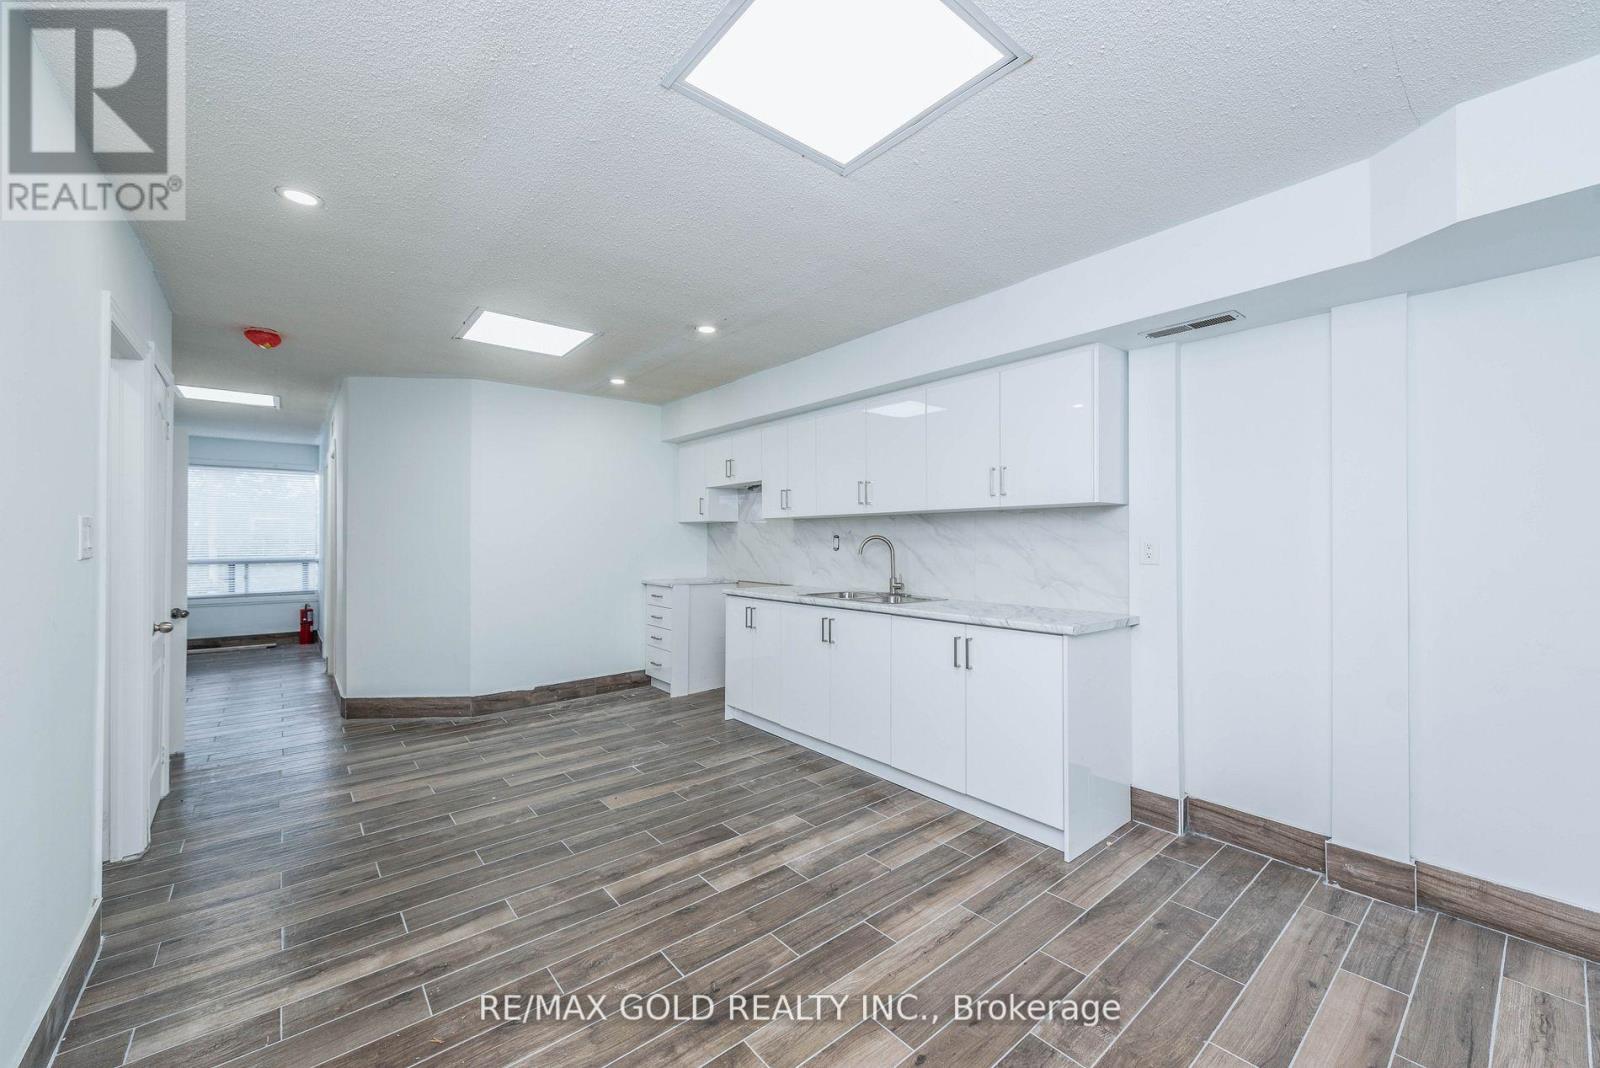
Spacious and well-maintained 4-bedroom, 2 full bathroom upper-level residential unit offering approximately 1,100 sq ft of bright living space. Recently renovated kitchen featuring brand new refrigerator and stove. Clean, functional layout ideal for families or working professionals. Conveniently located on Airport Road with easy access to major highways, public transit, shopping, schools, and Pearson Airport. Ample plaza parking available. Available immediately or March 15, 2026. Tenant to pay utilities (id:55026)
Richmond Hill, Ontario
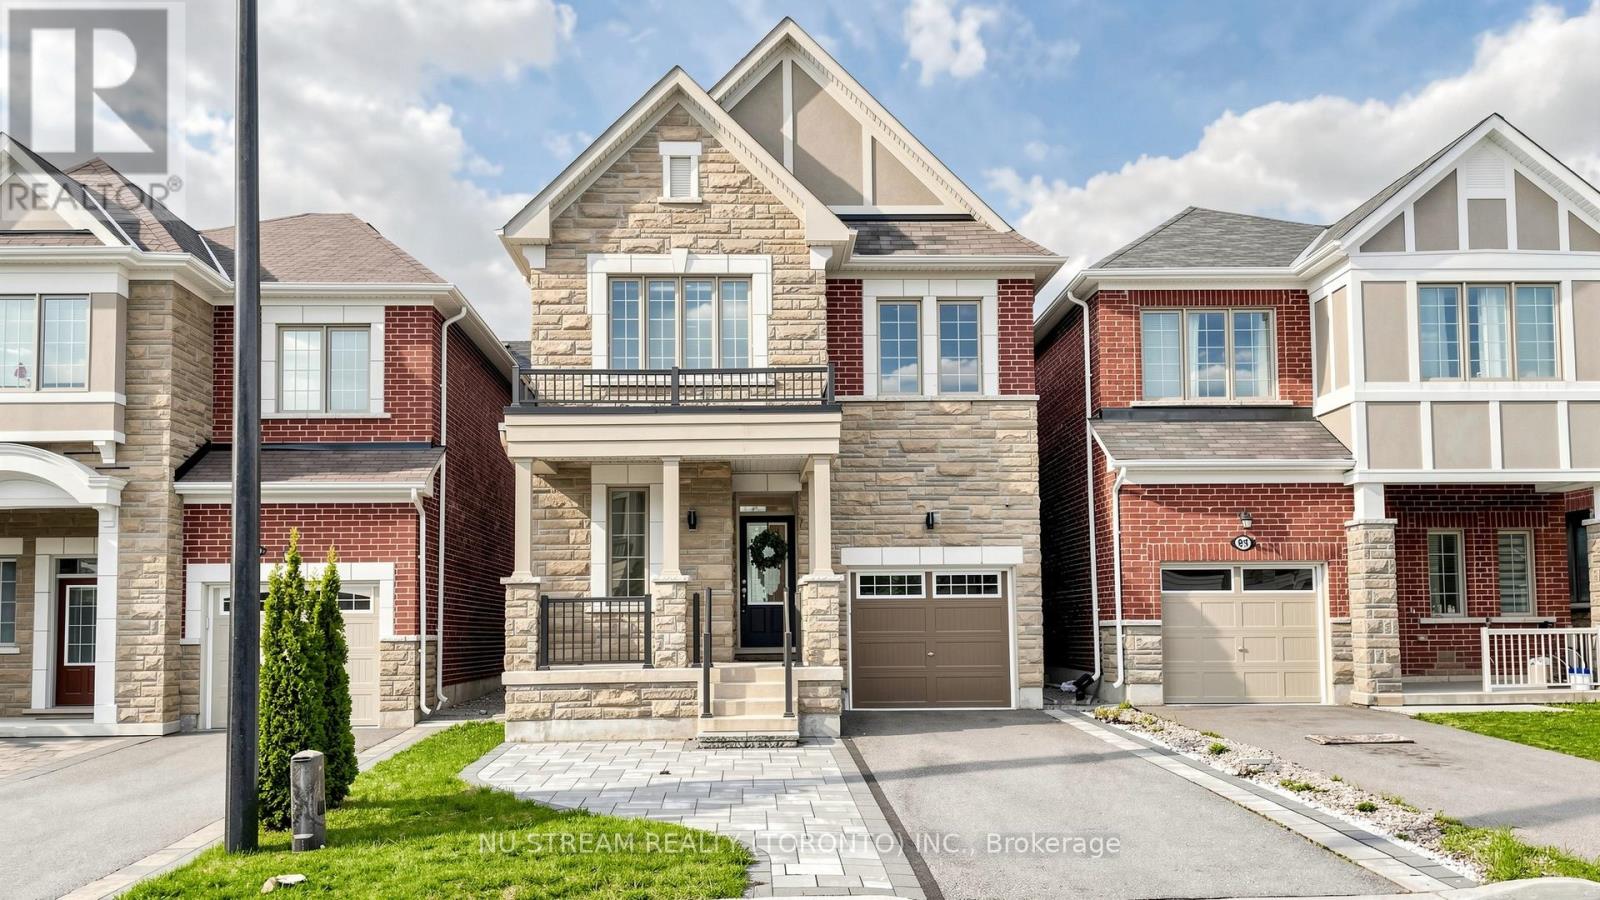
4-Bedroom Detached Home Comes W/Loads Of Upgrades: Soaring 9Ft Ceilings On Both Main & Second Floor, Master Bedroom W/10Fft Tray Ceiling, 5-Pc Ensuite W/Glass Shower & Standalone Tub, Large W/I Closet, Gorgeous Chefs Kitchen, Hardwood Floors & So Much More! Surrounded By Rich Greenery, Richmond Green Sports Center & Park For Family Fun, Costco, Home Depot,Starbucks, Timmies, Restaurants, Banks, Hwy 404 & So Much More All Located Within Minutes! > > (id:55026)