Your Favourites
No Favourites Found

Hamilton, Ontario
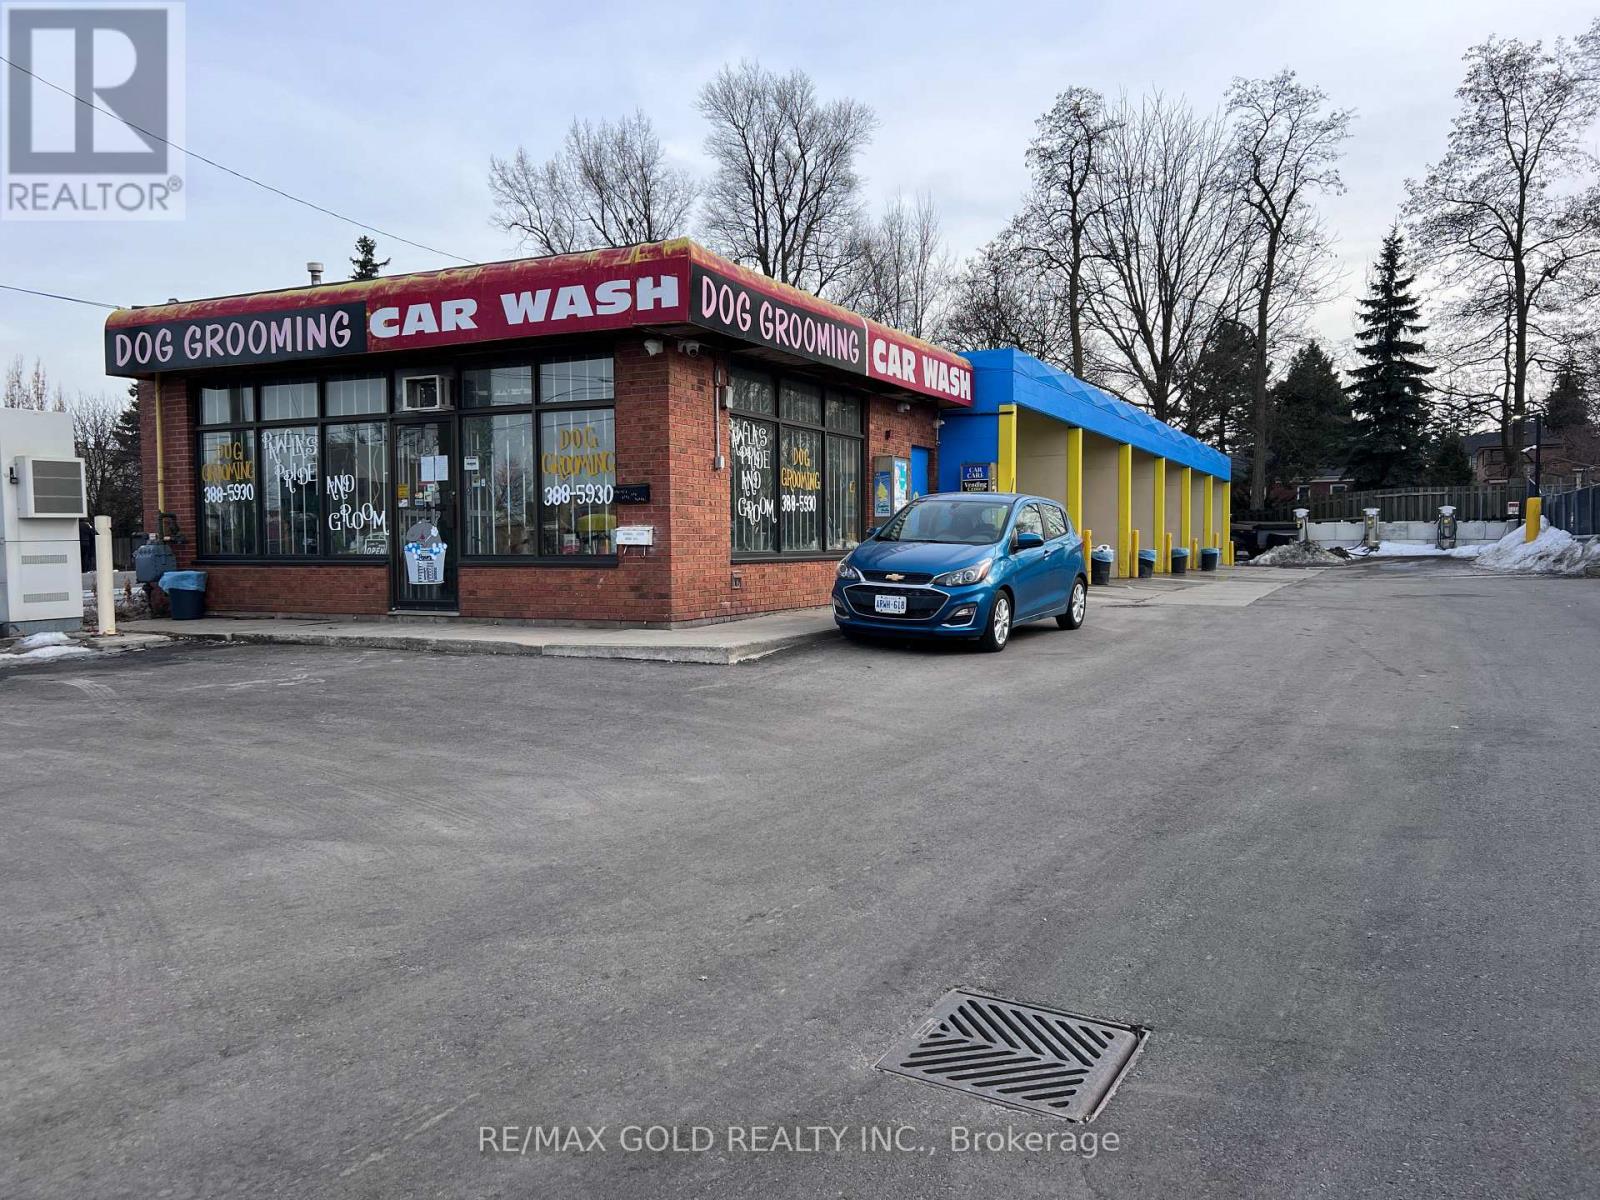
Multi-Income Commercial Investment | Car Wash + 3 Passive Leases Rarely does a commercial asset come to market with this level of capital investment already behind it and this many income streams already producing. This is a fully renovated, 6-bay self-serve coin-operated car wash on a C5-zoned site in Hamilton's most active automotive corridor - generating $125,845 in gross annual revenue from four independent sources, with $473,000+ in documented capital improvements completed in 2023-2024.Income streams: Car wash operations (CPA-confirmed, 2025), dog grooming tenancy to 2027, Freedom Mobile telecom tower lease (auto-renewing), and a newly executed 10-year digital billboard lease with EYE CANDY ADS. Three of the four require zero day-to-day involvement from the owner. The asset has been reset. Environmental remediation completed (clean cert issued 2024). Full asphalt repaving (6,324 sq. ft.). All-new 6-bay car wash equipment under warranty. Tap & Wash cashless payment system installed across all bays - subscription membership model ready to launch with zero additional infrastructure cost. 12-camera HD security system. Remote monitoring app included. Proforma path to 6.9% cap via subscription revenue model already infrastructure-ready. C5 zoning permits mixed-use redevelopment up to 22 metres - the income keeps the asset cash-flowing while long-term options are evaluated.18,500+ daily passing vehicles. Adjacent to Tim Hortons and Volvo Hamilton. Acura, Mercedes-Benz, BMW, Hyundai, Kia, and Nissan dealerships within minutes. 7 minutes to Hamilton International Airport. All financials sourced from 2025 CPA-compiled statements (CSRS 4200). Buyers to conduct independent due diligence. (id:55026)
Hamilton, Ontario
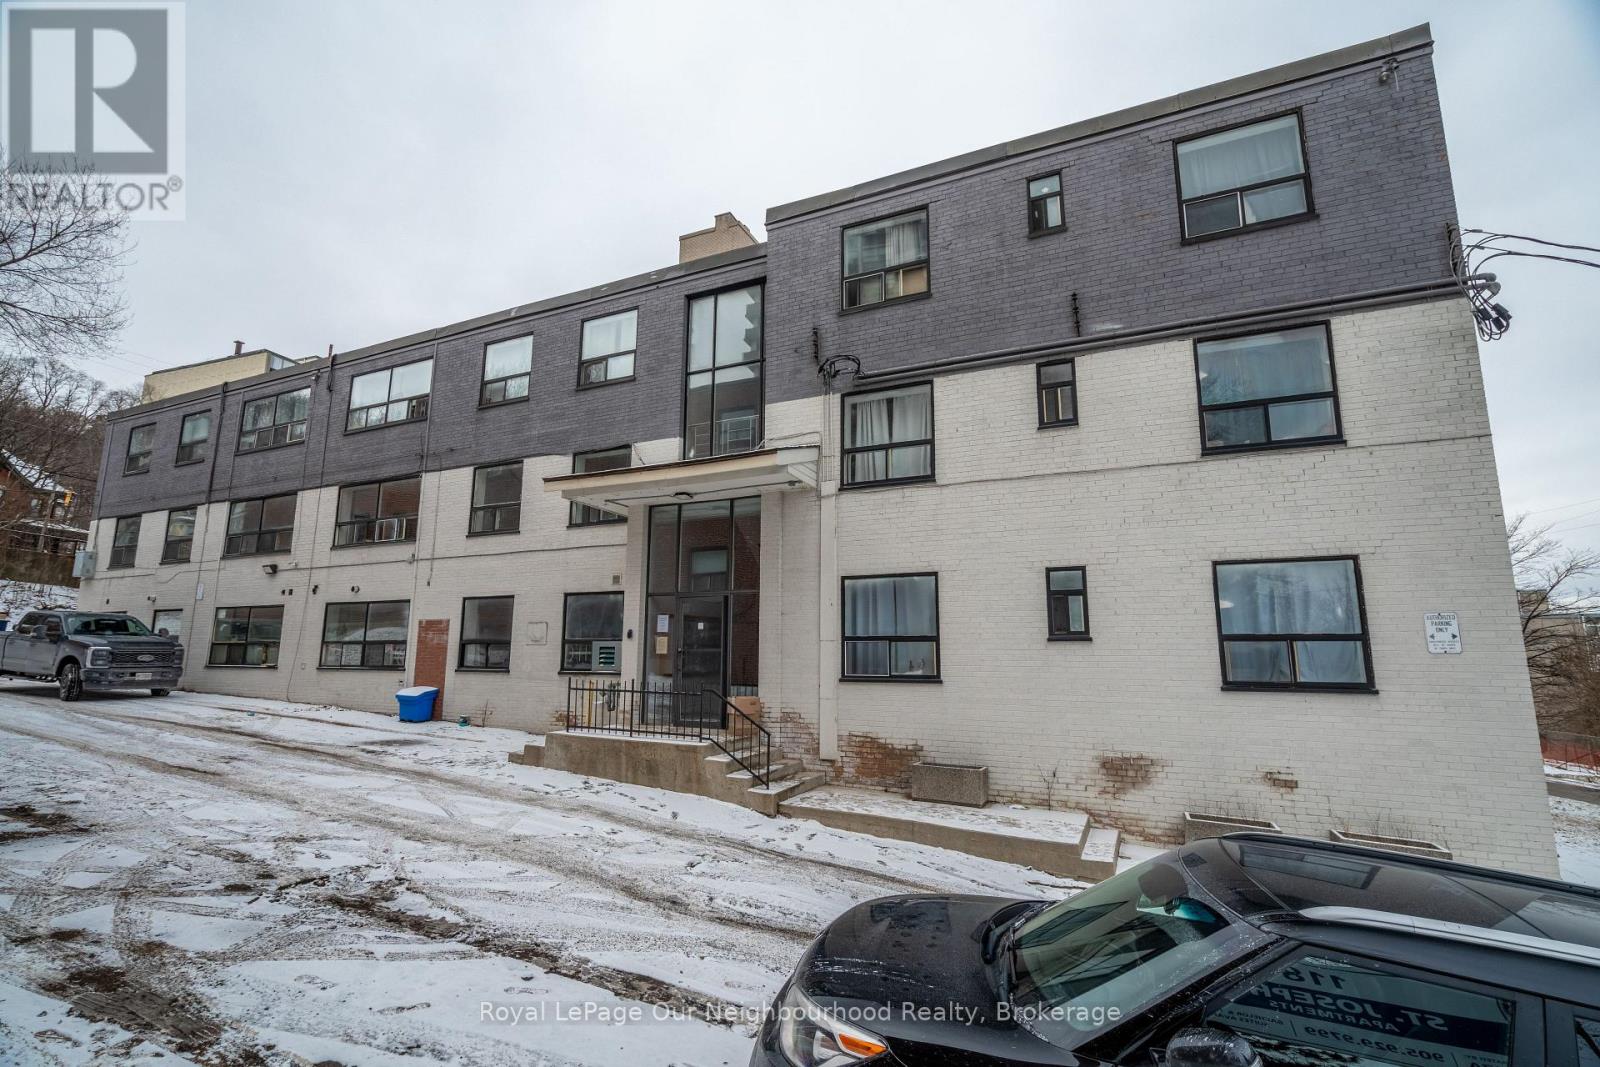
This one-bedroom apartment is available for rent at $1,600 per month and is located at 112 St. Joseph's Drive in central Hamilton. The unit is currently vacant and ready for immediate occupancy.The apartment is bright, clean, and well-maintained, making it an excellent choice for a working professional or a student. The monthly rent includes water and heating, while the tenant is responsible only for hydro.Parking is available for an additional $50 per month. The property is conveniently located just steps away from public transit, shops, parks, and other essential amenities.This cozy and conveniently located unit is in high demand and will not be available for long. (id:55026)
Toronto, Ontario
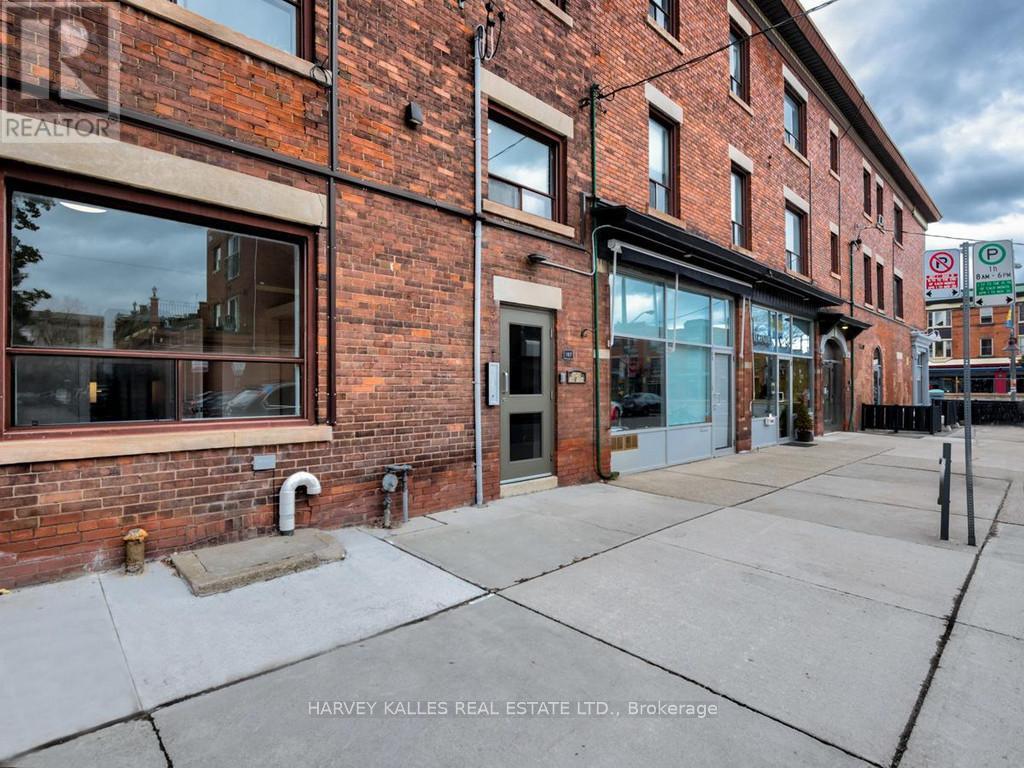
Rare opportunity to lease a bright and intimate 212 sq ft retail/studio space at 163 Lauder Ave in the heart of Oakwood Village on the St. Clair West corridor. Featuring full glass Lauder Ave frontage, excellent street presence and a warm turnkey interior ready for your vision. Ideal for an artist, solo stylist, barber, esthetician, lash tech, wellness practitioner, or creative professional seeking an affordable foothold in one of Toronto's most walkable and community-driven neighbourhoods. Steps to St. Clair Ave W, TTC, and a thriving strip of independent retailers and restaurants. Available July 1, 2025. 5-year term preferred. (id:55026)
Uxbridge, Ontario
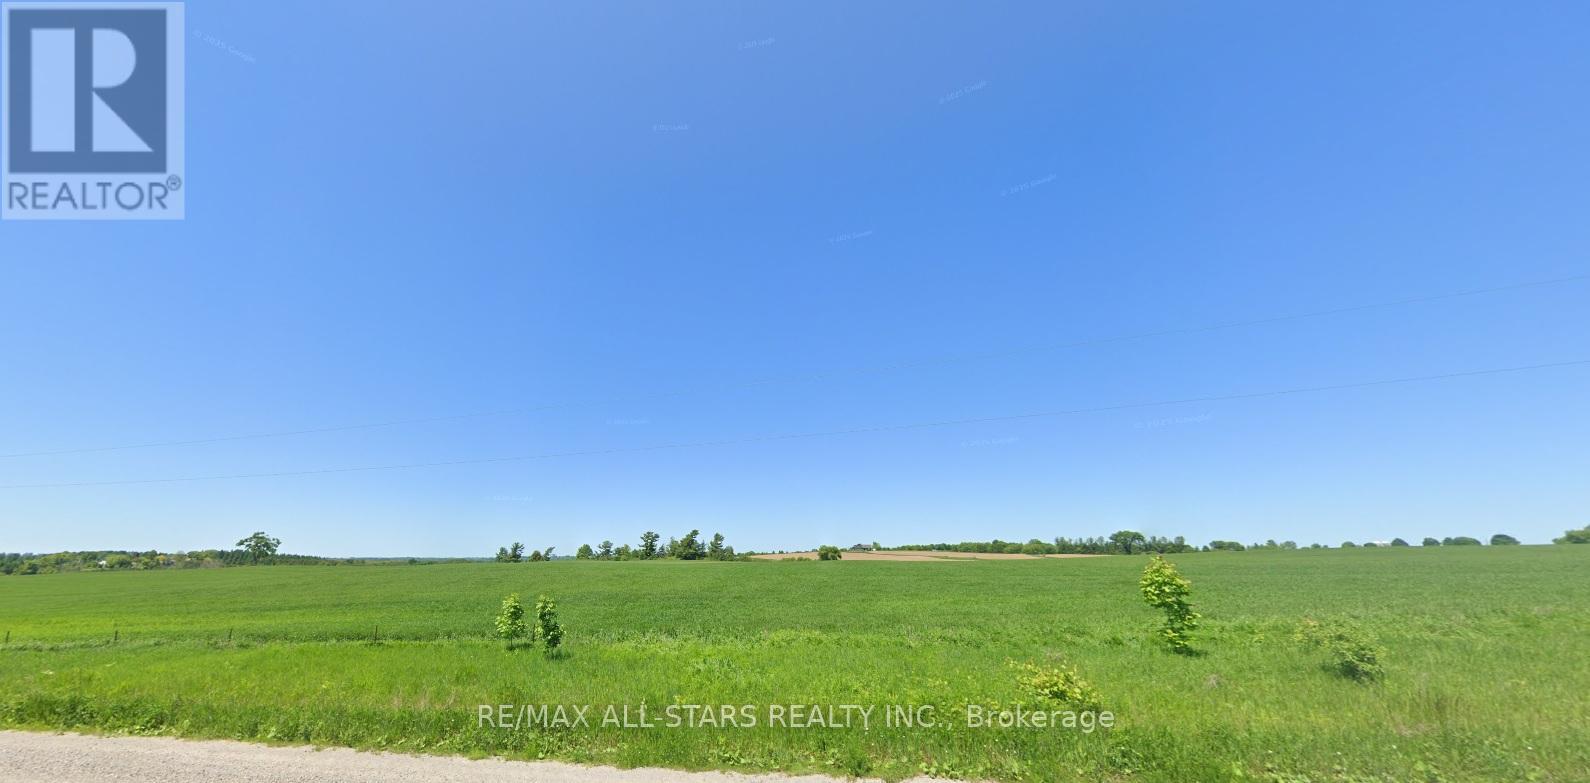
looking for the perfect location for a Winery, Orchard, or Country Retreat, look no further than this exceptional property Located in the Hamlet of Sandford. It offers an incredible opportunity to build the vision you have been dreaming of in a truly ideal setting. We believe the land provides the ideal foundation for a variety of agricultural or leisure-based developments. (id:55026)

Pickering, Ontario
Welcome to this custom home with a one of a kind stunning layout with vaulted ceilings, large picture windows & plenty of space in generously sized rooms. The lot size is among the largest in the area, featuring a very large front & backyard. Use the room inside the front door as a mud room, dining room or a home office, whichever suits your needs. A small 3 pc bathroom on the main level. The livingroom has a large gas fireplace with a beautiful brick surround & the open sight line from the huge front window to the patio in the backyard which is a private woodland retreat in the city with natural landscaping & is fully fenced. There is a side door that exits onto a covered patio at the side of the house.The stairway to the bedrooms features a beautiful blackwrought iron railing & the upper hallway overlooks the open livingroom area. From the livingroom you step down into the huge family room with a w/out to the backyard. The large kitchen has white quartz countertops & plenty of cupboards. Upstairs are three generously sized bedrooms each with large windows to let in lots of natural light. The basement is suitable for an in-law suite with a multipurpose room, bedroom & 3 pc spa sized bathroom with marble tiled floors for multigenerational or multi family living. More storage space can be found in a very large laundry room. This property has lots of parking with its long single wide driveway & no sidewalk so there is space for multiple vehicles which could be expanded if needed with space the huge front yard offers. You are steps away from a park & the lake which is visible from the street & the park. The area is ideal for long walks, & time spent outdoors. This lot has ample space for your additions, ideal for investors & developers. There is deeded access to the waterfront trail that remains in effect if the home is renovated but not demolished. Book your visit today. Remember if you love it, you better put an offer on it. (id:55026)
Guelph, Ontario
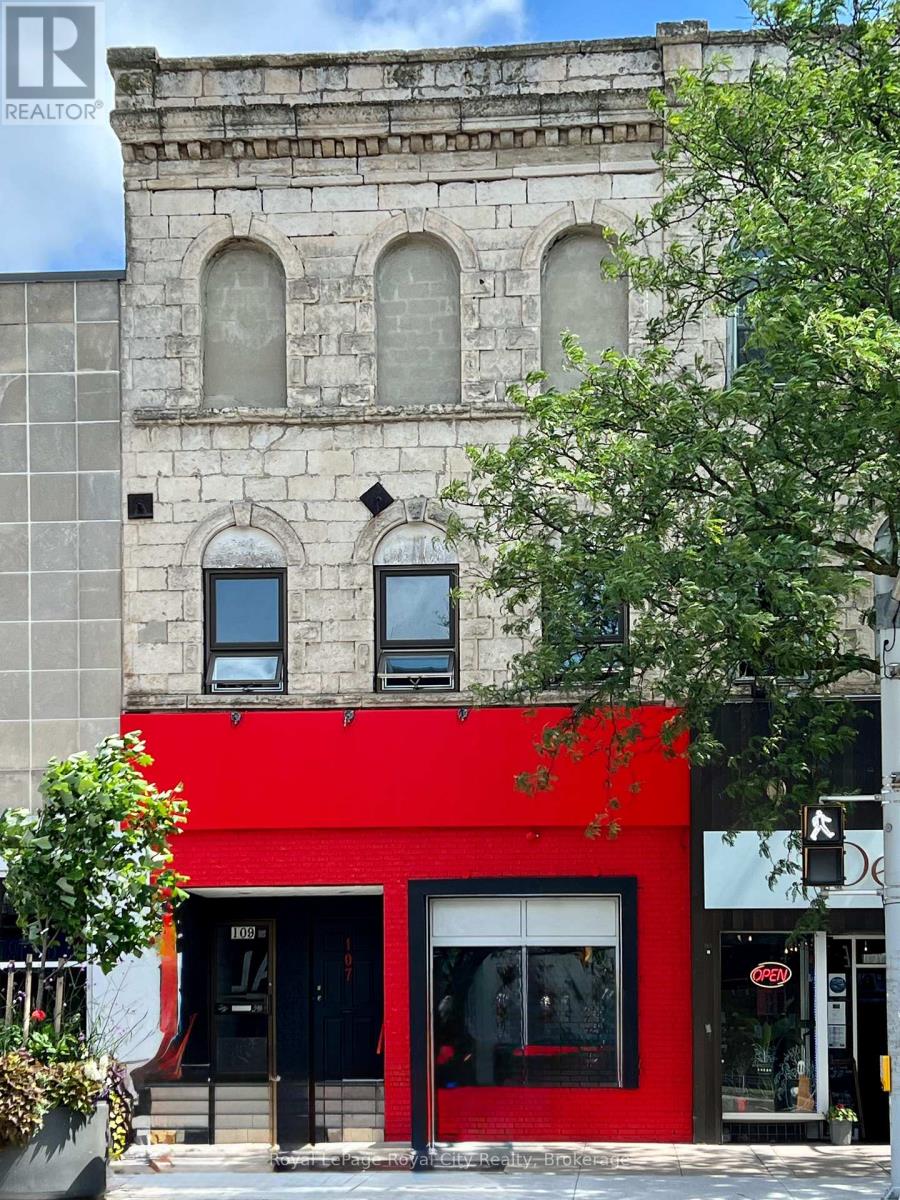
This prime mixed-use investment opportunity at 107-109 Wyndham St N offers an exceptional 5,400 SF of versatile space in the vibrant heart of downtown Guelph. The building features a historic limestone exterior and houses a fully built-out, turn-key restaurant on the main level complemented by a stylish basement speakeasy. The 1,950 SF main floor is equipped with a professional-grade kitchen, full bar, and a signature garage-style window system that opens directly onto the street to create a premier indoor-outdoor dining experience. With a liquor license already in place for 90 patrons on the main level and an additional 35 in the lower level, this vacant commercial space is perfectly positioned for an owner-operator or a high-profile tenant to begin operations immediately.The upper level of the property features a lodge-style residential suite that provides a steady and reliable income stream independent of the commercial operations. This residential space includes five legal rooms, a spacious common living area, a full kitchen, and two washrooms. While the current net operating income of $62,166 is based on extremely conservative commercial estimates, it is important to note that this figure does not account for the two currently vacant residential rooms. Filling these vacancies could conservatively add an additional $17,000 in annual income, bringing the potential net operating income to approximately $79,166. 107-109 Wyndham St N represents a rare turn-key asset that balances immediate hospitality potential with stabilized residential returns. The commercial and residential units benefit from separate entrances, ensuring full operational independence for all occupants. Whether you are looking to establish a restaurant as an owner operator or seeking a diversified investment with significant revenue upside, this property stands as one of the most compelling opportunities in the Guelph market. (id:55026)
Mississauga, Ontario
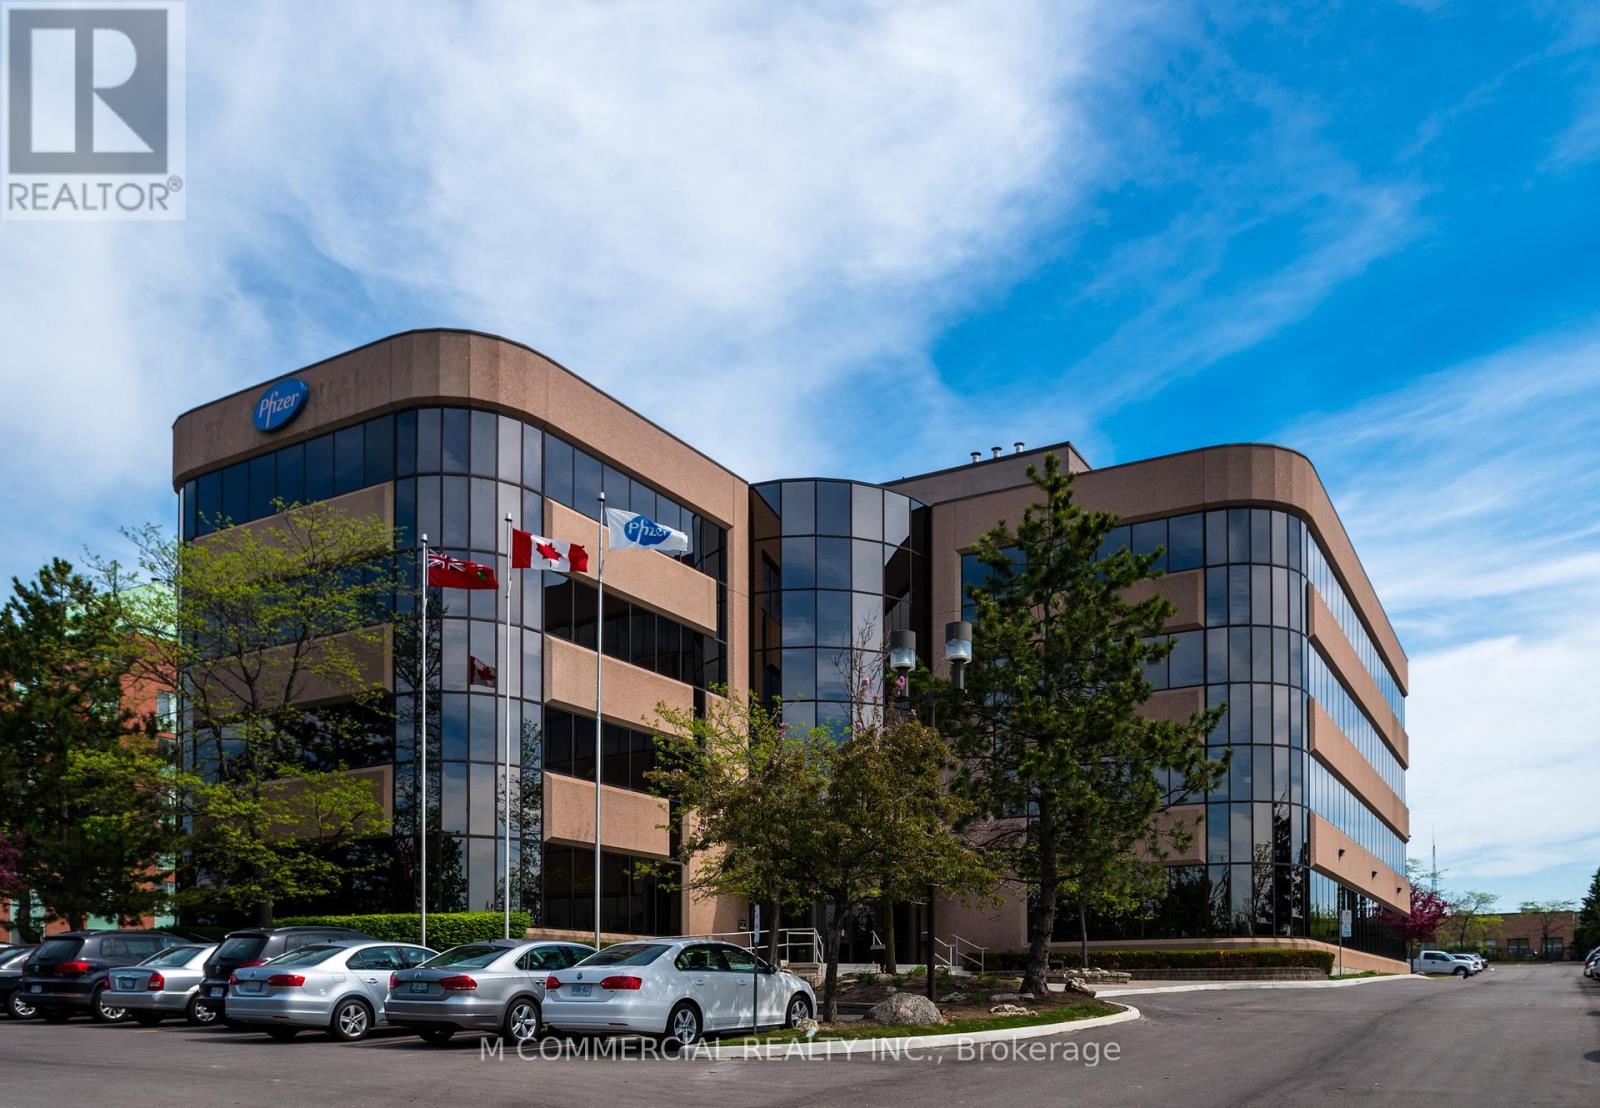
Model suite ready for occupancy....move-in condition....three private offices...meeting room...kitchenette....open area... (id:55026)
Brampton, Ontario
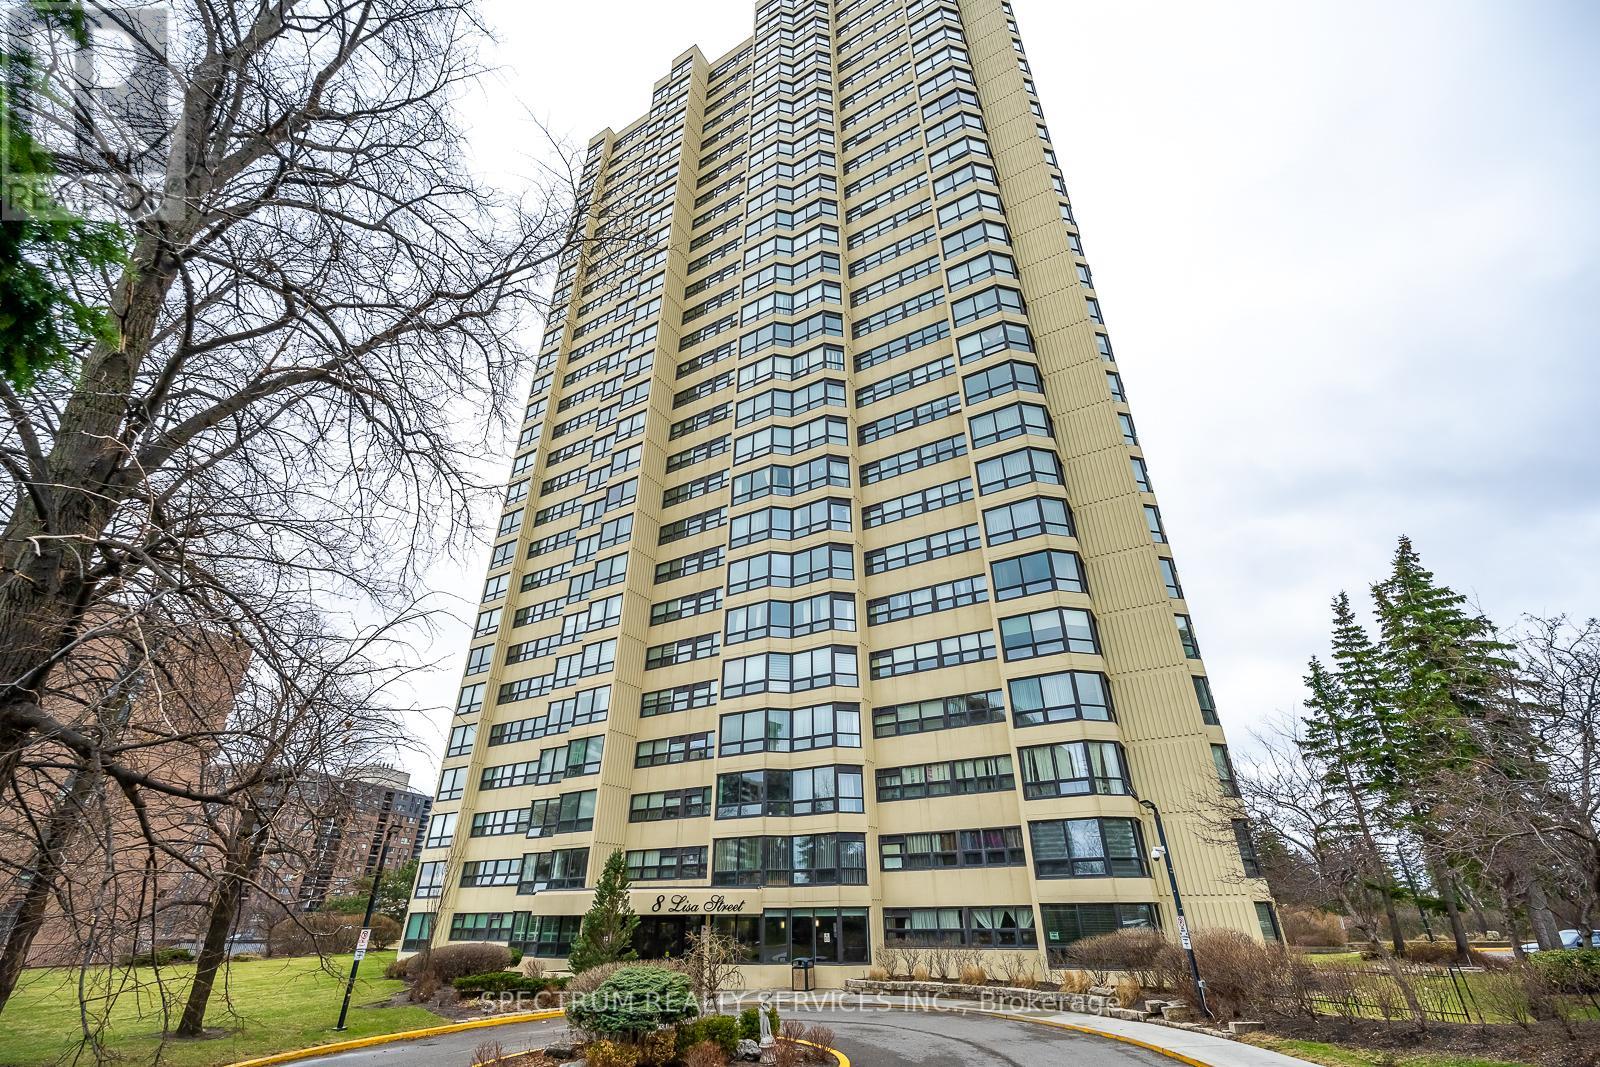
8 Lisa St. #2104 - Beautifully Updated & Over Sized Condo Living with 1100 sq. ft. of living space (MPAC) Welcome to this beautifully updated & Over Sized 1 bedroom Condo Suite offering exceptional comfort and functionality. This very spacious unit features a 4-piece ensuite bathroom, plus a convenient 2-piece powder room-perfect for guests. Enjoy the added versatility of a bright solarium, ideal for a home office, reading nook, additional living space or added bedroom for guests. The modern updated kitchen boasts a breakfast bar, LOTS OF ADDITION COUNTER SPACE and ample cupboard space, making it both stylish and practical. Additional highlights include: Ensuite laundry, Ensuite storage area, 1 parking space included. Residents enjoy access to outstanding building amenities, including: Fully equipped gym, indoor and outdoor pools, Sauna & Billiard Room. Squash & racquet courts, Tennis court. A fantastic opportunity to own a move-in-ready unit in a well-appointed building with resort-style amenities. 24 HOURS GATEHOUSE WITH SECURITY FOR ADDED PEACE OF MIND. (id:55026)
Mississauga, Ontario
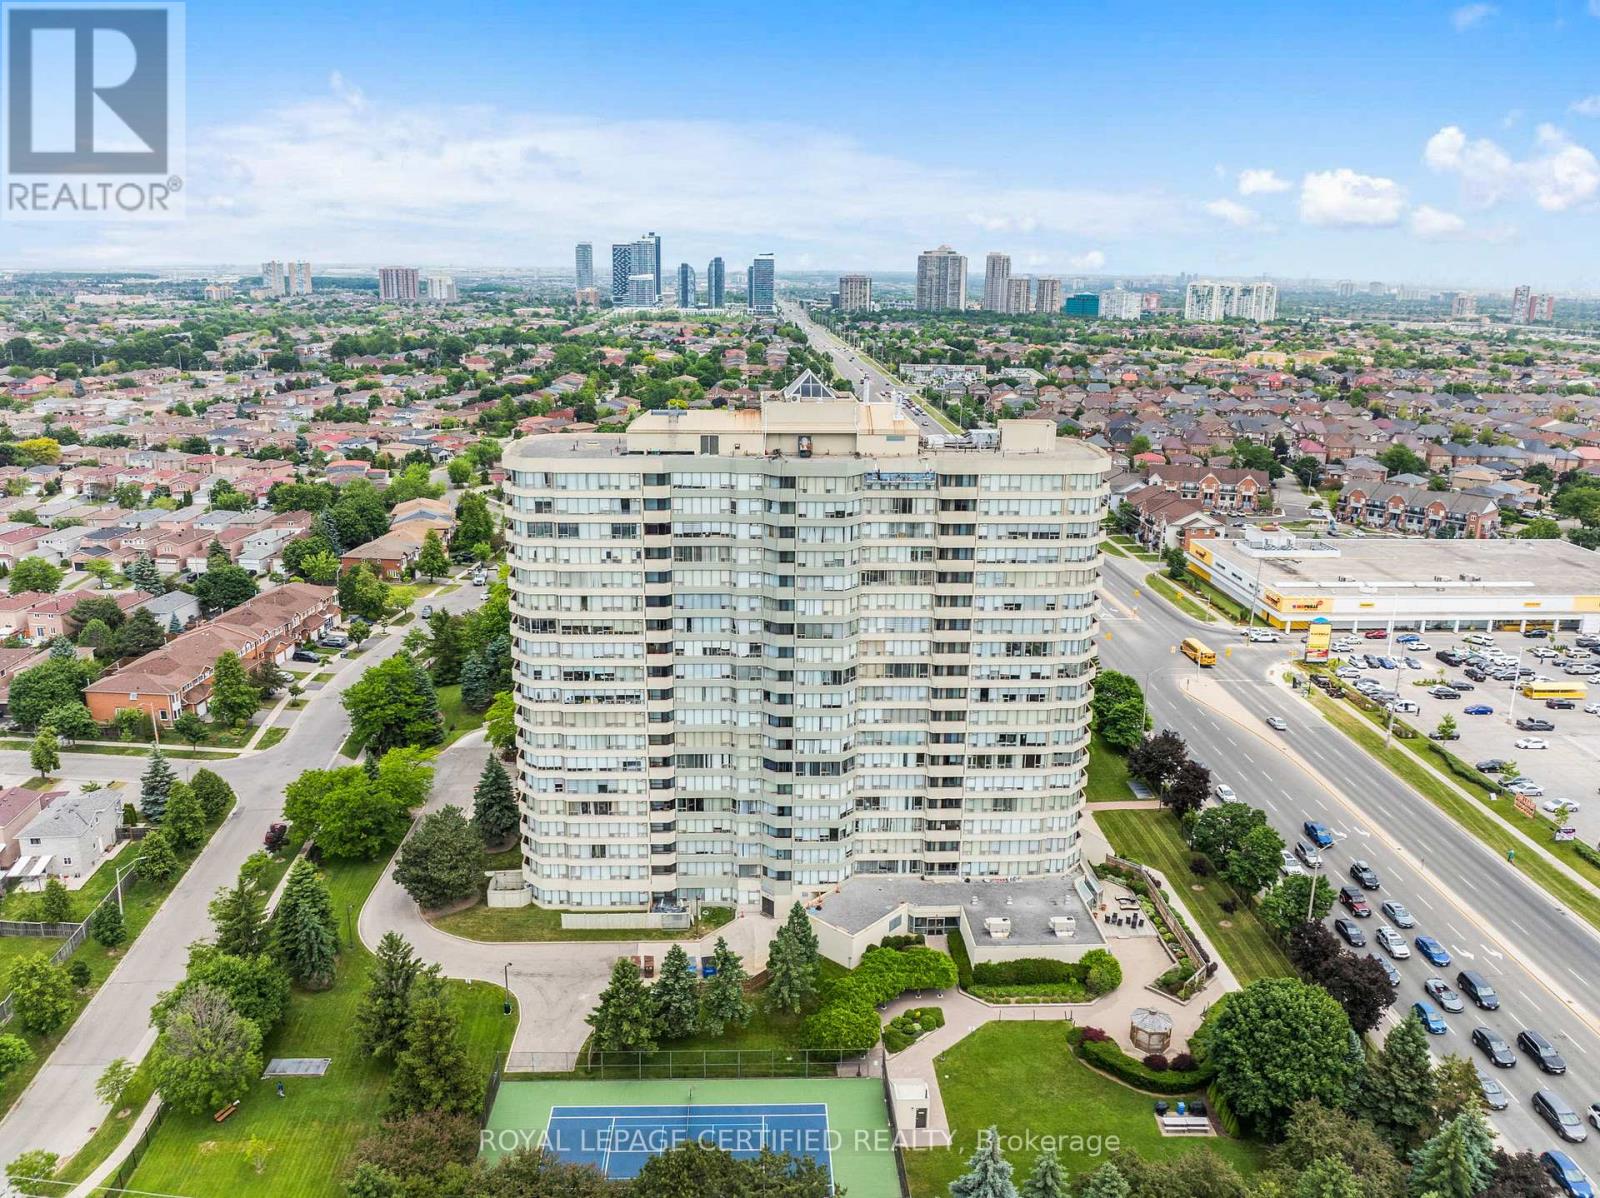
Incredible Value for over 1100 square feet of living space, one of the largest 2 + 1 BR, 2 Washroom units in the entire building, located in one of the most sought-after neighbourhoods in Mississauga! Freshly painted & Freshly renovated, a beautiful clean slate, ready for your personal touches.Located in a very well-managed building, surrounded by every convenience, safety and amenities in an ideal, family-friendly neighbourhood. Incredibly bright living spaces, eat-in kitchen, separate living and dining areas. Surrounded by large windows that let the light in from every corner of the unit. Large bedrooms and an enclosed Solarium that can be used as another bedroom or study. A large balcony . Steps and minutes to every convenience, including groceries, restaurants, banks, and shopping. Very easy access to public transit, and major highways. One of the largest units in the building. No space compromised here! Very well managed building. Maintenance fees include all utilities & cable tv! Amazing amenities: sauna, indoor pool, tennis court, security guard, guest suites, visitor parking, gym. Beautiful building. Available right away! A MUST SEE! (id:55026)
Toronto, Ontario
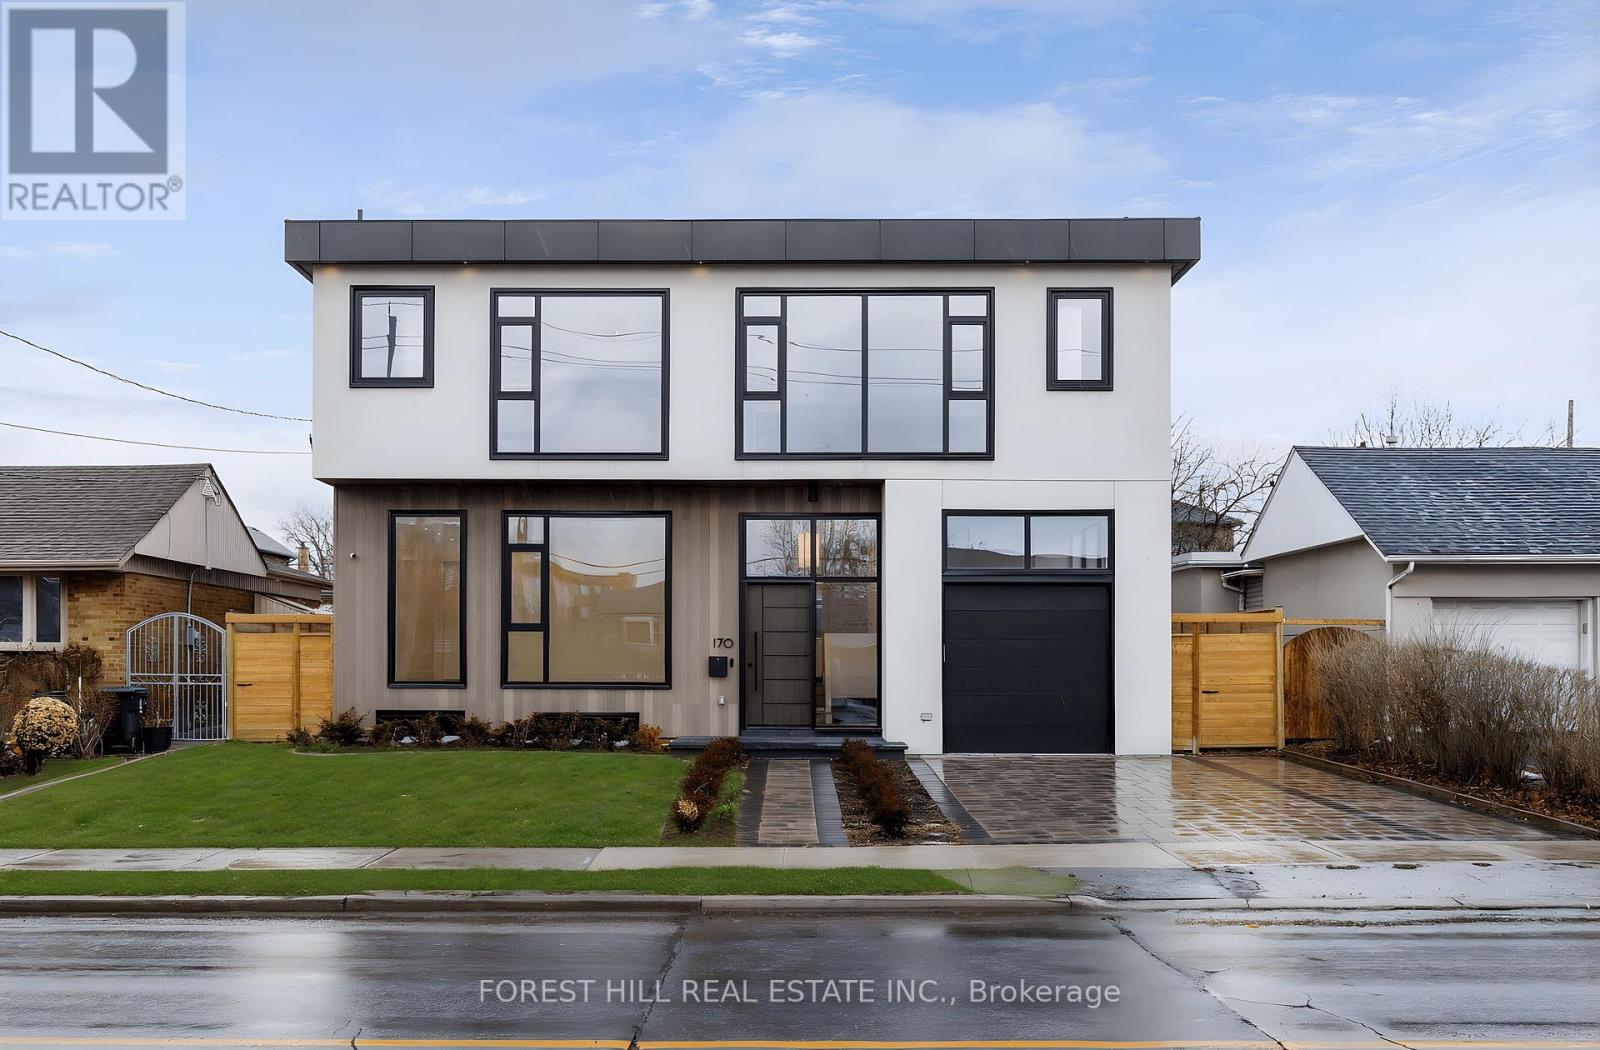
GORGEOUS new modern home in Lawrence Manor! This home has everything: over 5,000 SF, 5 large bedrooms each with own ensuite, elegant kitchen with Dacor and Bosch appliances and large Butler's Pantry, 10 ft ceilings, large 55x132 lot with big backyard, wide plank flooring, ELEVATOR, floor to ceiling windows, spa quality 6 piece primary ensuite with steam shower, in-floor heating in all ensuites and foyer, large laundry room with oversized washer and dryer and sink, built-in closets throughout, rec room with wet bar, nanny/in-law suite in basement. Expansive office on ground floor with ensuite can be also be used as a main floor bedroom. The perfect luxury home for your family that is equipped for for multi-generational living! *Some photos have been virtually staged/enhanced. (id:55026)
Hamilton, Ontario
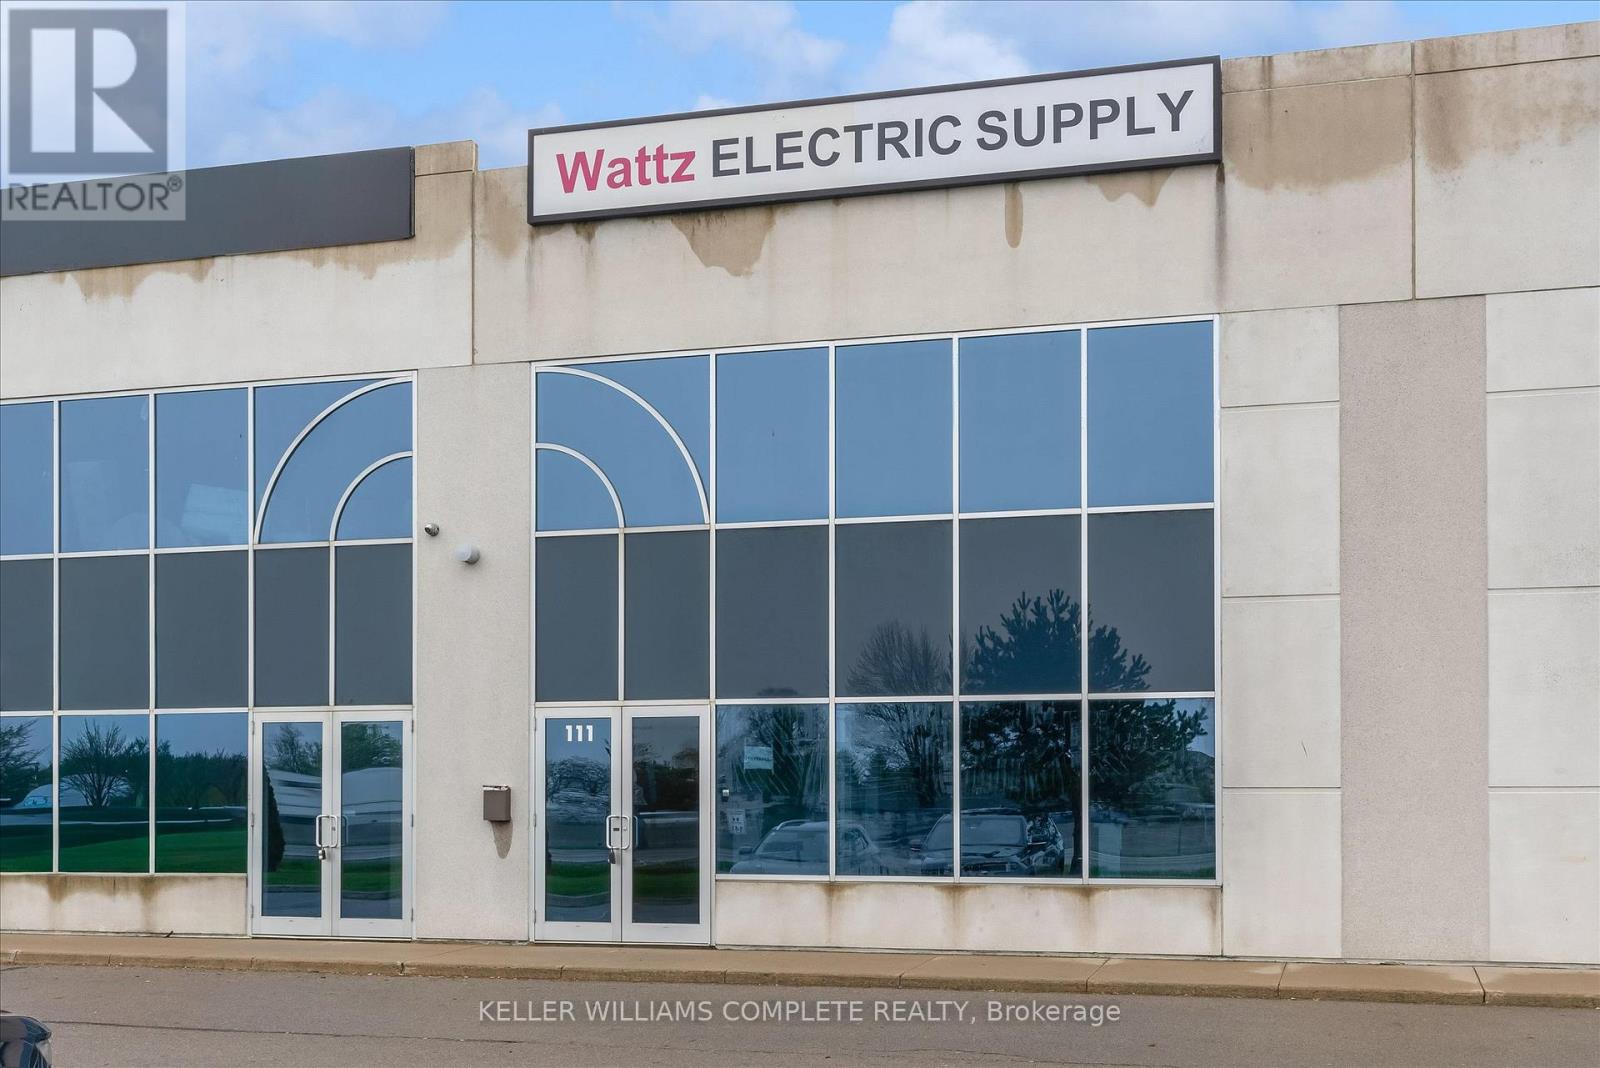
Rare opportunity where both upper and lower levels are offered for lease. The lower level provides a section with 20' clear height, bay door and and just over 1000 sq. feet of industrial use, with the front providing an area of approximately 1000 sq. feet of showroom or office space. A washroom and storage area is also included. The second level has plenty of bright light, overlooking the highway and consists of two large spaces and a washroom, as well. Both levels have a combined square footage of 3450 and allow for a variety of uses with the appropriate configuration. The unit is conveniently located just off the QEW with quick access to a number of cities, and the US border. Close to amenities. Price includes TMI and HST (id:55026)
Ottawa, Ontario
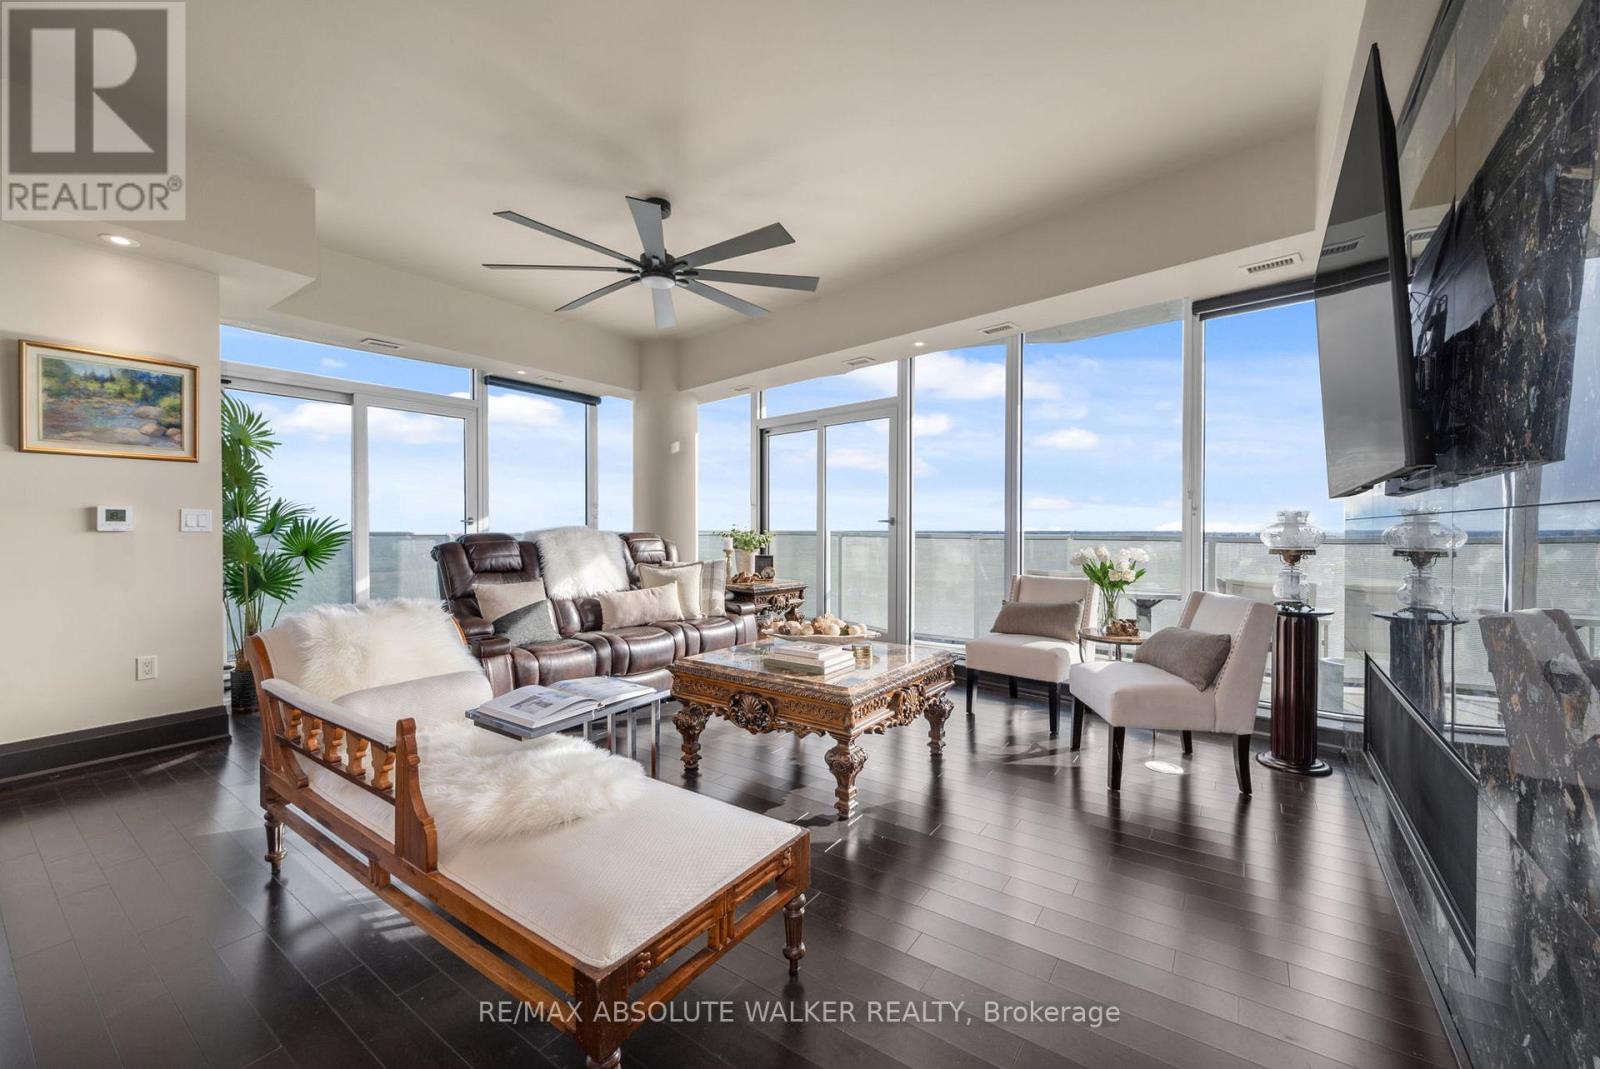
Experience elevated urban living at its finest in this exceptional residence at The Icon. Offering over 2,700 square feet of luxurious interior space, this remarkable 3-bedroom, 4-bathroom plus den suite combines sophisticated design, premium finishes, and breathtaking views of Dow's Lake, the Rideau Canal, the Ottawa River, the Gatineau Hills, and the city skyline. Thoughtfully designed for both elegant entertaining and comfortable everyday living, the expansive open-concept layout is flooded with natural light and complemented by rich hardwood and tile flooring throughout. At the heart of the home is a stunning chef-inspired kitchen featuring a large granite island and an impressive collection of premium Dacor appliances, including a gas cooktop, double oven, and dual microwave oven. Each generously sized bedroom is complete with its own beautifully appointed spa-inspired ensuite, delivering exceptional comfort and privacy for family and guests alike. Step outside to one of three expansive private terraces, perfectly designed to extend your living space outdoors. Complete with a gas line for a BBQ or fire pit and a private hot tub overlooking the city, these outdoor spaces offer a truly unmatched lifestyle experience. Residents of The Icon enjoy access to an outstanding collection of resort-style amenities located on the fourth floor, including a yoga studio, fitness centre, pool, sauna, guest suites, boardroom, library, bike storage, resident lounge, and an expansive terrace patio. Rarely offered and exceptionally appointed, this is a one-of-a-kind opportunity to own in one of Ottawa's most prestigious luxury buildings where style, comfort, and location come together seamlessly. (id:55026)