Your Favourites
No Favourites Found

Waterloo, Ontario
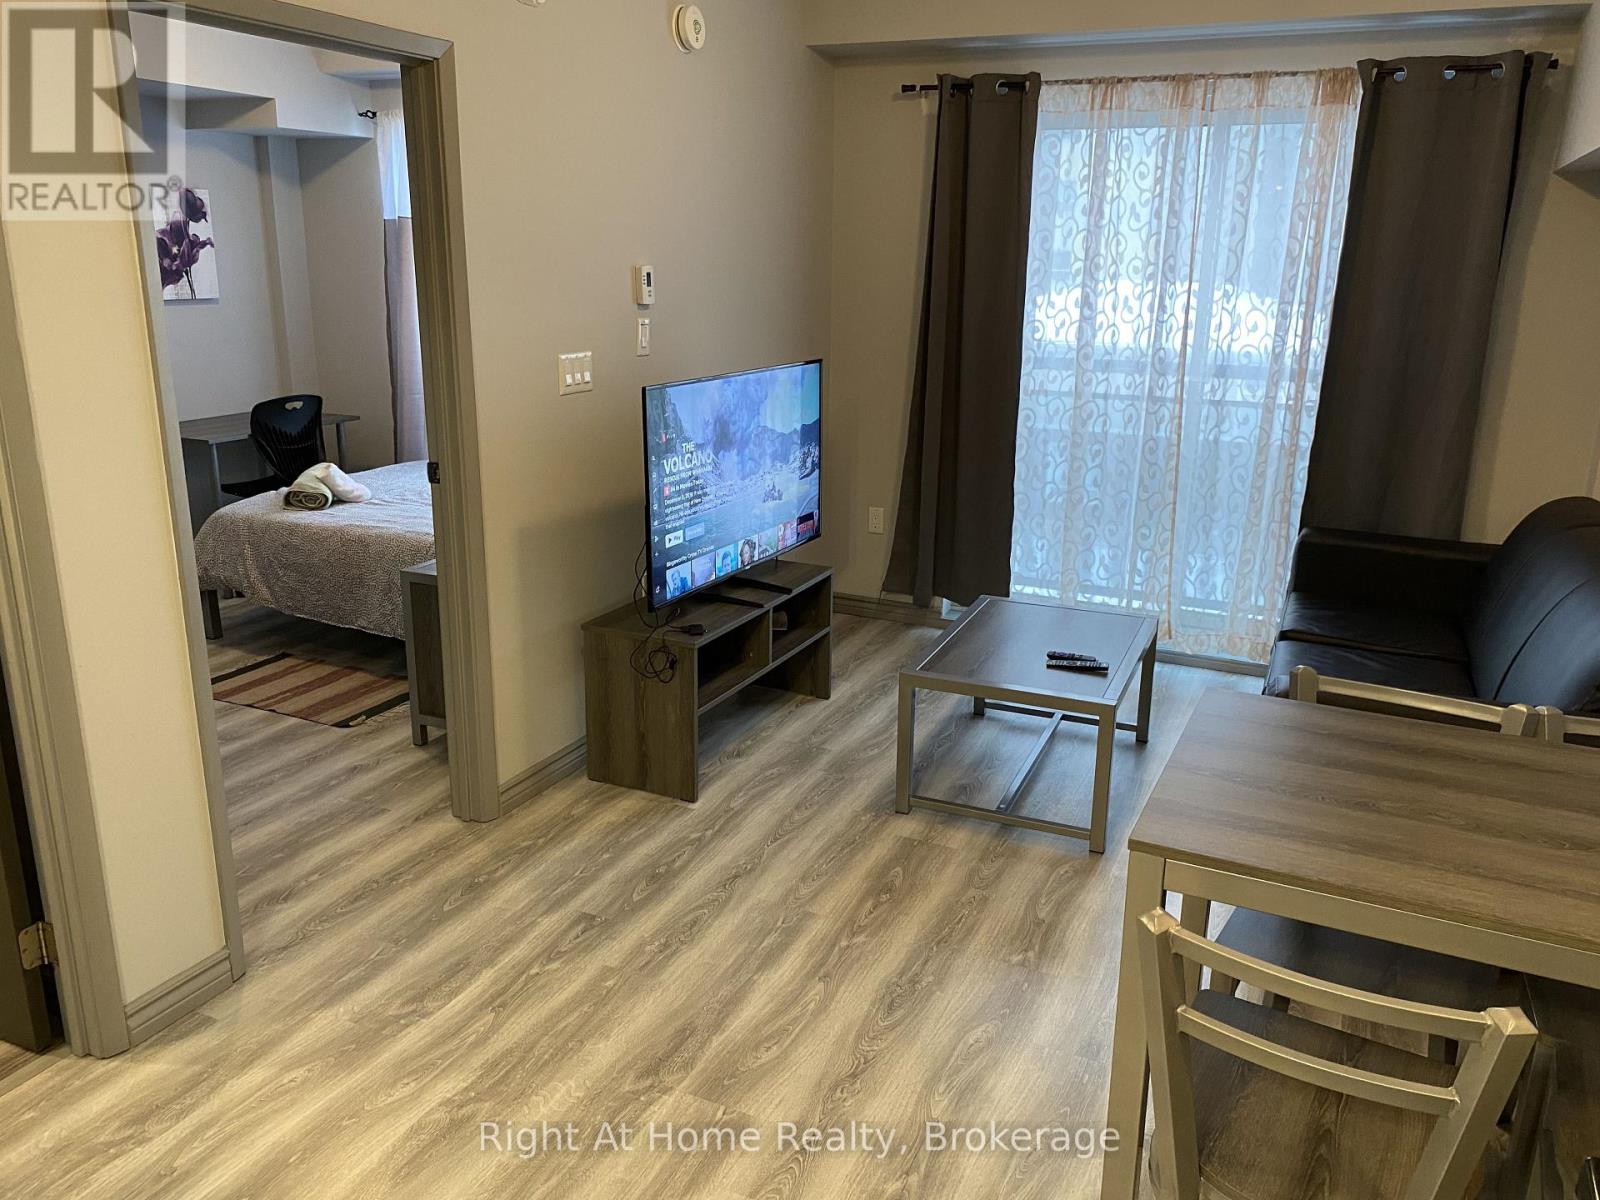
Ideal for university parents and investors. Vacant possession available. Situated just minutes from Wilfrid Laurier University and the University of Waterloo, and close to ION/LRT transit and Highway 7/8, this property ensures convenient access to all essentials. This one-bedroom and one-full bathroom condo is fully furnished and features stainless steel kitchen appliances, carpet-free living spaces, a Juliette balcony and an open-concept living area as well as a private in-suite laundry. Additional valuable amenities include commercial softener and hot water tank in the building so no need to pay for any rental equipment that other buildings might charge unit owners. As well as Internet, water, and heat included in the condo fees only hydro is extra. (id:55026)
Ottawa, Ontario
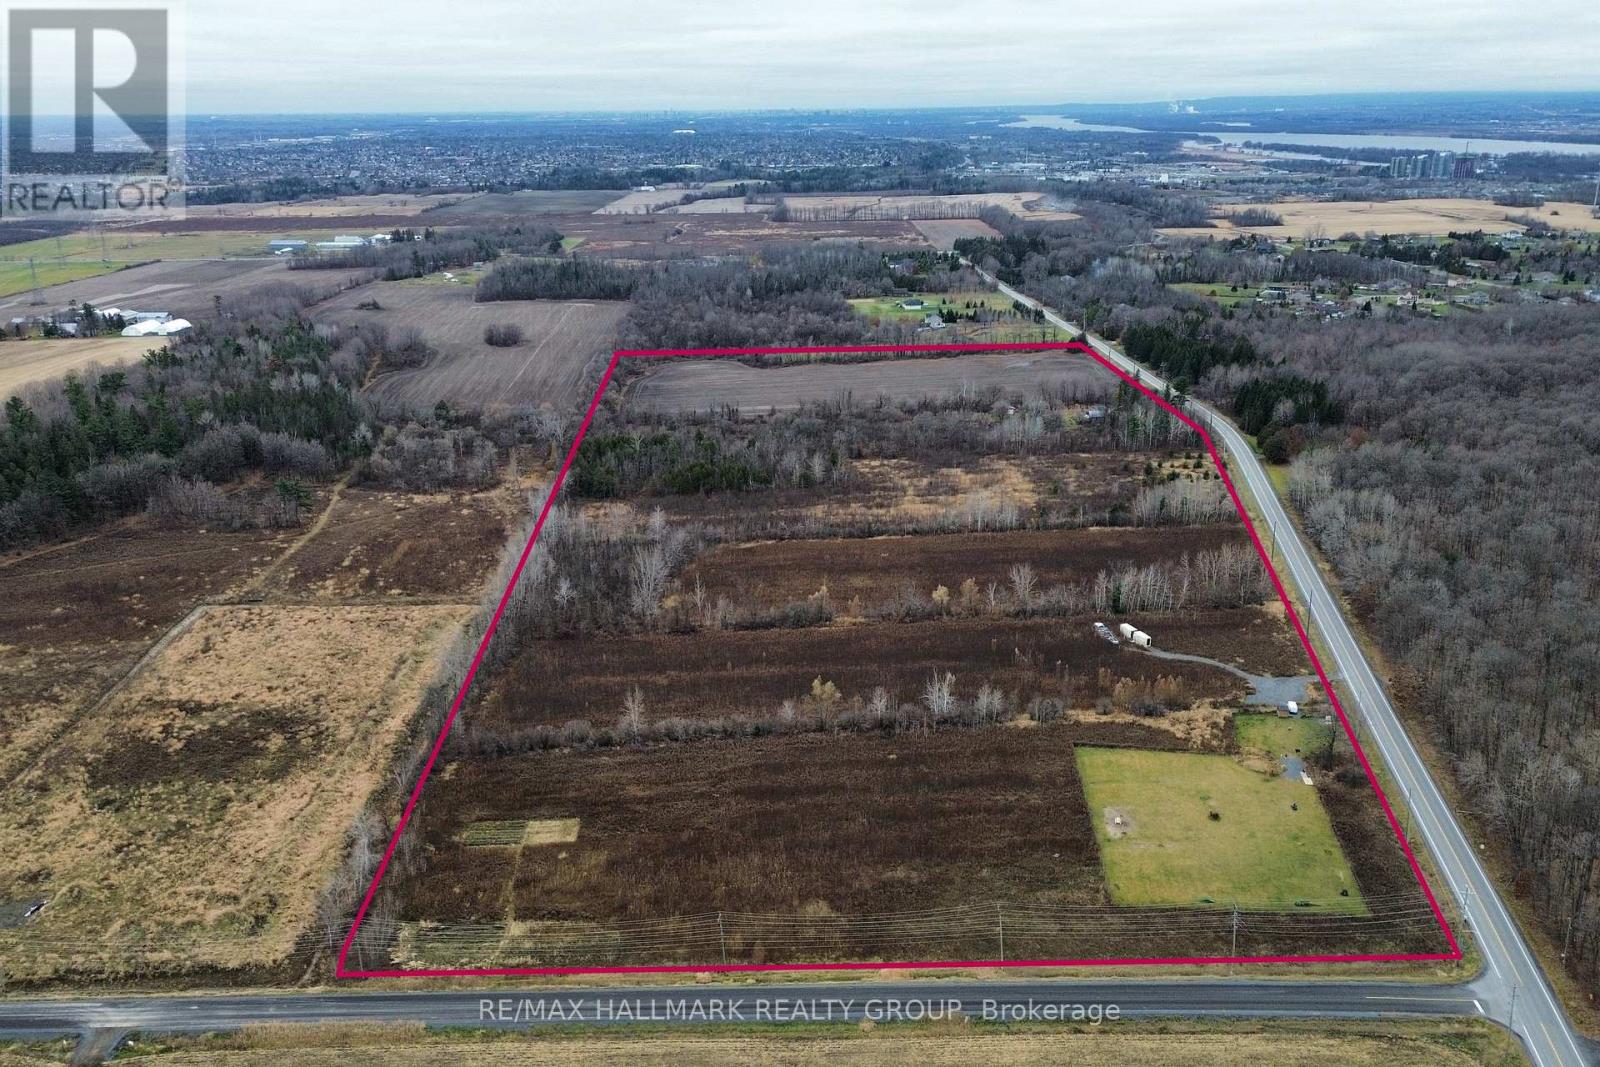
EXCEPTIONAL DEVELOPMENT OPPORTUNITY to acquire a 49+ Acre parcel with a proposed plan of SUBDIVISION for 21 ESTATE LOT Subdivision Pending! This thoughtfully designed community envisions spacious approx. 2 ACRE LOTS, ideal for high-quality custom-built detached homes on well and septic. Set in a peaceful and scenic rural setting, this property offers the perfect blend of privacy and space while remaining conveniently close to urban amenities. Strategically located at the corner of Wilhaven Rd. and O'Toole Rd., just under 2 km from the growing Cardinal Creek Village community in Orléans and approximately 20 minutes to downtown Ottawa. Surrounded by strong market demand, nearby estate lots are selling in the $400K+ range, making this a compelling investment opportunity. Close proximity to schools, shopping, recreation, and essential services further enhances its appeal. The property currently includes a residential home, actively farmed fields, and a dog run, all of which generates rental income. Reports and studies are available. Endless potential for developers, investors, or builders looking to capitalize on a prime rural estate community. (id:55026)
Ottawa, Ontario
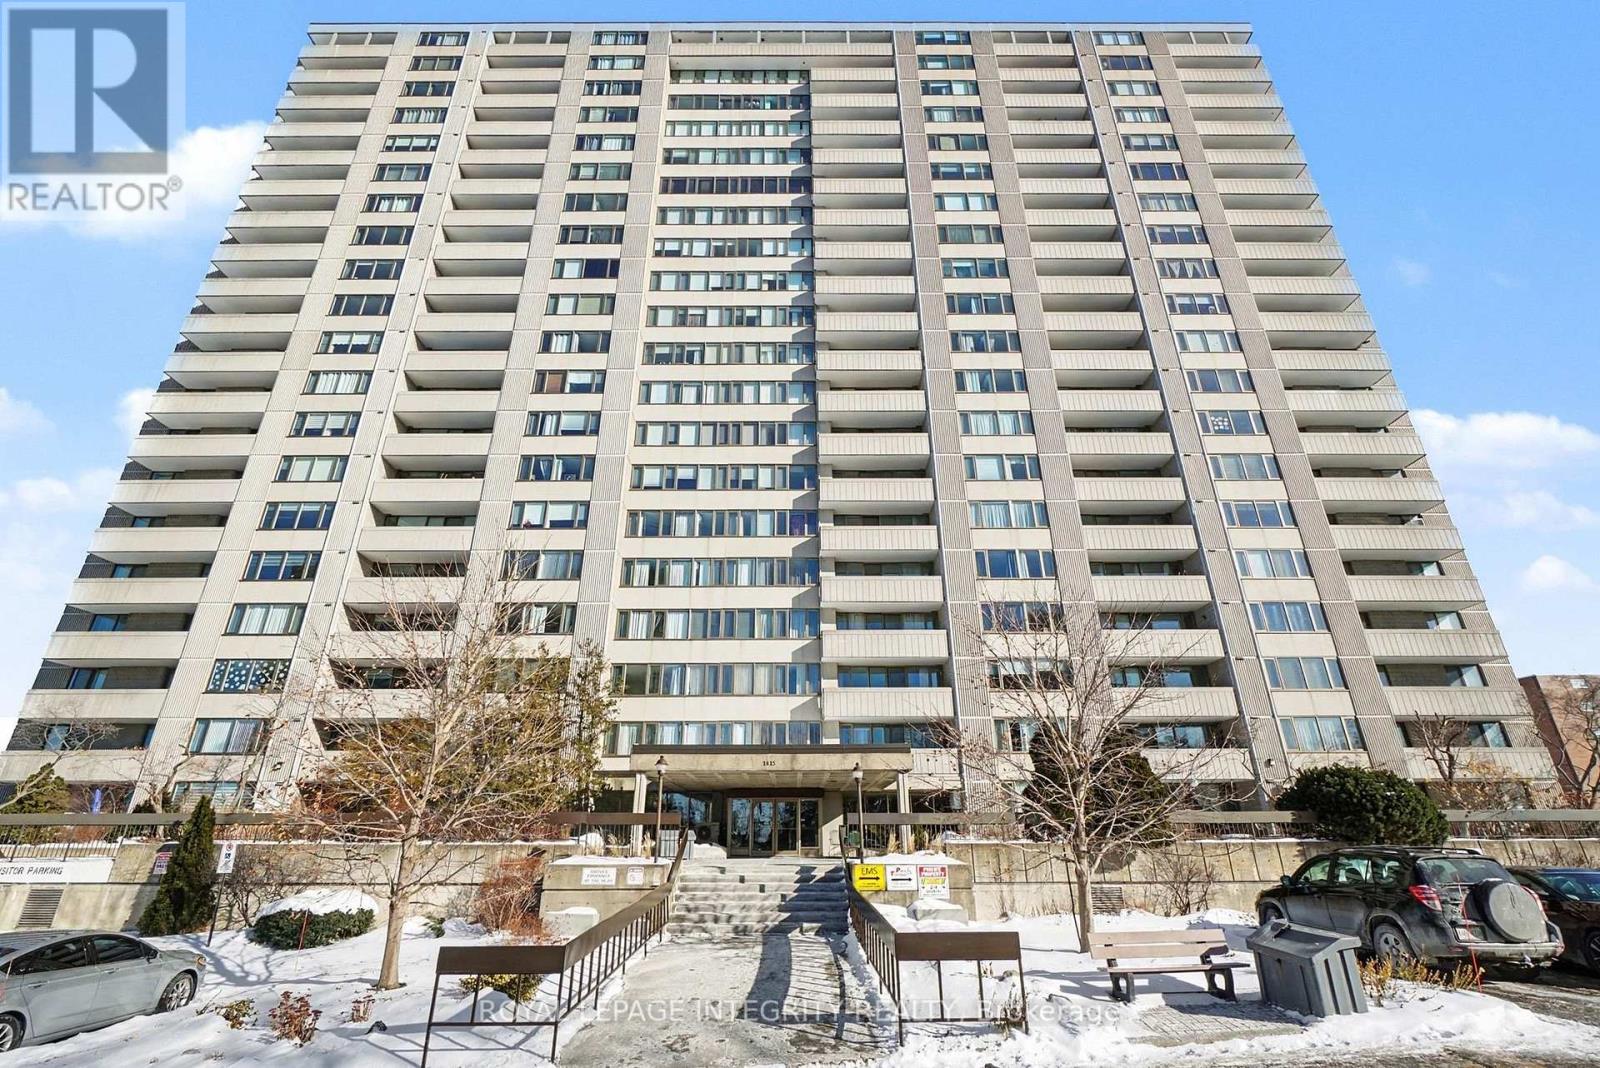
Ready for it's new owner. Welcome to this bright, well-maintained two-bedroom, one-bathroom condo offering comfortable, easy living in an exceptional Ottawa location. With just over 900 square feet of thoughtfully designed space, this unit features a functional layout, in-unit storage, and a spacious private balcony-perfect for enjoying fresh air and beautiful views of the Ottawa River throughout the year. Ideally situated right next to the Britannia Bay Conservation Area, you have direct access to scenic walking paths, water views, and some of the city's best outdoor spaces, while still being walking distance to Farm Boy for everyday convenience.This building is quickly becoming one of the most desirable condo communities in the area, thanks to its exceptionally well-run condo board and strong sense of care throughout. Residents benefit from an impressive list of amenities, including an indoor pool and saunas (open year-round), multiple games rooms, quiet library spaces, a recently updated fitness centre, a large shared laundry room, and a rentable party room for hosting. There is also a guest suite available, making it easy to accommodate visiting family and friends.The unit includes one underground parking space-no more winter snow clearing-as well as ample visitor parking for guests. Beyond the amenities, what truly sets this building apart is its welcoming, community-oriented atmosphere. Residents of all ages enjoy a connected and friendly environment, with regular activities and a genuine sense of pride throughout the property. (id:55026)
Ottawa, Ontario
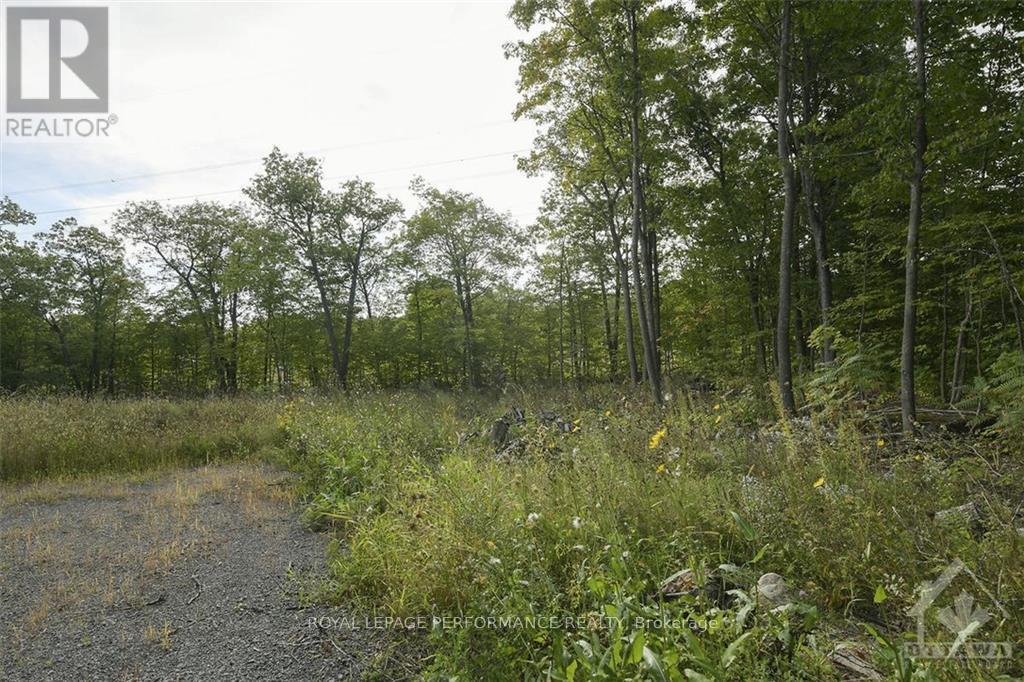
Do not miss this opportunity - Rare to find, nestled in the heart of Cumberland, 1310 CUMBERLAND RIDGE is a partly cleared 2.47 acres estate lot that is awaiting your creativity! House plans are negotiable and upon request we can lend access to a builder that can build your dream home. What makes this location so unique is the fact that it offers the tranquility of the country while still being just a short drive to all Orleans amenities (only 8 mins from Trim Road Park and Ride). The shape and orientation of the lot will allow for homes of all sizes and frontage can be on either Quigley Road or Cumberland Ridge! (2 culverts have been installed giving access to the property from both roads) Property has been marked. A survey reflecting the property stakes is also available upon request. (id:55026)
Ottawa, Ontario
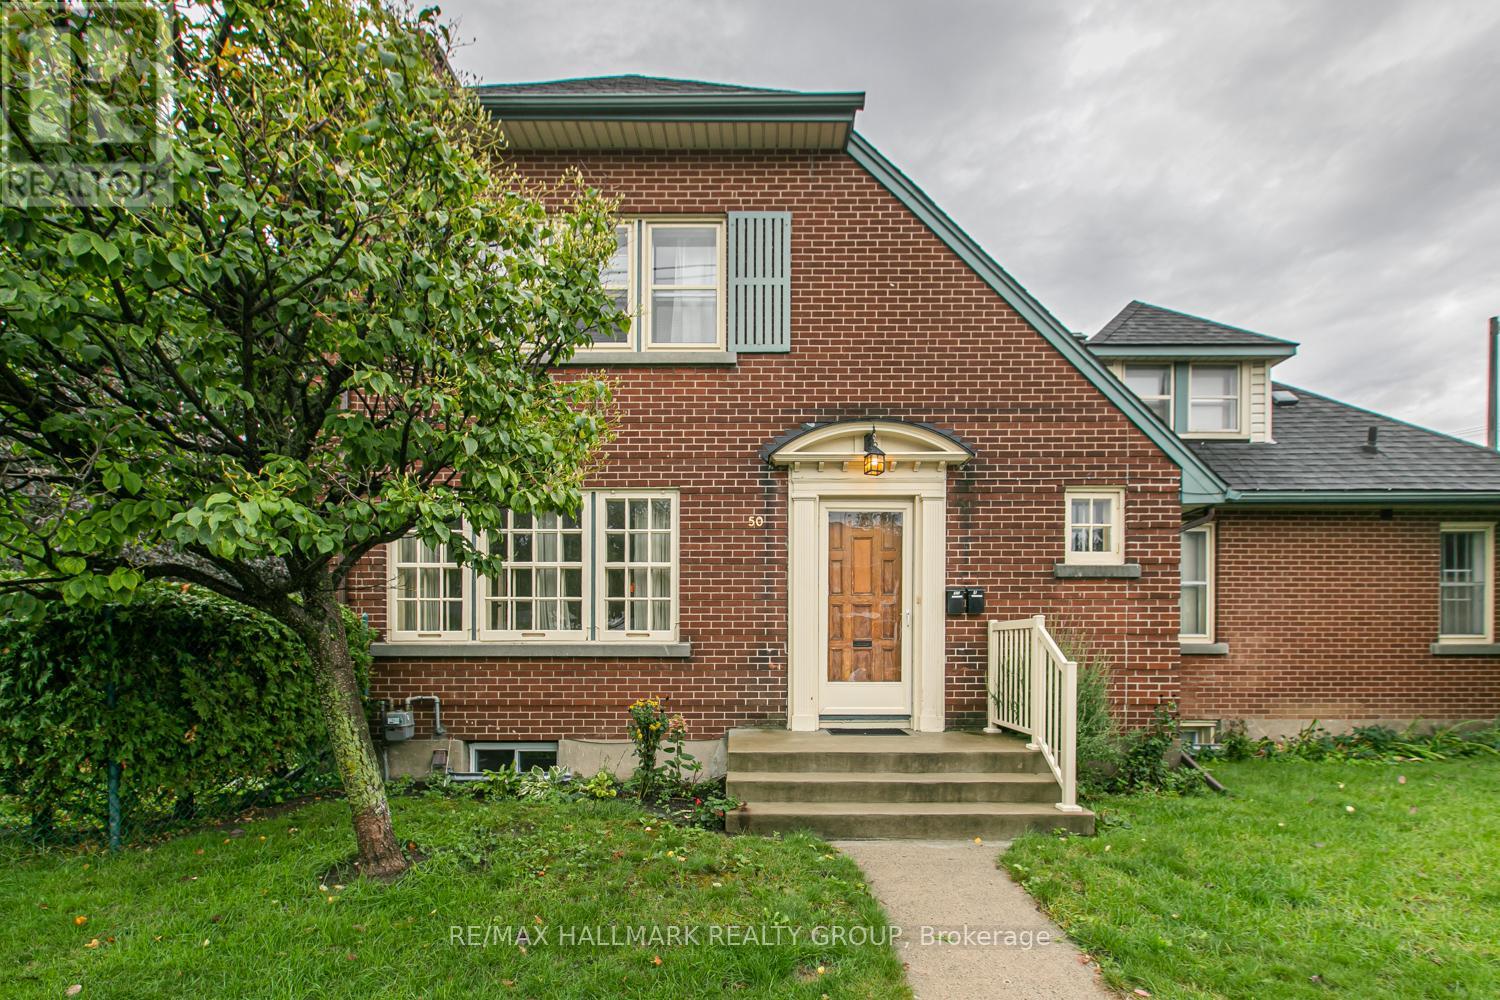
charming 3-bedroom in Tunneys Pasture/Ottawa West!Welcome to this stunning 3 bedroom, 2 bathroom unit boasting original hardwood floors, high ceilings and large windows. Classic 1940s features include French doors between the living and dining rooms, built in corner cupboards and arched windows by the (non working) fireplace. A spacious kitchen boasts large cupboards and plenty of counter space. Enjoy your morning coffee on the 2nd-story deck overlooking a fully fenced yard or relax on the exclusive use ground level patio. The spacious yard is shared with the other two units. One parking space included. Walk to the eclectic Hintonburg area with shops, cafes, transit and restaurants. Fisher Park is just across the street. Easy access to HWY 416, downtown and the Ottawa river area. Schedule a viewing today and make this beautiful home yours! Tenant pays hydro. No smoking and no pets please! 48 hrs irrevocable on all offers to Lease which include Schedules A & B (see listing attachments), a completed Rental Application, full and recent credit report(s), photo id(s) and verification of employment. (id:55026)
Ottawa, Ontario
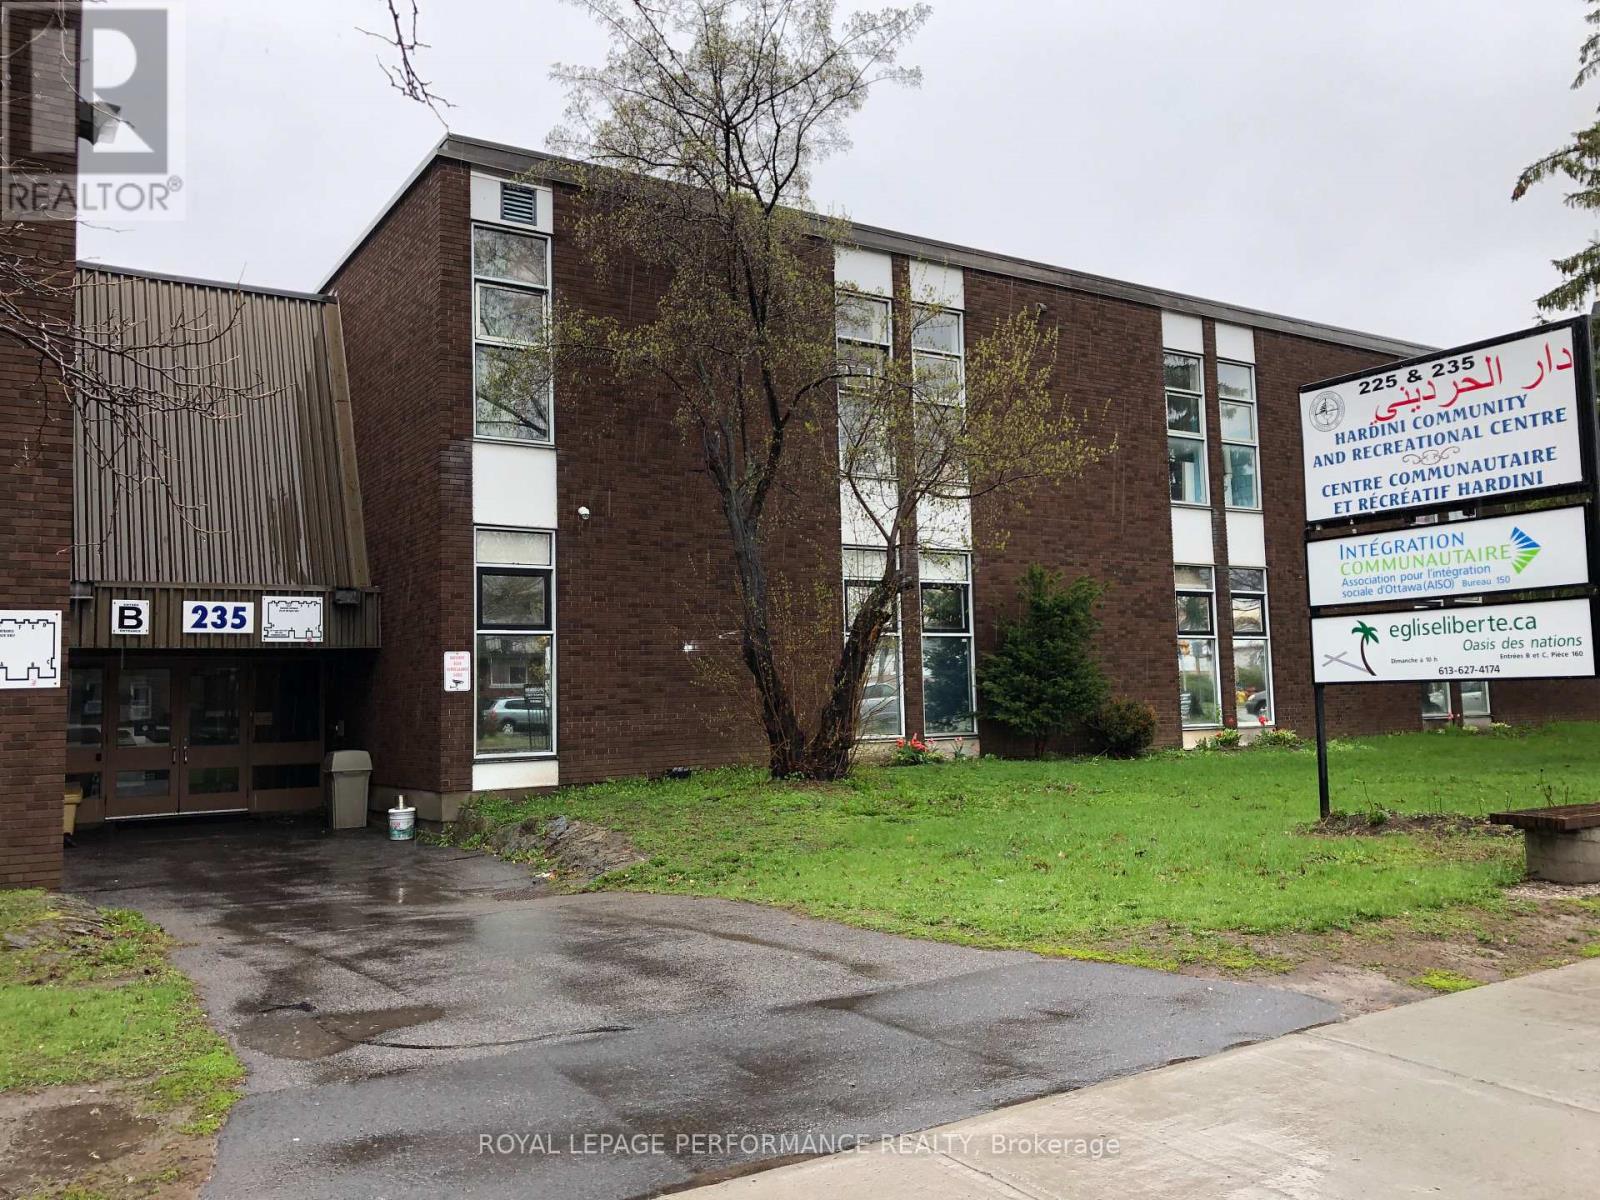
Gross lease with an escalation clause. Not for profit, Day care, community use ex-school space including associations, churches, schools, art, etc. Common area uses like Gym, & yard space. Ample parking. Public transportation. Close to downtown. (id:55026)
Ottawa, Ontario
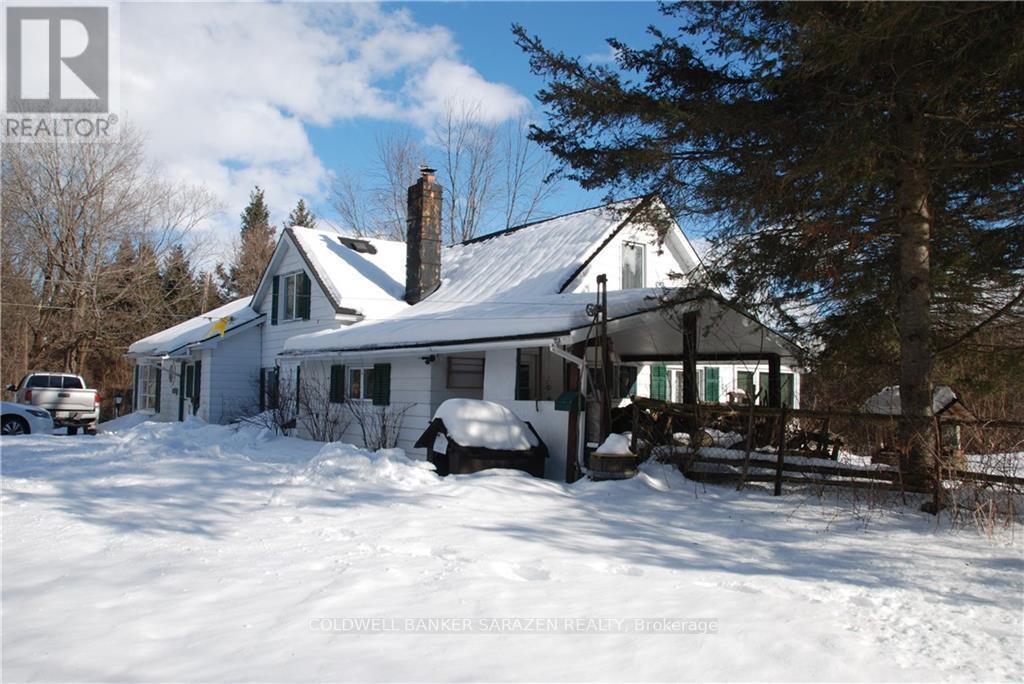
Featuring an upgraded century home on 95 acres of land, located across the road from the Rideau River, near the Village of Kars, only 30 minutes from Ottawa. The 1 1/2 storey 4 bedroom/3 bath home is rented for $2000 per month, tenants pay electricity & Oil heat. Great opportunity to own a large property 30 minutes drive from Ottawa. Large steel outbuilding to accommodate work space & equipment storage, and double car detached garage. 7238 Rideau Valley Drive is adjacent and also available for sale, MLS#X12821010. Seller informed me that he has spend in excess of $200,000 on the home. Seller will consider taking back a first mortgage for a qualified Buyer. (id:55026)
Ottawa, Ontario
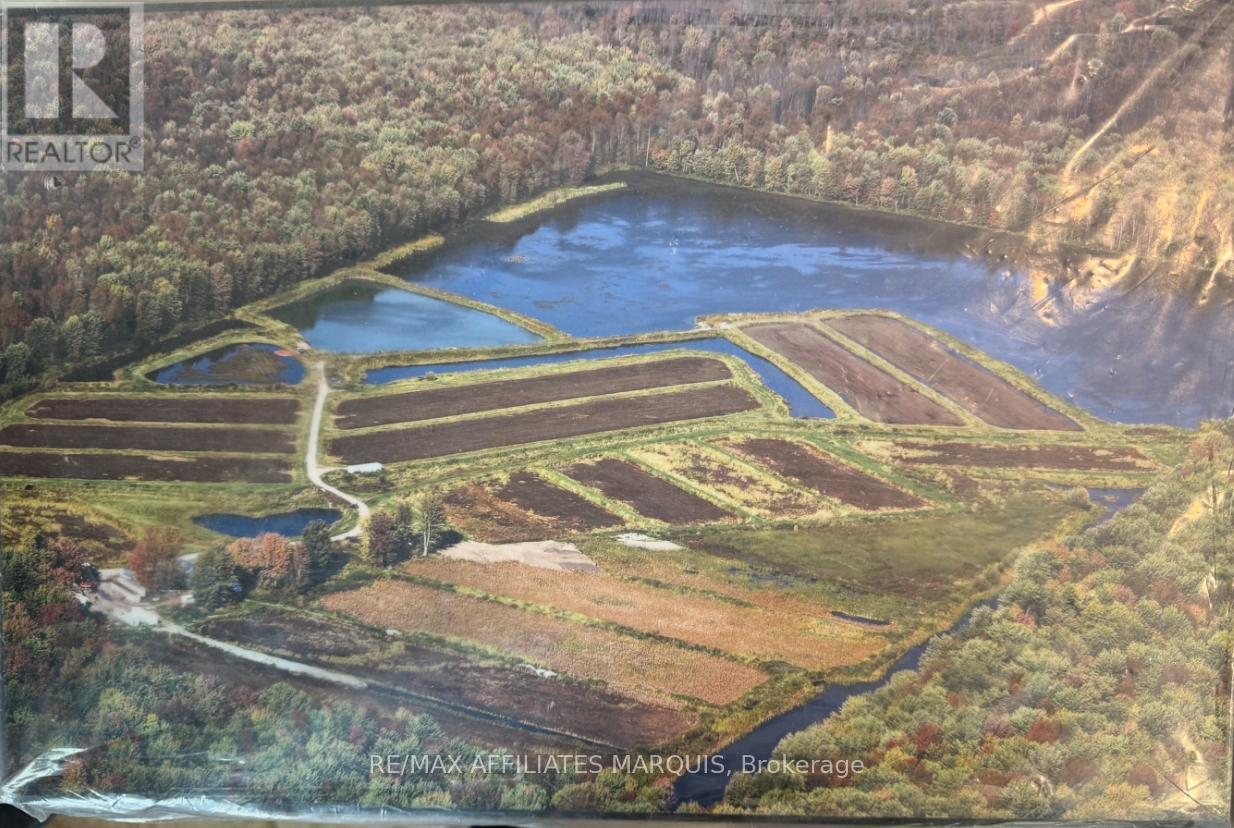
Rare Opportunity: Established Cranberry Farm in the City of Ottawa Presenting Upper Canada Cranberries, a truly one-of-a-kind agricultural property and the only commercial cranberry farm in Eastern Ontario-and one of just three in all of Ontario. Located within the City of Ottawa, just 12 minutes south of Ottawa International Airport, this exceptional property combines prime accessibility with a fully functioning agricultural operation. The farm spans approximately 100 acres and features naturally acidic soil, abundant peat moss, and a creek running through the property-ideal, established conditions for cranberry cultivation. The land was historically a bog, thoughtfully restored to support sustainable cranberry production while working in harmony with the natural environment. The property includes developed cranberry beds, specialized harvesting infrastructure, and a proven growing system. The operation has successfully produced fresh cranberries and value-added products, including cranberry sauce, jam, chutney, dried cranberries, and beverages, with strong retail and wholesale demand. This offering represents an exceptional investment opportunity for: Agricultural investors Specialty crop producers Agri-tourism ventures Local food and sustainability-focused operators With an established brand, loyal customer base, and expansion potential, Upper Canada Cranberries is more than land-it's a turnkey agricultural legacy in a highly sought-after urban location. A rare chance to own a landmark farming operation with unmatched character and growth potential. Contact listing agent for details (id:55026)
Ottawa, Ontario
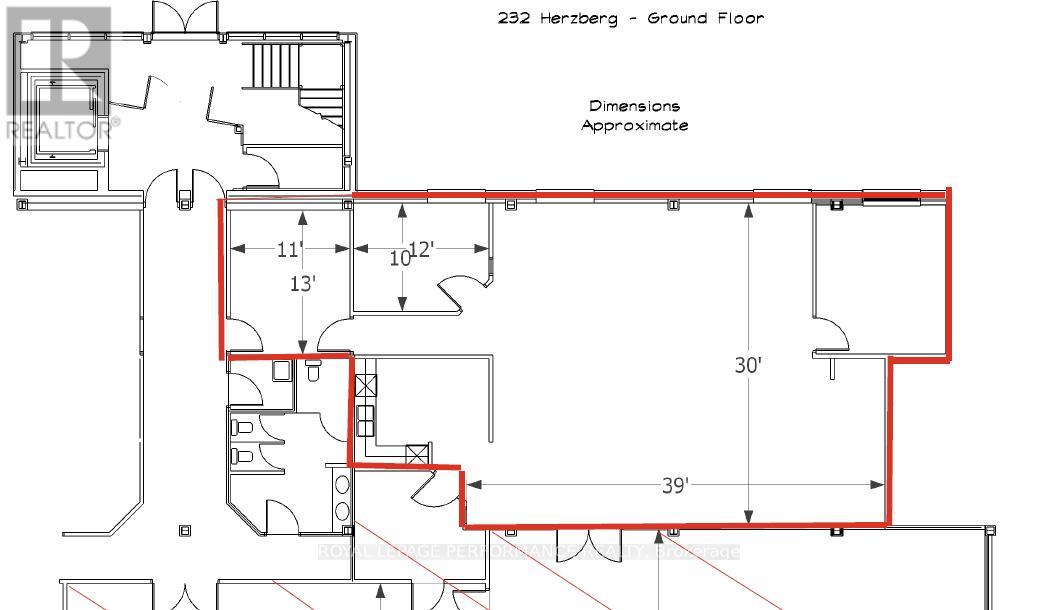
Exceptional Sublease Office Opportunity in the Heart of Kanata North at 232 Herzberg Road, 1,995 Rentable sqft. Contact agent for rates. Elevate your business in Ottawa's premier technology hub. This bright, modern, and fully-functional office suite is designed for high-growth tech firms or professional service providers seeking a prestigious address with turnkey convenience. Renovated in 2018, the unit features a contemporary fit-up natural light and fosters a collaborative atmosphere. Move-In Ready: Modern aesthetic with high-quality finishes completed in 2018.Functional Layout: A welcoming reception area, two private executive offices, and a spacious open-concept work zone. Convenience On-Site: Private, modern kitchenette/bistro area for staff. Furniture Negotiable: Plug-and-play office furniture can be included, significantly reducing your initial capital expenditure. Located at 232 Herzberg Road on the ground floor, you are positioned in the epicenter of the Kanata North Technology Park, Canada's largest tech cluster. Parking: Generous on-site parking for both employees and clients. Accessibility: Quick access to March Road, Teron Road, and Highway 417, ensuring an easy commute from across the National Capital Region. Amenities: Minutes away from the Brookstreet Hotel, Marshes Golf Club, and a wide array of dining, fitness, and retail options. Perfect For: Tech Scale-ups looking for a professional footprint, Professional Services (Law, Accounting, Consulting) requiring a mix of private and open space, Satellite Offices for firms wanting to be close to Kanata's tech titans. Term until January 2029. OpEX Actual for 2024 was $13.60 psf. (id:55026)
Ottawa, Ontario
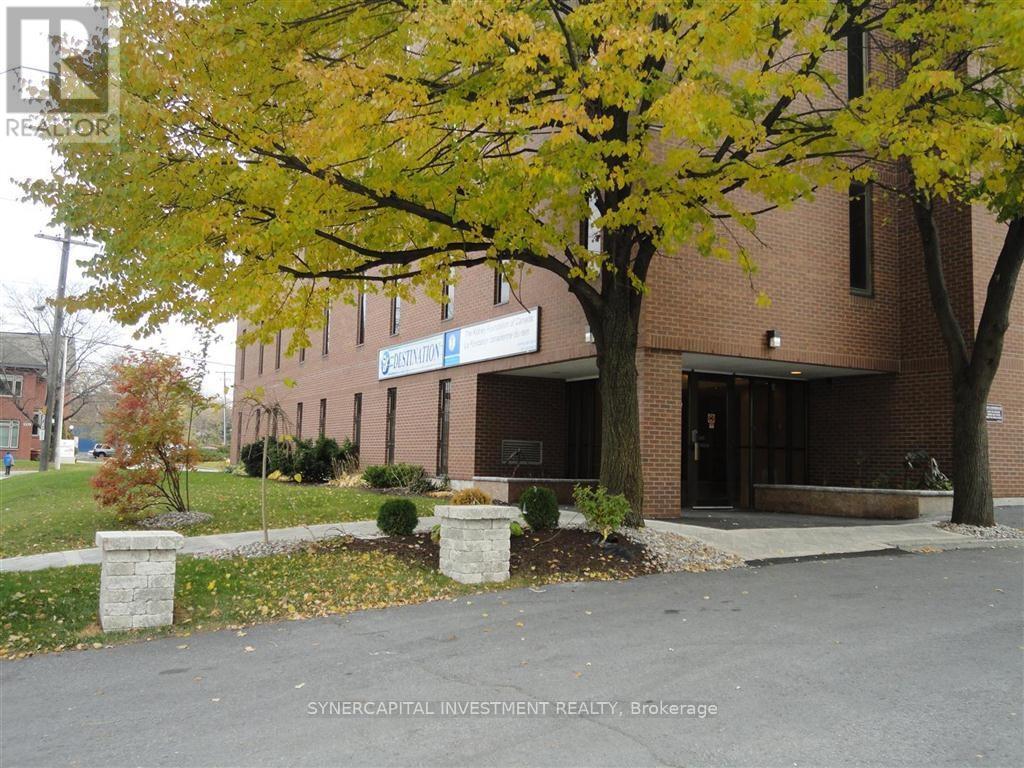
Turn-key office space, available for immediate occupancy! Gross lease means all utilities and operating expenses included in rent! Excellent location close to 417, Riverside Drive,Bank Street, and Billings Bridge shopping plaza. Building is home to professional tenants such as law offices, mental wellness practitioners, not-for-profit, technology, etc. Assigned underground parking available for $165/mo + HST. Shared kitchenette and board room on 4th floor (same floor as unit!) free for tenant use. Annual Escalations of $30/mo/yrVideo walk through available upon request (id:55026)
Ottawa, Ontario
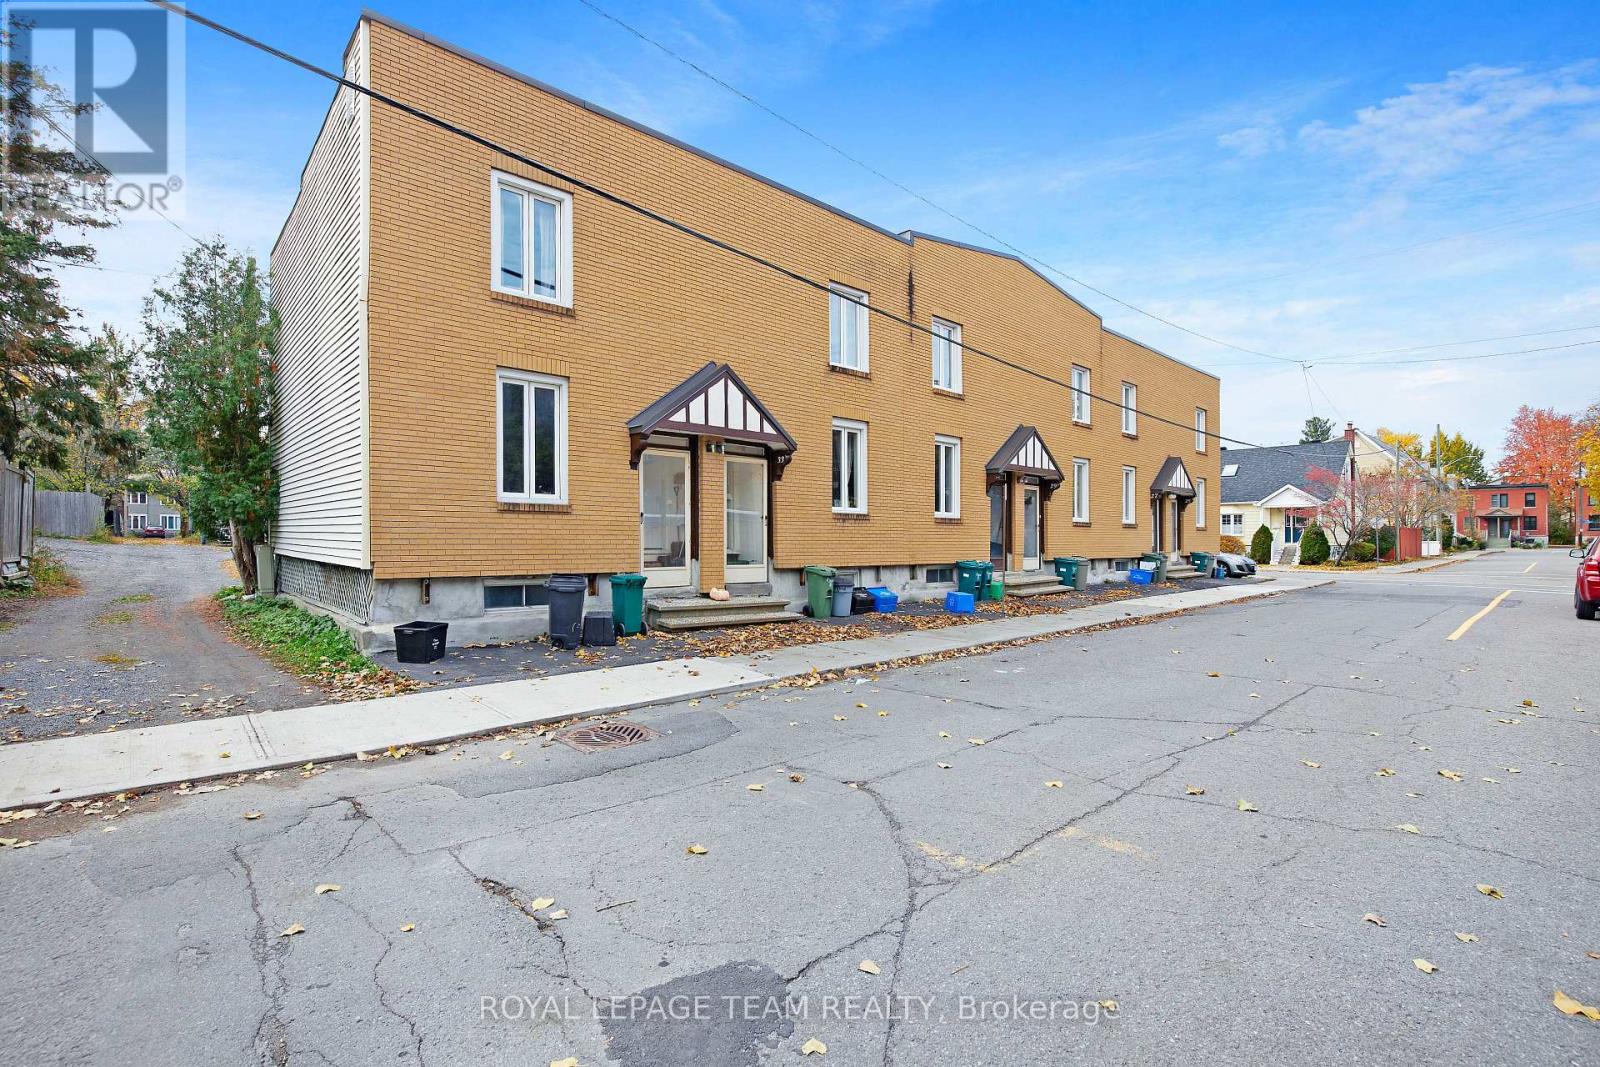
An incomparable investment opportunity in one of Ottawa's most sought-after neighborhoods awaits savvy investors. In the heart of Lindenlea, 6 rental units await all the benefits of an advantageous address: minutes to amenities and specialty shops of Beechwood Village, Global Affairs and the Byward Market. Steps to transit for a swift commute downtown or out of the city. Surrounded by bike paths, parks and heritage homes, this opportunity is an optimal long term investment for the right portfolio. At approximately 1000 sq.ft each, these units boast generous spaces that are difficult to find in todays rental market. Each well maintained suite features 2 bedrooms, full bath, bright living spaces, laundry, and a private garden. With room for a BBQ or urban garden, the appeal and ease with which to attract tenants is ready-made. Some lower levels are finished, while others await customization. Take advantage of this project which offers excellent value to get in on the ground floor and reap the benefits. (id:55026)

Ottawa, Ontario
We are pleased to offer turnkey office space in a prestigious Centretown location. The lease includes shared access to a reception area, kitchen, three bathrooms, and a conference room. This is an all-inclusive gross lease, covering taxes, utilities, insurance, and maintenance within the monthly rate. The space is ideally situated directly across from the Canadian Museum of Nature and is within walking distance of City Hall and the various restaurants and shops on Elgin Street. (id:55026)