Your Favourites
No Favourites Found

Ottawa, Ontario
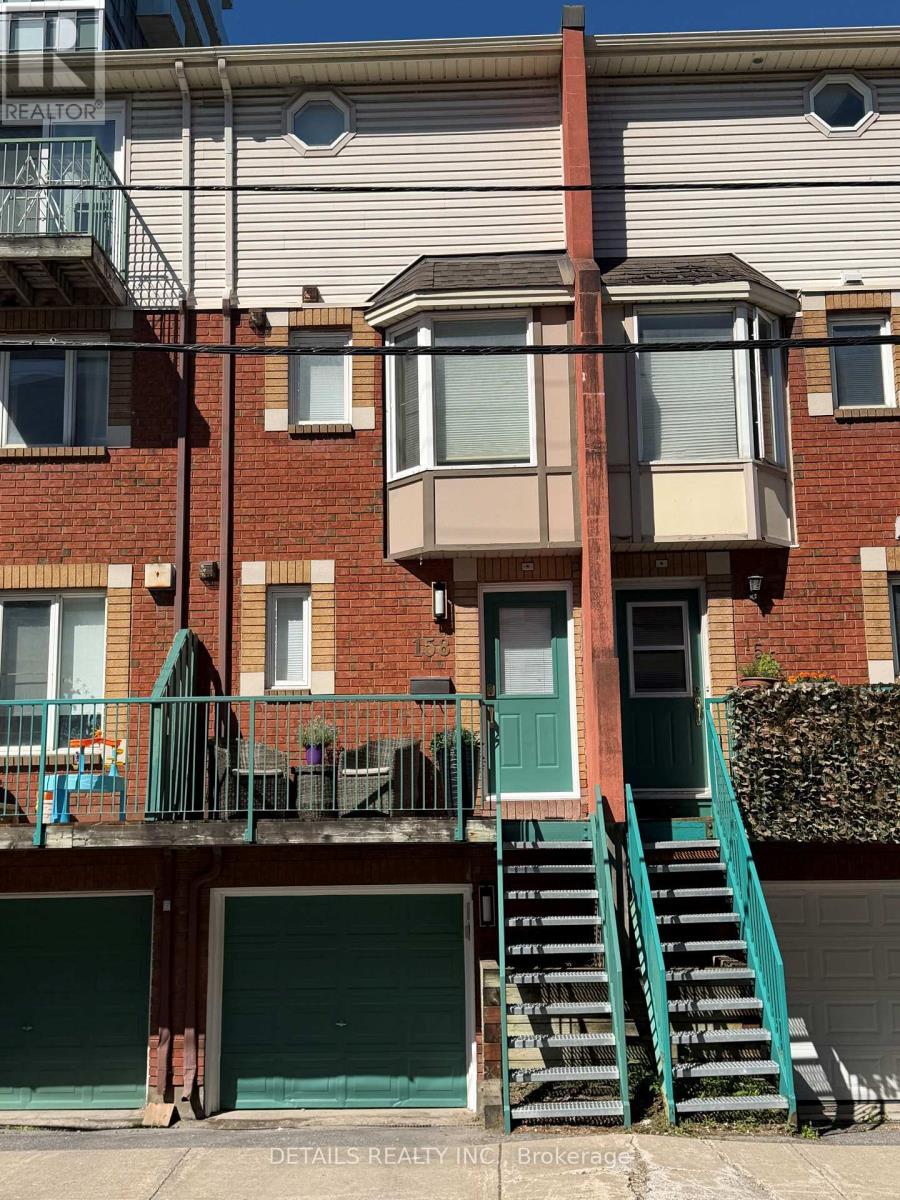
Welcome to 158 Forward Avenue - a freshly updated and move-in-ready 3-storey townhouse in the heart of one of Ottawa's most connected urban neighbourhoods. Bright, spacious and thoughtfully designed, this home offers 2 generous bedrooms, 2 full bathrooms and a functional multi-level layout that provides both open living space and excellent privacy. The main living level features a refreshed kitchen that flows seamlessly into the open-concept dining and living areas, creating a bright and inviting space for everyday living and entertaining. Upstairs, the second bedroom offers a generous walk-in closet and is conveniently located alongside a full bathroom and in-unit laundry. The entire third level is dedicated to an exceptionally spacious primary retreat, complete with a large walk-in closet and private 4-piece ensuite. Freshly painted and beautifully staged, this vacant home is ready for its next owner and offers an excellent opportunity for professionals, first-time buyers, downsizers or investors. And the location is hard to beat. Just one block from Tunney's Pasture LRT Station, you'll enjoy effortless access to downtown and across the city, while being within walking distance of parks, cafés, restaurants, local shops, cycling paths and the Ottawa River pathways. Wellington West, Hintonburg and Westboro are all just minutes away, putting some of Ottawa's best dining, shopping and neighbourhood amenities at your doorstep. Urban convenience, generous living space and a move-in-ready home - all in an exceptional central location. (id:55026)
Hamilton, Ontario
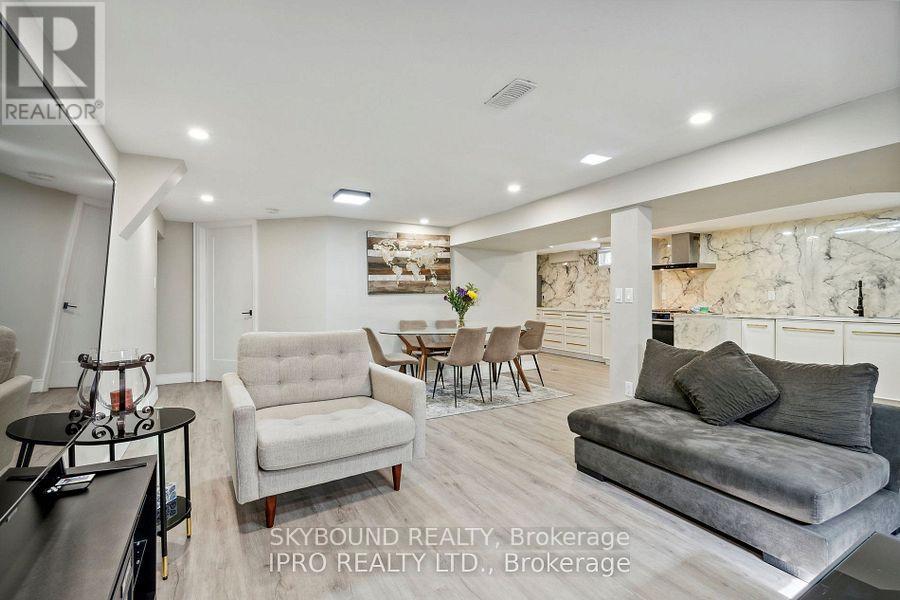
Bright, spacious, and move-in ready, this 2-bedroom, 1-bath lower-level suite blends comfort, convenience, and modern style. The open-concept kitchen shines with newly renovated countertops, stainless steel appliances, a gas stove, and ensuite laundry. A newly renovated washroom adds a fresh, contemporary touch, while a private side entrance, backyard access, and large windows fill the space with natural light. Best of all, utilities and WiFi are included. Located near scenic trails, transit, major highways and everyday amenities, don't miss your chance to call this space home! (id:55026)
Burlington, Ontario
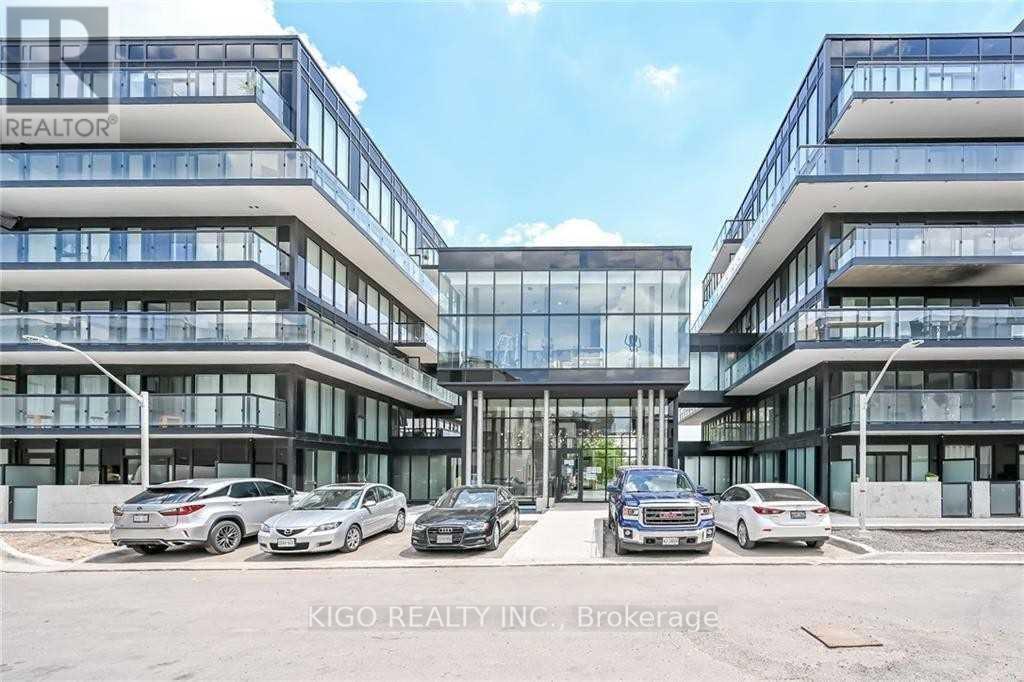
Available for lease, this bright and modern corner unit offers 2 bedrooms and 2 bathrooms in Burlington's desirable LaSalle community, just steps from Aldershot GO Station. Featuring laminate flooring, an open-concept layout, ensuite laundry, a private west-facing balcony, and one underground parking space, this unit is perfect for professionals, commuters, couples, or a small family. Enjoy premium building amenities including a fitness room, party room with catering kitchen, and rooftop terrace. Conveniently located close to Highway 403, QEW, shopping, restaurants, parks, and transit, with easy access to Toronto and Niagara Falls. (id:55026)
Hamilton, Ontario
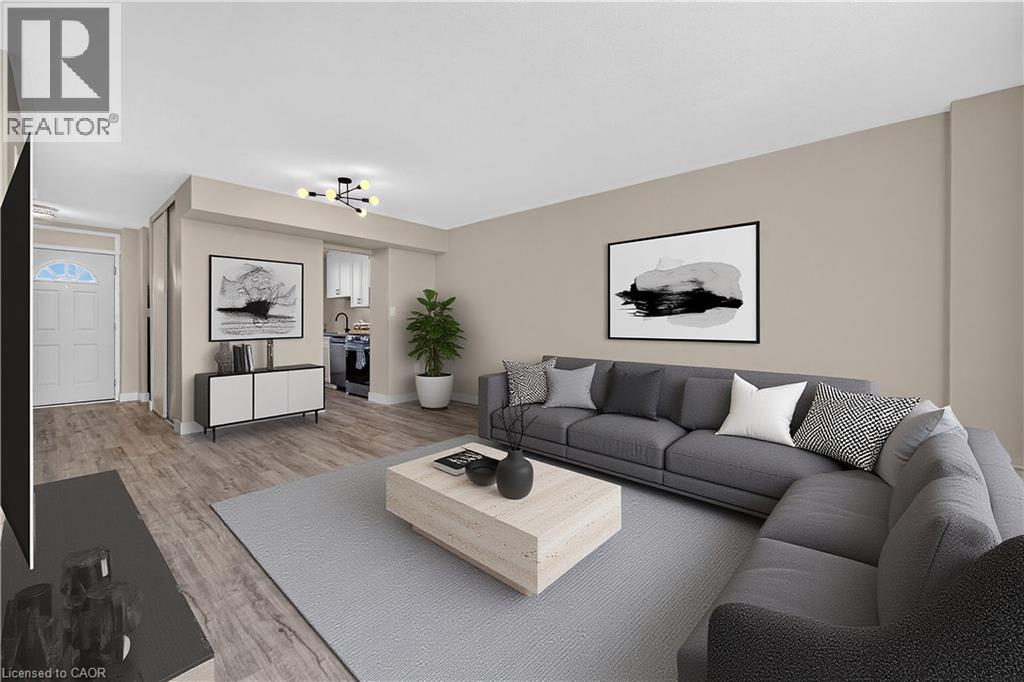
Welcome to this beautifully updated two-storey condo offering the space and feel of a townhome with the convenience of condominium living. This move-in-ready home has been extensively refreshed, featuring brand-new flooring throughout, a completely new kitchen with brand new never-used appliances (warranty included) fresh paint, a fully renovated bathroom, and new lighting and fixtures throughout. As you enter the main level, the updated kitchen is conveniently located to the left and includes a hookup for a stackable washer and dryer. Continue through to the oversized living room with plenty of room for a comfortable dining area. Sliding patio doors lead to a large private balcony where you can enjoy peaceful surroundings, beautiful views of the escarpment and nearby trails. An added bonus—you can see your designated parking space from the balcony. The upper level offers three well-proportioned bedrooms and a beautifully renovated four-piece bathroom. The spacious primary bedroom provides a comfortable retreat, while the additional bedrooms offer excellent flexibility for family, guests, a home office, study or hobby room. The unit comes with a designated parking spot, and a large storage locker. Residents enjoy a variety of amenities, including community gardens, outdoor BBQ areas, covered basketball courts, party/entertainment room and day care service. Ideally located in Hamilton’s east end close to parks, walking trails, golf, shopping and easy access to the Red Hill, Linc and QEW. (id:55026)
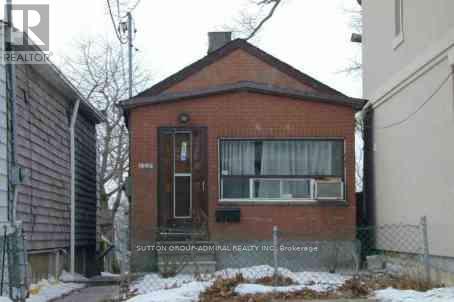
Toronto, Ontario
Deep Ravine Lot 186 feet deep! Finished Bsmt with Sep Entrance. Convenient location close to public transportation, amenities and highways. (id:55026)
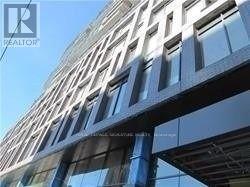
Toronto, Ontario
1 Bdrm Penthouse Suite, Walk Out To Private Balcony With Gas Bbq Outlet View Of C.N. Tower & 9 Feet Floor To Ceiling Windows, Steps To T.T.C., Grocery Store, Park, Banks, Billy Bishop Toronto City Airport, Lake Front, Minutes To Rogers Center, C.N. Tower & Easy Highway Access. Don't Miss This Opportunity To Live In This Boutique Condo Building In The Prestigious King West District Just 1 Block From Thompson Hotel, Lots Of Restaurants, Bars And Nightlife @ Your Door. (id:55026)
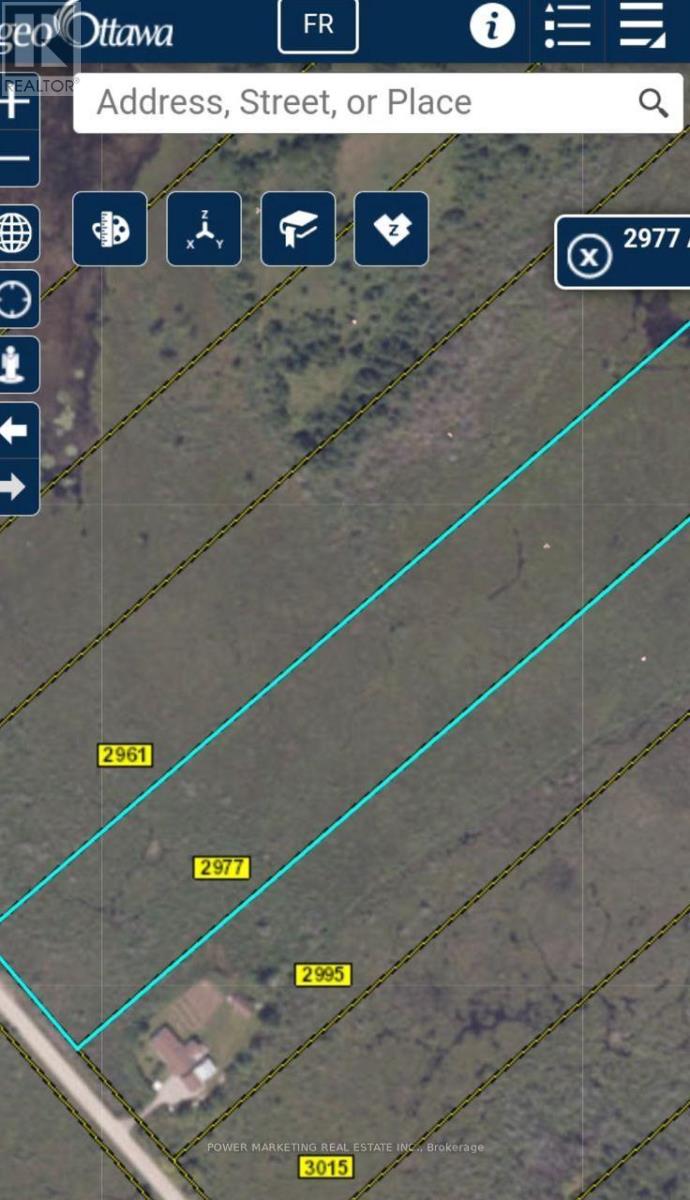
Ottawa, Ontario
Opportunity Knocks! Approximately 10 acre land, 3 Acres Rural Zoning at the back and 7 Acres EP3 Zone at the front close to Kanata and Stittsville, The front part is EP3 (aproximate. 7 acres,) and the back part about three acres is Rural. For more information See Link for Rules for Building on EP3 https://ottawa.ca/en/part-9-environmental-zones-sections-183-and-184. Sold in "As is,where is" condition. A must see, call now! (id:55026)
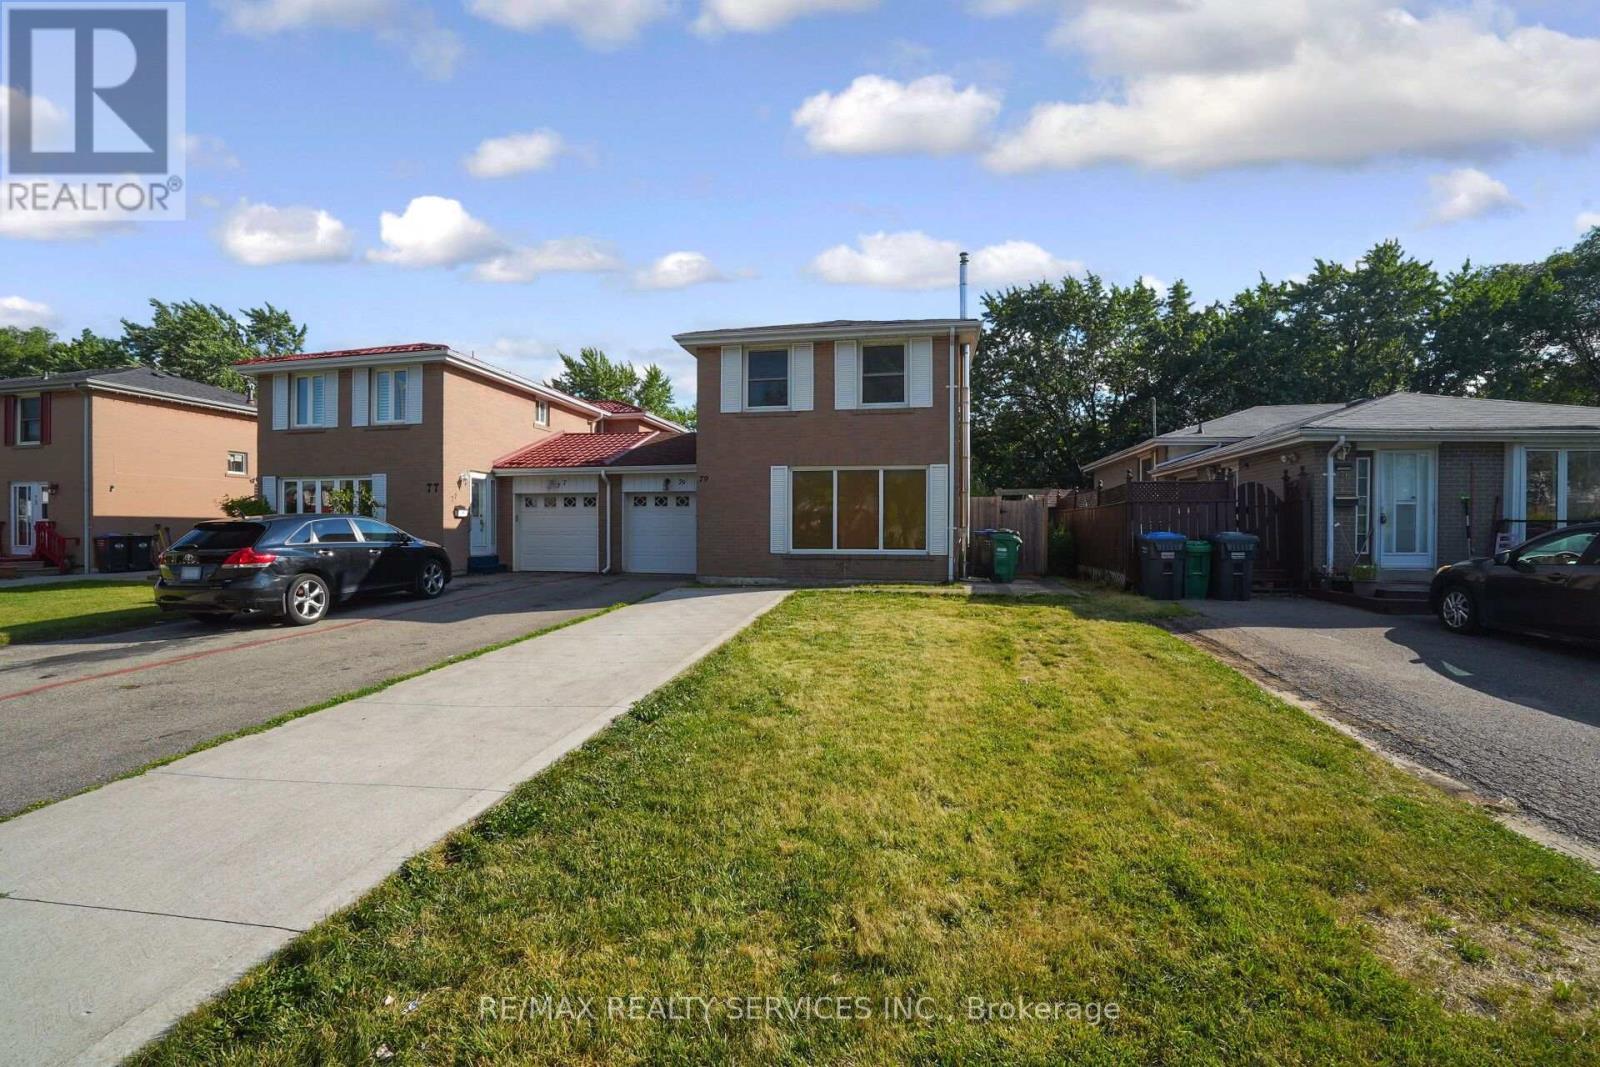
Brampton, Ontario
*** RAVINE LOT *** NO NEIGHBOURS AT THE BACK *** Look no further! Don't miss this Gem in The Neighborhood. Location! Location! Welcome to 79 Cloverdale Dr! This beautifully maintained linked-by-the-garage home offers the privacy and feel of a detached home while backing onto a park. Featuring 4 spacious bedrooms, a bright sun-filled living and dining area with hardwood floors, and a large eat-in kitchen with pantry, ample storage, side entrance to the patio, and direct garage access. Solid oak stairs lead to the second level with 4 generous bedrooms, including a primary bedroom with his & hers closets. The finished basement offers a large L-shaped rec room with a gas fireplace, a separate office, a spacious laundry room with plenty of storage, and excellent potential for an in-law suite. Located in a sought-after family-friendly neighborhood close to parks, schools, shopping, transit, and all amenities. (id:55026)

Toronto, Ontario
Welcome to a stately 1911 High Park residence set on an exceptional 50 x 175 ft lot. This rare, estate-sized property offers a private backyard oasis, extraordinary depth, and parking for up to 12 vehicles via a wide paved driveway - a near-impossible find in the city. A grand early-century character home nestled in a park-like setting with mature trees and serene views, this is one of High Park's most compelling offerings. With its generous footprint, stately façade, and classic 1911 architectural details, the upside is exceptional. The basement was updated approximately 40 years ago, featuring higher ceilings, larger windows, and three separate entrances, offering strong potential for additional units or flexible use. The roof was replaced approximately 5 years ago at a cost of $54,000. Ideal for builders, developers, investors, or end-users seeking multi-generational living or significant rental upside in a neighbourhood where demand consistently exceeds supply. Prime Parkside location with direct access to High Park's trails, gardens, sports facilities, and the lakefront. Steps to TTC, minutes to Roncesvalles Village, and close to top-rated schools. Being sold as-is, where-is. (id:55026)

East Gwillimbury, Ontario
Gorgeous Detached House In The High Demand Community Of Sharon Village.Open Concept, 9Ft Ceiling On Main And Second Floor.Fully Upgraded Kitchen W/ Xtra Cabinets, Quartz Counter Top W/ Undermount Sink, 36" Stove, S/S High Quality Appliances W/ Electrolux Full Size Fridge & Freezer, Tiled Backsplash, Large Island & Many More.Step To Park And Schools, Mins To Hwy404, Go Train, Supermarket, Plaza, Transit, Restaurants & All Amenities. (id:55026)
Toronto, Ontario
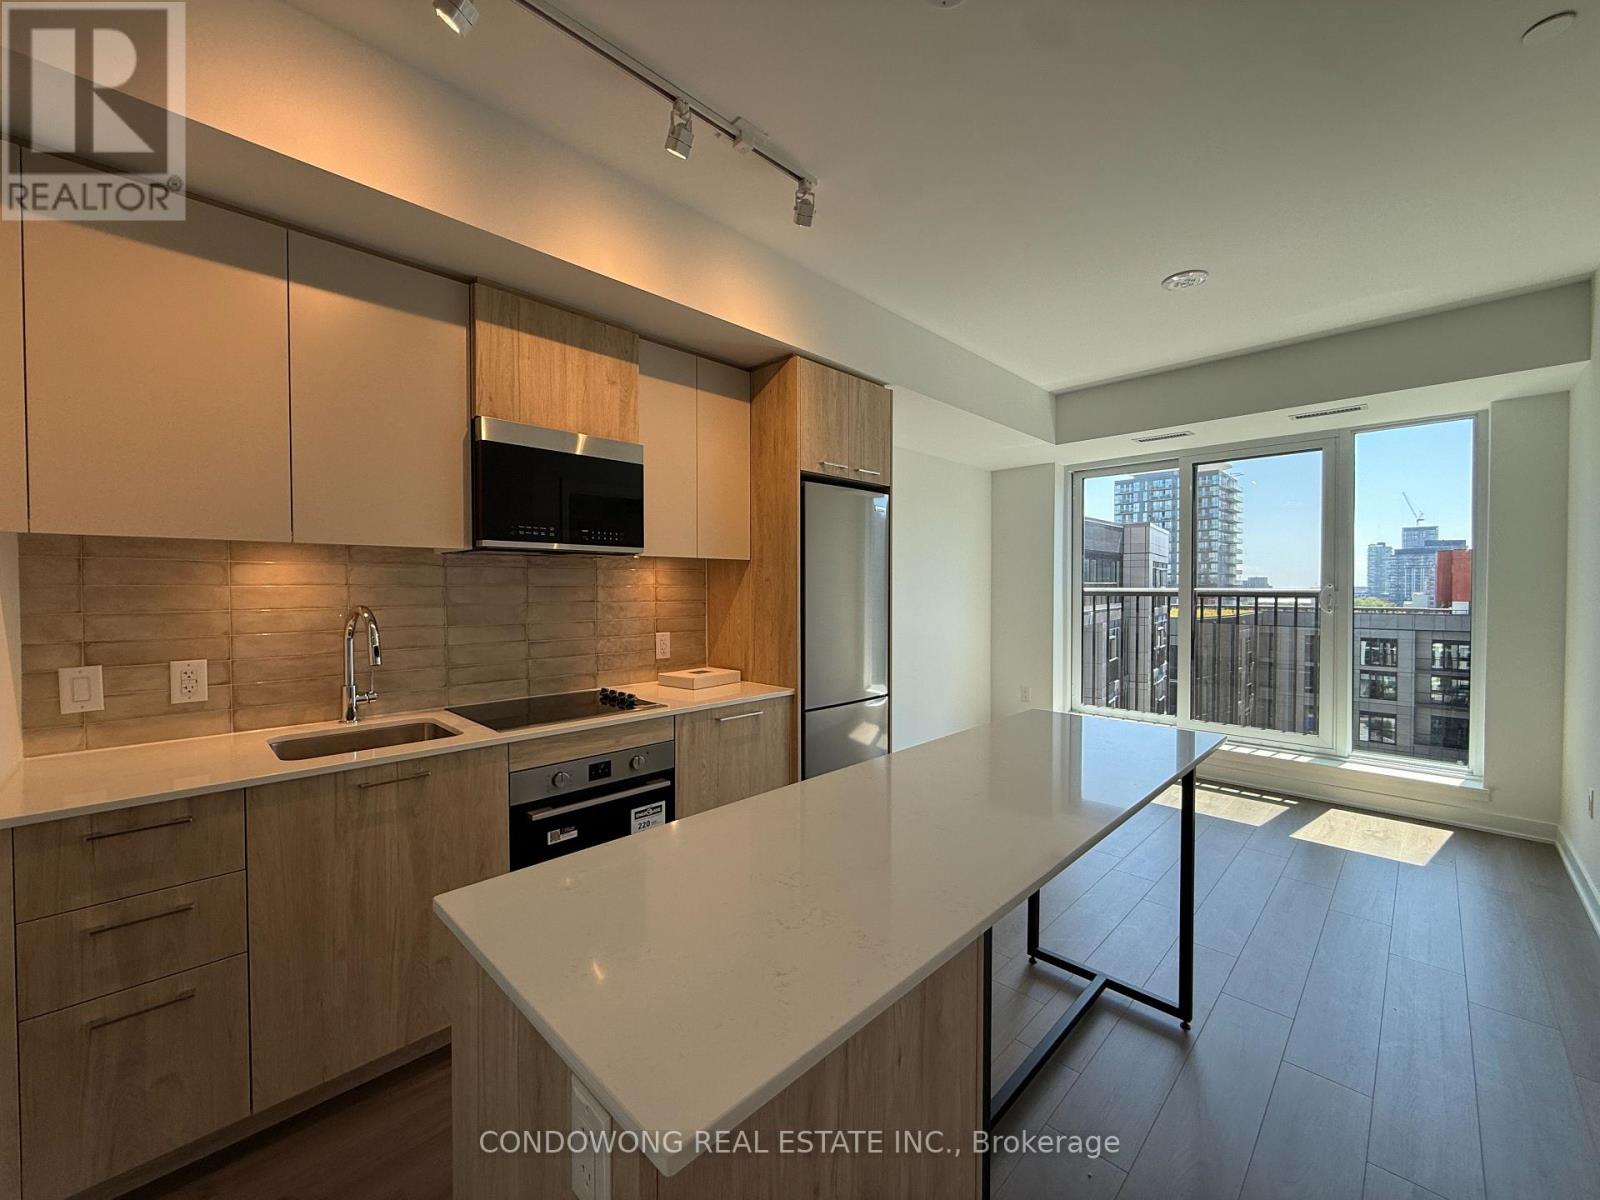
EV Parking + Locker Included!!! Bright & brand-new 2-bed, 2-bath South-facing suite overlooking the quiet garden - sunshine all day, not the street! A smart split-bedroom layout with floor-to-ceiling windows, approx. 9-ft ceilings and a walkout to your private balcony. The sleek open-concept kitchen boasts a centre island, quartz counters, stainless steel appliances and a designer backsplash - made for entertaining. Primary retreat with 3-pc ensuite; spacious second bedroom with sliding glass doors. Spa-inspired baths, wide-plank laminate throughout (carpet-free) and in-suite LG laundry. EV PARKING + LOCKER INCLUDED - a rare, unbeatable combination at this price! Resort-style amenities: 24-hr concierge, fitness centre, party room, guest suites, visitor parking & bike storage. Steps to TTC, Riverdale Farm & Park, the Aquatic Centre, groceries & cafes; minutes to the DVP, Downtown & the Distillery District. Move-in ready in the heart of vibrant Regent Park - just unpack & enjoy! (id:55026)
Ottawa, Ontario
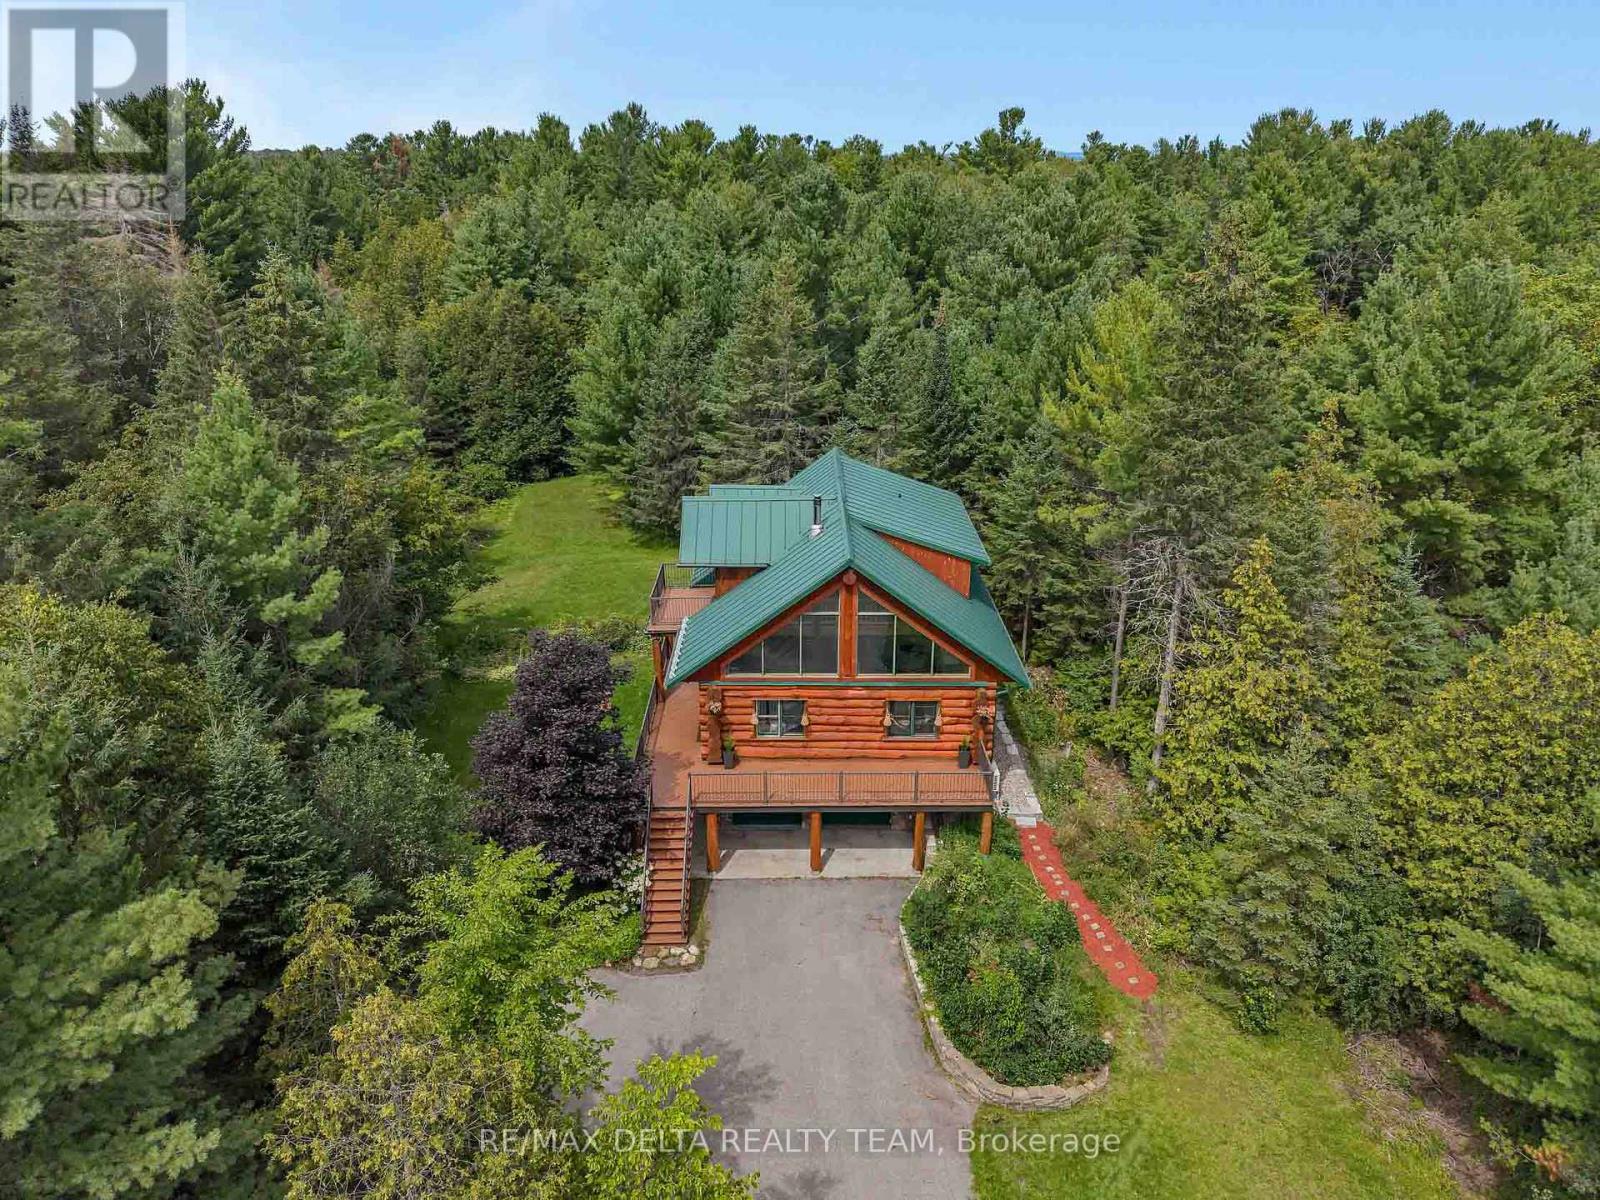
A tranquil luxury retreat set on 2 private acres, this stunning Scandinavian-style log home offers 3 bedrooms, 3 baths, and an exceptional blend of rustic elegance and modern comfort. Peacefully tucked among mature forest and just moments from Greensmere Golf & Country Club, the residence delivers a lifestyle defined by serenity, nature, and refined craftsmanship. Inside, the warm log interior and soaring cathedral ceilings create an inviting sense of grandeur. Sun-filled, open-concept living spaces highlight the home's impressive scale, while the beautifully renovated, chef-inspired kitchen serves as the heart of the home. Featuring sleek granite countertops, a generous breakfast bar with cook-top, built-in oven and microwave, and abundant cabinetry, it's designed for both everyday living and effortless entertaining. The main level offers a spacious primary bedroom complete with a luxurious ensuite-your own private sanctuary with every modern comfort. Step outside onto the expansive wrap-around deck and multiple balconies to enjoy panoramic woodland views. Whether sipping morning coffee, unwinding at sunset, or stargazing late into the evening, the outdoor living experience is exceptional. A brand-new heat pump and efficient wood stove ensure year-round comfort. Upstairs, a charming loft overlooks the main living area, accompanied by two generously sized bedrooms, a full bathroom, and a private balcony perfect for peaceful nighttime sky-watching. The lower level extends the living space with a rec room, three-piece bath, laundry, and a walkout that opens directly to the serene forest backdrop. A custom storage shed adds valuable functionality for tools, equipment, or seasonal gear .Whether you're entertaining, relaxing, or immersing yourself in nature, this remarkable property offers the perfect balance of rustic charm, contemporary luxury, and peaceful woodland living. (id:55026)
Guelph, Ontario
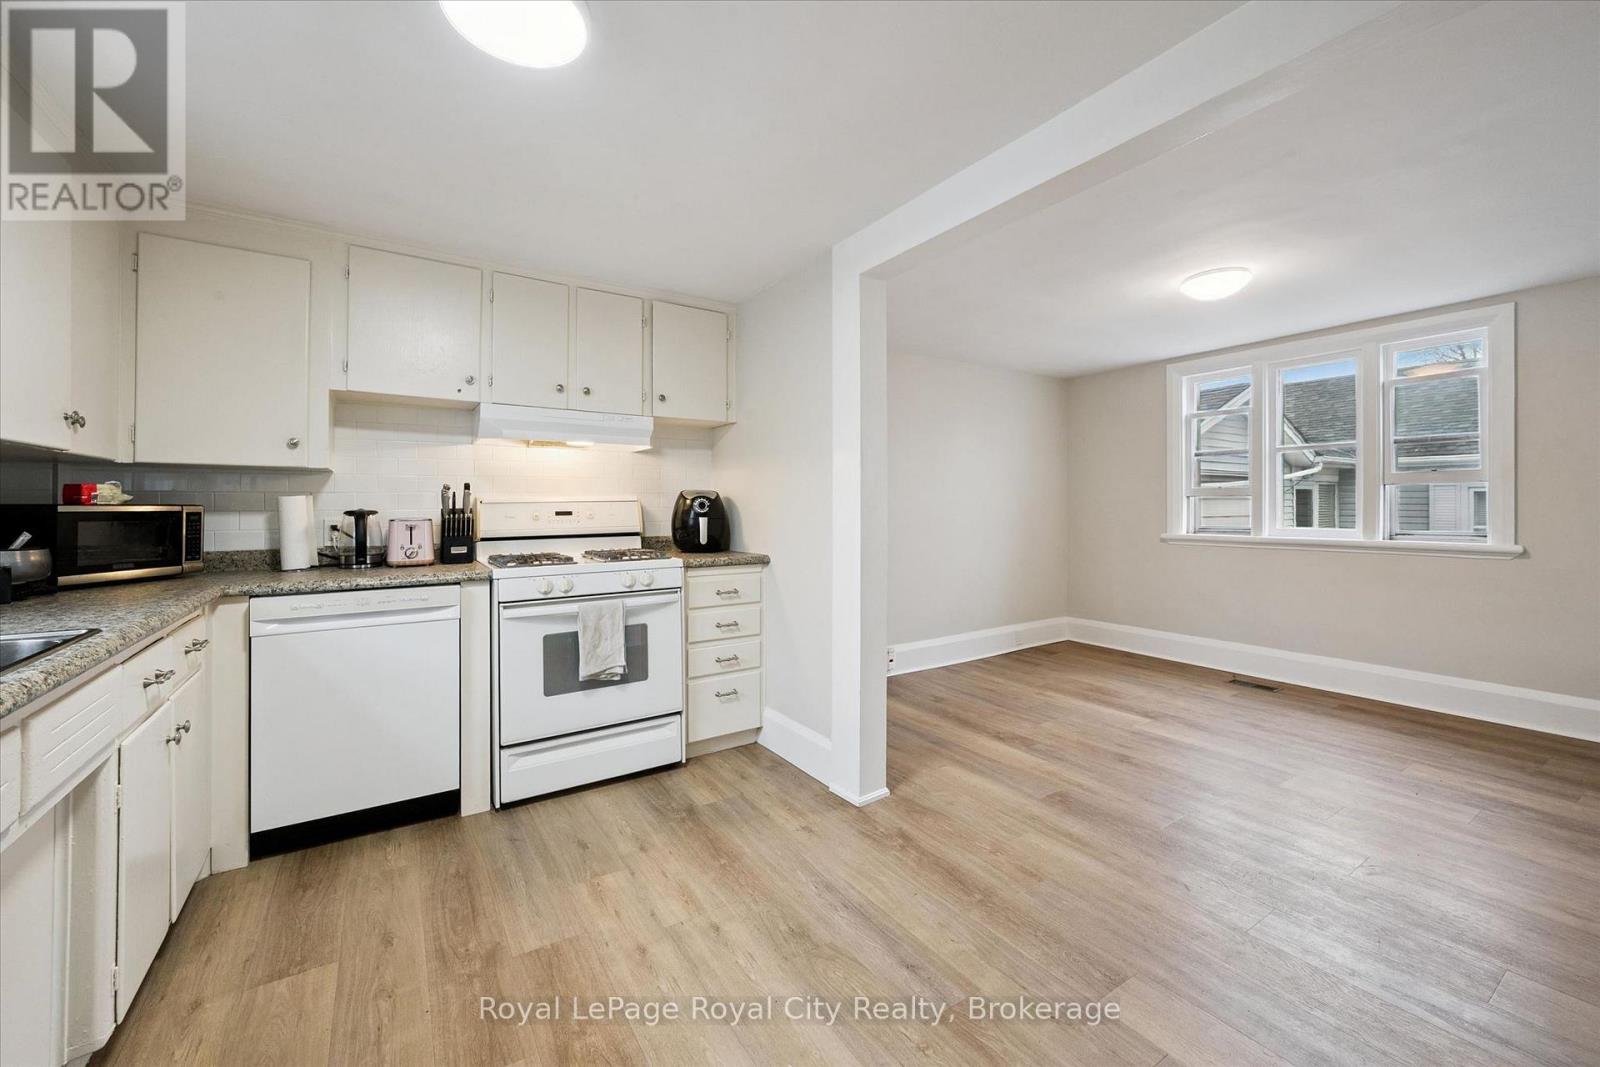
Spacious, bright, and perfectly located in the heart of The Ward, this carpet-free 4-bedroom, 2 full bathroom rental at 29 Hooper Street offers the ideal blend of comfort and convenience. Thoughtfully laid out with generous living space across two levels, this home feels open, airy, and filled with natural light throughout. The functional layout provides plenty of room for both living and studying, making it an excellent option for students or young professionals. Enjoy being close to the University of Guelph, scenic walking trails, parks, and all everyday amenities, with easy access to transit and downtown. A rare opportunity to lease a well-maintained, move-in-ready home in one of Guelph's most vibrant and connected neighbourhoods. (id:55026)
Mississauga, Ontario
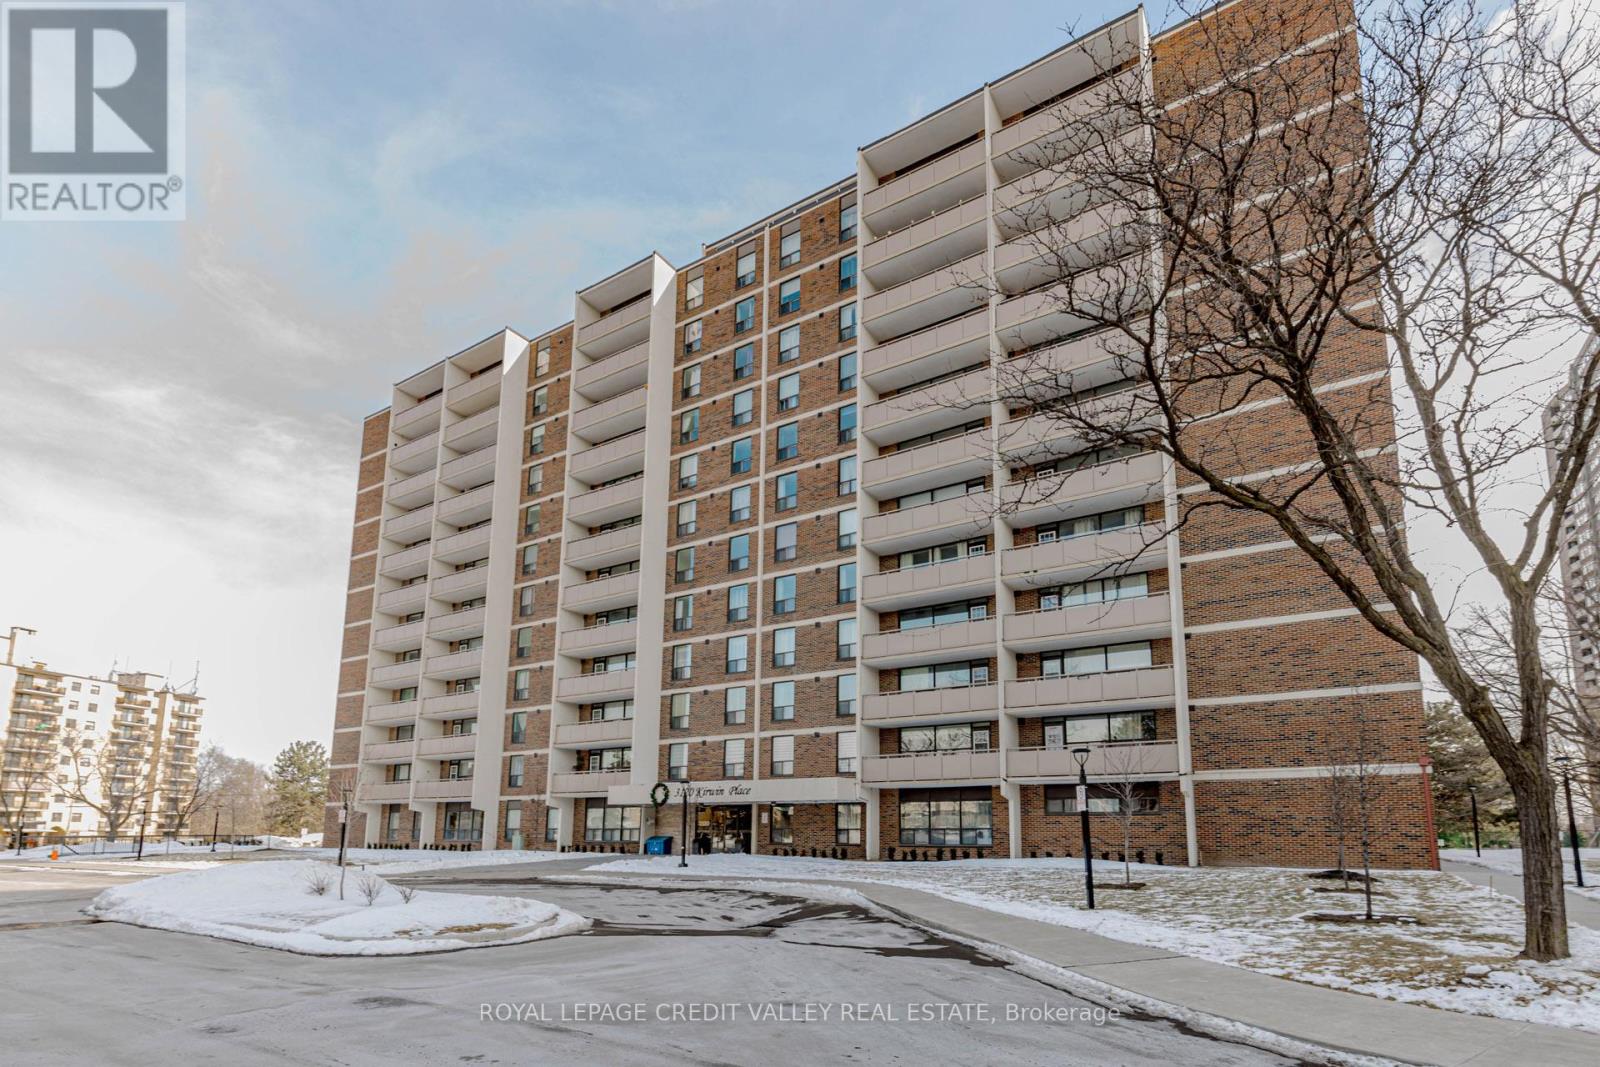
2 Bedroom Condo for Sale-Cooksville, Mississauga, Beautifully Updated Highly Desirable Cooksville Neighborhood, Offering Comfort, Convenience and Urban Lifestyle. Freshly painted, new flooring, large windows, plenty of natural Sunlight. Primary bedroom includes a walk-in closet, open living area extends to the an open balcony with great views, Building amenities fitness room, swimming pool and lounge area, party room and ample visitor parking. Situated within walking distance to shops, school, restaurants, and public transit. Nearby Go transit, major highways QEW, 401 and 403 (id:55026)
Burlington, Ontario
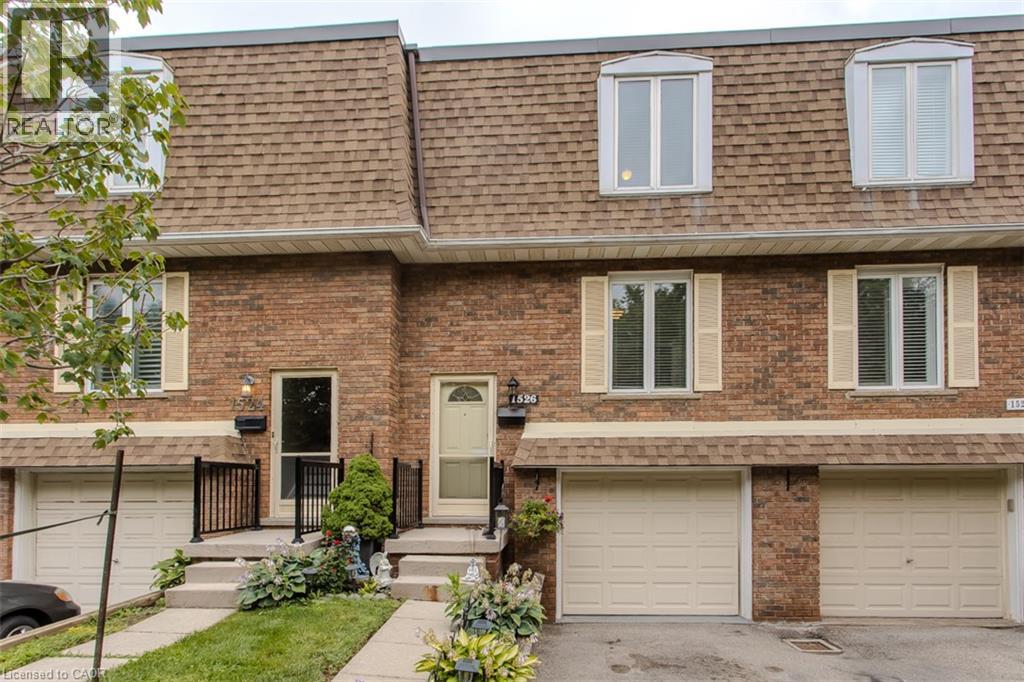
Welcome to 14-1526 Westminster Pl, a spacious 3-bed, 2-bath townhome offering approx. 1,780 sq. ft. of finished living space in a convenient Burlington location. Set within a quiet, family-friendly complex with green space and a playground nearby, this well-kept home features an attached garage, private driveway and a fenced outdoor retreat with both a deck and patio—an inviting setting for everyday living and entertaining. The main level offers a comfortable, functional layout with hardwood flooring through the living and dining areas. The bright living room features a large sliding-door walkout to the deck, bringing in plenty of natural light and extending the living space outdoors. A separate dining area is ideal for family meals and entertaining, while the eat-in kitchen offers ample wood cabinetry, generous counter space, tile backsplash and room for casual dining. A convenient 2-pc bath completes this level. Upstairs, the spacious primary bedroom is joined by 2 additional bedrooms, offering flexibility for children, guests or a home office. A 4-pc main bath serves this level. The finished lower level adds valuable living space with a generous rec room, perfect for movie nights, a playroom, hobby space or home gym. Laundry, storage and direct access to the attached garage complete this level. Outside, enjoy your own private fenced retreat with a raised deck and lower patio surrounded by gardens, offering plenty of space to relax, BBQ or entertain. With green space and a playground just steps away, this home offers an excellent combination of indoor space, outdoor living and convenience, close to parks, schools, shopping, transit and everyday amenities. (id:55026)
Toronto, Ontario
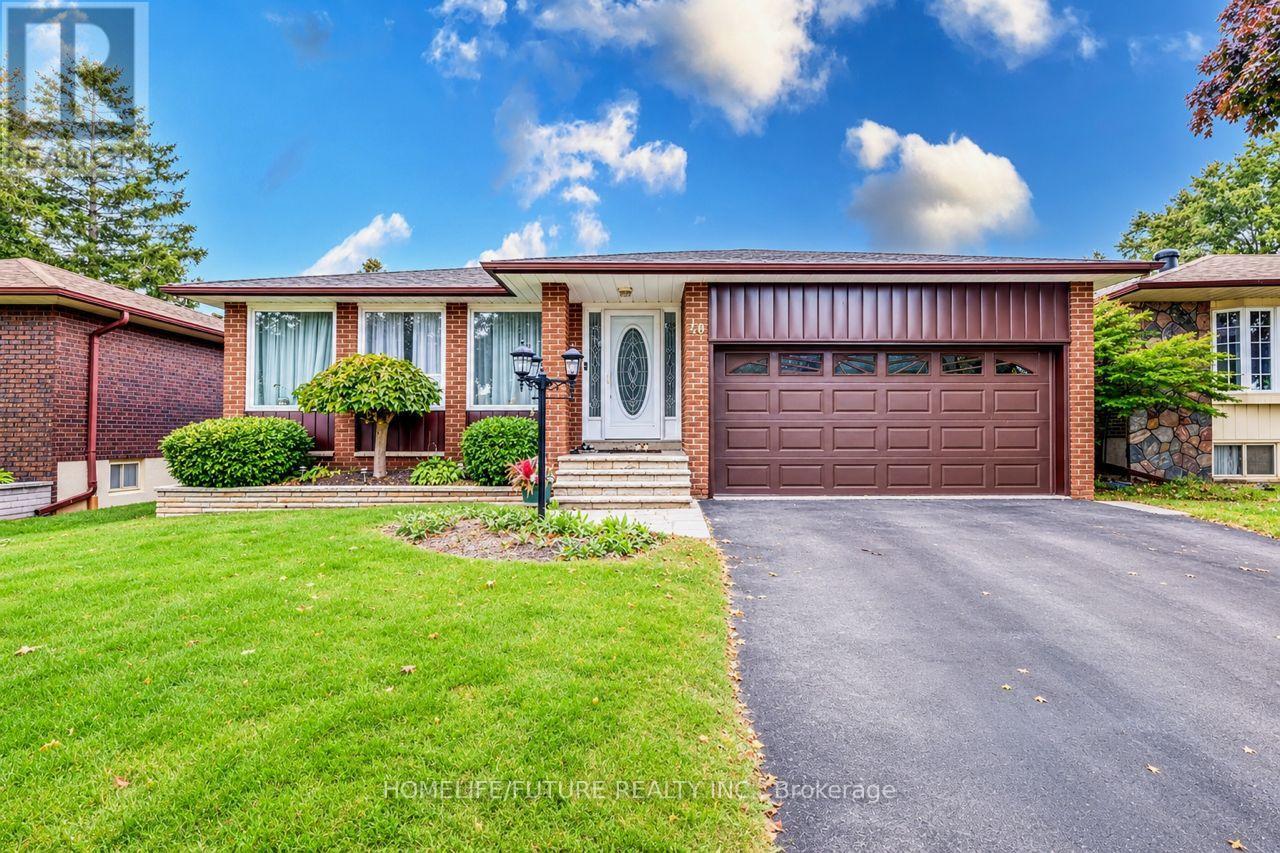
Welcome To A Spacious 3 + 1 Bedroom Basement Apartment In The Desirable Centennial Neighborhood, Near Port Union Beach And Rouge Hill Go Station. This Bright And Modern Unit Features An Open-Concept Kitchen And Living Area, Ample Closet Space And Includes Car Parking Spot. Location In A Quite, Family Area With Easy Access To Public Transportation, Major Highways, Park And School & Shopping. (id:55026)
Toronto, Ontario
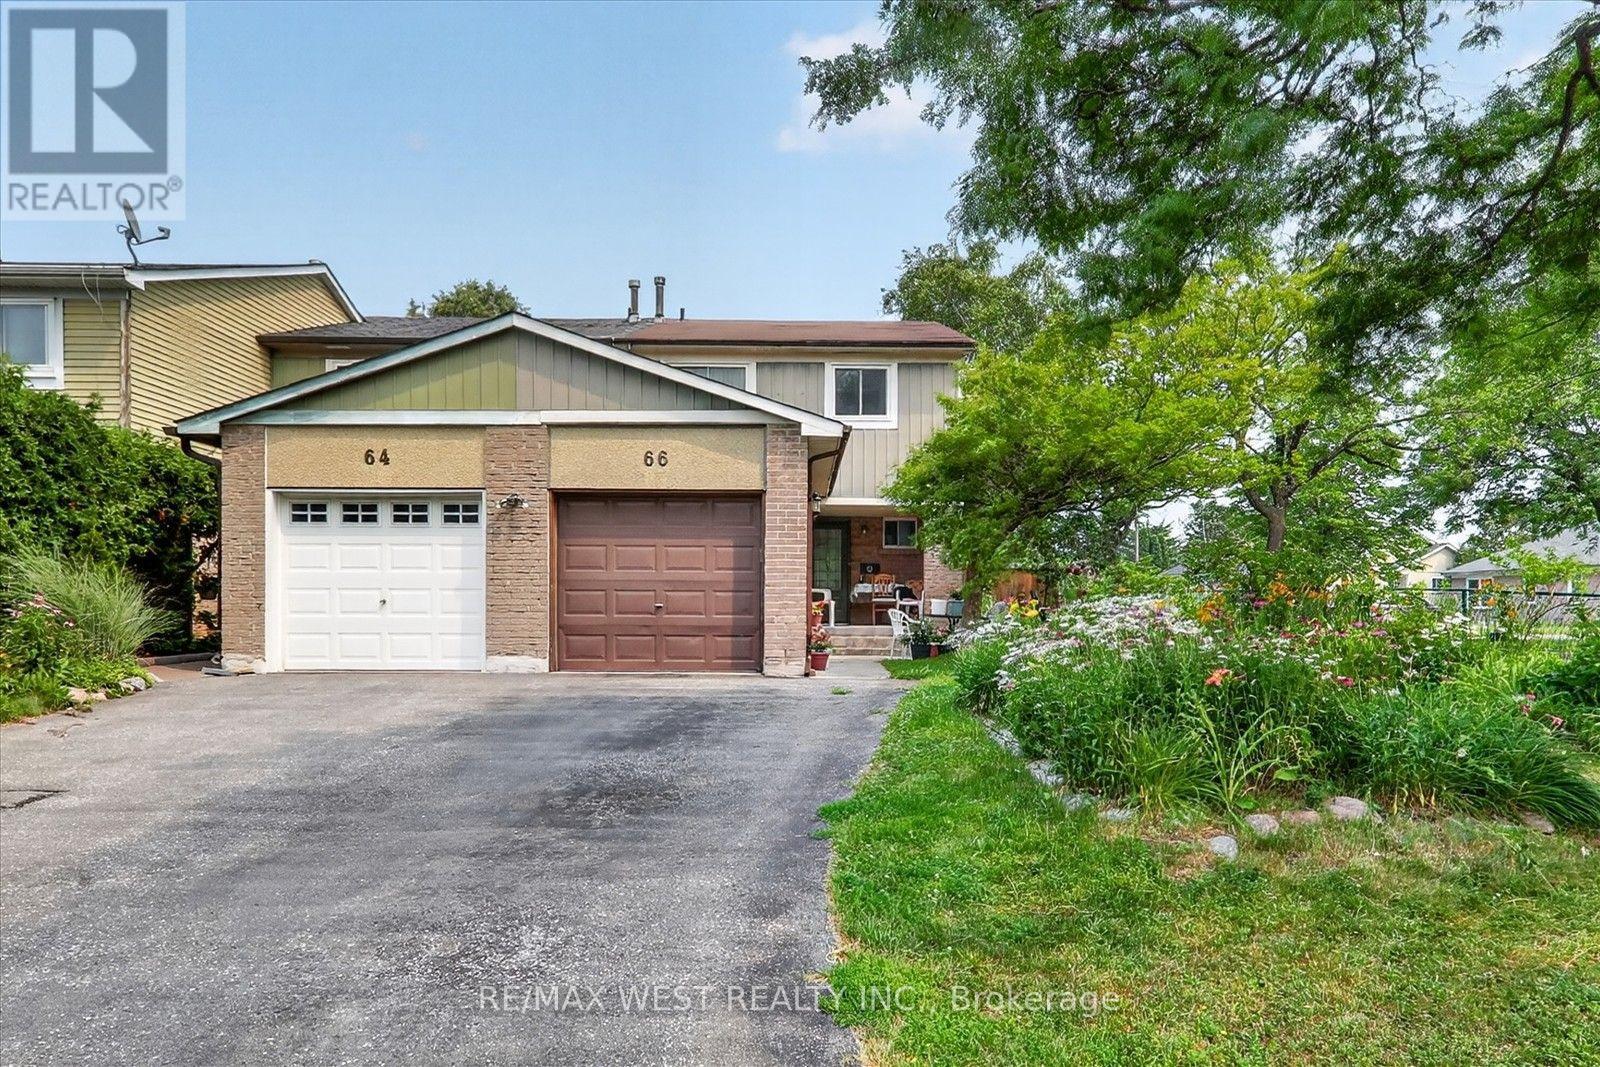
Welcome to this beautiful and well maintained family townhouse in the heart of Malvern! This spacious home offers a functional layout with bright, sun-filled living spaces, making it perfect for first-time buyers, growing families, or investors. Enjoy comfortable living in a family friendly neighbourhood. Conveniently located just minutes from Malvern Mall, medical centres, schools, parks, public transit and major amenities, with easy access to highways for a seamless commute. This is an excellent opportunity to own a wonderful home in one of Scarborough's most established and convenient communities. Don't miss your chance to make this charming property your new home! (id:55026)
Pickering, Ontario
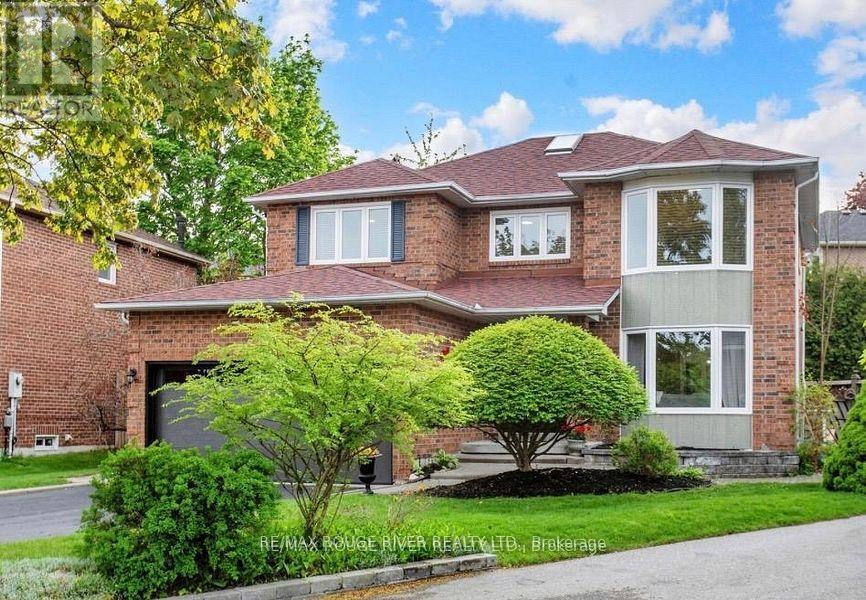
Welcome to 1110 Timber Crt, beautifully renovated, move-in ready, all brick home tucked away on of Pickering's most sought-after family friendly courts in upper Maple Ridge! Sunny, bright & thoughtfully updated throughout this exceptional home offers the perfect blend of timeless character & modern comfort for growing families. The welcoming foyer opens to generously sized principal rooms bathed in natural light.The large eat-in kitchen is the heart of the home; with quartz countertop, ample storage & walkout to the dreamy backyard. The formal living & dining rooms offer picture windows while the separate family rooms provides space for everyone to spread out & relax by the cozy fireplace. Gleaming flooring, fresh neutral finishes & tons of windows create a warm & inviting feeling throughout. The upper level hosts 4 spacious bedrooms, including a primary retreat complete w/ a walk-in closet & ensuite. The finished lower level provides versatility; a large bedroom, 4 piece bath, huge rec room & kitchenette; perfect for teenagers, extended families or multi-generational living. The real showstopper is the lush backyard oasis centred around the large, sparkling inground pool. A cabana anchors one end of the oversized, irregularly shaped yard & a dedicated entertaining zone sits just off the kitchen on the freshly painted deck. Everything is arranged to flow comfortably making the space perfect for lazy afternoon swims & hangouts or an evening dinner party under the stars. Situated on a quiet, low-traffic court, this home enjoys the safety & community feel of the quintessential family neighbourhood. Pickering's excellent schools, rec centres, parks & trails are within easy reach. Commuters will appreciate the proximity to both the 401 & 407, Pickering GO Station & shopping at Shops at Pickering Town Centre - making this the ideal location for families who want suburban tranquility without sacrificing convenience! (id:55026)

Toronto, Ontario
Location! Location! Location! Bright & Spacious One Bedroom Apartment In Boutique 4-Storey Condominium With Parking & Storage Locker. Modern Enclosed Kitchen With Granite Ct And Eat-In Area, Generous Living Space With Dining Room/Office And Open Balcony, North Facing Master Bed. Rare Opportunity To Own In Sought After Neighbourhood, Surrounded By Million Dollar Homes, Walk To Bathurst, Avenue & Wilson Shops, Grocery Stores, Banks, Easy Access To Hwy401 (id:55026)
Burlington, Ontario
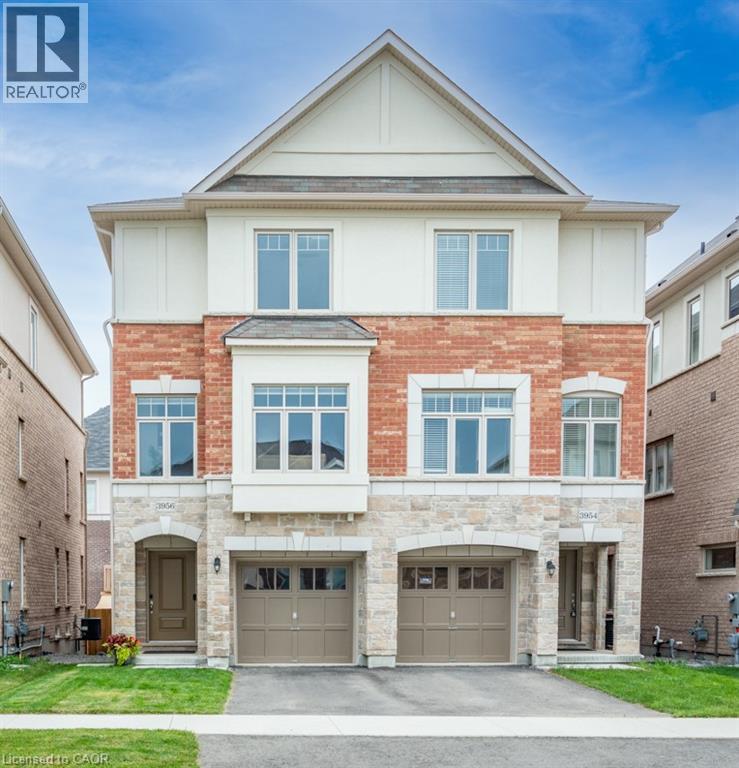
Welcome to 3956 Tufgar Crescent, a stylish 3-storey semi-detached home offering approximately 2,023 sqft. of thoughtfully designed living space in one of Burlington’s desirable, family-friendly communities. The floor plan layout offers a smart balance of open-concept living, private retreats and practical spaces for today’s lifestyle. The main living level is bright and inviting, centred around a modern gourmet kitchen with a pantry, dedicated breakfast area and sliding doors leading to the balcony, an ideal spot for morning coffee, casual meals or winding down at the end of the day. The spacious living room features a gas fireplace and provides an excellent setting for entertaining family and friends. While the versatile ground-level family room offers a convenient walk-out to the yard, creating an easy connection between indoor and outdoor living. Upstairs, the comfortable primary bedroom is a true retreat, featuring a walk-in closet and private 3-piece ensuite. Two additional bedrooms offer flexibility for children, guests or a home office, with a well-appointed 4-piece ensuite bathroom privilege. The upper-level laundry adds everyday convenience. With 2.5 bathrooms and a well-planned 3-storey layout, there is plenty of room for everyone to enjoy their own space. Outside, the fully fenced yard is perfect for children, pets and summer gatherings. The unfinished basement provides valuable additional space and future potential to create a recreation room, home gym, office or simply keep it as generous storage. The location is a standout. Enjoy easy access to the Millcroft Golf Club, nearby parks, shopping, restaurants and everyday amenities, with major highways close by for an effortless commute throughout Burlington and the GTA. Modern, functional and welcoming, 3956 Tufgar Crescent is a wonderful opportunity for families, first-time buyers or anyone looking for a spacious home in a convenient Burlington location. Come see how easily this home fits the way you live (id:55026)
Brampton, Ontario
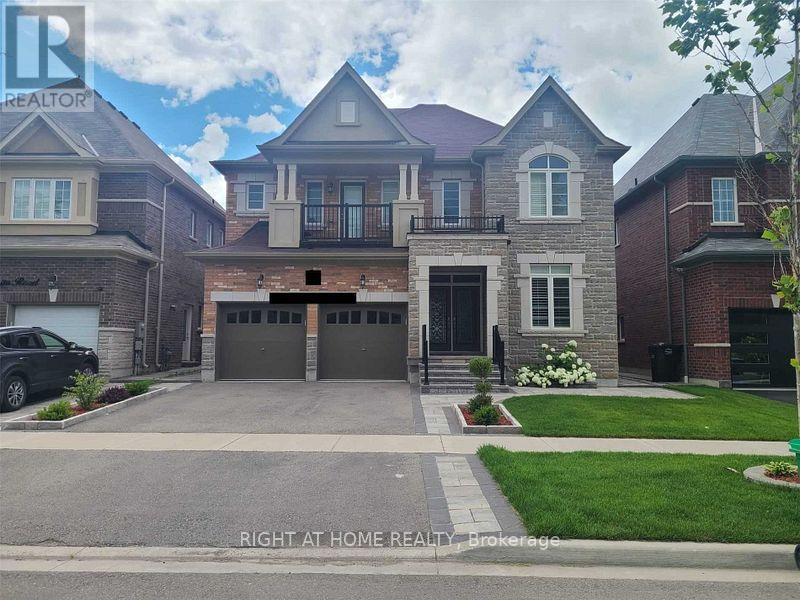
Beautiful, Clean And Legal Basement Available For Rent! Hydro,Heat And Water Included! 2 Large Bedrooms And 1 Washroom. OpenConcept Big Kitchen Combined W/ Breakfast Dining/Living. Ensuite Laundry,Private Mailbox And Seperate Entrance W/ Parking! NoExpense Was Spared By The Owners! In The Most Desirable Area Of Mississauga Rd/Steeles Ave Brampton. Close To Hwy 407 ,401,Shopping Centers, Public Transit, Parks, Golf Course And More (id:55026)
Barrie, Ontario
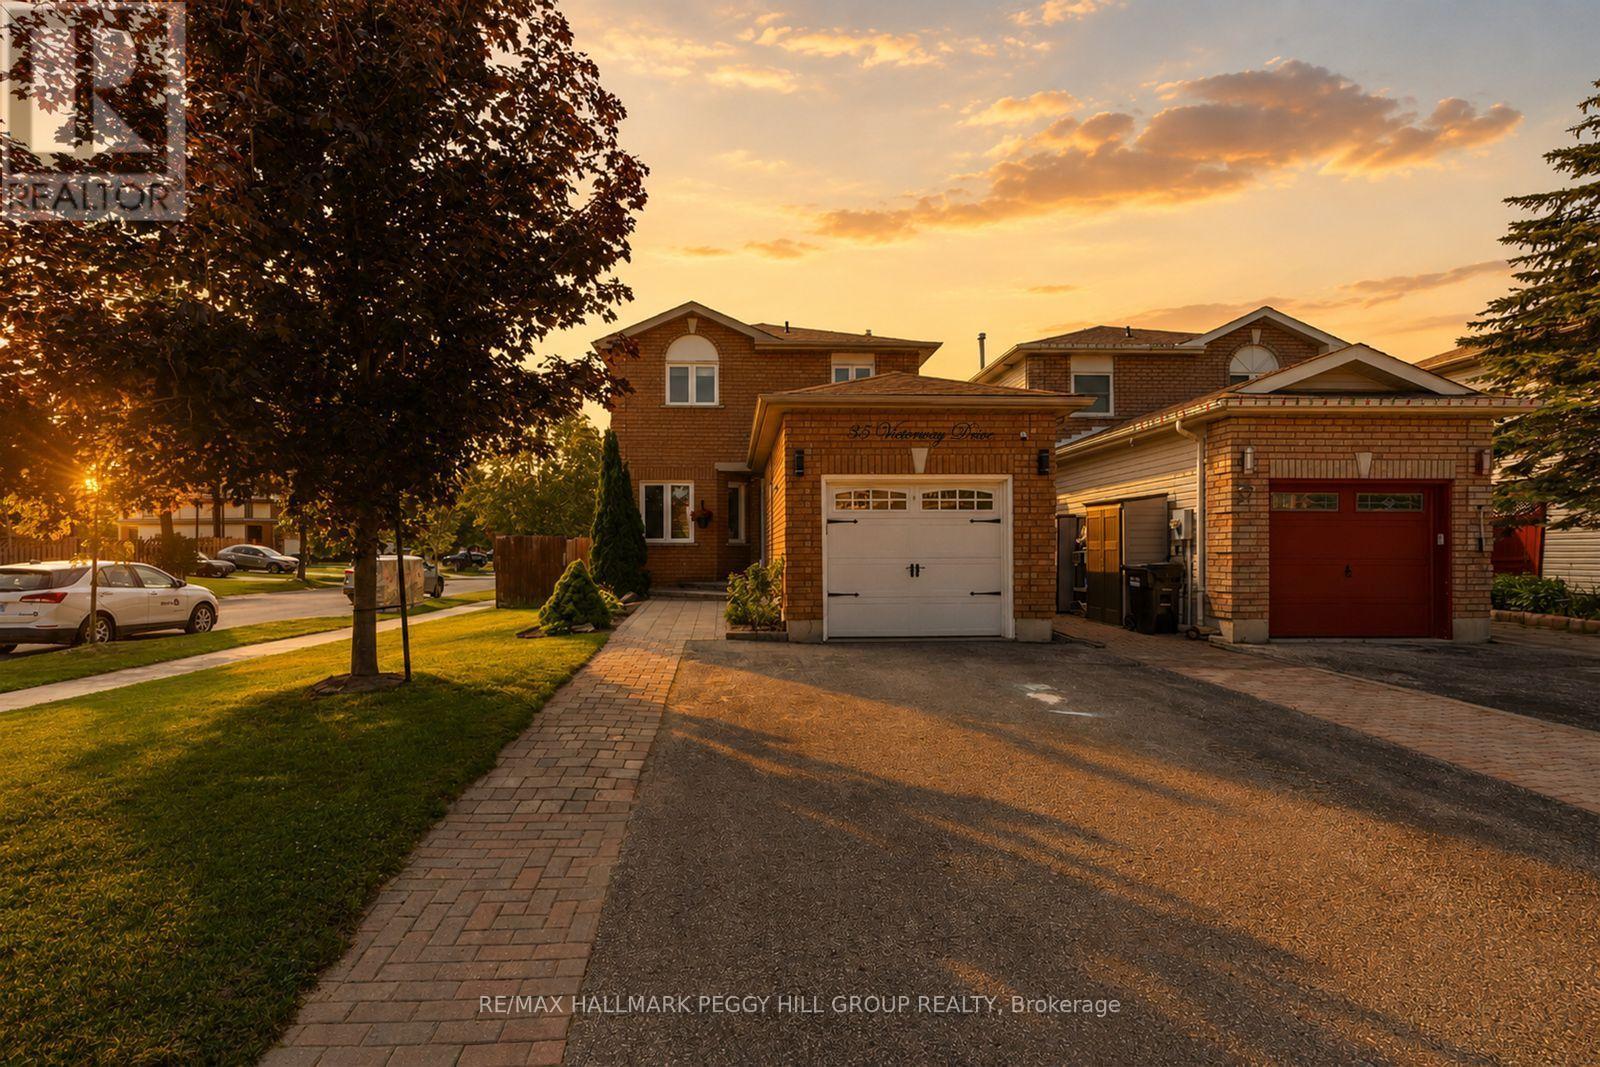
Clear The Schedule, 35 Victorway Drive Is Worth A Look! Set on a landscaped corner lot in Holly, this 2-storey link home lines up some of the features buyers keep looking for, including an attached garage, fenced yard and fully finished basement. Tidy gardens and an interlock walkway lead to the classic brick exterior, while a large front window brings natural light across the living room. Soft neutral finishes, pot lights and durable flooring continue into the dining area, creating an easy flow across the main level. The kitchen offers generous creamy white cabinetry, granite countertops, stainless steel appliances and a tile backsplash, with a walkout that puts alfresco dinners just steps away and keeps the backyard in view while you cook. Mature landscaping frames the fenced yard, where the gazebo gives summer evenings a natural gathering spot and the garden shed keeps outdoor gear neatly stored. Three well-sized bedrooms share an updated 4-piece bathroom with a granite-topped vanity. The fully finished basement adds a spacious rec room and second full bathroom, with room for movie nights, gaming, workouts or overnight guests. Beyond your front door, Marsellus Park, Ardagh Bluffs and the Peggy Hill Team Community Centre put outdoor fun and recreation minutes away, while Park Place and Highway 400 are close by, with Allandale Waterfront GO and Centennial Park and Beach just a short drive from home. ** This is a linked property.** (id:55026)
Guelph, Ontario
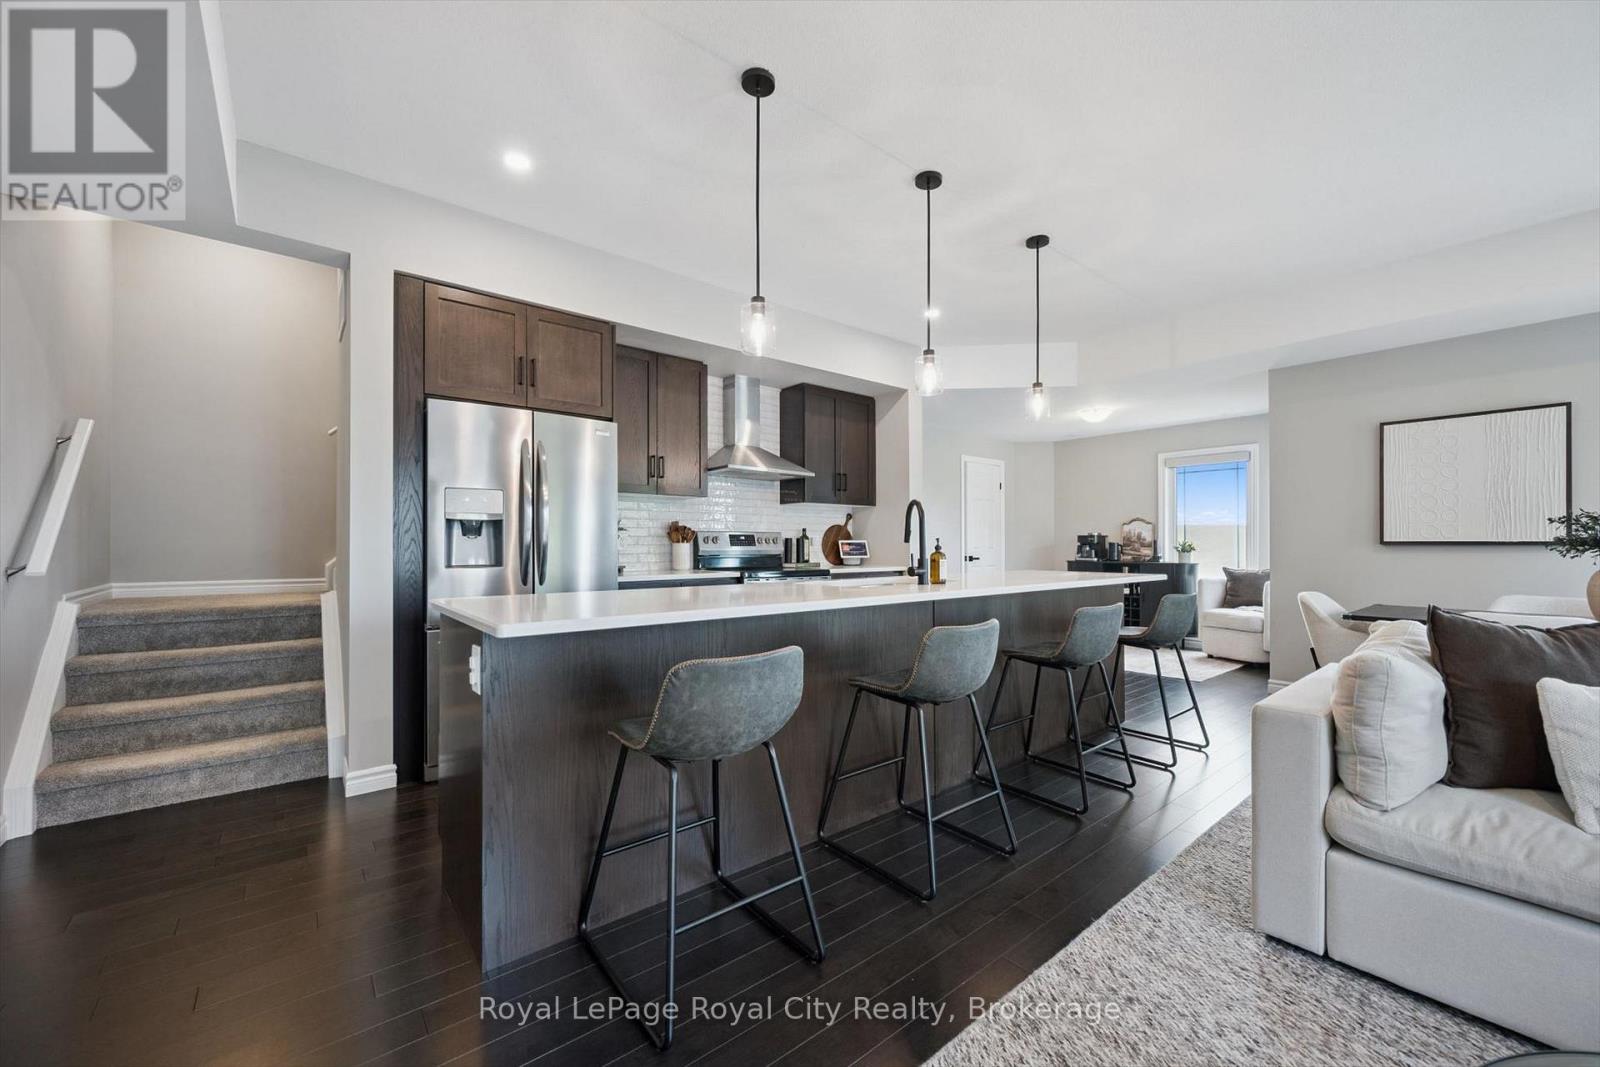
Welcome to this stunning four-level partial end-unit townhome in one of Guelph's most desirable West End communities. Offering an expansive and thoughtfully designed layout, this bright, carpet-free home is filled with natural light thanks to its abundance of oversized windows and enjoys picturesque views of the neighbouring Guelph/Eramosa countryside.The heart of the home is the modern kitchen, which seamlessly connects to the open-concept living and dining spaces-ideal for both everyday living and hosting family and friends. Upstairs, you'll find two generously sized bedrooms, each complete with its own private ensuite, providing the perfect setup for professionals, guests, roommates, or growing families.A standout feature of this home is the incredible rooftop terrace, offering a private outdoor escape with sweeping views of the surrounding farmland. Whether you're enjoying your morning coffee, entertaining on warm summer evenings, or unwinding at the end of the day, this space is sure to impress.With multiple outdoor living areas, contemporary finishes throughout, and a fantastic location close to parks, walking trails, schools, shopping, and everyday amenities, this move-in-ready home offers the perfect blend of style, comfort, and convenience in Guelph's thriving West End. (id:55026)
Guelph, Ontario
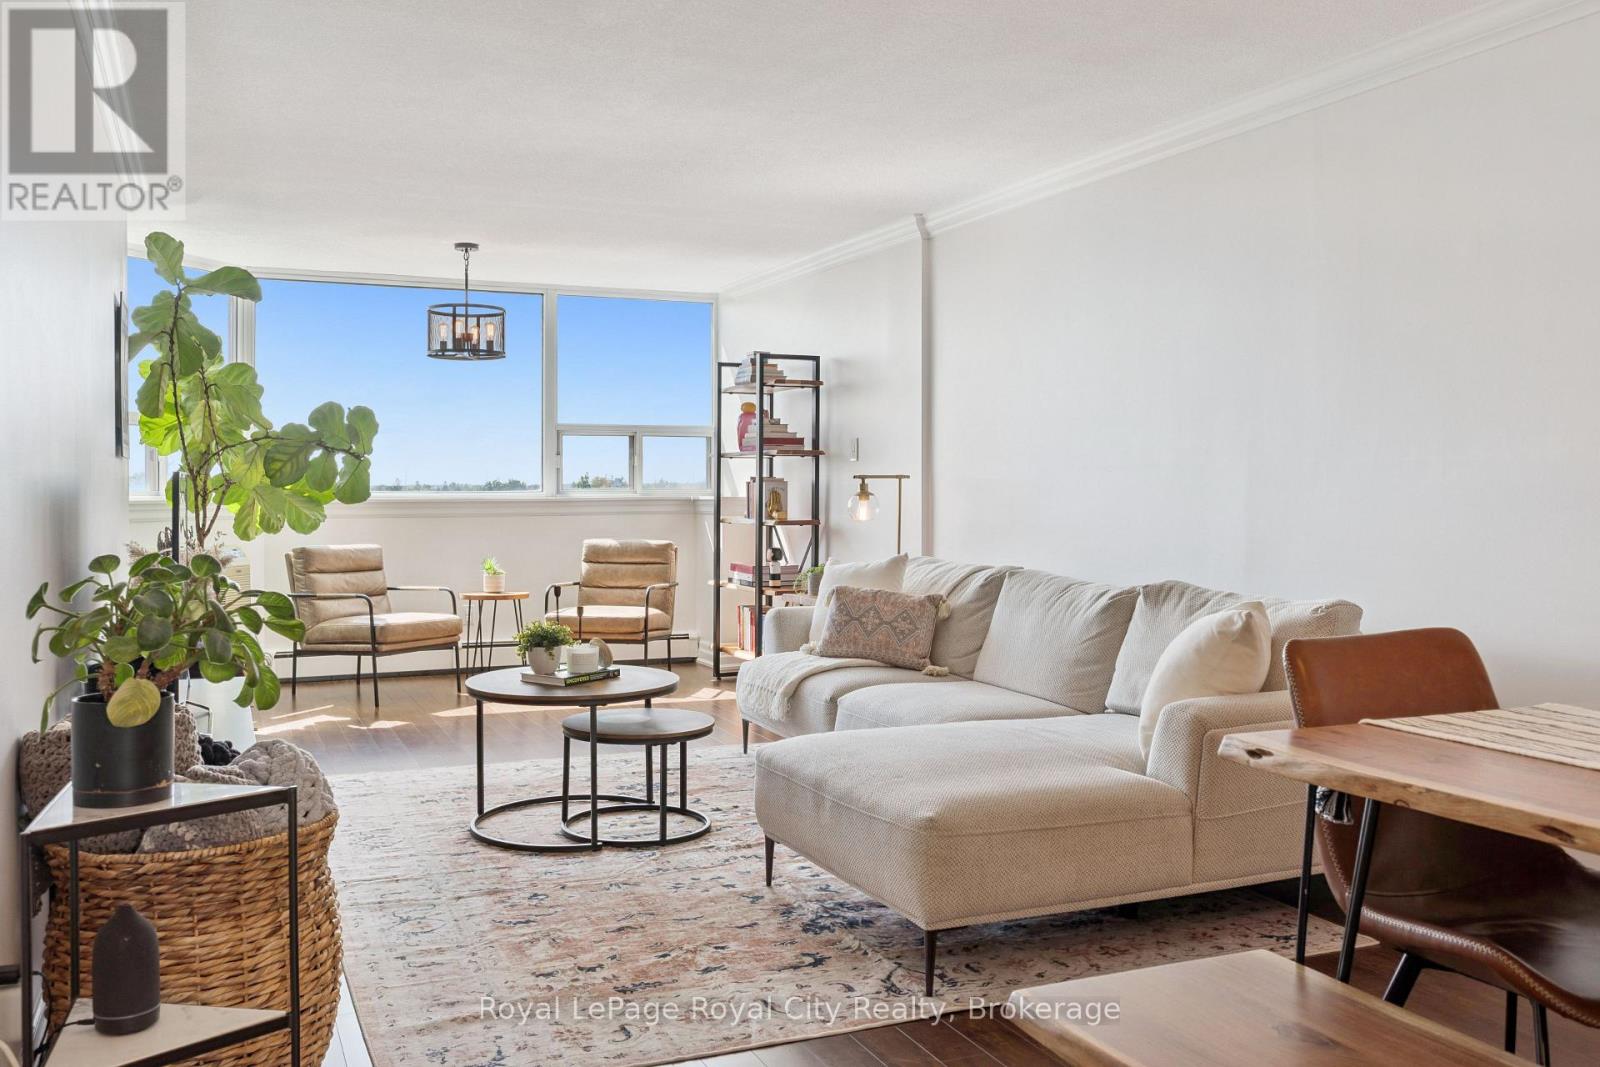
Bright, top-floor 2 bedroom condo offering a comfortable layout, plenty of storage and fantastic west-facing views over the treetops and surrounding downtown neighbourhood. This 1,000 SQFT, move-in ready unit features plenty of natural light and includes crown moulding, updated light fixtures and dimmer switches, all complemented by a neutral colour palette. The galley-style kitchen features granite countertops, subway tile backsplash, light cabinetry and tiled floors, along with stainless steel appliances including the fridge, stove, built-in microwave and dishwasher. An upgraded kitchen faucet adds a nice finishing touch, while generous counter and storage space keeps the kitchen practical for everyday use. Both bedrooms are spacious with generous closet space and carpets updated in 2021. Plus, the primary bedroom has its own A/C wall unit. Storage is well covered throughout the unit, with a front entrance closet, bathroom linen closet and a separate walk-in laundry room with additional storage space. The unit also comes with a conveniently located underground parking space right beside the doors to the parking level elevator lobby. Within walking distance to Downtown Guelph shopping and amenities, cafes, grocery, restaurants, bars, as well as parks and trails. It is steps from Guelph Transit stops and just minutes from Guelph Central Station, offering convenient access to Guelph Transit, GO buses & trains, and VIA Rail + the University of Guelph campus. Condo fees include heat and water. Wall-unit A/C in living room & primary bedroom. Book your private showing today! (id:55026)
Vaughan, Ontario
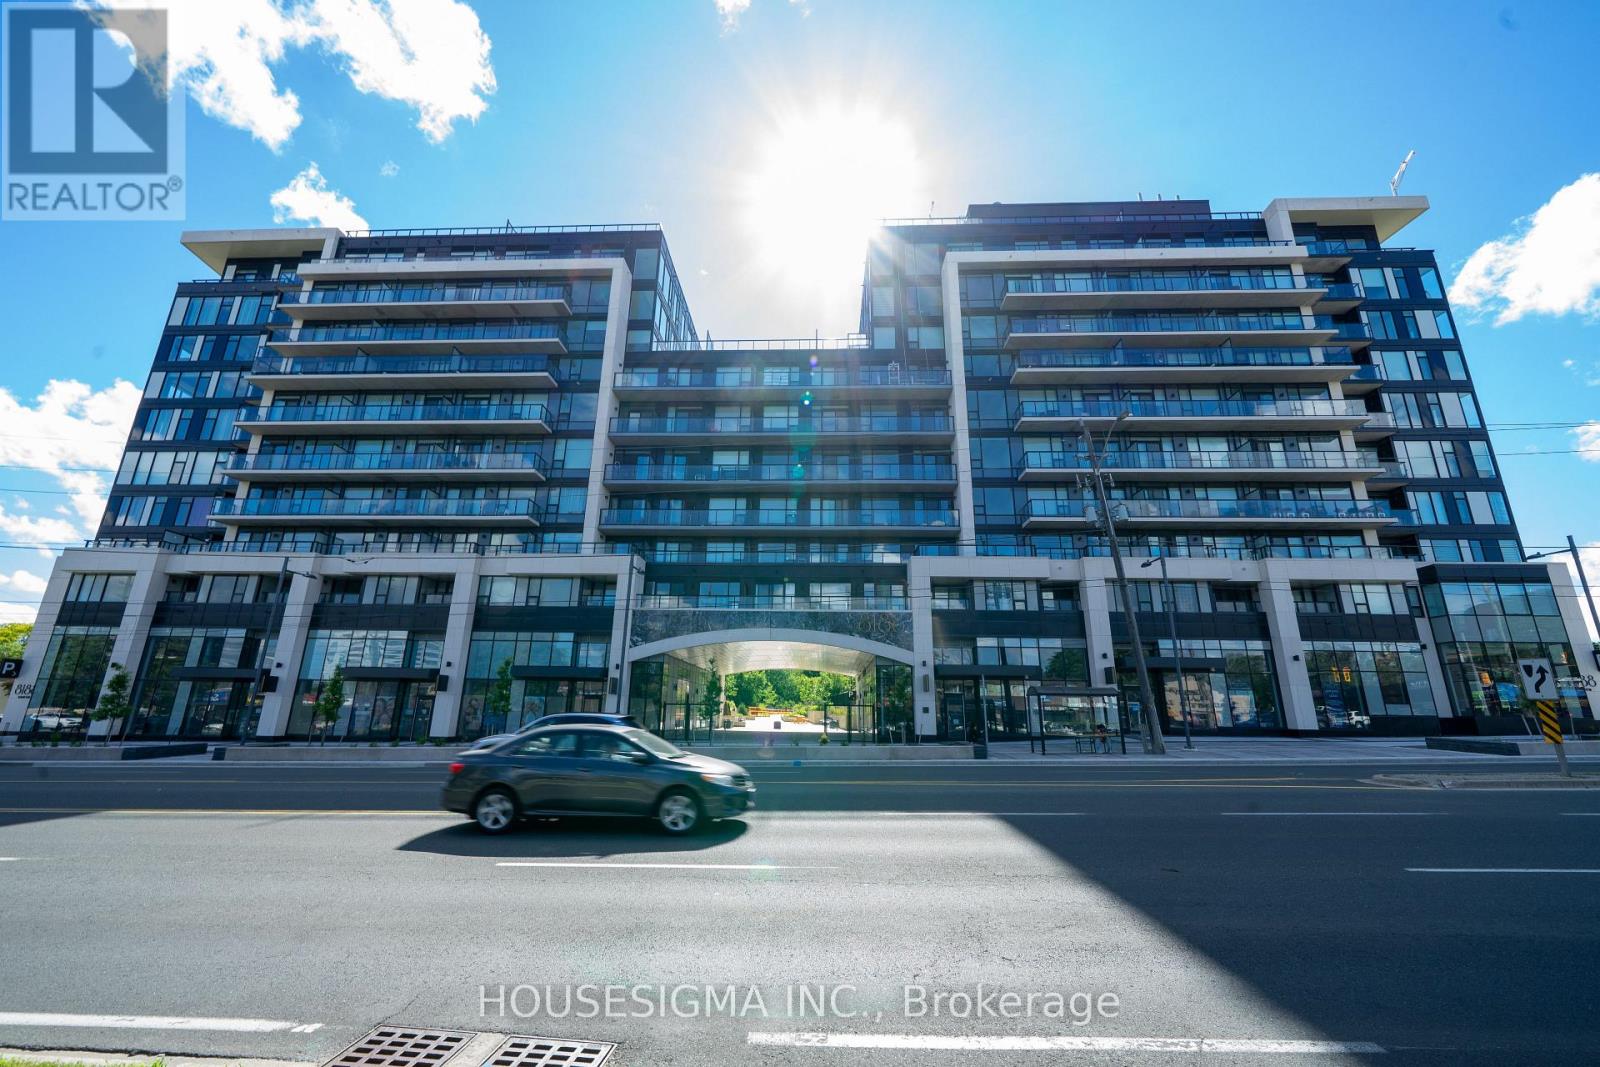
Welcome to 8188 Yonge Street - a brand-new, never-lived-in 1-bedroom + den suite offering a smart, modern layout in a prime Thornhill location. With 582 sq. ft. of interior space plus a generous 91 sq. ft. south-facing balcony, this suite offers 673 sq. ft. of combined indoor and outdoor living.The open-concept living area is filled with natural light from floor-to-ceiling windows and flows seamlessly into a contemporary kitchen finished with quartz countertops, modern cabinetry and built-in appliances. The bedroom is bright and comfortable, while the separate den provides flexible space for a home office, study or additional storage. Ensuite laundry adds everyday convenience.One of the highlights is the oversized private balcony, offering plenty of room to unwind, enjoy the southern exposure or entertain outdoors.The building offers an excellent selection of amenities, including an outdoor pool, fitness centre, co-working spaces, party and entertainment rooms, terrace, children's play area, bike storage and concierge.Set along Yonge Street beside Uplands Golf & Ski Club, with restaurants, shopping, parks and everyday essentials close by. Convenient access to Highway 7, 407, 400, public transit and Langstaff GO Station makes getting around the GTA easy.A great option for first-time buyers, professionals, downsizers or investors looking for a brand-new home in an established Thornhill neighbourhood. (id:55026)
Oshawa, Ontario
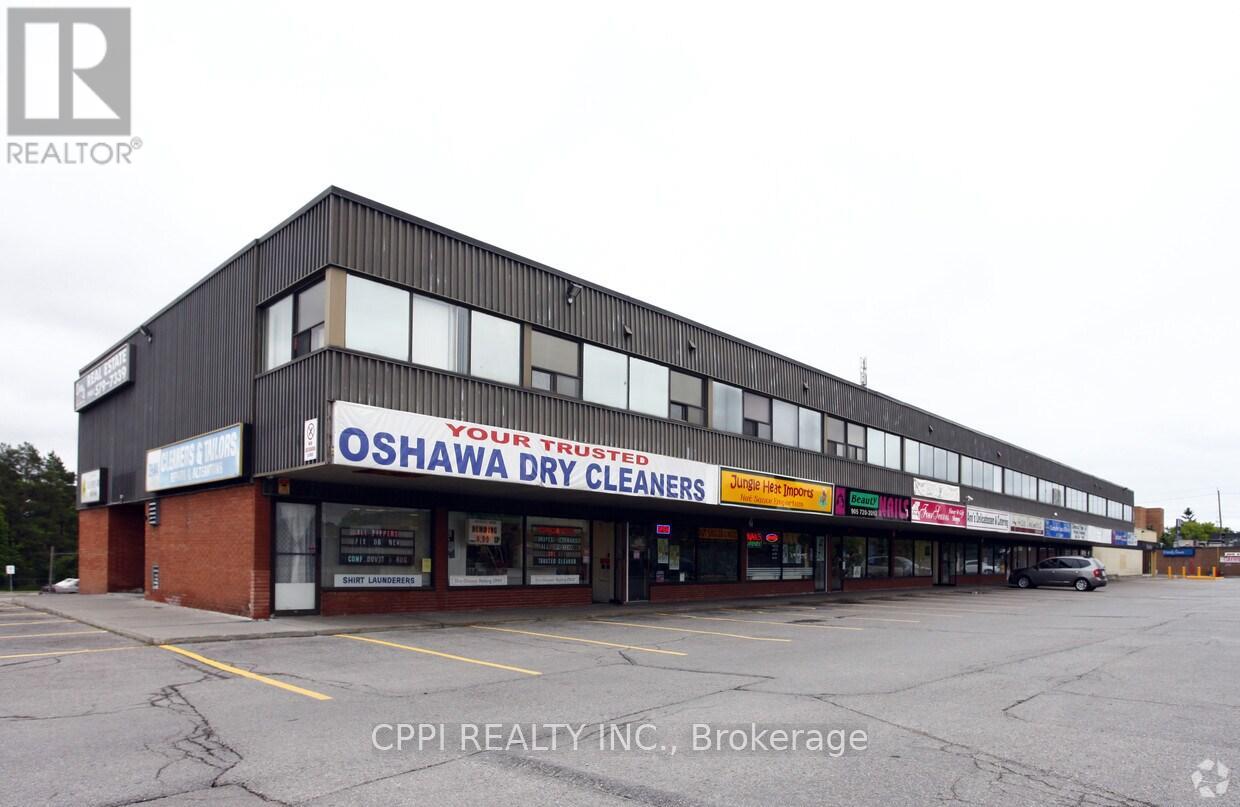
This distinguished second-floor office suite offers a thoughtfully designed and highly efficient layout, featuring three private offices, a reception area, and an conference room ideal for discerning professionals seeking a refined workspace. Nestled within a prominent commercial plaza with vibrant ground-floor retail, the property enjoys exceptional visibility, abundant on-site parking, and proximity to the dynamic amenities of Downtown Oshawa, including boutique shops, grocers, and acclaimed eateries. Recently upgraded HVAC system. Offered as a net lease with additional TMI and HST, this is a premier opportunity to establish your business in a prestigious and strategically positioned setting. (id:55026)
Toronto, Ontario
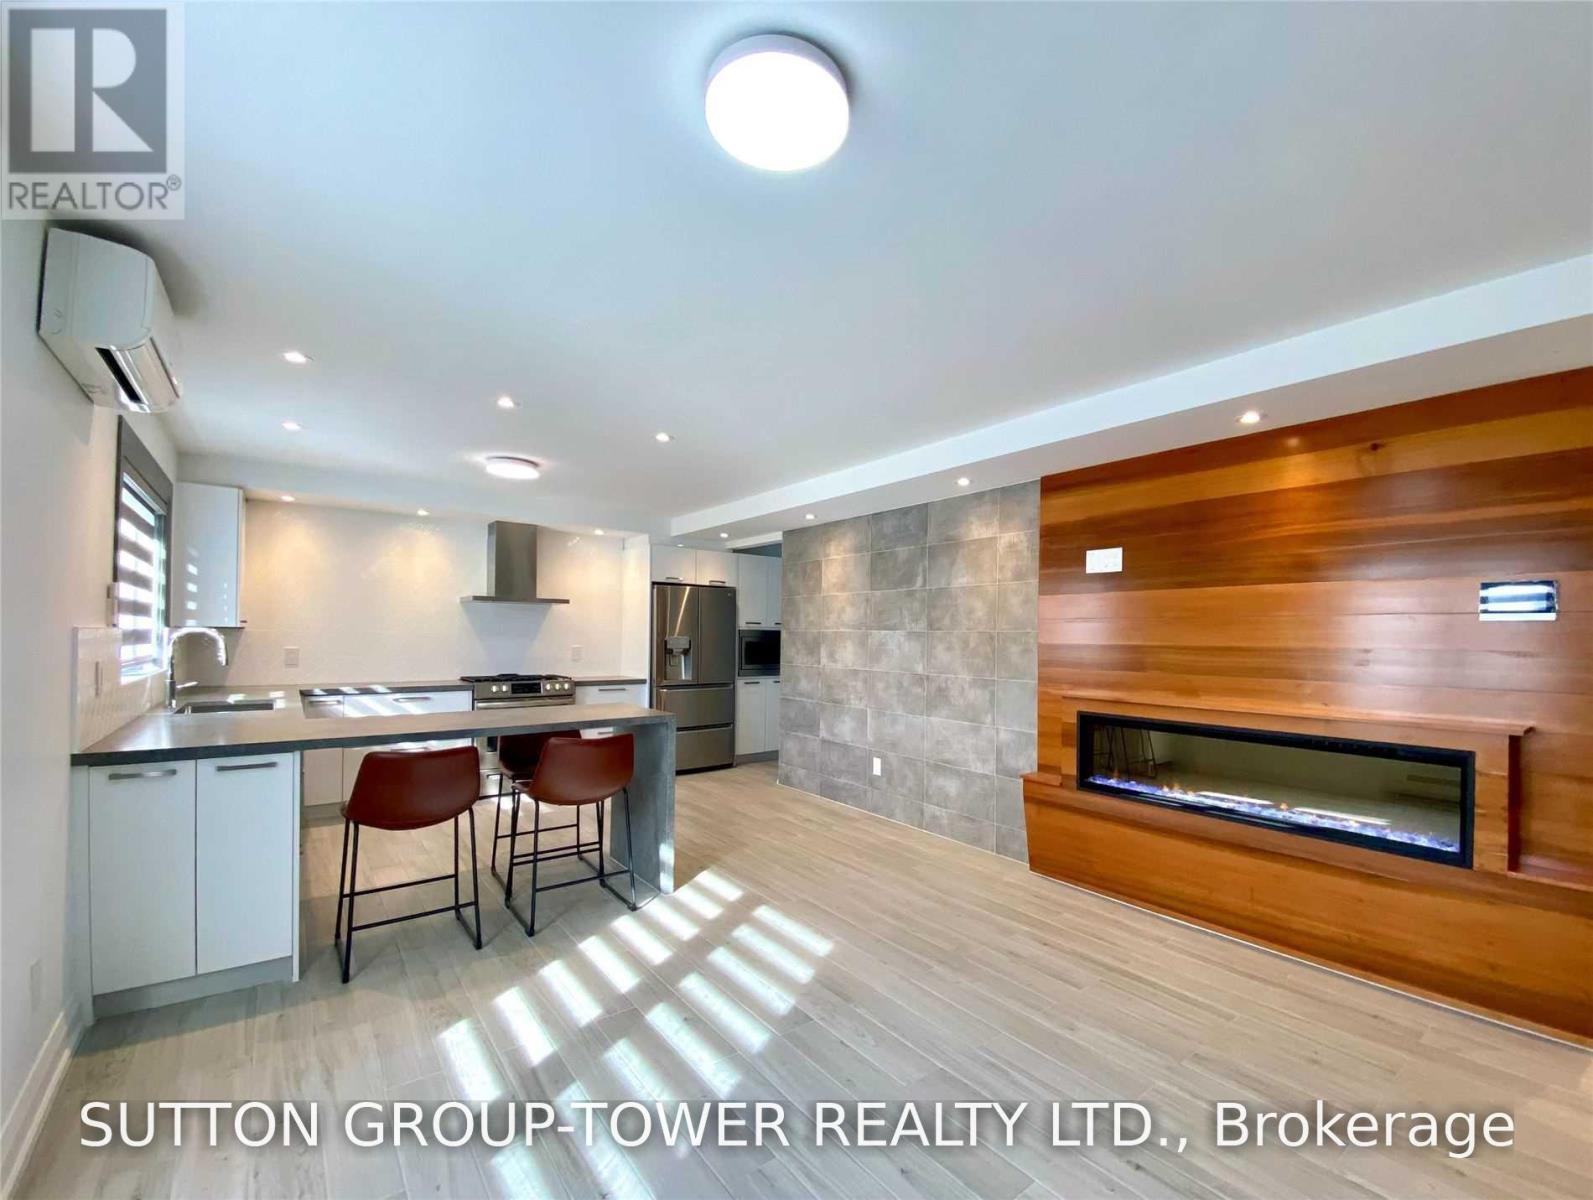
Welcome To 2036 Davenport. No Expenses Spared In This Sun-Drenched 2 Bedroom Suite Featuring A 160 Sq. Ft. Private Patio. . Top Quality Materials And Methods Used To Insure Comfort And Serenity. Chefs Kitchen With Gas Stove, Dishwasher, And Extra Large Island. Oasis Bathroom With Milti-Spray Luxury Glass Shower. Large Bedrooms & Massive Southwest Facing Windows Throughout. Plentiful Storage And Closet Organizers. Independent Control Of Heating And Air Conditioning. Gorgeous Natural Stone And Wood Featured Fireplace! In Suite Laundry With Laundry Sink. Parking Available. Credit Report, Rental Application + Employment/References Required (id:55026)
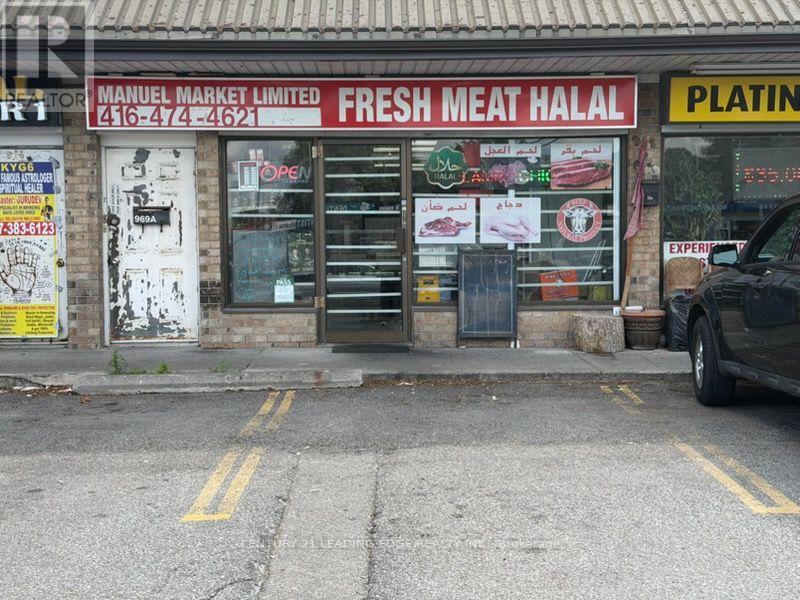
Toronto, Ontario
Excellent Business Opportunity! Well-established butcher and meat shop located in a high-traffic, high-visibility area with a loyal and growing customer base. This turnkey operation is fully equipped and ready for a seamless transition to new ownership. The business offers a wide selection of quality meats, specialty products, and prepared foods, with significant potential to expand product offerings, catering services, online sales, or wholesale distribution. The premises feature a functional retail showroom, refrigerated display cases, walk-in cooler/freezer, food preparation area, and ample storage. Excellent exposure, ample parking, and convenient access make this an ideal location for continued success. Suitable for an owner-operator or investor looking to acquire an established food retail business. Training can be provided to ensure a smooth transition. (id:55026)
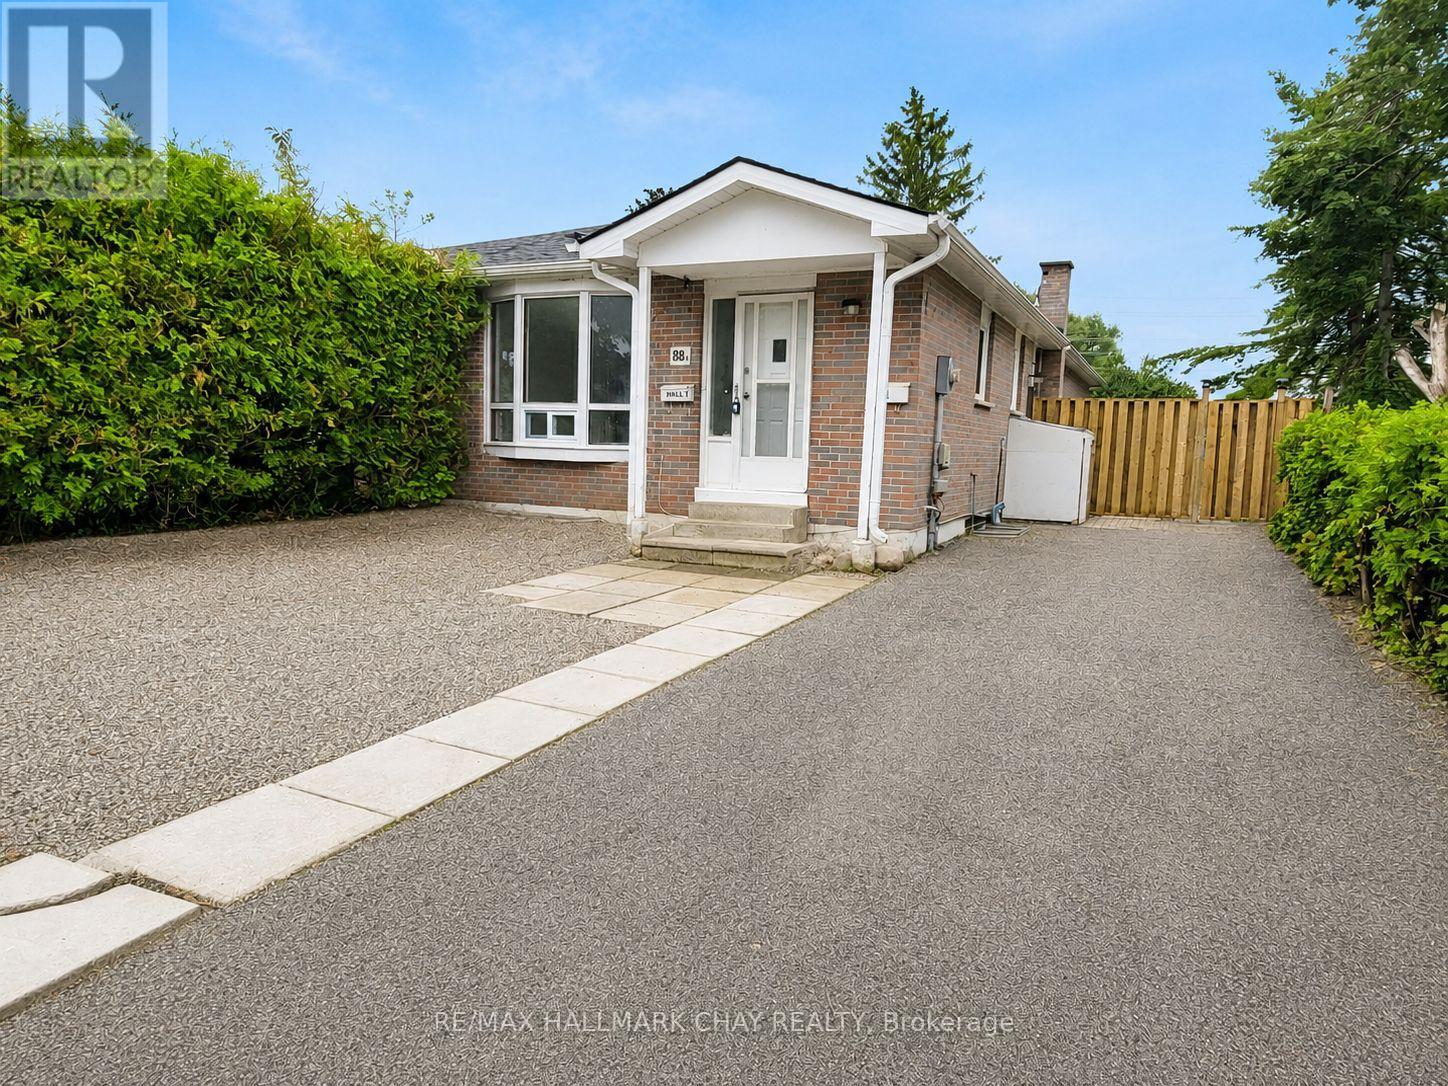
Barrie, Ontario
4-Bedroom Main-Floor Rental | Incredible Barrie Location | Available Immediately. Spacious 4-bedroom, 1-bath rental occupying the main floor of a bungalow in an incredibly convenient Barrie location. Available for immediate occupancy upon successful application and approval.The location is a standout, with Royal Victoria Regional Health Centre (RVH), Georgian College and Highway 400 access just minutes away. Shopping plazas, grocery stores, restaurants, transit, services and everyday amenities are all nearby, making this an ideal location for convenient day-to-day living and easy access throughout Barrie and beyond.The unit offers four bedrooms, a full bathroom, bright kitchen with ample cabinetry and counter space, in-suite laundry and a practical main-floor layout. $2,500/month including utilities* Rental application, credit report, proof of income and/or employment and references are required. First and Last Month's rent required upon acceptance. Tenant insurance is required prior to occupancy. (id:55026)

Brock, Ontario
Situated in the quaint hamlet of Port Bolster, this newly renovated home will satisfy a young family or the urban couple looking to retire in a water front community on the south shores of Lake Simcoe. This three bedroom plus office home has one and a half storeys of everything a commuting family needs, or the work at home couple. Features include a large driveway, new exterior siding, separate 2 car garage, new asphalt shingled roof, new windows and doors and a very large backyard backing onto farmland. Walking distance to Corner Park Beach for swimming and waterfront enjoyment with family and friends. Don't miss this opportunity to enjoy the relaxation of one of the nicest and well maintained homes in the community. (id:55026)

Toronto, Ontario
PRIME YONGE & EGLINTON 1-BEDROOM | SUN-DRENCHED SOUTH VIEWSGet ready for the ultimate midtown condo package where location, layout, and luxury meet! This bright, open-concept suite is flooded with natural light through big windows and opens onto a private south-facing balcony with breathtaking, clear horizon views. The modern kitchen comes fully equipped with integrated panel appliances and designer finishes, while the spacious primary bedroom features a generous walk-in closet for maximum storage. Best of all, you are just steps from Eglinton Station and the Yonge Eglinton Centre-putting the subway, Metro, LCBO, and an endless array of top restaurants right at your doorstep. Complete with top-tier building amenities including a gym, creative studio, social lounges, and an outdoor terrace, this home offers fast, effortless transit access downtown or north to Highway 401. (id:55026)
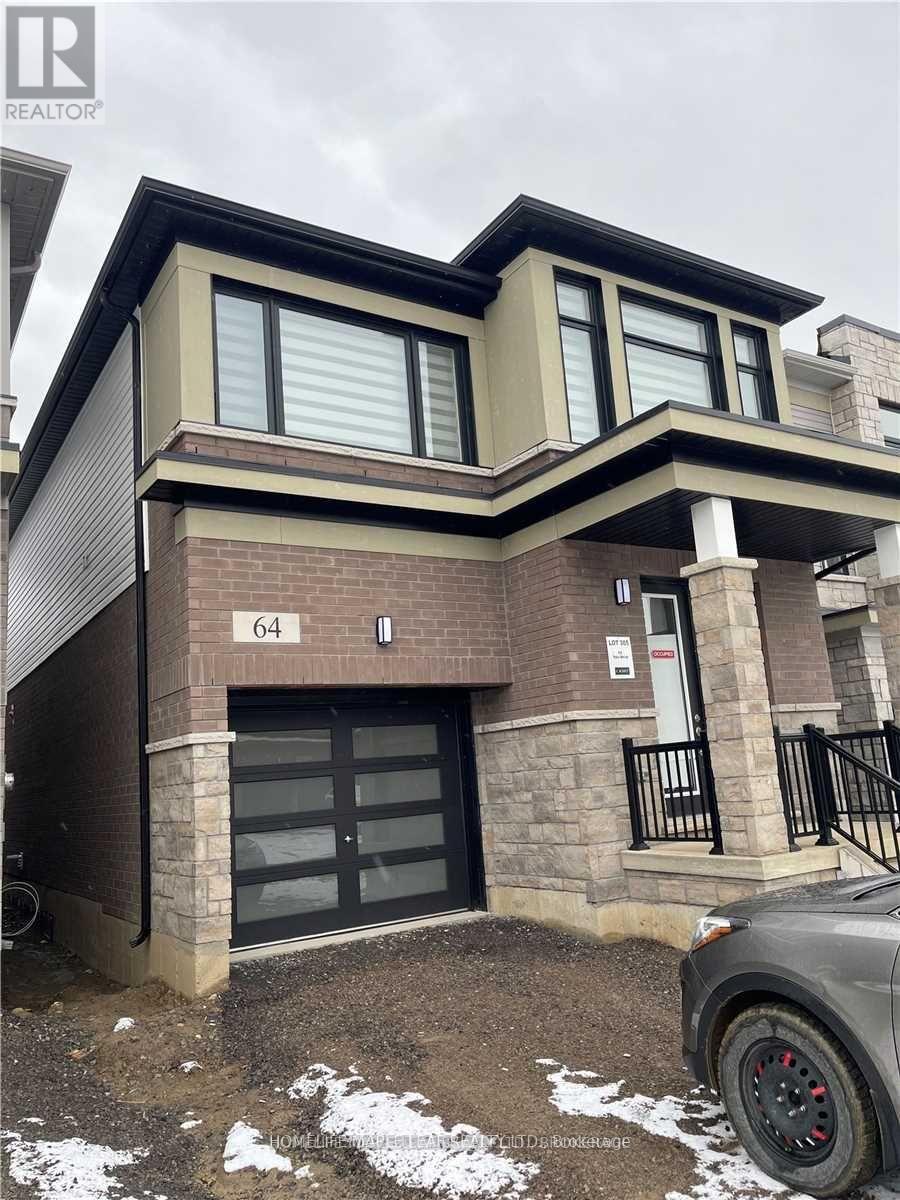
Hamilton, Ontario
Welcome to this beautiful 4-bedroom detached home in a desirable family-friendly neighbourhood. Featuring a single-car garage and ample parking, this home offers plenty of space and convenience for a growing family. The main floor features elegant hardwood flooring, stylish window coverings including zebra blinds, and high-end appliances that add comfort and sophistication. The garage is equipped with a convenient door opener for everyday ease. Ideally located close to Hamilton International Airport and surrounded by a variety of amenities, schools, shopping, dining, and major transportation routes, this home combines comfort, style, and convenience. A wonderful opportunity for a family looking for a spacious and well-appointed home in a great location. (id:55026)
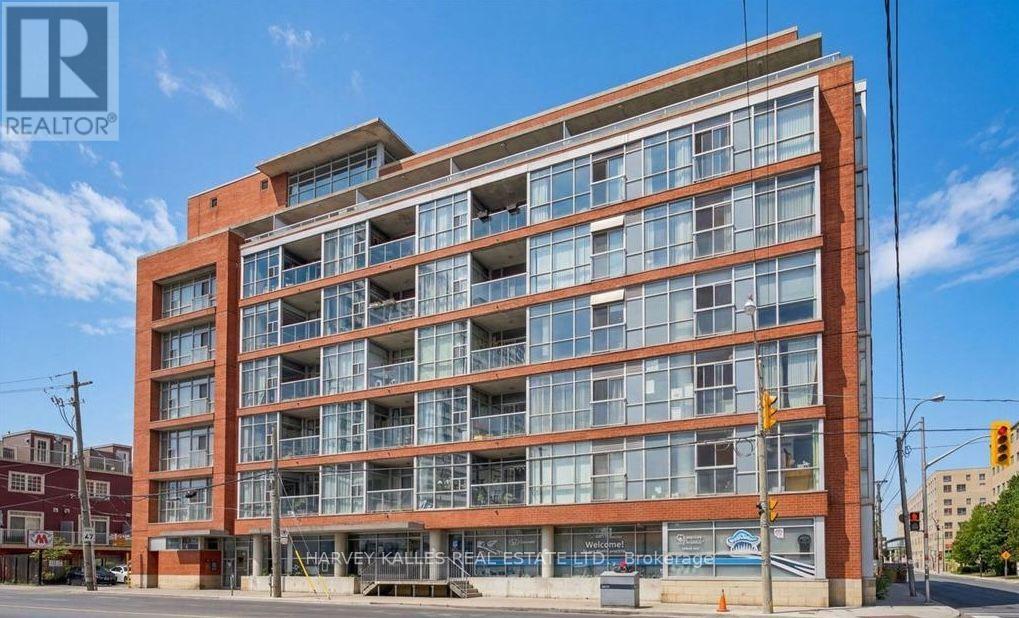
Toronto, Ontario
Welcome to Chelsea Lofts, a boutique loft residence in the heart of the highly sought-after Junction Triangle! This bright and spacious 1+1 bedroom suite features soaring 9-foot ceilings, floor-to-ceiling windows, exposed concrete columns, upgraded light fixtures, and a rare gas cooktop a coveted feature in condominium living. The functional den is ideal for a home office or guest space. Enjoy abundant natural light throughout the year and step out onto the large private balcony to relax or entertain. This suite also includes an ensuite locker plus a rare, separate secure underground locker, providing exceptional storage. Residents enjoy access to a stylish party room and spectacular 360-degree rooftop views of the Toronto skyline. Ideally situated in the vibrant Junction Triangle/Wallace Emerson neighbourhood, you're surrounded by trendy cafés, restaurants, breweries, parks, shops, and excellent transit, placing one of Toronto's most exciting urban communities right at your doorstep. (id:55026)
Toronto, Ontario
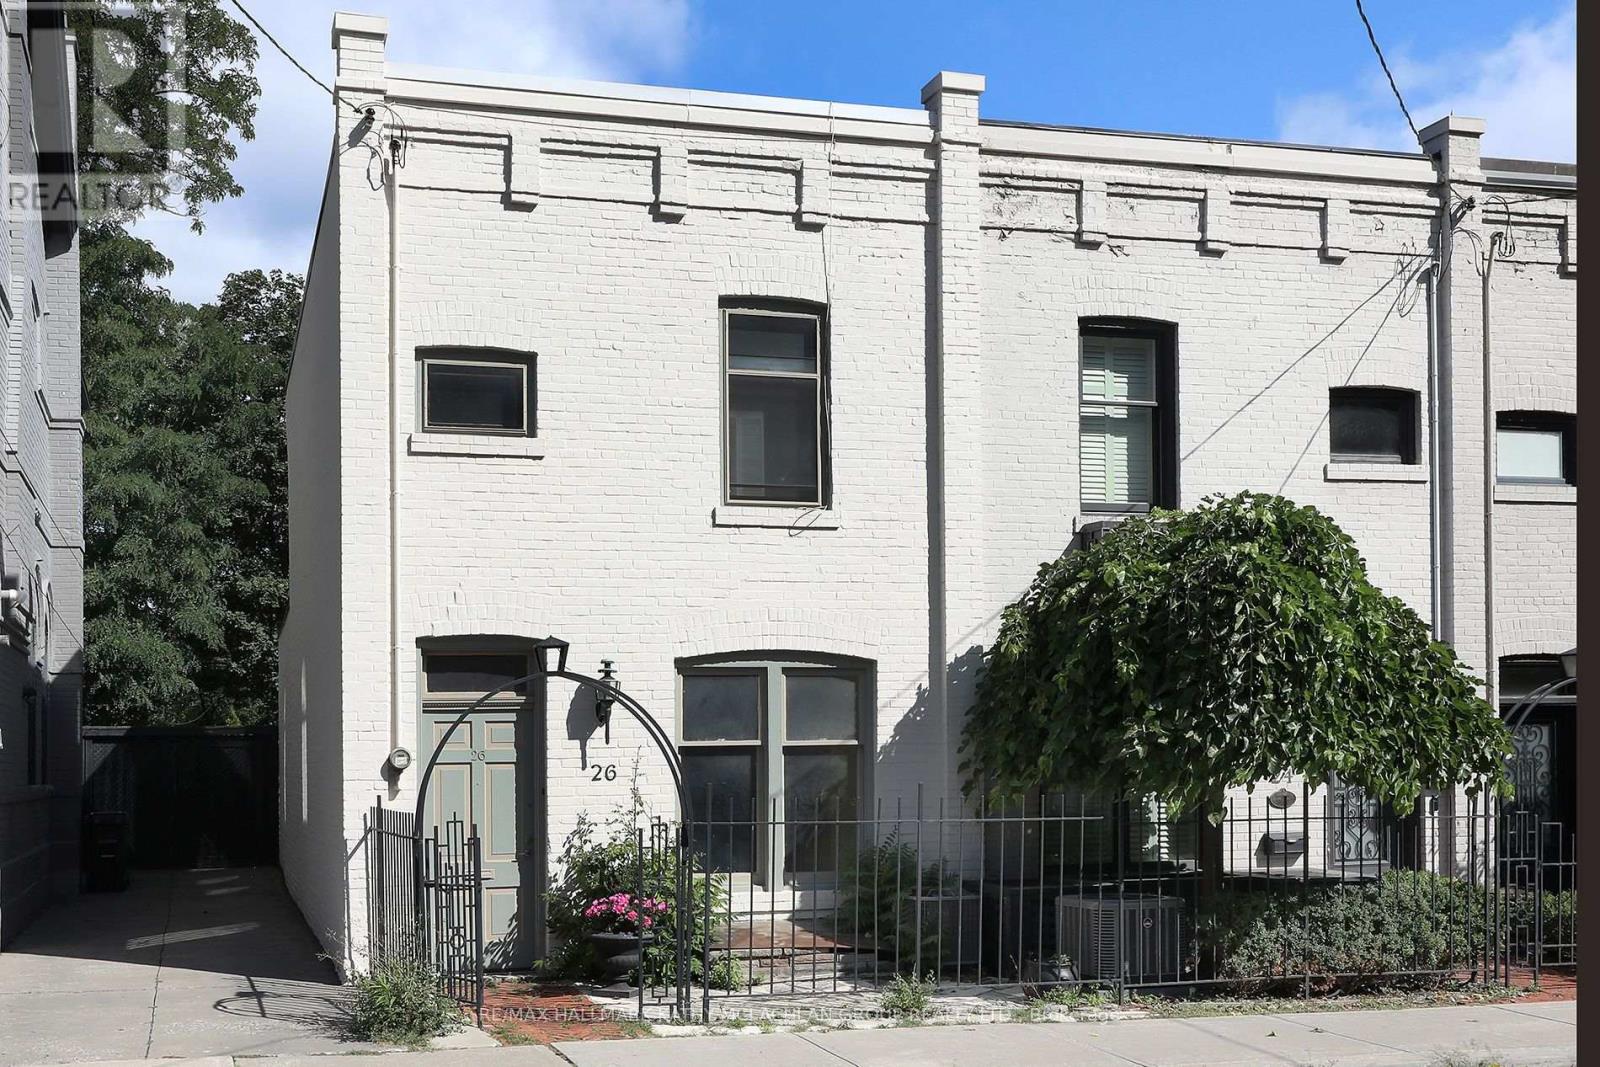
Nestled between Toronto's celebrated neighbourhoods of Yorkville and Summerhill, this location offers historic charm. Steps from shops, restaurants, and galleries, Ramsden Park and Rosedale subway. Enter this Heritage home through the iron gate. Open concept living and dining area with a walk-out to the wrought iron balcony, overlooking the garden. Unusually high ceilings throughout. The main floor features a 2pc bathroom and bedroom/office. On the second storey, the primary bedroom with a 4-pc ensuite has a walk-out to a 174 sq ft cedar terrace overlooking Ramsen Park. The lower level boasts a rarely available ceiling height of about 8'4" with a full-sized kitchen, with a walk-out to the cedar fenced garden and TWO private parking spaces. There is an adjacent 4-pc bathroom, laundry room and an additional bedroom/recreation room from which one can walk out through sliding doors to the interlock patio. Roof: March 2024. Walk Score: 97.Transit Score: 92. Bike Score: 76 (id:55026)
Ottawa, Ontario
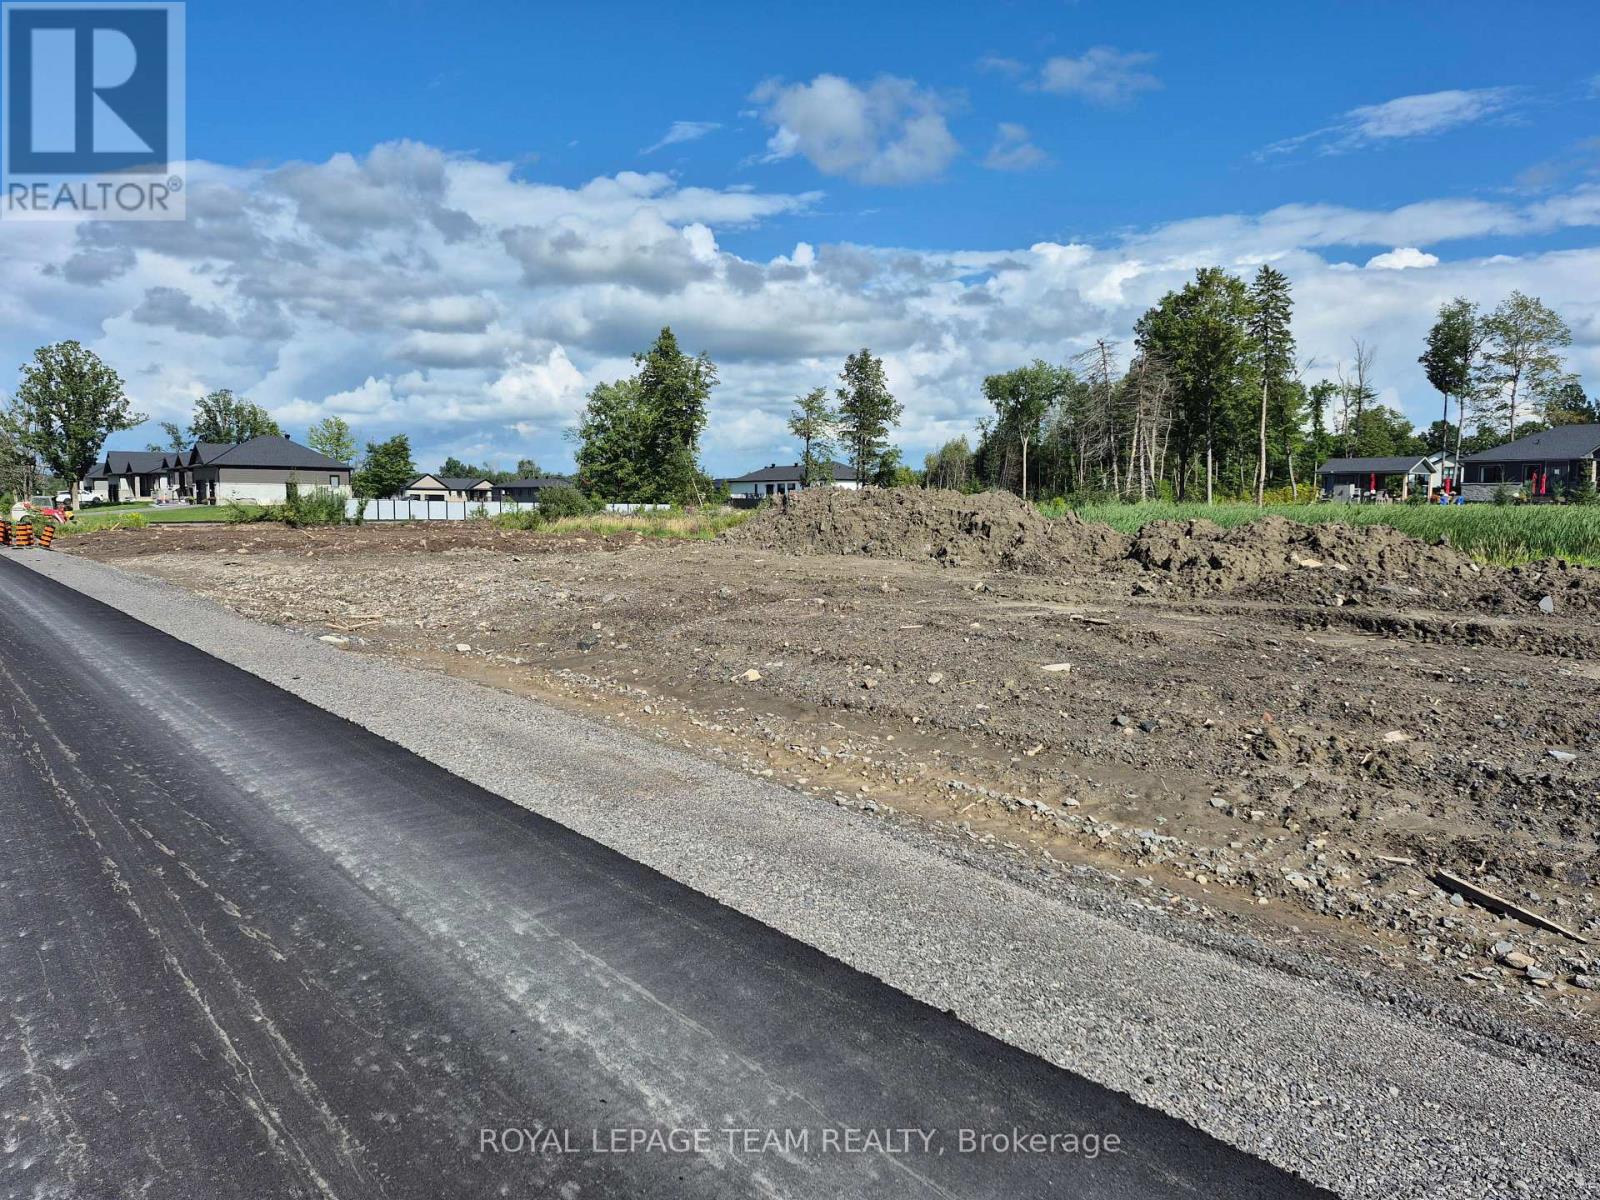
Metcalfe Village-Premwood Estates-One of several available building lots for your new home construction.Chose open or wooded lots -New paved street-park and ball fields are 5 mins walk away-Village core 10 mins walk---Store-Restaurants-curling club-arena-Public and Secondary schools-Seasonal farmers Market and our famous "Metcalfe Fair" A great place to live!! Several quality building contractors are available.Possible reduction in final lot sale price of $25,000.00 if using "Clear view Construction Services" for your new home.Building permits will be available after City of Ottawa gives final approvals on this development. A deposit of $25,000 on any accepted offer will hold your lot. (id:55026)
Oshawa, Ontario
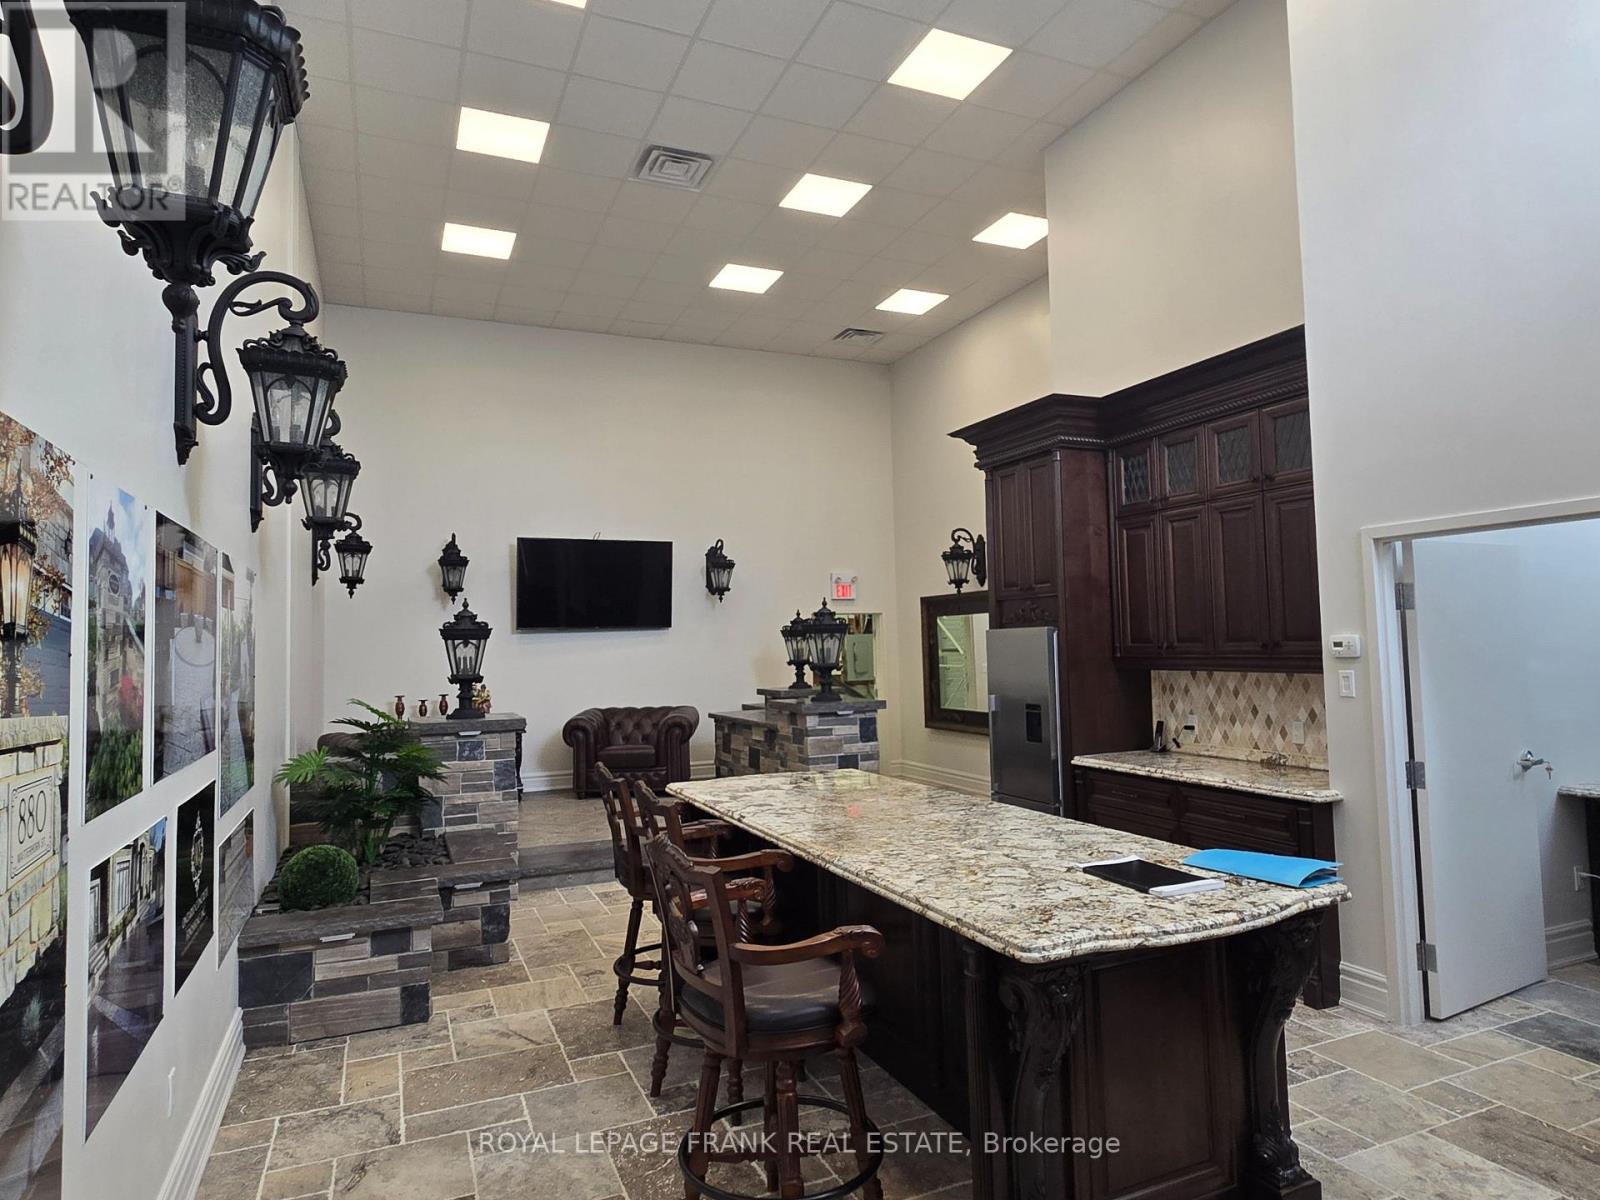
Superb Turn-Key Show Room Finished To Impeccable High Standards. The go-to option for artisans in construction, contracting, landscaping, architecture, and renovation. Fantastic ceiling height of 20ft great to accommodate extra mezzanine space. Plentiful parking and flexible zoning to support variety of other businesses like offices, finance, recreation, and more. Space comes fully equipped and furnished with high-end materials - TVs, cabinets, tables, fridge, included! Modification of space negotiable, VTB for 25% down 3 years negotiable. (id:55026)
Vaughan, Ontario
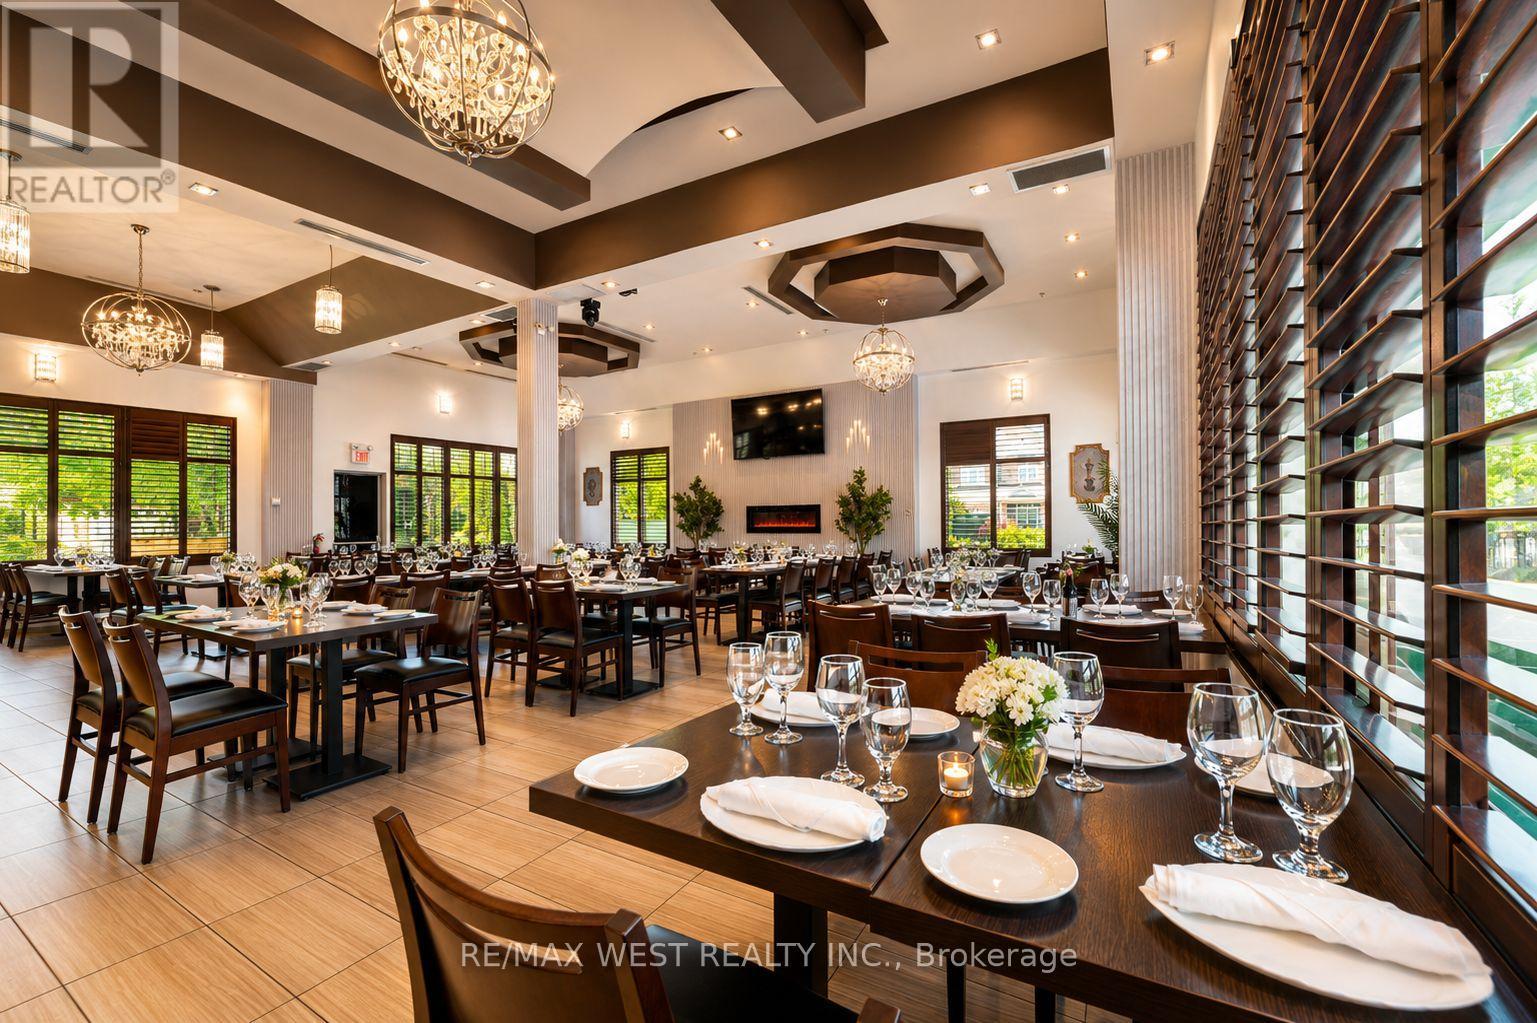
Exceptional opportunity to acquire a fully equipped, turnkey restaurant and hospitality space in a prime Vaughan location, approximately 10 minutes from Canada's Wonderland.Ideal for an established restaurateur looking to open a second or third location, expand an existing brand, introduce a new concept, or enter the Vaughan market without the significant time and cost of a full build-out. The space may also suit a pizzeria, bakery, café, franchise concept, banquet or event operator, catering business, hospitality group or owner-operator, subject to landlord approval and permitted use. The premises offer approximately 3,300 sq. ft. of beautifully renovated space, approximately 128 seats, an outdoor patio, 20+ parking spaces, liquor licence, wood-fired pizza oven, walk-in fridge and freezer, full commercial kitchen, plus extensive furniture, fixtures, equipment and inventory. Significant investment has already been made in the leasehold improvements and restaurant infrastructure, giving the next operator the opportunity to rebrand, introduce their own concept and begin operating without taking on a major build-out. Located in a high-traffic Vaughan area surrounded by established residential communities and commercial amenities. The business is being sold together with the assignment of the existing lease, running until 2029 with renewal options, subject to landlord approval. (id:55026)
Toronto, Ontario
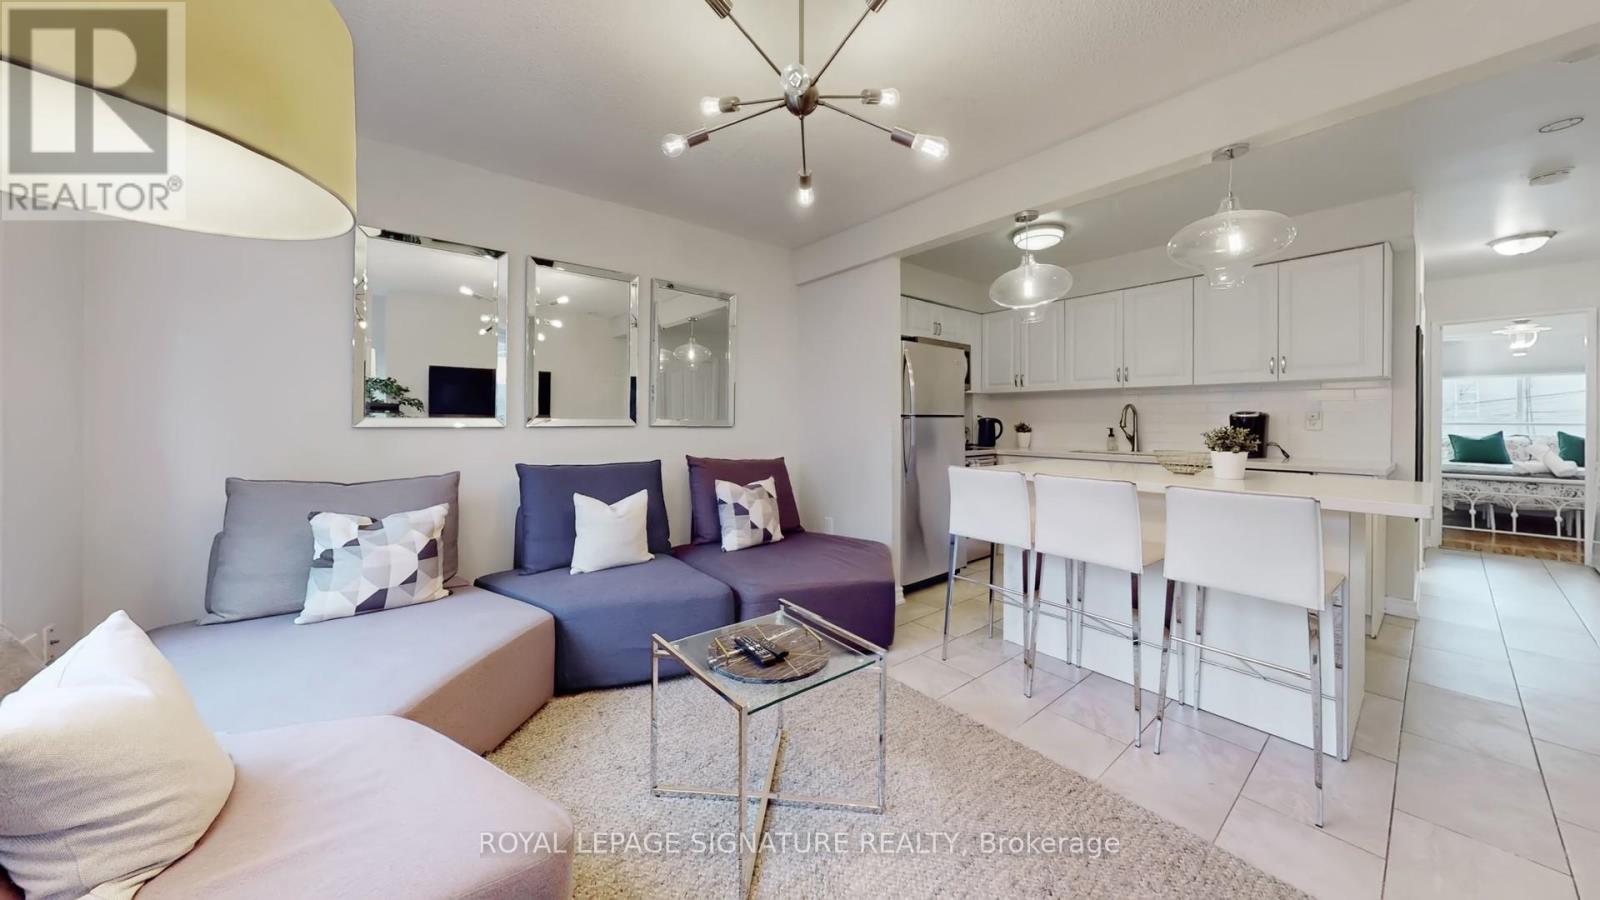
Fantastic opportunity to lease a spacious, fully furnished 2-bedroom unit in the heart of Kensington-Chinatown! This bright and well-maintained home features an upgraded kitchen and bathroom and comes fully equipped with everything you need for comfortable living, including furniture, kitchenware, dishes, cookware, bed linens, pillows, and towels. Enjoy an unbeatable location just steps to Queen Street West, with its vibrant shops, restaurants, cafés, entertainment, and TTC transit. Conveniently located near the future ontario Line station at Queen & Spadina, offering excellent connectivity throughout the city. Dedicated rear parking is included. (id:55026)
Ottawa, Ontario
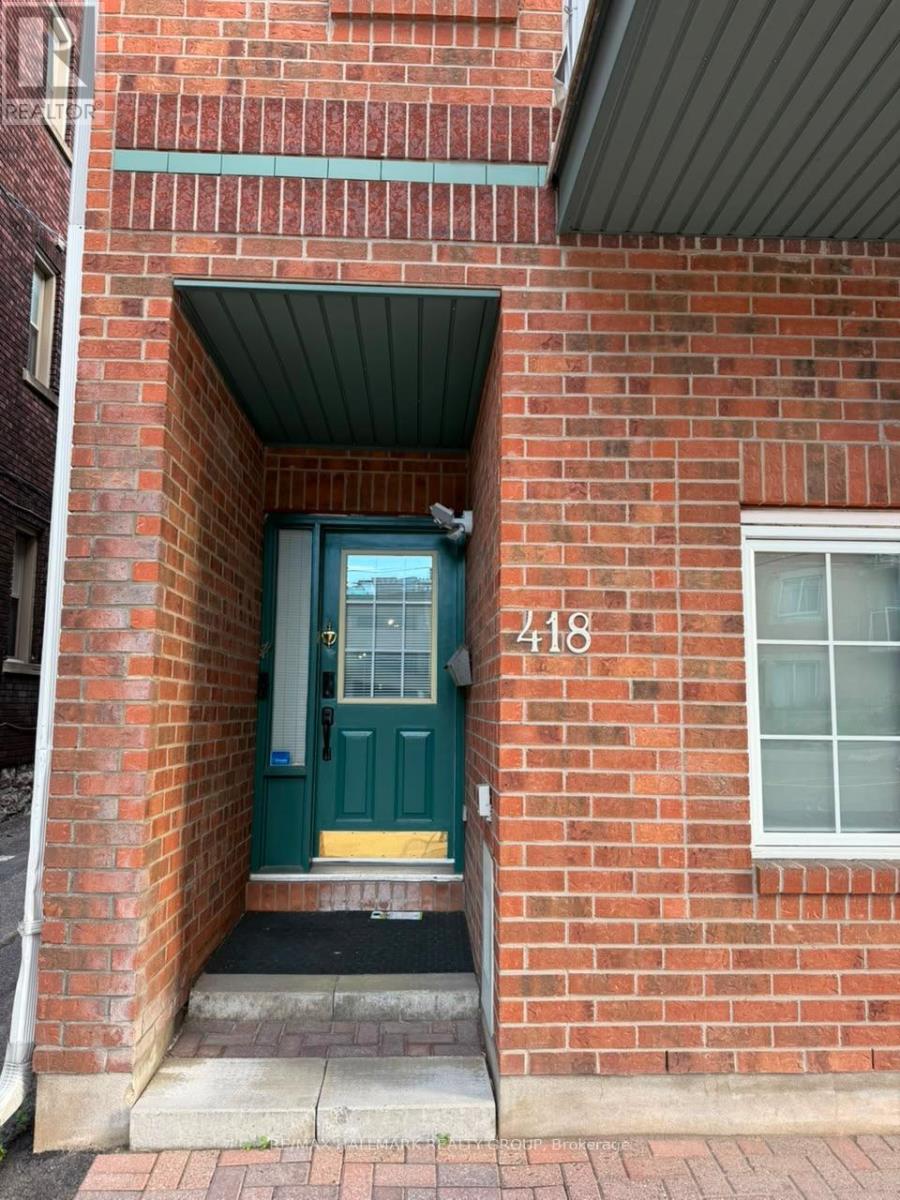
Downtown, prime location, fully furnished home. Spacious 4bd, 3 bathroom townhome with large kitchen & dining room. Available to be rented as furnished or unfurnished. Ideal for families, professionals or diplomats. Two large balconies surrounded by mature trees and a private backyard oasis. Ample storage space. Close to all amenities, restaurants, cafes and transportation. Please note: the 4th bedroom is locked with the personal contents of the landlord. (id:55026)

Ottawa, Ontario
Welcome to 135 Springfield Ave in the heart of lindenlea / New Edinburgh. This bright and spacious condo offers south city views from your living room and an open and inviting layout. Features include beautiful hardwood floors throughout, two generous bedrooms, and two full bathrooms. The modern kitchen is equipped with three appliances included, and in-suite laundry with a washer and dryer, on the lower foyer level. Underground parking for one car (p10) and a private storage locker (L10). Close to all amenities and minutes to downtown. Walk score 93 and Bike score 91! An excellent condo to call home. (id:55026)
Kawartha Lakes, Ontario
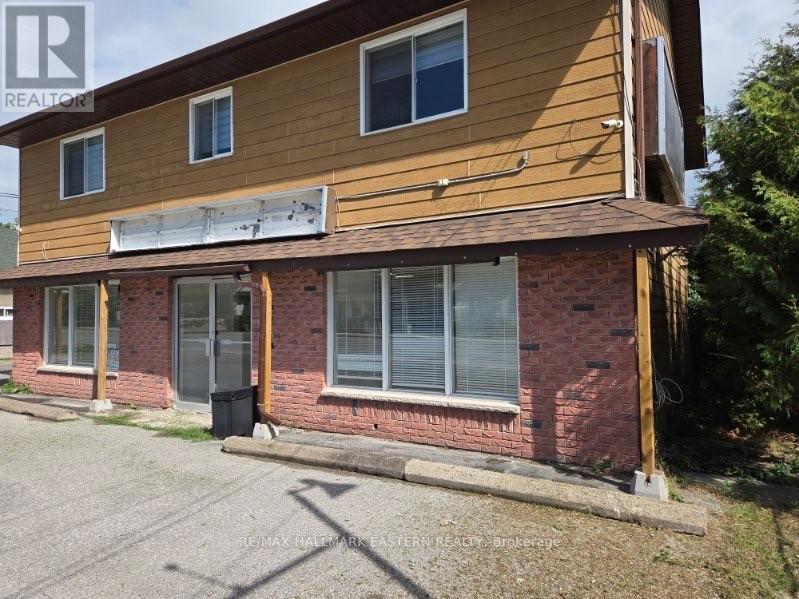
Exceptional opportunity to lease 1600 sq ft of versatile commercial space in prime, high-visible location with strong foot and vehicle traffic. This flexible layout offers endless potential for entrepreneurs, investors, and established businesses looking to expand. Ideal for: Yoga or palates studio, fitness or PT studio, retail boutique, convenience store, professional office (lawyer, accountant, mortgage broker, real estate), restaurant among others. Bright and adaptable interior space allows you to customize the layout to suit your business needs. (id:55026)
Hamilton, Ontario
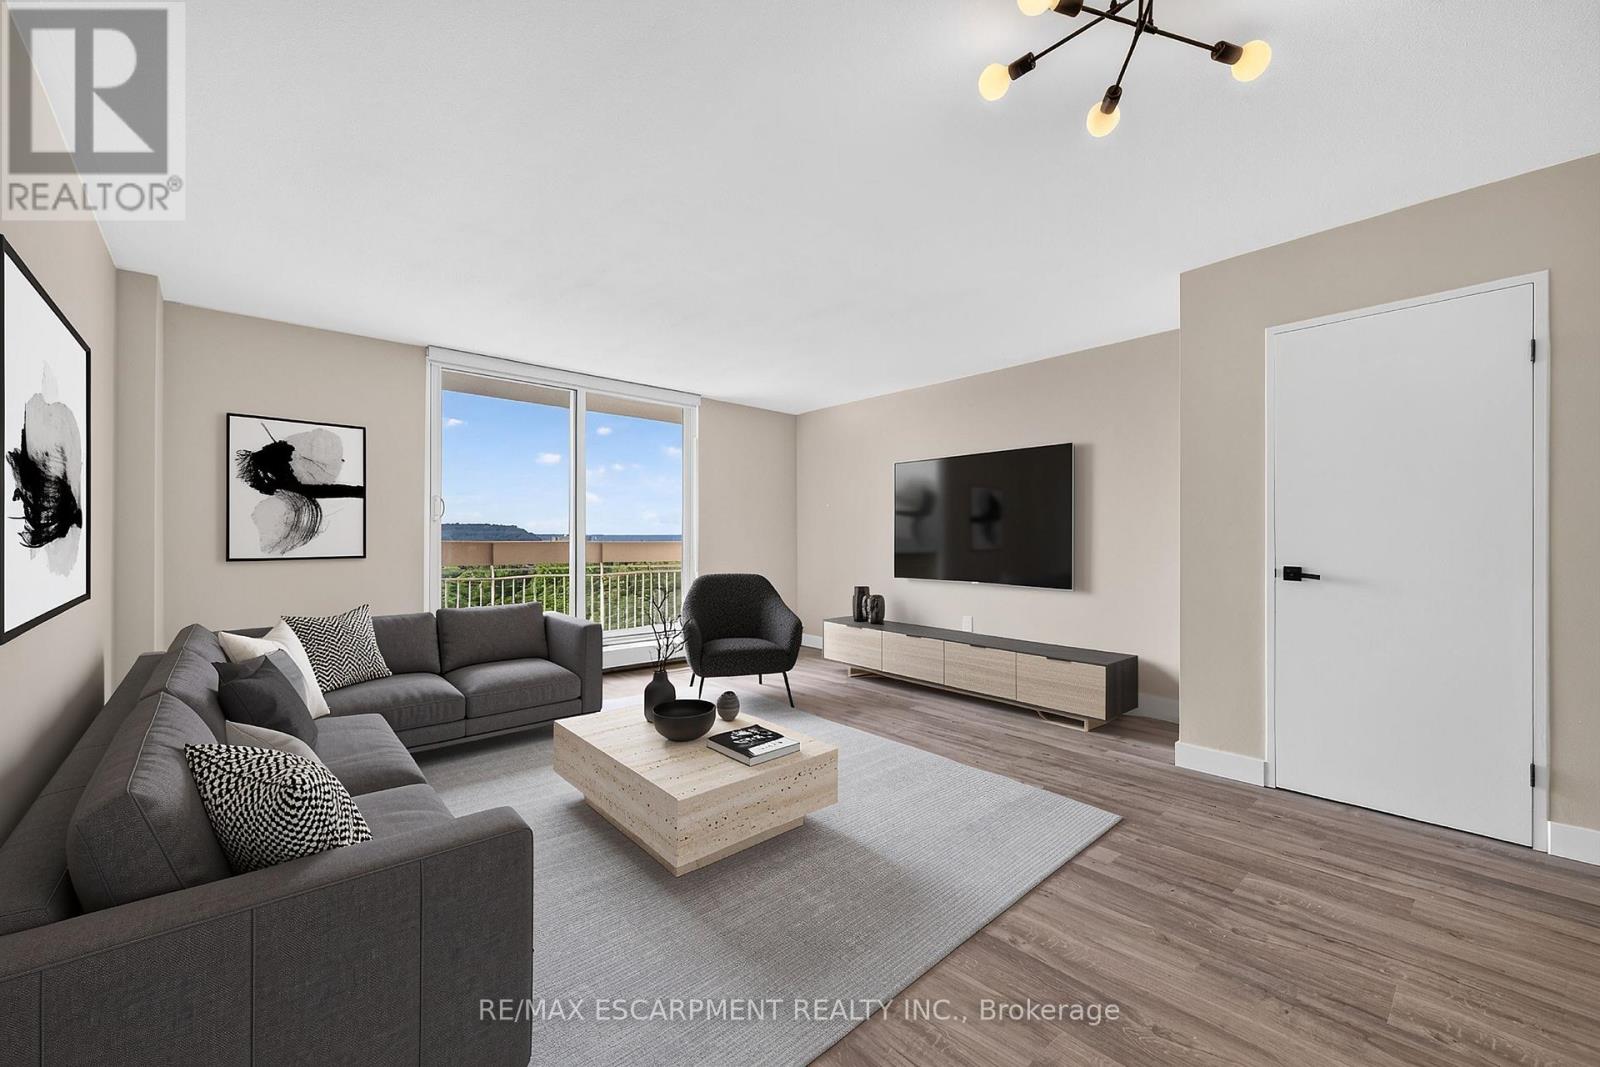
Welcome to this beautifully updated two-storey condo offering the space and feel of a townhome with the convenience of condominium living. This move-in-ready home has been extensively refreshed, featuring brand-new flooring throughout, a completely new kitchen with brand new never-used appliances (warranty included) fresh paint, a fully renovated bathroom, and new lighting and fixtures throughout. As you enter the main level, the updated kitchen is conveniently located to the left and includes a hookup for a stackable washer and dryer. Continue through to the oversized living room with plenty of room for a comfortable dining area. Sliding patio doors lead to a large private balcony where you can enjoy peaceful surroundings, beautiful views of the escarpment and nearby trails. An added bonus-you can see your designated parking space from the balcony. The upper level offers three well-proportioned bedrooms and a beautifully renovated four-piece bathroom. The spacious primary bedroom provides a comfortable retreat, while the additional bedrooms offer excellent flexibility for family, guests, a home office, study or hobby room. The unit comes with a designated parking spot, a large storage locker and bicycle storage. Residents enjoy a variety of amenities, including community gardens, outdoor BBQ areas, covered basketball courts, party/entertainment room and day care service. Ideally located in Hamilton's east end close to parks, walking trails, golf, shopping and easy access to the Red Hill, Linc and QEW. (id:55026)
Toronto, Ontario
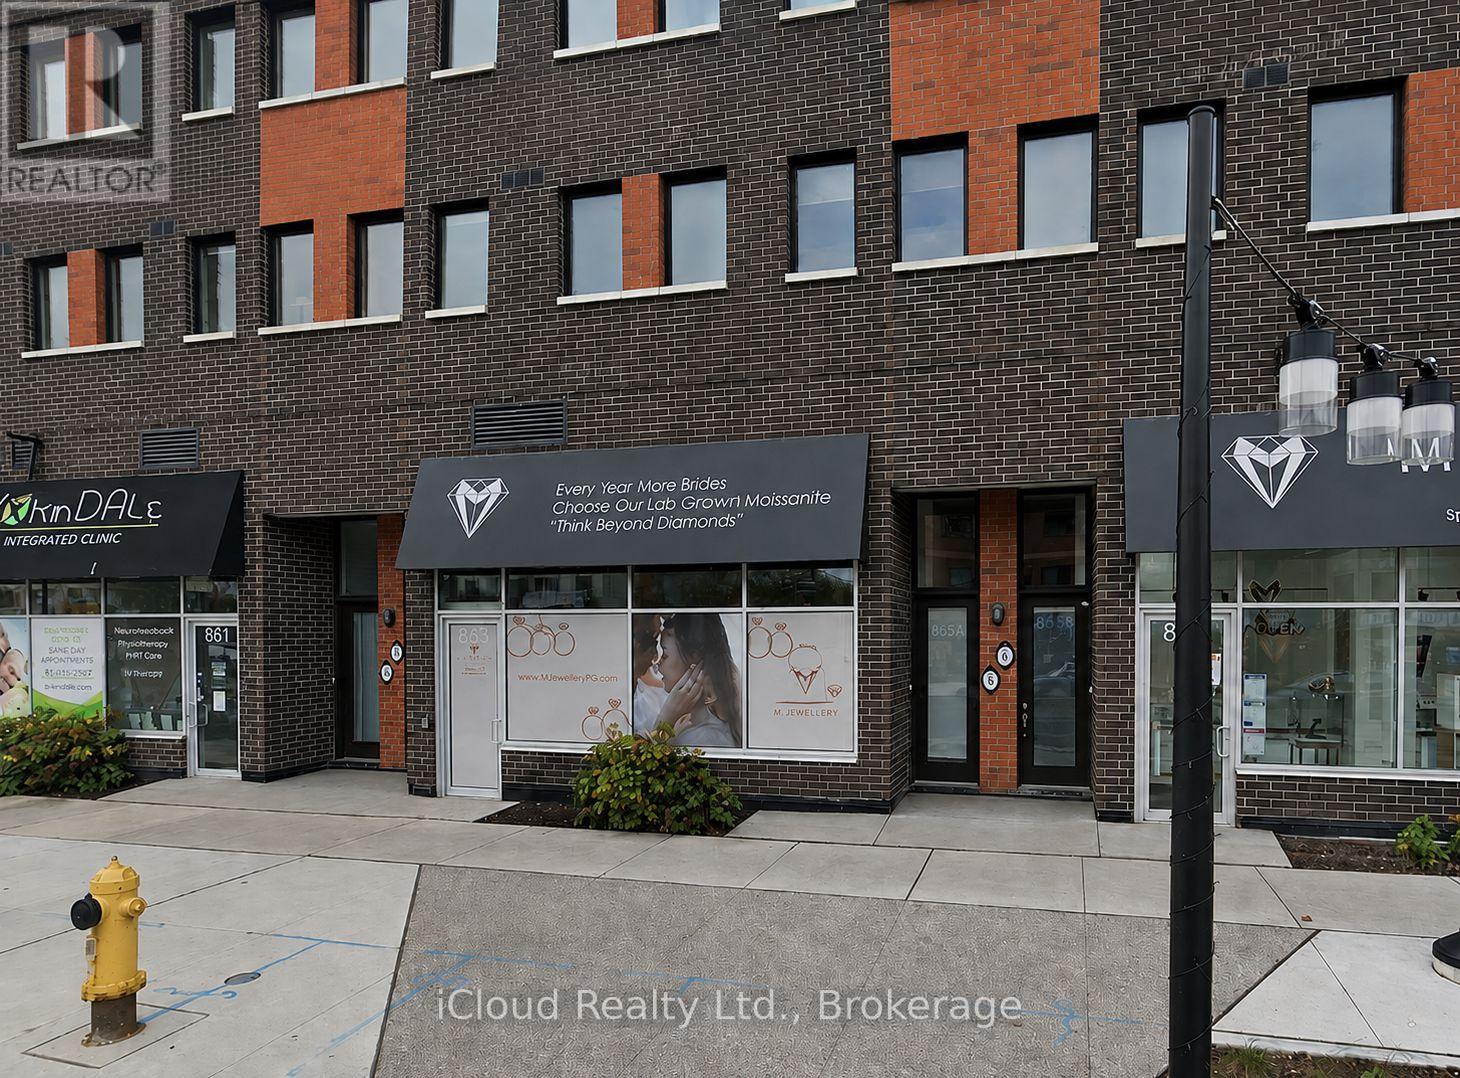
Fantastic Location! Great Exposure For Your Business! 615 SF of Retail Space on Main Level of Wilson Ave. 2 PC Bath, 200 AMP Service. Many Uses Allowed! Suitable for Professional/Medical/Law Office, Many Commercial/Retail Uses: Cafe, Travel Agency, Therapist, Beauty Salon, Artist Studio. Steps to TTC/Subway, Close to Hwy 401/Allen Expressway & Yorkdale Mall. Presently Used As Spa/Salon. Tenant Can Have Use Of Existing Leasehold Improvements. 1 Car Parking For Tenant in Underground. Close Proximity To Humber Regional Hospital, Downsview Park And Yorkdale Mall. Convenient To TTC & Subway & Easy Access To 400 & 401 Hwys. (id:55026)
Mississauga, Ontario
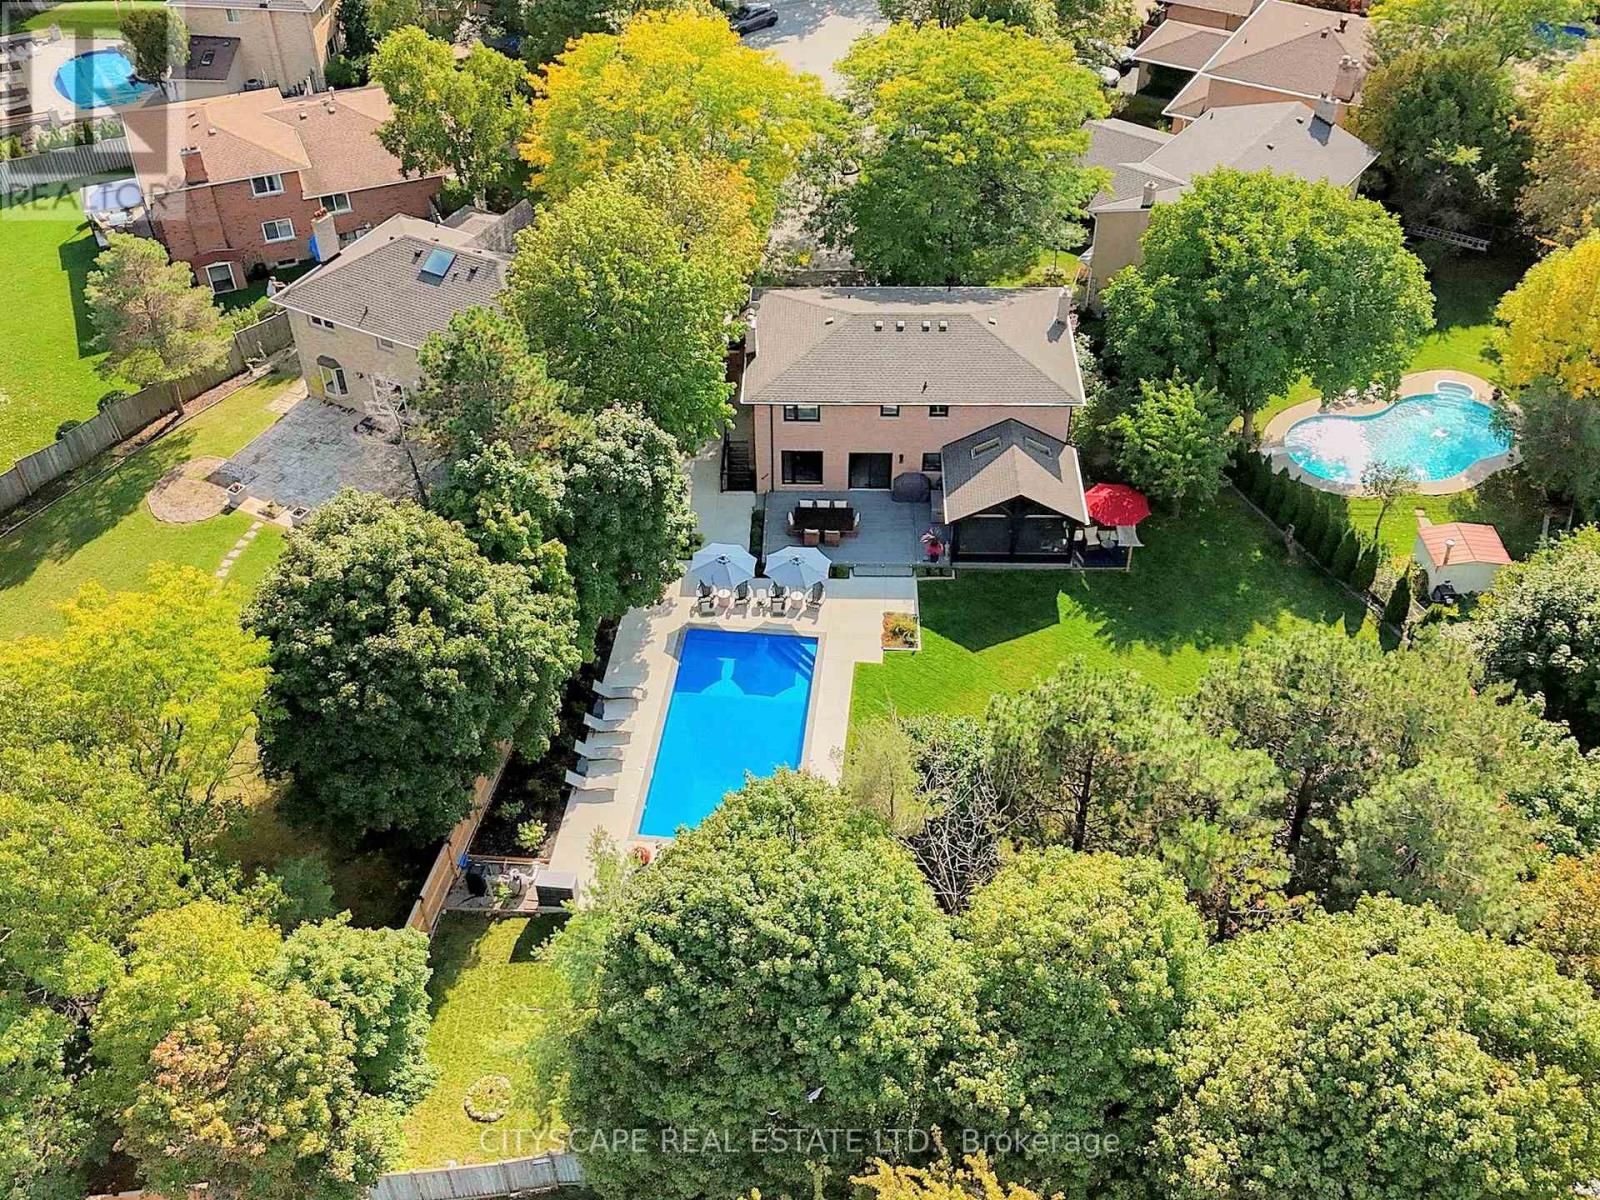
Exceptional renovated home. An entertainers delight with a pool, muskoka room, large private lot & in-law suite! Almost 4000 sqft of finished living space. Where city living meets relaxing lifestyle! All brick detached home, perfectly situated on a quiet cul-de-sac. Inground pool & fully screened in Muskoka room. Home offers over $400k in renovations & upgrades, blending modern finishes with timeless design. Offering 4+1 bedrooms, 4 renovated washrooms. Large completely renovated kitchen, showcasing custom cabinetry, two islands, Bosc black Stainless Steel appliances, overlooking Family room. 2 walkouts to fabulous Muskoka Room and outstanding backyard with inground pool. Walkouts from Kitchen and Muskoka room, to private backyard retreat featuring a lighted inground pool, fully fenced backyard, expansive no maintenance 43' x 16.5' composite deck, accent lighting & fountain. Patio stone pad off Muskoka room, electrically wired & ready for a hot tub. Home offers white oak engineered hardwood floors thru-out upper floors & Laminate thru-out basement. Main floor Family room boasts custom built-in cabinetry, Danish Morso Air tight wood burning fireplace. Upstairs you'll find 4 generously sized bedrooms, closet organizers in all bedrooms & main hall closet, luxurious primary suite with 4 pc ensuite & walk in closet. The home is designed for comfort and function. Two laundry rooms. Fully finished 1 bedroom basement apt with private exterior entrance, spacious living area, large eat-in kitchen, private laundry room with storage.Basement has separate storage area & cold cellar. Recent updates include new windows(22), Poo liner, Pool pump(23), inground sprinklers(24). Custom fiberglass front entry door with secure 3 point multi-lock. Ample 8 car parking, 6 in driveway + 2 in garage. This home truly has it all-modern luxury, resort-style living, room for family & guests, In-Law suite/1 Bdrm Bsmt Apt. Everything is thought of & everything is done. Just move in, relax & enjoy! (id:55026)
Kitchener, Ontario
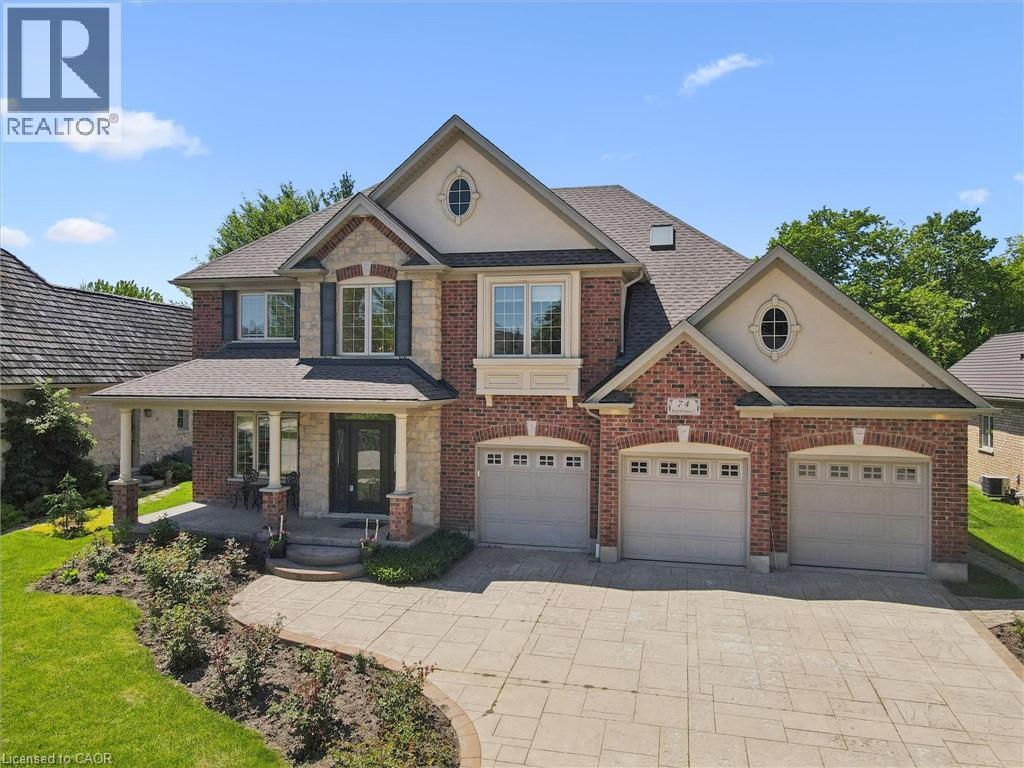
Nestled on a quiet, executive cul-de-sac in one of Kitchener’s most prestigious enclaves, this custom 2-storey Charlston-built home sits on a premium 70-foot wide lot backing directly onto the walking trails, forest, and the serene Grand River. A rare blend of natural beauty and architectural canvas, this property offers a massive, fully fenced backyard sanctuary complete with mature trees, lush landscaped gardens, and a spectacular pond with waterfall completed in 2025. Step inside to find an expansive layout bathed in natural light, featuring elegant architectural details, striking skylight, and a beautiful sunlit breakfast room. The massive primary master suite is a true retreat, framed by gorgeous wrap-around windows offering peaceful panoramic views of the estate and river beyond. The fully finished lower level features soaring 9-foot ceilings that elevate the space, offering the perfect footprint for a premium recreation room, home gym, or media centre. Rest easy knowing major exterior mechanics have already been taken care of, including roof in 2025. Complete with 2 gas fireplaces, an attached 3-car garage and a triple+ wide concrete driveway, this solid brick home presents a massive, rare opportunity to put your personal styling and finishing touches on a true forever dream home. Design inspiration available in listing supplements! (id:55026)
Brampton, Ontario
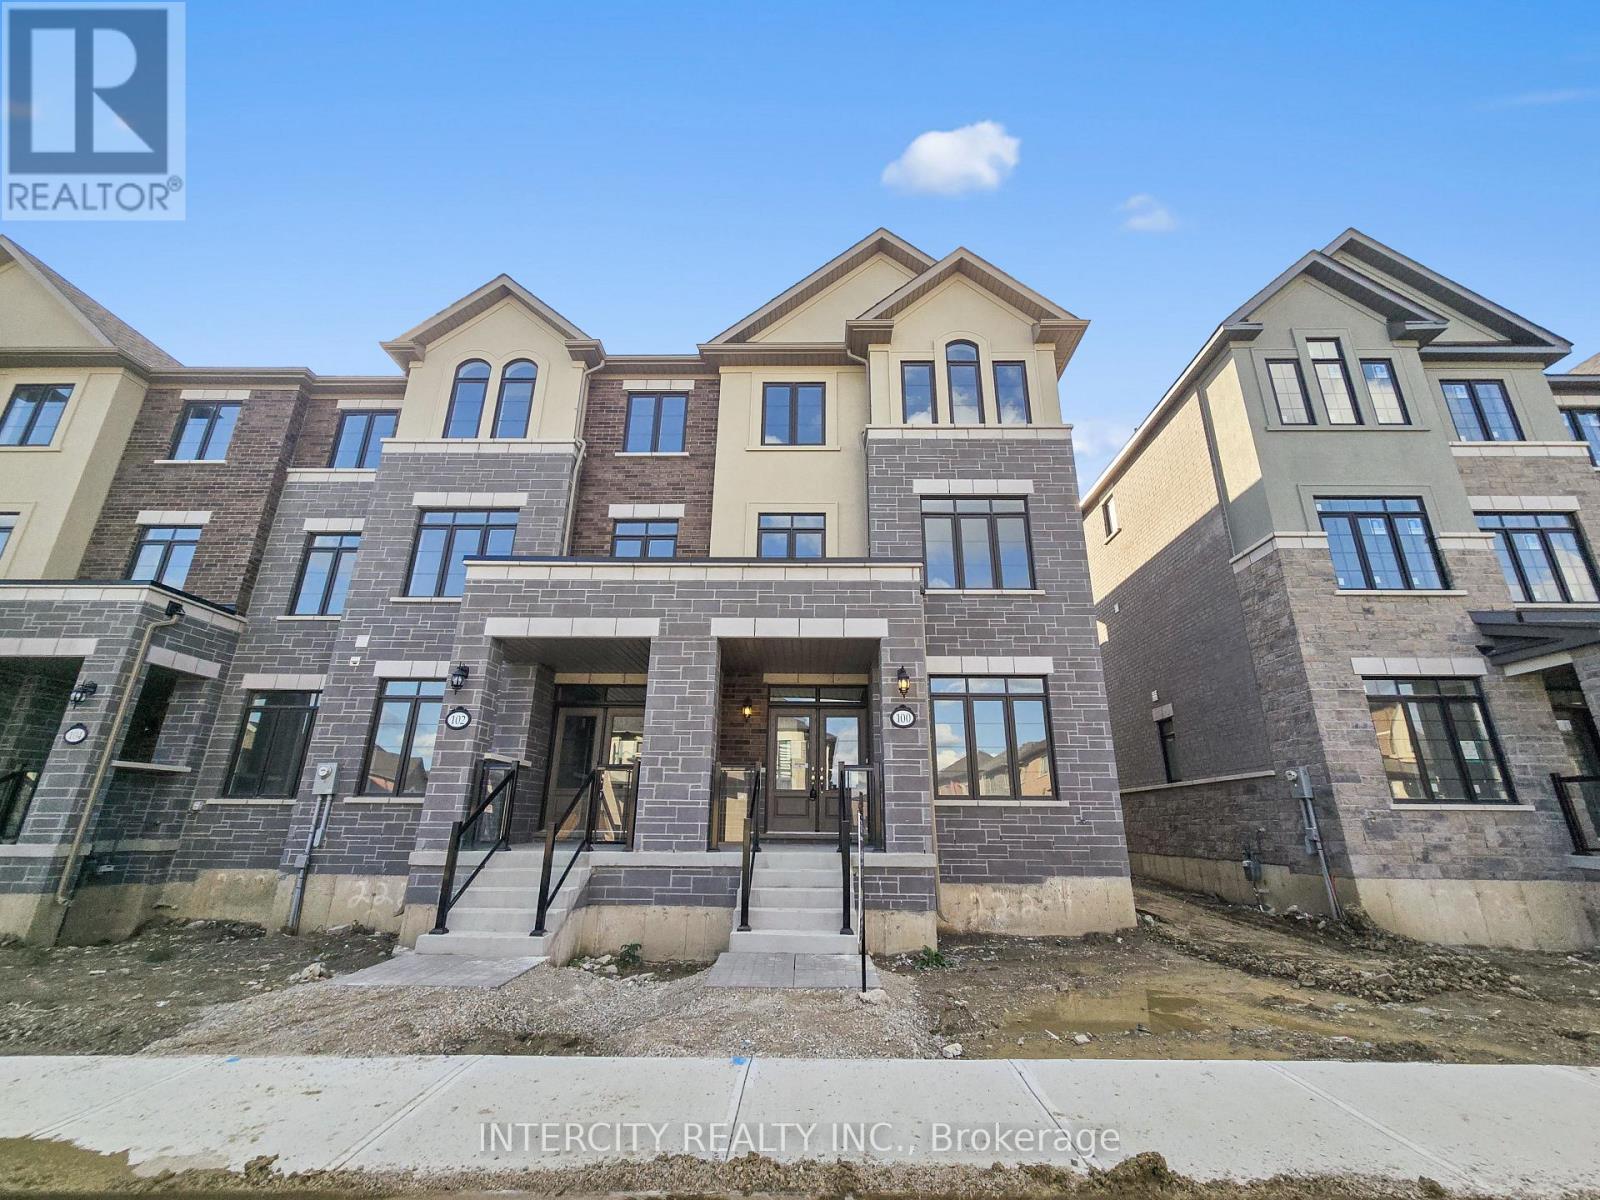
Stunning End-Unit townhouse offering 3 bedrooms, 3.5 bathrooms, and 2051 sq.ft of sun-filled living space. Modern design with contemporary finishes throughout. Home combines style and functionality with upgraded hardwood on the main level and upper hallway, stained stairs with metal pickets, and extended-height kitchen cabinets. Enjoy outdoor living with a spacious deck off the living room and a private deck off the primary bedroom. The versatile den with a closet and hardwood flooring can easily serve as a 4th bedroom or home offices. Parking is never an issue with a double car garage plus driveway space for 2 additional vehicles - 4 car parking total. Modern features includes a 200 amp electrical panel and roughed -in EV charging system. Located close to all amenities, this super spacious townhouse offers comfort, convenience, and elegance in the highly sought-after Mayfield community. (id:55026)
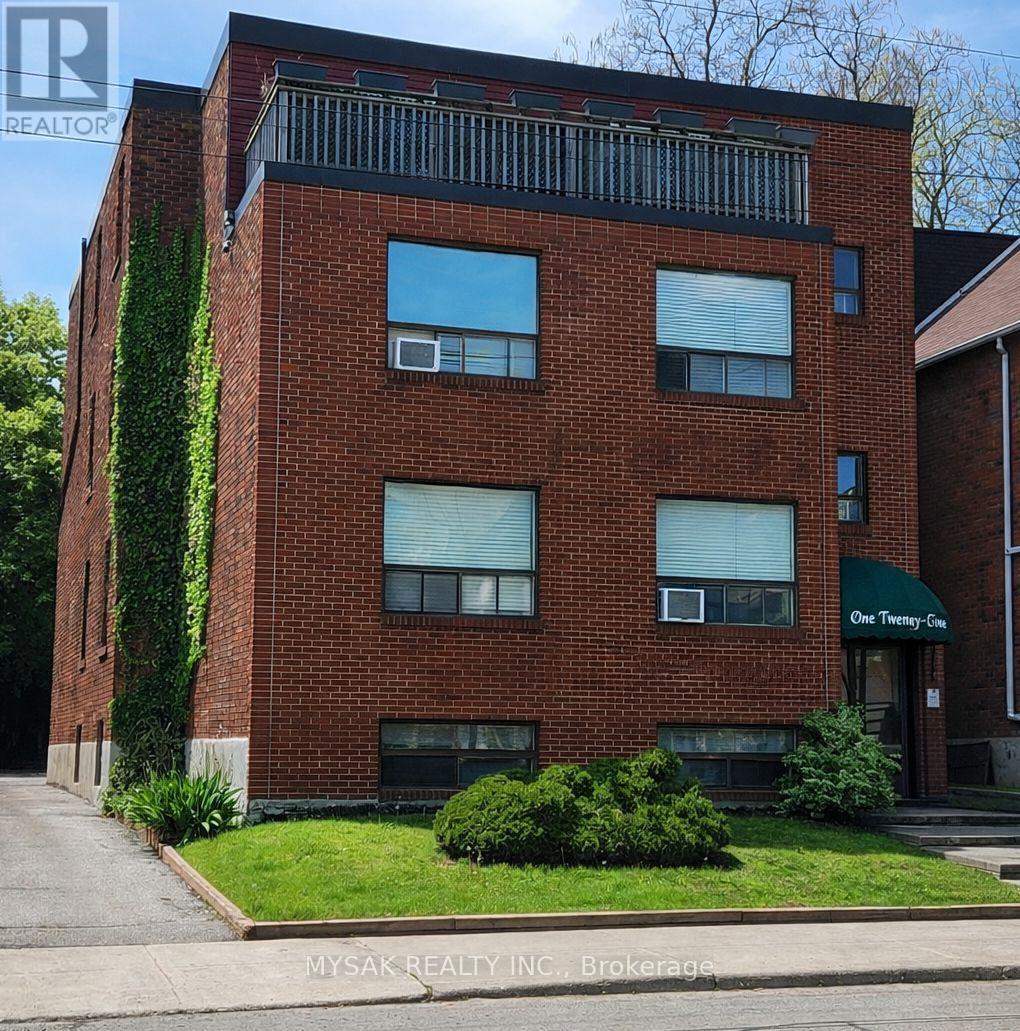
Toronto, Ontario
Prime Toronto Location. Going in Cap Rate of 5.1% with tremendous upside on rents. Built in 1987 this building has strong curbside appeal. 2x1Bed, 6x2Bed. Large apartments with great layouts. Located in one of Toronto's most established east end rental corridors. 8 Parking Spots. Stable in place income, no vacancy, and long-term upside through future rental growth. Positioned steps from Queen Street East, transit, parks, neighbourhood retail, and the amenities that continue to drive demand in Toronto's east end. (id:55026)
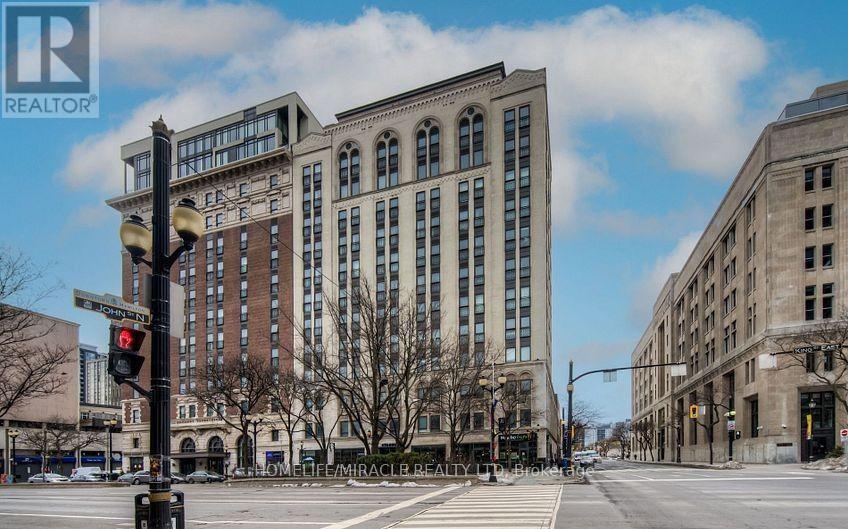
Hamilton, Ontario
Modern luxury condo apt. in the heart of downtown Hamilton for sale, it offers you 2-bedrooms & 2-full washrooms in iconic royal Connaught residences. over 9-feet soaring ceilings, approx. 849 sq' feet, wide plank flooring and expensive floor to ceiling windows, fills the condo with lots of natural lights. modern kitchen with stainless steel appliances., ss. fridge, ss. glass top stove, ss. b/i dish washer, ss b/i fan hood microwave, stacked washer & dryer. about 50 Square feet balcony private with balcony for enjoy the city view. close to hospital all amenities, you can enjoy lobby & lounge, guest reception area, fully equipped fitness centre theater room party room & spectacular sky deck patio with multiple seating, an out door fireplace & bbqs-ideal for relaxing or entertaining with friends & families. (id:55026)