Your Favourites
No Favourites Found

Ottawa, Ontario
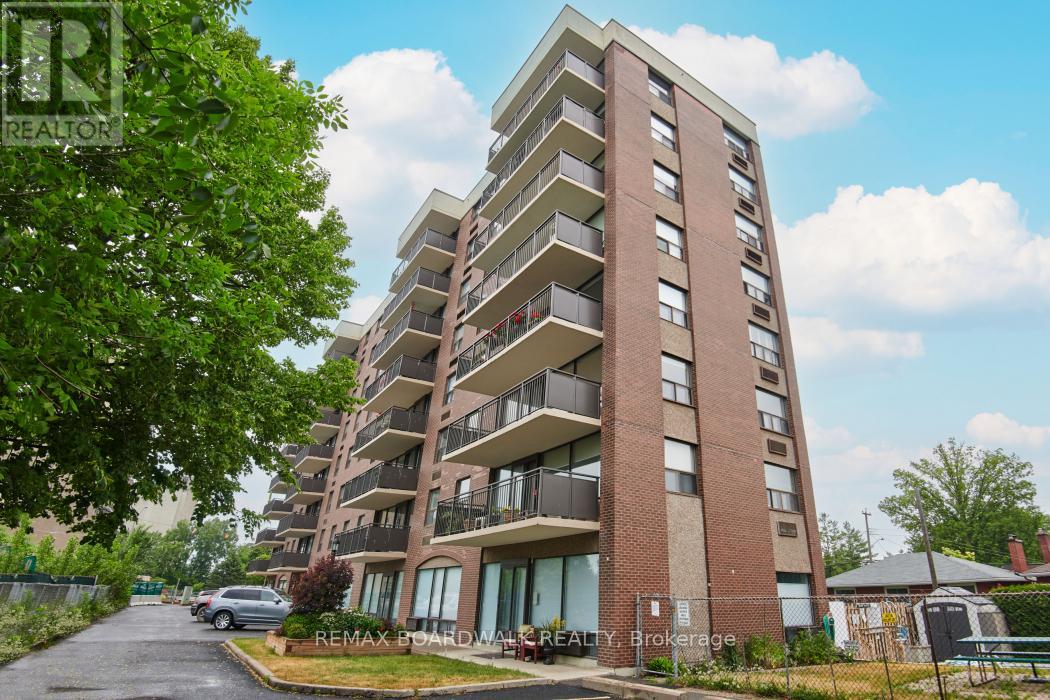
Look no further! This rarely offered meticulously maintained building offers a welcoming, close-knit community with approximately 90% owner occupancy and only 31 units in the building. This allows for a welcoming environment to meet new people and enjoy the activities that the building has to offer. Enjoy a variety of amenities including a games/party room that hosts regular movie/game nights and a heated salt water outdoor pool. Also there is a back garden with a BBQ that owners are free to use as desired AND a guest suite for visiting family/friends. Situated on the 5th floor, this unit enjoys a desirable western exposure with beautiful sunset views over the Ottawa River Parkway and the Gatineau Hills. The spacious open-concept layout offers over 900 square feet of well designed living space, highlighted by pristine hardwood flooring throughout. The bright kitchen features solid wood cabinetry with an island, excellent storage and counter space. The generous living/dining area is enhanced by floor to ceiling windows and provides a versatile space that comfortably accommodates larger furniture.The recently renovated bathroom offers a walk in shower and a thoughtfully designed layout that allows for easy accessibility. Both bedrooms are well sized with ample closet space.Residents also enjoy convenient access to free laundry facilities located just down the hall.The condo fees are all inclusive so there are no utilities to set up and the superintendent is on site 24/7! Ideally located close to the LRT, shopping, Westboro and the Ottawa River Parkway with its scenic walking and cycling paths. Secure and heated underground parking is included. (id:55026)
Hamilton, Ontario
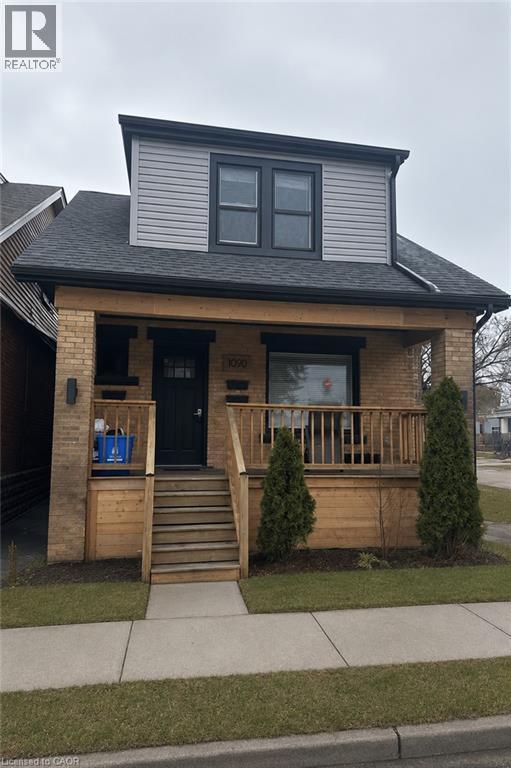
Beautifully Renovated 2 bedroom main level apartment for rent. Available immediately. Located on bus routes, close to trendy ottawa street within walking distance to all amenities such as grocery, walmart, shopping, banks etc. Just a 2 minute drive to Redhill and Highway, located within short driving distance of McMaster University, Mohawk College and the Down Town Core! 40% Gas & Hydro extra (id:55026)
Uxbridge, Ontario
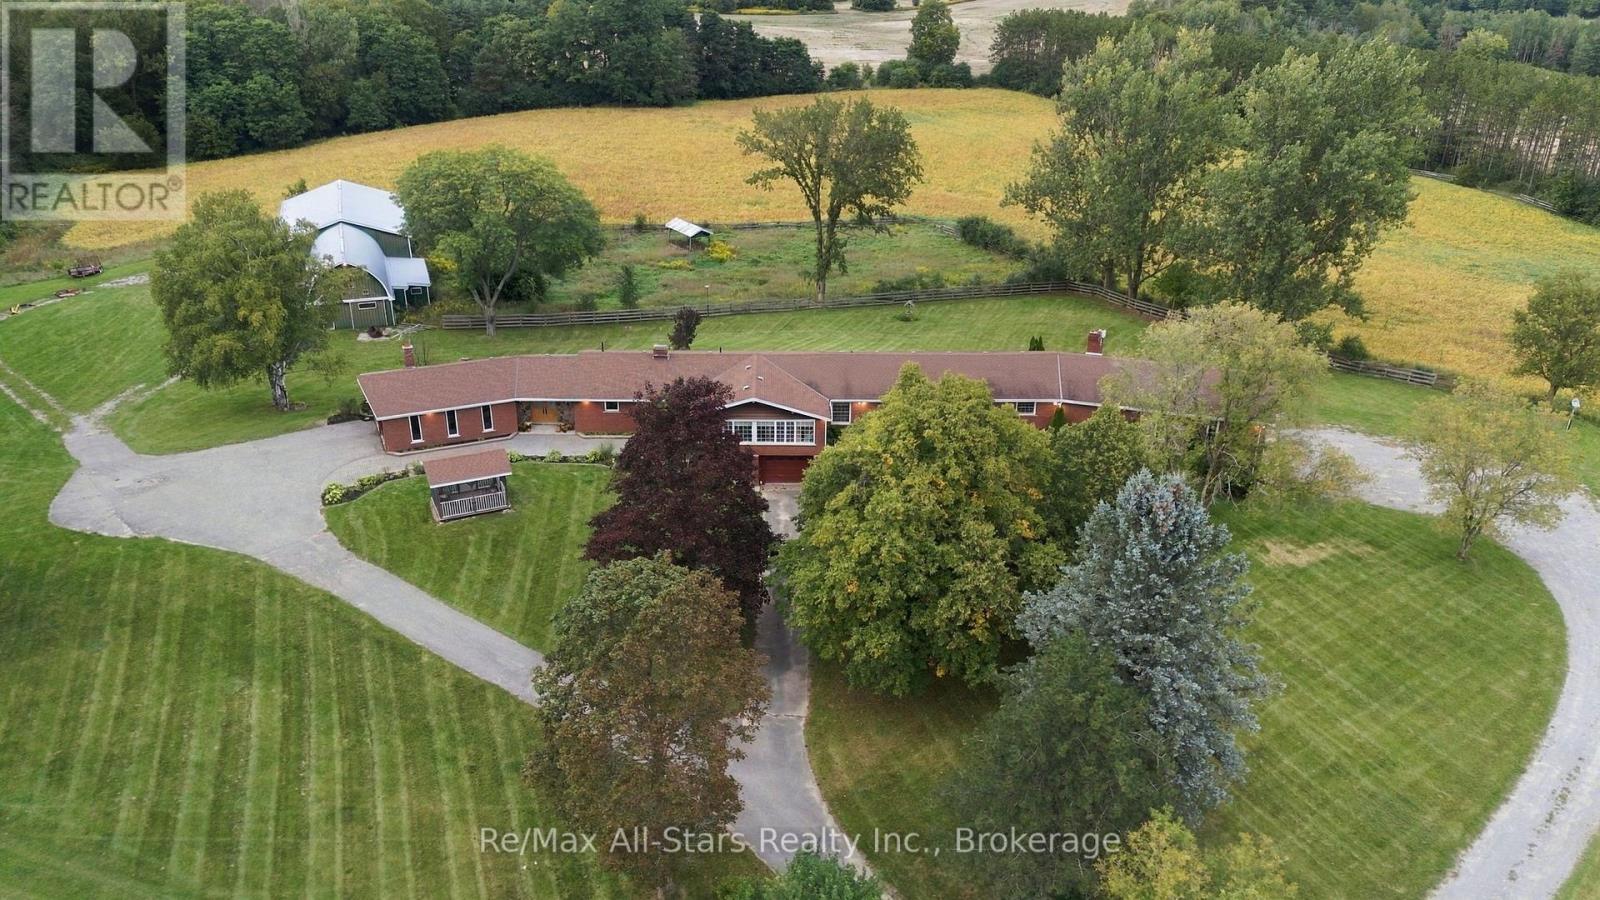
An absolute must see to appreciate! Located on 11 acres, minutes north east of Stouffville, west of Uxbridge with good working land, partial fencing, large implement drive shed with concrete floor attached to modern barn perfect for horses. Truly a wonderful rural set up, located in excellent proximity to urban areas. Room for multi generational living! Check out the multi media! Custom built, over 2800 square feet on the upper floors plus finished walk out basement, 3+ bedroom brick ranch bungalow situated in a serene rural setting; beautiful & bright living room with fieldstone fireplace; spacious kitchen area with loads of cabinetry; walk out from kitchen to generous sized sunroom overlooking rear of property; family sized dining area; expansive Primary retreat with ensuite bath and walkout to sunroom. Lower level of home features indoor swimming pool (1 year old liner) with sliding doors to take advantage of the warmer months and admire the outdoor space; good sized recreation room for family time and entertaining complete with bar area and wood burning fireplace; laundry room with great storage. Massive 44' x 26' attached garage/shop with attached utility area with soaring ceiling height, perfect for the hobbyist/business venture! Plus the attached double garage on west side! Outbuildings have electrical and water service; Note property boundaries, east lot line is at immediate tree line east of larger attached garage; east field is a separate 11 acre lot that can be purchased if desired under separate listing (id:55026)
Hamilton, Ontario
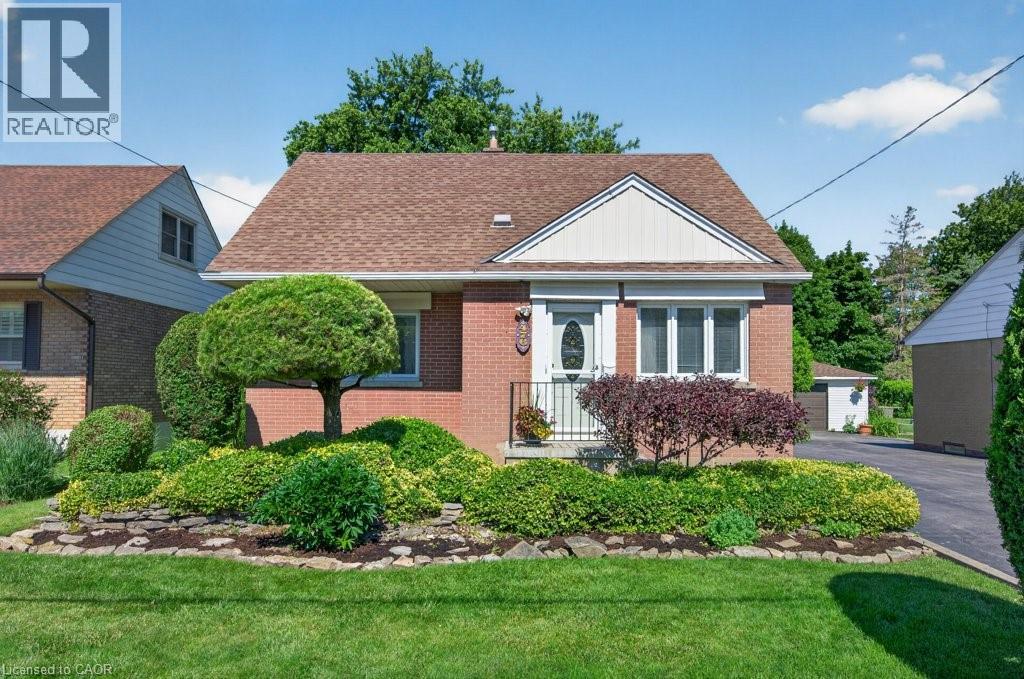
Welcome to 476 East 37th Street, a rare opportunity to own a spacious family home lovingly maintained by the same owners since 1956! Much larger than it appears, this exceptional residence was expanded in 1977 with the addition of a generous family room and fully finished basement below, creating ideal space for growing families and entertaining. Situated on an impressive 49' x 150' pool size lot, the property offers excellent curb appeal, parking for five vehicles, a separate side entrance, and a private partially fenced backyard. Inside, you will find a bright eat-in kitchen with timeless oak cabinetry, a formal living room, and a spacious family room featuring hardwood flooring, a cozy gas fireplace, and an expansive dining area designed to comfortably host large family gatherings and entertaining. Garden doors lead to the patio and oversized backyard, creating a seamless indoor-outdoor living experience. The main floor offers two bedrooms and a 4-piece bathroom, while the upper-level features two additional bedrooms and a convenient 2-piece bath. The finished lower level provides exceptional flexibility with a recreation room, games room with fireplace, laundry area, 3-piece bathroom, and a bonus room perfect for a home office, storage, or potential future bedroom or kitchen. Located in the desirable Macassa neighbourhood on the Hamilton Mountain, this home is close to schools, parks, shopping, transit, and offers easy access to the LINC, Red Hill Valley Parkway, and Highway 403. Proudly cared for by the same family for seven decades, this cherished home offers outstanding space, versatility, and endless potential for its next family. (id:55026)

Waterloo, Ontario
Wonderful Property in Desirable Waterloo Location with a rental license for 5!!!! Great Investment opportunity! The carpet-free house is on a quiet street, a short walk to the Universities, Shopping stores, and bus routes (bus line 9 just at the corner). 3 Bedrooms on the second floor and two bedrooms in the basement, each bedroom is spacious. The Living Room is Sunny - very bright, and has a hardwood floor. The Kitchen is wide open, has Abundance Cabinets, the common areas are airy, with good-sized windows, and the whole house has a good layout and is well-maintained. Two full baths - one on the second floor, one in the basement. Beautiful front yard, 1 parking spot included at the back of the unit. Updates include a new kitchen with Quartz Countertops (2021), a new bathroom with Quartz Countertops on the 2nd floor (Dec 2024), a Hot Water Heater (2025), and new painting in the basement (2026. Walking Distance To University Of Waterloo! A MUST-SEE house. (id:55026)
Hamilton, Ontario
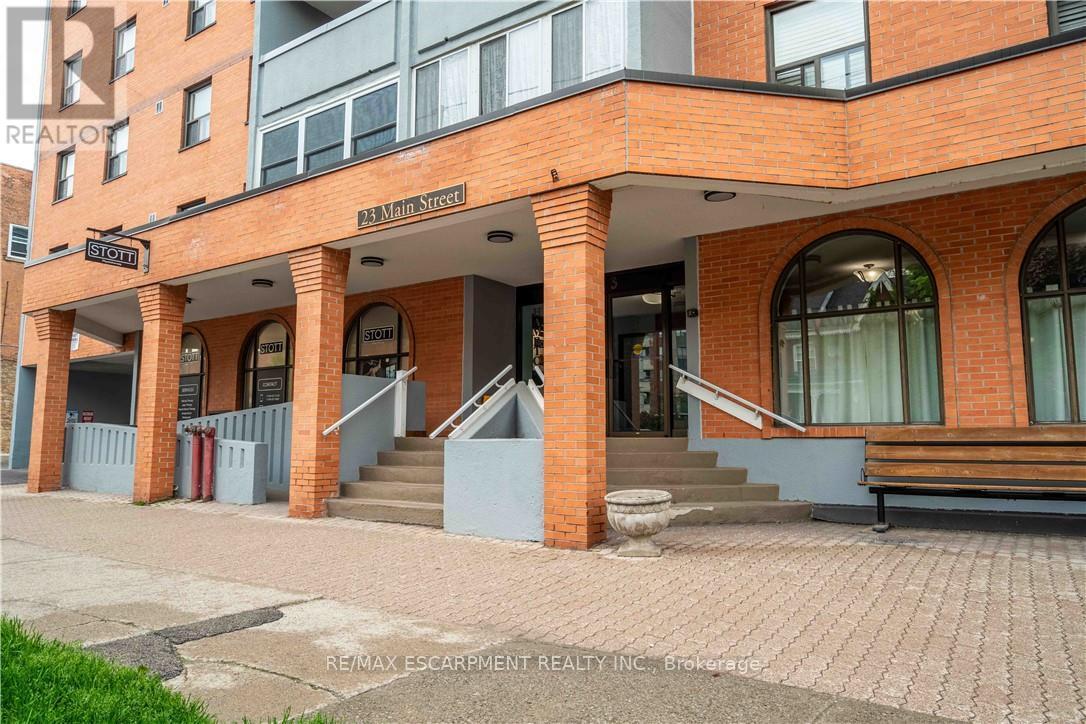
Well respected mature condo building in quiet town of Dundas. Just steps to downtown core and famous supermarket. Offering 2 bedrooms, 70 square foot balcony , 1 underground parking , access to community room and much more. (id:55026)
Toronto, Ontario
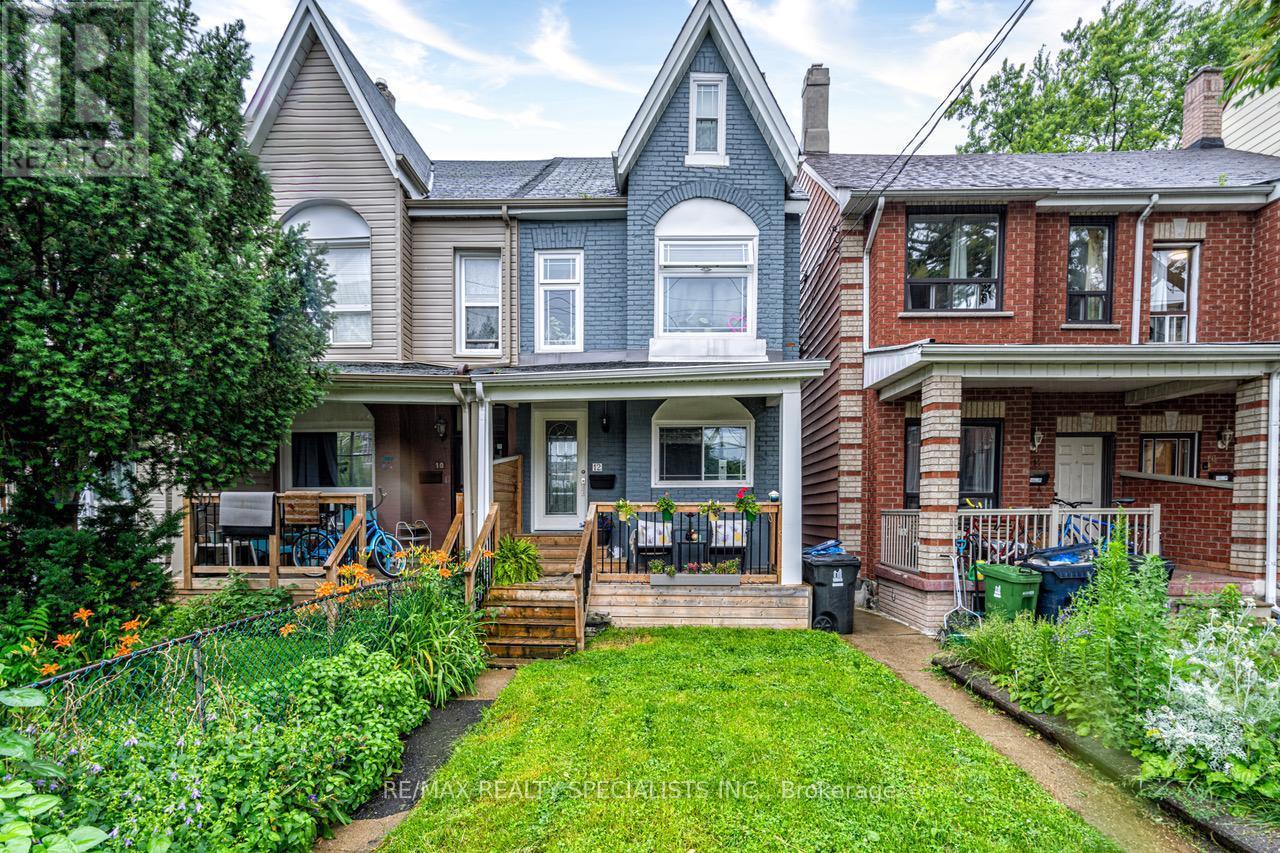
In the heart of trendy Junction Triangle, you will find a place to call home. Fully Renovated spacious 1 Bedroom, 1 Bathroom first floor unit with shared access to deck, backyard and front porch. All utilities + 1.5Gbps Bell WIFI included! Hardwood floors throughout. Stainless steel appliances in the eat-in, open-concept kitchen, including dishwasher and microwave. In-unit laundry. Steps to subway, UP express, Food Basics, Organic Garage, Shoppers, Rexall, LCBO, large park w/swimming pool, rec centre, LA fitness. ** This is a linked property.** (id:55026)
Toronto, Ontario
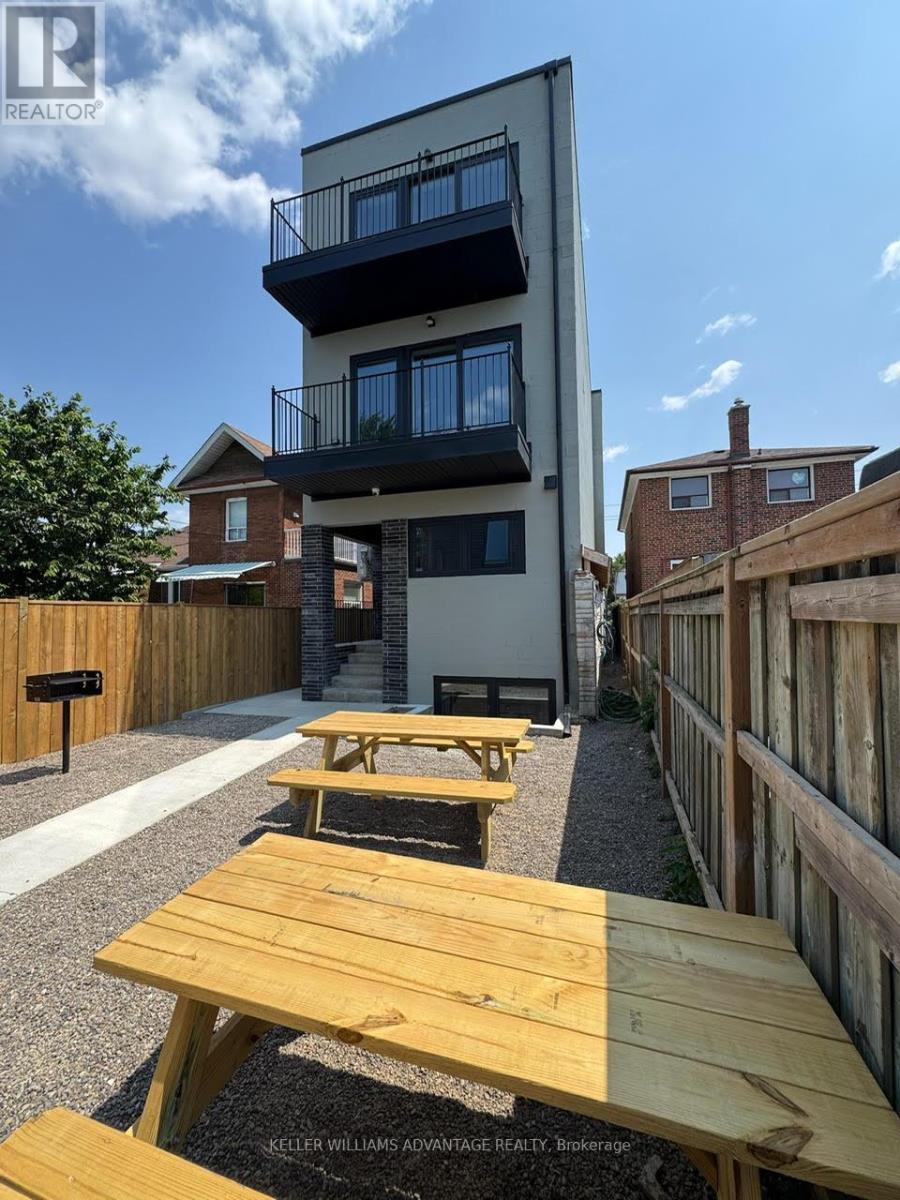
Welcome to FoxySuites luxury living! Each beautifully furnished and fully accessorized apartment features contemporary design, stylish décor, and premium finishes. Built ultra energy-efficient over 40% above building code every unit provides exceptional year-round comfort. Enjoy your private front door, communal backyard BBQ area, dedicated bike parking, snow-melted walkways, and advanced AI security cameras. Outstanding local amenities, excellent walkability, and transit convenience just steps away. Understanding todays rental market, the landlord fully supports tenants having a roommate to help reduce living costs through approved co-living arrangements (conditions apply) compliant with all local bylaws. Truly move-in ready just bring your clothes and toiletries! (id:55026)
Caledon, Ontario
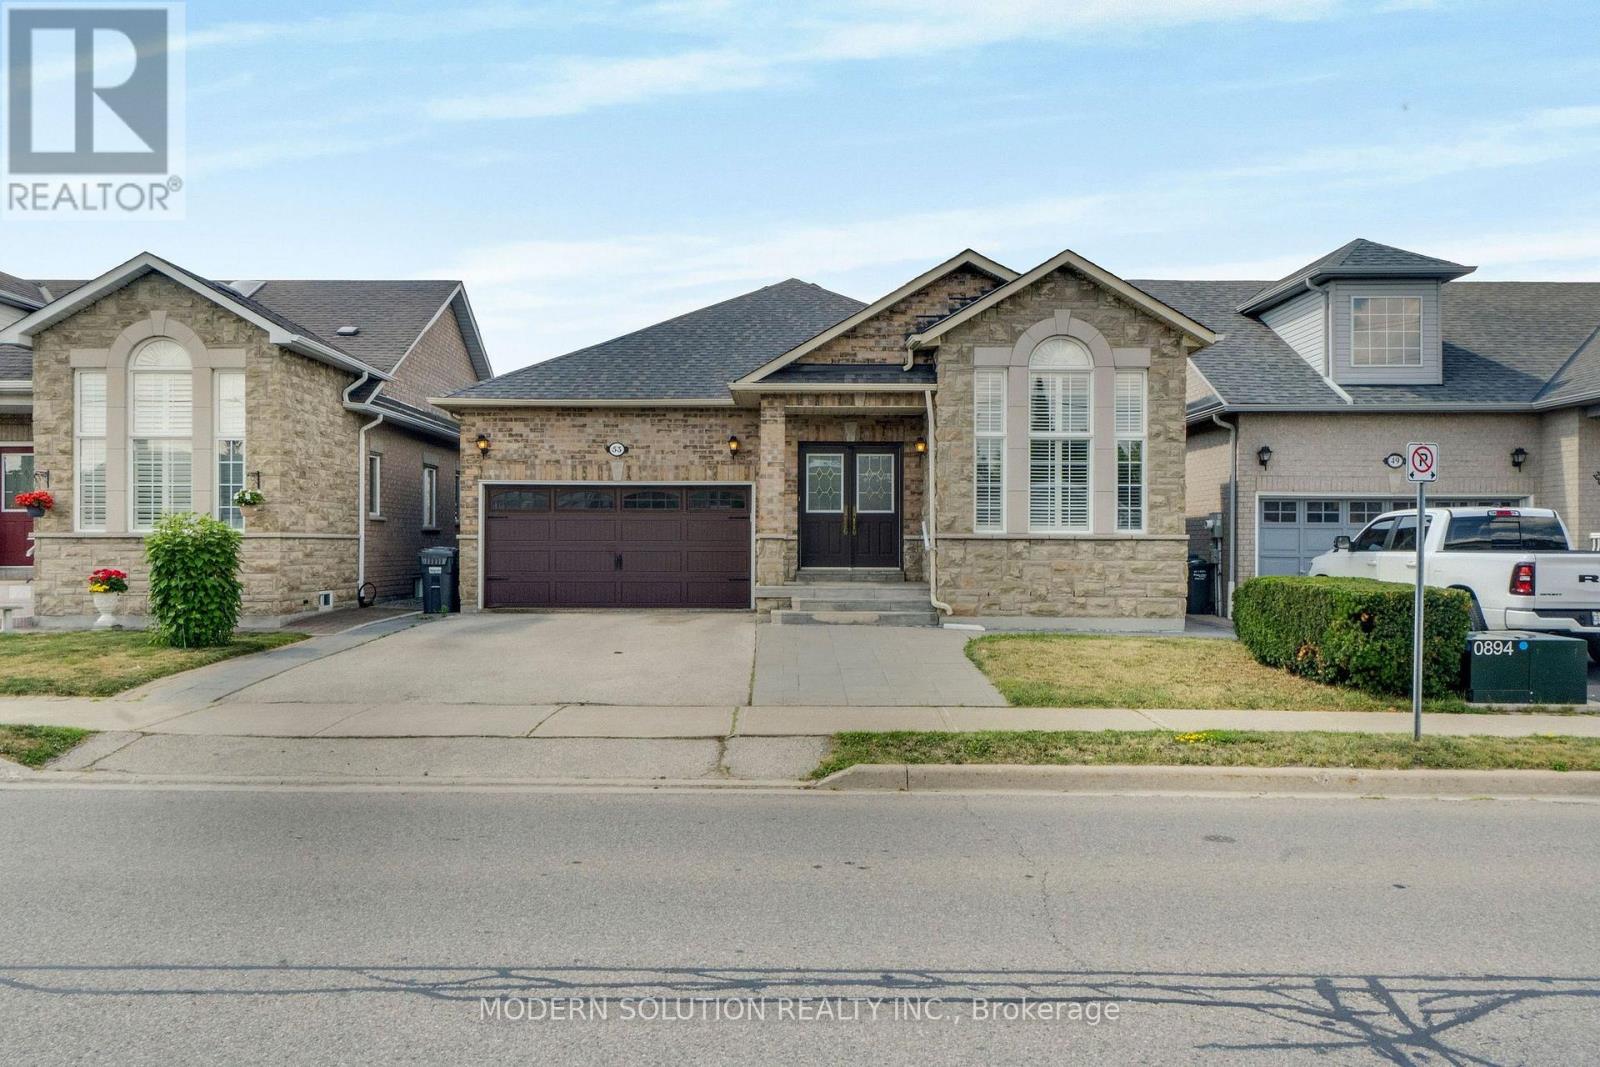
Welcome to one of Bolton's most charming turn-key bungalows, perfectly situated in the heart of town! This beautifully updated 3+1 bedroom home offers bright, open-concept living with a stunning renovated kitchen that's perfect for everyday living and entertaining.Step out from eat-in-kitchen into your private backyard retreat, featuring an oversized deck-an ideal space for summer barbecues, family gatherings, or simply relaxing outdoors.The spacious primary bedroom boasts a convenient 4-piece semi-ensuite, while the fully finished lower level offers exceptional versatility with a large family room, a kitchenette complete with fourth bedroom or home office, separate laundry room, 3-piece bathroom, cantina and direct access to the garage. Beautifully exterior curb appeal, this home is truly move-in ready. Enjoy an unbeatable location within walking distance to Bolton's incredible amenities, including grocery stores, pharmacies, restaurants, schools, parks, and more. With an impressive Walk Score of 72, everything you need is just steps from your front door. (id:55026)
Toronto, Ontario
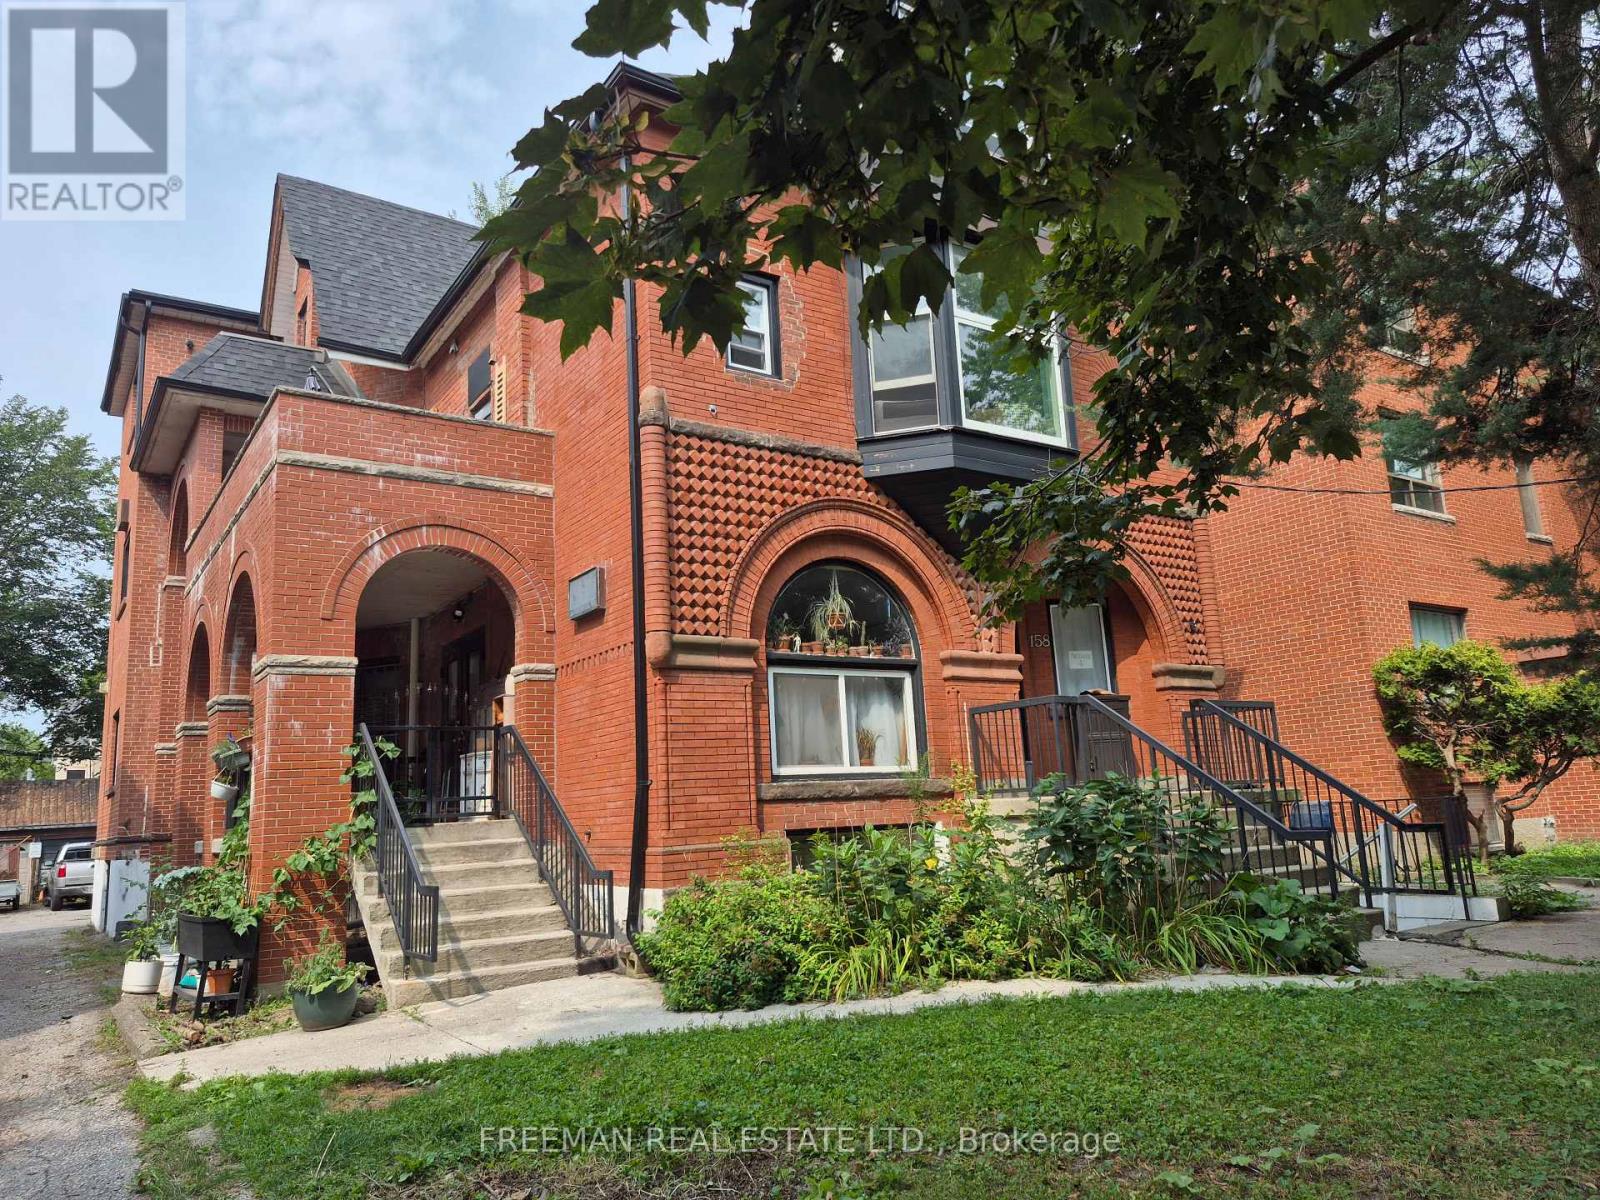
Welcome to this bright urban styled junior one bedroom apartment in the heart of Parkdale. It features a recently upgraded kitchen and bathroom and a separate entrance. Heat, hydro and water are included in the rent. Furniture is optional. Room measurements are approximate. Parkdale is a convenient, trending area of the city near local cafes, grocery shopping, Shoppers Drug Mart and unique shops. High park, Liberty Village and public transit are close by. The laundromat is just steps away. If you are a cyclist or avid walker the bridge to the lakeshore path is just minutes away. (id:55026)
Barrie, Ontario
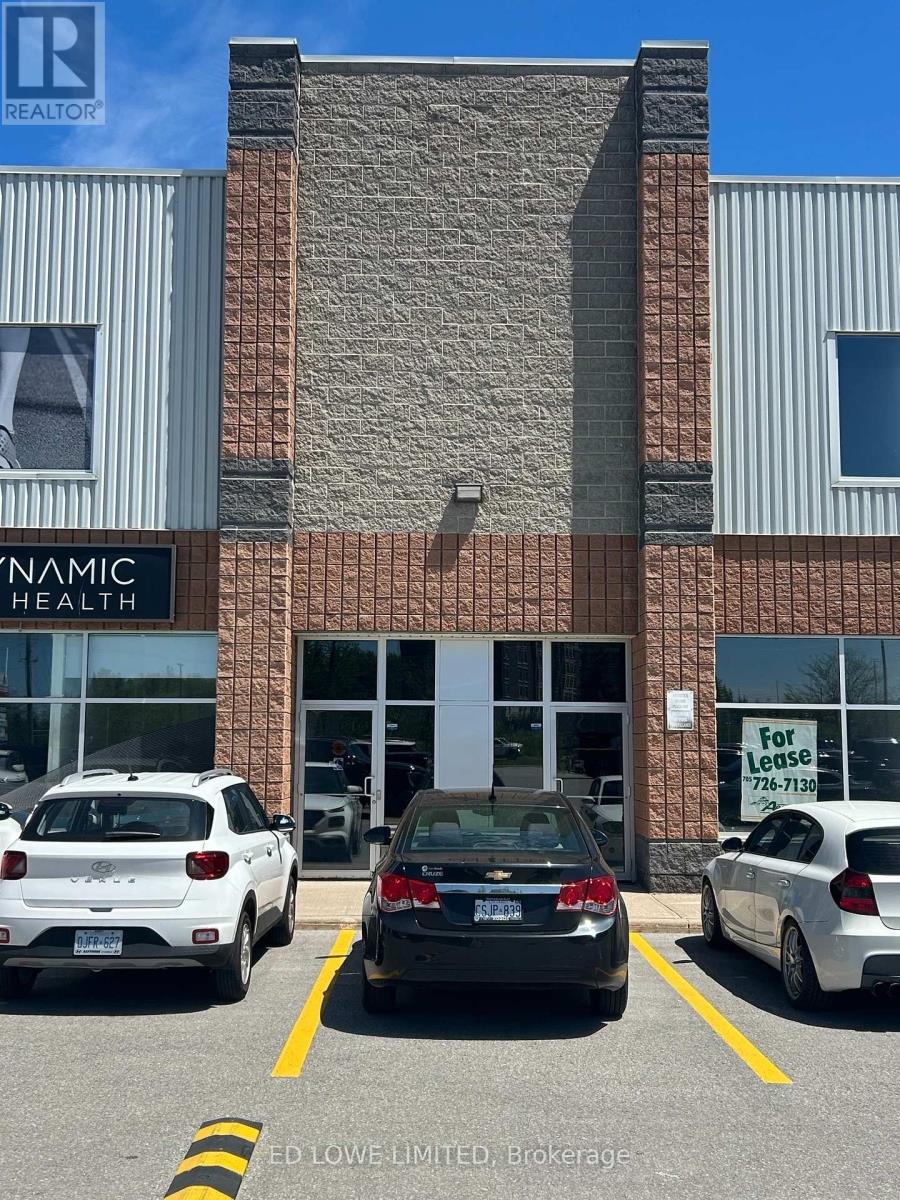
2,304 Sq. Ft. Industrial Space for Lease. Prime industrial unit located at the high-traffic corner of Bayview & Churchill. Situated directly across from Park Place, offering convenient access to shopping, restaurants, and amenities. This property provides excellent exposure, ample on-site parking, and easy access to Highway 400. Ideal for businesses seeking visibility and accessibility. Perfect for a variety of industrial or commercial uses in a highly desirable and well-connected area. 2 grade level loading doors. Can be combined with Unit 3. $17.50/s.f./yr + TMI $9.25/s.f./yr + HST (id:55026)
Burlington, Ontario
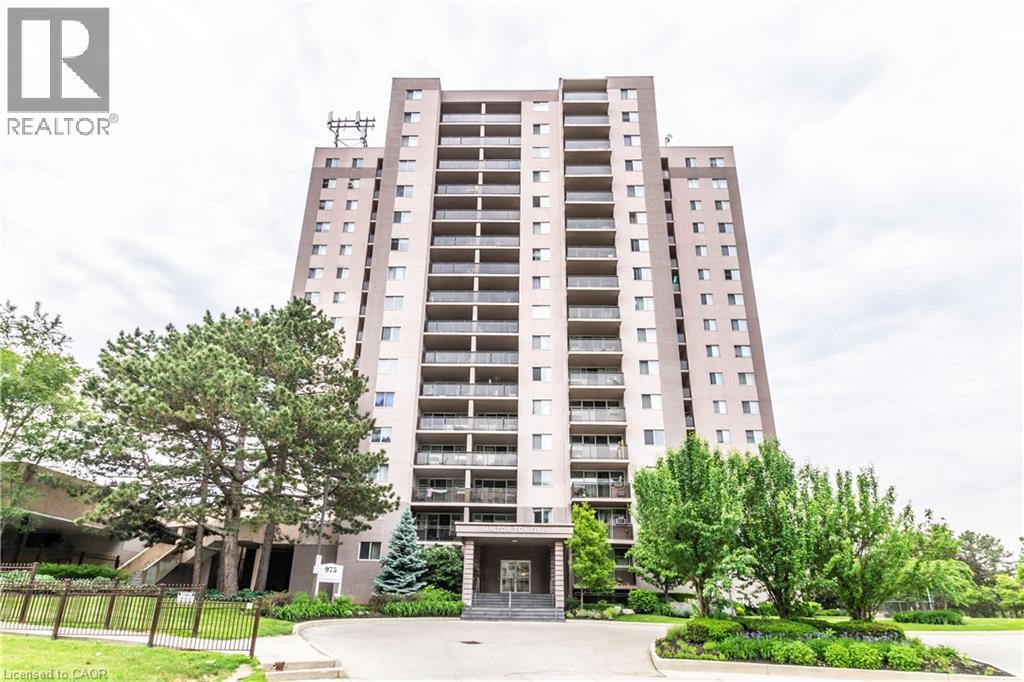
Welcome to unit 908 at 975 Warwick Court. This beautiful 2-bedroom, 1 bathroom unit is move in ready with updated appliances, flooring, light fixtures and more! This spacious unit provides ample living space, while also offering tons of natural light with North West exposure. The unit comes with 1 designated underground parking space (#P1-6) making it convenient to enjoy the many amenities that are in close proximity. You’ll also enjoy the ample amenities within the building including pool, sauna, exercise room and party room! The best part of all – all utilities are included! (Heat, Hydro, Water, Cable, Internet and Parking!). Additional parking space is available for $25 per month. Just steps from parks, bike and walking trails, local shopping venues and sights include Ikea, Fortino's, No Frills, Mapleview Mall, Spencer Smith Park, Lake Ontario, the Escarpment and downtown Burlington. This is a prime location for commuters with easy access to both the Burlington and Aldershot GO Stations, QEW, Hwy 403 and Hwy 407. Call to book your showing today and Let's Get Moving!™ (id:55026)
Toronto, Ontario
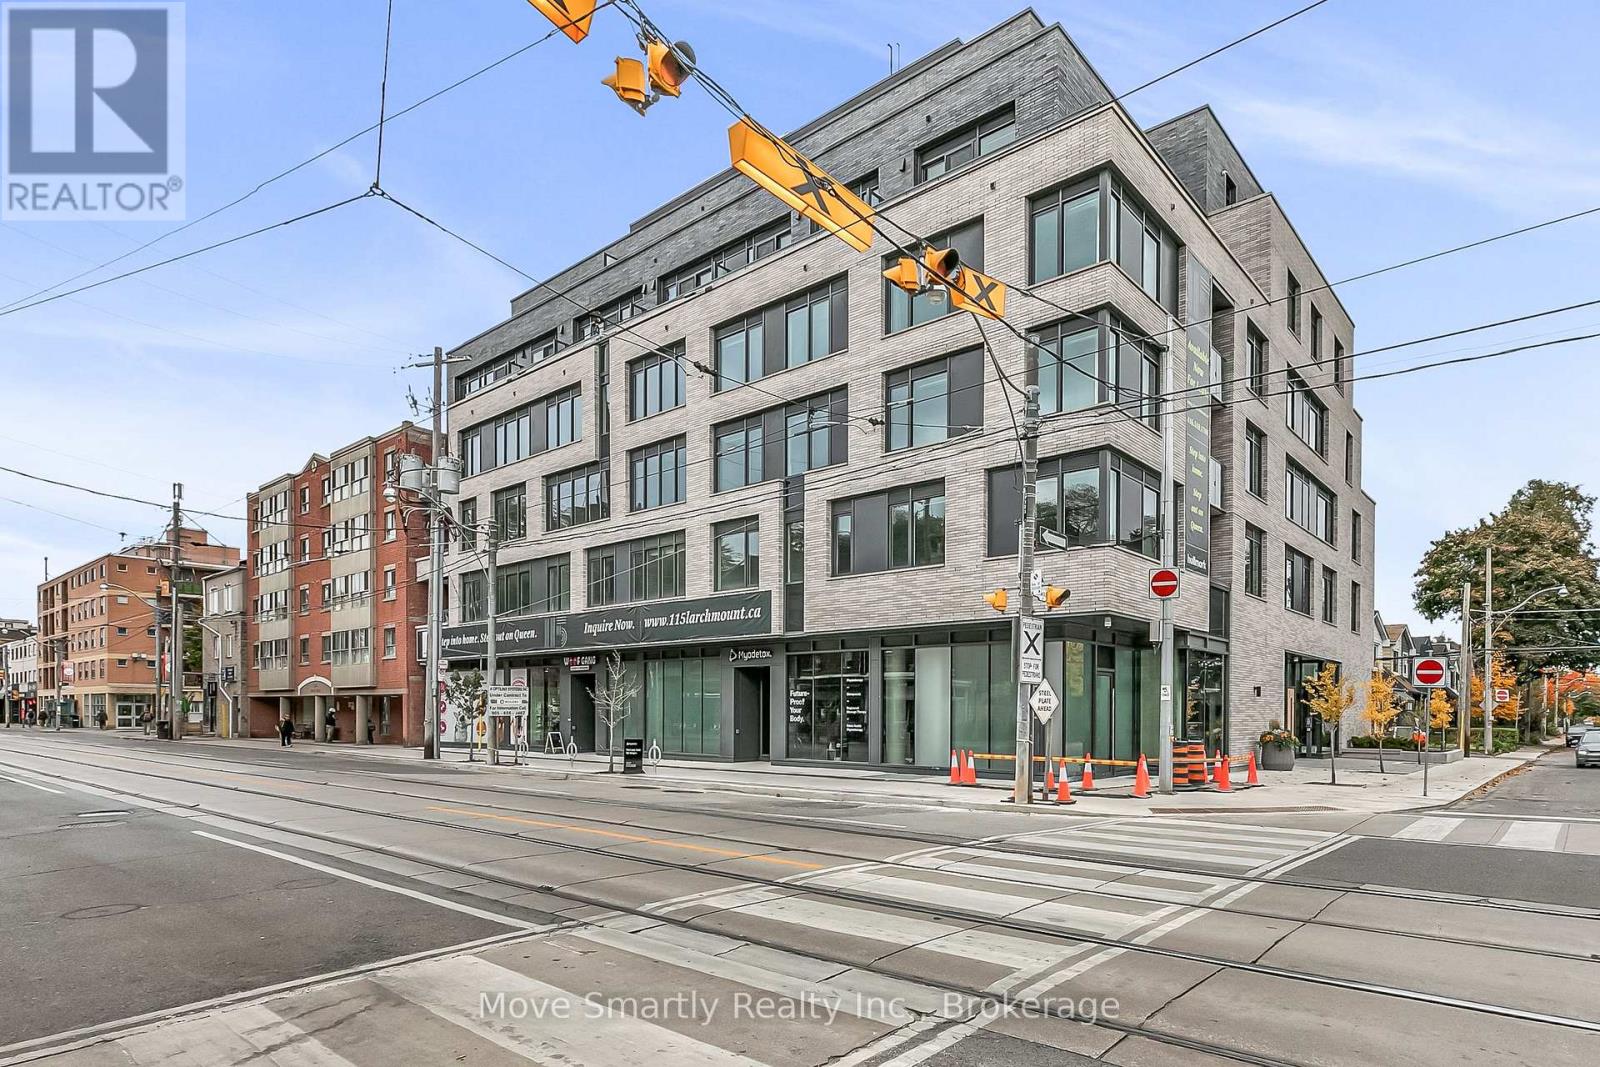
Welcome to 115 Larchmount, a new 6-storey boutique residence thoughtfully designed by the acclaimed architecture firm Superkul. Located in the vibrant heart of Leslieville, this purpose-built rental offers an elevated living experience for those who value design, comfort, & community. Enjoy year-round comfort with a state-of-the-art geothermal heating and cooling system, ensuring efficient and eco-friendly temperature control in every season. This exclusive purpose-built rental, built and managed by Hullmark, is perfect for those seeking both style and substance in an intimate setting. The unit features hardwood floors, heated bathroom floors, custom closet built-ins and stainless steel appliances. Residents will appreciate the modern conveniences that make daily living effortless. A dedicated delivery room provides private lockers, including refrigerated spaces for grocery deliveries, ensuring that your packages and perishables are safely stored. For those who prefer to commute by bike, a secure bike locker room is located on the ground floor. The building also features a stunning rooftop terrace with panoramic views of the city, offering the perfect space to relax or entertain. Additionally, a beautifully designed lounge and party room is available for residents to host gatherings or enjoy quiet moments. Every detail has been thoughtfully designed to enhance your living experience! **Parking is available at extra cost $250/month** This property is a purpose-built rental apartment building. (id:55026)
Toronto, Ontario
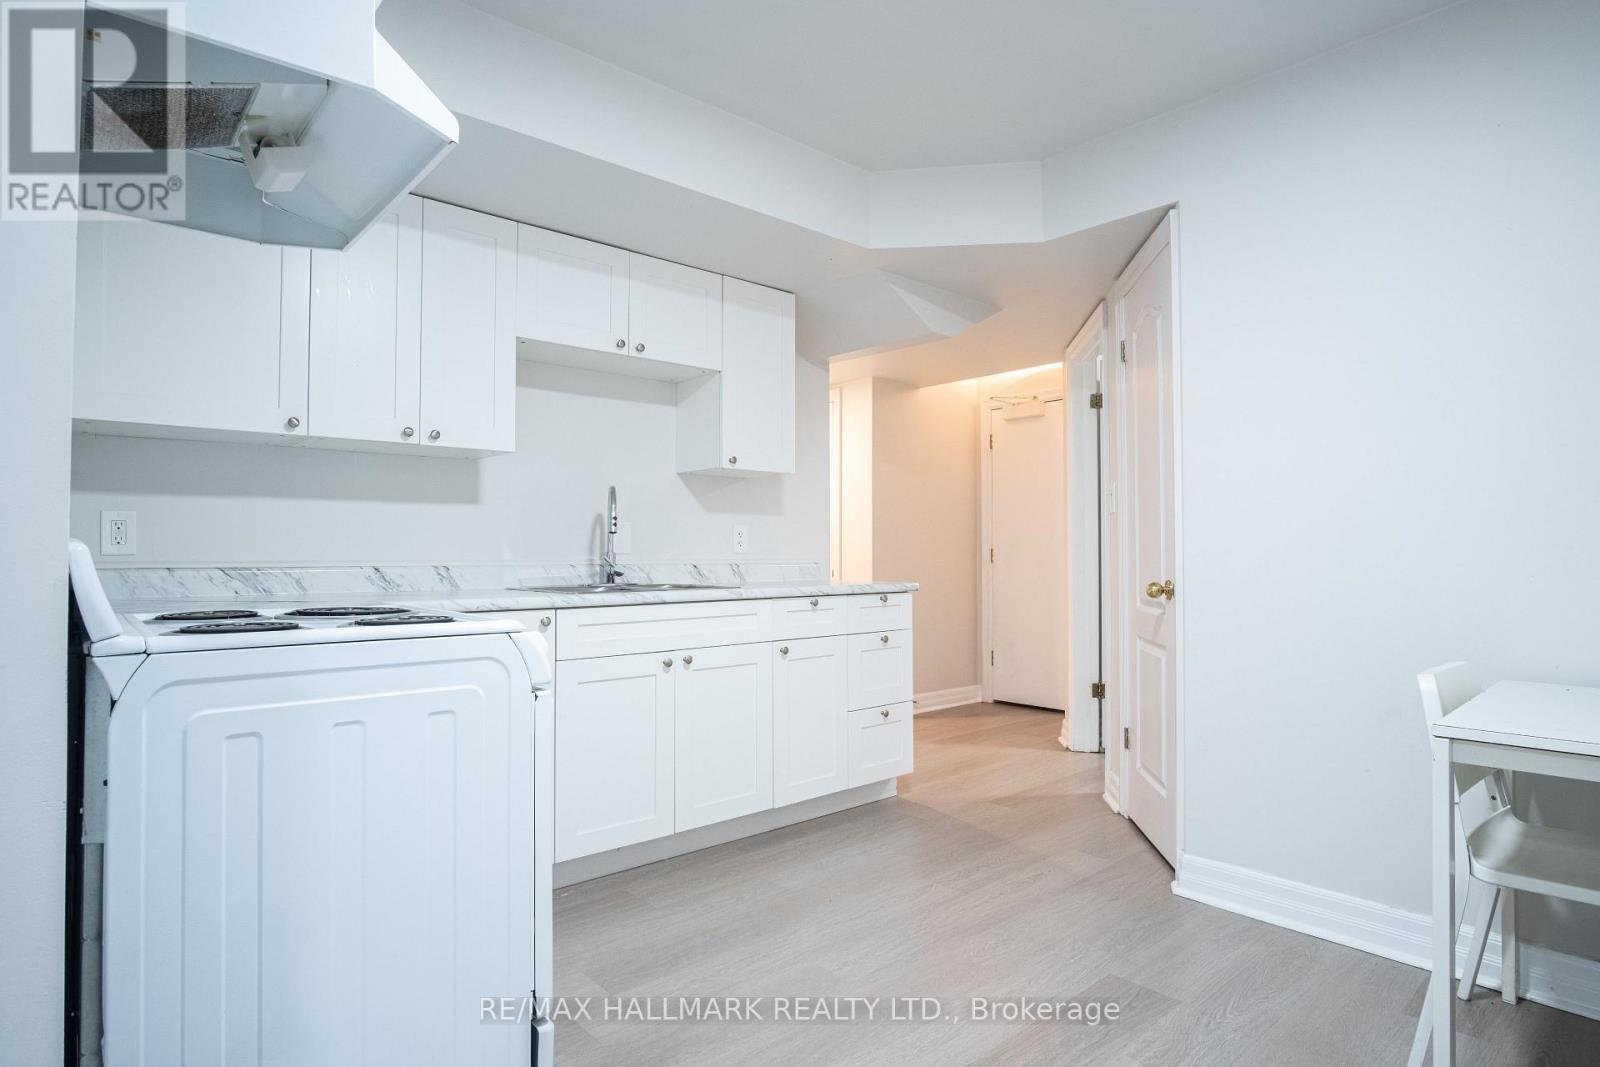
Here is the opportunity to move into a recently renovated, North York basement apartment that offers a spacious layout and design. The house is conveniently located in North York near Bathurst and Lawrence, on a quiet street, close to public parks, public transit, stores and restaurants. The units boast soaring ceilings, a living room, dining and kitchen combination, a large primary bedroom, plus a separate den area perfect for a home office. Comes with a parking spot on the driveway. (id:55026)
Toronto, Ontario
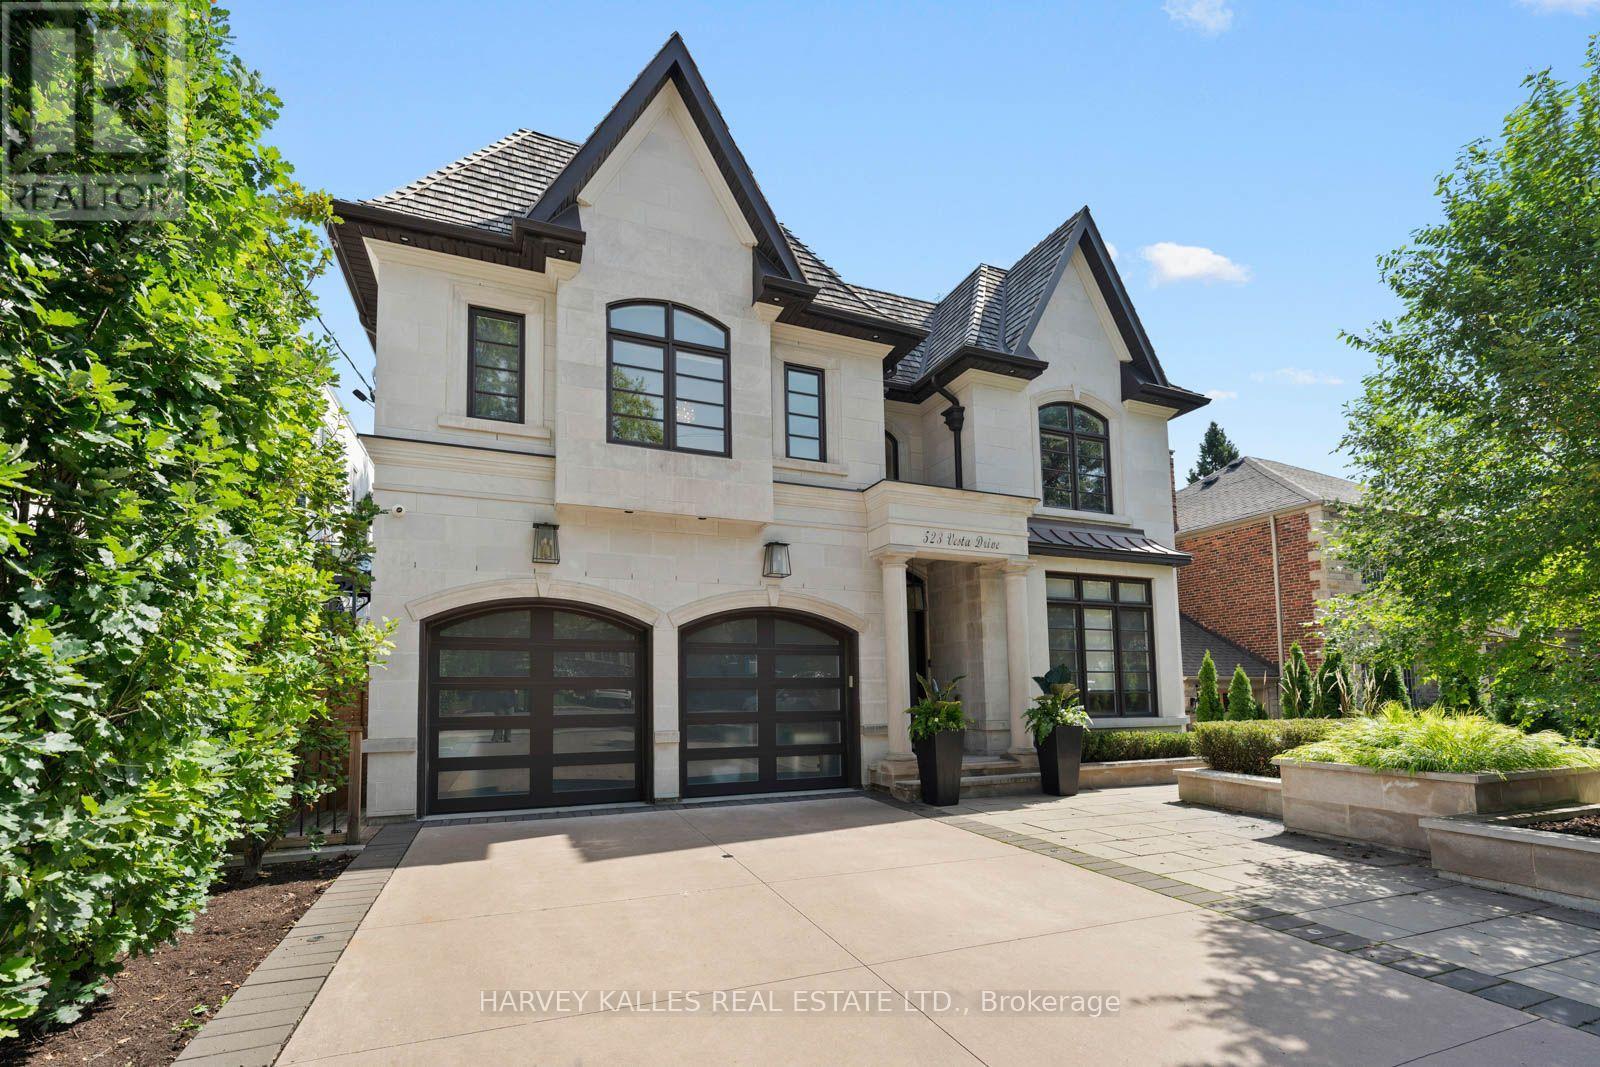
Welcome to 523 Vesta Drive, an exceptional Forest Hill residence offering over 5,000 sf of beautifully designed living space across 3 levels. A dramatic double-height foyer introduces a light-filled, open-concept interior designed for sophisticated entertaining & comfortable family living. At the heart of the home is a chef-inspired kitchen with a centre island, quartz countertops, a Wolf 6-burner gas range, Sub-Zero refrigerator, and Miele dishwasher. A separate butler's pantry with sink, glass-front cabinetry & additional prep space adds function & elegance. The main level also features a family room with a gas fireplace and direct access to the deck overlooking the landscaped backyard, a private home office with custom built-ins and a functional mudroom. Upstairs are 4 bedrooms, each with its own ensuite & heated bathroom floors. The expansive primary retreat offers a coffee bar with sink, two walk-in closets & spa-inspired ensuite with heated floors, gas fireplace, soaker tub, steam & rain shower, heated towel rack & enclosed water closet. The custom dressing room features a skylight, centre island & vanity. The walkout lower level features heated floors, private home theatre with projector & surround sound, wet bar, climate-controlled glass-enclosed wine cellar, recreation space & private guest or nanny suite with ensuite. Exceptional comfort continues with a private elevator servicing all 3 levels, whole-home Sonos sound system, four gas fireplaces, motorized window coverings, central vacuum & security system. Outside, enjoy a landscaped backyard with in-ground pool, deck & lounge areas. A heated driveway leads to the double car garage. Ideally located in prestigious Forest Hill, close to BSS, UCC, parks, shops, transit & amenities, this is a rare opportunity to own a substantial family residence offering exceptional space, technology & luxury in one of Toronto's most coveted communities. (id:55026)
Kitchener, Ontario
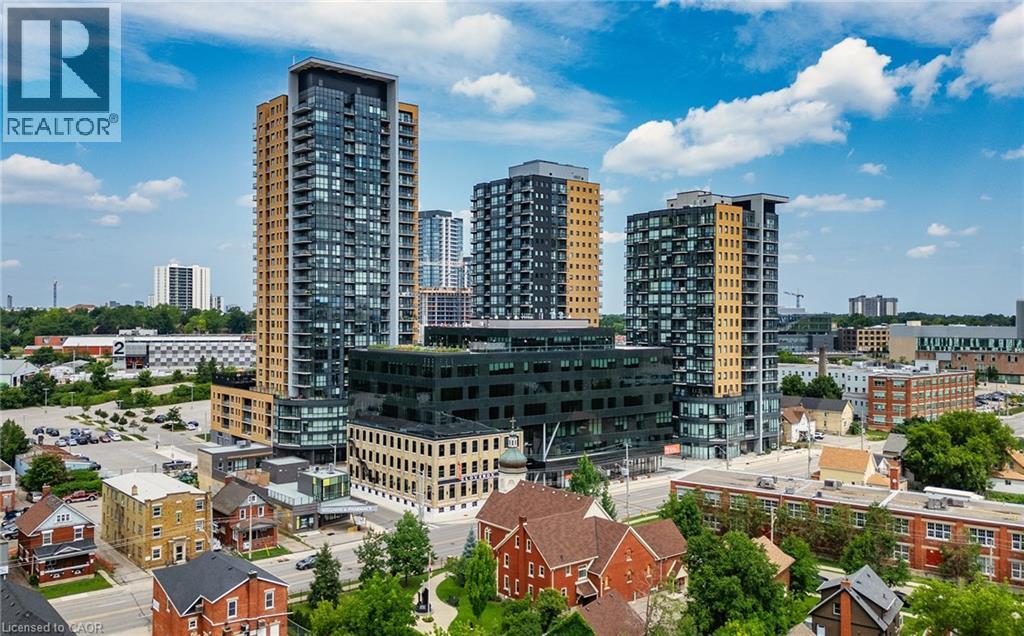
Experience elevated living at the Garment Street Condos. This unit is all inclusive of all the utilities and available for immediate occupancy. Set in the vibrant heart of Kitchener’s Innovation District, this spacious corner suite features 2 bedrooms, 2 bathrooms, and nearly 1,000 square feet of thoughtfully designed space. Expansive windows fill the unit with natural light, while the extra-wide private balcony offers sweeping southeast views. Residents enjoy access to premium amenities, including a pool, basketball court, outdoor turf area, fully equipped fitness centre, yoga room, party room, outdoor BBQ's, a pet run, lobby lounge, and a rooftop terrace with stunning city vistas. Perfectly located steps from the ION Light Rail Transit (LRT), Victoria Park, and Downtown Kitchener’s shops, markets, and dining, with convenient access to tech offices and the University of Waterloo campus. Ground floor retail like the sushi restaurant are just a bonus with more to come. Parking can be rented at an additional cost in the city lot behind the building or the parking garage. (id:55026)
Kitchener, Ontario
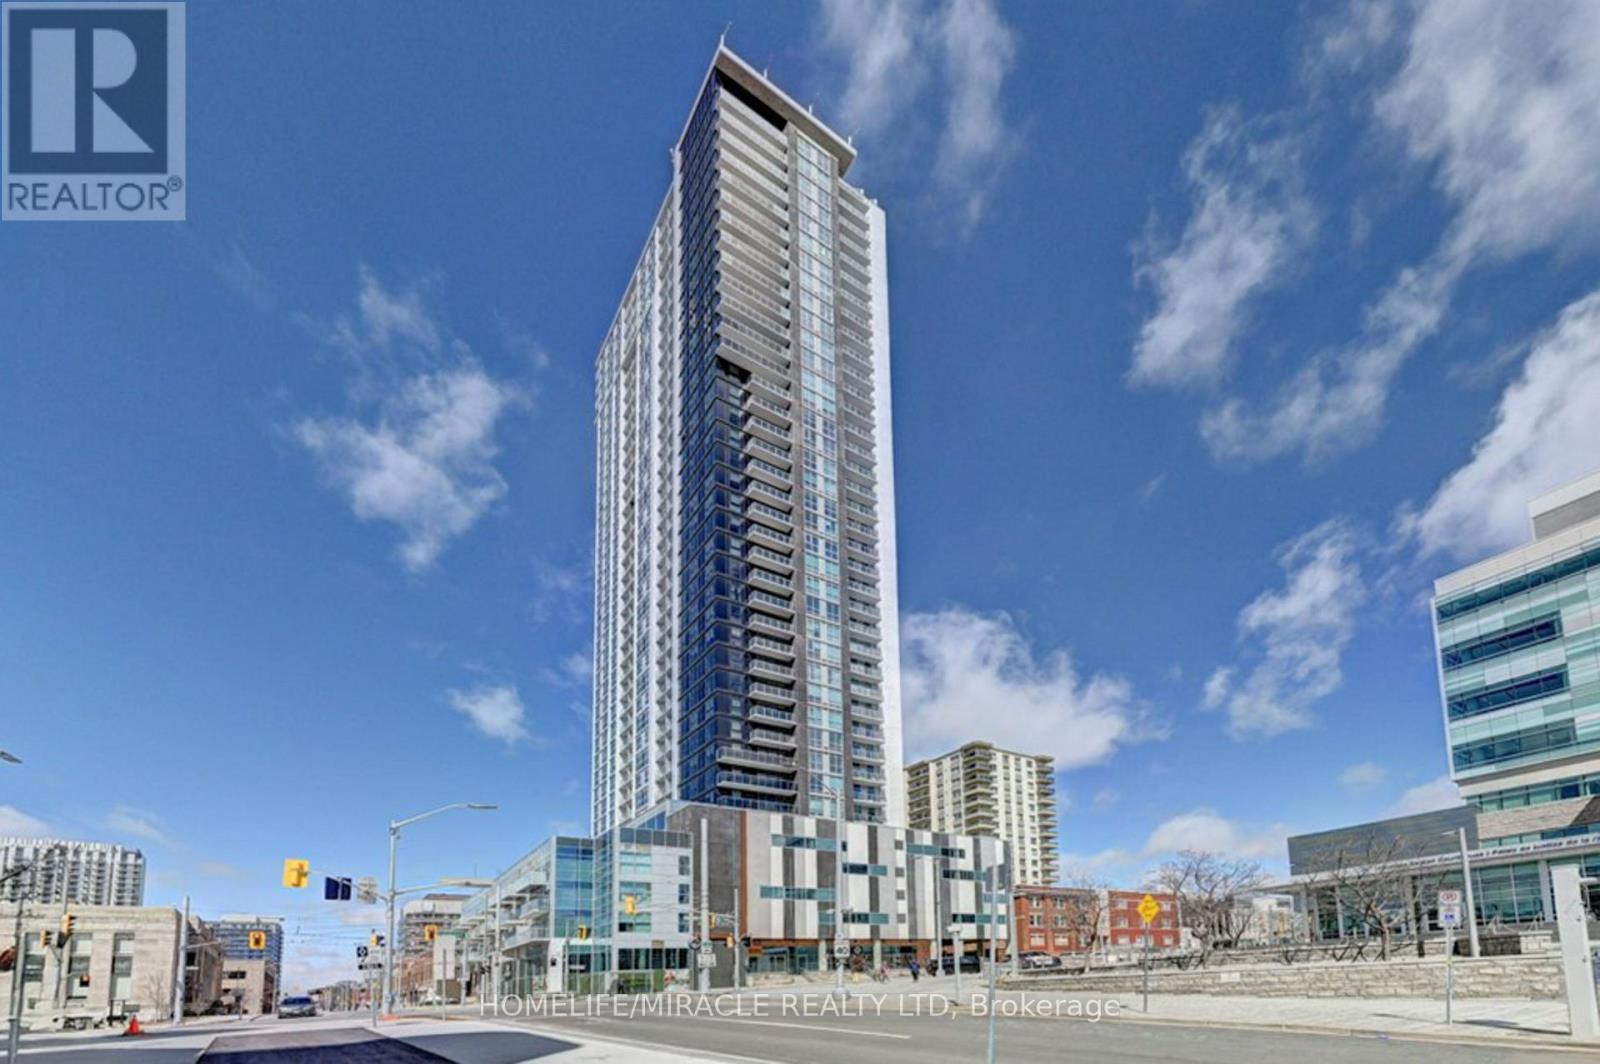
Location, Location, Location! Absolutely Stunning 1+1 Unit With 2 Bathrooms Located In TheHeart Of Downtown Kitchener.This Spacious and Bright unit comes with unobstructed View. The Den can easily function as a second bedroom or home office.Modern Laminate Flooring Throughout. High Ceiling. Kitchen With Tall Cabinets, Quartz Counter Top, Porcelain Backsplash & Stainless Steel Appliances. Porcelain Tiles In Both Washrooms. Amenities of this Building include Rooftop Terrace, Party Room, Fitness Centre, Yoga room, Underground Parking and 24hr Concierge.The unit also has smart home technology for convenience. LRT & Bus Stops Right At Your Door Step, Mins To Conestoga College, GO Station, University Of Waterloo, Wilfrid Laurier University & All Other Essential Amenities. (id:55026)
Toronto, Ontario
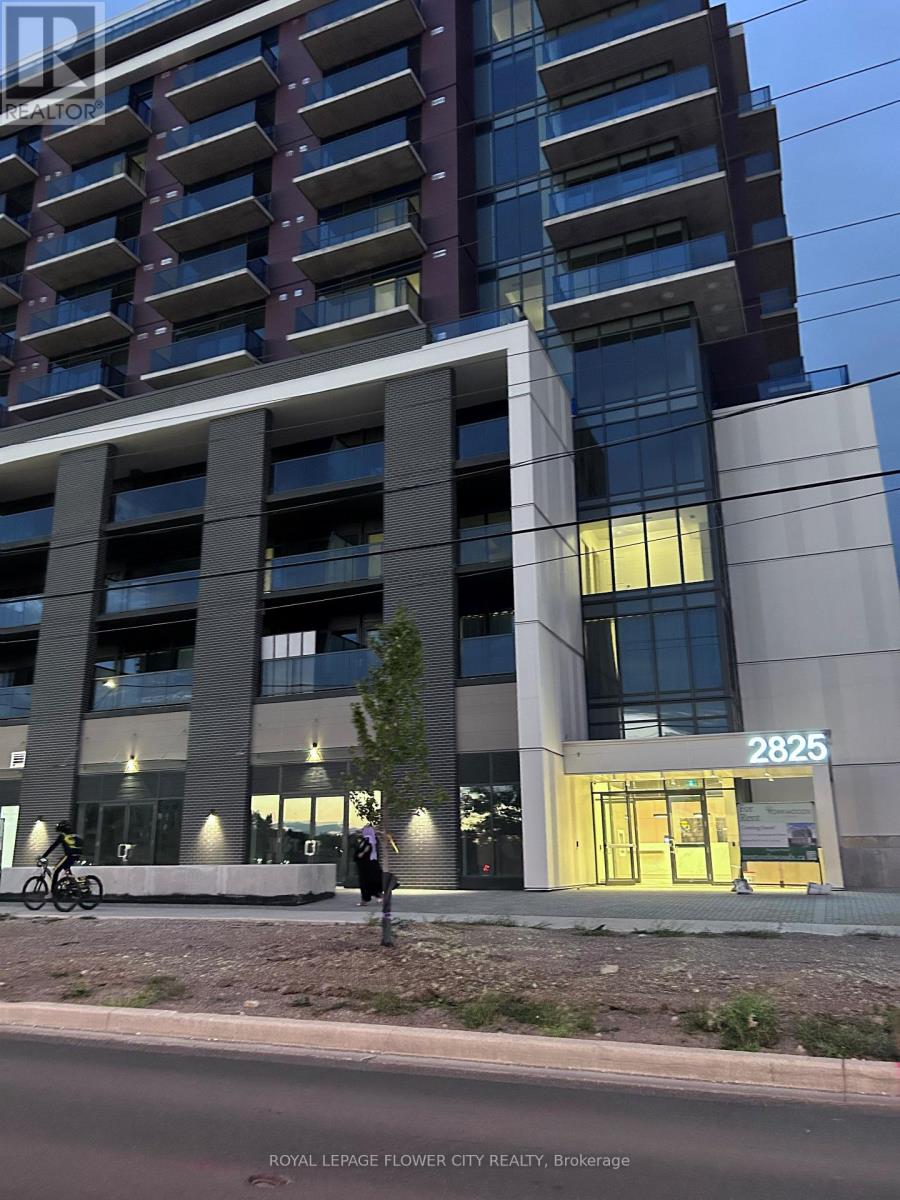
Never be any one New Luxury 1 Bedroom + Den, Yorkwoods Condos, 2825 Jane St Welcome to Suite 1007, Available for immediate move-in, kitchen and living/dining area, 9-ft ceilings, 24-hour concierge, a fully equipped fitness centre, party/meeting room, rooftop terrace with BBQ area, kids' play area, and an off-leash dog park. steps to Jane St transit, .A perfect home for a young professional or couple, easy highway and transit access. Just Come and see the unit (id:55026)
Hamilton, Ontario
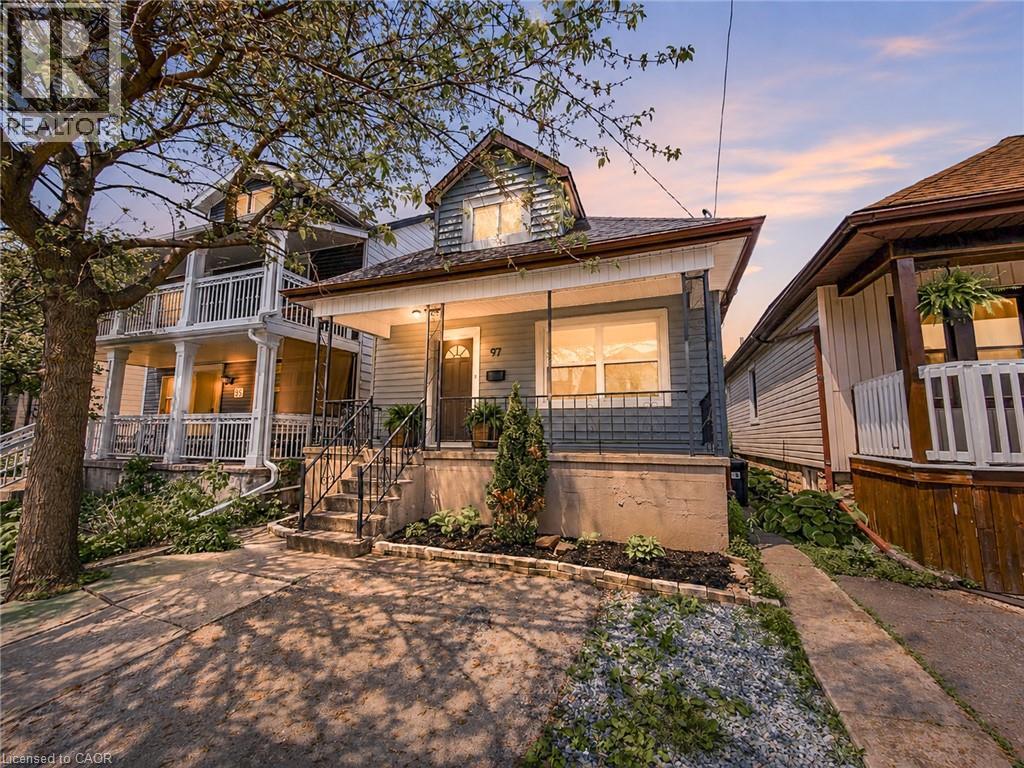
Fully Renovated 1.5 Storey In Heart Of Homeside! This Beautiful Home Has Been Completely Transformed Top To Bottom — New Kitchen With Quartz Counters, Updated Bathroom, New Flooring Throughout, Fresh Paint Inside And Out, New Light Fixtures, and more. Bright Eat-In Kitchen Flows Into Main Floor Living/Dining With Great Natural Light. Finished Basement Features Rec Room, 2-Pc Bath, and Laundry. Upstairs Loft-Style Bedroom Offers A Quiet Retreat. Central A/C, Forced Air Gas Heat, Newer Windows, Roof, Furnace & 100 Amp Electrical. 25 X 100 Ft Lot In An Urban Walkable Neighbourhood — Steps To Parks, Schools, Transit, And All Amenities. Move-In Ready — Nothing Left To Do But Unpack. (id:55026)
Hamilton, Ontario
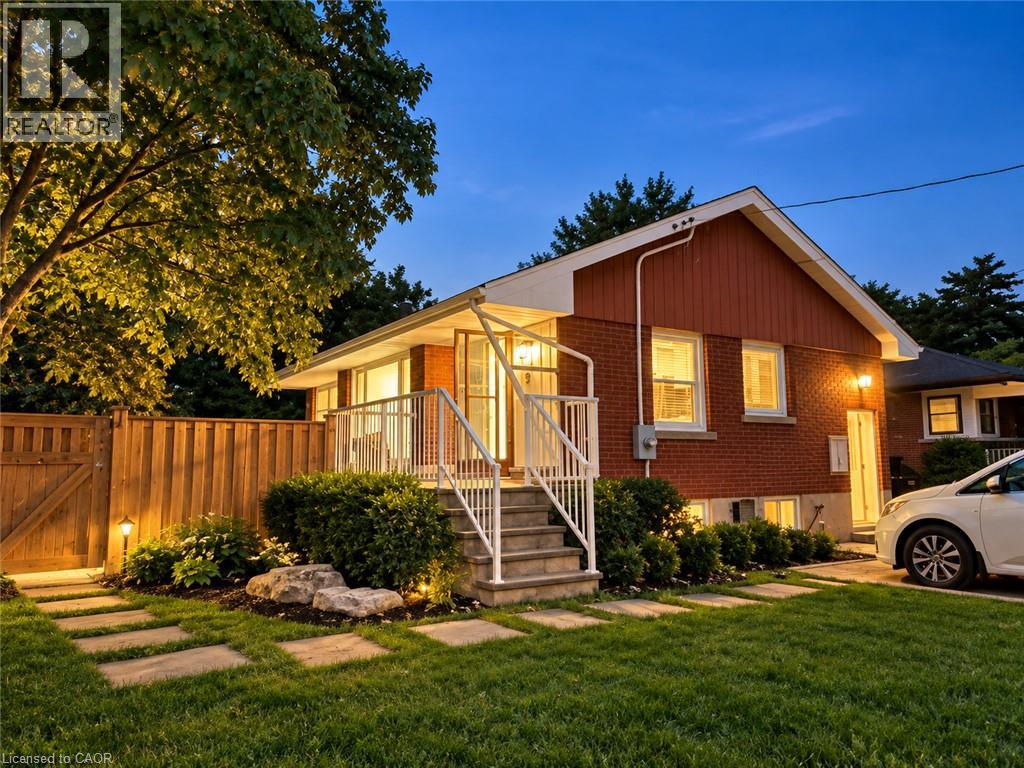
FULLY RENOVATED TOP TO BOTTOM. Discover contemporary living in this beautifully renovated 3+2 bedroom home on desirable Hamilton Mountain. The main floor features new flooring throughout, a modern kitchen with granite countertops, backsplash and under-cabinet lighting, plus a bright living room with a large picture window and new pot lights. The bathroom has been updated with a new vanity, sink and cabinetry. The lower level offers a beautifully renovated 2-bedroom unit with a newly designed bathroom, new granite kitchen countertops with under-cabinet lighting, new flooring, a new wooden staircase and a decorative feature wall with integrated lighting. The modern bathroom features a stylish feature-wall finish and illuminated mirror. The lower level can function as a separate 2-bedroom unit or be opened to the main home for additional living space. Outside, enjoy a large backyard with plenty of room for children to play, a slide/play area, two storage sheds and a long private driveway with parking for at least four vehicles. Excellent location close to shopping centres, grocery stores, restaurants, coffee shops and schools, approximately 10 minutes to Mohawk College and 11 minutes to Hamilton GO Station. Listing is for full home including basement 2 bedroom unit, units may also be rented separately. (id:55026)
Hamilton, Ontario
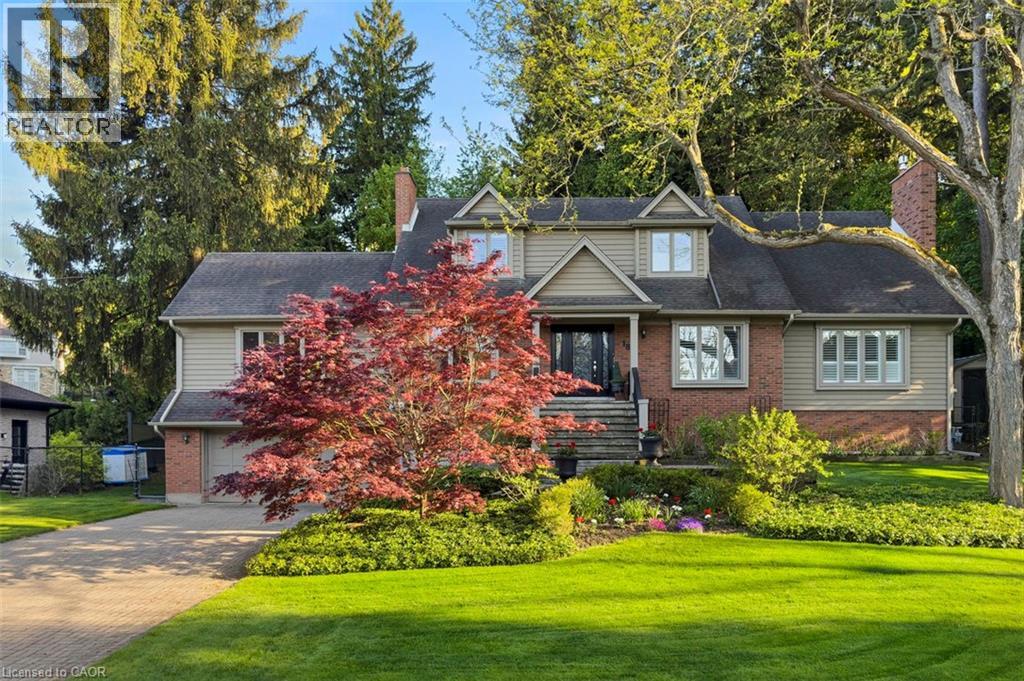
An idyllic setting! Travel to the end of this rarely visited cul-de-sac to find #18 Stonegate Drive peacefully perched amongst mature trees. Avid outdoor enthusiasts will enjoy the path on Stonegate Drive connecting to Ancaster Heights park and cycling/hiking trails. This stately property with expansive 142FT X 142FT lot comes to life in summer amongst mature gardens, heated salt water pool with waterfall, privacy from neighbours and numerous outdoor zones to enjoy. With almost 4,000 sq. ft. on the main and upper levels plus a finished basement, transform this floor plan to your personal needs. Big enough to share, finding a main level plan this spacious is rare. Multiple bonus spaces offer much flexibility and potential for large families and business-from-home with lower level garage entry, separate side entrance and two offices. Grand principle rooms sprawl into two main-level wings, including a generous office that can be easily transformed into a main-level bedroom. Hardwood flooring, two fireplaces, cathedral ceilings, oak accents and classic wainscotting elevate the main level spaces. Embrace views from the cheery sunroom and eat-in kitchen during meal prep and coffee hour, with the great outdoors as your backdrop! The upper level with 3 spacious bedrooms includes primary suite with walk-in closet and bonus dressing room, flexible for potential 4th bedroom transformation. Don't miss the spa-like ensuite with soaker tub and glass shower. There's more! The lower level offers another bedroom, full bathroom, wet bar, fitness room and games room. While amenities, restaurants and Hwy access are within' mere minutes, this Ancaster paradise feels like you're a world away from the hustle and bustle! Come explore the road less travelled to a hidden gem of a location that exudes serenity, peace & calm. Imagine waking up every morning to your very own cottage-in-the-city, surrounded by the sights and sounds of nature! RSA. (id:55026)
Toronto, Ontario
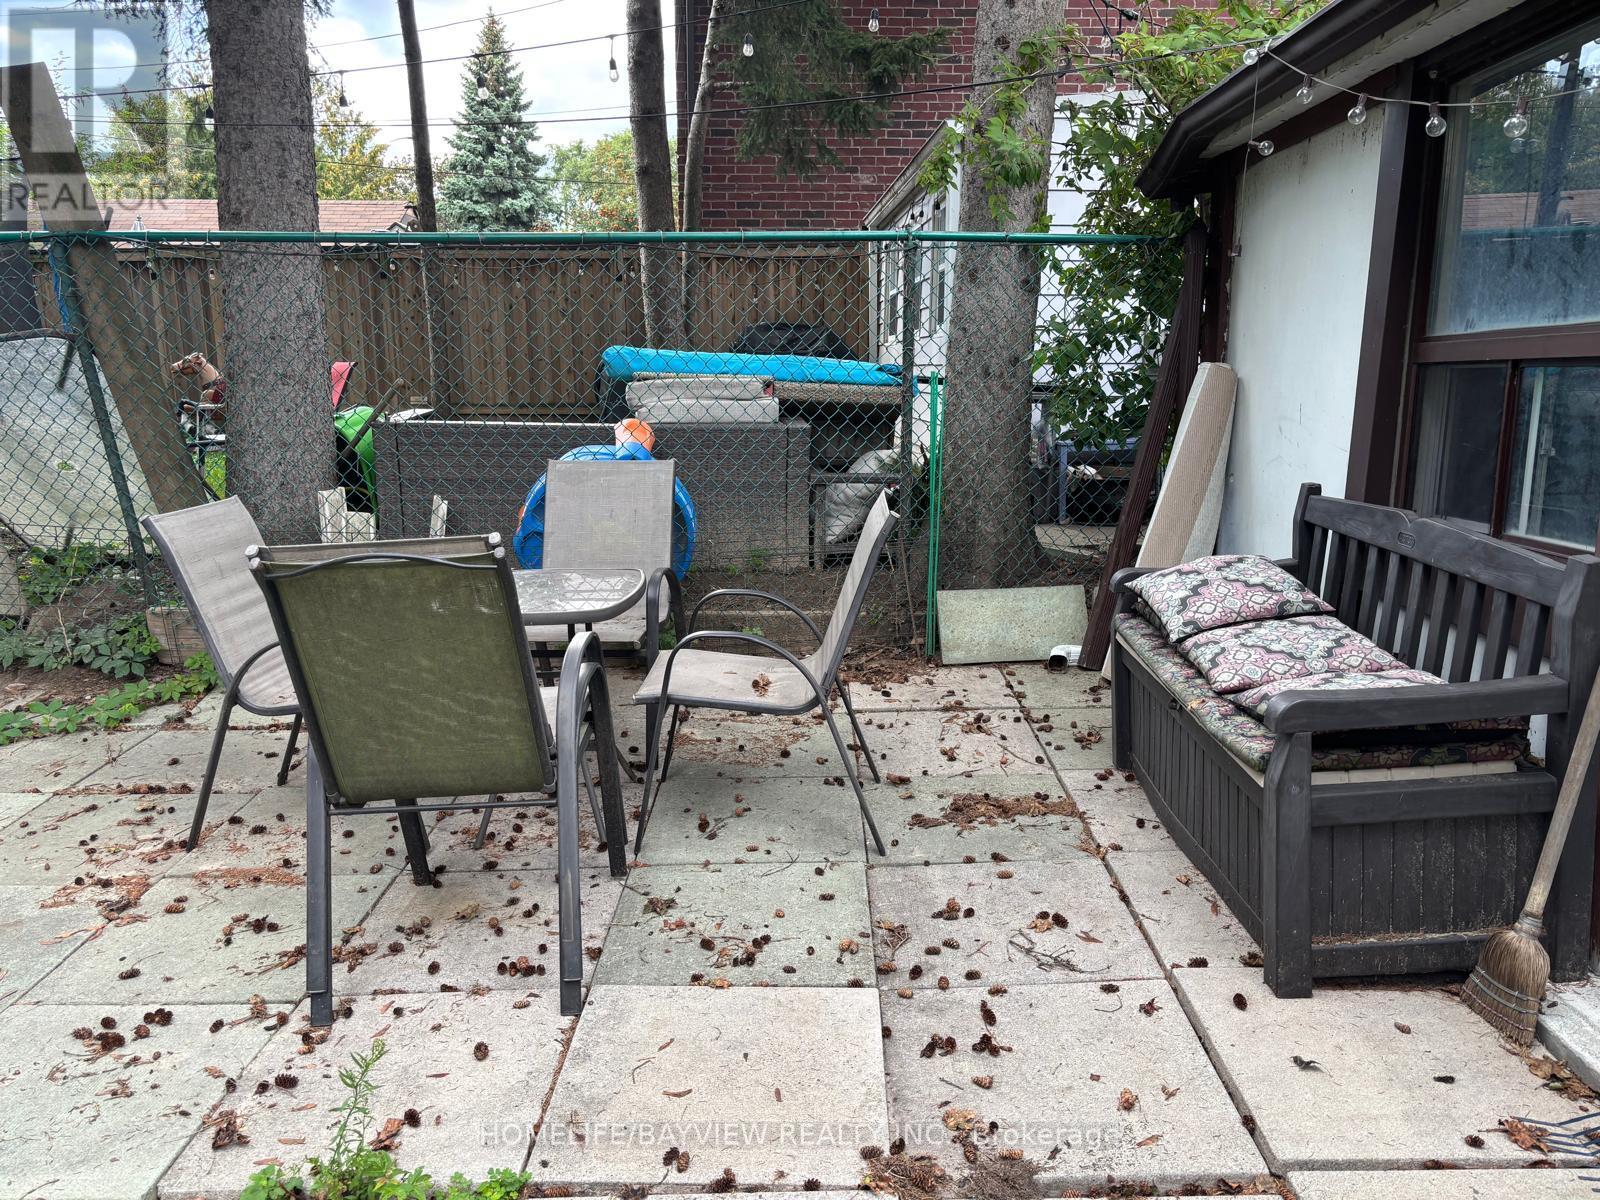
Leslieville bungalow, great location . .TTC on 5 minutes walk. good clean place with very nice backyard. great neighbours good schools. (id:55026)
Toronto, Ontario
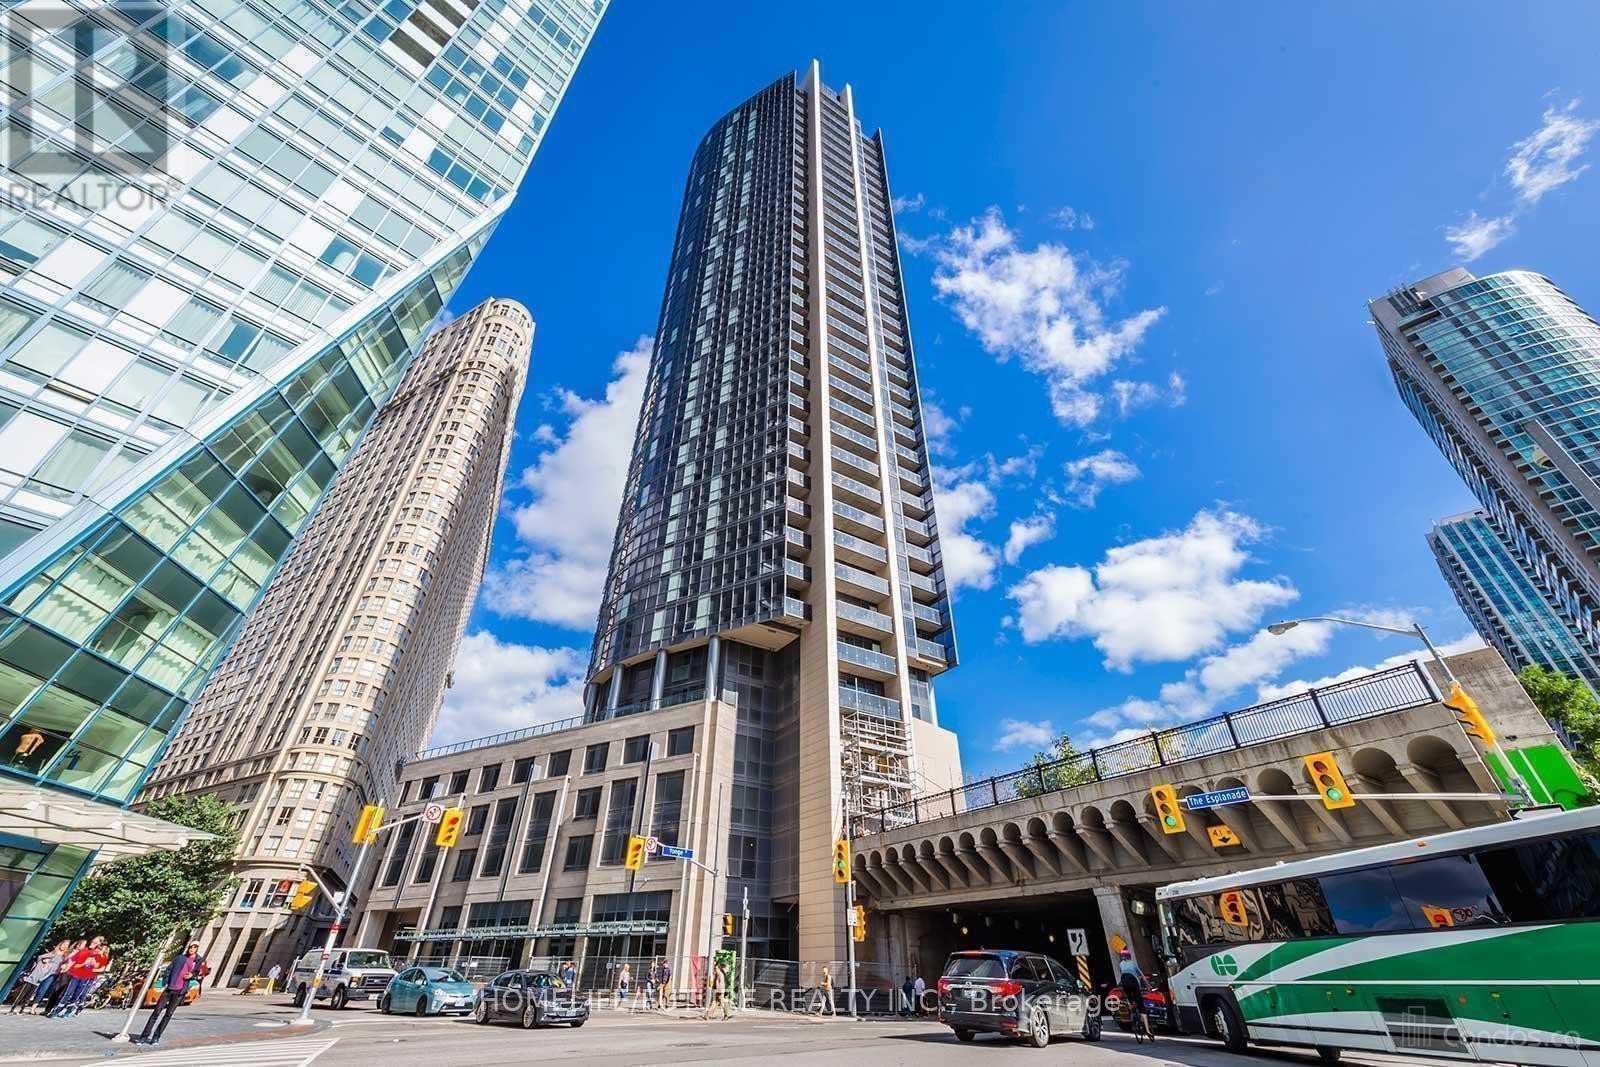
Location! Location! Location! , Amazing Lake And Island Views, Waterfront Communities, One Parking And Locker Included, Ultra-Modern, Highly Upgraded W/ Premium Materials. 1 Bed Plus Den Suite (Den Can Be Office Or Second Bedroom) With One Parking With South Exposure, Floor-To-Ceiling Windows, 9 Ceiling, Modern Open Concept Kitchen With Granite Counter And S/S Appliances. Hardwood Floor Throughout. Heart Of Downtown Core. Steps To Union Station, Lakeshore, Financial District, St. Lawrence Market.**some are virtually transformed Pictures** (id:55026)
Kawartha Lakes, Ontario
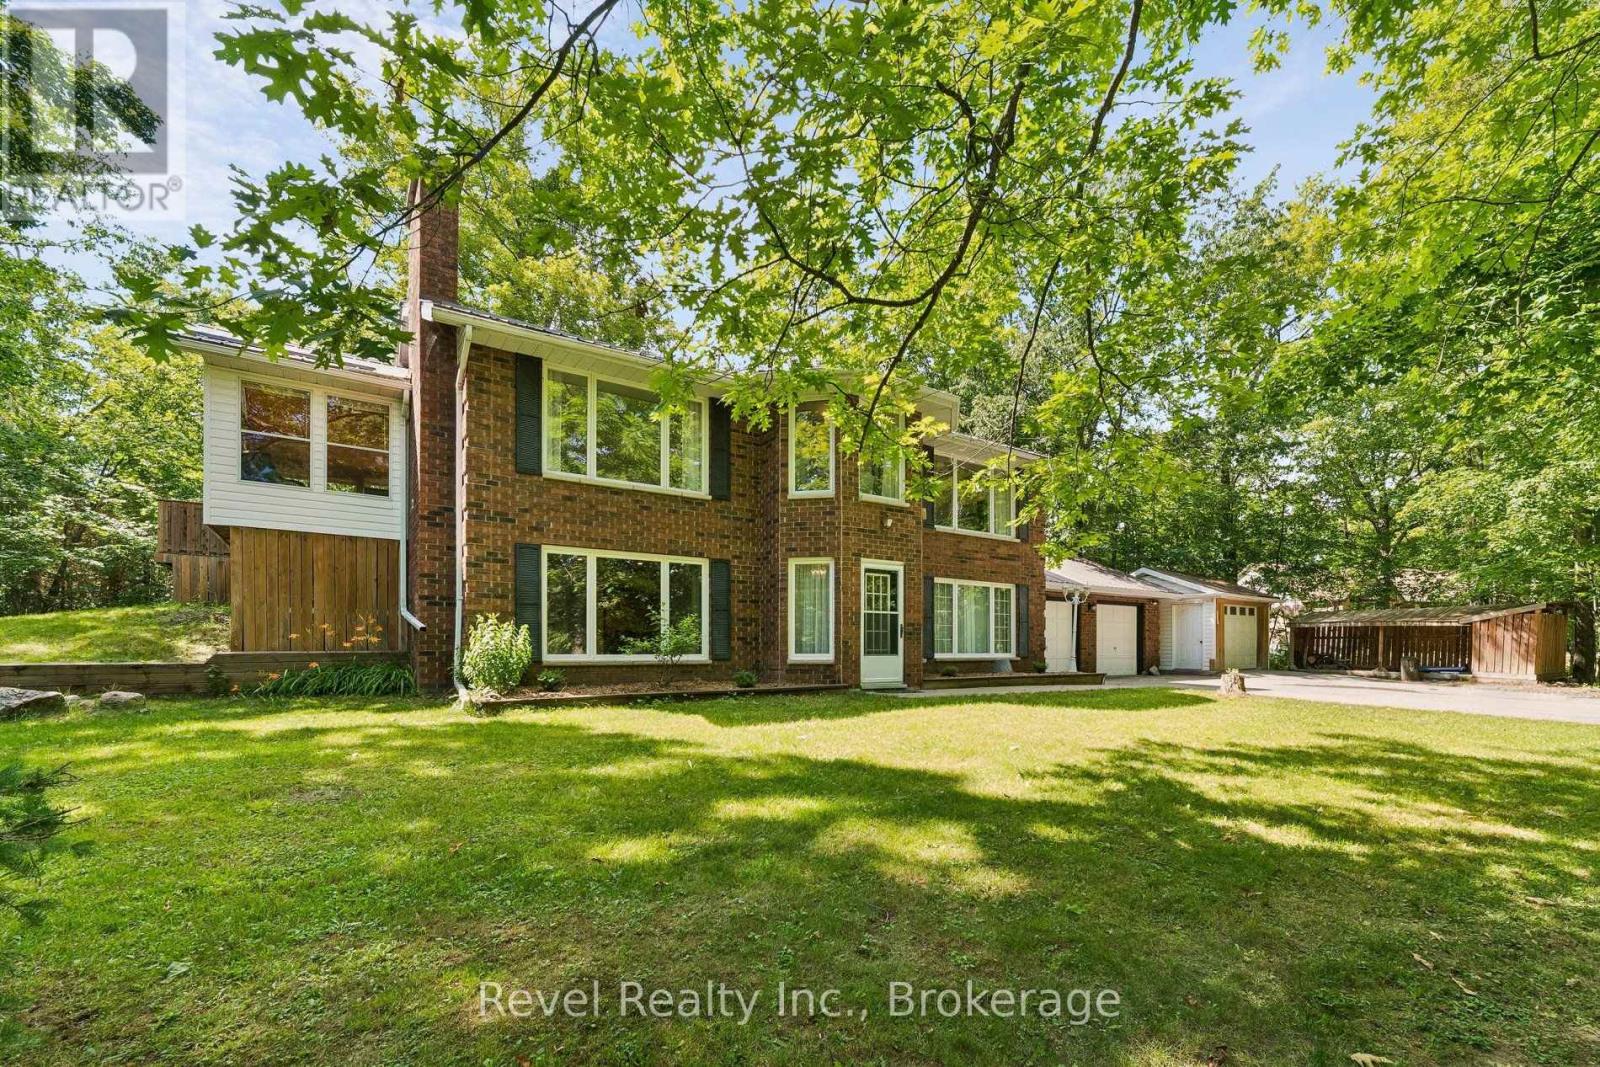
Welcome to the lifestyle you've been waiting for in the heart of Bobcaygeon! Tucked away on a quiet, friendly street just minutes from the vibrant shops, restaurants, waterfront, and amenities of the "hub of the Kawartha's" this meticulously maintained 2+1 bedroom, 3-bathroom home showcases true pride of ownership inside and out. Designed for comfortable everyday living and effortless entertaining, the bright open-concept layout seamlessly connects the living room, dining area, and spacious eat-in kitchen. Unwind in the inviting 19' x 8' sunroom overlooking the private, tree-lined yard, or gather with family and friends in the expansive walk-out lower-level family room featuring a cozy wood-burning fireplace.The beautifully landscaped property offers exceptional privacy with mature trees and a secluded outdoor retreat perfect for relaxing summer evenings. Practical features include main floor laundry, an attached double-car garage, plus an additional detached garage providing ample space for vehicles, hobbies, workshop, or recreational toys. Located just moments from Nogies Creek access, parks, trails, and all the charm Bobcaygeon is known for, this exceptional home combines peaceful living with the convenience of one of the Kawartha's most sought-after communities. Whether you're looking to retire, downsize without compromise, or enjoy year-round cottage-country living, this move-in-ready home is one you won't want to miss. (id:55026)