Your Favourites
No Favourites Found

Hamilton, Ontario
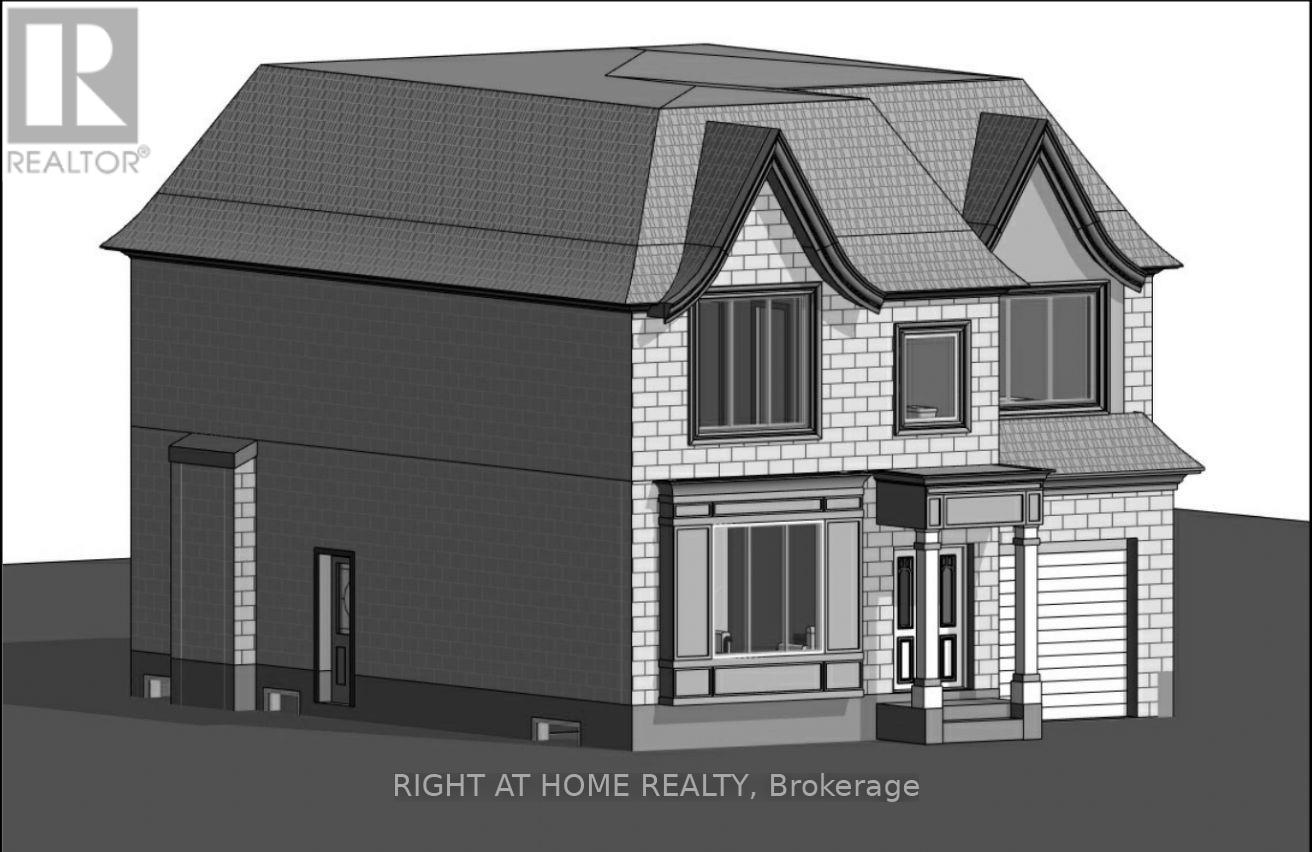
A rare chance to build in an exclusive lakeside enclave just steps from the shimmering shores of Lake Ontario. This premium building lot in highly desirable Lower Stoney Creek is the perfect canvas for your future dream home or next investment project. Featuring an already designed 2 storey residence offering approximately 3088 sq. ft. of thoughtfully planned living space including 4 bedrooms and 2.5 bathrooms. Architectural drawings are complete allowing you to move forward with confidence and speed in a location where opportunities like this are few and far between. Set within a boutique 6 lot development, this offering is available individually or as a complete package ideal for builders, investors, or end users seeking to create something truly special in a high demand lakeside community. Enjoy an exceptional lifestyle surrounded by nature and convenience including top rated schools, quick access to the QEW and major highways, nearby marinas, scenic parks and trails, local farms and vineyards, boutique shopping, and the new Confederation GO Station. Just 12 minutes to downtown Burlington and perfectly positioned between Toronto and the Niagara Region. Severance is nearing final approval. The owner will complete servicing and construct the private roadway elevating both convenience and value. A turnkey project management option is also available for those seeking a fully streamlined build experience. (id:55026)
Hamilton, Ontario
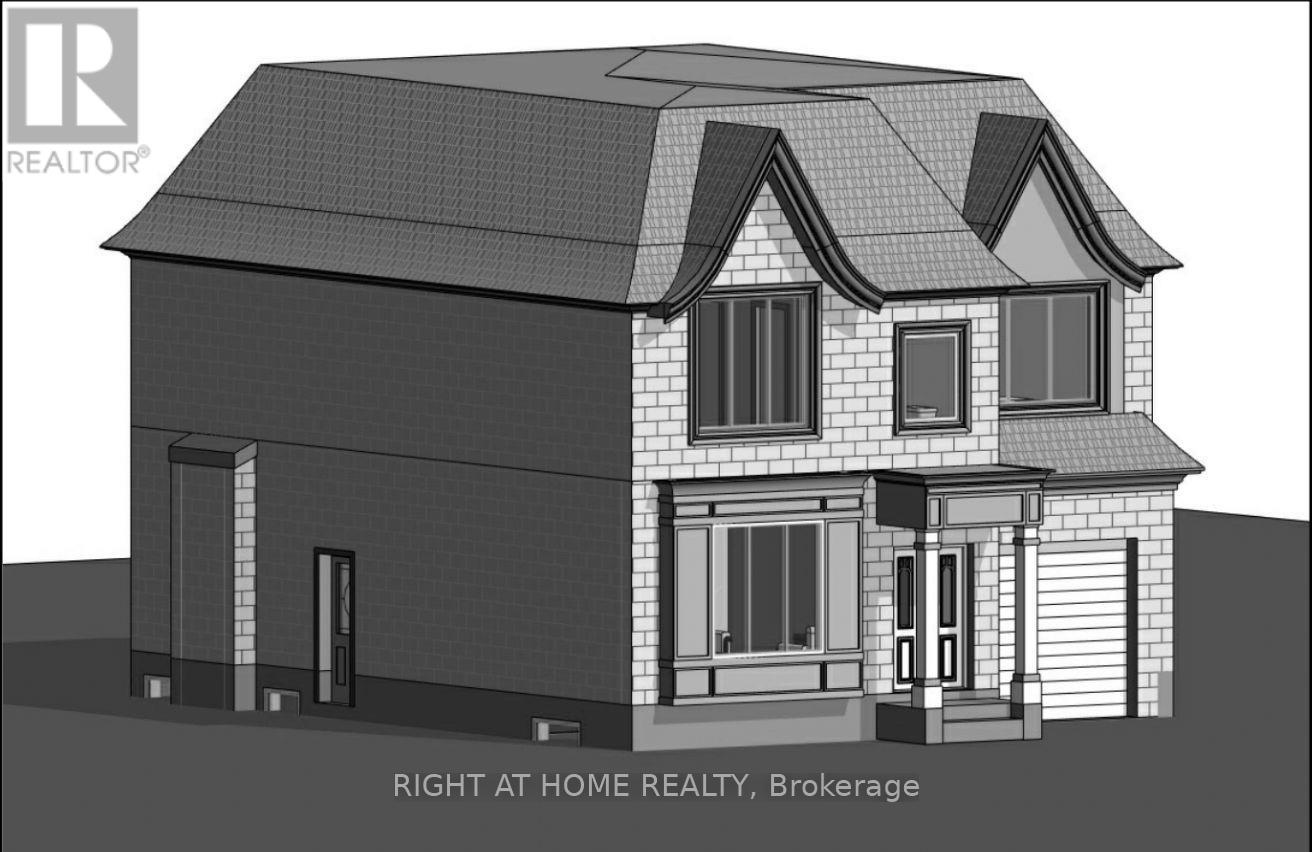
A rare chance to build in an exclusive lakeside enclave just steps from the shimmering shores of Lake Ontario. This premium building lot in highly desirable Lower Stoney Creek is the perfect canvas for your future dream home or next investment project. Featuring an already designed 2 storey residence offering approximately 3088 sq. ft. of thoughtfully planned living space including 4 bedrooms and 2.5 bathrooms. Architectural drawings are complete allowing you to move forward with confidence and speed in a location where opportunities like this are few and far between. Set within a boutique 6 lot development, this offering is available individually or as a complete package ideal for builders, investors, or end users seeking to create something truly special in a high demand lakeside community. Enjoy an exceptional lifestyle surrounded by nature and convenience including top rated schools, quick access to the QEW and major highways, nearby marinas, scenic parks and trails, local farms and vineyards, boutique shopping, and the new Confederation GO Station. Just 12 minutes to downtown Burlington and perfectly positioned between Toronto and the Niagara Region. Severance is nearing final approval. The owner will complete servicing and construct the private roadway elevating both convenience and value. A turnkey project management option is also available for those seeking a fully streamlined build experience. (id:55026)
Hamilton, Ontario
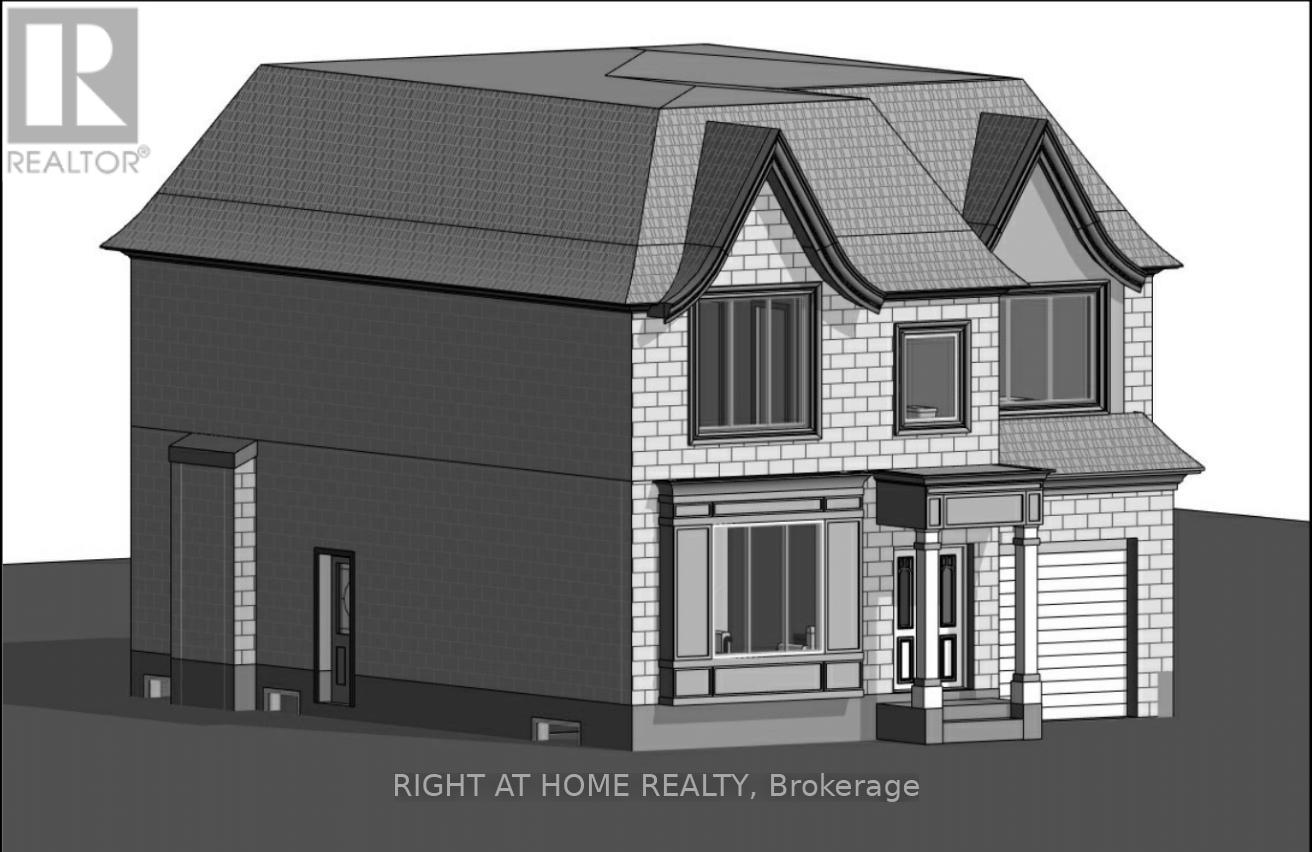
A rare chance to build in an exclusive lakeside enclave just steps from the shimmering shores of Lake Ontario. This premium building lot in highly desirable Lower Stoney Creek is the perfect canvas for your future dream home or next investment project. Featuring an already designed 2 storey residence offering approximately 3088 sq. ft. of thoughtfully planned living space including 4 bedrooms and 2.5 bathrooms. Architectural drawings are complete allowing you to move forward with confidence and speed in a location where opportunities like this are few and far between. Set within a boutique 6 lot development, this offering is available individually or as a complete package ideal for builders, investors, or end users seeking to create something truly special in a high demand lakeside community. Enjoy an exceptional lifestyle surrounded by nature and convenience including top rated schools, quick access to the QEW and major highways, nearby marinas, scenic parks and trails, local farms and vineyards, boutique shopping, and the new Confederation GO Station. Just 12 minutes to downtown Burlington and perfectly positioned between Toronto and the Niagara Region. Severance is nearing final approval. The owner will complete servicing and construct the private roadway elevating both convenience and value. A turnkey project management option is also available for those seeking a fully streamlined build experience. (id:55026)
Hamilton, Ontario
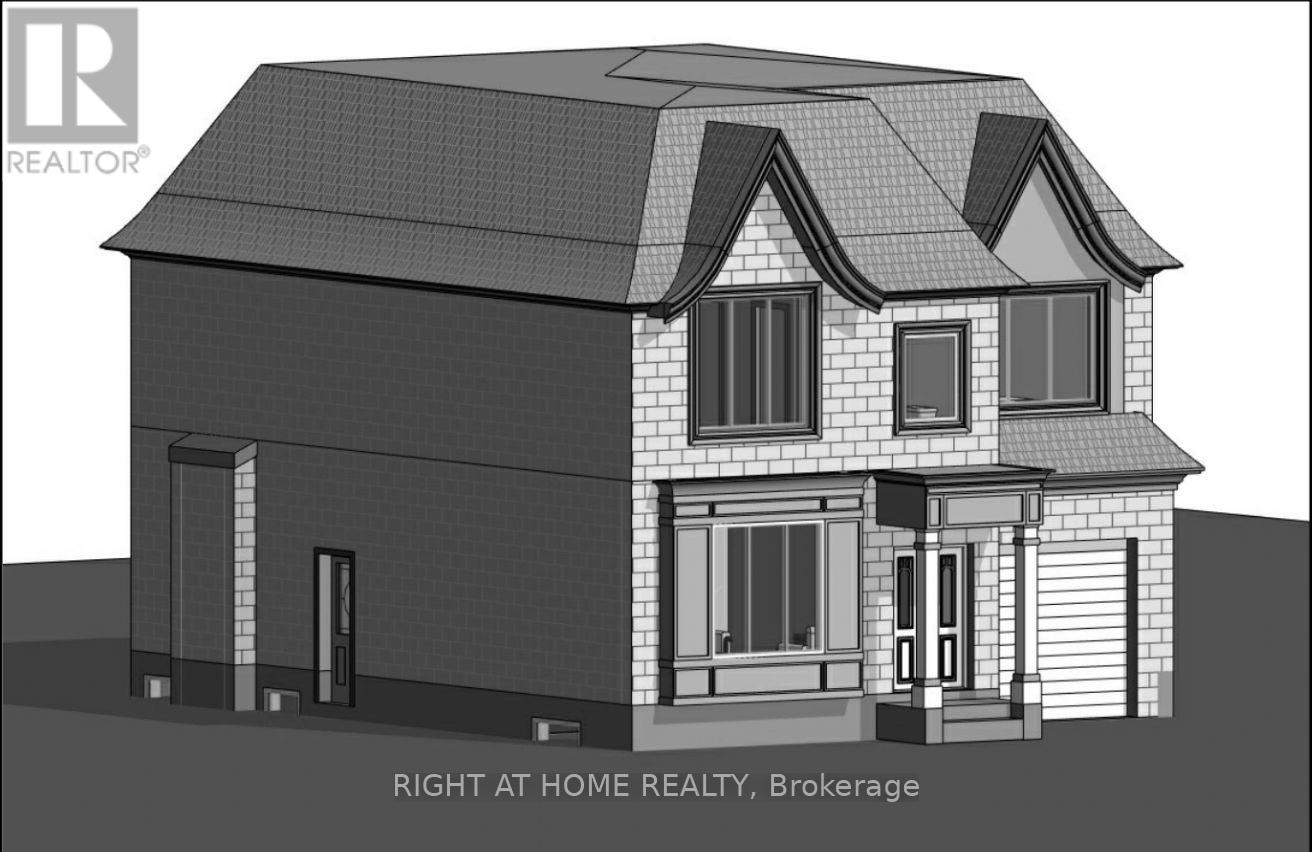
A rare chance to build in an exclusive lakeside enclave just steps from the shimmering shores of Lake Ontario. This premium building lot in highly desirable Lower Stoney Creek is the perfect canvas for your future dream home or next investment project. Featuring an already designed 2 storey residence offering approximately 3088 sq. ft. of thoughtfully planned living space including 4 bedrooms and 2.5 bathrooms. Architectural drawings are complete allowing you to move forward with confidence and speed in a location where opportunities like this are few and far between. Set within a boutique 6 lot development, this offering is available individually or as a complete package ideal for builders, investors, or end users seeking to create something truly special in a high demand lakeside community. Enjoy an exceptional lifestyle surrounded by nature and convenience including top rated schools, quick access to the QEW and major highways, nearby marinas, scenic parks and trails, local farms and vineyards, boutique shopping, and the new Confederation GO Station. Just 12 minutes to downtown Burlington and perfectly positioned between Toronto and the Niagara Region. Severance is nearing final approval. The owner will complete servicing and construct the private roadway elevating both convenience and value. A turnkey project management option is also available for those seeking a fully streamlined build experience. (id:55026)
Newmarket, Ontario
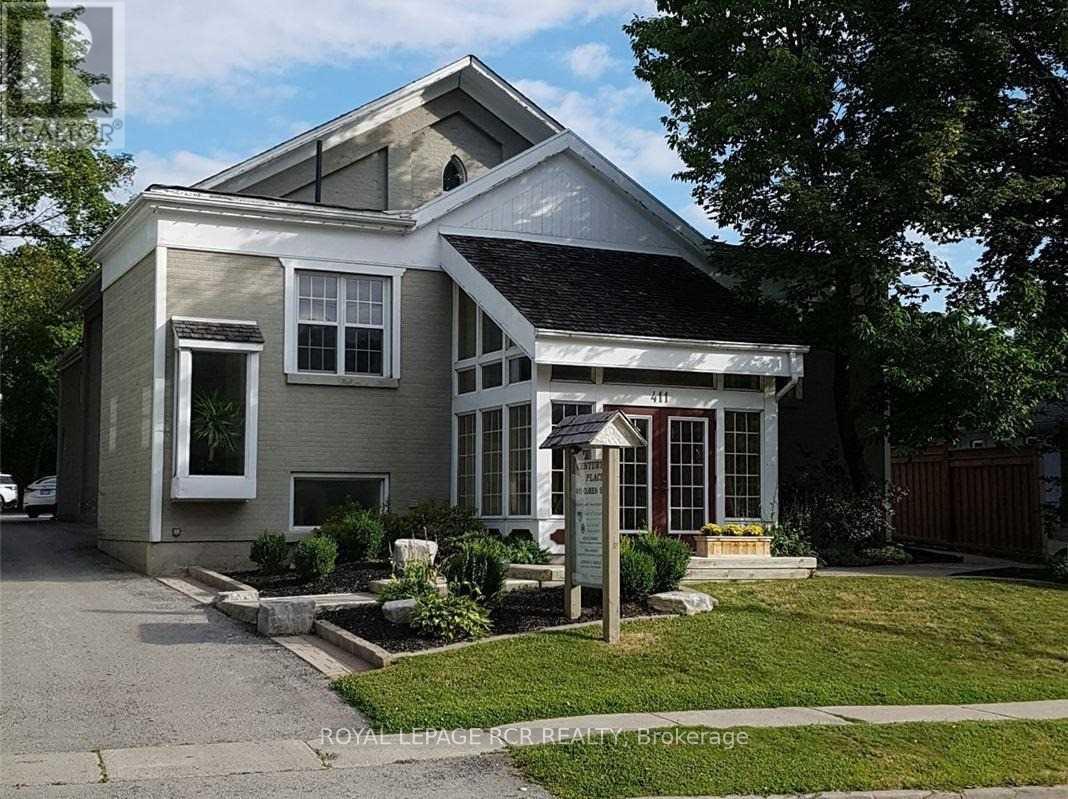
Professional Building, Convenient Location, A Professional Building, Convenient Location, Shared Kitchenette, Washrooms, Boardroom & Reception, Large Parking Lot. Viewing By Appointment Only. Rent Includes T.M.I, Heat, Hydro and Water. Tenant Responsible For Phone And Internet (id:55026)
Newmarket, Ontario
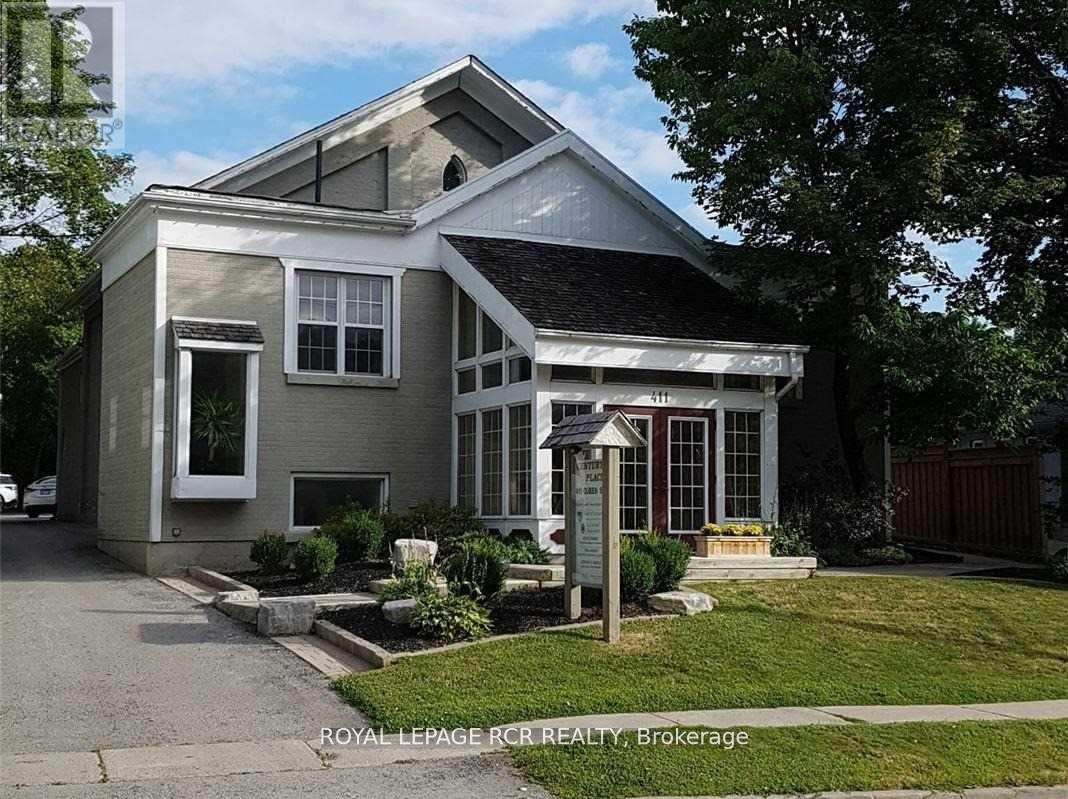
Main Floor Large Cubicle, Professional Building, Convenient Location, Short Walk To Transit and Restaurants. The Building Offers Shared Kitchenette, Shared Washrooms, Shared Boardroom, and Large Parking Lot. Rent Includes T.M.I, Heat, Hydro and Water. Tenant Responsible For Phone Internet and Tenant Insurance. Viewing By Appointment Only. (id:55026)
Newmarket, Ontario
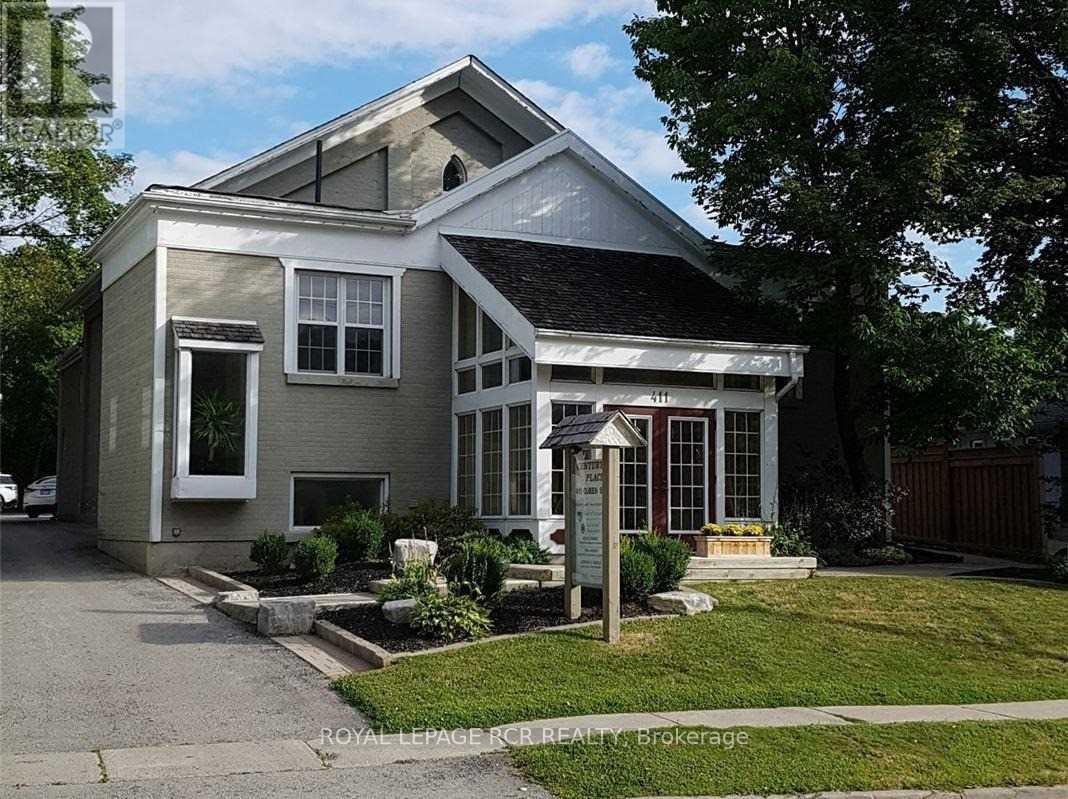
Approximately 47 Square Foot (4.4 square metres) Cubicle Located In A Professional Building, Convenient Location, Shared Kitchenette, Shared Washrooms, Shared Boardroom, Large Parking Lot. Rent Includes T.M.I, Heat, Hydro and Water. Tenant Responsible For Phone Internet and Tenant Insurance. Viewing By Appointment Only. (id:55026)
Newmarket, Ontario
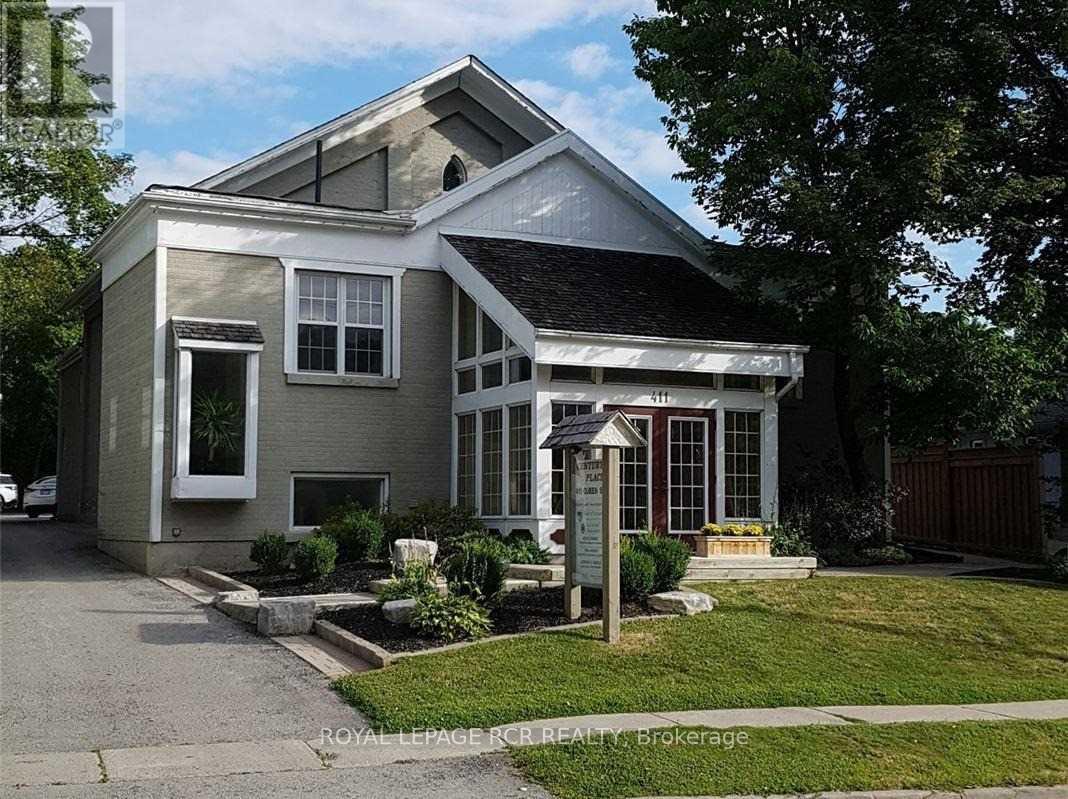
Main Floor Large Cubicle, Professional Building, Convenient Location, Short Walk To Transit and Restaurants. The Building Offers Shared Kitchenette, Shared Washrooms, Shared Boardroom, and Large Parking Lot. Rent Includes T.M.I, Heat, Hydro and Water. Tenant Responsible For Phone Internet and Tenant Insurance. Viewing By Appointment Only. (id:55026)
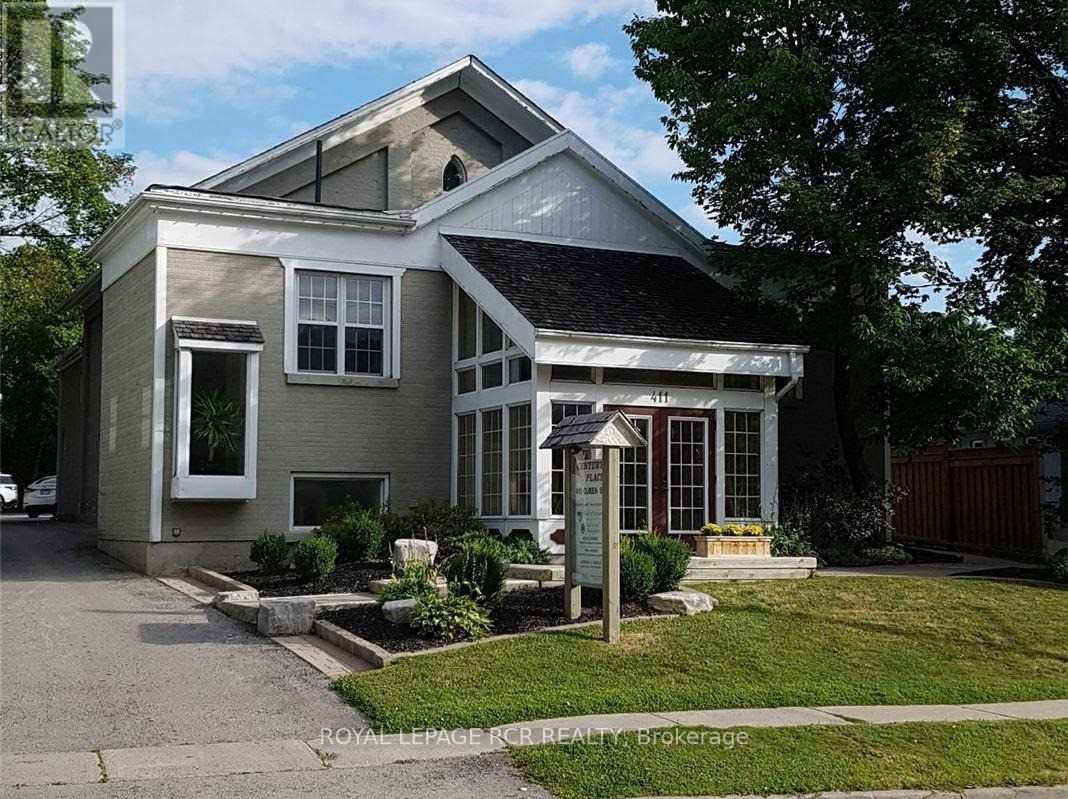
Newmarket, Ontario
Large Office, Professional Building, Convenient Location, Short Walk To Transit and Restaurants. The Building Offers Shared Kitchenette, Shared Washrooms, Shared Boardroom and Ample Parking. Rent Includes T.M.I, Heat, Hydro and Water. Tenant Responsible For Phone, Internet, and Tenant Insurance. Viewing By Appointment Only. (id:55026)
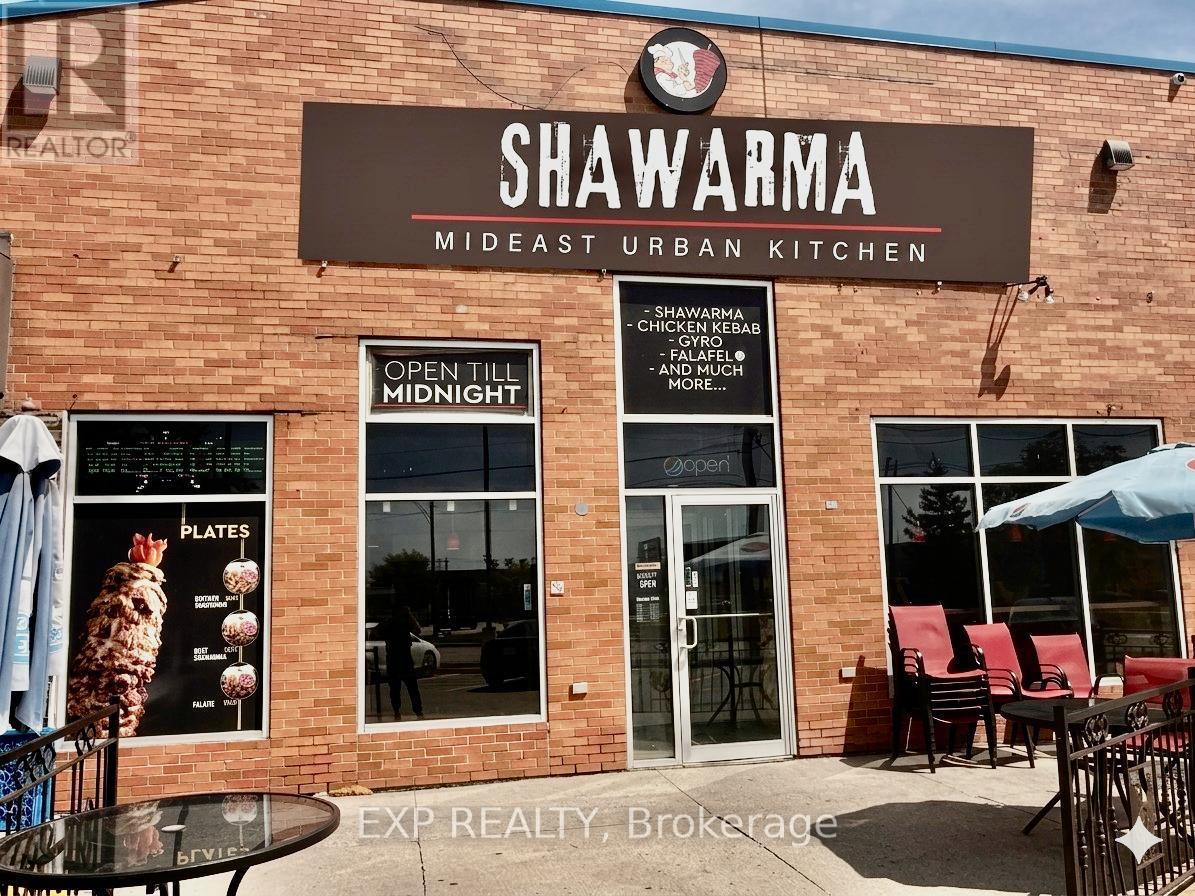
Toronto, Ontario
Good research gathered. Here's my review of the old remarks first, then the rewrite:What's Wrong With the Old RemarksToo long - almost certainly over 2,000 characters as written.Specific issues:Repeats the same idea multiple times ("thriving commercial corridor" ... "proven high-traffic location" ... "strong fundamentals")Use-case list is too long - dine-in, takeout, catering, delivery, tiffin, cloud kitchen all in one breath dilutes focus"Subject to landlord approval" weakens the pitch mid-sentence"Rare chance" and "significant upside" are filler - every listing says thisMissing: square footage and Tim Hortons as a named anchor neighbour (strong credibility signal)No seat count, no lease term specificsRewritten RemarksTurnkey Restaurant Space For Sale - 285 Rexdale Blvd, EtobicokeFully built-out and fully equipped Middle Eastern/Shawarma restaurant space in a high-demand North Etobicoke commercial corridor. Strategically positioned just off Hwy 27 with quick access to Hwys 401, 409 & 427 - exceptional highway visibility and accessibility. Tim Hortons is your immediate neighbour, driving consistent daily foot traffic into the plaza. Offered Branded or non-branded, giving a new operator to operate as current use or full flexibility to rebrand to any cuisine or concept. Commercial kitchen is designed for high-volume operations with all equipment and leasehold improvements in excellent condition. Well-suited for dine-in, takeout, or delivery-focused formats. Surrounded by dense residential communities, major employment nodes, and institutional demand generators including Humber College. WikipediaRent of $7,700/month (inclusive of TMI and water) + HST. Long-term lease available to qualified buyers. (id:55026)
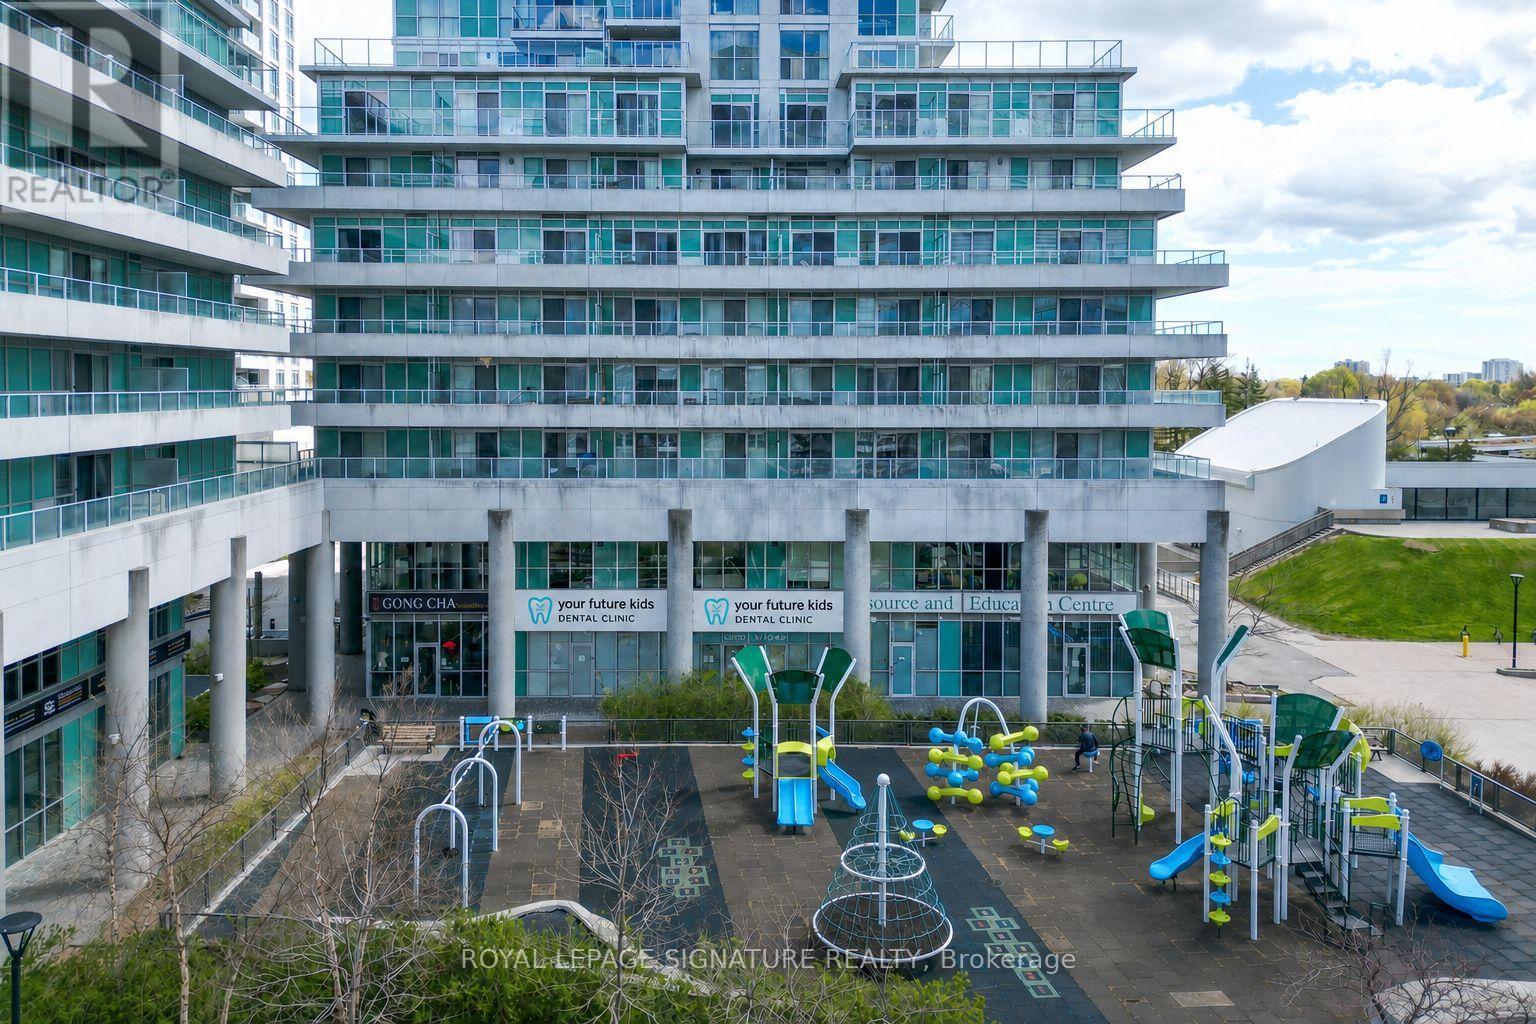
Toronto, Ontario
Exceptional commercial opportunity featuring floor-to-ceiling windows and abundant natural light, ideally located in the heart of Scarborough Town Centre within a thriving business hub surrounded by major ongoing and future developments. Situated beneath a residential condo high-rise and surrounded by numerous residential towers, this versatile space is suitable for a wide range of uses including medical, dental, kids dental, hygiene clinic, pediatrics, retail, professional office, wellness, and related healthcare services and many other use. Excellent exposure with strong pedestrian traffic, directly in front of a children's play area and just steps to Scarborough Centre Station, Albert Campbell Square, and the public library. Prime location offering outstanding accessibility, visibility, and long-term growth potential. (id:55026)
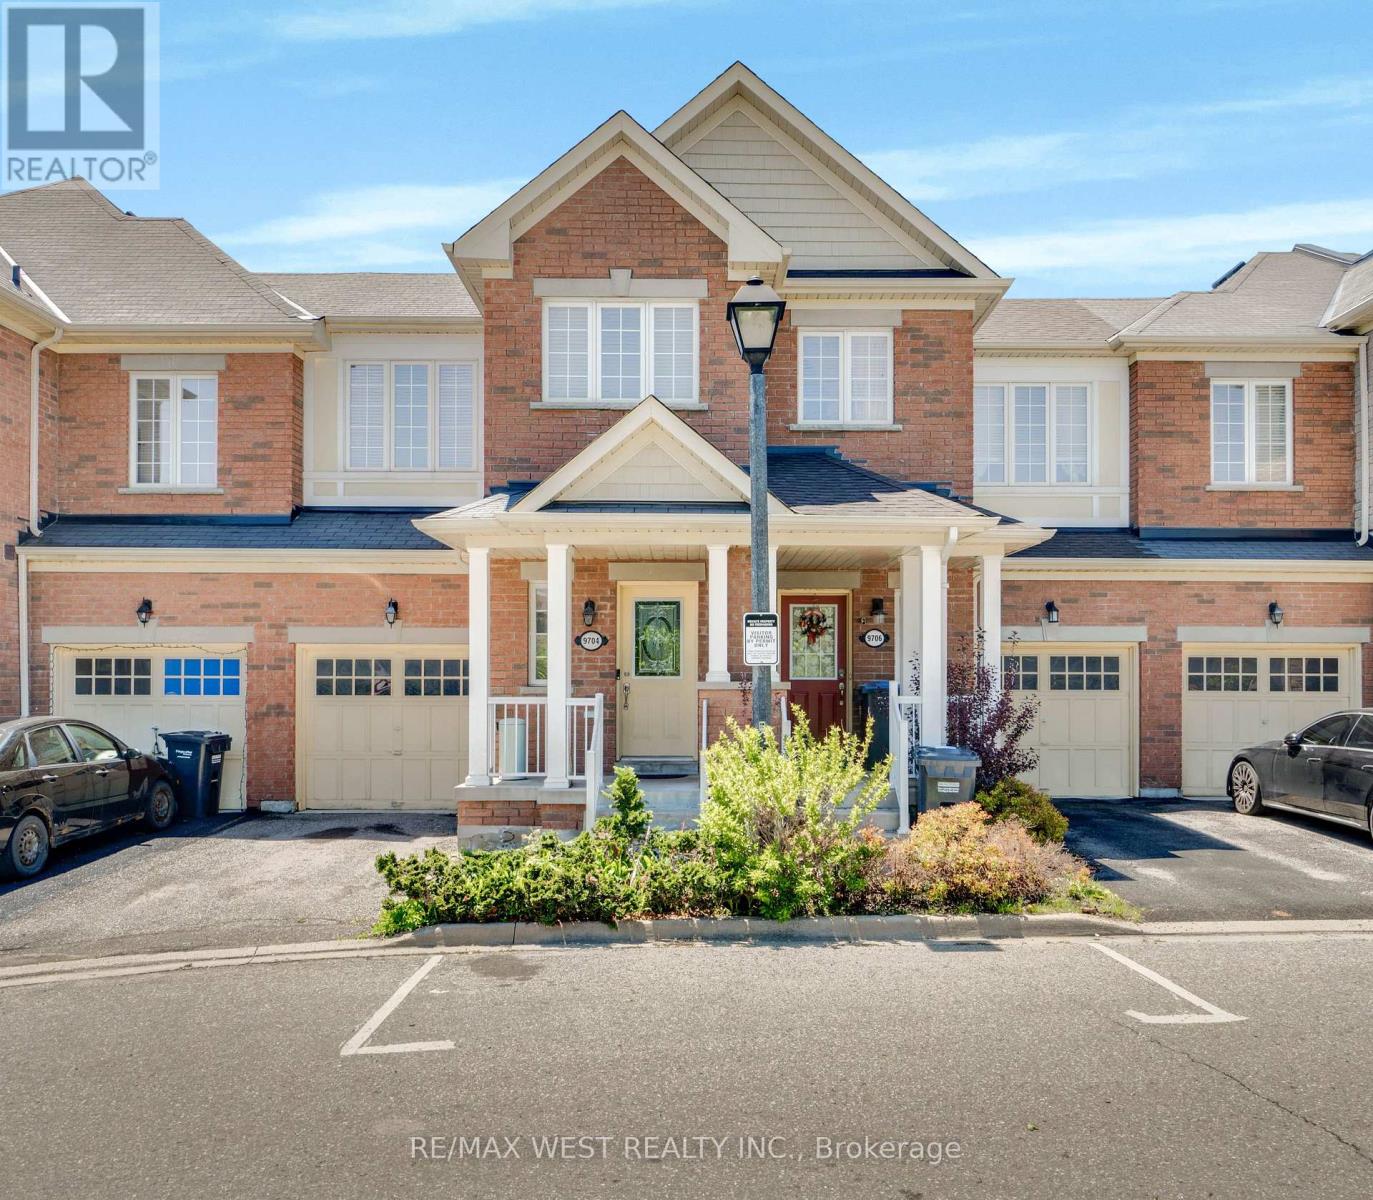
Brampton, Ontario
Tucked against a backdrop of mature greenspace and ravine land, this 3-bedroom townhome offers a rare combination of privacy and convenience in a sought-after Brampton location. With no direct rear neighbours, the setting creates a peaceful outdoor atmosphere that can be enjoyed from the elevated deck just off the dining area. The functional layout includes a built-in garage with interior entry, comfortable principal living spaces, and a finished lower level featuring an at-grade walk-out for added versatility. Whether enjoying the surrounding natural views or the practical flow of the home itself, the property presents outstanding potential for a wide range of buyers. Conveniently located near everyday amenities, commuter routes, parks, schools, and shopping. (id:55026)