Your Favourites
No Favourites Found

Kawartha Lakes, Ontario
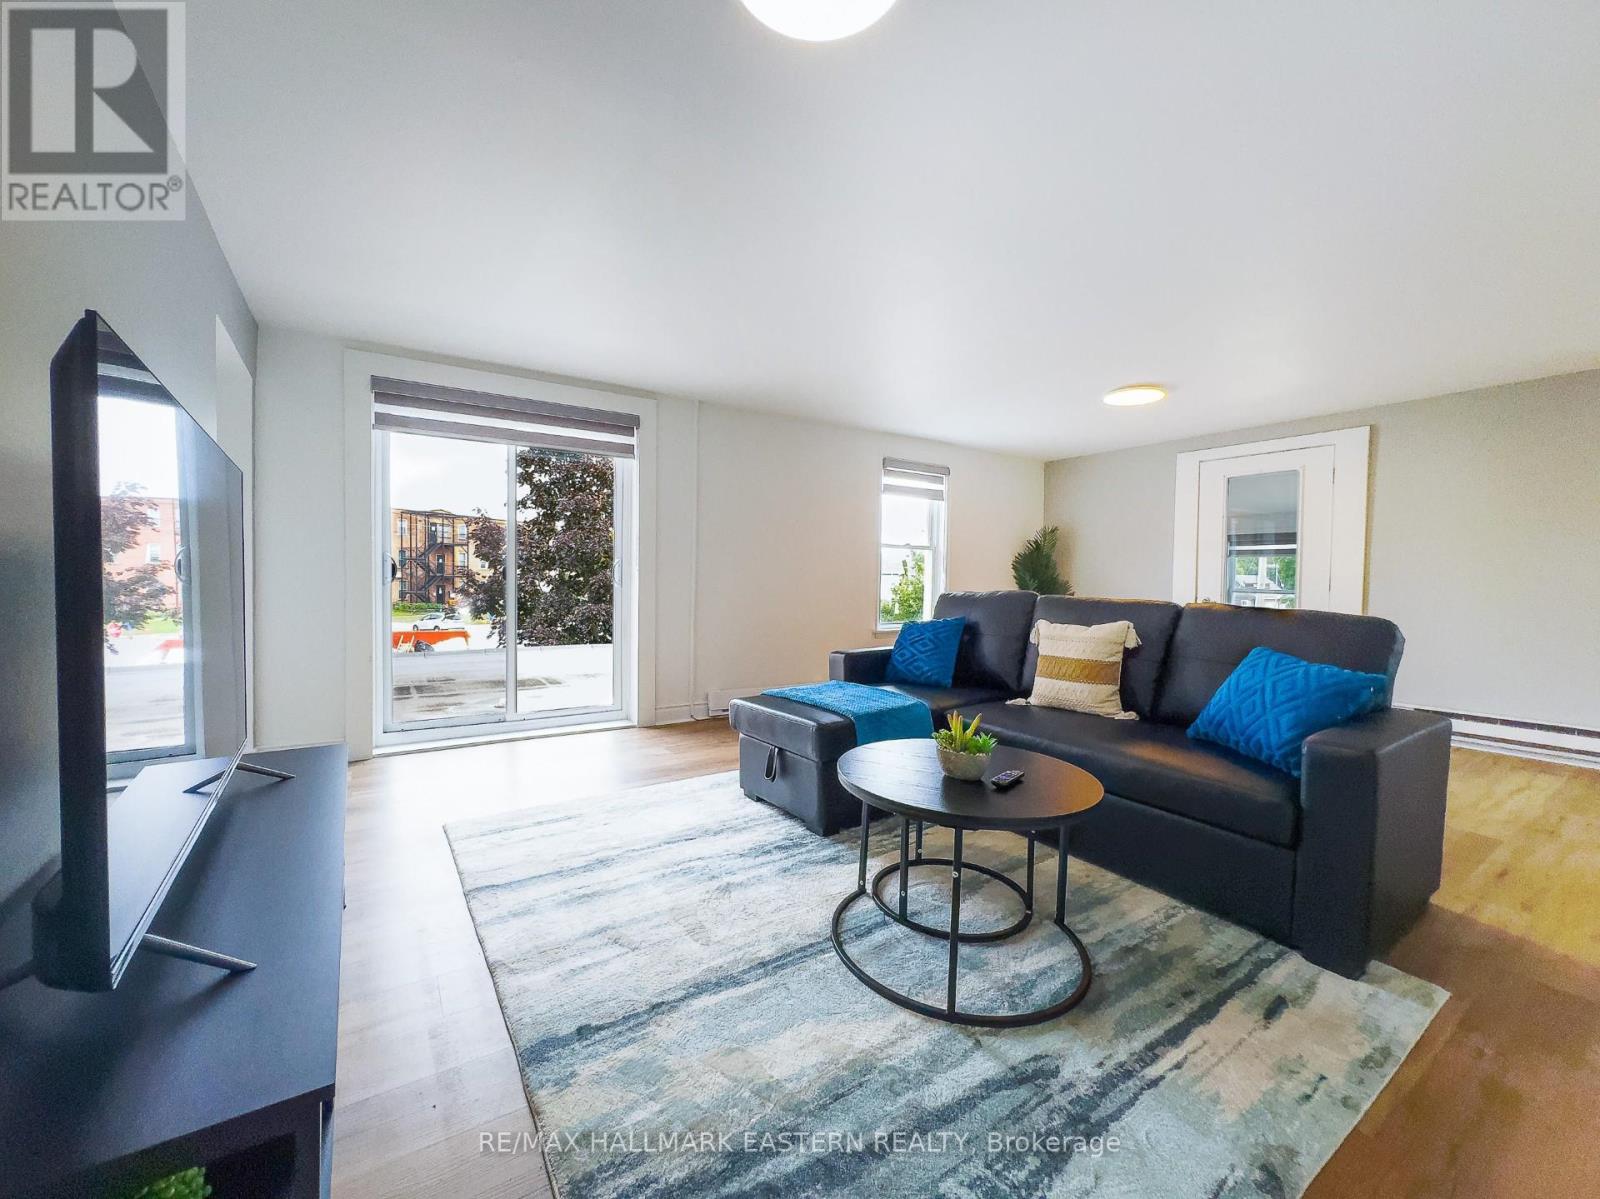
Welcome to this spacious and beautifully maintained 3 bedroom apartment offering comfort, convenience, and breathtaking water views. Features include: Bright and spacious layout, 3 generous bedrooms, 2 washrooms, - one full 3 piece bathroom, one 2 piece ensuite off the primary bedroom. In-suite laundry for ultimate convenience, gorgeous unobstructed views of the Bobcaygeon Canal. Ideal for professionals, or families. Available for turn key living with furniture included at ad additional negotiable cost. (id:55026)
Hamilton, Ontario
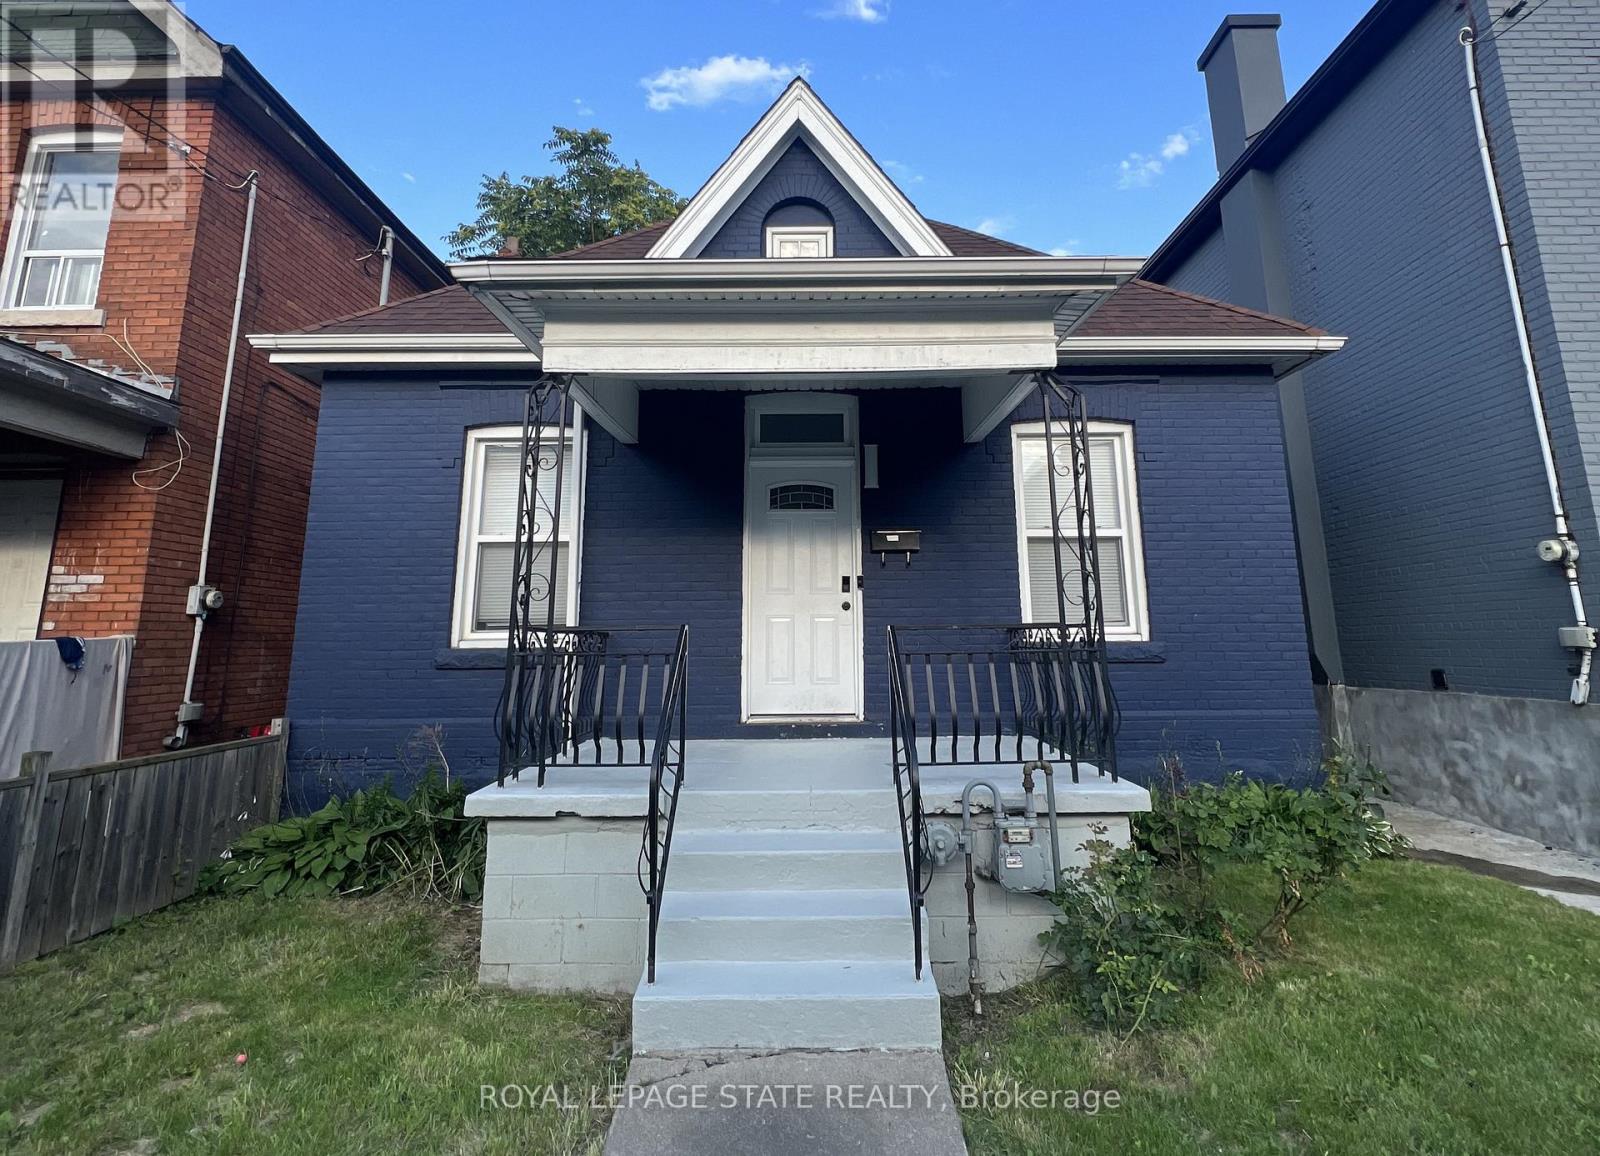
This modernized brick 2-storey home has everything you've been searching for! The main floor features 2 spacious bedrooms and an upgraded kitchen with stainless steel appliances, quartz countertops, and a convenient main-floor laundry. Upstairs, step into a second-floor family and entertaining area with an additional full bedroom, and the option to convert a linen closet into a second bathroom. The currently unfinished but full basement presents potential for an in-law suite or rental unit, ideal for investors or additional income. Centrally located near schools, parks, shopping, and transit, this move-in-ready home is perfect for first-time buyers or investors. (id:55026)

Mississauga, Ontario
Position your business for success at 7215 Goreway Dr Unit 2A21, a prime corner food court unit located inside the busy Westwood Square Mall in the heart of Mississauga. This highly visible commercial space offers exceptional exposure in one of the city's most active shopping and transit hubs, just minutes from Toronto Pearson International Airport and major highways including Hwy 427, 407, and 401.Surrounded by major anchor tenants, banks, grocery stores, and a constant flow of daily shoppers and commuters, this unit benefits from strong foot traffic throughout the day. Convenient access to MiWay, TTC, and Brampton Transit terminals directly connected to the plaza makes this an ideal location for restaurant operators, food franchises, catering concepts, dessert bars, bubble tea shops, coffee shops or grab-and-go dining businesses.The corner location provides enhanced visibility and customer access within the food court, creating a standout opportunity for entrepreneurs ready to establish or expand their restaurant business in a thriving commercial environment. Whether you are launching a new concept or growing an existing brand, Unit 2A21 offers the exposure, convenience, and traffic needed to succeed.Excellent opportunity for restaurateurs, investors, chefs, and first-time business owners looking to be part of one of Mississauga's busiest retail destinations.The unit comes fully equipped as a turn-key solution with a hood fan, gas connection, electrical panel, kitchen sink and more. (id:55026)
Burlington, Ontario
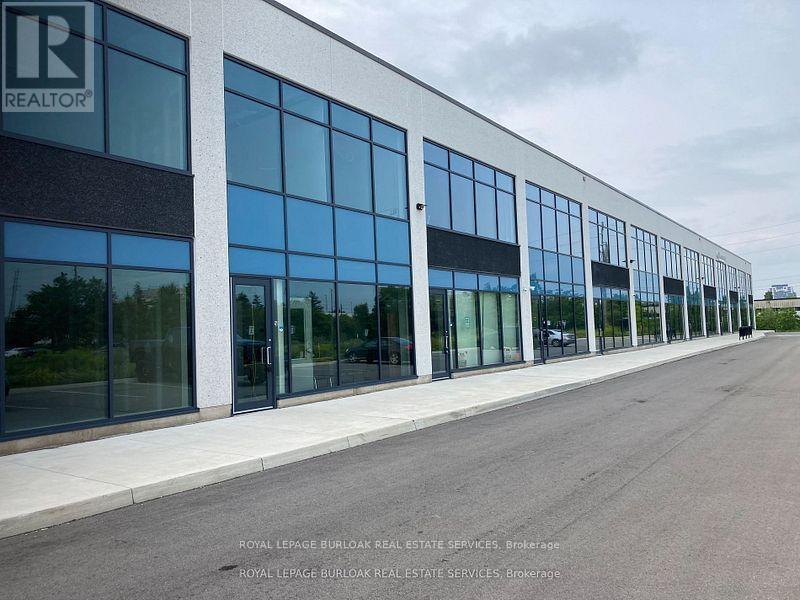
Move In Ready. Main Floor Reception Area, Office, Storage, Kitchen & Washroom. Second Floor Mezzanine Space. Plenty Of Natural Light. Warehouse Features LED Lighting Throughout With Motion Sensors, 22' Clear Height, 10' X 12' Overhead Drive-In Door. Thermal Insulated Window Wall System Glazing. Sprinklers. Easy Access to QEW/403. Many Amenities in the Area. Please note this is a 1 Year Lease Term only. Property is also For Sale. (id:55026)
Brampton, Ontario
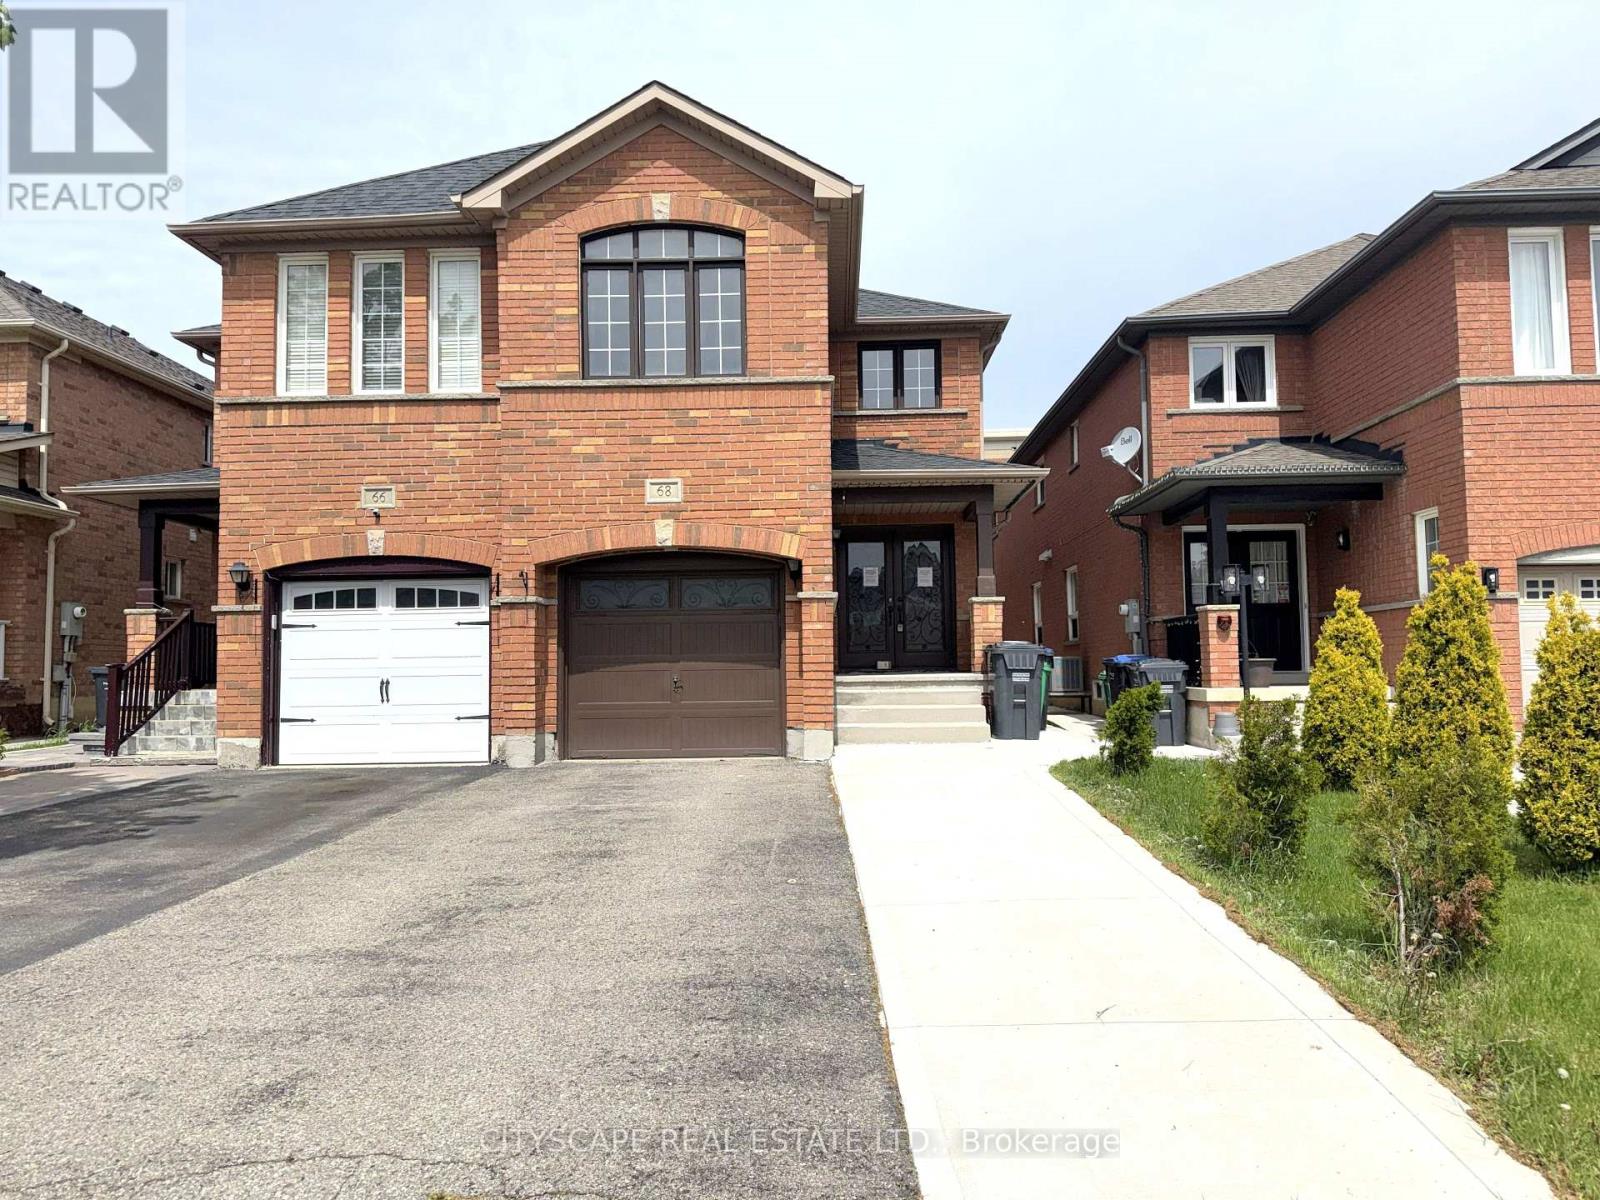
(Foyer) Ceramic tile, double mirror closet, double entry door - a strong first impression before you've seen anything else. (Main Level) Living & dining open together as one combined, pot-lit space - laminate flooring throughout. The family room is in hardwood at the back of the house with a large window overlooking the backyard - the natural gathering spot. The kitchen has an eat-in breakfast area, stainless steel fridge, dishwasher, stove & range hood, large sink - a fully equipped working kitchen with room to move. 2pc powder room rounds out the level. (Upper Level) Primary bdrm with walk-in closet & 4pc ensuite with separate stand-up shower. Bdrms 2 & 3 share a 4pc semi-ensuite with separate toilet & tub/shower areas - practical for a busy household. Bdrm 4 has a double closet & large window & is wide enough to serve as a second primary or media room. Upper-level laundry with washer & dryer - no basement trips required. (Basement) Separate entrance through the garage - income potential or in-law suite already built in. Rec room with laminate & pot lights. Bdrm with large window & pot lights. 3pc bath with stand-up shower. Storage room under the stairs is properly finished. (Location) Minutes to Hwy 410 - commute south toward Mississauga or north through Brampton. Fletcher's Creek trail & natural area run through the neighbourhood, with parks & ponds nearby. 5 public & 4 Catholic schools in the area, including French Immersion & IB programs. Shops & services along Bovaird Dr. A well-established, family-oriented community. (id:55026)
Kitchener, Ontario
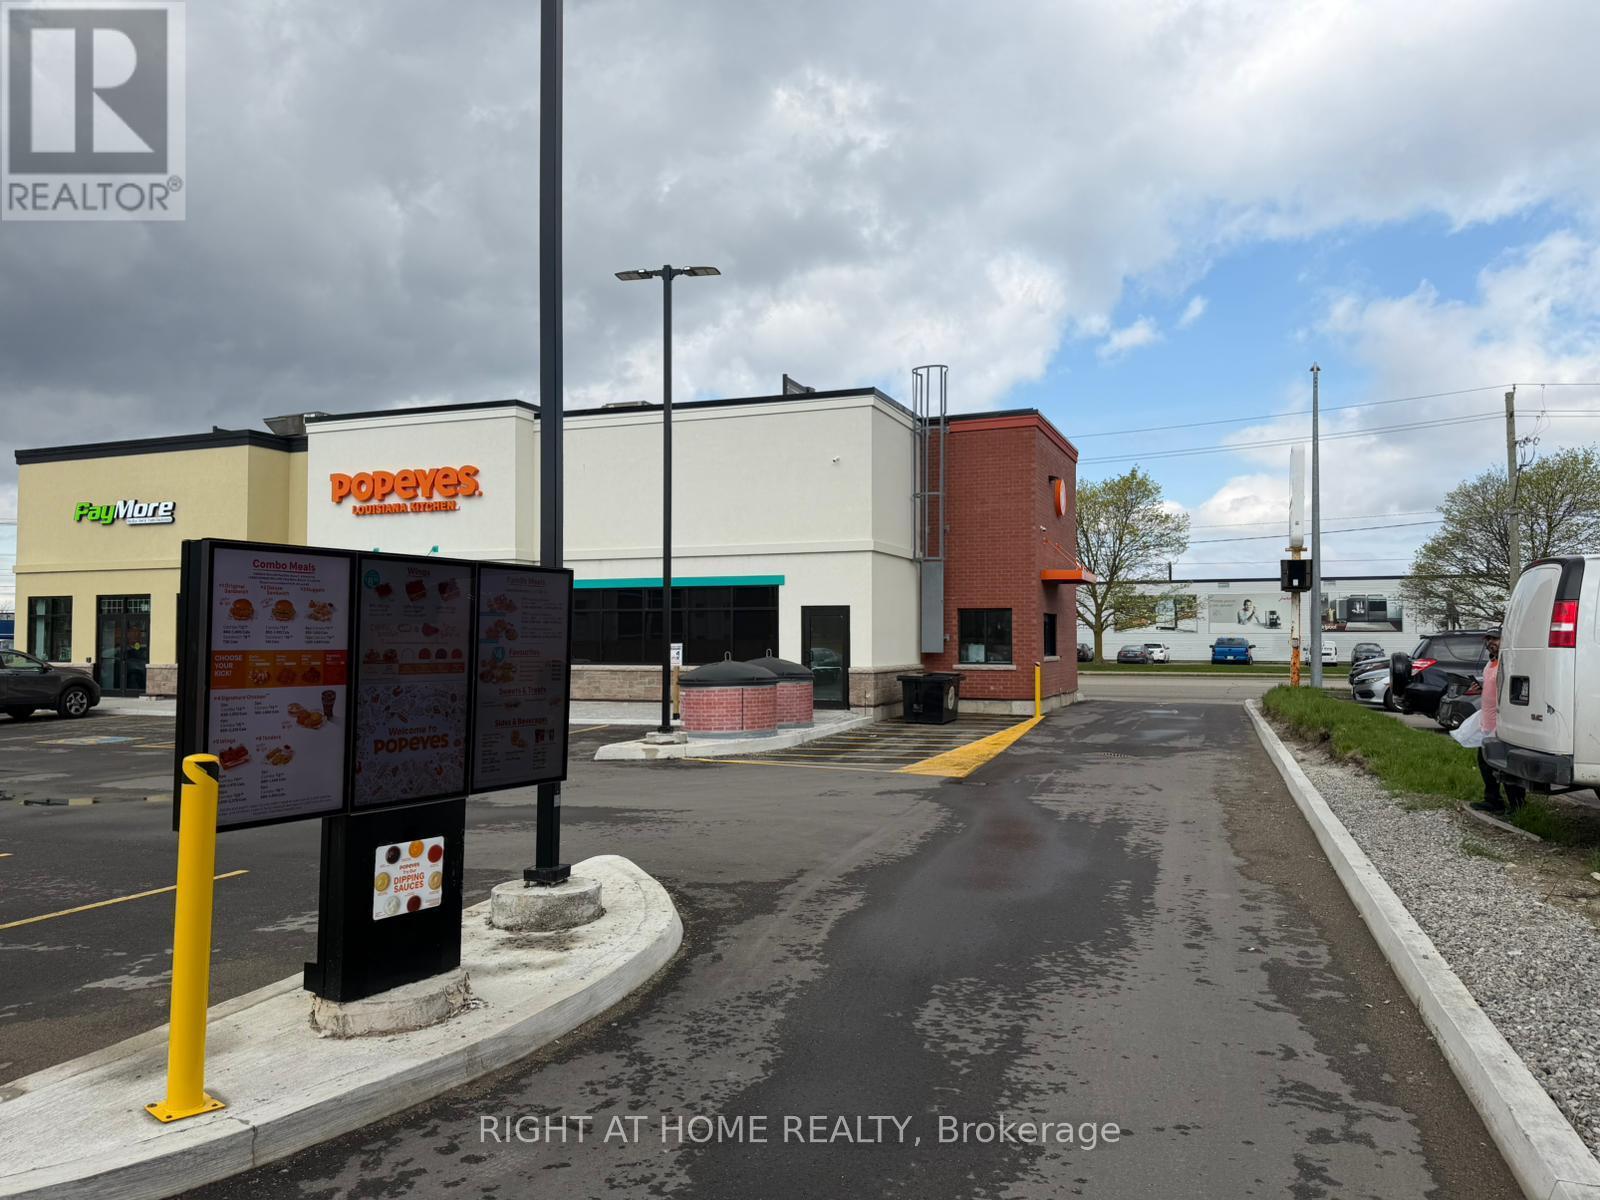
A lifetime opportunity to own one of the world's leading fast food brands with consistent growth in revenue available in the Kitchener-Waterloo area of Ontario. It is a famous Fried chicken franchise that is available for sale. It is a brand new drive-thru restaurant in a very high-traffic area. The economic strength of the Kitchener-Waterloo area lies in its highly diversified, innovation-driven economy. The economy of the area strongly relies on a diversified financial sector, world-Class universities, Google's Canadian head office, Insurance companies' head offices, and the manufacturing sector.The owner has the option to bundle his three drive-thru locations in the Kitchener and Waterloo area. All three locations are on long-term leases and have decent, consistently growing revenue. The sale will be conditional, and the buyer must satisfy the franchisor's financial and business background conditions. (id:55026)
Kitchener, Ontario
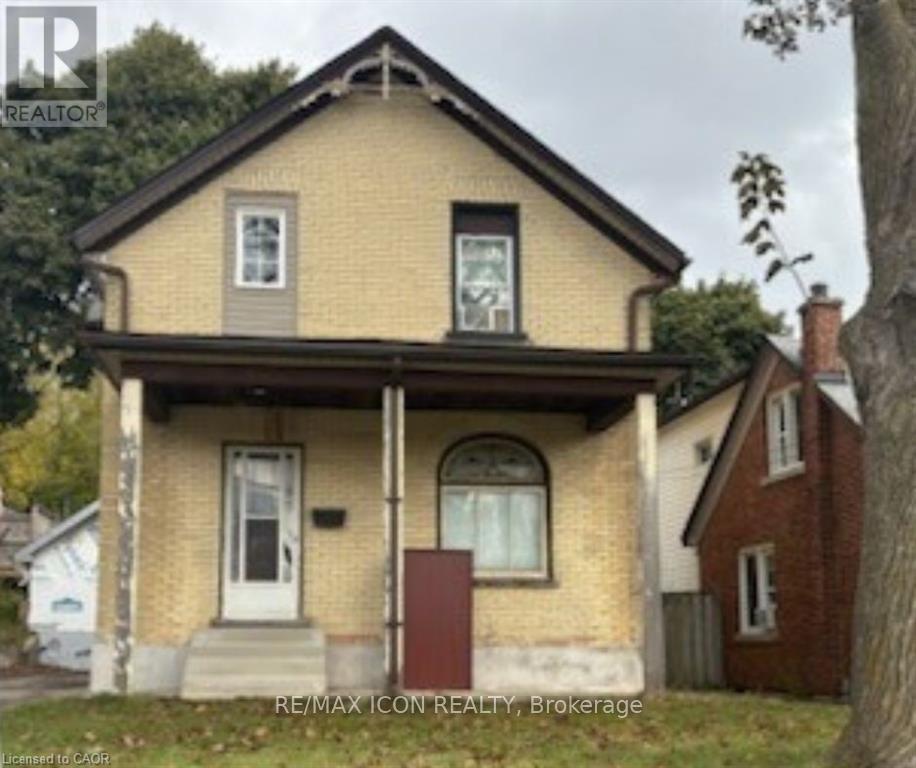
Opportunity knocks for handy first-time buyers and investors alike! Most of the updates are already completed this year including, a new roof (October 2025), Garage, New electrical. New plumbing. Bathroom redone and second full bath added in the basement hot water tank (2020), water softener, the home holds incredible potential for a handyman to finish making it their own. Don't miss the opportunity to own a home in a dynamic neighborhood that is becoming more sought after each year. (id:55026)
Kawartha Lakes, Ontario
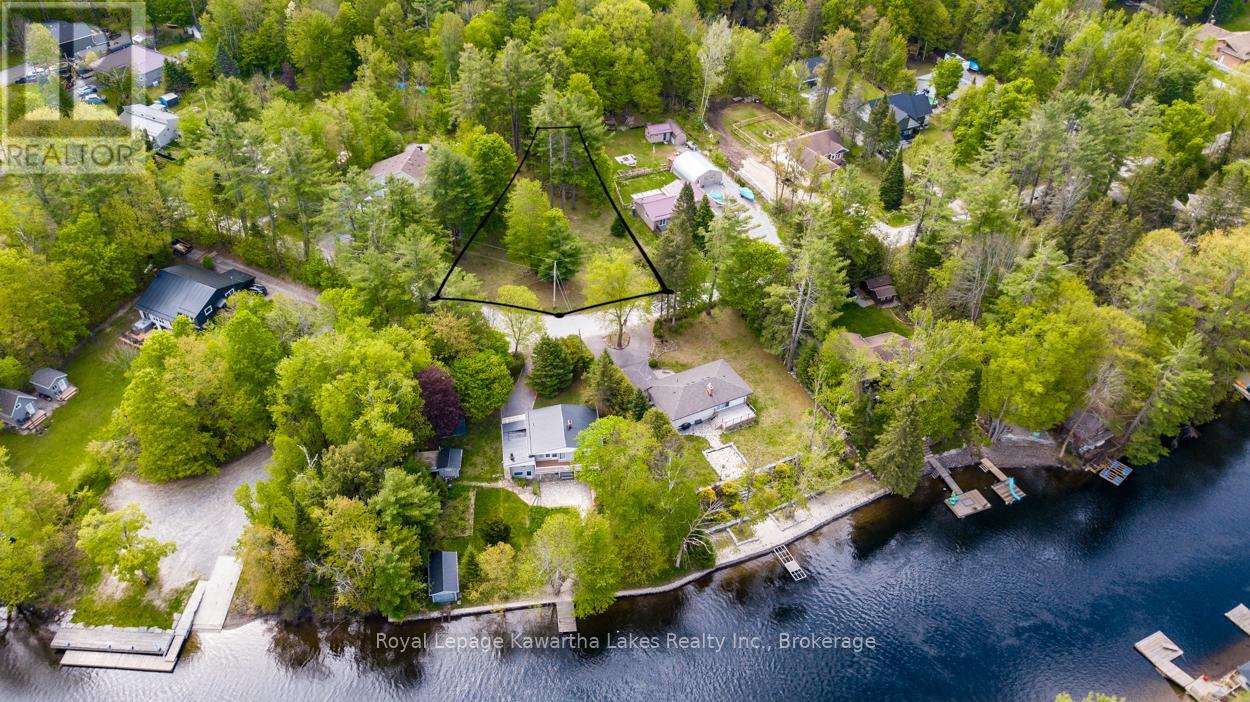
Build Your Dream in Cottage Country! Rare opportunity to own a Spacious beautifully manicured vacant lot in a desirable established neighbourhood! Offering 150' frontage & 236' deep , backing onto crown land. Just moments away, you'll find beautiful public access to the Shadow Lake system, ideal for boating, fishing, kayaking and enjoying the waterfront lifestyle. Conveniently located close to restaurants, grocerys, & town hall. This family friendly neighbouhood is also on a school bus route, making this a great opportunity for a home or a getaway retreat. Norland is perfectly situated with easy access to Orillia, Haliburton and the GTA. Don't miss this opportunity to enjoy this county lifestyle, in a modern friendly neighbourhood. (id:55026)
Brampton, Ontario
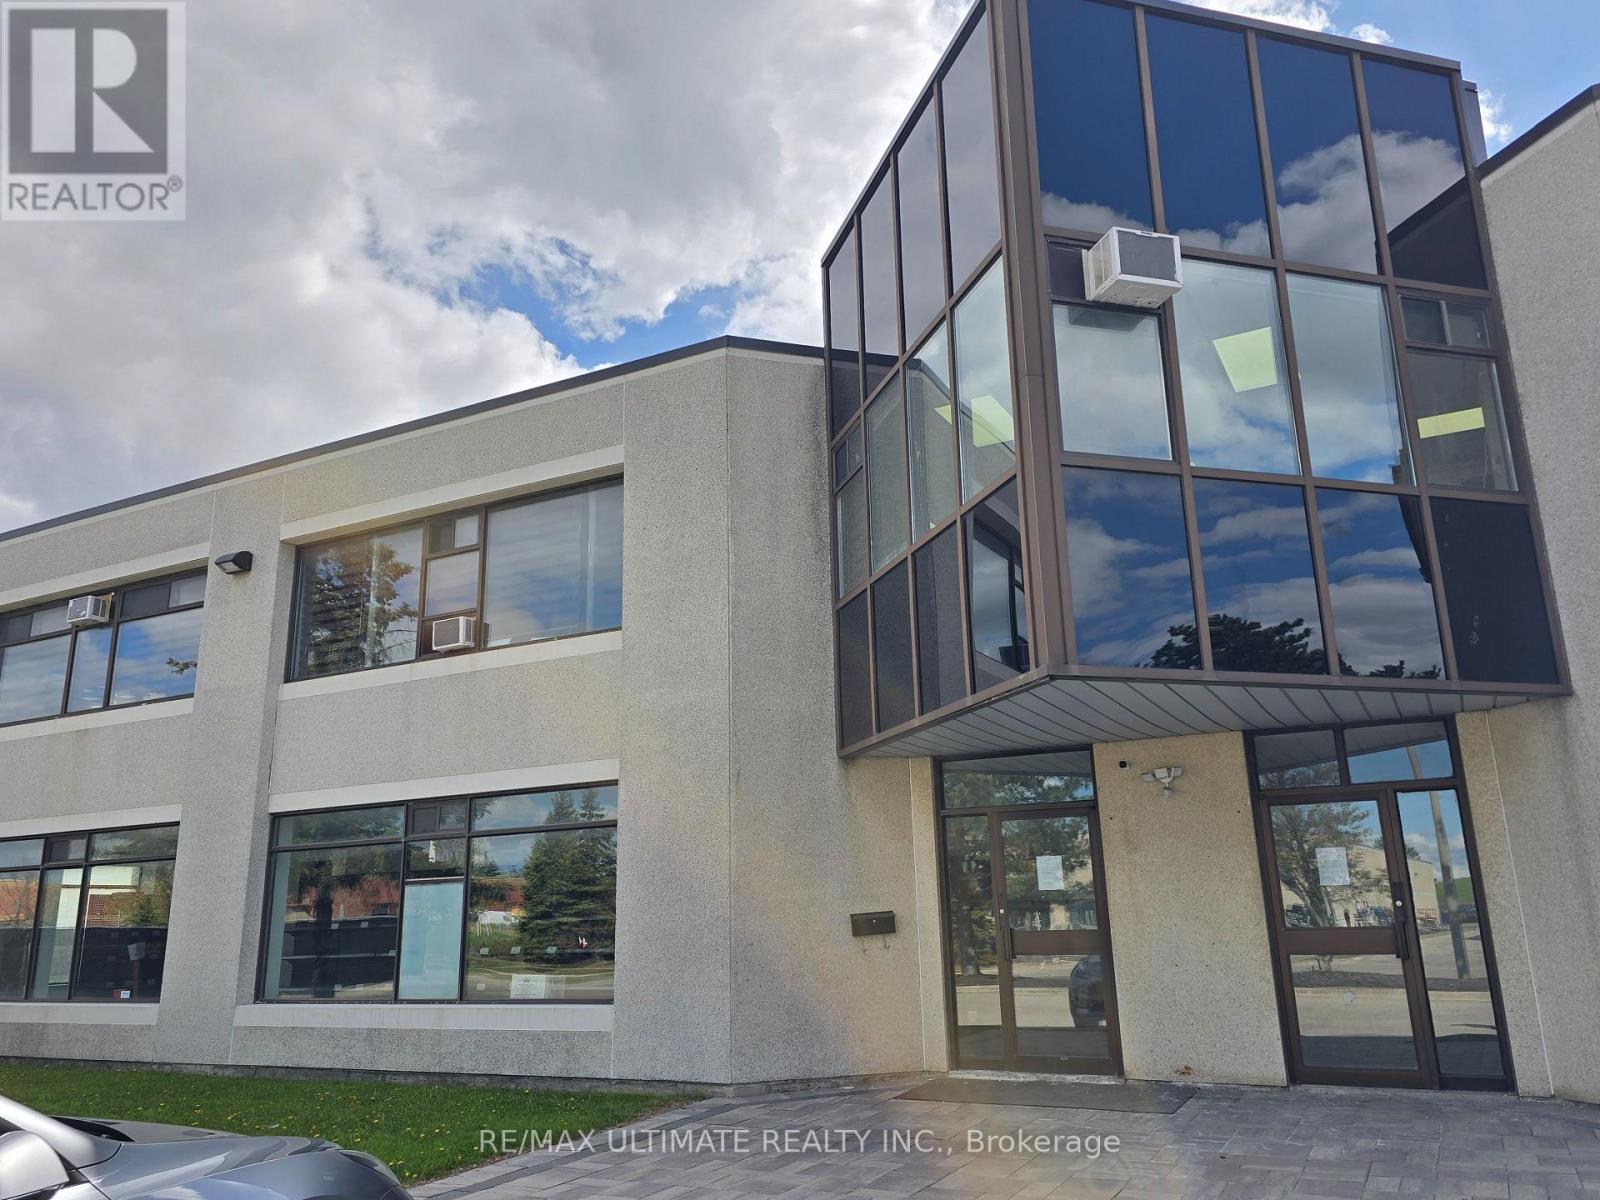
Excellent opportunity to sublease a well-maintained industrial unit featuring a professionally finished office area and functional warehouse space-ideal for startups, small specialized operations, training schools, or office users. Strategically located in Brampton with immediate access to Hwy 427 and just minutes to Pearson Airport, Queen St., and Steeles Ave-offering seamless connectivity across the GTA. Approx. 3 years remaining on the term provides flexible, low-risk occupancy. Move-in ready for quick possession. (id:55026)
Ottawa, Ontario
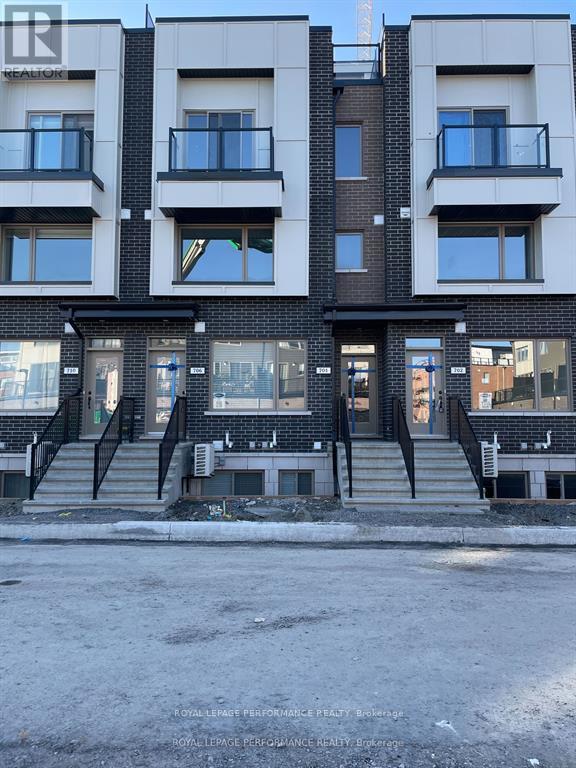
A wonderful location for this Mattamy built 2 bedroom, 2 bathroom condo in Wateridge Village near Rockcliffe. This terrific home features open concept living, dining and kitchen space. The bright kitchen has quartz countertops, stainless steel appliances and large windows. There is a spacious principal bedroom, good sized closet and cheater to the full bath. What is not to be missed is the stunning and rare rooftop terrace ! A great space to enjoy evenings and entertaining. Great location close to downtown, transit and every amenity you could desire. Don't wait - come check it out ! (id:55026)
Hamilton, Ontario
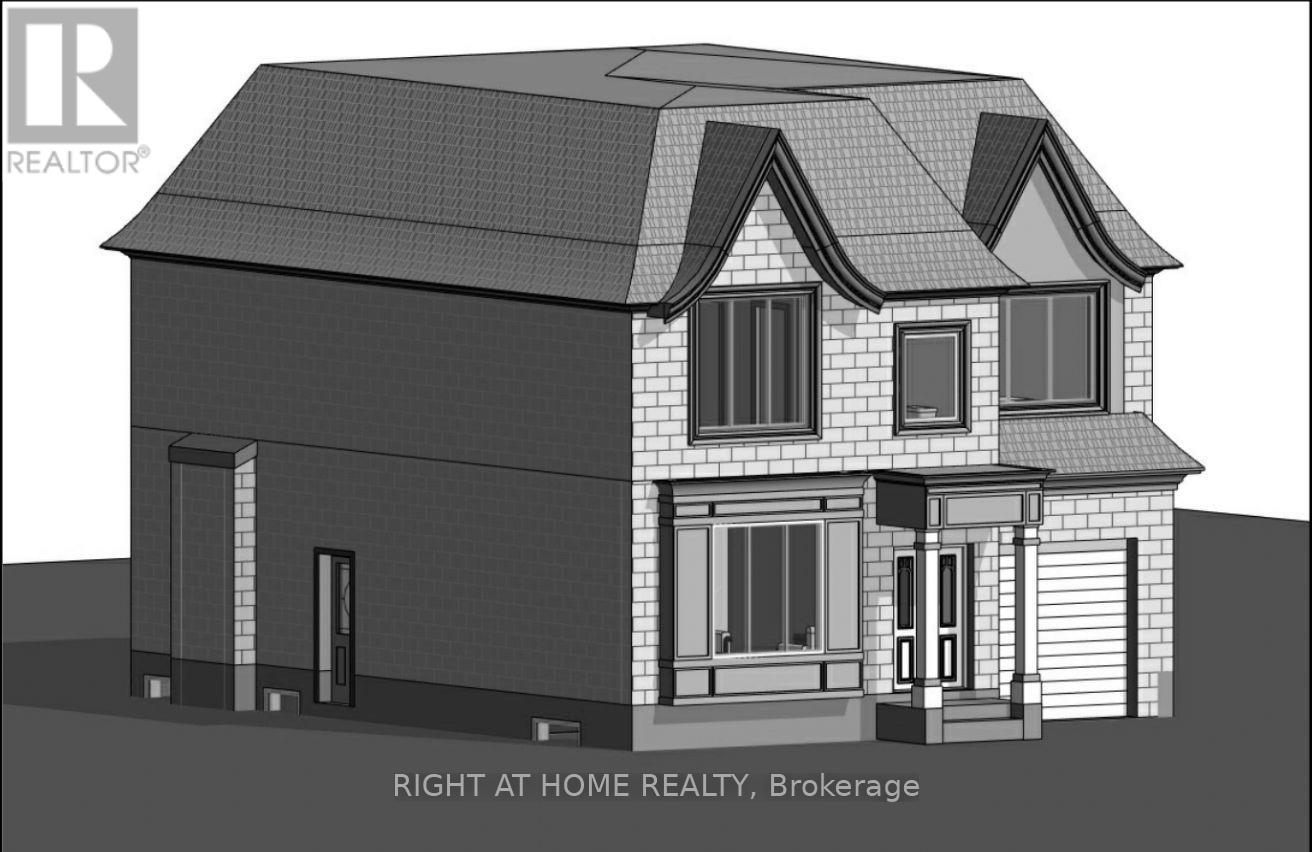
A rare chance to build in an exclusive lakeside enclave just steps from the shimmering shores of Lake Ontario. This premium building lot in highly desirable Lower Stoney Creek is the perfect canvas for your future dream home or next investment project. Featuring an already designed 2 storey residence offering approximately 3088 sq. ft. of thoughtfully planned living space including 4 bedrooms and 2.5 bathrooms. Architectural drawings are complete allowing you to move forward with confidence and speed in a location where opportunities like this are few and far between. Set within a boutique 6 lot development, this offering is available individually or as a complete package ideal for builders, investors, or end users seeking to create something truly special in a high demand lakeside community. Enjoy an exceptional lifestyle surrounded by nature and convenience including top rated schools, quick access to the QEW and major highways, nearby marinas, scenic parks and trails, local farms and vineyards, boutique shopping, and the new Confederation GO Station. Just 12 minutes to downtown Burlington and perfectly positioned between Toronto and the Niagara Region. Severance is nearing final approval. The owner will complete servicing and construct the private roadway elevating both convenience and value. A turnkey project management option is also available for those seeking a fully streamlined build experience. (id:55026)
Hamilton, Ontario
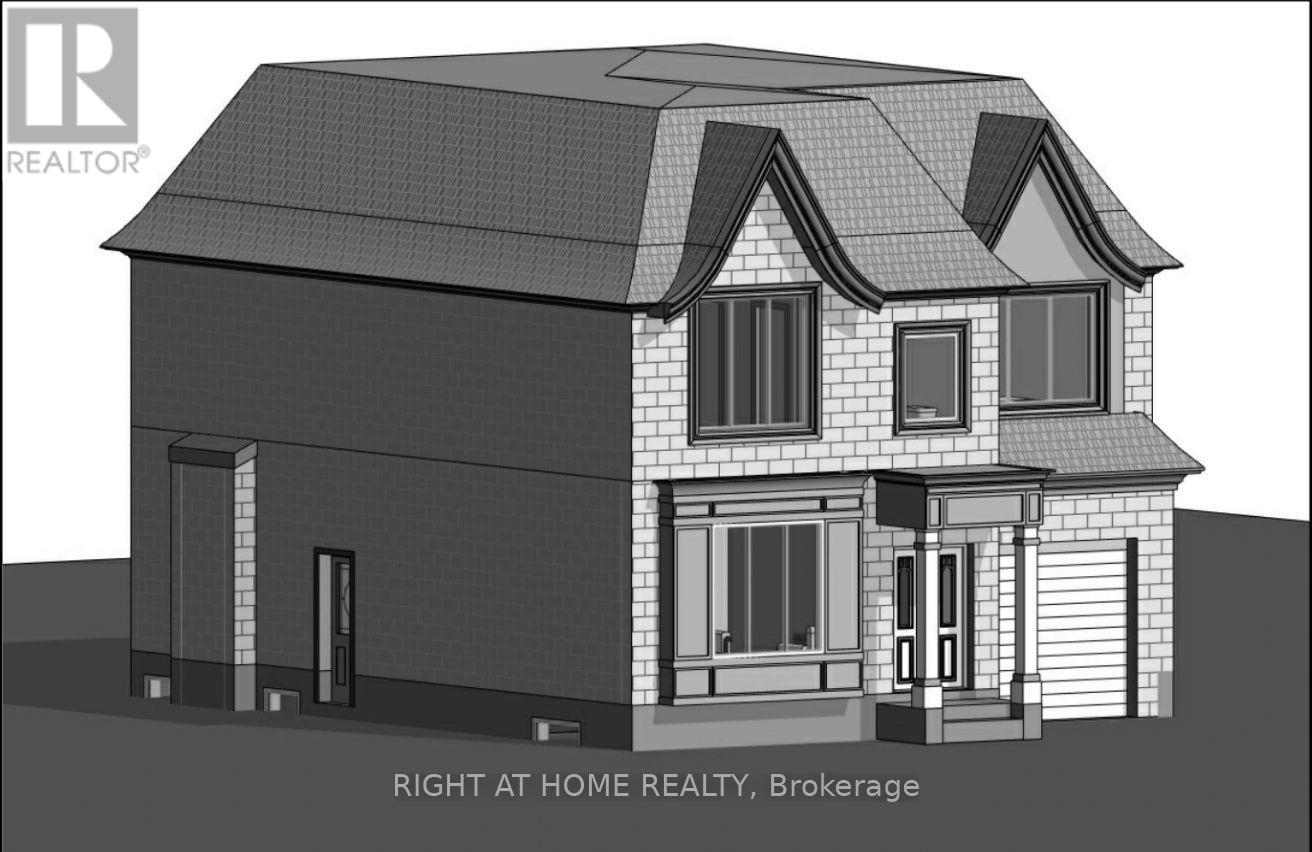
A rare chance to build in an exclusive lakeside enclave just steps from the shimmering shores of Lake Ontario. This premium building lot in highly desirable Lower Stoney Creek is the perfect canvas for your future dream home or next investment project. Featuring an already designed 2 storey residence offering approximately 3088 sq. ft. of thoughtfully planned living space including 4 bedrooms and 2.5 bathrooms. Architectural drawings are complete allowing you to move forward with confidence and speed in a location where opportunities like this are few and far between. Set within a boutique 6 lot development, this offering is available individually or as a complete package ideal for builders, investors, or end users seeking to create something truly special in a high demand lakeside community. Enjoy an exceptional lifestyle surrounded by nature and convenience including top rated schools, quick access to the QEW and major highways, nearby marinas, scenic parks and trails, local farms and vineyards, boutique shopping, and the new Confederation GO Station. Just 12 minutes to downtown Burlington and perfectly positioned between Toronto and the Niagara Region. Severance is nearing final approval. The owner will complete servicing and construct the private roadway elevating both convenience and value. A turnkey project management option is also available for those seeking a fully streamlined build experience. (id:55026)