Your Favourites
No Favourites Found


Toronto, Ontario
Price To SELL! Tenant has signed N11. Wake up to floor-to-ceiling windows that flood this bright, spacious 1-bedroom + den suite at Post House Condos with natural light. Designed for modern downtown living, the open-concept kitchen and living area flow seamlessly-ideal for cooking, relaxing, or entertaining. Step out onto the generous 105 sq. ft. balcony to enjoy fresh air and an open city vibe. The versatile Den adapts to your needs as a home office, reading nook, or guest space. Located in one of Toronto's most vibrant neighbourhoods, you're just steps from St. Lawrence Market, the Financial District, TTC, and the Waterfront. Style, convenience, and comfort come together here-your downtown story starts now. Amenities on 2nd Floor (Gym, Sauna, Billiards room, Lounge area + Patio area) + Party Room on Main Floor. (id:55026)
Toronto, Ontario
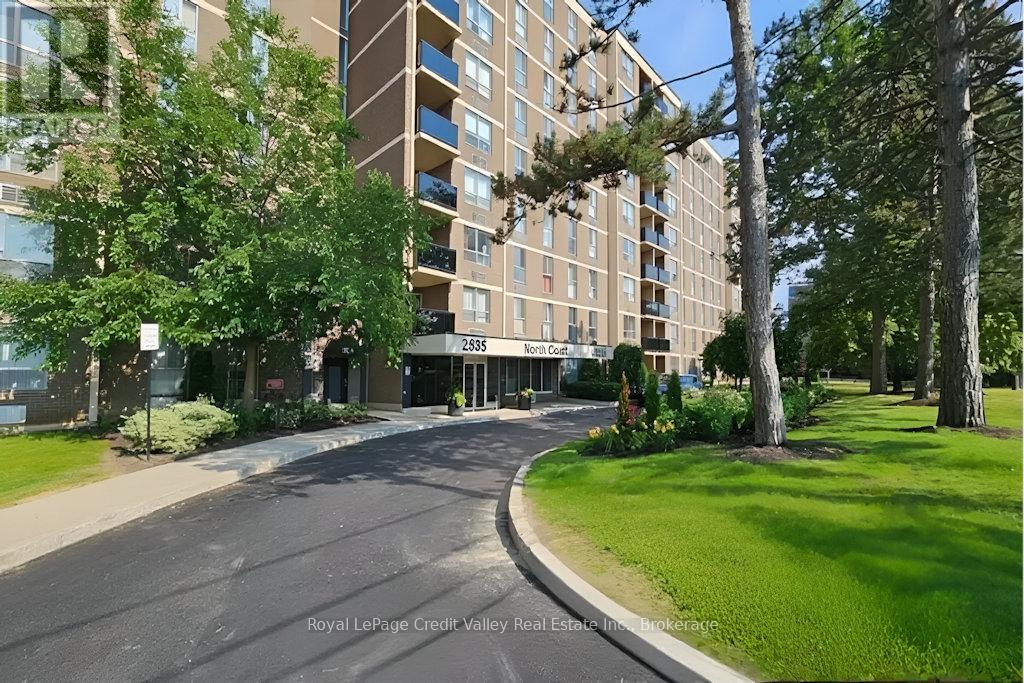
Welcome to Unit 209 at 2835 Islington Ave - a spacious and well-maintained condo offering comfort, convenience, and exceptional value in a prime Toronto location. This bright and functional unit features a generous open-concept layout with large principal rooms, spacious bedrooms, and a private balcony perfect for relaxing after a long day. The thoughtfully designed floor plan provides plenty of living and storage space, making it ideal for first-time buyers, downsizers, families, or investors alike.Located in a well-managed building with excellent amenities including a sauna room, games room, and pool table/recreation area, residents also enjoy underground parking and convenient access to everyday essentials. Situated just minutes from Highways 400, 401, 427 & 407, commuting is a breeze. TTC transit is at your doorstep with the new Finch West LRT nearby, providing quick access across the city.Enjoy being close to Humber College, York University, Etobicoke General Hospital, schools, shopping, parks, walking trails, and Rowntree Mills Park. A fantastic opportunity to own in a central Toronto location with incredible connectivity and lifestyle convenience. (id:55026)
Hamilton, Ontario
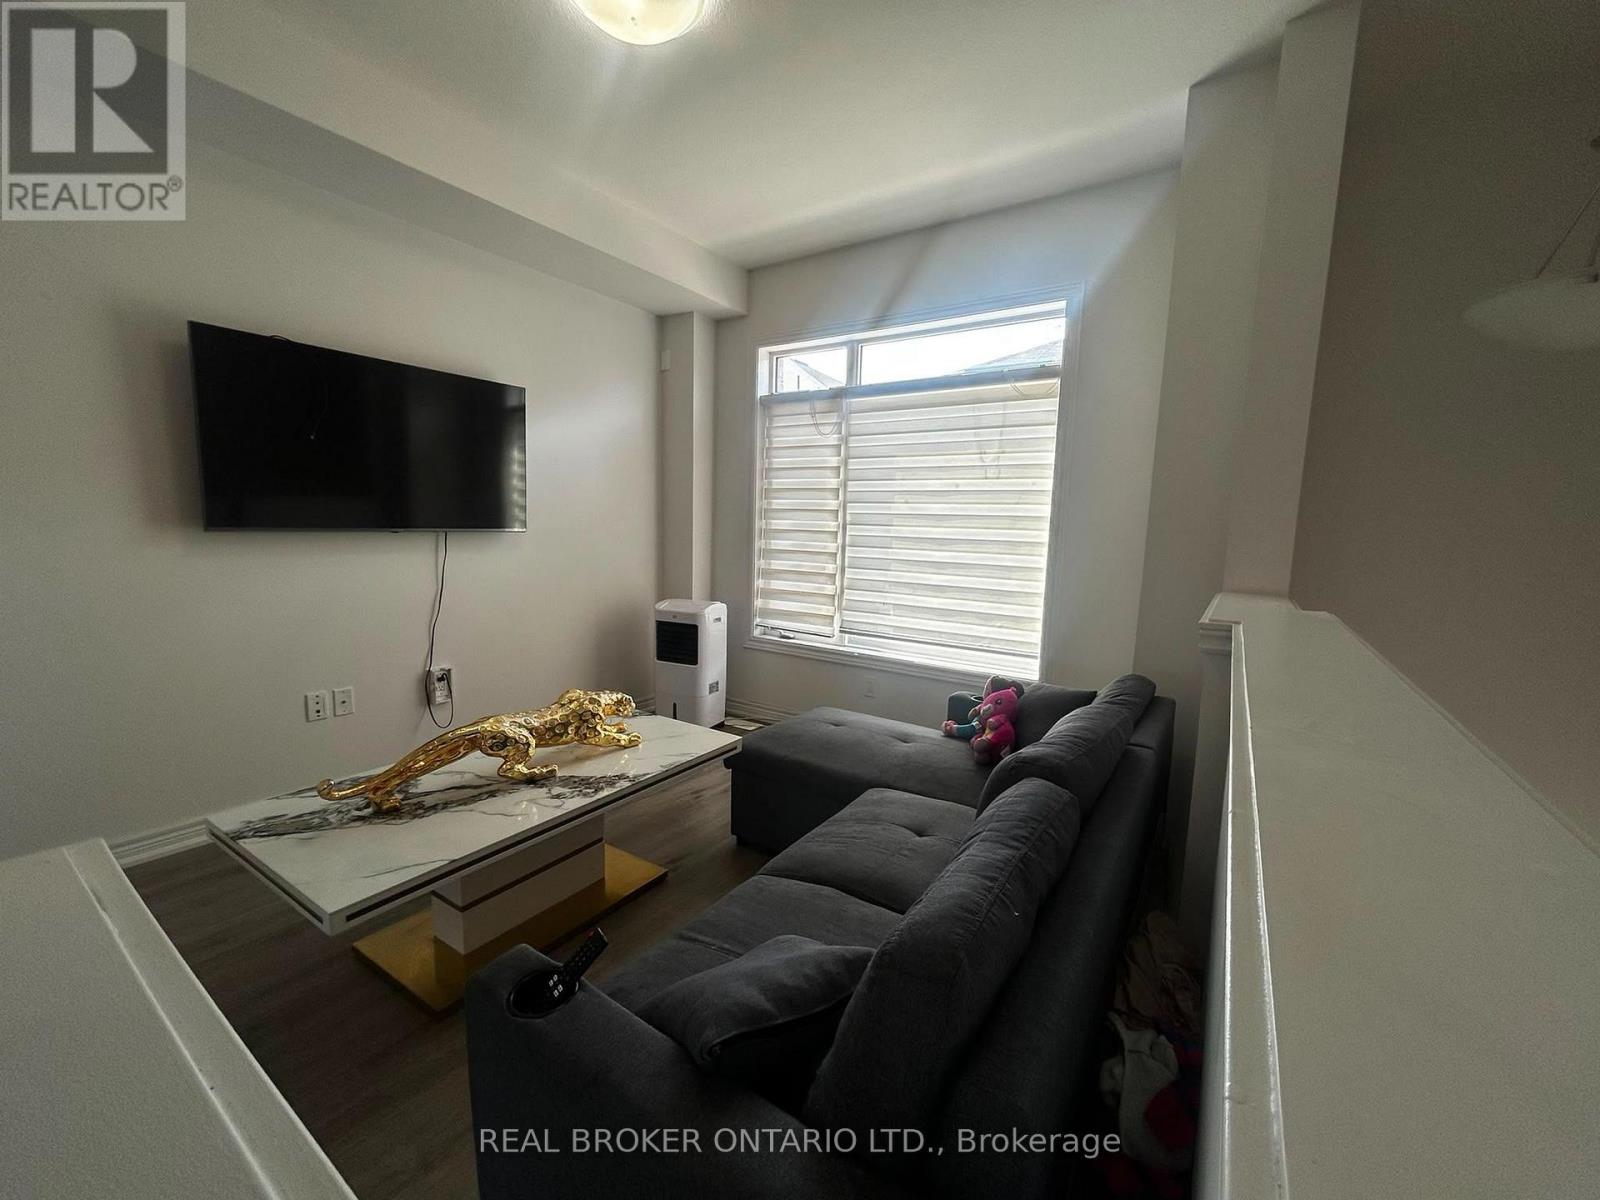
This is a bright and spacious 3-bedroom, 3-bathroom townhome situated on a premium lot with no homes directly behind, offering peaceful park views and exceptional privacy. The main floor features a generous open-concept great room, a bright white kitchen with stainless steel appliances, a spacious breakfast area, and a walkout to the deck overlooking the park perfect for relaxing or entertaining. A convenient 2-piece powder room and stackable washer/dryer complete this level. Upstairs, the spacious primary bedroom offers a 3-piece ensuite and walk-in closet, along with two additional bedrooms and a 4-piece bathroom. The ground-level den, with a walkout to the backyard, provides an ideal home office, study, or flex space. Direct access from the single-car garage into the den adds everyday convenience. Enjoy plenty of natural light throughout, custom blinds, a single-car garage, private driveway, visitor parking. Available December 1st. Utilities are extra. Hot water tank rental (HWT) is extra. (id:55026)
Toronto, Ontario
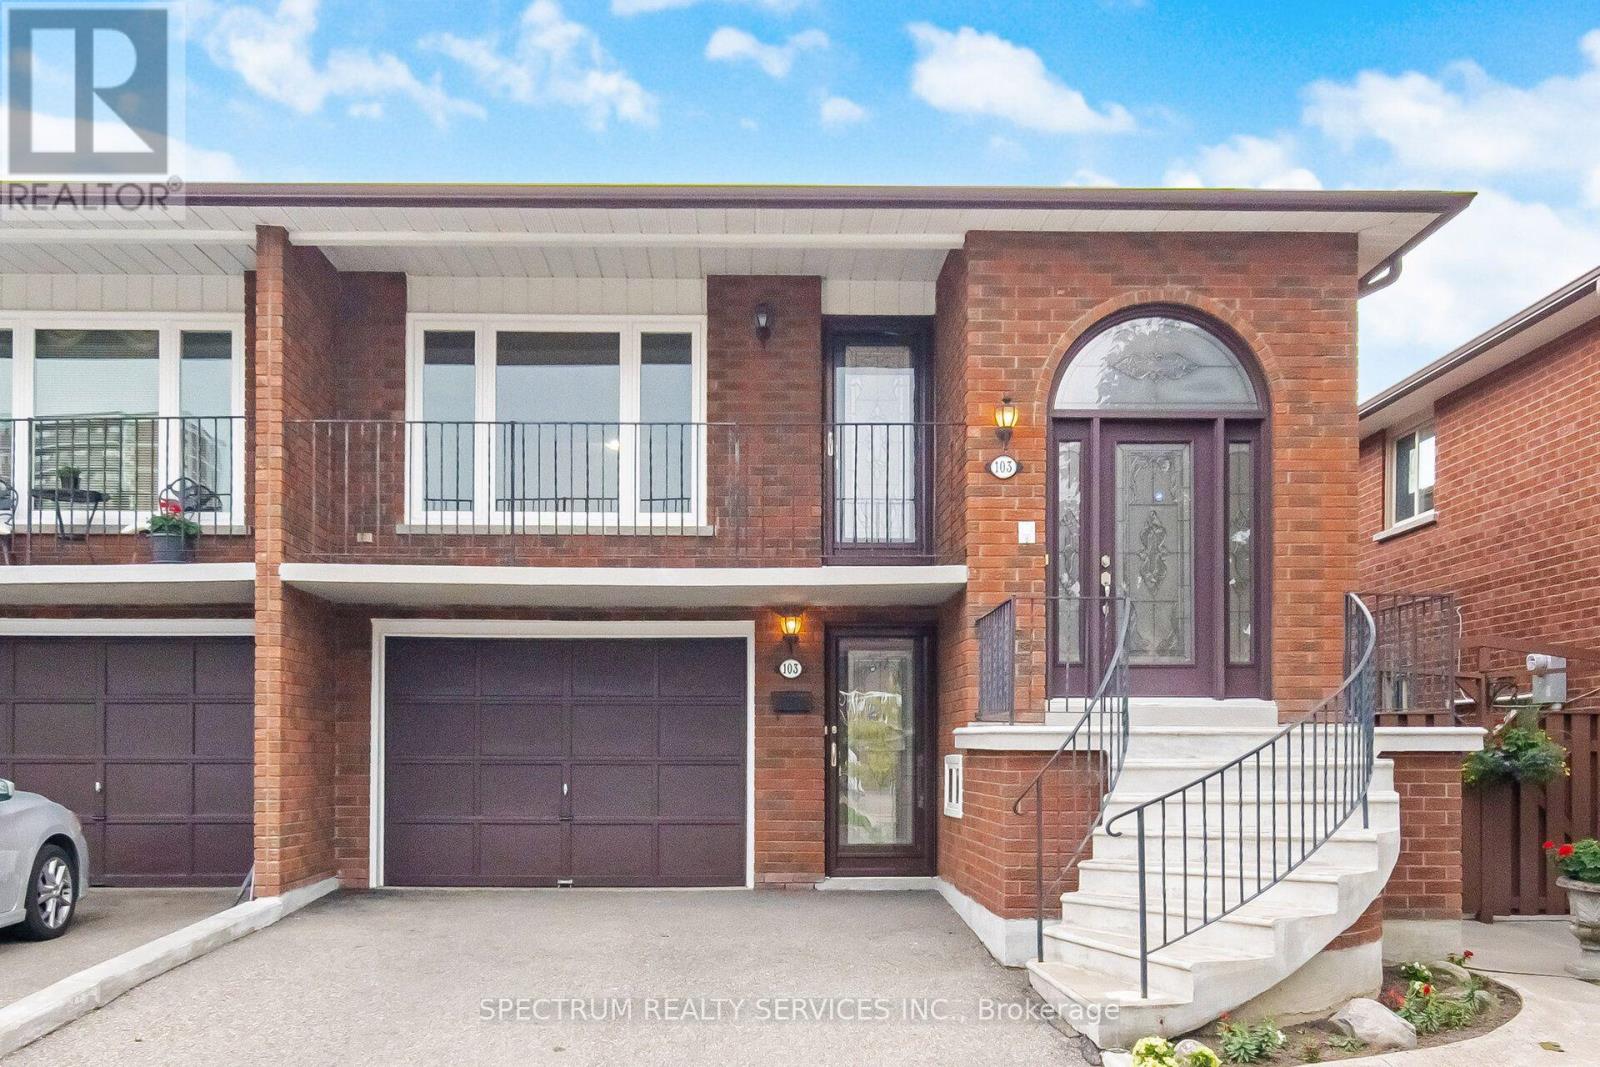
Search No More Location, Locatoin In A Sought After Neighbourhood. This Spacious Semi Detached Home For 2 Families Features 2 Kitchens, 3 Large Bedrooms Combined Living & Dining Room, This Semi Raised Bungalow Sits On A 30.02 Ft By 110 Feet Lot In One Of The Most Disirable Location In North York. The Home Also Offers Separate Entrance To A Spacious Lower Level Living Space With Your Walkouts To Your Sun Space Back Yard. The Home Is Surrounded With All Your Amenities. Public Transit, York University, Schools, Shopping, Parks, Place Of Worship And Much More. This Home Makes It Ideal To Generate Income, Or Ideal For In-Law Suite, Private Driveway With 3 Car Parking, Enjoy Your Morning Coffee On The Oversized Balcony, Great Property For First Time Buyer's, End Users Or Investors, Must See. (id:55026)
Barrie, Ontario
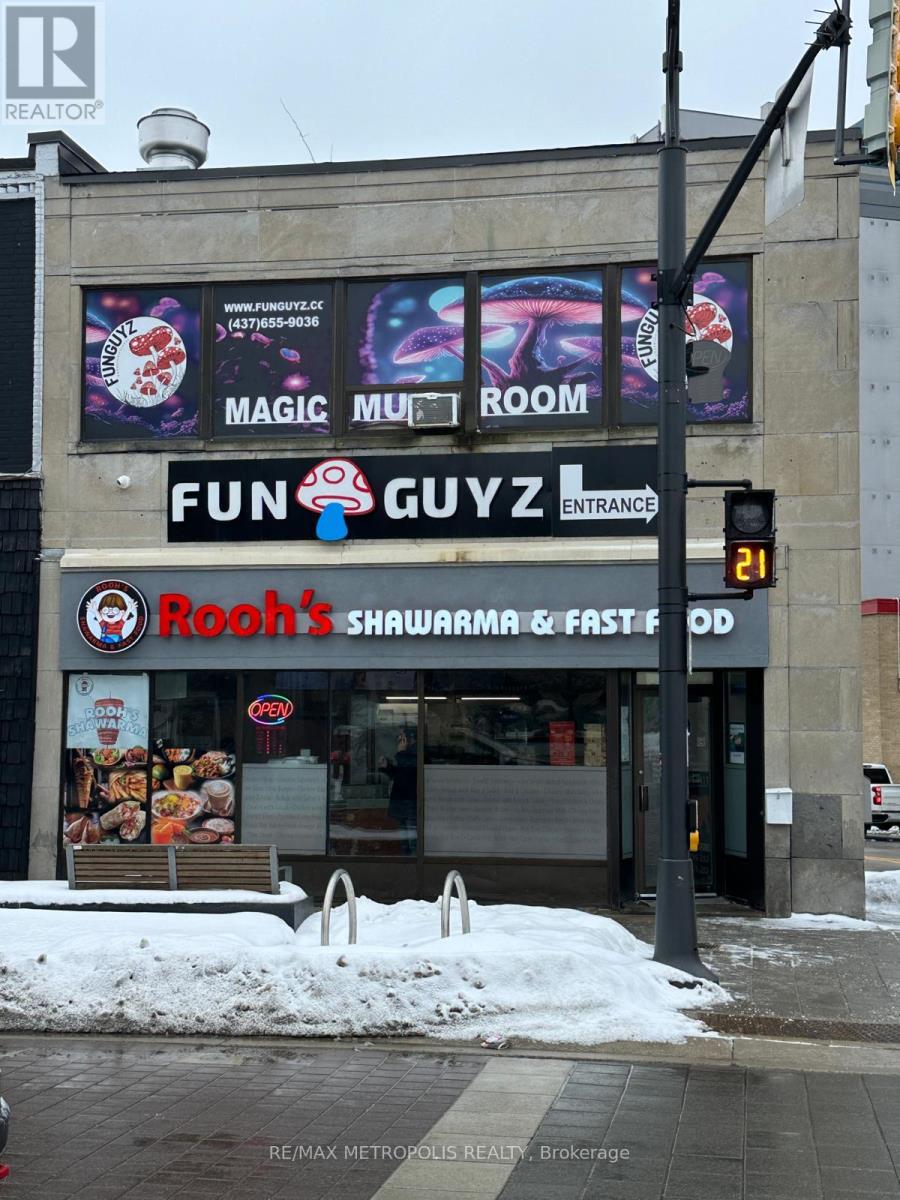
Super location! Located at 5 points intersection. Upper Level, Highly visible property, across from 20+ story condo building. Walk and see the Waterfront and City Marina Docks. Two road frontages Dunlop St and Bayfield St. Central area commercial zoning. C1-1. (id:55026)

Barrie, Ontario
Welcome to Victoria Village, a sought-after 55+ adult lifestyle residence offering maintenance-free living in the heart of Barrie! This well-maintained 1 bedroom plus den suite features a brand new kitchen with stainless steel appliances, breakfast bar, large pantry, and plenty of cabinetry. Enjoy a bright, carpet-free, open concept living and dining rooms, as well as a den/office space, a brand new 4-piece bathroom with step-in tub, plus convenient in-suite laundry and storage. Monthly fee of $1,188 includes utilities (internet/cable/phone extra), HST, common area maintenance, repairs, and professional property management, allowing you to simply move in and enjoy. Residents enjoy access to an exceptional array of on-site amenities including a rooftop terrace with BBQs, restaurant, spa, hair salon, movie theatre, games room with fireplace, library, pharmacy, physiotherapy and massage services, fitness centre, gathering rooms, and guest suites for visiting family and friends. Long-term care services are also available on campus if needed. Ideally located across from Queens Park with easy access to downtown Barrie, Victoria Village offers a unique community focused on comfort, convenience, care, and independent living at every stage of aging. **Some furniture pieces are optional to buy. (id:55026)
Ottawa, Ontario
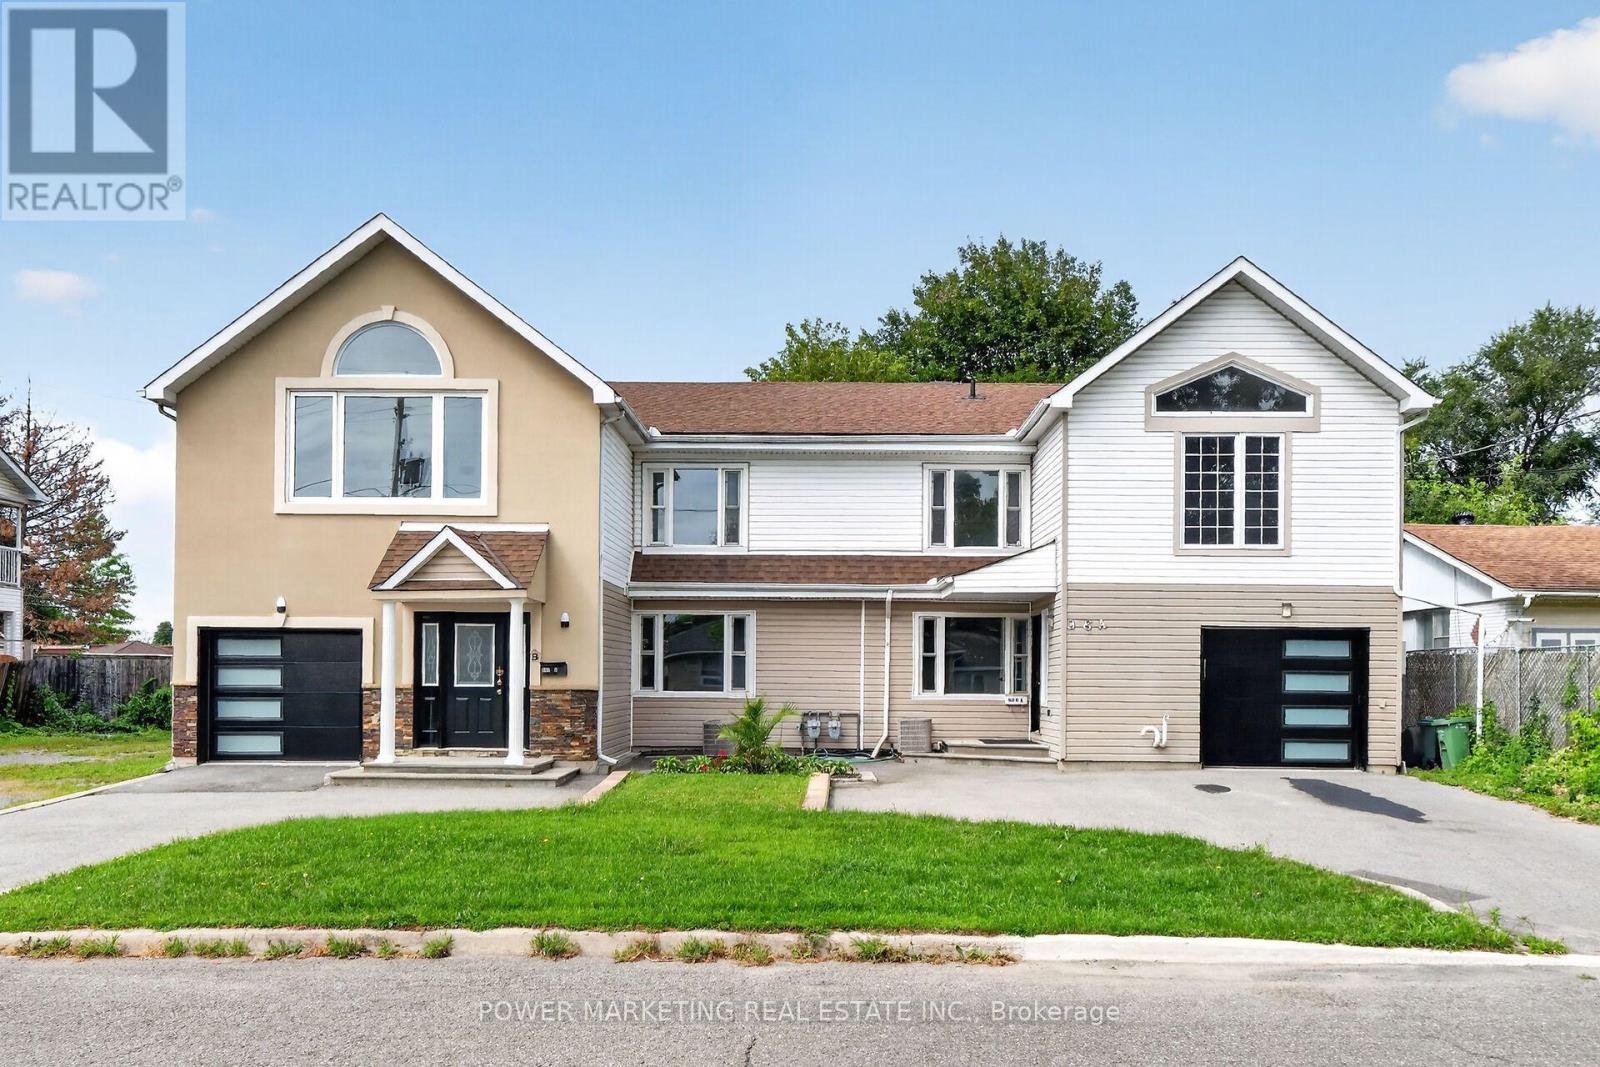
2 Families, In-Laws Welcome! Great updated, bright and immaculate 2 large semis featuring 4 bedrooms & 4 bathrooms on the left side and 5+1 bedrooms & 3 bathrooms on the right side! Both sides have been fully renovated and offer spacious living rooms, dining rooms, large open-concept kitchens, newer kitchens, updated bathrooms, newer laminate & ceramic flooring, and a newer addition. With 2 garages and both units currently vacant, this property is ready for your move or investment opportunity. Located in the catchment area of Colonel By High School and close to CISIS, this property is within walking distance to shopping centres, Costco, schools, and all amenities. Only 15 minutes to downtown with direct bus access to Parliament Hill. Zoning N3B allows commercial use and also offers excellent future development potential, permitting up to 3 storeys with approximately 8-10 units. See it Today! (id:55026)
Richmond Hill, Ontario
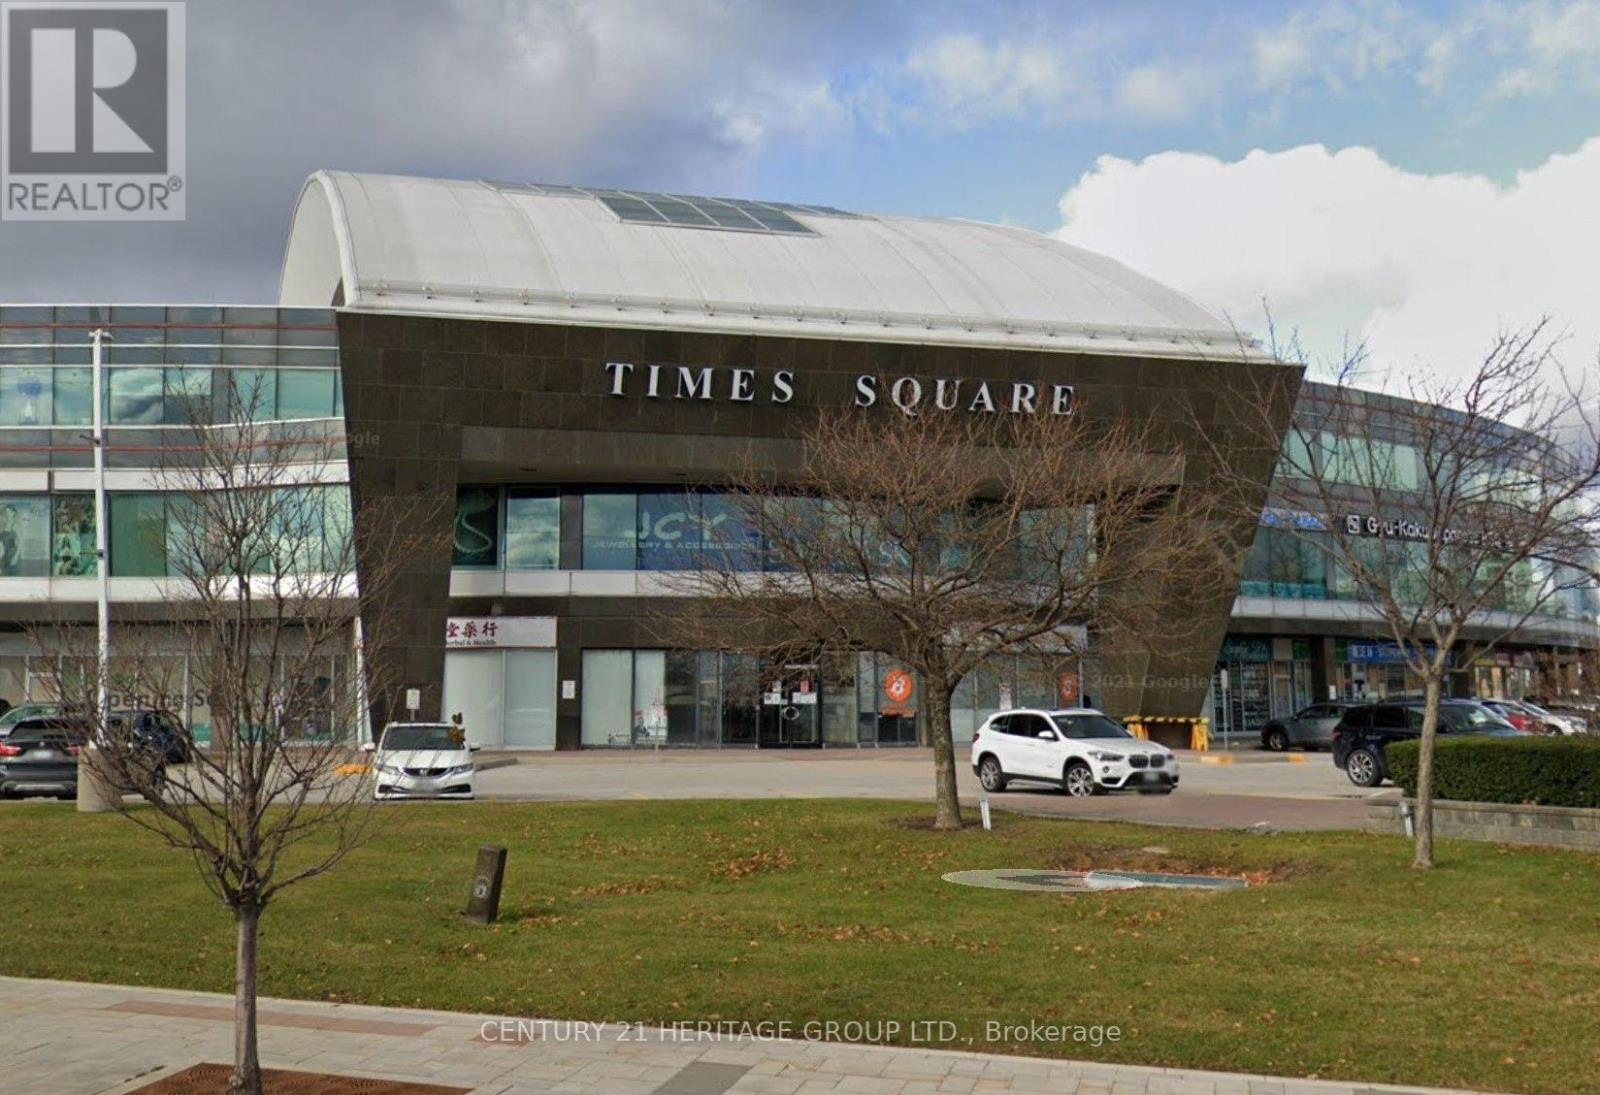
Professional office in prime Richmond Hill Location, suitable for all kind of office use. Prestigious Time Square In The Heart Of Richmond Hill. Lots Of surface and underground parking. Steps To Hotels, Restaurants, Banks, Shopping. Public Transit at door steps. Easy access to Hwy 404/407. Total area is 746 sq.ft, Unit 328 278 sq.ft and Unit 331 468 sq.ft. (id:55026)
Kawartha Lakes, Ontario
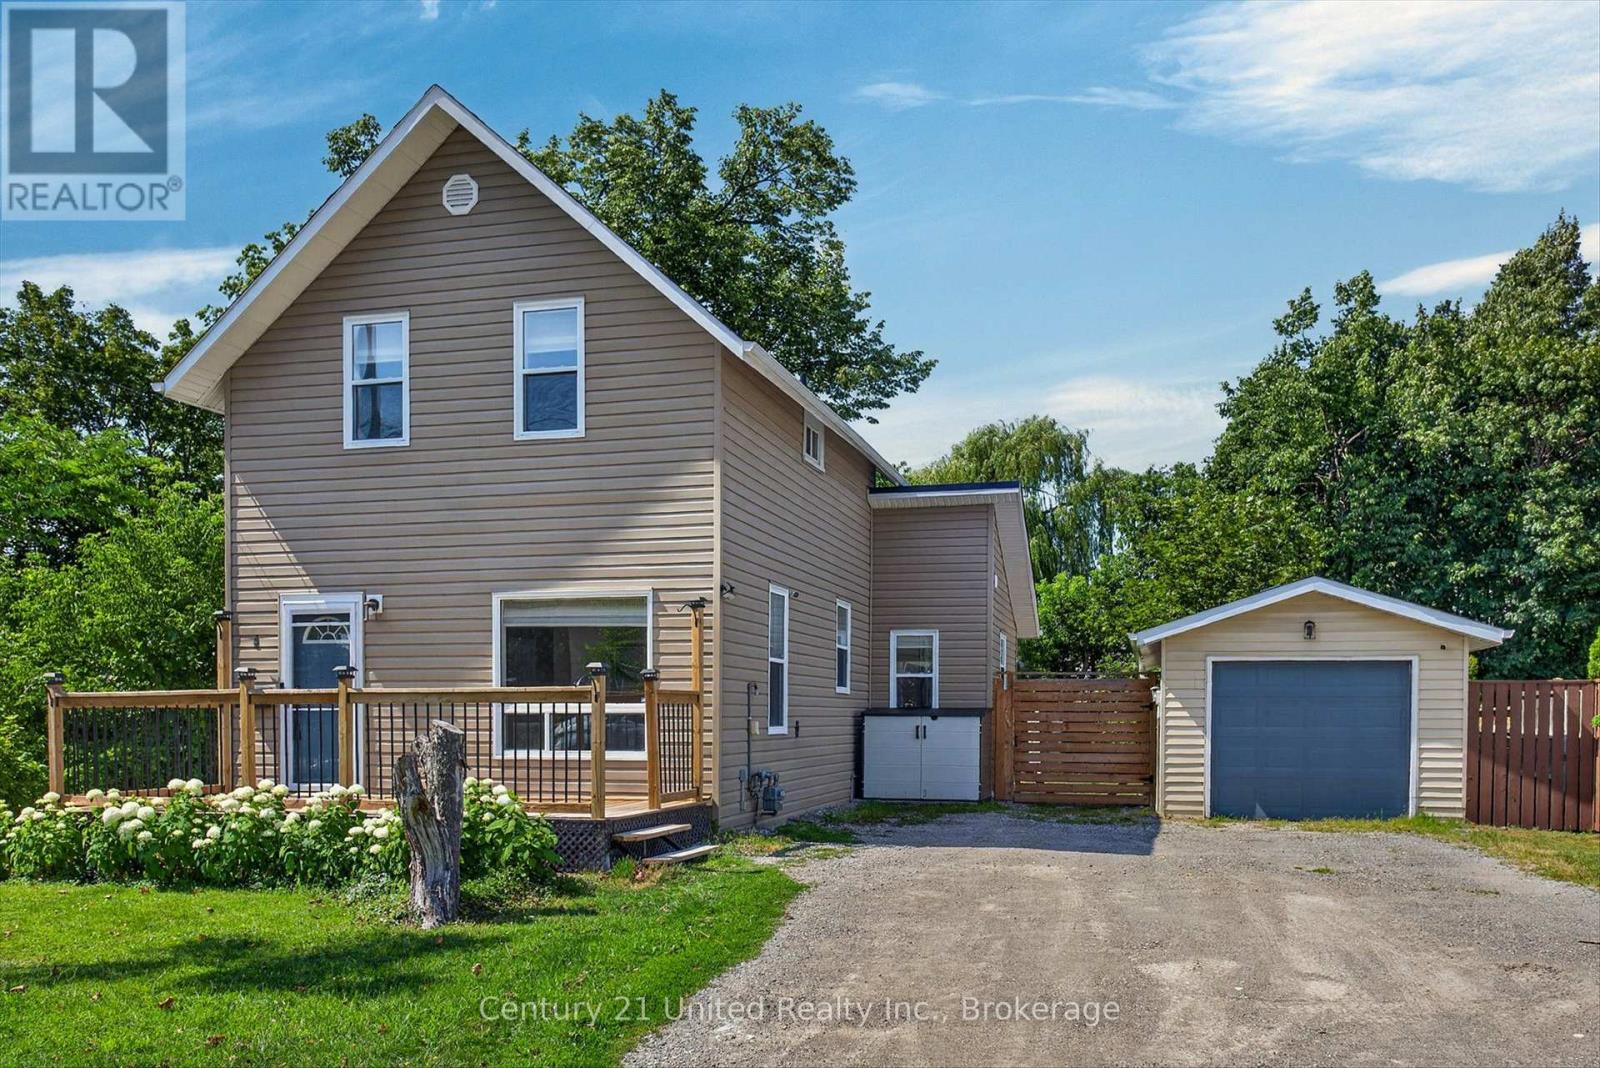
Welcome to 4 Bertie Street, a charming move-in-ready 2-storey home nestled on a quiet street in the heart of Lindsay! Perfect for first-time buyers, downsizers, or investors, this inviting home offers a bright and functional layout designed for comfortable everyday living. Step inside to a bright living room that flows seamlessly into the spacious kitchen, featuring ample cabinetry and storage. The adjoining dining area offers a walkout to the expansive rear deck with a covered gazebo, creating the perfect setting for summer barbecues, morning coffee, or entertaining family and friends while overlooking the large, level backyard. A spacious front deck provides another welcoming outdoor space to relax and enjoy the neighbourhood. The main floor also features the convenience of a laundry room and a 2-piece bathroom. Upstairs, you'll find two generously sized bedrooms and a well-appointed 4-piece bathroom. This home has seen numerous recent improvements, offering peace of mind for years to come. Over the past 2-3 years, updates include a new front screen door, garage roof, new soffit and fascia on both the house and garage, a new front deck, added attic insulation, backyard retaining wall, backyard shed, and a dedicated garbage storage shed. House shingles were replaced in 2021, and almost all appliances have been updated within the last three years, including the washer and dryer. The detached garage provides excellent storage, workshop potential, or covered parking. Ideally located close to parks, schools, shopping, and all the amenities Lindsay has to offer, this well-maintained property combines comfort, functionality, and exceptional value. Come see everything 4 Bertie Street has to offer and discover why this could be the perfect place to call home! (id:55026)
Toronto, Ontario
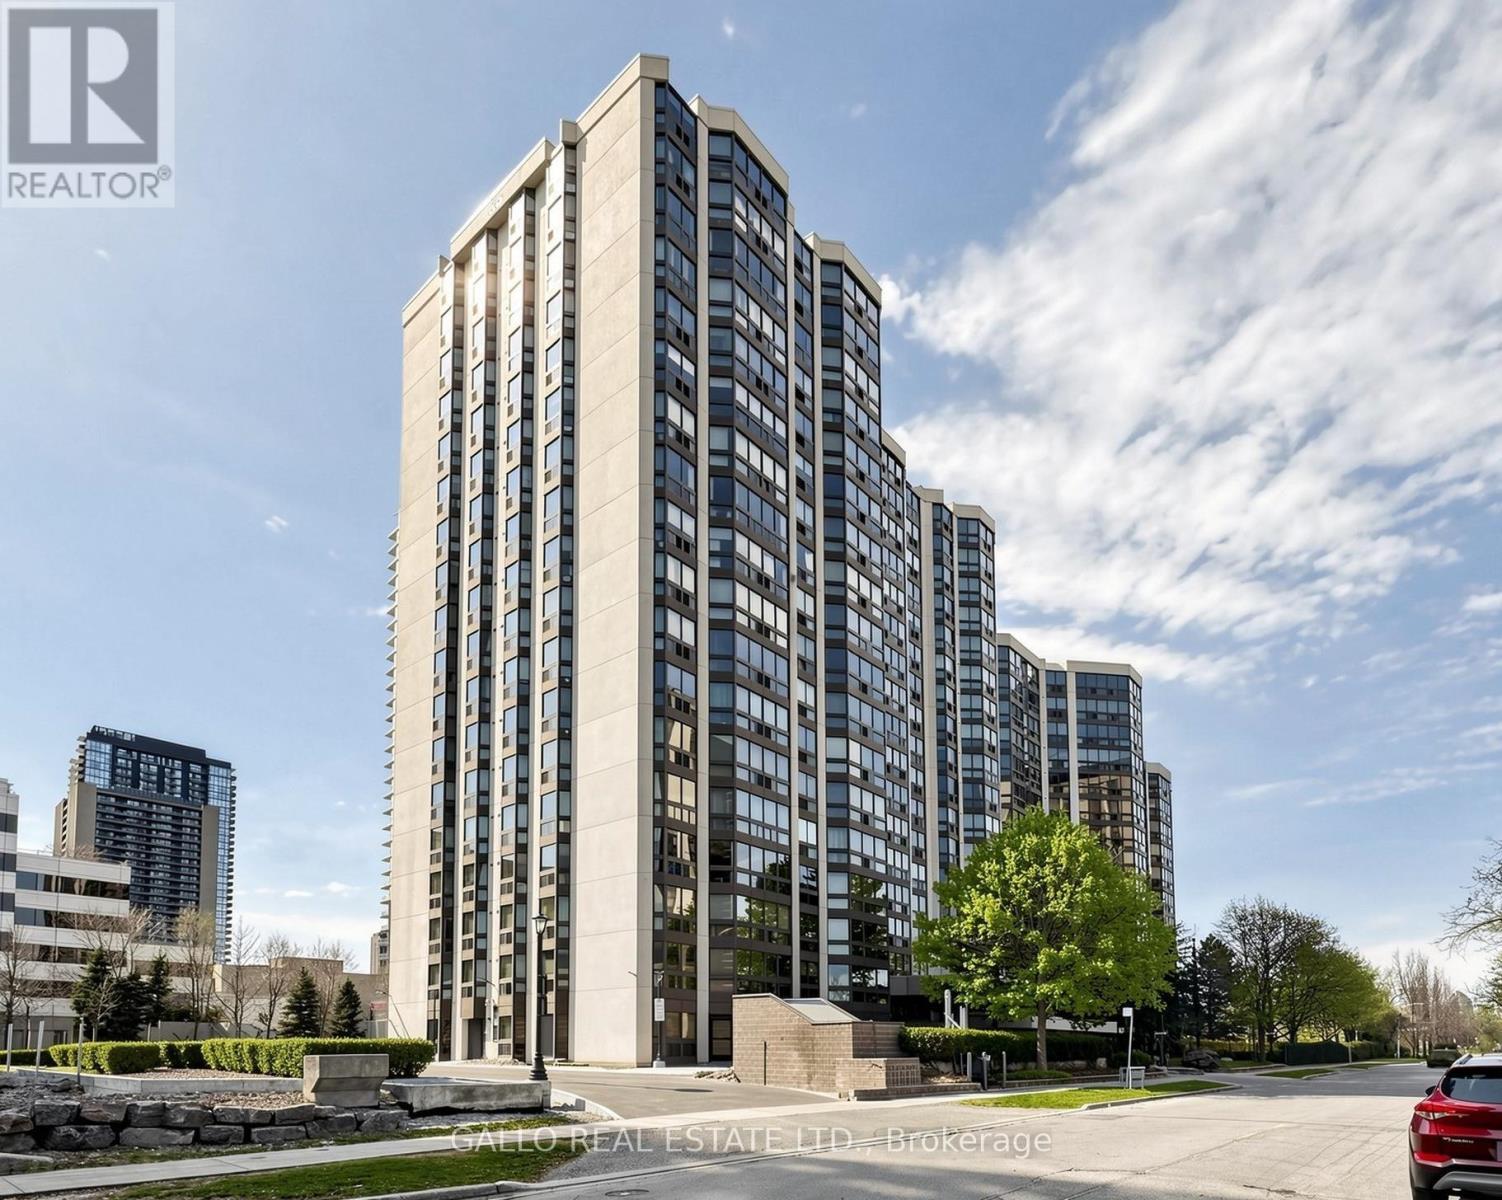
Welcome to the Pavilion located in prominent Willowdale East Neighborhood minutes to Yonge and Sheppard- at entertainment central yet quietly tucked away on Kenneth Ave with close proximity to subway- Line 1 - Yonge/University & Line 4- Sheppard and 401 Highway. You will love this well designed, expansive CORNER SUITE of almost 1300 sq ft that feels like you are home. Enter into this spacious front foyer with double closet that leads you into the spacious dining room and living room area that is open concept. Features an eat- in kitchen that overlooks the solarium which can be used as a home office, meditation/exercise room, library room or nursery as it is located beside the primary bedroom. The bedrooms are split in the design with bathrooms to allow for privacy from guests or extended family members. The primary bedroom includes built-in shelving, walk-in closet and 4 pc bath with soaker tub & separate shower plus large enough for a king size bed. Main floor laundry has newer washer and dryer and built-in shelving for pantry close to kitchen. This unit is close to exit stairs and garage for ease of carrying items to your unit. The underground parking spot is 4 parking spaces from entrance door. It is a lovely maintained building with community BBQ area with lawn area & picnic tables, gym, indoor pool, sauna, squash court, golf room, party/meeting room, games room and ample visitors parking. The 24 hour security is a plus and peace of mind for extra added safety. Close to excellent schools like, Earl Haig Secondary School, Cardinal Carter Es And Avondale Public School. Maintenance fees includes all utilities including cable tv. No need to fuss with extra bill payments! One parking space and two lockers. This is without a doubt a great opportunity to live in one of the most sought after Neighborhoods of (id:55026)
Toronto, Ontario
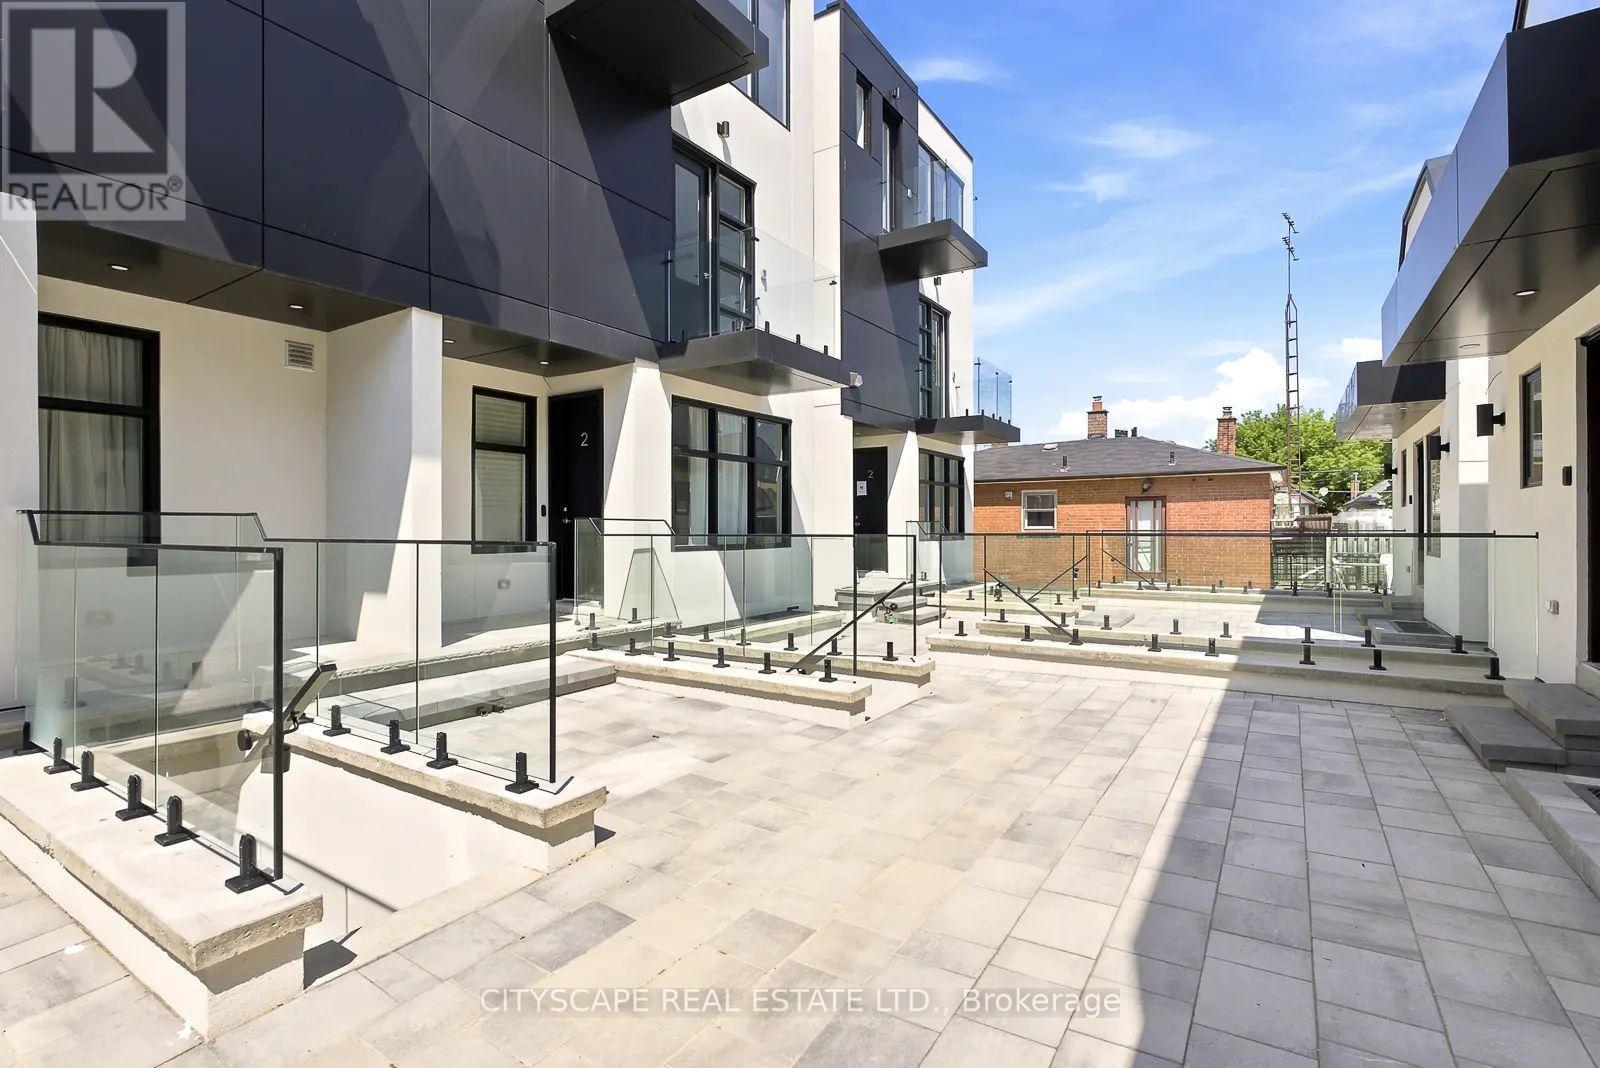
Oakwood Oasis invites you to experience the perfect blend of urban convenience and neighbourhood charm in the heart of York. Nestled within the vibrant Oakwood-Vaughan community, this location offers a highly walkable lifestyle where daily errands, local shops, schools and essential amenities are all just steps away. With excellent transit access, including the newly opened Eglinton Crosstown LRT line, commuting across Toronto is seamless, making it an ideal choice for professionals and families alike. Beyond convenience, Oakwood Oasis is surrounded by a thriving, culturally rich neighbourhood, with the local street art and long-established businesses along Eglington West showcasing the Jamaican and Caribbean roots of the neighbourhood. From local cafes and diverse dining options to community hubs like the Oakwood Village Library and Arts Centre, residents enjoy a balanced lifestyle that feels both connected and relaxed. Nearby green escapes like Cedarvale Park and the Beltline Trail. The unit is pet-friendly (id:55026)

Toronto, Ontario
Boutique Luxury Living In the heart of Yorkville At 133 Hazelton Avenue: A Landmark Address With A Collection Of Only 31 Suites designed to offer a high-end urban living experience like no other. Pampering & Overindulgence is standard. This Spacious 2 Bedroom 2 Bathroom sun-filled Corner Suite with open balcony and huge windows in every room offering amazing tree top views exudes opulence & luxury from the marble floors to the 12' coffered ceilings, oak engineered flooring, Chefs kitchen with generous sized marble island and storage, Miele appliances, Kohler Fixtures, Irpinia Cabinets, Spa inspired Marble Bathroom with Heated Floors, Solid Core Doors, Noise Reducing Windows & Walls & Smart Home features. The luxuries of the building amenities are unparalleled: Concierge & Valet Services, Gym; Guest Suites that are fully furnished perfect for when friends and family visit and need to spend the night; Party Room; Screening Room. This entire package is a must experience through the combination of exclusive personalized services, meticulous attention to detail, and unparalleled comfort. A GREAT PLACE TO CALL HOME! (id:55026)
Hamilton, Ontario
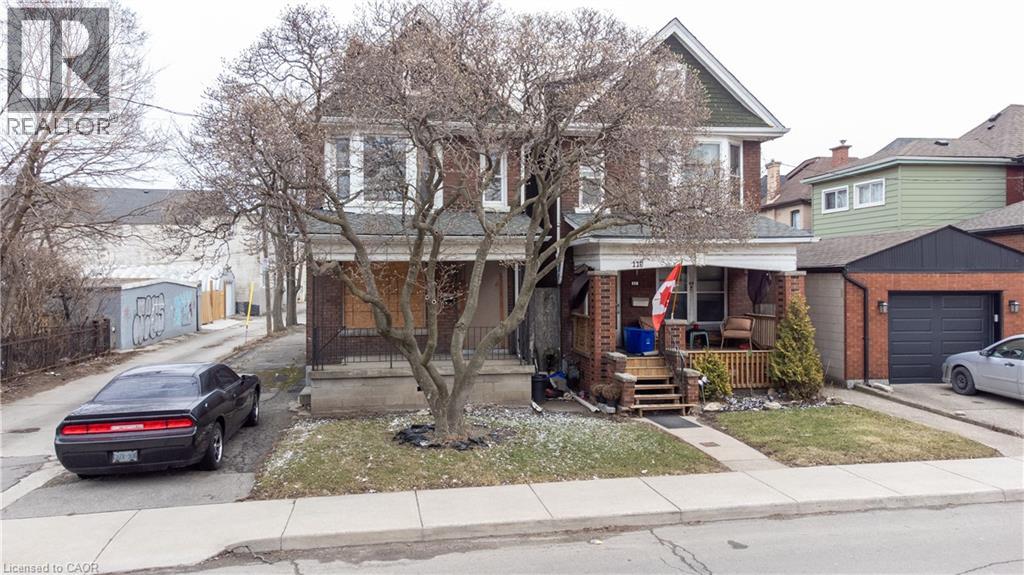
A rare urban land opportunity with room to think big. 116–120 Barnsdale Ave N offers nearly one-third of an acre within Hamilton’s city limits, currently improved with two 2.5 storey homes on one expansive parcel. Buy and hold for future potential, renovate and explore conversion of the existing buildings, investigate a possible severance, or reimagine the entire property as a new multi-residential development. The possibilities make this a compelling opportunity for builders, developers and long-term investors. The location adds to the promise. Enjoy convenient access to schools, parks, shopping, local transit and Hamilton Stadium, all within an established neighbourhood experiencing continued investment and renewal. The property is also close to the planned Hamilton LRT corridor, one of the city’s most significant transit investments: a proposed 14-kilometre, 17-stop line connecting McMaster University to Eastgate Square through Hamilton’s lower city, with links to HSR and GO Transit. Substantial land parcels of this size are increasingly difficult to find within the urban boundary. Whether your vision is to enhance what is already here, create additional residential opportunities, assemble a long-term landholding, or pursue a complete redevelopment designed to maximize the site, 116–120 Barnsdale presents an exciting foundation for what comes next. Seller is registered Real Estate Broker. (id:55026)
Toronto, Ontario
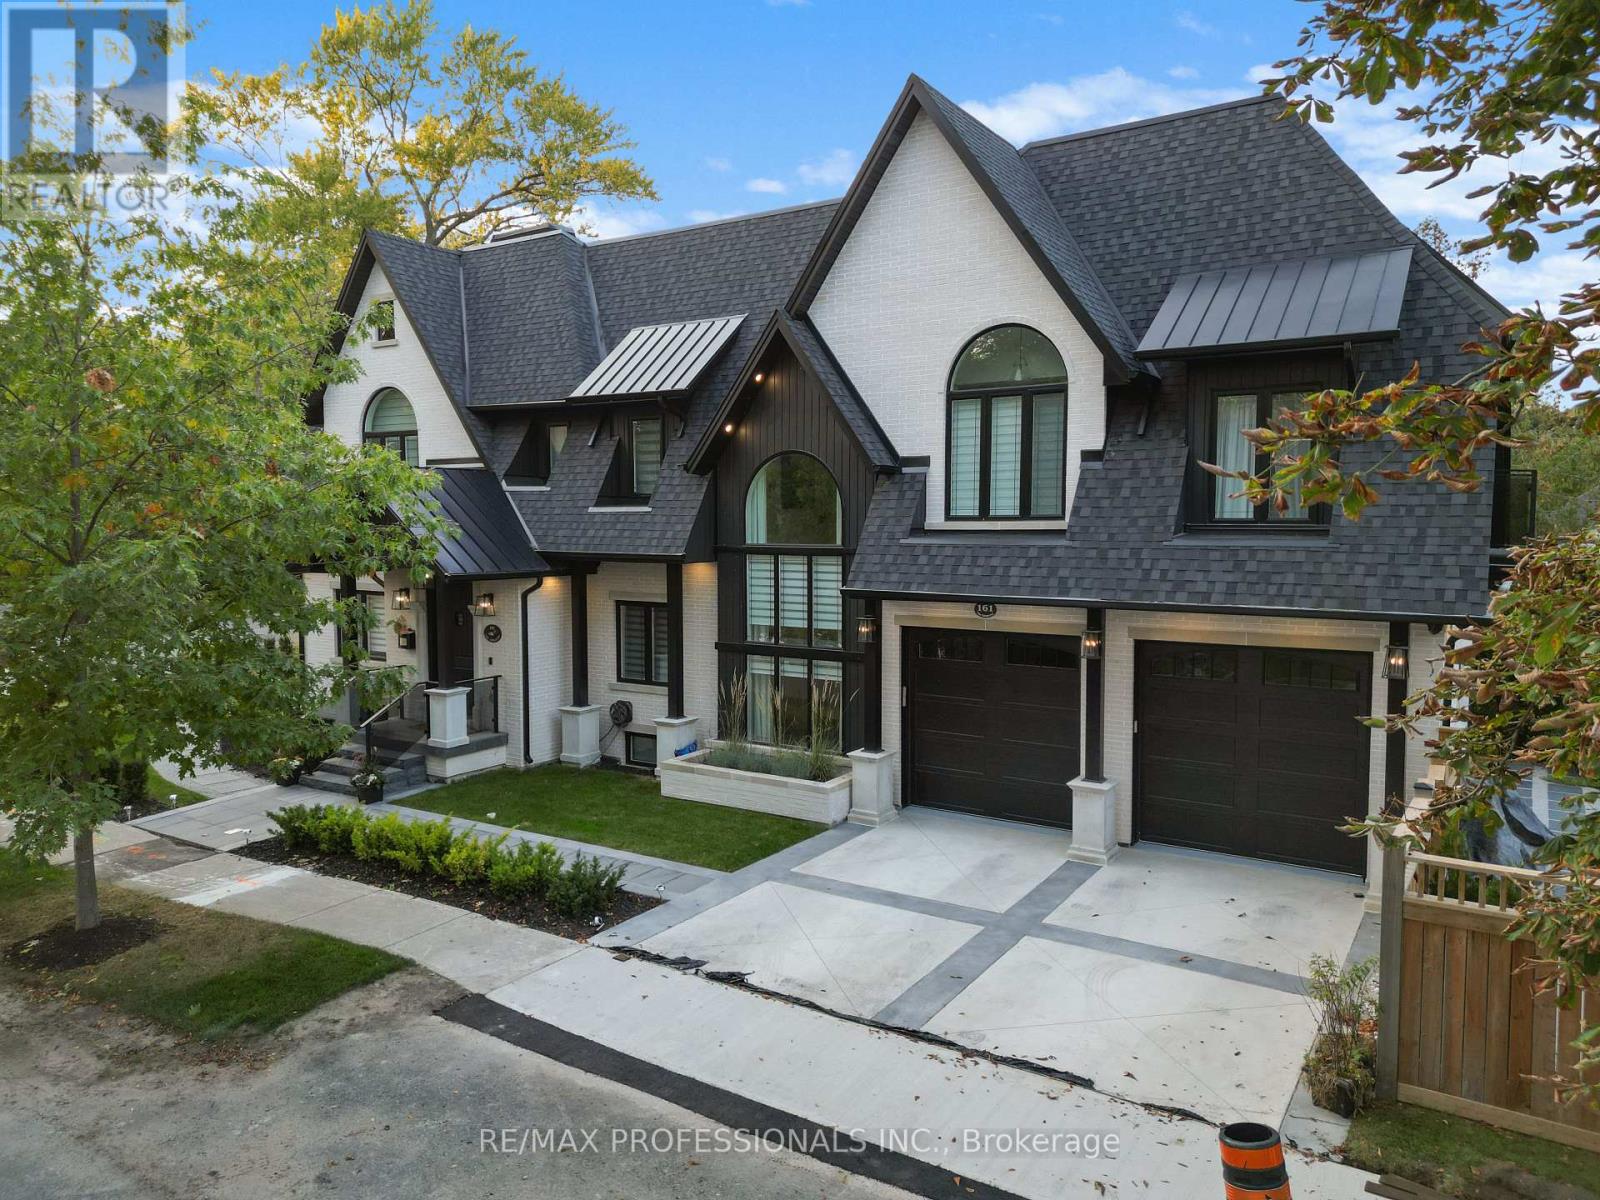
161 The Kingsway - Where Timeless Elegance Meets Modern Mastery Offered fully furnished and move-in ready, including a fully equipped kitchen, this stunning newly built residence presents an exceptional opportunity in one of Etobicoke's most prestigious and sought-after neighbourhoods. Impeccably designed with a harmonious blend of timeless elegance and contemporary sophistication, 161 The Kingsway exudes refined living from the moment you arrive. Every detail has been thoughtfully curated, showcasing exceptional craftsmanship and premium finishes throughout-from custom millwork and designer lighting to state-of-the-art appliances and elegant natural stone selections.The residence offers generous principal rooms, soaring ceilings and a beautifully connected open-concept flow, equally suited to intimate family living and sophisticated entertaining.The fully finished lower level extends the living space with a spacious recreation area, walk-up access, radiant heated floors and a sleek wet bar-ideal for entertaining, relaxing or accommodating extended family and guests. Outside, a professionally landscaped backyard creates a private urban retreat surrounded by mature greenery and custom stonework, with ample space for outdoor lounging and al fresco dining.The home is offered fully furnished, complete with furniture, kitchen essentials and household appointments, allowing you to simply arrive and begin enjoying the residence. More than a home, 161 The Kingsway is a statement of lifestyle, comfort and timeless sophistication in one of Toronto's most coveted neighbourhoods. (id:55026)
Toronto, Ontario
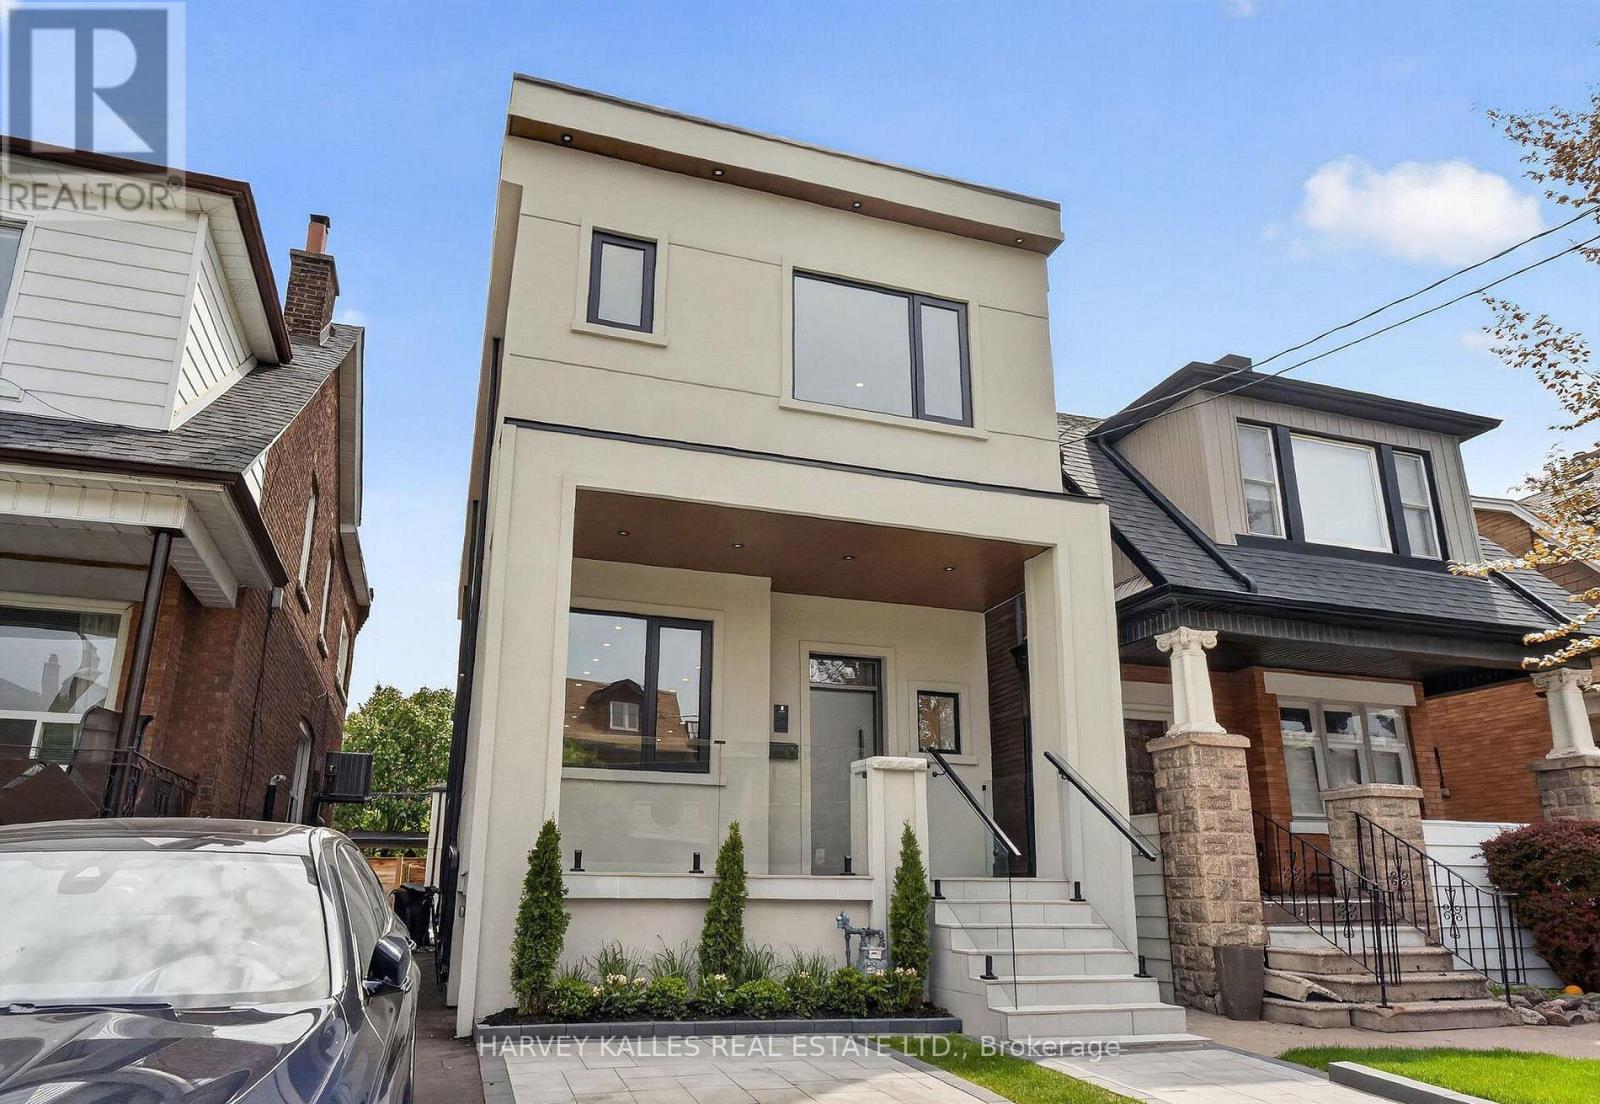
Completely Renovated Two-Bedroom Basement Apartment Offering The Opportunity To Be The First To Live Here Following An Extensive Renovation. Thoughtfully Designed And Beautifully Finished Throughout With High-End Finishes, Quality Appliances And A Bright, Fresh And Modern Feel. Ideally Located In A Sought-After St. Clair Neighbourhood, Just Steps To Transit And Close To Some Of The Best Shops, Restaurants, Cafés And Everyday Conveniences Along St. Clair, As Well As Places Of Worship, Excellent Schools, Parks And More. Internet And Water Included. Must Be Seen And Will Surely Be Loved! (id:55026)
Toronto, Ontario
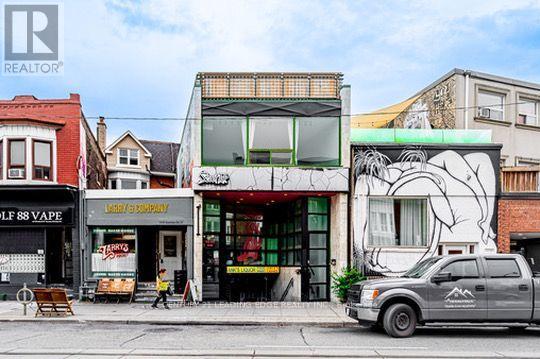
1415 Dundas Street West offers about 1,200 square feet of main floor retail on one of the busiest stretches of Dundas West, right by Gladstone. There is steady foot traffic and a TTC stop at the door. The space has a large storefront that lets in good natural light and gives your signage clear visibility from the street. Inside, the layout is open and works for retail, a studio, a showroom, or a service or food use. A private washroom, gas forced air heating, and air conditioning are already in place. The block is one of the city's more active stretches for independent shops and restaurants, with cafes, galleries, and bars nearby that keep it busy through the day and into the evening. (id:55026)

Brampton, Ontario
** Property is Leased***Buyer has to Assume the Tenant-Welcome to 11 Edvac dr units 8 & 9-Very Spacious and Nicely Maintained offers a variety of Business. Total Area 2745 Sq ft with Office and one Washroom. Units has 2 Docks at the Back. Close to Major Highway and Airport Road. Upgraded Power and Electric Board.Transformer 50 kva 600 120/205 b v3 phase. Great for computer use as Dedicated 2-10mm Under Ground conduits from the property line to the unt..Permits wide range of uses, NO AUTOMOTIVE BUSINESS. (id:55026)
Vaughan, Ontario
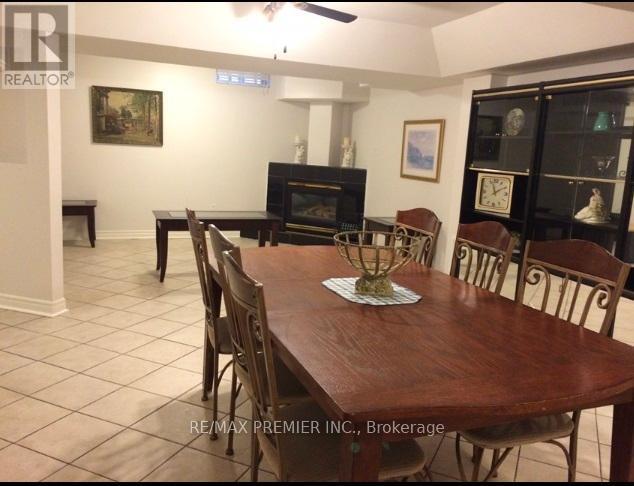
Great Opportunity To Live In The Heart Of Maple * Apartment Is Currently A Bedroom Plus A Den With A Large Eat-In Kitchen, Family Room And 4 Pc Bathroom With Laundry Facilities * Approximately 1400 sq.ft. * One Driveway Parking Space * Partially Furnished * (id:55026)
Richmond Hill, Ontario
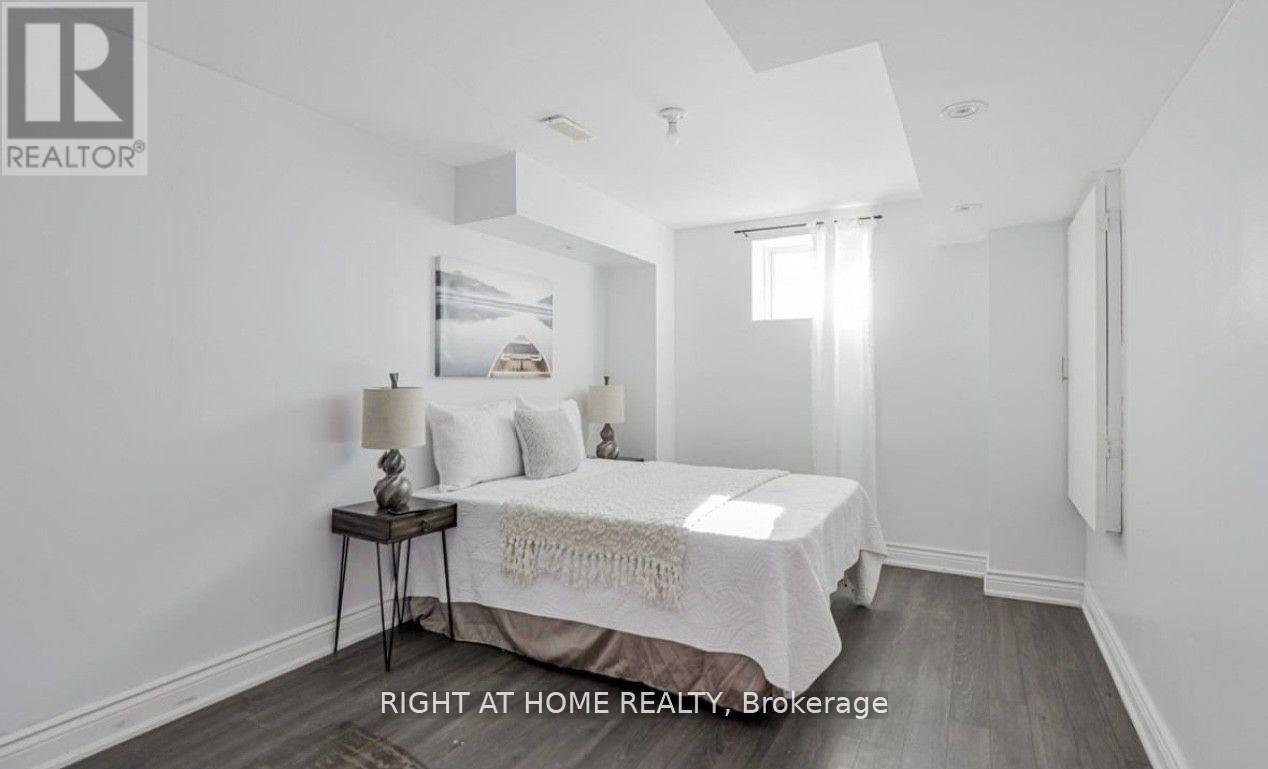
Beautiful Property In Desirable Jefferson Neighborhood. Walk -Up Basement; Bright And Spacious. Basement Apartment With Separate Entrance And Bedroom Perfect For Single and Small Family; Including 2 Parking spots; Close To Park, Trails, Lake And Walking Distance To School.One Must see properties in Jefferson! (id:55026)
Toronto, Ontario
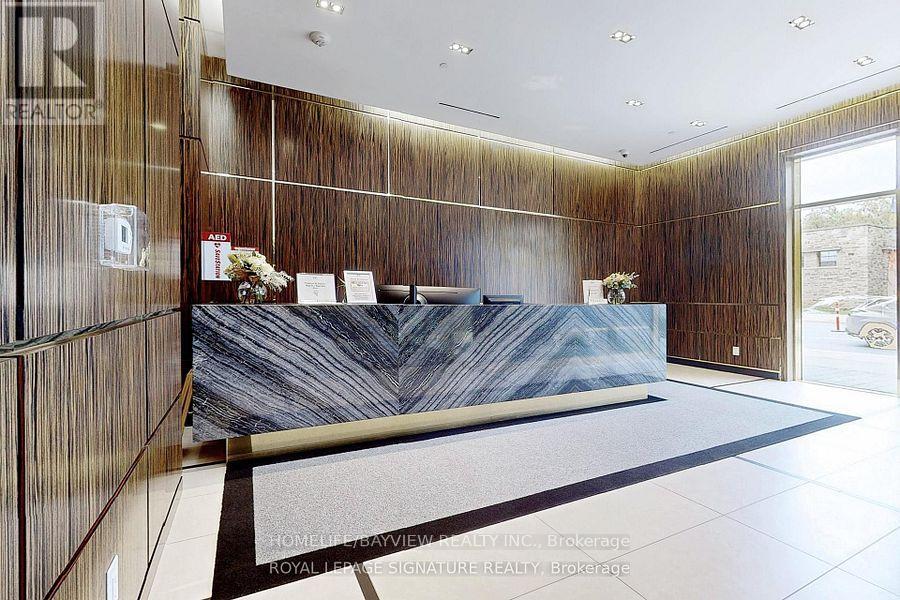
Welcome to 3018 Yonge - Where Luxury Meets Lifestyle in Prestigious Lawrence Park.This exceptional boutique residence offers hotel-inspired amenities, elegant contemporary design, and an unrivaled location surrounded by scenic ravines, upscale dining, boutique shopping, and convenient transit. Inside, sophisticated finishes, floor-to-ceiling windows, premium European appliances, and expansive outdoor living spaces create a truly elevated living experience. From the stunning rooftop pool and spa facilities to attentive concierge service and beautifully appointed resident lounges, every detail has been curated to deliver Midtown Toronto's finest luxury condominium lifestyle. Suite Features: Thoughtfully crafted open-concept layout. Soaring 10-foot smooth ceilings. Newly installed premium engineered hardwood flooring Designer kitchen with centre island and breakfast bar Luxury Miele appliances Stone and granite countertops Elegant cabinetry with abundant storage Spa-inspired bathrooms with marble surfaces and premium fixtures Unbeatable Location Steps to TTC and subway access, fine shops, and great restaurants. Set within the prestigious John Ross Robertson and Lawrence Park school catchments. Enjoy lovely walks through Alexander Muir Memorial Gardens, and find yourself just across from George Locke Public Library. A residence to call home. Building Amenities24-Hour -of-the-Art Fitness Centre / Gym Outdoor Rooftop Saltwater Pool Outdoor Hot Tub Rooftop Terrace with Panoramic City Views Outdoor Lounge Areas, BBQ & Dining Space Party Room Private Dining Room / Room Library / Quiet Lounge Areas Steam Room & Sauna Landscaped Garden & Patio Visitor Parking Secure Controlled Entry Storage Locker sPet-Friendly Building (subject to building regulations) (id:55026)
Kitchener, Ontario
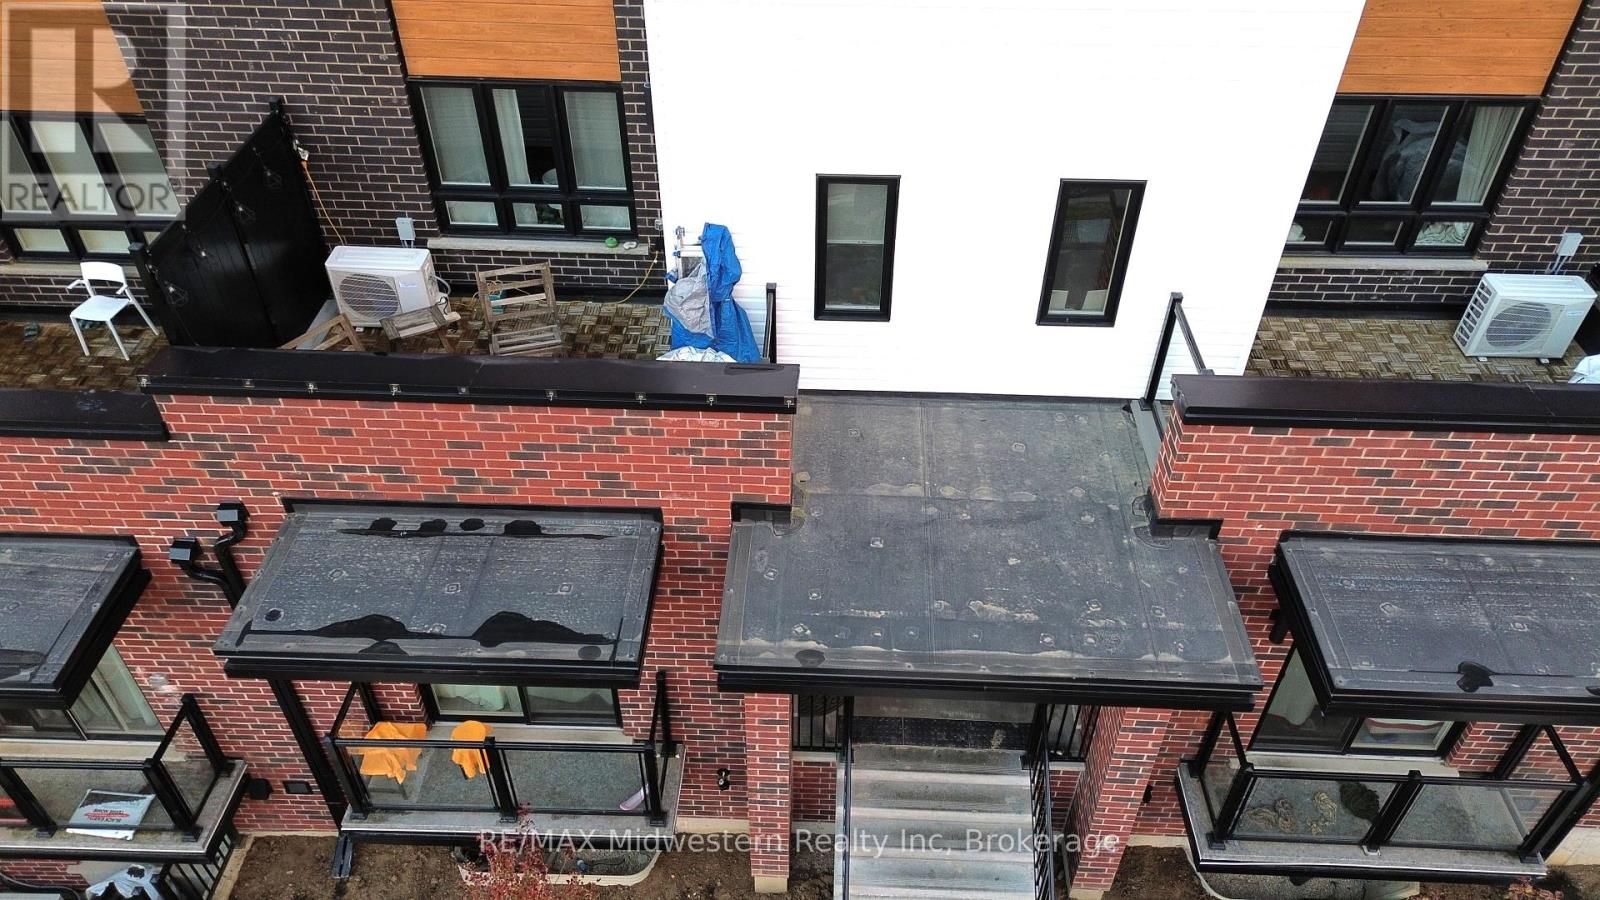
Bright and spacious 2-storey, 2-bedroom townhouse for rent in **Kitchener**! This well-maintained home features two generous bedrooms, including a primary suite with private ensuite, an open-concept main floor filled with natural light, and a private balcony perfect for relaxing or entertaining. Enjoy the convenience of 1 dedicated parking space and a prime location close to shopping, transit, schools, and everyday amenities. Short-term or long term lease options available - ideal for professionals, small families, or those in transition. Don't miss this fantastic rental opportunity! Property will be removed from sale if long term lease signed! (id:55026)
Toronto, Ontario
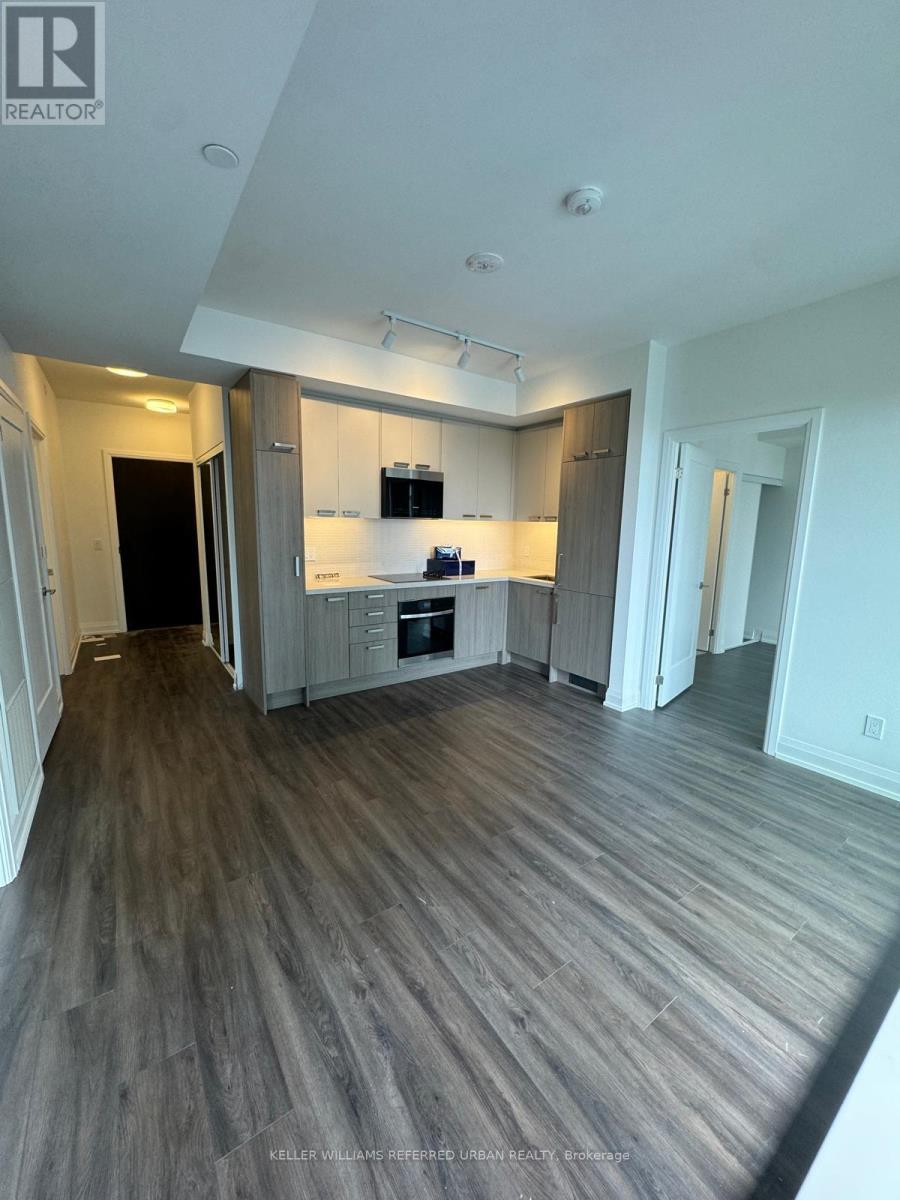
Experience refined urban living at Y&S Condominiums, a newly completed luxury residence in the heart of Midtown Toronto. Ideally positioned at Yonge & Eglinton, this beautifully designed split 2-bedroom, 2-bathroom suite offers a functional layout complemented by coveted south exposure, bathing the interior in natural light throughout the day. Thoughtfully appointed with contemporary finishes, floor-to-ceiling windows, integrated appliances, and an open-concept living space, the suite strikes the perfect balance between style and functionality. Residents enjoy an exceptional collection of amenities, including a fitness centre, co-working spaces, guest suites, a rooftop terrace, and 24-hour concierge service. Just steps from the Eglinton Crosstown LRT and directly across from Eglinton Subway Station, commuting throughout the city is effortless. Everything you need is at your doorstep, from Farm Boy next door to the shops and dining of Yonge Eglinton Centre, neighbourhood cafés, boutique retailers, and everyday conveniences. Surrounded by nearby parks and green spaces, this coveted address offers the ideal blend of city energy and neighbourhood charm. A rare opportunity to own in one of Midtown Toronto's most distinguished new developments. (id:55026)
Waterloo, Ontario
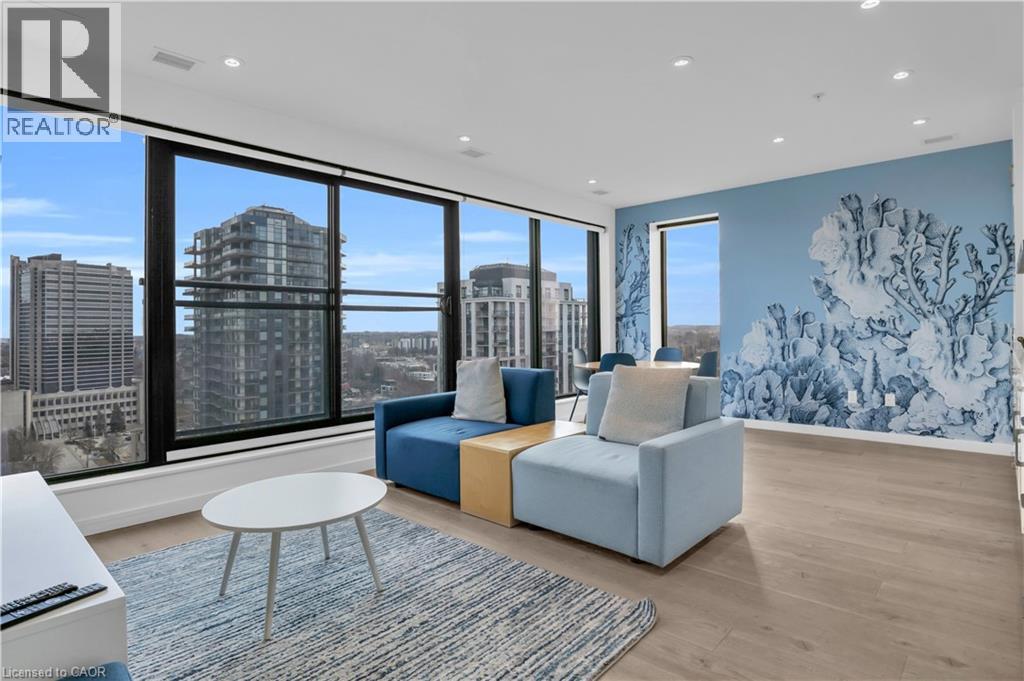
An exceptional turnkey investment opportunity in one of Uptown Waterloo’s most sought-after buildings. This unit offers a truly hands-off ownership experience, featuring a secure, long-term lease in place for 5+ years, ensuring stable and predictable income from day one. What distinguishes this property is its fully managed structure. The tenant—an established and reputable company—not only occupies the unit but also assumes all property management responsibilities. This comprehensive arrangement is seamlessly integrated into the monthly rental income, providing investors with a completely passive, worry-free investment. Ideal for those seeking long-term stability, minimal involvement, and consistent returns in a prime urban location, this is a rare opportunity to acquire a secure, low-maintenance asset in a high-demand market. (id:55026)
Kawartha Lakes, Ontario
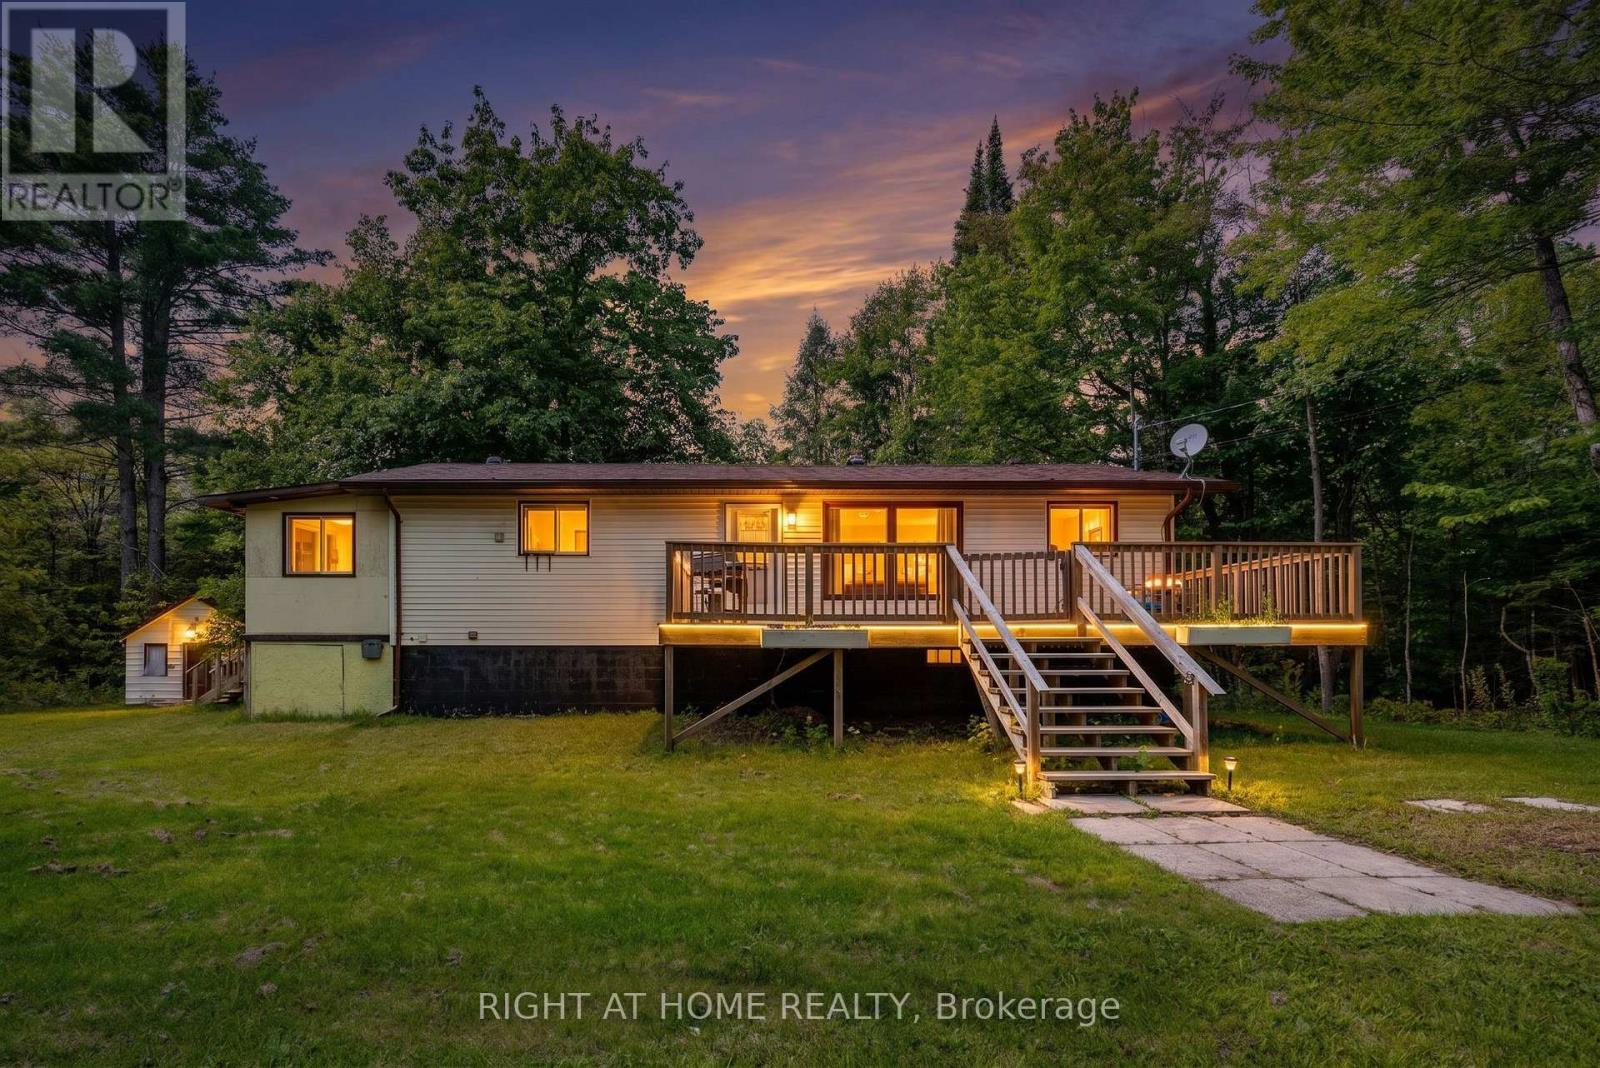
A Peaceful Kawartha Retreat on a Treed AcreWelcome to this inviting 4-bedroom bungalow nestled on a private, beautifully treed one-acre lot in the sought-after Kawartha Lakes area. Offering a wonderful combination of space, privacy, and accessibility, this property provides a peaceful country setting while remaining conveniently close to the amenities and communities of Norland, Coboconk, and Lindsay.The main level features a bright, open-concept design that brings the kitchen, dining, and living spaces together, creating a comfortable setting for both everyday living and entertaining. Large windows allow natural light to fill the home while providing lovely views of the surrounding mature trees.A full, unfinished walk-up basement provides valuable additional space and an opportunity to create something truly tailored to your lifestyle. Whether envisioned as a recreation area, home office, gym, workshop, or additional living space, the possibilities are yours to explore.Outside, the generous one-acre lot offers plenty of room to enjoy the outdoors. Mature trees create a sense of privacy and tranquility, while the expansive property provides space for gardening, outdoor activities, entertaining, or simply unwinding in nature.Located just a short drive from Balsam Lake, this home puts boating, fishing, swimming, and year-round outdoor recreation within easy reach. Whether you're looking for a comfortable full-time residence, a weekend escape, or a property with investment potential, this Kawartha Lakes gem offers an excellent opportunity to enjoy the space and serenity of country living without giving up convenience. (id:55026)
Hamilton, Ontario
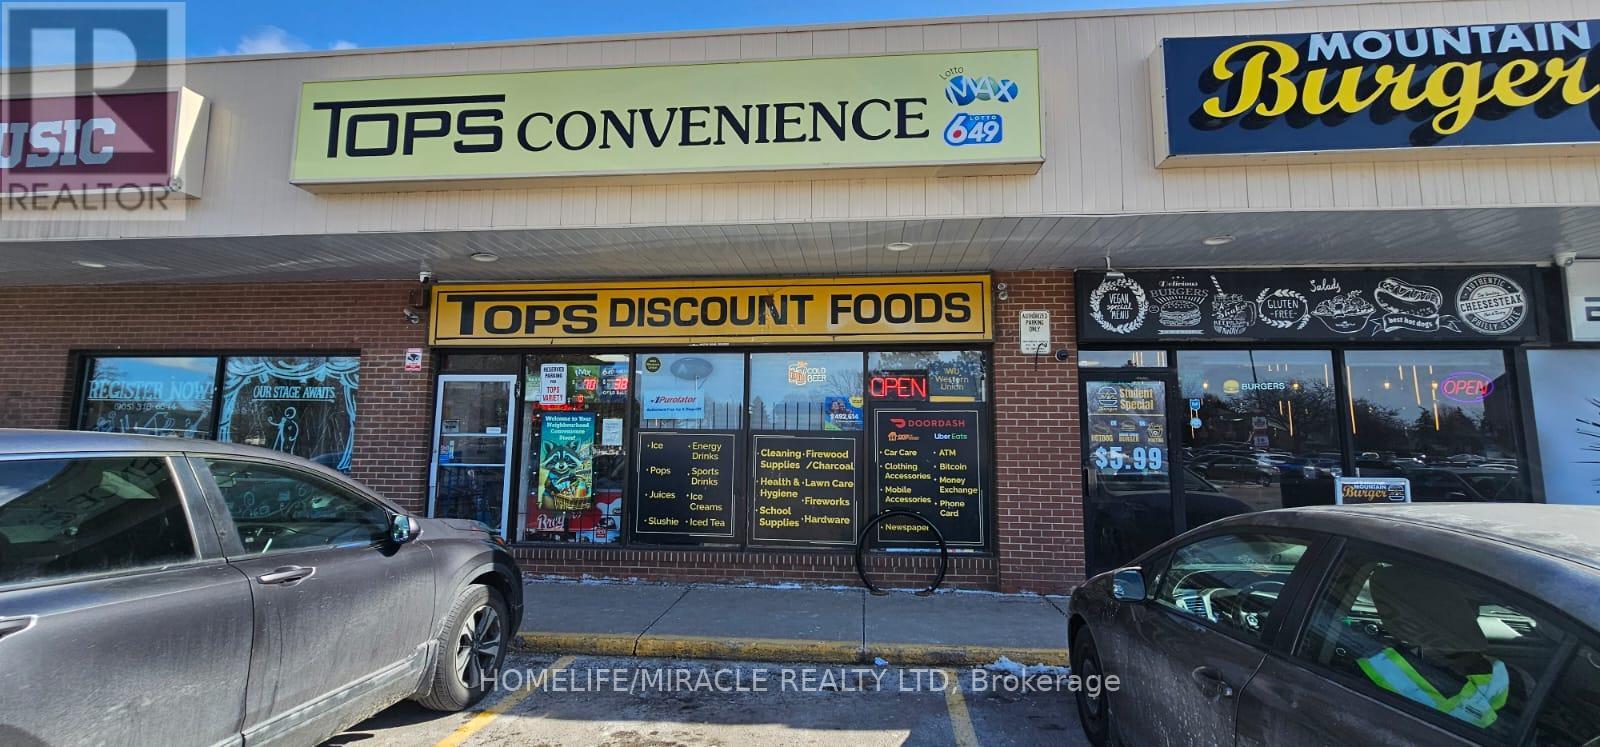
High volume and money-making established convenience store from last 18 years. Very rare location. Surrounded by residential houses and commercial units. Tim Horton in the same plaza.no completions in plaza and around near by. Rent is only $ 3850(including TMI) + HST. Huge lotto commission $81000 year. Covers all expenses and good amount in pocket. Plus, additional $ 6,000 commission from atm, advertisement and money transfer as per seller can be increase. More other businesses can be added and lots of opportunity to increase counter. As per seller owner operator can easily make $120,000 net per year. Monthly sale $45000 without lotto and just 25 to 30 % cigarette included as per seller. Grab this excellent business opportunity before sold. All inventory cost will be extra approx. $ 75,000. Tops convenience is authorized franchise for " hasty market " it's buyer's choice to continue or to cancel franchise. Current lease is up to 31st december-2027 + 5 years renewal options. (id:55026)
Caledon, Ontario
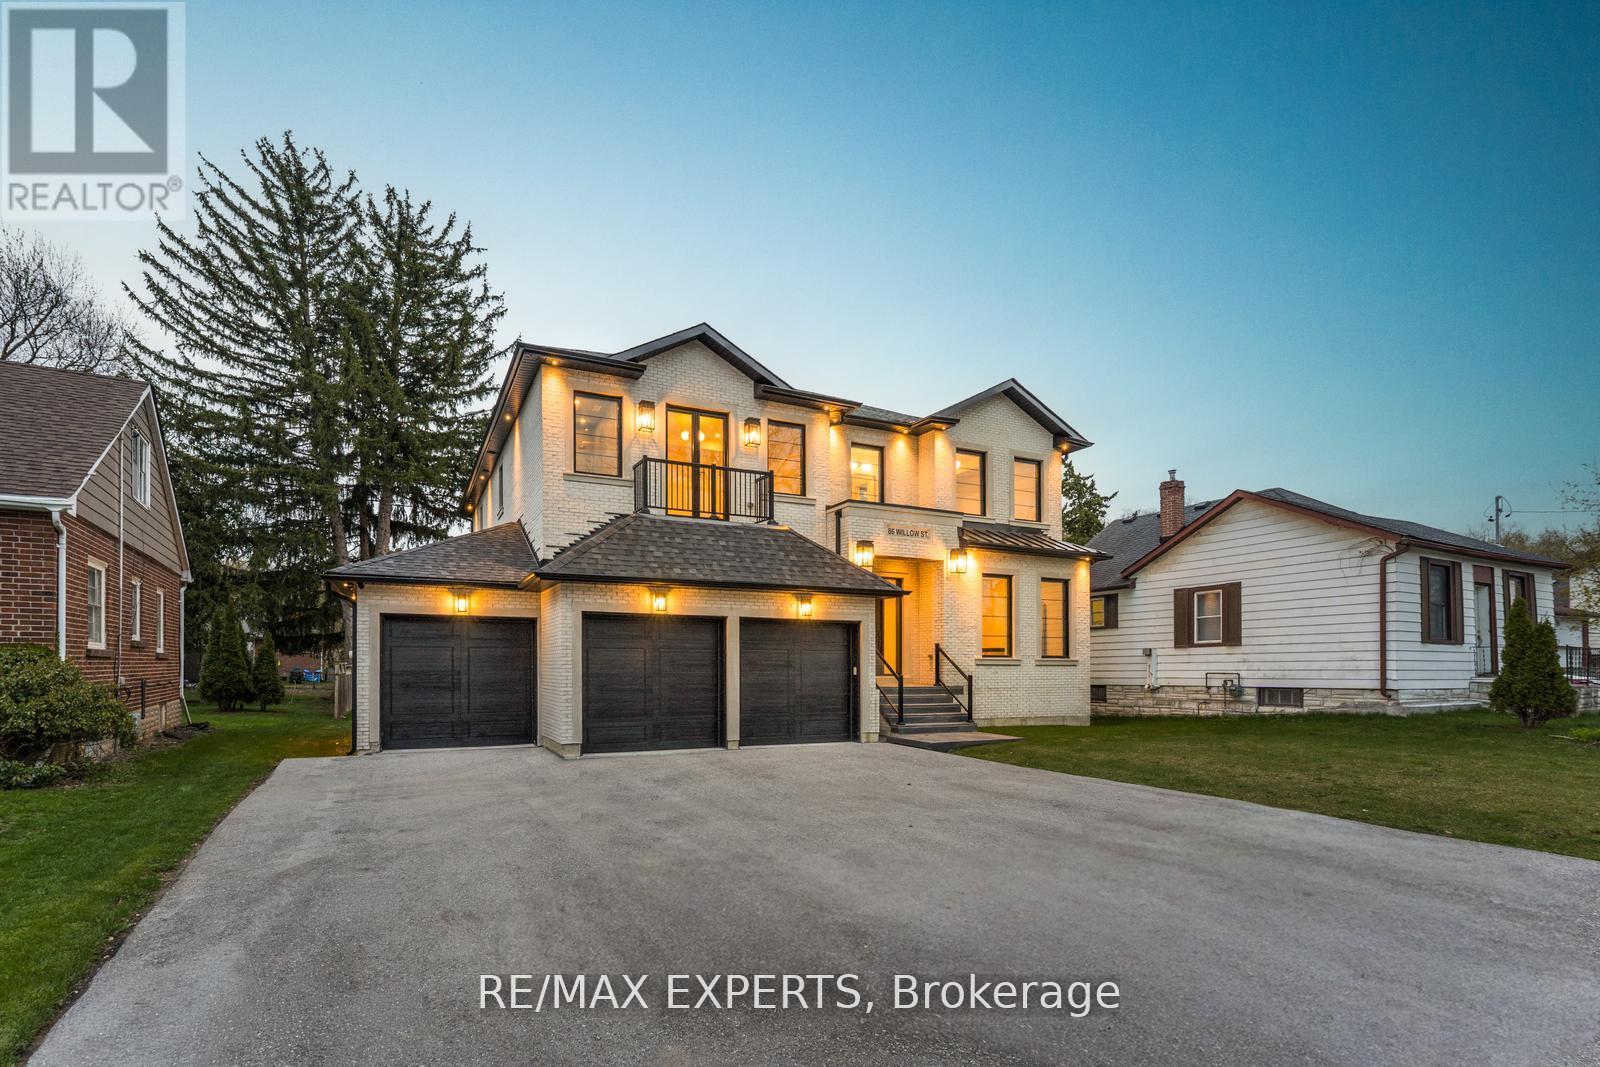
This newly custom-built home at 86 Willow Street in Bolton showcases exceptional quality and stunning design that set a new standard for luxury living in Bolton East. Every element reflects meticulous craftsmanship, thoughtful planning, and premium finishes. Soaring ceilings, expansive windows, and a seamless open-concept layout create a bright, grand, and inviting atmosphere throughout. The gourmet kitchen is a true masterpiece, featuring exquisite book-matched countertops and backsplash with dramatic veining. This stunning stonework is perfectly echoed in the matching fireplace mantle, creating a cohesive and luxurious focal point. Custom-built-in millwork and high-end lighting add refined elegance and warmth to every room. A rare Cambridge elevator offers effortless access between all levels. The dining room features a sophisticated custom temperature-controlled wine cellar, perfect for the discerning collector. The primary retreat is an unparalleled private sanctuary, highlighted by a double-sided fireplace with a dramatic custom feature wall, a convenient wet bar with beverage fridges, a massive walk-in closet with organizers, and a stunning 6-piece ensuite with heated flooring and roughed in steam shower, that offers true spa-like indulgence. The lower level remains unfinished, providing a blank canvas for your personal vision and future customization. This is custom construction at its finest - where exceptional quality meets stunning design in perfect harmony. Located in a sought-after Bolton neighbourhood, 86 Willow Street is a rare opportunity to own a truly exceptional home. (id:55026)
Barrie, Ontario
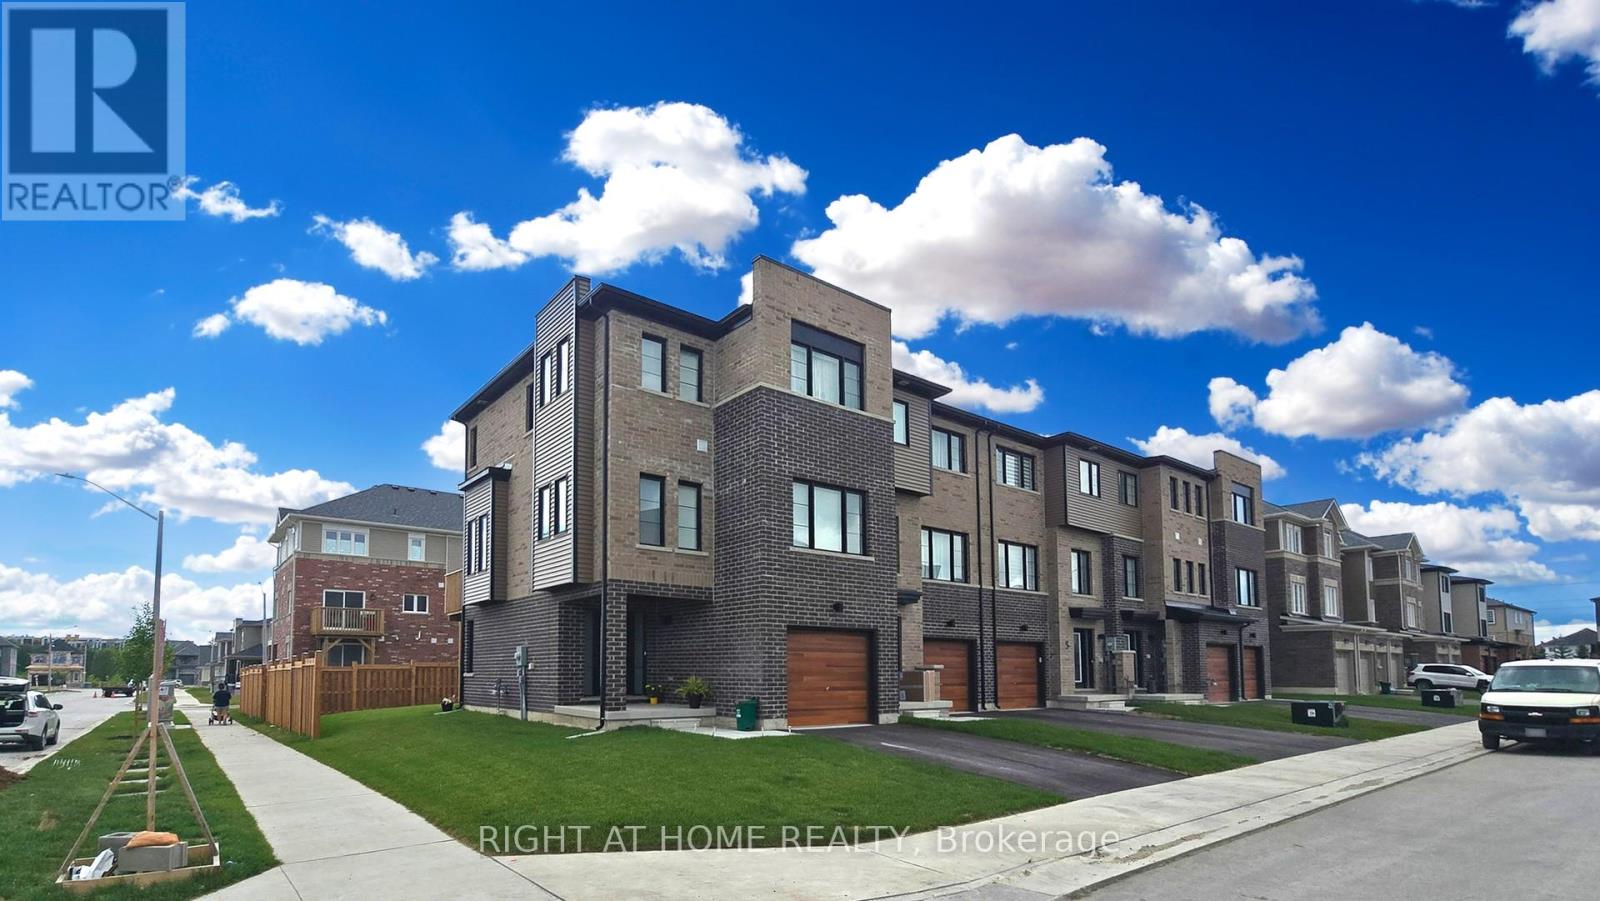
3+1 BEDROOMS AND 4 BATH BEAUTIFUL SUNLIT CORNER MODERN FREEHOLD TOWNHOME IN EXCELLENT LOCATION IN SOUTHEAST BARRIE. MODERN FINISHES AND UPGRADES WITH OPEN CONCEPT DINING AND LIVING ROOM. LAMINATE FLOORS THROUGHOUT, QUARTZ COUNTERTOPS WITH WATERFALL BACKSPLASH, SMOOTH CEILINGS THROUGHOUT, POT LIGHTS, SUNSHADE BLINDS, A/C, PRIMARY BEDROOM WITH ENSUITE BATHROOM, LARGE FENCED BACKYARD. LOCATED IN PRIME LOCATION NEAR STORES, AMENITIES AND LAKE SIMCOE. IN WALKING DISTANCE TO GO STATION AS WELL AS BRAND NEW PLAYGROUND, BRAND NEW HIGH SCHOOL. (id:55026)
Vaughan, Ontario
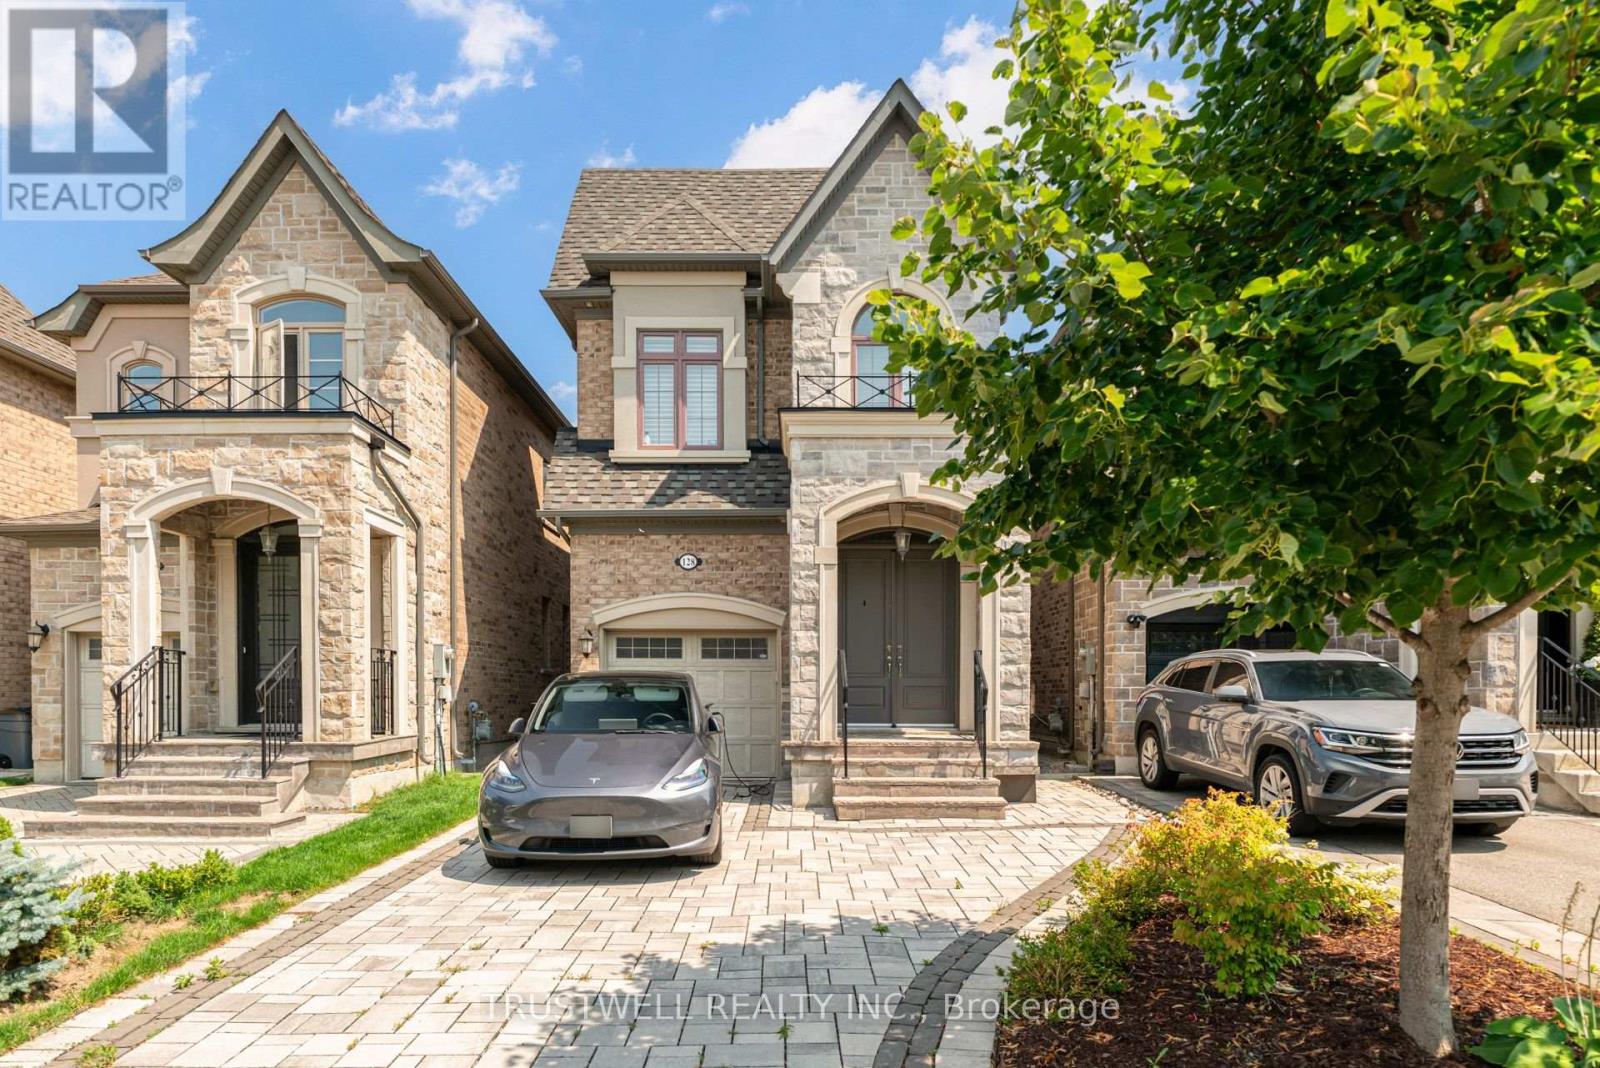
A rare opportunity to lease a beautifully maintained, high-quality family home in the sought-after Coldcreek Estates community of Vellore Village. Tucked away on a quiet street with no neighbouring homes directly behind, this stunning residence offers exceptional privacy, space, and comfort with a thoughtfully designed open-concept layout, spacious great room, hardwood flooring, and impressive 10-foot ceilings on the main level with 9-foot ceilings on the second. The chef-inspired kitchen is the heart of the home, featuring Caesarstone countertops, a large centre island, high-end finishes, and plenty of space for everyday living or entertaining. The bedrooms are warm and inviting with updated laminate flooring, while the recently renovated bathrooms add a fresh, modern touch throughout. The primary retreat is complete with a custom walk-in closet, offering both style and function. Perfectly located close to Highway 400, 407, schools, shops, restaurants, recreation centres, Canada's Wonderland, and Mackenzie Health Hospital, this turnkey home delivers the ideal blend of luxury, convenience, and family-friendly living in one of Vaughan's most desirable neighbourhoods. (id:55026)

Ottawa, Ontario
Refined urban living at the 'St. George'.This well appointed suite features sleek black marble flooringthroughout the foyer and bright kitchen which is paired with crisp white cabinetry, quartz countersenhanced with a sophisticated backsplash, glass block accents and top-tier appliances. Plenty of naturallight creates an airy and spacious feel while the Brazillian Mahogany wood flooring adds durability and lowmaintenance to the living areas. Step onto your private balcony and take in the glow of the city skyline withpicturesque views. The primary bedroom offers an elegant 4-piece ensuite while the second bedroom hasits own balcony. In suite laundry for your comfort & ease. This secure, well managed building is home to avibrant community a balanced mix of residential suites plus commercial conveniences below. Residentsenjoy exceptional third floor amenities including a heated indoor pool, sauna, fitness centre, expansiveoutdoor terrace with BBQ and seating areas plus a guest suite. Additional features include 24 hour security,on-site management/maintenance, storage lockers, indoor bike storage, car wash and heated undergroundparking. Located in the heart of downtown and just steps to the ByWard Market, Rideau Centre, LRT,restaurants, galleries, theatres and scenic pathways along the Ottawa River & Rideau Canal. Enjoy a truelock & leave lifestyle with no outdoor upkeep, just convenience, comfort and connection. (id:55026)
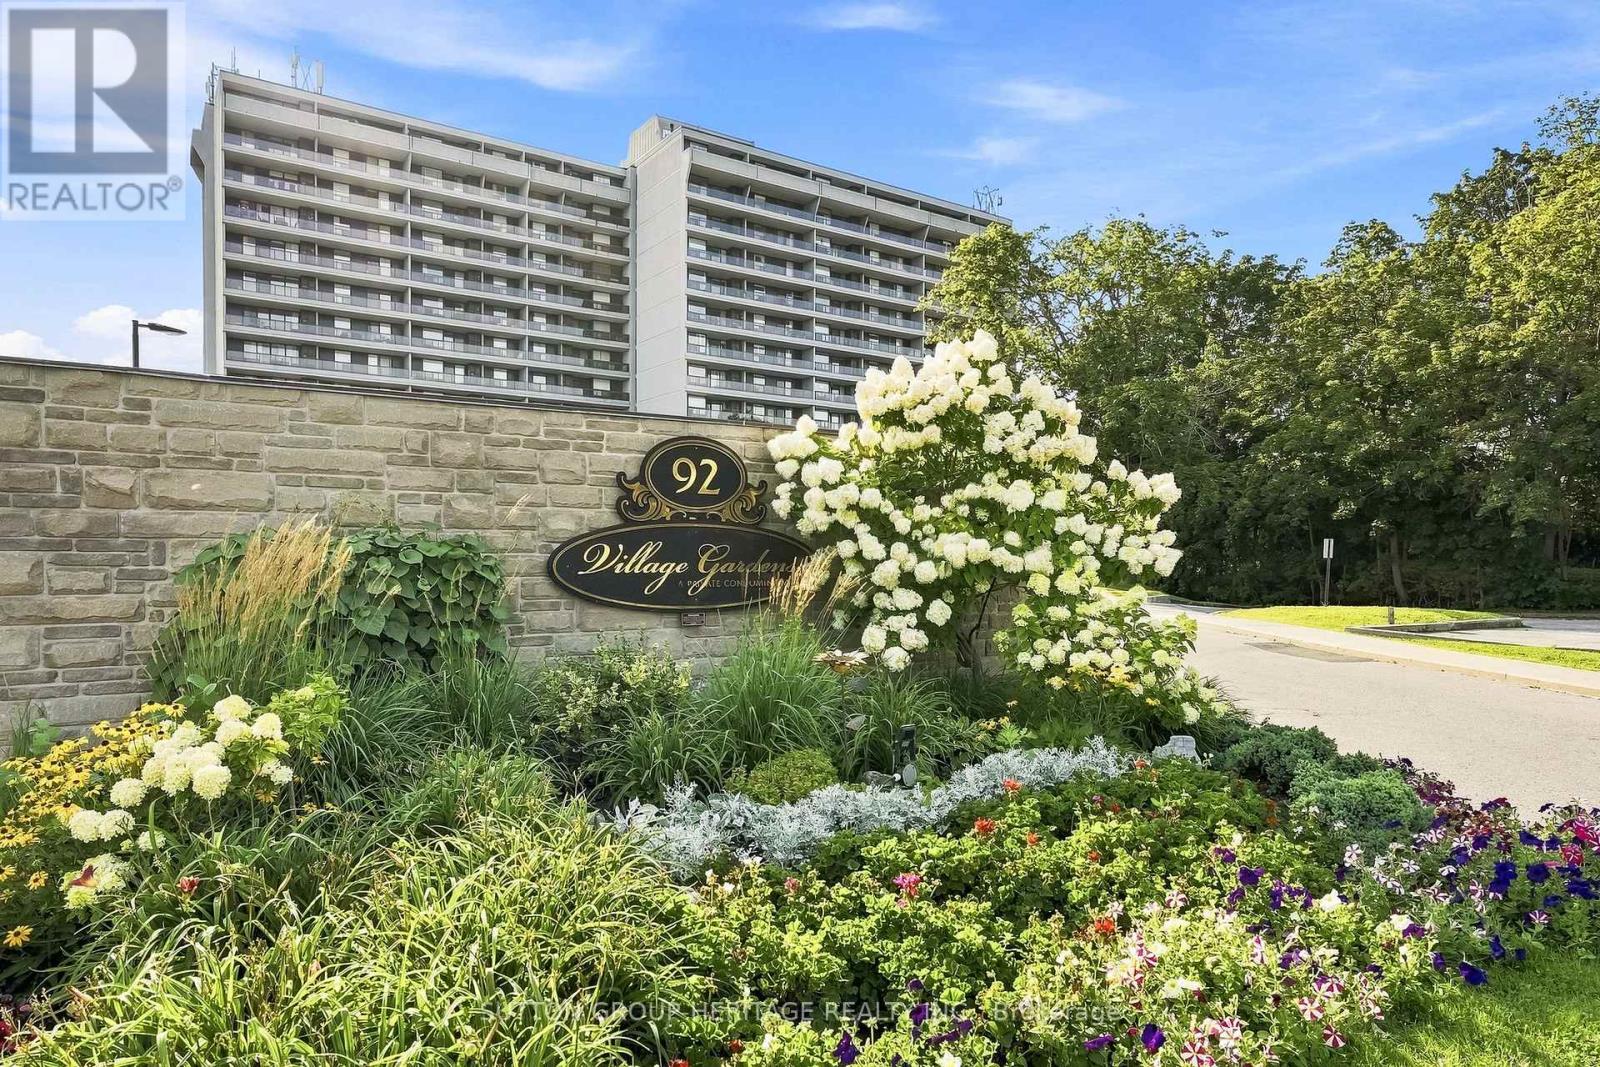
Ajax, Ontario
Ideally located in the heart of historic Pickering Village!! This spotlessly clean & beautifully maintained suite offers comfortable condo living surrounded by mature trees and gorgeous green space. Enjoy a western exposure with peaceful ravine & treetop views from every window at the back of the suite, plus two large balconies-one off the living room & a private walkout from the primary bedroom. The spacious living area also offers plenty of room to incorporate a home office without sacrificing your everyday living space. The building offers an impressive list of amenities, including a beautifully maintained indoor swimming pool overlooking the ravine, gym, party room & pickleball court, along with the convenience of on-site management seven days a week. And talk about value-your maintenance fees include hydro, heat, central air conditioning, water, cable, parking & a locker, making monthly expenses simple and predictable. Leave the car at home! Walk to shops, casino, restaurants, coffee shops, transit and everyday conveniences, with the bus stop at Church Street and Highway 2. St. Francis Catholic School, Lincoln Alexander Public School and Pickering High School are also within walking distance. Spacious, spotless, surrounded by green space and exceptionally well located-an outstanding opportunity to enjoy easy condo living in Pickering Village. (id:55026)
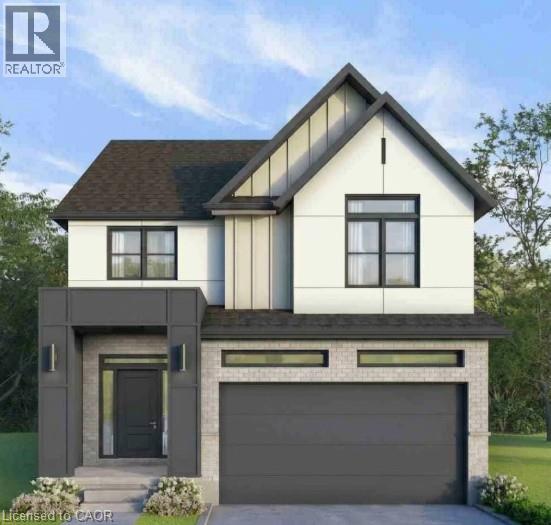
Kitchener, Ontario
Summer Promo - fully finished basement and a pressure treated deck with aluminum railings — just the beginning of what sets this exceptional to-be-built home apart. This stunning 4-bedroom, 3-bathroom home is thoughtfully designed to showcase elevated craftsmanship, timeless finishes, and sophisticated design throughout. A grand foyer creates an impressive first impression, welcoming you into a spacious open-concept layout designed for both everyday living and entertaining. With generous principal rooms, 9' ceilings on the main floor, a 9' foundation in the basement, engineered hardwood flooring, a hardwood staircase, custom cabinetry, quartz countertops throughout, and carefully curated finishes, every detail has been selected to deliver a refined and luxurious living experience. The chef-inspired kitchen serves as the heart of the home, complete with high-end appliances included, while the professionally finished basement provides even more living space for a recreation room, home office, fitness area, guest accommodations, or all of the above. The walk-up basement enhances the home's functionality and future flexibility, while the main-floor deck creates the perfect setting for outdoor dining and entertaining. Finished with a concrete driveway for lasting curb appeal, and ideally located near top-rated schools, scenic trails, parks, shopping, and everyday amenities, this rare opportunity allows you to own a luxury build, crafted with exceptional attention to detail. Experience the perfect blend of quality, comfort, and modern living in one of Waterloo's most desirable communities. (id:55026)
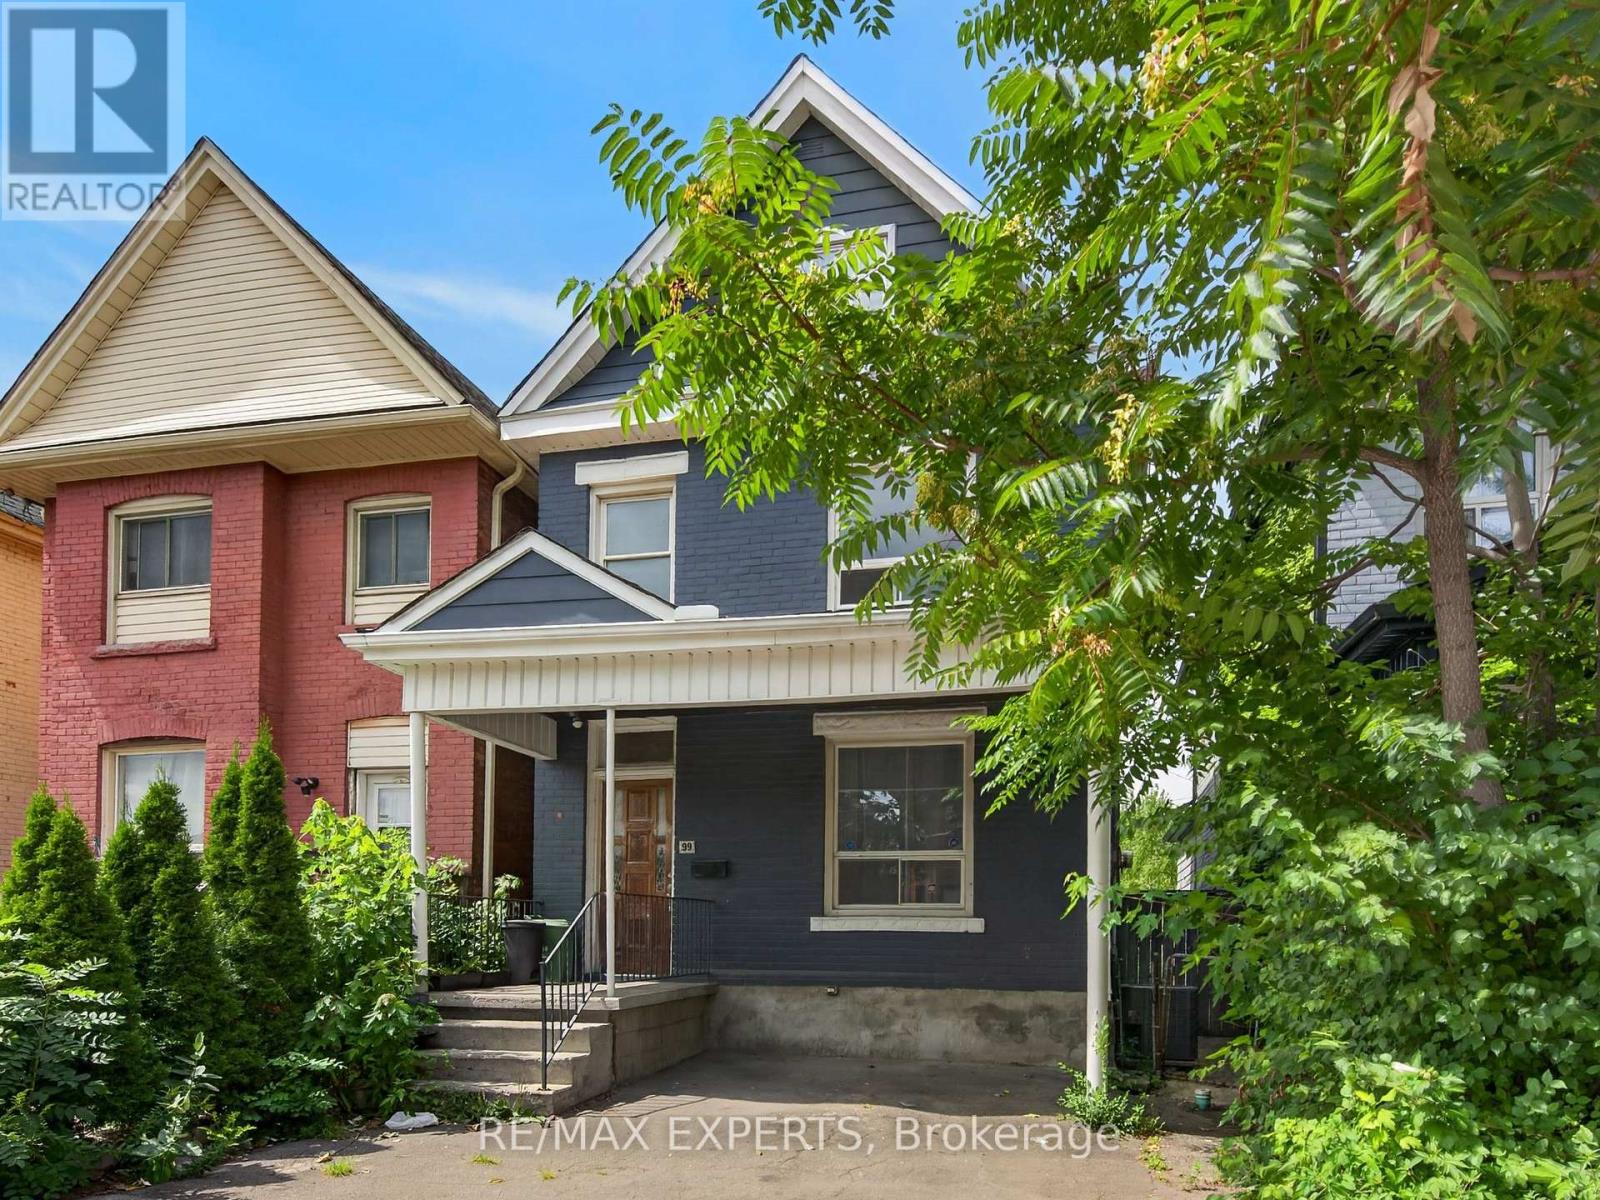
Hamilton, Ontario
Welcome to 99 Leeming Street, a versatile 2 1/2-storey home offering excellent potential for investors, multi-generational living, or buyers looking to live in one unit and rent the other. The upper unit features 3 bedrooms and 1 bathroom, while the main floor unit offers a1-bedroom layout, creating strong flexibility for rental income or extended family use. 2 Separate Hydro Metres. The property also includes private parking and a fully fenced backyard, adding valuable outdoor space in the city. Located in a central Hamilton neighbourhood, this property is well positioned for both owners and tenants who want convenience and accessibility. Enjoy being close to Hamilton General Hospital, St. Joseph's Healthcare Hamilton, downtown Hamilton, public transit, major commuter routes, and everyday amenities. Tim Hortons Field is nearby, making this a great location for Hamilton Tiger-Cats fans, event-goers, and those who enjoy being close to local energy and entertainment. The area also offers easy access to coffee shops, restaurants, grocery options, schools, parks, shopping centres, and major retailers. Popular Hamilton destinations such as Gage Park, Ottawa Street shopping district, James Street North, Bayfront Park, the waterfront, Dundurn Castle, and the city's many trails and waterfalls are all part of what makes this location so attractive. Costco, Starbucks, Tim Hortons, Walmart, shopping plazas, and larger retail hubs are also within convenient driving distance, adding to the everyday practicality buyers are looking for. With its flexible two-unit layout, income potential, private parking, fenced yard, and proximity to hospitals, transit, stadium events, shopping, restaurants, and major Hamilton attractions, this house offers a strong opportunity in a convenient and evolving part of the city. (id:55026)
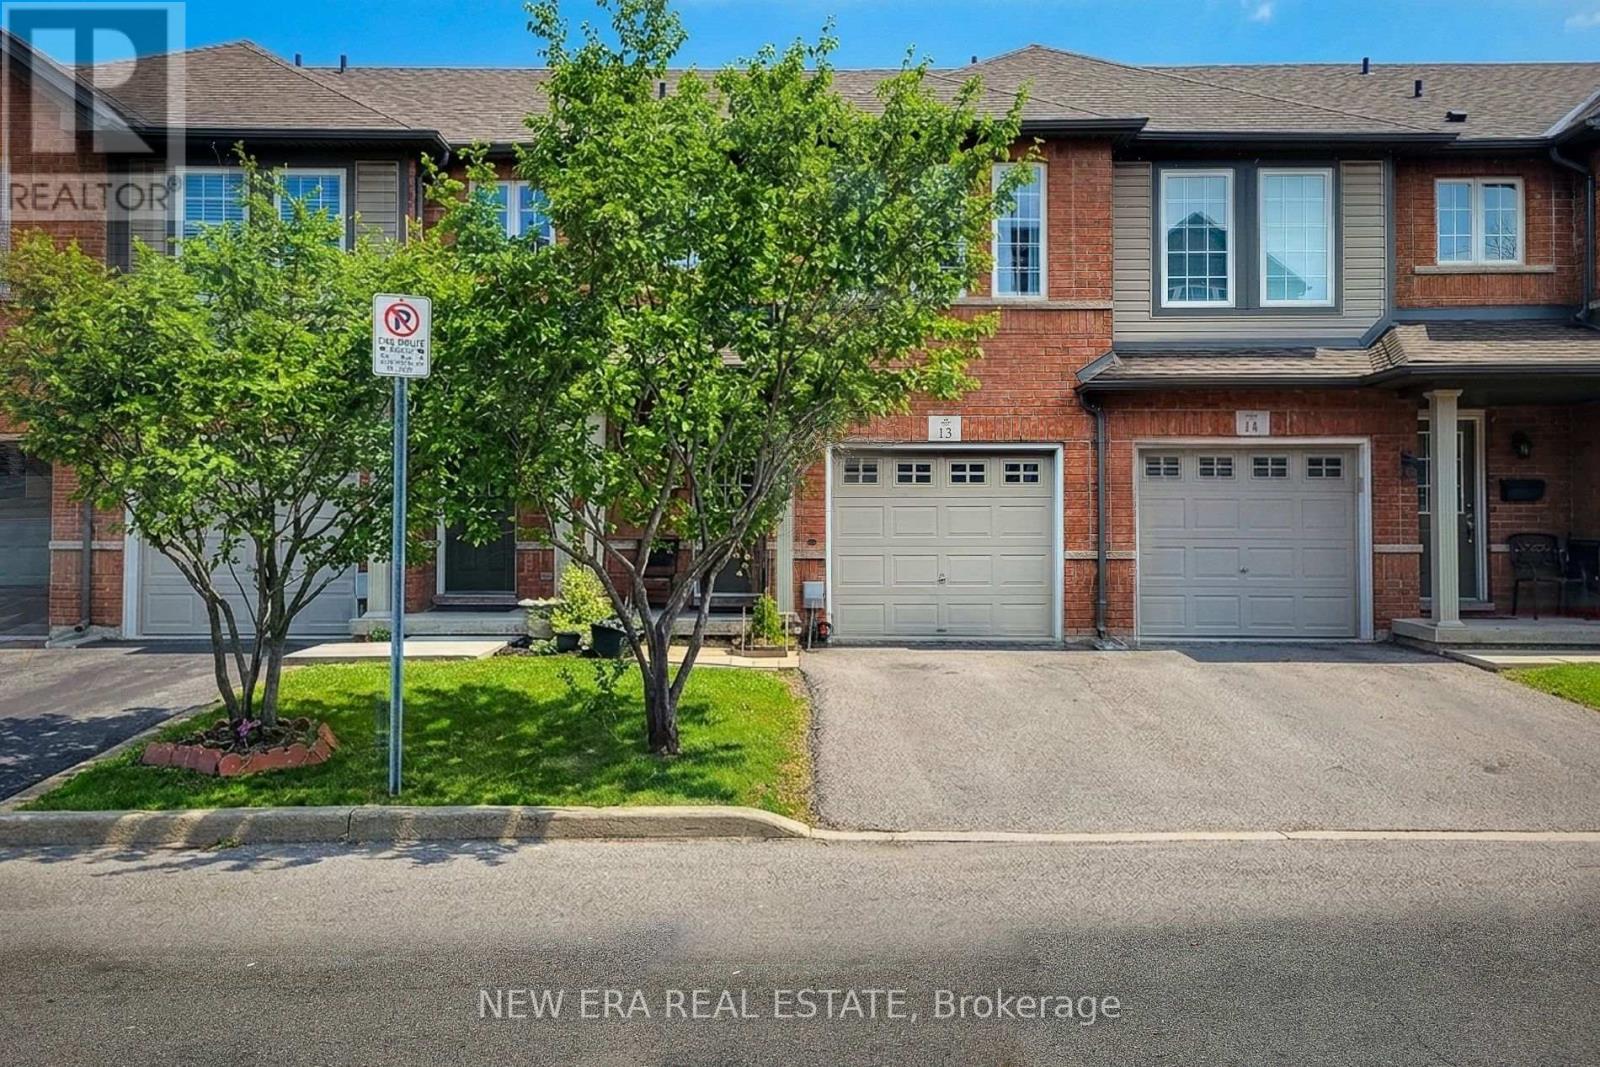
Hamilton, Ontario
Welcome to this beautifully maintained two-storey townhouse, nestled in a quiet complex within a highly desirable, family-friendly neighbourhood. This home offers a bright and inviting carpet free, open-concept main floor, featuring rich hardwood flooring, a cozy living room, and a separate dining area-perfect for both everyday living and entertaining. A convenient walk-out leads to a private back deck, ideal for relaxing or enjoying summer evenings. The modern kitchen is thoughtfully designed with ample cupboard space, sleek quartz countertops, a stylish tiled backsplash, and stainless steel appliances, making meal preparation both functional and enjoyable. The spacious primary bedroom is set on its own private sub-level, offering a peaceful retreat complete with a walk-in closet and a 4-piece ensuite bath. Two additional generously sized bedrooms and a full 4-piece main bathroom provide plenty of space for family or guests. The finished basement extends your living space with a large recreation room and a convenient 2-piece powder room-perfect for a home office, playroom, or media area. Ideally located directly across from an elementary school and a bank, and within walking distance to parks, shops, and everyday conveniences. Commuters will appreciate the quick access to the QEW and nearby mountain access, making travel a breeze. This is a fantastic opportunity to own a move-in-ready home in a prime location-perfect for families, first-time buyers, or investors alike. (id:55026)
Toronto, Ontario
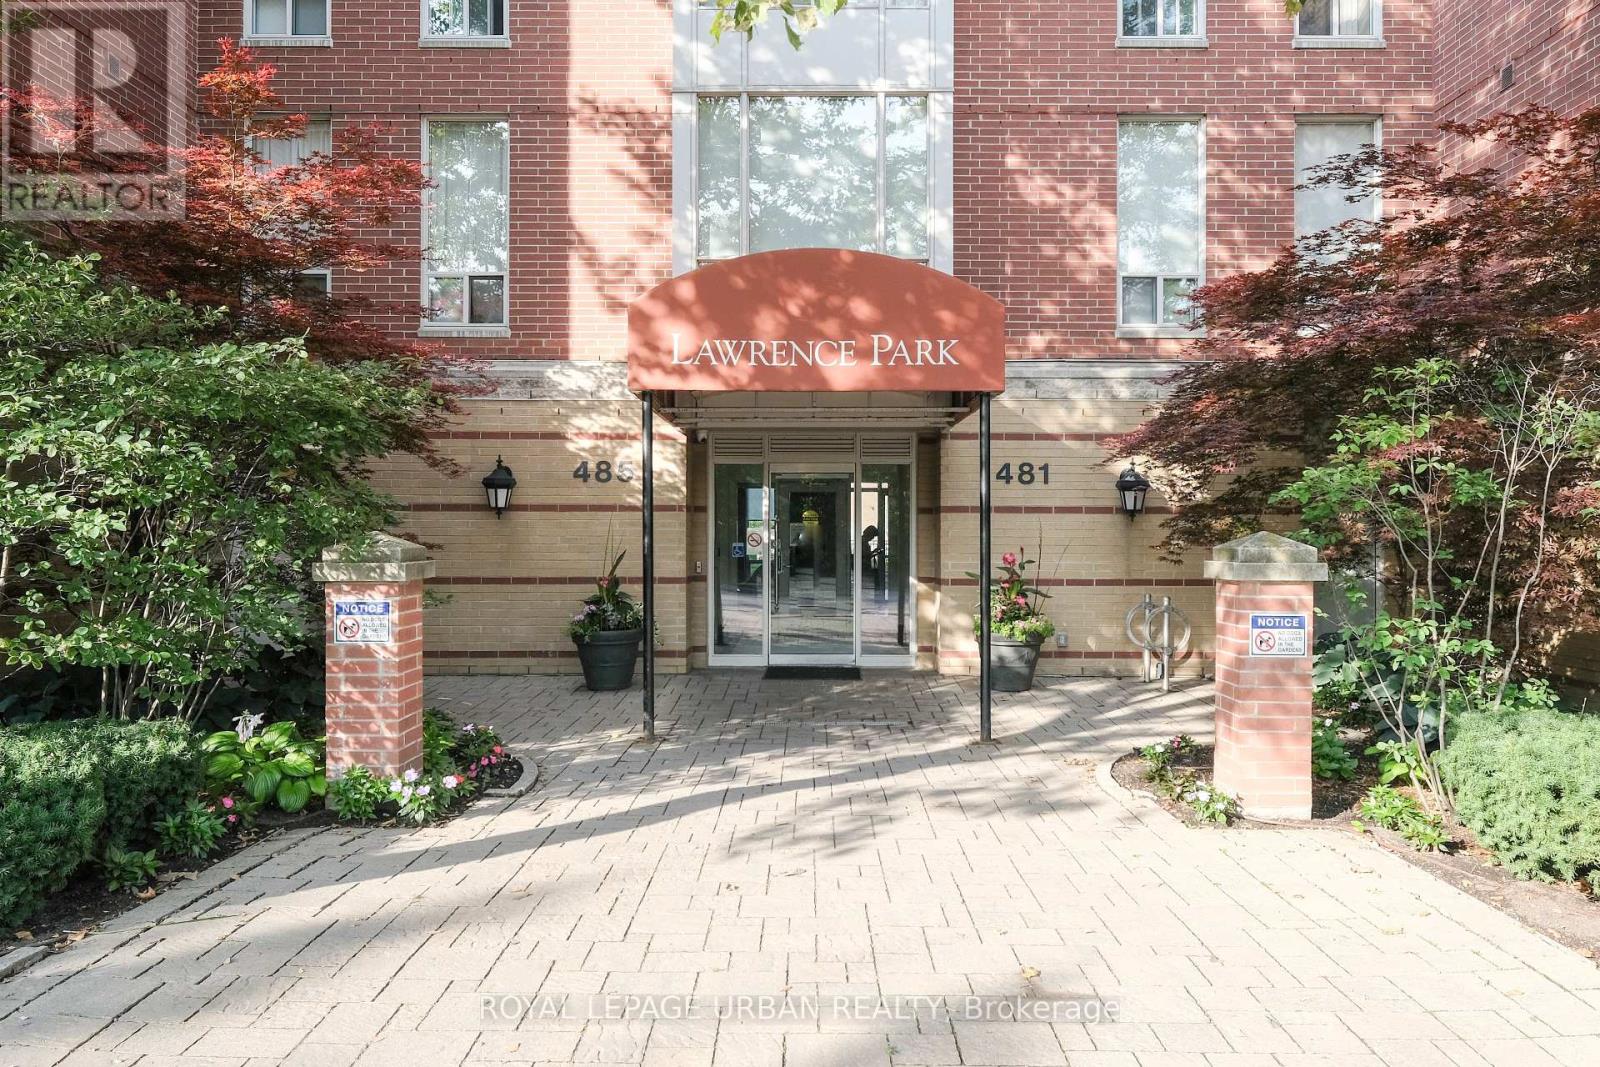
Fantastic Opportunity In A Quiet Boutique Building At Avenue Road And Lawrence! This Spacious One-bedroom-plus-den Suite Features Gleaming Floors, Granite Countertops And Modern Appliances. The Large Den Is Ideal For A Home Office Or Additional Living Space. Heat And Hydro Are Included, Along With Underground Parking And A Locker. Located In Prestigious Lawrence Park With 24-hour Security And Concierge Service, Ample Visitor Parking, And Views Overlooking The Grounds Of Havergal College. Steps To Pusateri's, Shoppers Drug Mart, Cafés, Parks, Avenue Rd Express Bus And Lawrence Subway Station. (id:55026)

Brock, Ontario
Beautifully Renovated Home in Sought-After Ethel Park community on the shores of Lake Simcoe, this stunning raised bungalow offers access lots where you can enjoy canoeing, kayaking, swimming & spectacular western sunsets plus a beach & marina for the boat you've always wanted! Home has been completely renovated and is move-in ready. Main level features 3 spacious bedrooms with the third bedroom offering a sliding door walkout to the private rear deck with modern railings & privacy walls. The deck overlooks a tranquil yard shaded by mature black walnut trees. A gorgeous 4-piece bathroom boasts custom tile work, a soaker tub, quartz vanity & heated tile floors! The huge living room with pot lighting flows seamlessly into a custom kitchen with quartz countertops, a large island & premium finishes. Additional highlights include tiled front entry with newer front door & privacy glass, beautiful laminate flooring, mostly finished lower level with rec room, custom black walnut bar, games area, big-screen TV, 2-pc bath & 4th bedroom, unfinished laundry/utility room with extra fridge & freezer, gas heating, hot water tank & central air conditioning. This one has it all & it's on Town Water & Sewer! There's a Large shed for lawn & garden tools leaving space in the garage for all hobbyists & entertainers which has been transformed into a private golf simulator and lounge, complete with insulated garage door - perfect for year-round fun with family & friends. New windows & sliding door in 2017 except big front window and 2 windows under deck. Location is ideal for commuters with quick access to Highway 12 & Lakeridge Road, plus a short drive to Beaverton's town amenities, the harbour, splash pad, marina, grocery stores, fast food & hardware. For bigger shopping trips, Orillia & Lindsay are only 30 minutes away. Whether you're looking for a year-round family home or a weekend retreat near the lake, this property combines modern living with lifestyle & convenience. (id:55026)
Waterloo, Ontario
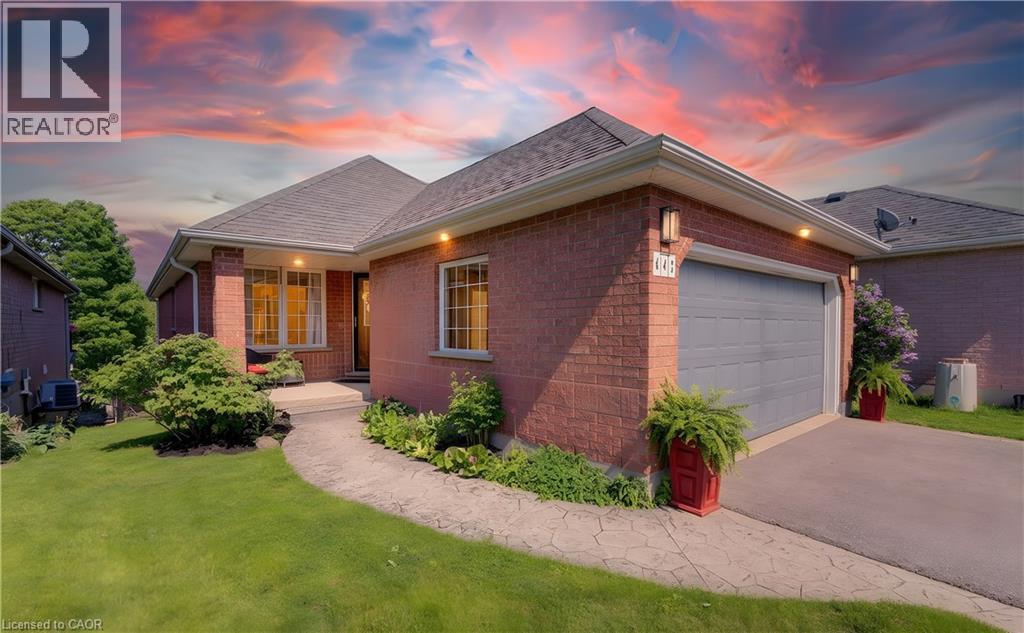
Beautiful bungalow with walkout basement in sought-after Conservation Meadows, backing onto tranquil pond and mature trees! This 2+1 bedroom, 3 bathroom home offers an open-concept layout with soaring vaulted ceilings in the living room and spacious primary bedroom. The versatile second bedroom or den features a cozy electric fireplace, while convenient main floor laundry adds everyday ease. Enjoy breathtaking pond and treed views from the large upper deck, accessed through sliders off the living room. The fully finished walkout lower level boasts a huge rec room with fireplace, sliders to the lower deck and fenced yard, an additional bedroom, and a 3-piece bath perfect for guests, entertaining, or multigenerational living. Double car garage completes this exceptional home in a prime family-friendly neighbourhood. Close to Farmers Market, walking trails, Laurel Creek conservation area! (id:55026)
Toronto, Ontario
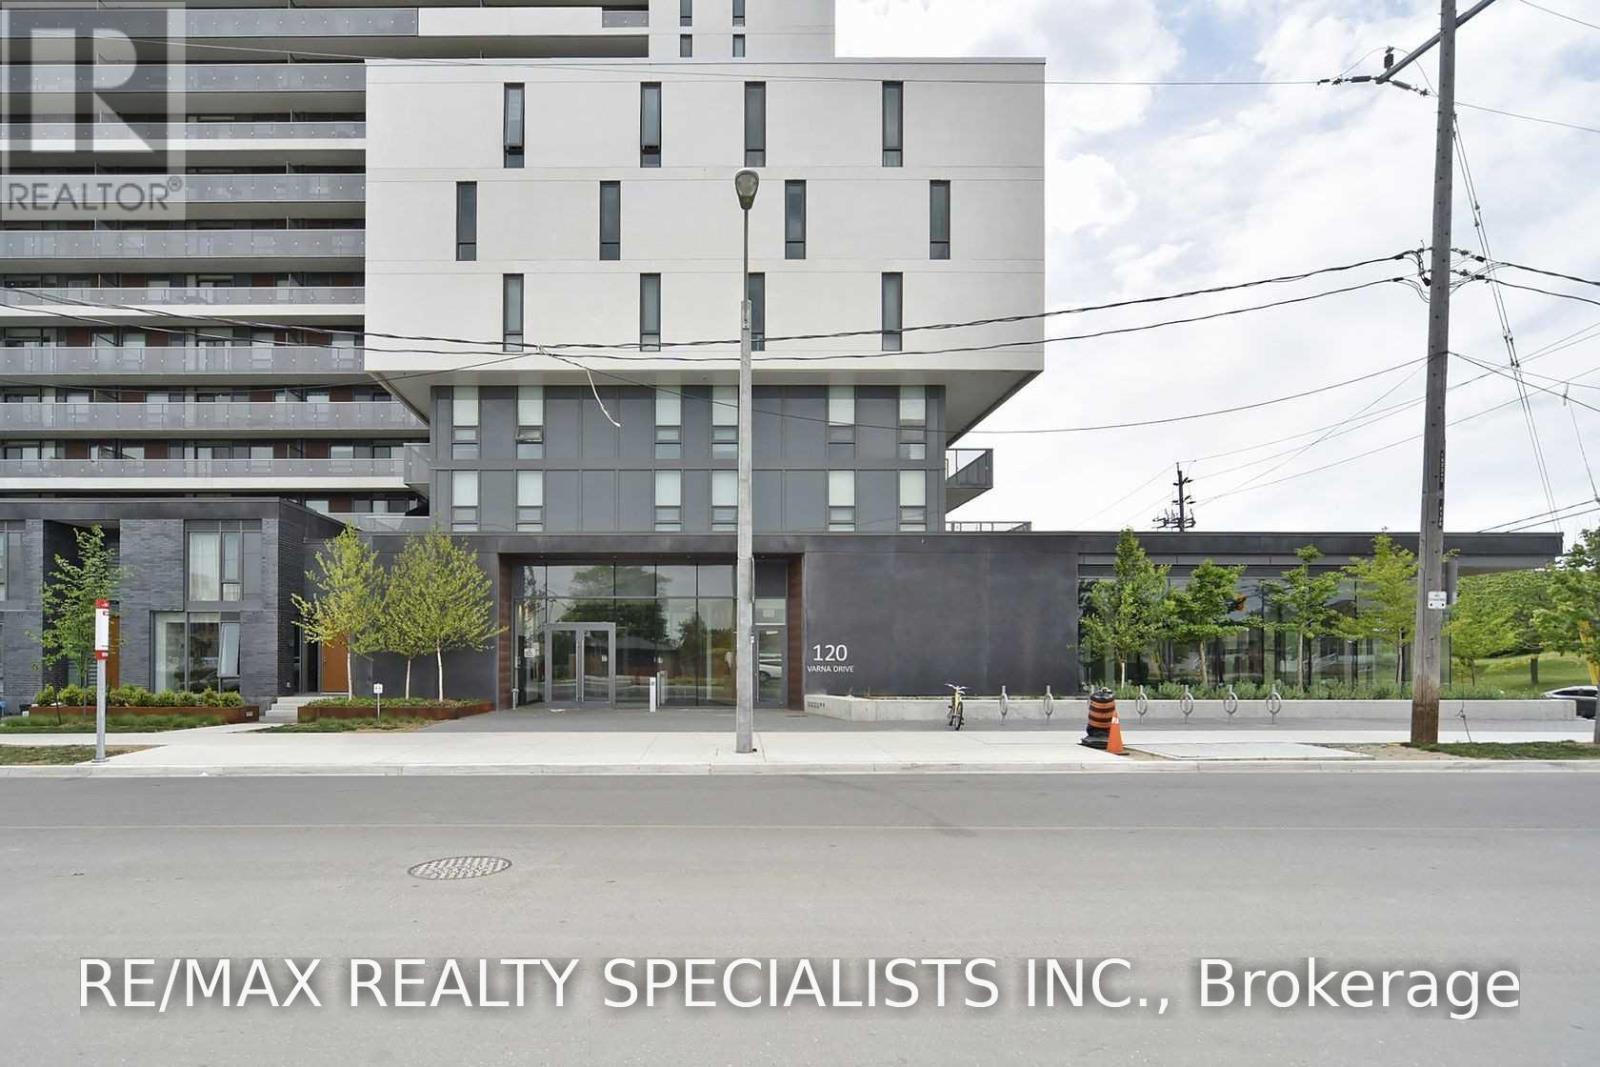
Bright & Spacious 2+1 Suite! Floor-to-ceiling windows fill this well-designed home with natural light. Features 2 bedrooms, a versatile den, 1 bath, open-concept living/dining, ensuite laundry, and a spacious balcony overlooking Yorkdale. Steps to Yorkdale Subway Station, transit, shopping, dining, and minutes to Hwy 401. Building amenities include a 24-hour concierge, gym, guest suite, party/meeting room, and rooftop terrace. Perfect for comfortable city living or investment! (id:55026)

Hamilton, Ontario
Tucked away on one of Ancaster's most prestigious streets, neighbouring the renowned Hamilton Golf & Country Club, this exceptional custom-built residence offers a rare opportunity to experience luxury in one of Southern Ontario's most sought-after communities. Designed and constructed by one of Ancaster's premier builders, this turnkey estate blends timeless architecture with modern living, offering over 6,000 sq. ft. of finished living space tailored for entertaining and everyday comfort. From the moment you enter, the scale and craftsmanship are unmistakable. Soaring 10-foot ceilings, oversized doors, custom millwork, crown moulding, and wide-plank flooring create a warm atmosphere throughout. Expansive windows flood the interiors with natural light while framing views of the private property. At the heart of the home is a chef's kitchen with custom cabinetry, premium stainless steel appliances, and an expansive servery connecting to the walk-in pantry, formal dining room, and glass-enclosed wine room. The family room features a beautiful coffered ceiling, gas fireplace, and access to the covered outdoor living area. A main-floor office, mudroom with secondary entrance, and powder room complete the level. Upstairs, four spacious bedroom suites each offer private ensuites and walk-in closets. The primary retreat includes a fireplace, sitting area, custom dressing room, and spa-inspired ensuite with double vanities and a freestanding soaker tub. The fully finished lower level adds over 2,000 sq. ft. of living space, including a recreation area, home gym, full bathroom, storage, and walk-up access to the oversized heated garage. Outside, the private backyard features mature landscaping, a covered patio, outdoor kitchen area, and stone fireplace. Offering the scale, craftsmanship, and lifestyle increasingly difficult to find within the GTA, this extraordinary residence presents a compelling opportunity for buyers seeking custom luxury without compromise. (id:55026)
Hamilton, Ontario
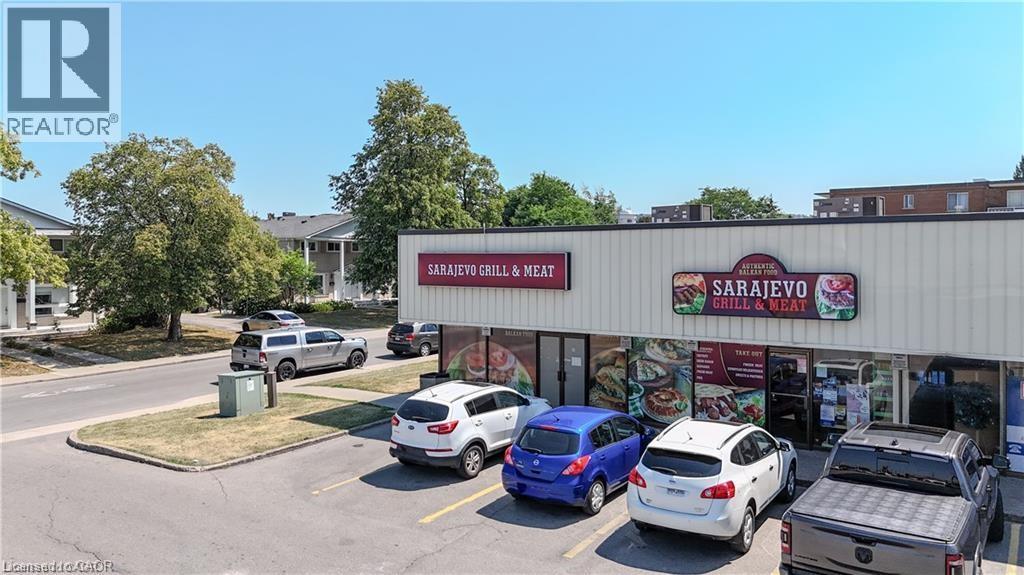
Sale of Business Only, an exceptional opportunity to own a fully turnkey, well-established business with a loyal and growing customer base. Conveniently located in a high-traffic plaza just north of Centennial Parkway, this business enjoys excellent visibility and is surrounded by schools, offices, banks, major retailers, big box stores, and offers quick access to the highway. This is an ideal opportunity for an owner-operator or investor looking to take over a successful operation with significant potential for future growth. Approximate monthly sales: $50,000–$52,000 (before HST), Lease term existing 3 years + Option to renew, Seating capacity for 35 guests. Don't miss it! (id:55026)
Kitchener, Ontario
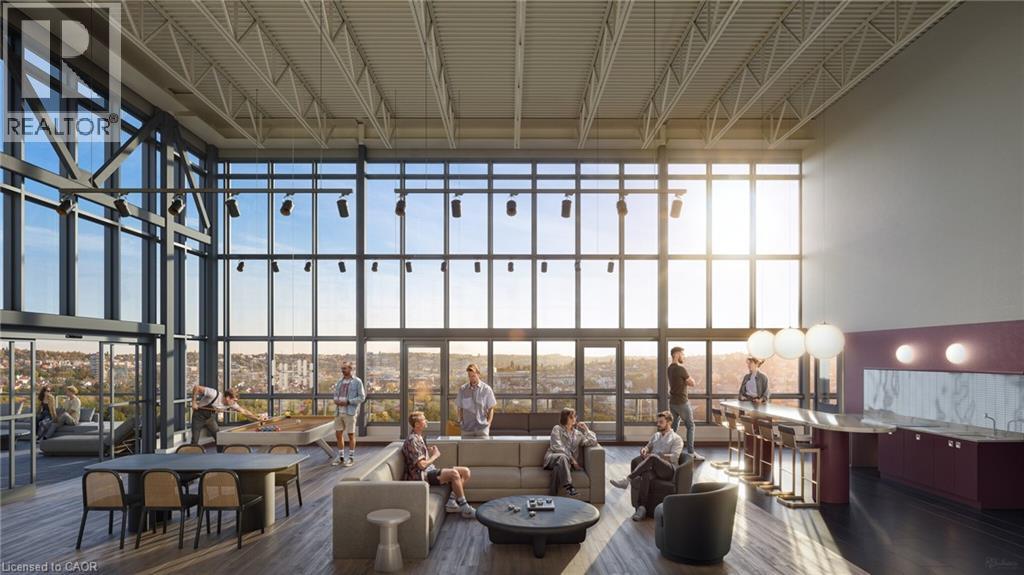
Welcome to a masterfully planned luxury rental community 1-bedroom suite offers an open-concept layout, floor-to-ceiling windows, smartly designed features and finishes, and stunning outdoor terraces, patios, and balconies. Located just minutes from Kitchener's natural conservation areas, shops, and universities, and situated on major routes to whisk you to downtown or out of town. Gorgeous unit in the family-friendly Forest Heights neighborhood! This Open Concept unit combines Quiet, Modern Living with bustling City Life. It features Luxury finishes; Airy 9ft Ceilings, and Large floor-to-ceiling Windows in Livingroom and Bedroom, that bring in lots of Natural Light. Carpet-free Floors, Modern two-tone Cabinetry, quartz countertops, Stainless Steel Appliances, and High-End Backsplash. Enjoy a nice morning coffee from your own balcony. Individually controlled heating and A/C. Ideal for Young Families or Professionals. Outdoor terrace with cabanas and bar• Smart building Valet system app for digital access to intercom • Plate-recognition parking garage door• Car wash station• Dog wash station• Fitness studio• Meeting room• Secure indoor bike racks• Electric vehicle charging stations fast Access to Hwy. restaurants, parks, universities, and just minutes from downtown Kitchener. Heat and Water are included. PARKING IS NOT INCLUDED IN THE PRICE OF THE UNITS But One is assigned per unit). (Optional - locker $60-parking -$125) Do not miss any time and book your showing! (id:55026)
Perry, Ontario
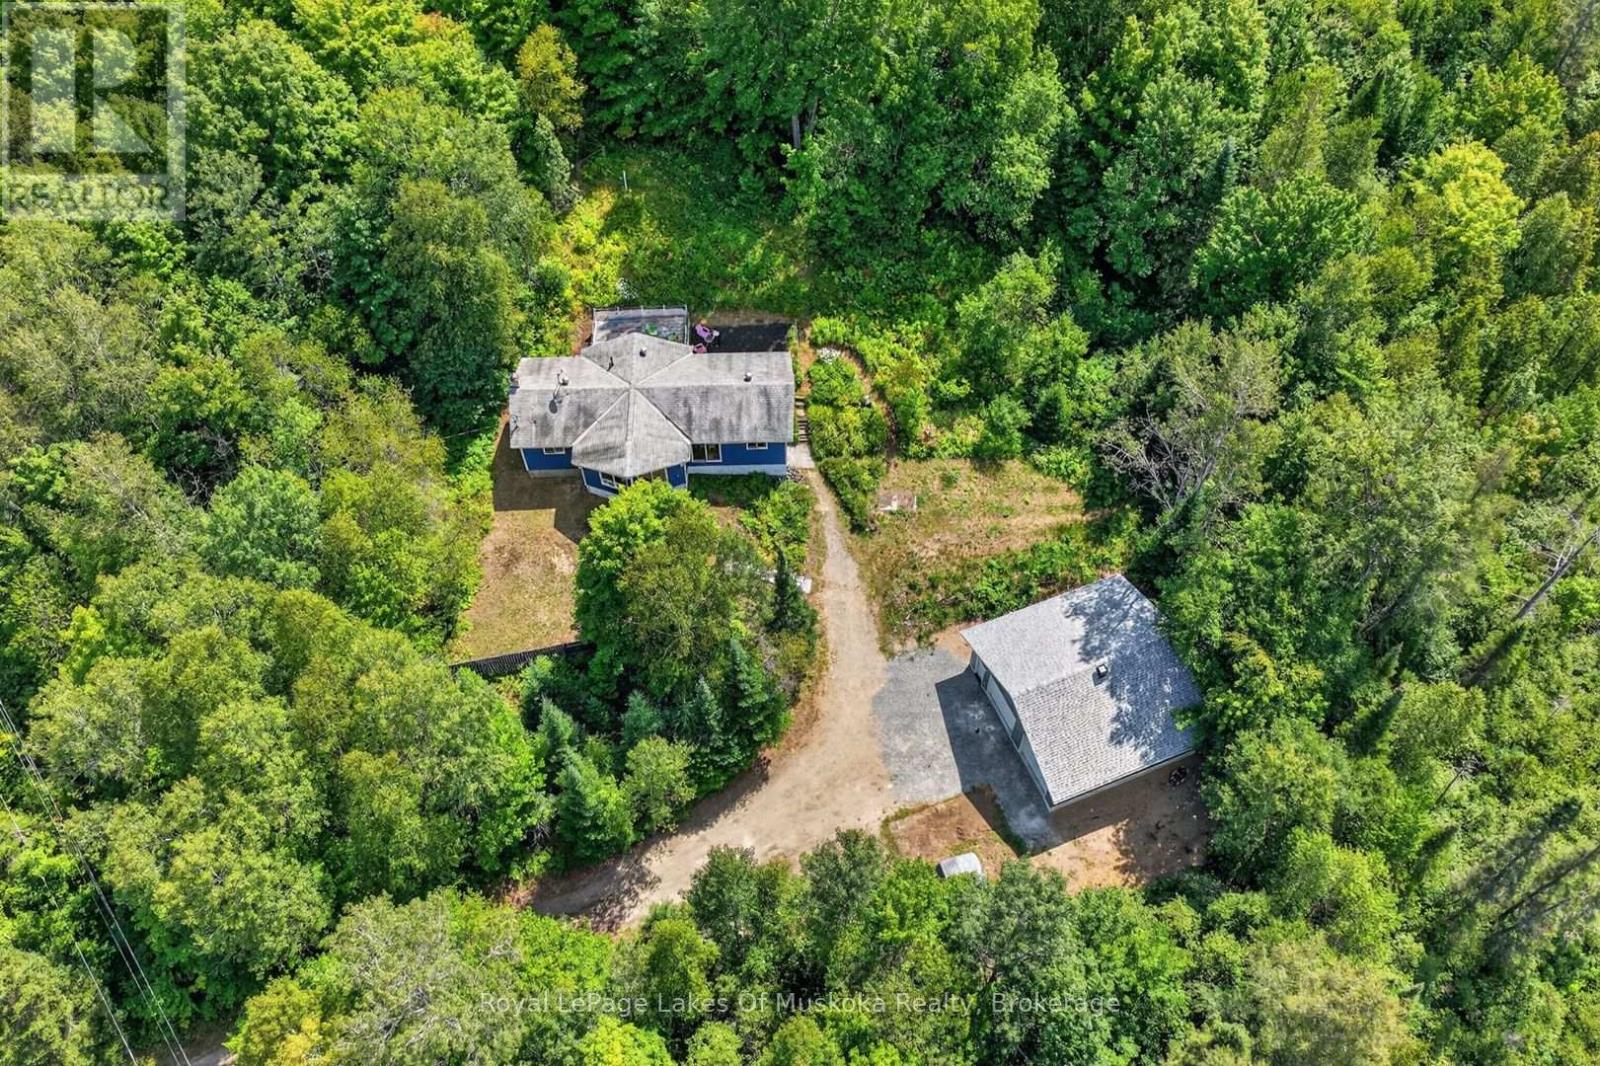
24+ acres close to the boat launch and swimming access on Bay Lake, just 15 minutes from Huntsville and less than 10 minutes to Novar mall. The home built in 1991 is Viceroy style with prow front and vaulted wood ceilings and window wall for sunlit open living area. White shiplap style walls in living room which is open to the dining with a sliding patio door where a buyer could build a deck or Muskoka Room for future dining and entertaining. The kitchen is large with ample white cabinets and space for a kitchen table. It has walk out patio doors to a rear deck area. There are 3 bedrooms (one currently used as an office) and the 4pc bathroom are on the main level. The lower level is raised and there is a walk out to the driveway area. The lower level has a large family room with ample storage and a 4th bedoom. Another room in the lower level is laundry ready (current owner doesn't have washer/dryer). 960 sq ft brand new insulated (walls and ceiling) garage is a huge bonus. Plenty of room for 2 cars, toy storage, workshop or whatever your needs. The 24.5 acres features trails and lots of space to roam plus it back onto crown land. Driveway will be newly graded with gravel and the south end gable of the house will be freshly painted prior to closing. Range hood is not functioning. Great opportunity to live in a beautiful recreational area not far from the amenities of Huntsville. (id:55026)
Toronto, Ontario
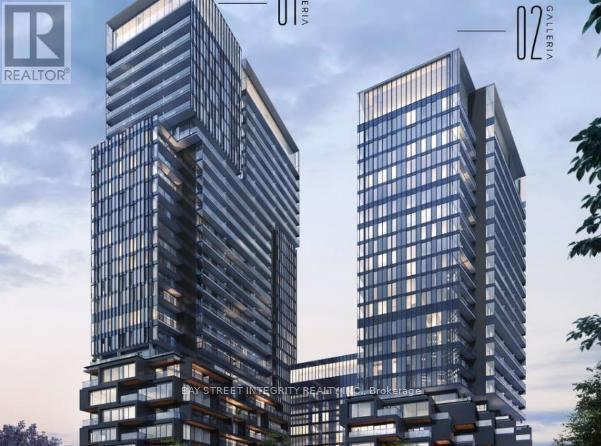
Stunning Brand New 1+Den at Galleria 1 -INCLUDES PARKING & WIFI!Students welcome. 1-Bedroom + Den, 1-Bathroom Condo with Balcony & Parking,new unit with soaring 12-ft ceilings, bright and airy. Includes in-suite laundry and full kitchen appliances.Rarely find swimming pool in the condo. Location:Near Dupont & Dufferin steps to buses, ~15-min walk to subway, ~15-min drive or ~30-min transit to U of T.Amenities:FreshCo, Rexall, Planet Fitness downstairs, plus cafes, parks, and shops nearby. (id:55026)

Vaughan, Ontario
Gracefully set on an exceptional 100 x 250 ft lot, over half an acre of private, tree-lined tranquility, this renovated bungalow is a rare jewel in one of Thornhills most coveted enclaves. Gorgeous 3+1 Bedrooms 3 Car Parking, Sought After- End Unit With Walk Out! Beautiful, Bright Freehold Townhouse In Westbrook Richmond Hill, Beautiful Living & Dining Room W Gas Fireplace, Upgraded Open Concept Kitchen With Island, Granite Counter Top. Basement High Ceiling With Wet Bar And Bathroom, Interlocked. Functional Layout. Fam.Rm (Ground Level) W/Gas Firepl. & W/O To B/Yard. Steps Away From Top School Zones. St Teresa/ Rhhs/ Trillium Woods. Walking Distance To Plaza, Viva, Restaurant, Supermarket, And Many More. (id:55026)
Toronto, Ontario
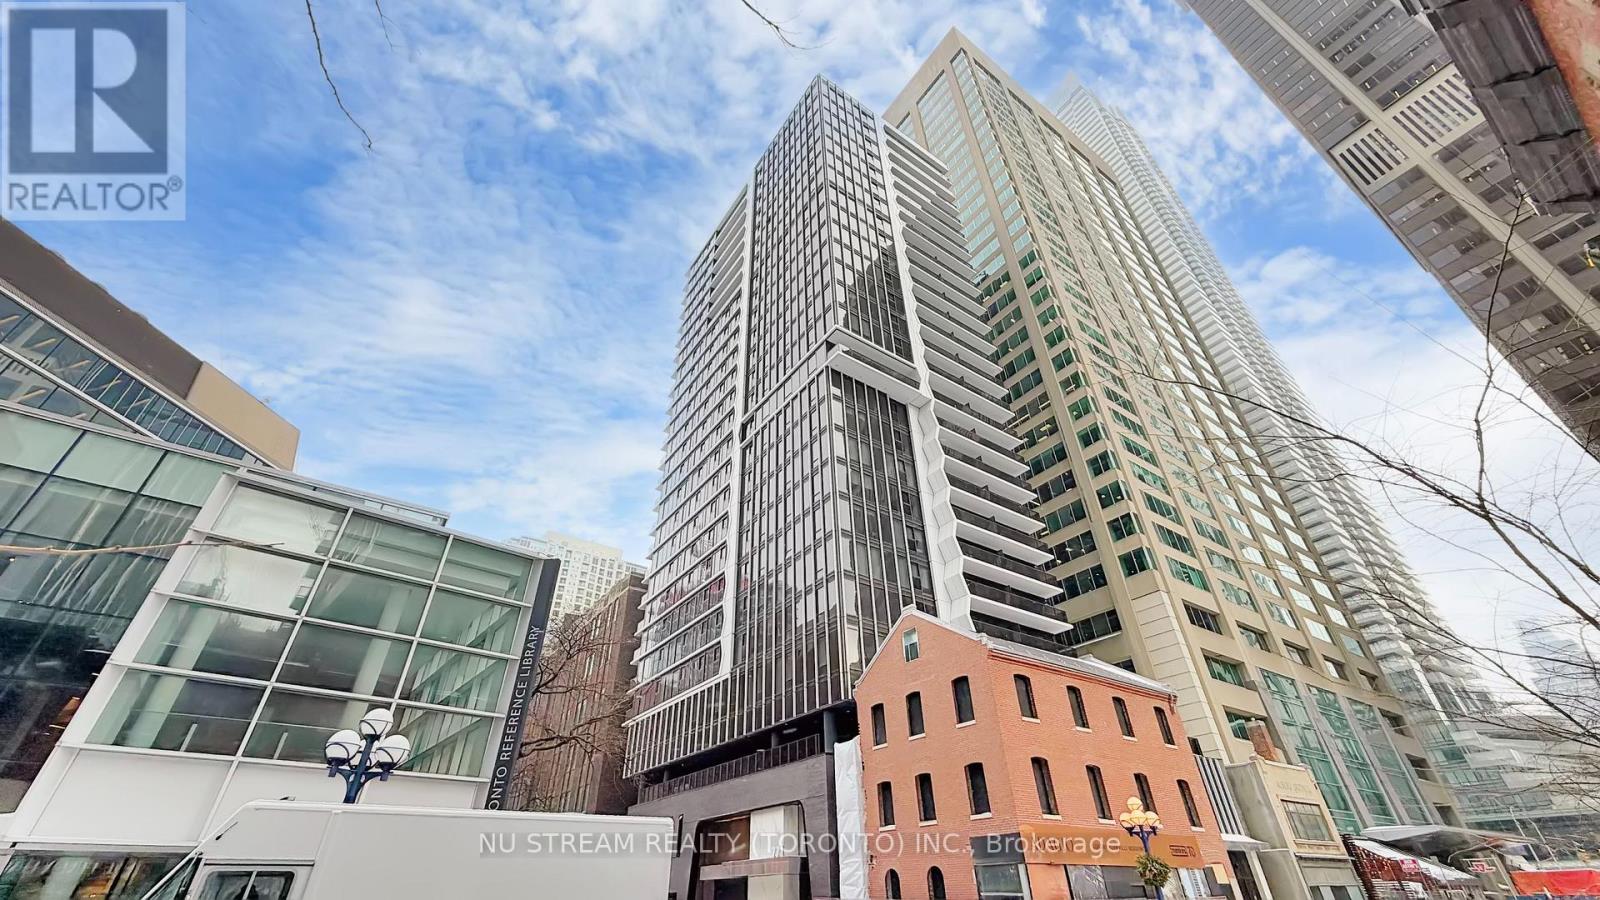
Located in the prestigious Yorkville-Yonge corridor, Adagio Condos offers an exceptional blend of luxury.style, and convenience in the heart of downtown Toronto. This elegant boutique-style condominium is designed for modern urban living, featuring refined architecture, sophisticated interiors, and thoughtfully designed living spaces. Menkes Built (Largo) 450 SF Studio or Can Be Converted to a Junior One Bedroom.Residents enjoy contemporary suites with open-concept layouts, large windows that invite natural light.and modern kitchens with quality finishes. The building offers a collection of upscale amenities designed to enhance everyday living, including a styish lobby, 24-hour concierge service, fitness facilities, lounge and entertainment spaces, and beautifully designed outdoor areas for relaxation. Ideally situated just steps from the vibrant Yonge and Bloor intersection, the building places residents within walking distance of world-class shopping, fine dining, cafes, and entertainment. The surrounding Yorkville neighborhood is known for its luxury boutiques, renowned restaurants, cultural attractions, and dynamic city lifestyle Convenient access to public transit, including nearby subway stations, allows residents to travel easily throughout Toronto. The location is also close to major universities, hospitals, parks, and business districts, making it an excellent choice for professionals, students, and investors alike. (id:55026)
Hamilton, Ontario
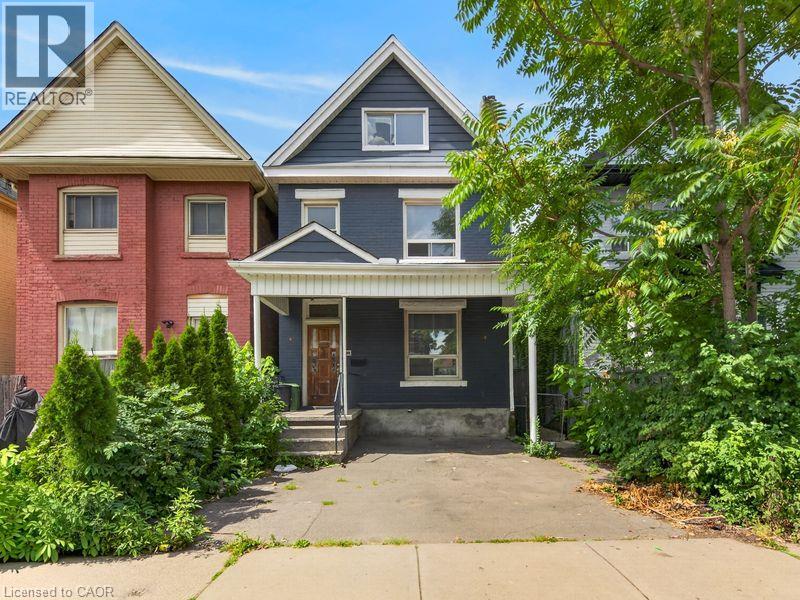
Welcome to 99 Leeming Street, a versatile 2.5-storey home offering excellent potential for investors, multi-generational living, or buyers looking to live in one unit and rent the other. The upper unit features 3 bedrooms and 1 bathroom, while the main floor unit offers a 1-bedroom layout, creating strong flexibility for rental income or extended family use. The property also includes private parking and a fully fenced backyard, adding valuable outdoor space in the city. Located in a central Hamilton neighbourhood, this property is well positioned for both owners and tenants who want convenience and accessibility. Enjoy being close to Hamilton General Hospital, St. Joseph’s Healthcare Hamilton, downtown Hamilton, public transit, major commuter routes, and everyday amenities. Tim Hortons Field is nearby, making this a great location for Hamilton Tiger-Cats fans, event-goers, and those who enjoy being close to local energy and entertainment. The area also features easy access to coffee shops, restaurants, grocery options, schools, parks, shopping centres, and major retailers. Popular Hamilton destinations such as Gage Park, Ottawa Street shopping district, James Street North, Bayfront Park, the waterfront, Dundurn Castle, and the city’s many trails and waterfalls are all part of what makes this location so attractive. Costco, Starbucks, Tim Hortons, Walmart, shopping plazas, and larger retail hubs are also within convenient driving distance, adding to the everyday practicality buyers are looking for. With its flexible two-unit layout, income potential, private parking, fenced yard, and proximity to hospitals, transit, stadium events, shopping, restaurants, and major Hamilton attractions. (id:55026)
Ottawa, Ontario
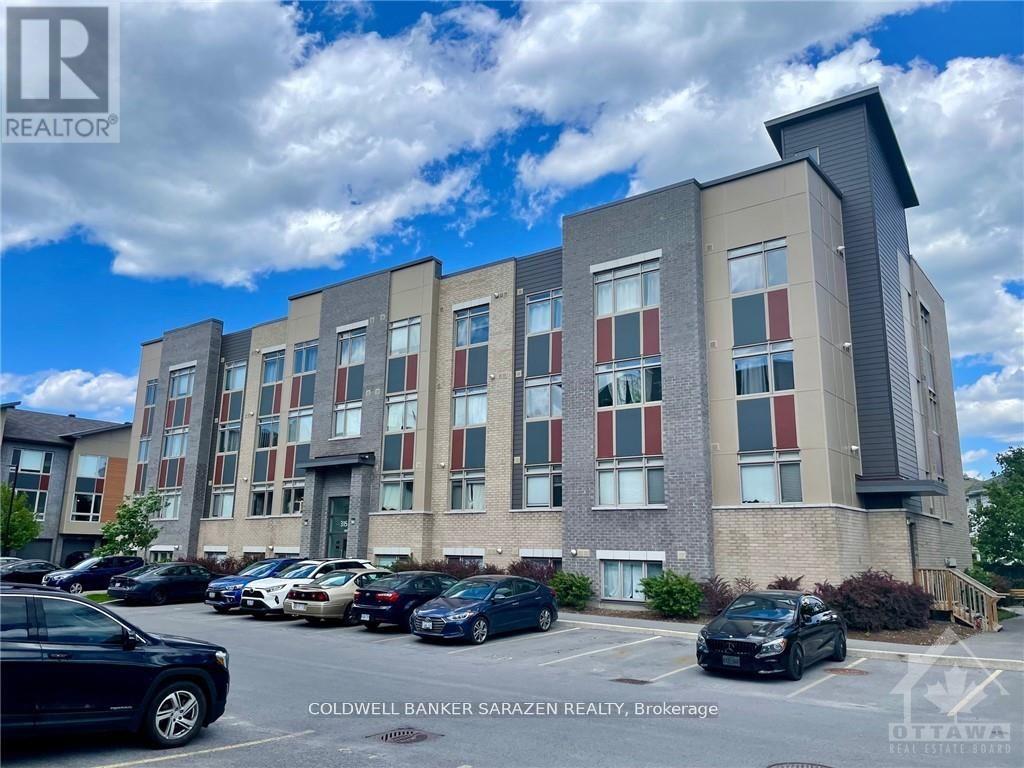
Open Concept 1 bdrm apt with galley kitchen, wide plank flooring, in suite laundry top end Stainless steel appliances, pantry and large windows with bright outlook, premium parking stall and great location close to Yow airport and park n fly. Popular boutique building! Seller has an active Air BB license on apt. (id:55026)

Ottawa, Ontario
Prime location nr the airport and park n fly. Charming open concept 1 bdrm apt with wide plank flooring, in suite laundry, large windows with bright outlook, galley kitchen with stainless steel appliances, modern styling and plenty of storage. Water included. Available for Sept 1 occupancy. (id:55026)
Hamilton, Ontario
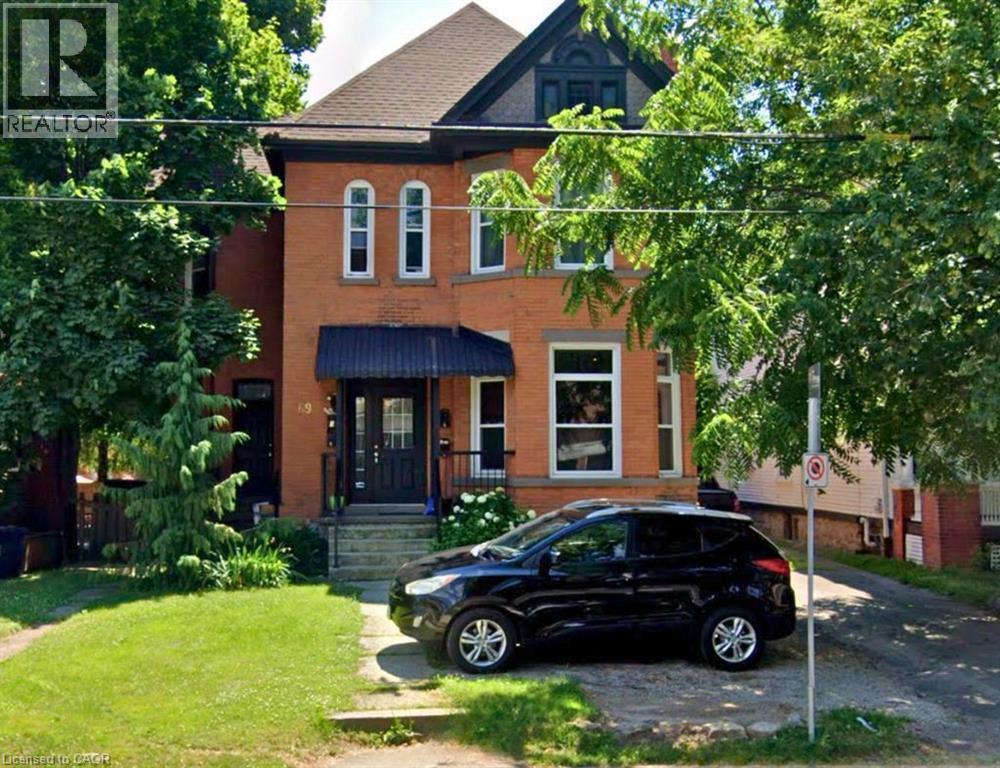
This bright and sun-filled 1-bedroom unit on the first floor of a quiet, 4-unit building is the perfect place to call home. Recently renovated, this charming space features a separate entrance, a living room with natural light, an eat-in kitchen with fridge and stove and a 4-piece bathroom. Heating, water and 1 parking spot are included in rent. Coin-operated laundry available in the basement. Located in a sought-after neighbourhood, you’ll be just minutes away from public transit, the GO Station, St. Joseph Healthcare and Hamilton General Hospital. Hydro is extra. (id:55026)