Your Favourites
No Favourites Found

Ottawa, Ontario
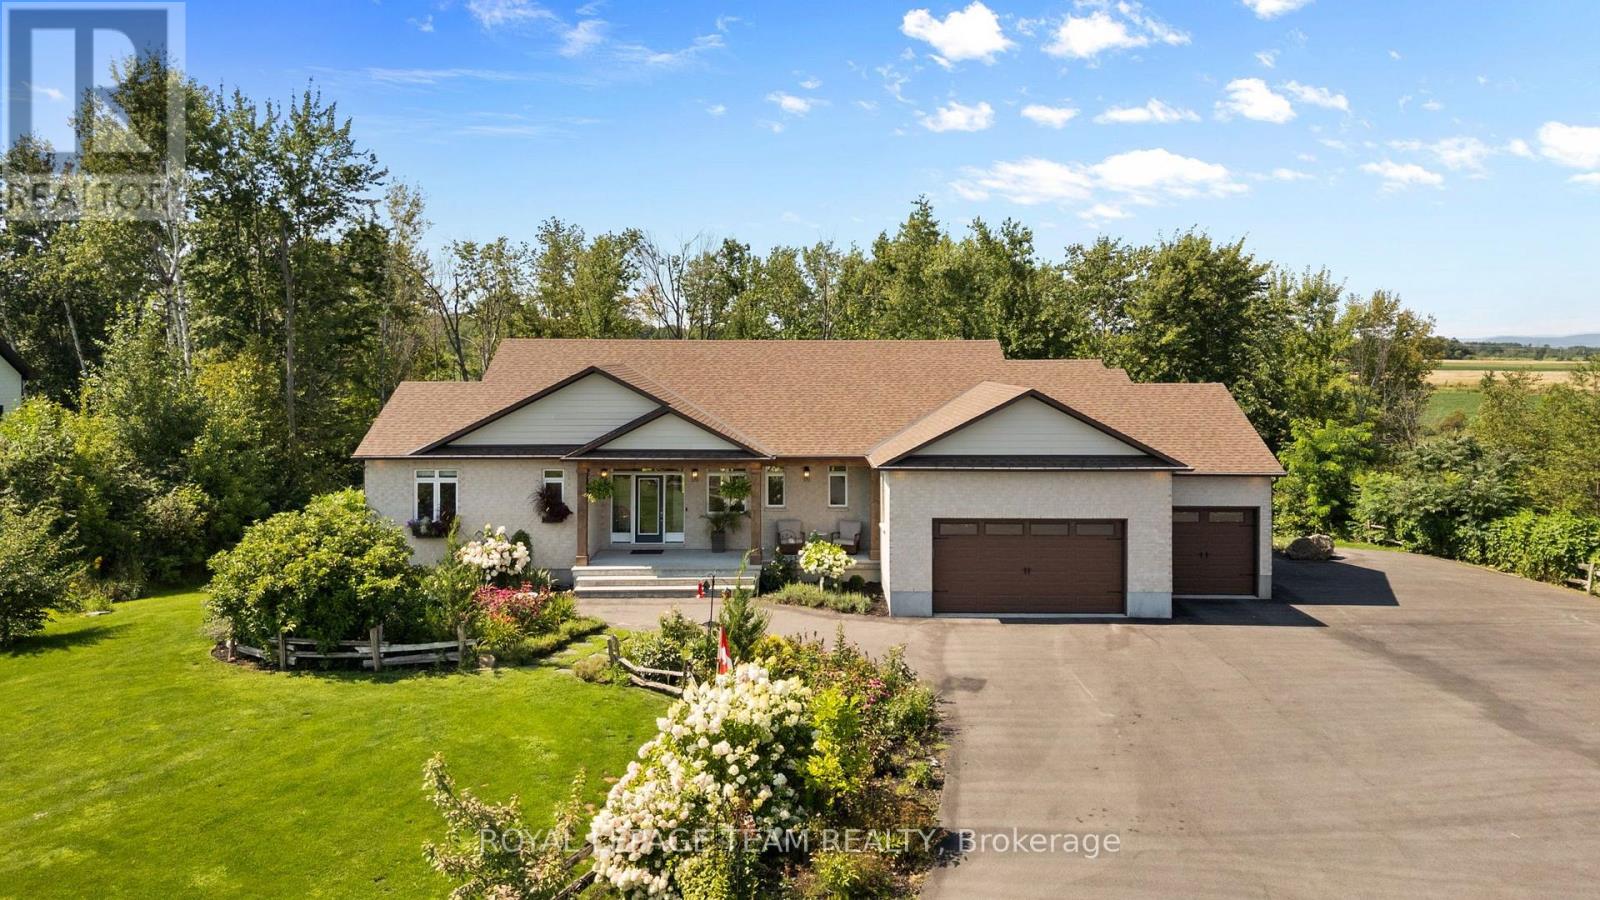
There is something truly special about 26 Synergy Way. Set on just over two acres, with beautiful gardens, mature trees and open farmland behind it, this home feels peaceful from the moment you arrive. The Gatineau Hills rise in the distance, birds and wildlife are frequent visitors, and every season brings something new to enjoy. Private and wonderfully quiet, it is only minutes from Kanata high tech. Step inside and the same warmth continues. The heart of the home is the open kitchen, dining area and great room, a space for family gatherings or quiet evenings by the fire. The beautifully planned kitchen features a 10-foot island that naturally draws everyone together. Beyond it, the vaulted great room is anchored by a 12-foot natural-stone fireplace and reclaimed barn-beam mantel. Wide-plank white oak floors, large windows and countryside views create a relaxed, welcoming feel. There are three bedrooms on the main level, including a lovely primary retreat with vaulted ceiling, walk-in closet and award-winning ensuite with heated floors. A walk-in pantry, well-organized mudroom and main-floor laundry make everyday life easier. The walkout lower level does not feel like a basement. Filled with natural light and quality finished space, it is a natural extension of the home, with a family room, fireplace, entertaining area, full bathroom and two additional finished rooms for work, hobbies, fitness or evolving family needs. Outside, the property becomes even more magical. The two-level deck looks across the countryside toward the Gatineau Hills. There are peaceful places to sit or swing on the hammock, room to gather around the firepit and open space to enjoy, surrounded by nature. A heated three-car garage, large paved driveway, workshop, abundant storage, irrigation system and included generator add exceptional practicality. This is not simply a beautiful house on two acres, but a home thoughtfully created, deeply enjoyed and lovingly cared for. (id:55026)

Ottawa, Ontario
Move in and enjoy! This beautifully updated condominium townhouse offers the perfect blend of modern upgrades, practical living space, and everyday convenience.Featuring 3 spacious bedrooms, 1.5 bathrooms, and hardwood flooring throughout, this carpet-free home has been thoughtfully renovated with quality finishes. The completely redesigned kitchen showcases contemporary cabinetry, and brand-new stainless steel appliances-creating a stylish and functional space for cooking, dining, and entertaining.The home has also been freshly painted throughout, complemented by a beautifully refinished staircase that adds a clean, modern touch. The fully finished basement extends your living space and is perfect for a family room, home office, gym, or playroom, with a dedicated laundry area for added convenience.Complete with one owned parking space and ideally located close to schools, parks, shopping, public transit, and recreation, this home offers exceptional value for first-time buyers, young families, or anyone looking for a turnkey property in a convenient location.With the major updates already completed, all that's left to do is move in and make it your own. (id:55026)

Ottawa, Ontario
Welcome to this exceptional LUXURY residence in the prestigious community of KANATA LAKES, where timeless elegance meets modern comfort. Offering OVER 3,000 SQ. FT. of beautifully designed living space, this stunning 4-bedroom, 3.5-bathroom home with a double attached garage showcases more than $100,000 IN PREMIUM BUILDER UPGRADES and professionally curated interior finishes throughout. The bright, open-concept layout is enhanced by abundant natural light, upgraded hardwood stairs, designer lighting, pot lights, sophisticated accent walls, and elegant quartz countertops throughout. The inviting living and dining areas are perfect for entertaining, while the cozy gas fireplace adds warmth and charm. The gourmet kitchen is a chef's dream, featuring LUXURY APPLIANCES, extended cabinetry, abundant storage, premium finishes, and a spacious breakfast area. A VERSATILE DEN on the main floor provides the ideal space for a private home office or creative studio. Upstairs, every bedroom is generously sized. The impressive primary retreat offers a walk-in-closet and a SPA-INSPIRED 5-pc ensuite. The second bedroom enjoys its own walk-in closet and private 4-pc ensuite, while the third and fourth bedrooms share a well-appointed JACK & JILL 5-pc bathroom. A spacious laundry room adds everyday convenience. The expansive basement boasts SOARING CEILINGS and oversized windows, creating endless possibilities for a future recreation room, home gym, multi-generational living, or a POTENTIAL LEGAL SECONDARY DWELLING for additional rental income. Situated on a quiet, family-friendly street surrounded by parks and scenic trails, this home is within the coveted EARL OF MARCH SECONDARY SCHOOL and ALL SAINTS HIGH SCHOOL. Just minutes from Tanger Outlets, Costco, Kanata Centrum, golf courses, the Canadian Tire Centre, Kanata's thriving tech hub, and quick access to Highway 417, this remarkable home delivers an exceptional lifestyle in one of Ottawa's most desirable communities. (id:55026)

Ottawa, Ontario
Welcome to 430 Foxhall Way, a beautifully maintained freehold townhouse nestled in the heart of Bridlewood, one of Kanata's most desirable family-friendly communities. Combining comfort, functionality, and stylish living, this move-in ready home is perfect for first-time buyers, growing families, or busy professionals looking for a home that checks every box.Step inside to a bright, welcoming main floor where large windows flood the space with natural light. The thoughtfully designed open-concept layout creates an effortless flow between the kitchen, dining, and living areas, making everyday living and entertaining equally enjoyable. Whether you're hosting friends or spending a quiet evening at home, this inviting space is designed to bring people together.Upstairs, you'll find spacious bedrooms, including a generous primary suite with plenty of closet space. The additional bedrooms offer flexibility for children, overnight guests, or a dedicated home office to suit today's lifestyle.The fully finished walk-out basement expands your living space with endless possibilities. Create the ultimate family room, home theatre, gym, playroom, or work-from-home space while enjoying direct access to the backyard.Outside, your private fenced yard offers the perfect place to relax and entertain. Enjoy summer barbecues on the deck, let children or pets play safely, or simply unwind with your morning coffee in your own outdoor retreat.Ideally located just minutes from top-rated schools, parks, walking trails, shopping, restaurants, recreation facilities, public transit, and easy access to Highway 417, this home offers the perfect balance of peaceful suburban living and everyday convenience.This is an exceptional opportunity to own a turnkey home in one of Kanata's most established neighbourhoods. Simply move in, unpack, and start enjoying everything 430 Foxhall Way has to offer. (id:55026)
Ottawa, Ontario
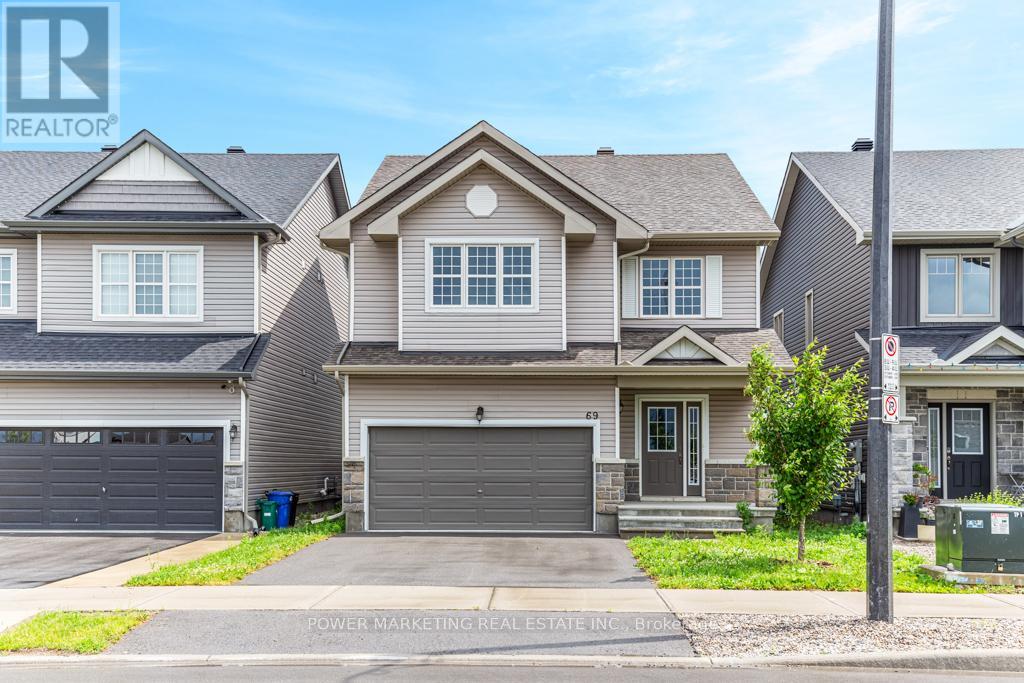
4 bedroom home with loads of upgrades, high ceilings, open foyer, open concept kitchen with tall cupboards and quartz counter tops with lots of cupboards and large eat-in area. Kitchen features a beautiful counter to ceiling backsplash and separate pantry. Large window above the front door providing ample lighting and a great view from the second floor, great living room with double gas fire place, spacious main bedroom with 5 piece En-suite and spacious walk-in closet plus an extra closet for more storage, second bedroom also includes a walk-in closet Second floor laundry room, smooth ceilings on main floor, double car garage, bright lower level with extra large windows providing an abundance of light, rough-in washroom and spacious recreational room ready for you. Walk to schools, parks, shops and all amenities! Immediate possession possible, Call now! (id:55026)
Ottawa, Ontario
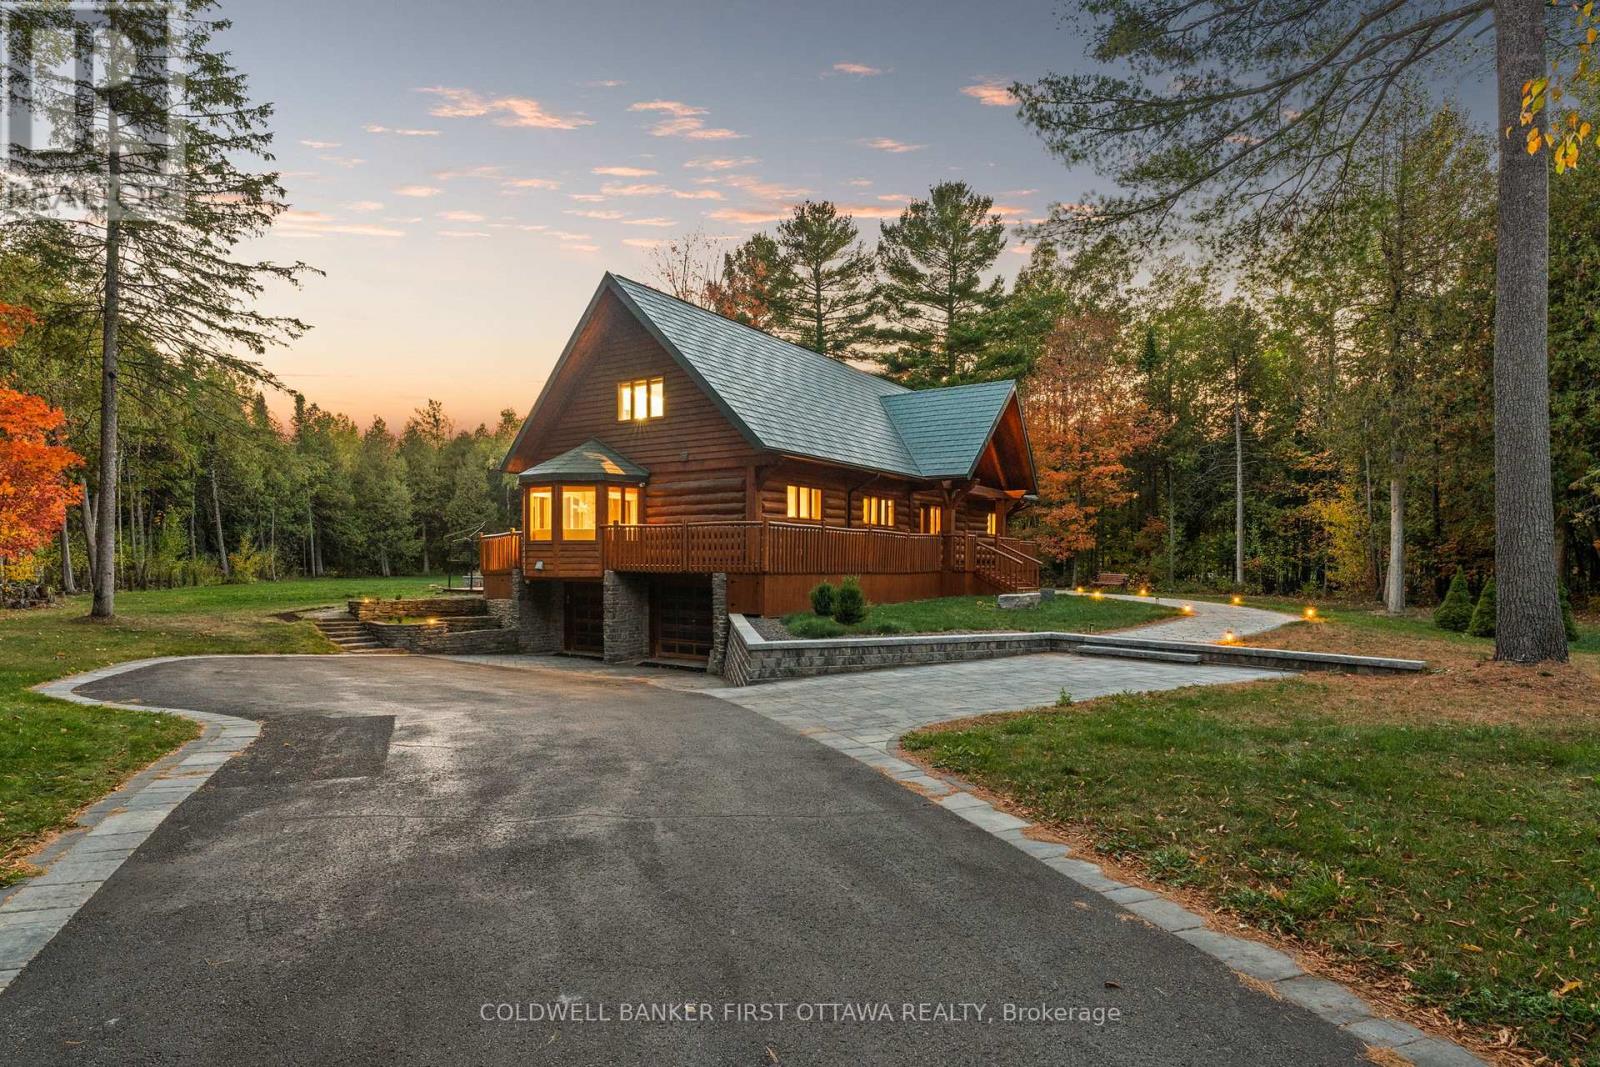
This residence is a private retreat with timeless charm and Modern Elegance. Nestled on a serene 2.3-acre lot surrounded by mature trees, thisexquisite residence seamlessly blends the warm character of a traditional log home with a fully modernized, luxurious interior. Offering privacy,tranquility, and breathtaking natural views, the location provides the perfect balance peaceful country-style living just a short drive from Ottawasamenities, schools, shops, and recreation. Step inside to a sun-filled, sunken living room featuring a cozy wood-burning fireplace with an elegantstone surround, oversized windows, and patio doors that invite the outdoors in. The chef-inspired country kitchen is a true showpiece, boastingcustom millwork, quartz countertops, a spacious island with built-in cooktop, walk-in pantry, and built-in appliances. A large eat-in area with baywindow and banquette seating offers the perfect place to enjoy morning coffee while taking in tranquil views, while the expansive formal diningroom is ideal for hosting family gatherings and elegant dinner parties.The main floor suite offers a private retreat with its own walk-in closet, 4-piece ensuite, and direct access to a private sundeck overlooking the backyard. A convenient main floor laundry everyday living .Upstairs, aversatile loft with gas fireplace provides the ideal space to relax and take in the tranquil, wooded surroundings. On this floor, you'll find theprimary bedroom wing of the home with additional custom millwork and luxurious breath-taking, vacation-like spa inspired bathroom area.Another additional bedroom with ensuite bathroom as well! The exterior is equally impressive with a metal roof, oversized double garage,flagstone pathways, mature gardens, and storage shed all framed by a beautifully treed and landscaped setting. This property is truly a hiddengem, offering a rare blend of traditional log home charm and refined modern luxury. ** This is a linked property.** (id:55026)

Vaughan, Ontario
Welcome to this well-maintained home, proudly offered by its original owners and located in a peaceful, family-friendly neighbourhood. Situated on a premium lot backing onto a soccer field and community centre, this property offers privacy and convenience, with transit, parks, schools, a library, churches, and other amenities just minutes away. This spacious home features 4+1 bedrooms, a finished basement complete with a kitchen, bathroom, bedroom, cold cellar, and a rough-in for a gas fireplace. The double attached garage includes direct access to the basement for added convenience. The backyard is designed for outdoor enjoyment with an interlock patio and a storage shed on a concrete pad. Numerous updates have been completed, including upgraded windows and flooring, a new roof (2018), and a new furnace and heat pump (2024). Additional features include indoor and outdoor security cameras, a rough-in for a security system. (id:55026)
Kawartha Lakes, Ontario
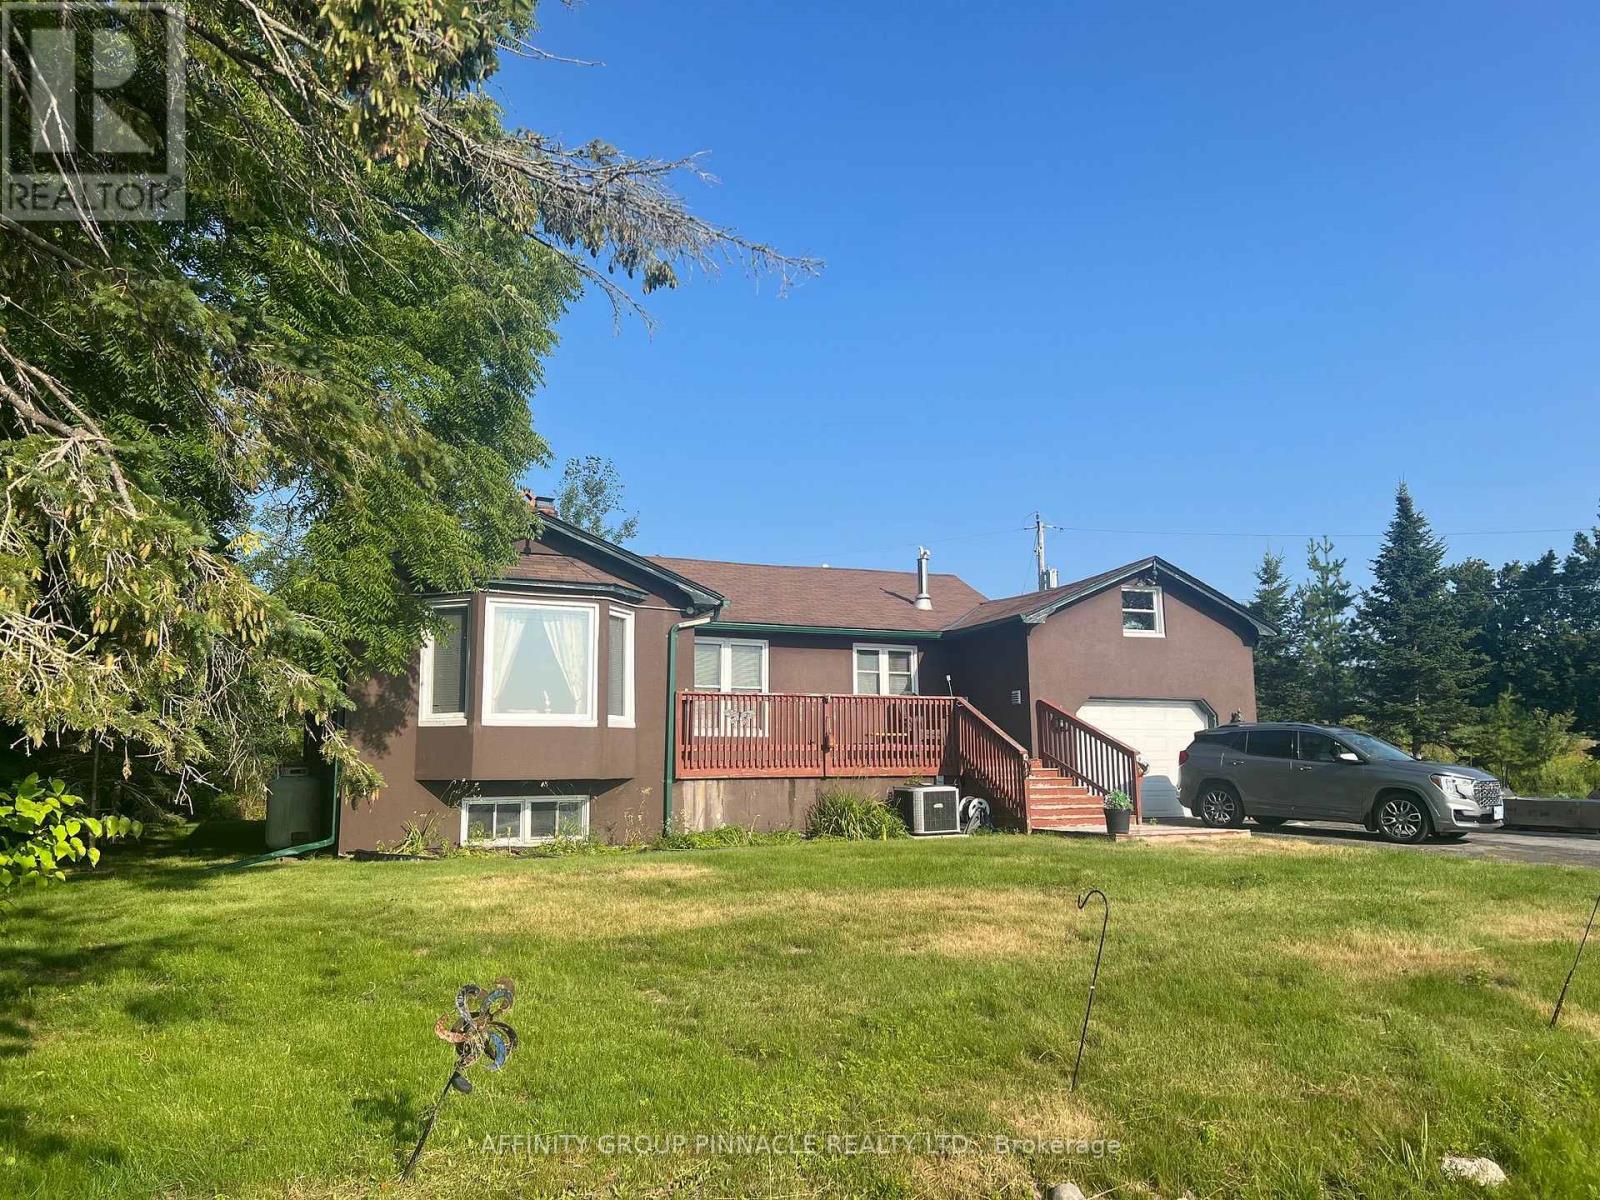
Welcome to 2029 Pigeon Lake Road. This 2 bedroom, 2 full bathroom waterfront home offers a spacious layout with plenty of additional living space. The main floor features a bright kitchen, comfortable living room and convenient main floor laundry, while the fully finished basement provides extra room for family, guests or hobbies. The home also features a Generac backup generator system, providing reliable power during outages, as well security cameras are installed on the property for enhanced security. Set on over 100 feet of direct waterfront on Pigeon Lake, this property is ideal for year-round living or a weekend retreat with easy access to boating, fishing and everything the Trent-Severn Waterway has to offer. (id:55026)
Kawartha Lakes, Ontario
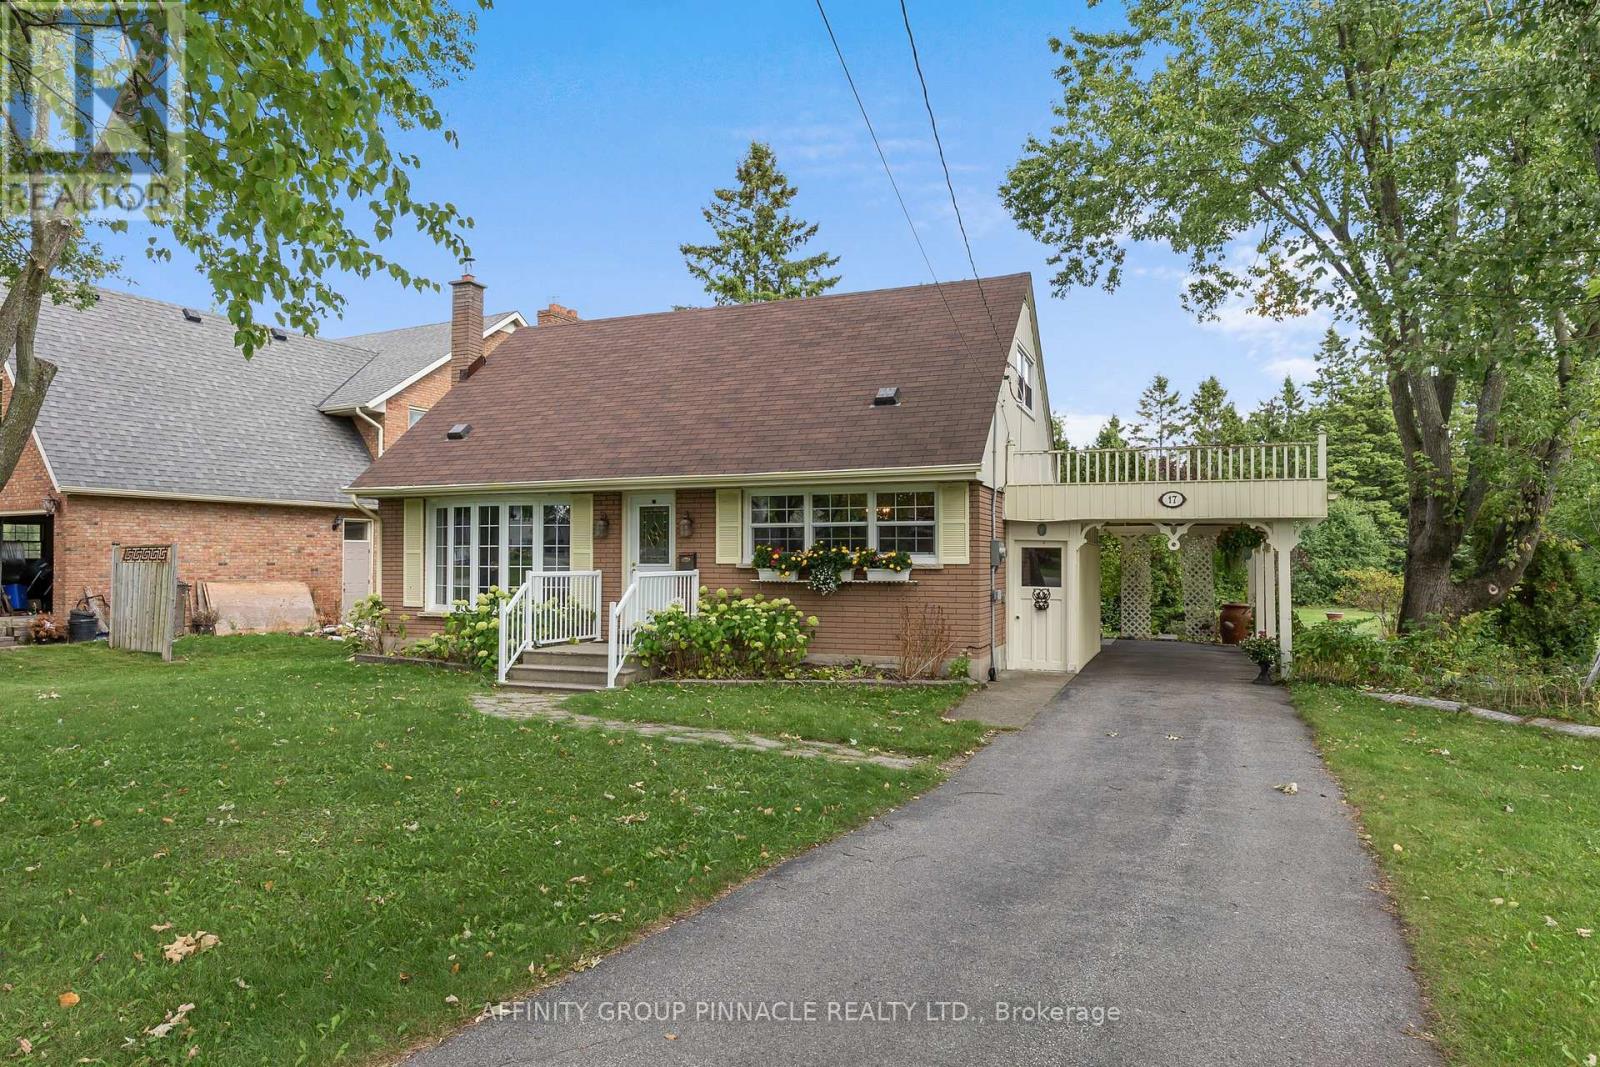
Welcome to 17 Richard Ave, this 3 bedroom, 2 bath 1 1/2 storey home is situated in one of the most highly sought after communities in Lindsay. This property features one of the largest in town lots at 0.79 acres and is full of beautiful mature trees and gardens. The home features 1,522 finished above grade sqft, an updated kitchen, updated flooring throughout the main floor, and a full unspoiled basement with a walk up. If you are looking for a well maintained home in a great community and situated on a park-like lot, look no further: this property is truly one of a kind! (id:55026)
Kawartha Lakes, Ontario
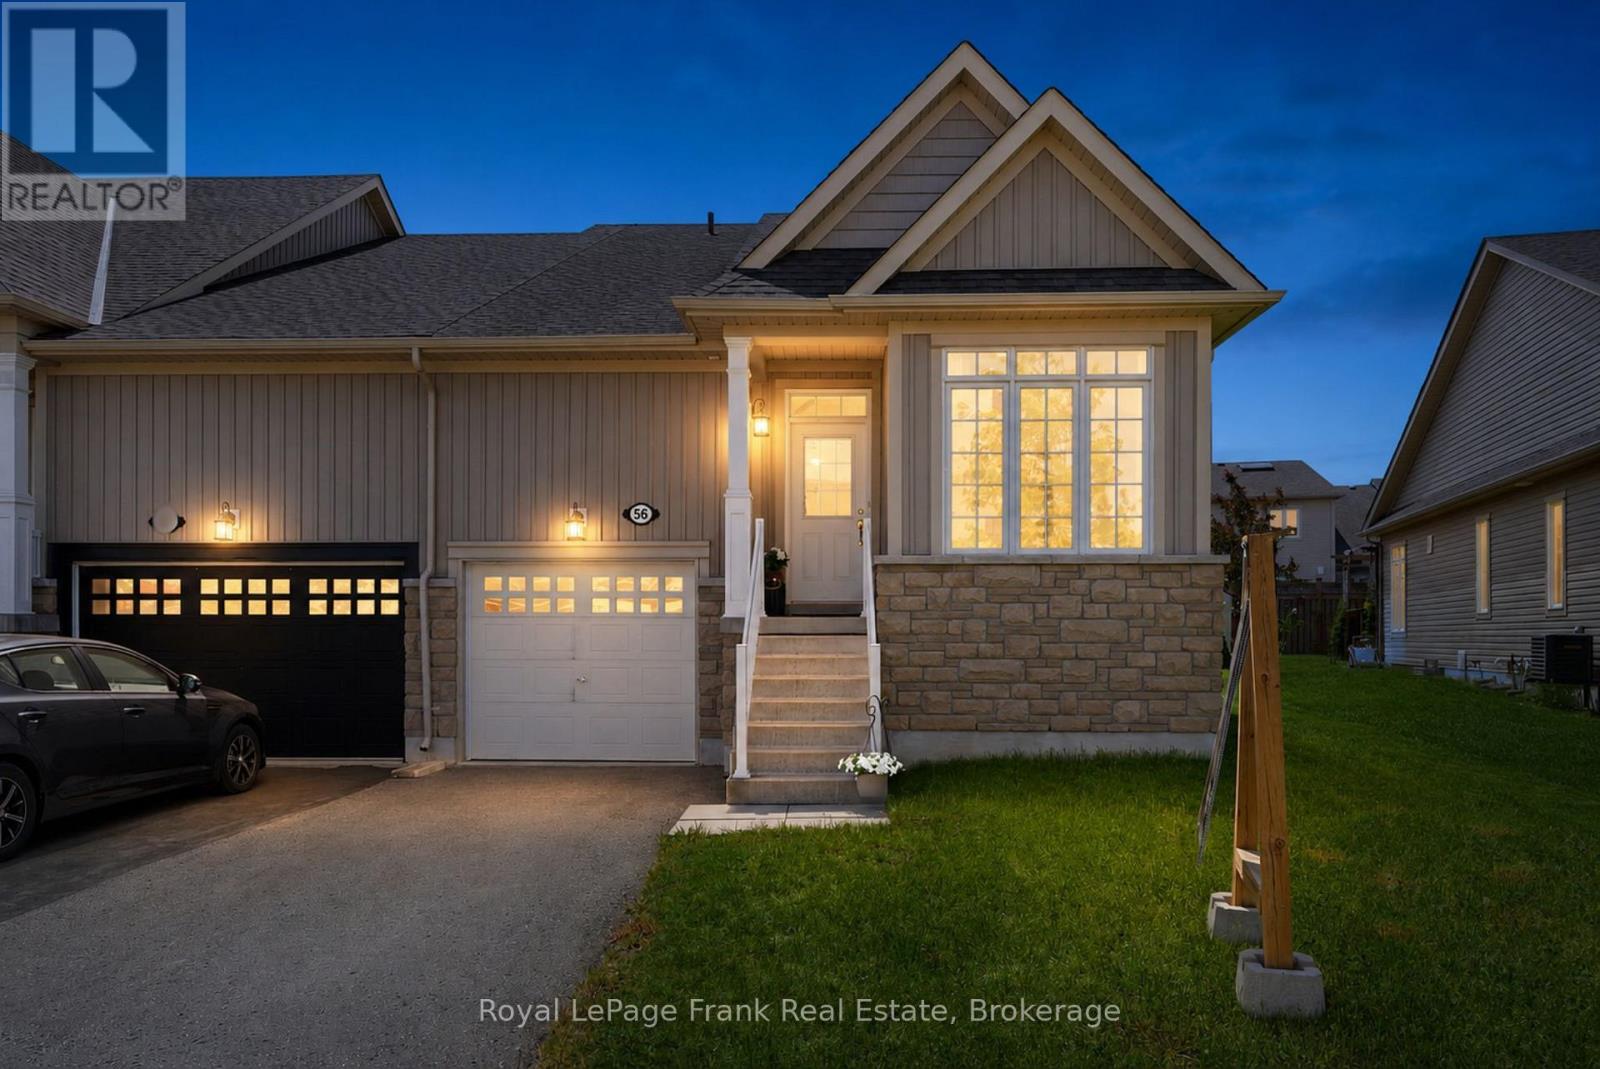
Beautifully maintained end-unit townhouse in one of Lindsay's most sought-after neighborhoods. Built in 2016 by Bromont Homes, this bright and spacious home features hardwood flooring, soaring ceiling heights, large windows, and modern finishes throughout. Offering 2 bedrooms, 3 bathrooms, and a unique loft space, the open-concept layout is flooded with natural light and showcases exceptional pride of ownership. Enjoy a large rear deck, low-maintenance living, and the added privacy and natural light that come with an end-unit location. The unfinished basement provides ample storage and future potential. Ideally situated just steps to Logie Park, walking trails, shopping, and everyday amenities, and located within the Jack Callaghan Public School catchment area. A move-in-ready home in a highly desirable neighborhood offering comfort, convenience, and lifestyle. (id:55026)
Oshawa, Ontario
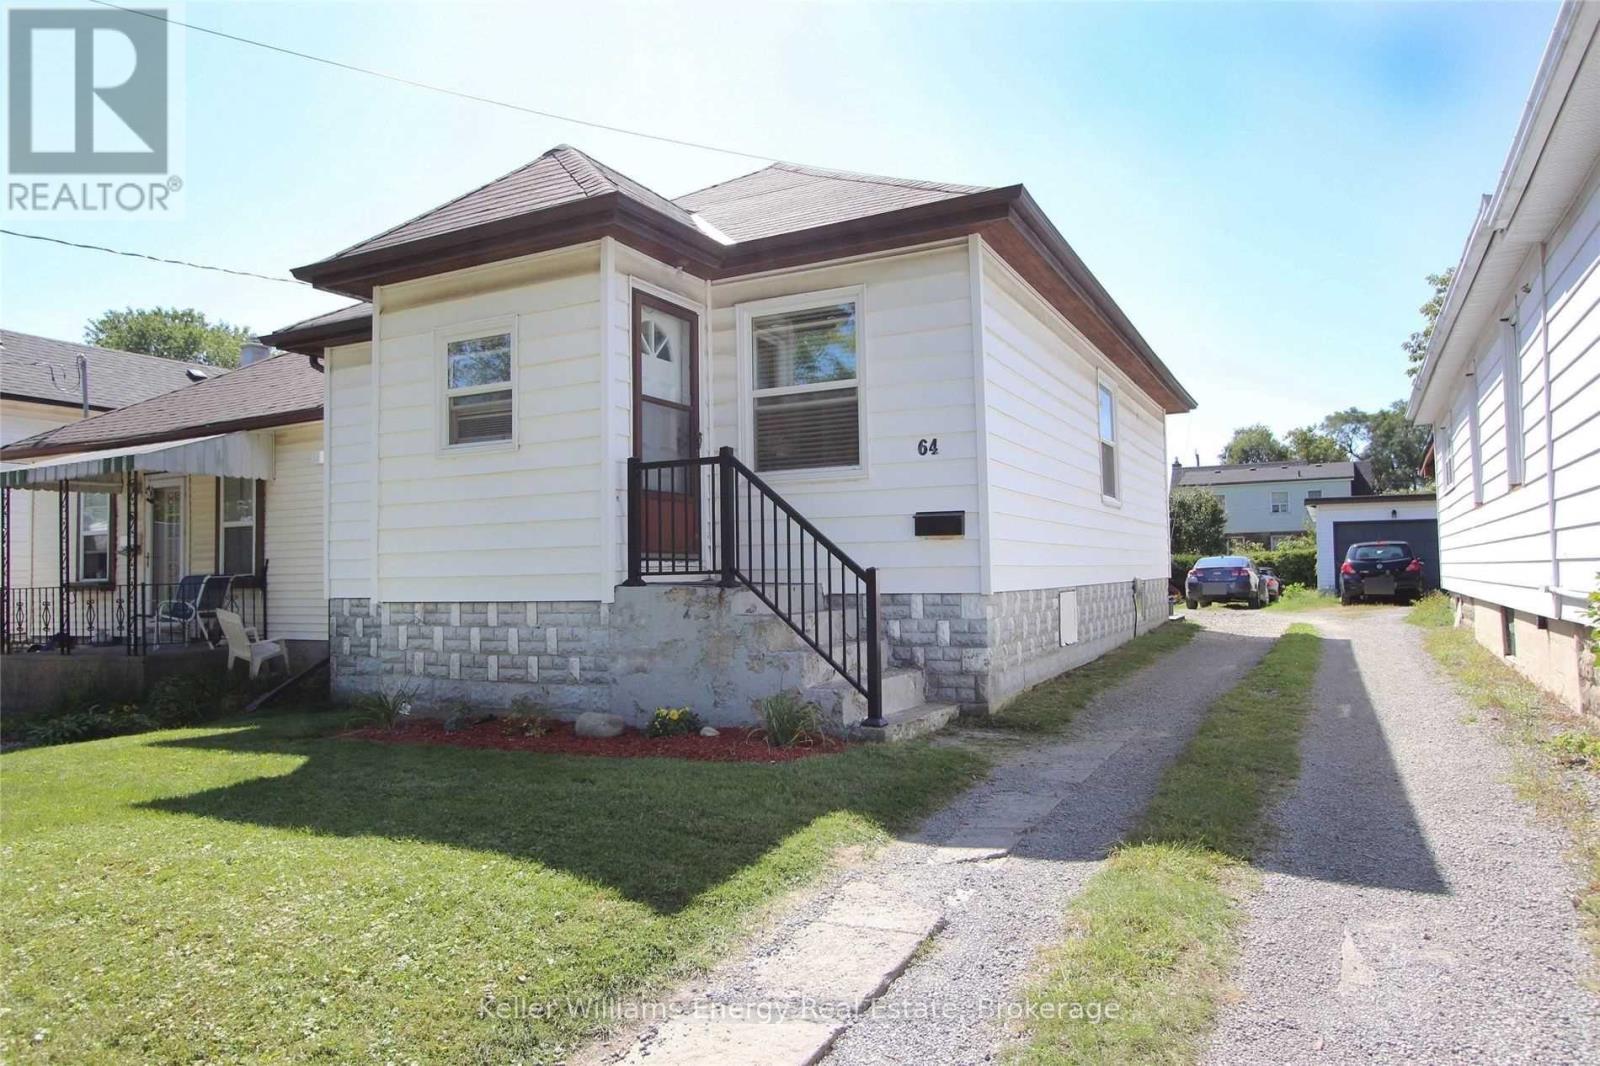
Discover the incredible potential and fantastic location of 64 Grenfell St in Oshawa! This property offers an ideal blend of convenience and updates, perfect for those seeking a well-positioned home. The prime location is truly exceptional, placing you moments away from essential amenities, including the Oshawa Centre, Walmart, and Highway 401, making commuting and errands effortless. The home itself features several recent major updates designed for peace of mind: the roof was replaced in 2024, and the property benefits from updated electrical panel and wiring. Most windows were replaced in 2016, contributing to the home's maintenance. The interior has been recently refreshed with paint throughout, providing a bright, clean canvas. Additional functional features include Central Air, a newer large deck (2016) perfect for enjoying the outdoors, and the highly convenient main level laundry room. Parking is plentiful, with space available for 2 to 3 cars. (id:55026)
Whitby, Ontario
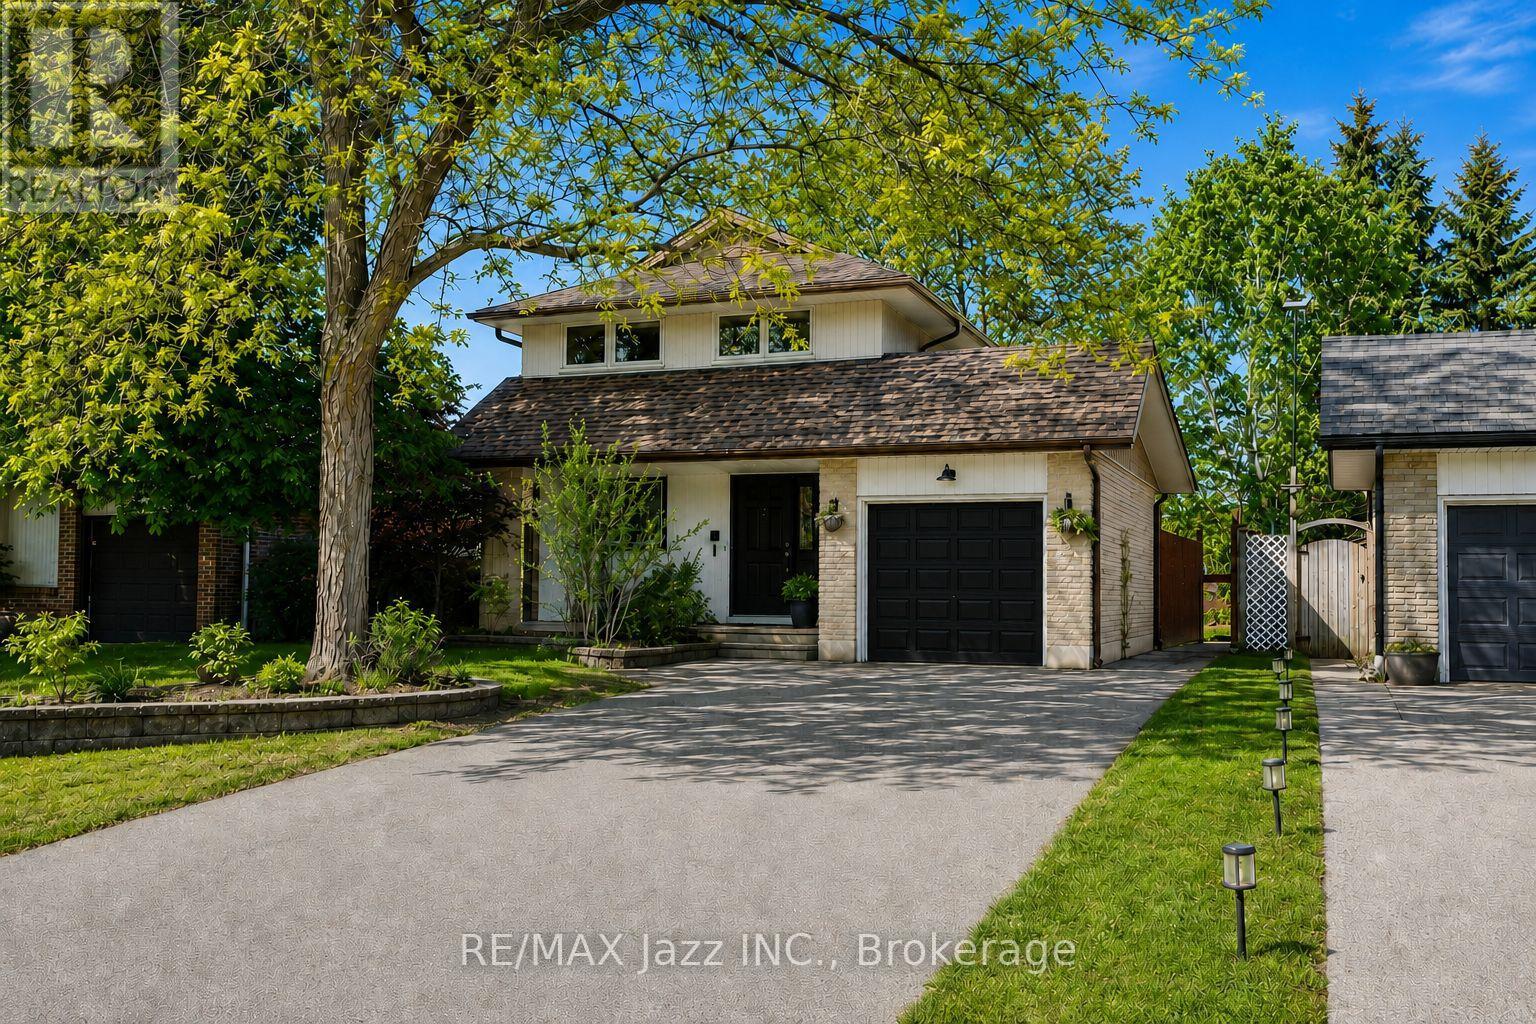
Welcome to 304 Annes Street! Beautifully maintained 3 + 1 bedroom home offering a bright, fully open-concept layout designed for comfortable family living. Filled with an abundance of natural light, the main floor features a beautifully renovated white kitchen overlooking the spacious living and dining areas, creating the perfect space for everyday living and entertaining. Relax in the cozy living room complete with a charming fireplace. Upstairs, you'll find three generously sized bedrooms, including a spacious primary retreat with its own fireplace, his-and-hers closets, and plenty of room to unwind. The finished lower level offers a fourth bedroom, a convenient 2-piece bathroom, and a large recreation room with double sliding glass doors leading directly to the backyard. Step outside to your own private oasis, offering plenty of space for entertaining guests, spending time with family, or simply relaxing in peace. Ideally located close to parks, schools, shopping, restaurants, and all amenities, this is a wonderful opportunity to own a move-in-ready home in a fantastic neighbourhood! (id:55026)
Oshawa, Ontario
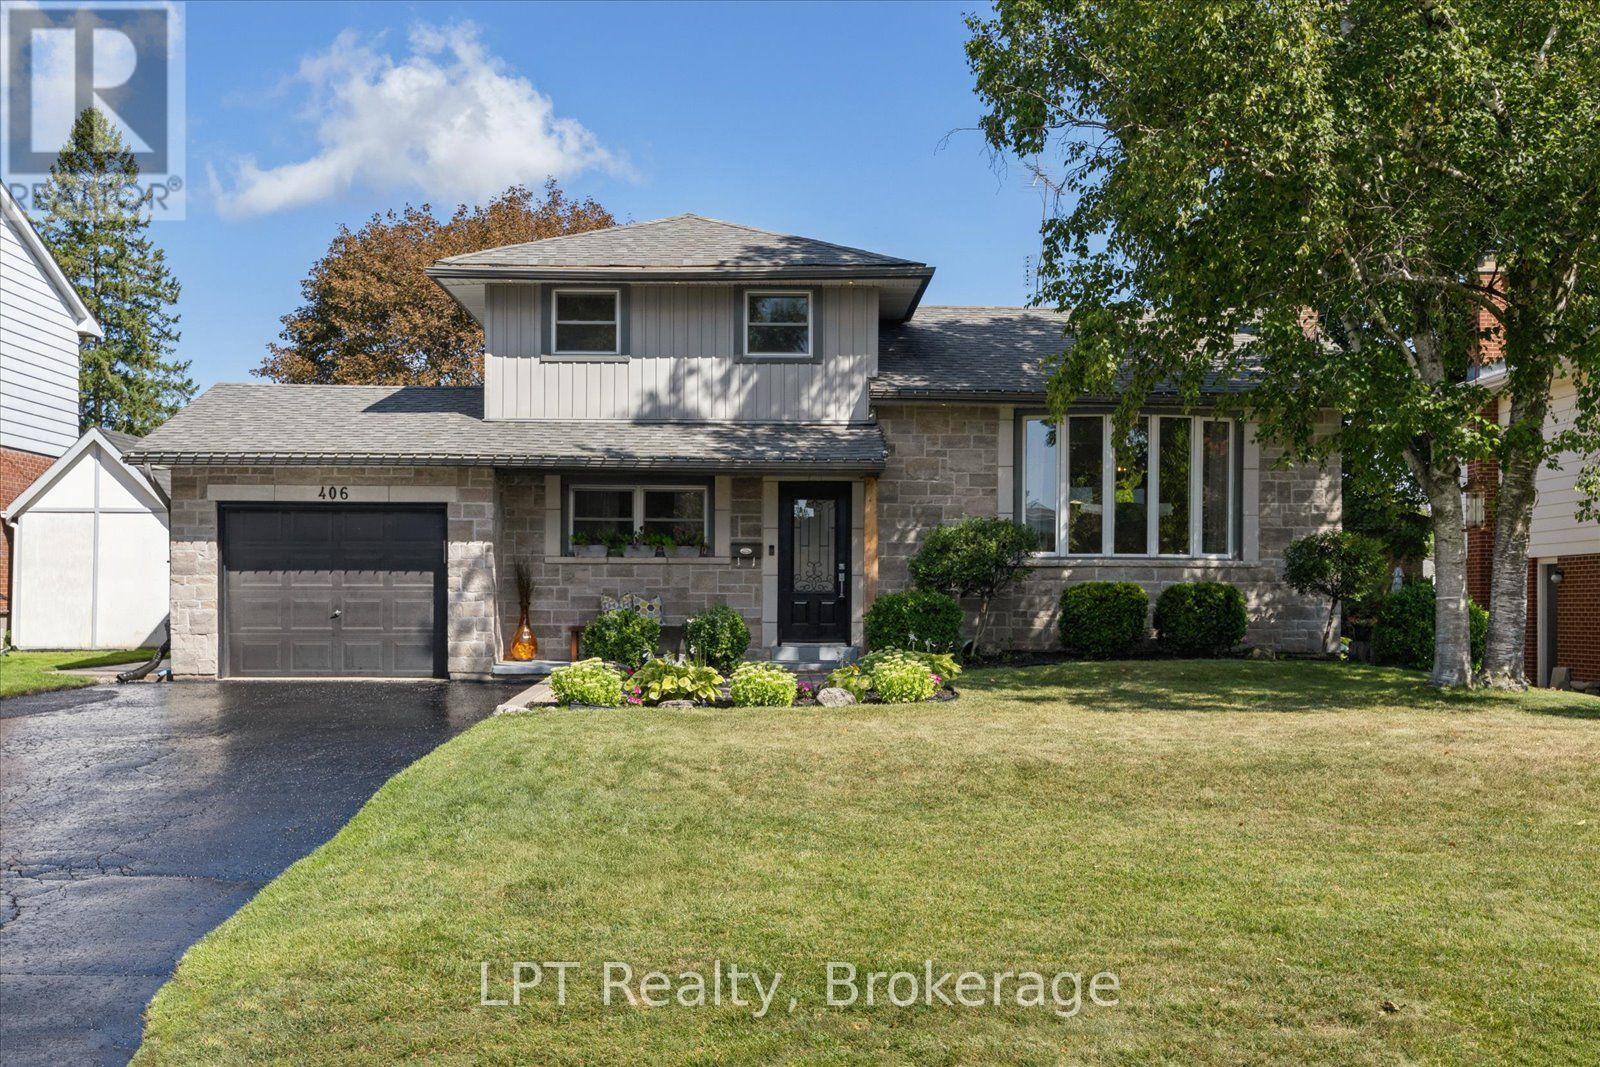
Welcome to this beautiful side-split nestled in "The Glens", one of Oshawa's most sought-after neighbourhood's! This spacious family home offers the perfect blend of comfortable living, versatile space, and an incredible backyard retreat. Featuring an inviting open concept living area, striking accent wall, an eat-in kitchen with a convenient double door walkout to the backyard. The main-floor primary bedroom is a true retreat, complete with a private ensuite and an oversized walk-in closet. Originally a bedroom, this impressive space could easily be converted back into a 4+1 bedroom, offering excellent flexibility for a growing family. The lower level offers a spacious living area, wood-burning fireplace and a large, bright bedroom with ensuite, providing even more room for family, guests, or entertaining. Step outside and discover your own backyard oasis! Spend warm summer days lounging by the in-ground pool, unwind in the hot tub, or relax under the large pergola providing the perfect shaded spot for poolside entertaining and enjoying time with family and friends. With a double driveway accommodating up to 6 vehicles, parking is never an issue. When it's time to enjoy the outdoors, you're just steps from walking trails, parks, and beautiful green space. A fantastic opportunity to own a spacious and versatile home in one of Oshawa's most desirable communities-with a backyard you'll never want to leave! Recent updates include pool liner 2021, HWT 2024, Storage shed 2022, pool pump 2024, poured concreate landscaping resealed 2026, fresh paint throughout 2026, driveway resealed 2026. There is a gas bbq line as well. (id:55026)

Whitby, Ontario
Ground-Level End Unit | 2 Underground Parking Spaces | Bright & Inviting Living in Whitby! Welcome to this bright and inviting ground-level end-unit condo offering 975 sq. ft. of thoughtfully designed living space. Ideally situated at the end of the row with no neighbouring units beyond, this desirable end unit enjoys added privacy and peaceful views over a landscaped greenspace. Extra windows in the Kitchen and Living Room fill the home with natural light, while the open-concept Kitchen, Dining and Living areas create a comfortable space for everyday living and entertaining. Step outside to your private patio-perfect for enjoying your morning coffee. The spacious primary Bedroom provides a relaxing retreat, while the second Bedroom is ideal for guests, a home office, or a growing family. A large pantry offers excellent in-suite storage, and the conveniently located laundry area adds everyday convenience. Complete with two owned parking spaces, this well-maintained home is ideally located close to the Whitby Recreation Complex, Whitby Town Hall, Durham Region Headquarters, the Library, schools, parks, shopping, banking, and a variety of restaurants, offering comfort, convenience, and an exceptional location. (id:55026)
Toronto, Ontario
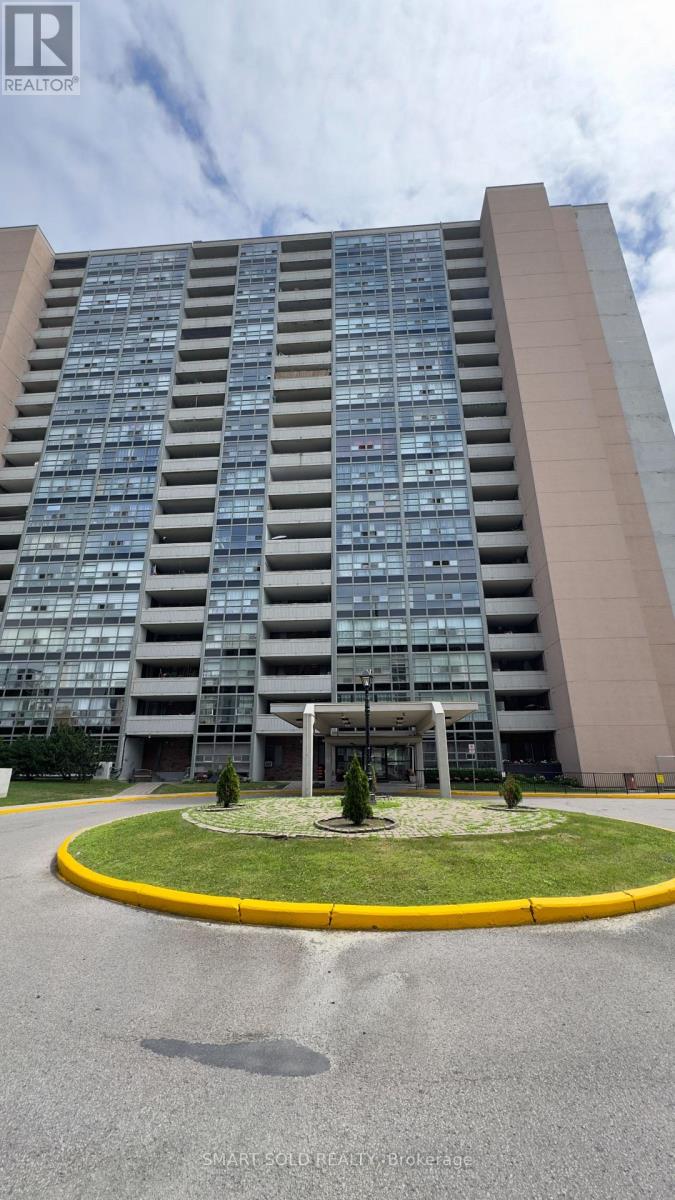
Bright and spacious 2-bedroom, 2-bathroom condo available for lease in the heart of Scarborough. This well-maintained unit offers a functional open-concept layout, generous-sized bedrooms, ensuite laundry, a private balcony, and 1 parking space. Conveniently located close to TTC, GO Transit, Highway 401, schools, shopping, restaurants, parks, and everyday amenities. An excellent rental opportunity for professionals, couples, or small families seeking comfort and convenience. (id:55026)
Toronto, Ontario
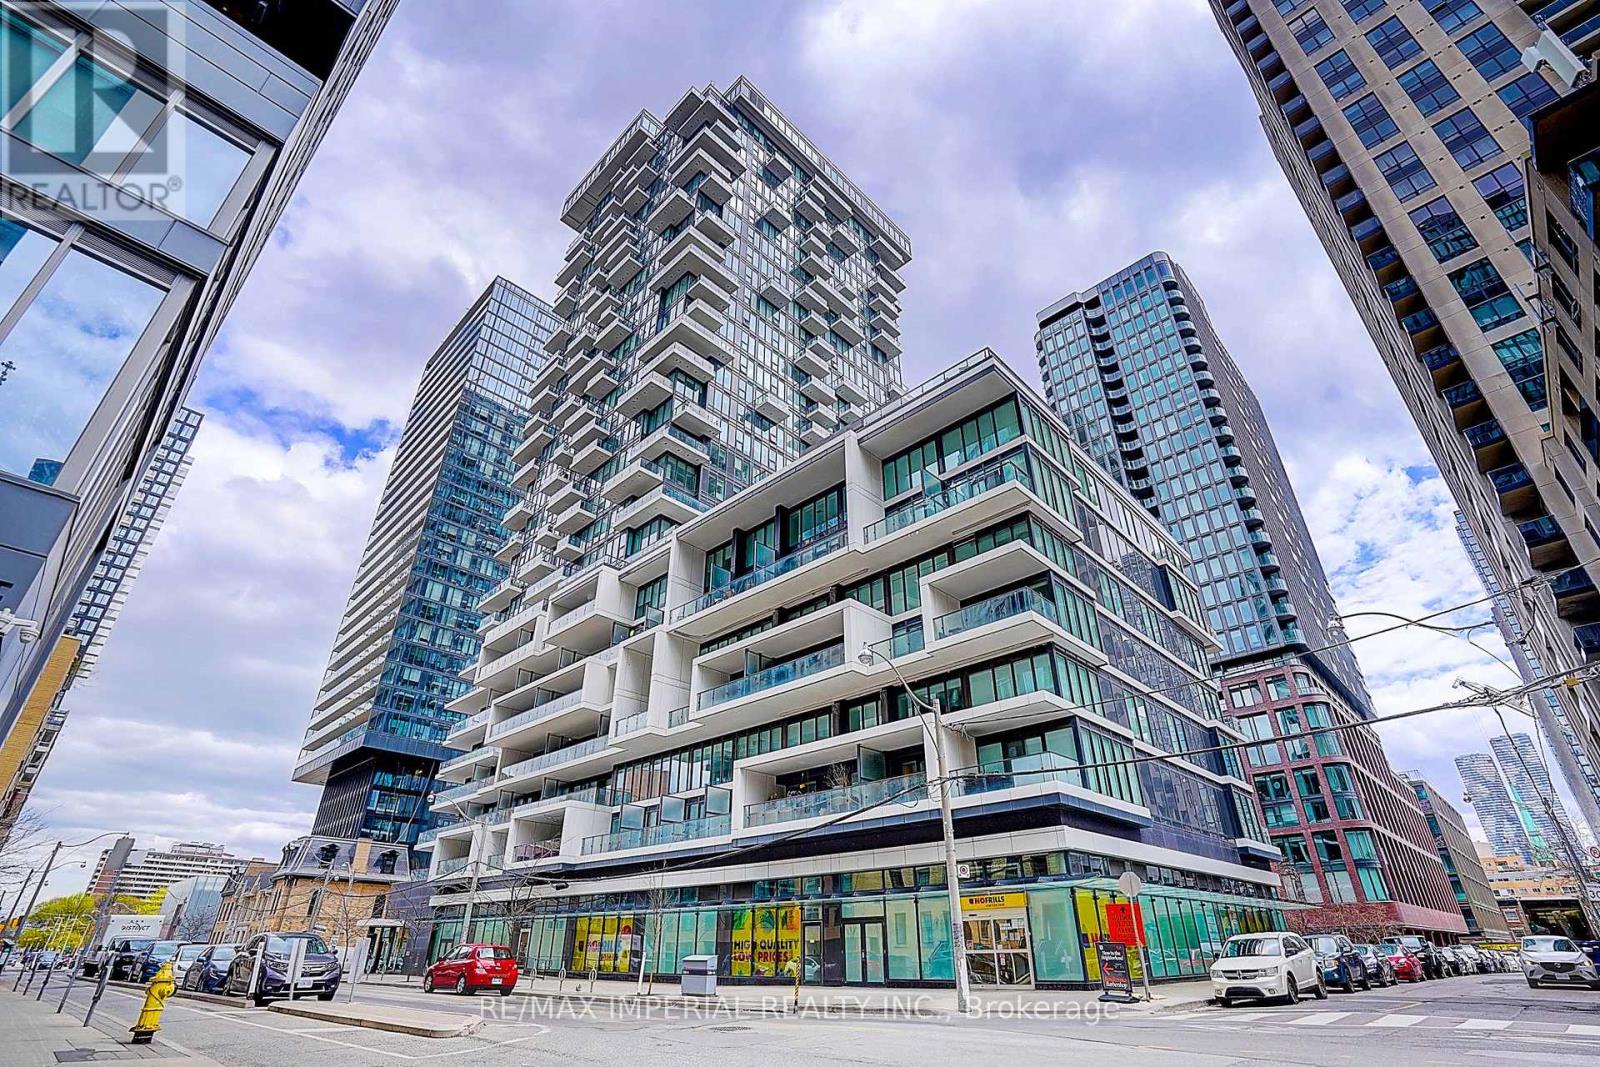
10-ft ceilings in the living room and primary bedroom-a rare feature that enhances space and light. Bright and spacious north-east corner unit at Luxury 88 North Condos, offering 2 bedrooms and 2 bathrooms with large windows, excellent natural light, and a highly functional layout. Features an oversized 339 sq.ft. balcony-ideal for outdoor living and entertaining. Well-maintained unit with one locker included.Enjoy premium building amenities: 24-hour concierge, gym, pool, outdoor lounge, and BBQ area. Unbeatable downtown location just steps to the subway, Eaton Centre, TMU, U of T, George Brown College, St. Michael's Hospital, the Financial District, City Hall, and Nathan Phillips Square. Ideal for end-users, professionals, students, or investors. (id:55026)
Mississauga, Ontario
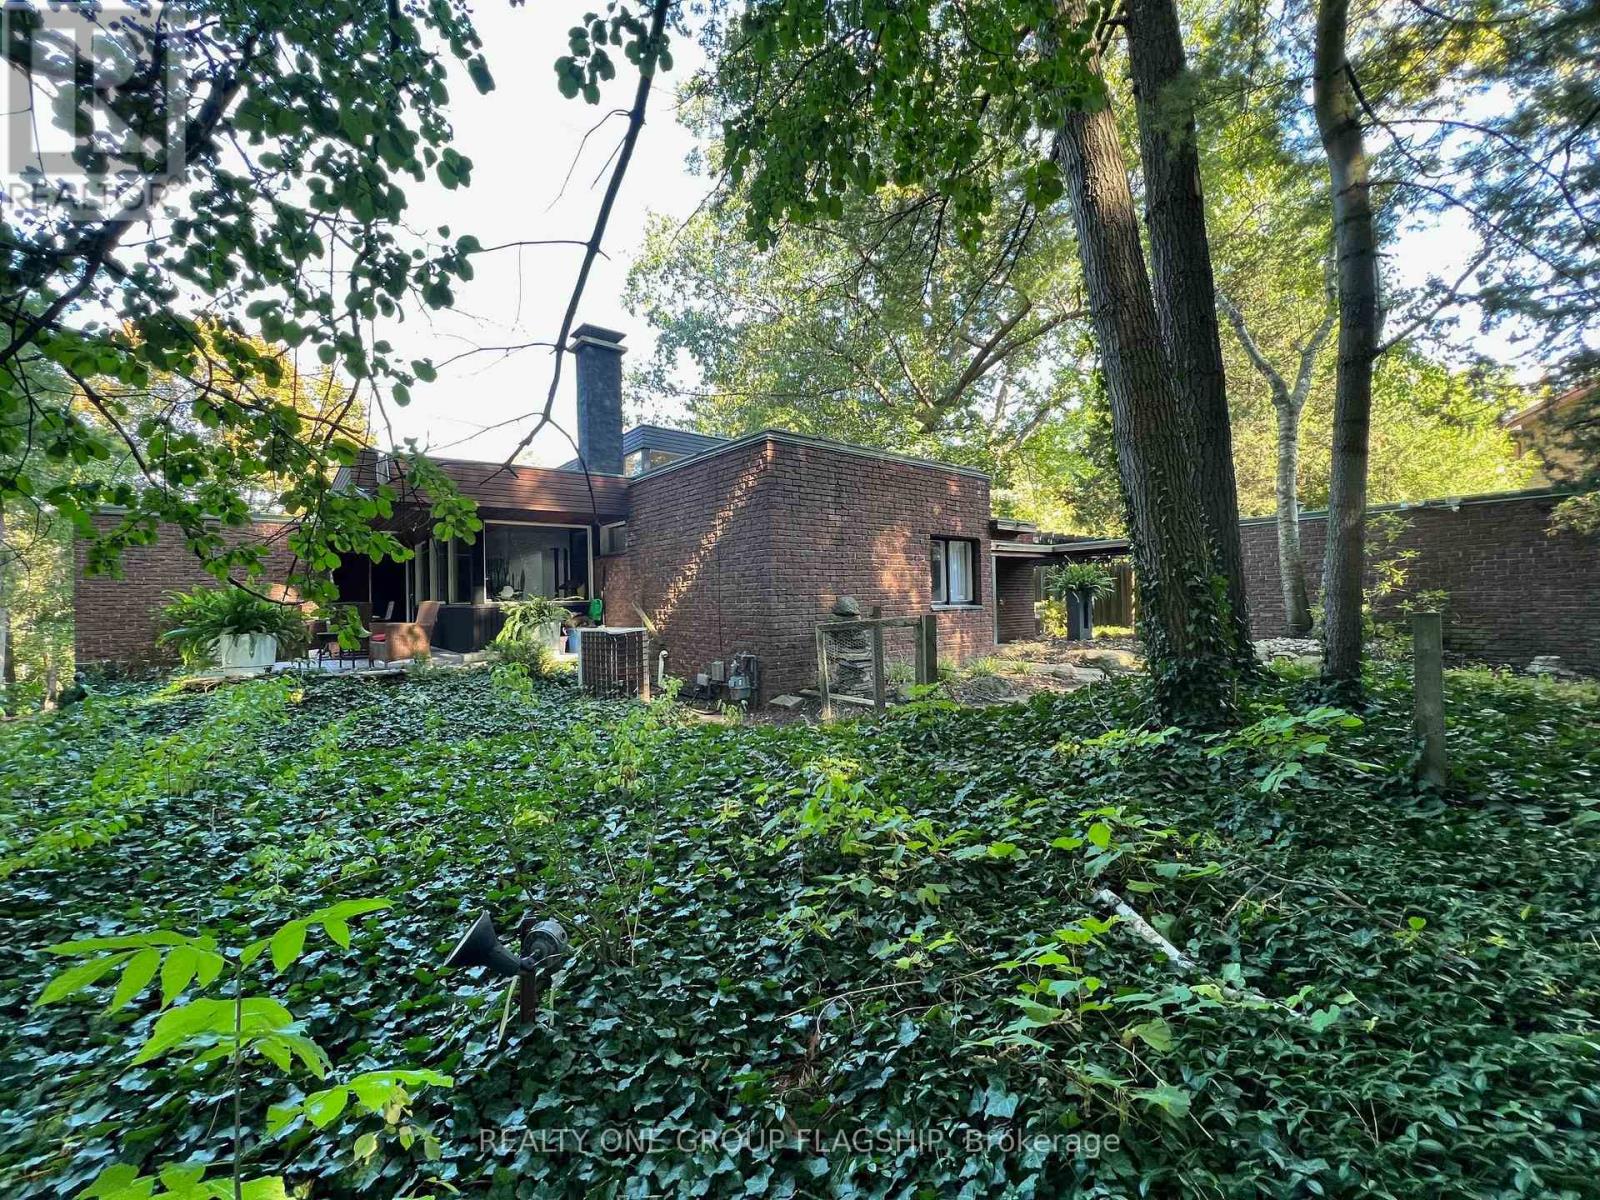
This Mid-Century Modern masterpiece boasts an abundance of character with its clerestory windows that flood the interior with natural light. Every glance reveals the lush greenery of the outdoors on this oversized lot and defines the epitome of tranquility at the Tree Haus! Truly Muskoka in the city, a haven for nature enthusiasts, complete with mature trees on a majestic ravine setting with kidney shaped concrete pool and creek that runs behind the property. With an emphasis on indoor-outdoor living, the home offers numerous private lounge areas where you can unwind in the serenity of your own oasis. Designed by architect W.J McBain and custom built to the highest of standards in the 1962 with all copper flashing & window sills, exotic wood accents and spacious flexible spaces. The oversized great room is a showstopper and amazing for entertaining or cozying up by original cantilevered wood fireplace. The property features a separate coach house with income potential that could be used as an office, in-law/nanny suite, rental or air bnb. Plenty of room on lot to expand home if desired. Experience the magic of this unique property, where mid-century modern design meets nature's beauty. A tik tok home tour of the property in 2024 had over 1.4M views. This unicorn home awaits a new steward who can bring new life into it, the possibilites are endless! (id:55026)
Hamilton, Ontario
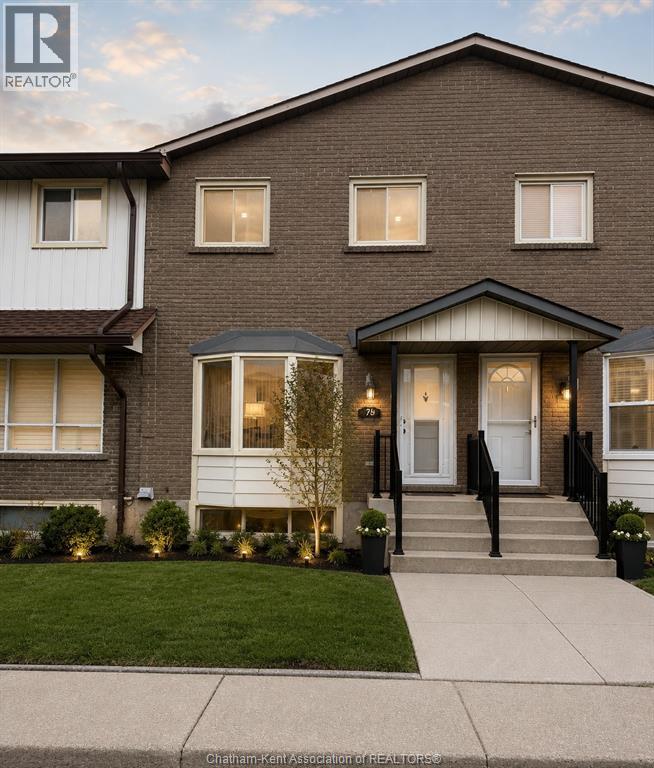
Move in ready - completely updated top to bottom! Nestled in a sought-after Hamilton Mountain community this 3 bedroom, 2 full bathroom condo townhome in a quiet and well maintained complex is ideal for families, first-time buyers, or those looking to downsize without compromise. Step inside to discover a family-friendly layout offering a large bright living room with a beautiful bay window, an updated kitchen with brand new appliances, and a dining room with sliding doors to your private backyard. Upstairs you will find 3 bedrooms and a fully refreshed 4 piece bathroom. Fully finished lower level featuring a convenient kitchenette and separate living space, offering excellent flexibility for multigenerational living, extended family, or an adult child seeking additional privacy. Updates include new electrical box, lighting, flooring, vanities, and paint. Nothing left to do but move in! Located just minutes from highway access, shopping, schools, public transit and amenities, this is an incredible opportunity to own in one of Hamilton’s most desirable communities. (id:55026)
Mississauga, Ontario
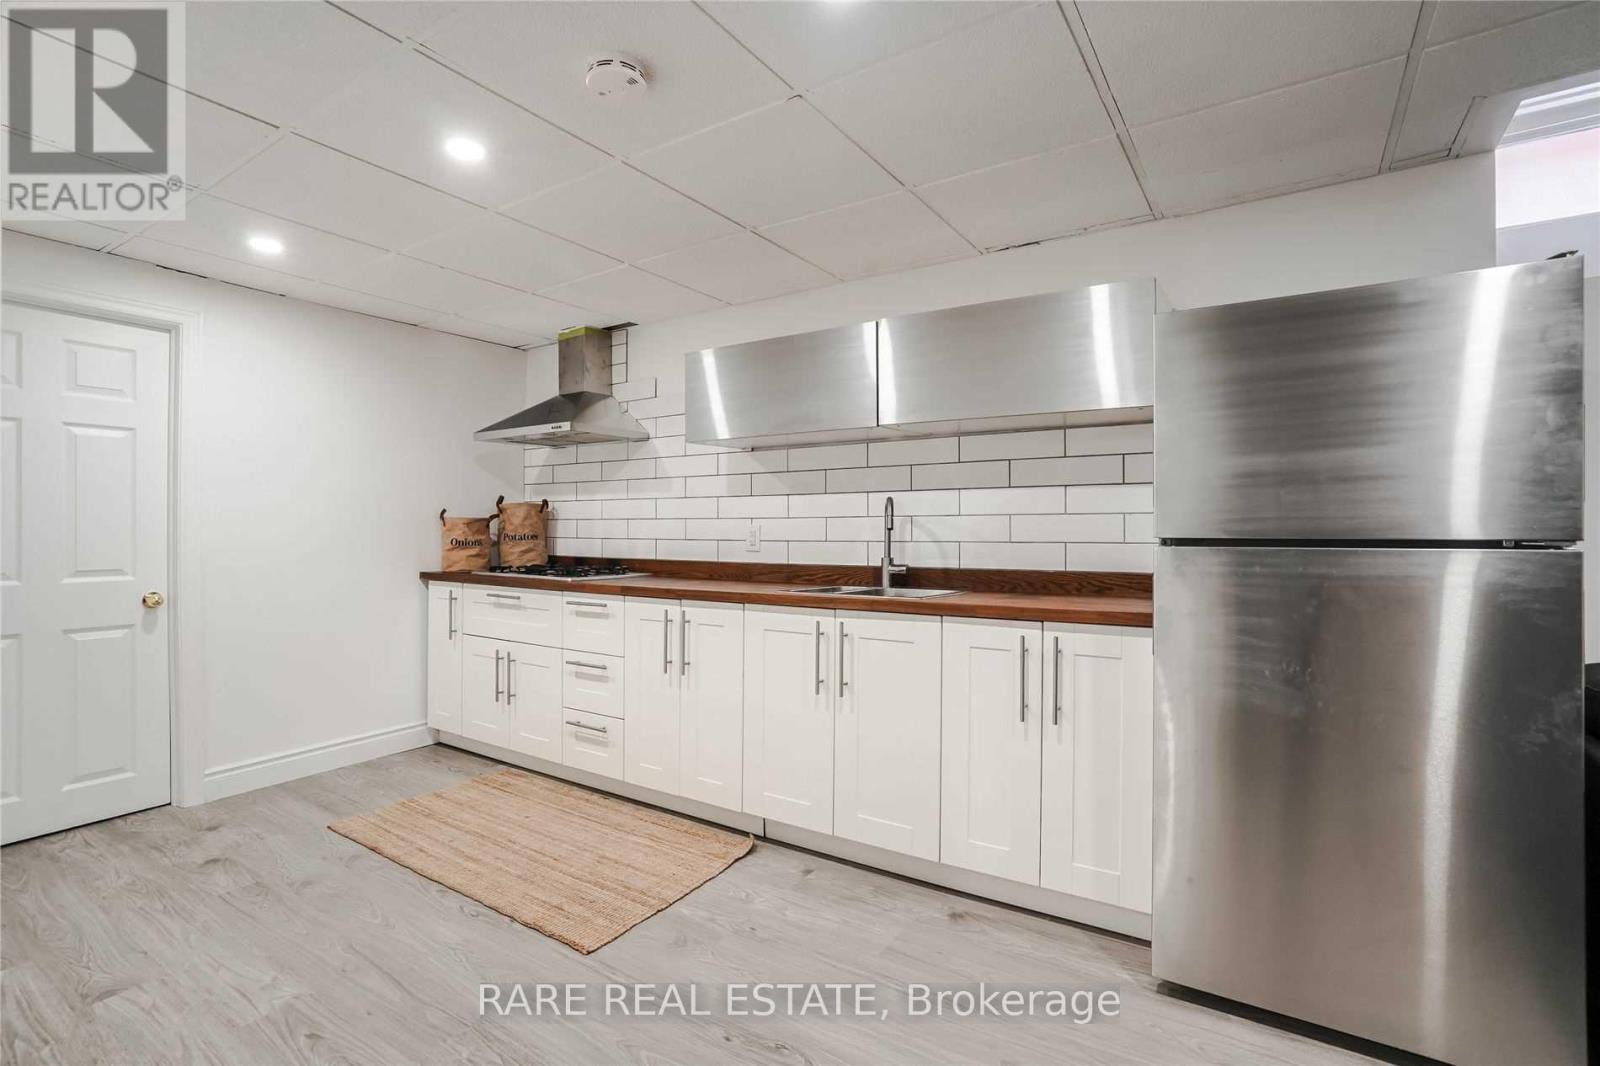
Welcome to lovely Duford Drive! Bright and well-maintained 2-bedroom plan located in one of Mississauga's most sought-after family-friendly neighbourhoods. This spacious lower-level suite spanning approx. 1000sqft offers a functional open-concept living and dining area, a full kitchen, two generously sized bedrooms, and a full 4-piece bathroom. Featuring upgraded laminate flooring throughout, a private separate entrance with its own exclusive laundry room, this home provides comfort, privacy, and convenience for professionals, couples, or small families. Ideally situated within walking distance to grocery stores, Heartland shopping complex, parks, public transit, and everyday amenities. This home is located within highly rated school districts and offers quick access to Highways 401 and 403, making commuting across the GTA effortless. Enjoy comfortable living in a quiet, established neighbourhood with everything you need just moments away. (id:55026)
Brampton, Ontario
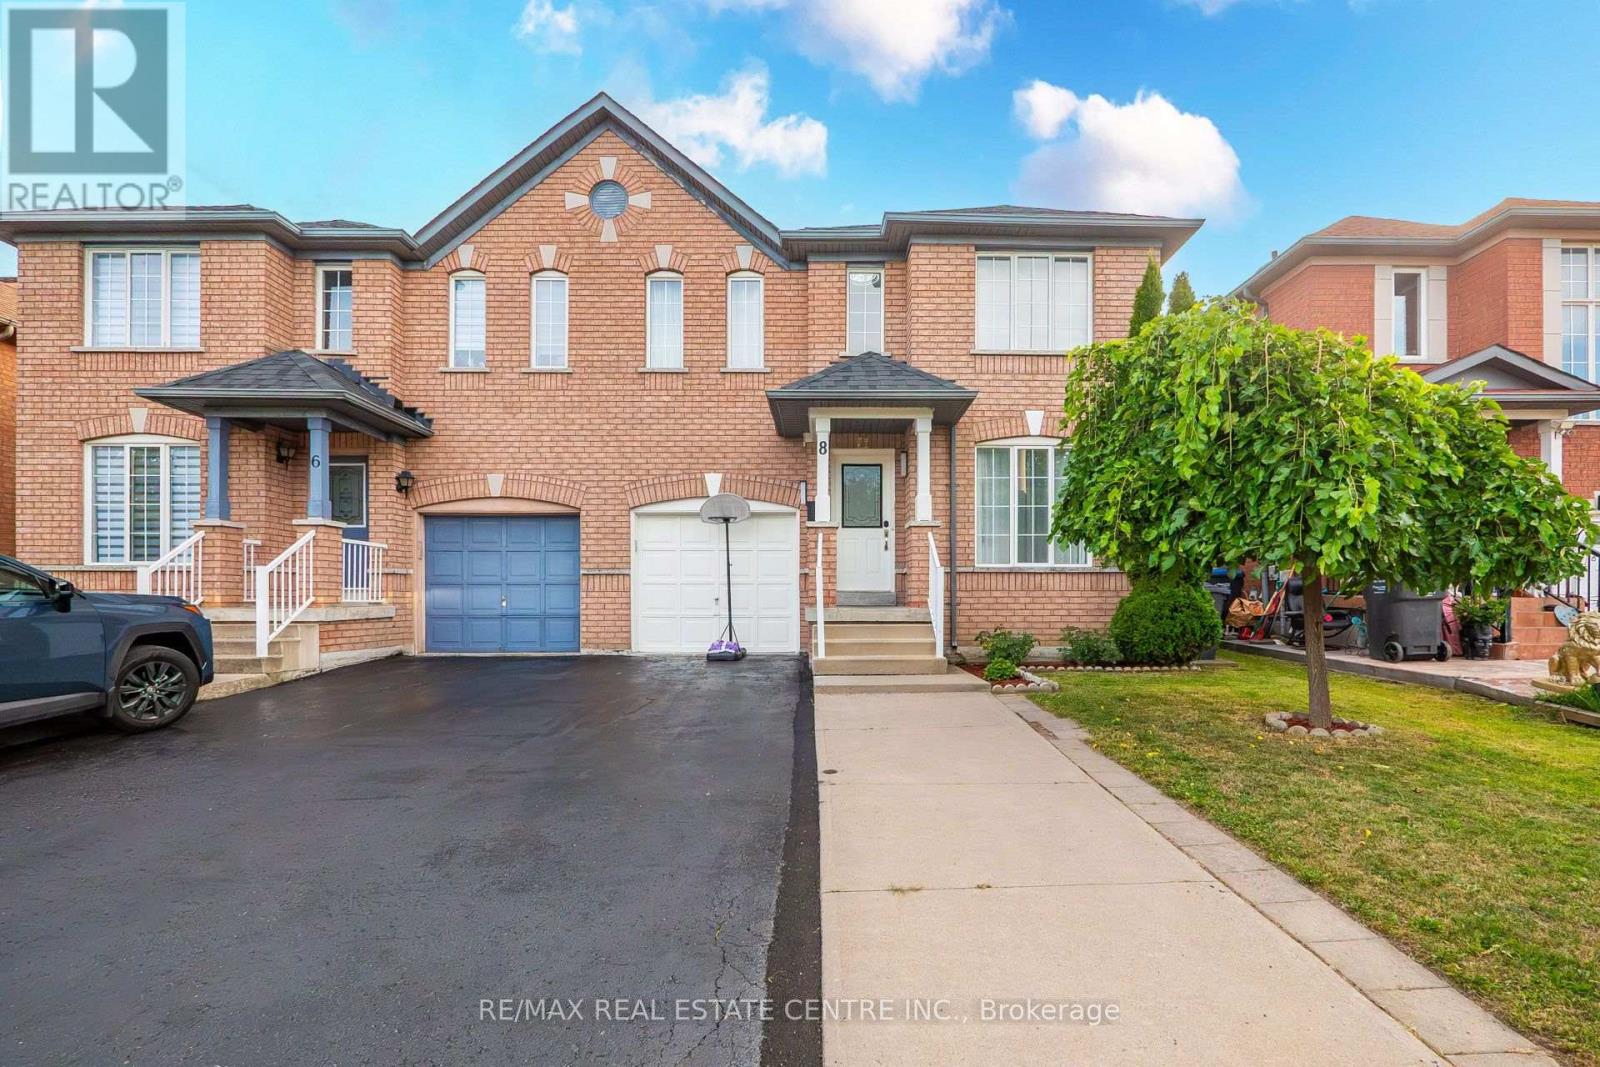
Welcome to 8 Flatlands Way! Spacious 2-storey semi-detached home in the desirable Sandringham-Wellington community of Brampton. Offering 3+1 bedrooms, 4 bathrooms, and approximately 1,500-2,000 sq. ft. of living space. Features hardwood flooring throughout the main level, bright living and dining areas, a family room, and a functional kitchen with backsplash and built-in dishwasher. Primary bedroom features a 5-piece ensuite, while the second bedroom offers his-and-hers closets. Finished basement with separate entrance includes a great room, kitchen area, and 4th bedroom with its own 4-piece ensuite. Built-in garage plus 3-car private driveway. Fully fenced yard. Conveniently located near schools, parks, public transit, hospital, places of worship, and other amenities. (id:55026)
Kitchener, Ontario
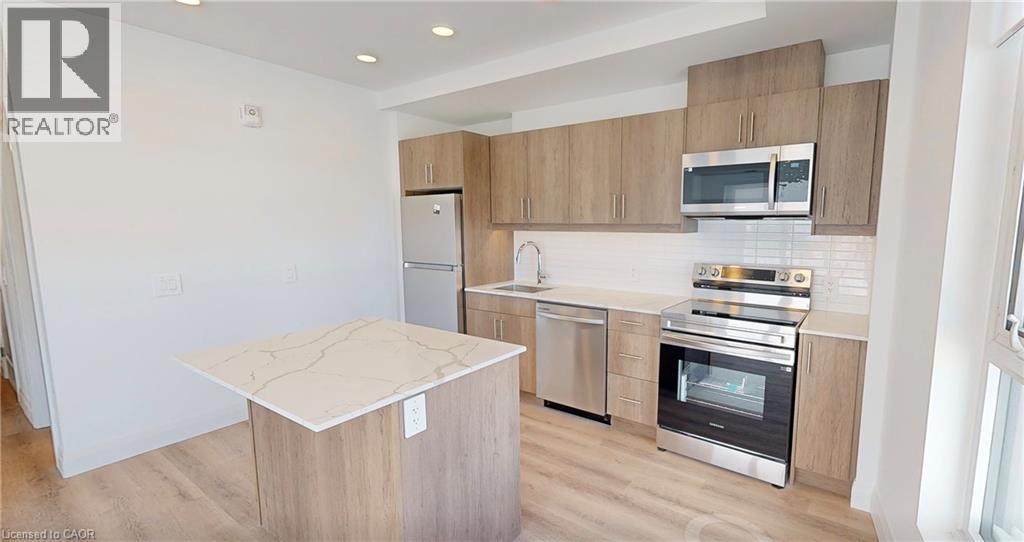
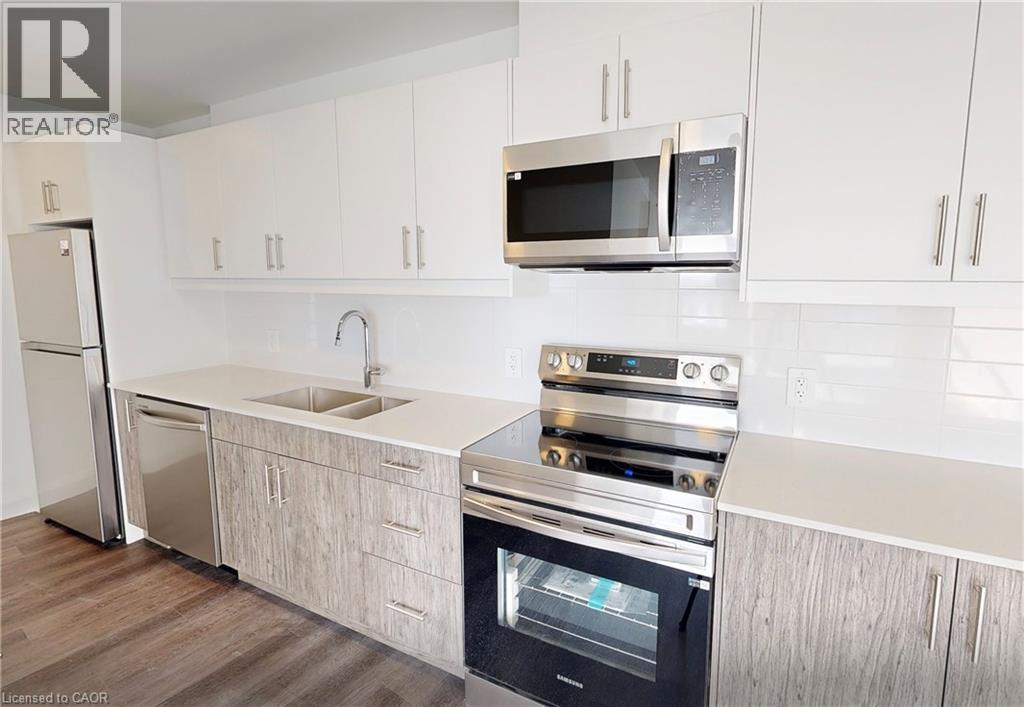
YOUR NEXT CHAPTER BEGINS HERE! Brand new suites at Weber Yards with flexible move-in dates. Explore a great selection of 1-bed, 1+den, and 2-bed suites, with options on low, mid, and high floors. Premium corner and penthouse suites also available. ONE UNDERGROUND PARKING SPOT & STORAGE LOCKER INCLUDED. PRIME LOCATION — Centrally located in Waterloo Region with quick access to Highway 7/8 and the 401. Everything you need is minutes away — walk to Zehrs, FreshCo, Dollarama, Shoppers Drug Mart, Bulk Barn, Tim Hortons, and more. Fairview Park Mall is minutes away. Bus stops are just 1 minute from the building. Highway access is quick and convenient for an easy commute. WELCOME TO UNIT 1003 — BRAND NEW CORNER SUITE! Enjoy full-size stainless steel appliances, quartz countertops, in-suite laundry, oversized windows, LOTS OF NATURAL LIGHT, custom window shades, and your own private balcony. CONDO AMENITIES — 24/7 concierge and on-site staff, lobby lounge, security cameras, fitness room, party room, co-working space, bike storage, pet wash station, and visitor parking. All suites from our leasing team include ONE UNDERGROUND PARKING SPOT & STORAGE LOCKER. This unit is professionally managed by on-site staff. Contact our leasing team for exciting details and to view a variety of suites today! (id:55026)
Kitchener, Ontario
DISCOVER WEBER YARDS — Kitchener’s newest 15-storey condominium, centrally located in Waterloo Region with quick access to Highways 7/8 and 401. Underground parking and storage locker included. Flexible move-in dates available. Minutes to Fairview Park Mall, public transit, and everyday essentials including Zehrs, Dollarama, Shoppers Drug Mart, Tim Hortons, Bulk Barn, FreshCo, and more. Amenities include 24/7 concierge, lobby lounge, fitness studio, co-working space, dog wash station, bike storage, and party room. Suite 1205 is a specious 2-bed, 2-bath suite offering 1020 sq. ft. of interior living space. The modern kitchen features two-tone cabinetry, stunning quartz countertops, ceramic tile backsplash, and new full-size stainless steel appliances. Luxury vinyl plank flooring flows seamlessly throughout the suite, while oversized windows fill the space with natural light. In-suite laundry and roller window shades included. Excellent credit and a complete rental application are required. Tenant is responsible for utilities. Contact our leasing team about this exciting rental opportunity. (id:55026)
Caledon, Ontario
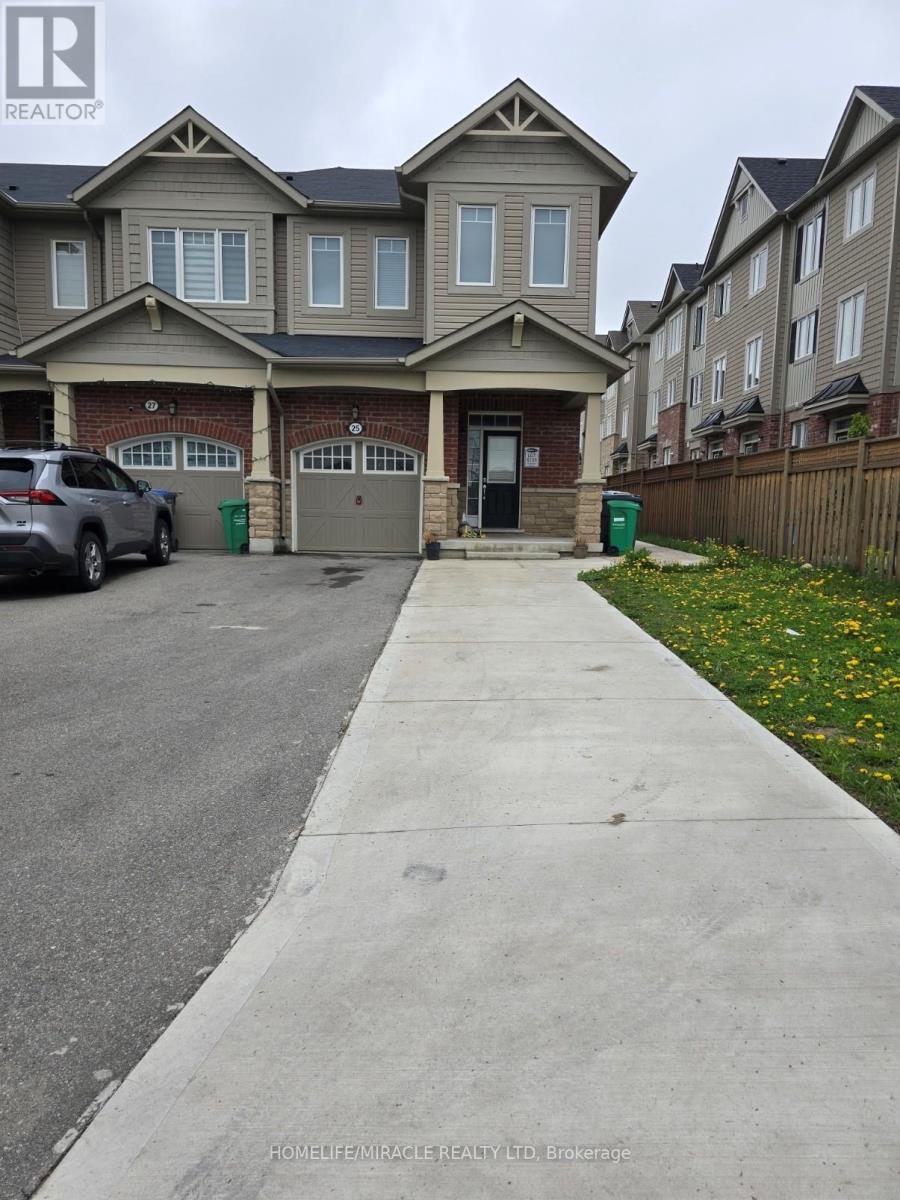
This immaculate, 2-STOREY massive 1900 sq.ft. 3-BED with LOFT(can we converted into 4th BED), 3 BATH end unit townhouse with 3 CAR PARK (4th can be arranged) offers the perfect blend of elegance, convenience, and privacy. This premium lot property is the ideal home for discerning tenants. The practical layout with separate FAMILY, DINING and LIVING areas, complemented by bay windows in the family room that fill the space with natural light. The spacious bedrooms feature large windows, and the luxurious ensuite bath includes a STANDING SHOWER with GLASS ENCLOSURE and SOAKING tub, ensuring comfort and sophistication. Additional washroom is conveniently located on the second floor. A versatile loft or den provides a flexible that can serve as a workstation, meditation retreat, or suit other multi-purpose needs. UPSTAIRS LAUNDRY is conveniently situated on the second floor for added ease. The kitchen is equipped with STAINLESS STEEL PREMIUM appliances, including a GAS stove, double-door fridge, and a dishwasher with a sanitize and auto-door open feature. PAINTED and RENOVATED in 2025.Outdoor spaces are equally appealing, with a CONCRETE PATIO and a large backyard that are perfect for summer gatherings or relaxation. The property also features a brand new GARAGE DOOR OPENER with remote and provides up to total four car parking spaces for convenience (3) included with lease). Privacy is guaranteed with no access to the basement, ensuring exclusive entrance and laundry facilities. This home is located in an exceptional neighborhood, with a kids' play area just a stone's throw away. It is within walking distance to a plaza, recreation center, and library, and offers easy access to the Brampton Transit service with increased frequency, making public transportation a breeze (Check & verify your transit route). Meticulously maintained and move-in ready, this property is perfectly suited for tenants seeking modern living in a family-friendly community. (id:55026)
Oakville, Ontario
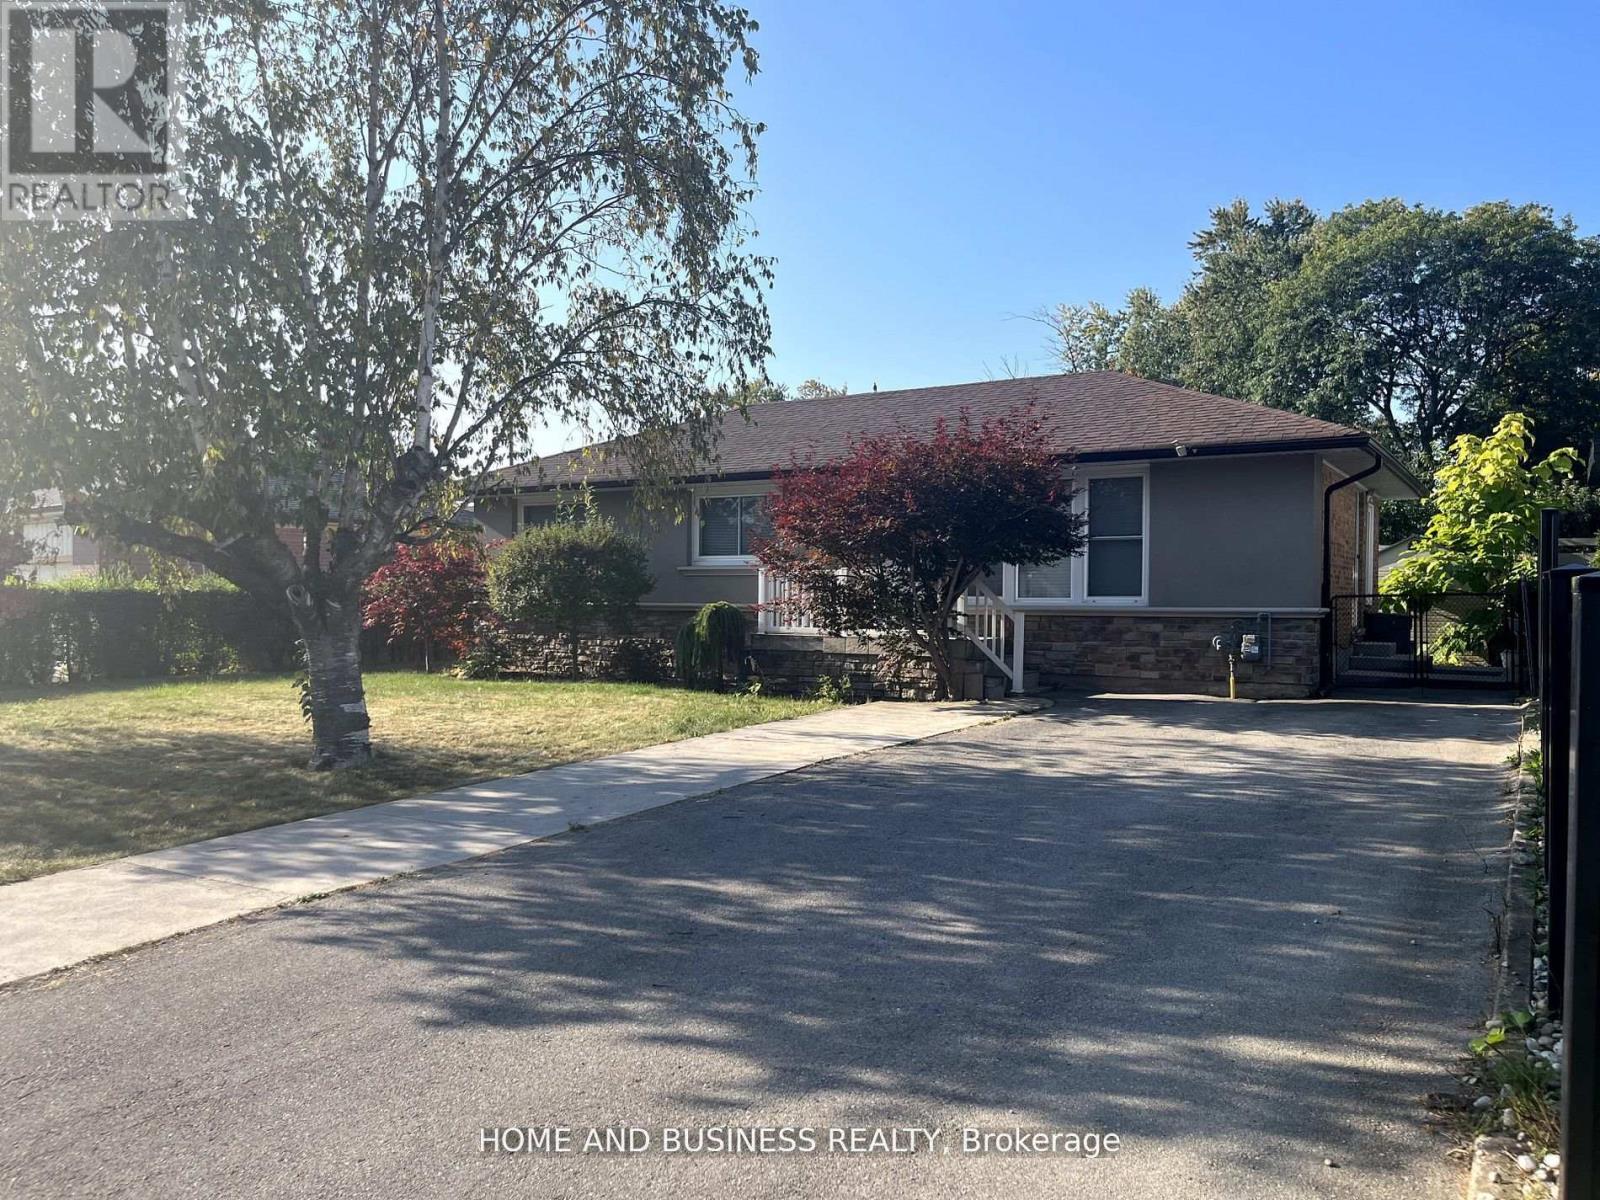
Exceptional 60.46 ft x 127.22 ft lot featuring a detached bungalow on one of Oakville's most prestigious streets - Ashbury Road - surrounded by multi-million-dollar custom homes. This property offers outstanding potential to live in, rent out, or build your dream custom home.The home offers 3 bedrooms, 2 full bathrooms, and a fully finished basement with a separate entrance, second full bathroom, and kitchenette.Enjoy a the private backyard, 4-cars driveway, and an unbeatable location - just steps to top-rated schools, Lake Ontario, downtown Oakville, YMCA, recreation centre, places of worship, shops, businesses, major highways, and much more. (id:55026)
Toronto, Ontario
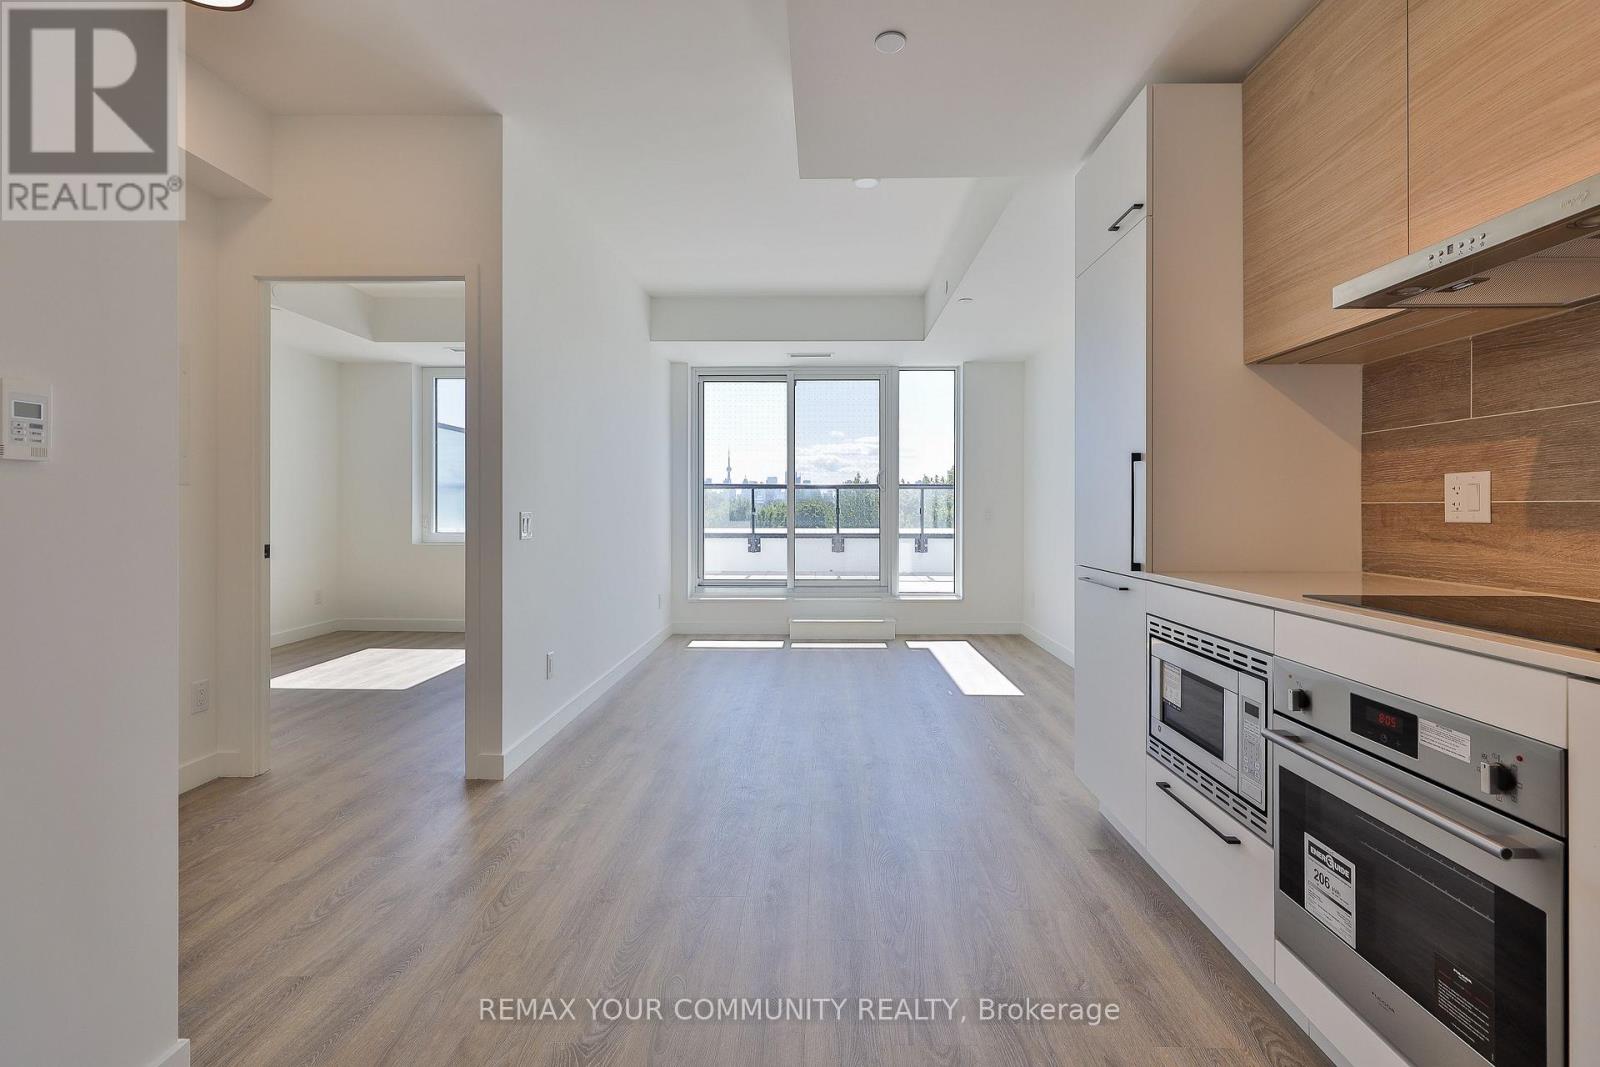
Modern 1-Bedroom At QA Condos With Rare 117 SqFt Terrace! Bright & Beautifully Designed, This 1-Bedroom Suite Offers 503 SqFt Of Sleek Interior Space Plus A Large West-Facing Terrace. Enjoy Floor-To-Ceiling Windows, Modern Finishes, & An Open-Concept Layout In One Of Toronto's Most Exciting Waterfront Communities. Steps To The Beach, Queen East, Cafés, & Transit. Style, Space, & Sunshine-This One Has It All. (id:55026)
Toronto, Ontario
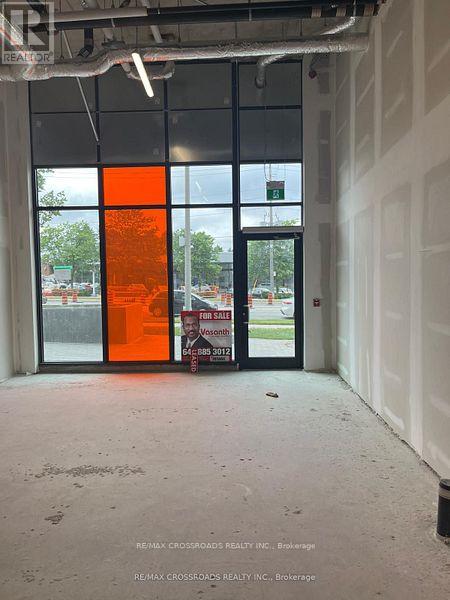
Client RemarksPrime Scarborough Location Surrounded By Densely Populated Neighbourhood. Offering Great Exposure On Sheppard Ave. Ttc At Door Steps. Brand-New Unit In Raw Condition.Surface & Underground Parking. Various Permitted Uses Including Restaurant, Retail, Food Related And All Service Business And More. Minutes From Hwy 401. Very High Ceiling. **EXTRAS** Tenant Responsible for TMI & Utilities Charges. (id:55026)
Waterloo, Ontario
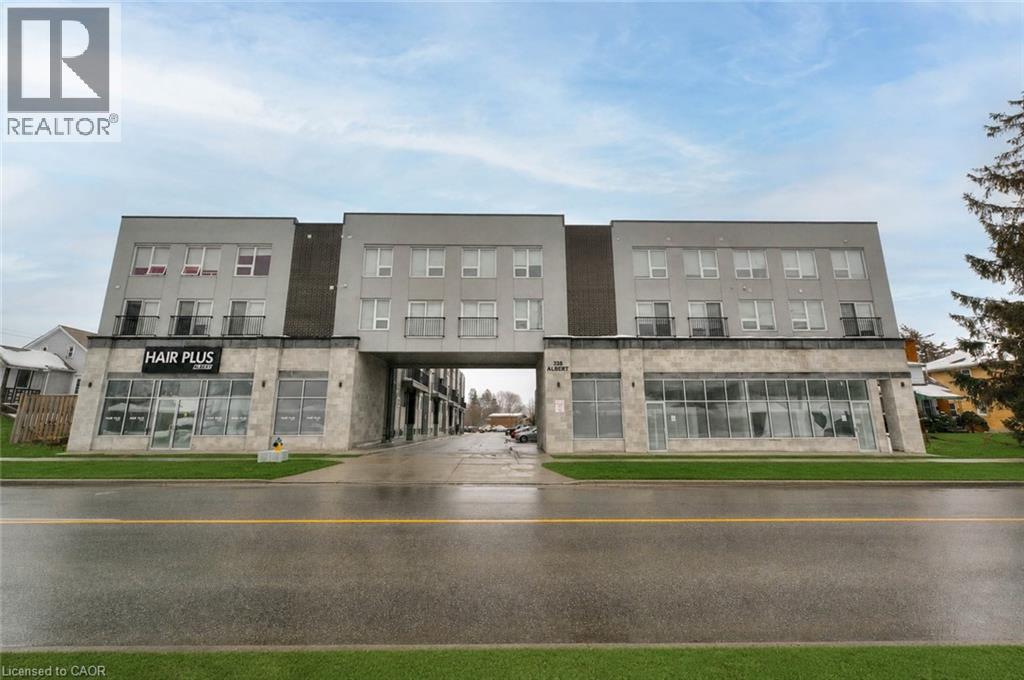
Step into comfort, convenience, and modern living at the exquisite Ivy Town Home, ideally located just minutes from the University of Waterloo and Wilfrid Laurier University, both within easy walking distance. This beautifully designed 2-storey, upper-level, 1,787-square-foot stacked townhouse features 3 spacious bedrooms, 3 modern bathrooms, a generous Living Room, and a versatile Den. Enjoy the convenience of a fully equipped Kitchen, stylish Living Room, and elegant Dining Room, all fully furnished for your comfort. Water and Internet are included, while hydro is extra, and one parking space is included. Don't miss this exceptional opportunity to experience comfortable and convenient living in the heart of Waterloo! (id:55026)
Toronto, Ontario
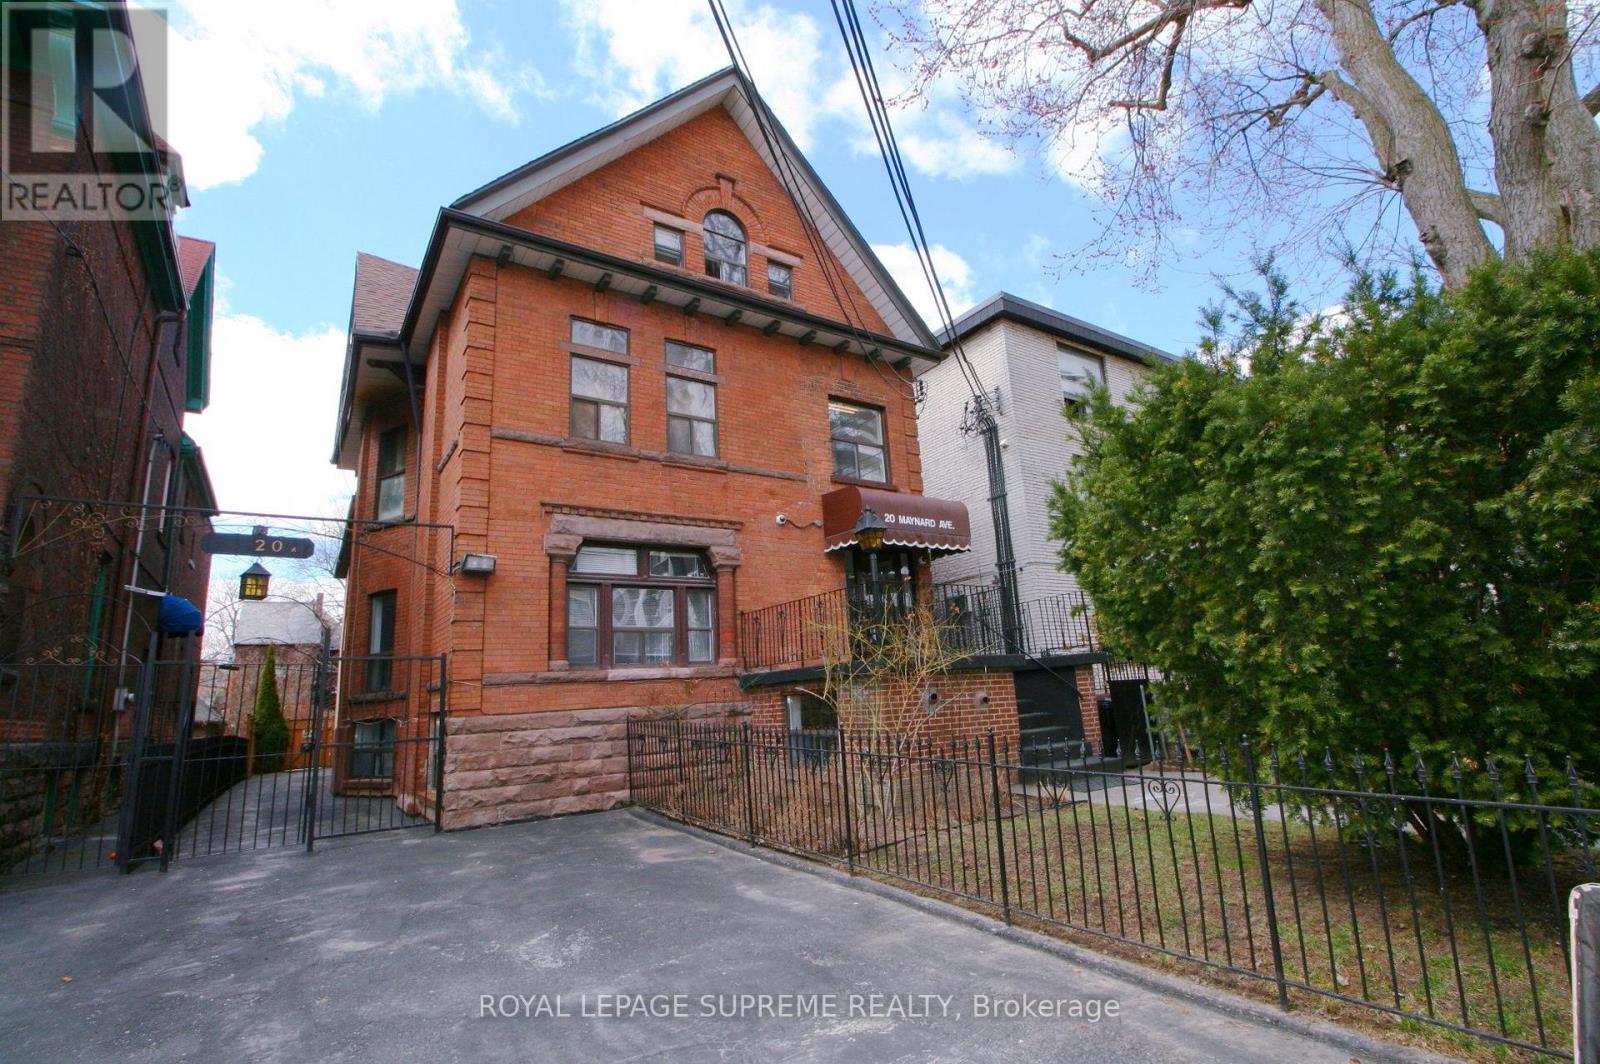
Prime Turnkey Investment Property With 18 Legal Self-Contained Apartments In A Well Maintained And Upgraded Converted Building. 15 Bachelors, 2 Two Bedrooms And 1 Large Open Concept Unit, Wide 40' X 145' Lot With A Private Drive And 2 Large Parking Spaces. Many Below Market Rents With Upside In A Rapidly Improving Neighbourhood Between Queen West And Roncesvalles. Well Managed And In Great Repair, Clean And Easy To Manage With A Great Mix Of Young Professional And Mature Tenants. 3 Large Rear Units Newly Constructed, Including Central Air Conditioning and Ensuite Laundry. Rent Roll And Expenses, Floor Plans, Building Permits And Survey Attached. (id:55026)
Oshawa, Ontario
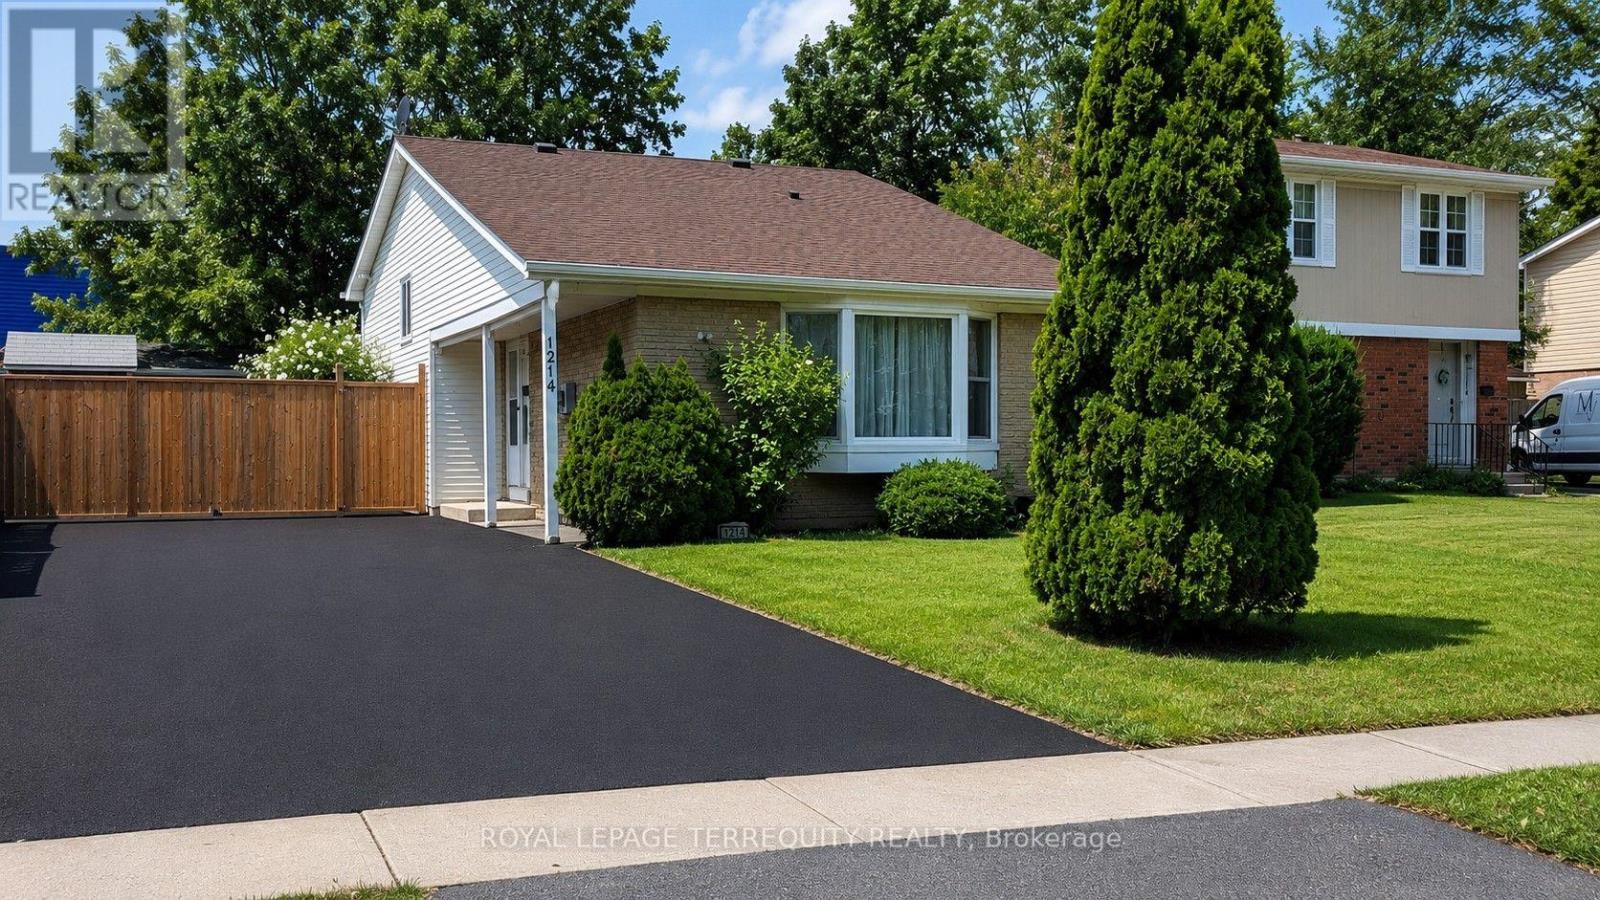
Welcome to this spacious and well-maintained 4 bedroom family home in a desirable Oshawa neighbourhood! Freshly painted throughout, this home features hardwood and laminate flooring, two washrooms, a lower level family room, and a functional backsplit layout designed for comfortable family living. The updated kitchen walks out to a large deck overlooking the fully fenced backyard-perfect for entertaining or enjoying summer evenings. The finished lower level offers a fourth bedroom, and basement has a massive storage area. Additional highlights include a brand new washer and dryer, parking for up to 6 vehicles, and a storage shed for all your outdoor equipment and wooden shed/workshop. Conveniently located close to top-rated schools, the library, shopping, parks, transit, and all amenities. A fantastic opportunity for families looking for space, comfort, and convenience! (id:55026)
Hamilton, Ontario
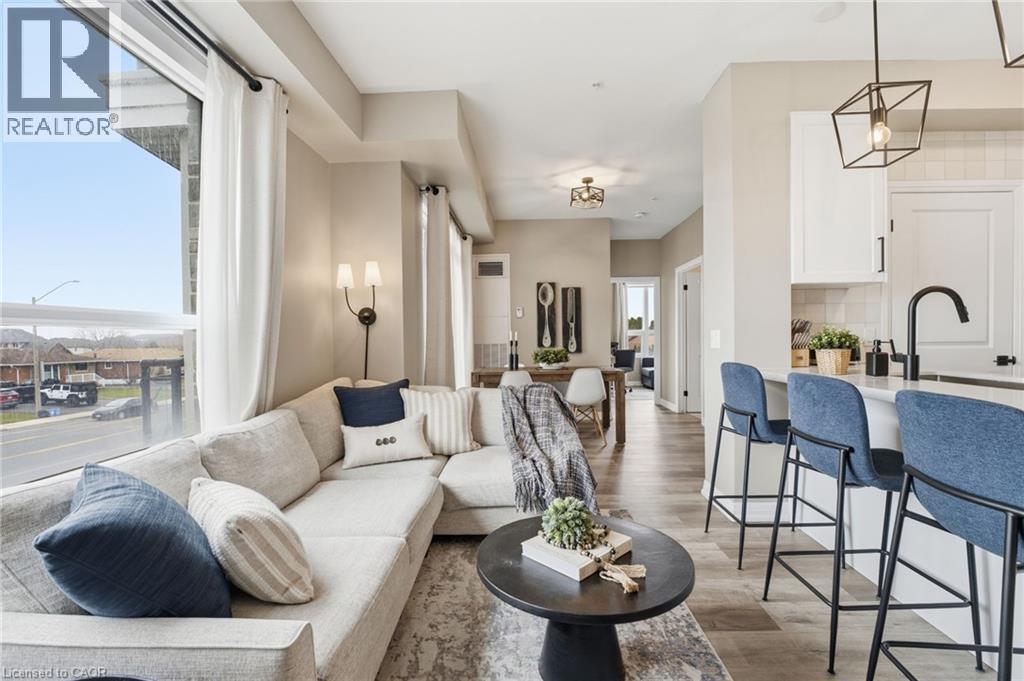
Welcome to this beautifully upgraded approximately 800 sqft affordable Hamilton Mountain condo with a balcony. 2-bedrooms, separate dining area that could function as an office, plus a balcony in a desirable neighbourhood close to the Linc. Ideal for young professionals who work from home or commute, and downsizers too! Offering a thoughtfully designed layout, this bright and inviting corner unit features spacious principal rooms, generous bedroom sizes, and an abundance of natural light throughout. The modern interior showcases stylish finishes, including sleek interior doors and trim, contemporary hardware, and wide plank vinyl flooring throughout. The upgraded kitchen is sure to impress with upgraded stainless steel appliances, quartz countertops, extended-height cabinetry, soft-close doors and drawers, and a functional layout perfect for both everyday living and entertaining. Enjoy the comfort of approximately 9-foot ceilings, large windows, and a seamless flow between living, dining, and kitchen spaces. Additional features include a stainless steel undermount sink, high-arc faucet, pendant lighting over the breakfast area, a full-sized washer and dryer, and motorized custom blinds, plus electric fireplace surrounded by custom built ins. Both bedrooms are well-proportioned and filled with natural light, while the overall unit has been meticulously maintained and shows exceptionally well, and is truly move-in ready. Located in a sought-after neighbourhood close to parks, shopping, transit, and all amenities, this move-in ready condo is perfect for first-time buyers, downsizers, or investors. A rare opportunity to own a stylish, only 2 year old low-maintenance condo in a prime Hamilton Mountain location—don’t miss it! This unit comes with TWO premium parking spots just outside of the front door. (id:55026)

Burlington, Ontario
Fabulous contemporary 3-level townhouse. Just a stone's throw away from the Go station and minutes to downtown. Quick, convenient highway access. 1085 sq ft plus a spacious(220 sq ft) rooftop terrace with fabulous summer sunsets. Modern Open Concept main level with laminate wood flooring throughout living, dining & kitchen. Kitchen updates; quartz countertops, large island with breakfast bar & chic subway tile backsplash. Newer stainless steel stove & dishwasher. New(2025) powder room vanity. Upper level features 2 bedrooms and 4pc main bath. Well cared for and freshly painted - Don't delay. NOTE: Water heater, boiler, NC, air handler are all new 2026(approx $269 per month) (id:55026)

Oakville, Ontario
Luxury lakeside living in Bronte’s coveted Schooner’s Reach. Completely reimagined, this freehold townhome offers beautifully renovated, low-maintenance living just steps to the lake, marina and vibrant shops and restaurants of Bronte Village. When your home feels larger than you need and upkeep begins to take more than it gives back, the idea of change becomes compelling. Here, you have the space you want with none of the demands you don’t. The main level features wide-plank flooring, expansive sightlines and a refined redesign throughout. The kitchen includes custom cabinetry, quartz surfaces, integrated wall ovens, gas cooktop and two-tone finishes. Additional windows enhance natural light in the family room, while patio doors lead to a large private terrace, ideal for outdoor dining or relaxed evenings under the stars. A rebuilt staircase across all three levels with hardwood treads and modern railings serves as a striking architectural feature. Pot lighting, contemporary fixtures and under-cabinet lighting add warmth and function. The second level offers three flexible rooms suited to bedrooms, office or living space. One larger room works well as a lounge or workspace, while still allowing for two additional bedrooms. A renovated full bath and laundry complete the level. The third floor is dedicated to a private primary retreat with a spacious bedroom, custom dressing area, three walk-in closets, a five-piece ensuite and its own balcony. A flexible lower level provides space for a home office, gym or media room, along with storage and interior access to the double garage. Membership in the Schooner’s Reach Owners Association, currently $150 per month, includes lawn care, landscaping, spring and fall cleanups, snow removal and seasonal window cleaning, along with a private tennis court and shared greenspace. A lock-and-go lifestyle in a friendly, freehold lakeside community. (id:55026)
Hamilton, Ontario
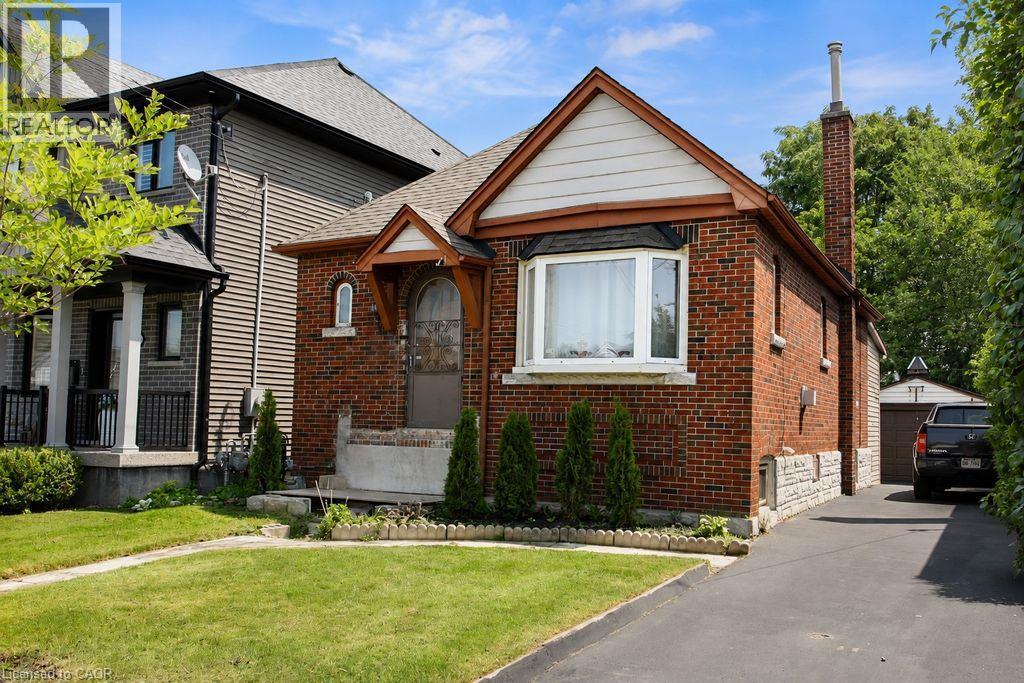
Endless possibilities await with this charming brick bungalow in Hamilton's sought-after East Whether you're a first-time buyer, investor, or someone looking for a project, this solid home offers incredible potential to make it your own. Major updates have already been completed, including 11 new windows (2024), a new roof on both the house and detached garage (2020), a new garage door (2020), Rear Composite Deck off of sunroom (2020) recently sealed driveway, and basement concrete floors and walls freshly painted. The unfinished basement provides a blank canvas for additional living space and features a separate walk-up entrance from the rear, offering exciting possibilities for an in-law suite. Outside, you will notice the deep 135 ft lot, private backyard and long driveway to park 3 cars. There is also a detached garage to provide additional parking, storage or workshop. Ideally located close to Parks, schools, shopping, transit, and everyday amenities, this home combines a fantastic location with endless opportunity. Bring your vision and transform this well-built bungalow into something truly special! (id:55026)
Hamilton, Ontario
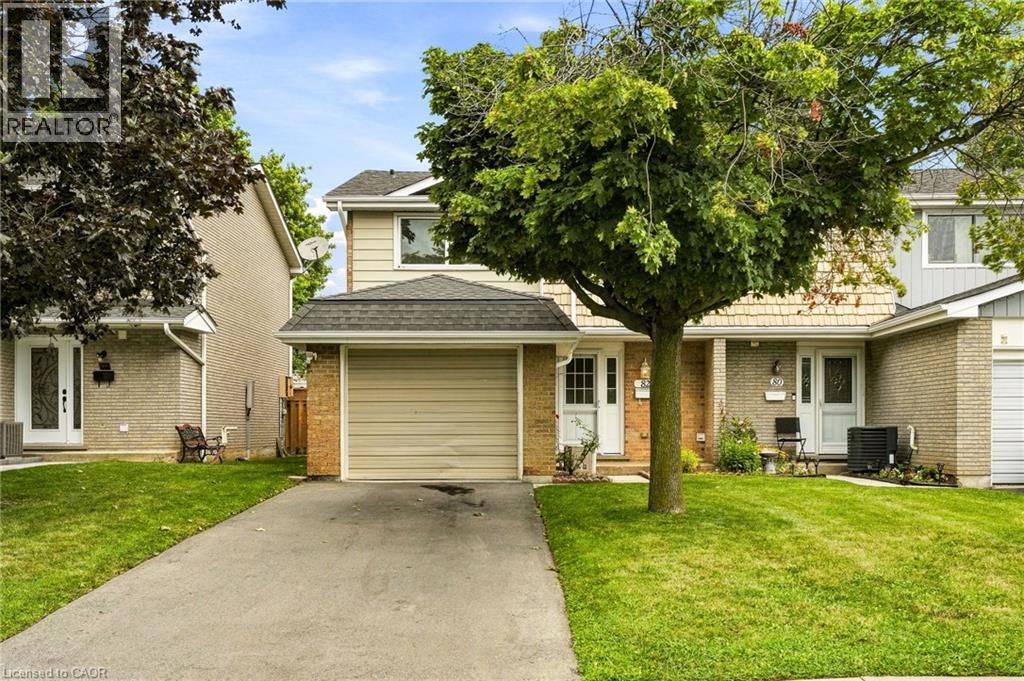
Welcome to 82 Saint Andrews Drive, an affordable 3-bedroom, 1.5-bathroom end-unit condo townhome located in Hamilton's convenient Vincent neighbourhood. Offering a functional layout and plenty of living space, this home is an excellent opportunity for first-time buyers, families, downsizers, or investors. The bright and inviting main floor features laminate flooring throughout, a spacious living area, and a well-appointed kitchen with stainless steel appliances. Upstairs, you'll find three generously sized bedrooms and a full 4-piece bathroom. The finished basement provides valuable additional living space with plenty of pot lights, making it ideal for a family room, home office, gym, or entertainment area. As an end unit, the home offers the added privacy of having only one attached neighbour. Low maintenance fees help keep monthly costs affordable, while the location provides easy access to highways, shopping, schools, parks, public transit, and everyday amenities. Move-in ready with plenty of potential to personalize over time, this is a fantastic opportunity to own a spacious 3-bedroom townhome in a convenient Hamilton location at an affordable price. Don't miss your chance to get into the market and make this home your own. (id:55026)
Hamilton, Ontario
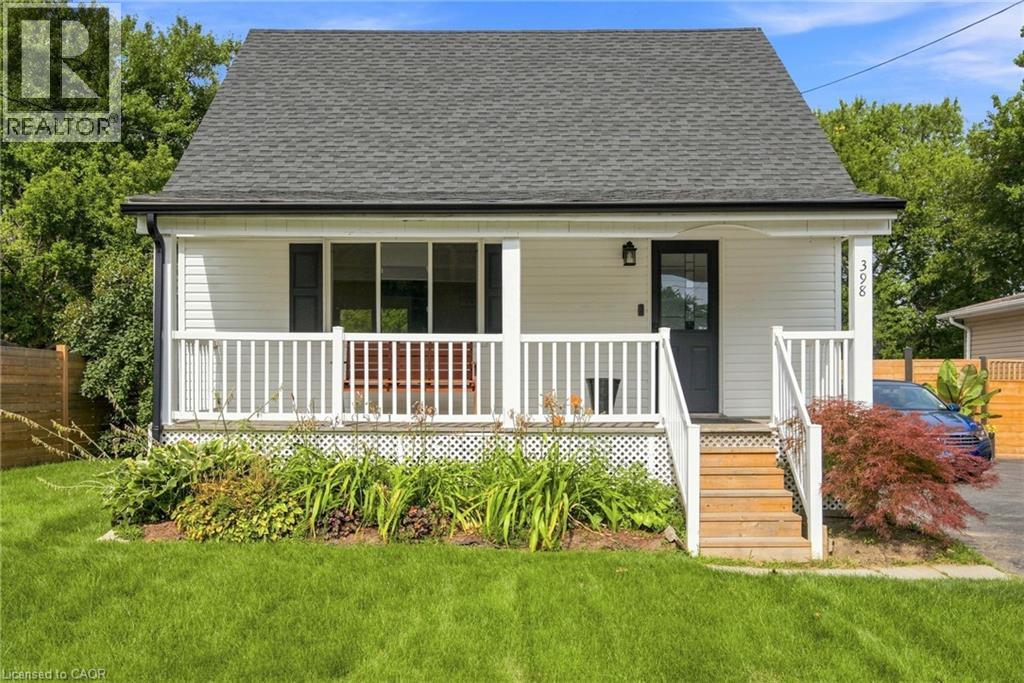
Lovely starter home fully finished & updated top to bottom on a huge 50' x 150' lot. Large open concept living space. Hardwood floors throughout main floor kitchen, living & dining areas. Tons of natural light. Dining room has walkout to two-tiered deck overlooking large fully fenced backyard. Skylight on the stairs up make this upper floor warm and inviting to your 2 generous sizes bedrooms with ample closet space. Basement is fully finished with 2nd bathroom, rec room and bedroom. Sitting on a huge 50' x 150' lot with an oversized 1.5 car garage, this home has a ton of potential for first time buyers & investors alike. The backyard has enough space for a large ADU (additional dwelling unit) using the existing garage footprint, or by expansion. Garage has 60AMP electrical and is fully insulated. All room sizes approx. Attach Schedule B to offers. (id:55026)

Burlington, Ontario
Prepare to have your standards redefined. Unlike anything on the market, this custom masterpiece in sought-after Roseland—walking distance to the lake and top-rated schools—seamlessly blends luxury and warmth. A home that must be experienced, not just seen. Every detail is thoughtfully curated for family living and growth, offering a layout that keeps on giving with every new stage in life. The main level captivates with soaring vaulted ceilings, hardwood floors, and a custom kitchen with built-in appliances, elevated appliances, sleek appliance garages, and customized depth and height of cabinetry allowing for plenty of storage while maintaining sophistication. Retreat to the primary suite, boasting a large custom walk-in closet and a spa ensuite with a double vanity, smart toilet, and walk-in glass shower. Continued theme throughout the second floor with generous bedroom sizes and thought-out bathrooms with heated floors. The lower level features a concealed spacious mudroom, an inviting family room with a hidden wall concealing a closet, a jaw-dropping powder room and a dreamy sunroom with an indoor-outdoor feel plus convenient inside entry to extra spacious double car garage. The basement offers a second laundry, gorgeous bath, large bedroom, and flex room. Outside, an oasis awaits with a deck, concrete entertaining pad, and lush green space. Come experience one of the best homes in Burlington. (id:55026)
Burlington, Ontario
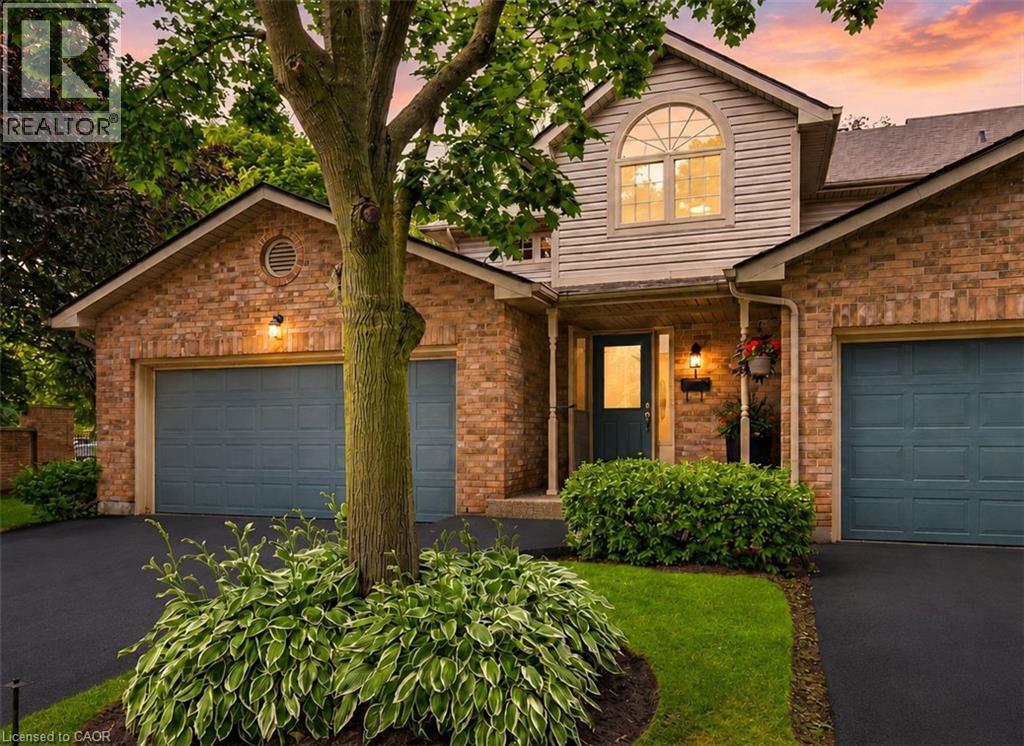
Welcome to Unit 1 – 3333 New Street, nestled in the highly sought-after community of Roseland Green. Beautifully renovated from top to bottom, this exceptional residence blends timeless elegance with luxurious modern finishes in one of Burlington’s most desirable neighbourhoods. Step inside to soaring vaulted ceilings that create a grand first impression in the foyer and formal living and dining rooms. A stylish tile inlay at the entrance adds both beauty and practicality, while a stunning custom staircase with white oak treads and black wrought iron spindles creates a striking focal point. New engineered hardwood flooring flows throughout, and the thoughtfully designed layout offers exceptional functionality for everyday living and entertaining. At the heart of the home is a stunning custom kitchen featuring extensive millwork, quartz countertops and stainless steel appliances. The same craftsmanship continues into the main-floor laundry room with custom cabinetry, quartz countertops, and a brand-new washer and dryer. The luxurious primary suite is a private retreat featuring a custom quartz-topped built in dresser, automatic electric blinds, and a spa-inspired ensuite with heated floors, custom vanity, quartz countertops, premium finishes, and a beautiful skylight that fills the space with natural light. Recent upgrades include a new electrical panel, upgraded wiring, designer light fixtures, luxury plumbing fixtures, windows (2020), and a new roof and aggregate walkways (2025), providing lasting value and peace of mind. Located minutes from downtown Burlington, the waterfront, shopping, restaurants, Joseph Brant Hospital, and major highways, this home offers exceptional convenience within the peaceful setting of Roseland Green, surrounded by mature trees and lush landscaping. A rare opportunity to own a truly turnkey luxury home in one of Burlington’s most coveted communities that backs on to the walking path. Simply move in and enjoy. (id:55026)
Hamilton, Ontario
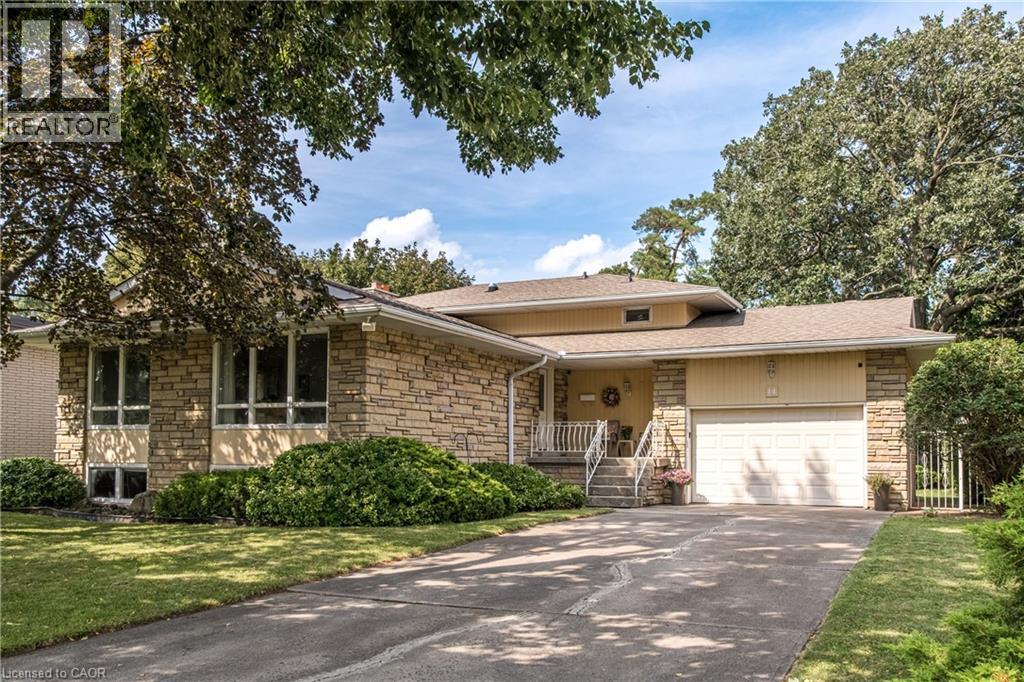
Welcome to this fabulous East Mountain location! This area offers paved paths overlooking the brow to enjoy brisk walks or jogging. This sought after Sherwood area is close to arenas, baseball diamonds, pool and tennis courts as well as multiple schools, making this an ideal family friendly area. This home offers a private premium sized lot in an exclusive neighbourhood near amenities. The minute you enter this home, you will feel its spaciousness. The main level offers a more formal living area with it's L-shaped living and dining rooms with two large picture windows. The family sized kitchen is adjacent to the dining room which could make room for expansion. Lots of storage options and 2 updated windows offer much light in both the working area and seating area. 3 bedrms 2 of which have balconies overlooking back gardens. Master bedroom with a 2pc ensuite offers room for expansion if so desired. The extra large ground level family room with hardwood floors throughout is a relaxing space for a growing family with a wood burning fireplace and walk-out to lush and private backyard, great for BBQs and outdoor activities. Adjacent to the family room is a 4th bedroom or office with closet. Convenient 3pc bath and access to 1.5 car garage. Lower level rec room/games can be play area or gym. There is a wet bar as well as laundry and storage room. The exterior of the home has angel stone features and professionally landscaped gardens. Whether you're looking to move right in or personalize the space to reflect your own style this home offers outstanding opportunities. Note: Fireplace is wood burning and has not been used in 13 years. (id:55026)
Toronto, Ontario
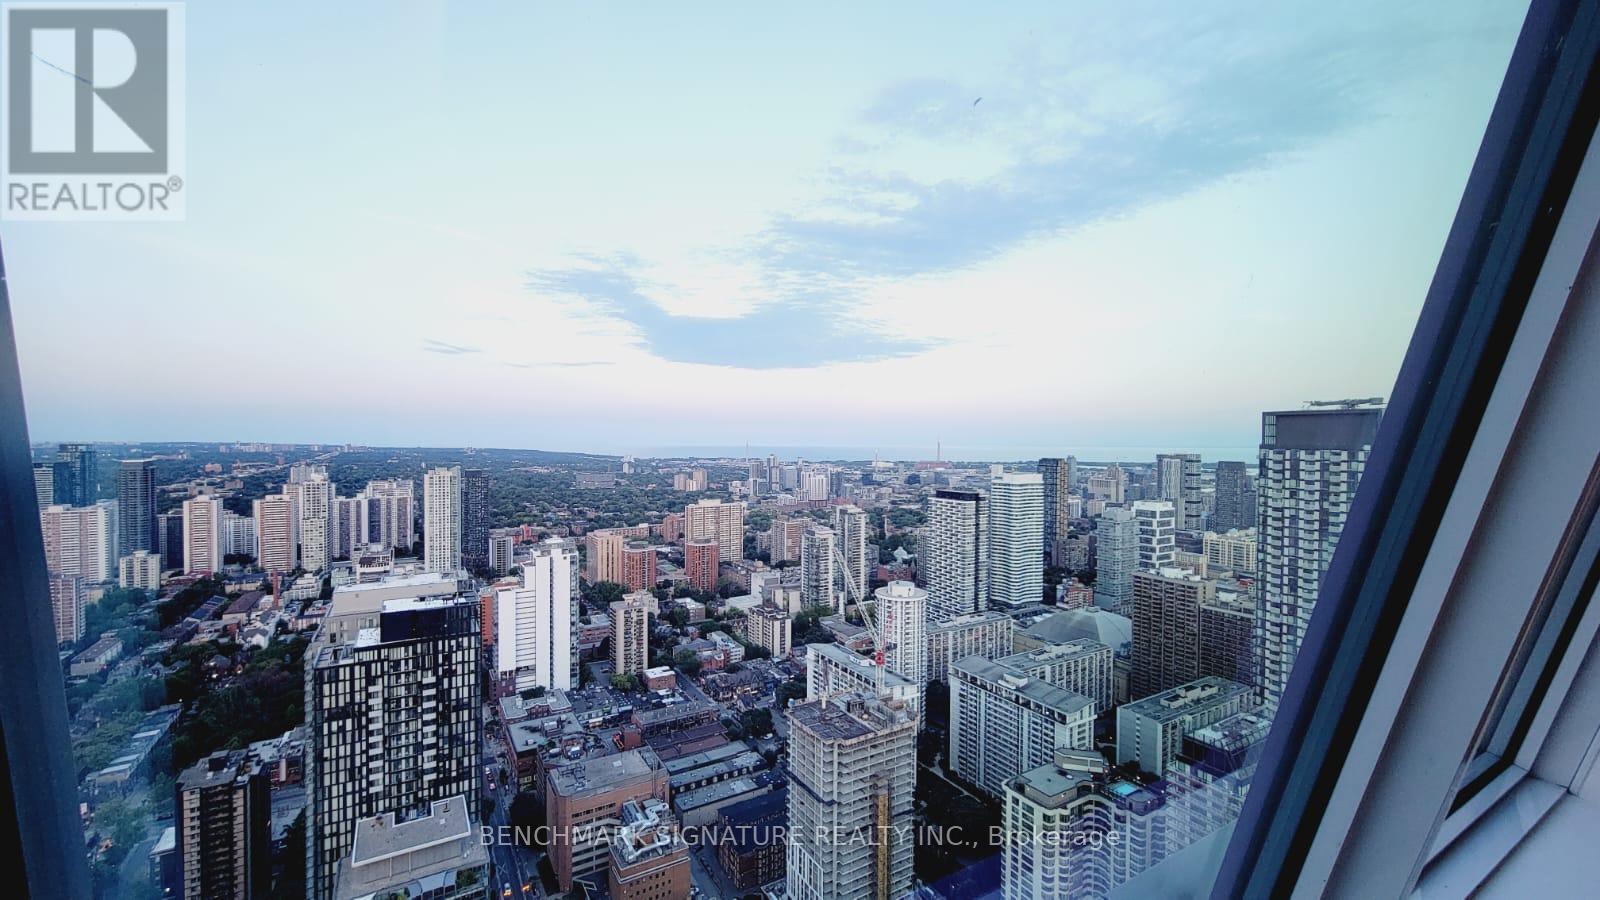
Welcome To Sky-High Living At 8 Wellesley St W A Rare 3-Bedroom Residence With Striking Architecture And Floor-To-Ceiling Windows Framing Breathtaking Lake & Skyline Views. This Modern Home Showcases A Brilliant Split-Bedroom Layout With Sleek Wide-Plank Floors, Soaring 9-Ft Ceilings, And A Glass-Enclosed Multi-Purpose Room Perfect As A Third Bedroom, Office Or Creative Studio. Designer Kitchen Features Integrated Appliances, Quartz Counters & Open Concept Living For Effortless Entertaining. Spa-Inspired Bath With Rain Shower & Deep Soaker Tub. Residents Enjoy Hotel-Style Amenities Including 24/7 Concierge, Gym, Yoga Studio, Co-Working Lounge, Party Room & Rooftop Terraces With Bbqs. Steps To Wellesley Subway, U Of T, Yorkville, Hospitals, And Endless Cafes & Boutiques. A Rare Downtown Gem For Those Who Want It All Style, Space & The Ultimate City Lifestyle. (id:55026)

Toronto, Ontario
Welcome To The Luxurious Harbour Plaza Residences, The Suite Boasts Split 2 Bedrooms 2 Washrooms Offering plenty of Sunlight W/ Open Concept Layout, High-End Brand New Light Fixtures throughout the Unit, Huge Wrap around balcony with Lake view and Amazing city views, Floor to Ceiling Windows, a Sleek And Modern Designed Kitchen With a Centre Island, Quartz Counter Tops, and B/I Appliances. Direct Access to the PATH Network through glass tunnel to Union Station, Go Transit, Scotia Bank Arena, Rogers Centre, CN Tower, Harbour Front, Dollar Rama, Pure fitness, DVP And Gardiner Expressway. Minutes To The Financial & Entertainment District, Love Park, Marina Front and So much More. (id:55026)
Whitby, Ontario
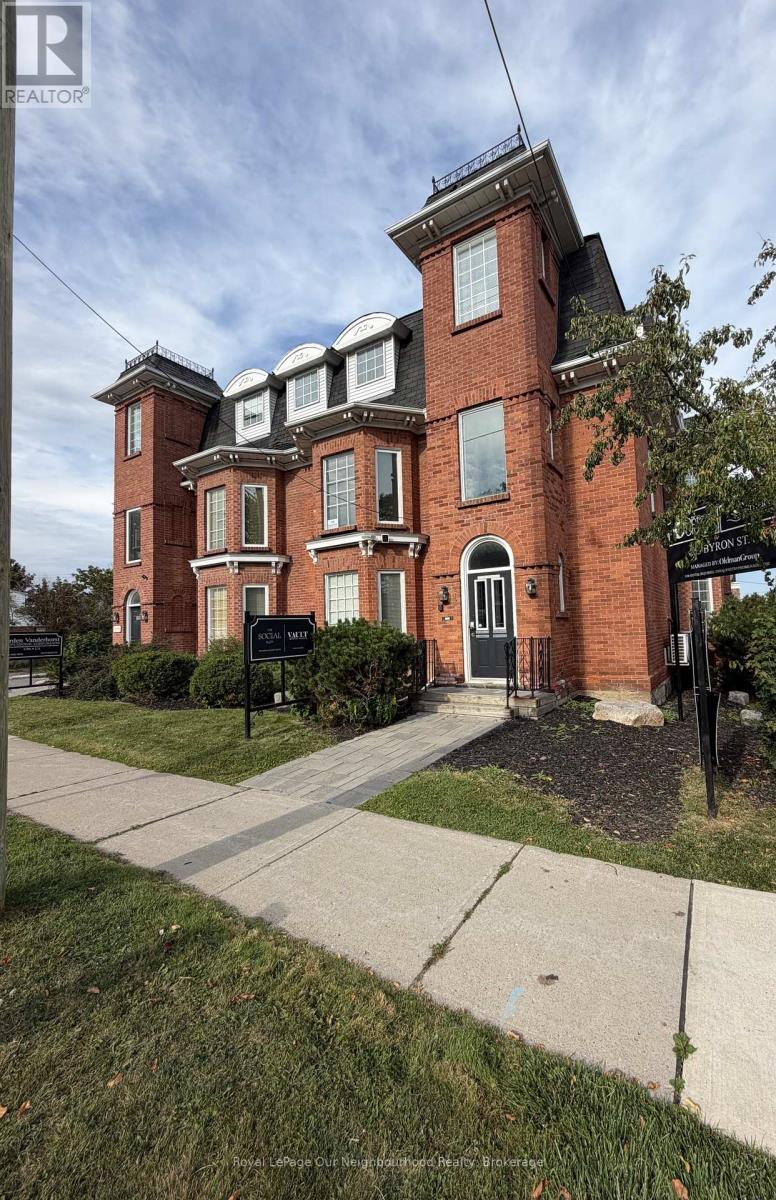
Charming office space available for lease in the heart of downtown Whitby in a building filled with character. This unit features 2 well sized private rooms, a convenient kitchenette and a private bathroom. The layout offers flexibility for a variety of professional office uses and provides a comfortable and welcoming alternative to a traditional commercial setting. Ideal for a small business or professional looking for a unique and private workspace. (id:55026)

Ottawa, Ontario
Fully renovated 2 bedroom unit located on the 10th floor of Las Brisas. $50,000 in updates/upgrades. This unit has been completely redone from top to bottom. Features all new electrical breaker panel (ESA Cert on file), receptacles and switches; all new lighting. Custom, floor-to-ceiling mirrored closet doors as you enter the foyer (as well as bedroom #2). The living room and dining area are now open to the brand new custom kitchen. All new luxury vinyl plank (LVP) flooring throughout the entire unit. The east-facing balcony is accessed via the living/dining room. Kitchen has been redone and now includes a beautiful, functional island breakfast bar with convenient storage space. Recessed lighting. Quartz counters and a good amount of upper and lower cabinets. Beautiful backsplash. Includes new stainless-steel appliances including over-the-range microwave. Unit has been painted in neutral (grey) tones, and white trim for an outstanding crisp/clean finish. Main bathroom has been completely redone as well. New bathtub, porcelain tile tub-surround, new vanity etc....Good size primary bedroom with large walk-in-closet Second bedroom completes the Apartment. Unit comes with a storage locker. Please note the currently assigned parking space (#277) is located outdoors and where the unit previously had an indoor space (currently on the wait-list). Building amenities include: Gym, Indoor pool, sauna, library and more. Proximity to many amenities including Gloucester Center and Blair Station. Transit close-by. Minutes to NRC, CSIS/CSEC, CMHC. Call today! (id:55026)
Waterloo, Ontario
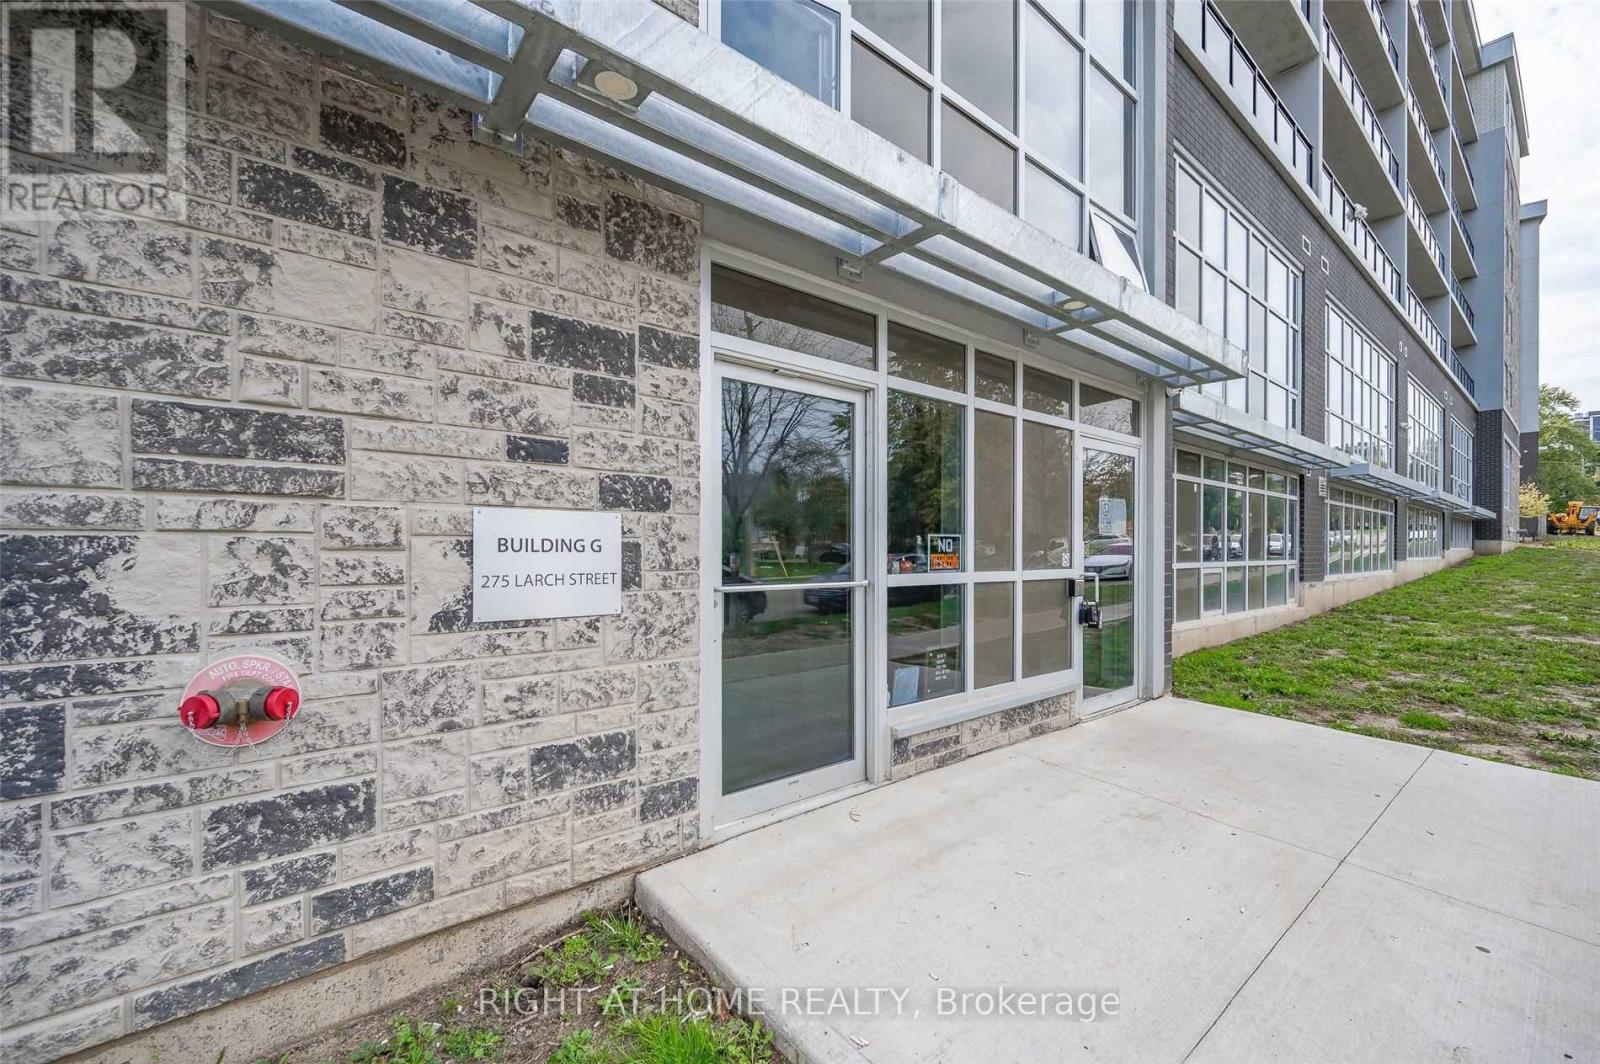
Fully Furnished, 2 Bedroom/1 Bath Apartment Available For Lease Immediately!! Spacious Open Concept, Walking Distance To Waterloo, Wilfred Laurier University & Conestoga College. Amenities Include Security Monitoring, Games Room, Business Centre, Yoga & Fitness Studio, Rooftop Lounge. Furniture Package Includes, 2 Db Beds & Mattress, 2 Desk & Chairs,1 Amoire,1 Sofa,1 Coffee Table, One 50 Inch Tv & Media Unit,1 Dinning Table & 4 Chairs, 2 Corner Stand (id:55026)
Vaughan, Ontario
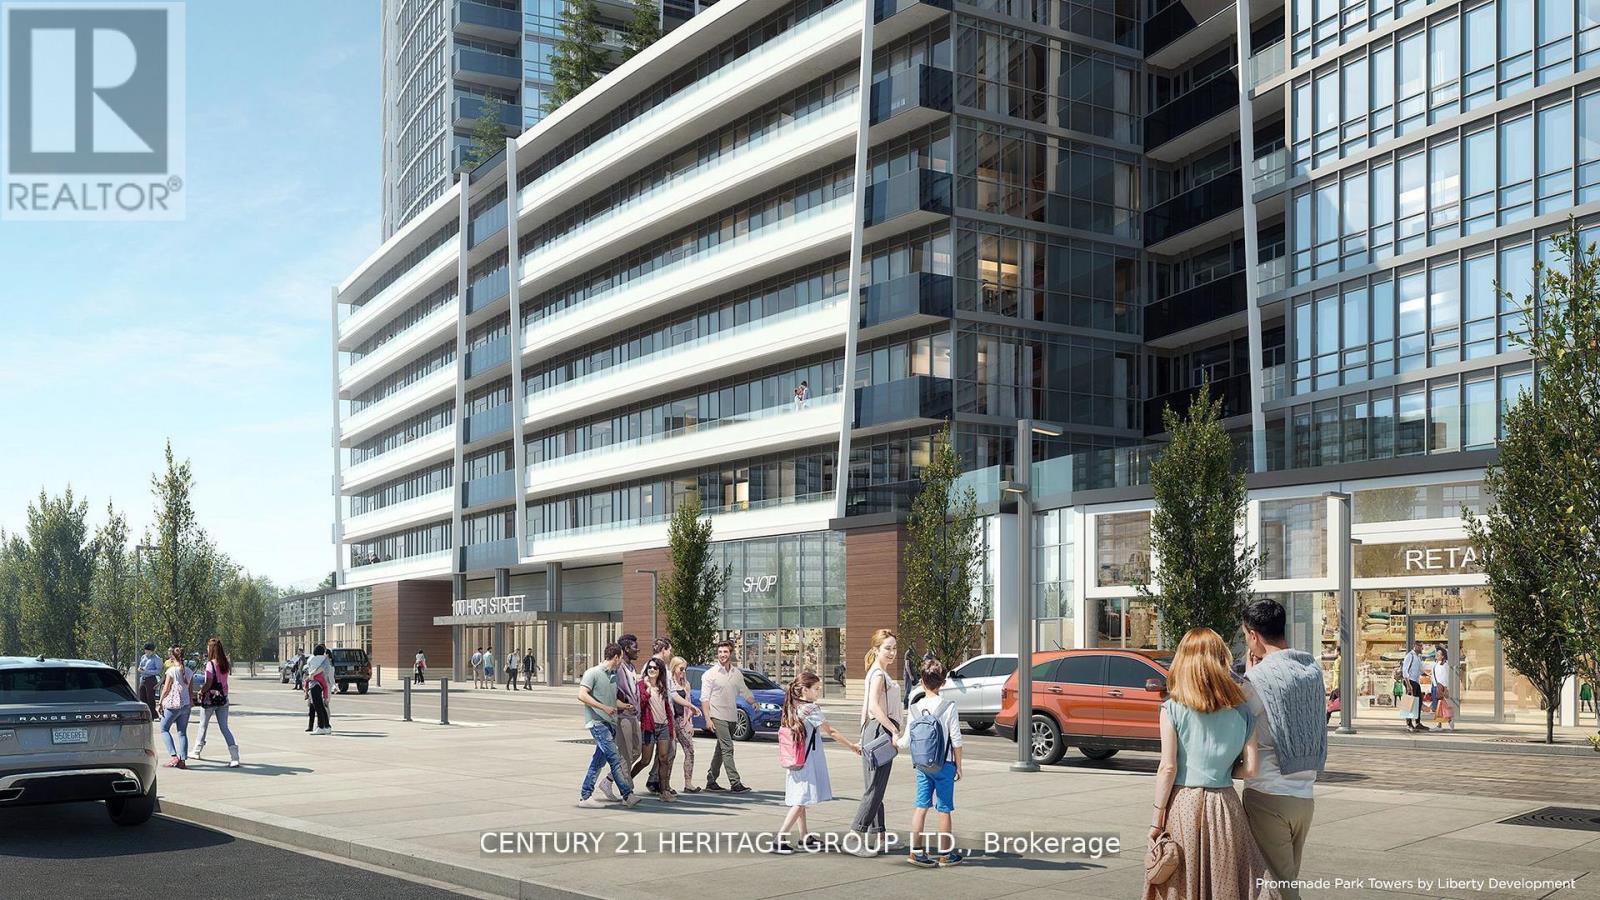
In Prime Thornhill Promenade Mall Location! Beautiful 2 Bedroom 2 Bathrooms Corner Condo with Unobstructed East-South View, 9 Ft. Ceilings, Open Concept Design, 24Hr Concierge, With Direct Access to Shopping Mall, Full Size Grocery Store, Medical Offices, Restaurants, Banks and Much More. Steps to Public Transportation, Viva, YRT, Promenade Village, Schools and Place of Worship. Near Major Highways, Community Center, Local Library. Building Features: Green Terrace Roof, Exercise Room, Yoga Studio, Party Room, Media/Game Room and a Lot More. (id:55026)
Toronto, Ontario
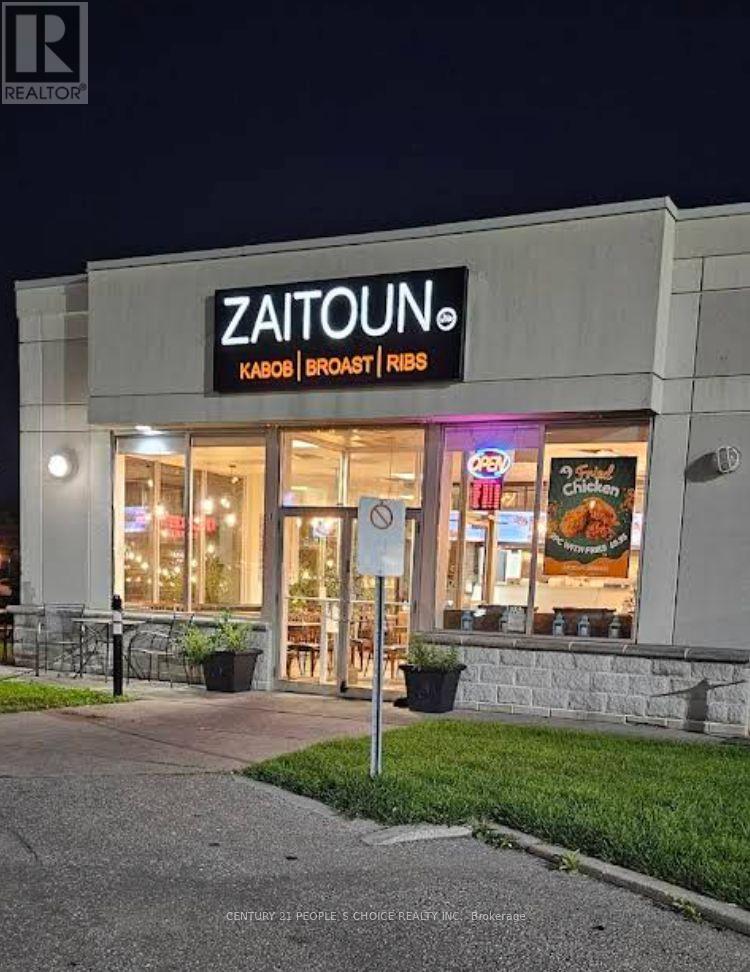
Turn-key opportunity at 2270 Markham Rd, Scarborough (Zaitoun Restaurant) - located in a high-traffic plaza with excellent visibility and strong footfall. This fully equipped restaurant is ready for operation and ideal for dine-in, takeout, or catering. You can continue with the existing Zaitoun franchise or bring your own concept to this established space. With modern equipment, ample parking, and a busy surrounding area, this is a great investment opportunity for entrepreneurs or experienced restaurateurs looking to grow in a thriving location. (id:55026)
Kitchener, Ontario
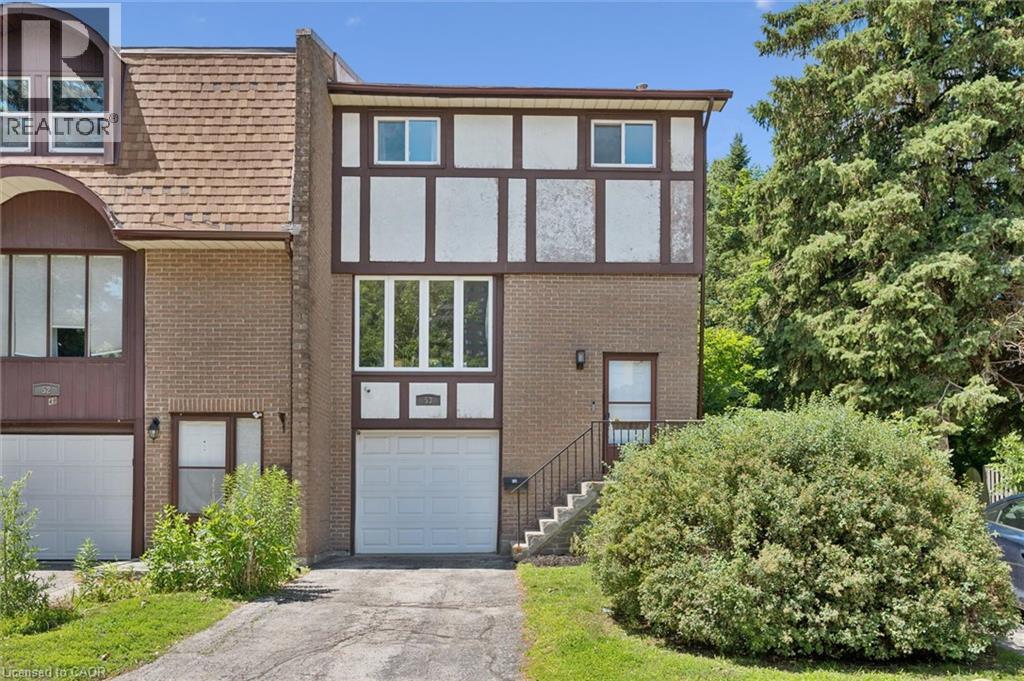
Welcome home to 49 Cedarwoods Crescent—where peaceful living meets everyday convenience.Tucked away on a quiet, family friendly crescent, this beautifully updated 3-bed, 2-bath end unit townhome offers the perfect blend of comfort, style, and location. Step inside to discover a bright, move-in-ready interior featuring fresh paint throughout, updated flooring, and tastefully renovated kitchen and bathrooms. The functional layout is designed for both everyday living and entertaining, with spacious principal rooms and plenty of natural light. An attached single-car garage with inside entry adds convenience year-round. Step outside to your own private backyard retreat, surrounded by mature trees and the peaceful sounds of birdsong—an ideal spot to enjoy your morning coffee, unwind after a busy day, or host summer BBQ's. Perfectly situated just minutes from major highways, commuting is a breeze. You'll also love being within walking distance of shopping, restaurants, grocery stores, the LRT and entertainment, including a major shopping mall and movie theatre. Parks, schools, and everyday amenities are all close by, making this an exceptional location for families, first-time buyers, or those looking to downsize without compromising on convenience. Offering stylish updates, a peaceful setting, and an unbeatable location, 49 Cedarwoods Cres. is ready to welcome you home. (id:55026)
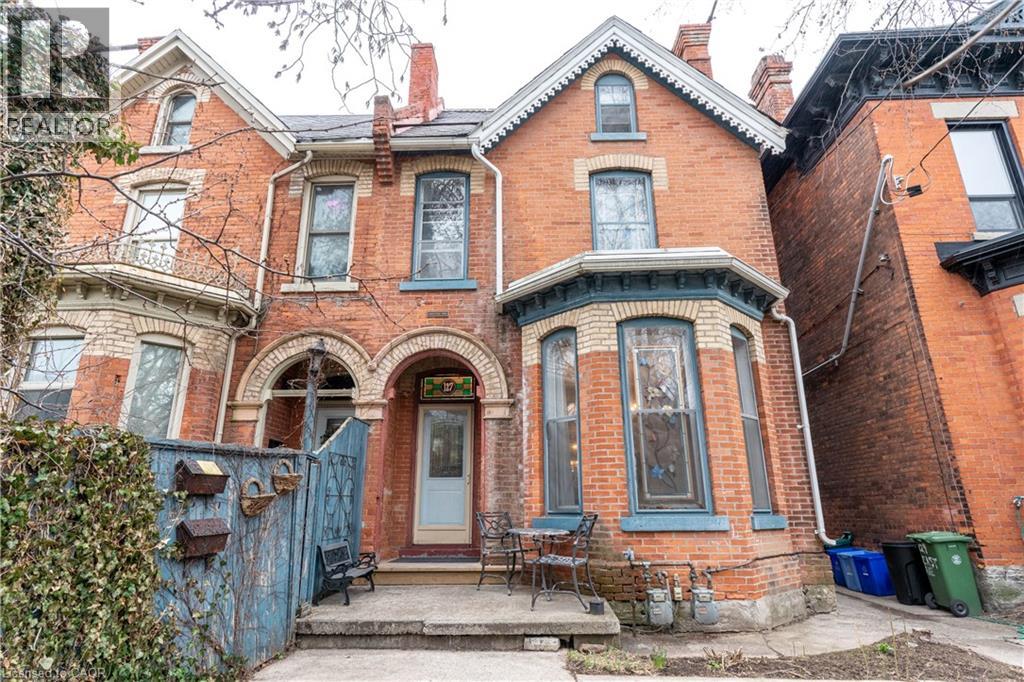
Hamilton, Ontario
Welcome to 127 East Avenue South, a well-maintained duplex ideally located in one of Hamilton’s most central and connected neighborhoods. This versatile property offers two self-contained and separately accessed units, making it an excellent opportunity for investors, multi-generational living, or owner-occupiers looking to offset expenses with rental income. The front unit features a spacious and functional layout offering three bedrooms and two bathrooms and a fully finished basement, providing ample space for families or professional tenants. Generous room sizes and a thoughtful floor plan create comfortable living areas with flexibility for modern living. The rear unit is stunning with high lofted ceilings and natural light from the mant skylights, offering a one-bedroom layout with two bathrooms, ideal for extended family, guests, or additional rental income. Each unit is designed to function independently, enhancing privacy and usability for multiple occupants. Situated just minutes from downtown Hamilton, hospitals, public transit, parks, schools, shopping, dining, and major commuter routes, this property delivers exceptional convenience and walkability. The location is especially attractive for tenants and homeowners alike due to its proximity to the hospital corridor, GO Transit, and vibrant urban amenities. Whether you are looking to expand your investment portfolio, live in one unit while renting the other, or accommodate multi-family living, 127 East Avenue South presents strong long-term potential in a sought-after area of the city. A rare duplex opportunity offering flexibility, income potential, and an unbeatable central location. (id:55026)

Oshawa, Ontario
Exceptional opportunity to locate in Oshawa's executive community Maxwell Village...one of the area's most sought-after neighbourhoods, this bright and inviting home sits on an exceptional 100 x 150 ft oversized lot. Surrounded by mature trees and expansive properties, this is a rare opportunity to enjoy space and an outstanding lifestyle. Natural light pours throughout the home, enhanced by five skylights (including three solar-shade skylights, one of which opens), three sun tunnels and high quality Pella windows, creating a warm and airy atmosphere. The functional kitchen features two walkouts, seamlessly connecting indoor and outdoor living spaces. Step outside to your private backyard retreat featuring an inground pool, insulated 10 x 10 shed with hydro, stone outdoor cooking oven, underground sprinkler system, invisible fencing (as is) and multiple areas designed for relaxation and entertaining. Enjoy outdoor summer evenings with family and friends under the 12 ft x 16 ft gazebo. The oversized insulated garage offers many possibilities and is complemented by a convenient storage room above.A rare combination of premium location, oversized lot, abundant natural light, outstanding outdoor amenities, and exceptional entertaining spaces in one of Maxwell Village's most desirable settings. (id:55026)