Your Favourites
No Favourites Found


Ottawa, Ontario
Tucked away in a quiet enclave of homes, 95 College Circle is a rarely offered 2-bedroom, 2.5-bath end-unit bungalow offering effortless main-level living. From the moment you arrive, the timeless red brick exterior, covered front porch, manicured gardens, and mature landscaping create an inviting first impression. The west-facing backyard is lush, private, and surrounded by greenery, with a tiered deck providing the perfect setting for summer evenings, entertaining, or simply enjoying your own peaceful outdoor retreat. Inside, the bright and airy main level showcases soaring vaulted ceilings, modern plank flooring, and a thoughtfully designed layout. The updated kitchen offers generous counter space, resurfaced cabinetry, ample storage, and a cozy dining area overlooking the front of the home. The open-concept rear of the home features spacious dining and living areas, a gas fireplace, and patio doors that open directly onto the private backyard. The spacious primary bedroom easily accommodates a king size bed set, features 4pc ensuite bath, and large sliding closet. A well-sized second bedroom offers large windows and a sliding-door closet, while being located just beside the 4pc main bathroom and laundry area! Downstairs, the massive partially finished basement offers versatility with a recreation room, gym area/flex space, 2-piece bathroom, and a HUGE storage room. Ideally located close to shopping, schools, transit, parks, St-Laurent Recreation Centre, and just minutes to Highway 417 and downtown Ottawa. (id:55026)
Ottawa, Ontario
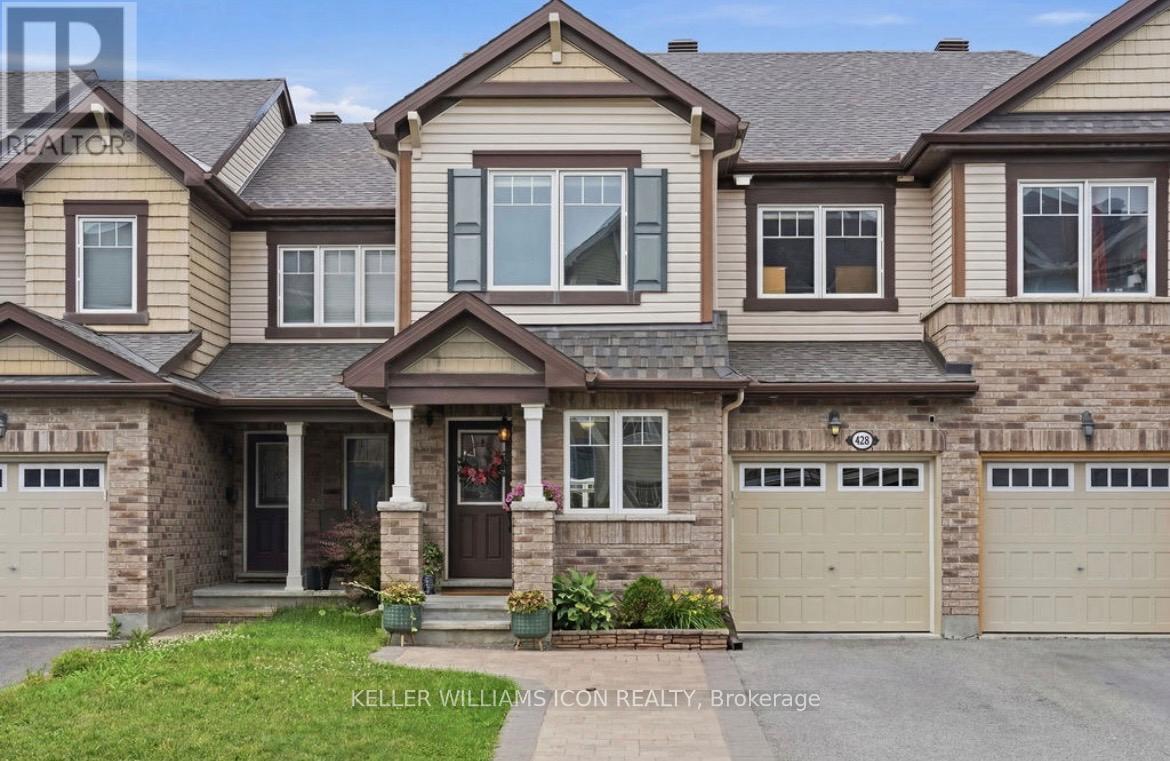
Impeccably maintained and extensively upgraded, this stunning townhome offers the perfect blend of style, comfort, and functionality in a highly desirable community. Boasting over $90k in upgrades (approximately $50k in builder upgrades and $40k in subsequent improvements), the bright open-concept layout features rich upgraded hardwood flooring, designer tile, smooth ceilings, pot lights, and stylish lighting throughout. The beautifully upgraded kitchen is the heart of the home, showcasing premium cabinetry, granite countertops, a stylish backsplash, an island with seating, upgraded stainless steel appliances, and abundant storage. A versatile main-floor den provides the perfect space for a home office or flex room. Upstairs, the spacious primary suite offers a walk-in closet and private ensuite, complemented by two additional bedrooms, a full bathroom, and convenient second-floor laundry. The unfinished basement offers excellent future development potential, featuring oversized windows, a bathroom rough-in, and a central vacuum rough-in, providing an ideal foundation for additional living space. Recent improvements include fresh paint (2026), a new dishwasher (2025), updated lighting, and upgraded laundry cabinetry. Outside, enjoy impressive curb appeal with front interlock, exterior pot lights, and a welcoming front railing, while the fully fenced backyard features a spacious deck, gazebo with lighting and electrical, and beautifully landscaped, low-maintenance outdoor living space. A single-car garage and extended driveway provide parking for up to three vehicles. (id:55026)

Ottawa, Ontario
Welcome to this beautifully maintained semi-detached bungalow with loft, ideally situated on a quiet crescent close to numerous amenities. The spacious foyer provides convenient access to the double-car garage, laundry area and powder room. The bright, open-concept main floor features a generous living room with soaring cathedral ceilings, hardwood flooring, a gas fireplace and patio doors leading to a private backyard featuring a durable 2-Tier TimberTek composite deck, perfect and lovely landscaping for relaxing or entertaining. The well-appointed kitchen offers ample cabinetry, granite countertops with a raised area and new Stainless Steel Appliances, a built-in desk area and separate dining room just steps away. The main-floor bedroom provides a comfortable retreat with hardwood flooring, a walk-in closet and a 4-piece ensuite with Jacuzzi Tub. Upstairs, the versatile loft features a second bedroom that has its own sitting area, full bathroom and additional loft space ideal for a home office, den or sitting area. The finished lower level offers even more living space with a spacious family room, additional bedroom, 4-piece bath and plenty of storage. A wonderful opportunity to enjoy comfortable, flexible living in a well-maintained home in a desirable location. Some photos are digitally enhanced. (id:55026)
Ottawa, Ontario
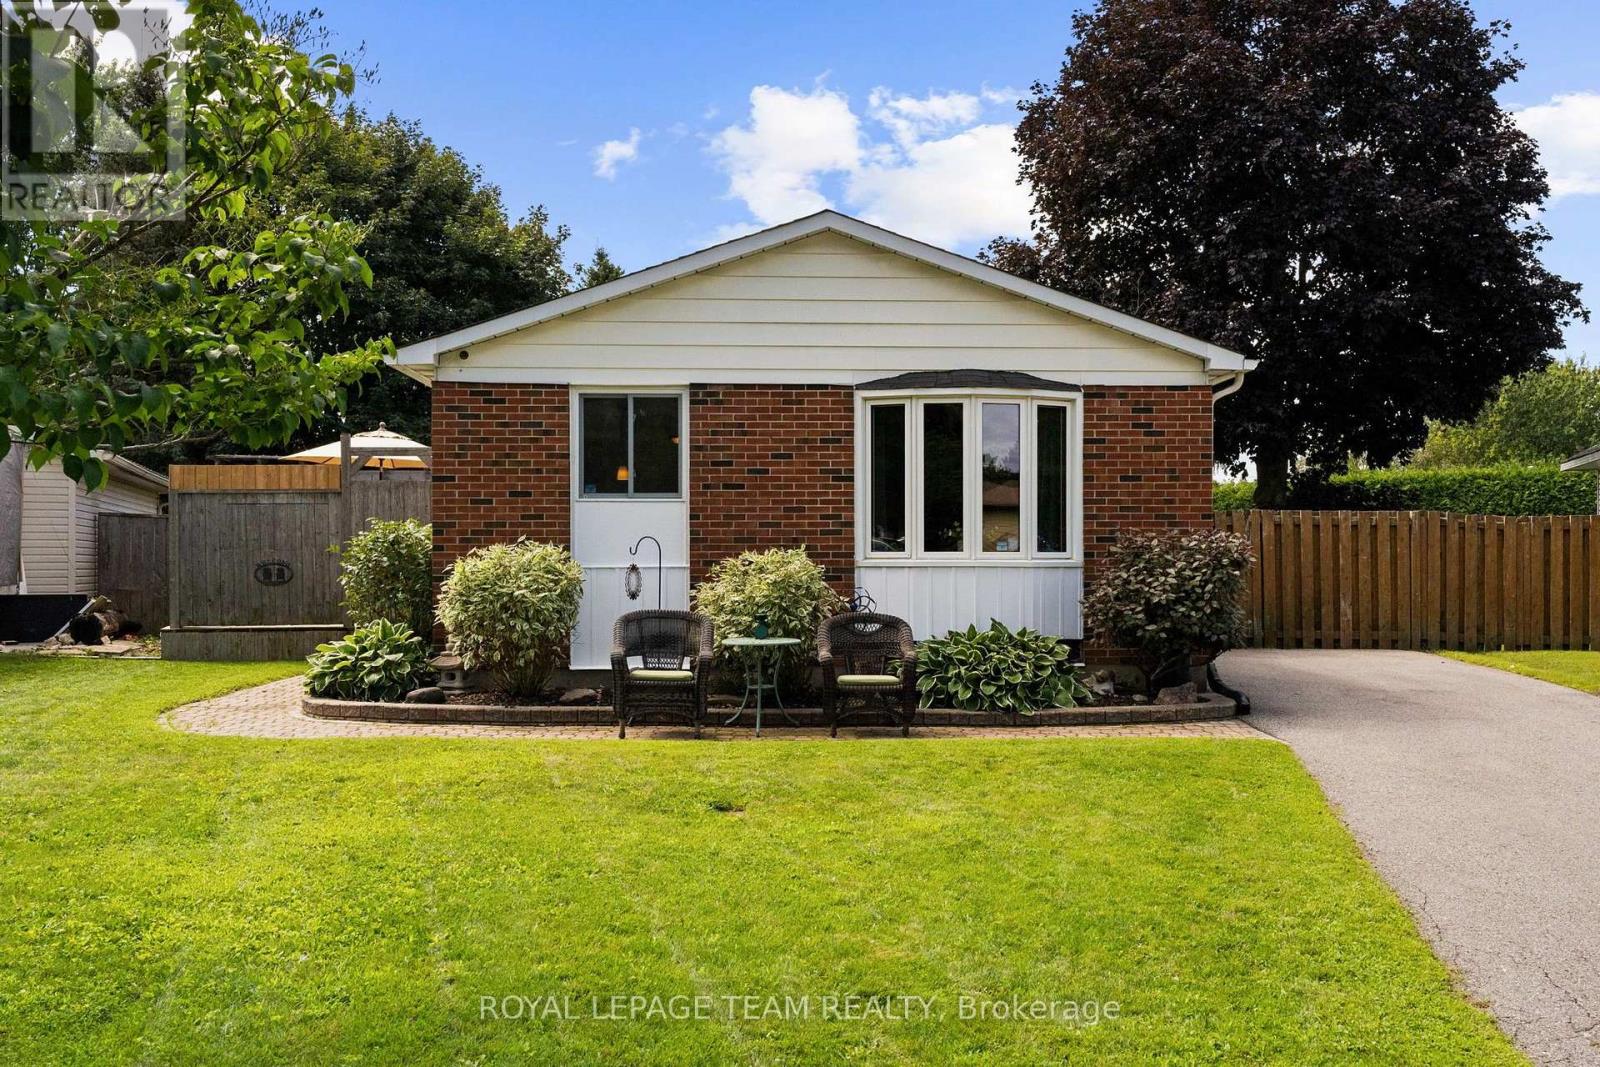
Welcome to this move-in ready and thoughtfully designed detached bungalow in Glen Cairn, featuring one of the largest backyards in the neighbourhood. Fully fenced and wonderfully private, the backyard is an outdoor oasis with a large deck, above-ground pool, large shed/workshop, garden shed, and plenty of room for kids, pets, gardening or entertaining. Inside, the home offers three bedrooms and two full bathrooms, with new flooring throughout, a renovated kitchen, and an updated main bathroom. The finished basement provides a versatile recreation area - perfect for a family room, home gym, office, playroom, or additional living space. The finished laundry room offers ample storage to keep everything neatly organized. Ideally located close to schools, parks/recreation and the Trans Canada Trail. This home offers a wonderful combination of modern updates, generous indoor and outdoor space. A fantastic opportunity for anyone looking for a turn-key home with an exceptional backyard in the heart of Glen Cairn. Book your private viewing today! Attached Schedule B must be included with all offers. (id:55026)

Ottawa, Ontario
Welcome to this Stunning & Modern 2-Bed plus DEN, 2-Bath Condo in Prestigious Wateridge Village! Boasting approx. 1,123 sqft of beautifully designed living space, this bright, open-concept unit features 9-ft ceilings, stylish luxury vinyl flooring, and expansive windows flooding the home with natural light. The contemporary kitchen features classic white cabinetry, sleek quartz countertops, and premium stainless-steel appliances. The spacious primary bedroom offers a walk-in closet and a private 4-piece ensuite bathroom. Enjoy your morning coffee on the private balcony! Complete with in-unit laundry, a storage locker, and 1 UNDERGROUND HEATED PARKING SPACE-a true winter luxury! Nestled in a master-planned community with tons of green space, steps to Ottawa River trails and minutes to Downtown, NRC, CSIS, CMHC, and Montfort Hospital. Move-in ready & perfect for young professionals, first-time buyers, or savvy investors! (id:55026)

Kitchener, Ontario
Experience luxury living in this spacious 1-bedroom apartment located at Deer Ridge Point - Tricar's newest high-end rental building in Kitchener. Perfectly situated close to shopping, restaurants, medical offices, and everyday conveniences, this home offers both comfort and an unbeatable location. Inside, you'll find premier finishes throughout, including a stunning white kitchen with stainless steel appliances, sleek hard-surface flooring, and large windows that fill the space with natural light, creating a bright and inviting atmosphere. Residents enjoy access to exceptional building amenities such as a golf simulator room, stylish lounge, state-of-the-art gym, and a guest suite for visiting friends or family. Visit to see and feel the quality of a Tricar Rental Apartment. (id:55026)
Kitchener, Ontario
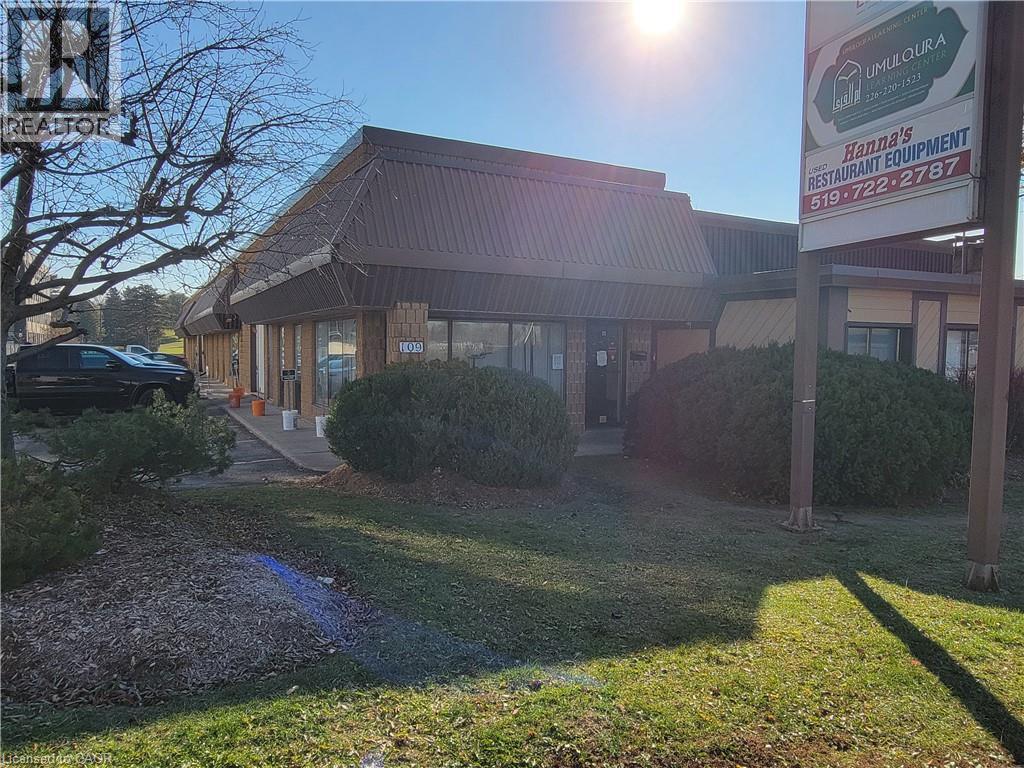
Office/Industrial flex space with high exposure. Located right on LRT Route. Easy access to Expressway and HWY# 401. Air conditioned warehouse space. (id:55026)
Kawartha Lakes, Ontario
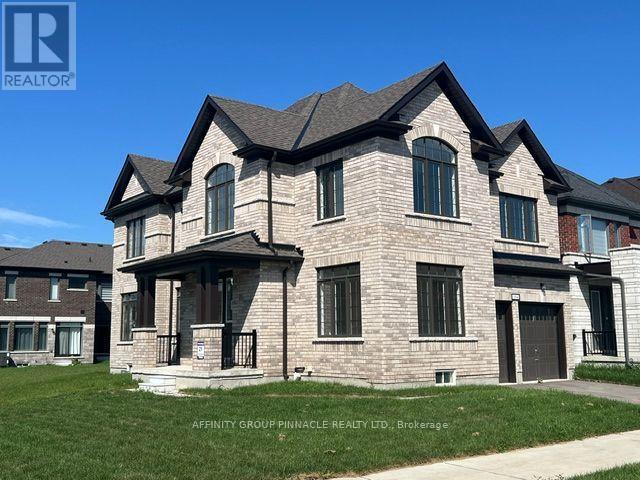
Welcome to this stunning brand-new all-brick two-storey home, thoughtfully designed with spacious living and modern family comfort in mind. From the moment you step inside, the impressive foyer with soaring 18-foot ceilings creates a bright and welcoming first impression. The main floor features beautiful hardwood flooring throughout, a spacious great room with a cozy gas fireplace, and a versatile den ideal for a home office or quiet retreat. The generous kitchen offers plenty of workspace and storage, with a convenient walkout to the back deck-perfect for entertaining or enjoying outdoor living. A striking hardwood staircase leads to the second floor, where you'll find four spacious bedrooms, including a well-appointed primary suite, along with two full bathrooms and the added convenience of a dedicated second-floor laundry room. With 2.5 bathrooms in total, there is plenty of space for the whole family. The double-car garage provides ample parking and storage, while the all-brick exterior offers timeless curb appeal. Brand new, spacious, stylish, and move-in ready, this exceptional home is the perfect blend of quality, comfort, and modern living. (id:55026)
Kawartha Lakes, Ontario
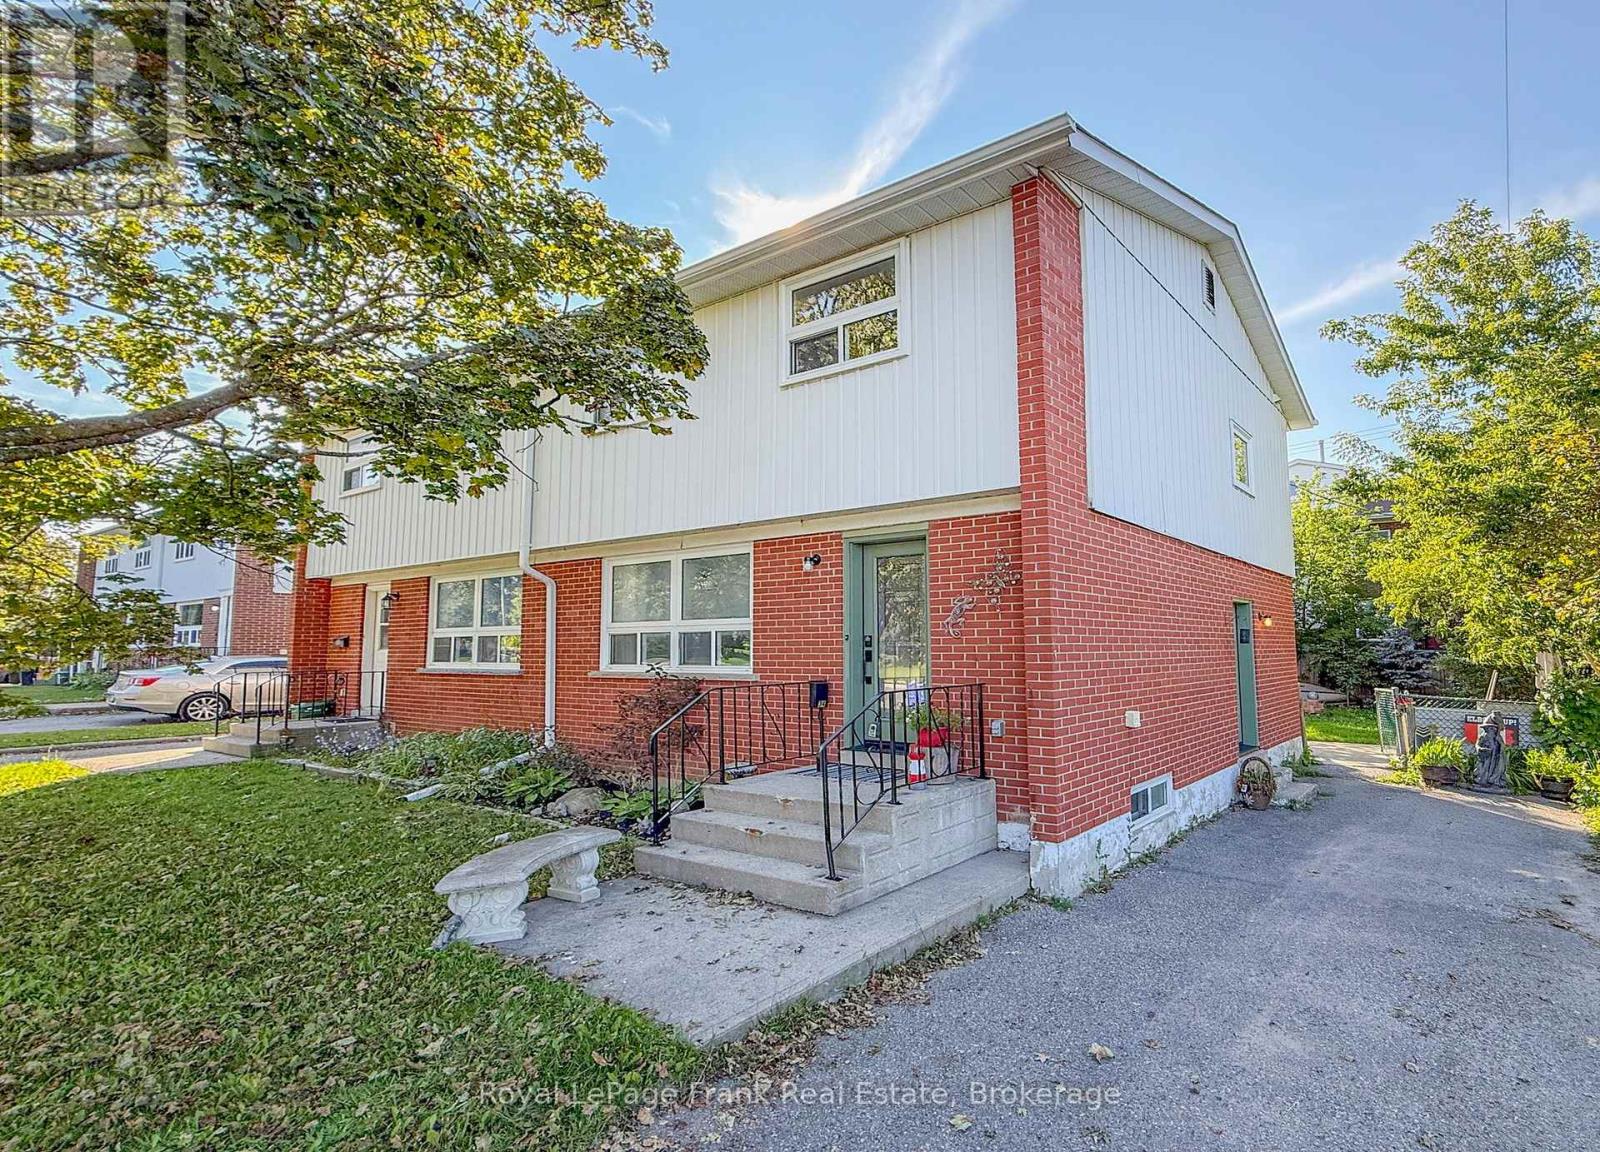
Don't miss out on this 2-storey semi-detached home in Lindsay, perfectly situated in a quiet, family-friendly neighbourhood close to schools, shopping, the hospital, mall, public transit and all amenities. The kitchen, dining and living areas feature waterproof laminate flooring, with convenient pantry/closet storage in the kitchen. The home also features a separate side entrance. Outside, enjoy the fully fenced backyard. Conveniently located with easy access to Hwy 7 and Hwy 35, making commuting and exploring Lindsay and surrounding areas a breeze. A wonderful opportunity for first-time buyers, families or investors! (id:55026)
Kawartha Lakes, Ontario
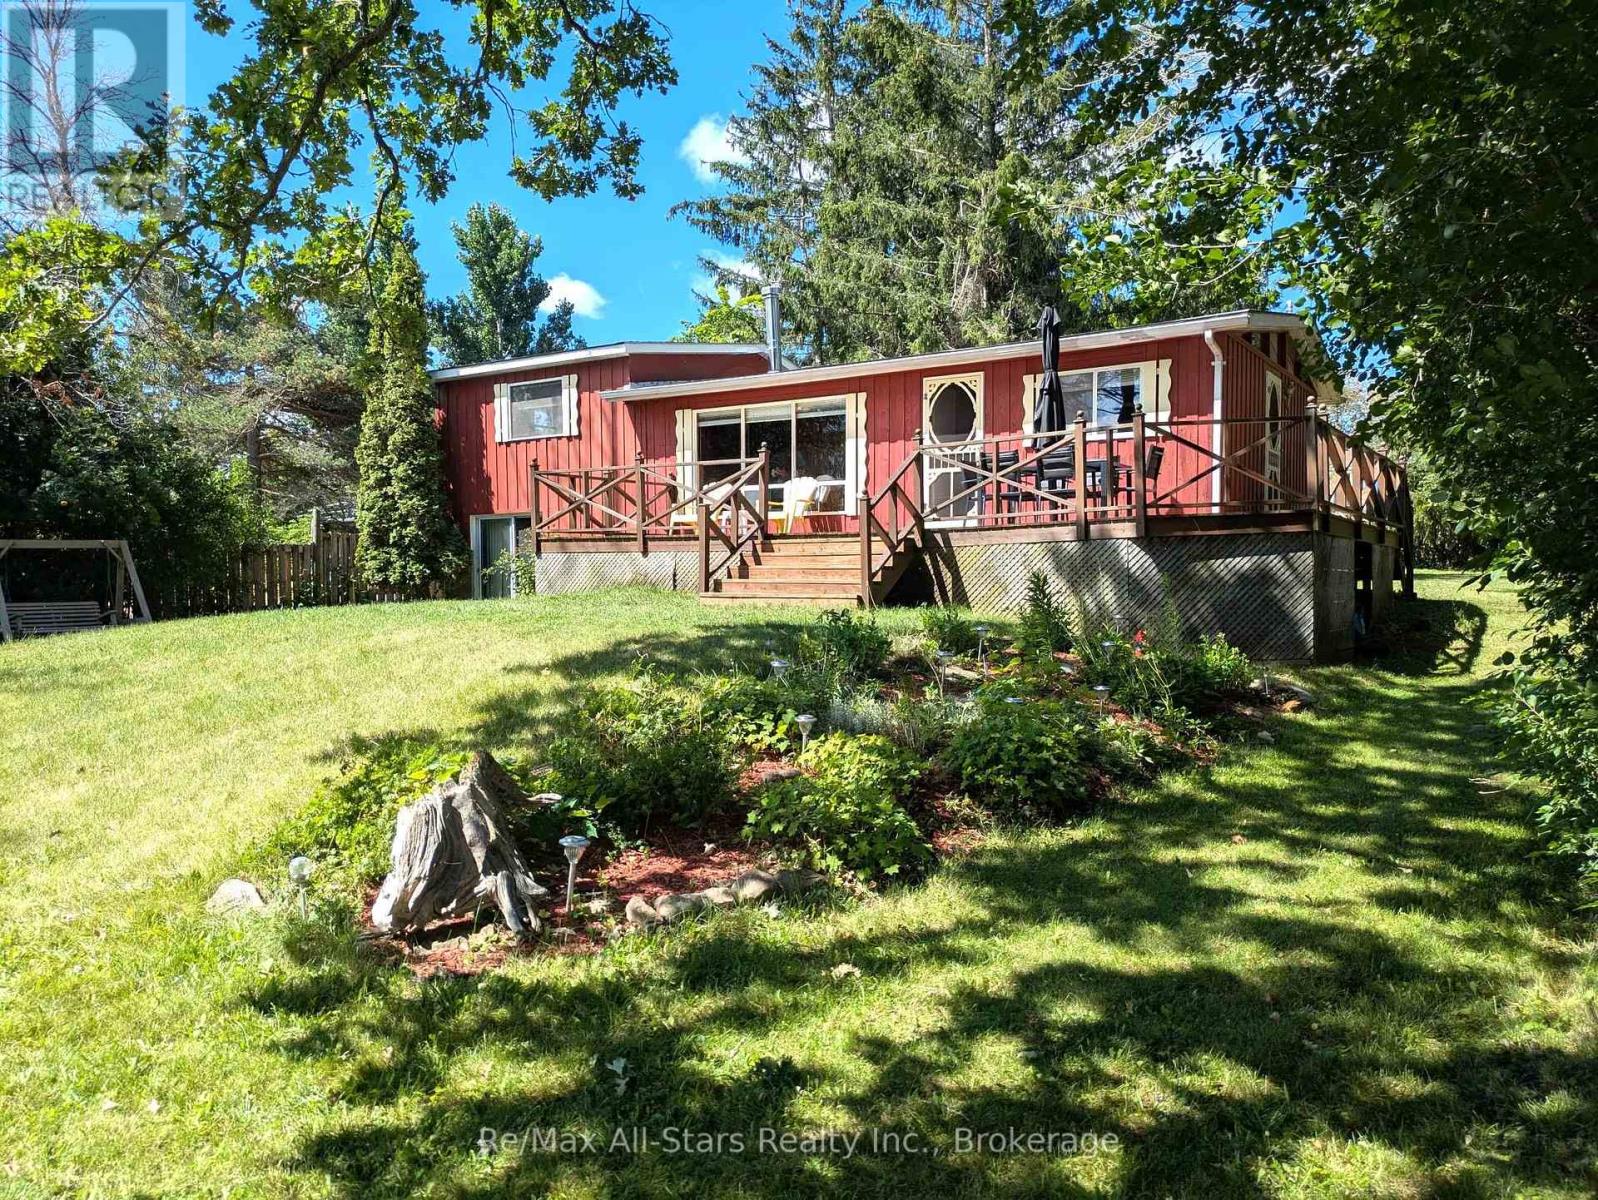
Welcome to this charming three-season waterfront cottage, lovingly owned and cherished by the same family for generations. Nestled on a private half-acre lot surrounded by mature trees, this peaceful retreat offers 80 feet of waterfront right where the Scugog River widens into beautiful Sturgeon Lake. Start your mornings on the dock with a cup of coffee as you watch the sunrise over the water, then spend your days boating, fishing, or exploring the renowned Trent-Severn Waterway, which connects you to an incredible chain of lakes. Inside, the cottage features an inviting open-concept layout with vaulted ceilings that create a bright and spacious atmosphere. Originally built as a bungalow, a later addition provides a raised living space just a few steps up, offering the flexibility to serve as a generous primary bedroom or a large family/games room. Step outside to the expansive deck overlooking the water, an ideal setting for entertaining, relaxing, or simply taking in the tranquil surroundings. The property also offers plenty of parking for family and guests. Conveniently located just minutes from Lindsay and within walking distance to Kenrei Conservation Area, where you'll have easy access to the Trans Canada Trail for hiking, cycling, ATVing, and snowmobiling. Whether you're looking for peaceful weekends away or unforgettable summers on the water, this waterfront getaway is ready for a new family to create memories that will last a lifetime. (id:55026)
Kawartha Lakes, Ontario
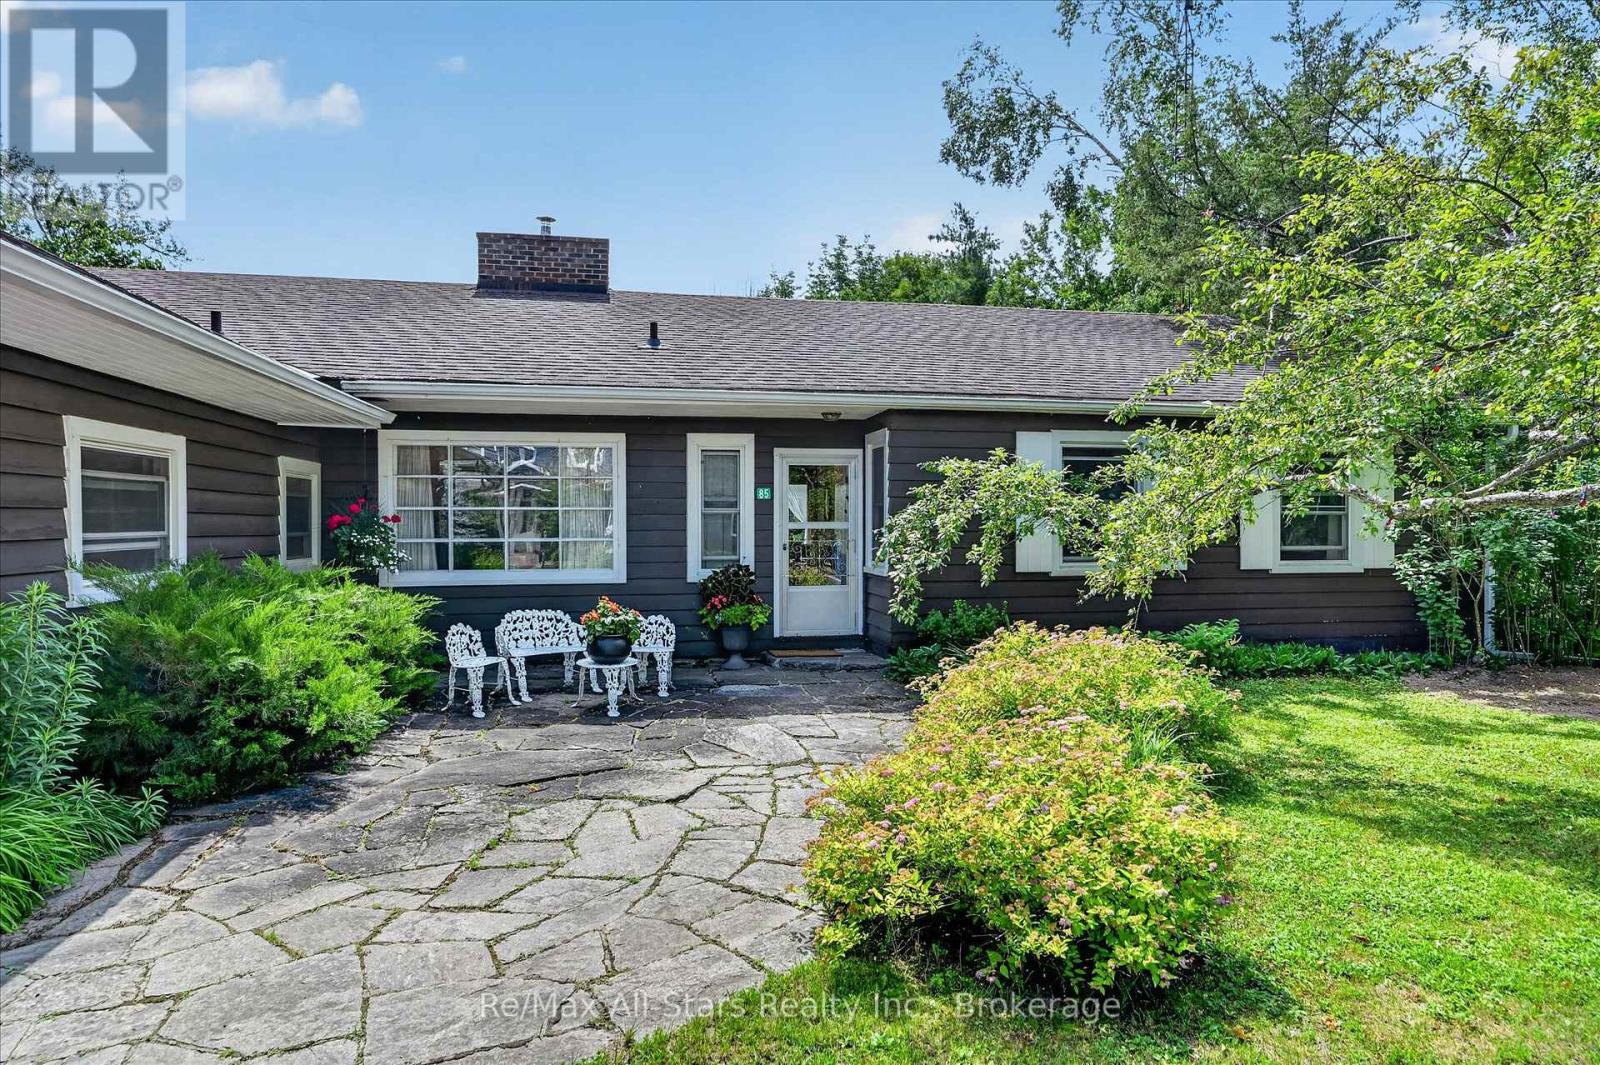
Some properties are measured in square footage. Others are measured in memories. Cherished by the same family for an extraordinary 76 years, this rare waterfront presents a once-in-a-generation opportunity to own one of the Kawarthas' most exceptional properties. Set on approximately 3 private acres with an impressive 300 feet of waterfront, this sprawling bungalow offers an unmatched blend of privacy, recreation, and convenience Located just minutes from Balsam Lake and walking distance of Coboconk, you'll enjoy shops, restaurants, and everyday amenities while feeling a world away. Offering over 2,000 sq. ft. of main-floor living, the home is filled with oversized picture windows breathtaking water views and abundant natural light. Original hardwood floors, warm pine-lined ceilings, a stunning floor-to-ceiling stone fireplace, and beautifully preserved finishes reflect the craftsmanship and character of a bygone era. Whether you choose to preserve its timeless charm or create your own vision, the possibilities are endless. Outside, expansive lawns, mature trees, a welcoming flagstone courtyard, detached two-car garage, circular driveway," Private Tennis Court", and two covered boat slips create an unforgettable waterfront setting. A brand-new drilled well offers added peace of mind, while the shoreline invites endless days of boating, swimming, fishing .At your back door, enjoy miles of scenic rail trail perfect for walking, cycling ,x-country skiing and year round outdoor adventures. It's a lifestyle that embraces every season. Properties of this amount waterfront, generous acreage, , and an unbeatable location-rarely become available. Whether you're searching for a year-round residence, a cherished family cottage, or a legacy estate to pass down through generations, this is where lasting traditions begin and unforgettable memories are made. Some homes are purchased. This one is inherited by the next family fortunate enough to call it their own (id:55026)
Kawartha Lakes, Ontario
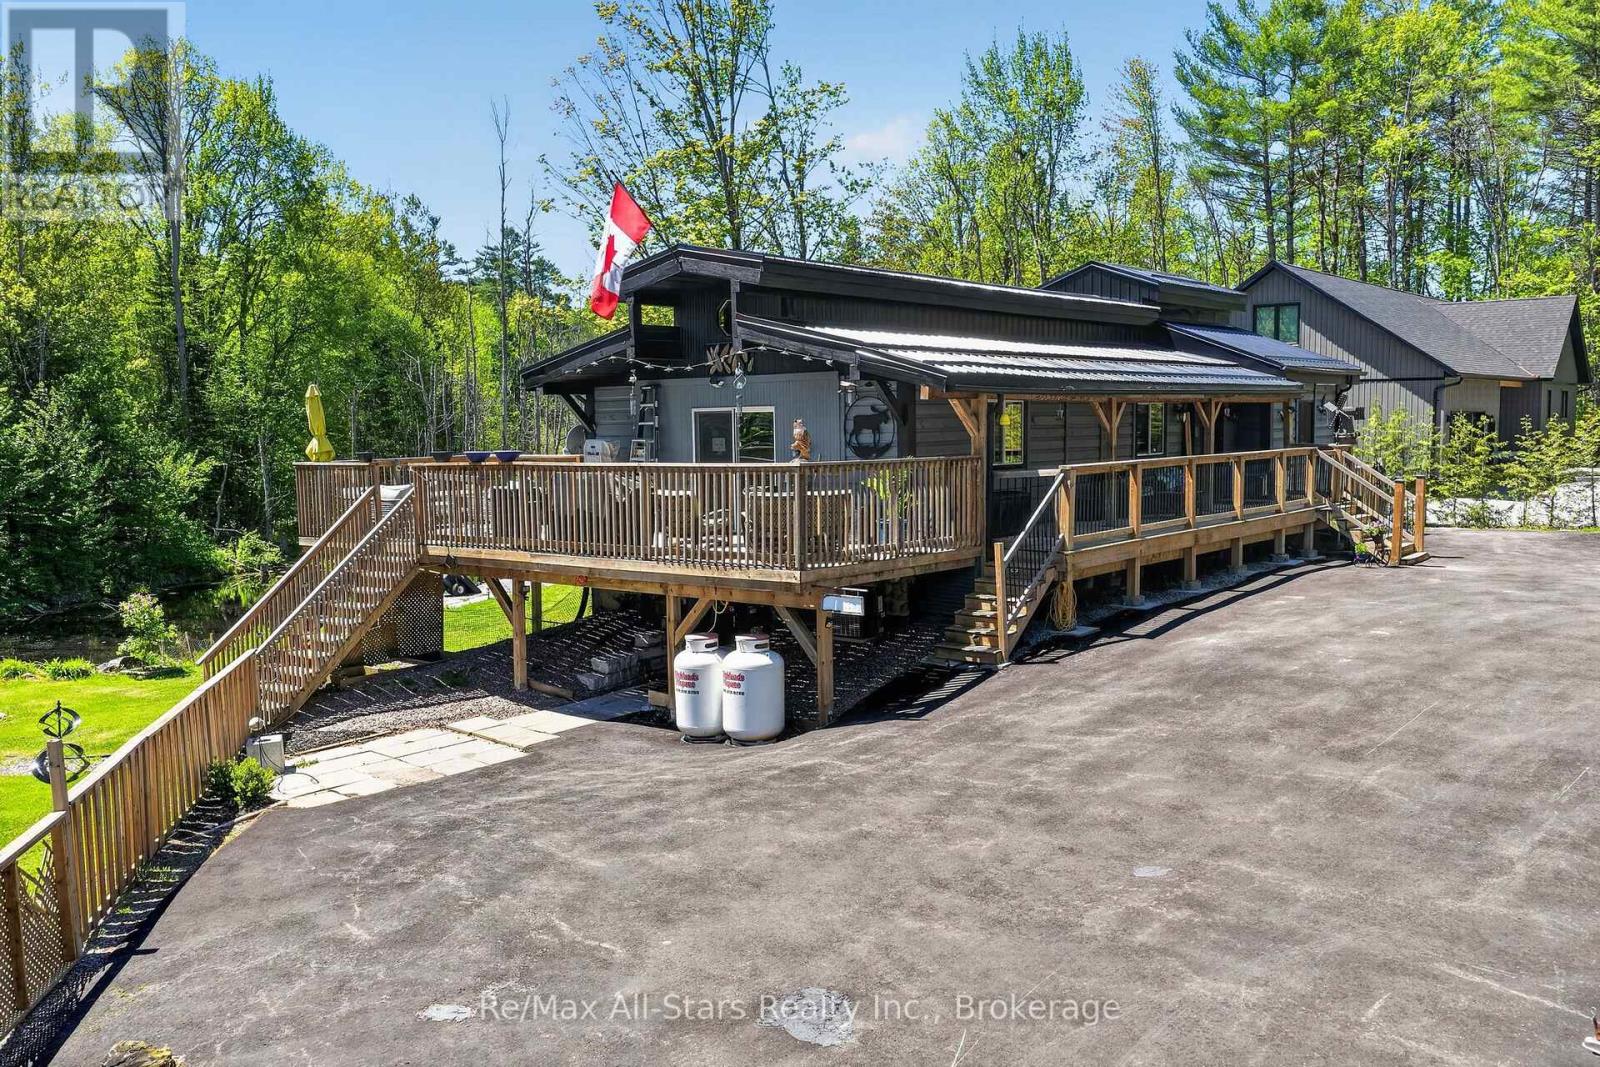
Welcome to this one-of-a-kind post-and-beam home, rich in character and warmth, set on approximately of an acre in a welcoming, family-oriented community near Shadow Lake. From the moment you arrive, wrap-around decks and mature surroundings set the tone for relaxed country living. Inside, soaring vaulted ceilings, exposed beams, and a stunning open-concept layout create an inviting space perfect for everyday living and entertaining. The main level offers 2 well-sized bedrooms, while the full walk-out basement features a bright family room, an additional bedroom, laundry area, and a versatile space currently used as a hair salon - ideal for a home-based business, studio, or hobby room. With a separate basement entrance, the lower level offers excellent potential to accommodate multigenerational living or extended family needs. Outdoors, the property truly shines with bountiful summer gardens, a peaceful pond, and a charming bunkie perfect for guests, teens, or creative space. Located just steps to Shadow Lake with access to a public beach and playground, and with a boat launch just up the street, this home offers a lake lifestyle without waterfront taxes. Conveniently situated minutes to Coboconk for shopping and amenities, approximately 35 minutes to Lindsay, and 40 minutes to Orillia - this is a rare opportunity to enjoy space, flexibility, and the best of Kawartha living. (id:55026)