Your Favourites
No Favourites Found

Uxbridge, Ontario
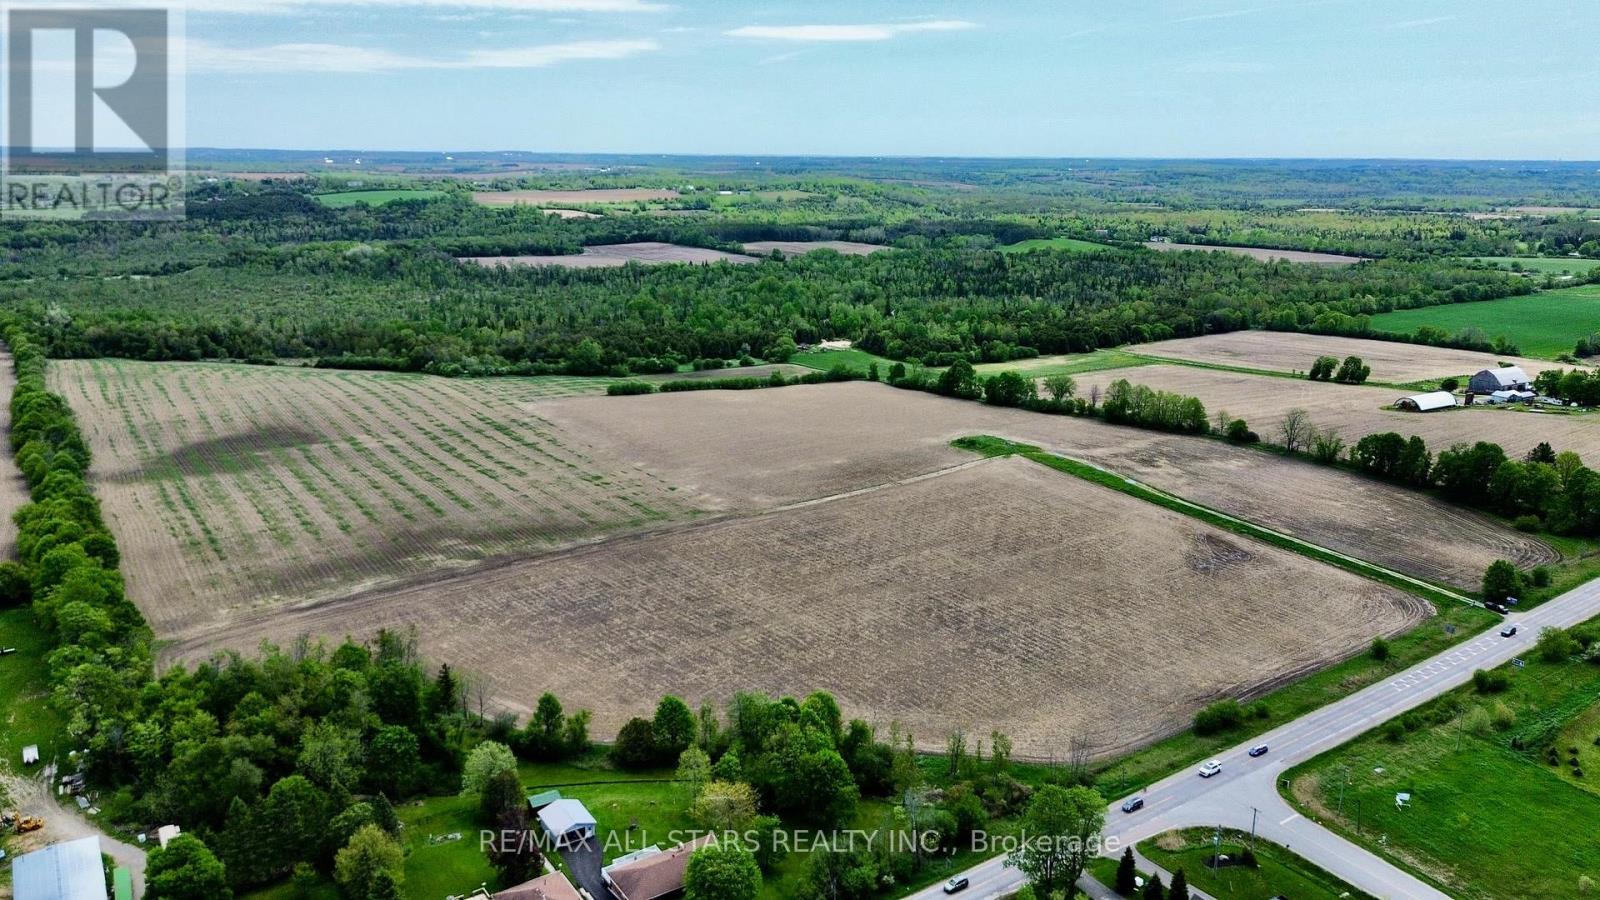
Set on approximately 100 picturesque acres on the border of Udora, this stunning farm propertyoffers the perfect blend of peaceful country living and convenience. Ideally located within a easy commute to the GTA, Uxbridge and surrounding communities, this is a rare opportunity to own a beautiful piece of countryside in a highly desirable area.The property features a picturesque pond and approximately half of the acreage is workable, making it ideal for farming, hobby agriculture, recreational use, or creating your dream country estate. With expansive open spaces, scenic rural views, and endless potential, this exceptional property offers the perfect setting to build your dream home while enjoying the tranquility of nature just outside the city. (id:55026)
Whitby, Ontario
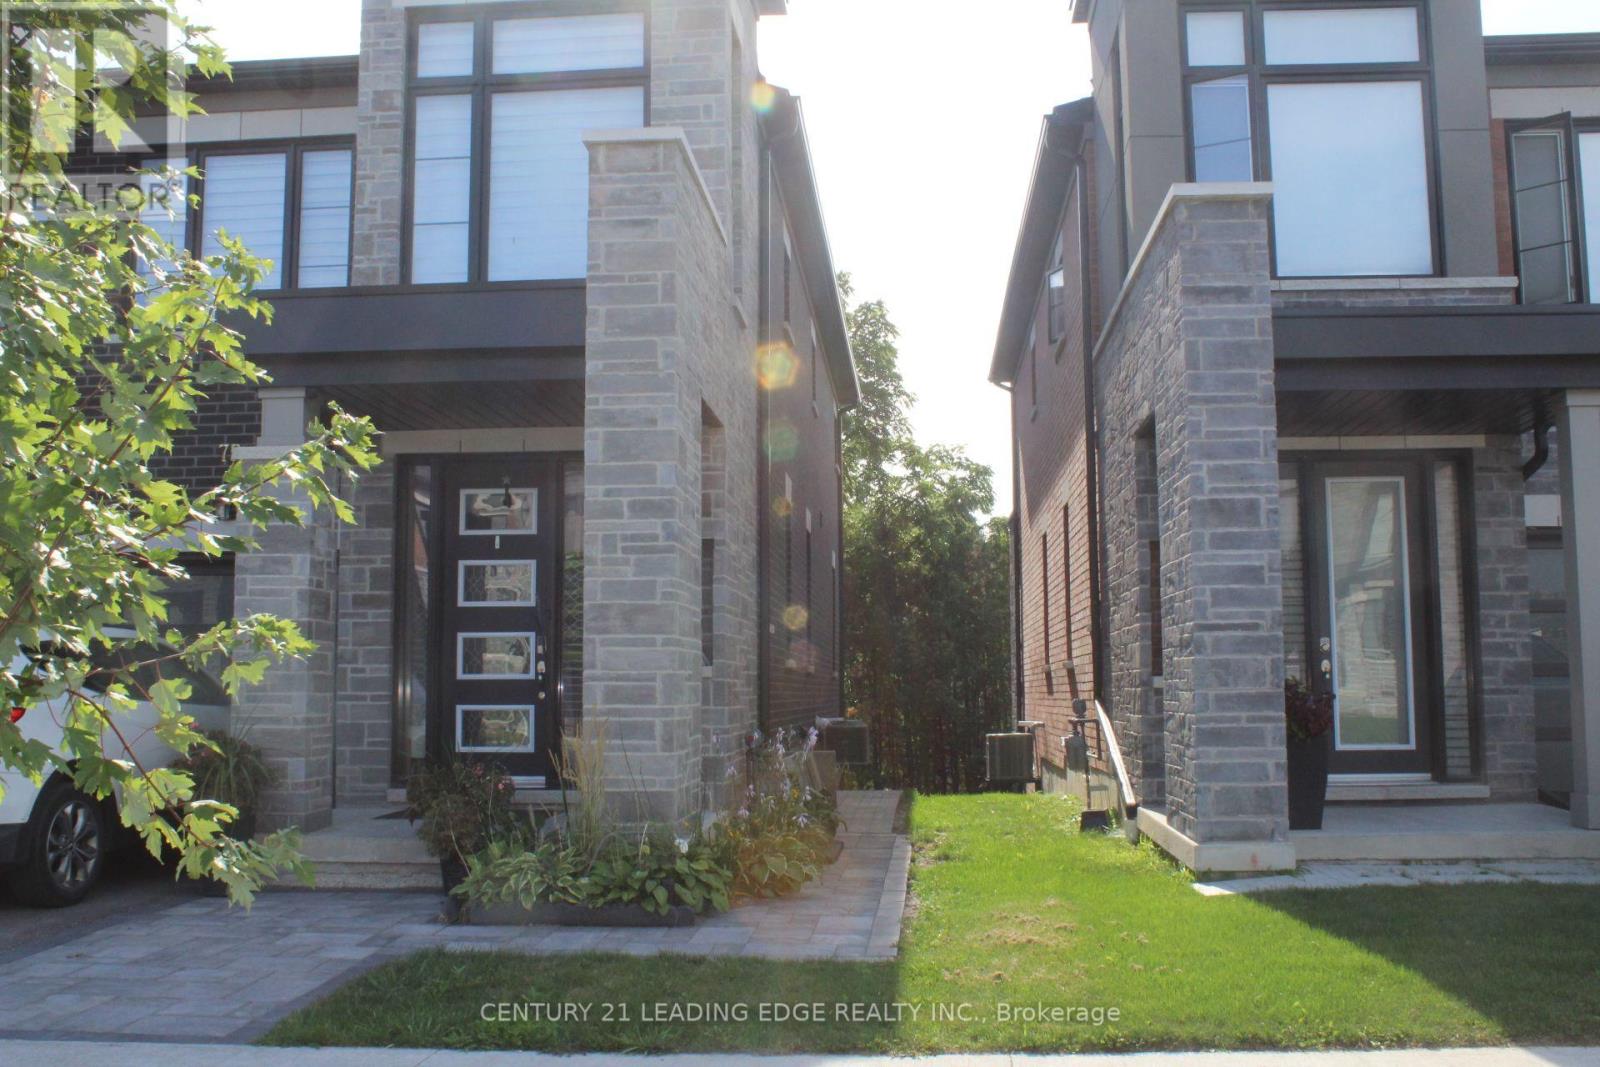
Welcome to this bright and spacious 2+1 bedroom home in a fantastic Whitby location! Conveniently located near SmartCentres Whitby North and a variety of retail shops, with easy bus access and quick connections to Highways 412 and 407. The walk-out basement offers great natural light, and internet is included. The unit can also be kept furnished for an additional $200/month, offering a convenient move-in-ready option. (id:55026)
Toronto, Ontario
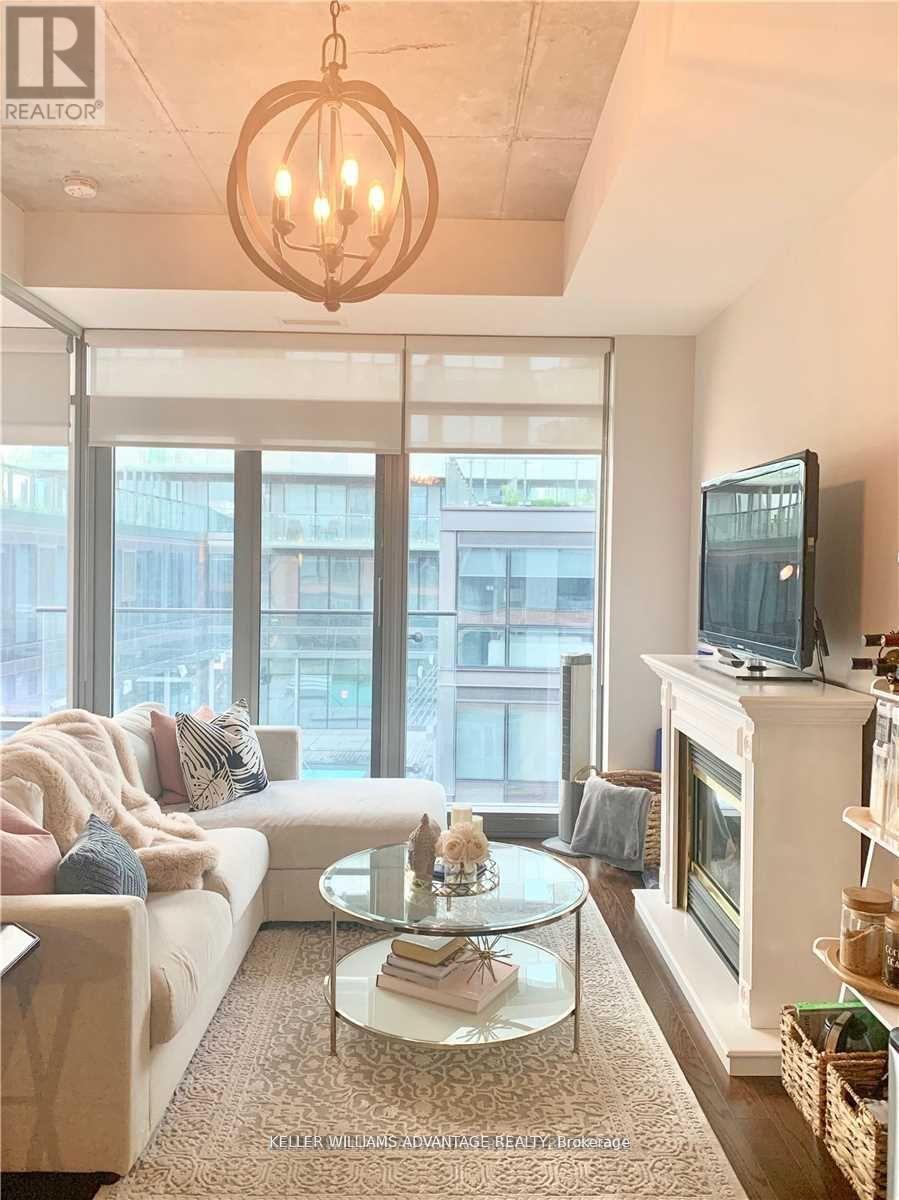
Talk about location! Stunning, Bright and Beautiful 1+1 condo in the heart of the beautiful Distillery District. Ideal layout with high ceilings & very well maintained. Newer floors throughout. Modern kitchen, granite counter, and stainless steel appliances. In suite laundry. Steps to transit, to waterfront, top restaurants, entertainment & shops. Building amenities include: 24 hr concierge, gym, sauna, outdoor pool, hot tub, bbq's and beautiful terrace with views of TO skyline. (id:55026)
Toronto, Ontario
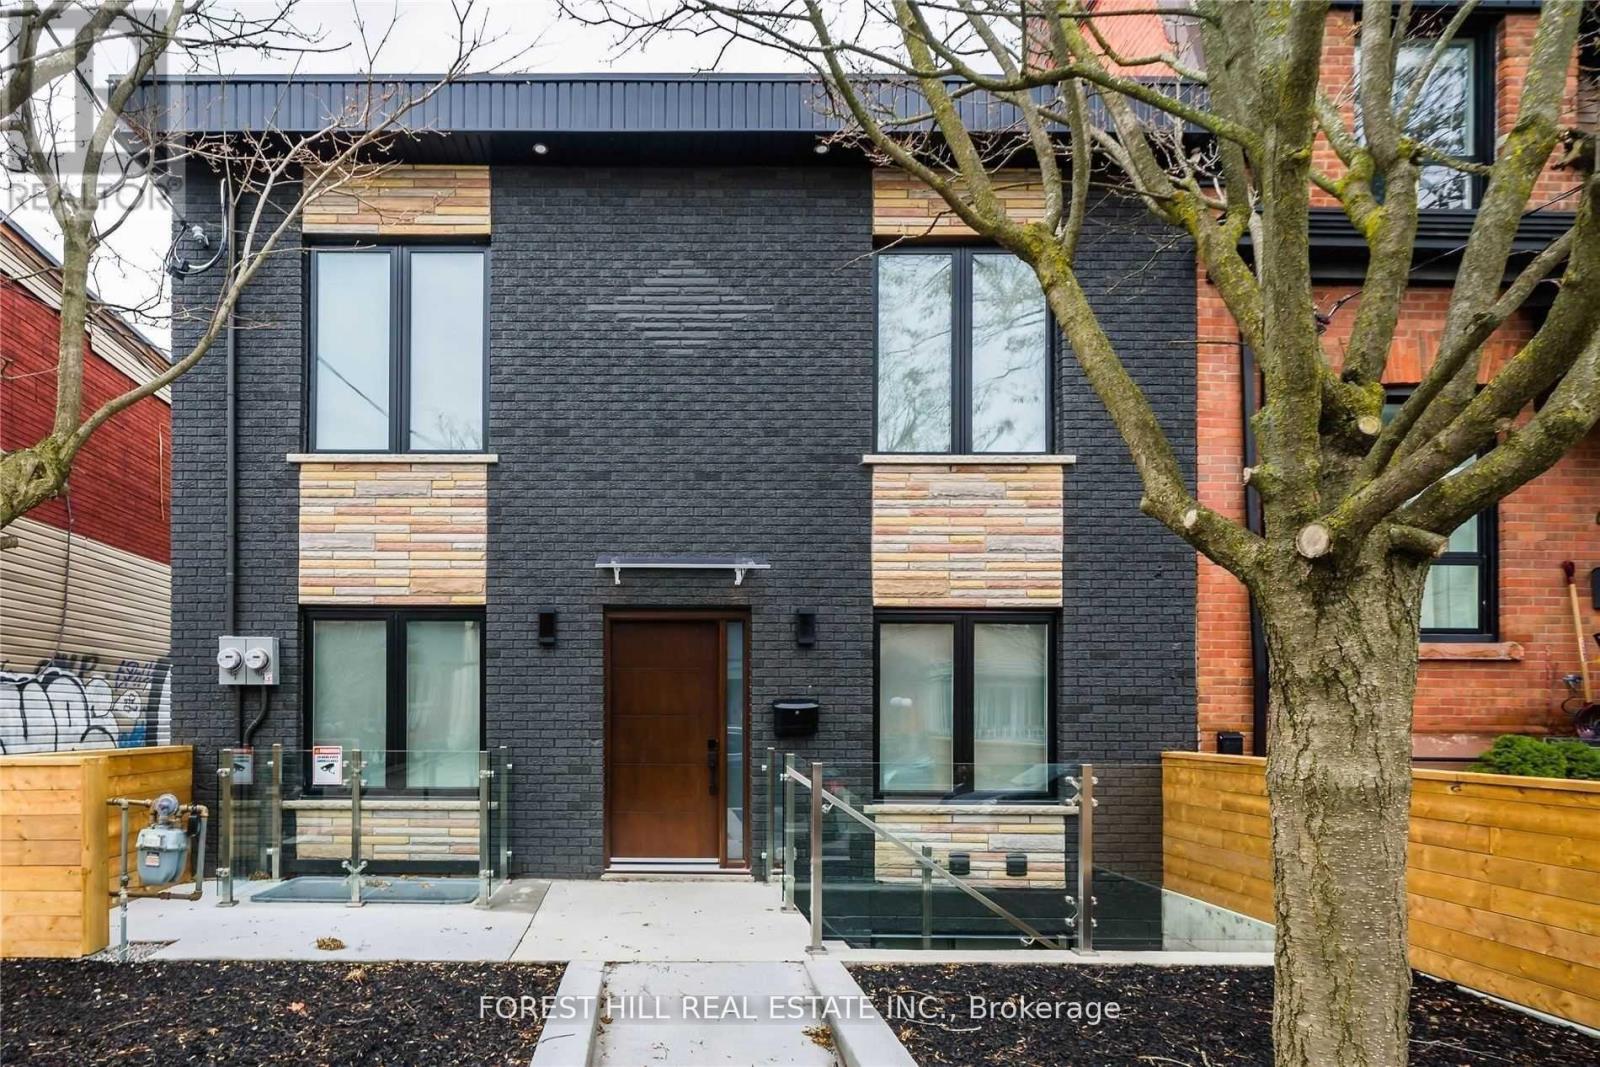
Modern Boutique Home In The Most Desirable Trinity-Bellwoods Community. Over 1,000 Sq Ft Of Living Space, Steps To Ossington & Queen West Where It All Happens. 3 Large Bedroom, 2 Bathrooms, 1 Private Court Yard Parking. Enjoy The Famous Ossington Ave Just Out Your Door, Cafe's, Restaurants, Boutique Shops, Bars And The Best Ice Cream In Toronto! For The Lovers Of Style & Urban Living This One Is For You. Tenants to pay 2/5 of gas & water bill of the entire property & 2/3 of the hydro bill shared with the basement unit. (id:55026)
Toronto, Ontario
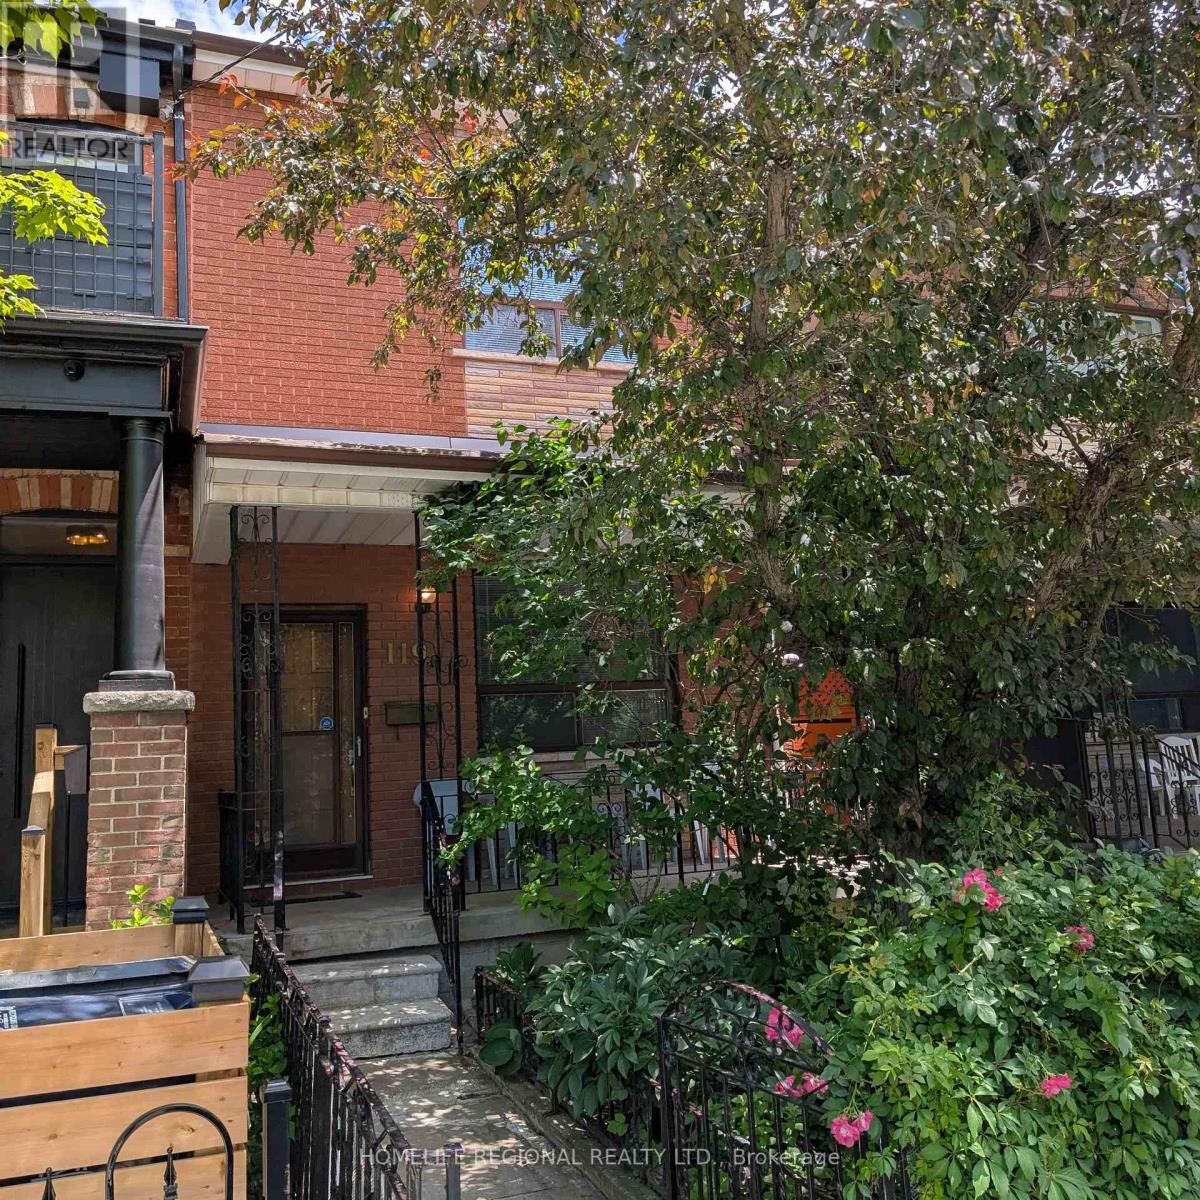
Welcome to 119 Major St. First time offered in 55 years. Rare opportunity to own in one of Toronto's most vibrant and sought after neighborhoods in the heart of Toronto. This home comes with a private side entrance. Main floor features 10-foot ceilings, living room, bedroom with ensuite and eat in kitchen. Second floor features 9-foot ceilings, 3 spacious bedrooms and a bathroom. Third bedroom on second floor can easily be converted back to a kitchen making this the ideal home for a larger family, investor or multi-generational living. Basement has a kitchenette, separate laundry area, a cold room along with a basement walk out-perfect for an in-law suite or income potential. Private back yard with a 2-car block garage and a large 8x16 door with laneway access. With a little imagination, this home can offer endless possibilities for the end user, renovator or investor. Many amenities in the area. Walk to public transit, parks, hospitals, grocery stores, schools, places of worship, trendy College St, China Town, Kensington Market, downtown Yonge St and University of Toronto. (id:55026)
Toronto, Ontario
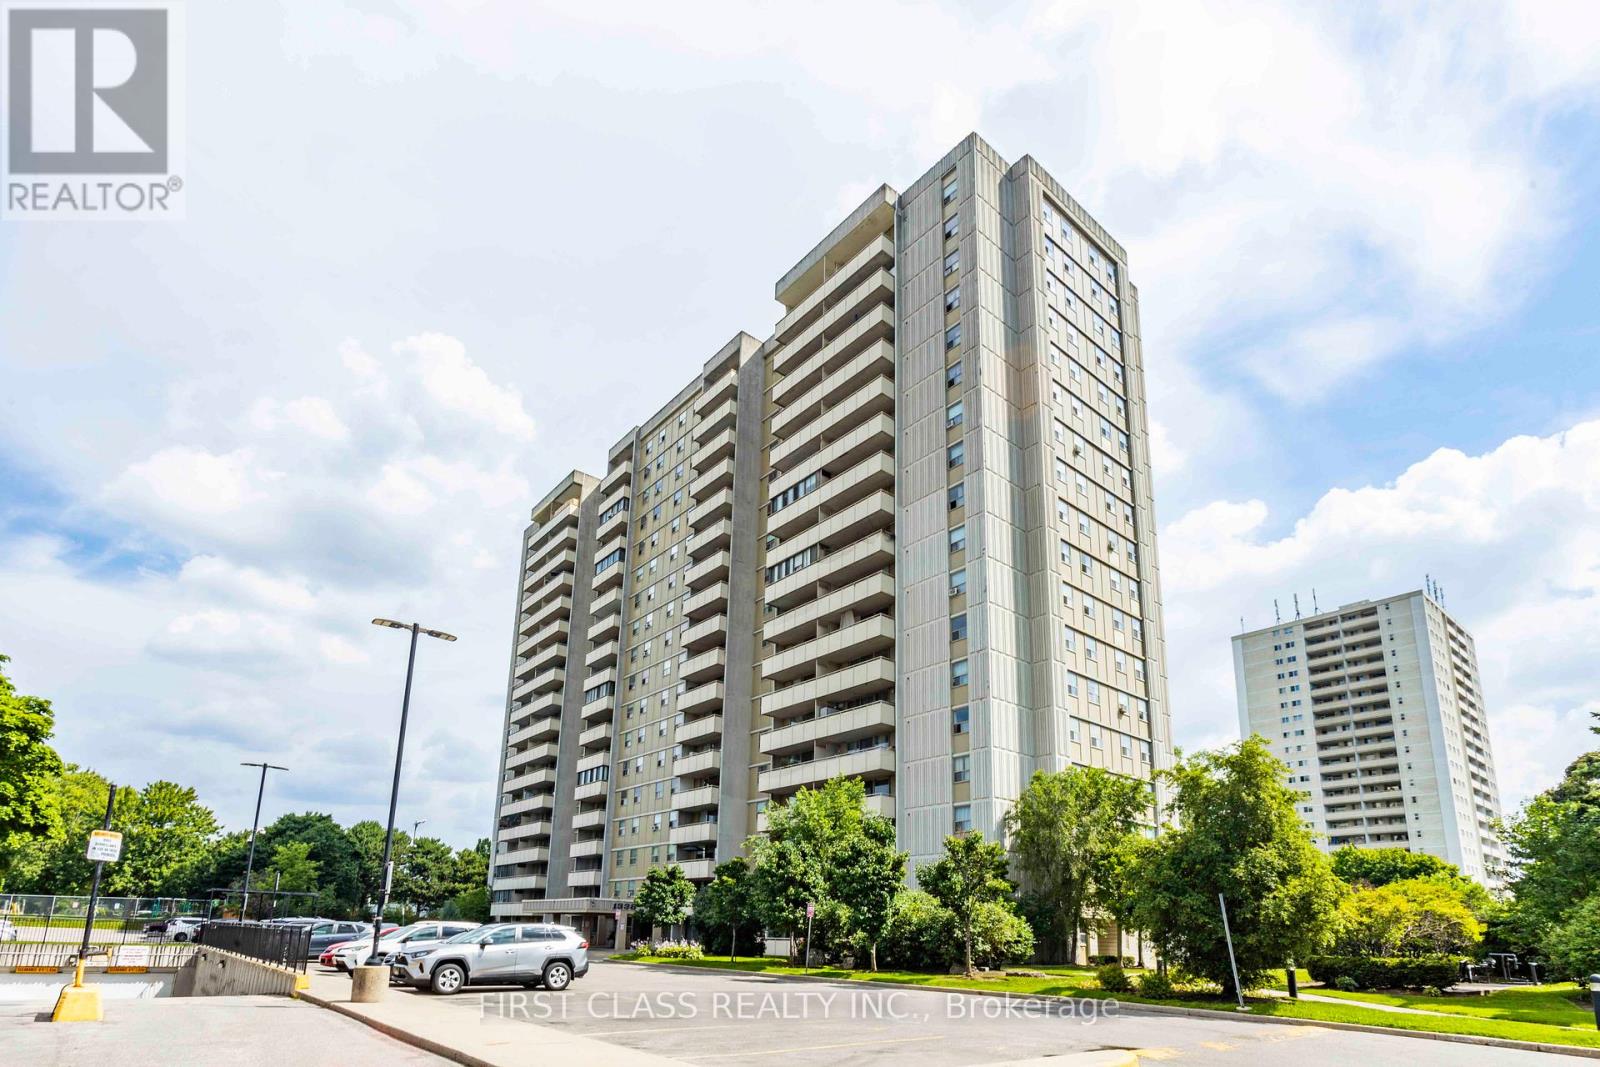
This property is sold under Power of Sale (As Is). Bright and spacious 3-bedroom condo located in a highly sought-after North York community!Offering approximately 1,000 sq. ft. of functional living space, this open-concept layout features laminate flooring throughout, windows that fill the rooms with natural light, and a closet in every bedroom. The versatile enclosed balcony provides additional living area -perfect for a home office, den, or relaxation space. The building offers excellent amenities, including an outdoor swimming pool, a gym, a sauna, a party room, and ample visitor parking. Enjoy unbeatable convenience with public transit stepsaway, nearby parks, top-rated schools, supermarkets, shopping plazas, and popular malls.Minutes to Don Valley Parkway, Hwy 404, and Hwy 401 for easy commuting. A fantastic opportunity for first-time buyers, growing families, or investors seeking value and potential in a prime Toronto location! (id:55026)

Oakville, Ontario
Welcome to Unit 48, the Grenville model at Uptown Oakville by DiCarlo Homes. This thoughtfully designed townhome offers a functional layout with contemporary finishes, ideal for modern living in one of Oakville's most connected communities.This unfinished unit includes all standard features as per the Uptown Oakville community by DiCarlo Homes, along with the optional third-floor layout, providing an additional room that can be used as a home office, guest room, or bedroom. The added floor enhances both flexibility and overall livability, making the home well suited for professionals, families, or those needing dedicated work-from-home space.Photos are from the model home and are intended to showcase layout and design potential. Buyers will have the opportunity to personalize interior finishes through the builder's design centre, allowing for a tailored and custom feel.Uptown Oakville offers a vibrant urban setting with everyday conveniences close by, including shopping, restaurants, parks, public transit, and easy highway access. A well-planned community that blends modern design with practical living.An excellent opportunity to secure a new townhome with added space and customization options in a highly desirable Oakville location.*Note List Price is inclusive of HST Rebate however, rebate eligibility may vary, and the final amount payable should be confirmed with the buyer's lawyer. (id:55026)
Ottawa, Ontario
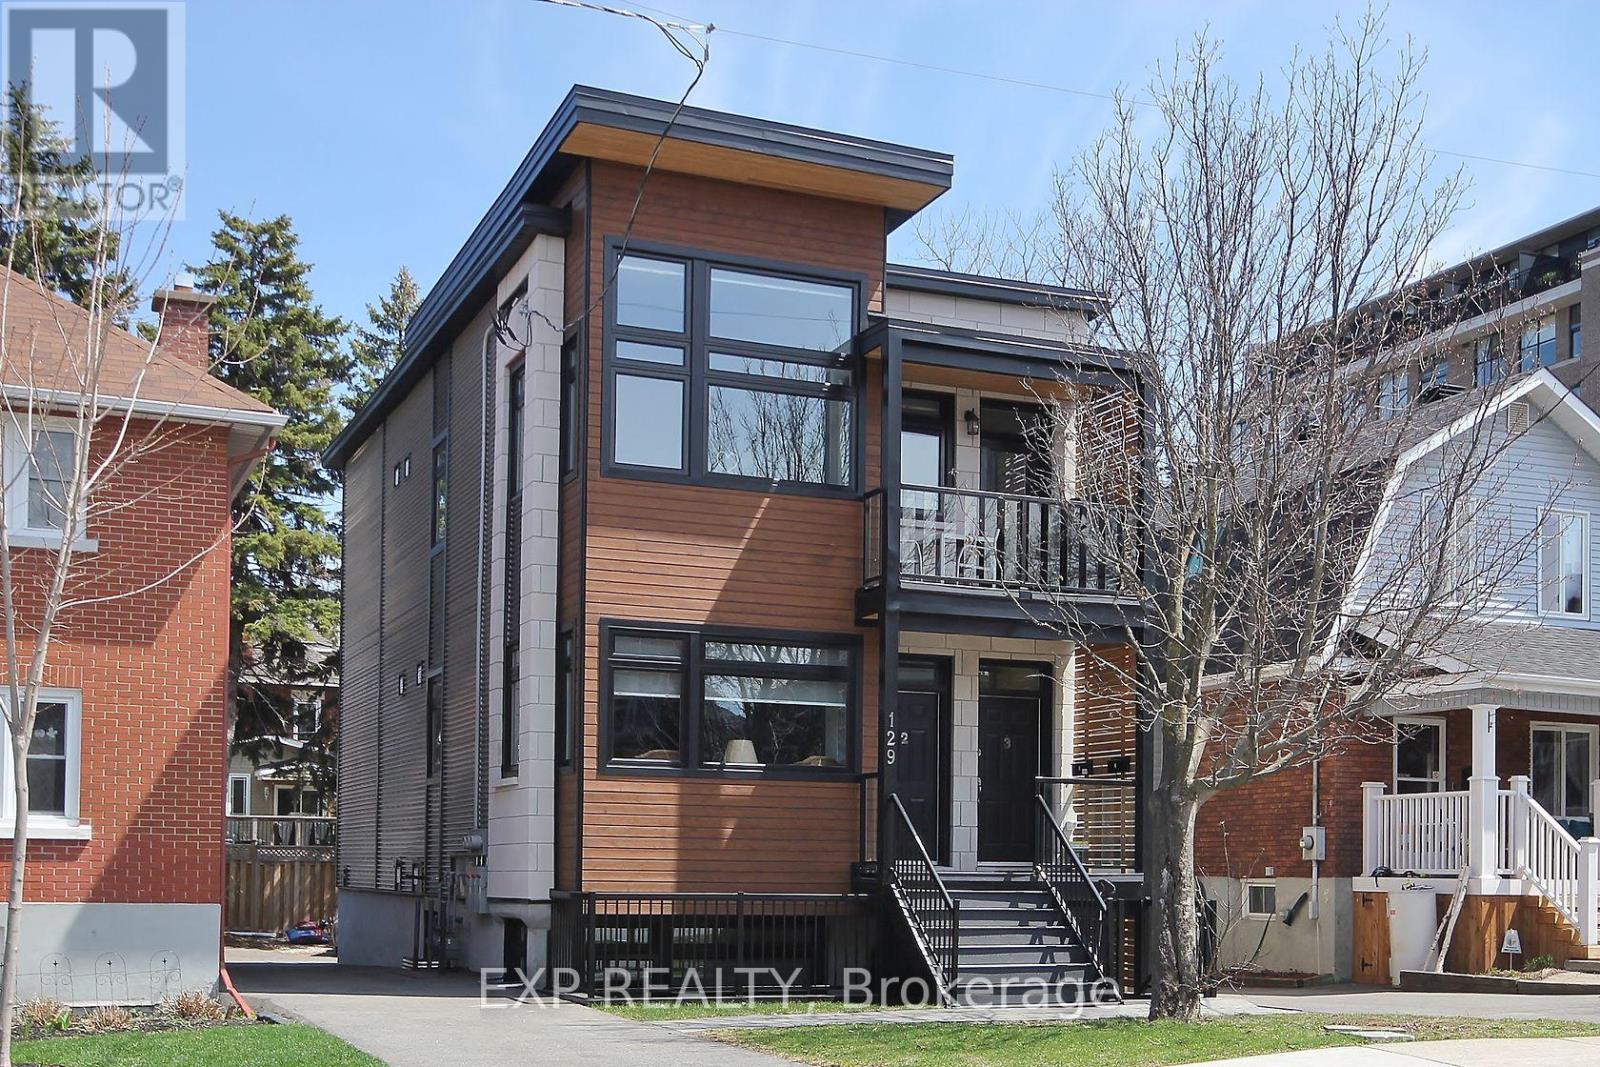
Chic and modern 2-bedroom, 1-bath upper-unit apartment ideally located in the heart of Westboro! Featuring a private entrance, this bright and spacious unit offers an open-concept kitchen, living and dining area with soaring ceilings and large windows that fill the space with natural light. The stylish kitchen is equipped with stainless steel appliances, including a Samsung gas stove, refrigerator, dishwasher and hood fan, along with custom cabinetry and plenty of storage. Enjoy the convenience of a full-size LG front-load washer and dryer, radiant heated flooring throughout, two well-sized bedrooms and a full bathroom.The unit also features two private porch areas at the front and rear, offering additional outdoor space and lovely views. One surface parking space is included, along with shared use of a locked storage shed-perfect for bicycles and seasonal items. Water is included in the monthly rent; tenant pays all other utilities, including hot water tank rental.Located in one of Ottawa's most desirable and walkable neighbourhoods, with a Walk Score of 96! Just steps from cafés, restaurants, shopping, transit and everything Westboro has to offer. No smoking of any kind. No pets. (id:55026)
Hamilton, Ontario
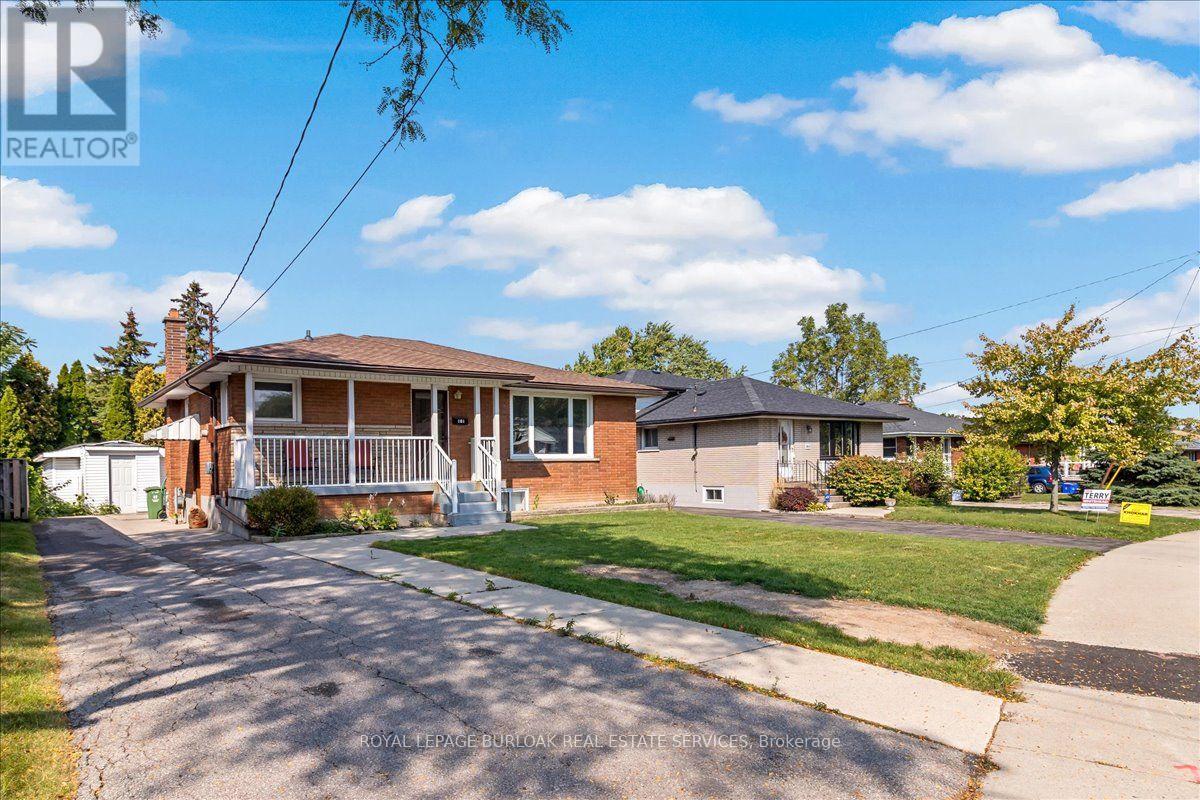
Very Bright & Spacious, 1 bedroom apartment approximately 900 sqft. Available anytime after September 4, 2026. Thisbungalow was converted to a 'legal duplex' in 2025. Large deep egress windows bring in plenty of natural lighting. Private sideentrance. Open concept living space with a functional kitchen with a large centre Island with a breakfast bar. Plenty of pot lights.Bright and spacious Laundry room. Zone control HVAC system (separate systems for upstairs and downstairs unit). MasterHVAC system and duct work were newly done in 2024. Water line expanded to 1 inch in 2025. Tenants responsible for 30% ofutilities (gas, electricity, water). Landlord will provide internet at no charge. One parking spot on right side of the driveway (mainfloor tenants have exclusive use of the left side). (id:55026)
Scugog, Ontario
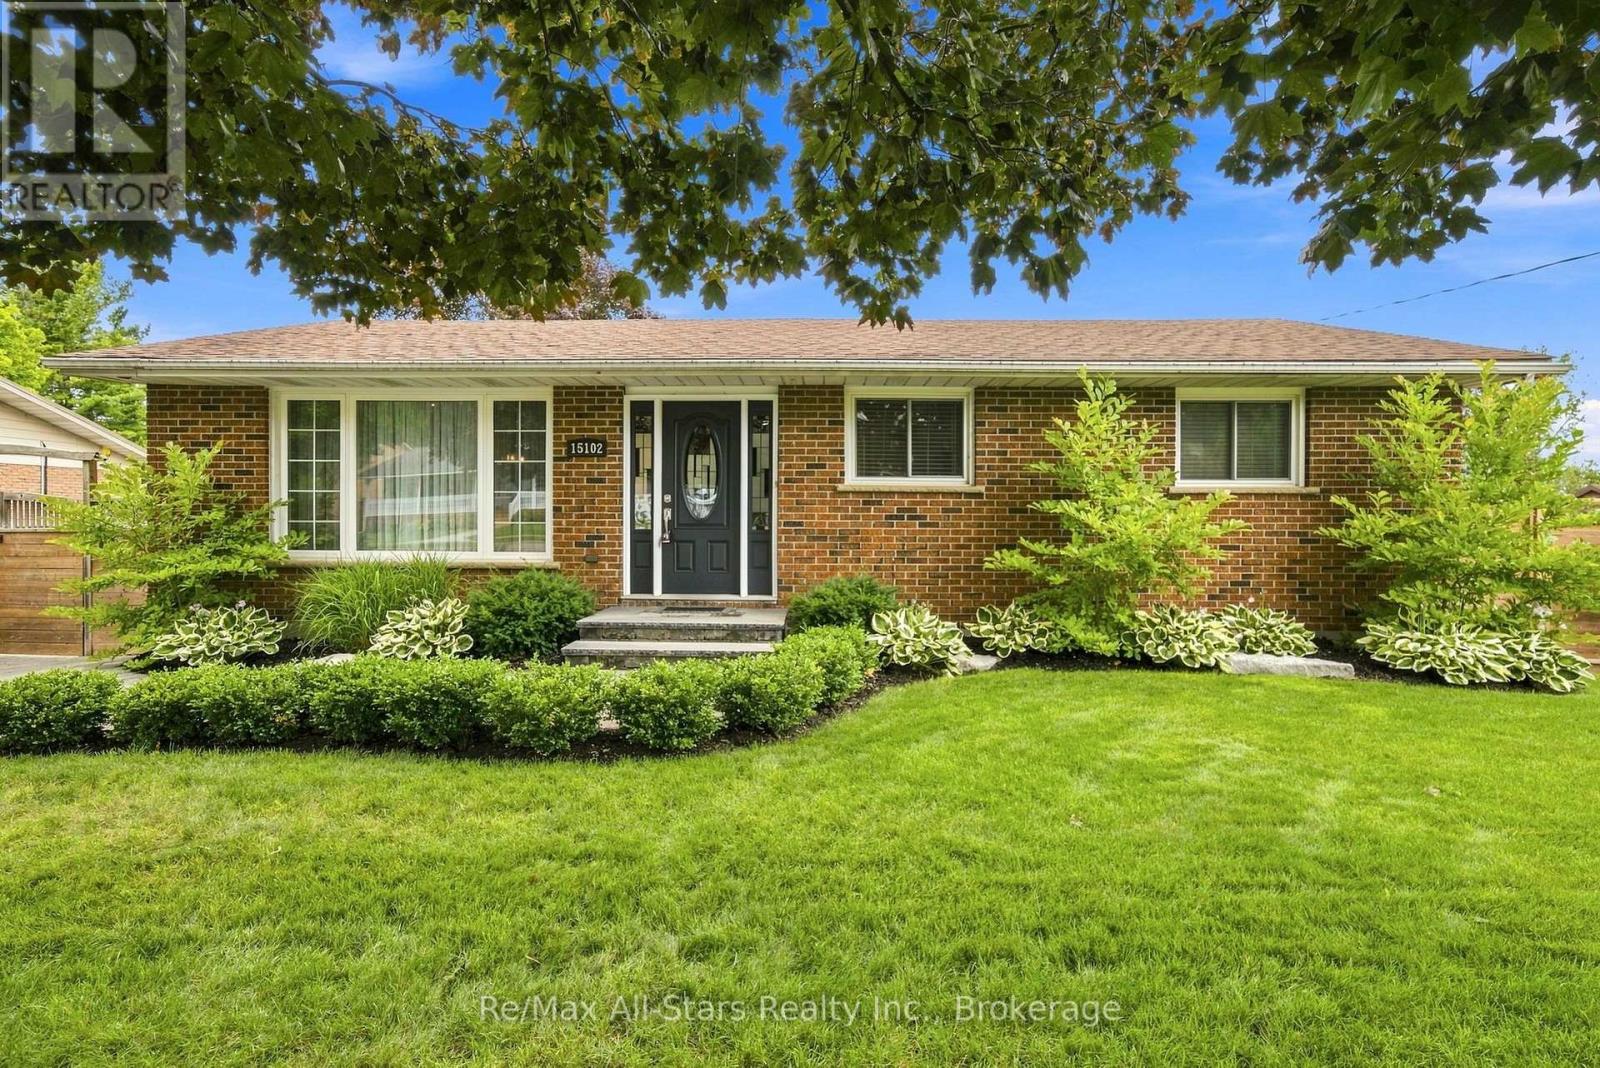
Updated brick bungalow on large in-town lot; meticulously maintained home inside and out with composite decking and mature landscaping; open concept main floor -great family living and entertaining space; good sized kitchen with warm coloured cabinetry, quartz countertops; heated floor, centre island and pantry for even more storage; walk out from dining room to deck and swimming pool or step down to additional deck for even more relaxation space; finished basement offers good potential for family member or in-law living with separate entrance, kitchen area, recreation room, office, exercise room and 4 pc bath all with above grade windows allowing sunlight to fill the space. Walk to high school and elementary school, medical centre / hospital, and downtown Port Perry. Natural gas bbq conncection; 8' x 10' shed w/hydro; 10' x 10' workshop. Septic pumped October 2025. Updates : Main floor washroom +/-2018, Basement washroom +/- 2019, patio door +/- 2018, Furnace +/-2020, Property fencing +/- 2023, lawn irrigation system( north and south end on timers) +/- 2020, backyard landscaping +/- 2018, pool liner +/- 2019, gazebo +/- 2019, lower deck +/- 2017, upper deck +/- 2019, HWT +/- 2018 (Owned) (id:55026)

Hamilton, Ontario
This masterfully restored 1870 estate sits on 5.5 private acres in the highly desirable Ancaster location of Oakhill/Clearview Estates, overlooking the Dundas Valley and the Hamilton/Toronto skylines. Timeless heritage architecture meets refined modern luxury with exceptional craftsmanship and extensive, energy-efficient upgrades, including a 3-storey elevator, renovated kitchen and bathrooms, new windows, plumbing, electrical, HVAC, generator, steel roof, insulation, and exterior stucco. The breathtaking foyer leads to an expansive main level featuring an opulent living room with a stone fireplace, private office, formal dining room, multiple washrooms, walk-in pantry, and a beautifully appointed eat-in kitchen opening to a covered stone terrace. The second level has five spacious bedrooms, including two with ensuites, a sprawling primary retreat, a laundry room, and three additional designer bathrooms. The customizable third floor is currently configured with a bedroom and open living area, with roughed-in plumbing for a kitchen and bath. A finished lower level with a separate entrance offers two additional bedrooms and in-law/guest suite potential. Outdoors, the serene grounds feature an in-ground pool (awaiting reactivation) and a substantial detached stone garage/barn/workshop with 4 oversized spaces and parking for over a dozen vehicles. This impeccably restored estate is a rare fusion of historic grandeur, modern sophistication, and exceptional land, offering remarkable beauty, privacy, and legacy. (id:55026)
Mississauga, Ontario
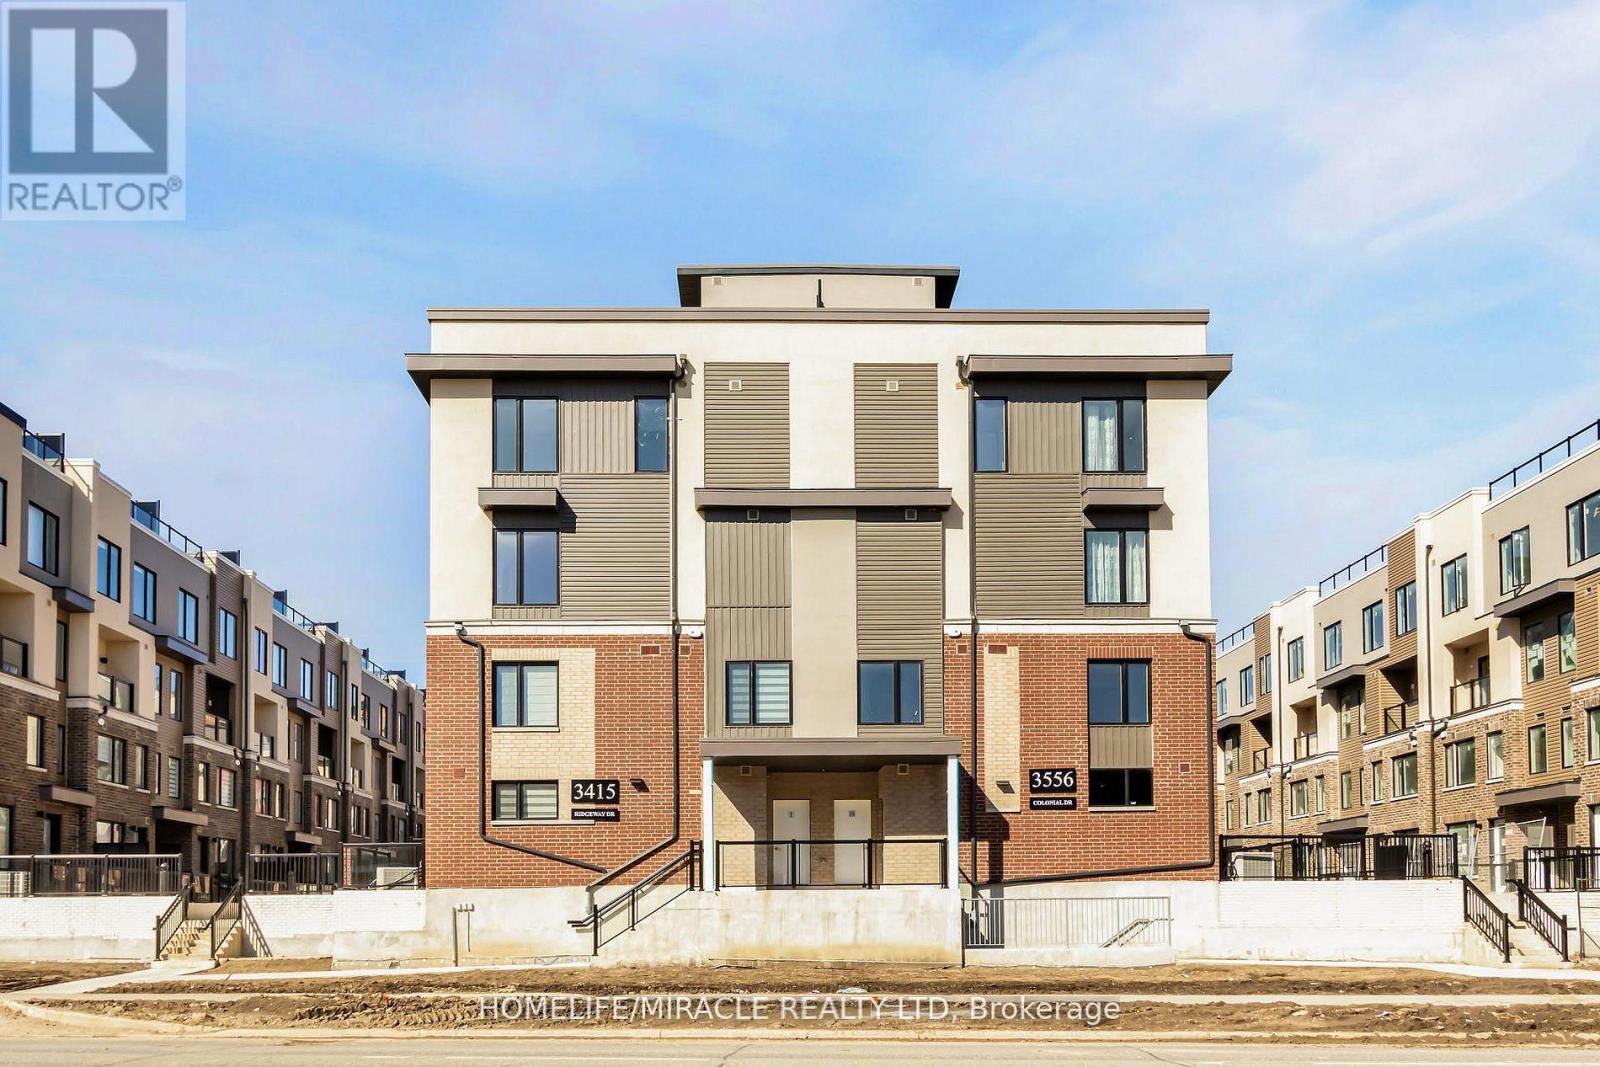
Stunning and Spacious 2 Bedroom and 2.5 Bath Luxurious Condo Townhouse in Erin Mills. Open Concept Layout and Private Rooftop Patio. Good size Bedrooms, Master W/Ensuite and Closet, Open kitchen W/ Stainless Steel Appliances, High End Upgrades. Close to All Amenities, Wallmart, Costco and many Majour stores, Parks and Community Centre, minutes to HYW 403. (id:55026)
Halton Hills, Ontario
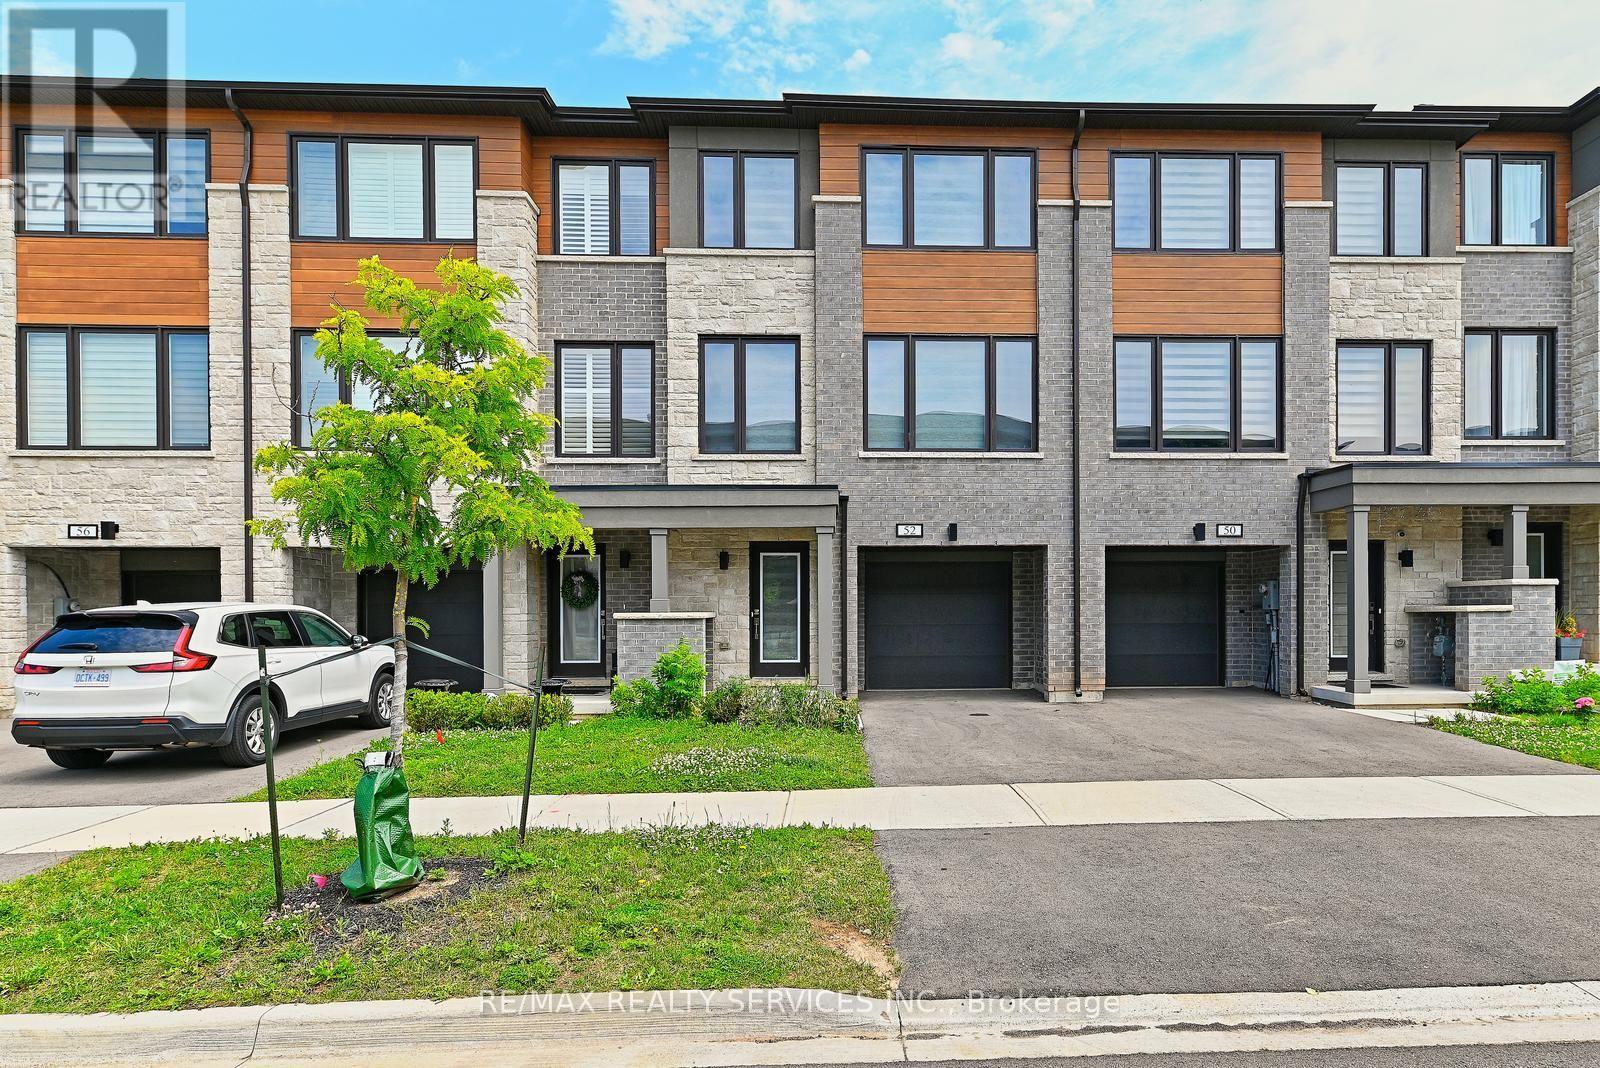
Welcome to this stunning 3-storeyfreeholdtownhouse for lease in Georgetown's highly desirable Trafalgar Square community. Thoughtfully designed with modern finishes and excellent functionality, this beautiful home offers 3 spaciousbedrooms,3 bathrooms, and a versatile ground-level recreation room-perfect for comfortable family living. The bright and inviting main level features an open-concept living and dining area along with a contemporary kitchen complete with stainless steel appliances ,granite countertops, and ample cabinetry. Elegant zebra blinds on all windows, as well as the front and backdoors, add a stylish modern touch while providing excellent privacy and light control. The spacious primary bedroom features a private ensuite and generous closet space, while the additional bedrooms offer plenty of natural light and comfortable living space. The ground-level recreation room provides added flexibility and can be used as a home office, fitness area, media room, playroom, or additional living space. Ideally located directly across from a golf course and just minutes from the hospital, schools, parks, shopping, restaurants, and everyday amenities, this home offers an excellent combination of style, space, comfort, and convenience. Move-in ready and located in one of Georgetown's newest and most desirable communities-an exceptional place to call home. Book your private showing today! (id:55026)
Mississauga, Ontario
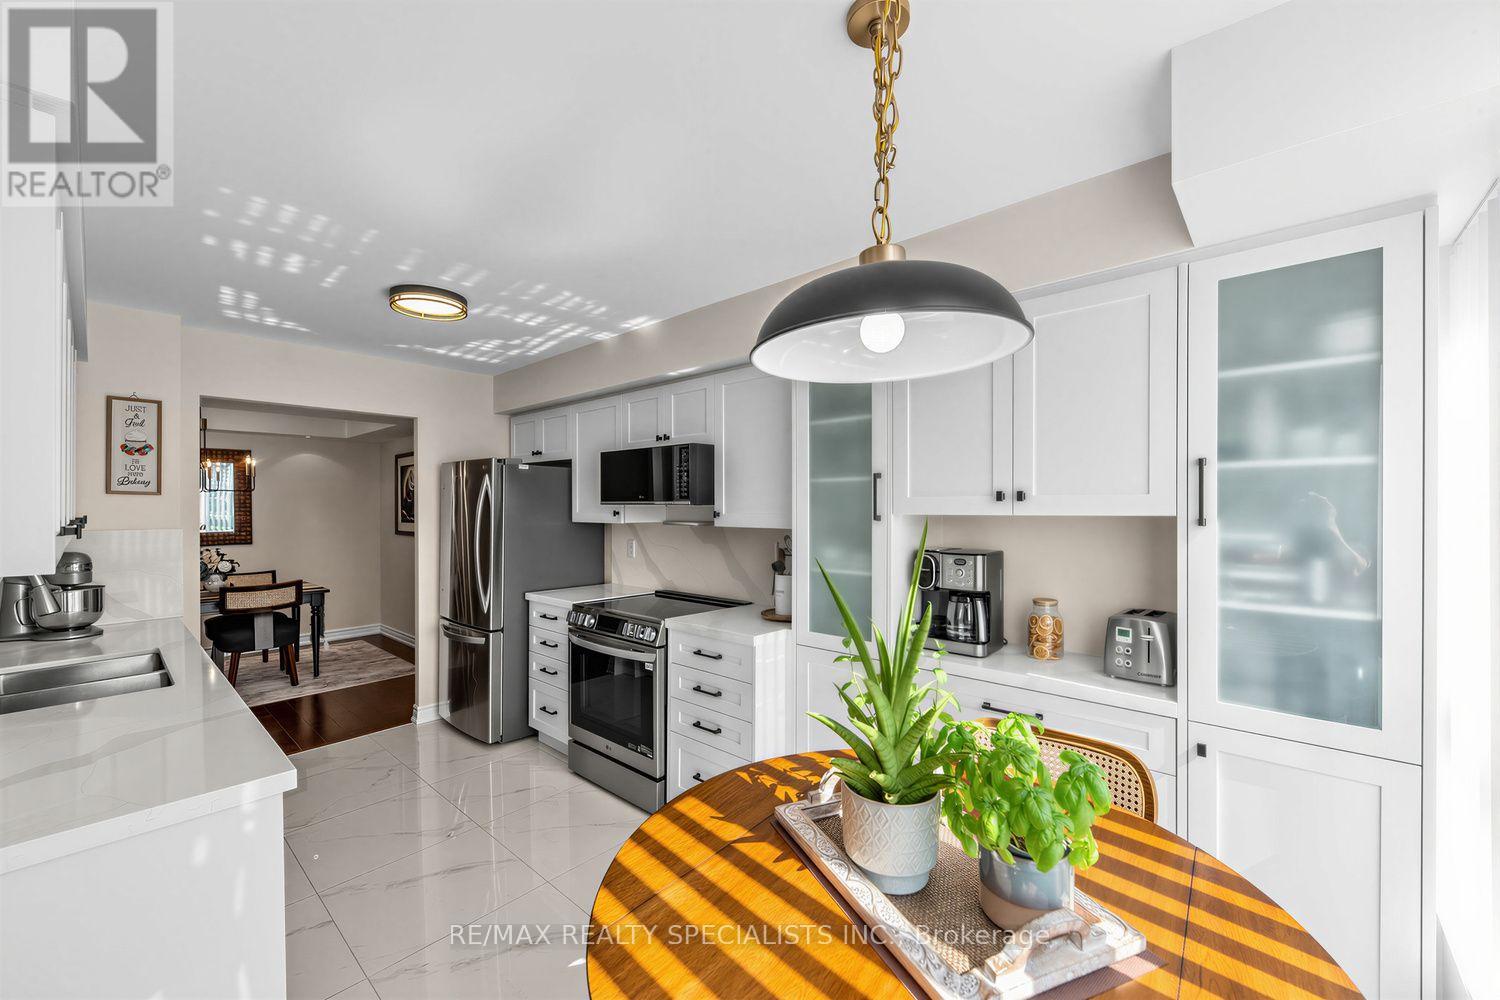
Rarely offered, this spacious 1,200 sq. ft. condo is perfect for those downsizing from a larger home who don't want to sacrifice space. Beautifully updated and move-in ready, this bright south-facing unit features no carpeting, a renovated kitchen, separate dining room, two balconies, two parking spaces, and two storage lockers. Perfectly located within walking distance to Erin Mills Town Centre, Credit Valley Hospital, parks, and minutes from the 403 and Streetsville GO. Offering an exceptional amount of space, functionality, and convenience, this condo is truly one of a kind for the area and is sure to impress. Spotless, and Move-in ready. (id:55026)
Brampton, Ontario
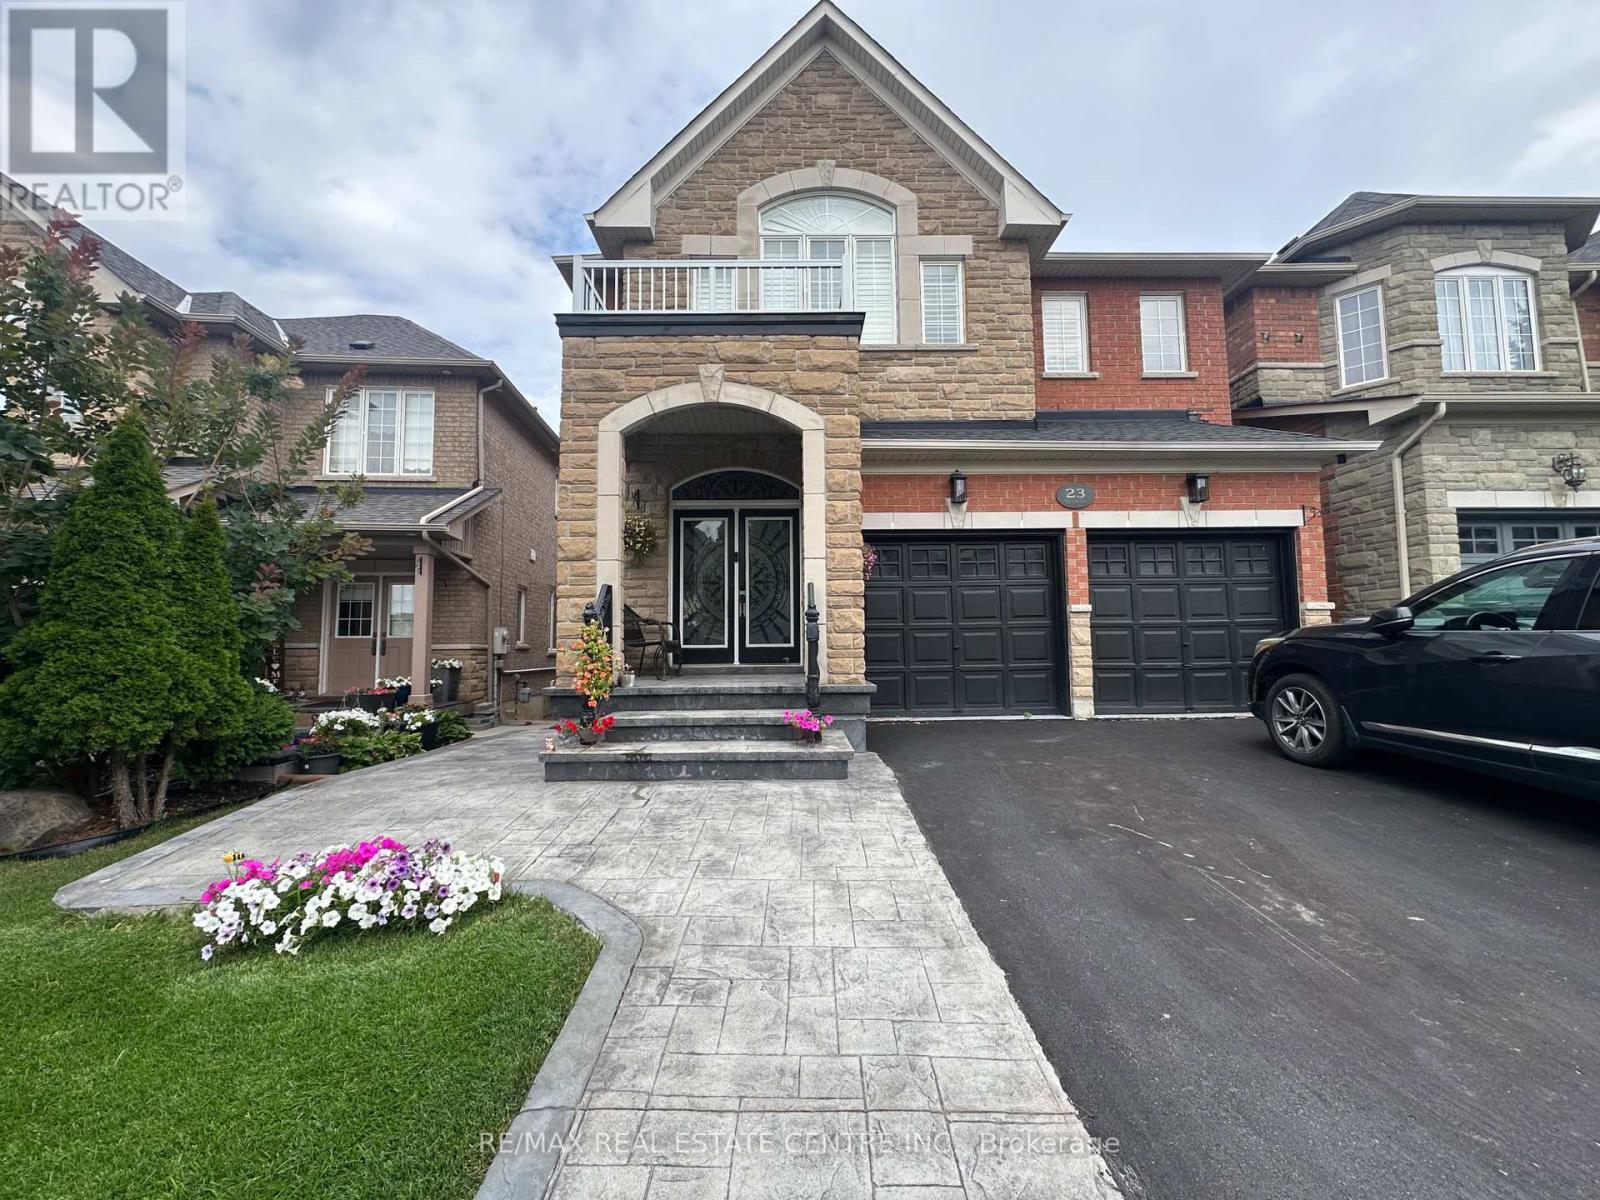
**Newly Renovated Legal 1-Bedroom Basement Apartment For Lease!** Bright and modern living space featuring 1 bedroom, 1 full bathroom, a functional kitchen, and a comfortable . **Walk-out access to a private patio** provides a great outdoor space to relax and enjoy.Includes **1 designated parking space**. Newly renovated throughout with a clean and contemporary feel. Convenient Brampton location close to schools, parks, shopping, public transit, and major highways. Ideal for a single professional. **Landlord prefers no pets.Tenant to pay 20% of utilities. (id:55026)
Toronto, Ontario
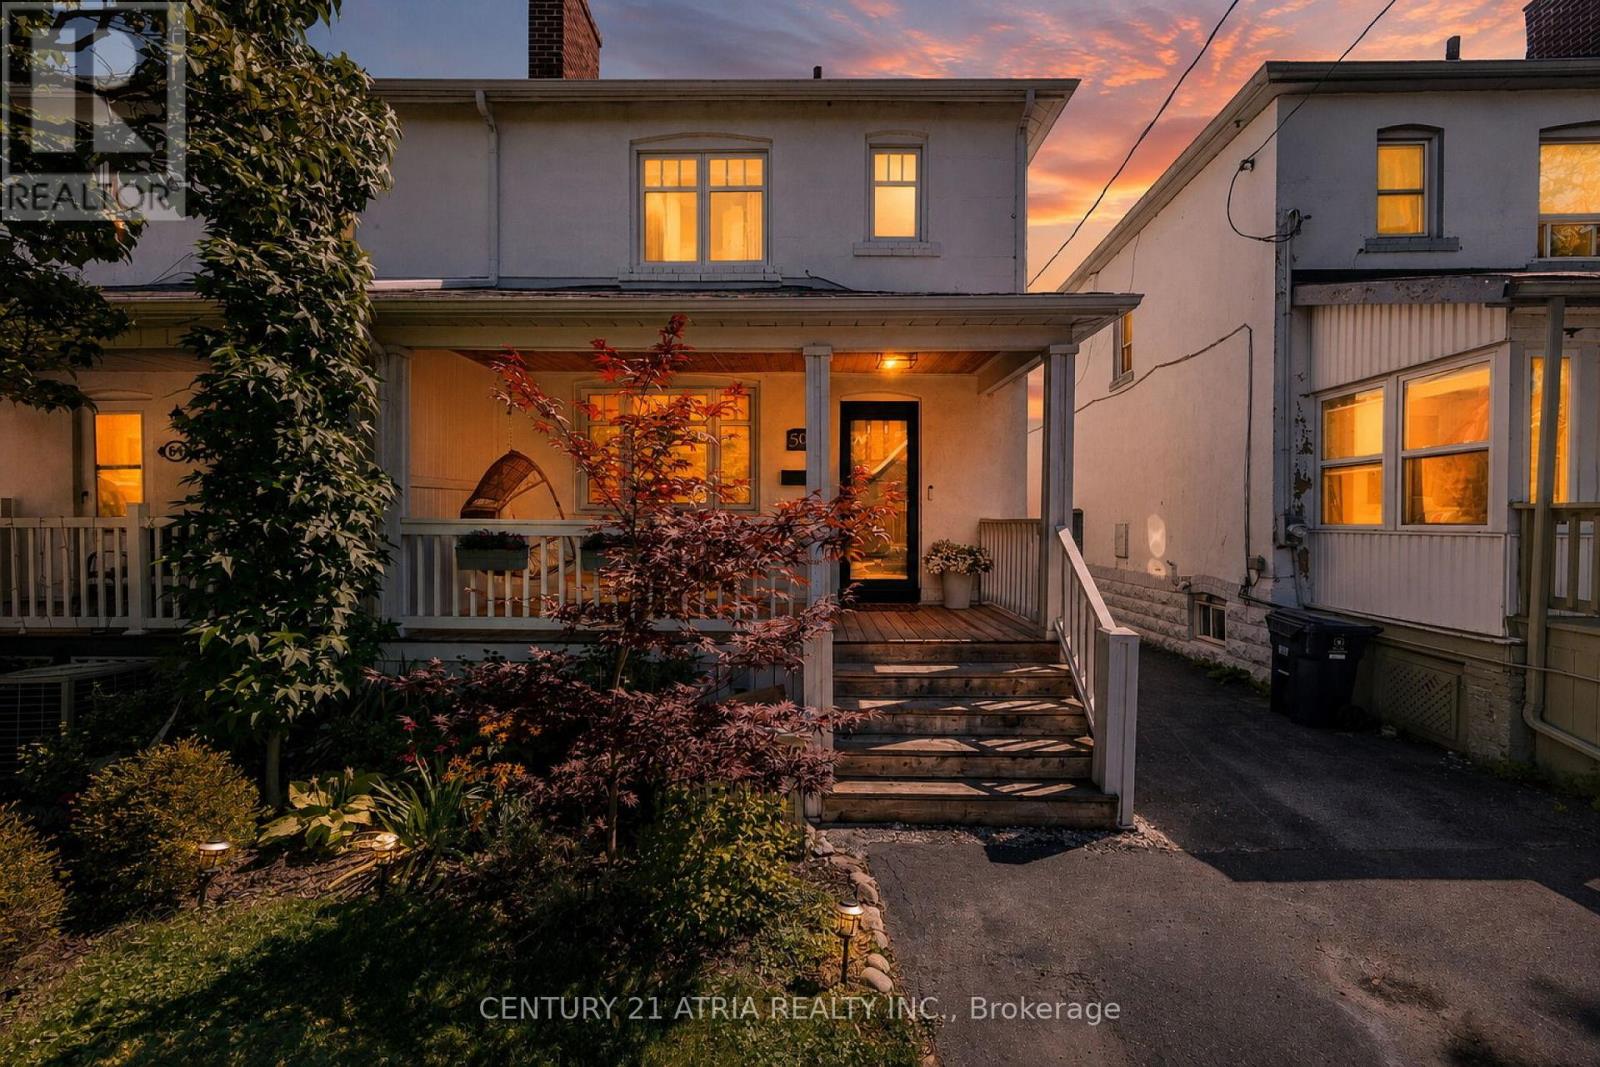
Welcome To This Spacious 3-Bed, 2-Bath Semi In The Heart Of New Toronto, Steps To The Water & Just South Of Lakeshore. Filled With Natural Light, This Charming Home Perfectly Blends It's Original Character With Modern Comforts Such As New Flooring, Custom Cabinetry And Seating For A Practical, Livable Kitchen and Dining Space. Enjoy A Quiet, Peaceful Backyard Oasis, Perfect for Relaxing or Entertaining. Fifth St Is A Family-Friendly Street, Only Steps To Parks, Schools and Transit To Downtown. It Offers Everything You Need Whether Raising a Family, Working Downtown, Or Living An Active Lifestyle. It's ~1400 with below grade. (id:55026)
Oakville, Ontario
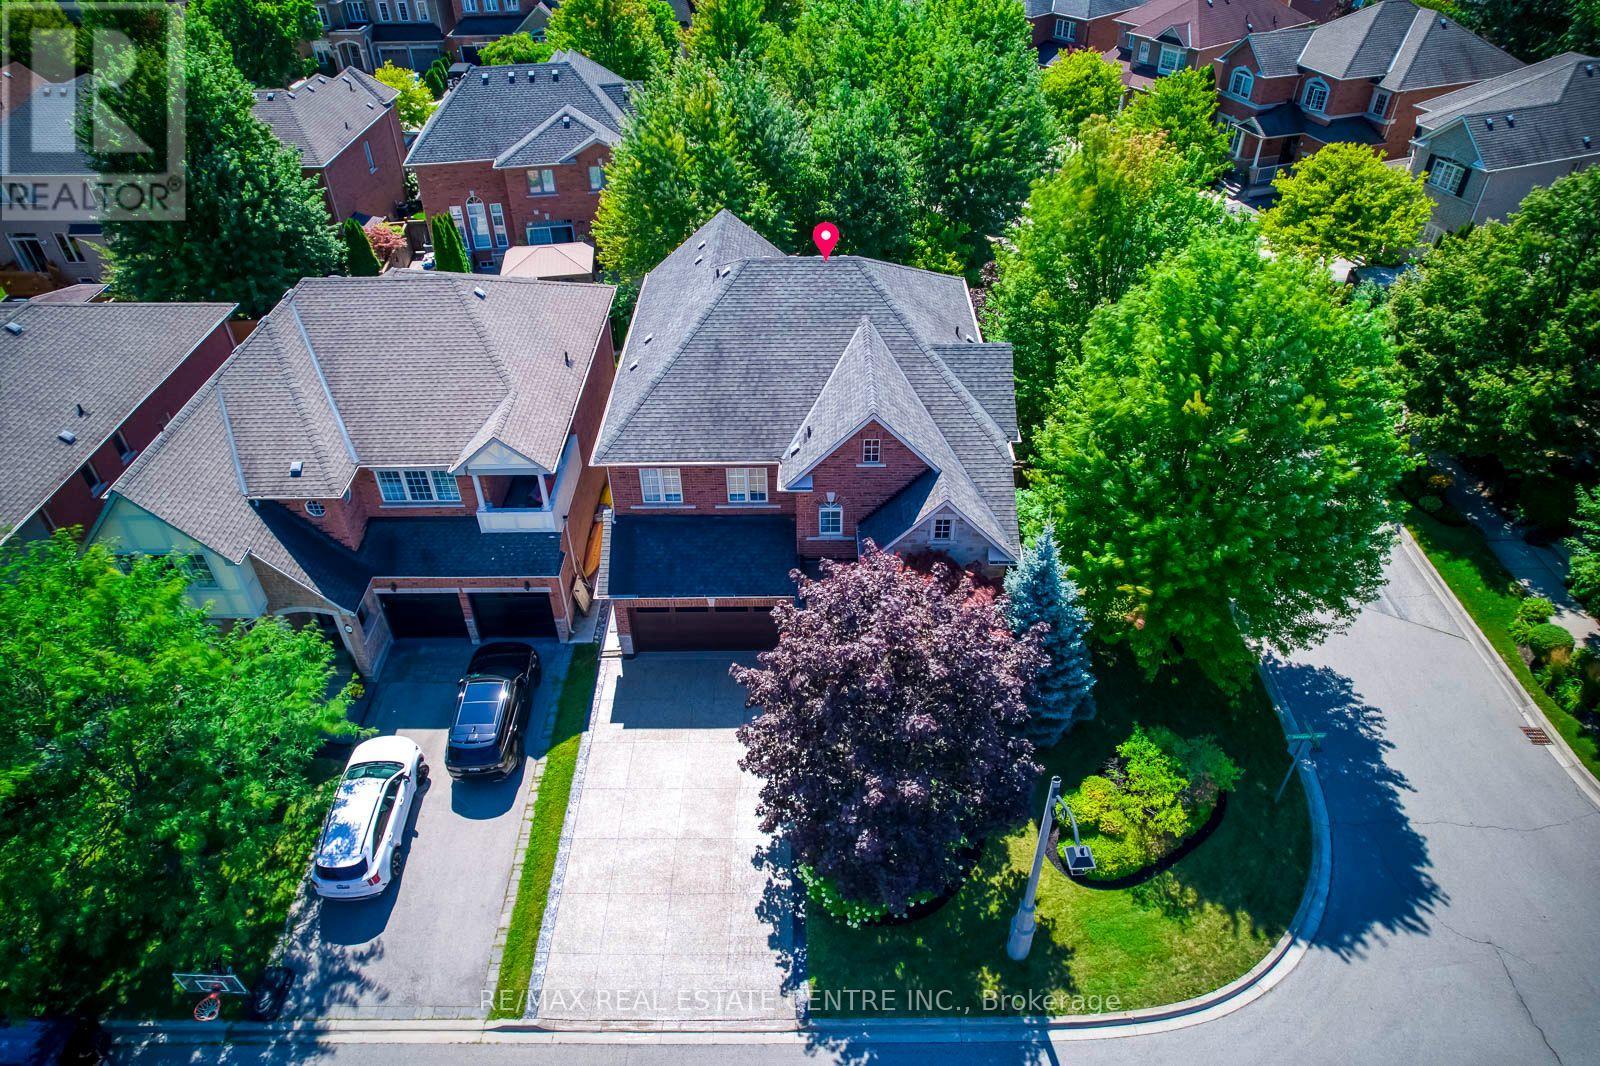
Welcome to 290 Duskywing Way, where bright, elegant family living meets a private backyard retreat in sought-after Lakeshore Woods. Beautifully positioned on a landscaped corner lot, this impressive 4-bedroom, 5-bathroom home benefits from additional windows and abundant natural light, creating a bright and airy feel throughout. Freshly painted and thoughtfully improved, it showcases extensive upgrades inside and out.The main level features soaring ceilings, upgraded hardwood flooring, California shutters, generous living and dining areas, and a spacious family room with fireplace-an inviting gathering place for family and friends. The kitchen offers abundant cabinetry, granite counters and centre island, with a convenient butler's servery connecting to the dining room. Main-floor laundry features a new washer and dryer. Upstairs, four generous bedrooms include a spacious primary retreat with walk-in closet and ensuite. A rare highlight is 3 bathrooms on the second level, including a Jack & Jill connecting two bedrooms. The professionally finished lower level offers an expansive recreation and billiards area, wet bar, gym, bathroom and private office that could serve as an additional bedroom, with excellent potential for extended-family or in-law living. Outside, enjoy a private, maturely landscaped backyard featuring a recently maintained in-ground pool with brand-new liner, gazebo, extensive hardscaping and inviting spaces for dining, lounging and entertaining. A large, recently sealed exposed aggregate concrete driveway complements the upgraded garage with new epoxy flooring and built-in cabinetry. Further improvements include newer furnace & A/C, owned hot water tank, central vacuum and irrigation system. Ideally located in a welcoming, family-friendly neighbourhood near Lake Ontario, Bronte Harbour, parks, trails, schools, shopping, dining and highways. A beautifully cared-for Lakeshore Woods home reflecting pride of ownership throughout. (id:55026)
Mississauga, Ontario
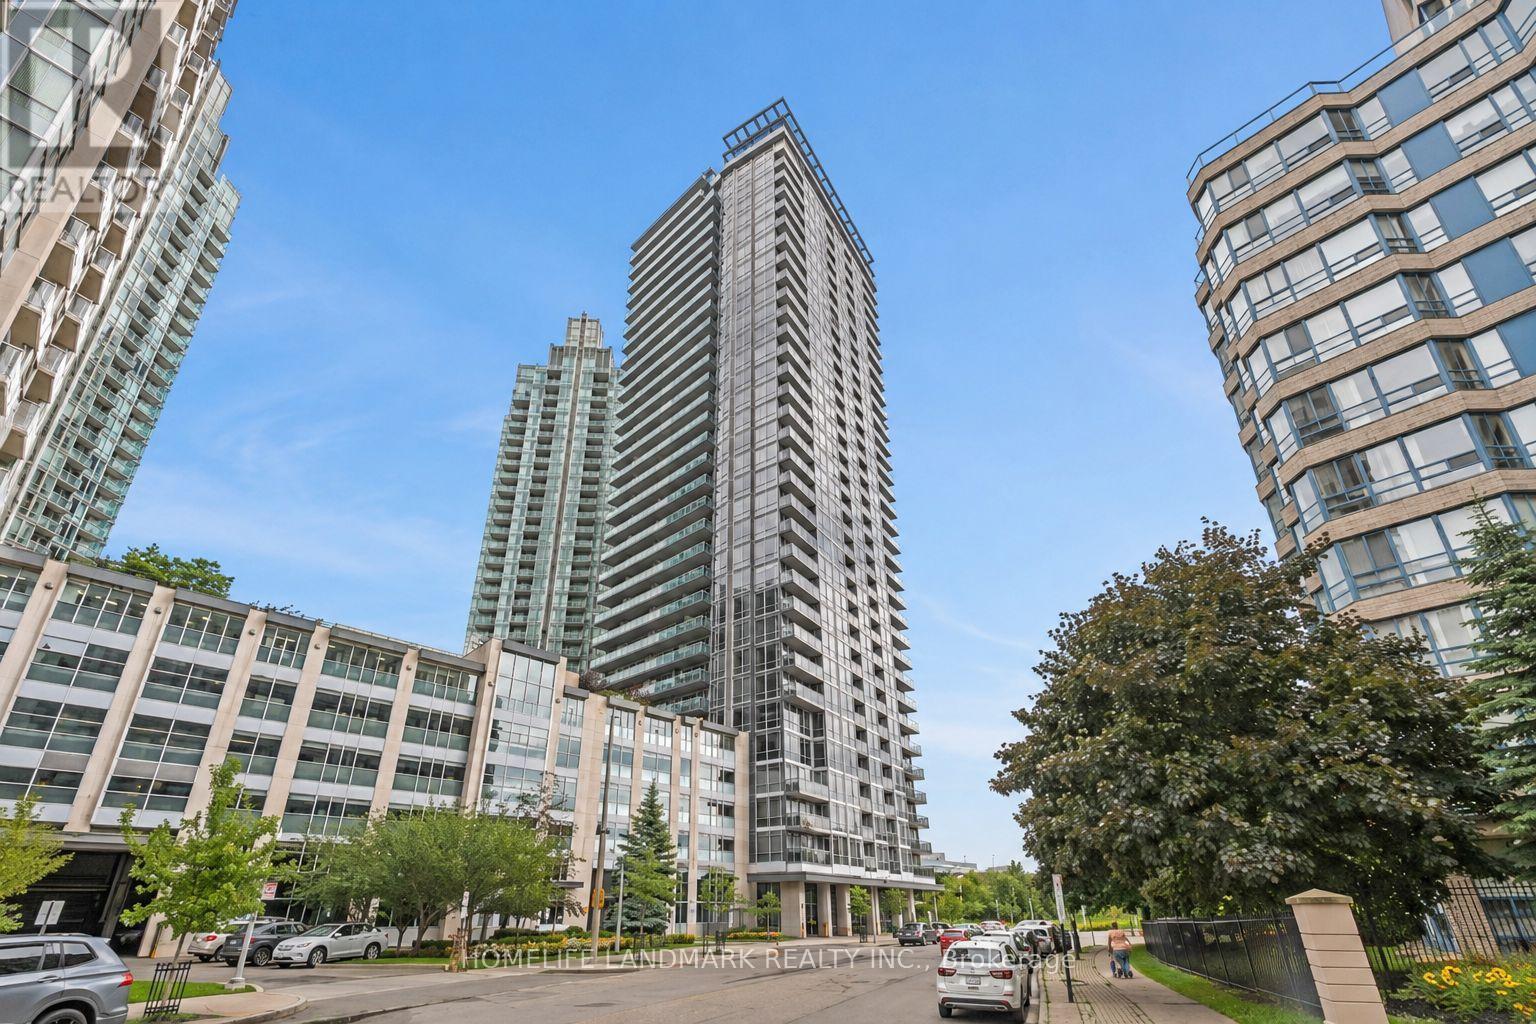
Welcome to this beautifully upgraded 1 Bedroom + Den condo in the heart of Mississauga City Centre, offering modern style, functional living space, and an unbeatable location. This move-in-ready suite features upgraded vinyl flooring, fresh paint, custom lighting, a renovated bathroom, and a bright, spacious living area designed for comfortable everyday living. The versatile den is perfect for a home office, study, or additional flex space. Ideally located just minutes from Square One, Celebration Square, transit, restaurants, shopping, schools, parks, and major highways, this is an excellent opportunity for first-time buyers, professionals, downsizers, or investors looking to own in one of Mississauga's most convenient and vibrant communities. (id:55026)

Oakville, Ontario
The Woodlands Executive TH complex in south Oakville! Absolutely stunning! Professionally decorated End Unit Backing onto the forest with a Finished walk out basement and a main floor Balcony! 1989 Square Feet of finished living space. Truly beautiful and in move in condition. Hardwood floors throughout, Lots of closet space throughout, granite kitchen counters, subway tile backsplash, Newly finished Custom Laundry room with built in cabinets/storage & renovated powder room (2025). Short walk to the lake, beautiful Shell Park, 20 minute walk to white sand beach, 30 minute walk to Bronte Shops and Harbour, 5 minute walk to Food Basics, yoga, pilates, medical centre, pub! Amazing Walk Score! Easy highway access, very well managed complex in sought after south oakville! Lovingly maintained and updated by the same owner for over 10 years! Floor plan available (id:55026)
Toronto, Ontario
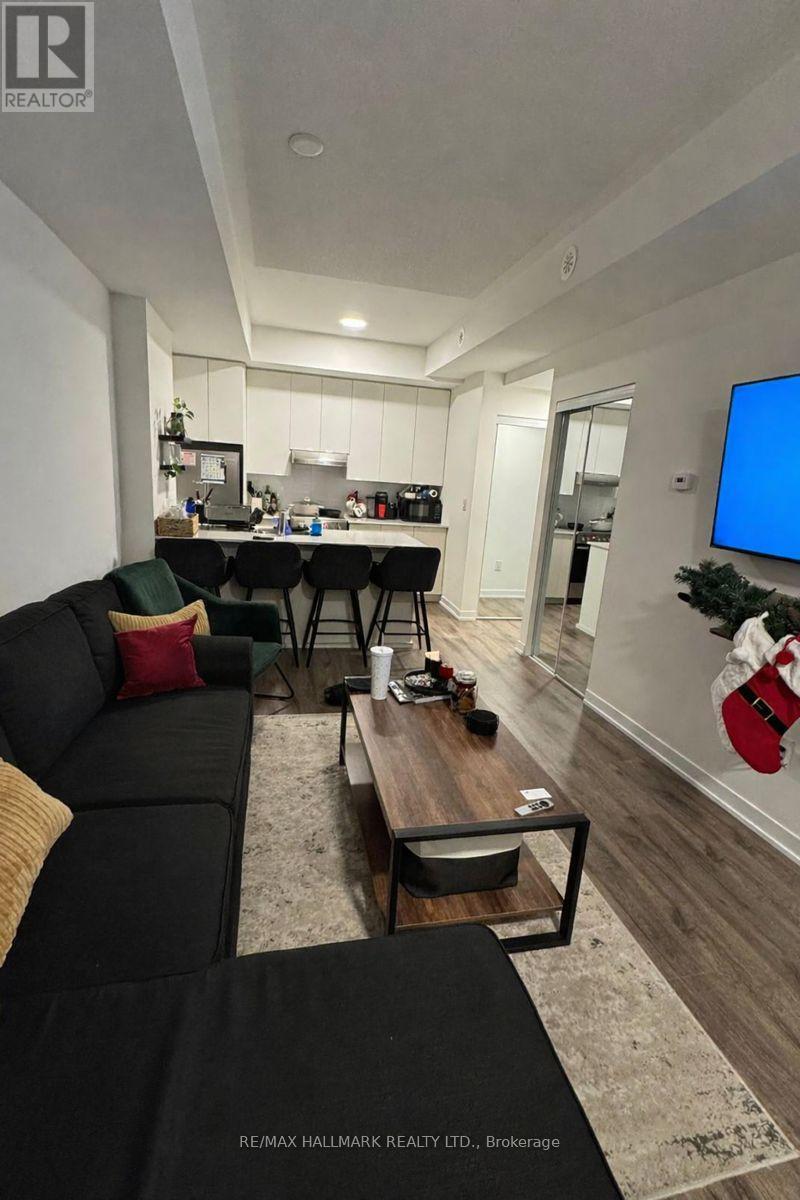
Sellers schedules to accompany all offers, allow 72 hrs. irrevocable. Buyers to verify taxes, rentals, parking and all fees. (id:55026)
Vaughan, Ontario
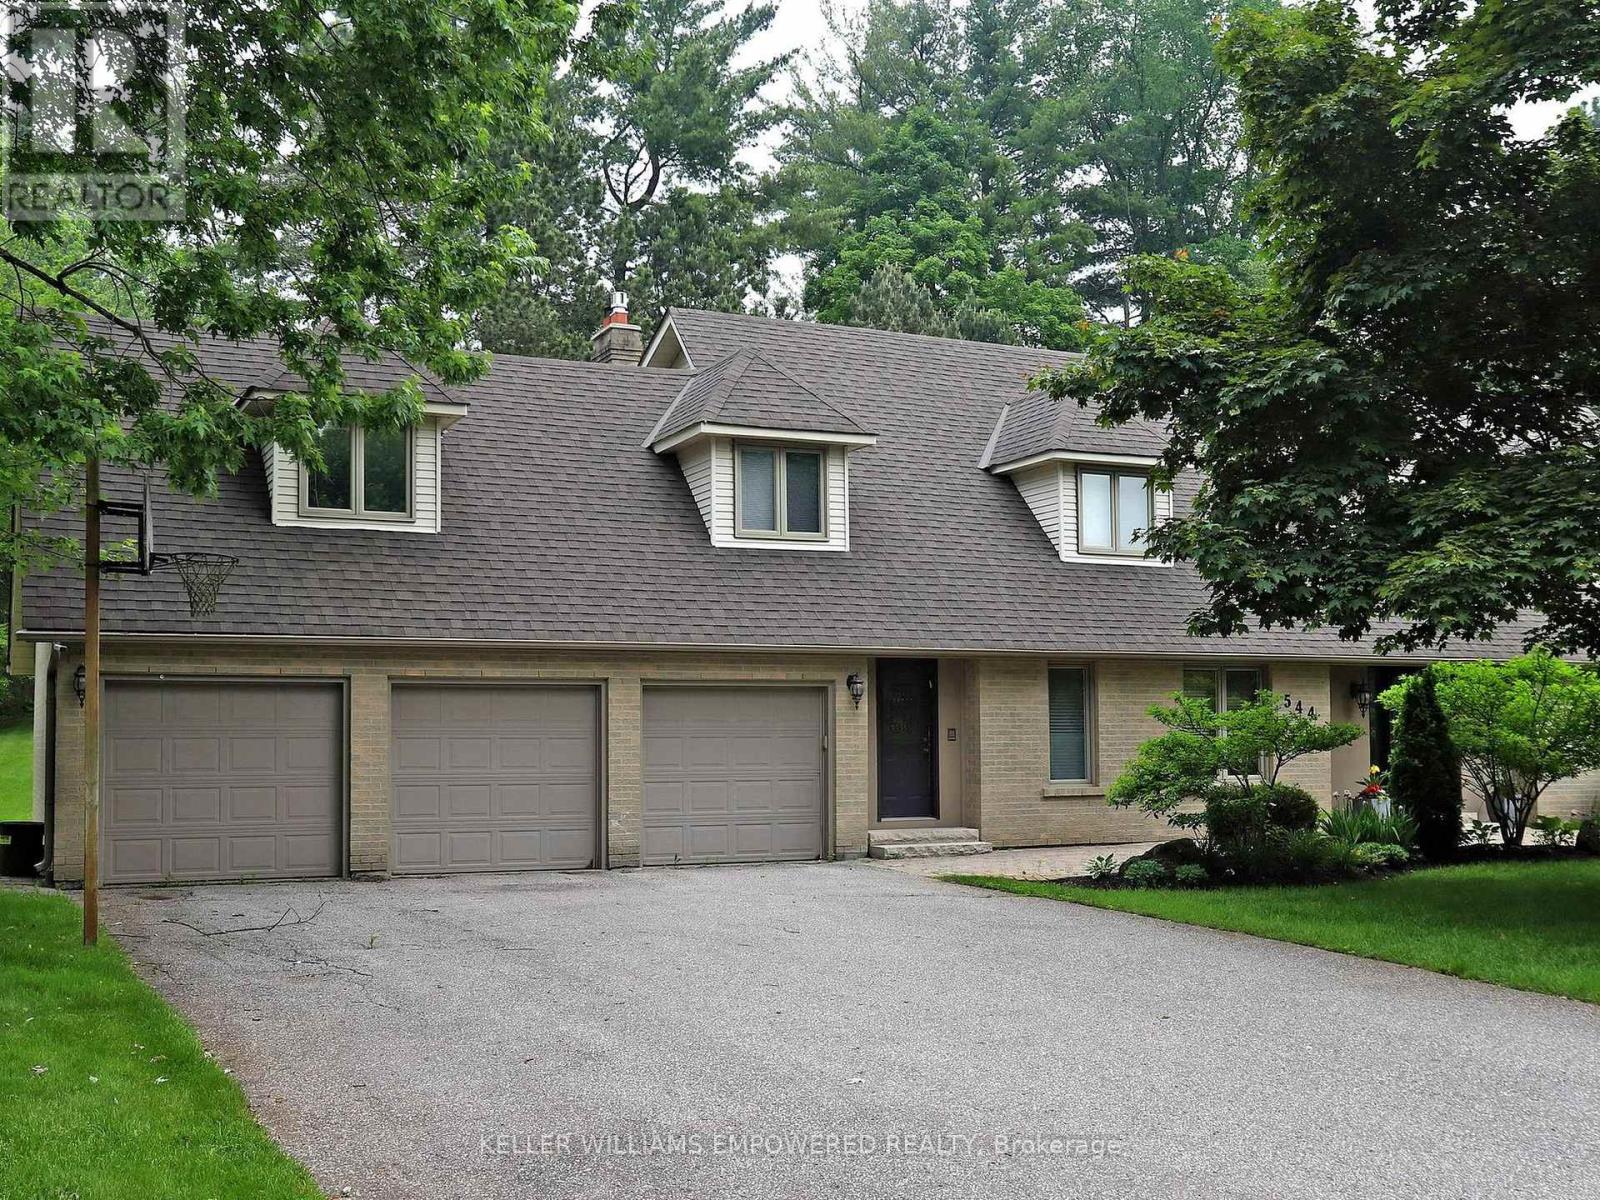
Own your own slice of paradise on 1.15 acres in the prestigious estate community of Woodland Acres! This exquisitely custom-built home has it all! Armour Rock steps in the front entrance leads into the foyer of this immaculately maintained home that features gleaming hardwood floors, foyer featuring 17ft ceiling heights and a beautiful chandelier with a ceiling medallion. The large open concept living room is filled with natural light streaming from a three-panel window and is complete with a Napoleon gas fireplace with marble surround from floor-to-ceiling. The kitchen is every culinary enthusiast's dream featuring granite countertops, marble backsplash, valence lighting, a six burner gas stove, and a breakfast area with double door access to the pool and outdoor entertainment area! Easily accessed from the kitchen area is welcoming family room with ample room for entertaining family and guests. The main floor office has a quiet charm to it, with hardwood flooring, crown molding, floor-to-ceiling wainscotting and a picturesque window that overlooks the front grounds. The primary bedroom has its own private sitting area, two windows, two ceiling fans, a large walk-in closet, and an ensuite bathroom boasting an oversized vanity, jacuzzi tub, and an enclosed shower. Gather with family and friends in the finished lower level where you will find an impressively large recreation/games room with marble flooring and an open concept design. For the hobbyist, there is also a workshop with work benches and ample storage space in this area. The fully landscaped grounds provides the perfect setting to enjoy warm summer afternoons in your own private oasis. The grounds feature a large inground pool with interlocking stone surround, integrated lighting and ample room for loungers and patio furniture. On the northern side of the lot you will find an abundance of flat table space, ideal for use as a play area or as a hockey rink. Video may be on during viewings. (id:55026)
King, Ontario
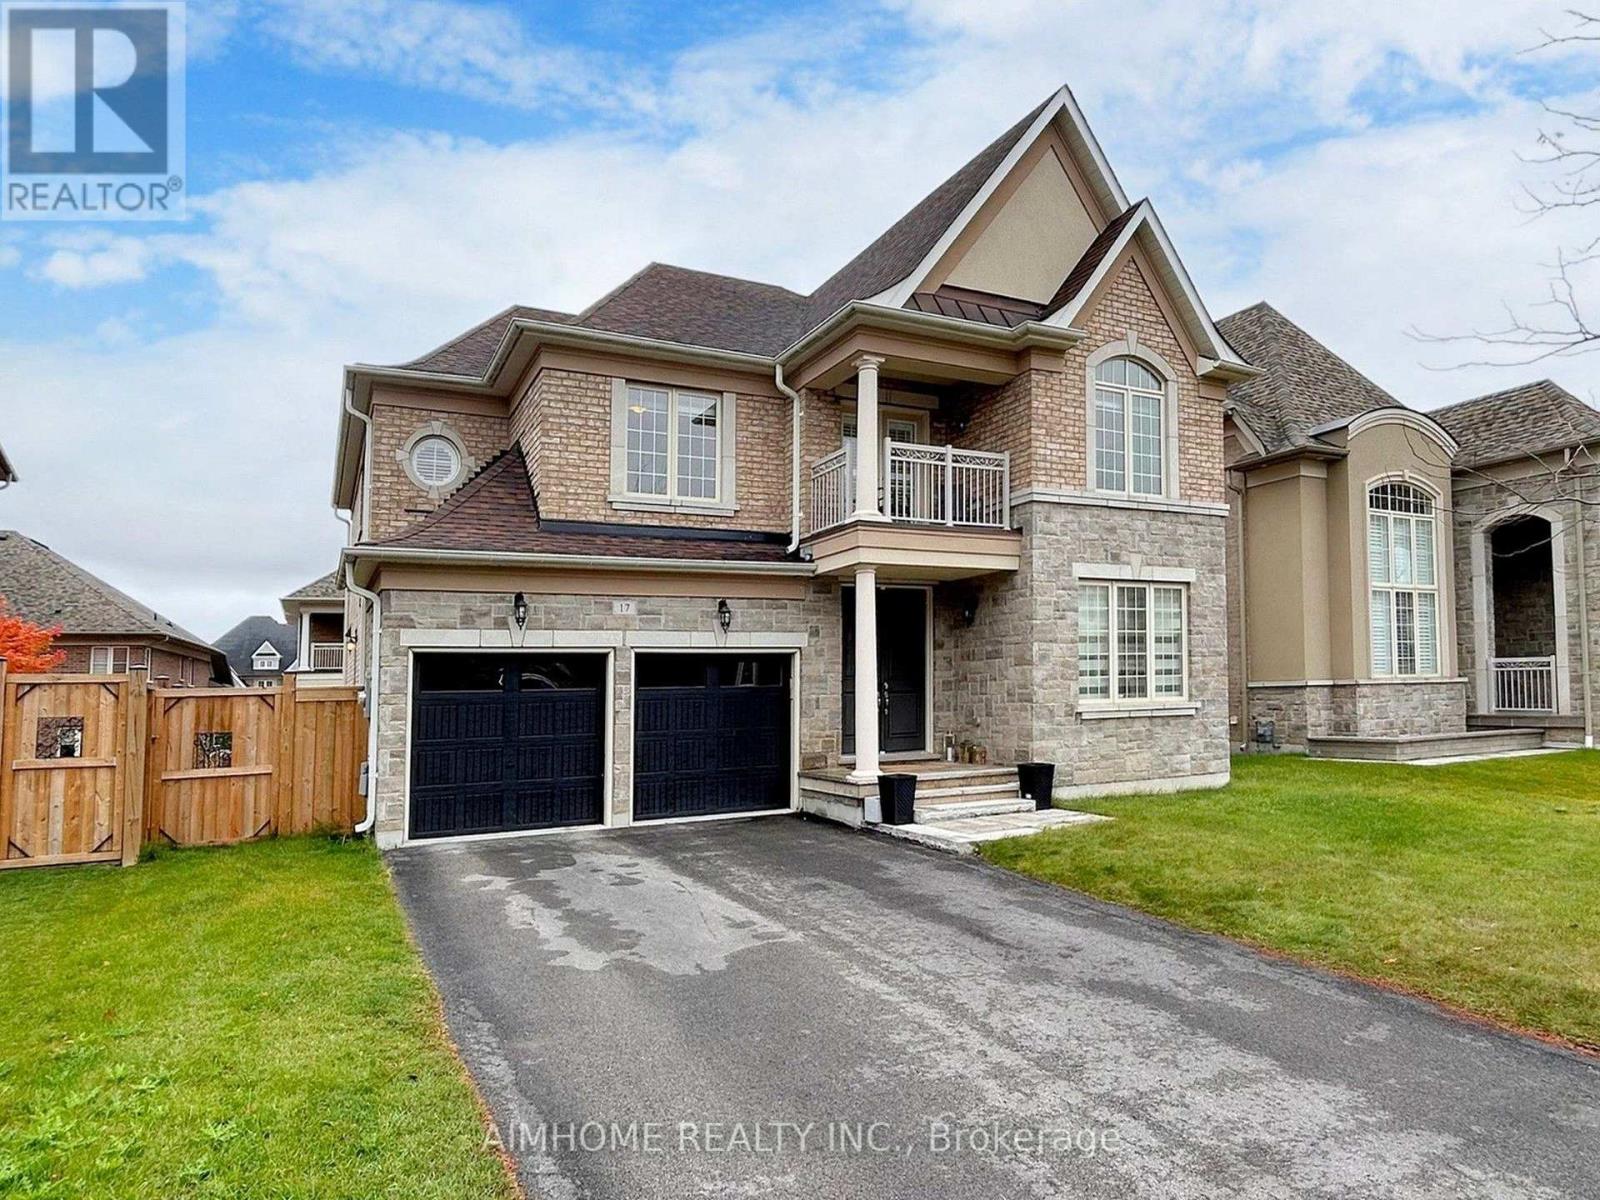
Beautifully Renovated Legal 3-Bedroom Basement Apartment in Desirable Nobleton! Offering a great blend of comfort, space, and convenience, this bright and spacious unit features a private separate entrance, modern kitchen with stainless steel appliances, generous living and dining areas, quality laminate flooring, and in-unit laundry. Abundant natural light creates a warm and inviting atmosphere throughout. Conveniently located minutes from shopping, parks, schools, and everyday amenities, with easy access to Highways 27 and 400 for commuters. No smoking. Tenant pays 1/3 of utilities. (id:55026)
Ottawa, Ontario
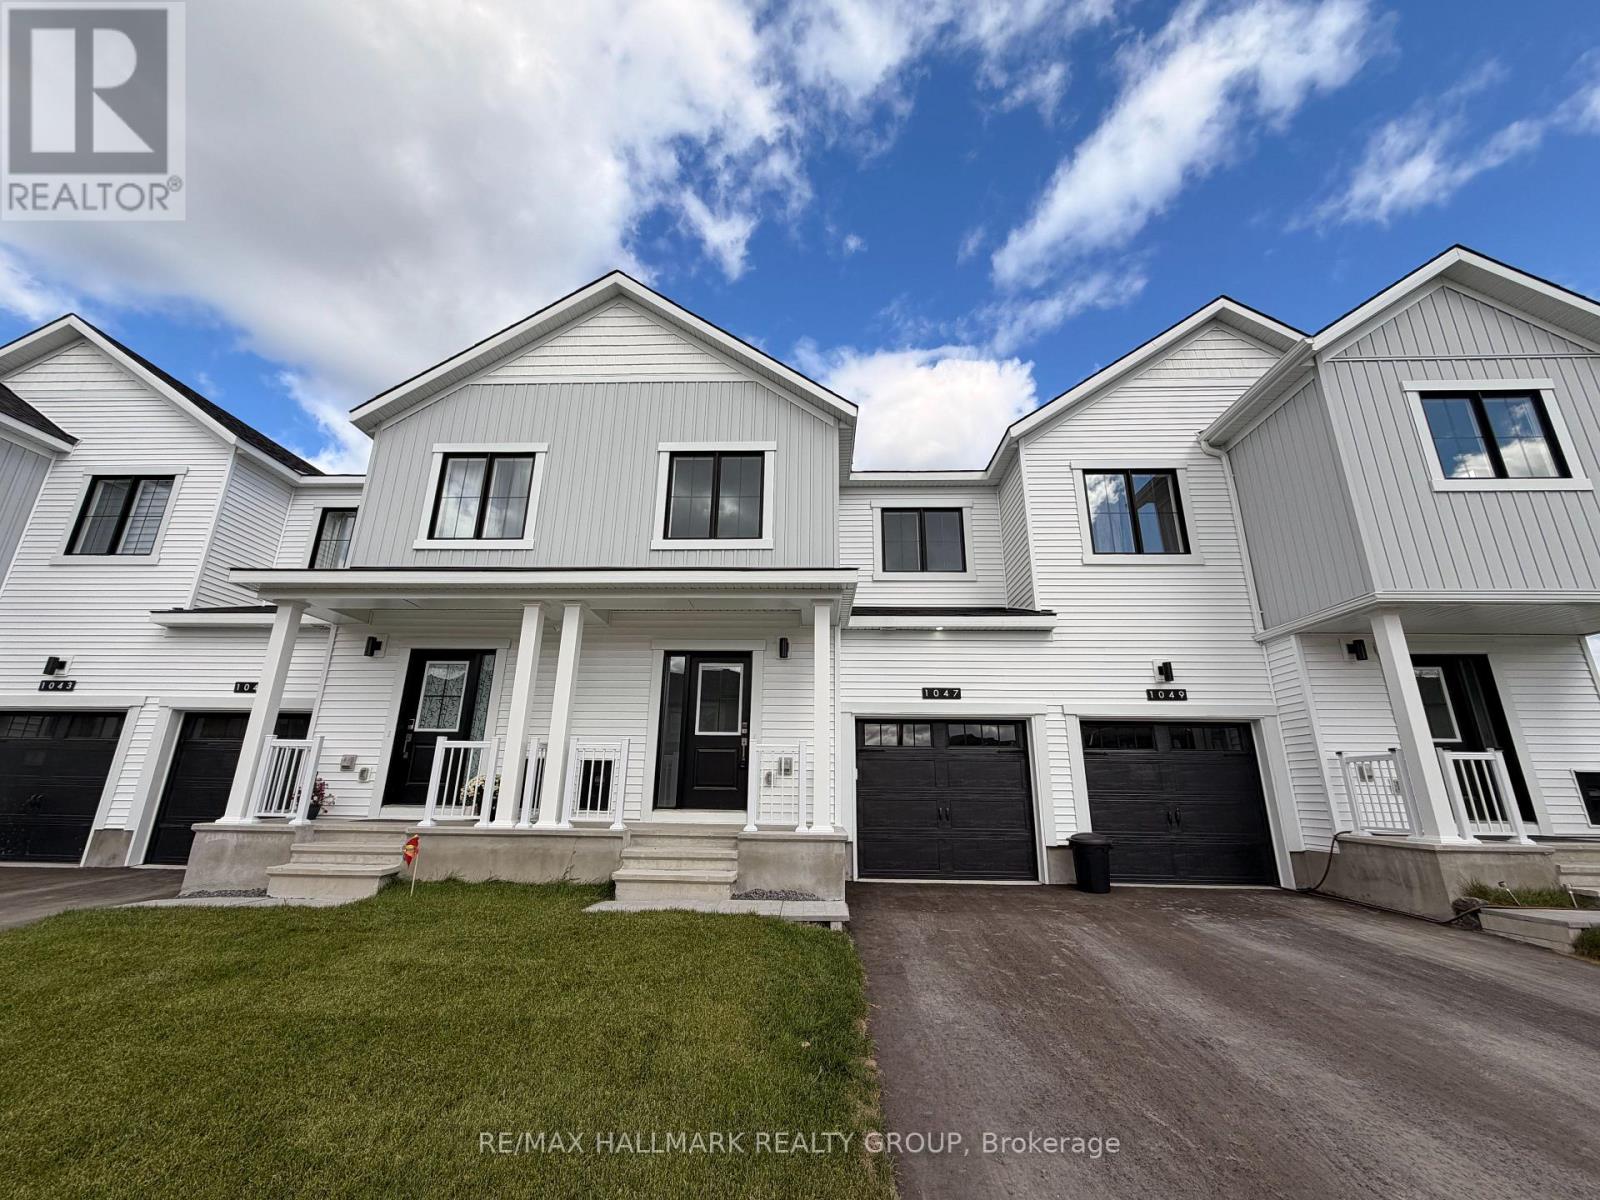
Welcome home to 1047 Elixir Place - a stunning never-before-lived-in townhome offering modern elegance, thoughtful design and exceptional space for comfortable family living! Starting from the charming front porch, step inside to a bright and welcoming foyer that leads into the heart of the home. The main level is beautifully designed for both everyday living and effortless entertaining, with glistening natural light pouring through the large windows and an inviting open-concept layout. The stylish kitchen is a true standout, featuring sleek white cabinetry, stainless steel appliances, and a generous centre island with breakfast bar seating - the perfect place for morning coffee, casual meals or gathering with family and friends. Just off the kitchen, the versatile flex space offers an ideal setting for a breakfast area, home office or hobby space. Whatever your heart desires! On the second level, the thoughtfully designed layout places all three bedrooms, a full bathroom and the laundry room together for ultimate convenience. The spacious primary suite provides a private retreat at the end of the day, complete with a large walk-in closet and beautiful full ensuite with glass walk-in shower. Two additional versatile bedrooms offer generous closet space and flexibility for children, guests or a dedicated home office. Not to mention, the finished lower level extends the living space even further complete with a full bathroom - an ideal setting for a family room, recreation space, guest suite or work-from-home area. What more could you need! An attached garage adds everyday convenience - especially in the winter months! Set within a welcoming, family-friendly community, this home offers the perfect blend of contemporary style, functionality and comfort. With every detail brand new and ready for its very first residents, 1047 Elixir Place is a rare opportunity to enjoy elevated living in a home designed for the way you live. Come fall in love today! (id:55026)
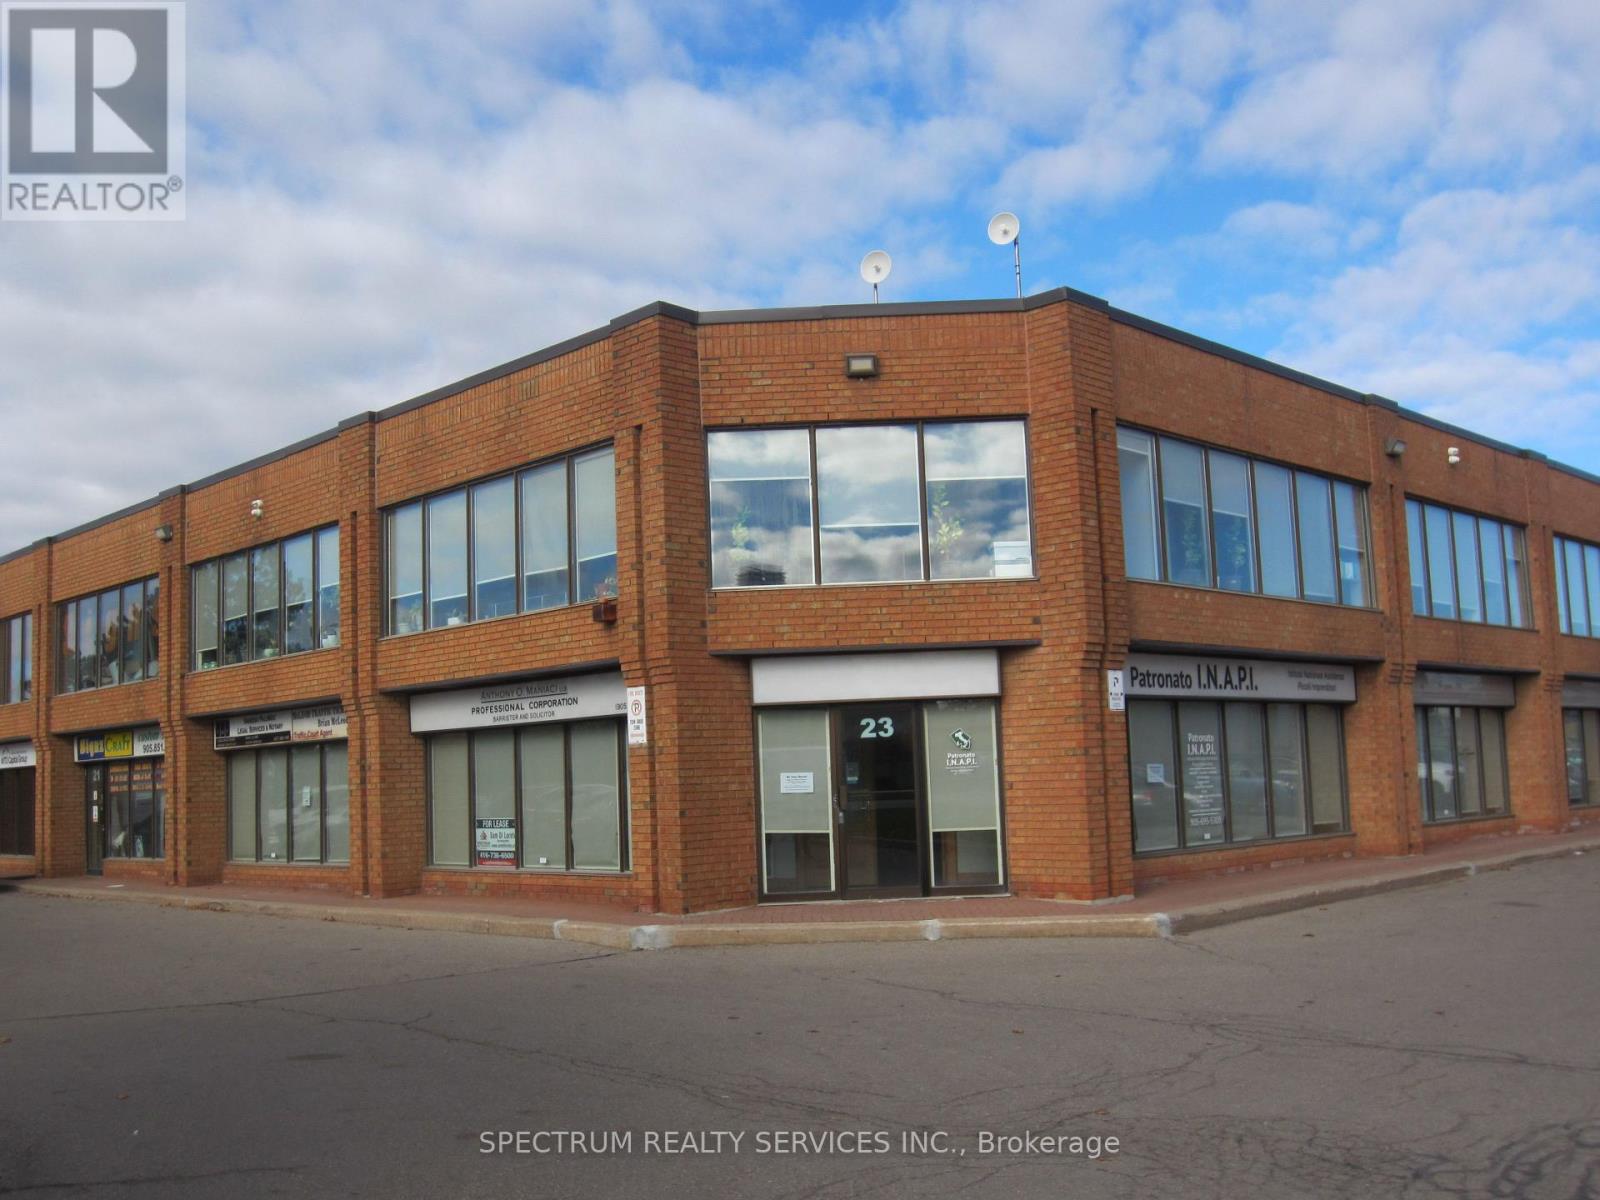
Vaughan, Ontario
Professional Executive Offices, 4 individual offices, Use of Reception area, Board Room, 2 Storage Rooms, Kitchen, 2x2pcs baths. Triple Gross Rent all inclusive TMI and Utilities, Just responsible for Internet and Phone. Ideal for Lawyers, Accountants, Consultants Etc. Offices - Recepton 16x16 1-14x13.7, 2-14x13.7, 3-12.8x12.4, 4-12.2x12.2 Kitchen 8x8, Boardroom 14x11, Storage 1 15x16, Storage 2 12x11. Conveniently located off Weston Rd between Hwy 7 and Langstaff. All Window coverings, Freshly painted and New Laminate Vinyl Floors. Individual office approx. 200 SQ. FT. Many options available come have a look. Main Floor space no Elevators or Stairs. Great for Elderly Clients. (id:55026)