Your Favourites
No Favourites Found

Ottawa, Ontario
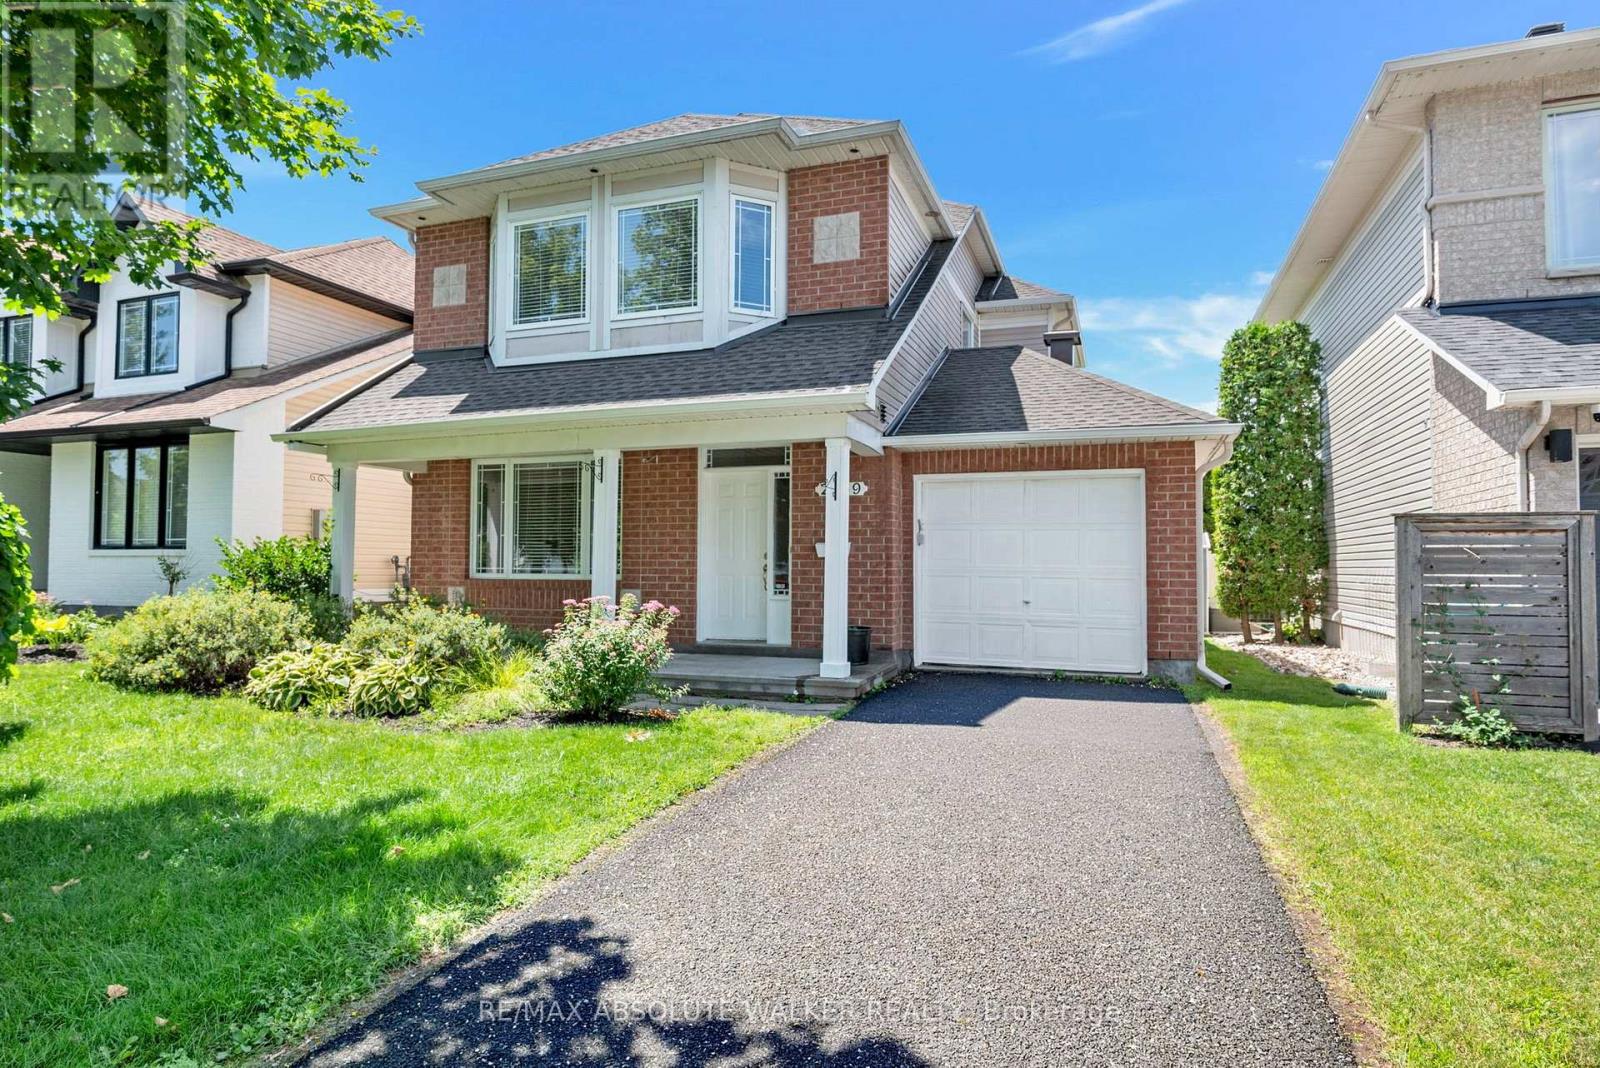
A rare opportunity! Set on a PREMIUM lot backing directly onto Aquaview Pond, this 3-bedroom, 4-bathroom Captiva Model offers unobstructed views, privacy, and everyday convenience. Wake up to calm pond views, enjoy spectacular sunsets from your backyard, or step onto the scenic Avalon Trail walking path that winds around the pond. Designed for comfortable family living and entertaining, the main level features an adjoining living and dining room, an inviting family room with a fireplace, and a spacious kitchen with direct access to the backyard, where the peaceful setting becomes an extension of your living space. Upstairs, three generously sized bedrooms include a spacious primary suite complete with a walk-in closet and private ensuite. The finished lower level includes a recreation room and a convenient 3-piece bathroom, offering flexible space for family living. Enjoy the peaceful setting and everyday convenience of being close to schools, parks, transit, shopping, and all essential amenities. With its exceptional location, this home is a rare chance to create something truly your own. Some photos are virtually staged. (id:55026)
Richmond Hill, Ontario
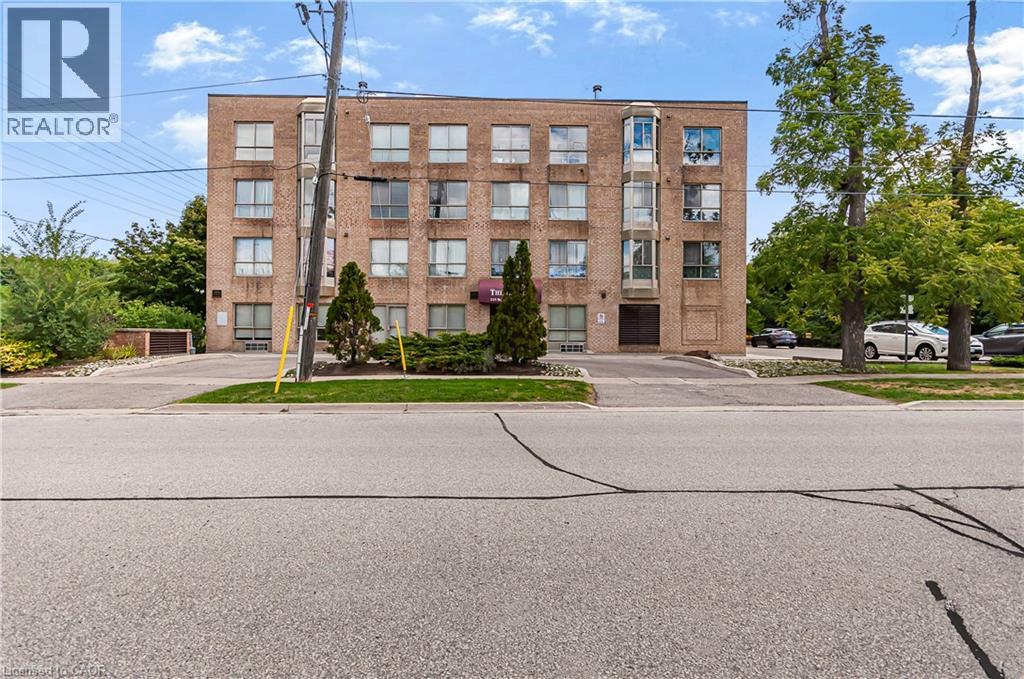
Welcome to this spacious and beautifully maintained 2-bedroom, 1-bathroom condo offering approximately 1,000 sq ft of comfortable living space in the heart of Richmond Hill. This bright and inviting unit features a generous living and dining area, a well-appointed kitchen, in-suite laundry and one underground parking space. Ideally located in a sought-after neighbourhood, you'll enjoy convenient access to Hill Crest Mall, school, parks, Mackenzie Health Hospital, community centres, shopping, restaurants, public transit and major highways. The monthly lease includes utilities covered through the condo corporation, providing added convenience and predictable living expenses. Residents also enjoy access to excellent building amenities, including a security system and underground parking garage. Perfect for professionals, couples, small families or downsizes looking for a spacious, low-maintenance home in an exceptional Richmond Hill location. (id:55026)
Oakville, Ontario
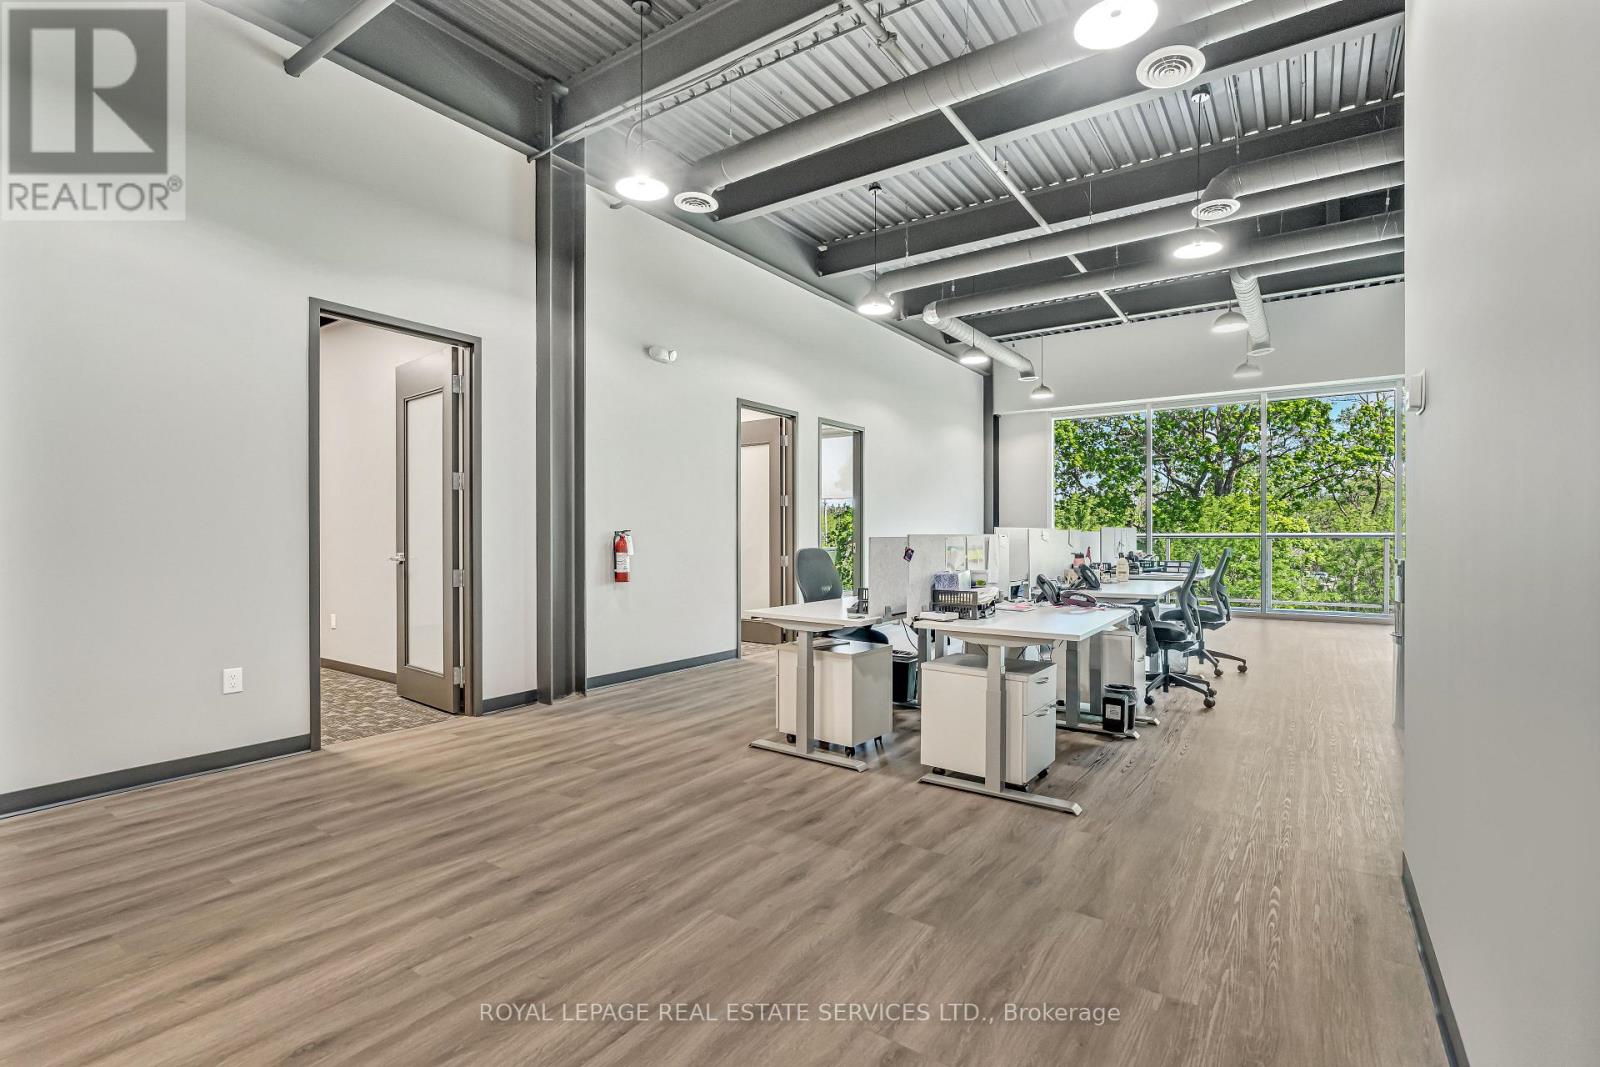
2,787 sq ft of fully built-out, move-in ready office space in a high-visibility location with direct highway access. Situated in a modern contemporary building, the interior is thoughtfully designed for professional use but flexible enough to accommodate a fitness studio, creative workspace, or other commercial uses. The unit backs onto greenspace with balcony access, offering a rare outdoor element for staff and clients alike. Ample on-site parking rounds out a turnkey opportunity in a sought-after corridor (id:55026)
Toronto, Ontario
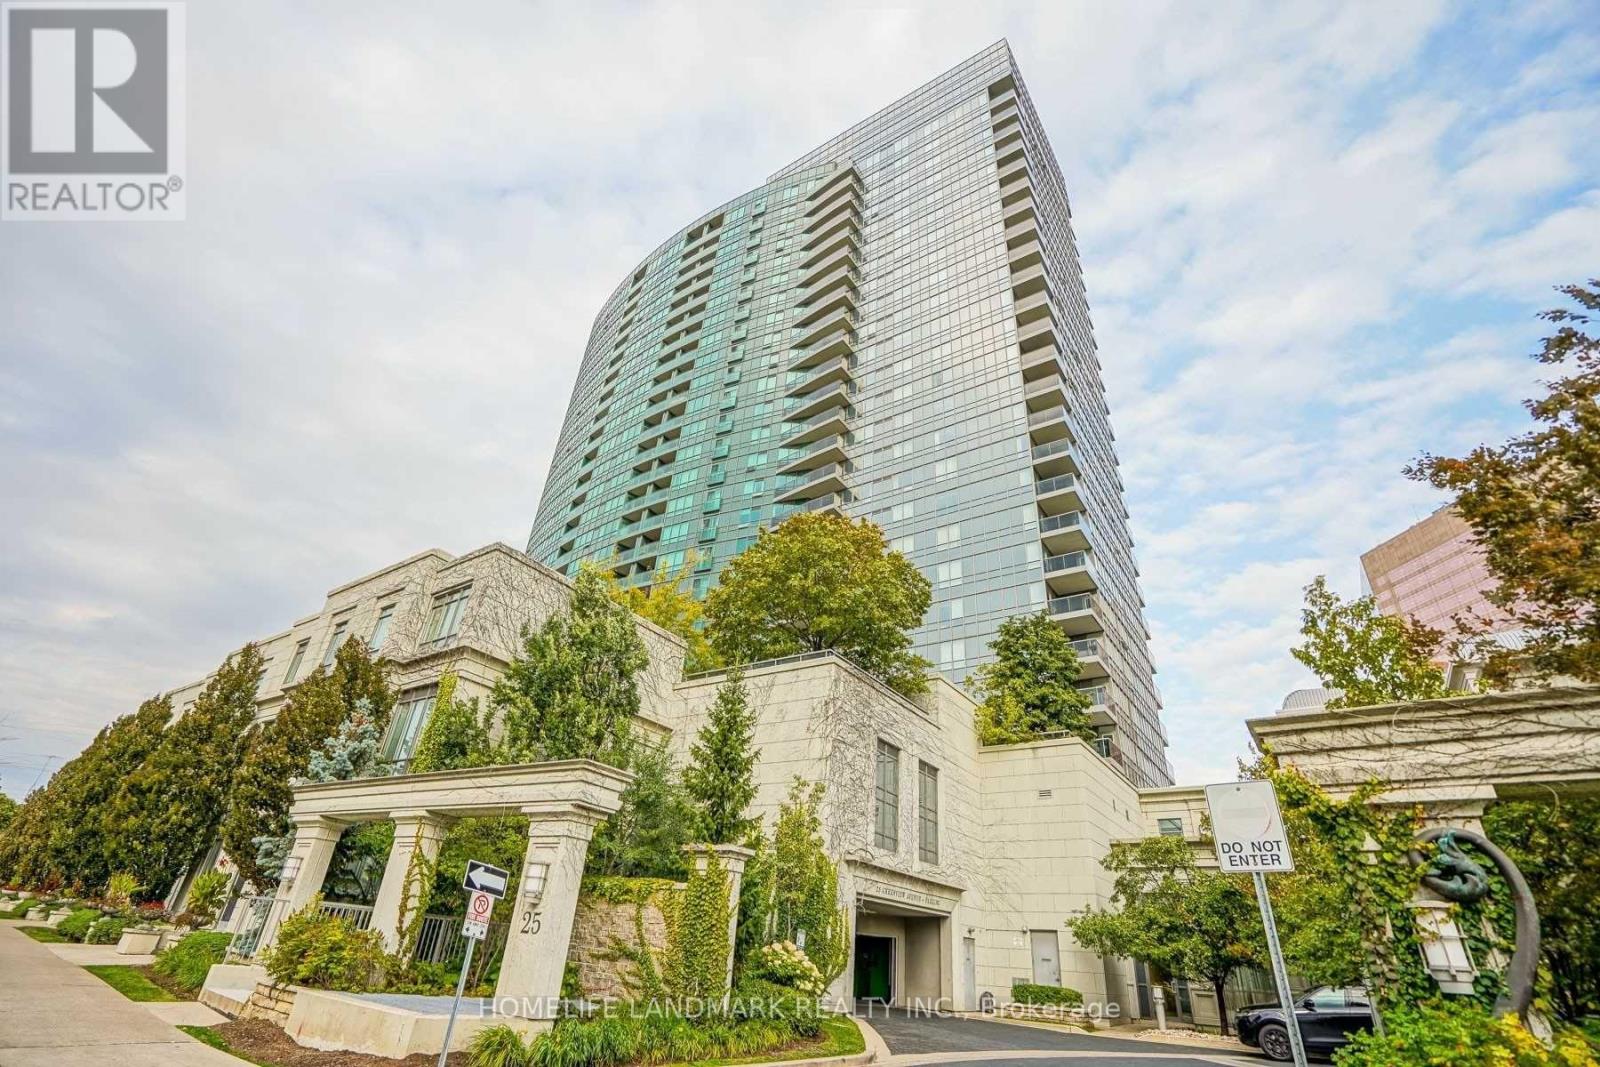
Luxury Tridel-built residence featuring a bright and spacious 2-bedroom suite. Owner-occupied and exceptionally well-maintained, this home offers a highly functional layout, filled with natural light, and unobstructed west-facing views. Enjoy an impressive selection of building amenities, including an indoor pool, sauna, fitness center, billiards room, card room, guest suites, and 24-hour concierge. Ideally located just minutes from Finch Subway Station, restaurants, supermarkets, shopping, and everyday essentials. A perfect combination of comfort, convenience, and modern living! (id:55026)
Toronto, Ontario
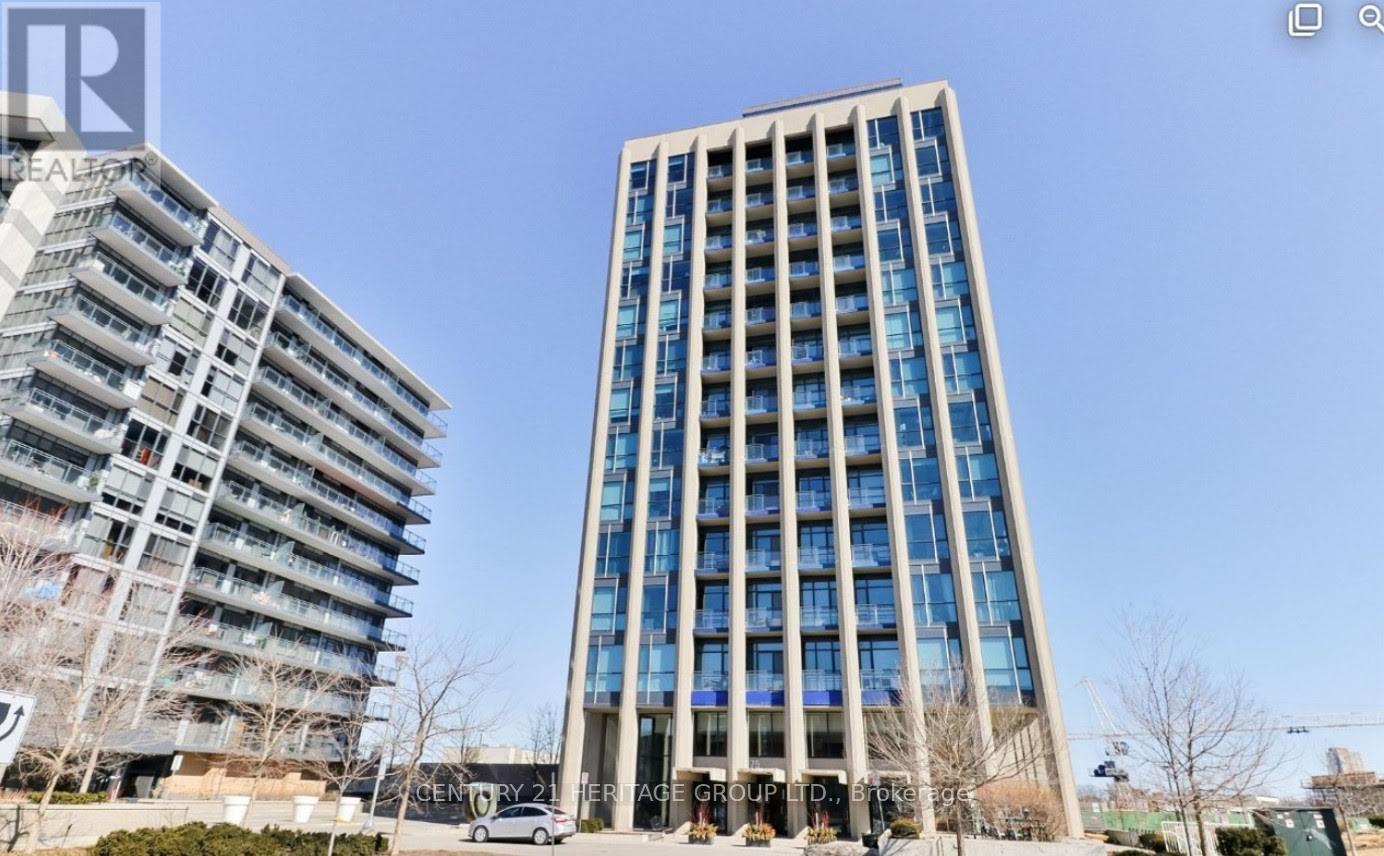
Luxurious Condo "Liv Lofts". Shops At Don Mills, Unique Loft Building With 10 Ft Ceiling. Bright And Spacious Unit, European Inspired Cabinets, Quartz Stone Counter-Top, Various Amenities: Gym, Rooftop Terrace, Hot Tub, Guest Suite, BBQ & Lounge Area, Party Room & Fitness Room. One Parking & One Locker Included. Just Steps To The Boutique Shops @ Don Mills, Supermarket, Cinemas, Minutes To The Dvp. (id:55026)
Waterloo, Ontario
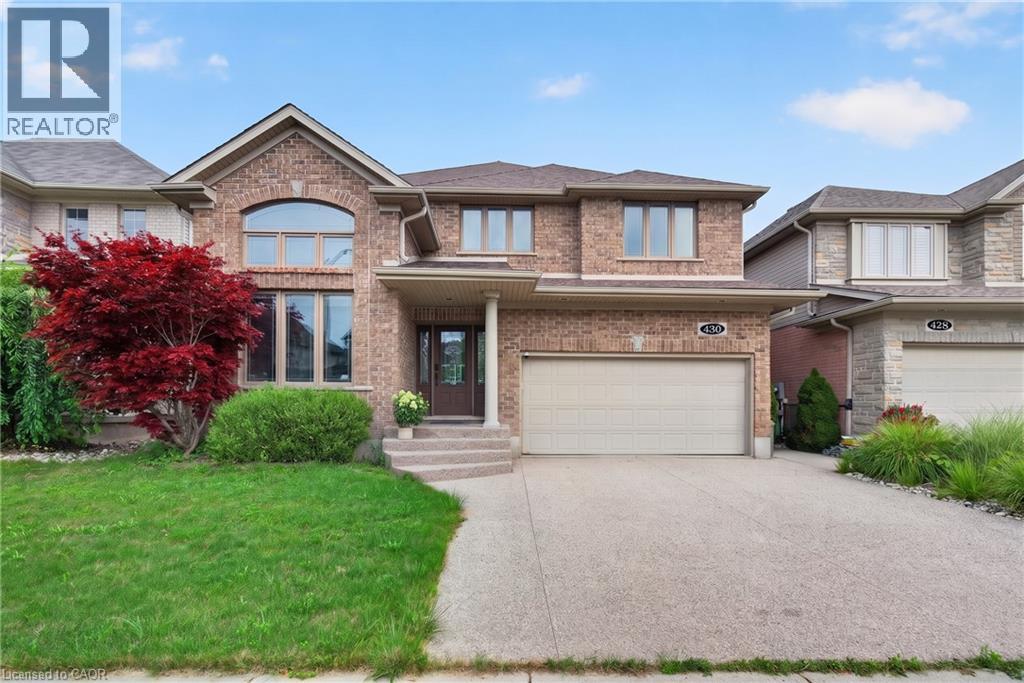
Welcome to 430 Rideau River Street, an elegant custom-built home nestled in the highly sought-after Conservation Meadows community. Offering 5+1 bedrooms, 4 bathrooms, and approximately 4,000 sq. ft. of finished living space, this beautifully maintained residence combines timeless curb appeal, modern elegance, and an exceptional connection to nature. The impressive full-brick exterior creates a classic and distinguished presence, while the completely carpet-free interior offers a clean, contemporary feel throughout. Expansive windows flood the home with natural light and frame unobstructed views of ponds and lush greenery. Designed for both everyday family living and entertaining, the home features bright, spacious principal rooms with an elegant flow between the living, dining, and kitchen areas. Thoughtful design and quality finishes create a warm yet sophisticated atmosphere throughout. The walk-out basement extends the living space and provides a seamless connection to the outdoors, offering excellent flexibility for family recreation, guests, or additional living needs. Step outside to enjoy the peaceful surroundings and spectacular views from multiple vantage points. With no rear neighbors, the property offers an exceptional level of privacy and tranquility rarely found in such a desirable neighborhood. Enjoy the beauty of nature and changing seasons right from your own home. Located in family-friendly Conservation Meadows, this home is close to parks, trails, schools, shopping, and major amenities, while offering a peaceful retreat from the everyday. A rare opportunity to own a sophisticated, full-brick, carpet-free home with abundant natural light, a walk-out basement, exceptional privacy, and breathtaking natural views. (id:55026)
Waterloo, Ontario
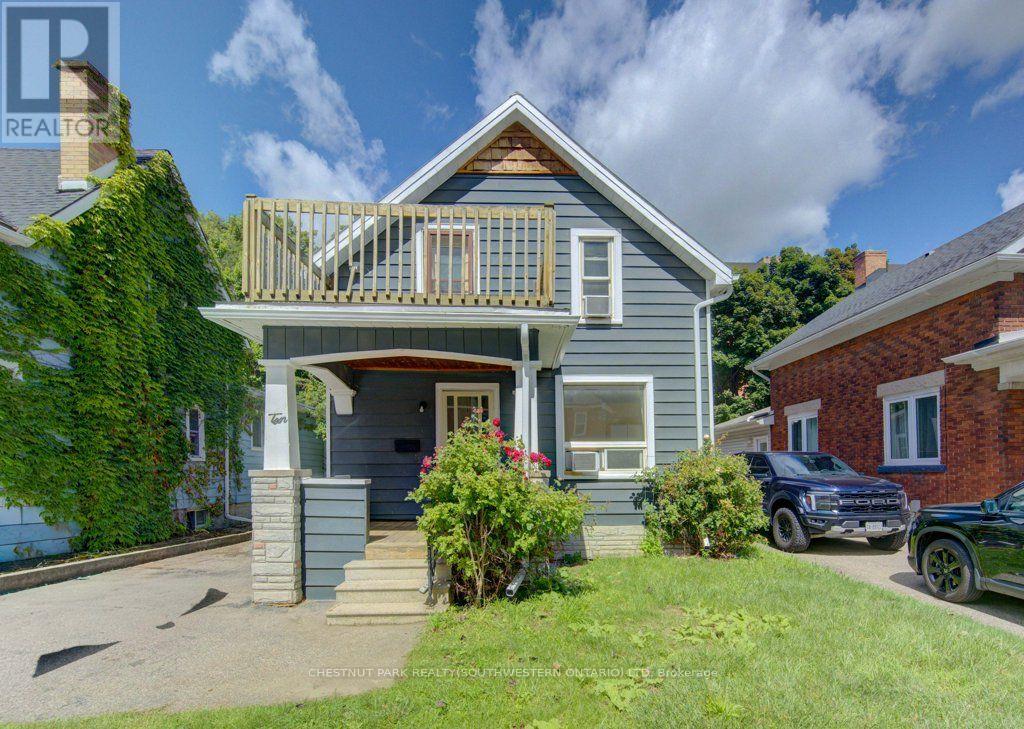
Fantastic Investment Opportunity in the heart of Waterloo! Welcome to 10 Marshall Street - a prime student rental property ideally located just two blocks from Wilfrid Laurier University and only minutes from public transit, shopping, grocery stores, restaurants, entertainment, and recreational amenities. This spacious property features 5 bedrooms, 2.5 bathrooms, a shared kitchen and living area designed for comfortable student living, plus parking for 4 vehicles. A turnkey investment opportunity with new leases already in place for September 2026 - fully leased with all 5 bedrooms rented at $1,000/month plus utilities per room. An excellent opportunity for investors looking to expand their portfolio with a well-located income property in one of Waterloo's most sought-after student rental areas. (id:55026)
Waterloo, Ontario
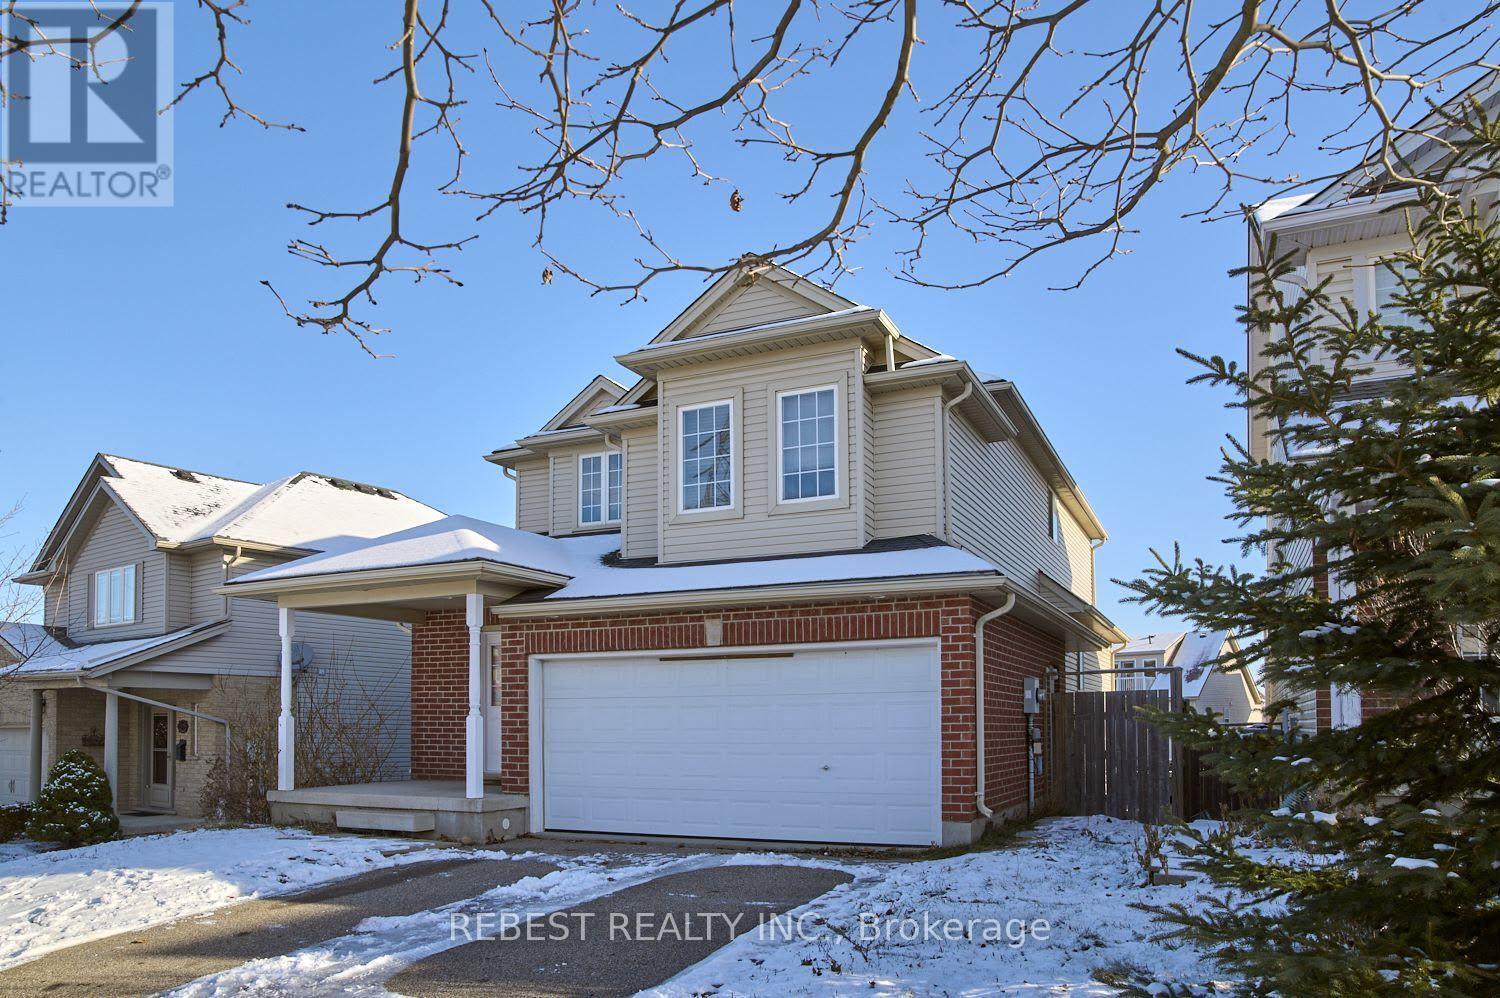
Welcome to this beautiful single detached home located in the family-friendly Clair Hills neighborhood. The fully furnished upper portion of the house features an open-concept design, with a main floor that boasts 9-foot ceilings, a stunning living room with hardwood flooring, and ceramic tiles throughout. The modern kitchen is equipped with quartz countertops and a spacious island. Upstairs, you'll find a large family room, ideal for entertainment. The master bedroom includes a 4-piece ensuite and a cathedral ceiling. Good clients with good credit and income will be considered( Group of 3-4 working professional or Students welcome). Tenants are responsible for 70% of the utilities. (id:55026)
Hamilton, Ontario
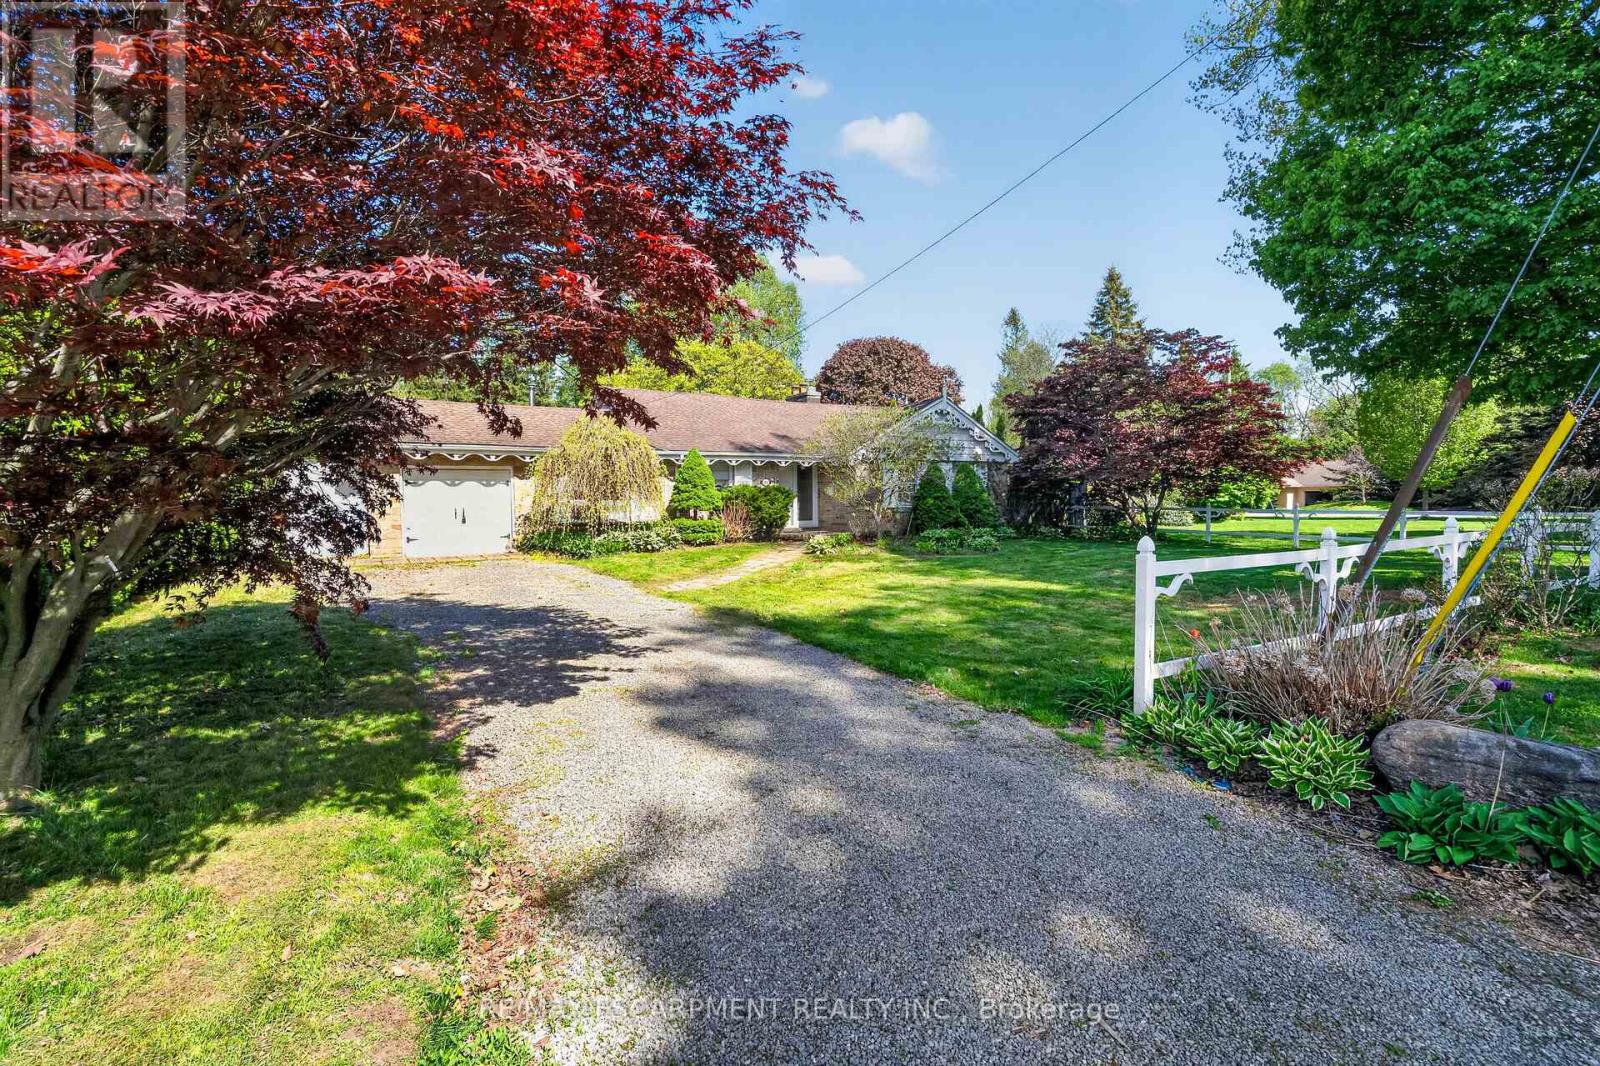
Here's a polished marketing-focused version that emphasizes both the home and the exceptional opportunity: Imagine the possibilities on this impressive 85' x 250' lot in one of Ancaster's most sought-after neighbourhoods. This well-maintained all-brick bungalow offers comfortable living today while presenting outstanding future potential for families, investors, renovators, or those dreaming of a custom estate property. Featuring 3 bedrooms and 2 bathrooms, the home is set on a rare, deep lot that provides exceptional outdoor space, privacy, and endless opportunities to expand, renovate, or simply enjoy as is. Nestled in a prime family-friendly location, you'll appreciate being just moments from excellent schools, beautiful parks, conservation areas, golf courses, shopping, dining, and convenient highway access for commuters. Large lots in established Ancaster neighbourhoods are becoming increasingly difficult to find, making this a truly exceptional opportunity to secure a property with both immediate enjoyment and long-term potential. Whether you're looking for a place to call home, a renovation project, or the ideal setting for your future dream home, this is a rare offering in an unbeatable location. (id:55026)
Waterloo, Ontario
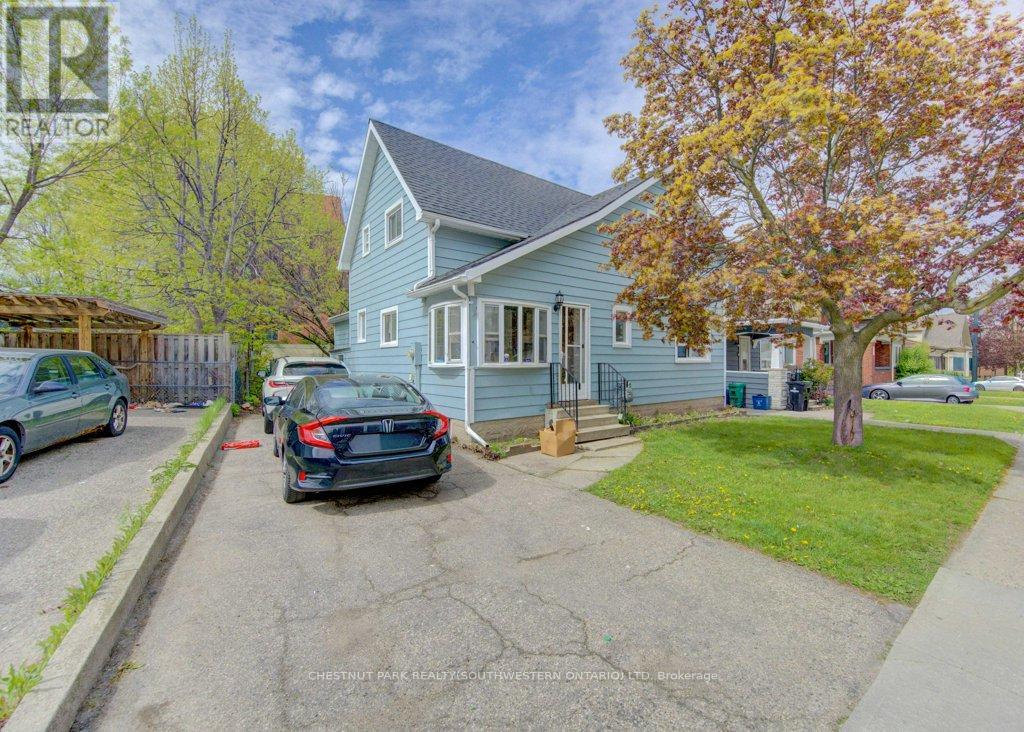
Fantastic Investment Opportunity in the heart of Waterloo! Welcome to 8 Marshall Street - a prime student rental property ideally situated just two blocks from Wilfrid Laurier University and minutes from public transit, shopping, grocery stores, restaurants, entertainment, and recreational amenities. This spacious home features 5 bedrooms, 2 full bathrooms, a shared kitchen and living area designed for comfortable student living, plus parking for 3 vehicles. A true turnkey investment opportunity with new student leases already secured for September 2026 at $1,000 per room plus utilities, offering strong and reliable rental income potential. Located in one of Waterloo's most desirable student rental neighbourhoods, this property is an excellent addition to any real estate portfolio and a smart opportunity for investors seeking consistent cash flow in a high-demand location. (id:55026)
Ottawa, Ontario
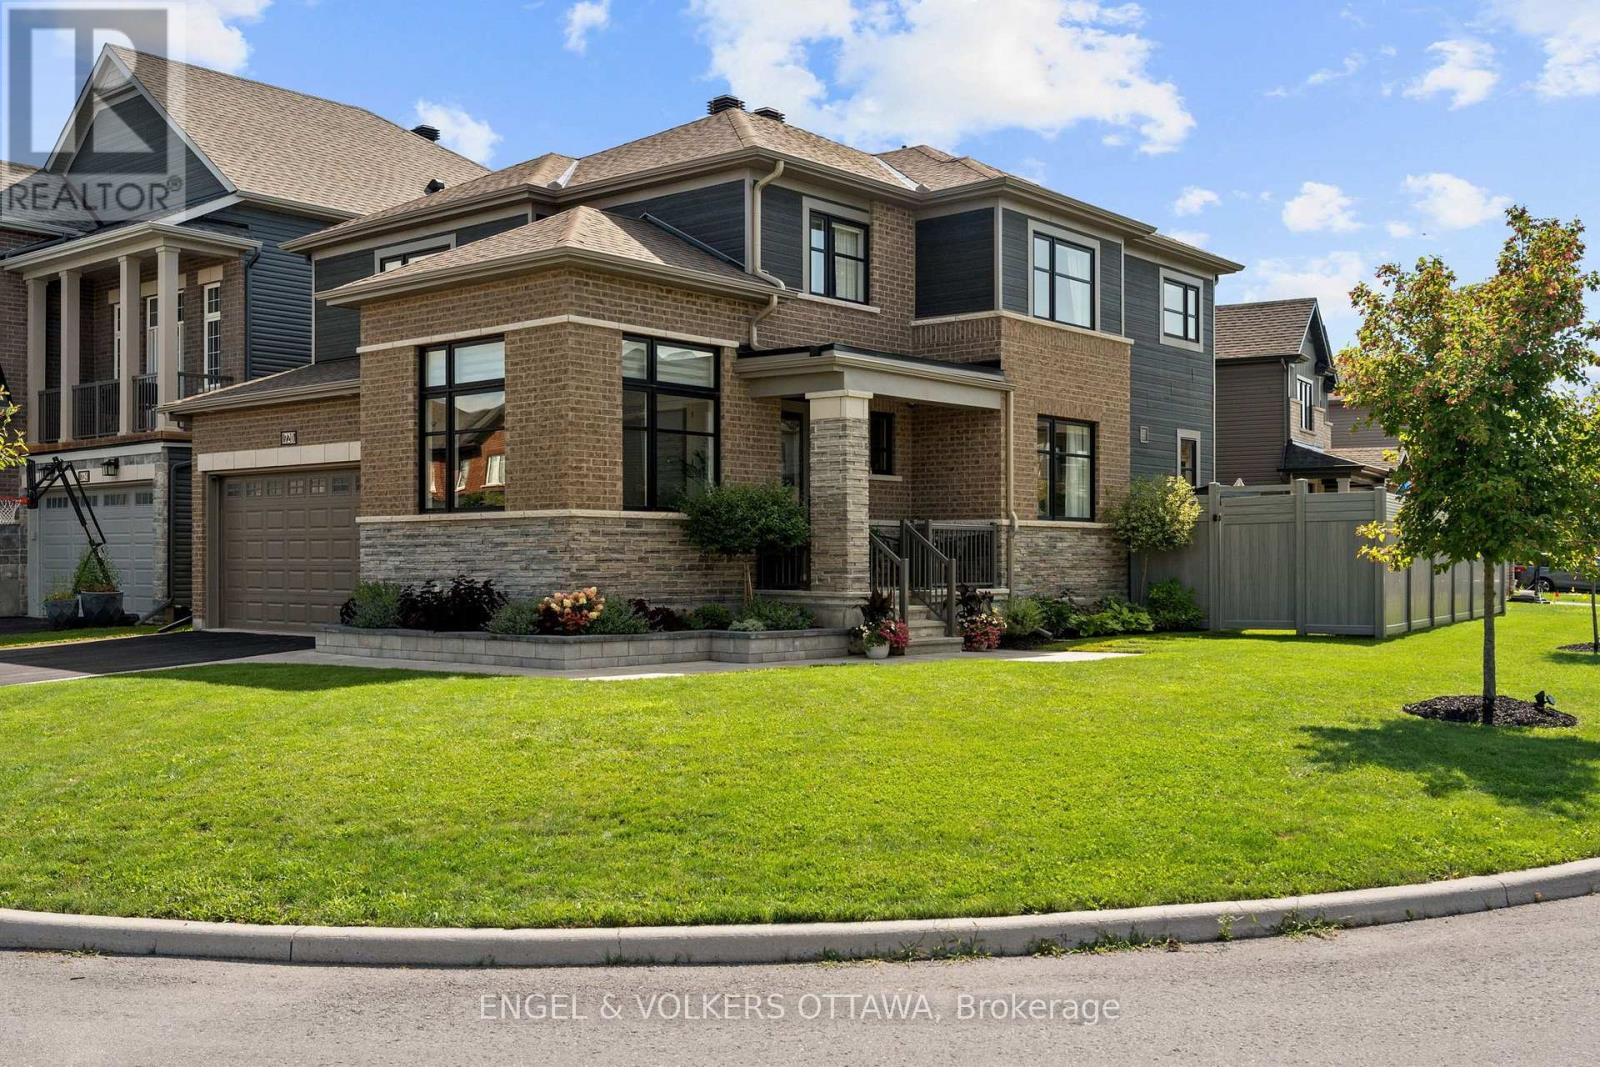
Welcome to 720 Coast Circle, a beautifully upgraded Minto-built home in Manotick's sought-after Mahogany community, where village life is at your doorstep. From the moment you enter, a welcoming foyer leads past a convenient home office with upgraded windows for an abundance of natural light overlooking the trail, setting the tone for a home built around both work and everyday life. Continue through to the formal dining room, which connects seamlessly to the open-concept living and kitchen space at the heart of the home. The kitchen features a large quartz island, stainless steel appliances, and plenty of cabinetry, overlooking a living room anchored by a cozy gas fireplace with custom shelving. Upstairs, you'll find four spacious bedrooms filled with natural light, a dedicated laundry room, and a primary retreat complete with a custom walk-in closet and a luxurious ensuite offering dual sinks, a glass shower, and a separate soaker tub. The fully finished lower level adds valuable flexible space, with a separate workout room, ample storage, and multi-purpose zones ready for movie nights, game days, or additional room for guests. A thoughtfully designed mudroom with built-in storage and a bench, located off the double car garage keeps daily life organized. You will notice beautiful design touches from the upgraded faucets and lighting to the quality finishes throughout. Outside, the fully fenced and landscaped yard is ready to enjoy, all set on a spacious corner lot just steps from the community trail. Mahogany is known for its walkable village core, grocery, coffee shops, and parks are all within easy reach, making this lifestyle effortless. With its trail-side setting, thoughtful upgrades throughout, and functional design, 720 Coast Circle is ready to welcome its next family. (id:55026)
Ottawa, Ontario
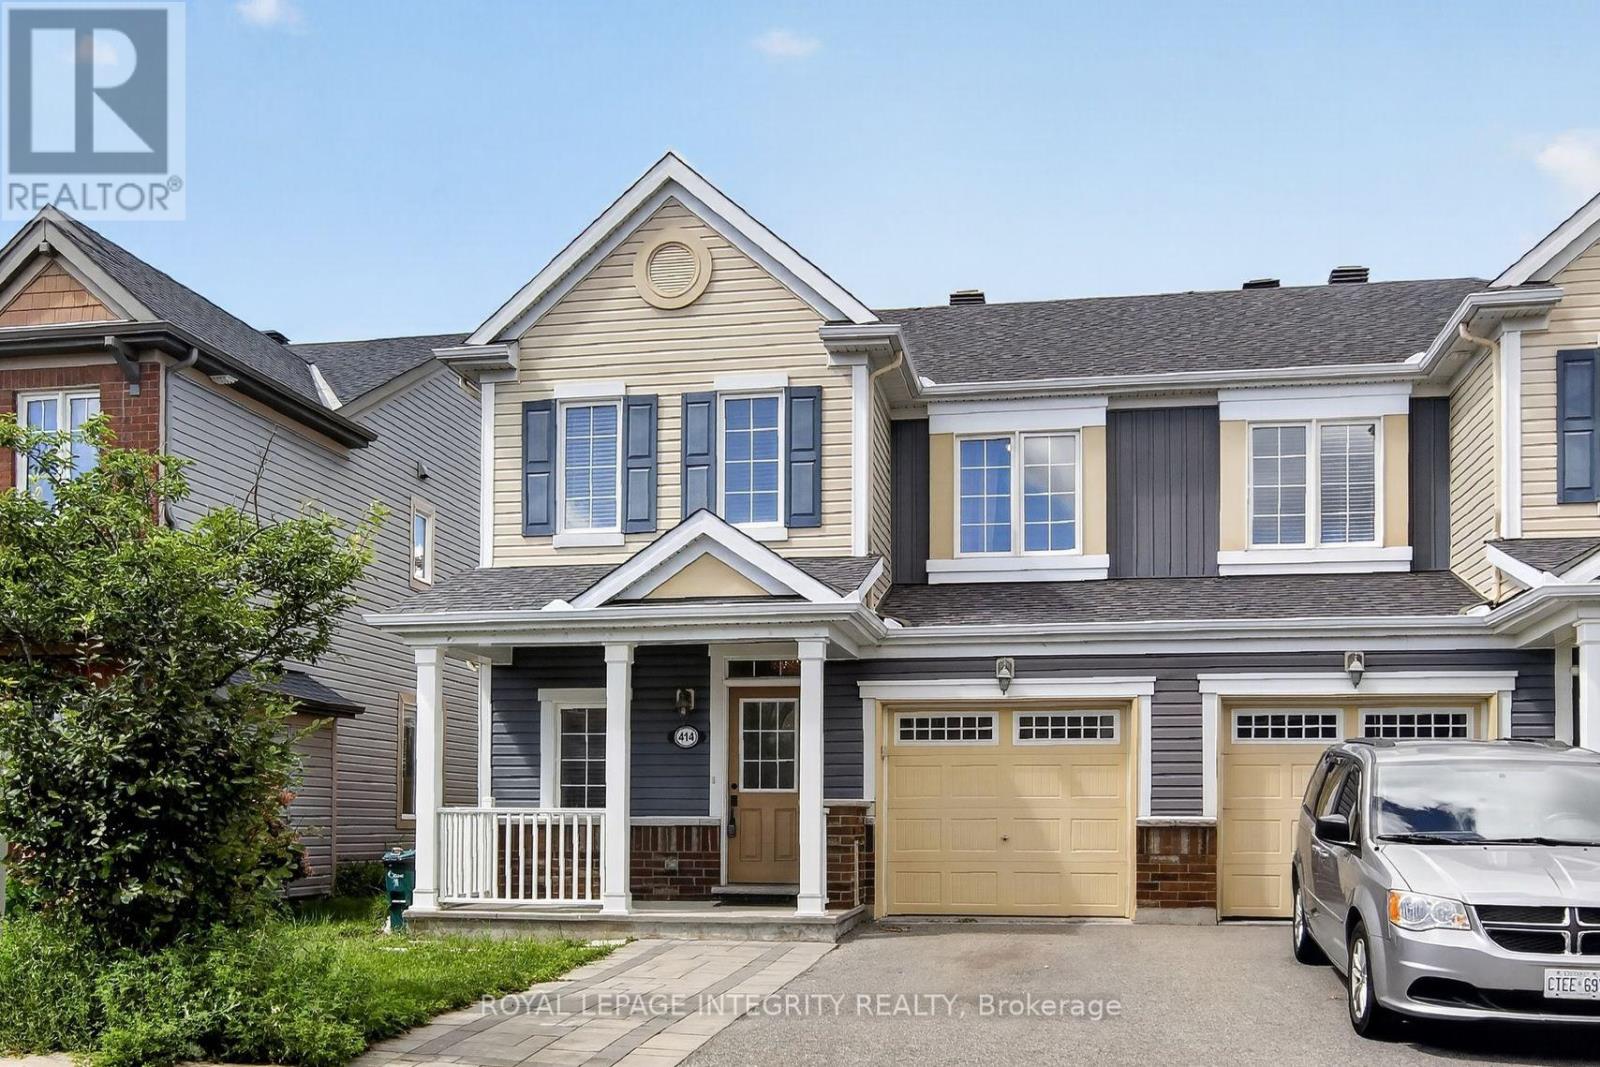
Welcome home to desirable Half Moon Bay! This beautifully maintained END-unit townhome with a front porch offers an impressive combination of modern finishes, thoughtful upgrades, and exceptional living space. The bright, open-concept main floor features pristine hardwood flooring throughout and a sun-filled living room with abundant natural light. The spacious kitchen is a true highlight, showcasing stunning quartz countertops, an oversized breakfast bar, upgraded cabinetry, and stainless steel appliances. A convenient powder room completes the main level. Upstairs, the primary bedroom provides a peaceful retreat with a walk-in closet and luxurious 3-piece ensuite featuring a walk-in glass shower. Two additional generously sized bedrooms, a full bathroom, and a conveniently located second-floor laundry room complete the upper level. The fully finished lower level offers a spacious family room-perfect for movie nights, entertaining, or additional living space. Step through the kitchen patio doors to enjoy your fully fenced, private backyard, ideal for relaxing or summer gatherings. Freshly painted and truly move-in ready, this exceptional home is nestled on a quiet, family-friendly crescent in the sought-after Half Moon Bay community of Barrhaven. Enjoy the convenience of being close to shopping, grocery stores, restaurants, cafés, fitness centres, schools, transit, and major roadways, making daily errands and commuting a breeze. With its desirable location, stylish upgrades, spacious layout, and private outdoor space, this home is a must-see! 24hr irrevocable on all offers. (id:55026)
Vaughan, Ontario
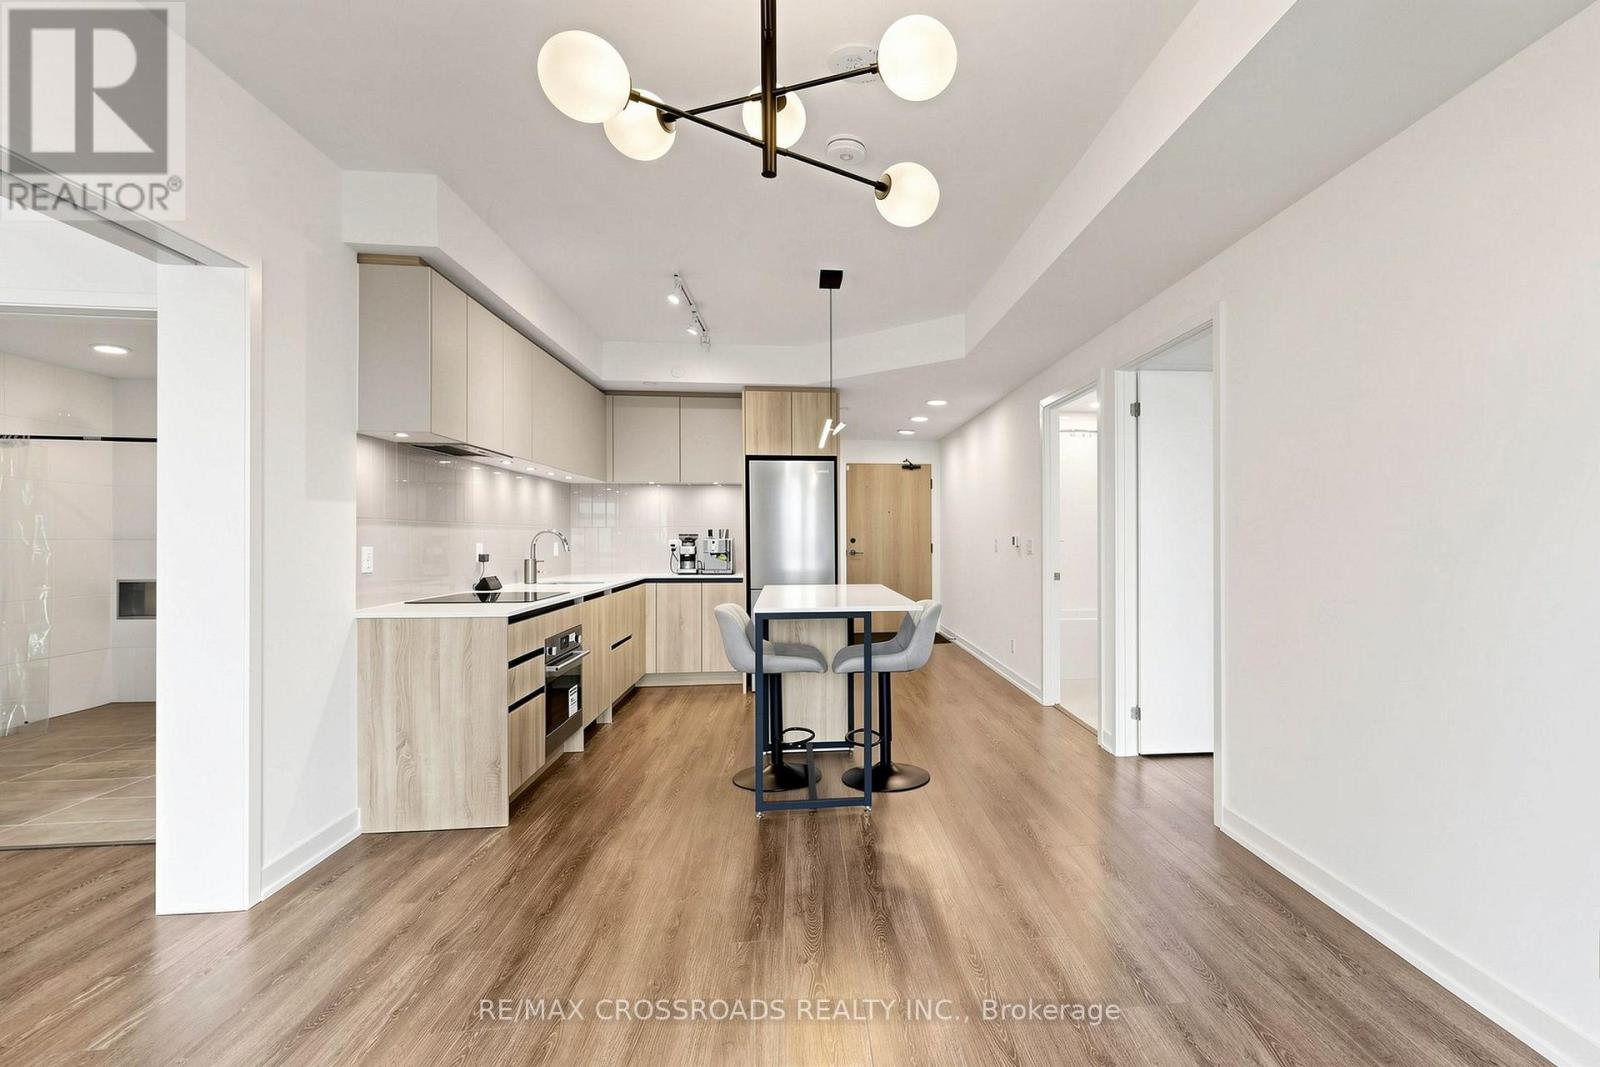
Bright And Functional 2-Bedroom, 2-Bathroom Suite In The Heart Of Thornhill. One Of The Most Desirable 2-Bedroom Layouts, Featuring A Rare Split-Bedroom Design With Two Completely Separate Ensuite Bedrooms On Opposite Sides Of The Unit, Offering Exceptional Privacy-Ideal For Families, Guests Or Shared Living. 9-Foot Ceilings, Open-Concept Living/Dining Area, Modern Finishes, Practical Kitchen, And Efficient Layout With No Wasted Space. Quiet Courtyard Exposure With Beautiful West-Facing Afternoon Sun. One Oversized Bathroom Offers Wheelchair-Friendly Space. Full-Size Locker Provides Excellent Storage. Upgraded With Convenient USB Charging Outlets At The Front Entry And Kitchen Countertop. Unbeatable Location Close To Promenade Mall, Walmart, T&T, Restaurants, Parks, Transit, Top-Rated Schools, Hwy 407 And Hwy 7. Exceptional Building Amenities Include 24-Hour Concierge, Gym, Basketball Court, Party Room, Guest Suites, Outdoor Terrace, Visitor Parking And More. (id:55026)
Vaughan, Ontario
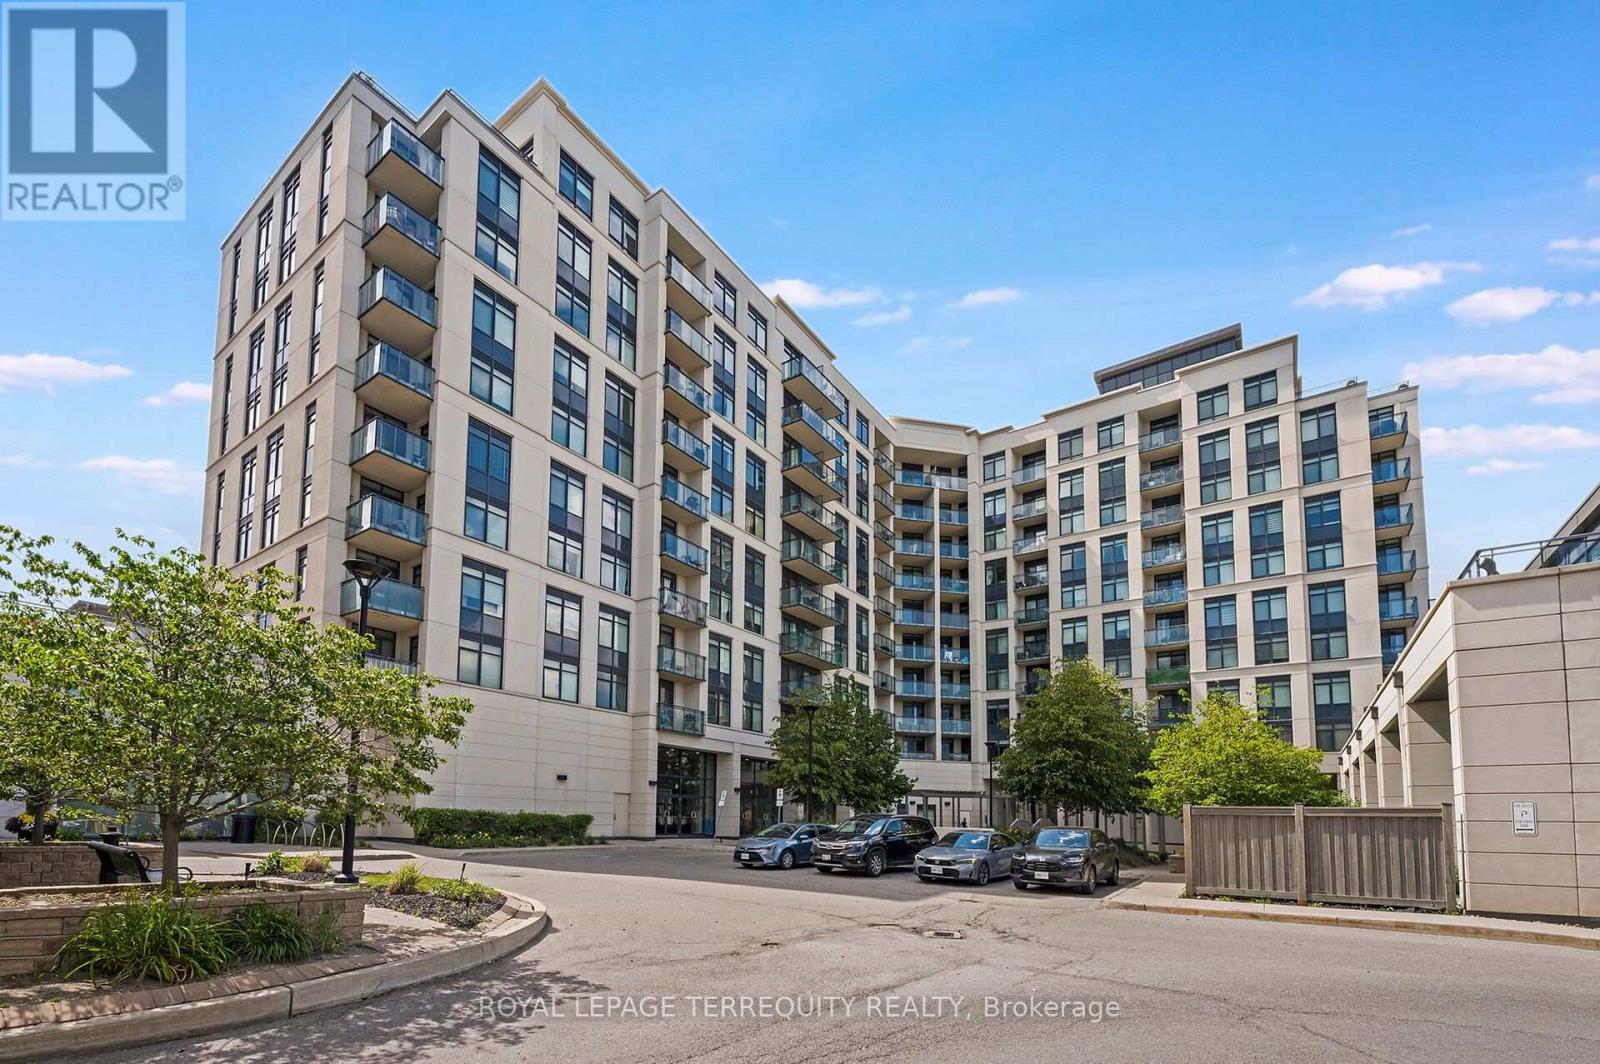
Picture Your Day in this Gorgeously Upgraded 1+1 Bedroom Vaughan Unit with Beautiful Clear Eastern Views Over Parks and Greenspace and Enjoy Morning Sunrises from Your Spacious Balcony! Outstanding Open Floor Plan Allows You to Work From Home and Have Comfortable Living Space to Watch the Game and Entertain Over Meals! When Your Day Begins You Can Head to One of Two Well Equipped Gyms At Your Disposal and Have a Sauna After Your Workout. Then head to Your Unit and Begin Your Workday with Plenty of Space to Organize Your Work From Home Environment in the Separate Den. As the Evening Approaches You Can Prepare a Meal For Your Guests in the Family Sized Kitchen that Offers a Breakfast Bar, Granite Counters and Stainless Steel Appliances. Now Head Down to the Incredible Two Storey Grand Foyer of the Building to Greet Your Guests. Pass the Theater Room Where the Game is On and Bring them to Your Unit and Take Their Coats in the Large Foyer with Double Door Closet! Once Your Meal is Ready You Can Enjoy Your Company in the Spacious Dining Room that Walks Out to Your Large Balcony with Clear Views! After Dinner You Can Relax in the Spacious Living Room! Then You Can Retire the Second Floor Rooftop Terrace and Enjoy an Evening Conversation and Down to the Games Room for a Game of Pool and a Few Laughs. If you have a family Function You Can Also Take Advantage of the Party Room with Full Kitchen and Walkout To Patio. Now that Yor Guests Have Left you can Enjoy a Warm Bath in Your HUGE Bathroom and Prepare Your Night Time Routine. Time to Relax in Your King Sized Bed and You've Had a Great Day at Home!! This Excellent Building is Loaded with Facilities and Superb Location that is One Bus to Subway, Steps to Shopping, Schools, Walking Trails and Much More! (id:55026)
Barrie, Ontario
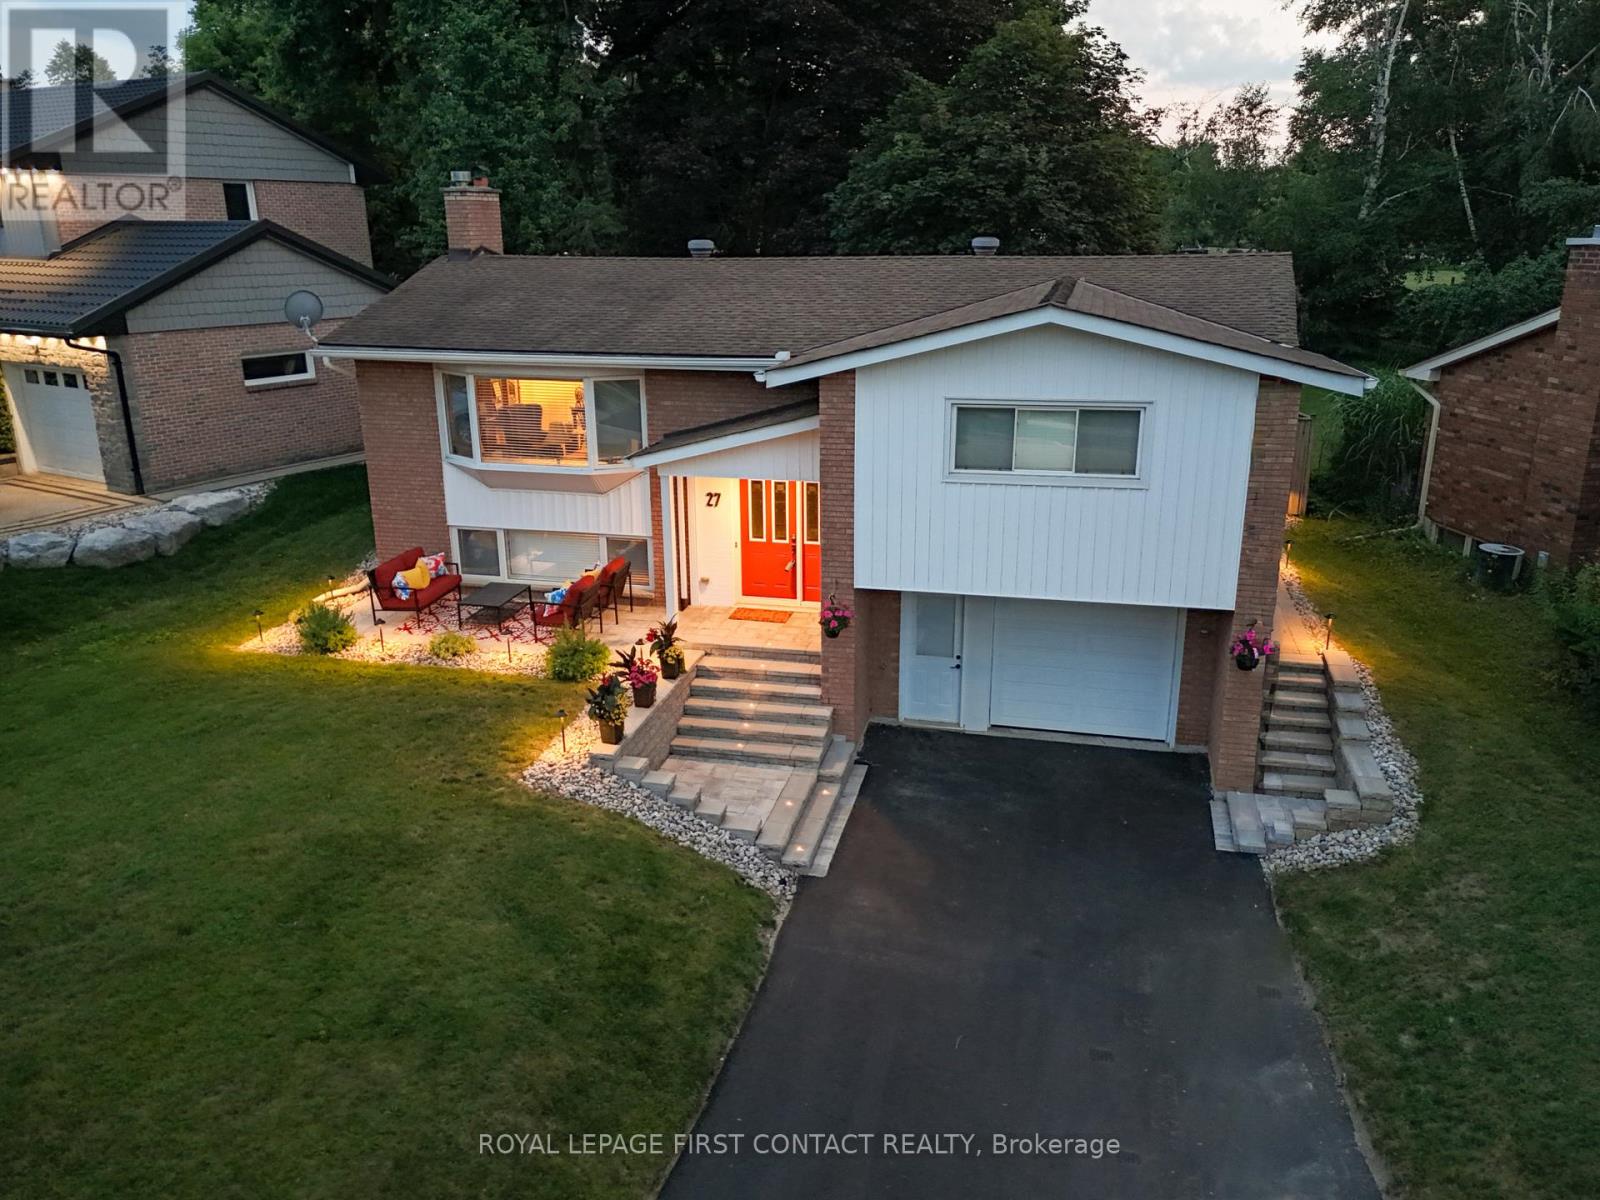
A rare extension of your own backyard sets this well-maintained family home apart in Barrie's established Allandale Heights neighbourhood. Set on an impressive lot approximately 77 feet wide by nearly 200 feet deep, with mature maple trees and attractive stone landscaping, the property includes a one-twelfth ownership interest in a private one-acre greenspace directly behind the home. It's extra room for soccer, ball hockey, dogs, family gatherings, Easter egg hunts or simply enjoying more green space in the city.The location makes everyday family life equally appealing. Walk to Allandale Heights Public School, Innisdale Secondary School, Mariposa Skating Club, neighbourhood parks, scenic walking trails and Barrie's waterfront.Inside, oversized windows bring natural light into generous principal rooms. The renovated kitchen (2017) features custom cabinetry, quartz countertops, porcelain tile flooring and backsplash, plus abundant counter and storage space. The main bathroom, also renovated in 2017, includes double sinks, quartz counters, porcelain tile and an oversized glass shower. The laundry room and second four-piece bathroom were completely renovated in 2015. Downstairs, the finished basement provides a spacious recreation room with a gas fireplace for movie nights, games and relaxed family time.Important improvements include a new sewer line (2023), high-efficiency furnace and heat pump (2023), upgraded attic insulation to R-60+, and a newly paved driveway with new front stonework (2024). An upgraded breaker panel with added circuits and extensive plumbing updates add further value. The oversized attached garage offers space for a vehicle, workbench, tools and storage.A distinctive Allandale Heights home combining excellent condition, a large mature lot, walkable Barrie amenities and the unusual benefit of shared one-acre greenspace directly behind the property. (id:55026)
Mississauga, Ontario
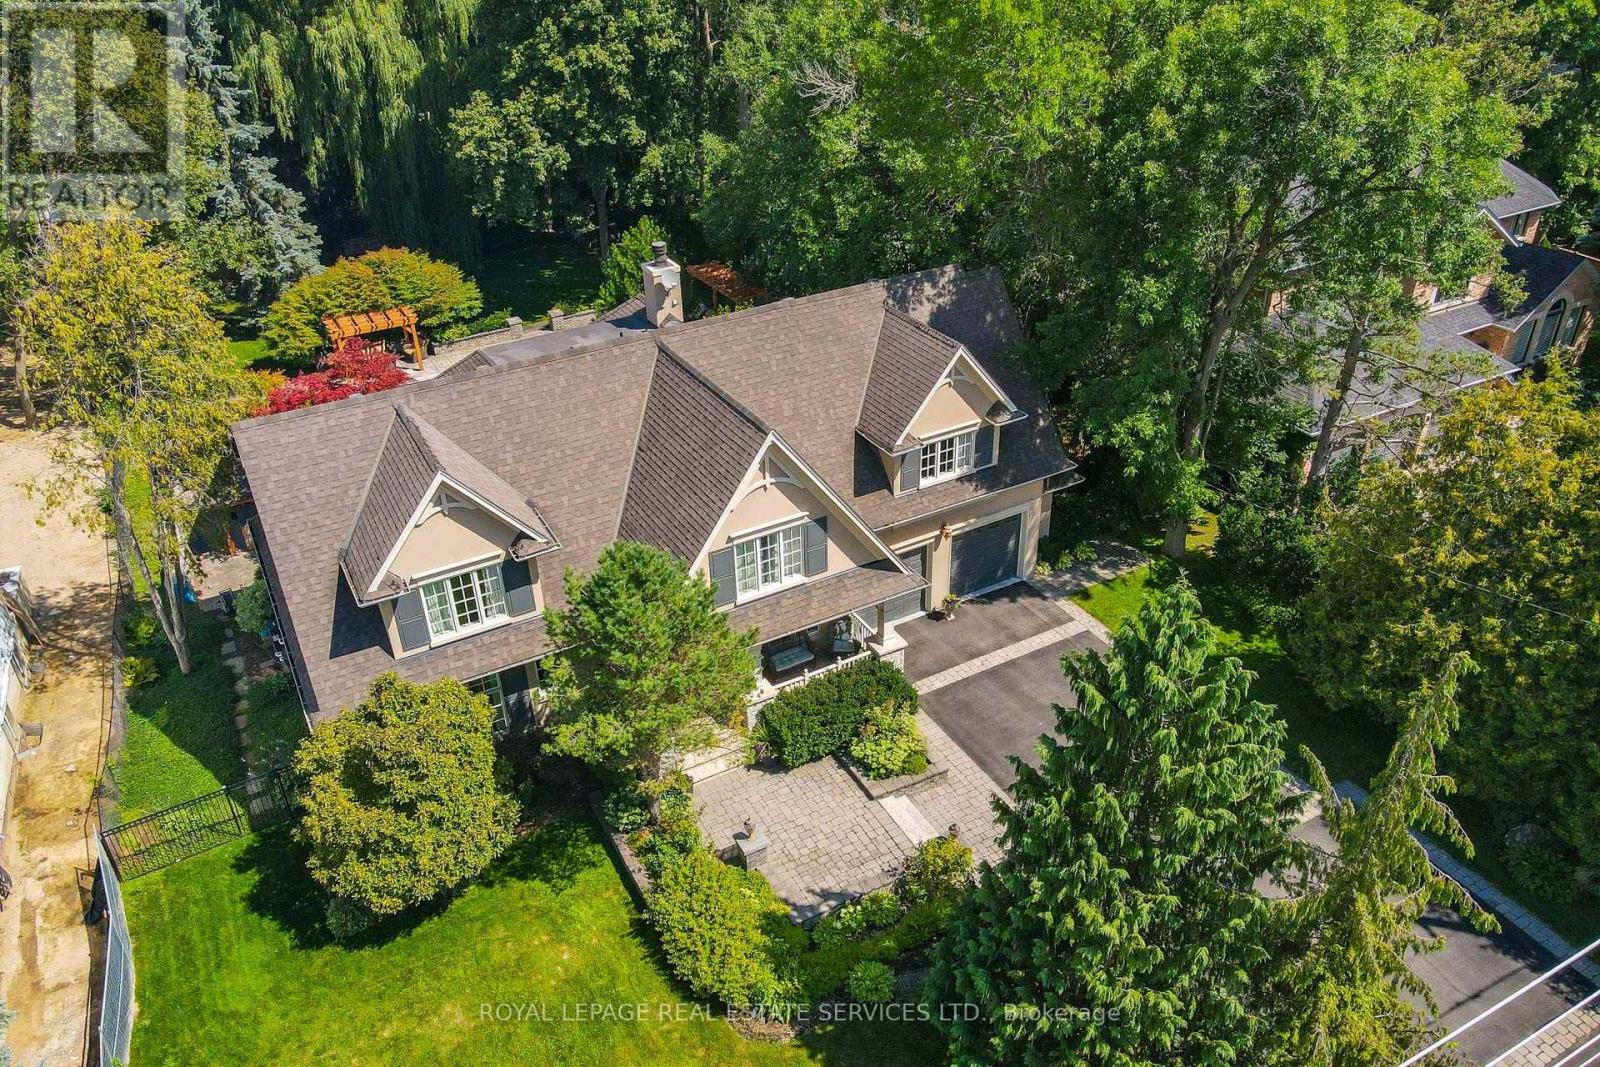
This residence is situated just steps from Lake Ontario, the Rattray Marsh walking trails, Meadow Wood Tennis Club and Meadow Wood Lakefront Park in Mississauga. The recently created elegant formal living room has picturesque windows, beautifully appointed dining room features hardwood floors French doors all just steps from the kitchen. The recently created office/study is full of natural light and offers wall to wall glass windows inclusive of w/o to private deck. The gourmet kitchen is a stunning focal point, featuring quartz countertops, an oversized centre island and premium appliances, Wall-to-wall windows bathe the space in natural light and create a seamless connection to the backyard. The upper level offers a perfect layout for families of all ages. Fully finished lower level with fireplace, workout room, kitchen and bedroom. The backyard oasis is designed for both relaxation and entertaining, featuring a pool with waterfall, hot tub, pergola and a covered outdoor kitchen. (id:55026)
Burlington, Ontario
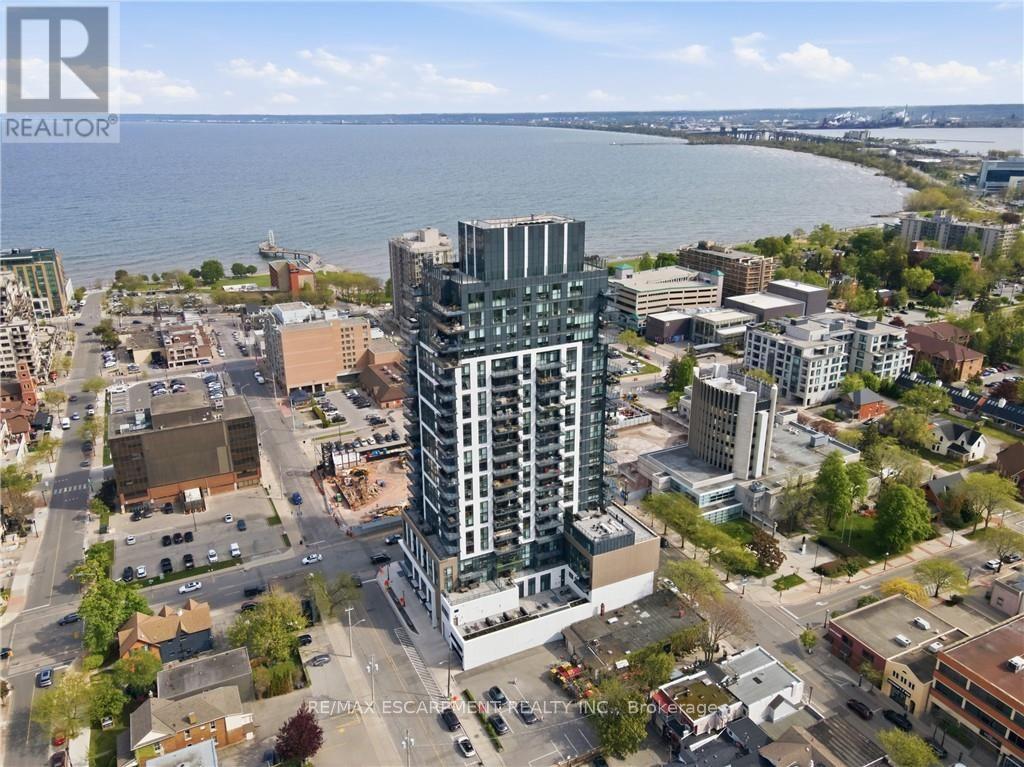
Stunning 20th floor Suite in South Burlington's Waterfront Community. A rare offering - this 2Bed+Den, 3-bathroom penthouse-like unit combines sophistication, convenience, and unparalleled views. Featuring 1,635 sq.ft. of interior living space, a 300 sq.ft. private terrace, and 2 underground parking spaces, this residence sets a new standard for luxury condo living in Burlington. Inside, soaring 10' ceilings and floor-to-ceiling windows, with smart-blinds, fill the home with natural light while framing breathtaking 180 degree views of Lake Ontario, downtown Burlington, Skyway Bridge, and the Escarpment. The open-concept layout is perfect for both daily living and entertaining, with seamless flow between living, dining, and kitchen spaces. The chef-inspired kitchen is fitted with premium Monogram appliances, custom cabinetry, and quartz countertops, delivering both function and elegance. Two primary suites offer spa-like ensuites and ample storage, while the Den provides flexibility for guests, a home office, or hobbies. Each of the bathrooms is finished with modern designer touches. Step outside to your private 300 sq.ft. terrace - the perfect space for morning coffee, evening cocktails, or simply taking in endless water and skyline views. This exclusive residence also includes two underground parking spaces, providing convenience and security rarely found in condo living. Residents enjoy access to an impressive array of resort-style amenities, including a roof top terrace with fire pits and gardens, an indoor pool, fitness center, yoga studio, games and entertainment lounges, and full concierge services. Located in the heart of South Burlington, you are just steps to Spencer Smith Park, the Burlington Pier, waterfront trails, boutique shopping, restaurants, cafés, and cultural attractions. Easy access to GO Transit and major highways makes commuting seamless. Experience 20th floor living on Burlington's waterfront with Bardos Restaurant on the ground floor! (id:55026)
Mississauga, Ontario
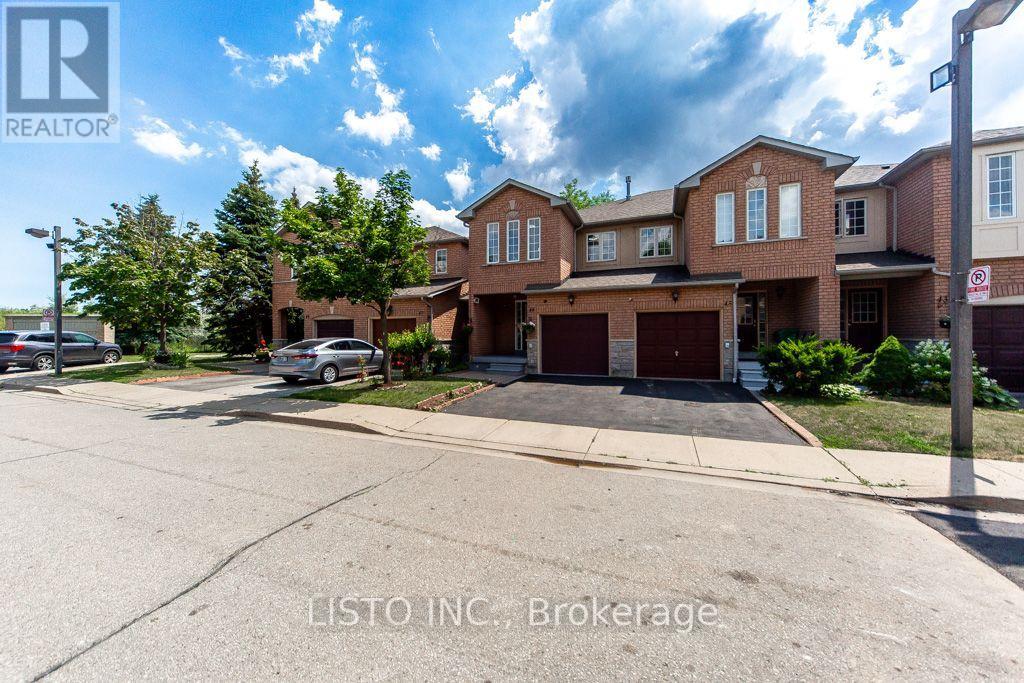
Welcome to this well-maintained condo townhouse in a highly desirable Mississauganeighbourhood, conveniently located near Highway 427 and Derry Road. This bright and spacioushome features an open-concept layout, generously sized bedrooms, and modern finishesthroughout. Enjoy peace of mind with recent updates, including a new roof (2019), furnace(2022), and A/C (2023). Ideally situated close to major highways, Toronto PearsonInternational Airport, schools, parks, shopping, restaurants, public transit, and allessential amenities. An excellent opportunity for first-time buyers, families, or investors. (id:55026)
Newmarket, Ontario
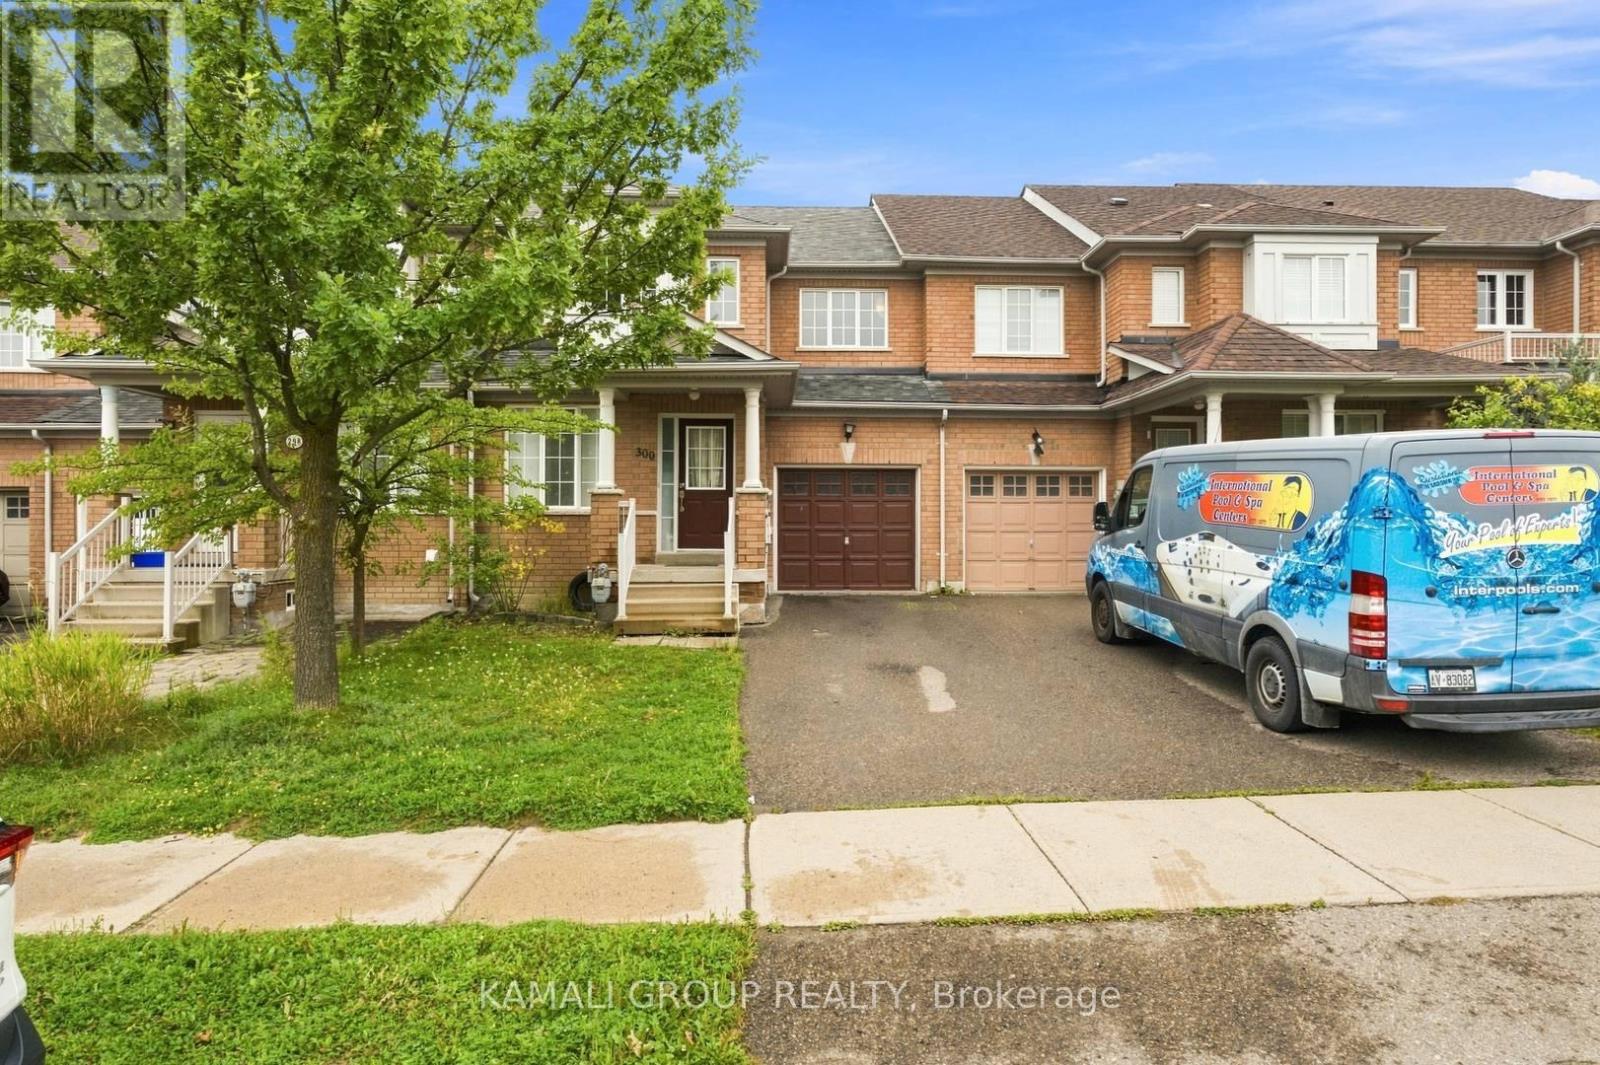
Welcome to 300 Flagstone Way! This beautifully maintained home offers over 1,500 Sq.ft. of thoughtfully designed living space. The spacious family room features a cozy gas fireplace and classic mantel, while the bright eat-in kitchen provides a walkout to the deck and backyard-perfect for relaxing or entertaining. Upstairs, you'll find three generously sized bedrooms, including a specious primary bedroom with a four-piece ensuite. The full basement offers plenty of storage and additional usable space. Conveniently located near Yonge Street, shopping, restaurants, entertainment, public transit, and Highways 400 and 404. A wonderful place to call home! (id:55026)
Toronto, Ontario
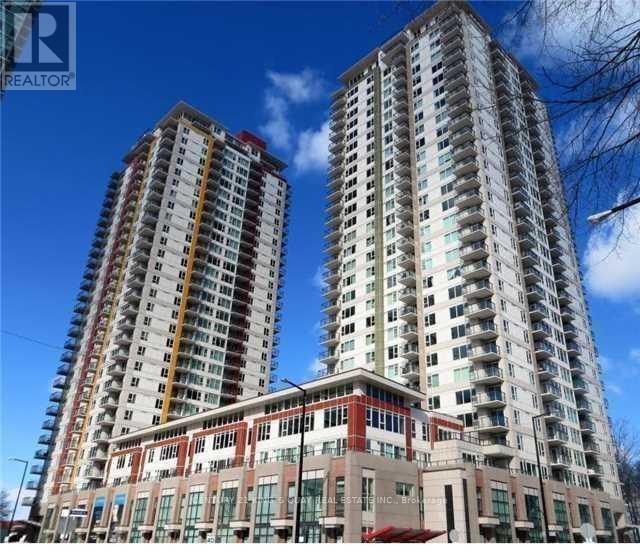
Luxury & Spacious condo 1 Bedroom Den with one parking at prime location, steps to Scarborough Town Center and YMCA, beautiful & Bright Unit With South West and North Views, Very Functional Layout, Close To All Amenities, Ttc, Go transit, Library, Subway, Hwy 401. Contemporary Lobby & 24 Hrs Concierge, Indoor Pool, Sauna, Steam Room, Exercise Room, Theatre Room and much more!!! (id:55026)
Toronto, Ontario
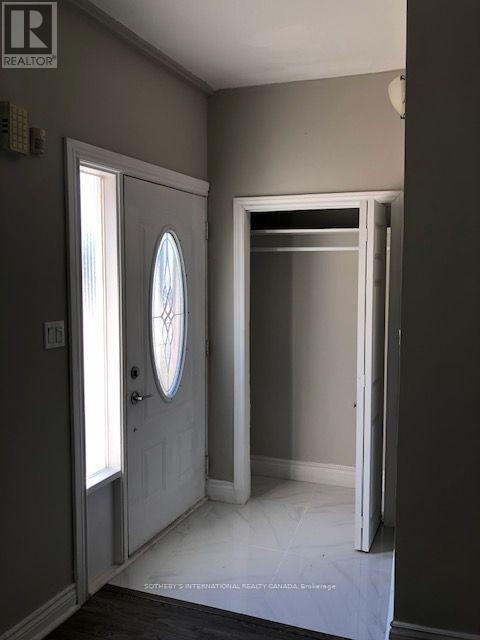
Renovated Main-Floor Unit In Oakwood Village Featuring An Open-Concept Layout With Updated Kitchen, New Flooring, And Fresh Paint Throughout. Refreshed Bathroom. Bright And Spacious With Natural Light. Includes All Utilities. Shared Backyard And Laundry Access. (id:55026)
Ottawa, Ontario
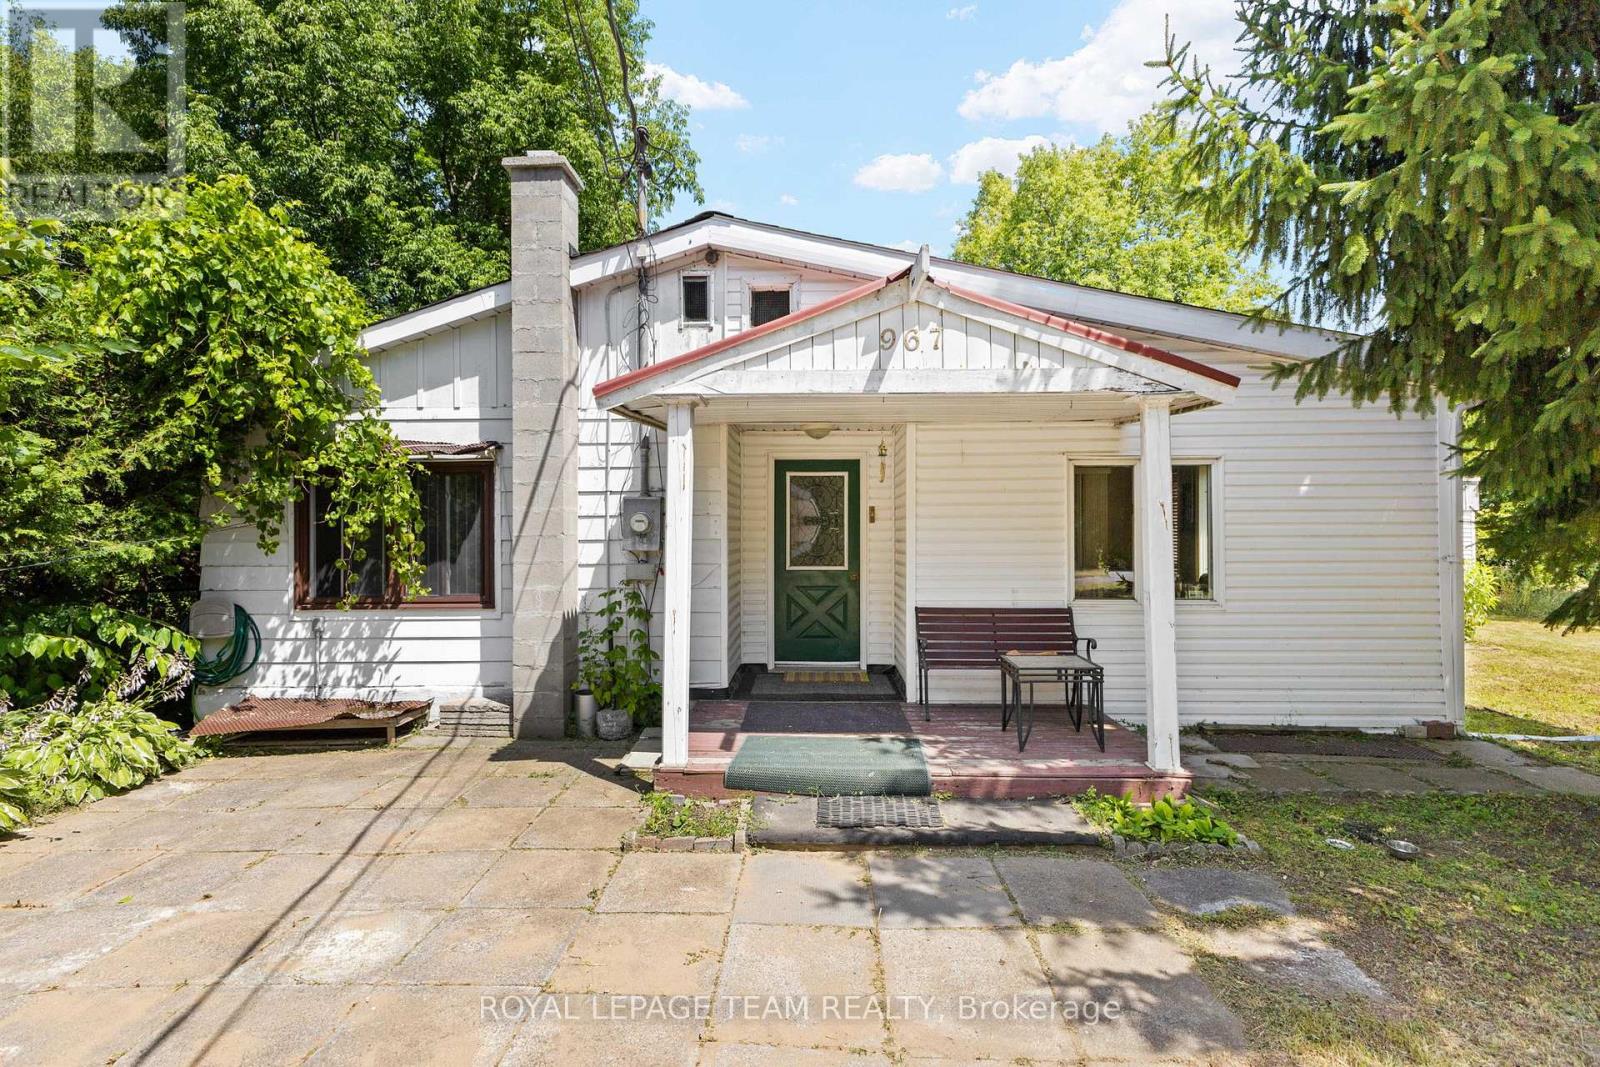
Developer & Investor Alert in Cumberland! Opportunity awaits at 967 West Street, a rare property offering plenty of potential for builders, renovators, investors, or anyone looking to create something of their own. Renovate the existing two bedroom bungalow or explore the possibility of starting fresh with a new custom home. A future two or three storey design may offer the opportunity to capture beautiful Ottawa River views from the upper levels. The property features a large lot, detached garage, storage shed, and plenty of outdoor space to work with. Located on a quiet street in Cumberland, just minutes from Orleans and Rockland and approximately 20 minutes from downtown Ottawa, with convenient access to Highway 174, shopping, schools, parks, a nearby boat launch, and the Cumberland Ferry to Gatineau. Bring your vision and explore the possibilities this property has to offer. Property is being sold as is, where is, with no warranties or representations from the Seller. Buyers are advised to complete their own due diligence regarding the property and any future development potential. (id:55026)
Kitchener, Ontario
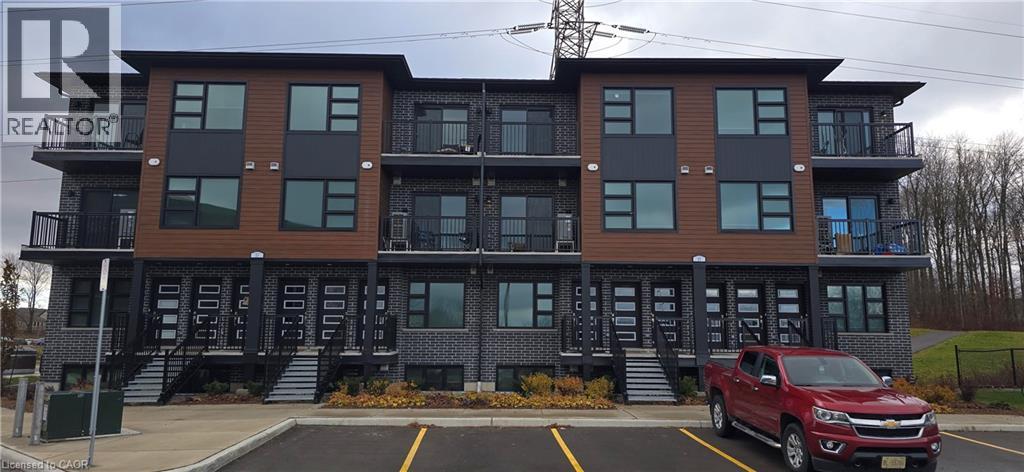
Limited-Time Offer: 1 MONTHS FREE RENT! Modern 3 Bedroom 2.5 Bathroom Condo Suite for Rent at La Loma Residences! (F02) Modern condo suites in the desirable La Loma Residences! These thoughtfully designed units offer a bright, open-concept layout with contemporary finishes throughout. Enjoy spacious living areas, large windows for natural light, and a comfortable atmosphere ideal for families, young professionals, or anyone seeking a fresh, stylish place to call home. With quality craftsmanship, convenient in-suite laundry, and access to nearby schools, parks, and amenities, these brand-new suites provide exceptional value and modern living in a growing community. Visitor parking is available! 3 Bedrooms 2.5 Bathrooms 6 Stainless Steel Appliances Include: Fridge, Stove, Dishwasher, Microwave, Washer & Dryer Quartz Countertops Open Concept Air Conditioning & Heat Combination of Air Handler and Heat Pump 1 Car Parking 1124 Sq Ft. Balcony Rent plus Utilities ***See sales brochure below for showing instructions*** (id:55026)
Mississauga, Ontario
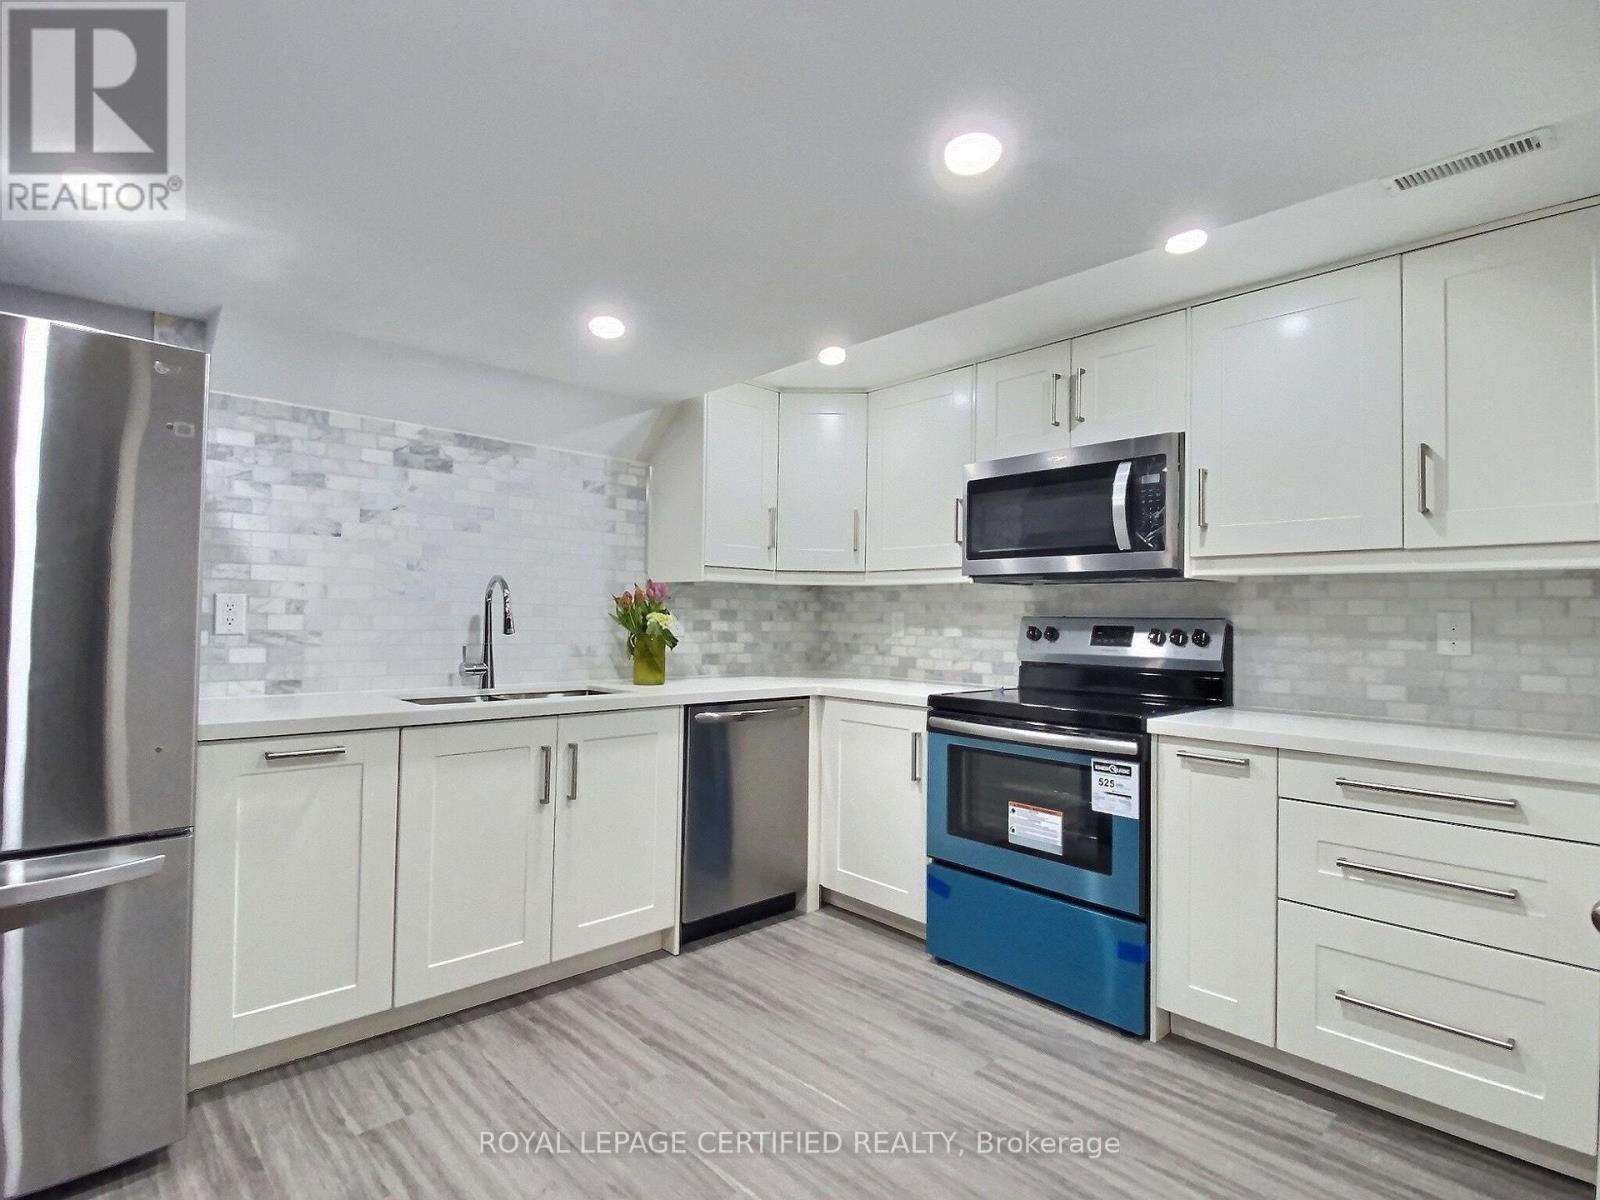
Brand New App SS: Stove, Fridge, Microwave, Dishwasher. Ensuite Brand New Washer & Dryer. Internet Is Included. The Tenant Pays 25% Of Hydro, Water, Heating Bills, 1 Parking Spot On Driveway Is Included . Close To 407, Go Train. Excellent Location. (id:55026)
Mississauga, Ontario
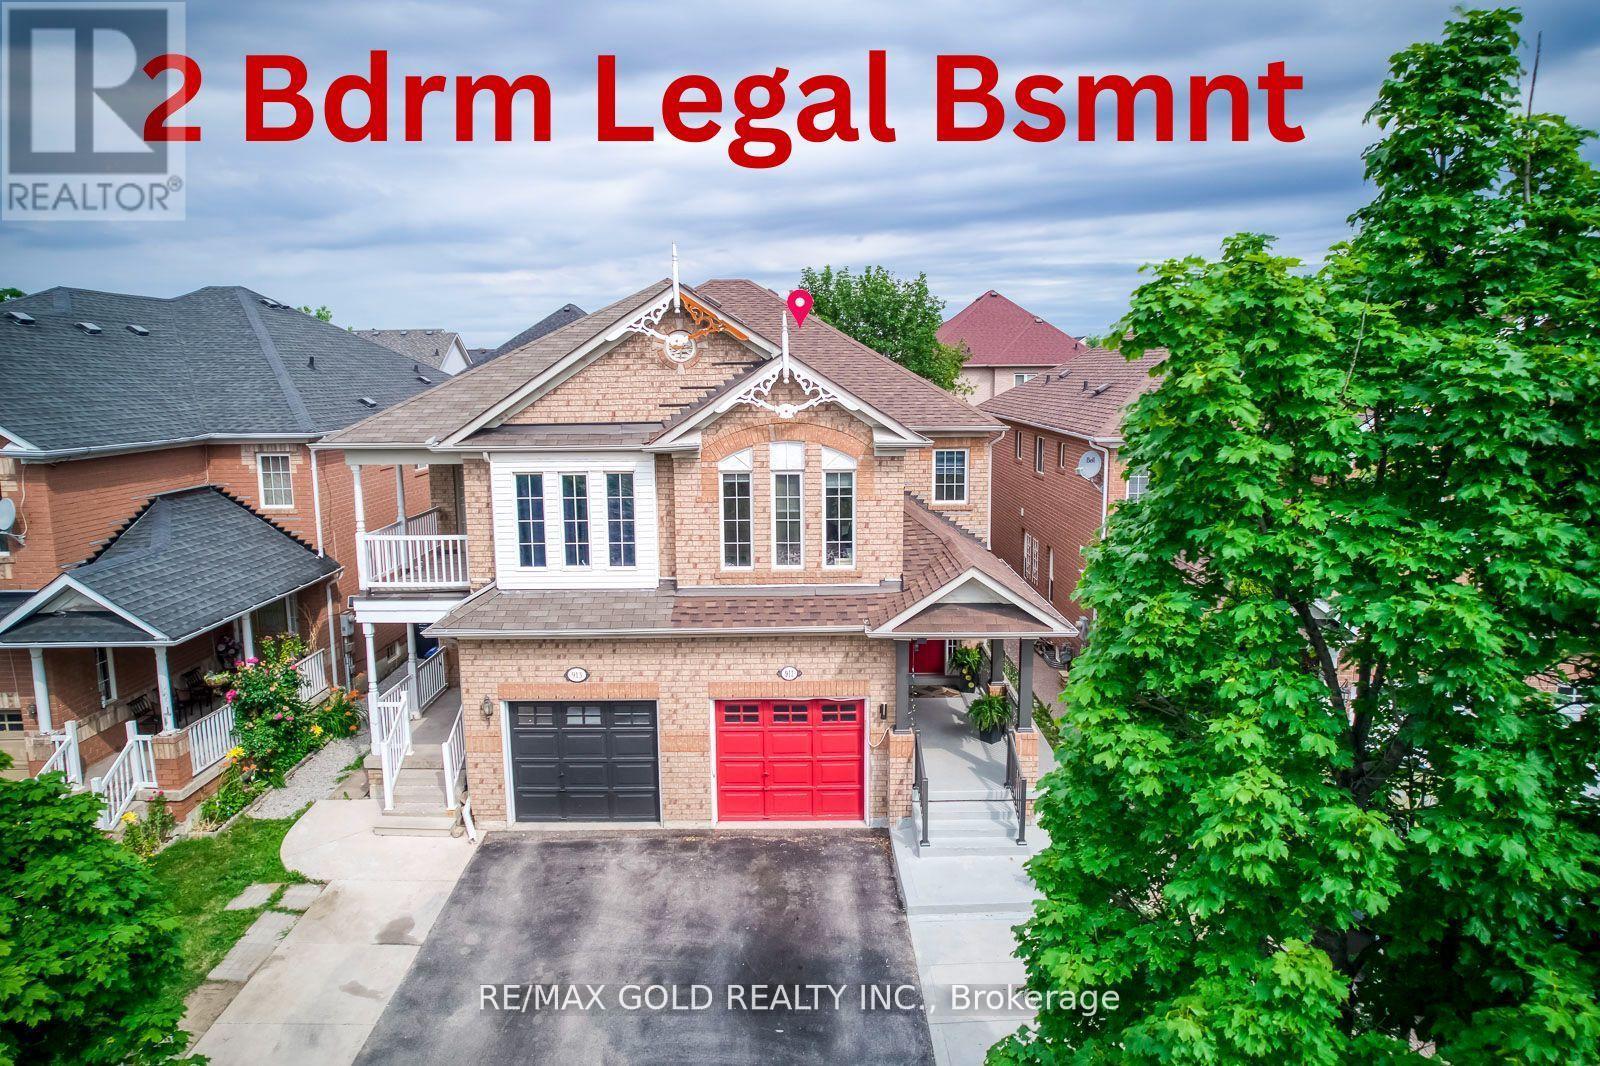
Location! Location! Location! One of the Largest Semi in the Family friendly Neighbourhood of Meadowvale Village, 1870 Sq. Ft + 821 Sq.Ft (2,691 SQ FT Total Living space), 2 Bedroom Legal Basement ( Legal Basement Permit is Attached in the MLS), with Completely separate entrance and separate Laundry. Spend $175K on Upgrades Including Legal Basement, Basement was Leased at $2,300.00 + 30% Utilities,( Vacated in June 2026 ).Now its Vacant. EV Charger in Garage, Extra drive, new stairs railing 2023, Basement stair top roof 15K, According to the Previous Owner Newer Roof 2019, High Eff Furnace 2013. ******** Please click on Virtual Tour to view the Entire Property Including Legal Basement *********** (id:55026)
Toronto, Ontario
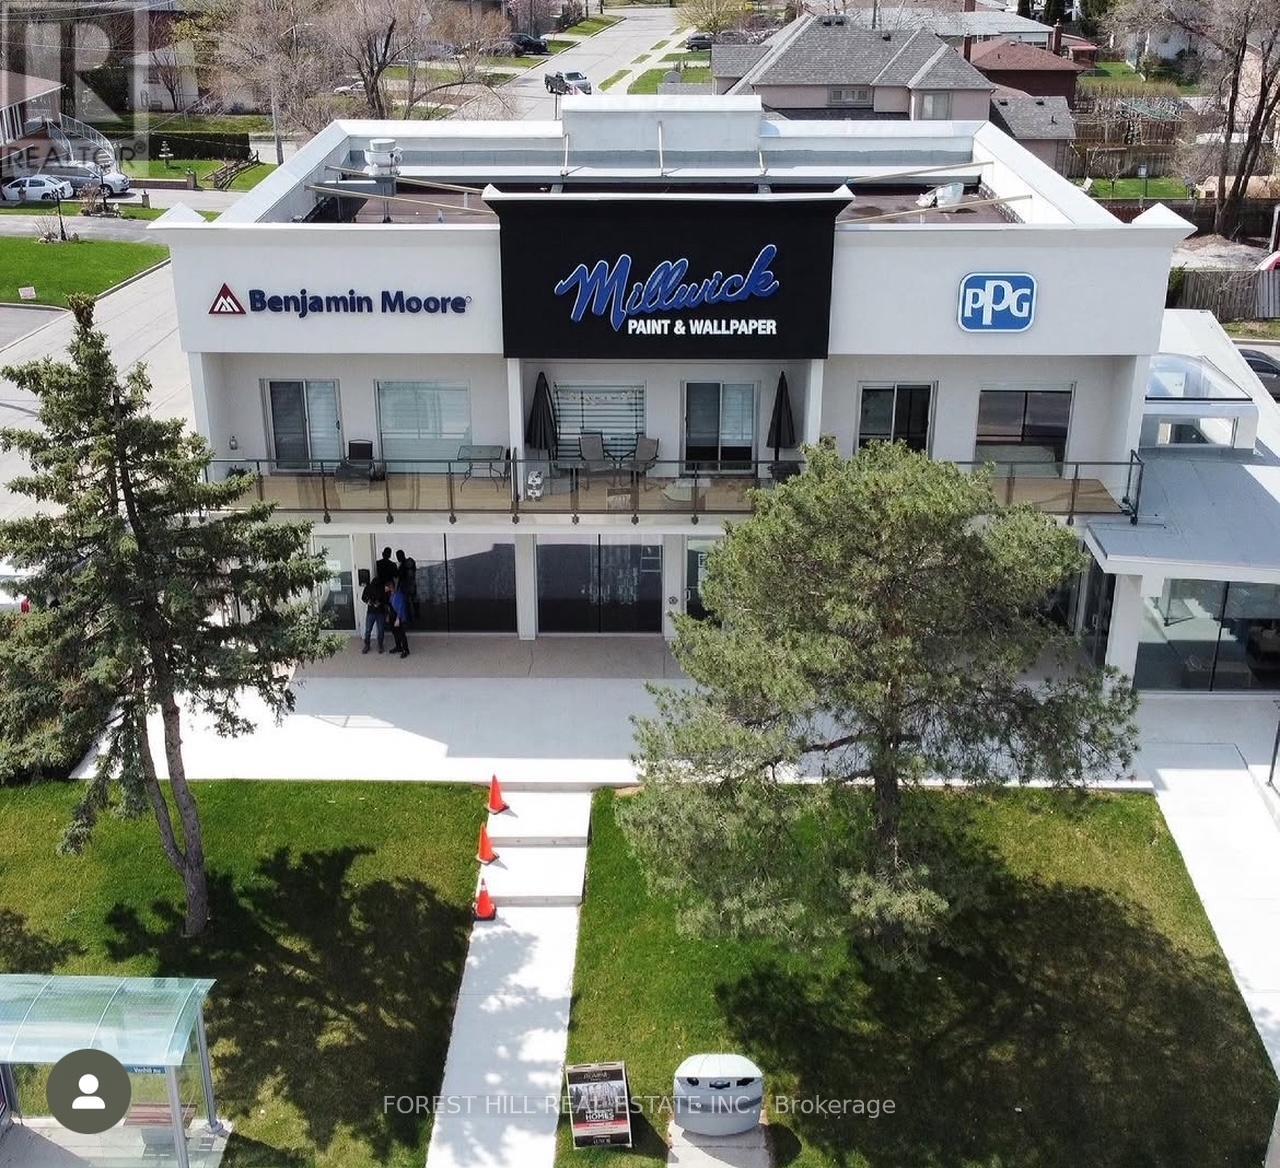
Experience elevated urban living in this approximately 1,000 sq ft luxury apartment situated above the well-known Millwick Paint & Wallpaper retail store. This beautifully designed 2-bedroom, 2-bathroom residence offers an exceptional blend of style, comfort, and convenience. Enjoy a spacious open-concept layout enhanced by large windows and two private balconies that fill the space with natural light. The modern kitchen features stainless steel appliances, stone countertops, and custom cabinetry, while elegant wood flooring, designer lighting, and 9-foot ceilings create a refined and inviting atmosphere throughout. Additional highlights include in-suite laundry, 2 parking spaces, visitor parking, and on-site security cameras for added peace of mind. Ideally located close to shopping, with public transit at your doorstep and quick access to Highways 400 and 407.A rare opportunity to enjoy sophisticated city living in a vibrant and convenient location. Make this exceptional residence your next home. No pets. No smoking. 1 year lease minimum. (id:55026)
Ottawa, Ontario
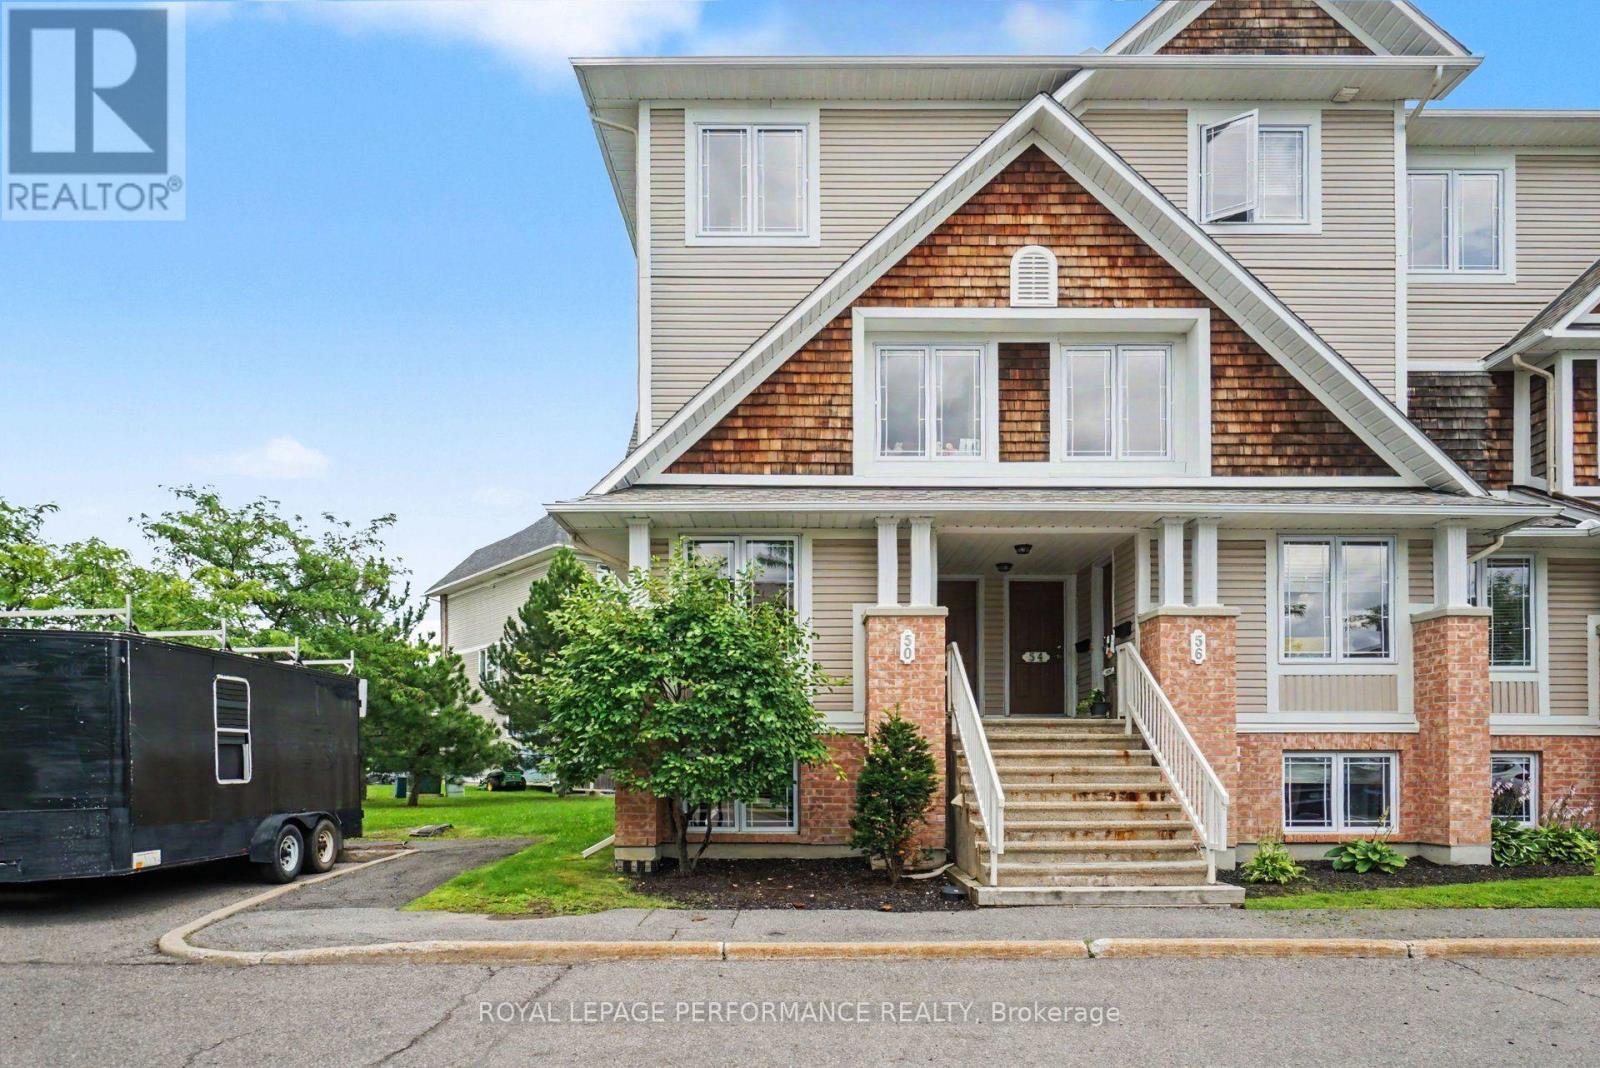
UPGRADED END UNIT WITH 2 PARKING SPOTS IN THE HEART OF AVALON! This bright and inviting 2-bedroom, 2.5-bathroom stacked END UNIT offers a fantastic combination of space, comfort, updates and an unbeatable location! Step inside to a sun-filled, open-concept living and dining area featuring BRAND NEW luxury vinyl flooring (2026), with direct access to the quaint deck and convenient rear entrance. The spacious kitchen offers plenty of cabinetry, stainless steel stove and dishwasher, along with a bright eat-in breakfast area perfect for everyday dining. A convenient powder room completes the main level. BRAND NEW carpet (2026) leads to the lower level, where you'll find TWO spacious bedrooms, EACH WITH ITS OWN PRIVATE 4-PIECE ENSUITE-an ideal layout for couples, roommates, guests or a home office. Both bedrooms offer excellent closet space, plus the convenience of IN-SUITE LAUNDRY with a newer washer and dryer (2021). A standout bonus-TWO PARKING SPOTS! Ideally situated in sought-after Avalon, within walking distance to Sobeys, Shoppers Drug Mart, restaurants, schools, numerous parks and the Aquaview Community Centre, with everyday amenities just minutes away. A great location and PRICED TO SELL-an exceptional opportunity for first-time buyers, downsizers or investors! (id:55026)
Toronto, Ontario
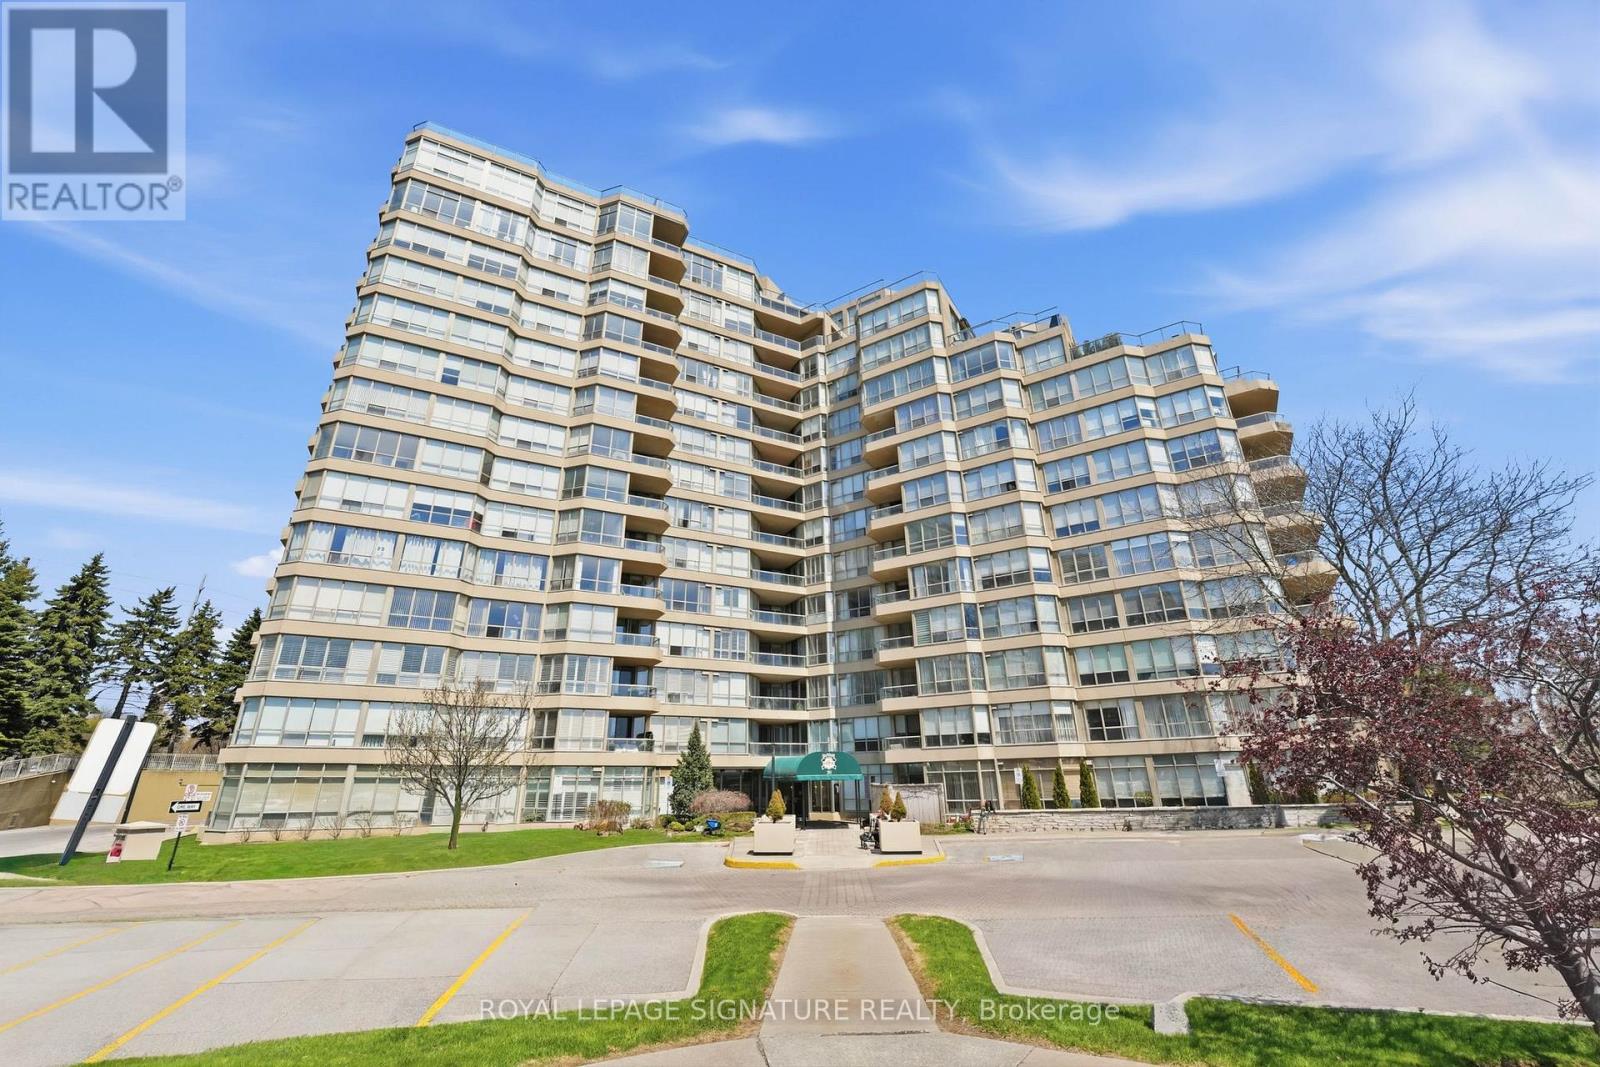
Welcome home to the prestigious Gates of Guildwood! Resort style living in your sought after penthouse unit! Enjoy your bright and spacious home with a thoughtfully planned layout to maximize comfort, function and enjoyment. The flow from the kitchen with breakfast bar to the open concept living / dining areas makes every living space usable! Your beautiful primary bedroom offers a 4pc ensuite and walk out to the balcony. Bonus solarium room to maximize your natural light - offers fantastic "flexible space" to suit your needs (guest room / home office / additional living space). You'll love to spend every evening enjoying the colours of the sunset view! This building is a rare gem, offering a genuine opportunity for community and warmth. It has fantastic physical amenities like tennis courts, pickleball, indoor golf range, putting green, pool, sauna, gym, library, social rooms, guest suites, car wash and more. But the real unique offering of this building is all the social clubs and organized social activity calendars - from aquafit to glee club & euchre..and truly EVERYTHING in-between! Penthouse unit offers unique perks to the owner - XL storage locker & XL end spot parking. Located just minutes from highway 401, Guildwood GO station, Scarborough Bluffs, shops, restaurants, parks and more. ALL UTILITIES INCLUDED! No more juggling monthly bills - your maintenance fees keep life stress-free (heat, hydro, water, A/C..even your cable TV and internet)! If you're looking to simplify your space and upgrade your lifestyle, start packing your bags! (id:55026)

Oshawa, Ontario
Beautiful New Townhome at an amazing location. Part Of The Total Towns By Sundance Homes community. The townhome is the "The Stillwater" model which boasts about 1680 sq ft of living space. 3 bedrooms and 3 washrooms, open concept kitchen, Oak stairs, and rec room on the ground floor make this perfect home for family of any size. Close To Schools, Places Of Worship, Shopping Center, Which Includes Walmart, Home depot, Best Buy, Shoppers Drug Mart, Restaurants. Close To Durham Public Transit And Ontario Tech University And Durham College. (id:55026)
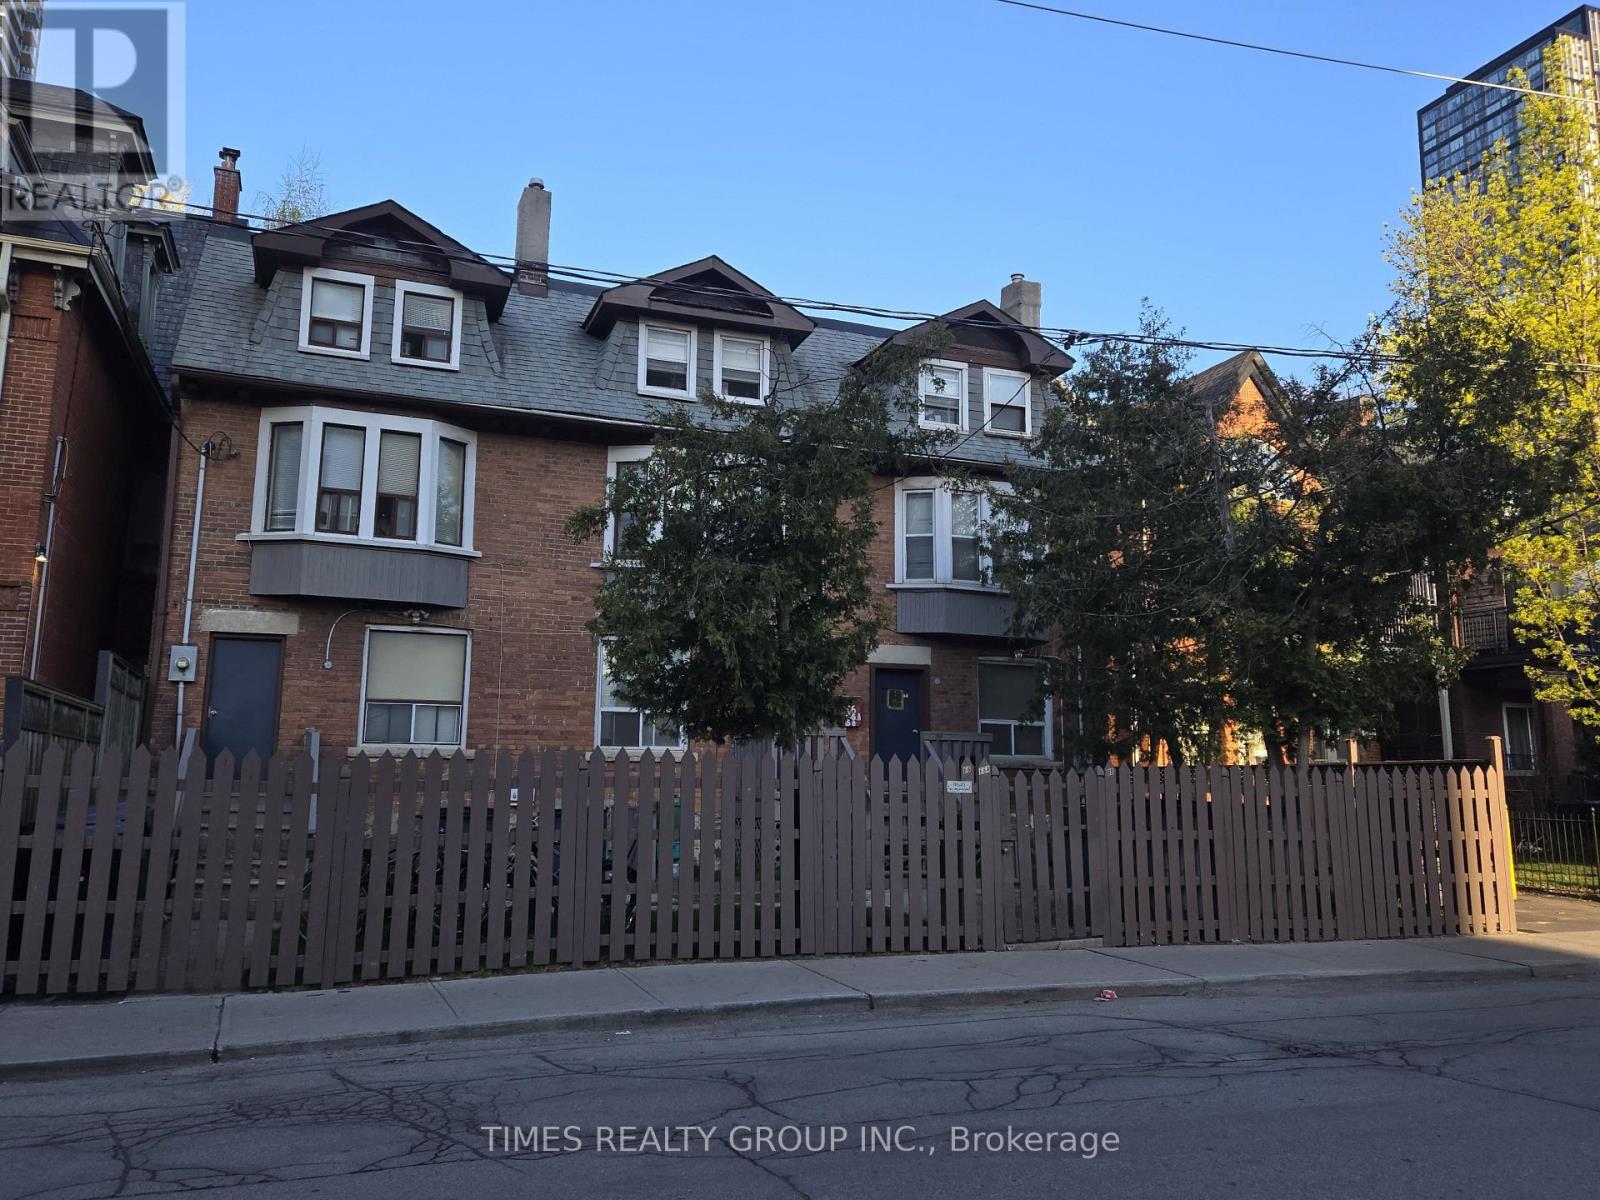
Toronto, Ontario
66, 66A & 68 Pembroke Street | A Very Rare Downtown Toronto Asset. Legally licensed and fully operational multi-residential accommodation property comprising three connected buildings, one single deed, and 39 income-producing accommodations. A rare, turn-key, high-density downtown Toronto portfolio of exceptional scale-an opportunity of this nature has not been offered in over 30 years. Steps from Yonge & Dundas, this strongly tenanted complex delivers immediate cash flow from a stable, low-turnover base of university students and young professionals. Select accommodations feature private 4-piece bathrooms, while some rooms include a dedicated in-suite hot-and-cold-water sink. Shared kitchens and washrooms serve the remaining accommodations. An on-site live-in housekeeper supports the day-to-day operation, tenant comfort, and orderly management of the property. Additional highlights include parking for three vehicles at the rear, exceptional access to transit and major universities, and a substantial downtown land holding in one of Toronto's most coveted locations-offering significant long-term appreciation and future redevelopment potential. (id:55026)
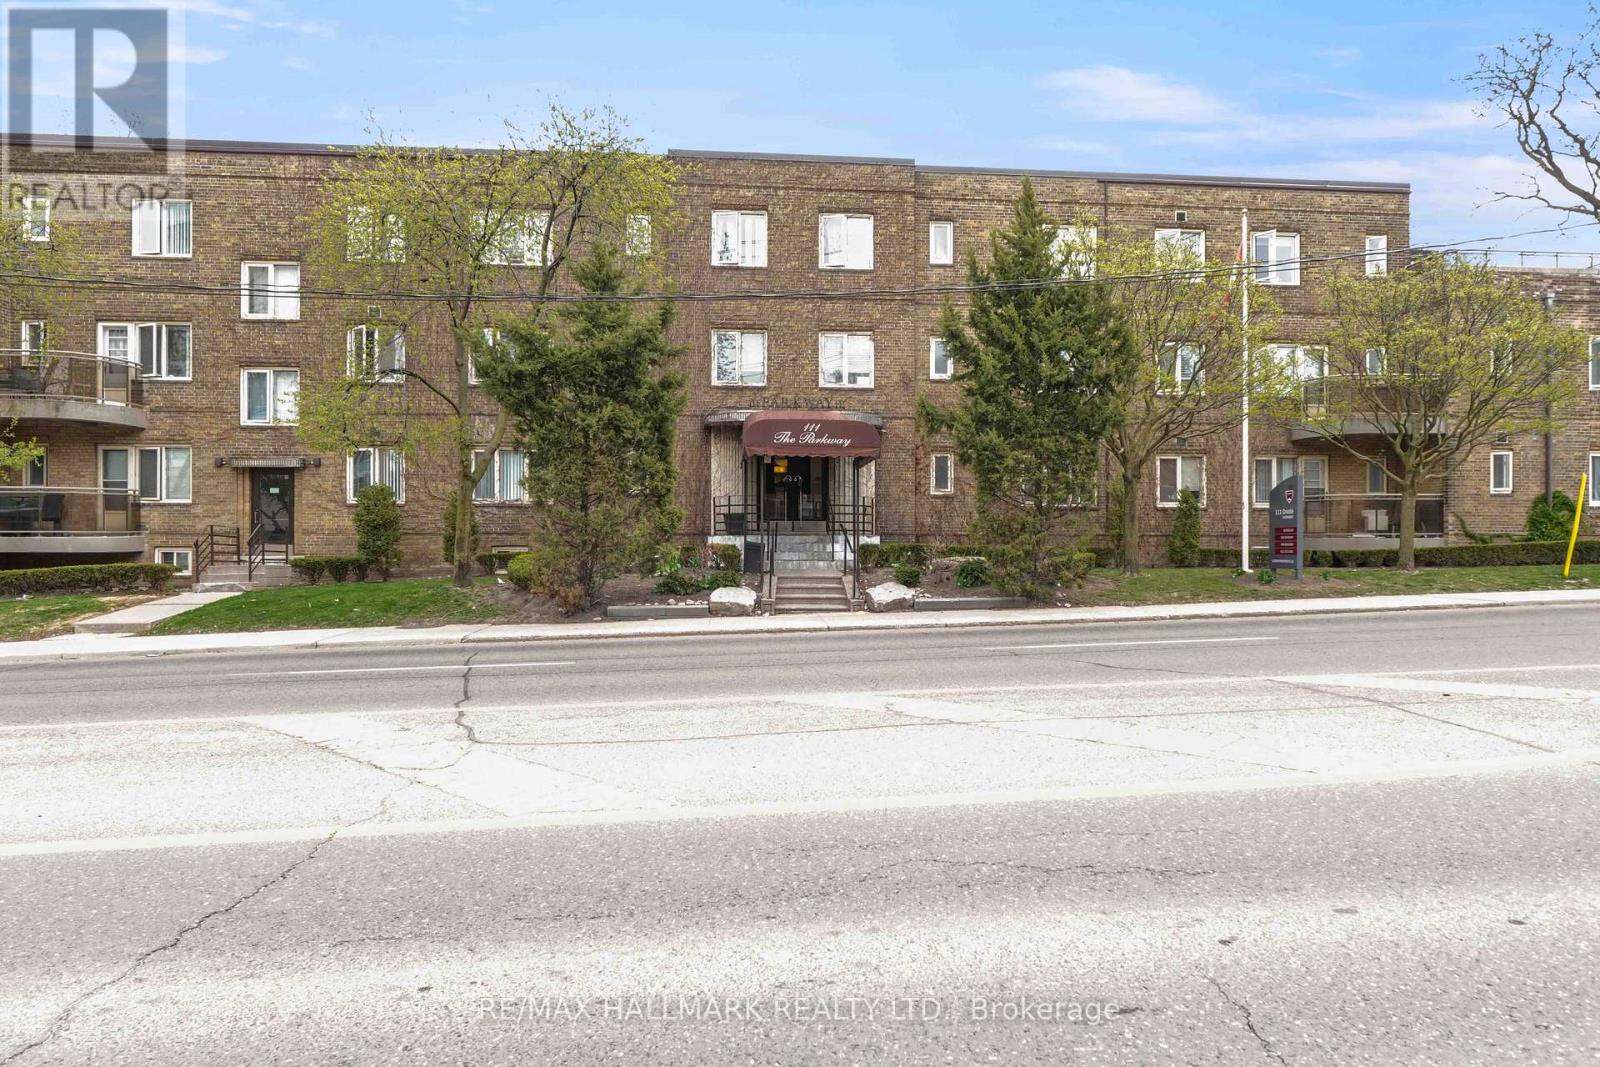
Toronto, Ontario
Welcome to Unit 202 at 111 Oriole Parkway, a beautifully updated one-bedroom suite in an intimate boutique building in the heart of Midtown. This spacious residence offers a generous, well-designed layout with an abundance of natural light and stylish contemporary finishes throughout. The recently renovated kitchen features modern cabinetry, a dishwasher, and sleek finishes, while the refreshed bathroom adds to the home's move-in-ready appeal. The kitchen area features a den which could be used as a dining room or workspace. Step out onto your private balcony, conveniently accessed from the bedroom, and enjoy a peaceful outdoor retreat. Ideally located just steps from Davisville Station, Yonge Street, local shops, cafés, restaurants, and nearby parks, this exceptional home combines comfort, style, and unbeatable convenience in one of Toronto's most sought-after neighbourhoods. Underground parking available for $150/month. (id:55026)
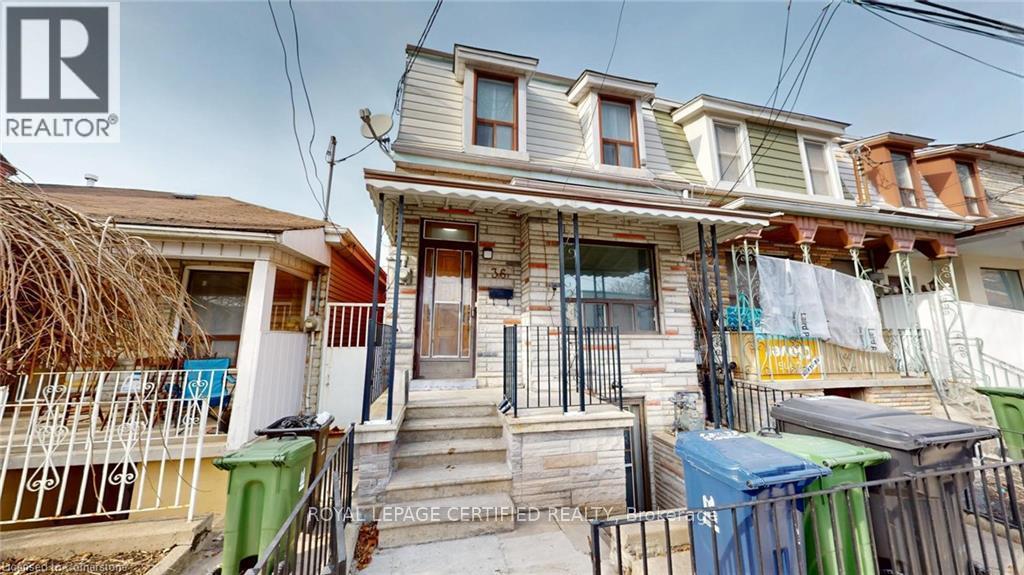
Toronto, Ontario
Here's Your Chance To Own A Rustic Piece Of History In King West! This Charming Home Boasts A Sun-Filled & Liveable Layout With A Functional Floorplan. 4-Bedrooms Can Easily Fit Queen-Sized Beds, No Wasted Space. Endless Options For Investors & Families - Renovate, Zone & Build Ground Up, Furnished Room Rentals, or Move Right In! Basement Has 4-Piece Ensuite & 3-Separate Walk-Up Entrances, Can Be Converted To An In-Law Or Guest Suite. Unbeatable Location - Ideal For Pedestrian, Cyclists, Drivers, & Transit Users. Minutes From TTC, Shopping, Restaurants, Gyms, Cafes, Gardiner/DVP, Schools, Banks, Parks, Liberty Village, Financial District & More. Street Parking Available. House Being Sold In "As-Is" Condition. (id:55026)
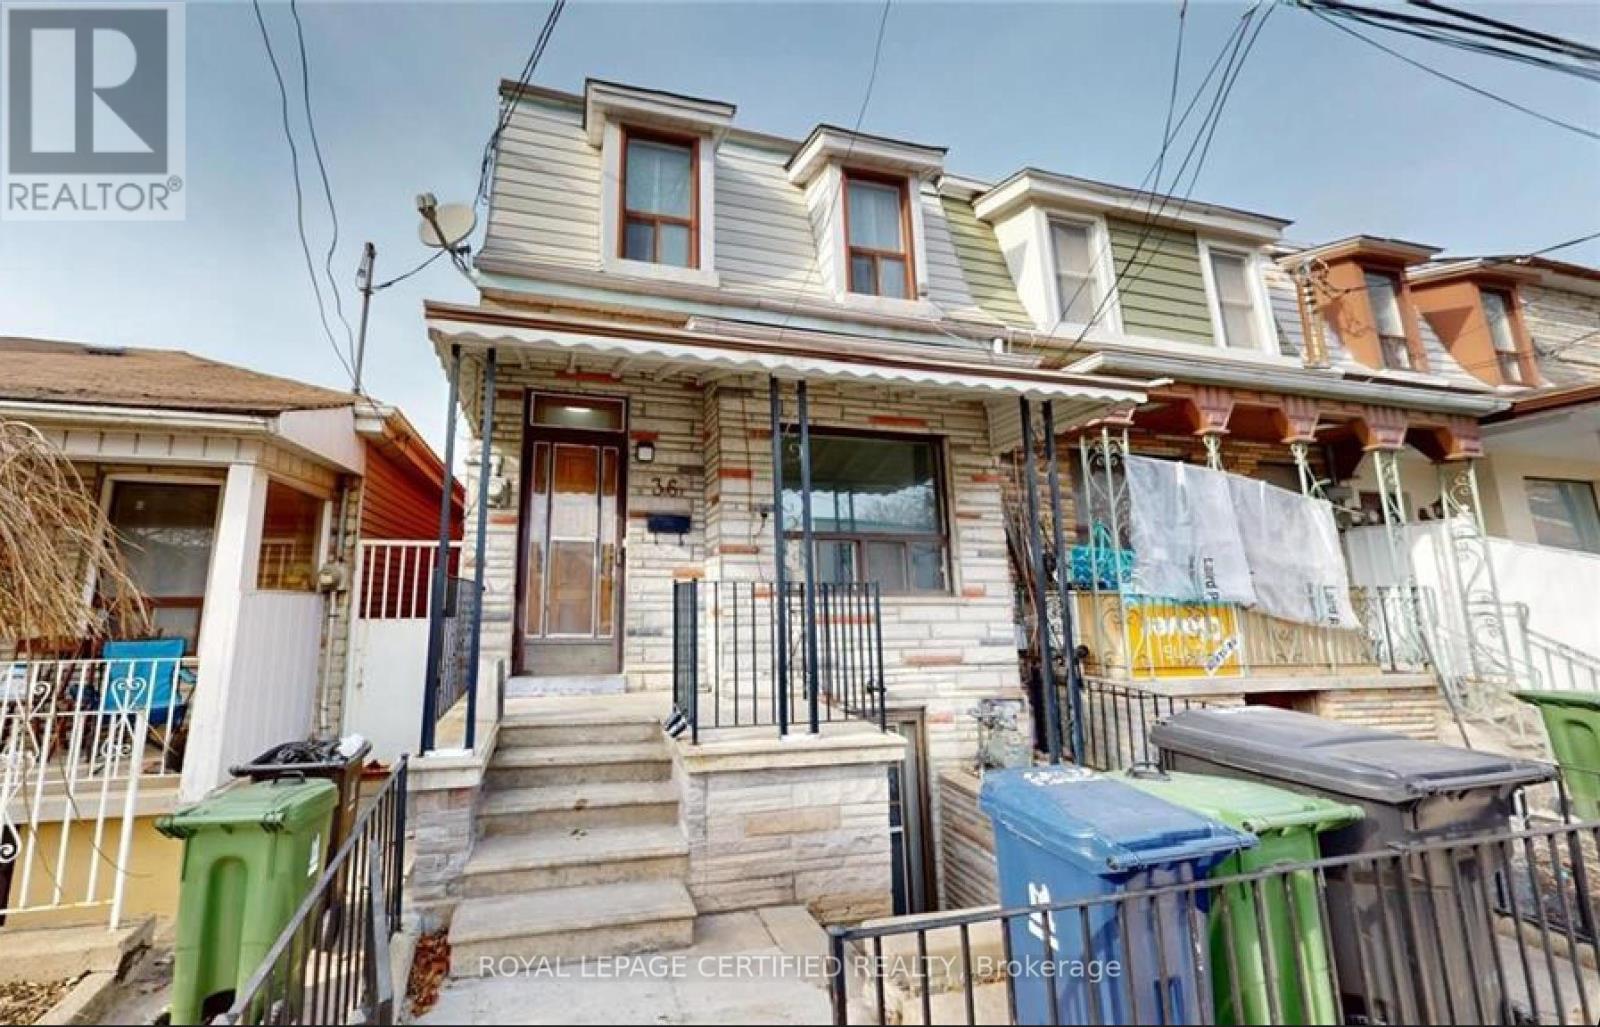
Toronto, Ontario
Charming 4 - Bedroom Home Nestled In King WestnAvailable For Short Term Lease! Great Layout With A Functional Floorplan, Large Bedrooms Can Accommodate Queen Sized Beds, No Wasted Space. Unbeatable Location. Ideal For Pedestrians, Cyclists, Drivers, & Transit Users. Minutes From TTC, Shopping, Restaurants, Gyms, Cafes, Gardiner/DVP, Schools, Banks, Parks, Liberty Village, Financial District & More. Street Parking Available, Basement Not Included, Tenants Responsible For All Utilities. House Is Listed For Sale. (id:55026)
Toronto, Ontario
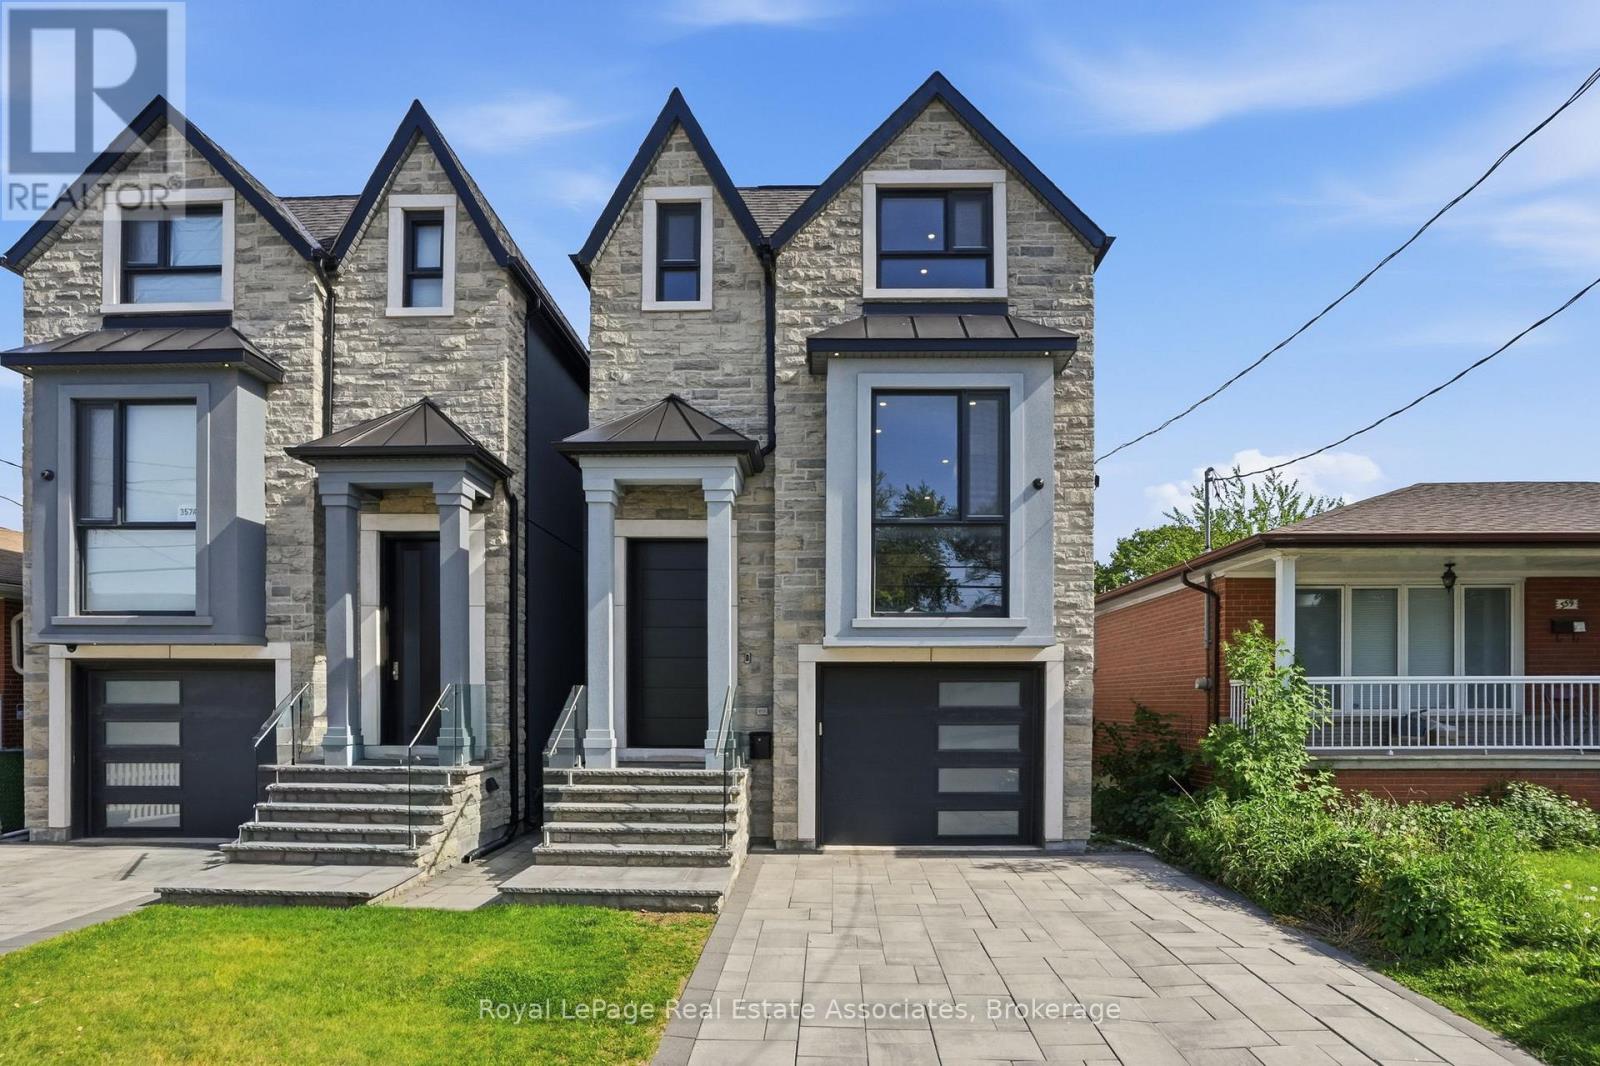
Experience exceptional custom-built luxury where every detail has been thoughtfully designed & expertly crafted. Featuring premium imported Italian windows, custom Italian cabinetry, Italian quartz surfaces, Italian bathroom vanities & custom Italian interior doors with premium hardware, flush-mount hinges & magnetic latch systems, this home showcases quality at every turn. The stunning open-concept main floor is highlighted by soaring ceilings, contemporary finishes & an impressive chef-inspired kitchen complete with a Bertazzoni gas range & premium Miele appliances.Offering 5 spacious bedrooms & 4 beautifully appointed bathrooms, the home blends elegance with everyday functionality. Enjoy integrated speakers & a smart security system, upper-level laundry & a luxurious primary retreat featuring a spa-inspired 5-piece ensuite with a steam shower & soaker tub.The fully finished lower level offers 13-ft ceilings in the bedroom, 11-ft ceilings in the main living area, in-floor heating throughout, a wet bar & a floor-to-ceiling walkout to the south-facing backyard. Designed to maximize natural light & openness, this bright, spacious & versatile space is ideal for an in-law or nanny suite.Outdoor living is equally impressive with a fully fenced backyard, oversized patio & upper-level deck, creating the perfect setting for entertaining family & friends. The property also offers parking for 4 vehicles.Situated in 1 of the area's most desirable lakeside communities, this exceptional residence offers the perfect balance of luxury & convenience, just minutes from downtown & the airport. Enjoy walking access to local favourites, village amenities, transit & waterfront attractions. This is a rare opportunity to own a truly remarkable home in a sought-after family-friendly neighbourhood. (id:55026)
Guelph, Ontario
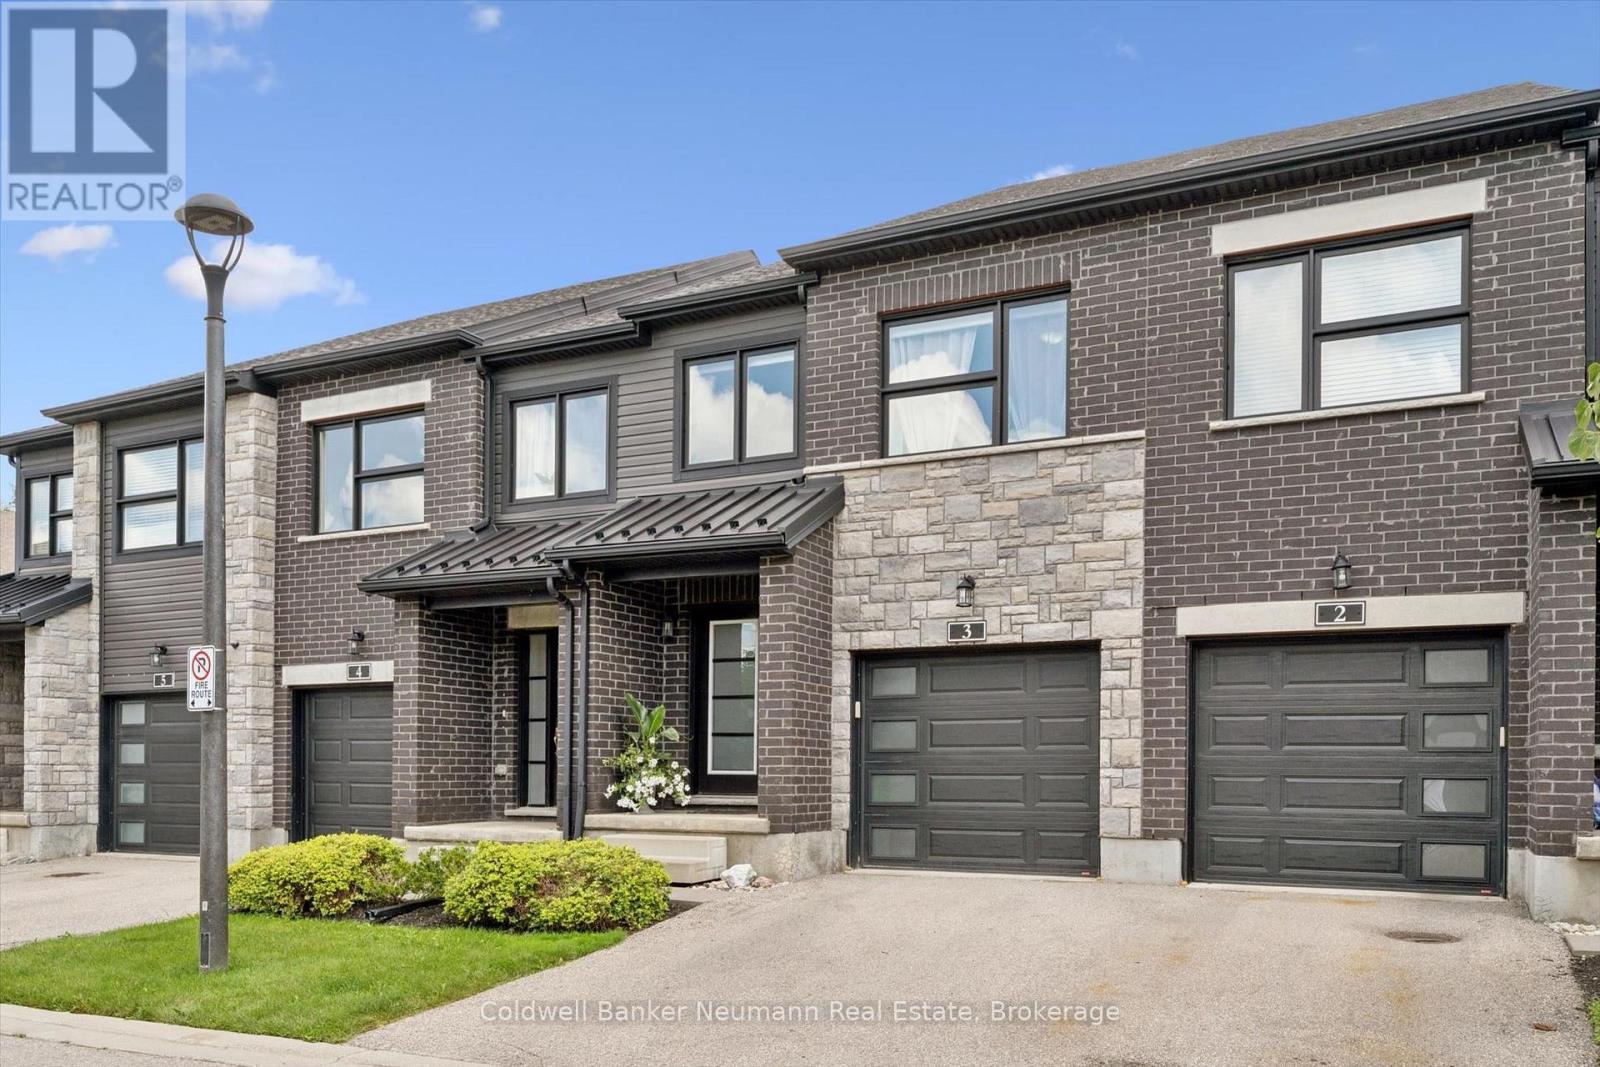
Welcome to this wonderful south-end townhome backing onto open fields, offering a peaceful setting and beautiful views right from your own backyard! The bright, open-concept main floor features a spacious kitchen with granite countertops, centre island, newer appliances and a pantry for plenty of extra storage. Rich hardwood flooring flows through the dining and living areas, where sliding doors open to a private patio overlooking the cornfields beyond-a lovely spot to relax, dine outdoors and enjoy the changing seasons. Upstairs is also all hardwood, & the generous primary bedroom offers its own ensuite and double closets. Two additional bedrooms, a full main bathroom and convenient second-floor laundry complete this level. The finished basement provides even more living space, with a large window bringing in plenty of natural light, ideal for a rec room, home office, gym or guest space. The beautiful 3 piece bathroom finishes it off. A single-car garage plus driveway parking provides space for two vehicles. The snow removal includes your driveway and walkway, so no need for any worries there. Pets are permitted, and with a fantastic south-end location steps to everything, great living space and those hard-to-find open views out back, this is a townhome you won't want to miss! (id:55026)
Hamilton, Ontario
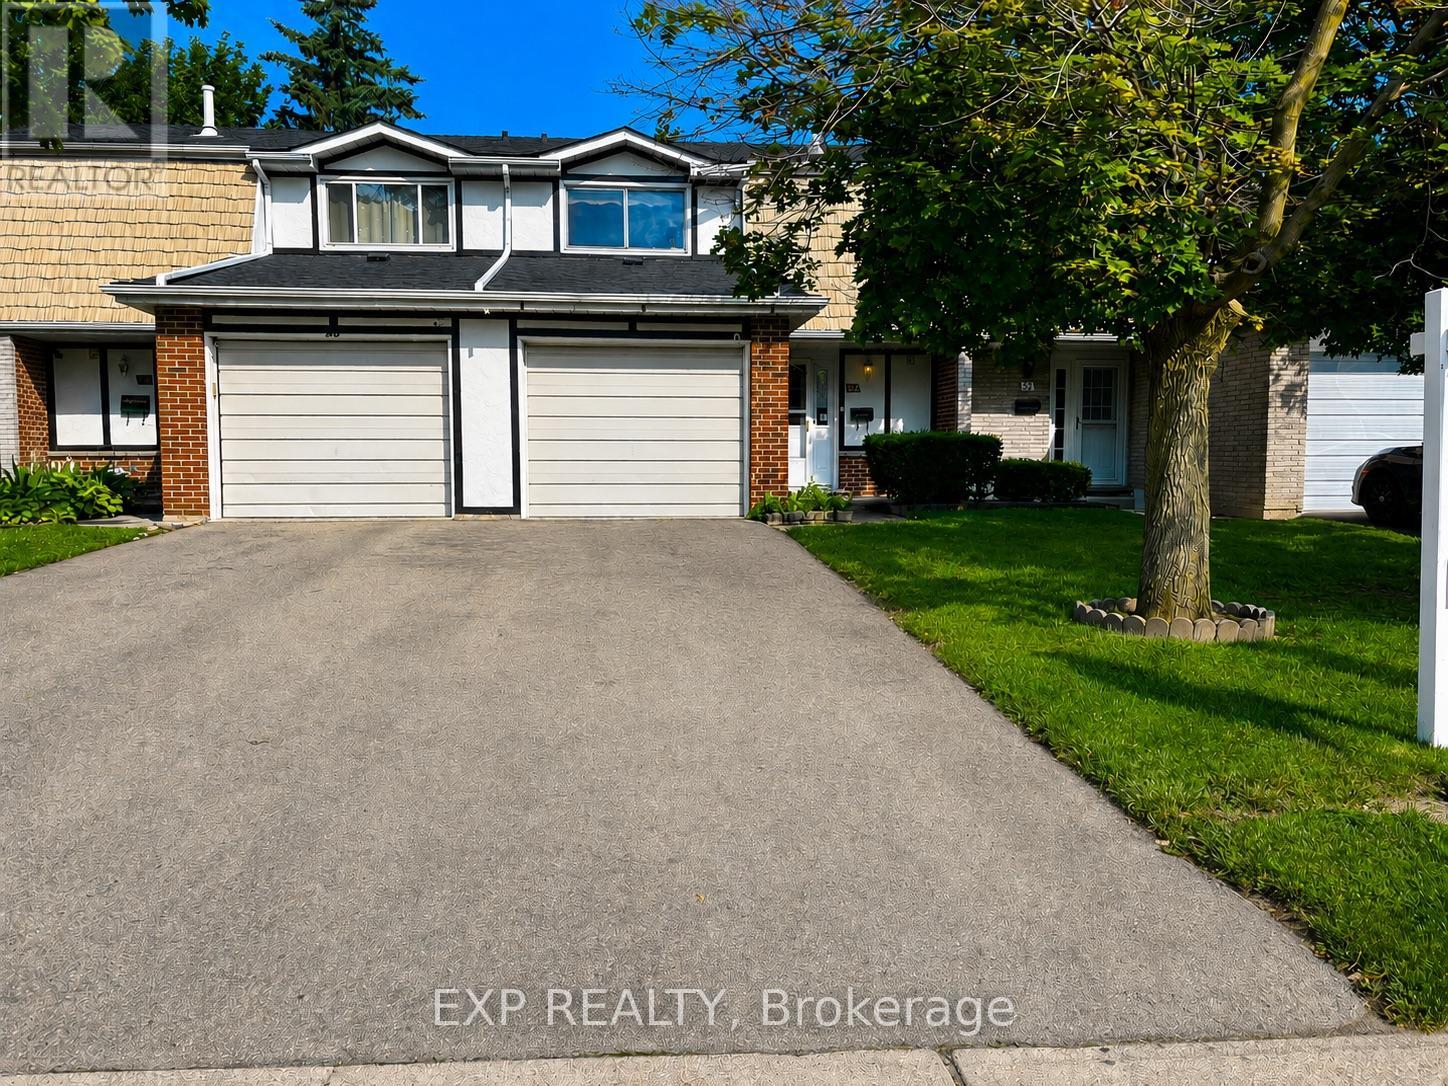
Situated in a family-friendly neighbourhood, this home is conveniently located just a short walk to Sir Wilfrid Laurier School and Recreation Centre, with parks, shopping, public transit, and easy highway access all nearby. Inside, the home offers a functional layout featuring 3 bedrooms, 1 full and 1 half bathroom, and a finished basement complete with a laundry area.While the property would benefit from updates and improvements, it presents an excellent opportunity for first-time buyers, renovators, or investors looking to add value in a desirable location. The property is being sold in "as is, where is" condition. (id:55026)
Ottawa, Ontario
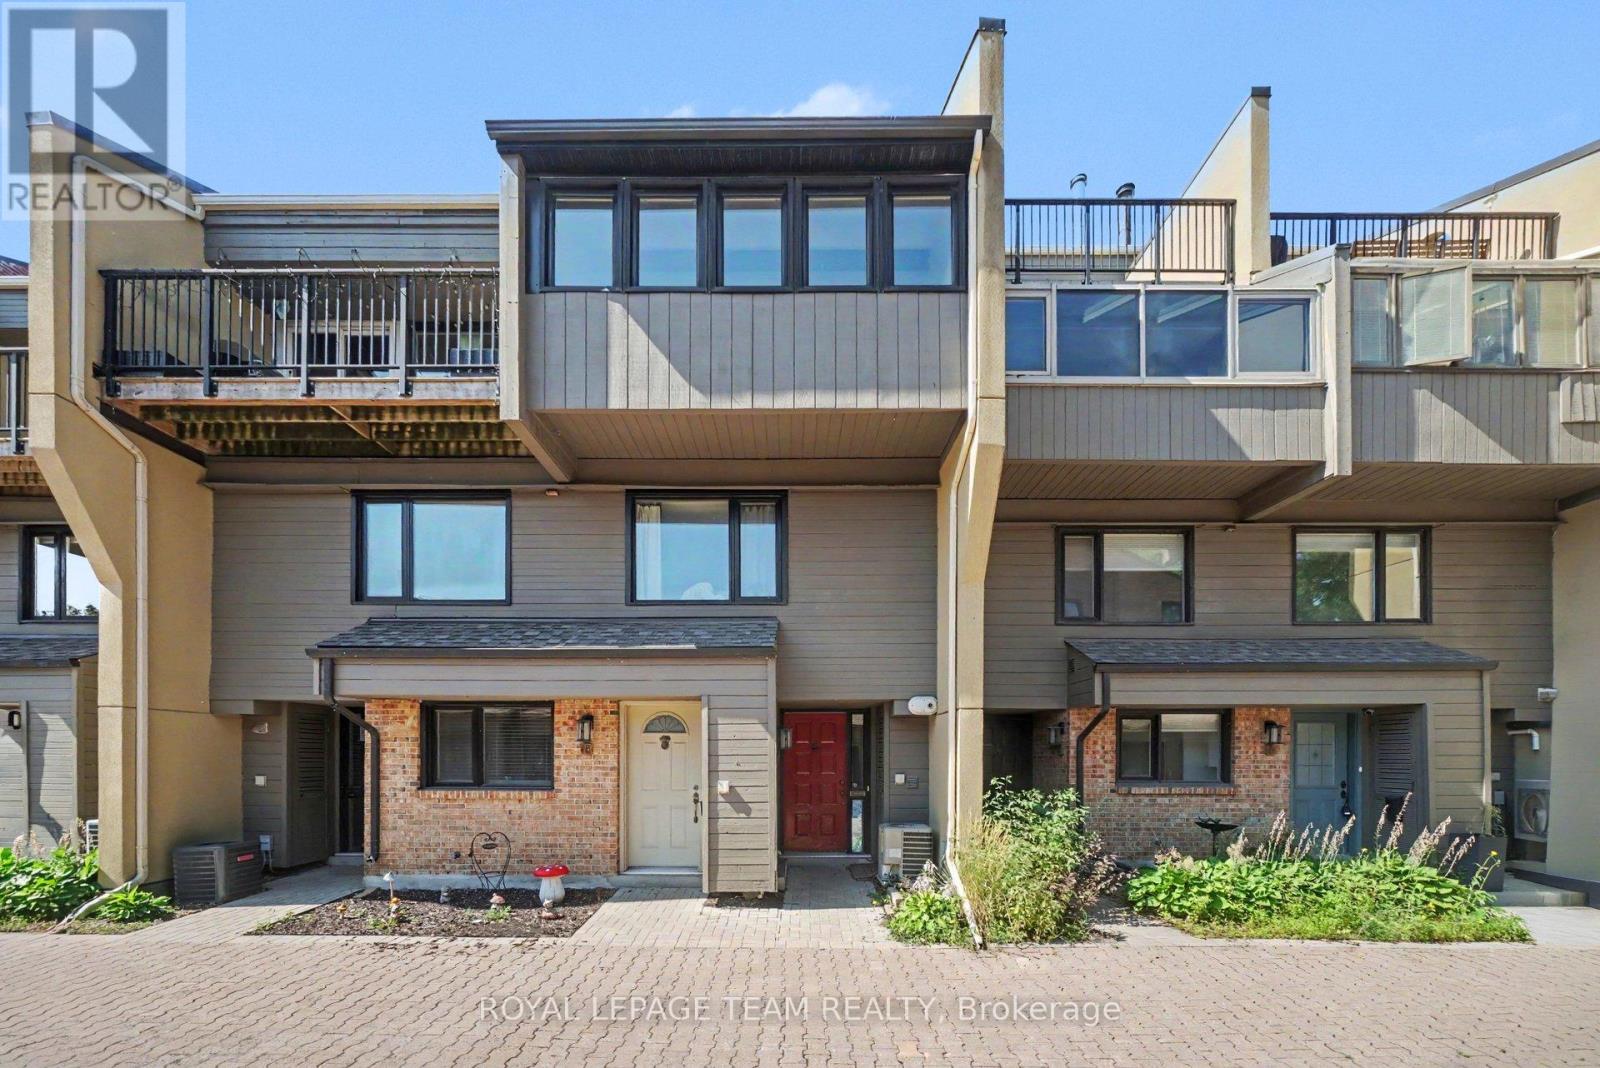
Tucked away in a peaceful Lowertown enclave, this unique and spacious 1-bedroom, 1.5-bathroom with separate den/sun room condo townhome offers the perfect blend of character, comfort and downtown convenience. The multi-level, open-concept layout is filled with natural light and features soaring cathedral ceilings, a skylight and beautiful hardwood floors, creating an airy and distinctive living space. The main level offers a well-appointed kitchen and dedicated dining area flowing into a bright and inviting living room with a charming sunroom - an ideal spot for morning coffee, reading or simply enjoying the natural light. Upstairs, the loft-style primary suite provides a spacious and private retreat complete with its own ensuite bathroom. A large covered garage is conveniently located directly outside the front door, offering both secure parking and exceptional storage - an especially rare convenience in the heart of the city. Step outside and you're moments from the ByWard Market, Parliament Hill, Global Affairs, Bordeleau Park and the Rideau River, with restaurants, cafés, culture and recreation all close by. With the river so nearby, it's also an awesome location for those who enjoy kayaking, paddle boarding and making the most of Ottawa's waterfront. A truly special opportunity to enjoy the vibrancy of downtown while coming home to your own quiet corner of the city. (id:55026)
Toronto, Ontario
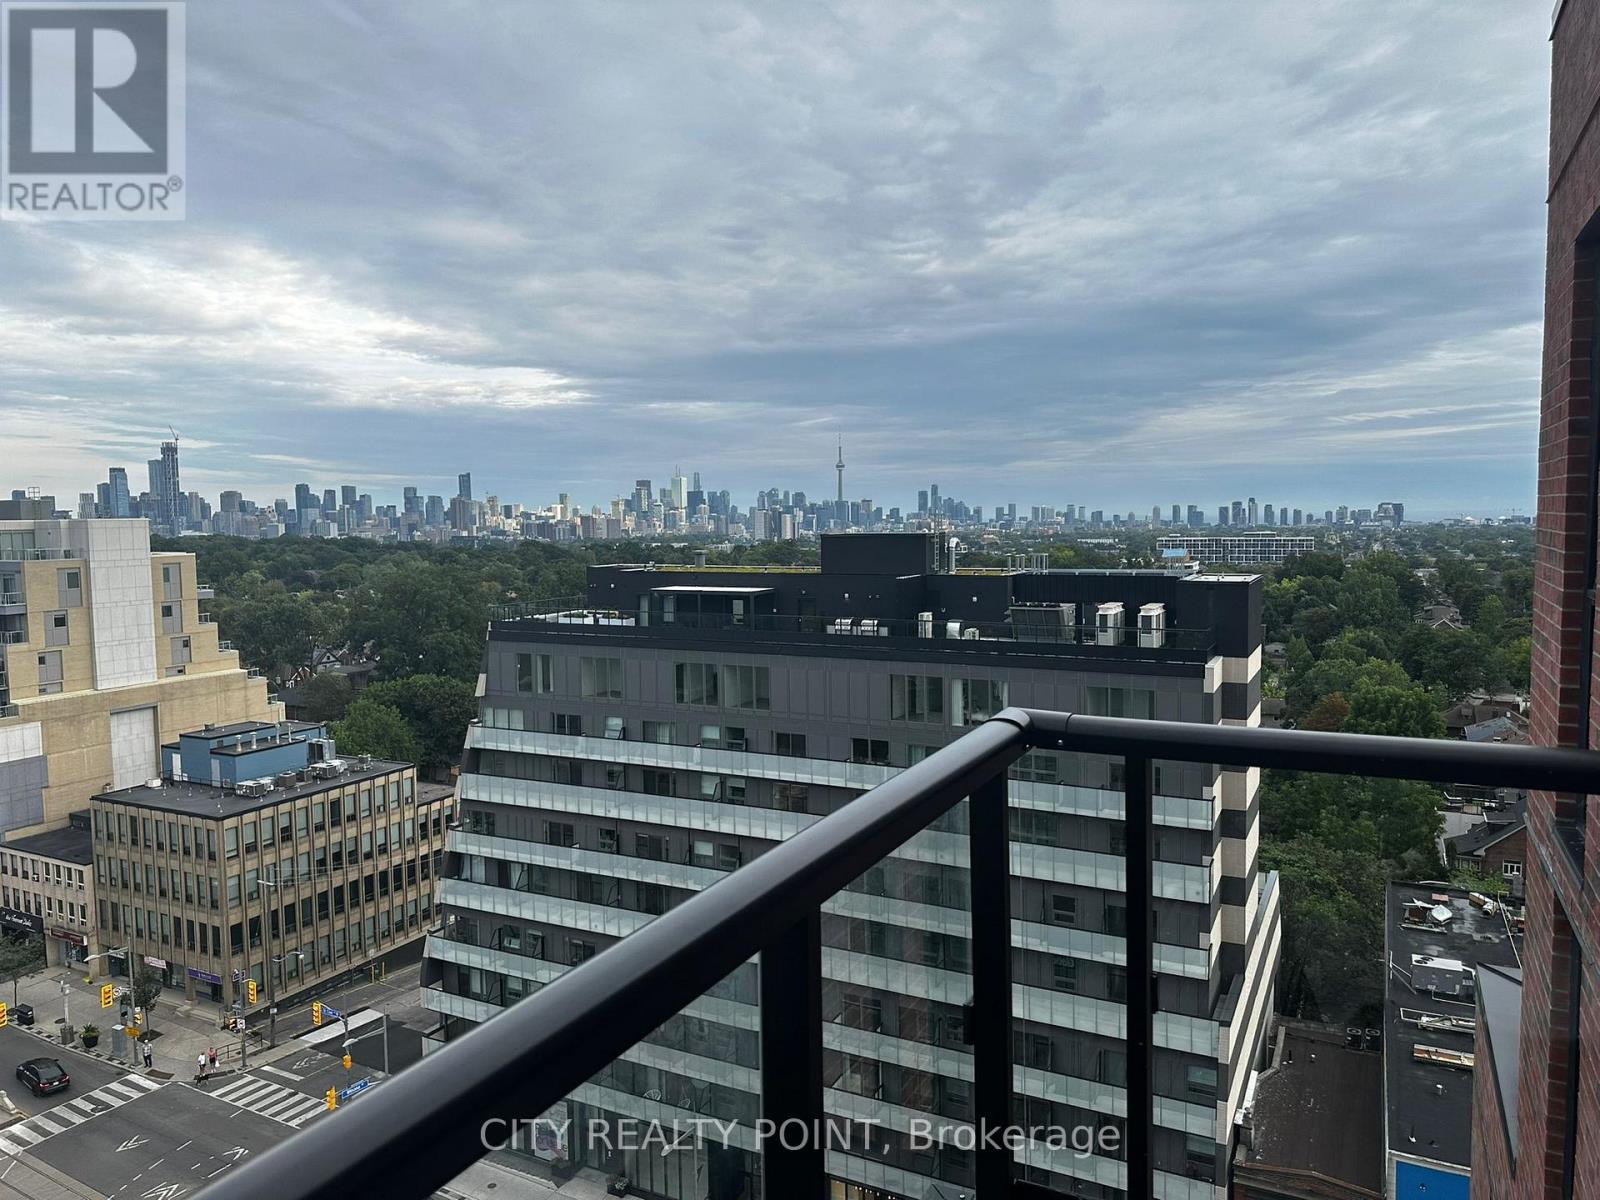
2 Bedroom 2 Bathroom Penthouse with spectacular skyline views of the CN Tower in the coveted St. Clair West neighbourhood. On of the very few units in the building with Unobstructed Skyline views. A perfect place to call home. Walk to the famous St. Clair West restraints & local shopping. Minutes to downtown on public transit and close to 401. Amenities include a lounge, rooftop terrace, fitness centre & temperature controlled wine cellar & co-working space. Floor to ceiling windows with window treatments, B/I refrigerator, dishwasher, cooktop, B/I microwave & Island. Ensuite washer & dryer & terrace gas line for BBQ. Parking & Locker Included (id:55026)
Toronto, Ontario
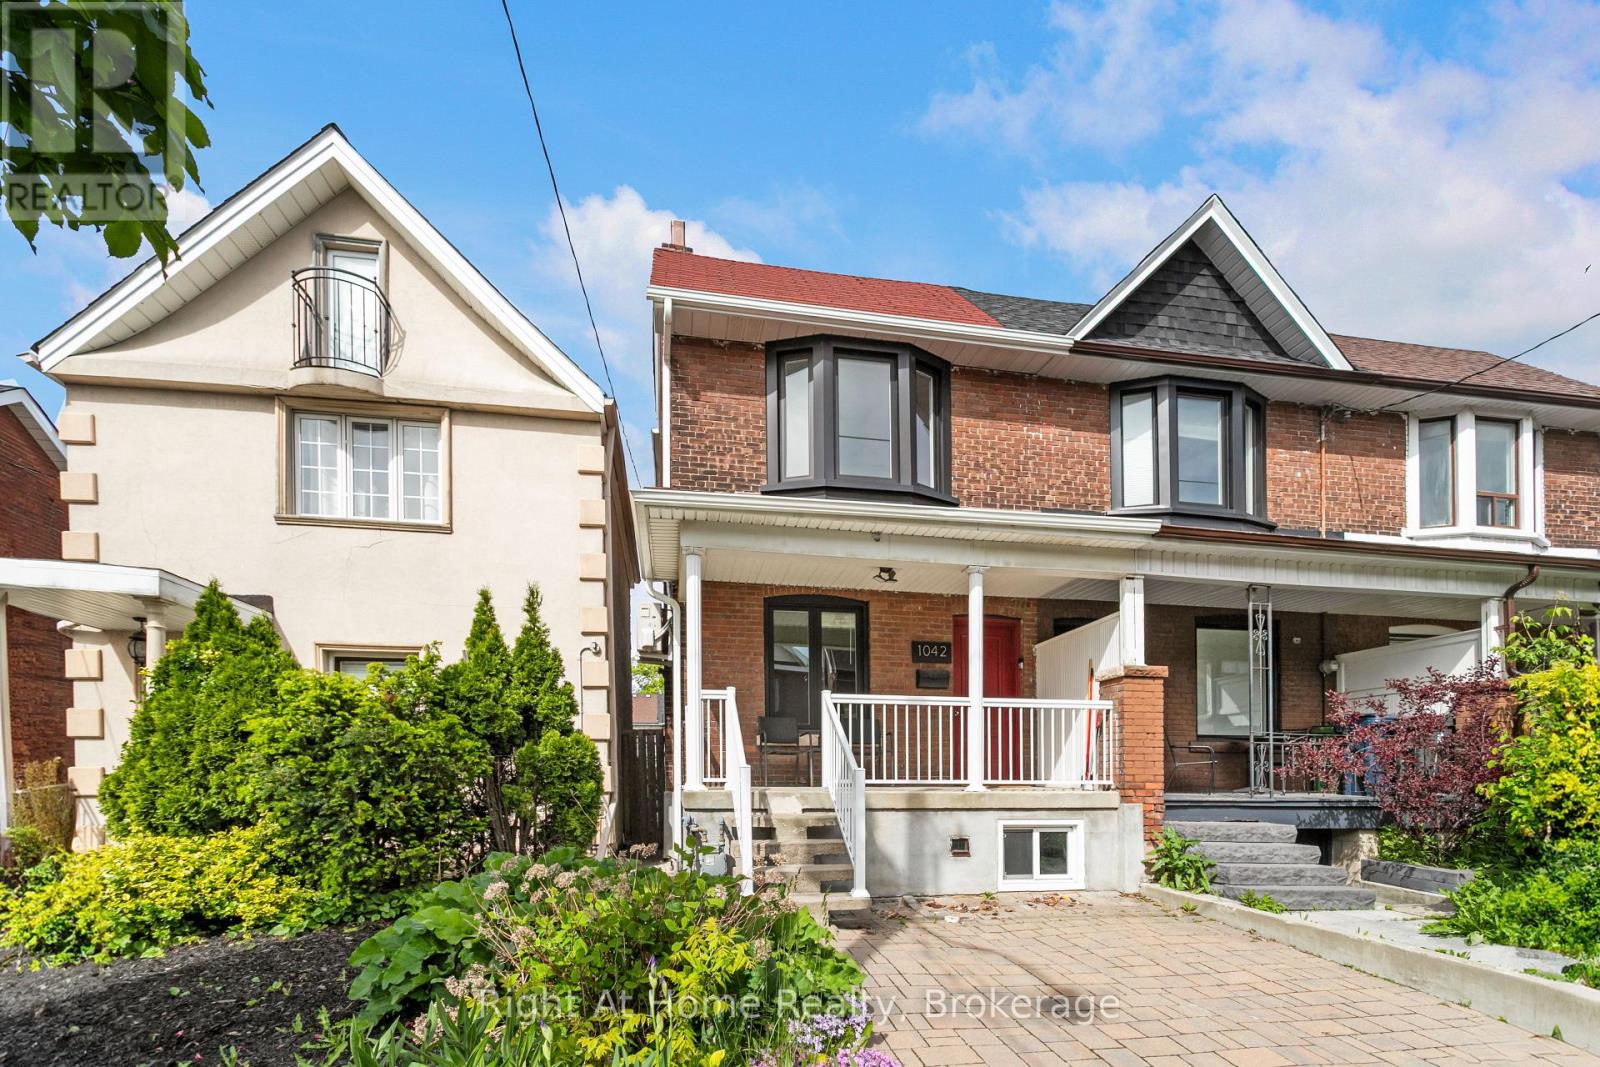
Spacious Bachelor Apartment Available October 1, 2026. Enjoy comfort and convenience in this newly renovated bachelor apartment located in a quiet, well maintained home. Features include: Private entrance, stainless steel appliances, including a dishwasher and built in microwave. In unit washer/dryer for your convenience. Modern touches like pot lights throughout, custom cabinets and closet space. Central Air to keep you comfortable. Situated just south of the St Clair Avenue West in a vibrant neighborhood. Steps from bakeries, restaurants, markets and other local amenities. Easy access to TTC transit on St. Clair, Lansdowne, and Dufferin Street. Only 5 minutes to the subway for easy commuting. Pictures are taken before previous tenant. (id:55026)
Hamilton, Ontario
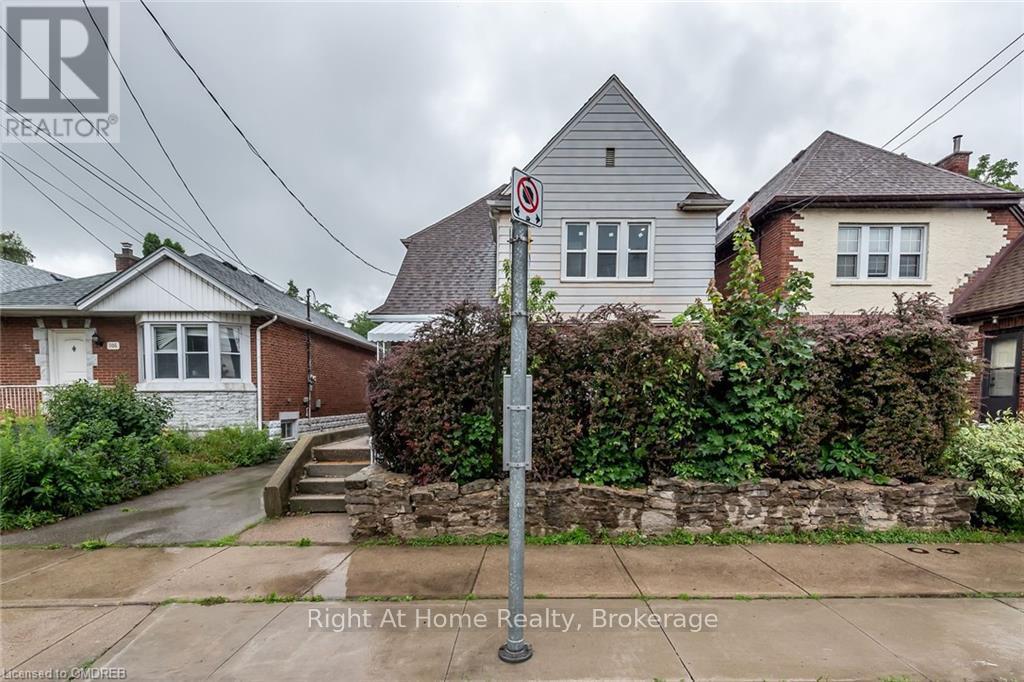
Students/Professionals - Large Private Room Near McMaster! One large bedroom available in a well-maintained 3-bedroom upper unit of a duplex on Longwood Rd S. Existing occupants are female students, providing a quiet, study-focused shared environment. Shared kitchen, bathroom, living/dining areas and in-unit laundry. Updated unit with modern finishes and newer heating & cooling systems. Walk to McMaster University/Hospital and close to McMaster Innovation Park. Bus stop directly in front. Easy Hwy 403 access and minutes to shopping, restaurants, cafés and amenities. Excellent shared accommodation for a student or professional. (id:55026)
Waterloo, Ontario
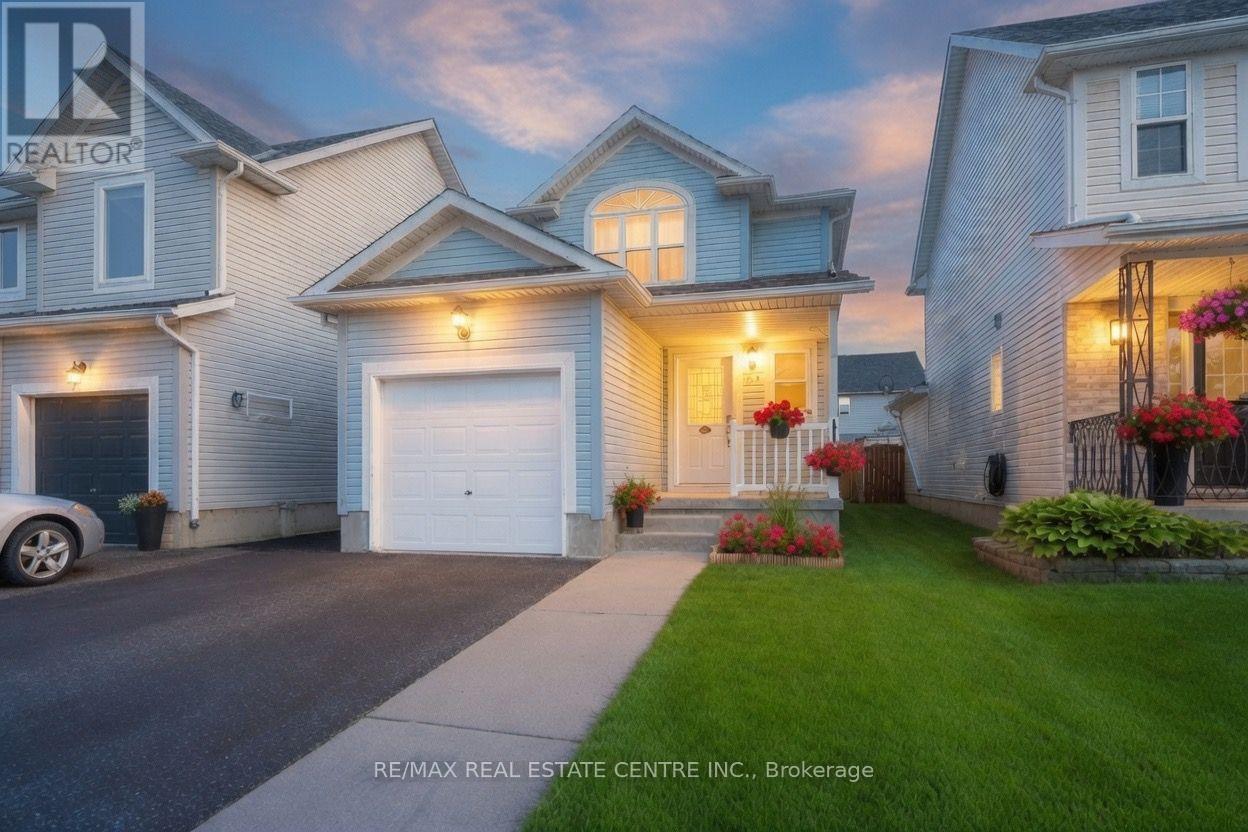
765 Angler Way, Waterloo is a spacious 3-bedroom, 2.5-bathroom home offering 1,437 sq ft above grade plus a finished basement. Located in one of north Waterloo's most highly sought-after family neighbourhoods on a quiet dead-end street, this property offers privacy, safety for children, and a true sense of community. The main floor includes a convenient 2-piece powder room, while the second level features three good-sized bedrooms and a 4-piece bathroom. The finished basement provides flexible living space with a basic rec room and 3-piece bathroom. Outside, enjoy the large back patio ideal for BBQs and relaxing in the private yard. With excellent access to top schools, parks, and amenities, this home is perfect for families looking to put down roots in a desirable location. (id:55026)
Hamilton, Ontario
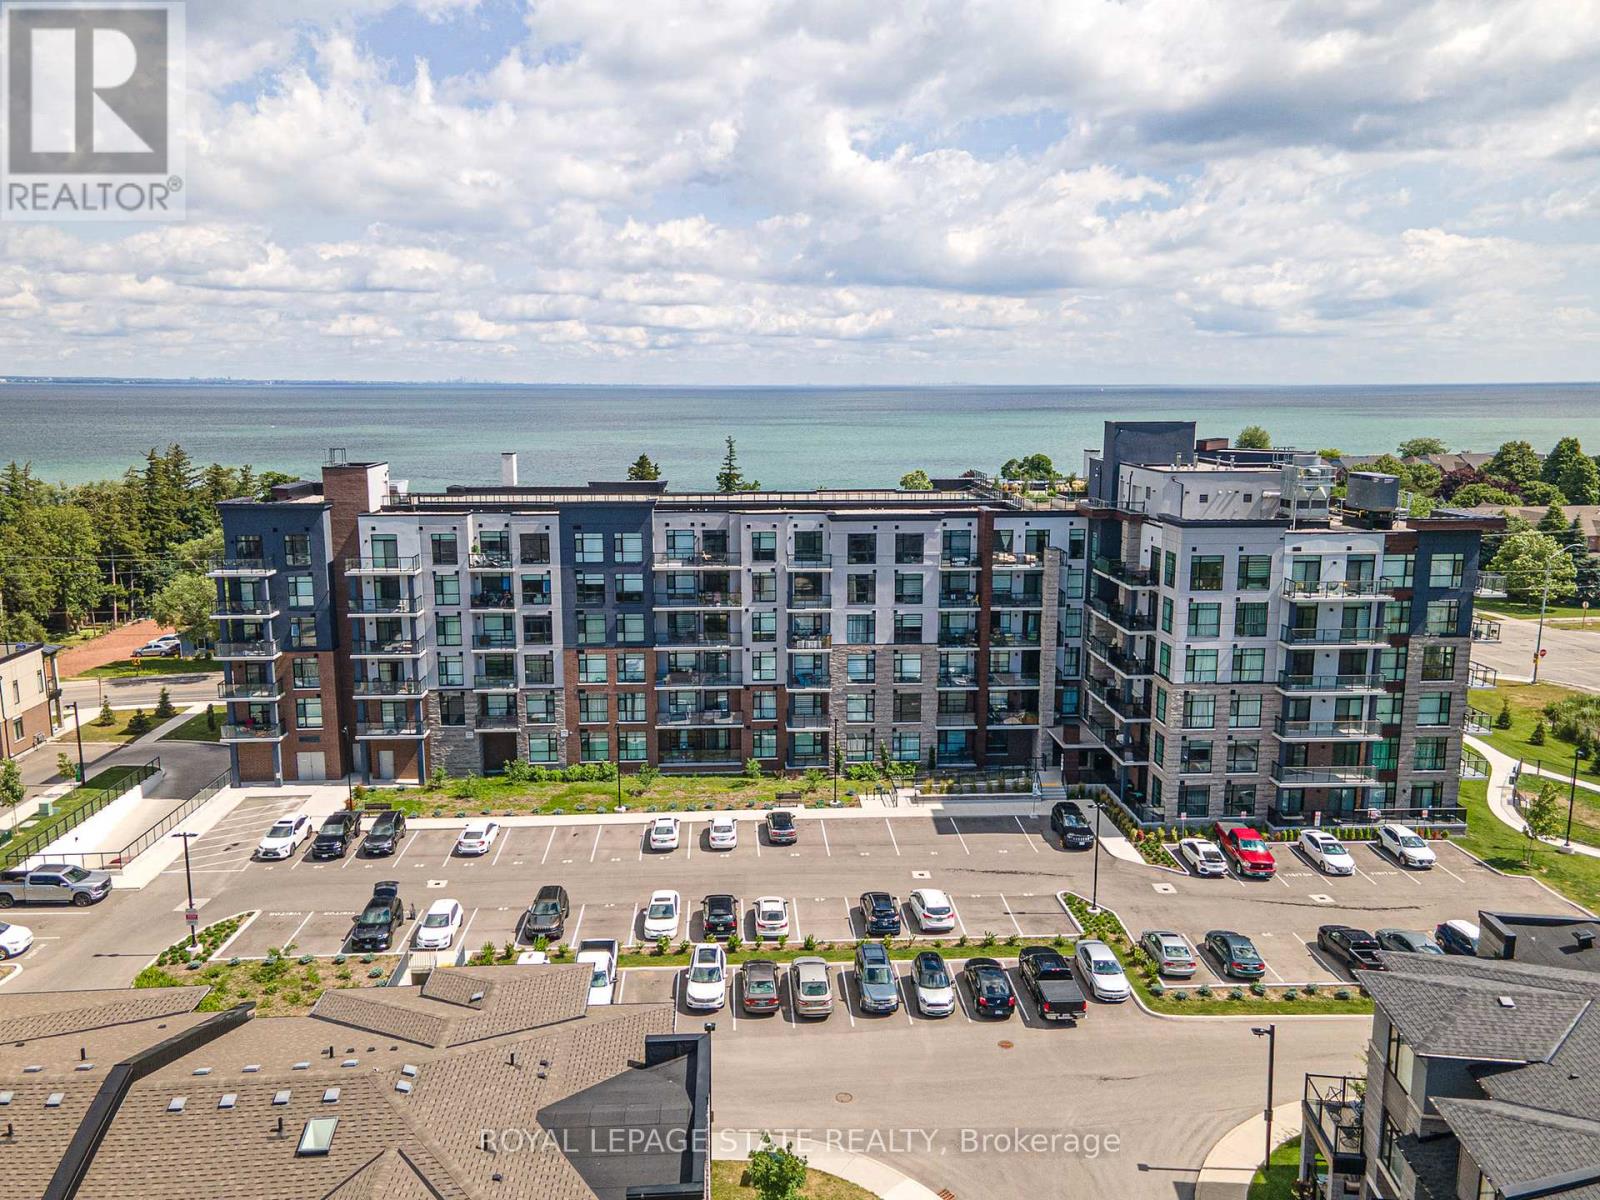
Experience lakeside luxury in this stunning "Creek" model, a perfectly designed 869 sq. ft. suite in the sought-after CoMo coastal condominiums. This modern unit has been thoughtfully elevated with premium vinyl plank flooring throughout and a sleek 50" electric fireplace that serves as a sophisticated centerpiece for the open-concept living area. The primary retreat is a standout, offering a spacious wall-to-wall closet with mirrored doors and a private ensuite featuring designer tile work in the glass walk-in shower. Step outside to your private 95 sq. ft. balcony to enjoy the fresh air, or head up to the spectacular rooftop terrace for breathtaking panoramic views of Lake Ontario. Residents enjoy unparalleled building amenities, including a community rooftop garden with dual BBQs, a media room, a stylish party room, and dedicated facilities for pets, including a dog park and pet spa. This move-in-ready home is completed by one secure underground parking space and the rare convenience of a storage locker located on the same floor as the unit. Perfect for those seeking a boutique living experience just steps from the water. (id:55026)
Hamilton, Ontario
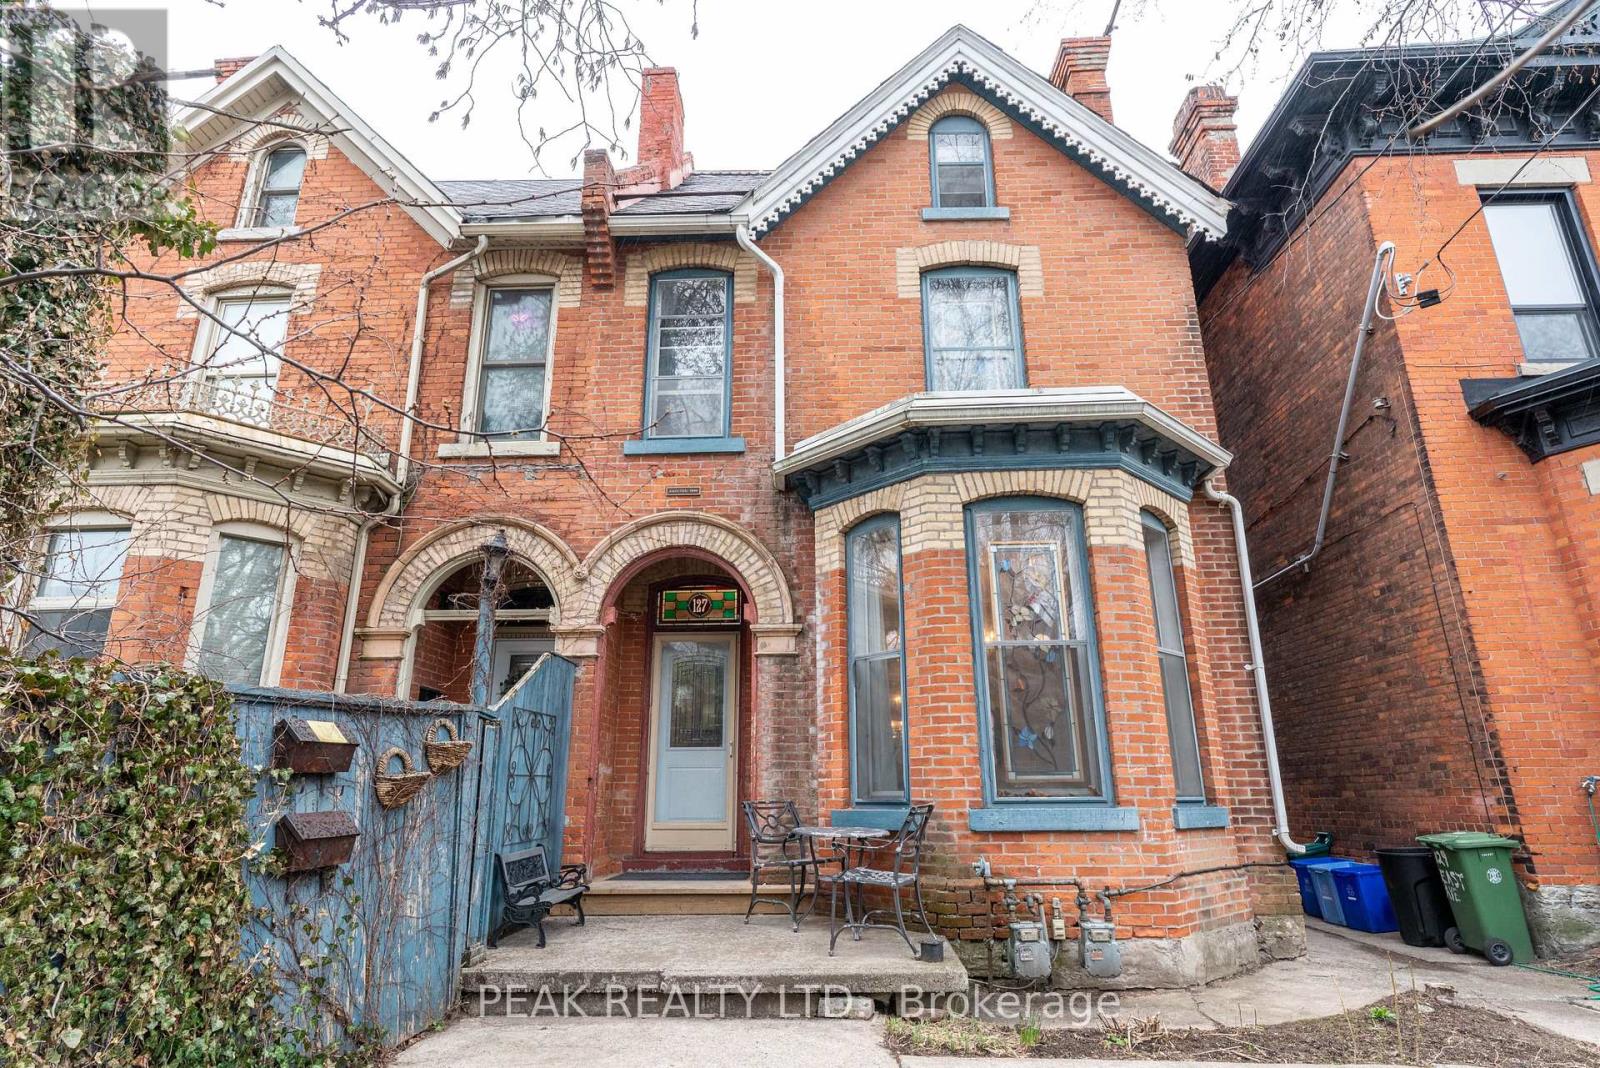
Welcome to 127 East Avenue South, a well-maintained duplex ideally located in one of Hamilton's most central and connected neighborhoods. This versatile property offers two self-contained and separately accessed units, making it an excellent opportunity for investors, multi-generational living, or owner-occupiers looking to offset expenses with rental income. The front unit features a spacious and functional layout offering three bedrooms and two bathrooms and a fully finished basement, providing ample space for families or professional tenants. Generous room sizes and a thoughtful floor plan create comfortable living areas with flexibility for modern living. The rear unit is stunning with high lofted ceilings and natural light from the mant skylights, offering a one-bedroom layout with two bathrooms, ideal for extended family, guests, or additional rental income. Each unit is designed to function independently, enhancing privacy and usability for multiple occupants. Situated just minutes from downtown Hamilton, hospitals, public transit, parks, schools, shopping, dining, and major commuter routes, this property delivers exceptional convenience and walkability. The location is especially attractive for tenants and homeowners alike due to its proximity to the hospital corridor, GO Transit, and vibrant urban amenities. Whether you are looking to expand your investment portfolio, live in one unit while renting the other, or accommodate multi-family living, 127 East Avenue South presents strong long-term potential in a sought-after area of the city. A rare duplex opportunity offering flexibility, income potential, and an unbeatable central location. (id:55026)

Hamilton, Ontario
Beautiful end-unit Townhouse ideally located beside Chedoke Golf Course. This well-maintained, carpet-free home features hardwood floors, impressive 9-foot ceilings, and large windows that fill the space with natural light.The spacious primary suite offers a 4-piece ensuite complete with a corner soaker tub and seperate shower. Two additional bedrooms and a 4-piece main bathroom complete the second floor. The main level features a bright and inviting living room with a gas fireplace and patio doors leading to a deck and private patio. The adjoining kitchen and dining area provide a functional layout for everyday living and entertaining, while a convenient powder room completes the main floor. Surrounded by mature trees and just a short walk to the golf coure, this property offers a peaceful setting with excellent outdoor amenities nearby. Additional features include a 2-car garage, an exclusive 2-car driveway, and visitor parking. Stair Lift will be removed, unless Seller arranges otherwise with the Buyer. (id:55026)

Hamilton, Ontario
**Welcome to 37 Radford Street, nestled in Ainslie Wood, one of Hamilton's most desirable neighbourhoods!** This well-appointed Raised Bungalow sits on a **42 x 104 ft. lot backing onto green space with no rear neighbours**, offering privacy and a peaceful setting. Ideally located within walking distance to **McMaster University, Fortinos, restaurants, shops, transit, and everyday amenities**, this property presents an exceptional opportunity for homeowners and investors alike.Offering **over 2,000 sq. ft. of living space, 3+4 Bedrooms, and 2 kitchens**, the home provides outstanding flexibility for a growing family, multi-generational living, or an income-producing investment. The basement features a **separate side entrance**, while the detached garage and ample parking add convenience and value. **Roof replaced in 2025**, providing added peace of mind for the new owner. Whether you're looking for a family home, student rental, or investment property, **37 Radford Street offers an unbeatable combination of location, space, privacy, and potential. A must-see!** (id:55026)
Hamilton, Ontario
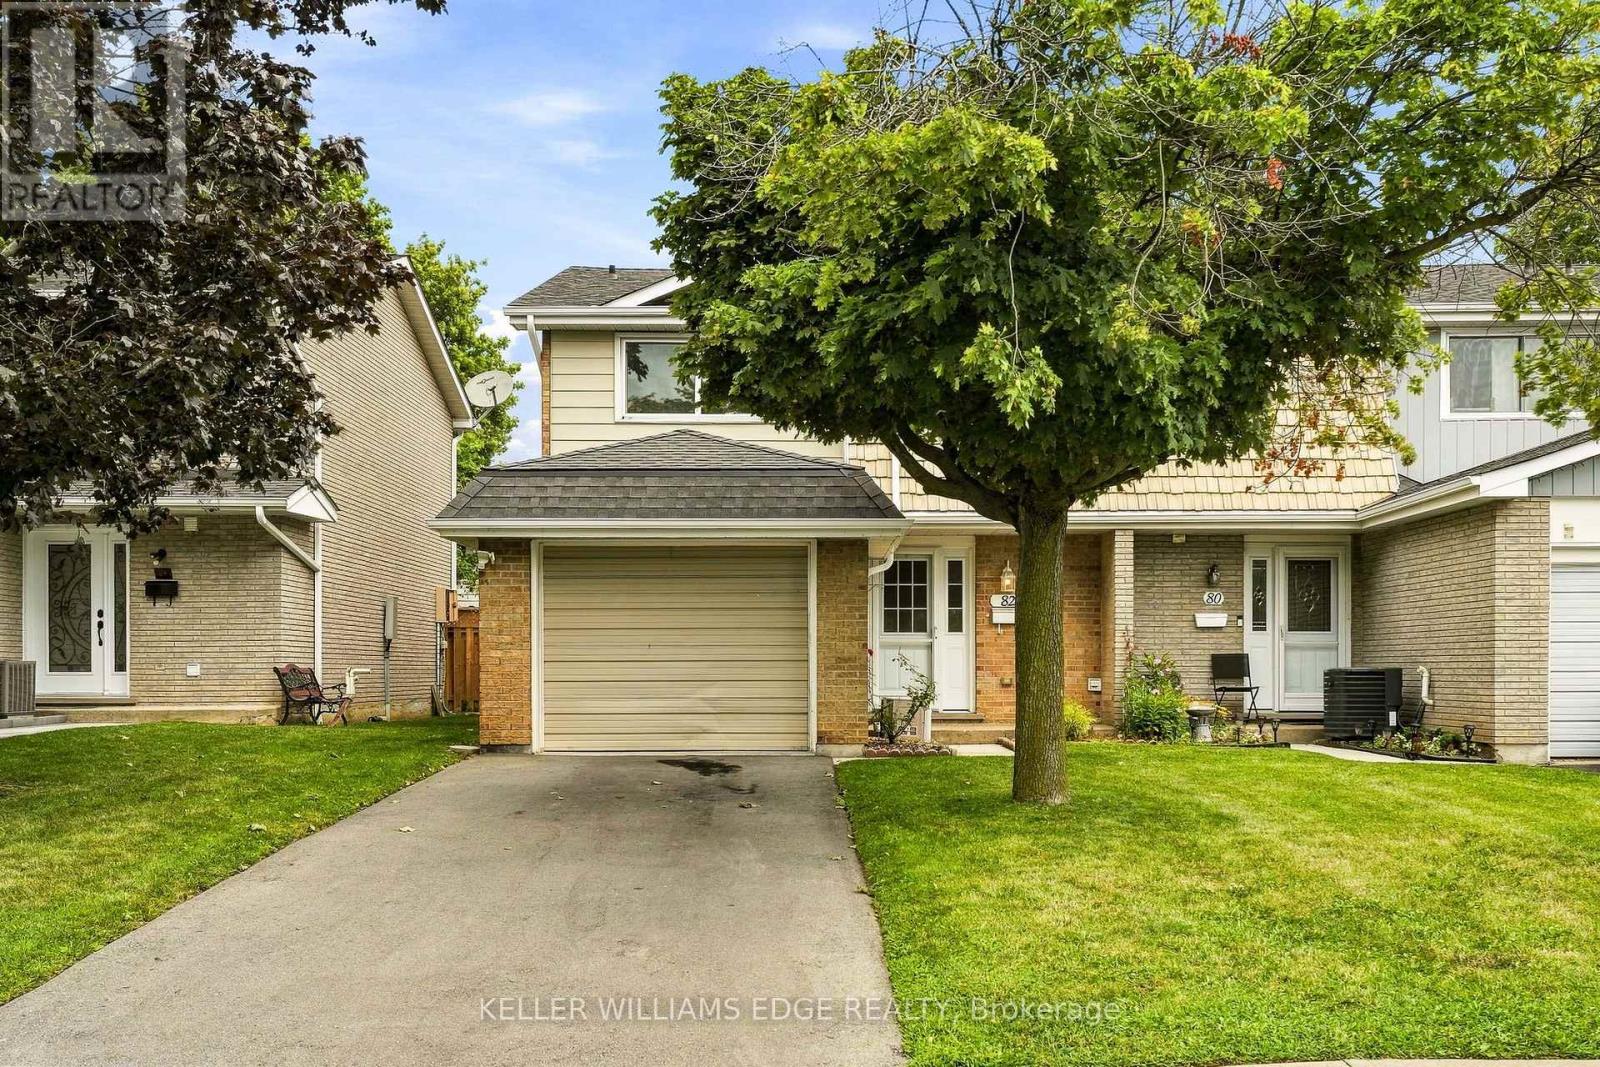
Welcome to 82 Saint Andrews Drive, an affordable 3-bedroom, 1.5-bathroom end-unit condo townhome located in Hamilton's convenient Vincent neighbourhood. Offering a functional layout and plenty of living space, this home is an excellent opportunity for first-time buyers, families, downsizers, or investors. The bright and inviting main floor features laminate flooring throughout, a spacious living area, and a well-appointed kitchen. Upstairs, you'll find three generously sized bedrooms and a full 4-piece bathroom. The finished basement provides valuable additional living space with plenty of pot lights, making it ideal for a family room, home office, gym, or entertainment area. As an end unit, the home offers the added privacy of having only one attached neighbour. Low maintenance fees help keep monthly costs affordable, while the location provides easy access to highways, shopping, schools, parks, public transit, and everyday amenities. Move-in ready with plenty of potential to personalize over time, this is a fantastic opportunity to own a spacious 3-bedroom townhome in a convenient Hamilton location at an affordable price. Don't miss your chance to get into the market and make this home your own. (id:55026)
Kitchener, Ontario
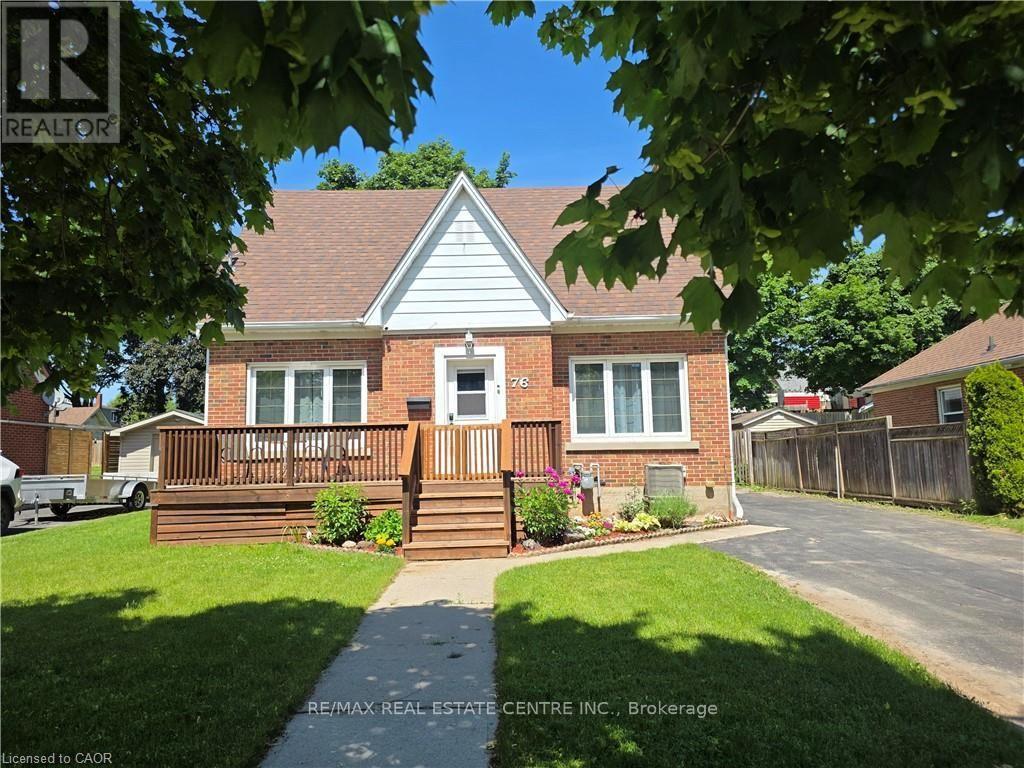
Why Rent Shop Space? Own This Home & Heated 2-Storey Workshop for Under $775,000! This home deserves a second look! Since first being listed, the seller has removed the chair lift, installed a new stair railing, removed the old shed, added fresh sod to enlarge the backyard, and completely cleaned and organized the workshop-making this property show better than ever. Welcome to 76 Brentwood Avenue, a hidden gem on one of Kitchener's most sought-after mature, tree-lined streets. This move-in-ready 3+1 bedroom, 2-bath home combines timeless charm with modern updates, outstanding parking, and a feature that's almost impossible to find at this price. The showstopper is the 20' x 32' insulated, heated two-storey workshop with loft-ideal for contractors, mechanics, woodworkers, hobbyists, collectors, or anyone operating a home-based business. Subject to municipal approvals, buyers may also wish to explore its future garden suite potential. Inside you'll find a beautifully renovated 2024 kitchen with stainless steel appliances, hardwood floors, a bright living room with a cozy wood-burning fireplace, formal dining room, enclosed rear deck, and a finished basement featuring a 4th bedroom, recreation room, 3-piece bath, laundry, and ample storage. The fully fenced 53' x 120' lot offers privacy, room to play, and parking for 6+ vehicles, including space for trucks, trailers, boats, or RVs. Located just minutes from schools, parks, Rockway Gardens, Rockway Golf Course, the Kitchener Memorial Auditorium, Fairview Park Mall, downtown Kitchener, and quick highway access. Rarely will you find a move-in-ready 3+1 bedroom home with a heated two-storey shop, parking for 6+ vehicles, and endless possibilities at this price. Exceptional value for tradespeople, entrepreneurs, hobbyists, and families alike. Book your private showing today before this opportunity is gone! (id:55026)
Hamilton, Ontario
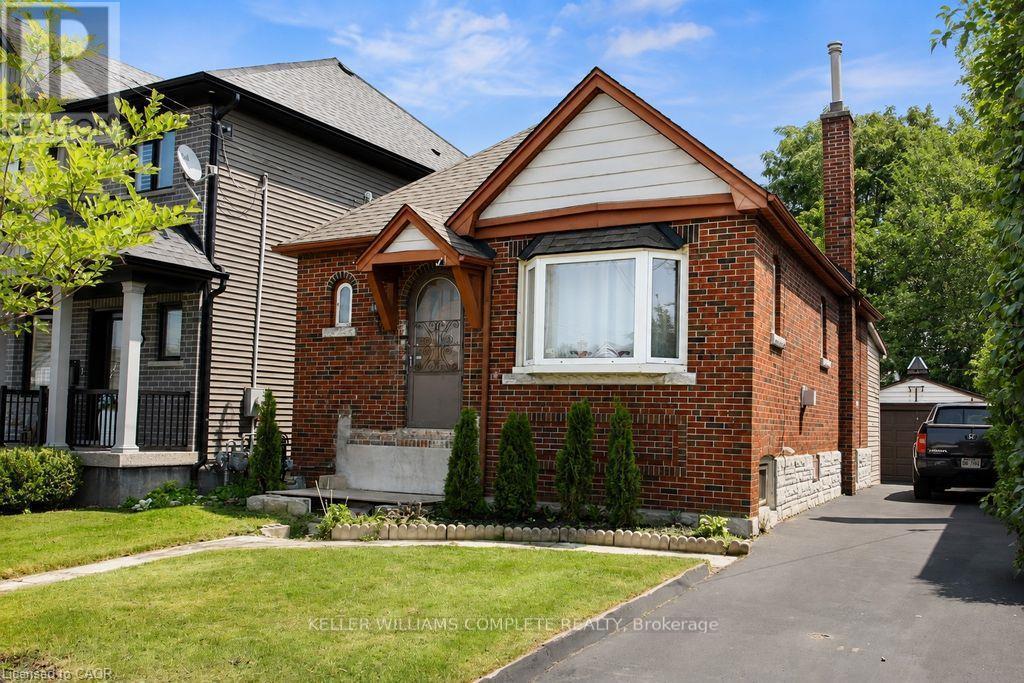
Endless possibilities await with this charming brick bungalow in Hamilton's sought-after East Whether you're a first-time buyer, investor, or someone looking for a project, this solid home offers incredible potential to make it your own. Major updates have already been completed, including 11 new windows (2024), a new roof on both the house and detached garage (2020), a new garage door (2020), Rear Composite Deck off of sunroom (2020) recently sealed driveway, and basement concrete floors and walls freshly painted. The unfinished basement provides a blank canvas for additional living space and features a separate walk-up entrance from the rear, offering exciting possibilities for an in-law suite. Outside, you will notice the deep 135 ft lot, private backyard and long driveway to park 3 cars. There is also a detached garage to provide additional parking, storage or workshop. Ideally located close to Parks, schools, shopping, transit, and everyday amenities, this home combines a fantastic location with endless opportunity. Bring your vision and transform this well-built bungalow into something truly special! (id:55026)