Your Favourites
No Favourites Found

Waterloo, Ontario
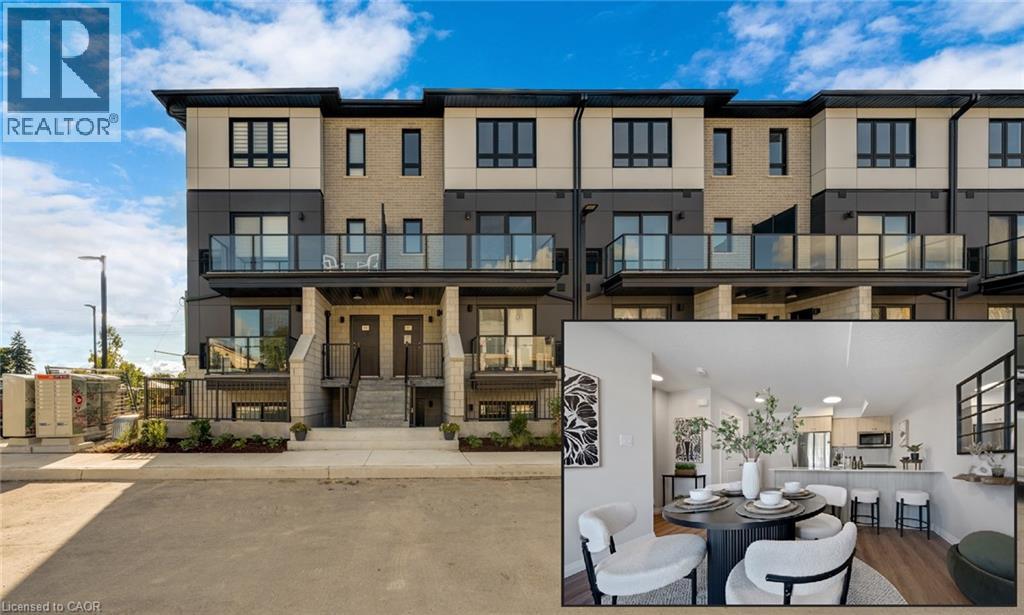
ARBOUR PARK - THE TALK OF THE TOWN! Presenting new stacked townhomes in a prime North Waterloo location, adjacent to the tranquil Laurel Creek Conservation Area. Choose from 8 distinctive designs, including spacious one- and two-bedroom layouts, all enhanced with contemporary finishes. Convenient access to major highways including Highway 85, ensuring quick connectivity to the 401 for effortless commutes. Enjoy proximity to parks, schools, shopping, and dining, catering to your every need. Introducing the Sycamore 2-storey model: experience 1080sqft of thoughtfully designed living space, featuring 2 spacious bedrooms, 2.5 bathrooms with modern finishes including a primary ensuite, and 2 private balconies. Nestled in a prestigious and tranquil mature neighbourhood, Arbour Park is the epitome of desirable living in Waterloo– come see why! Pictures are of the furnished model unit same style. **Price reflects rebate** (id:55026)
Waterloo, Ontario
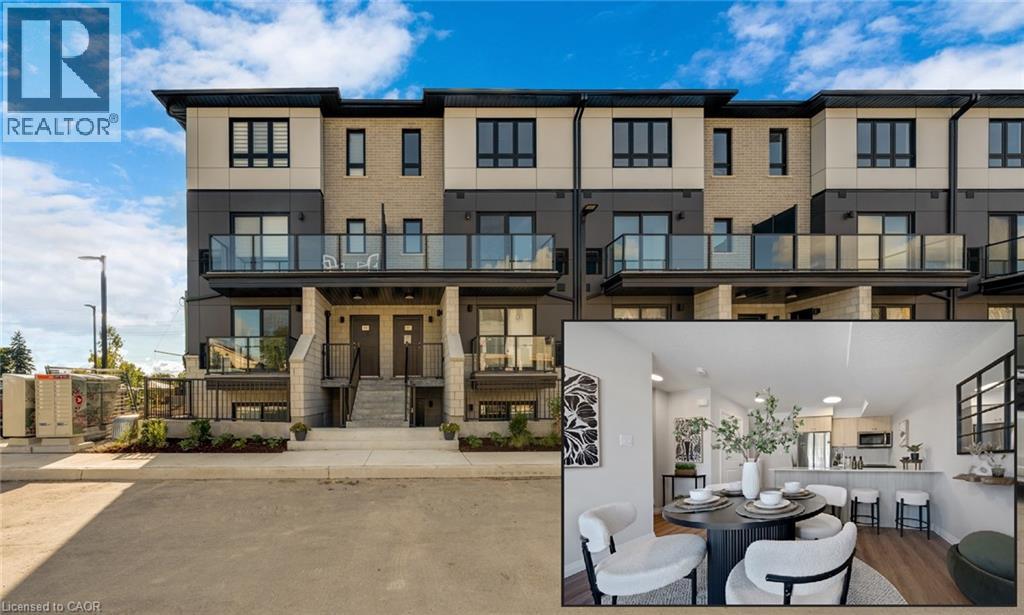
ARBOUR PARK - THE TALK OF THE TOWN! Presenting new stacked townhomes in a prime North Waterloo location, adjacent to the tranquil Laurel Creek Conservation Area. Choose from 8 distinctive designs, including spacious one- and two-bedroom layouts, all enhanced with contemporary finishes. Convenient access to major highways including Highway 85, ensuring quick connectivity to the 401 for effortless commutes. Enjoy proximity to parks, schools, shopping, and dining, catering to your every need. Introducing the Sycamore 2-storey model: experience 1080sqft of thoughtfully designed living space, featuring 2 spacious bedrooms, 2.5 bathrooms with modern finishes including a primary ensuite, and 2 private balconies. Nestled in a prestigious and tranquil mature neighbourhood, Arbour Park is the epitome of desirable living in Waterloo– come see why! Pictures are of the furnished model unit same style. **Price reflects rebate** (id:55026)
Kitchener, Ontario
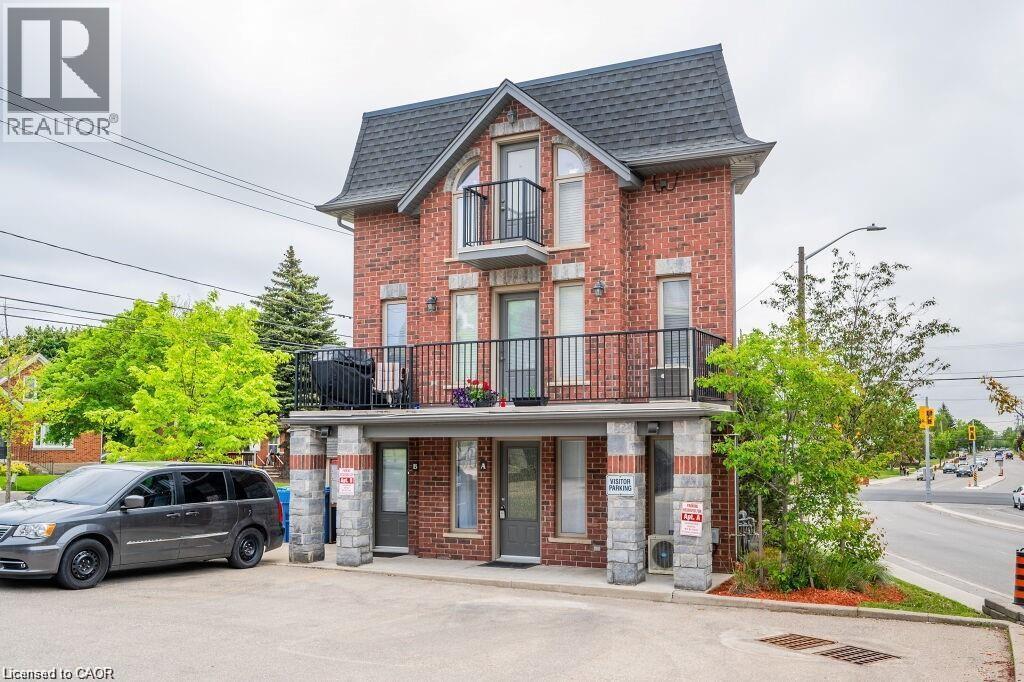
This bright and accessible ground-floor condo offers the perfect blend of convenience and modern comfort. Featuring upgraded porcelain and laminate flooring throughout, along with timeless shaker-style cabinets in the kitchen and bathroom, the unit has a clean, classic appeal. Designed with mobility needs in mind, it includes handicap-accessible features and a fully accessible main entrance. The ground-floor location provides effortless entry, and the dedicated parking space is located right outside your door. Conveniently situated near public transit, shopping, and the local auditorium. (id:55026)
Waterloo, Ontario
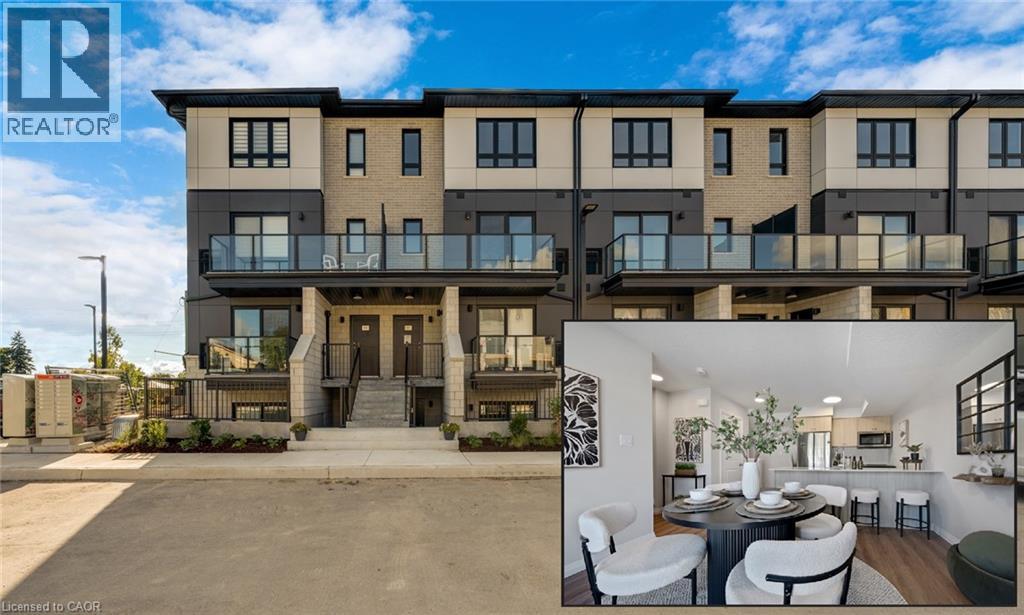
ARBOUR PARK - THE TALK OF THE TOWN! Presenting new stacked townhomes in a prime North Waterloo location, adjacent to the tranquil Laurel Creek Conservation Area. Choose from 8 distinctive designs, including spacious one- and two-bedroom layouts, all enhanced with contemporary finishes. Convenient access to major highways including Highway 85, ensuring quick connectivity to the 401 for effortless commutes. Enjoy proximity to parks, schools, shopping, and dining, catering to your every need. Introducing the Sycamore 2-storey model: experience 1080sqft of thoughtfully designed living space, featuring 2 spacious bedrooms, 2.5 bathrooms with modern finishes including a primary ensuite, and 2 private balconies. Nestled in a prestigious and tranquil mature neighbourhood, Arbour Park is the epitome of desirable living in Waterloo– come see why! Pictures are of the furnished model unit same style. **Price reflects rebate** (id:55026)
Brampton, Ontario
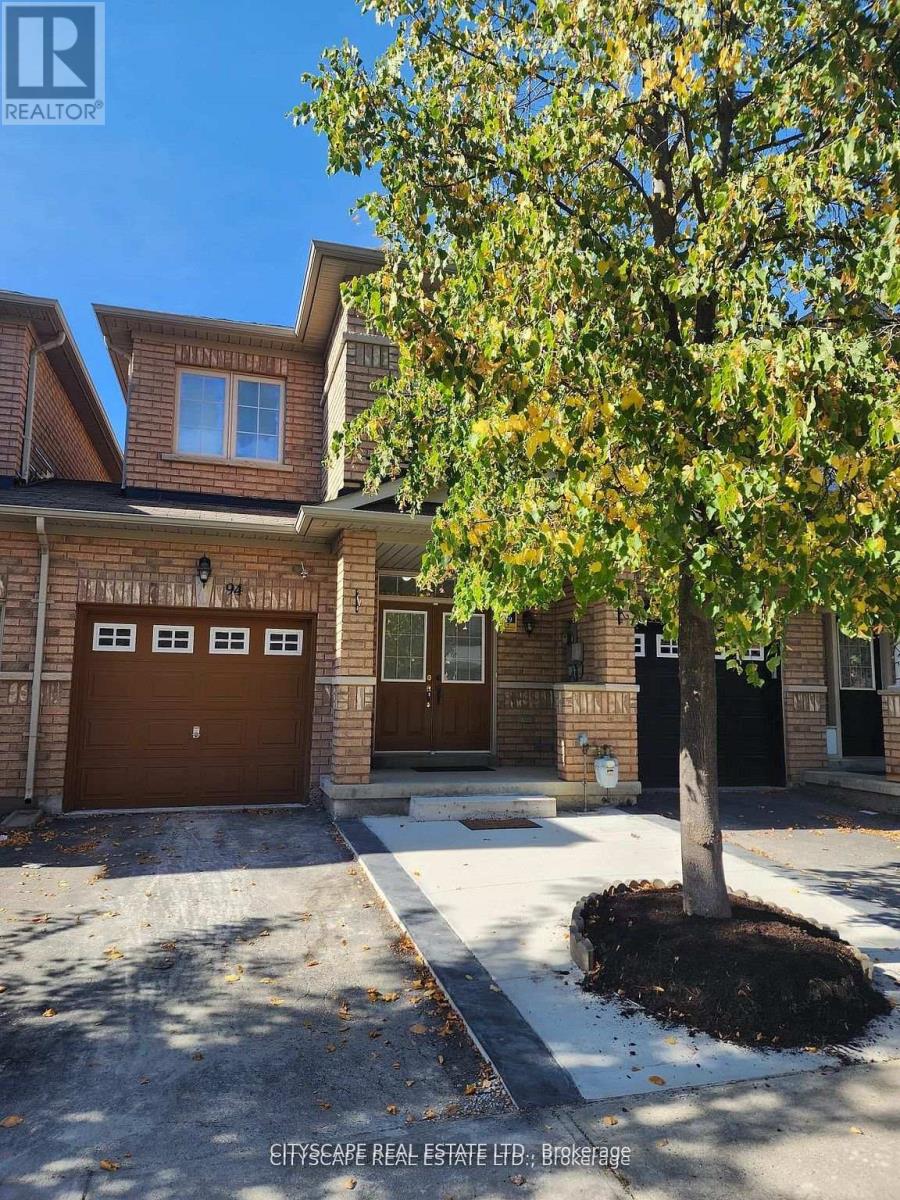
*Prime High Demand Gore / Ebenezer Area Very Spacious, Stunning & Bright 3 Br, 3 Washrooms. One year old basement with kitchen, bedroom and washroom. *Freehold Townhouse. Upgrade Kitchen Countertop And Laminate In All Rms. No Carpet In Whole House. No Sidewalk lots of visitor parking's. .Close To Costco, Hwy 427, Transit, Place Of Worship, Plaza, Schools, Library, Rec Centre And All Other Amenities. (id:55026)
Mississauga, Ontario
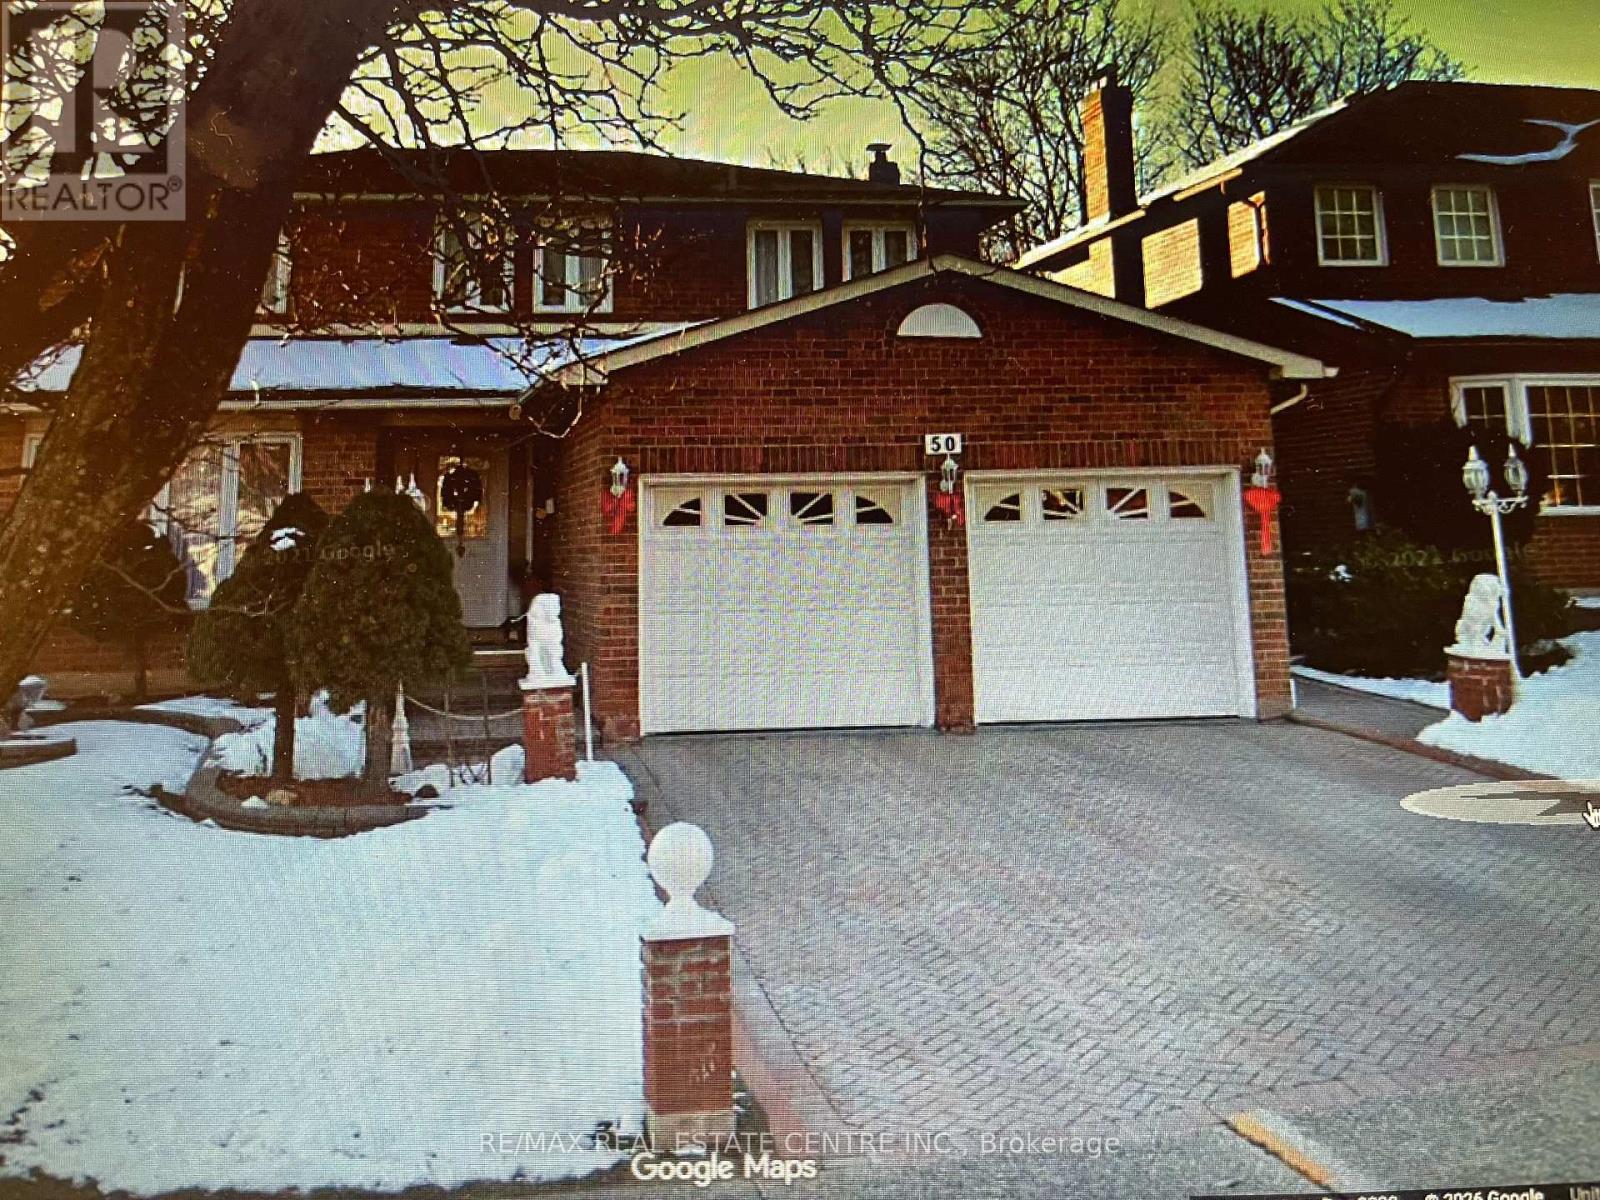
Great Location! Well-maintained detached home featuring 4 spacious bedrooms, 2 full bathrooms and 1 powder room, situated on a generous lot in the heart of Streetsville. Welcoming open foyer leads to a functional and elegant layout with wooden flooring on both the main and upper levels. Bright and spacious living and dining areas are ideal for family living and entertaining. Enjoy a large private backyard perfect for outdoor relaxation. Includes 1 garage parking space and 1 additional driveway parking space. Utilities are shared, with the upper-level tenants responsible for 2/3 of the total utility costs (basement tenant pays 1/3). Conveniently located just minutes from Vista Heights Public School (French Immersion), Streetsville GO Station, Credit Valley Hospital, Erin Mills Town Centre, parks, shopping, restaurants, and major highways. (id:55026)
Toronto, Ontario
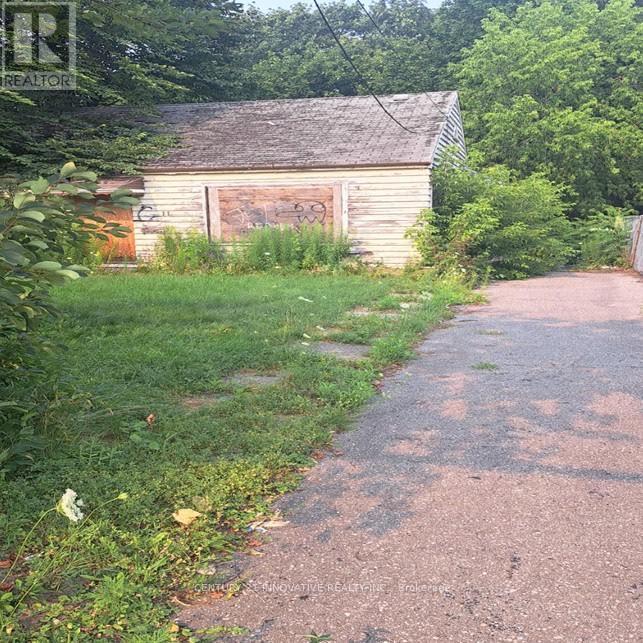
Opportunities like this don't come often! This 50.06 ft x192.0 ft lot only offers endless possibilities for developers, builders, and investors looking to maximize value in a prime location. Whether you're envisioning a luxurious custom home, a multi-unit development, or a profitable investment, maximize your investment with the possibility for land assembly withthe neighboring property creating an even larger development opportunities. This rare large lot offers excellent options for a family home, multi-unit investment, Act quickly, Near byChurches, mosque, supermarkets, schools, medical Clinic, TTC route, LRT future line, Etc. (id:55026)
Toronto, Ontario
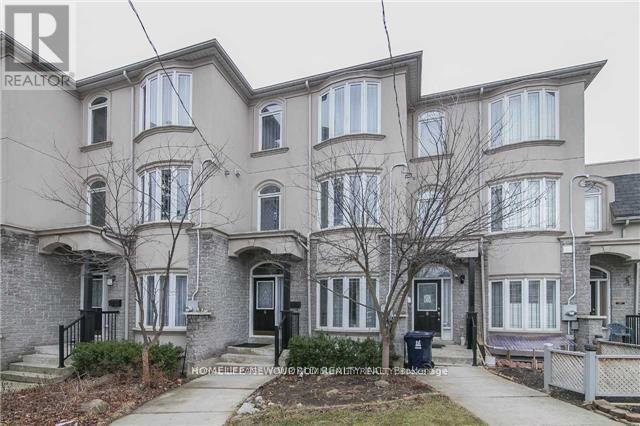
Spacious 4-Bedroom Townhouse In A Prime North York Location! Bright And Functional Layout Featuring 9-Ft Ceilings On The Main Floor, Hardwood Flooring Throughout, And Generously Sized Bedrooms With Large Windows Offering Abundant Natural Light. Double Car Garage Located At The Rear Of The Home. Unbeatable Convenience Within Walking Distance To Finch Subway Station, Supermarkets, Restaurants, Parks, Community Centre, And North York Civic Centre, With Easy Access To Hwy 401. An Excellent Opportunity To Enjoy Comfortable Urban Living In A Highly Sought-After Neighbourhood. Pictures were taken before Lease. (id:55026)
Toronto, Ontario
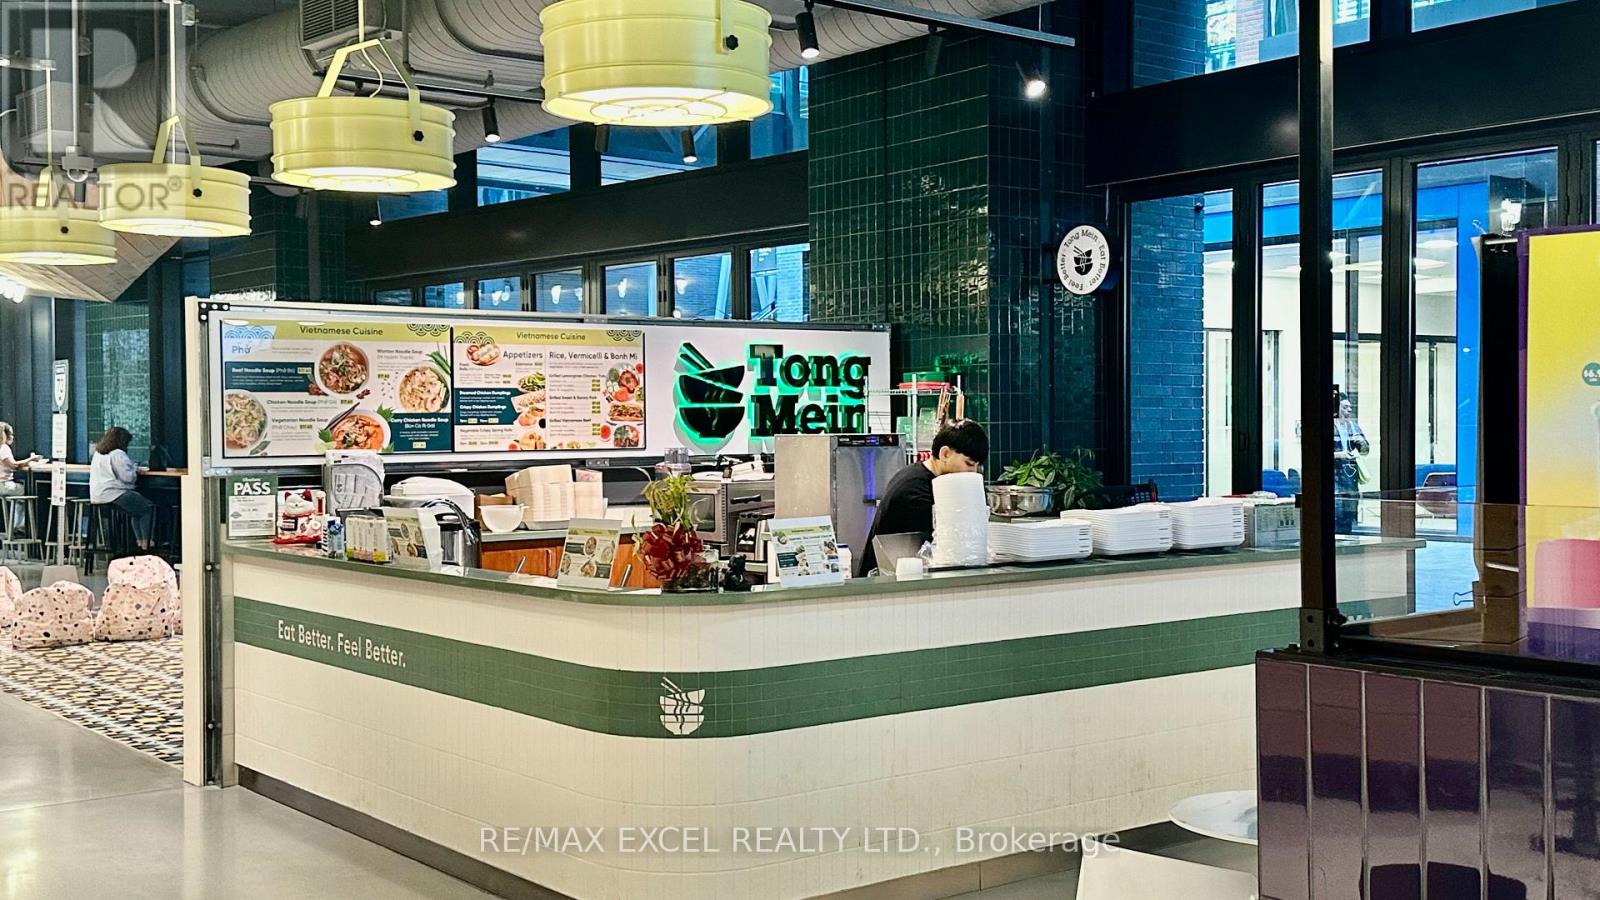
Situated inside The Well - Wellington Market, this established noodle shop operates under the popular Tong Mein brand. Surrounded by thousands of residents, office workers, and daily foot traffic, the location offers exceptional visibility and steady customer flow. Fully built-out and professionally operated with trained staff and streamlined systems. Buyer may continue with the existing brand or convert to their own concept. Rent: $ 4,643.94 includes all utilities + HST expired July 2027 + 5 year option. (id:55026)
Hamilton, Ontario
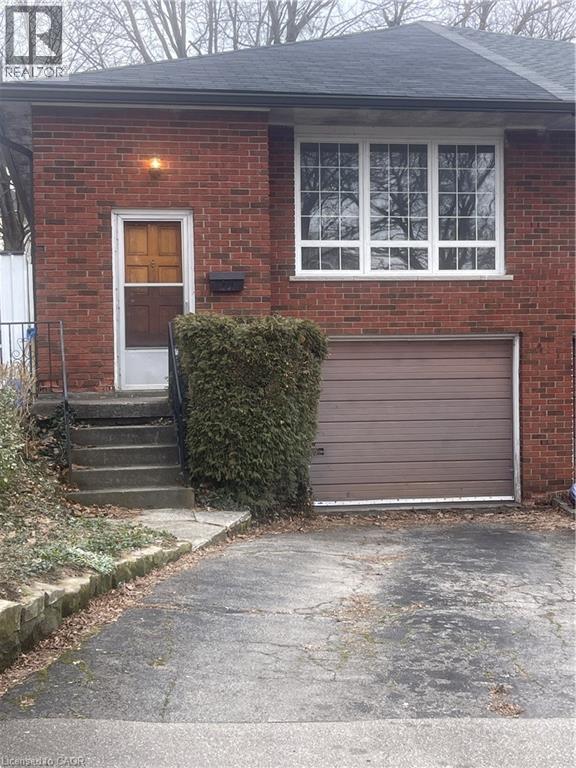
Welcome to 24 Yeoville Court, a semi-detached bungalow located on a quiet court in Hamilton's Rolston-Yeoville neighbourhood. This 3-bedroom, 2-bathroom home offers a fantastic opportunity for buyers looking to add their personal touch and build equity. Featuring a functional bungalow layout with spacious principal rooms, this home has great bones and endless potential for renovation or modernization. The main level offers three bedrooms and a full bath, while the lower level provides additional living space and a second bathroom—ideal for a recreation room, home office, or in-law potential. Set in an established community known for its family-friendly atmosphere, Rolston—Yeoville offers convenient access to parks, schools, shopping, and everyday amenities. Nearby green spaces like Yeoville Park and William McCulloch Park provide plenty of outdoor recreation, while quick access to the Lincoln M. Alexander Parkway and public transit makes commuting across Hamilton and the GTA easy. Whether you're a first-time buyer, renovator, or investor, this property is a great opportunity to create your vision in a well-connected Hamilton neighbourhood. Bring your ideas and unlock the potential at 24 Yeoville Court! (id:55026)
Hamilton, Ontario
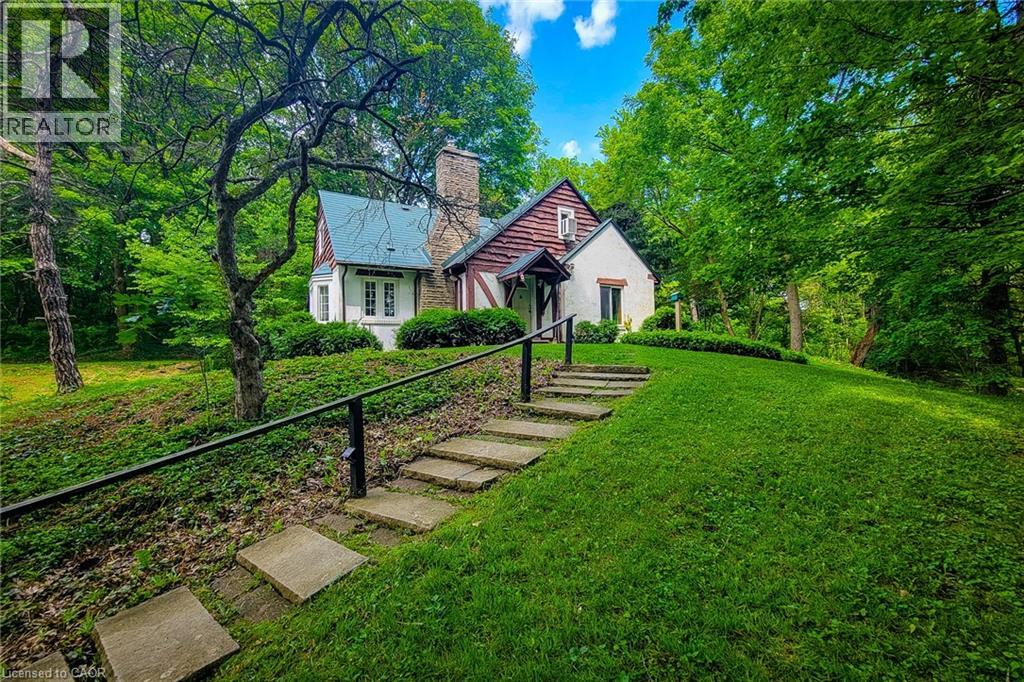
Nestled in one of Ancaster's most sought after locations, this charming (yet dated) home has been lovingly held by the same family for over 59 years. Set on a rare and expansive 1.8 acre lot, the property offers exceptional privacy and potential. Tucked away at the end of a private laneway and directly across from Hamilton Golf and Country Club, this beautifully mature, treed setting is truly unique. The lot features full frontage onto Ancaster Park and the Radial Line walking and biking trail, offering a seamless connection to nature. Enjoy a walkable lifestyle just steps from the Village Green Park, Ancaster Tennis Club, Ancaster Lawn Bowling Club, Library, local restaurants and the Farmer's Market. This is a unique property. Buyer's are encourage to consult directly with the Municipality and relevant professionals to fully understand potential uses. A rare opportunity to own a premium piece of land in a prime, secluded location. Room measurements taken at widest locations. Listing realtor has the Basic Zoning Report. (id:55026)
Toronto, Ontario
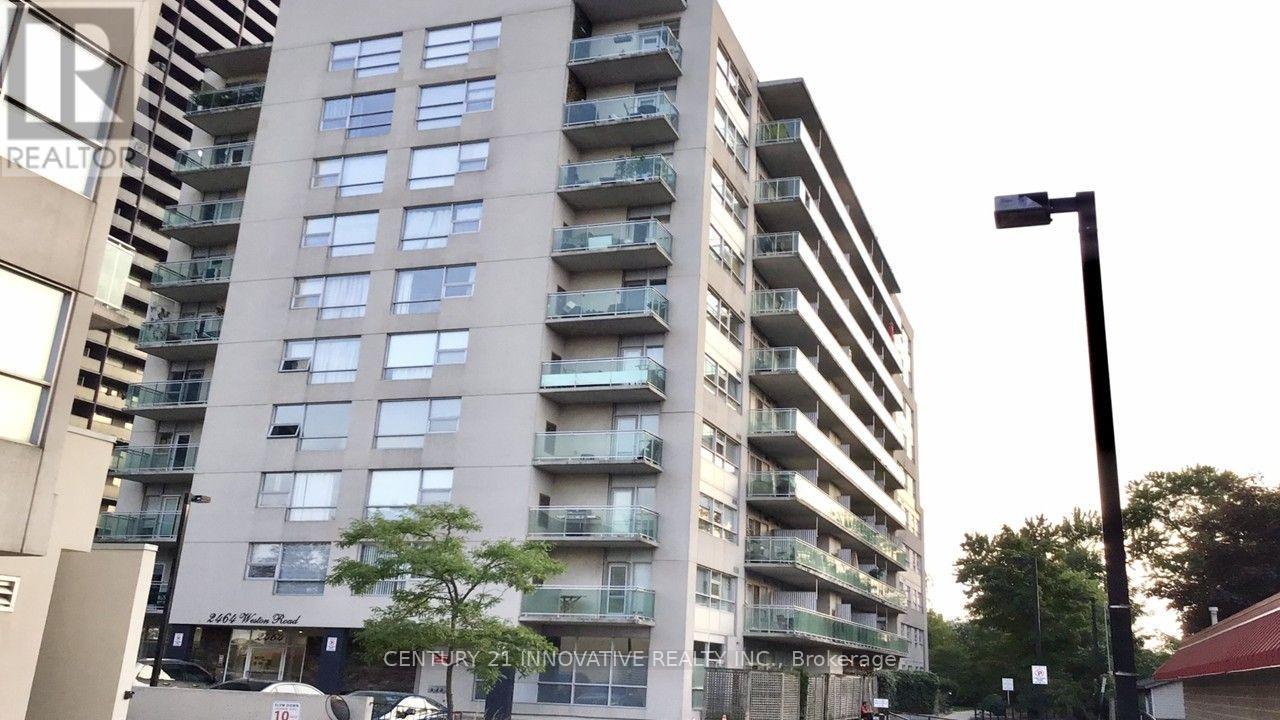
Bright and spacious open concept kitchen flows seamlessly into the living area , upgraded bathroom and a private balcony, beautiful condo conveniently located in the popular Weston village, Steps to all transportation, school, shopping mall in front of the property, restaurants, Coffee shops and parks, the unit with ceramic tiles kitchen bathroom floors ,ensuite laundry room and a living room balcony with clear view, including one parking and storage locker. quick access to highways 401,400,427 and 407 , Easy access to TTC and GOTransit nearby (id:55026)
Toronto, Ontario
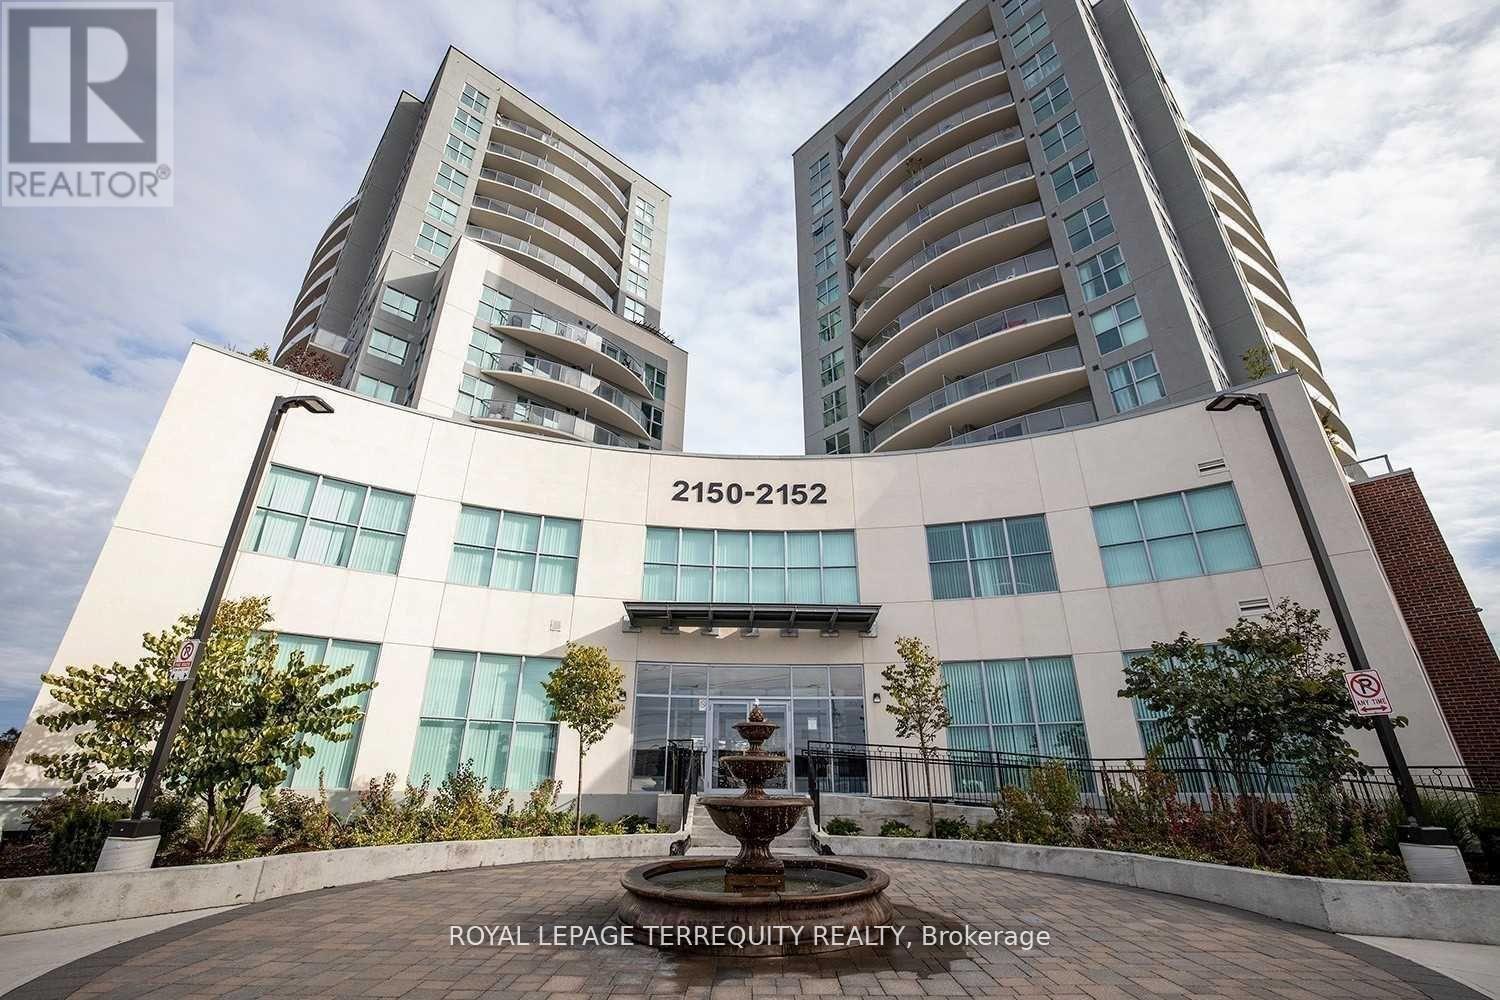
Well maintained building in high demand area. Spacious Unit Facing South, Den Used As 2nd Bedroom, Amazing View Of CN Tower & Downtown Toronto, Granite Countertop, Family-Oriented Neighbourhood, Building amenities offer indoor pool, gym, billiards room, party room, guest suite, BBQ, 24h concierge & plenty of visitor parking, Close To Subway, 401, Shops, Community Center, Library And More, One Parking Included. Move In & Enjoy. (id:55026)
Toronto, Ontario
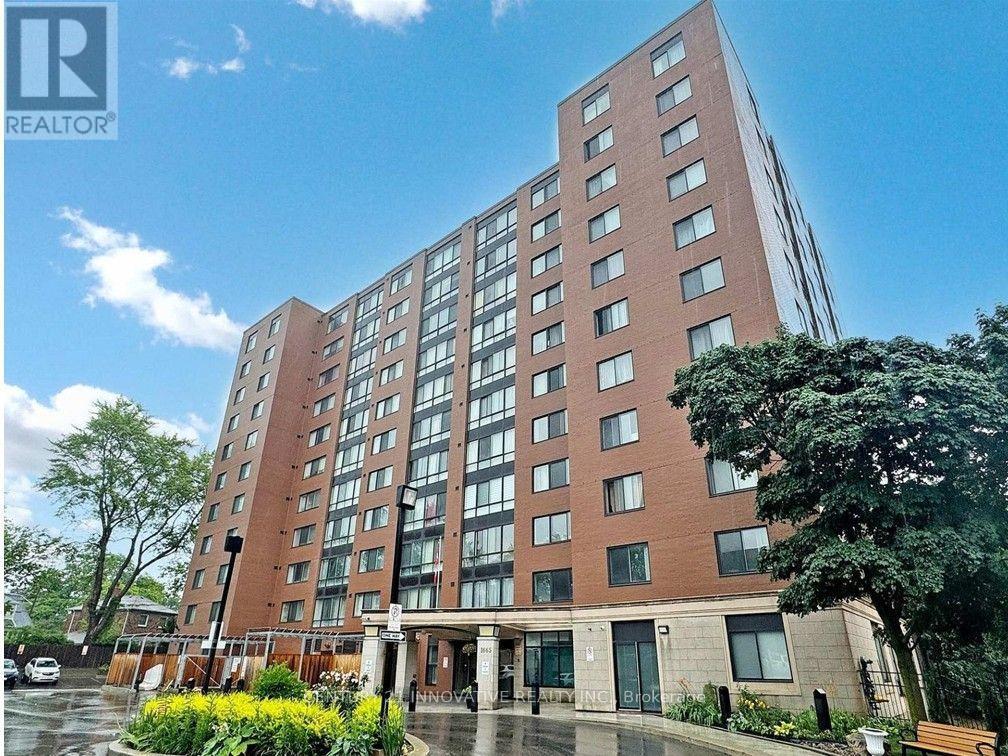
Enjoy Bright and spacious 2 bed + Solarium is a flexible space for relaxing, work from home(can be used as 3rd bedroom) in Village Gate Condos, Open Concept kitchen with Stainless steel appliances. the primary bedroom with a walk-in closet. Ensuite Laundry, Laminate Flooring,Very well maintained Building with Library/ party room and beautiful Landscaped garden with Gazebo, sitting area, Close to Eglinton Crosstown LRT, DVP, 401 , Shopping malls and Churches, mosques (id:55026)
Toronto, Ontario
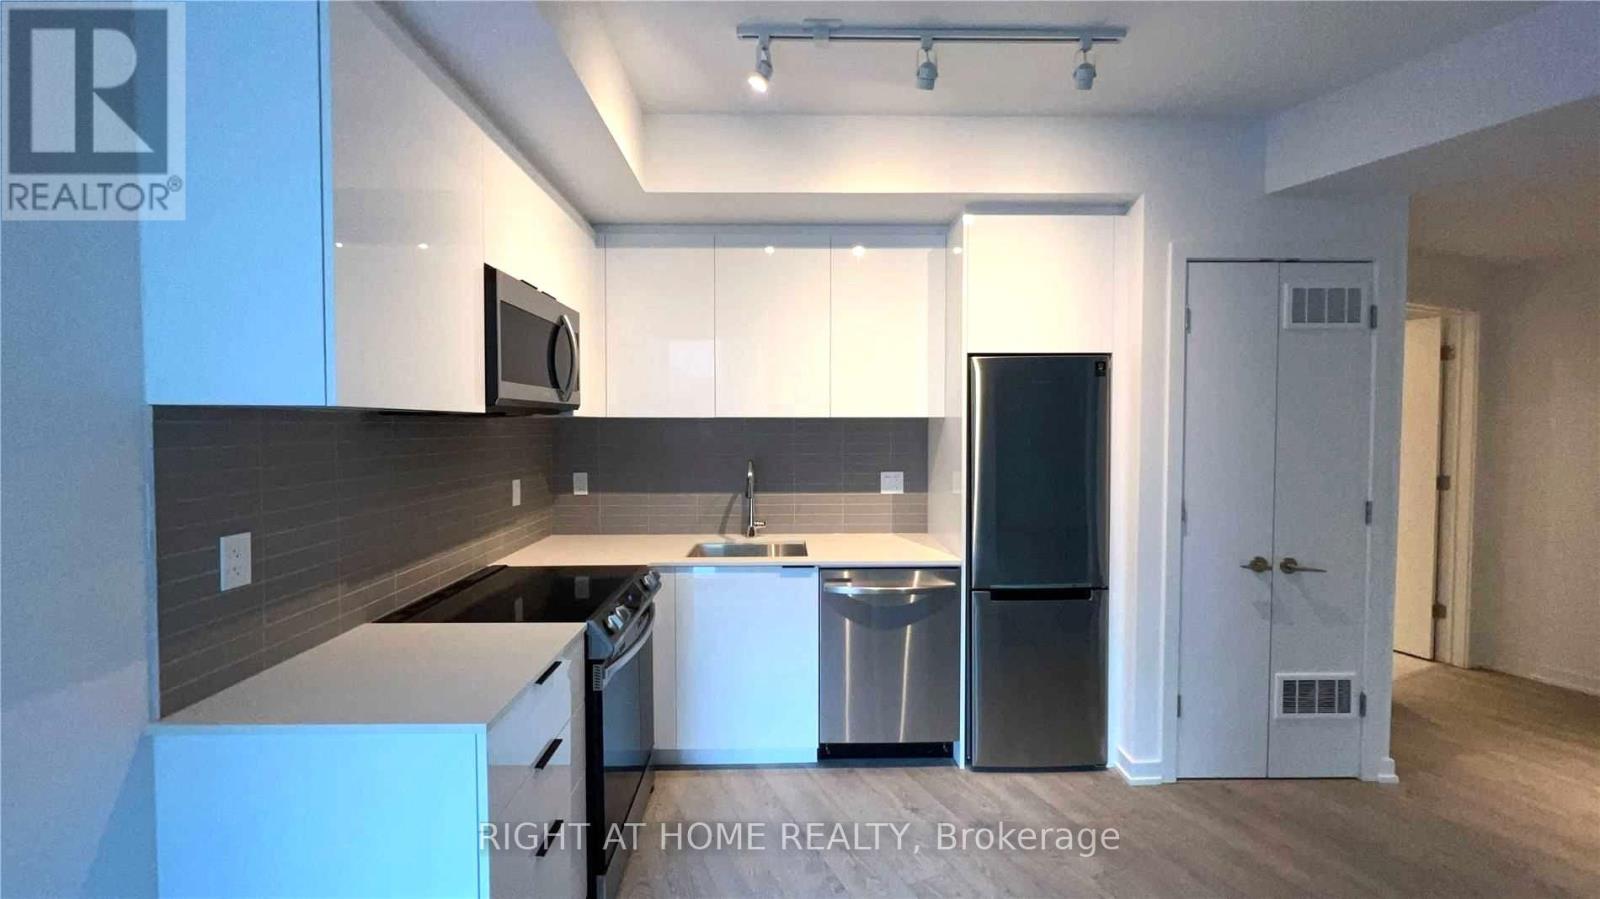
888 sq. ft. of bright, beautifully maintained corner-suite living. This 2-bedroom + den features 9' ceilings, floor-to-ceiling windows, a northwest-facing balcony and very spacious bedrooms. The den is a separate space which makes for an ideal home office - or possibly a potential third bedroom. The suite has been meticulously cared for and is exceptionally clean and move-in ready. Add 24-hour concierge, a rooftop patio, outdoor pool, beautiful work/meeting spaces, fully equipped gym and an unbeatable location with a 99 Walk Score, 95 Transit Score and 99 Bike Score. Bright. Spacious. Immaculate. And right in the middle of it all. (id:55026)
Mississauga, Ontario
Rare ground-floor opportunity in the desirable Clarkson / Lorne Park community offering a spacious 2-bedroom, 2-bathroom layout with step-free access and no elevator required! The highlight of this condo is a private, courtyard patio featuring direct access right off visitors parking for easy access into your unit. Inside, the unit you have a good size living dining area 2 bedrooms with a 3 piece ensuite walk-in shower. Modern comforts continue with low utility costs and the convenience of owned parking and a storage locker. Beyond your front door, membership at the exclusive Walden Club opens up resort-style amenities including an outdoor pool, tennis, pickleball, and squash courts, a fitness center, library, billiards room, party room, community BBQ area, and guest suites. Perfectly situated within easy walking distance to the Clarkson GO station, local shopping, dining, and public transit, this unit offers the ultimate blend of accessibility, lifestyle, and prime location with quick highway access. (id:55026)
Richmond Hill, Ontario
Welcome To A Beautifully Appointed Home Offering The Perfect Blend Of Style, Comfort And Versatility In The Sought-After North Richvale Neighbourhood! Step Inside To A Bright, Inviting Interior Enhanced By Designer Colours, Engineered Hardwood Flooring And Quality Finishes Throughout. The Thoughtfully Designed Layout Features 3 Spacious Bedrooms Plus A Generous Open-Concept Flex Space On The Second Floor-Ideal As A Home Office, Family Room, Play Area Or Additional Lounge. Two Full Bathrooms And Well-Planned Living Spaces Provide The Perfect Balance Of Functionality And Comfort For Everyday Living And Entertaining. Step Outside And Unwind In The Beautifully Landscaped, Tranquil And Private Backyard-A Peaceful Retreat Perfect For Relaxing, Entertaining Or Enjoying Summer Evenings. Ideally Located Just Steps To Hillcrest Mall And Close To Excellent Schools, Parks, Restaurants And Everyday Amenities. Commuters Will Appreciate Convenient Access To The GO Train, YRT And Viva Transit, Along With Major Roads And Highways. Stylish, Versatile And Move-In Ready-An Exceptional Opportunity To Enjoy The Comfort, Convenience And Lifestyle North Richvale Has To Offer. May Also Be Offered Furnished. (id:55026)
Toronto, Ontario
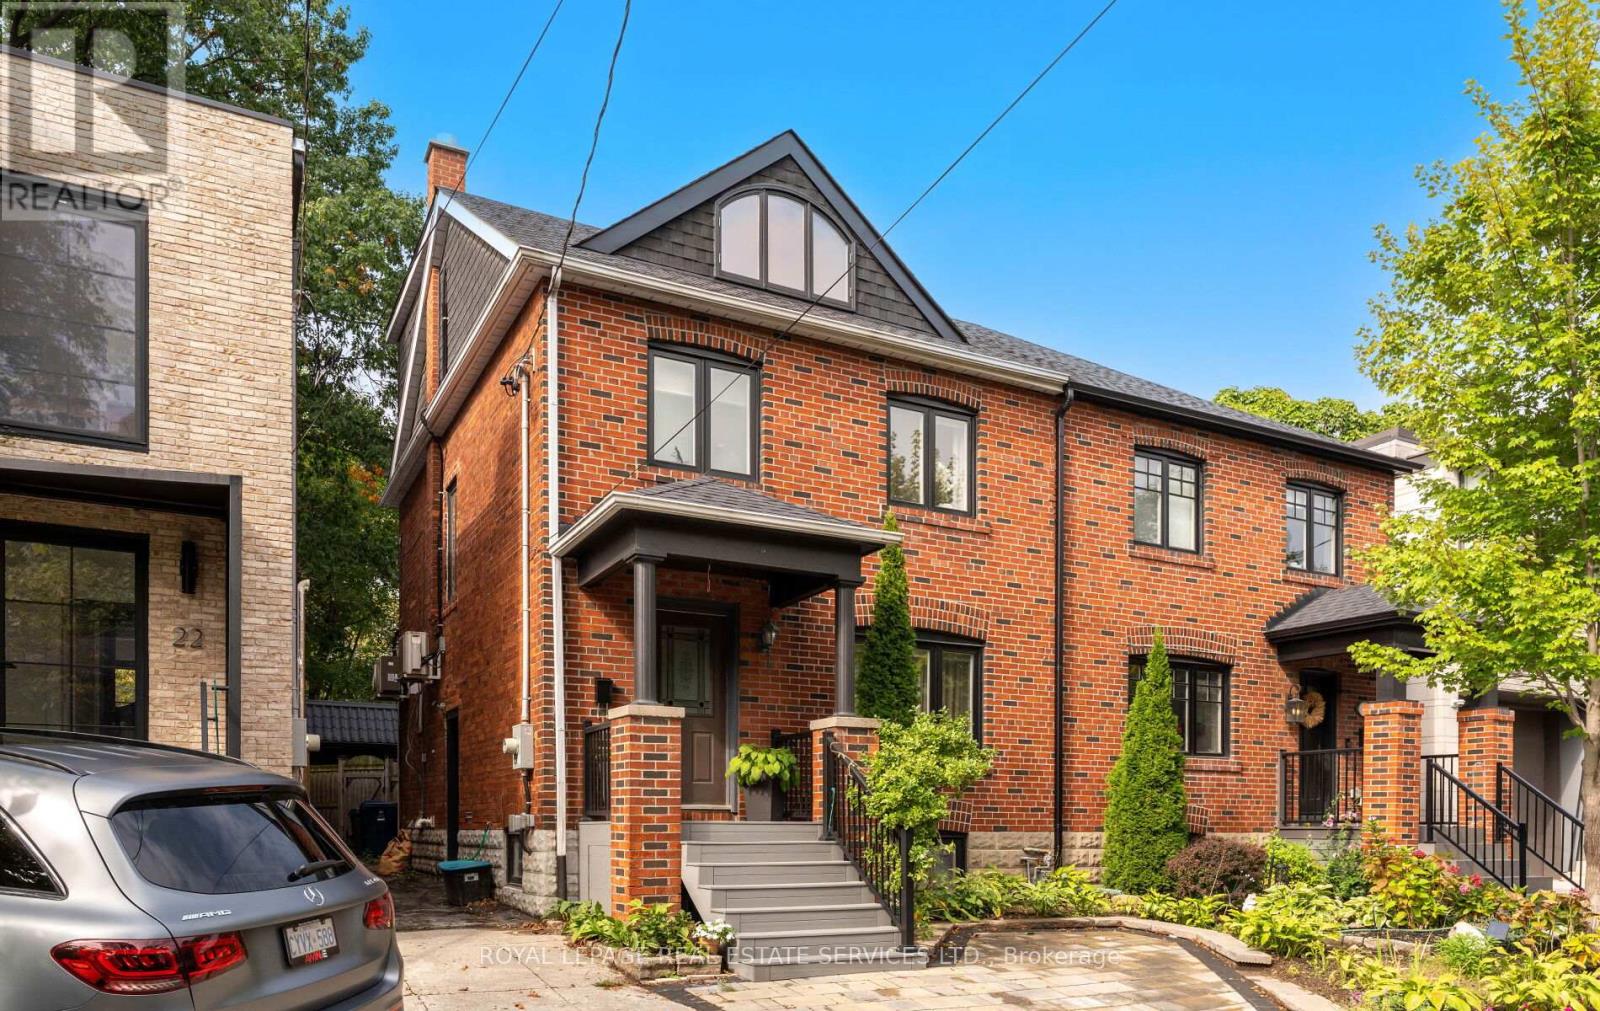
Rare opportunity to lease a beautifully furnished four-bedroom, three-bathroom executive home in the heart of sought-after Mount Pleasant East. Just minutes from Yonge Street, the subway, top-rated schools, parks, cafés, and boutique shopping, this exceptional home offers the perfect blend of luxury and convenience. The thoughtfully designed main floor features an elegant dining area, a chef-inspired kitchen with premium stainless steel appliances, a gas range, and an oversized island, plus a bright family room with soaring ceilings, a gas fireplace, built-in speakers, and a walkout to a private fenced backyard with a gas BBQ. The second floor offers three versatile bedrooms, including an ideal home office, and a stylish four-piece bath. The entire third floor is dedicated to a spacious primary retreat featuring a spa-inspired ensuite, a skylight, and room for a sitting area or workspace. Additional highlights include a private parking pad, quality furnishings throughout, and tasteful modern finishes. Located on one of Midtown Toronto's most desirable tree-lined streets, this home offers executive living in a vibrant, family-friendly community. Top Fraser Institute rated schools: Maurice Cody JrPS, Hodgson MS, Northern SS, St. Anselm CES, Blessed Sacrament CES, Holy Rosary CES Steps to TTC/subway, Charlotte Maher Park, Eglinton Park, Sunnybrook Park, private schools, restaurants, Child care, coffee shops and more. Parks in Mount Pleasant East feature playgrounds for kids, dog parks, and skating. There are 6 parks in this neighbourhood, with 22 recreational facilities in total. Available furnished or unfurnished. (id:55026)
Brampton, Ontario
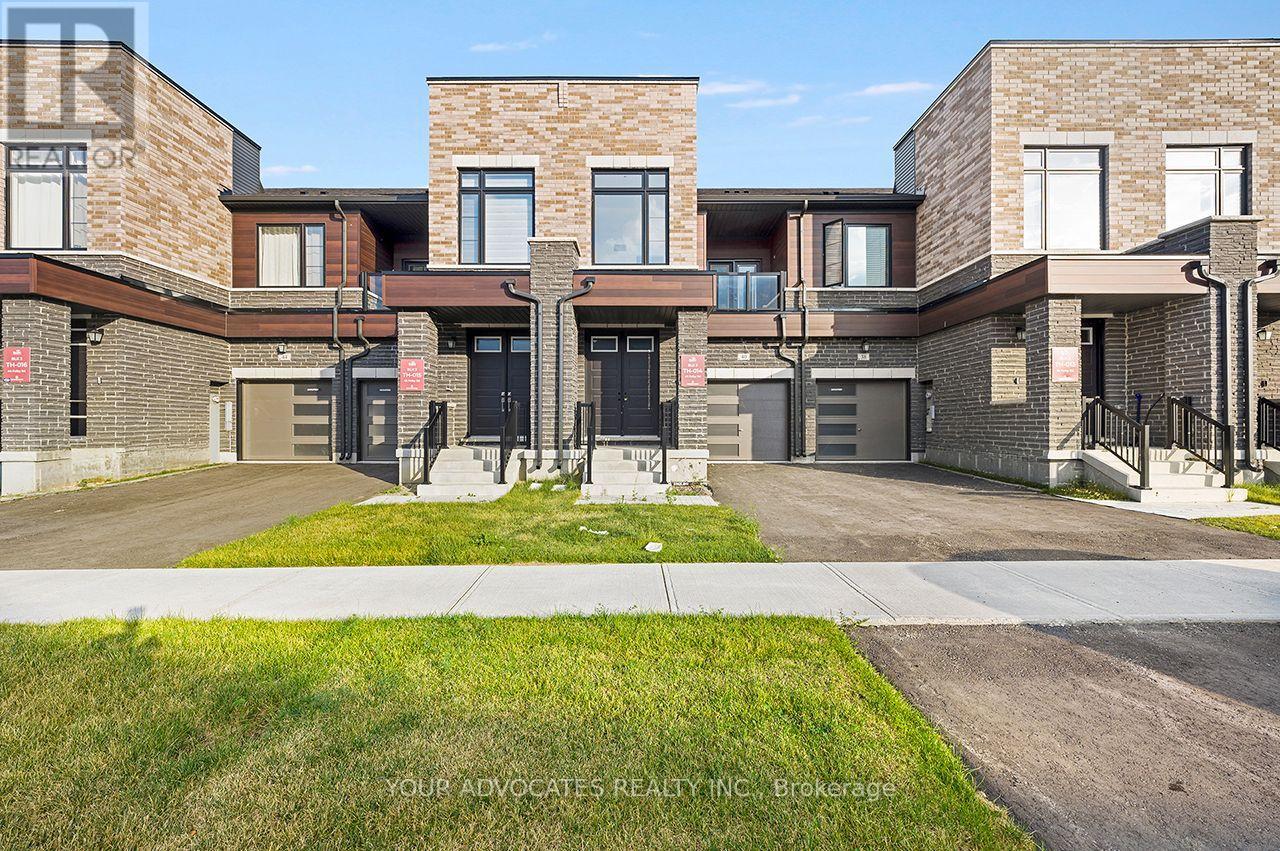
Beautiful Countrywide Homes "Metta model" 3-bedroom freehold townhome in high demand area built with 9' ceilings on the main and second floor with big, beautiful windows. The basement comes with 3-piece rough-in plumbing for future bathroom retreat. This home has a walkout basement backing onto a beautiful green space with a pond. This home has been built to drywall stage. You will have the opportunity to choose all your interior colors. This home comes with 185K upgraded features, 5 appliances. The fridge, stove, and dishwasher are stainless steel. The washer and dryer are White. ***offer to be prepared by the vendor's representative on builder's forms. Taxes Not Yet Assessed. (id:55026)
Toronto, Ontario
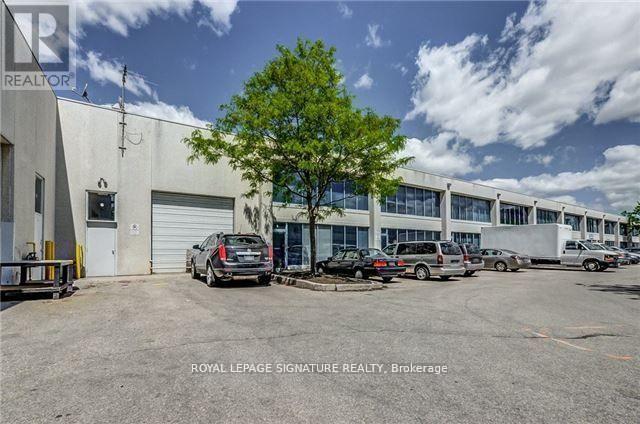
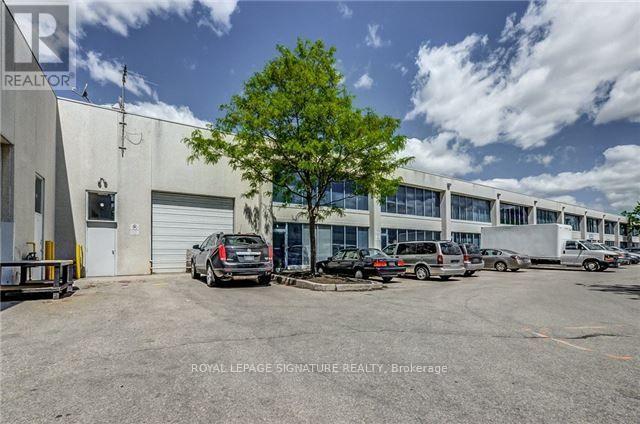
Exceptional Opportunity To Own A Versatile 2,400 sq. ft Industrial Condo In A highly Sought-After Commercial Location. This Well-Designed Unit Offers Approximately 1775sq ft Of Warehouse Space With An Impressive 21-Foot Ceiling, Complete With Existing Storage Racking And A Grade-Level Drive-In Garage Door For Convenient Shipping, Receiving, And Storage.A Large Mezzanine Provides A Substantial Amount Of Additional Storage, Maximizing The Unit's Functionality And Efficiency.The Front Office Area Features Four Private Offices, Two Washrooms, And A Kitchen/Lunchroom, Making It An Ideal Setup For Wide Range Of Industrial, Warehousing, Distribution, Service, And Office Operations. This Turnkey Space Combines Exceptional Warehouse Capacity With Comfortable Office Accommodations In One Efficient Package. Conveniently Located With Excellent Access To Major Transportation Routes And Surrounding Commercial Amenities, This Is An Outstanding Opportunity For Businesses Looking To Expand Or Relocate!! (id:55026)
Toronto, Ontario
Exceptional Opportunity To Lease A Versatile 2,400 sq. ft Industrial Condo In A highly Sought-After Commercial Location. This Well-Designed Unit Offers Approximately 1,775 sq. ft. Of Warehouse Space With An Impressive 21-Foot Ceiling, Complete With Existing Storage Racking And A Grade-Level Drive-In Garage Door For Convenient Shipping, Receiving, And Storage.A Large Mezzanine Provides A Substantial Amount Of Additional Storage, Maximizing The Unit's Functionality And Efficiency.The Front Office Area Features Four Private Offices, Two Washrooms, And A Kitchen/Lunchroom, Making It An Ideal Setup For Wide Range Of Industrial, Warehousing, Distribution, Service, And Office Operations.Offered at $6,500 Per Month All-Inclusive, This Turnkey Space Combines Exceptional Warehouse Capacity With Comfortable Office Accommodations In One Efficient Package. Conveniently Located With Excellent Access To Major Transportation Routes And Surrounding Commercial Amenities, This Is An Outstanding Opportunity For Businesses Looking To Expand Or Relocate!! (id:55026)

Ottawa, Ontario
Welcome to 357 Bayview Drive, where relaxed living and outdoor adventure come together in the heart of Constance Bay. Set on a double lot and just 30 seconds from the beach and water, this charming property offers plenty of space to enjoy both indoors and outside. Inside, the home features a bright, open-concept layout with vaulted ceilings, large windows, and beautiful hardwood flooring, creating a warm and inviting atmosphere. The spacious living area flows seamlessly into the kitchen and dining spaces, with plenty of natural light and views of the surrounding greenery. A comfortable bedroom layout and well-appointed bathrooms make this home equally suited for year-round living or a weekend escape. Step outside and enjoy the peaceful, treed setting with plenty of room to relax, entertain, garden, or simply enjoy nature. Spend summer days boating, swimming, fishing, and relaxing by the water, then embrace winter with snowmobiling and ice fishing. With trails and open spaces nearby, four-wheeling and other outdoor adventures are always within reach. Located in a welcoming local community, Constance Bay offers a laid-back lifestyle surrounded by nature while still being close to everyday amenities. Turn the double lot into a garage, shop, pool, garden, or sever and build another home. Many options to make this property yours! Windows, insulation, basement spray foam insulation, tyvek with updated siding, pex plumbing, updated electrical panel to 200amp service, all 2020-2021. Furnace 2021. Home has never flooded - it is out of the flood plain and raised from the street. (id:55026)
Vaughan, Ontario
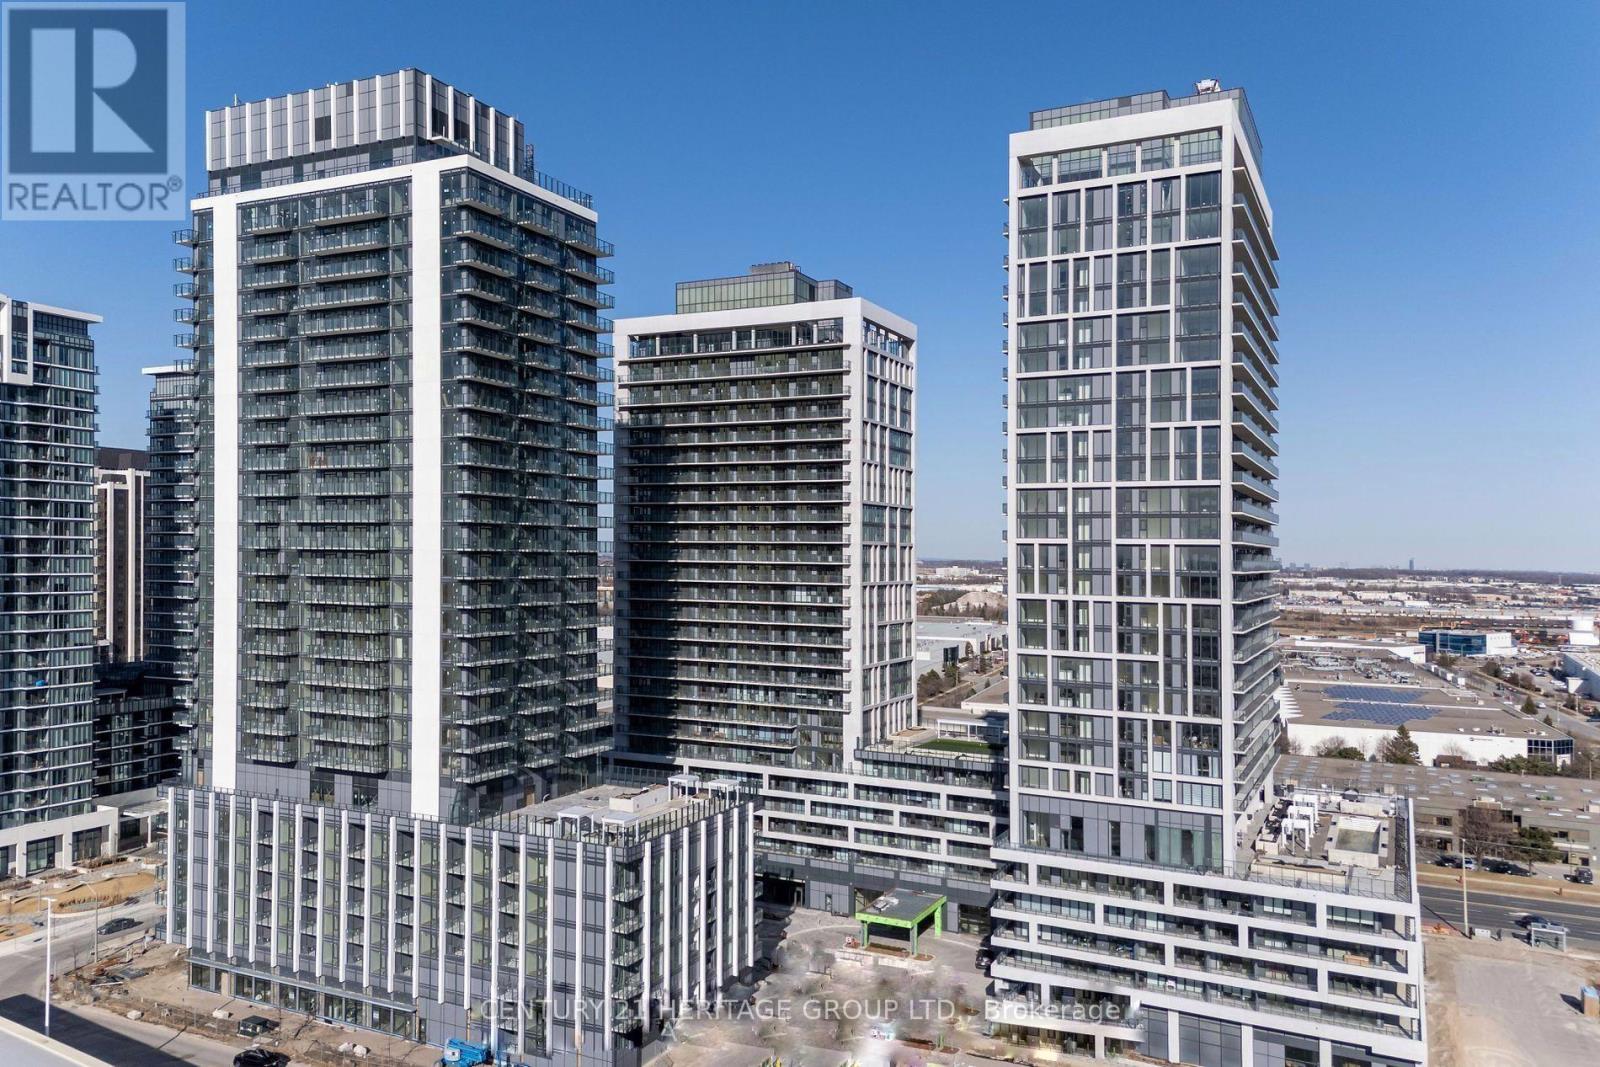
Welcome to Charisma Condos by Greenpark, nestled in the heart of Vaughan's sought-after Concord community. This stunning 23rd-floor, 1-bedroom suite offers 572 sq ft of thoughtfully designed living space complemented by a generous 132 sq ft open balcony showcasing north-facing views. Inside, you'll find 9-foot ceilings with floor-to-ceiling windows flooding the unit with natural light, a contemporary kitchen featuring a centre island, quartz countertops, and full-sized stainless steel appliances - all set against sleek laminate flooring. In-suite laundry, central air conditioning, and one underground parking space & storage locker complete this turnkey package. The building delivers resort-calibre amenities including an outdoor pool, fitness centre, yoga studio, theatre, party room, billiards, bocce courts, and a dedicated pet grooming room. This is a rare opportunity to acquire a premium income-generating asset or a beautifully appointedresidence to call home. The unit is currently tenanted, making it an immediate, low-friction investment with strong yield in one of the GTA's fastest-growing corridors. Situated steps from Vaughan Mills Shopping Centre, Canada's Wonderland, Hwy 400 and 407, the Viva Bus Line, and TTC subway access, this location commands consistent rental demand and long-term appreciation potential. Whether you're expanding your portfolio or planning your next move, this property delivers exceptional value in a lifestyle-forward community. (id:55026)
Kawartha Lakes, Ontario
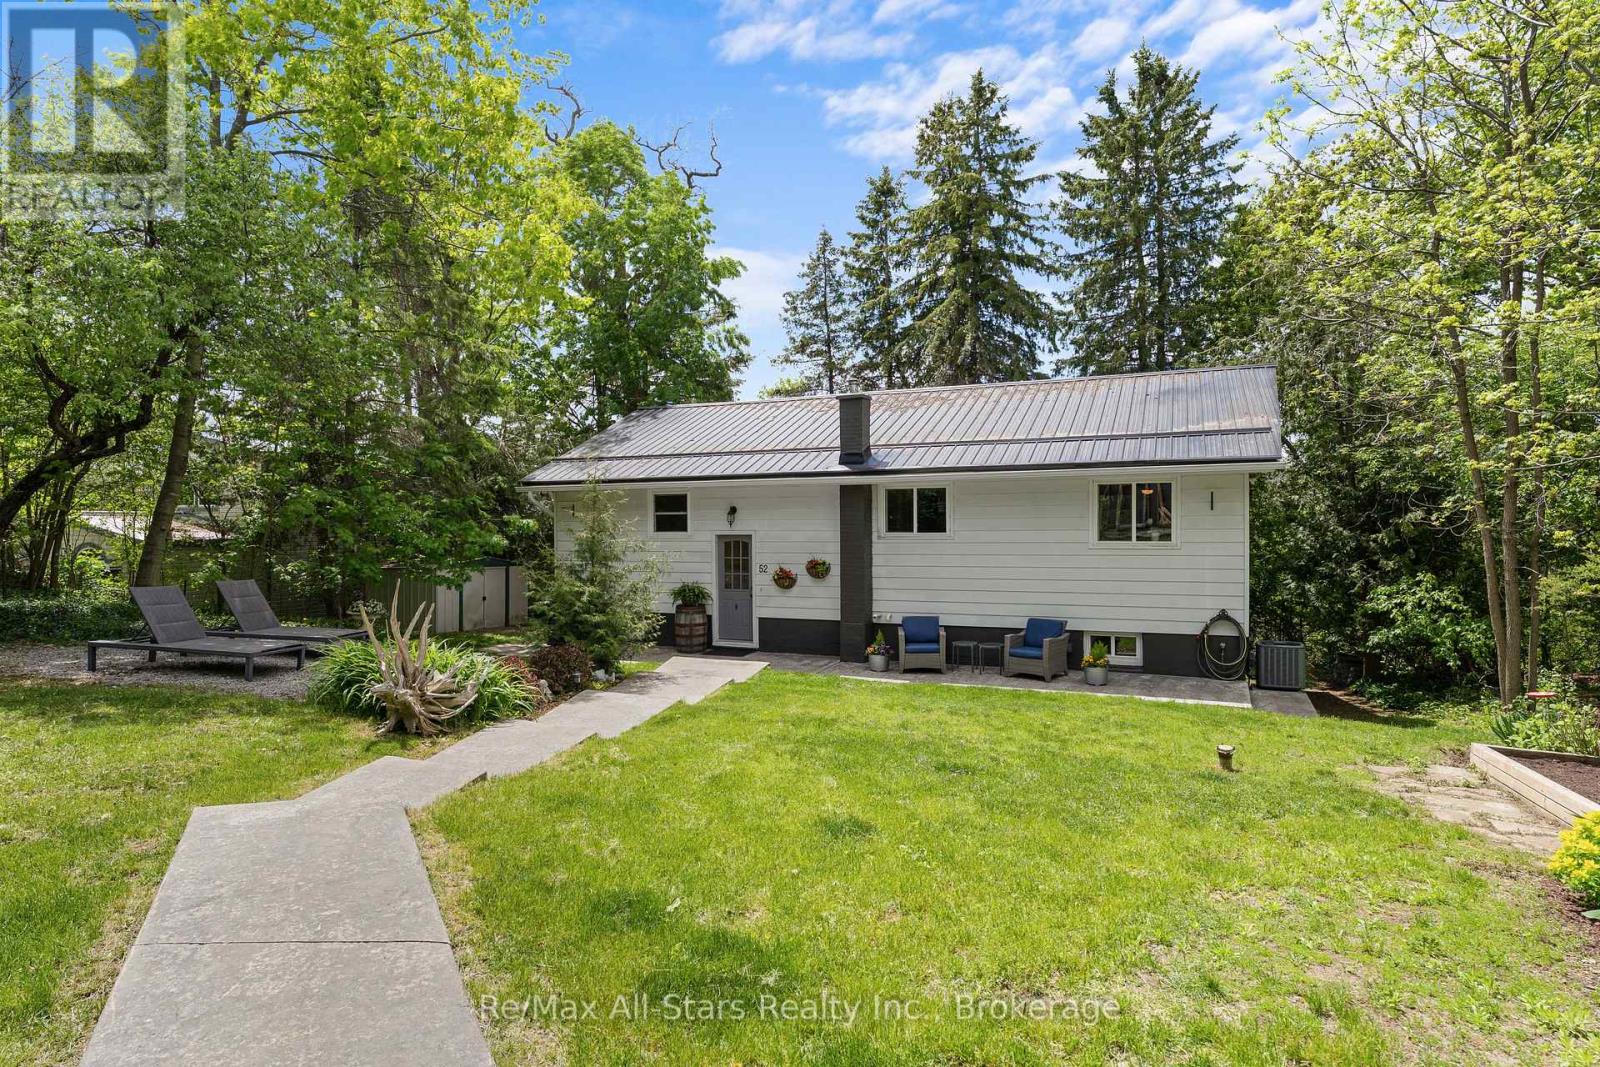
Welcome to 52 Concession Road, Fenelon Falls-a thoughtfully designed bungalow with a walkout basement, offering both comfort and potential. This home features a finished lower level with a recreation room, 2pc bath, and additional living space. Stay comfortable year-round with central air and a forced-air natural gas furnace. Walkable to downtown Fenelon Falls, you're never far from shops, dining, and all the charm of town. The backyard is a tranquil retreat, surrounded by natural fencing, ensuring privacy and serenity. Don't miss the stamped concrete walkway and the charm this well-maintained home offers. Come see for yourself today! (id:55026)
Toronto, Ontario
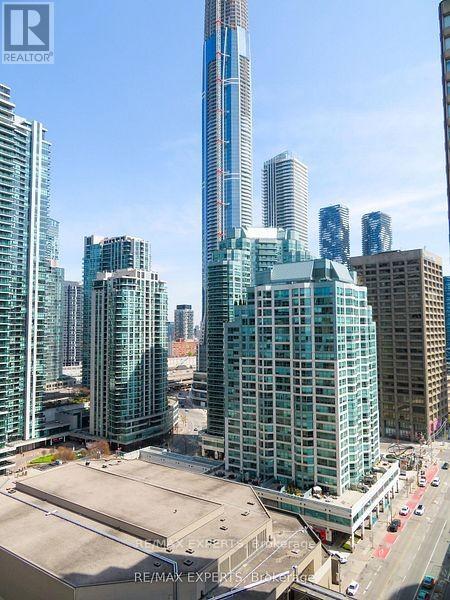
Welcome to 33 Harbour Square. Large Bachelor Apartment in Prestigious Harbour Square. Suite Features Approximately 546 Sqft. Parquet Flooring Throughout, Dining Area with Juliette Balcony with City Views. Spacious Living Area with 2 Murphy Beds . Parking and Locker Included. Great Amenities, 24hr Concierge and Security, Fully Equipped Fitness Centre, Rooftop Pool and Party Room Overlooking Toronto Harbourfront, 7th Floor Roof Top Gardens with Bbq's, Billiard's Room, Squash Courts, Shuttle Bus, Car Wash, Plenty of Visitors Parking. Fantastic Location walking distance to Scotia Bank Arena, Union Station, GO, Financial & Entertainment Districts, Shopping, Ferry Terminal, Waterfront Boardwalk, Connection to the Harbour Castle Hotel... Prime Downtown. (id:55026)
Kitchener, Ontario
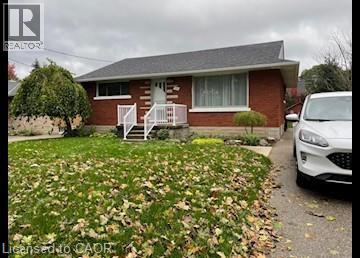
****PROMOTION- ONE MONTH FREE RENT ****** Spacious 2 Bedroom Unit on the Lower Floor of Bungalow! Located in the desirable Franklin and Weber area, this bright and spacious lower-level unit is part of a well-maintained bungalow duplex. Enjoy convenient access to Highway 7/8 and Highway 401, as well as nearby schools, shopping, restaurants, parks, and Fairview Park Mall. With modern updates, ample living space, and a great location, this unit offers excellent value and convenience. Unit Features: • 2 Bedrooms • 1 Full 3-Piece Bathroom • Eat-In Kitchen with Ample Dining Space • 6 Appliances (Fridge, Stove, Dishwasher, Microwave, Washer & Dryer) • Newly Painted • New Flooring • Legal Basement Apartment (Renovated 2 Years Ago) • Air Conditioning • Water Softener (Tenant Responsible for 40% of Salt Cost) • Large Shared Backyard • Shared Storage Shed • 1 Parking Space in Shared Driveway Please Note: An additional unit may be added to the rear of the property in the future. Rent plus utilities *** Utilities: Tenants are responsible for electricity (separately metered), plus 40% of Gas, Water, and Hot Water Heater Rental, billed by the office. *** *** Available NOW! *** ***See sales brochure below for showing instructions*** (id:55026)
Toronto, Ontario
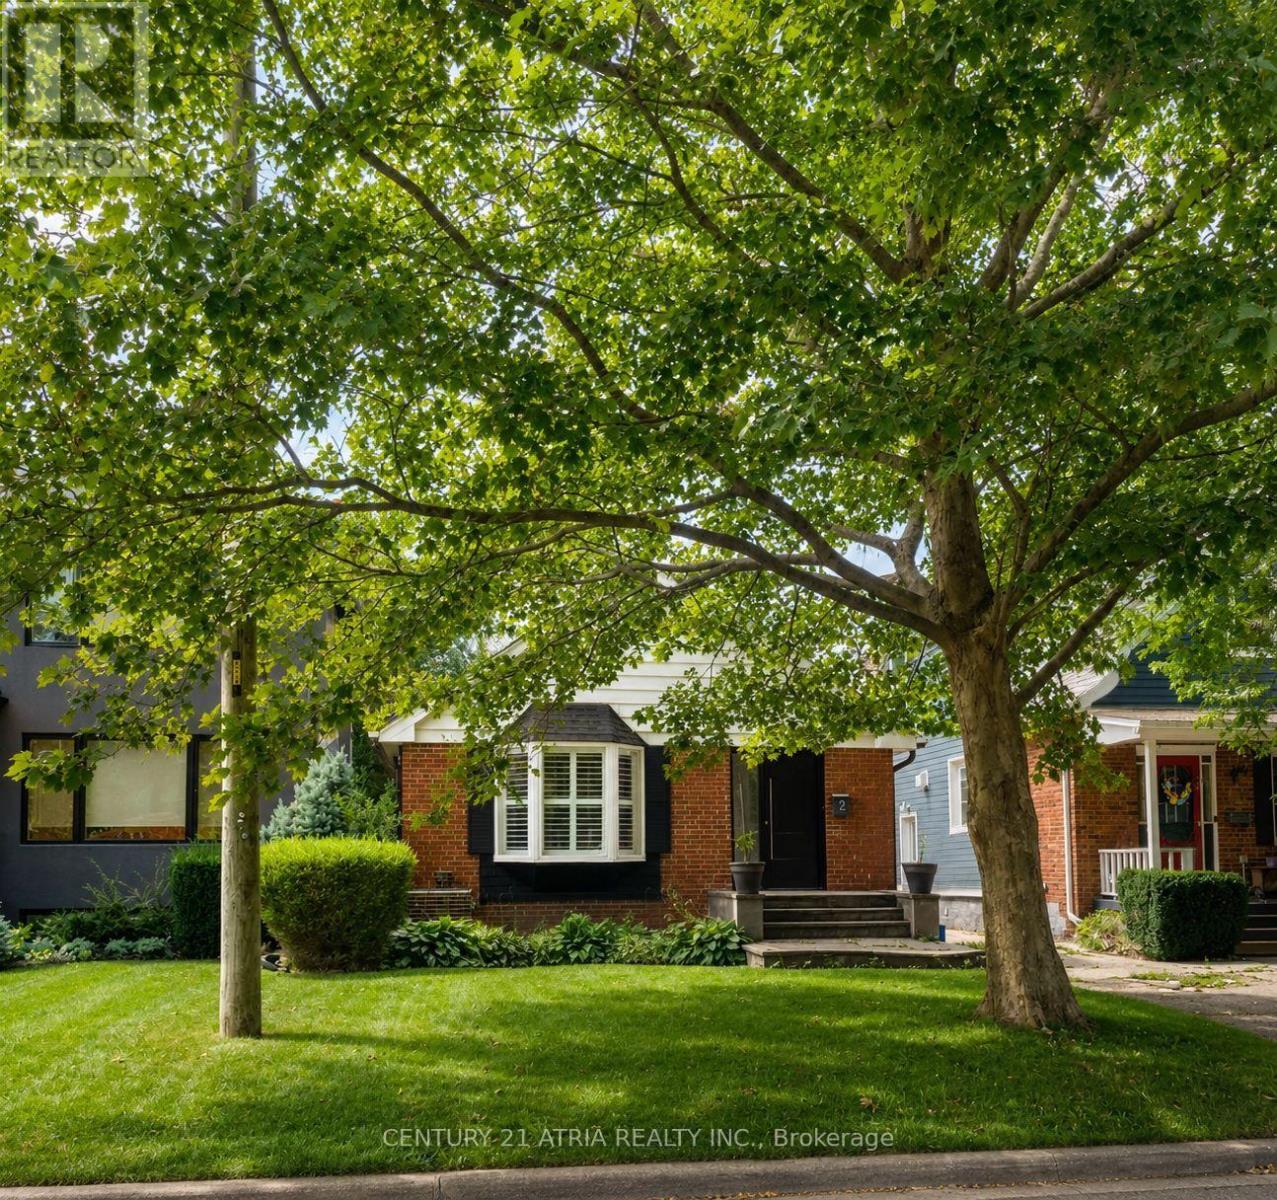
Location. location, location! This 1-bedroom, 1-bathroom, fully furnished apartment within a detached bungalow, is conveniently located in the desireable Long Branch neighbourhood of Etobicoke. Enjoy a private entrance, convenient on-site laundry, access to backyard and engineered hardwood flooring throughout. All utilities; heat, hydro, water and internet are included! Ideally located from a variety of amenities including parks, trails, tennis court, Lake Ontario, Humber College- just to name a few. Commuters will love the quick access to Long Branch Go, TTC, Gardiner Expressway, QEW and Highway 427. 20 minutes from Downtown Toronto. Don't miss this great opportunity to live in one of Etobicoke's most sought-after neighbourhood! (id:55026)
Toronto, Ontario
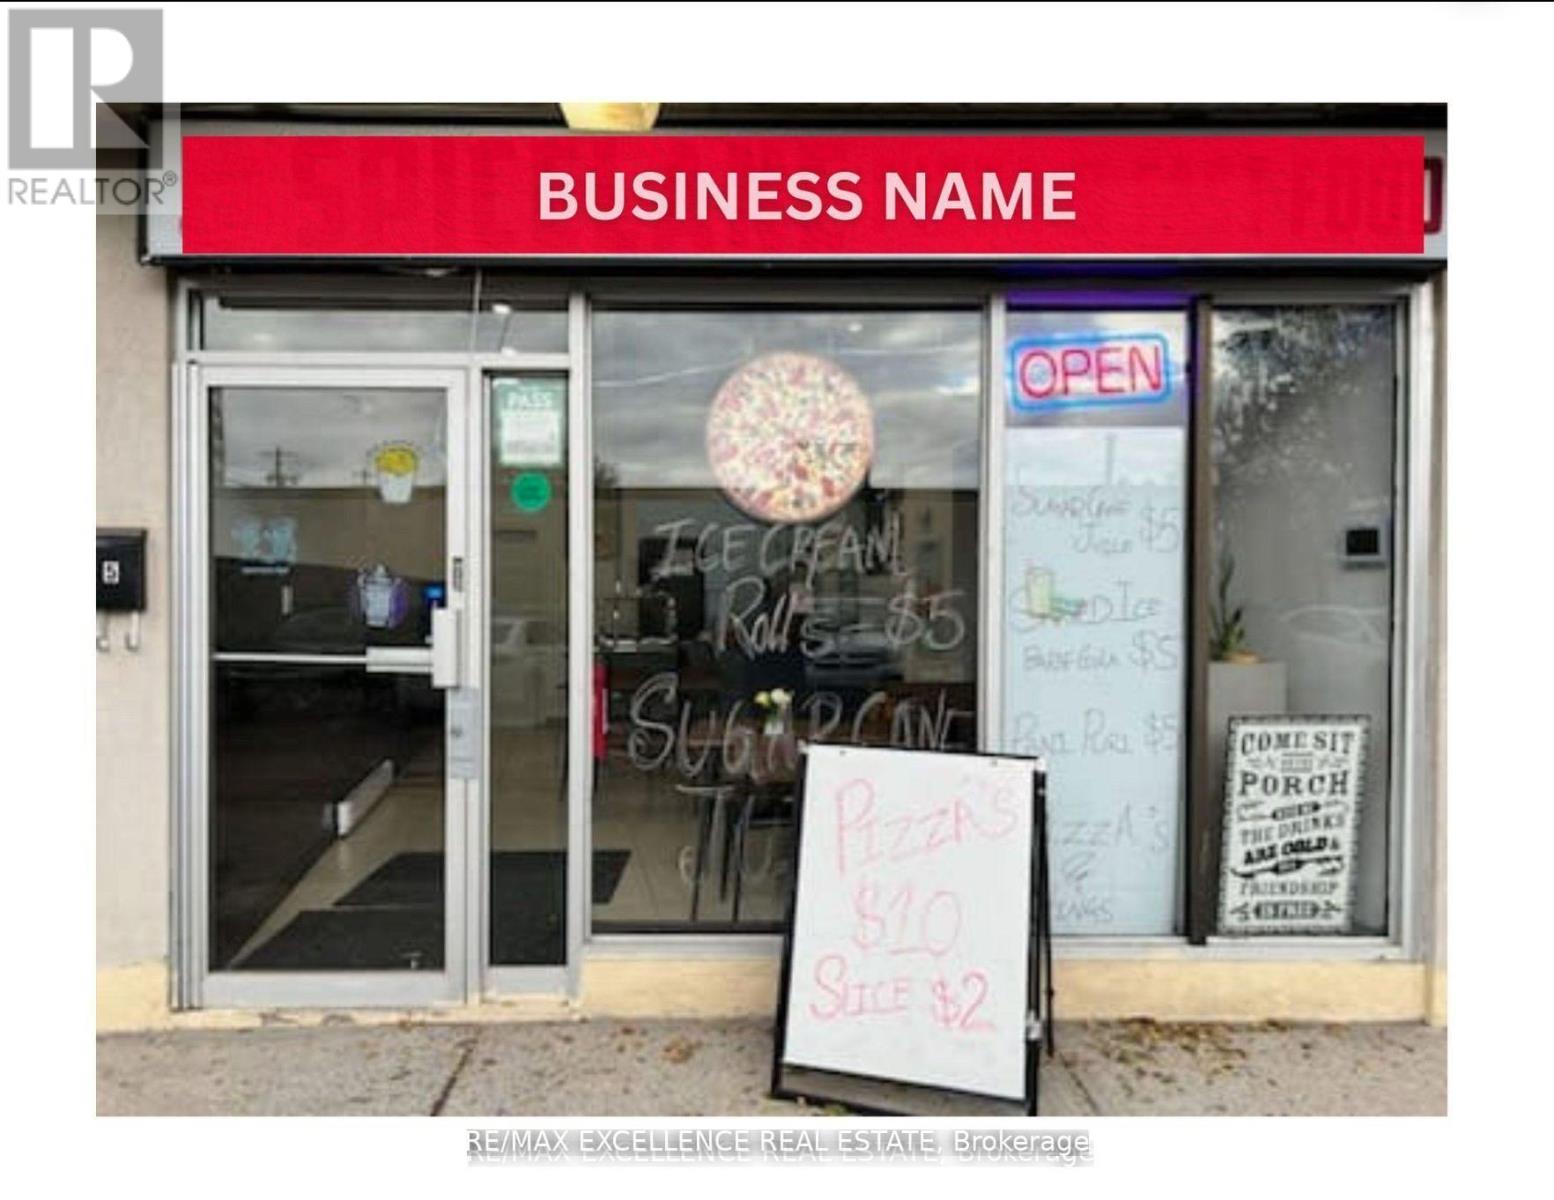
Prime restaurant opportunity with exceptionally low rent of $2,750/month. Features include an8ft hood, excellent street visibility, and a long-term lease in place until 2032. Ideal fortakeout/dine-in restaurant, cafe, bakery, or fast-casual concepts. The space also offerspotential to be converted for other permitted uses such as franchise operations, conveniencestore, or vape store, subject to landlord and municipal approvals. Located in a high-traffic,high-demand area, this property provides affordability, flexibility, and strong business growthpotential, making it an excellent option for both new and expanding operators. (id:55026)
Toronto, Ontario
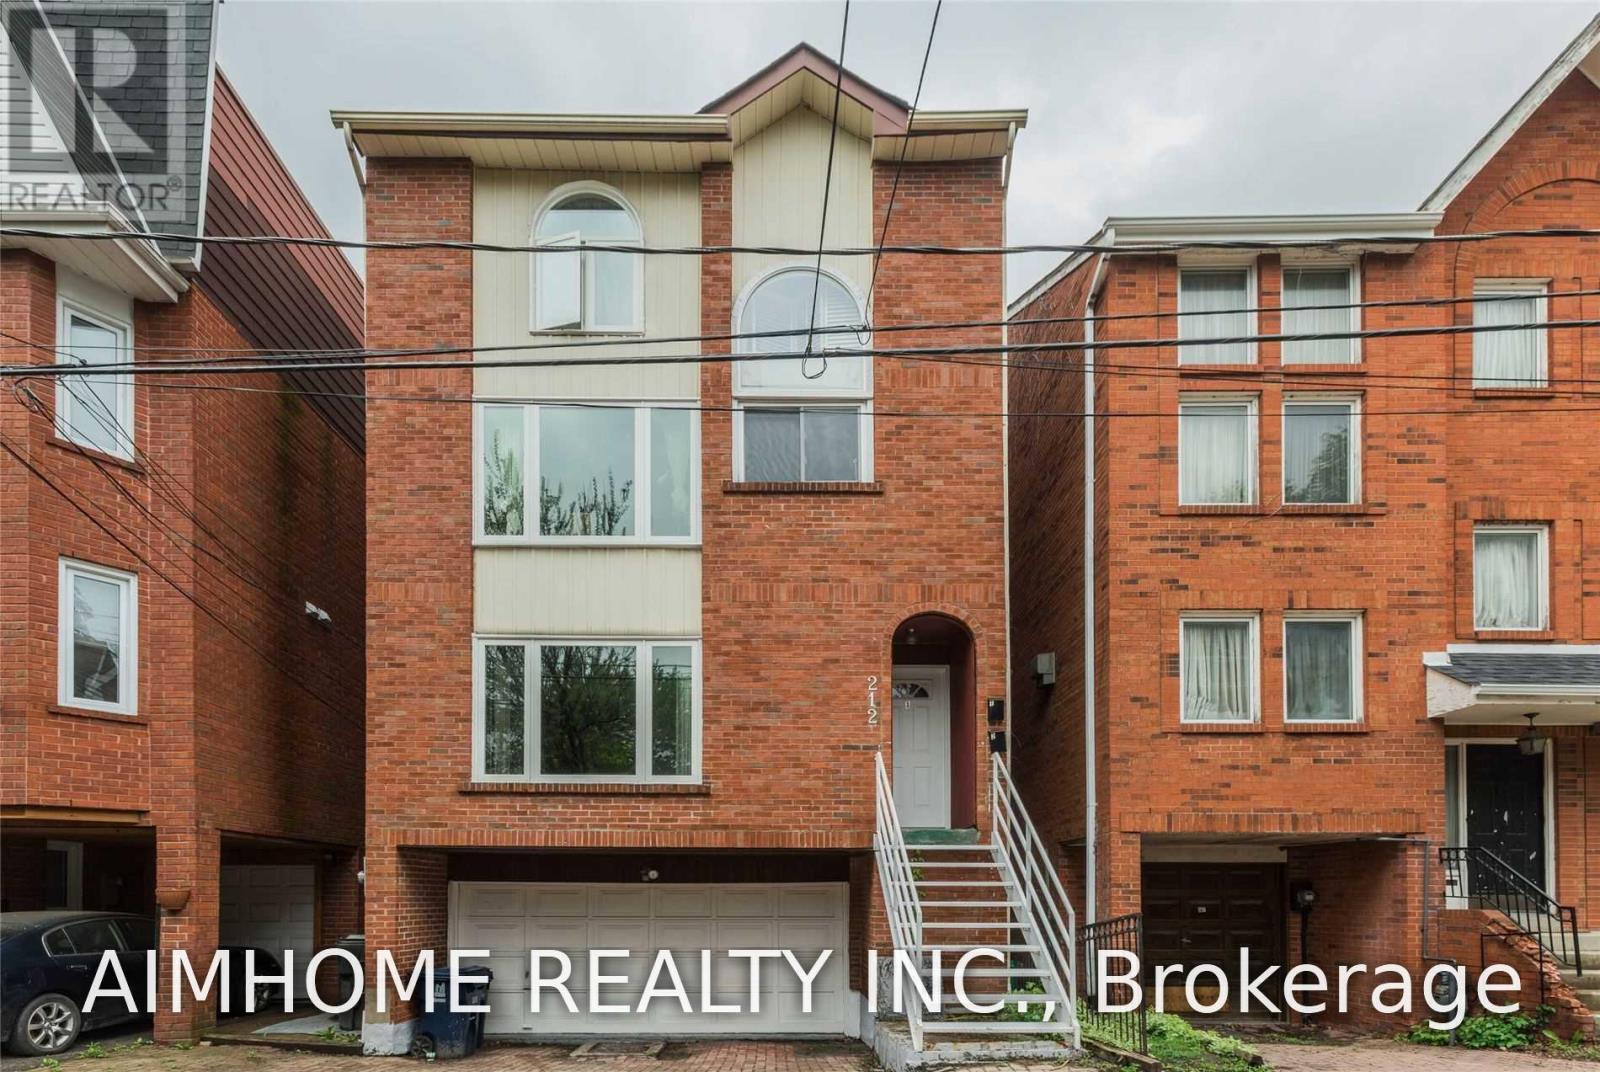
A Duplex Detached House Located On A Quiet Street. Main Floor three bedroom Unit With Beautiful Private Backyard And Half Double Garage For Rent. Garage for Bike and storage only . Modern Renovated. Hardwood Floor Throughout. Two Bedrooms On Main Floor. 3rd Bedroom In Above Ground Basement , Walkout To The Backyard, Ensuite Bathroom With Laundry. 24 Hrs Streetcar. Close To Ryerson, U Of T. Walk To Subway, Downtown Offices, St Lawrence Market, Distillery Clubs, Restaurants. (id:55026)
Barrie, Ontario
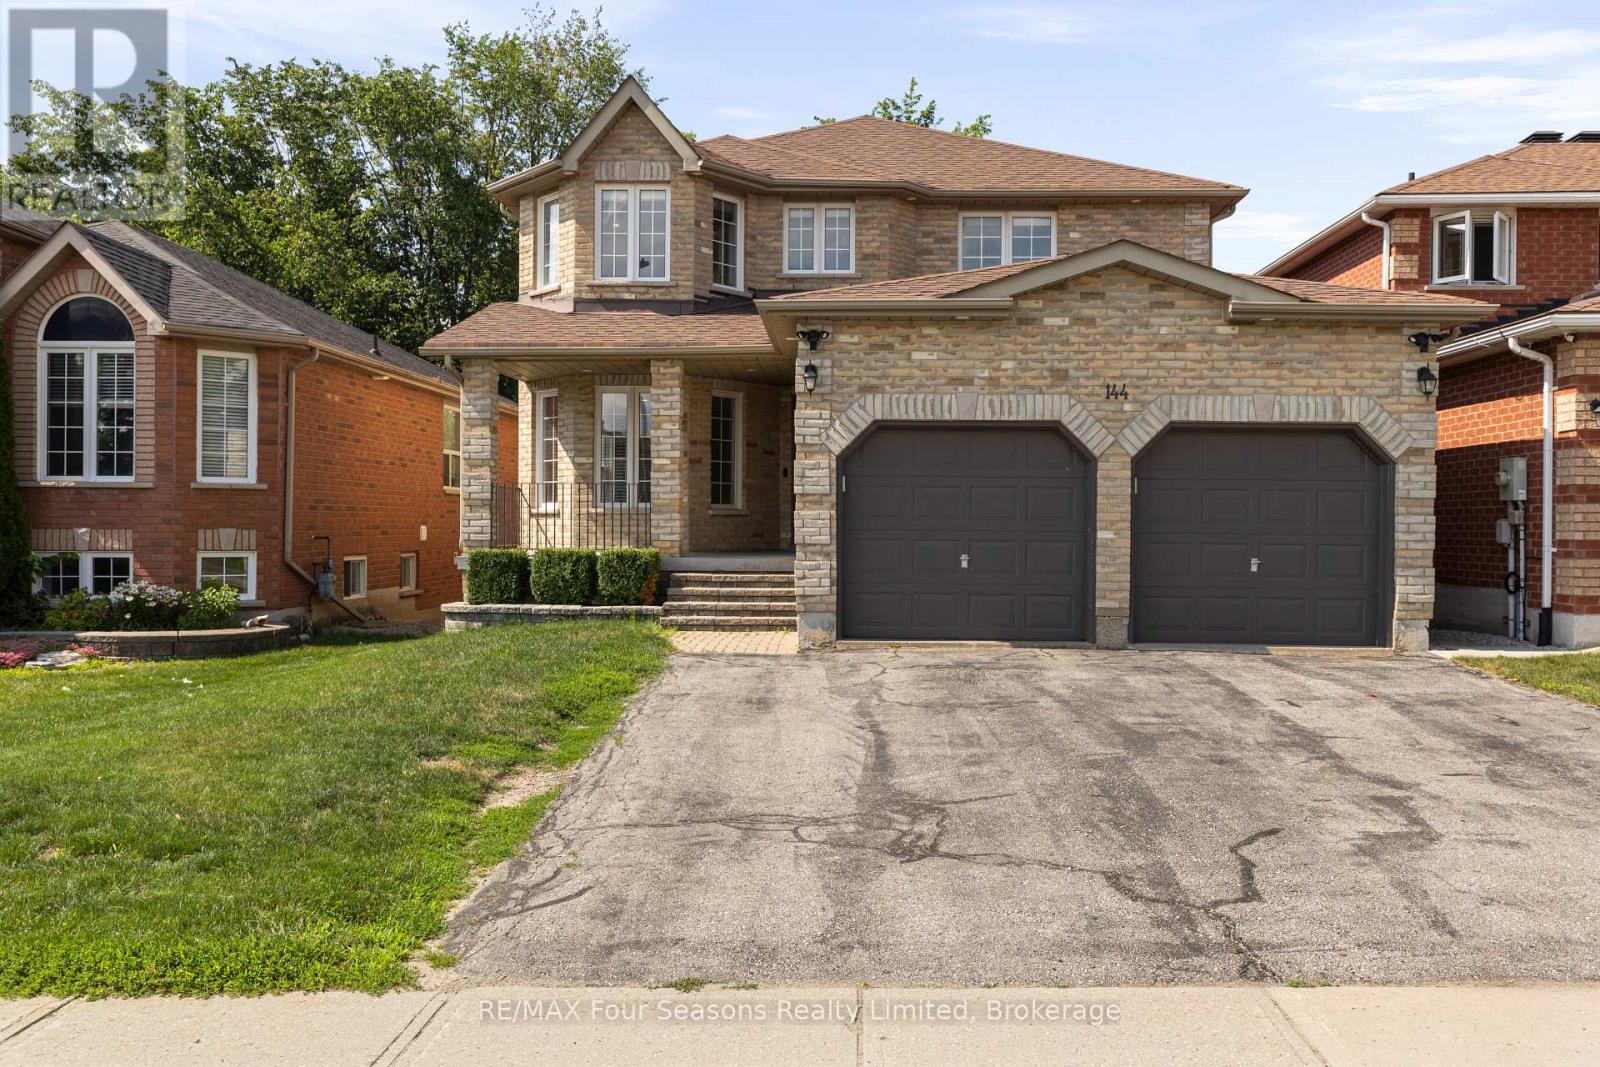
PRICE ADJUSTED - Tucked into a quiet Barrie neighbourhood, 144 Country Lane presents a rare opportunity for families seeking space, flexibility, and smart living. This inviting four-plus-two bedroom home spans multiple levels of thoughtful design, anchored by bright principal rooms and a warm, welcoming atmosphere that greets you the moment you step inside. The main floor unfolds with easy flow between living, dining, and kitchen spaces-perfect for busy mornings and unhurried weekend dinners alike. Upstairs, four generous bedrooms provide comfortable retreats for the whole household, complemented by well-appointed bathrooms totaling three and a half in all. The standout feature? A fully self-contained basement apartment with two additional bedrooms, its own kitchen, and a private rear entrance. Whether you're welcoming extended family, hosting long-term guests, or seeking a mortgage-helping rental, this independent suite delivers true versatility for modern, multigenerational lifestyles. Peace of mind comes built in, thanks to an upgraded 200-amp electrical panel, a brand new 2.5-ton air conditioner, and a high-efficiency furnace installed in 2017.Location seals the appeal. Nature lovers will treasure Lovers Creek Ravine just steps away, offering scenic trails and green escapes moments from your door. Commuters benefit from the Big Bay Point transit stop nearby and quick access to Barrie South GO Station. For shopping and everyday errands, Park Place is only minutes down the road, packed with retailers, dining, and entertainment. Book your private showing today and imagine the possibilities waiting at 144 Country Lane. (id:55026)
Kawartha Lakes, Ontario
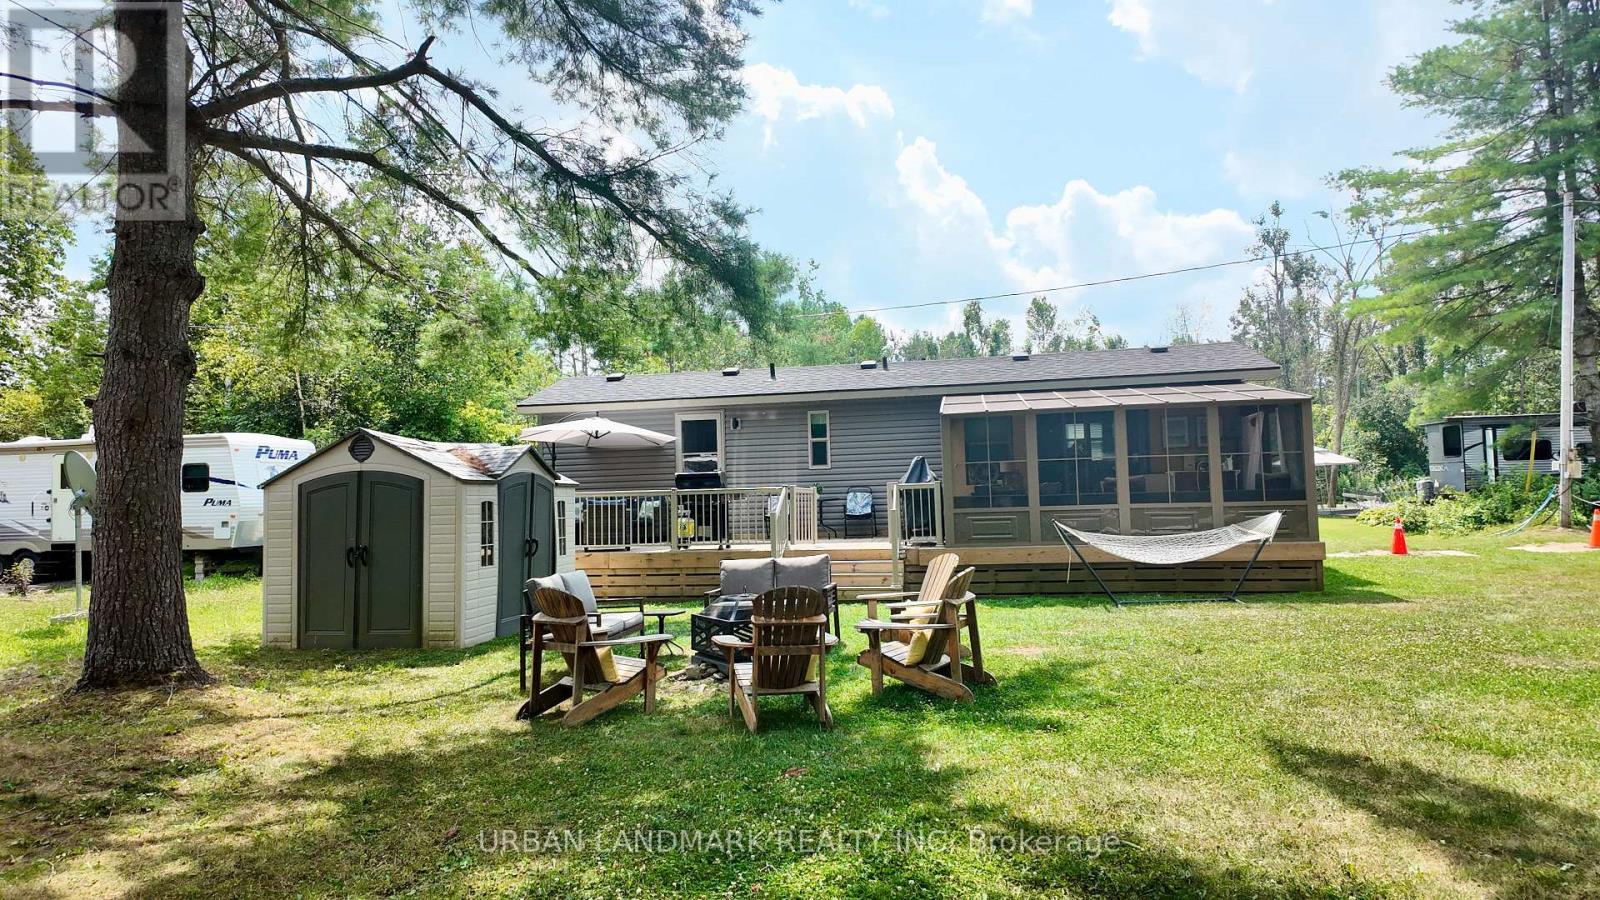
Client RemarksWelcome to your perfect getaway! Built in July 2021 and purchased brand new by its original owner, this immaculate General Coach McKellar is turn-key ready and located on a large, beautifully situated lot within Duck Lake Resort. Sports courts, multiple playgrounds, large swimming pool and sandy beach area ideal for swimming. Access to paddle boards, kayaks, and a large floating water castle. Great fishing spots and weekly community events including Saturday Bingo. Seasonal highlights such as Christmas in July and Halloween trick-or-treating. Coin-operated laundry and well-maintained washroom facilities on-site. Seasonal dock rentals available for boaters. Lot Fees: $4,959 + HST annually, includes weekly septic pump-out, water, and full access to all resort amenities. Hydro: metered and payable at seasons end. Transfer Fee: $5,000 (paid by purchaser) Insurance: Liability insurance is required for the lot. Located on a spacious lot featuring shared horseshoe pits and a welcoming mini-community atmosphere. 10' x 16' all-season solarium with polycarbonate roofing and full surround screening. 41' x 10' deck with sunspace railings and an upgraded double gate. Lifeproof luxury vinyl plank flooring 100% waterproof and durable. Full-size kitchen appliances including a propane stove, vented microwave, and fridge. Bunk rooms with a double bottom bunk, single top bunk, and built-in drawers. Primary bedroom with under-bed storage, full mirrored closet, and built-in dressers. Cozy living room with propane fireplace (remote controlled) and a pull-out couch. Bathroom with full-size toilet, half tub, and shower. Heated by forced air propane furnace and air conditioned for summer comfort. (id:55026)
Kitchener, Ontario
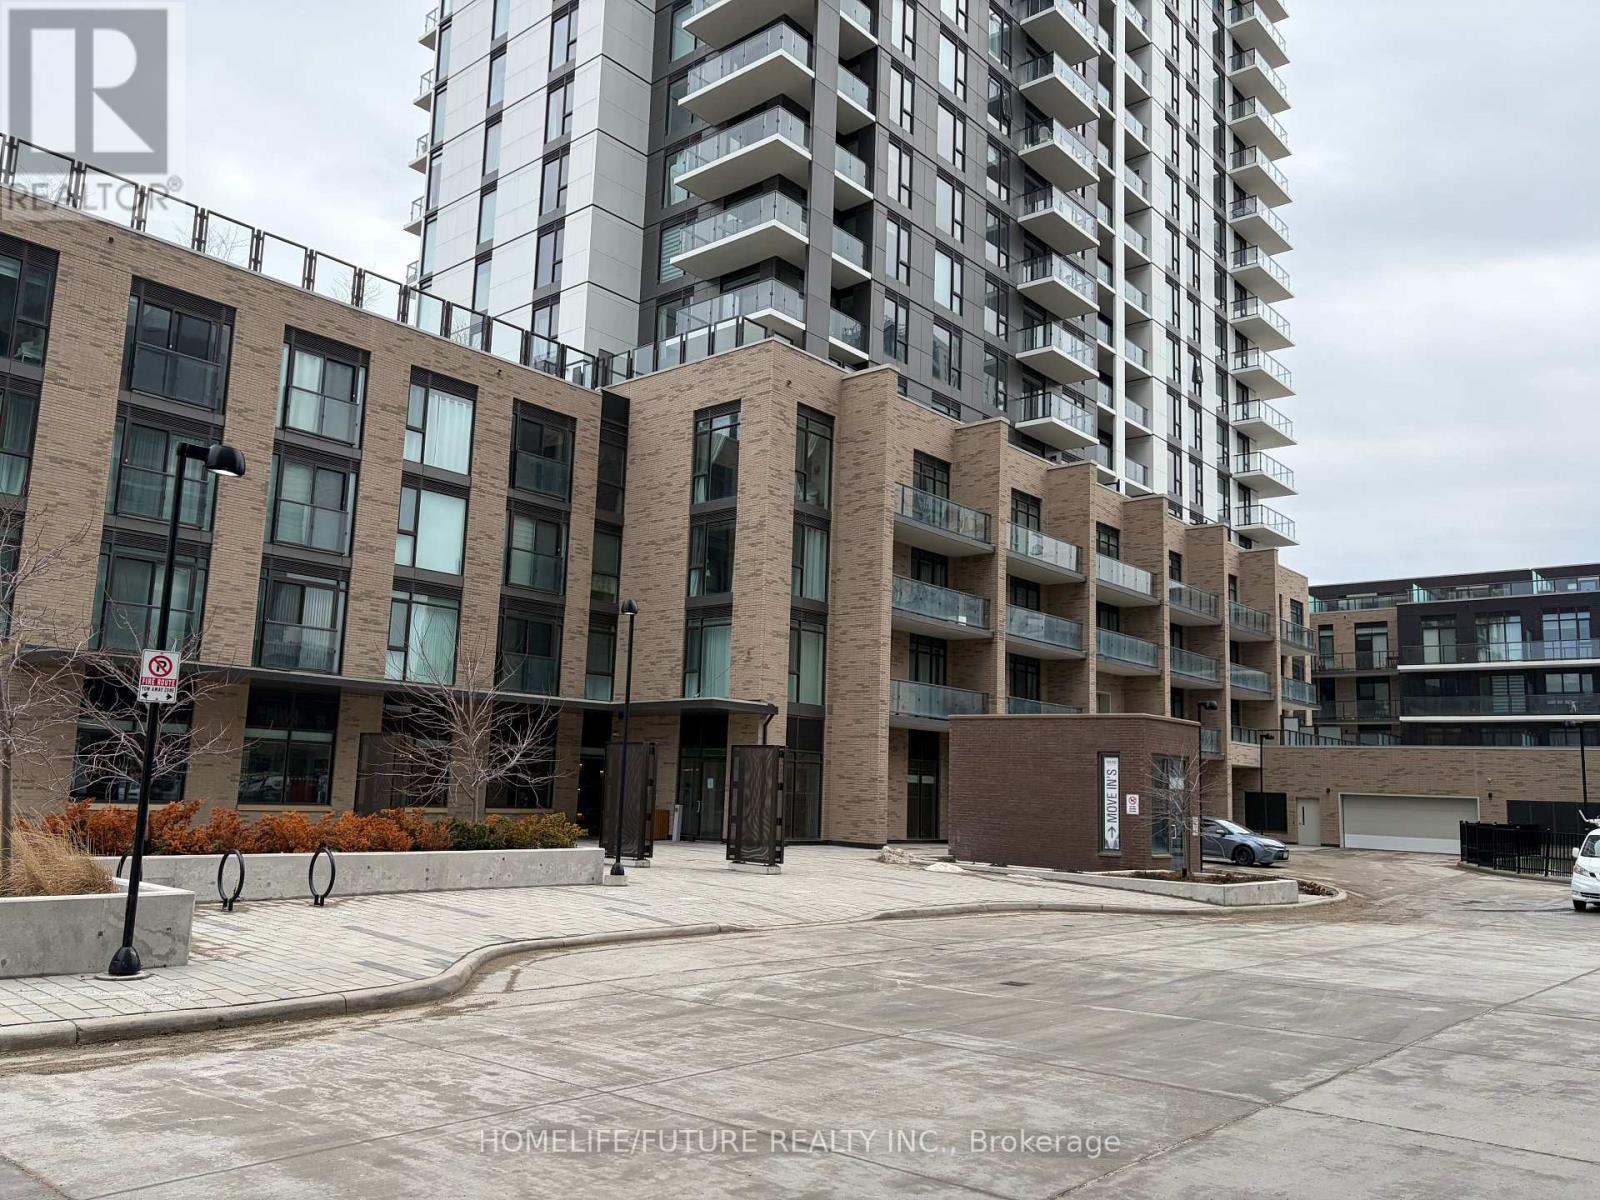
Welcome To This Bright And Spacious Suite On The 25 Th Floor At Young Condos, Fully Furnished With 45" Flat Screen TV. Boasting 656 Sqft Interior + 234 Sqft Balcony. The Unit Combines Style, Comfort And Urban Convenience. The Open-Concept Layout Features A Modern Kitchen With Stainless Steel Appliances. Panoramic City Views Perfect For Relaxing And Entertaining. The Cozy Bedroom Includes A Generous Closet Space. Enjoy Exceptional Building Amenities, Including A Fully-Equipped Fitness Center, Bike Studio, Rooftop Walking Track With Stunning Views, Party Room, And Outdoor BBQ Area. This Unit Also Includes A Bike Locker For Your Convenience. Situated Just Steps Away From The LRT, Public Transit, Restaurants, Shops, Google, City Hall, Universities, And More. Everything You Need Is Right At Your Doorstep. Urban Living Doesn't Get Better Than This! Ideal Property For Students, Investors. Bike Locker Is Included In The Rent: 123 Ground Level - Locker # 79. Refundable Key Deposit of $500 is Required (id:55026)

Caledon, Ontario
Rare Opportunity - Premium Lot Semi-Detached in High-Demand Bolton West!Welcome to this beautifully maintained 3-bedroom semi-detached home, proudly situated on a premium 3,100 sq. ft. lot in one of Bolton's most sought-after, quiet neighborhoods. Offering over 1,500 sq. ft. of bright, move-in-ready living space, this home is true pride of ownership. The sun-filled main floor features a spacious living room and a functional eat-in kitchen with a combined dining area - perfect for everyday living and entertaining. Hardwood flooring flows throughout the main level, the second floor with Huge Master bedroom, 4 Pcs Ensuite, walk in closet and complemented by newer windows on the second floor and kitchen. The unfinished basement offers a head start on additional living space, with room to complete a rec room or in-law suite to suit your needs. Enjoy an expansive, unobstructed backyard with endless possibilities for entertaining, gardening, or your own outdoor retreat, plus a private driveway with parking for up to four vehicles - a rare find at this price point. Perfectly located close to public and Catholic schools, walking trails, shopping, restaurants, downtown Bolton. This exceptional property is perfect for families, first-time buyers, downsizers, and investors alike. (id:55026)

Barrie, Ontario
Welcome to 100 Copeman Cres - a 1,036 sq ft detached home offering the space, privacy and potential buyers are looking for. Private backyard, a functional layout and plenty of opportunity to make the home your own, this is an ideal option for buyers looking to get into a detached home without stretching into the higher price brackets. You've been waiting for the right detached home to come along - this might be the one worth moving on. Roof, furnace, AC and windows are all newer - 2018/2019. Garage is fully insulated with loads of storage. (id:55026)
Toronto, Ontario
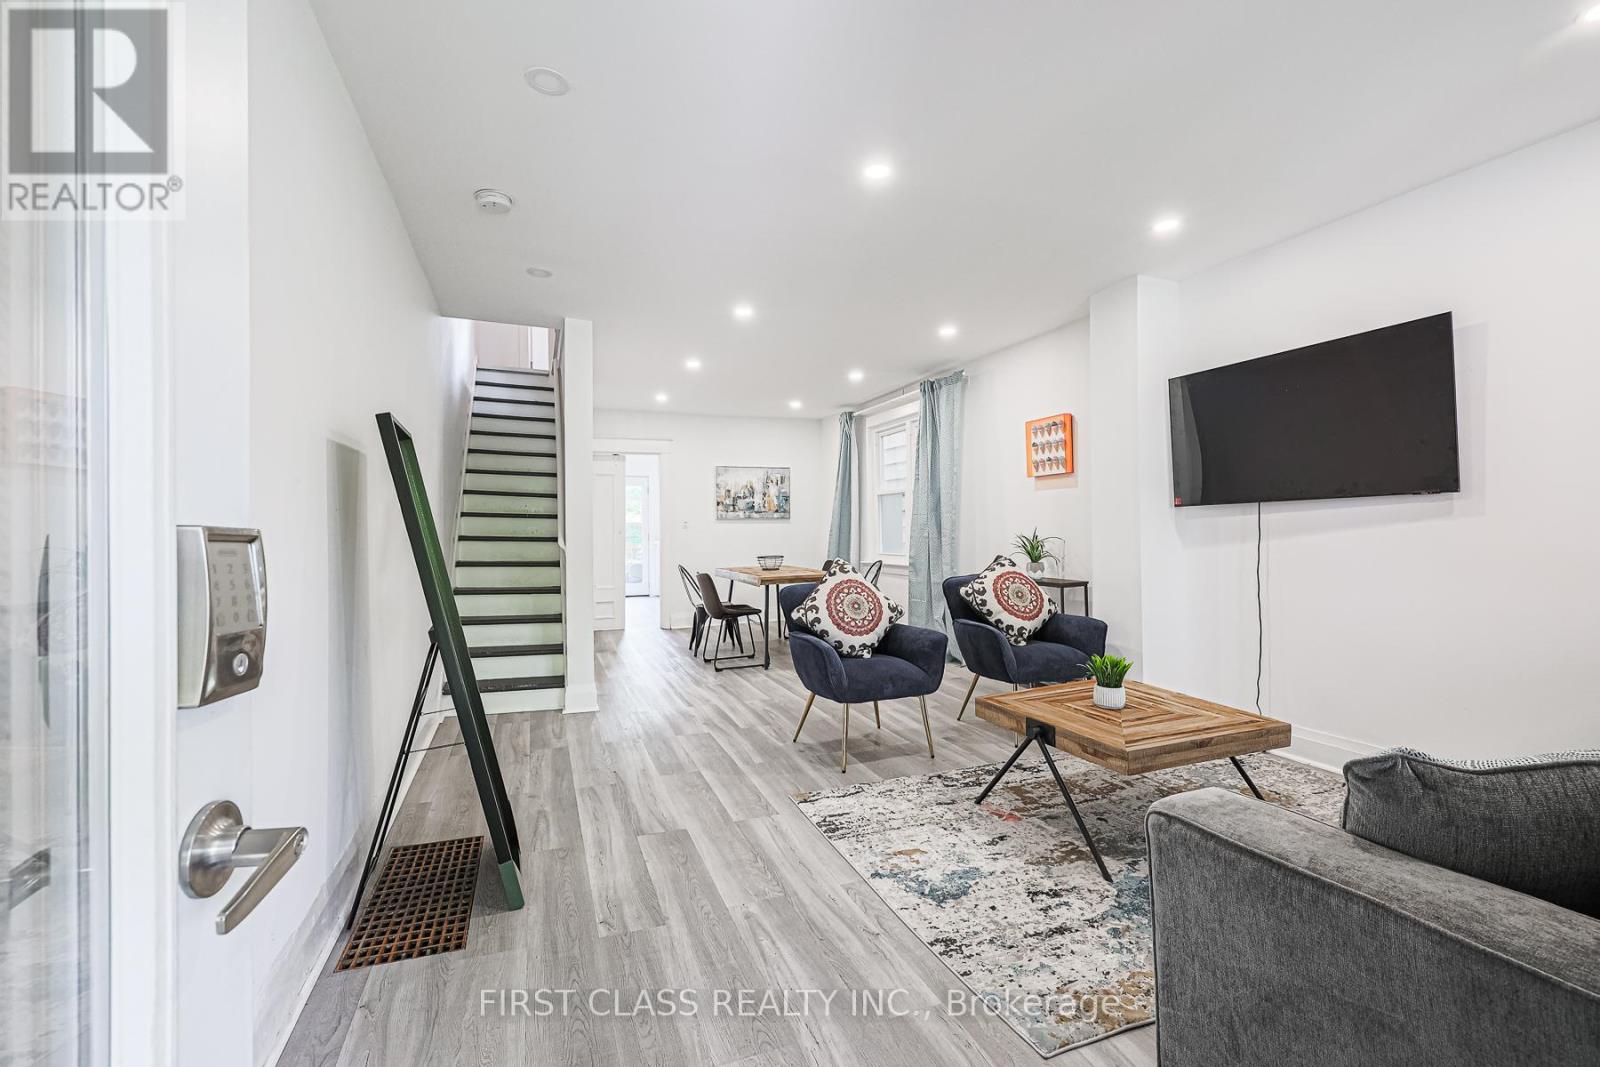
***SHORT TERM ONLY*** The entire house is fully furnished in High-Demand Danforth Village. It is Steps To Many Amenities! Conveniently located just a 5-minute walk from the TTC subway and GO Train station, with easy access to downtown and local attractions. East Lynn Park is a delight. It has been Renovated Throughout. The Upgraded Kitchen has a Pantry, B/I Appliances, quartz Countertops: pot Lights, French Doors with access to the Rear Deck, and a Fenced Yard. The Finished Basement has custom B/I Closets. Reach out for more details! ALL INCLUSIVE OF HYDRO, GAS, WATER, INTERNET in the RENT. (id:55026)
Hamilton, Ontario
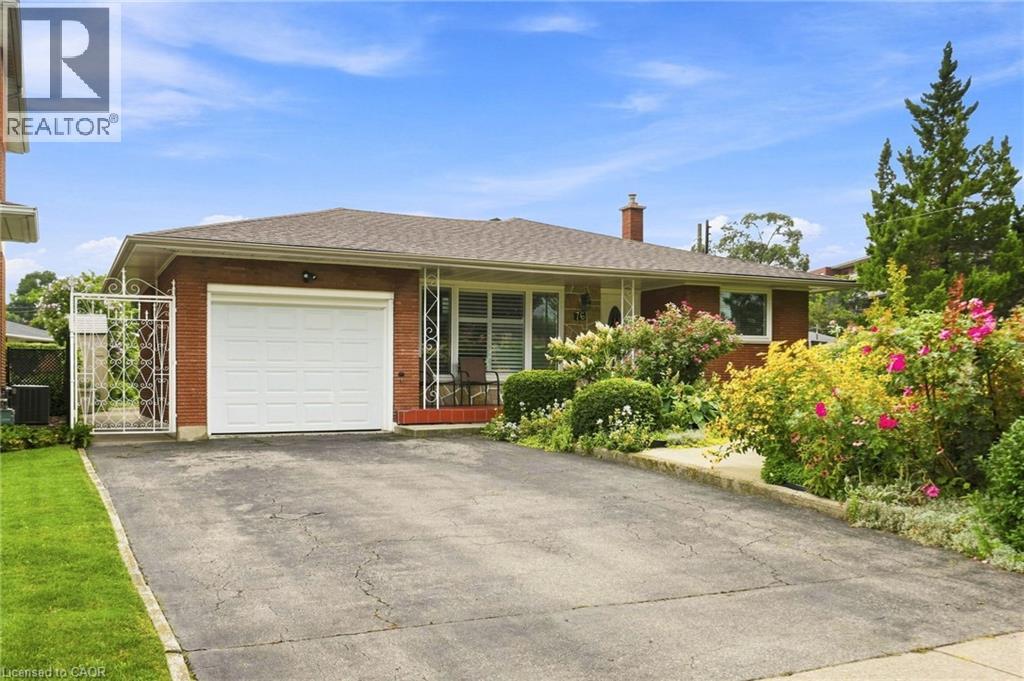
Welcome to this beautifully maintained 4-level backsplit, offering the perfect blend of comfort, functionality, and location. Pride of ownership is evident throughout this spacious home, featuring 3 +1 generously sized bedrooms, 2.5 bathrooms, a detached garage, and a separate entrance providing excellent potential for an in-law suite or future income opportunity. Nestled on a quiet court in a family-friendly neighbourhood, this home is within walking distance to schools, parks, and recreational amenities, while offering quick access to major highways, shopping, dining, and everyday conveniences. Its exceptional location makes commuting effortless. Whether you're a first-time buyer looking to enter the market, a growing family ready to move up from a condo or townhouse, or an investor seeking a property with future potential, this home presents an outstanding opportunity. Move-in ready and meticulously cared for, it's the perfect place to call home. AC and Upstairs Windows 2023, Roof in 2026. (id:55026)
Guelph, Ontario
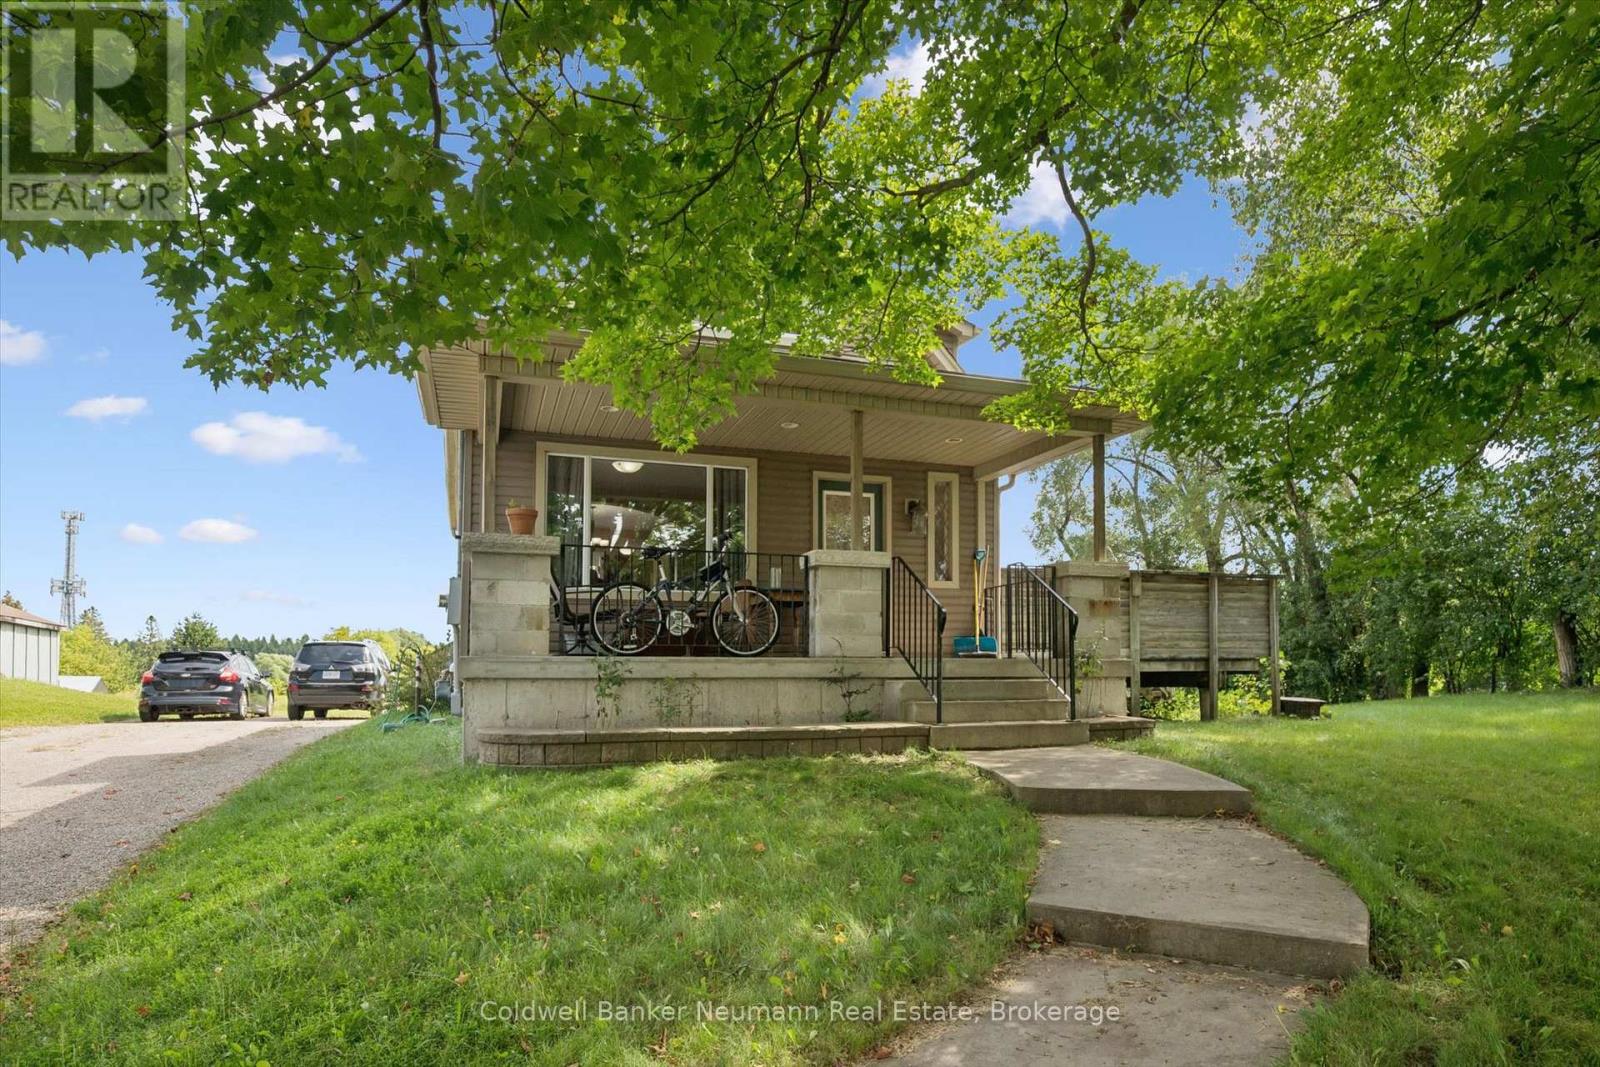
Strategically located close to the corner of Stone Road and Victoria Rd this 1 plus acre rectangular parcel is in the City of Guelph Innovation District for future development and city expansion. Currently proposed for hi density 6- 8 storey multiuse. (id:55026)
Oakville, Ontario
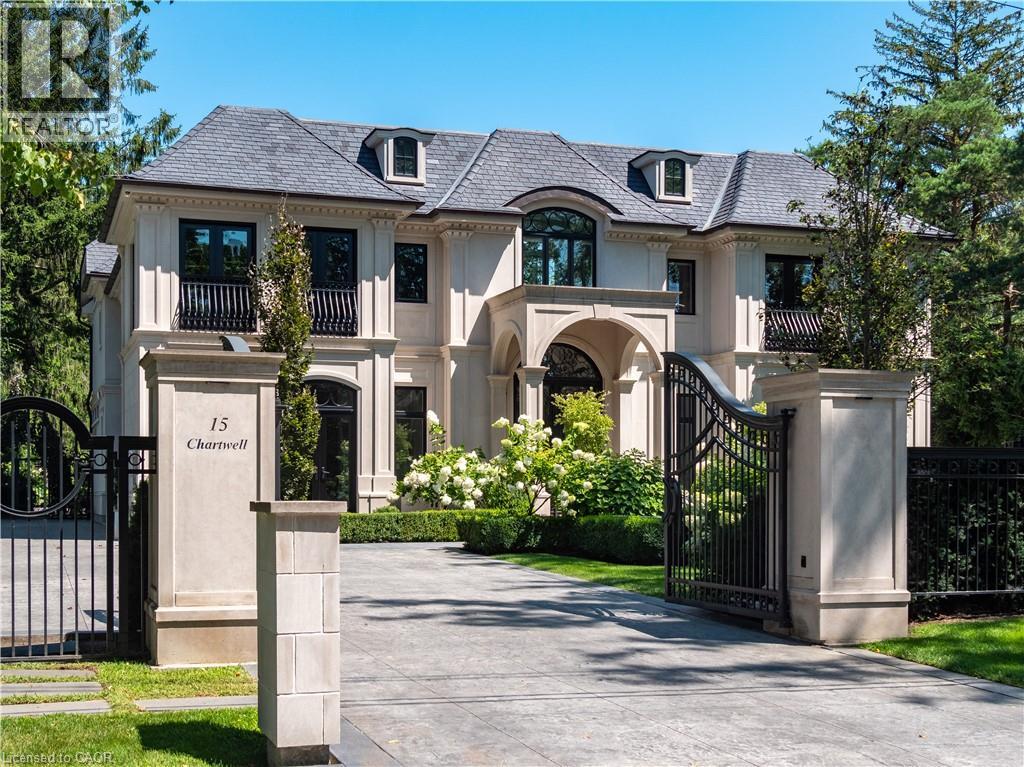
15 Chartwell Rd offers a lifestyle of unparalleled luxury.Drive through the gates & discover the grandeur of this palatial estate.South of Lakeshore,1 door from the lake on a half acre lot.Painstakingly curated, the contemporary limestone masterpiece you’ve been waiting for. Solid iron doors lead to a grand foyer revealing the opulent book matched marble floors.Floor to ceiling windows & French doors flood the house with light. Cascading waterfalls flank the hall.The Dining Room has statement lighting & servery making hosting a breeze. Soaring 18ft ceilings & a grand gas f/p are focal points of the Great Room, w/captivating views of the resort style yard.Experience culinary excellence in the black lacquer & glass kitchen by NEFF that features top of the line appliances & a B/I coffee machine & butlers pantry.The intimate Living Room w/ f/p is the ideal retreat.A main floor office w/built-in cabinetry.2 powder & 2 laundry rooms.The backyard oasis has a gunite pool,waterfalls,fire bowls,covered terrace & outdoor kitchen & f/p.The pool house has a change room,3-pc bath & servery.Towering trees surround the home & are positioned to create privacy.A stone driveway,circular fountain & lush gardens create a breathtaking landscape.Floating marble stairs divide the 3 levels of this home or, you can take the elevator.Skylights make the upstairs airy & bright.The principal suite has nearly 13ft ceilings, an exquisite 6-pc ensuite &2 walk-in closets. A private balcony overlooks the yard.3 add'l bedrms have 10-ft ceilings,private ensuites & walk-in closets.The LL caters to all family members.A 5th bedroom/ensuite makes an ideal guest suite.Gym,R/I Golf Simulator,home theatre,Wine Cellar & doggie Spa.The Games & Rec Rooms have a 2nd kitchen & walkout.Heated garage,baths & LL floors.Automation.Designed by Bill Hicks & features the artistic creativity of the KT Design Group. Located on Oakville’s Street of Dreams,this is an iconic living space designed to impress. LUXURY CERTIFIED (id:55026)
Brampton, Ontario
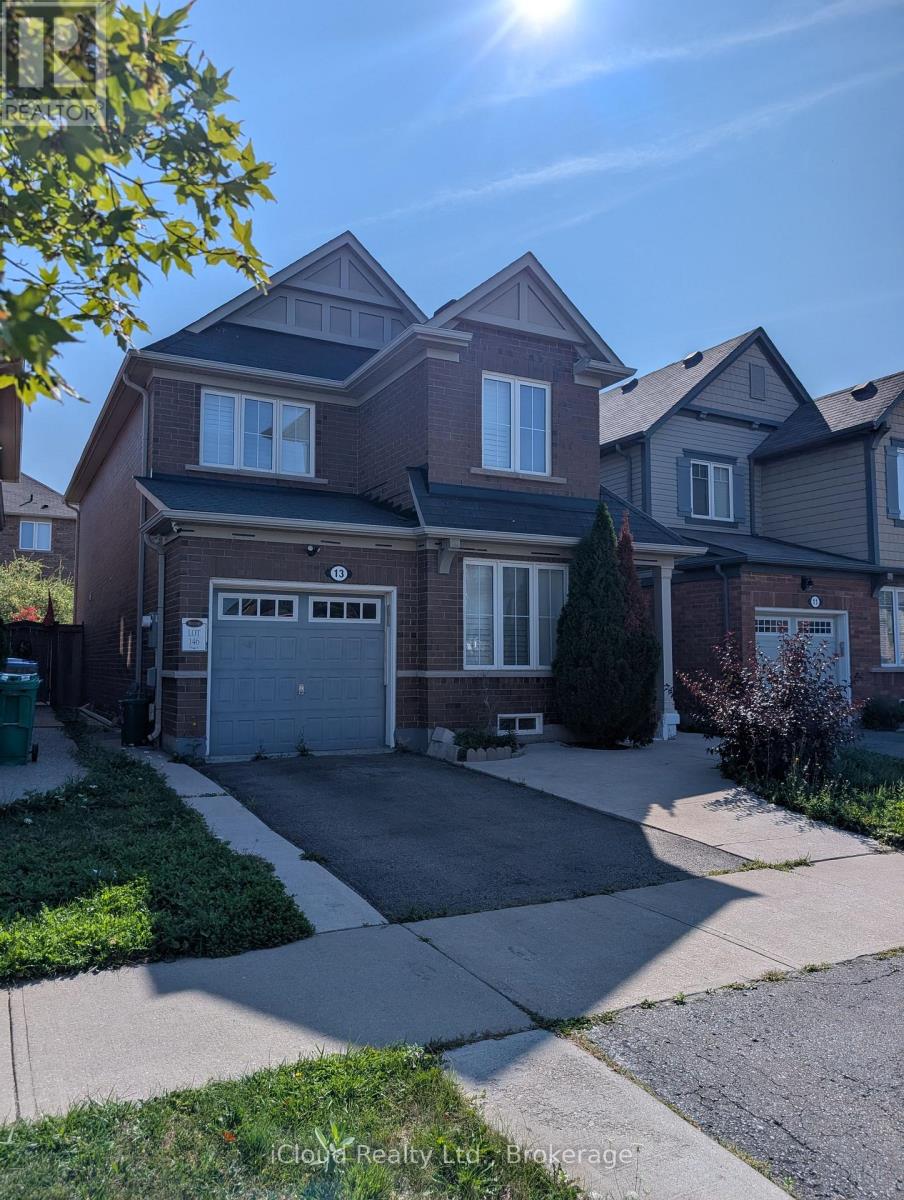
Amazing 4 Bdrm Home In Northwest Brampton. Basement legally finished with separate entrance via garage Approx 2700 Sq Ft Of Living Space. Fully Upgraded W/Hardwood Floors Thru/Out, High-End Kitchen & Bathrooms W/Quartz Counters. Custom Kitchen W/Premium Extended Cabinetry, Nearly new Appliances, Quartz Counter & Backsplash. Stone Feature Wall In Family Rm. California Shutters Thru/Out. Pot Lights On Main Floor. 2nd Floor Laundry. Nicely Finished Open Concept Bsmt W/Separate Entrance Thru Garage, Kitchen, 3 Pc Bath & Separate Laundry. Smart, Upgraded Lighting Throughout Home. Backyard Oasis W/Large Concrete Patio, Gazebo And Shed. Extended Driveway With Concrete Around The Home. Walking Distance To Go Station, Shops, Schools And All Amenities. (id:55026)
Toronto, Ontario
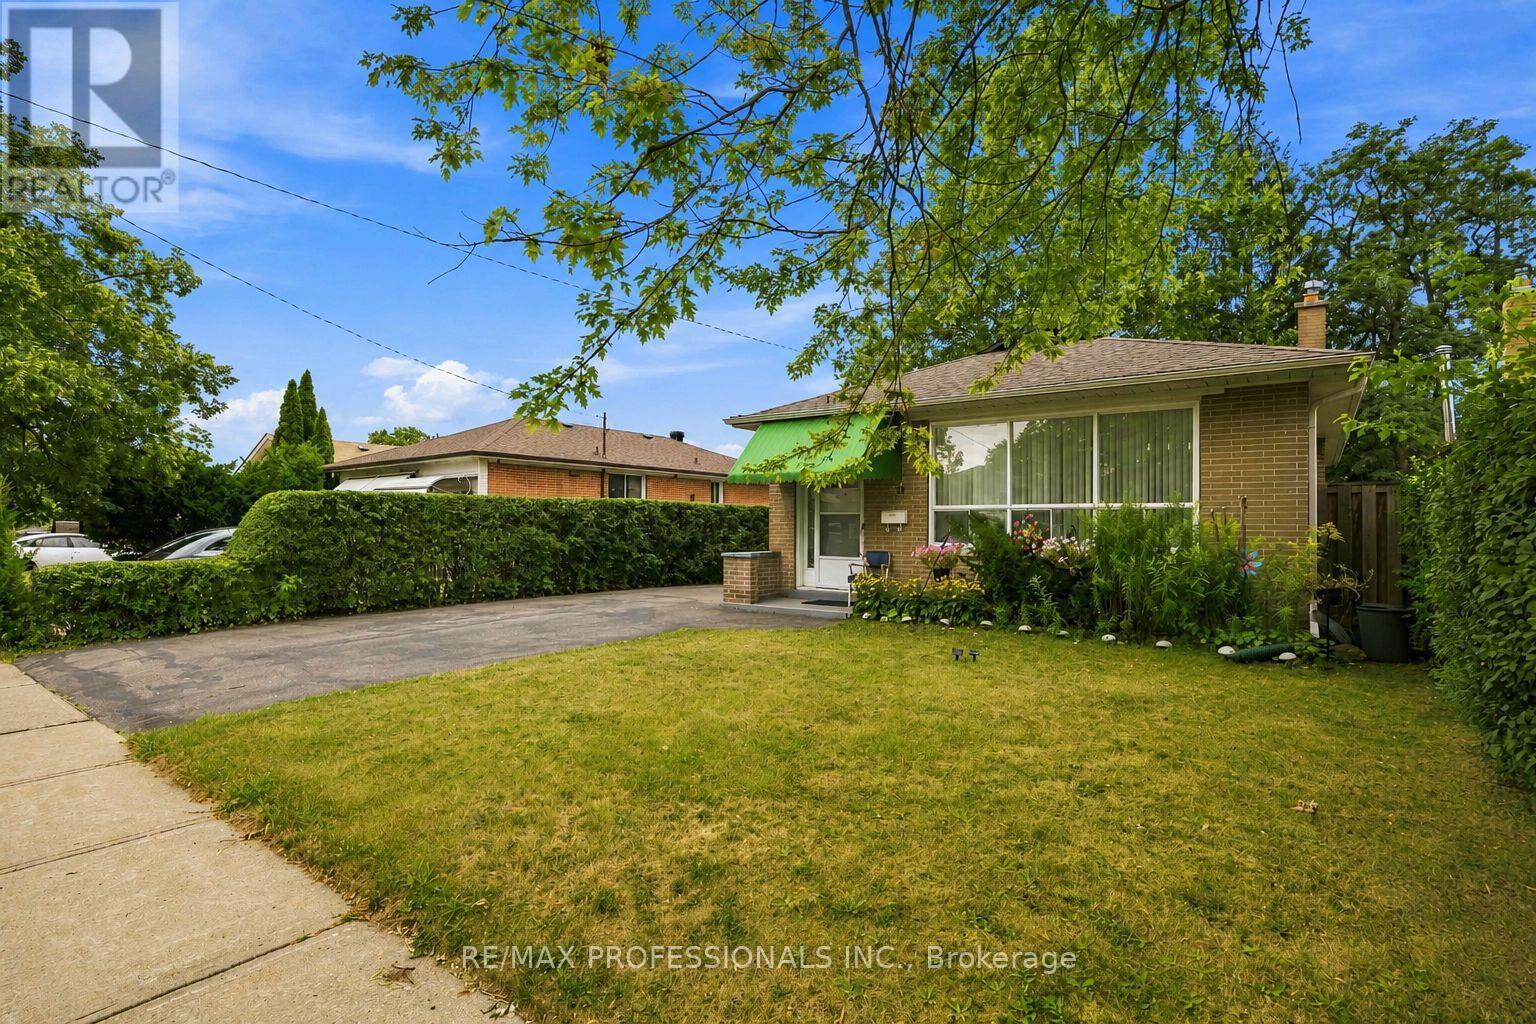
Welcome to 14 Dashwood Cres, a well-kept 3+2 bedroom, 2 bathroom bungalow on a quiet, family-friendly street in Thistletown-Beaumonde Heights. Bright main floor with functional layout, with a renovated kitchen plus a finished basement with additional bedrooms, ideal for extended family or income potential. Hardwood floor throught. Conveniently located close to Albion Mall, grocery stores, restaurants, and everyday essentials, plus nearby green spaces and trails perfect for families and outdoor enthusiasts. A well-connected neighbourhood with strong community feel, great transit access, and excellent value. A fantastic opportunity for first-time buyers, investors, or those looking to move into a desirable and established neighbourhood. (id:55026)
Hamilton, Ontario
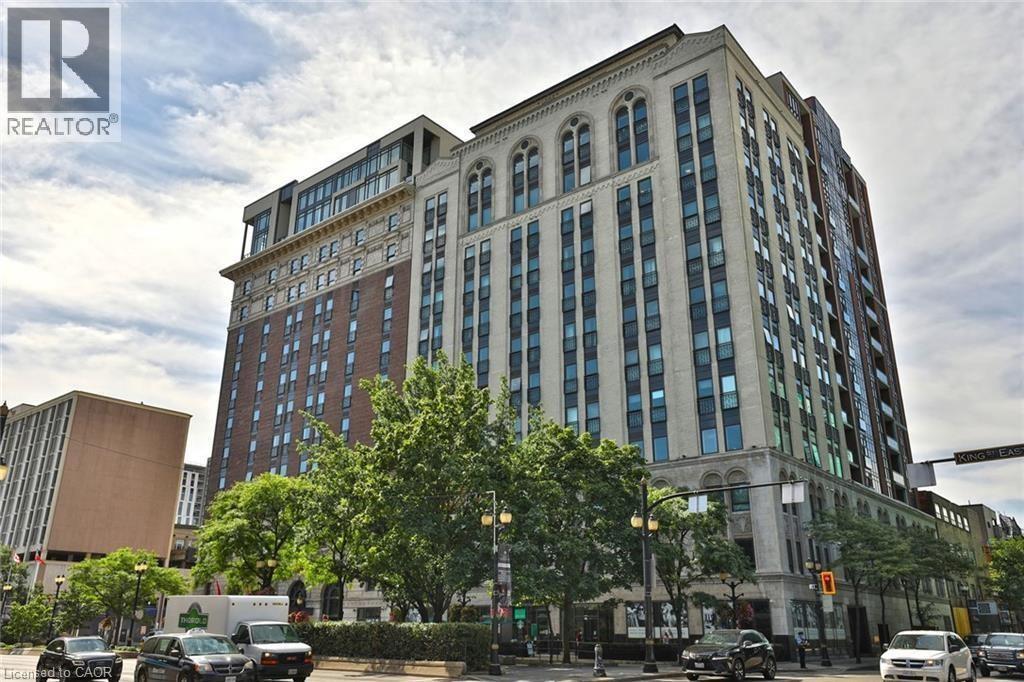
Awesome Gore Park location! Steps to all the best downtown Hamilton amenities! Trendy shops, great restaurants, Hamilton market, Gore Park, public transit & GO Station are all here! Downtown living at its best! An excellent location for health care professionals and students. Hamilton Health Sciences locations, McMaster University, and Columbia College are all nearby. This carpet-free, 2nd floor condo, in the beautifully restored, historic Residences of Royal Connaught, has a good sized bedroom, 4 piece bathroom, an open concept living/dining room, and a den, perfect for a home office! There is in-suite laundry closet with white washer and dryer included, ample cabinets in the kitchen, and stainless steel kitchen appliances. There are large, west facing windows with awesome views overlooking downtown and Gore Park. You will enjoy the equipped gym, spectacular party room, media room & roof top terrace with comfortable seating, barbeques and a fireplace feature. This smoke-free building has 24 hour on-site security. Immediate possession is available. Don't miss this opportunity to be a part of the downtown Hamilton vibe! (id:55026)
Toronto, Ontario
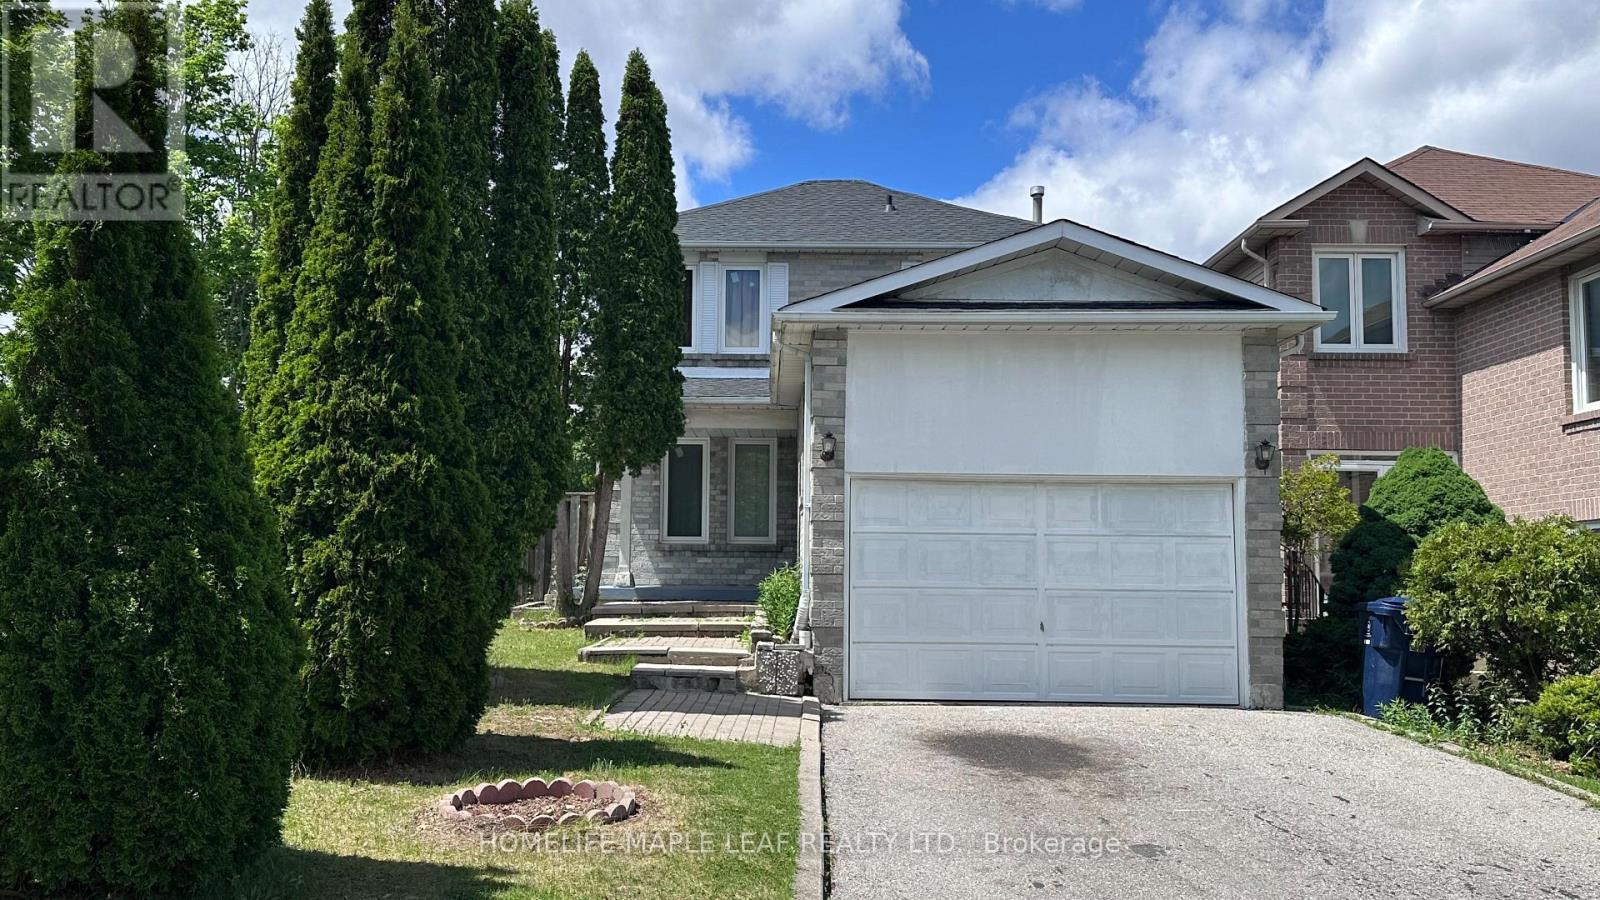
Beautiful corner lot detached home with 3+1 bedrooms, 4 washrooms and no side walk home in a great neighbourhood of Scarborough. Big kitchen with breakfast area. Separate dining area with walk out to yard. Finished basement with living, Bedroom and full bath. New roof (May 2026). Driveway park 4 cars. Super sized family room with brick fireplace. Conveniently located minutes from the hwy 401, steps to TTC. Schools, Park, Toronto Zoo Parks, Schools, Shopping & Transportation. (id:55026)
Toronto, Ontario
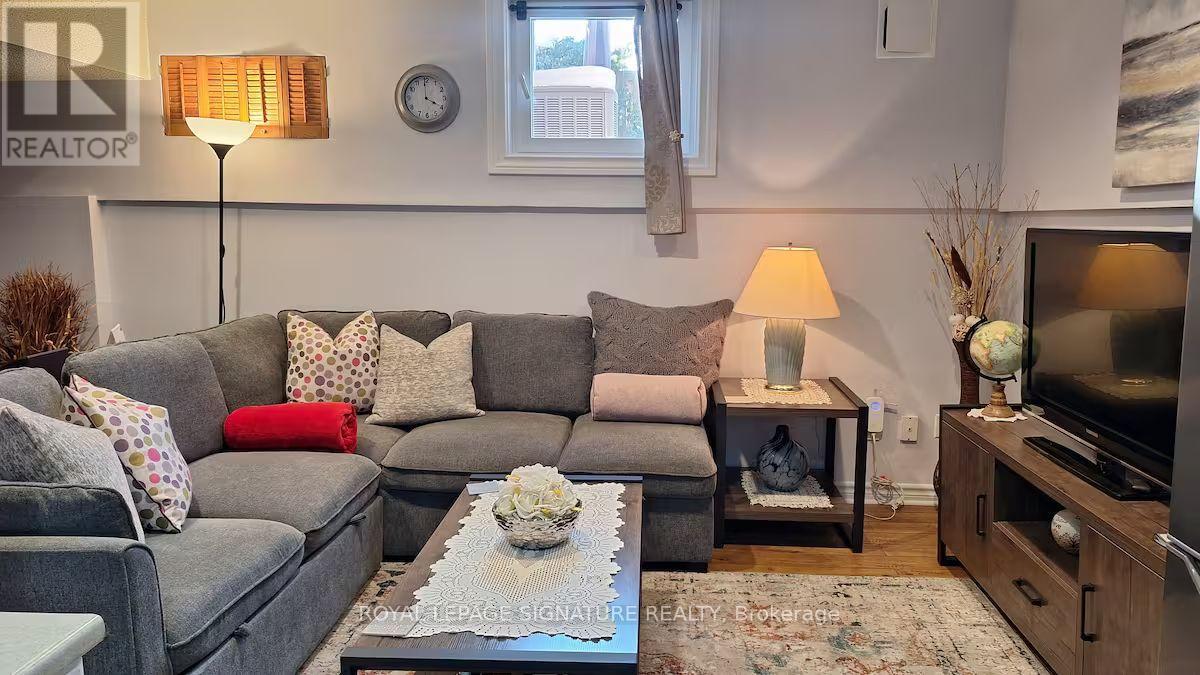
Don't Miss This Incredible Opportunity To Call A Peaceful And Comfortable Basement Apartment Your Home! This Charming Suite In The Heart Of North York Offers The Perfect Blend Of Privacy, Convenience, And Everyday Comfort.This Cozy One-Bedroom Suite Offers A Comfortable Queen-Sized Bed, A Private Washroom, A Full Kitchen, And A Welcoming Living Room Complete With A Sofa Bed, TV, And Personal Office Space. The Fully Furnished Interior Provides Everything You Need For A Clean, Comfortable, And Convenient Living Experience. Enjoy A Convenient North York Location With A Bus Stop Just A 2-Minute Walk Away And The Nearest Subway Station Approximately A 10-Minute Walk Or A Short 5-Minute Bus Ride. You'll Also Be Close To A Variety Of Everyday Amenities, Restaurants, Cafés, Shopping, And Public Transit. Perfect For Working Professionals And Graduate Students Seeking A Clean, Comfortable, Fully Furnished Home With Excellent Transit And Easy Access To Major Toronto Destinations. A Fantastic Opportunity To Enjoy A Private, Convenient, And Well-Located Home In North York. ******Parking Available For $75/Month (id:55026)
Toronto, Ontario
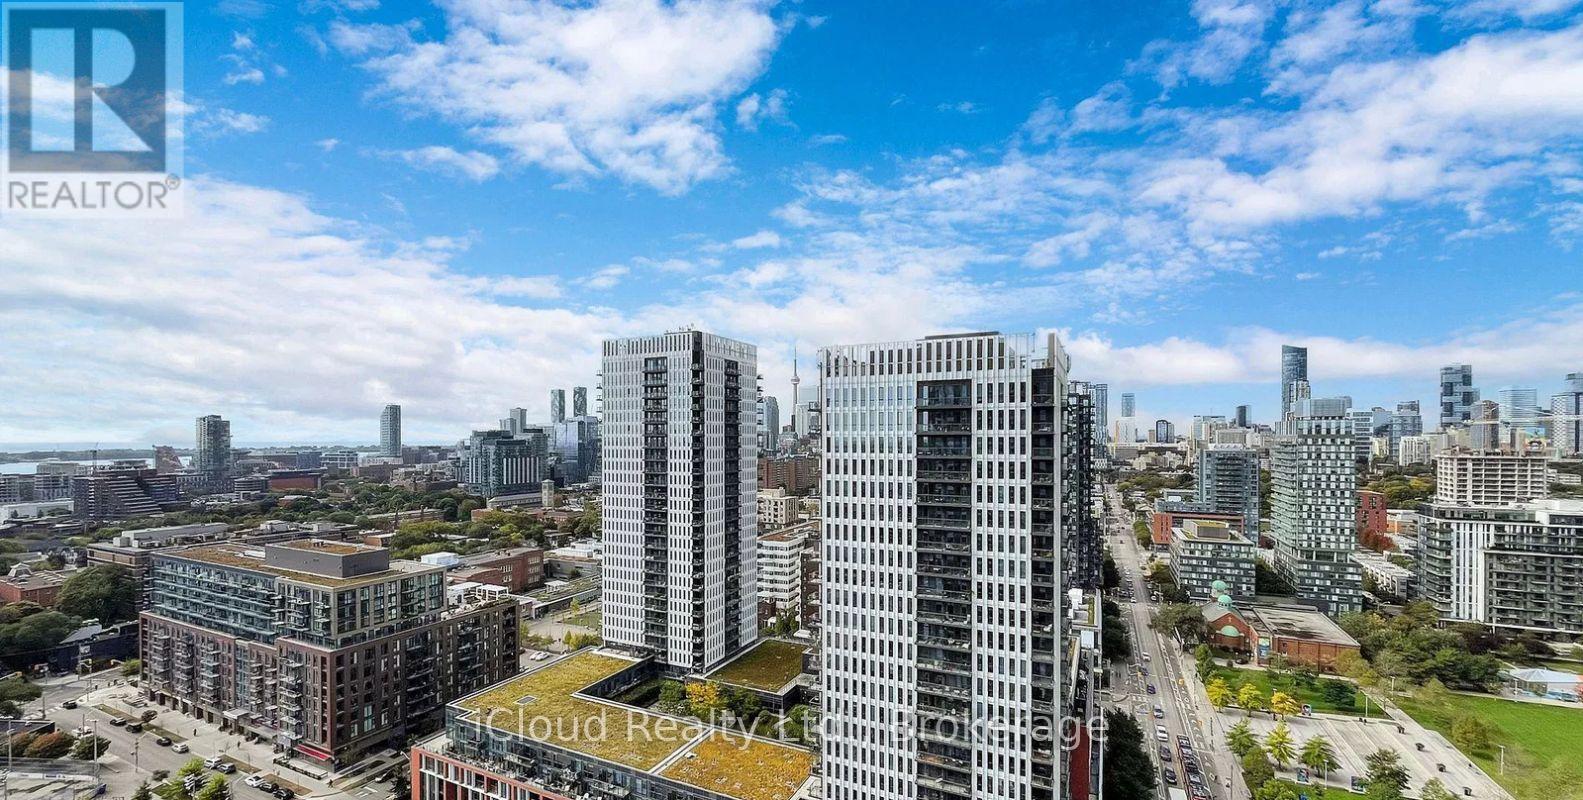
This great1-bedroom + den suite in the heart of Regent Park offers east-facing city and lake views. Featuring a bright, open-concept layout with hardwood floors, this unit designed unit is ideal for family, professionals, and investors. Step onto your spacious 128 sq. ft. balcony. Enjoy downtown location with TTC streetcar access just steps away, easy connections to the DVP and Gardiner Expressway, and walking distance to the Regent Park Aquatic Centre, parks, athletic fields, schools, shopping, restaurants and cafes Residents enjoy premium building amenities, including a fully equipped fitness centre, media room, party room, meeting room, concierge, visitor parking, and more. (id:55026)
Hamilton, Ontario
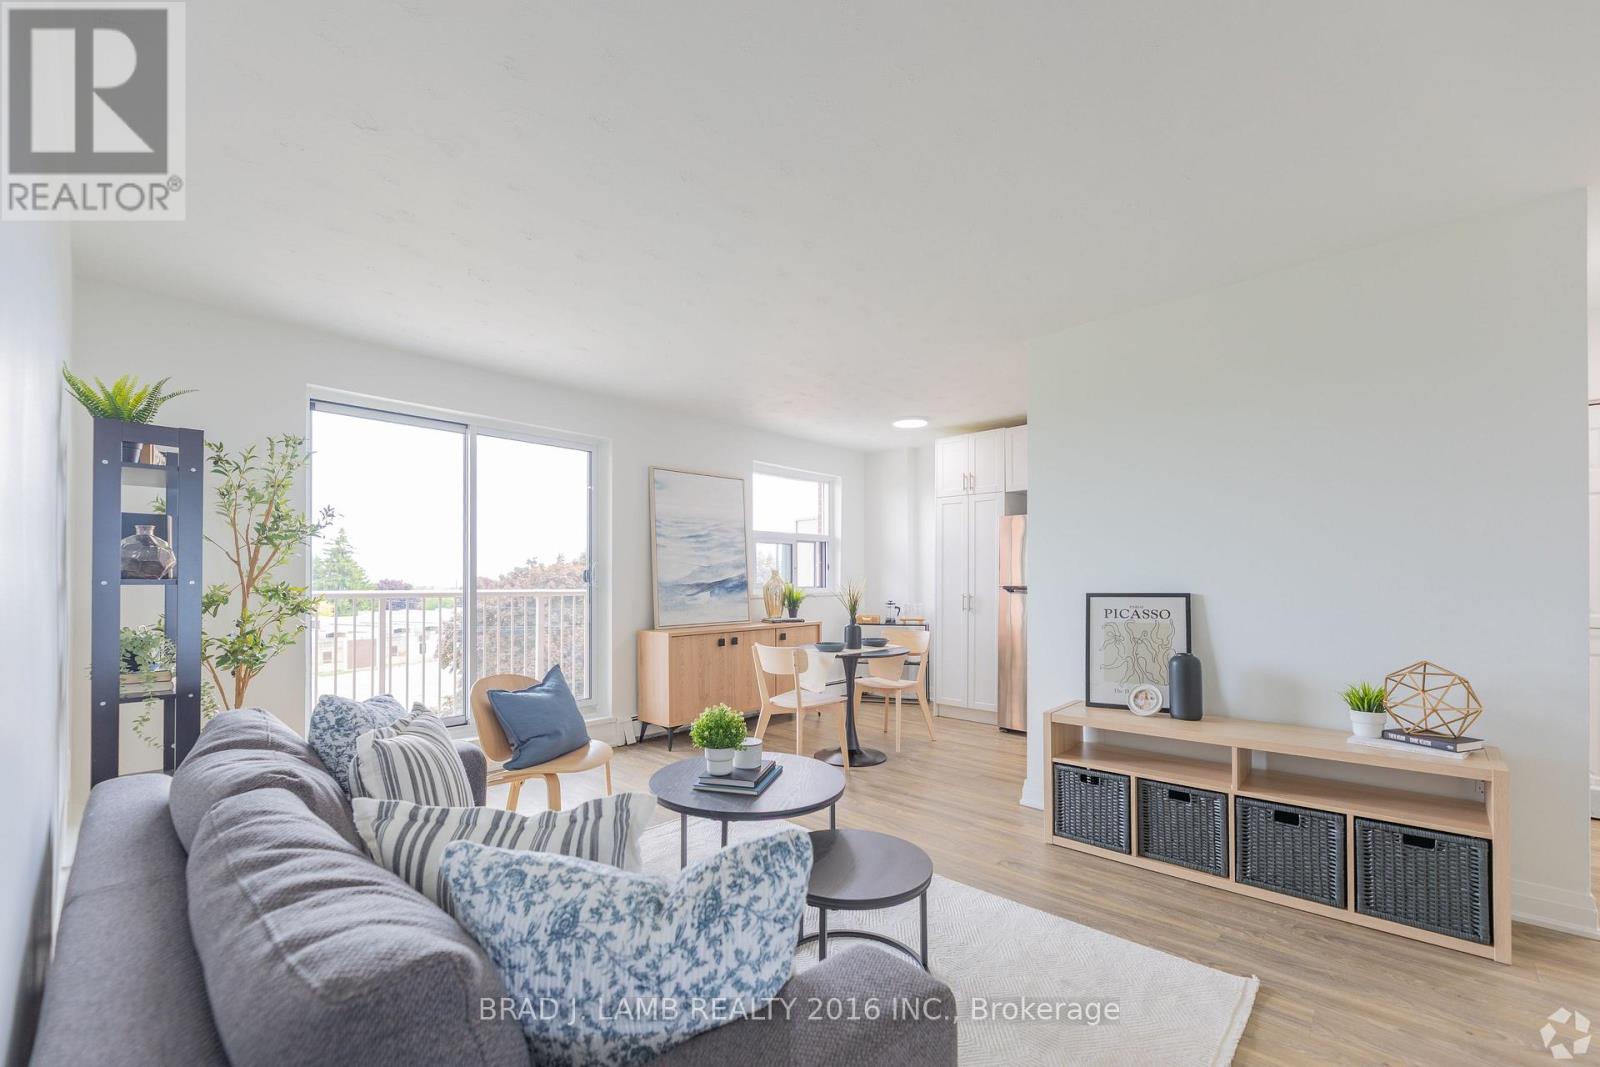
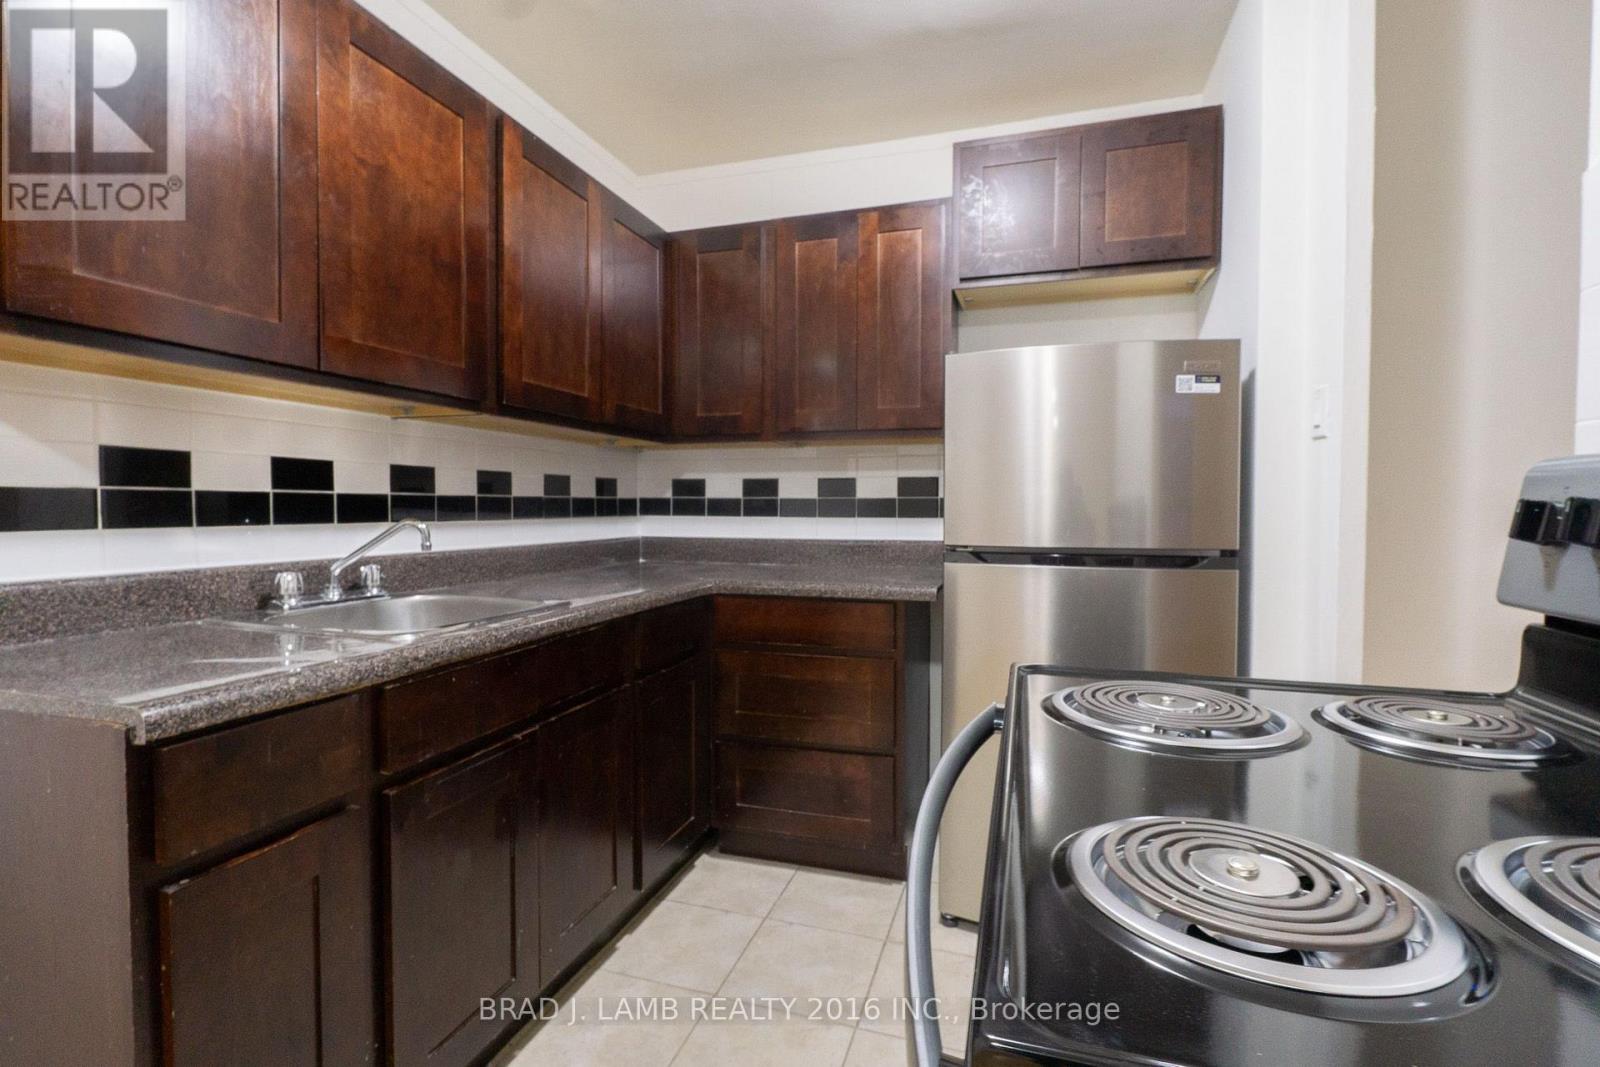
Welcome to this beautifully renovated 1-bedroom suite at 718 Lawrence Road in Hamilton. Ideally situated between the desirable Bartonville and Rosedale neighbourhoods, this brightand spacious unit features a modern kitchen with upgraded appliances, a stylishly updated bathroom, and the convenience of a dishwasher. Enjoy comfortable living in a well-maintained building close to shopping, restaurants, grocery stores, parks, schools, and public transit,with easy access to major routes for commuters. Heat and water are included, while hydro and parking are extra. Bonus: Sign a 13-month lease and receive ONE MONTH FREE RENT! A fantastic opportunity for professionals, couples, or anyone seeking a renovated home in a convenient and established community. (id:55026)
Toronto, Ontario
Welcome to 4 Hill Heights, a bright and spacious 2-bedroom suite offering over 600 sq. ft. of living space with a functional layout and plenty of natural light. Located in North York's Bathurst Manor neighborhood, this home is surrounded by parks and green space and is conveniently located close to transit and the QEW, with easy access to schools, shopping, and everyday amenities. A great opportunity for comfortable living in a quiet, family-friendly community. (id:55026)
Mississauga, Ontario
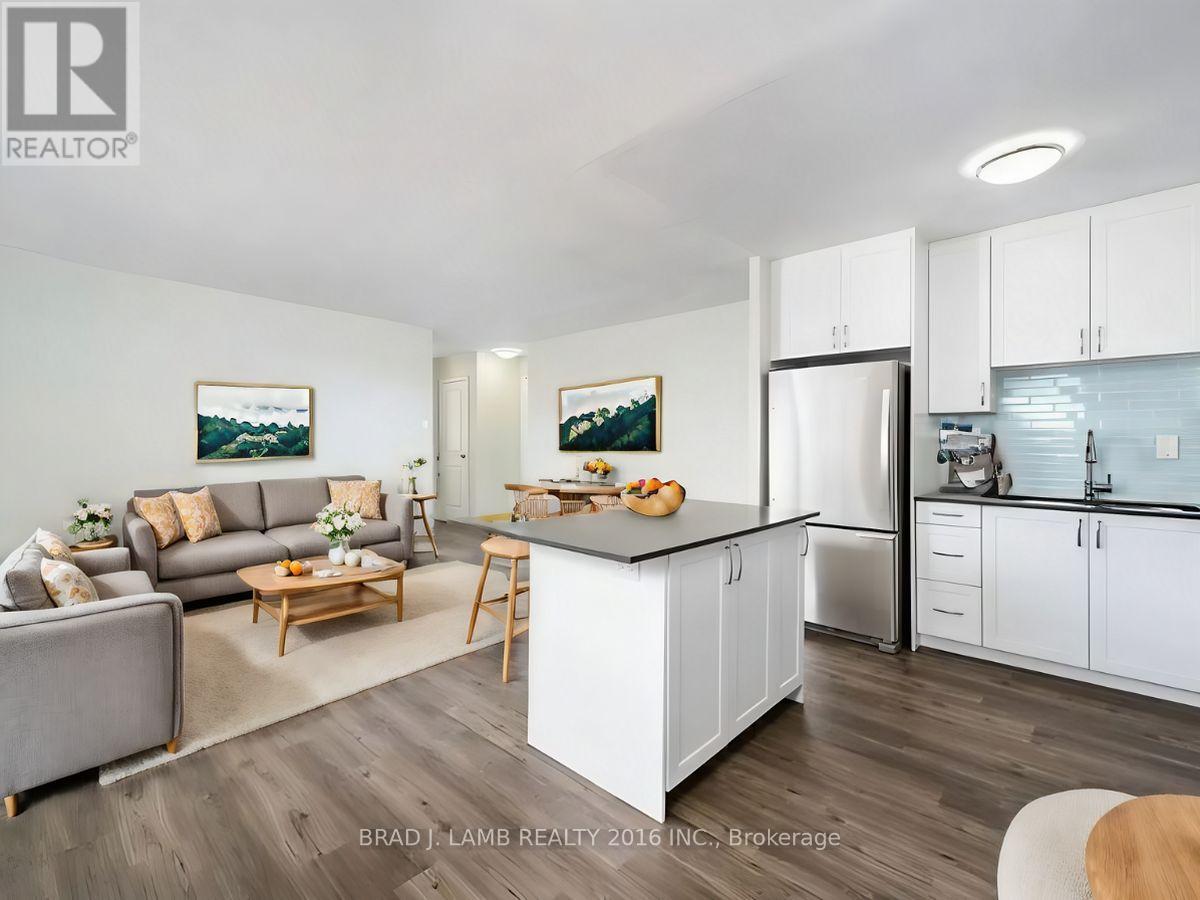
Welcome to 3045 Queen Frederica Drive, located in the established and highly convenient Applewood neighbourhood of Mississauga. This residence offers a great balance of comfort, space, and accessibility, making it an excellent option for those looking for a quieter community while remaining connected to the GTA.The building features generously sized suites with functional layouts, offering more living space than many newer developments. Residents enjoy a well-established neighbourhood surrounded by parks, shopping, restaurants, and everyday conveniences.The location provides easy access to major routes including Dundas Street East, Dixie Road, Highway 427, and public transit options, making commuting throughout Mississauga and into Toronto convenient. With its mature surroundings, nearby amenities, and spacious floor plans, 3045 Queen Frederica Drive is a great opportunity for those seeking value, convenience, and comfortable living in Mississauga. (id:55026)
Ottawa, Ontario
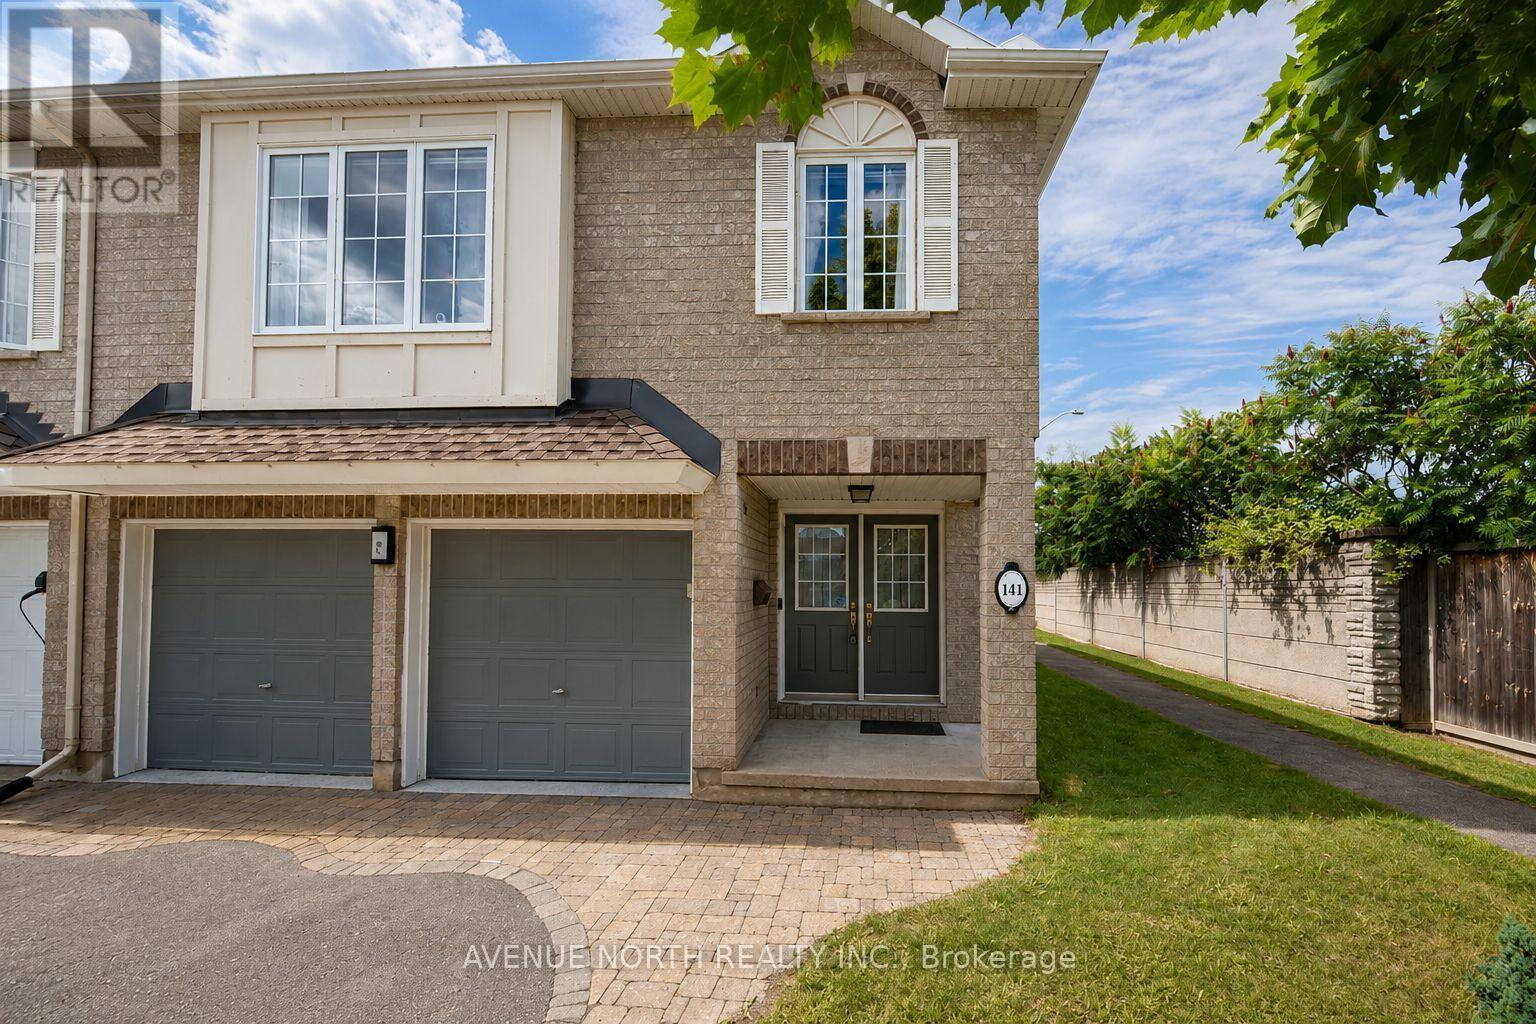
Welcome to 141 Gladeview-a distinctive two-bedroom home offering an exceptional blend of style, space, and thoughtful design in a highly sought-after neighbourhood. A porcelain-tiled foyer leads into the stunning open-concept living and dining area, where soaring 12-foot ceilings, rich hardwood flooring, and a cozy gas fireplace create an impressive yet inviting atmosphere. The chef-inspired kitchen is beautifully equipped with stainless steel appliances, a double oven, and a generous walk-in pantry. Upstairs, an elegant loft adds architectural character, while the spacious primary bedroom features double closets. The full bathroom offers a separate shower and a luxurious soaker tub for the ultimate place to unwind. The bright lower level includes a welcoming family room and an additional bedroom, both enhanced by oversized windows that fill the space with natural light. A double-car garage, premium GAF Timberline HD architectural shingles, and access to green space at the rear complete this remarkable property. Stylish, practical, and full of charm, 141 Gladeview is a home you will not want to miss. (id:55026)