Your Favourites
No Favourites Found

Whitby, Ontario
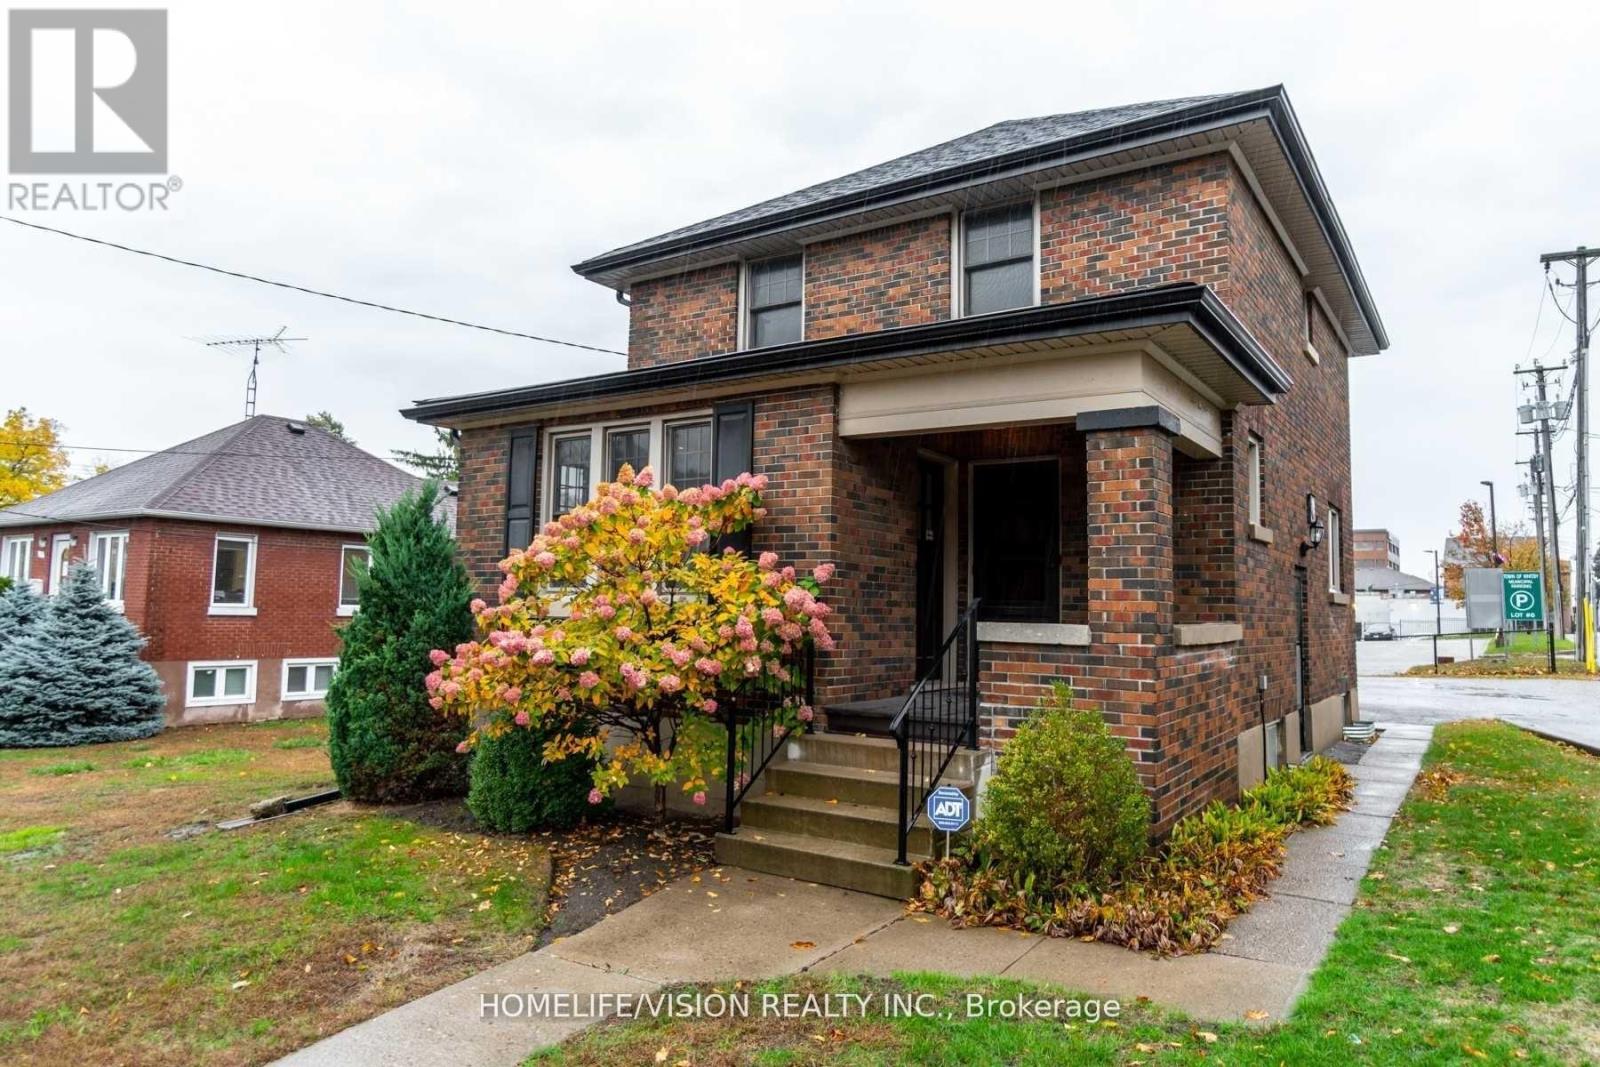
Affordable stand-alone professional office building in the heart of Downtown Whitby, featuring six private offices with abundant natural light. This charming, character-filled property is ideal for a law firm, accounting practice, medical or dental office, counselling clinic, mortgage brokerage, or other professional services. The versatile layout offers a comfortable and professional environment for both staff and clients. Convenient on-site parking is available along with municipal metered parking and a large municipal parking lot adjacent. Ideally located in one of Whitby's most sought after downtown areas with easy access to major roads, public transit, shops, restaurants, and other local amenities. Rent is additional to TMI of approximately $1100 per month. Credit information and a completed commercial tenant application are required. (id:55026)
Toronto, Ontario
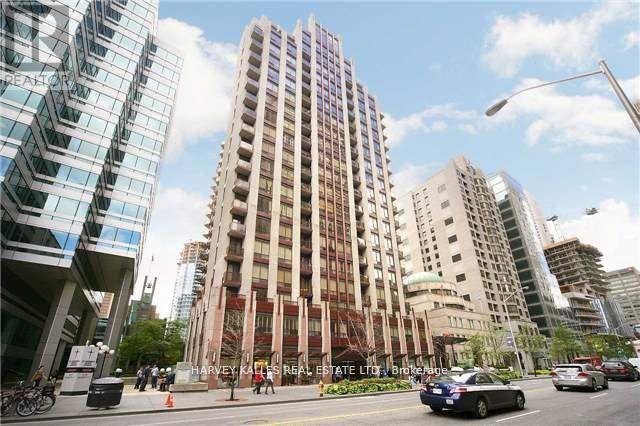
Future-Proof Your Purchase! Move right in-this bright, fully furnished + fully equipped 1-bedroom condo has everything you need. Just bring your suitcase and start living! Up on a high floor, you'll love the open city views, natural light, and airy high ceilings. Inside, it's all been done for you: granite counters, sleek backsplash, stainless steel appliances, new laminate floors, a spa-style bathroom, and a private balcony for your morning coffee or evening vibe. This isn't just a condo-it's a lifestyle. Steps from Bloor Station, surrounded by shops, trendy restaurants, cafes, nightlife, banks, and the PATH. You'll have access to amazing building amenities that make it feel like you're living in a boutique hotel. Future Value Alert: A brand-new subway platform is being built right next door-making this one of the most connected spots in the city. That means even more convenience for you now, and a big boost in property value down the road. Bonus: This unit is priced with serious value compared to others-so you're getting style and savings. Video tour available-don't miss it! (id:55026)
Oakville, Ontario
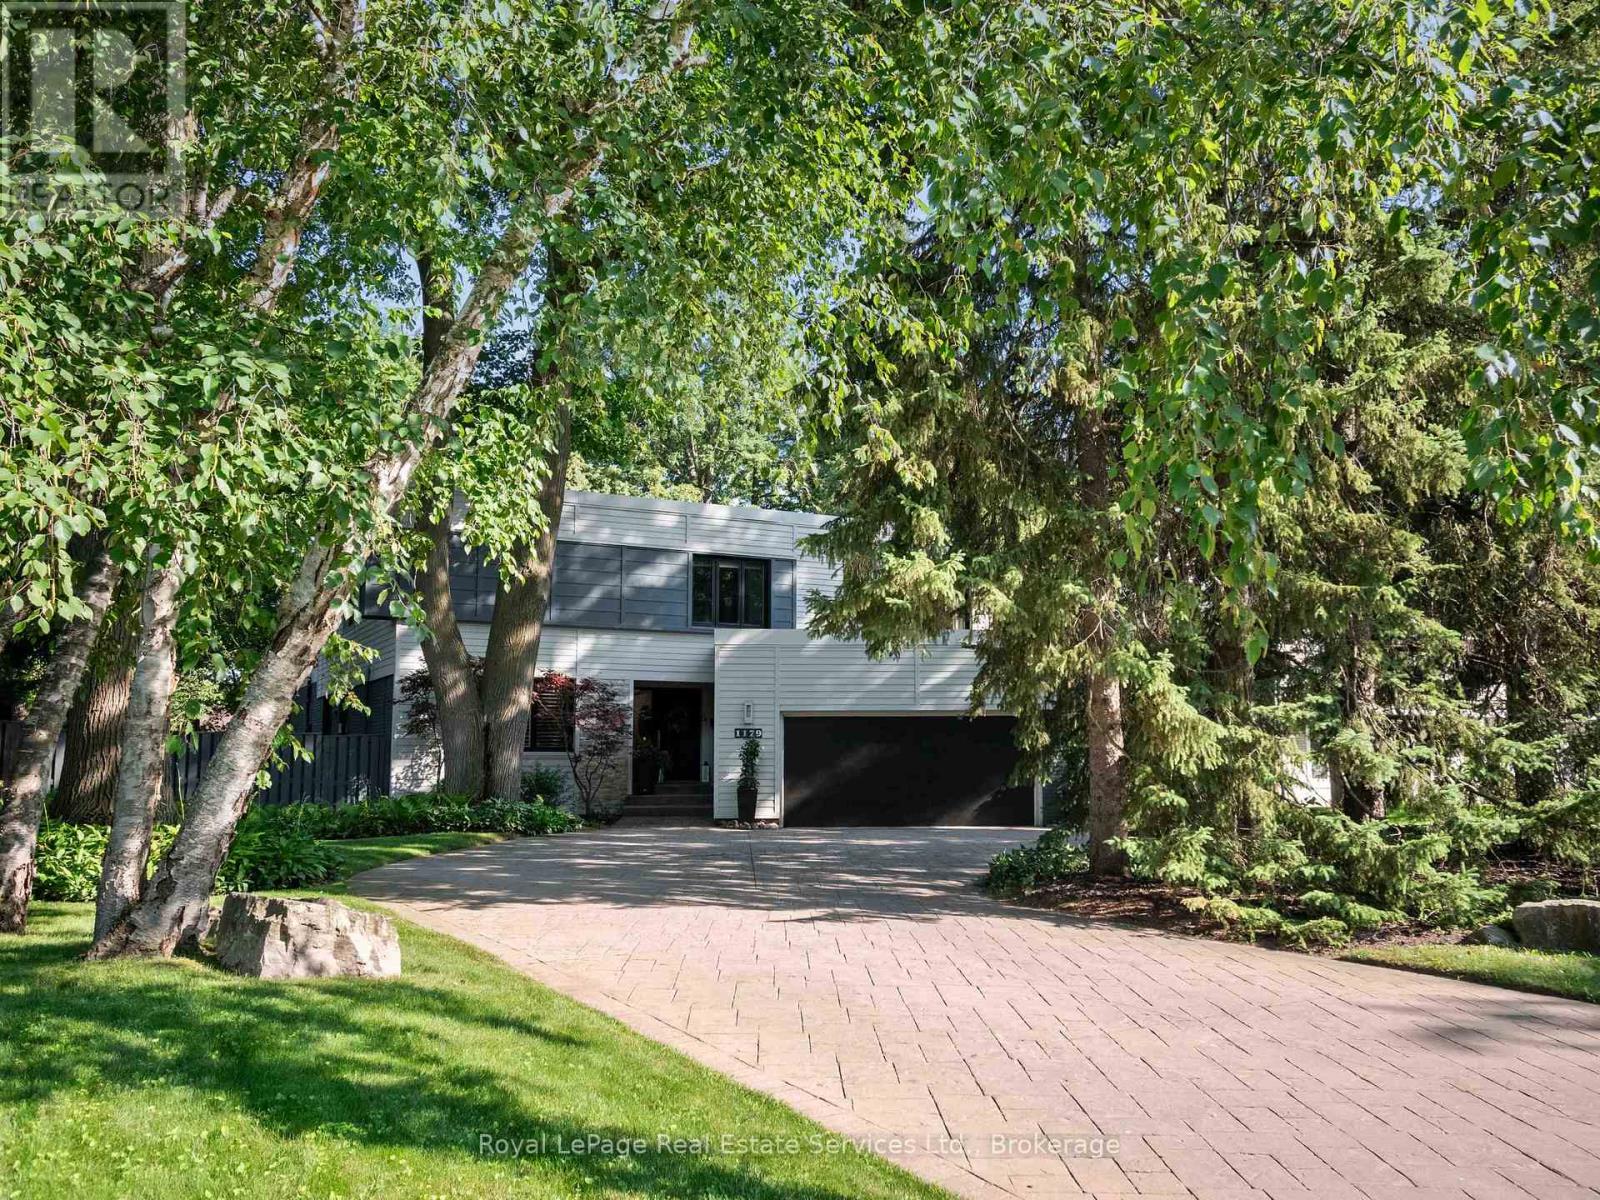
Exceptional contemporary family home on a premium 87x 179 southwest lot on one of Southeast Oakville's most sought-after streets, just steps to top-ranked public schools and prestigious private schools including Linbrook School & St. Mildred's-Lightbourn School. Offering over 5,000 sq. ft. of beautifully finished living space, this impressive residence offers modern design and exceptional family functionality. A generous foyer creates a stunning first impression, with sightlines extending through the home to the beautifully landscaped rear gardens. Professionally designed outdoor living features extensive hardscaping, an inground pool, hot tub, covered gazebo, fire pit zone, and landscape lighting, creating a private resort-like setting for entertaining and family enjoyment. The thoughtfully designed layout offers 4+2 bedrooms and 3+2 bathrooms. All bedrooms feature built-in closets, while the primary generous suite boasts dual walk-in closets and a spa-inspired ensuite with double vanity, soaker tub, and separate shower. The heart of the home is a stunning contemporary kitchen overlooking the spacious family room with a gas fireplace and wall of sliding glass doors opening to the private backyard oasis. Elegant principal rooms include a formal living room with fireplace and oversized windows, a separate dining room, a dedicated main floor office, and a well-appointed mudroom with inside access to the attached two-car garage.The fully finished lower level includes a spacious rec room with gas fireplace, adjoining billiards area, two additional bedrooms, a sauna, laundry room with second refrigerator, direct access to the side yard-ideal for guests, extended family, or recreation. Nestled on one of Southeast Oakville's most desirable streets, this exceptional property offers the charm and tranquility of an established neighbourhood with mature trees, beautiful parks, and convenient access to lakeside parks and Downtown Oakville. (id:55026)

Ottawa, Ontario
Opportunity knocks! This spacious 7+ acre building lot offers a fantastic chance to create your dream home in a peaceful rural setting. Located on a well-maintained paved road just 10 minutes to Arnprior and under 30 minutes to downtown Ottawa, the property provides easy access including the 417 on/off ramp at Antrim to amenities while delivering true country living. Rural zoning supports a wide range of permitted uses, giving you excellent flexibility for your plans. The terrain is ideally suited for slab-on-grade construction, making building straightforward and cost-effective. The lot features a nice mix of mature trees for privacy and open spaces perfect for your new home. (id:55026)
Pickering, Ontario
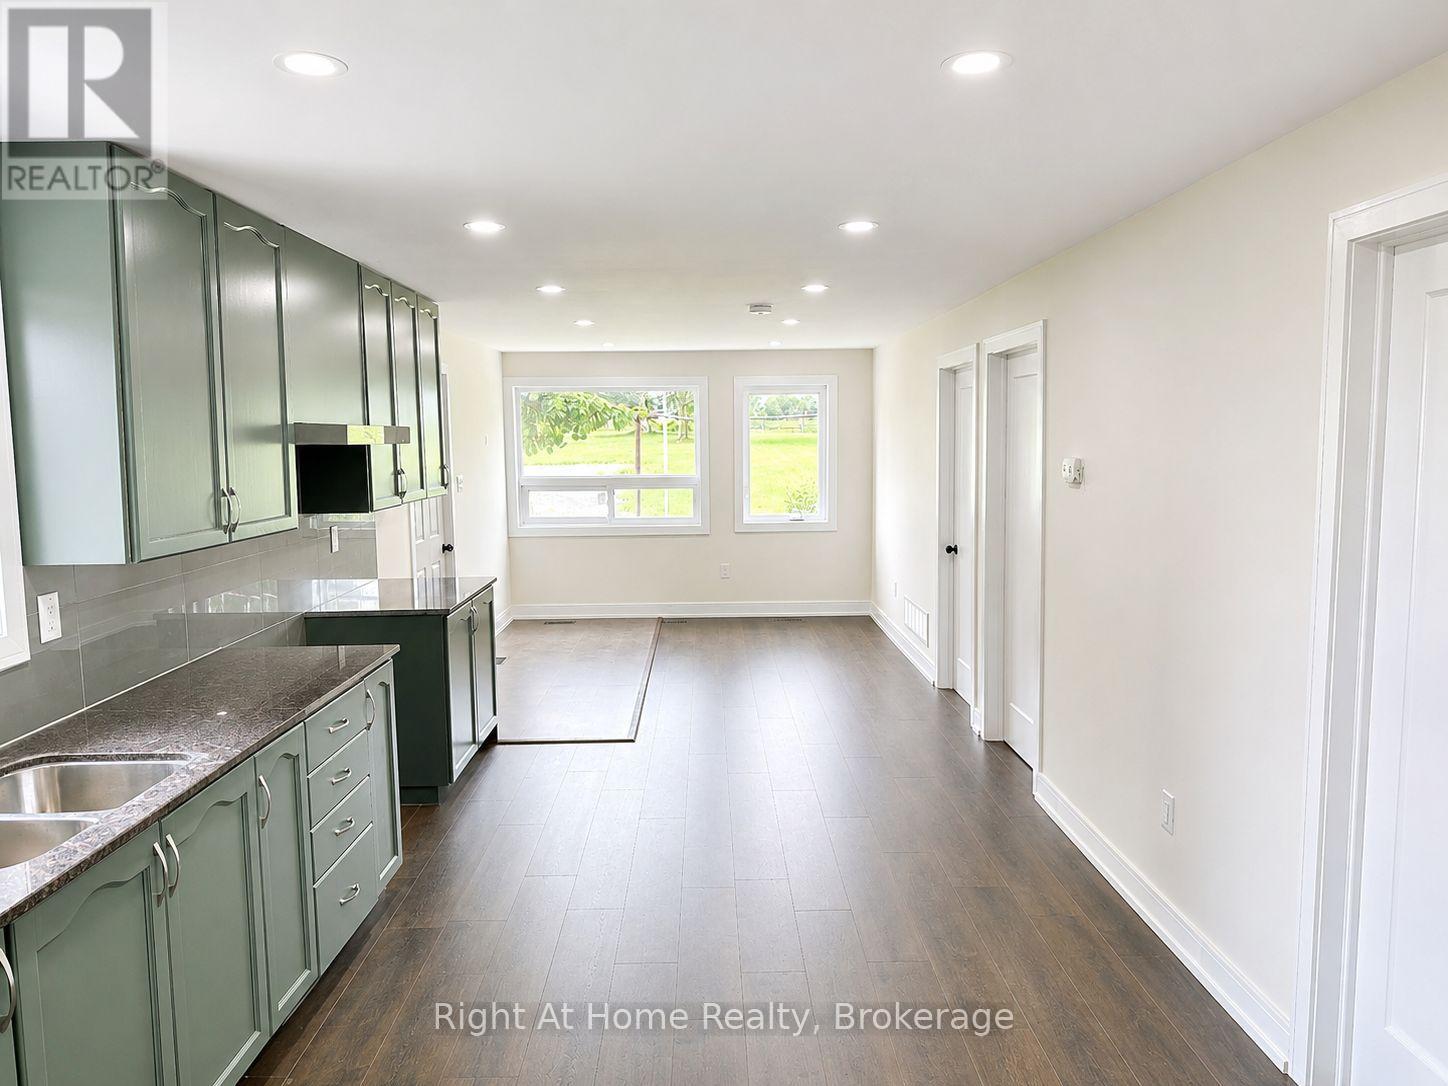
3-bedroom unit located on a farm property + 2 Parking spaces + dedicated backyard space. Exclusive Furnace & AC. Control your own heat and cooling temperature. Stackable washer and dryer for convenience. Dedicated electrical Panel. Exclusive backyard space. Landlord is responsible for driveway snow clearance only. This property is on well, septic, and propane. Property is zoned residential and commercial. Excluded space may have a commercial tenant operating a business. ** This is a linked property.** (id:55026)
Oshawa, Ontario
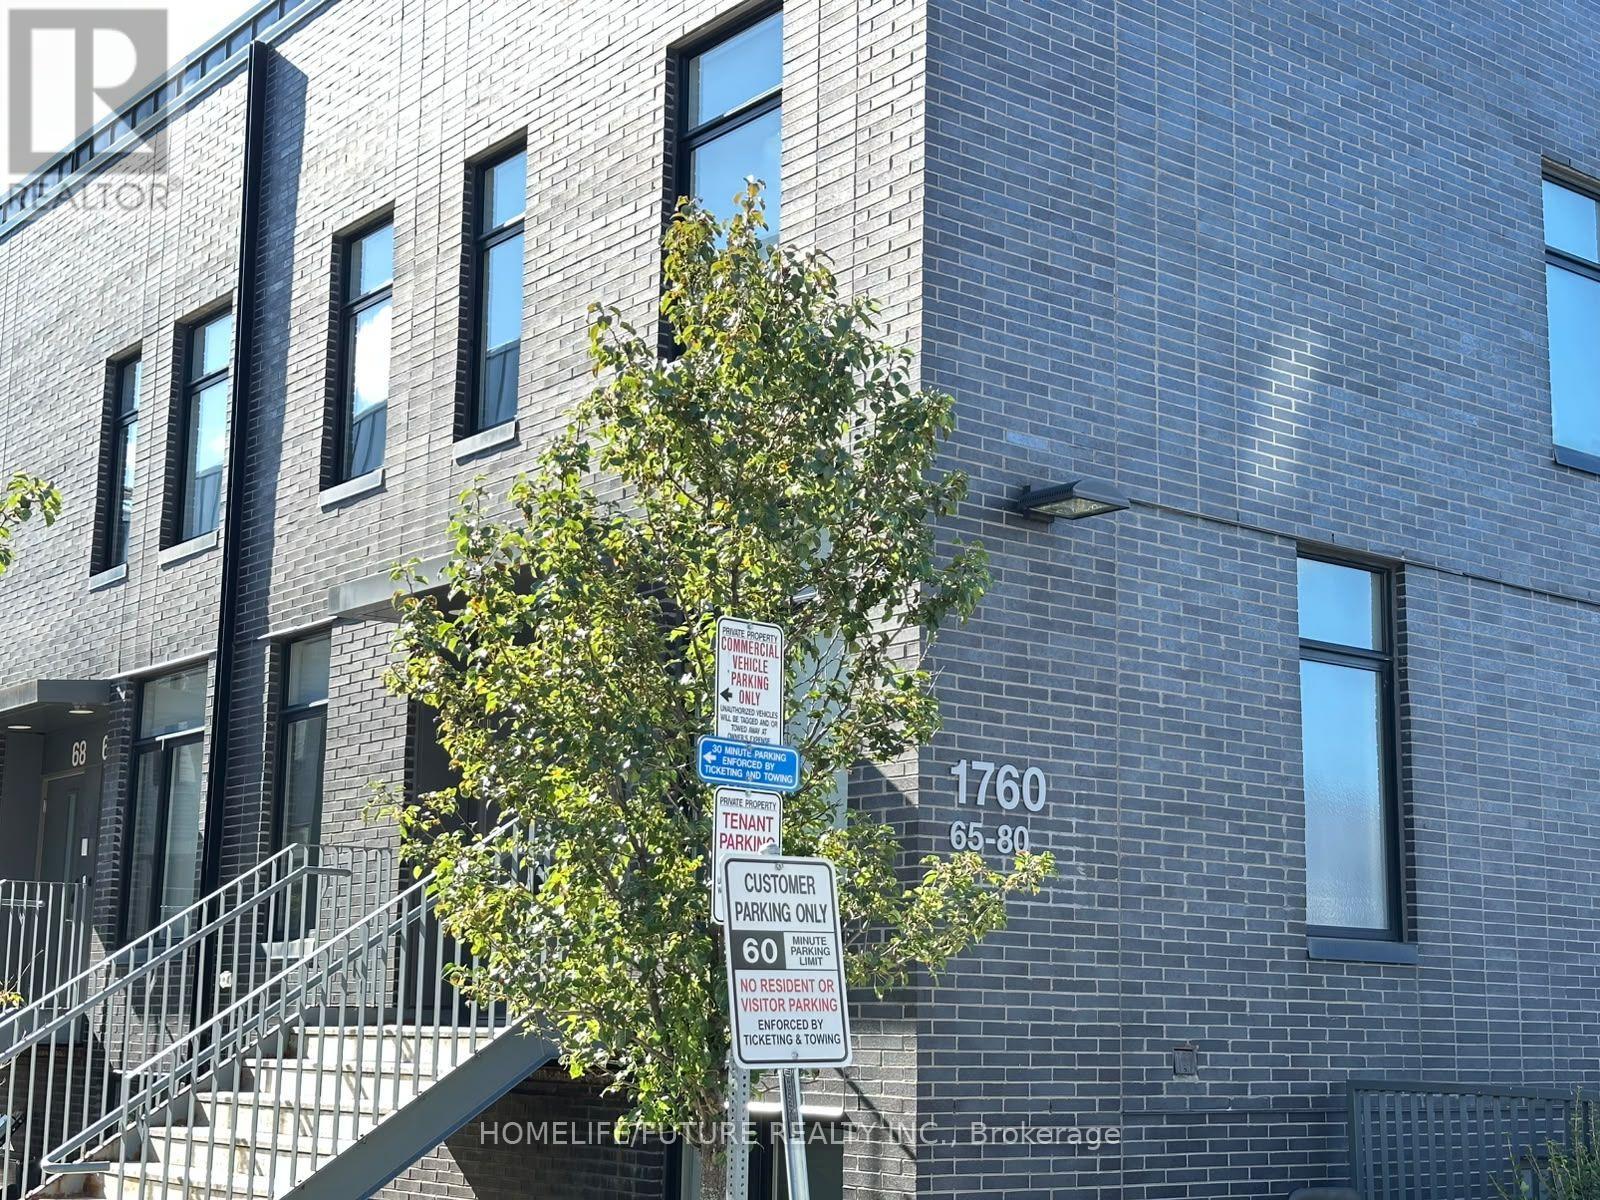
Stunning Modern Stacked Townhouse In University Towns Community Next To UOIT, Trent University, And Durham College. Comes Fully Furnished, 3 Bedrooms Each With Their Own 4 Piece Ensuite Washroom And Closet. One Bedroom On The Main Floor, Second Bedroom In The Lower Level Is Available For Rent. The Home Showcases An Open Concept Layout, Kitchen Features Stainless Steel Appliances And Centre Island With Breakfast Bar. Convenient Access To Hwy 407, Costco, Public Transit, And Shopping. Don't Miss Out On This Amazing Opportunity. (id:55026)
Ottawa, Ontario
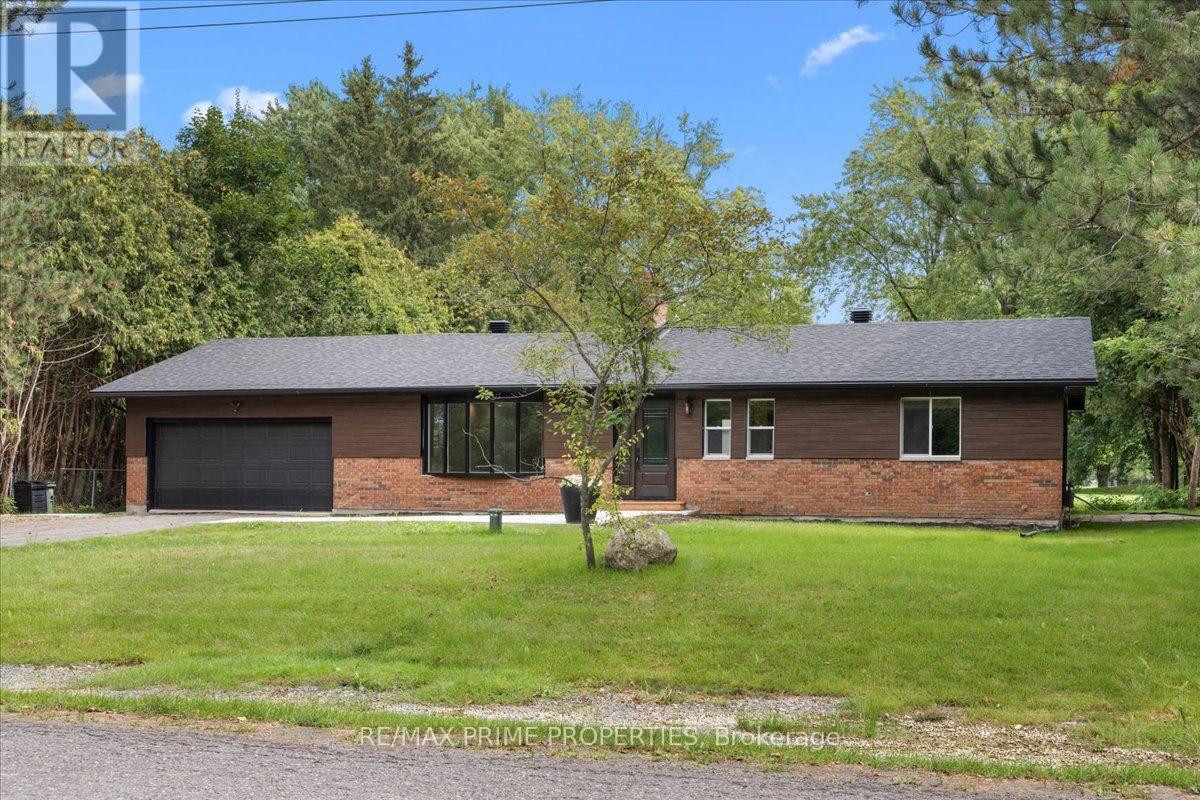
Brick Bungalow set on a mature lot w/towering pines, privacy hedges and river-rock accents, this sleek home adds privacy, open-concept living uninterrupted golf-course views. Leading up to the front, a dble-car garage, large bay window and detailed brickwork create a timeless exterior, while inside, soaring cathedral ceilings immediately open the home up. The heart of the main level is bright with overhead recessed lighting, open-concept kitchen, extended dining and living space, anchored by a wood-burning fireplace and framed by views in both directions. No front-facing neighbours and the golf course stretching out behind you, the setting is chic. The kitchen combines clean modern finishes with everyday functionality, featuring a large centre island with breakfast bar-stools, quartz countertops, soft-close cabinetry, brass accents and a matte-black double sink. Wide-plank flooring carries through the principal living spaces. At the rear, a 3-season sunroom and expansive deck overlook the golf course, creating an extension of the living space and a front-row seat to the surrounding landscape. The main floor continues with a guest bedroom and 3-piece bath with convenient cheater access to the powder room, while the spacious primary retreat carries through the home's high ceilings & natural light. A deep walk-in closet, private 4-piece ensuite and direct access to the rear deck give its own connection to the golf-course setting.The finished lower level offers Large guest bedrooms an exceptional 5-piece bath. A recreation area with an elegant tiled electric fireplace, while a second natural-gas fireplace adds even more character to the lower level. Outside, mature hedging and towering pines frame the property, thoughtful landscaping and generous lot create a sense of separation rarely found close to everything. Community is alive in this neighbourhood. The perks to the prestigious Carleton Golf & Yacht Club compliment the neighbourhood uniquely. 24 Hr Irrev on offers (id:55026)

Scugog, Ontario
[NEW PRICE! RARE HERITAGE-MODERN GEM WITH HEATED WORKSHOP] Unbeatable value in the heart of Downtown Port Perry! Circa 1870, this captivating Victorian home seamlessly blends historic character with rare structural modernizations that old-home buyers dream of. The standout feature? The entire home was professionally raised to create a modern, full-height concrete basement. Forget tiny root cellars-this expansive lower level boasts new carpet, a huge rec room, a bright 4th bedroom with large windows, and a 3-piece bath, making it ideal for guests, teens, or an executive home office. The main floor is bathed in autumn light, featuring an updated gourmet kitchen with a center island, stainless steel appliances, and a sunlit dining area wrapped in windows. French doors lead to an inviting living room centered around a cozy fireplace-perfect for crisp fall evenings. Upstairs, the private primary suite features dramatic vaulted ceilings, dual closets, and its own fireplace retreat. Enjoy complete peace of mind with a high-efficiency furnace and central A/C (2024). Outside, the unique 88'-wide lot showcases mature landscaping, a tranquil pond, and a massive 24' x 24' detached, heated garage/workshop with hydro-a year-round hobbyist's paradise! Accommodates parking for 6+ vehicles. Located a short scenic stroll to Queen Street shops, Lake Scugog, and top-rated schools. A true turn-key century masterpiece at a newly adjusted price!Check the attached feature sheet and book your private tour today. (id:55026)

Toronto, Ontario
*Whether you are looking for a comfortable home to enjoy or a property in a sought-after location, this well cared suite offers an excellent combination of space, natural light, functionality and convenience. *This open concept, bright, spacious and beautifully maintained 2-bedroom, 2-bathroom suite. *Modern Kitchen with Granite Counter, Open Concept, primary room with 3 pcs. ensuite. *Huge Balcony with amazing south east view, both bedrooms & living room with direct access to balcony. *The superb split-bedroom floor plan offers excellent privacy and separation between the bedrooms, making this home both practical and comfortable for everyday living. *Filled with an abundance of natural sunlight, the suite features a warm and inviting living and dining area that is perfect for relaxing or entertaining. *Newer Luxury vinyl plank flooring (100% waterproof) 2024. *Perfectly situated in a highly desirable and convenient location, Minutes to Fairview Mall, library, grocery, Highway 404/401, public transit, subway, shopping, dining, entertainment. *Residents can also enjoy and unwind in a private Courtyard Retreat in a peaceful setting to relax and enjoy quality time with family and friends after a long day. *24 hrs. concierge. *A wonderful opportunity in a fantastic location to call home. * Move-in Ready Condition, No work Require. *Don't miss out! (id:55026)
Burlington, Ontario
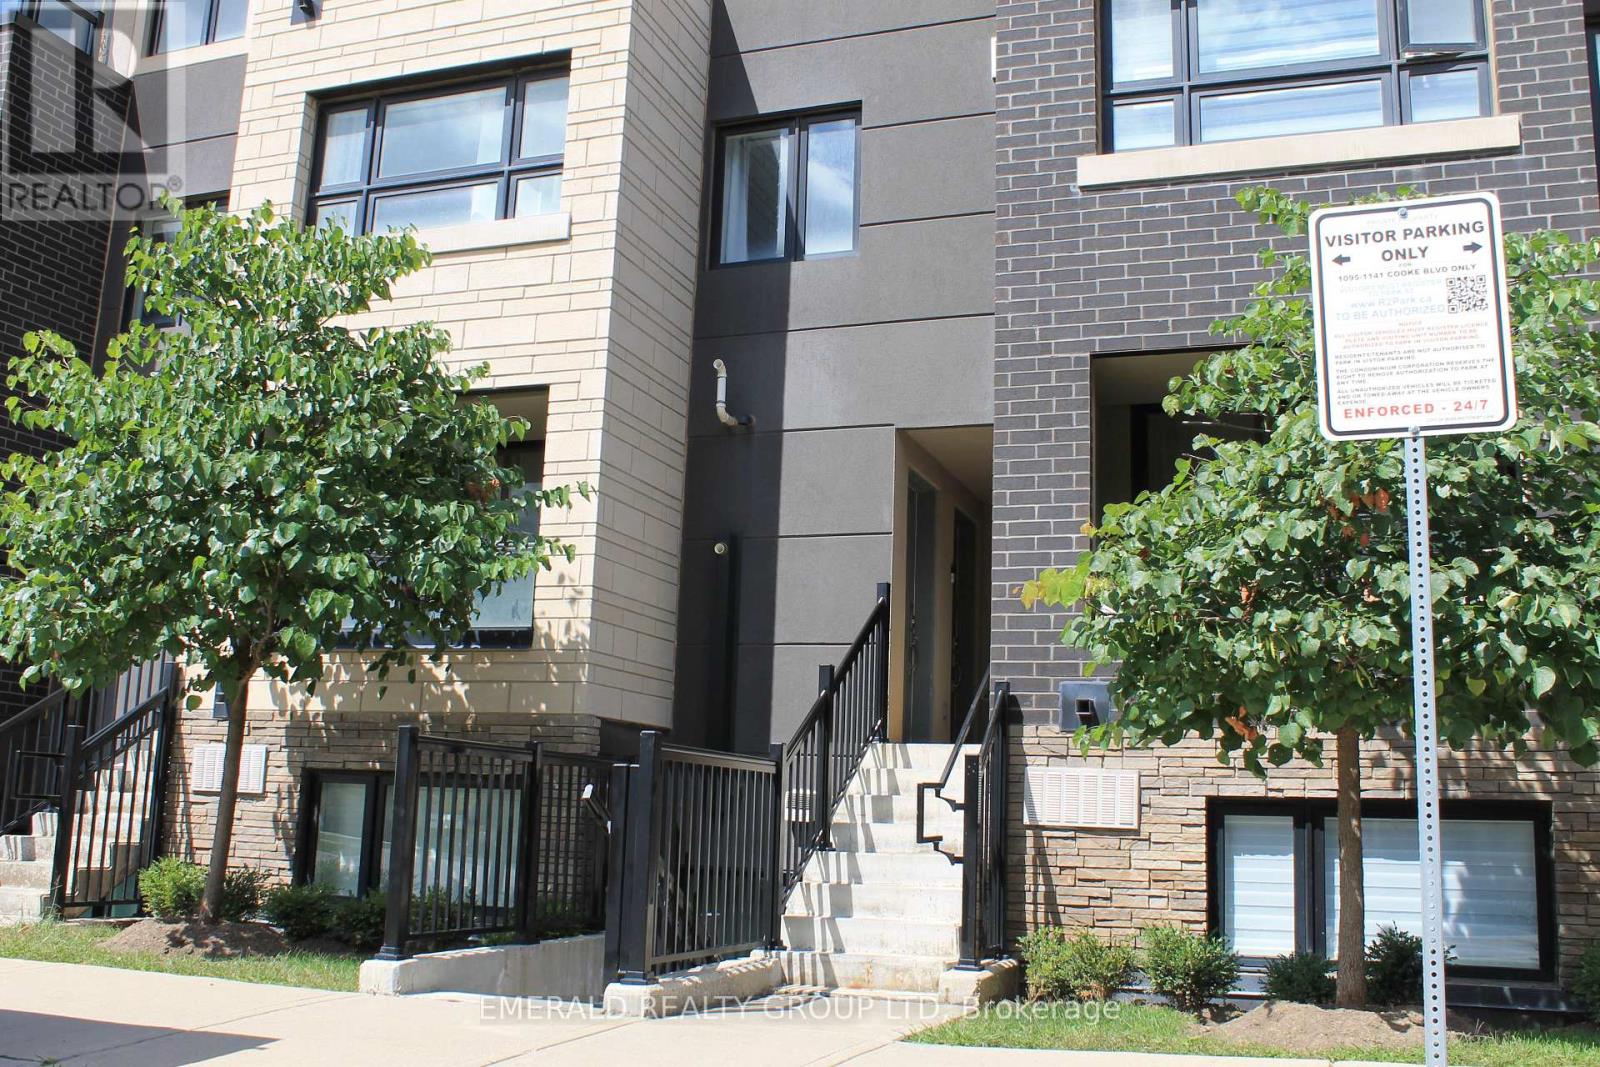
This Unit also Comes With a Convenient Underground Parking Spot to Protect Your Vehicle from the Elements. Ideally Situated in Burlington's Upbeat and Modern Neighbourhood, This Beautifully Designed Community is Surrounded by Nature and is Sure to Please. Around the Corner You will Find Every Convenience :Gas Station, Bank, Boutiques, Coffee shops, Restaurants & More! This Bright and Spacious Home Features a Gourmet Kitchen With Quartz Countertops And Backsplash. Enjoy a Spacious Open-Concept Living and Dining Room with Neutral Colours and Modern Updates Throughout. The Primary Bedroom is a Delight with a Walk-In Closet & Also Includes Large Sliding Doors to Your Private Balcony, Beautiful Views of the Night Sky & Perfect for Relaxing Morning Coffees. The Second Bedroom Has a Spacious Double Sliding Door Closet and Large Window. There is also a Den, Perfect for Your Office, Storage or Extra Guest Bed. You Will Enjoy Relaxing & Entertaining on Your Gorgeous, Large Private Rooftop Patio! A Must See! (id:55026)
Ottawa, Ontario
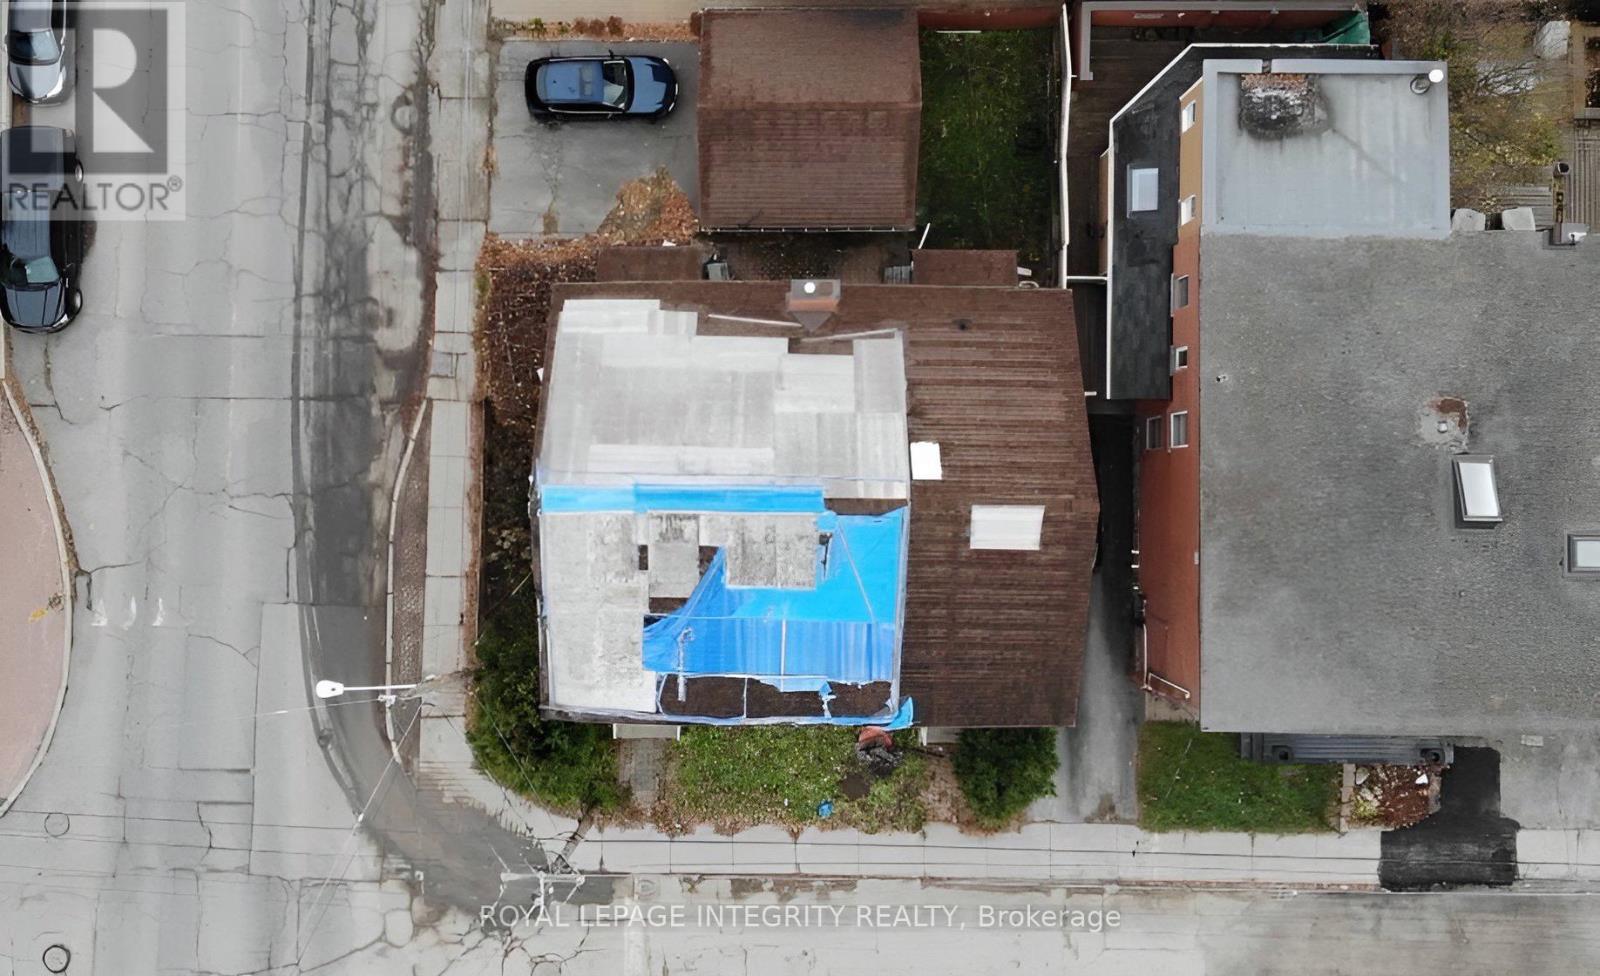
Attention Developers/Builders opportunity knocks just a short block to the Canal and Echo Drive. Lot available to develop with approximately 3100 sqft, 46 ft frontage and 66 ft depth. Prime location with many newly developed luxury townhouses, condo projects & new single homes. Zoning R4UD allows for multiple uses. On file, a property report completed by Fotenn Planning and Design with proposals to develop the property into a low-rise 3 story+ basement apartment building with 8+ units or build 2 luxury semi-detached properties with permitted Secondary dwelling Units for each. Unbeatable location and area the city has designated for intensification. Minutes to Ottawa University, LRT stations, highway, downtown, Rideau Centre and Main Street to name a few. No access to the building and sold in As-Is condition. This lot awaits the right developer/builder to bring its full potential to reality! (id:55026)
Ottawa, Ontario
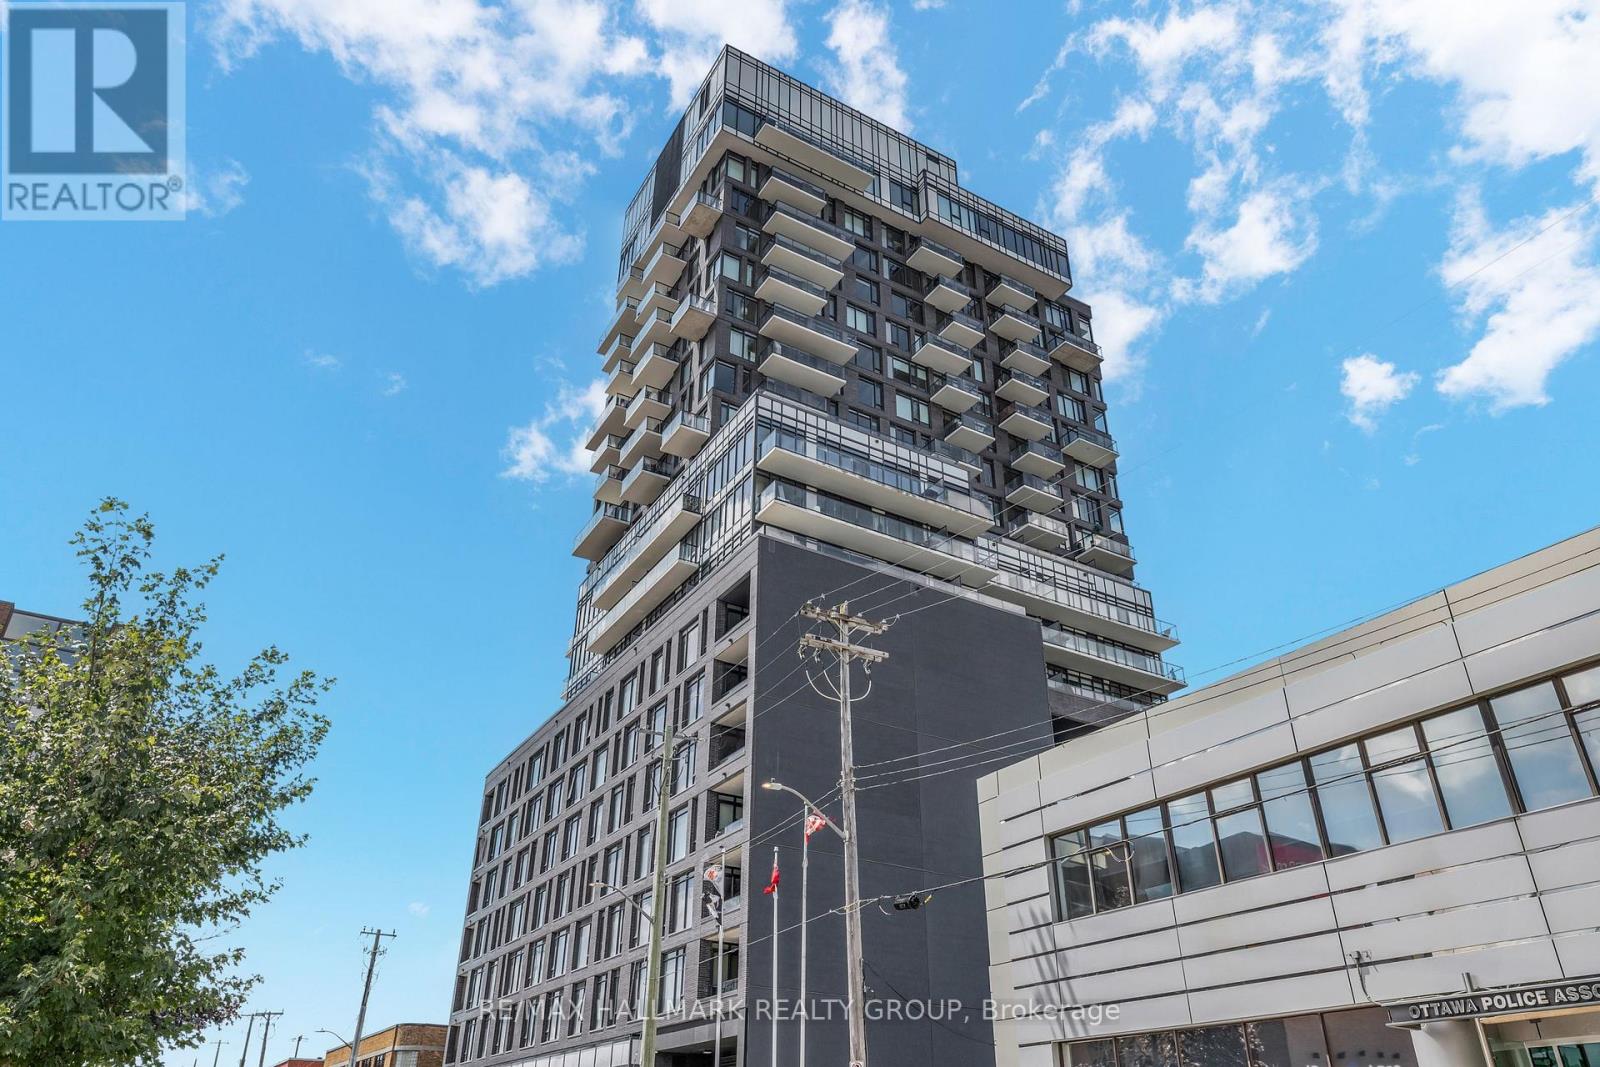
Welcome to Suite 902 at SoBa-an exceptional 1-bedroom + den corner suite located on one of the building's limited premium floors, offering true floor-to-ceiling windows and an oversized 212 sq. ft. balcony, features rarely found elsewhere in the building. This bright, loft-inspired residence showcases exposed concrete ceilings and feature walls, engineered hardwood flooring, and sweeping city views that fill the home with natural light.The open-concept kitchen is beautifully finished with dark cabinetry, quartz countertops, a gas cooktop, stainless steel appliances, and a timeless tile backsplash. The versatile den is perfect for a home office, reading nook, or additional living space, while the spacious bedroom features dramatic wraparound floor-to-ceiling windows, a signature concrete column, and a walk-in closet. A sleek four-piece bathroom and convenient in-suite laundry complete the thoughtfully designed interior.Residents of SoBa enjoy premium amenities including a rooftop outdoor pool, fitness centre, party room, concierge service, and rooftop terrace. Ideally situated steps from Bank Street, Elgin Street, the Glebe, the Rideau Canal, restaurants, grocery stores, transit, and downtown Ottawa, this is a rare opportunity to own one of SoBa's most desirable floor plans in one of the city's most walkable neighbourhoods. (id:55026)
Richmond Hill, Ontario
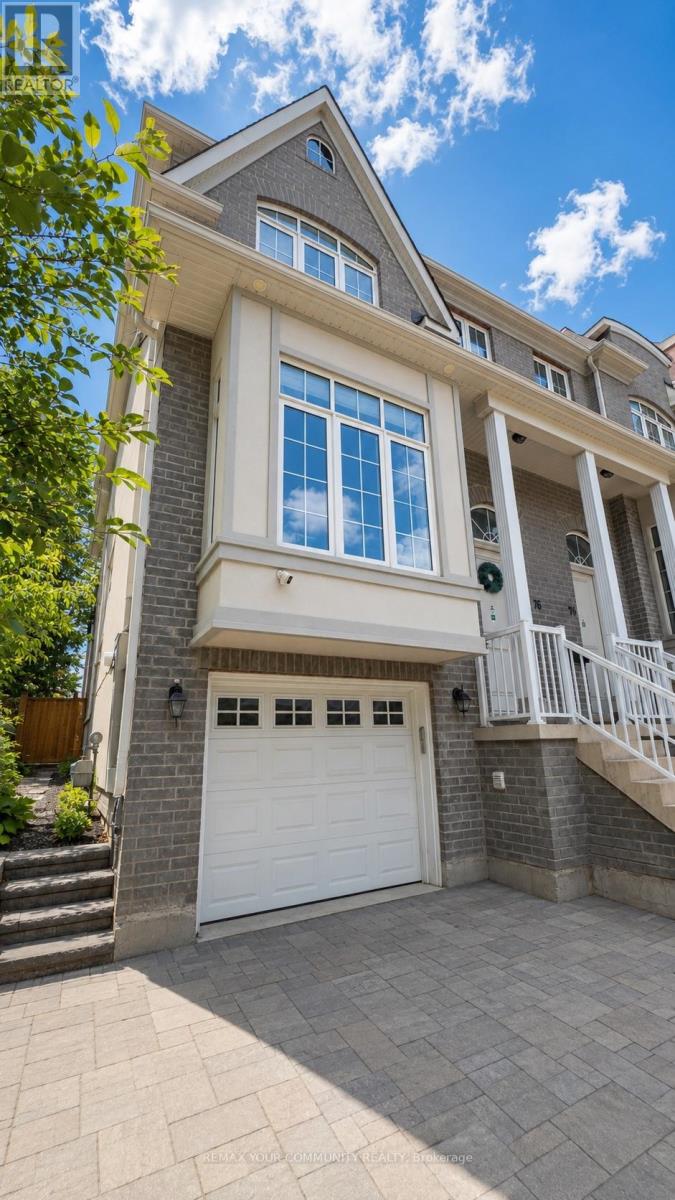
Gorgeous Newly Custom-Built Freehold End-Unit Townhome Located In The Highly Desirable Village District Of Richmond Hill's Downtown Local Centre! This Beautiful Residence Offers A Modern And Functional Layout With Elegant Finishes And Exceptional Attention To Detail Throughout. Featuring A Welcoming Foyer, Approx. 10-Ft Ceilings On The Ground And Main Levels, Hardwood Flooring Throughout, Skylight, Large Windows And An Abundance Of Natural Light.The Home Offers Spacious Principal Rooms, A Modern Kitchen, Stylish Bathrooms, Generously Sized Bedrooms, Ample Storage And A Fully Finished Walkout Basement Providing Valuable Additional Living Space With Direct Outdoor Access. Being An End Unit, The Property Offers Enhanced Privacy, Additional Windows And A Bright, Open Feel Similar To A Semi-Detached Home.Excellent Richmond Hill Location Just Steps To Yonge Street And Close To Shopping, Restaurants, Cafés, Parks, Schools, Places Of Worship, Public Transit And Everyday Amenities. Minutes To Richmond Hill GO Station And Convenient Access To Major Roads And Transportation Routes.The Finished Walkout Basement Offers Excellent Flexibility For Extended Family, Home Office, Recreation Or Additional Living Space. Landlord Is Open To The Tenant Subleasing The Basement, Subject To The Landlord's Prior Written Approval, The Terms Of The Lease And Compliance With All Applicable Laws And Regulations.Landlord Is Motivated To Lease And Will Consider Qualified Tenants With Strong Applications. Flexible Possession Available. Tenant To Provide Rental Application, Full Credit Report, Employment Letter, Recent Pay Stubs, References And Photo Identification. Tenant Responsible For Utilities And Tenant Insurance. No Smoking. A Rare Opportunity To Lease A Beautiful, Modern And Newly Built End-Unit Townhome In One Of Richmond Hill's Most Convenient And Desirable Communities. Must See! (id:55026)
Mississauga, Ontario
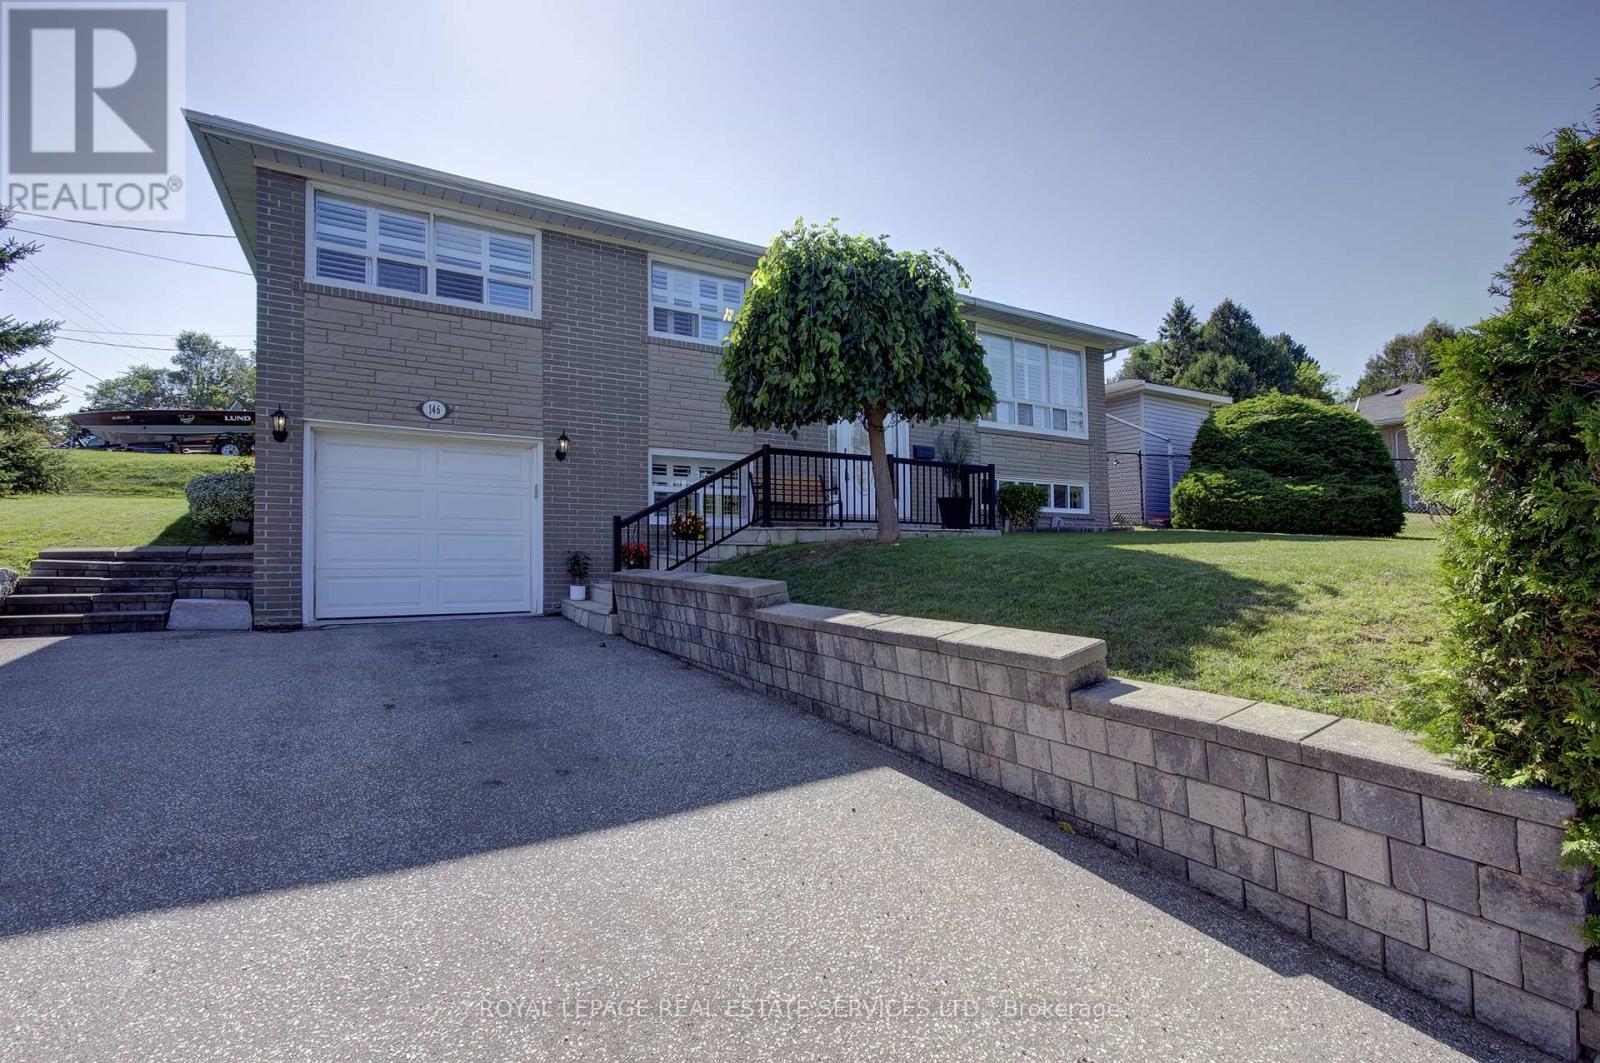
Welcome to this beautifully updated detached bungalow nestled in a highly sought-after Mississauga neighbourhood. Ideally located within walking distance to shops, restaurants, parks, and the GO Station, this home offers the perfect combination of convenience, comfort and privacy. The bright and inviting main level features an open concept living and dining area, updated kitchen and three spacious bedrooms. The fully finished and recently renovated basement provides additional living space, with a convenient separate entrance through the garage. Outside, enjoy an exceptionally large private yard surrounded by mature landscaping and established vines, creating a peaceful and secluded retreat. The interlock patio is ideal for outdoor dining and entertaining. A large driveway provides plenty of parking and adds to the home's everyday practicality. A rare opportunity to own an updated detached bungalow in a mature, established neighbourhood with transit, shopping, dining, green space, and the GO Station all just steps away. (id:55026)
Brampton, Ontario
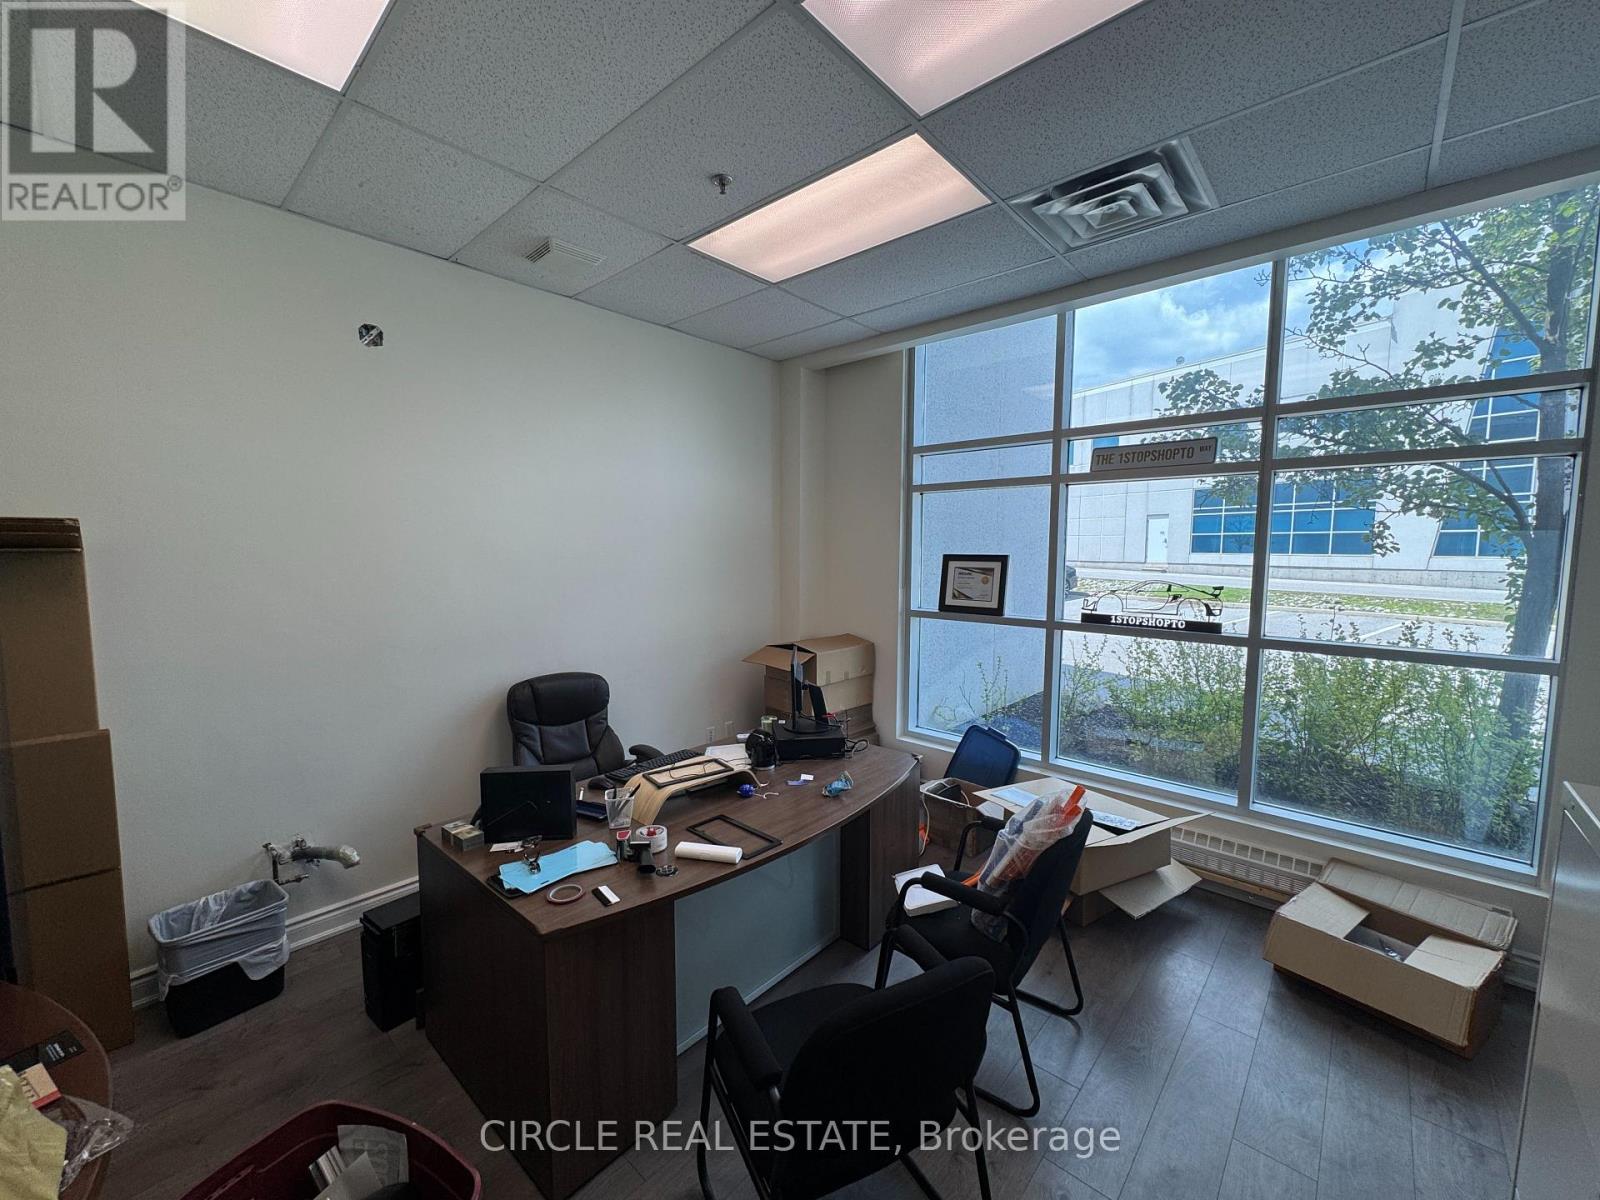
over 200 Sqfeet open office with lots of natural light on the main floor with direct accessProfessional Office Space Available For Rent.Fully Furnished Office Available At Prime Location! Lots Of Free Parking.Office Can Be Used As an Realtor office,Accounting Office, Mortgage Broker, Loan Office,Insurance, Immigration Consultant, lawyer, paralegal & Much More. A Full Reception area AndWaiting Area For Clients! Rent Includes All Utilities, internet, Washrooms. Full KitchenetteAvailable For Lunch Break and a huge boardroom for meetings. Open Concept. Rent Includes AllUtilities, internet, washrooms, Kitchen, waiting area. Desk and 3 chairsOption to lease 2 or 3 offices as well with discounted rate for larger teams. (id:55026)
Richmond Hill, Ontario
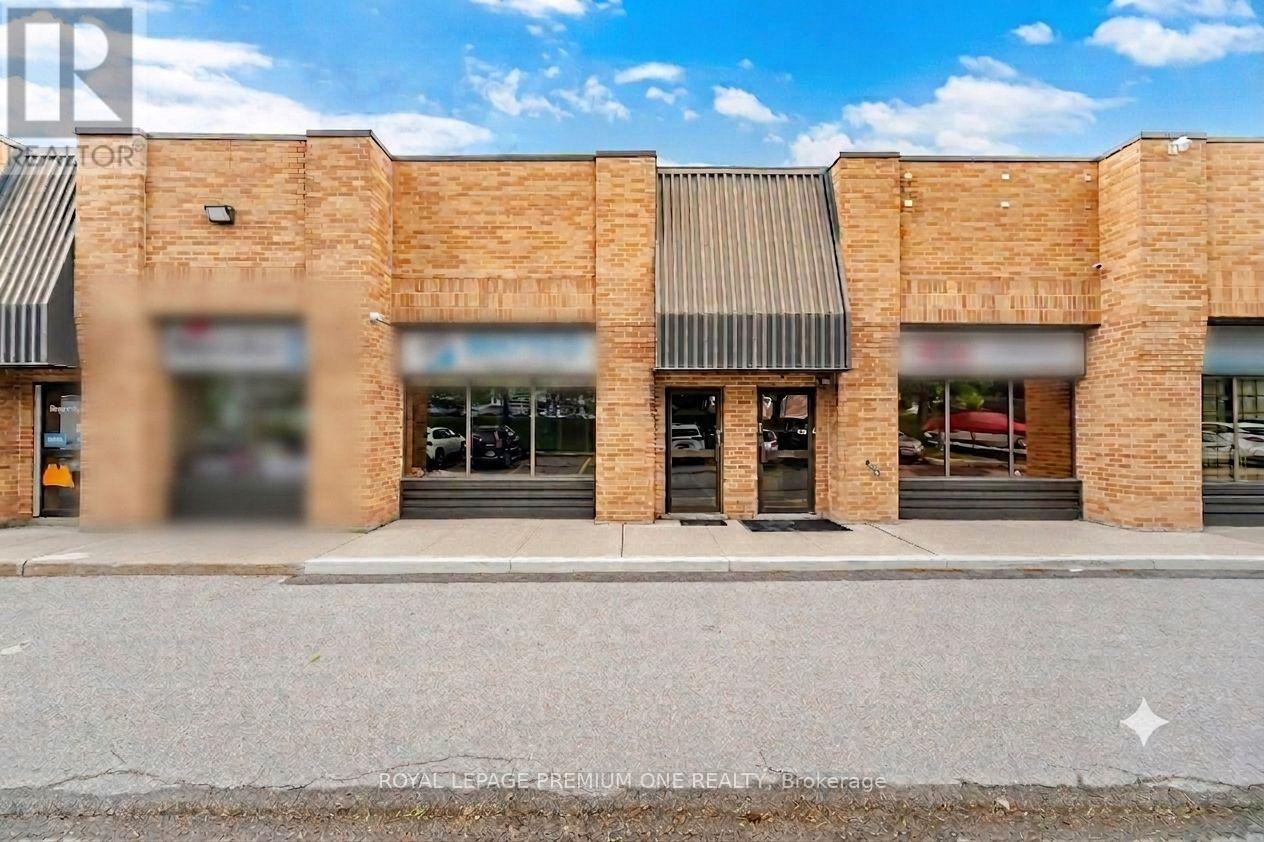
Imagine your signage facing directly onto busy Leslie Street - this location offers unparalleled signage exposure to your business! Excellent location just seconds from 16th Avenue and close to Hwy . Don't miss this rare opportunity to secure a high-demand, exceptionally well-maintained office/industrial unit in one of the GTA's premier business corridors - BEAVER CREEK BUSINESS PARK. Flooded with natural light, this versatile space perfectly blends a premium showroom, functional corporate office space, and a fully equipped warehouse. The showroom features 16 ft foot tray ceiling, wall to wall windows, pot lights, laminate flooring, electric fireplace and wall mounted TV. It has been freshly painted in neutral colors (Aug 2026). Spacious private office room offers plenty of space for multiple work stations, a separate locked file/storage room and includes a large window with one way visibility overlooking front showroom. Kitchenette includes cabinets, sink and mini fridge. Large 2pc bathroom. Large wareshouse area includes drive in door, pedestrian door, ample shelving, 60 AMPs, painted garage floor, hvac system, alarm, sprinkler system, 220v line. L-shaped mezzanine offers additional storage space. Maintenance fee includes water. Close to major highways 404, 407. Accessable to Viva. Move in ready! (id:55026)
Toronto, Ontario
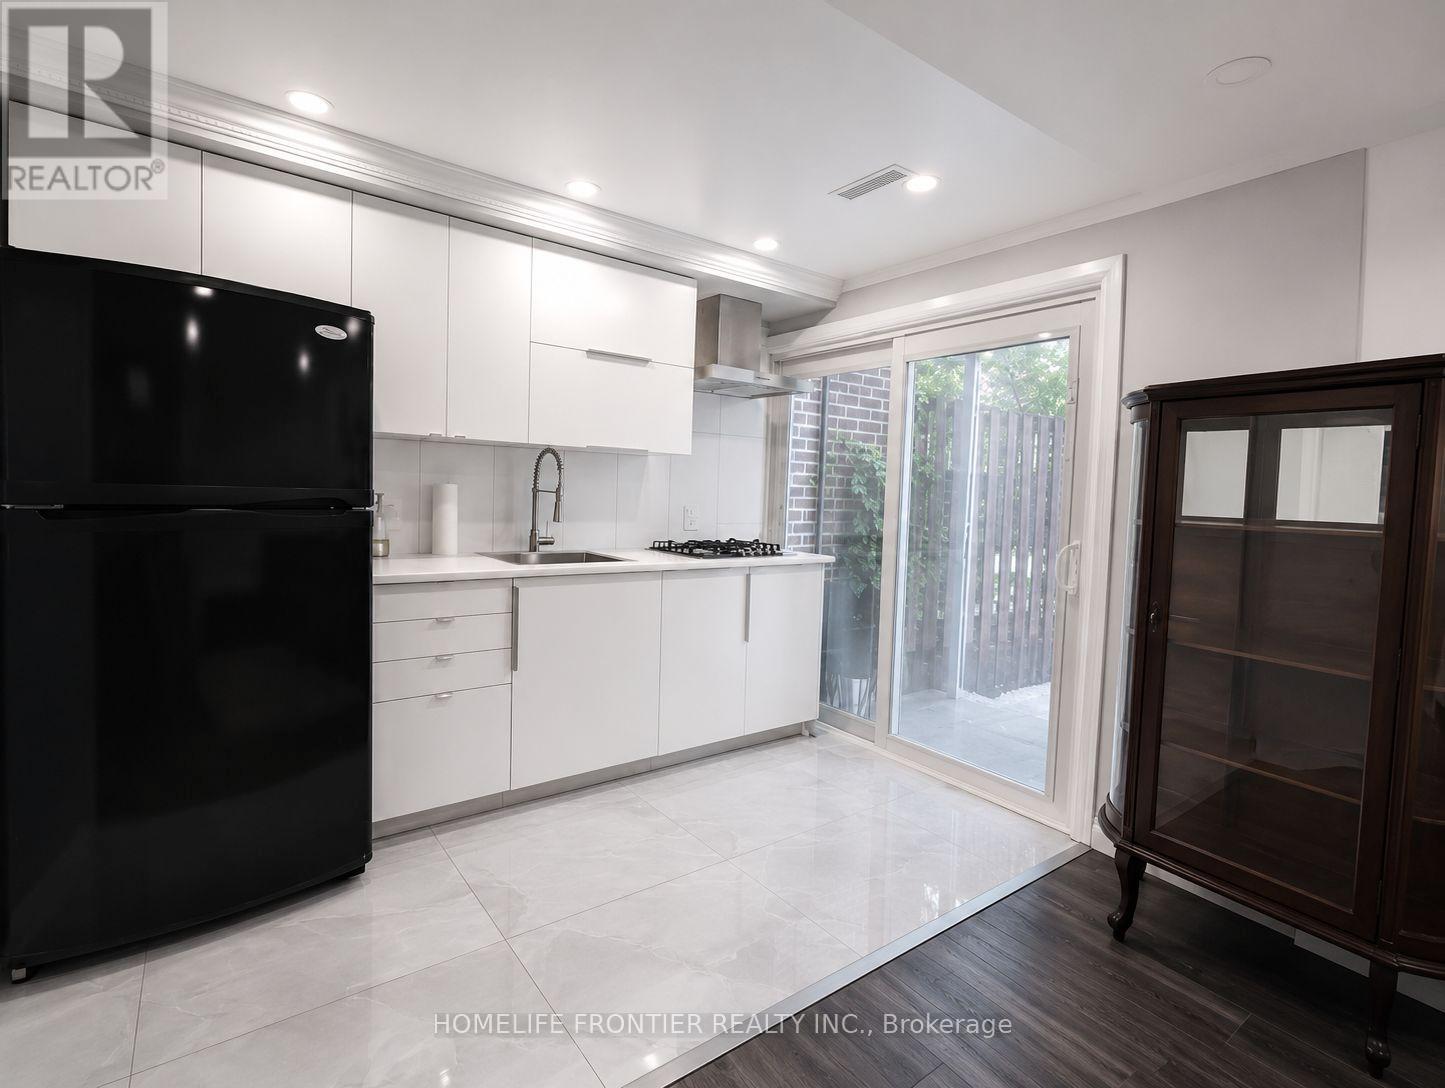
Beautifully Furnished Ground-Level Studio With A Private Entrance And Walk-Out To A Spacious Patio And Private Backyard, Offering An Abundance Of Natural Light. This Well-Appointed Unit Features An Open-Concept Living Area, Updated Kitchen, Renovated Modern 3-Piece Washroom, And Contemporary Finishes Throughout. Includes One Parking Space And Full Access To The Private Backyard. Ideally Situated Near Bathurst And Finch, With Easy Access To Public Transit, Shopping, Restaurants, Parks, And Everyday Amenities. Tenant Is Responsible For One-Third Of All Utilities. Furniture Included. (id:55026)
Ottawa, Ontario
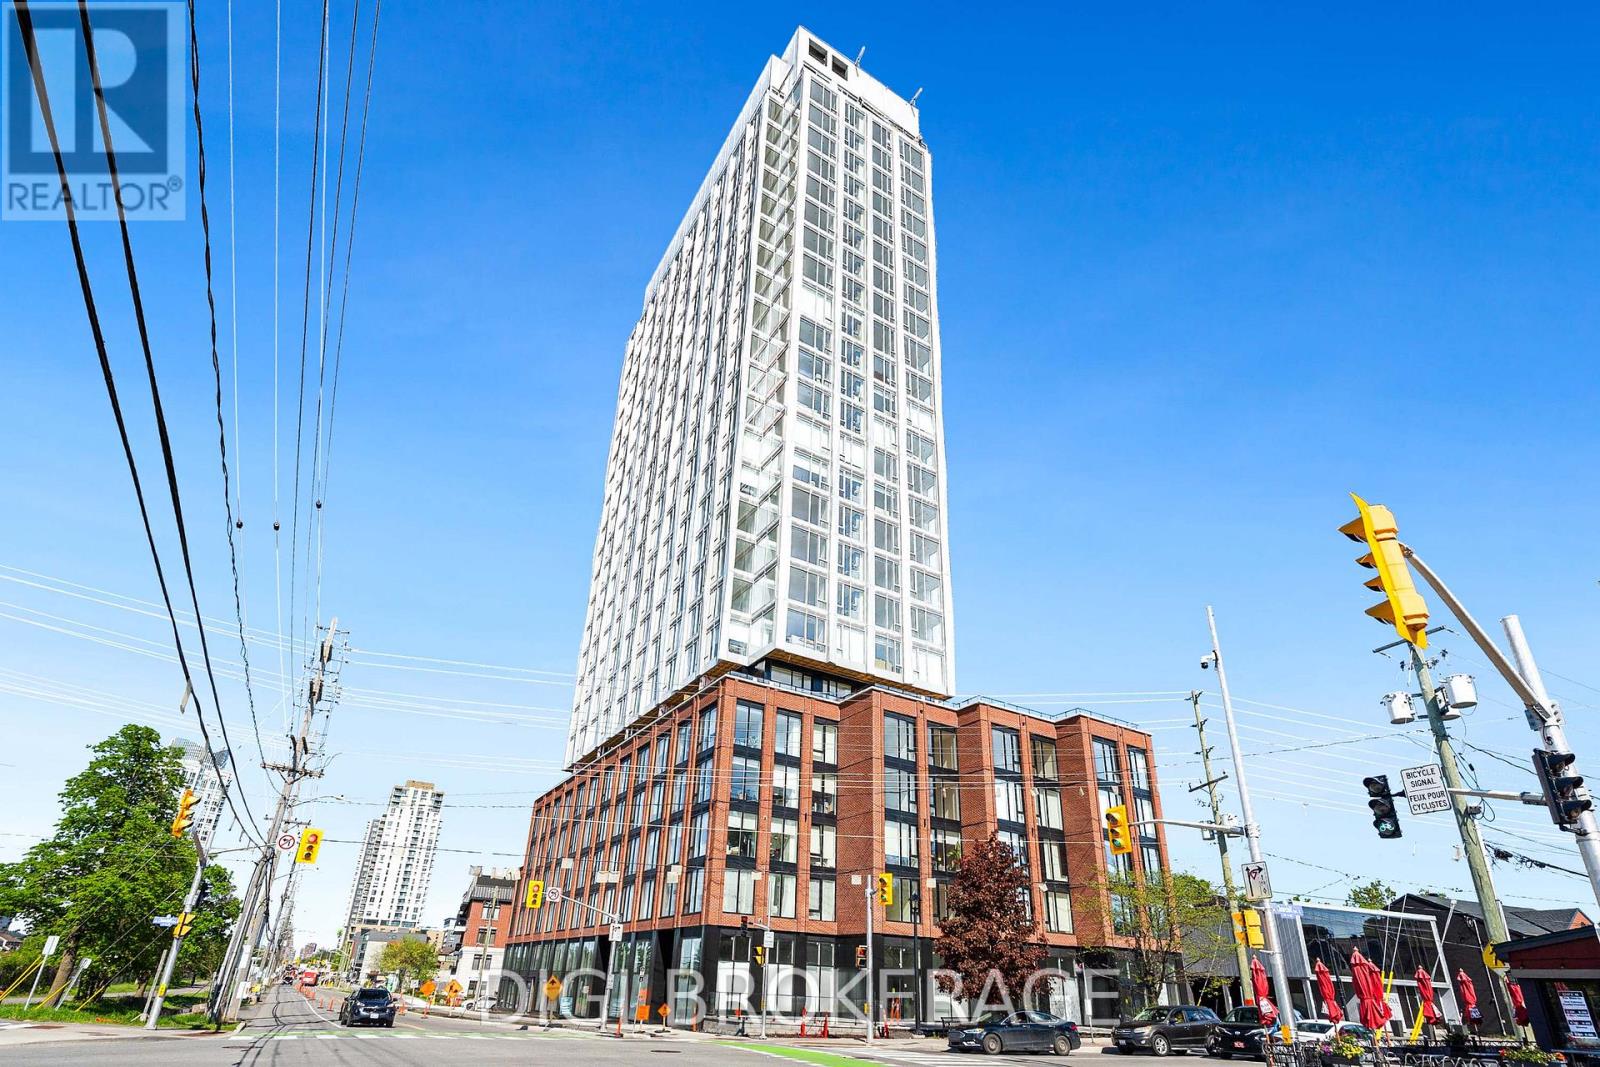
**UP TO 3 MONTHS FREE RENT + 1 Year Free Bell WIFI Promo** Discover contemporary urban living at Azure Westboro, a stunning new 1 bedroom, 1 bathroom condo offering 556 sq ft of stylish living space in the heart of one of Ottawa's most sought-after neighbourhoods. This thoughtfully designed unit features modern finishes, an open-concept layout, floor-to-ceiling windows, luxury vinyl plank flooring, quartz countertops, stainless steel appliances, in-suite laundry, individual climate control, and beautiful city or river views. Designed for both comfort and functionality, this condo perfectly blends modern style with everyday convenience. Residents enjoy access to premium building amenities including a state-of-the-art fitness centre, yoga studio, rooftop terrace with BBQs, elegant party room, co-working and lounge spaces, pet wash station, secure entry, bike storage, underground parking, storage lockers, and on-site management. Perfectly located in vibrant Westboro, you'll be steps from trendy cafés, acclaimed restaurants, boutique shopping, grocery stores, parks, and scenic walking and cycling paths. Westboro Beach, the Ottawa River, and the Westboro LRT station are nearby, providing quick connectivity downtown and across the city. Experience luxury condo living in one of Ottawa's most walkable and desirable communities. (id:55026)
Ottawa, Ontario
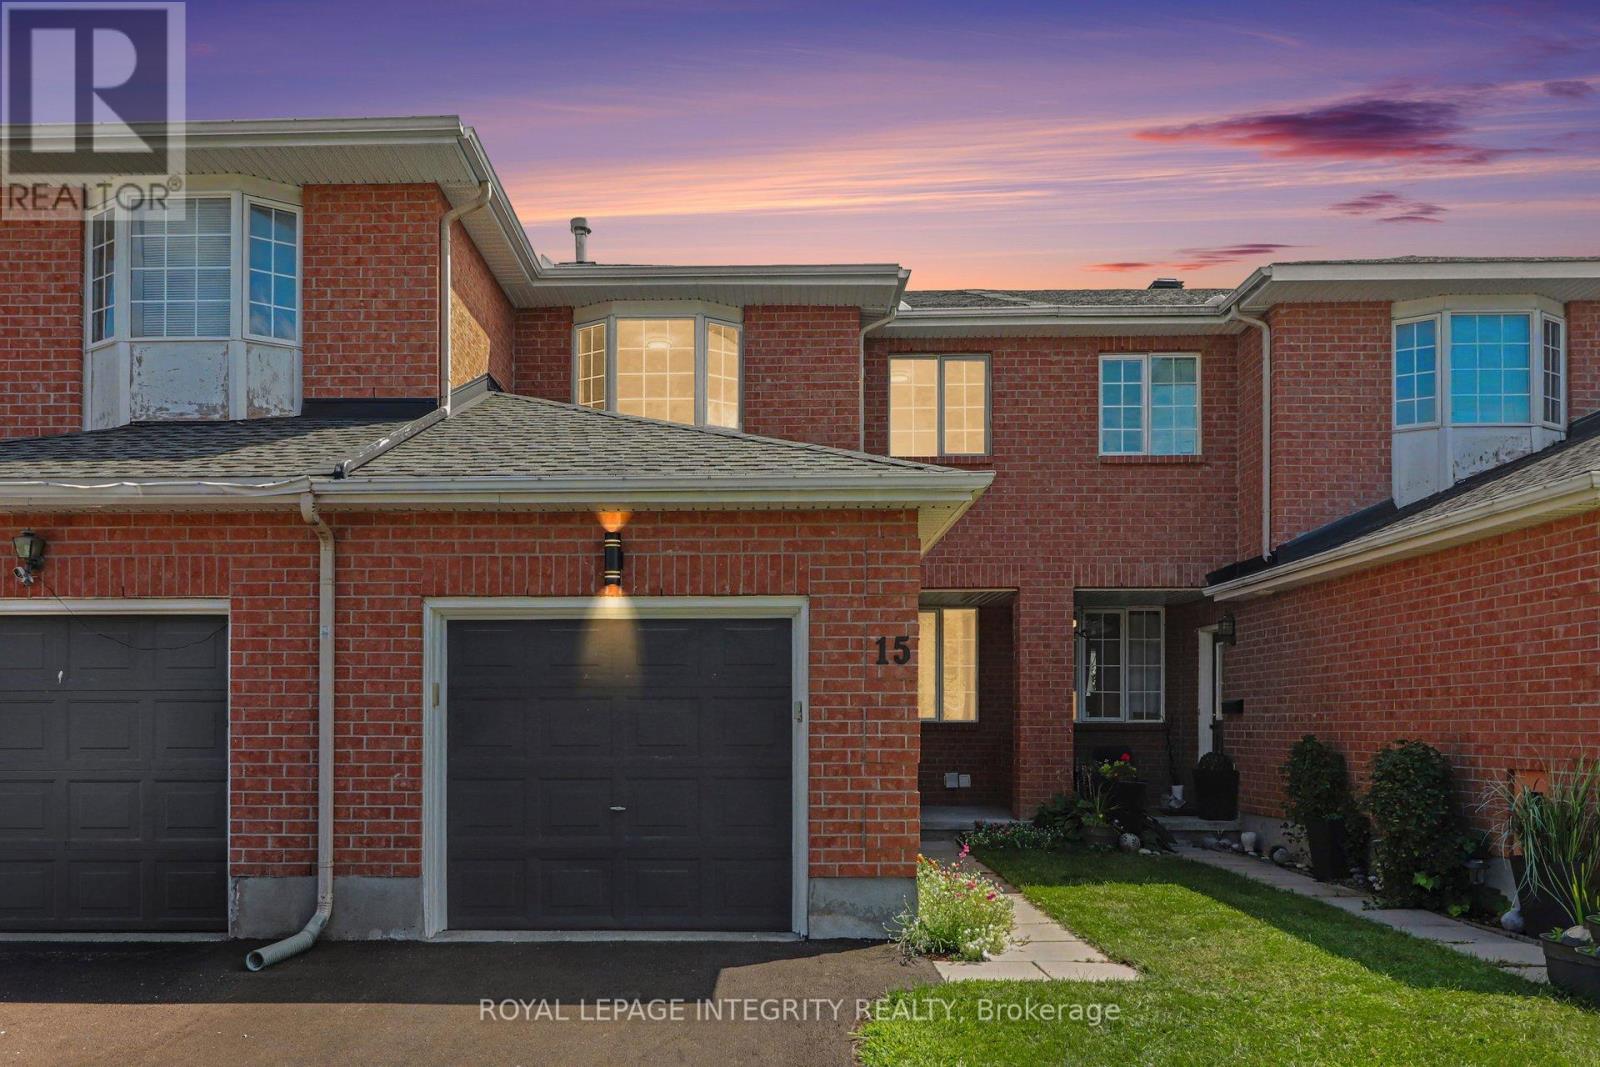
If you're looking for a truly turnkey home, this is the one! Extensively renovated in 2025, this beautifully updated 3 bedroom, 3 bathroom middle-unit townhome offers fresh, modern living in the established Katimavik community. The bright main level features refinished hardwood and new tile flooring, updated lighting, and a spacious open-concept living and dining area. The refreshed kitchen offers refinished cabinetry, quartz countertops, stainless steel appliances and a separate eating area with patio-door access to the backyard. Upstairs, the generous primary bedroom features ample closet space and convenient cheater-ensuite access to the completely renovated main bathroom. Two additional bedrooms complete the second level. The finished lower level adds exceptional versatility with plenty of space for a family room, games area, home office or gym, plus a full bathroom, laundry, and plenty of storage space. Additional improvements include new carpeting and freshly painted throughout and a new driveway. Furnace replaced in 2021 and roof shingles in 2014. Conveniently located close to schools, parks, shopping, transit, and recreation. Simply move in and enjoy! Check with us to get a list of extensive renovations and improvements. (id:55026)
Ottawa, Ontario
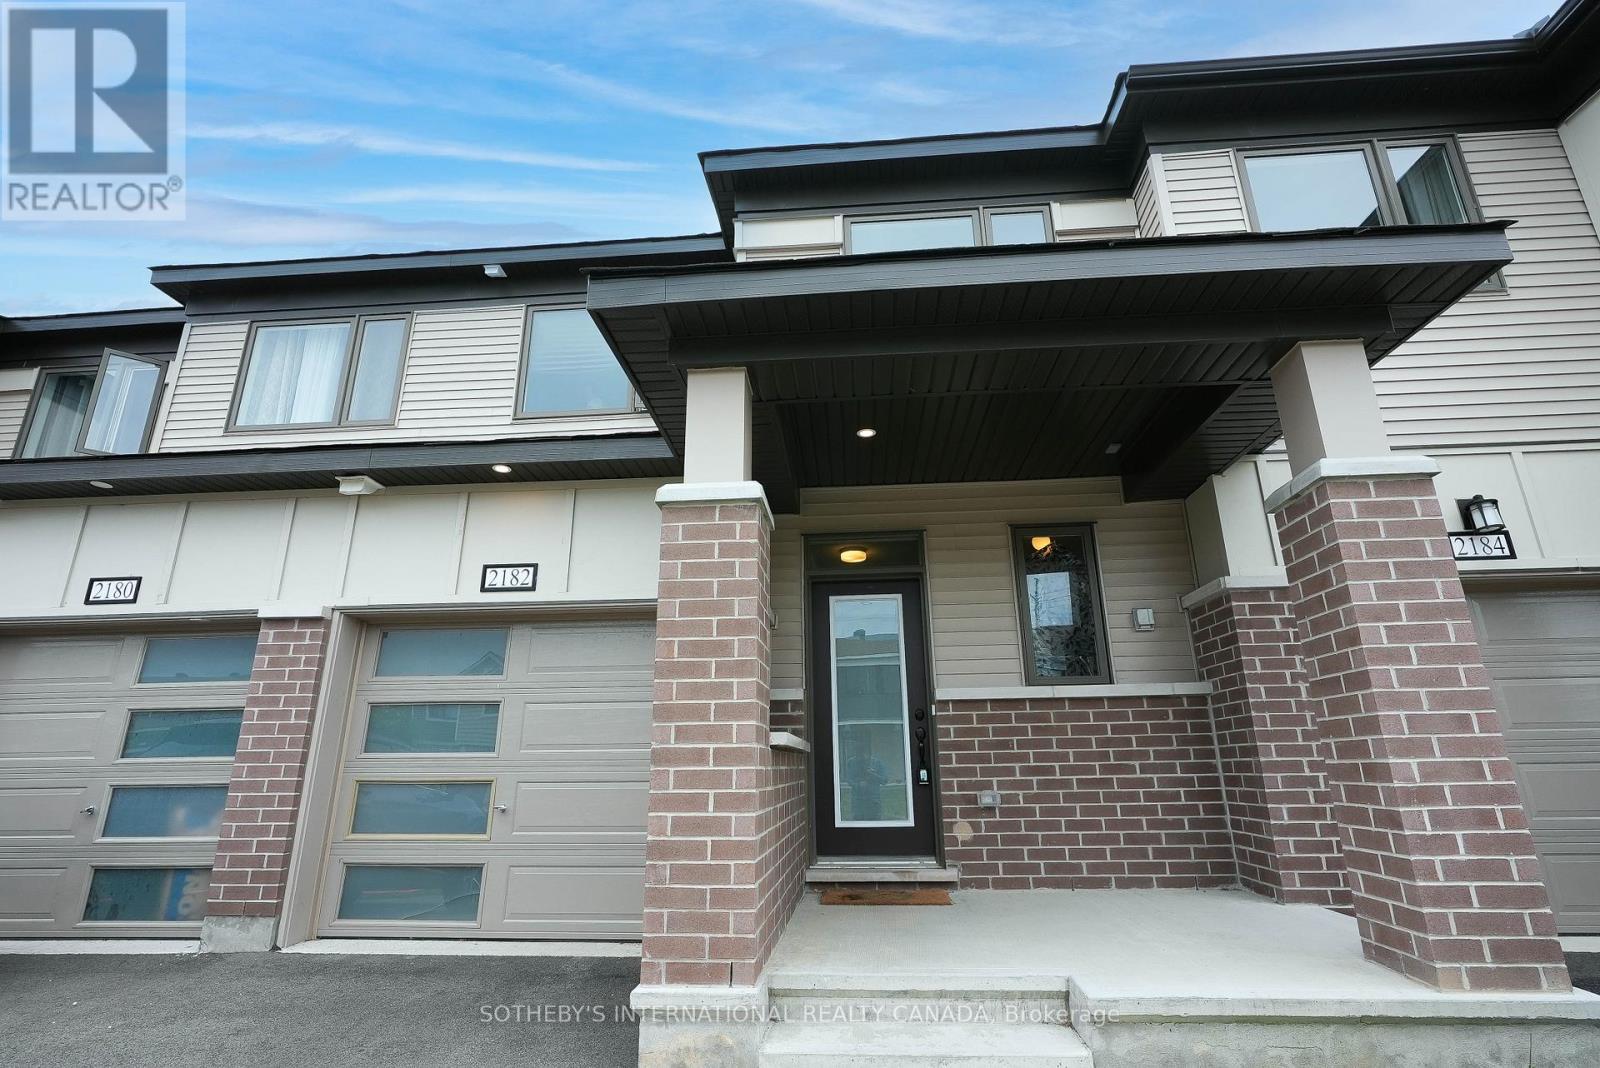
This is your opportunity to live in a gorgeous 4-year-old Mattamy-built Lilac Model - 3 Bedroom Townhouse! This residence is located in the highly desired Jardin Crossing in Orleans and is only 20 minutes to downtown Ottawa. The home has been beautifully upgraded with hardwood flooring on the main level, and offers an open-concept, light-filled, airy design perfect for entertaining and for family living. Enjoy a gourmet kitchen, outfitted with quartz countertops and backsplash, a bar area, and a full stainless steel appliance package. Slide open your patio doors and step outside into your sun-filled backyard from the breakfast area. The upstairs features a very spacious master bedroom with a walk-in closet and a beautiful ensuite bathroom. Upstairs, you will also find 2 additional bedrooms, a laundry room, and a full 3-piece bathroom. The basement is fully finished and boasts a large recreation room and an abundance of storage space. This home offers endless opportunities for a working professional or a family. This gorgeous home is conveniently located close to highly rated schools, public transit, the mall, and access to the highway. Call today to arrange a showing. (id:55026)

Ottawa, Ontario
This ALL-INCLUSIVE, luxury one-bedroom, one-bathroom lower-level suite is located in a newer Orléans home near Millennium Sports Park, grocery stores, shopping, everyday amenities, and OC Transpo connections at Millennium Station, with one outdoor parking space included. The move-in-ready unit features an open-concept living and dining area, modern wood-look flooring, above-grade windows with zebra blinds, and plenty of natural light. The contemporary kitchen offers light wood-grain cabinetry, a white subway-tile backsplash, generous counter space, and stainless-steel appliances, including a French-door refrigerator, stove, microwave, and dishwasher. The spacious bedroom includes a large closet and plenty of room for your own furniture. Additional highlights include a full bathroom with a glass-enclosed shower, private in-suite laundry with full-size front-loading washer and dryer, ample storage, a separate mechanical room, and convenient side access. Air conditioning, heating, hot water, and internet are all included, making this an excellent option for anyone seeking comfortable, low-maintenance living in a convenient Orléans location. (id:55026)

Ottawa, Ontario
Welcome to 2383 Walkley Road, a fantastic opportunity for first-time home buyers and savvy investors alike! This 3-bedroom semi-detached home offers a practical layout, comfortable living spaces, and outstanding value in a convenient central Ottawa location. The bright and spacious living room is filled with natural light from a large front window, creating a warm and inviting atmosphere. The functional floor plan provides plenty of room for everyday living, while the finished basement offers additional versatile space perfect for a family room, home office, recreation area, or extra storage. Step outside to enjoy the private backyard, an ideal setting for relaxing, gardening, or entertaining family and friends. The property also features convenient laneway parking for two vehicles. Situated in a highly accessible neighbourhood, this home is just steps from major OC Transpo routes, providing easy access throughout the city, including downtown Ottawa and key transit connections. You'll appreciate being close to shopping, schools, parks, restaurants, and a variety of everyday amenities, with quick access to Walkley Road, Heron Road, and nearby retail centres. Whether you're a first-time buyer looking to enter the market or an investor seeking a solid addition to your portfolio, 2383 Walkley Road presents a fantastic opportunity in a desirable and central Ottawa location. (id:55026)
Uxbridge, Ontario
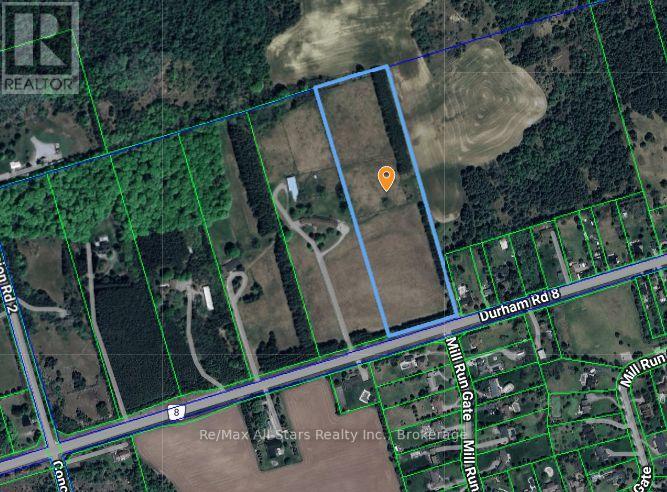
Quality 11 gently rolling acres located across the road from Mill Run Golf Course west of Uxbridge and minutes northeast of Stouffville. An excellent building site for your estate lending itself to a beautiful rural setting yet close to all amenities. Wide open spaces with partial treed boundaries. No fence between adjacent property to the west. No survey on record; Buyers to make own inquiries for building permits (id:55026)
Mississauga, Ontario
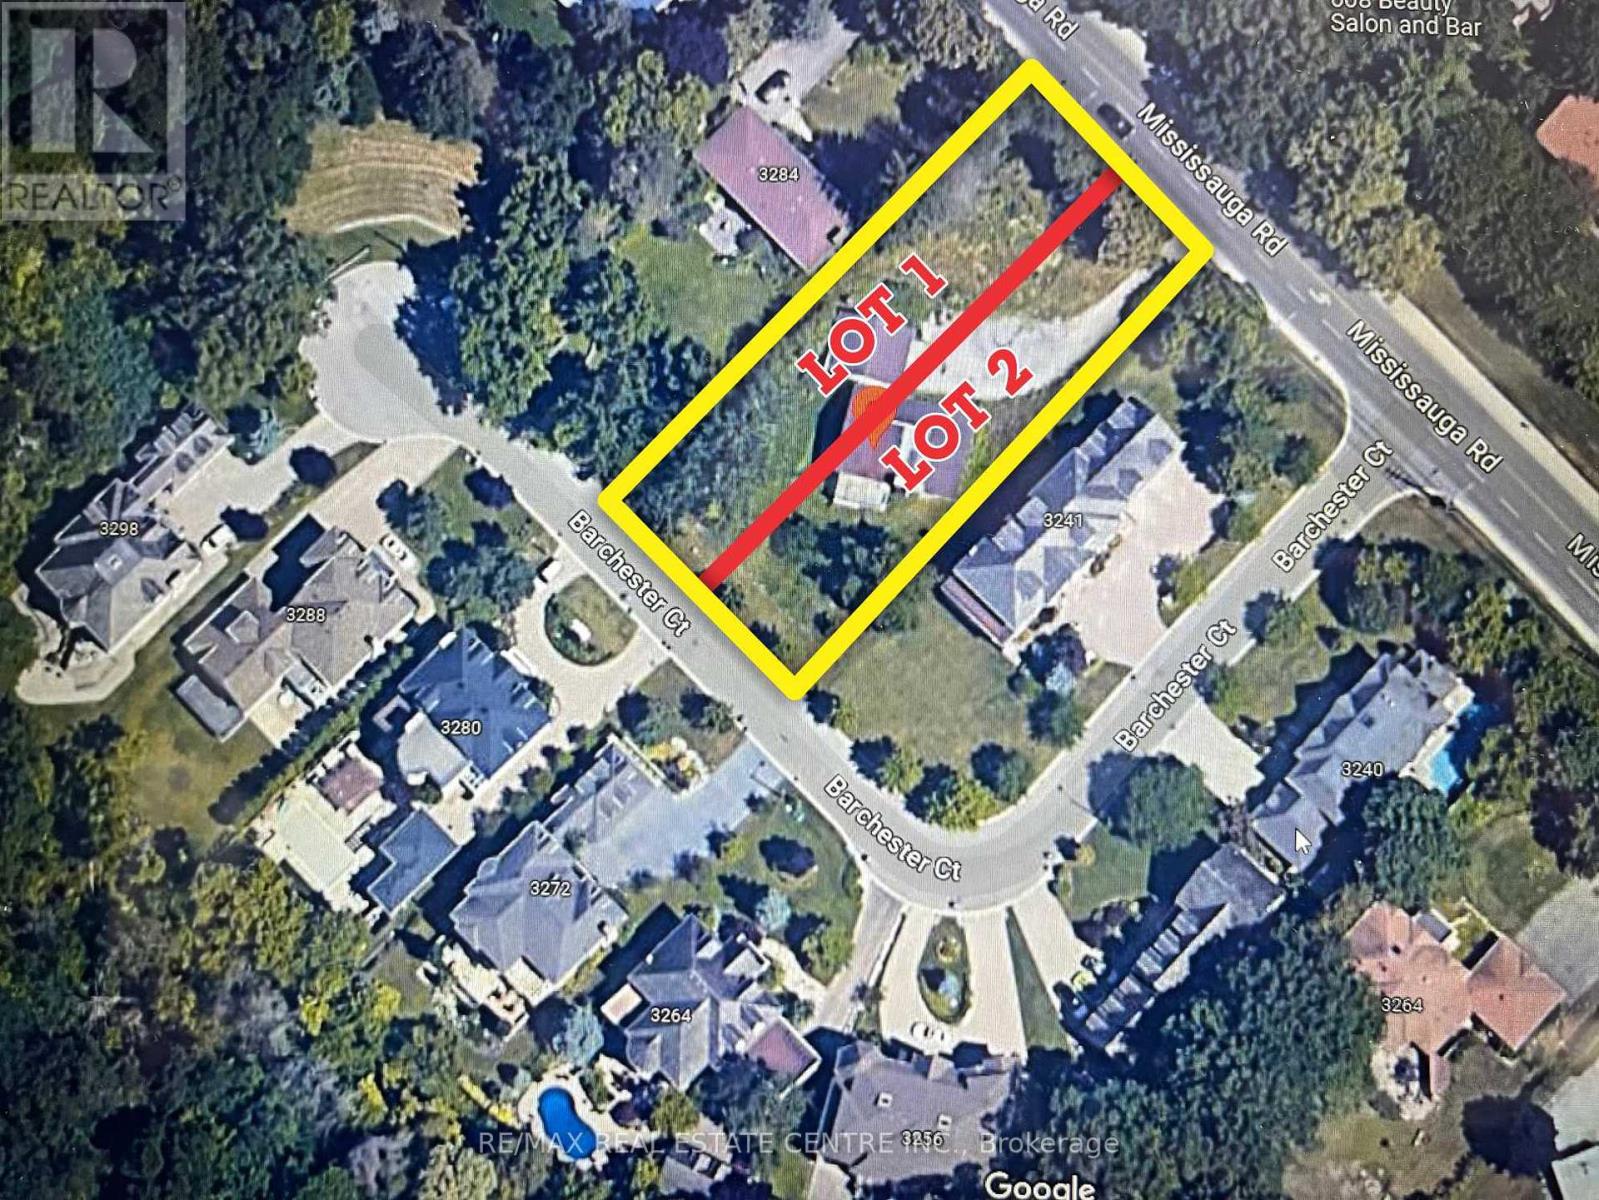
Attention Builders and Developers! An exceptional opportunity awaits with this prime building site. Conditional severance had already been approved for two lots in the past, offering flexibility and immense development potential. Architectural drawings for a luxurious 6,800 sq. ft. home are available, simplifying the development process. Currently, the property is tenanted at $3,150/month plus utilities, with tenants willing to stay or vacate, providing immediate rental income or a vacant site ready for your vision. This is an unmatched chance to develop in a desirable and evolving area. Whether you plan to build two modern homes or a single luxury residence, this property offers the foundation for a highly profitable venture. Proximity to UTM (University of Toronto Mississauga) Ideal for future tenants or buyers. Walking distance to essential amenities, including shopping, dining, and transit. Lot can be severed horizontally or vertically to get two equal lots. (id:55026)