Your Favourites
No Favourites Found

Ottawa, Ontario
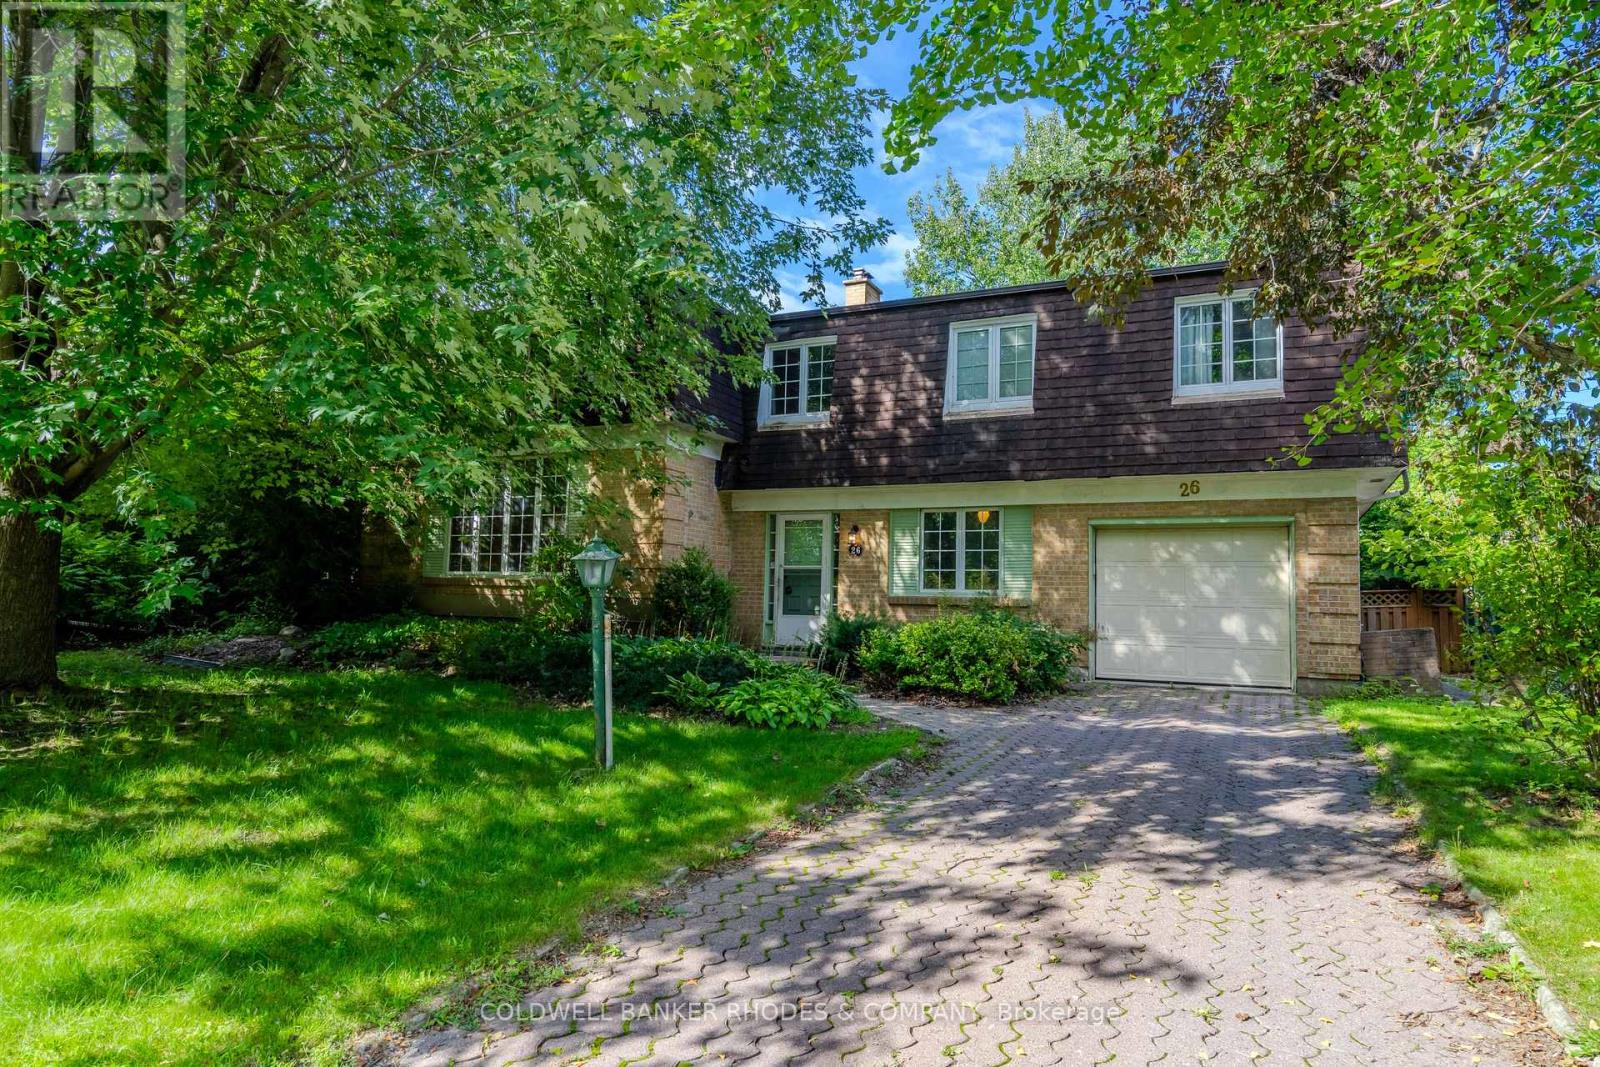
This Campeau built home is on the market for the first time since 1969. One of the largest family homes on one of the largest lots in Briargreen! The 100-foot x 60.35-foot lot boasts professionally planted front and back gardens. The south-facing and private back garden features hedges, mature trees, lawn, flower beds, a flagged patio, and an inground swimming pool of approximately 35' x 13'. The generous layout features a large main floor Family Room, a main floor Den or 5th bedroom, a 2 piece bathroom, an eat-in kitchen and generous size Living Room and Dining Room. Sliding patio doors open onto the back patio that enjoys afternoon and evening sun. The second floor has 4 bedrooms including a Primary Bedroom with 3 piece bathroom. One of the bedrooms has a door to a huge unfinished attic! This bonus area could be finished to offer even more living space. Have you been waiting for that special opportunity to put your stamp on a property? Roll up your sleeves because this one does require work from top to bottom. An amazing amount of living space with over 2,000 square feet above grade according to MPAC. An excellent opportunity for the experienced Buyer. Sold "as is". (id:55026)

Ottawa, Ontario
Great investment opportunity! Perfect for a first-time home Buyer! This 2-story end-unit condo townhome with no rear neighbors and a good-sized backyard is located in a family-oriented, friendly neighborhood. This home includes 3 bedrooms and 2 baths, a spacious living area, and a very well-managed condominium. It is close to all amenities, a step away from Blair station and train yards. Easy access to Highways 417 and 174, and bus stops are just across the road! Tenant is month-to-month (id:55026)

Ottawa, Ontario
Welcome to this bright and spacious 2-storey upper condo ideally located at the corner of Longfields Drive and Berrigan Drive in the heart of Barrhaven's desirable Longfields community. Built in 2007, this home features 2 generously sized bedrooms, each with its own private ensuite bathroom, plus an additional powder room for guests. Thoughtfully designed with comfort and functionality in mind, the unit offers large windows throughout, filling the space with natural light. The eat-in kitchen features ample cabinetry, generous counter space, and direct access to a private balcony - the perfect spot to enjoy your morning coffee or unwind on warm summer evenings. The open-concept main living area overlooks the dining and living rooms, highlighted by a cozy gas fireplace and a charming reading nook, creating an inviting atmosphere for relaxing. Additional storage space and a convenient powder room complete the main floor. Upstairs, both spacious bedrooms offer the privacy and convenience of their own en-suites, while the secondary bedroom also enjoys exclusive access to a second private balcony. One of the standout features of this home is the conveniently located parking space directly at the front entrance, along with ample visitor parking nearby. Situated less than 10 minutes from Barrhaven Town Centre and Barrhaven Marketplace, this fantastic location offers easy access to parks, schools, public transit, shopping, restaurants, and everyday amenities. A wonderful opportunity for a first-time buyer or a couple with space to start a family. (id:55026)
Oshawa, Ontario
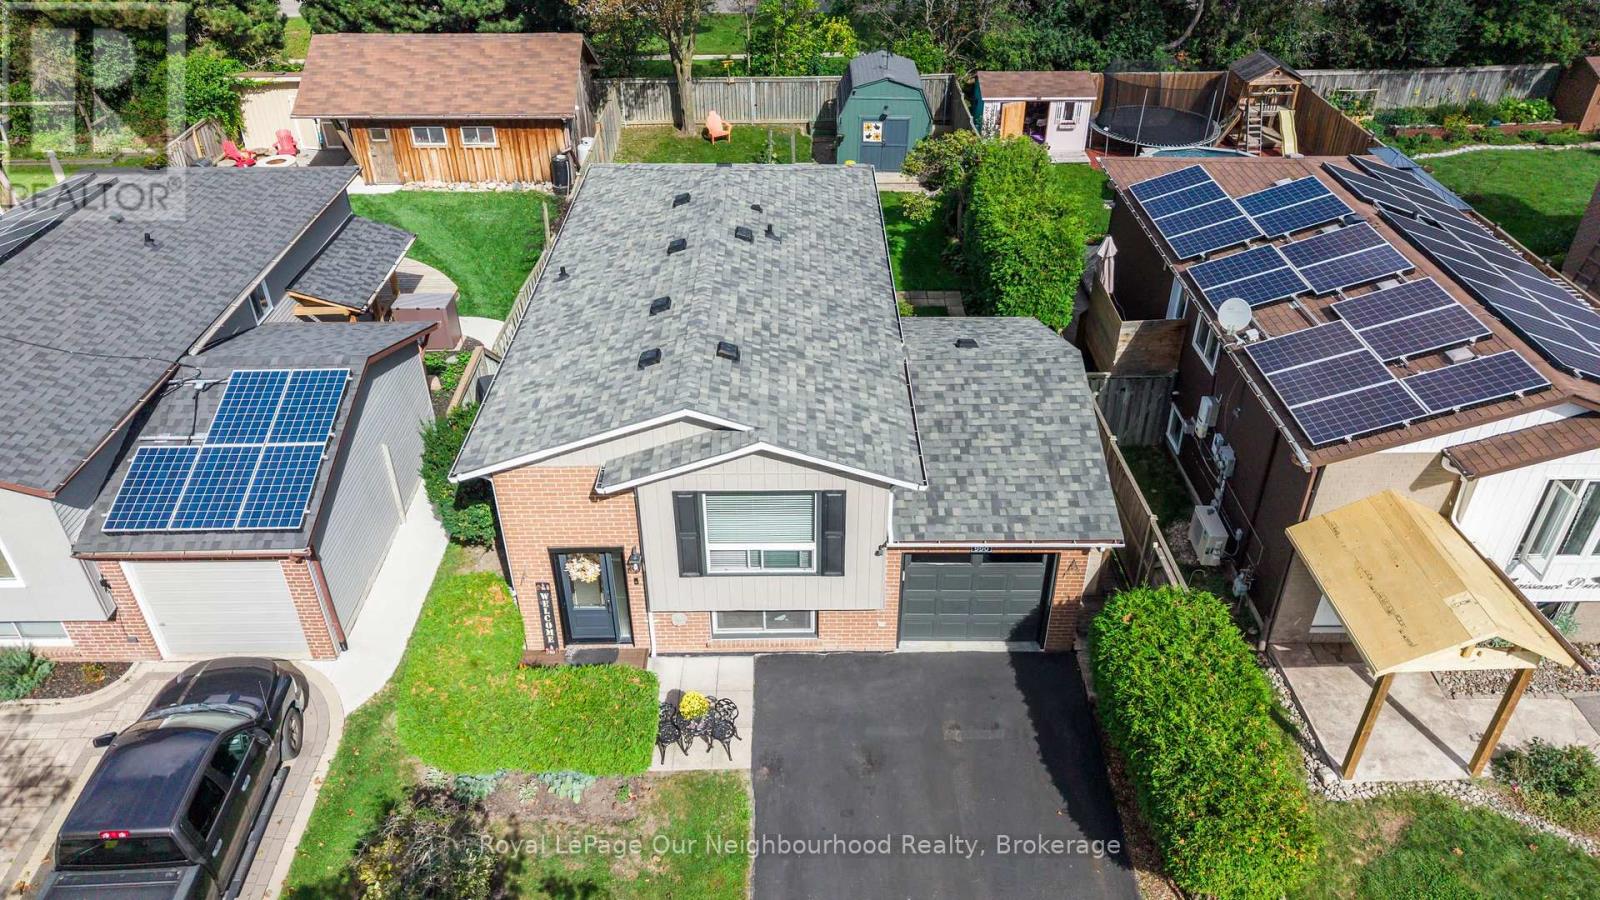
This location is excellent for young professionals, families and equally will fulfill downsizer lifestyle. Close to Lake Ontario and is a pleasant walk/cycle to Whitby Marina and beyond. Proximity also to Oshawa GO and entrance to 401. The home has a welcoming appeal with good landscaping and privacy as you enter through the front door. Open plan living on the main floor with kitchen walkout to deck and steps and pathway to the rear yard. Bedrooms 1 and 2 are on this main floor with updated bathtub in the main floor bathroom. The lower level has large above grade window facing south so plenty of light for this oversized rec room. To the rear is an additional bedroom with walkin in wardrobe and ensuite bathroom. This bedroom has above grade windows on all 3 sides bringing in plenty of ventilation and light. The current owners use this bedroom as their primary bedroom retreat. The rear garden has a lovely newer deck with awning and custom drapes. There is a great shed for storing all your garden needs that benefits from having power and blue tooth. Updates include: Shingles (2017); Rear deck (2020); Shed (2020); Front door (2020); Garage door opener 2024; Furnace and air conditioning (2024). (id:55026)
Guelph, Ontario
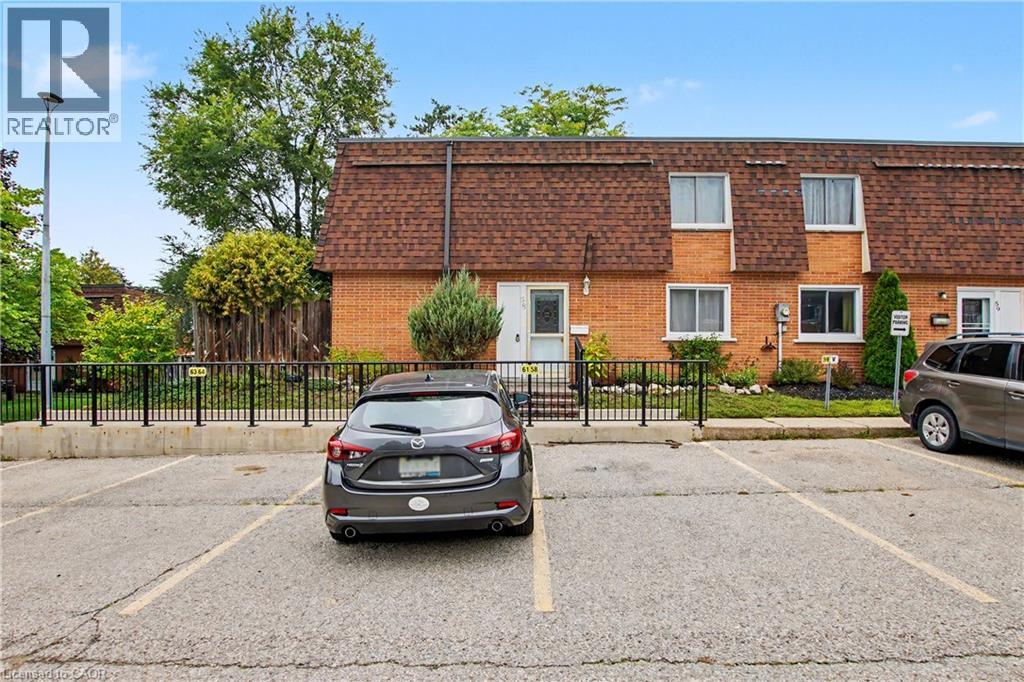
Welcome to this bright and spacious 3-bedroom corner condo, ideally located in a convenient and established Guelph neighbourhood. A wonderful opportunity for first-time buyers, downsizers or investors, this well-maintained home offers a comfortable layout, generous room sizes and plenty of storage. The desirable corner-unit location provides an abundance of natural light, while the carpet-free second level offers easy-care living. The main level features a convenient 2-piece bathroom with stackable laundry, including a gas dryer. The spacious primary bedroom includes a large walk-in closet, while an impressive bonus storage area on the second level provides exceptional flexibility and could easily serve as a home office, children's playroom, dressing area, hobby space or additional storage. Additional highlights include professional painting throughout in 2026, a private patio area, beautifully landscaped gardens and the convenience of parking directly outside the front door, along with ample visitor parking. The central location puts Riverside Park, shopping, transit, trails and everyday amenities close at hand. A fantastic opportunity to enjoy comfortable, low-maintenance living in a great Guelph location. Come see all this home has to offer! (id:55026)
Brampton, Ontario
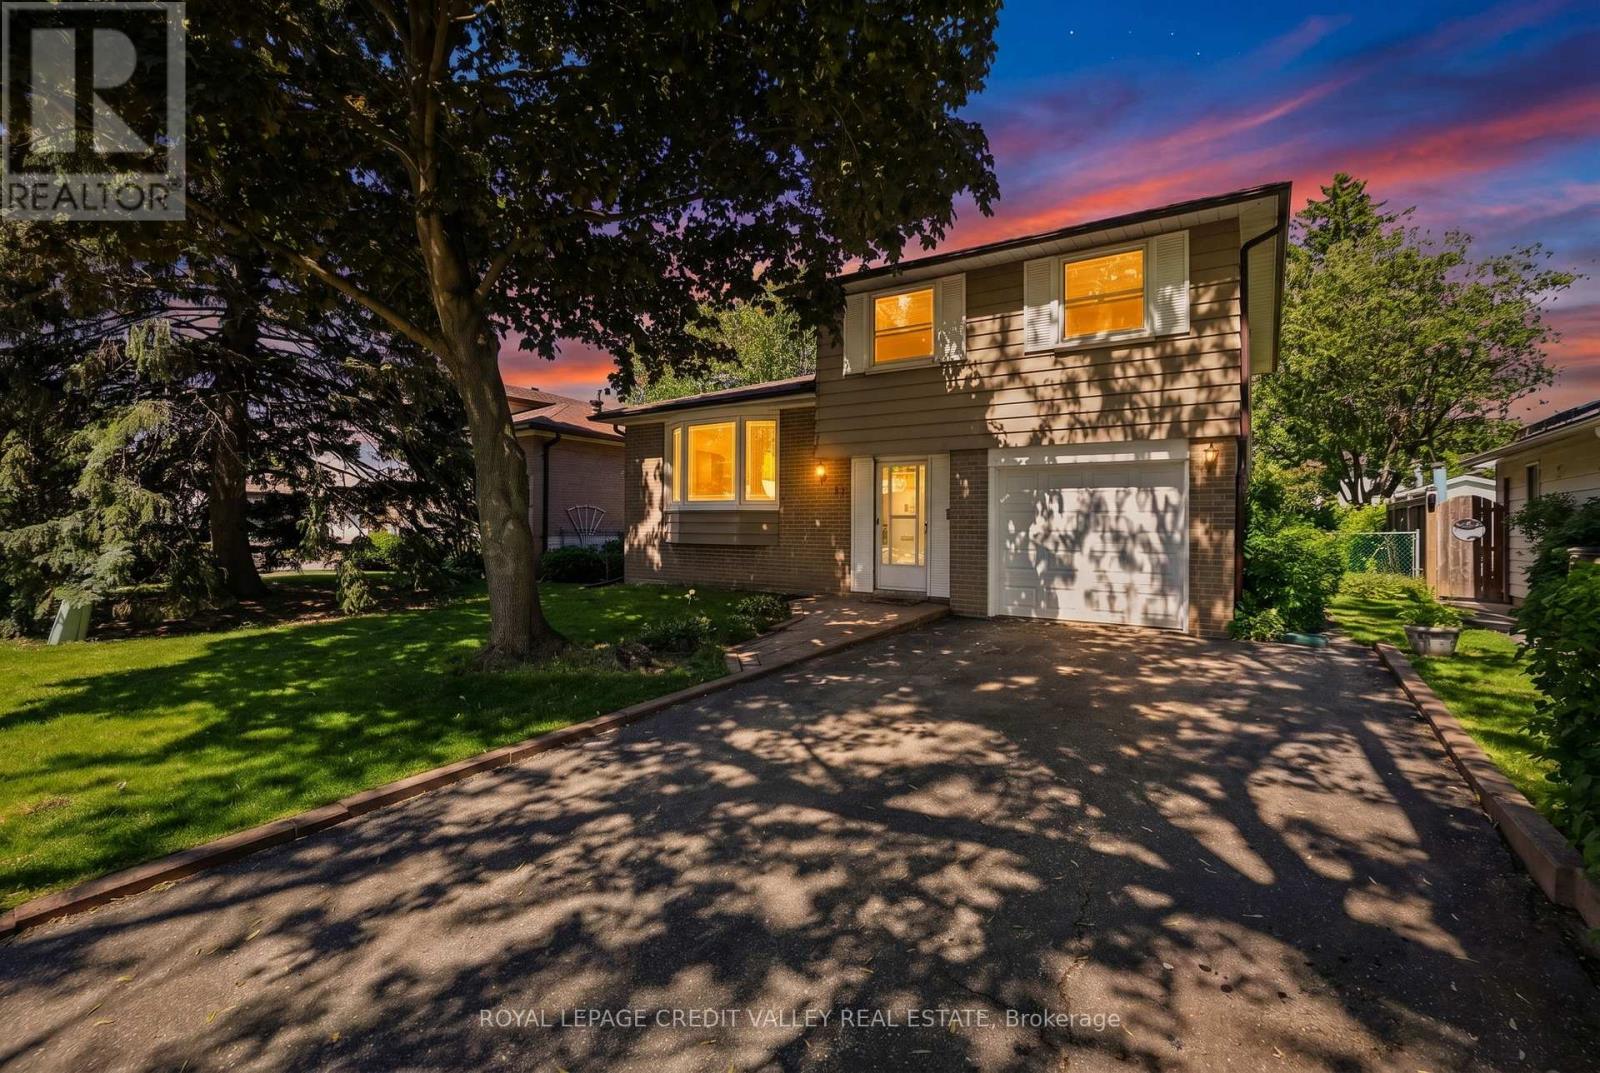
Welcome to 32 Farmington Drive found on a very desirable street in the Peel Village. Neighbourhood of Brampton. This home screams first time home buyer. What an opportunity toown your own home on a great street in an area known for its schools, parks and paths.The home is very cozy and warm. There are four bedrooms and two complete bathrooms. The basement has its own kitchen which could be used for income purposes if you decided to rent out part of the home to help pay the mortgage or to have extended family moving in with you. The recreation room with a natural gas fireplace can be used as a second living space. A separate entrance is already installed. There are hardwood floors throughout the main 2 levels. The backyard is very private and fully fenced. Ample parkingfor up to 5 cars. New Furnace and AC Sept 26. The home shows very well and is one you will definitely want to see. Priced to sell quickly. (id:55026)
Burlington, Ontario
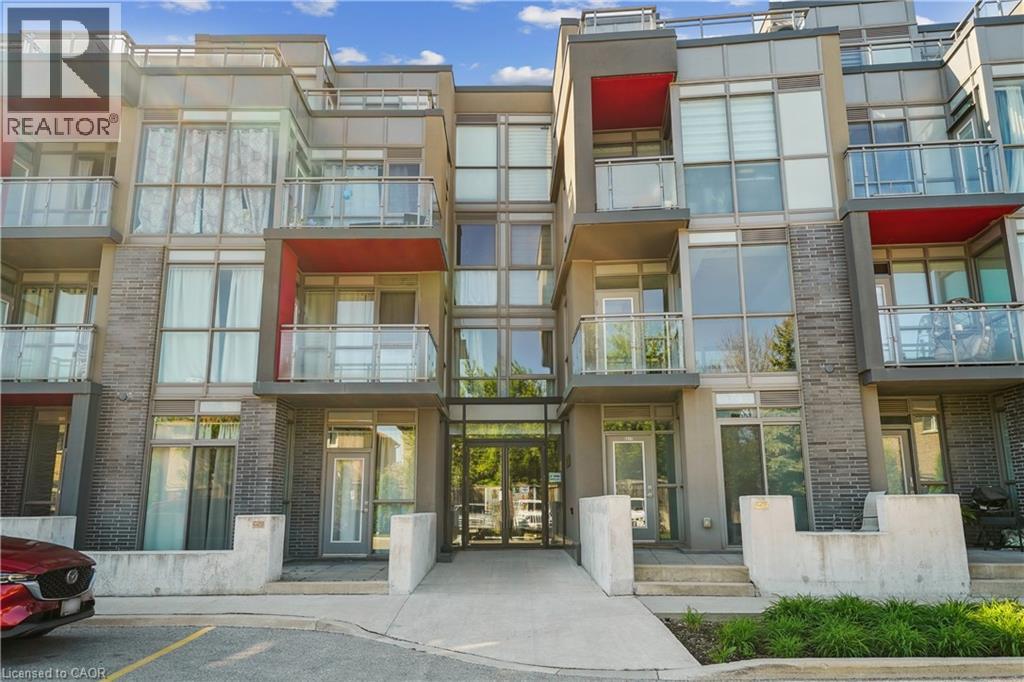
Bright, Airy & Exceptionally Stylish—Welcome to Links 2 Condos + Lofts! This stunning 2-bedroom, 2-bathroom + den loft effortlessly blends contemporary style, thoughtful design, and exceptional functionality in a fabulous central location. Soaring ceilings and oversized windows flood the open-concept living space with natural light, creating a bright, airy atmosphere that feels both sophisticated and inviting. The upgraded kitchen is a true showstopper, featuring sleek quartz countertops, a generous 6-foot island ideal for entertaining, an induction cooktop, and stainless steel appliances. The main level flows beautifully from the kitchen into the well-appointed living and dining areas, offering plenty of room for everyday living and hosting family and friends. Contemporary laminate flooring adds to the polished feel, while soft carpeting on the stairs provides comfort between levels. A versatile den provides the perfect work-from-home space, reading nook, or creative retreat. The second main-floor bedroom adds even more flexibility and features a convenient Murphy bed, allowing the room to easily transform from guest accommodation to office or additional living space. Upstairs, the spacious primary suite is designed as a private retreat, comfortably accommodating a king-size bed and sitting area. Enjoy a walk-in closet, elegant 3-piece ensuite, and your own private balcony—a peaceful spot to start or end your day. Step outside to the spacious private terrace, perfect for summer dining, morning coffee, relaxing with friends, or enjoying an evening BBQ. Ensuite laundry, two parking spaces, and a private locker add exceptional convenience. Located in a well-managed building close to transit, shops, restaurants, and everyday amenities, this exceptional loft offers the perfect combination of style, space, and functionality. A truly special home that’s ready to be enjoyed! Transit, QEW, 407, Fortinos, Winners/HomeSense, shops, restaurants all at your doorstop. (id:55026)
Richmond Hill, Ontario
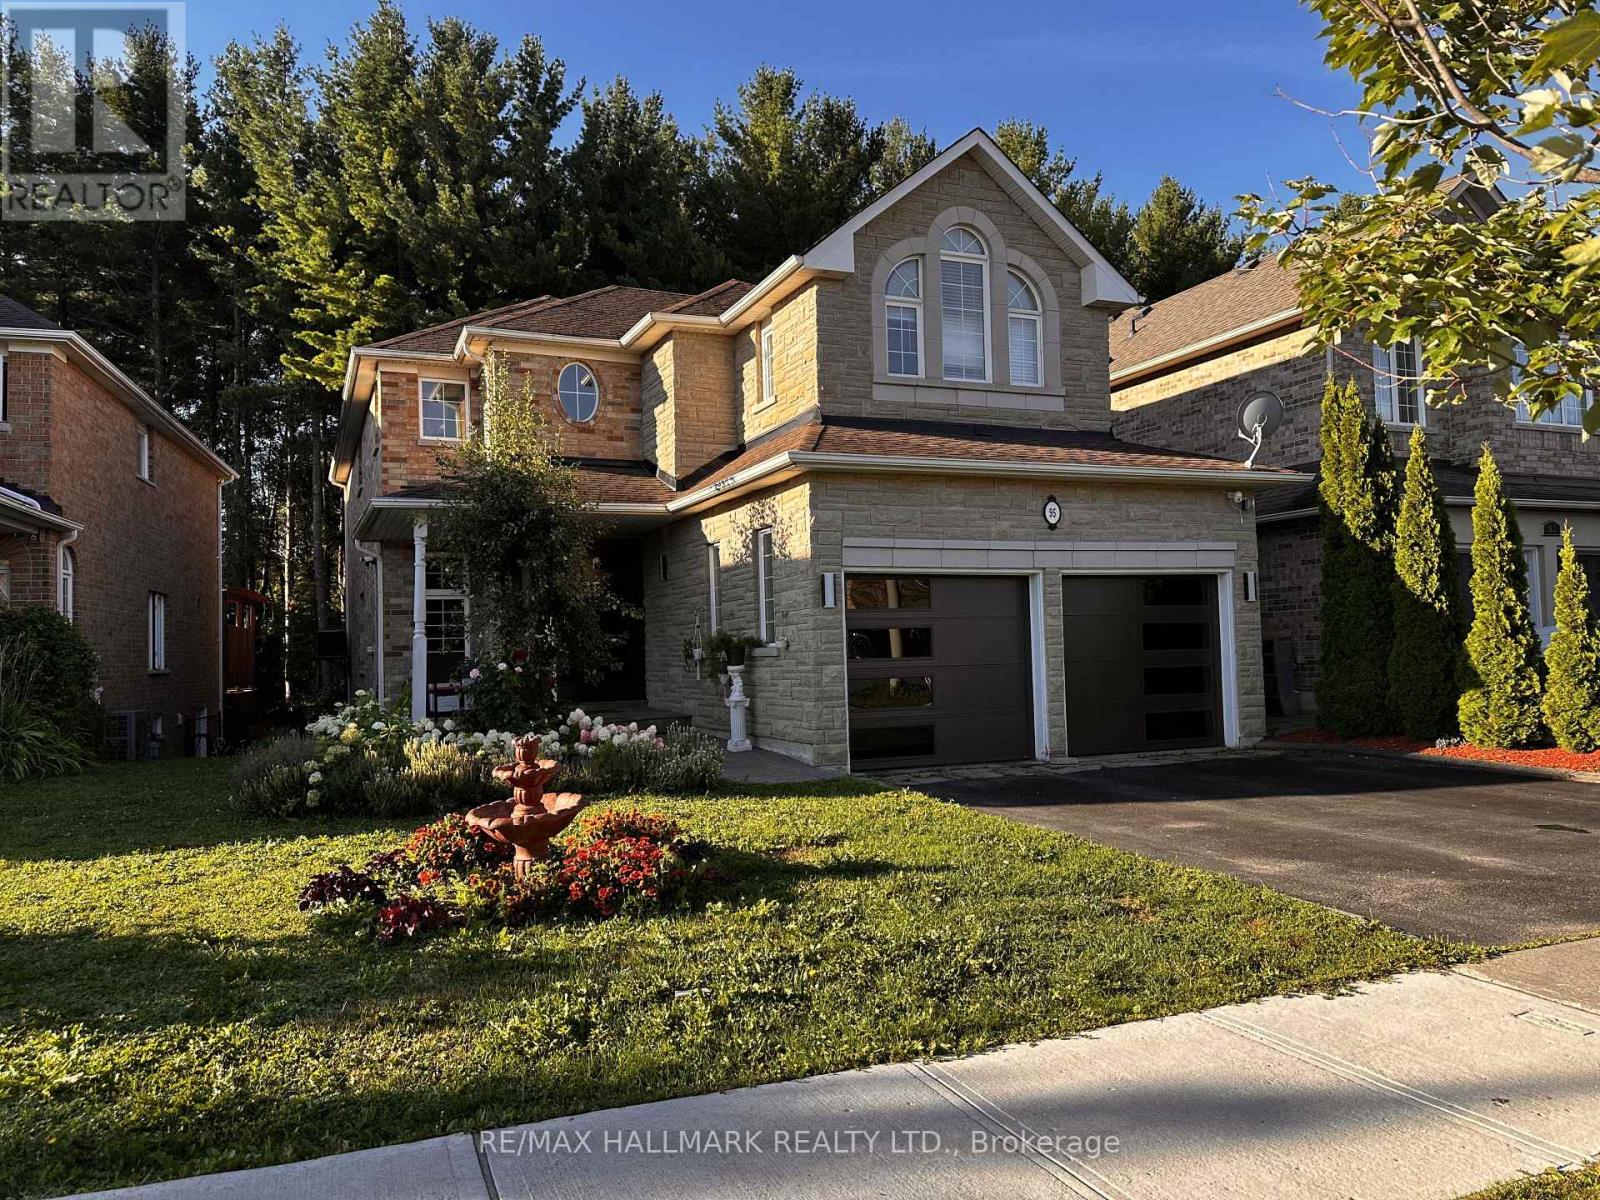
Backing Onto A Picturesque, Dreamy Ravine, This Exceptional Residence At 95 Worthington Avenue Offers A Rare Blend Of Privacy, Tranquility, And Refined Family Living In The Heart Of Richmond Hill. The Serene, Tree-Lined Backyard Creates A Truly Captivating Setting, Complemented By A Beautiful Deck That Is Perfect For Outdoor Entertaining, Summer Dining, Or Simply Relaxing While Surrounded By Nature.The Thoughtfully Designed Main-Floor Layout Features Elegant Living And Dining Areas, Along With An Expansive Family Room Highlighted By A Beautiful See-Through Gas Fireplace. The Well-Appointed Kitchen Offers A Generous Breakfast Area With A Walkout To The Dreamy Deck, Creating A Seamless Connection Between Indoor And Outdoor Living.Filled With Natural Light Throughout, The Home Features Four Bright And Generously Proportioned Bedrooms And Three Well-Appointed Bathrooms. The Spacious Primary Suite Serves As A Private Retreat, Complete With An Expansive Walk-In Closet And A Stylish Four-Piece Ensuite.Warm, Inviting, And Beautifully Connected To Its Natural Surroundings, This Remarkable Property Presents An Outstanding Opportunity To Enjoy A Spacious Family Home With The Added Distinction Of A Coveted Ravine Lot. *** This Is A Pet-Friendly Property. Please Ensure All Attendees Are Comfortable Around Pets And Are Aware Of Any Pet-Related Allergies Or Sensitivities *** (id:55026)
Oshawa, Ontario
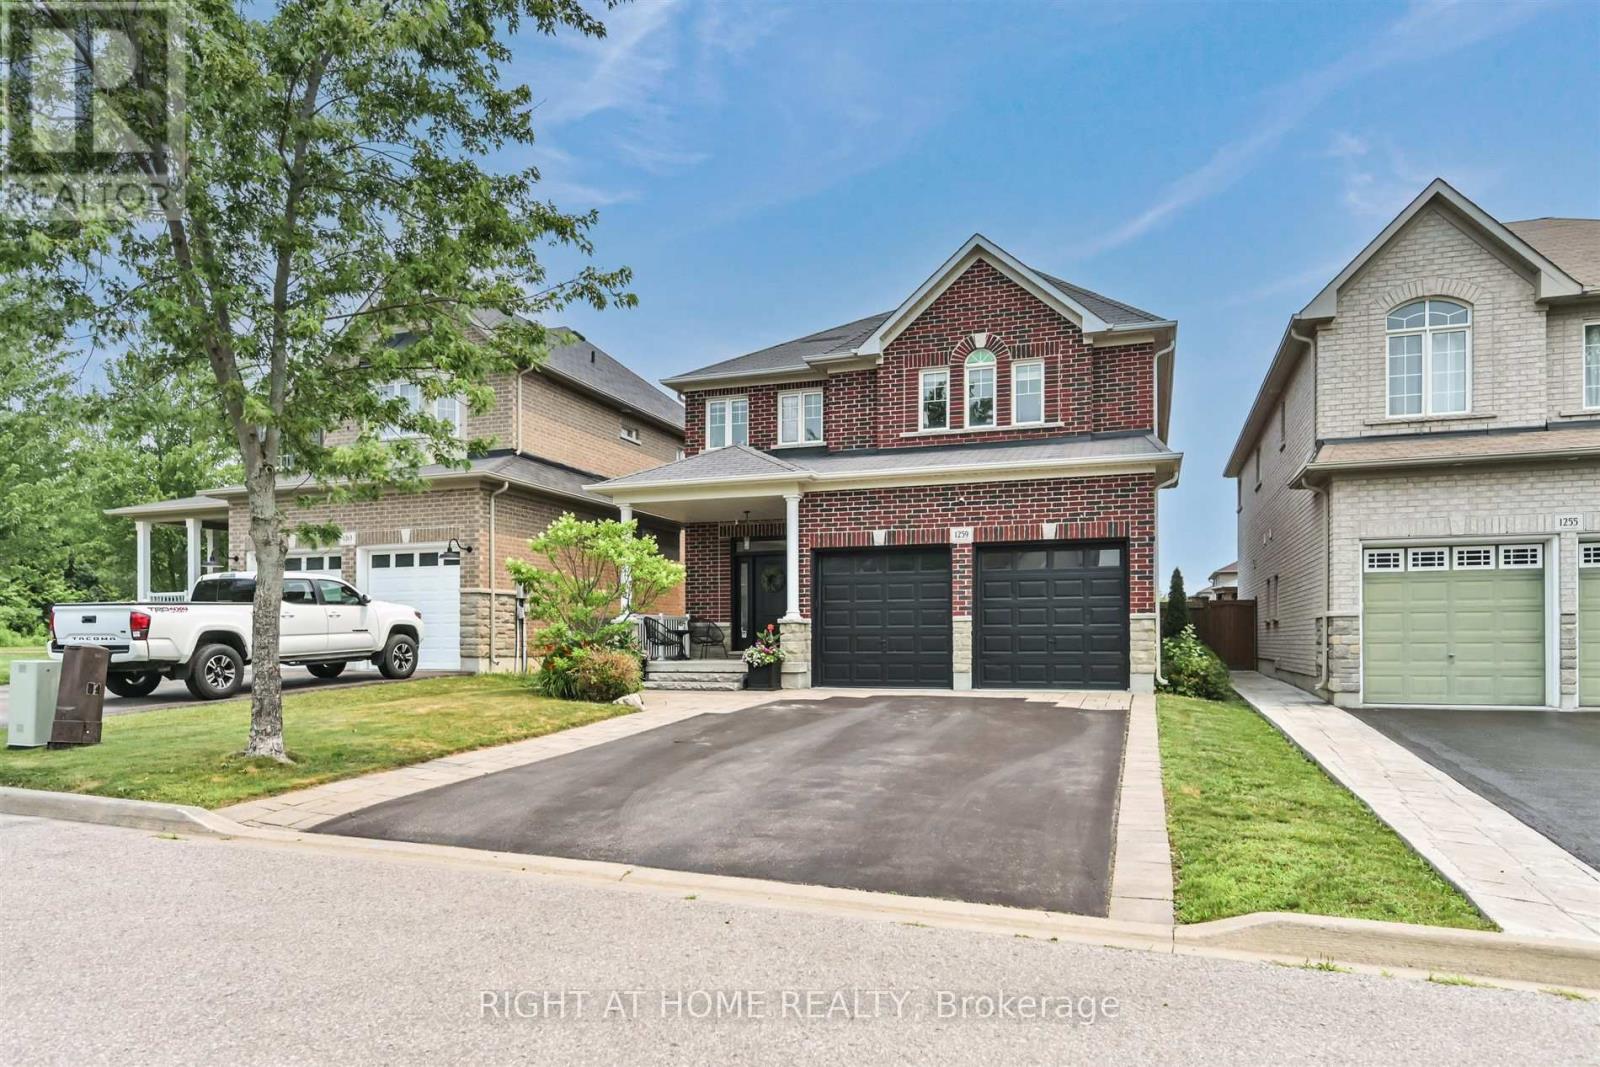
Welcome to this beautifully upgraded all-brick home in Oshawa's sought-after Eastdale community, offering over 2,300 sq. ft. of above-grade living space, 4 spacious bedrooms, 3 bathrooms, a double-car garage, upper-level laundry, and 9-foot ceilings on the main floor.The bright open-concept main level features hardwood flooring, an elegant formal dining room, and a beautifully upgraded kitchen with built-in stainless steel appliances, quartz countertops, subway tile backsplash, breakfast bar, and a spacious eat-in area. The kitchen overlooks the inviting family room, complete with a gas fireplace, custom feature wall with built-in cabinetry, pot lights, and a walkout to the backyard.Step outside to your private backyard retreat featuring a composite deck with gazebo, ambient string lighting, hot tub with mounted TV, garden shed, and a fully fenced yard-perfect for relaxing or entertaining.Upstairs, the spacious primary bedroom offers a walk-in closet and updated 4-piece ensuite with soaker tub, while three additional generous bedrooms and an upgraded 4-piece bathroom provide plenty of room for the whole family.The professionally finished basement adds even more living and entertaining space with a large recreation room, pot lights, and custom wet bar. Ideally located close to schools, parks, shopping, transit, and everyday amenities, this move-in-ready home offers exceptional space, upgrades, and functionality inside and out. (id:55026)
Ajax, Ontario
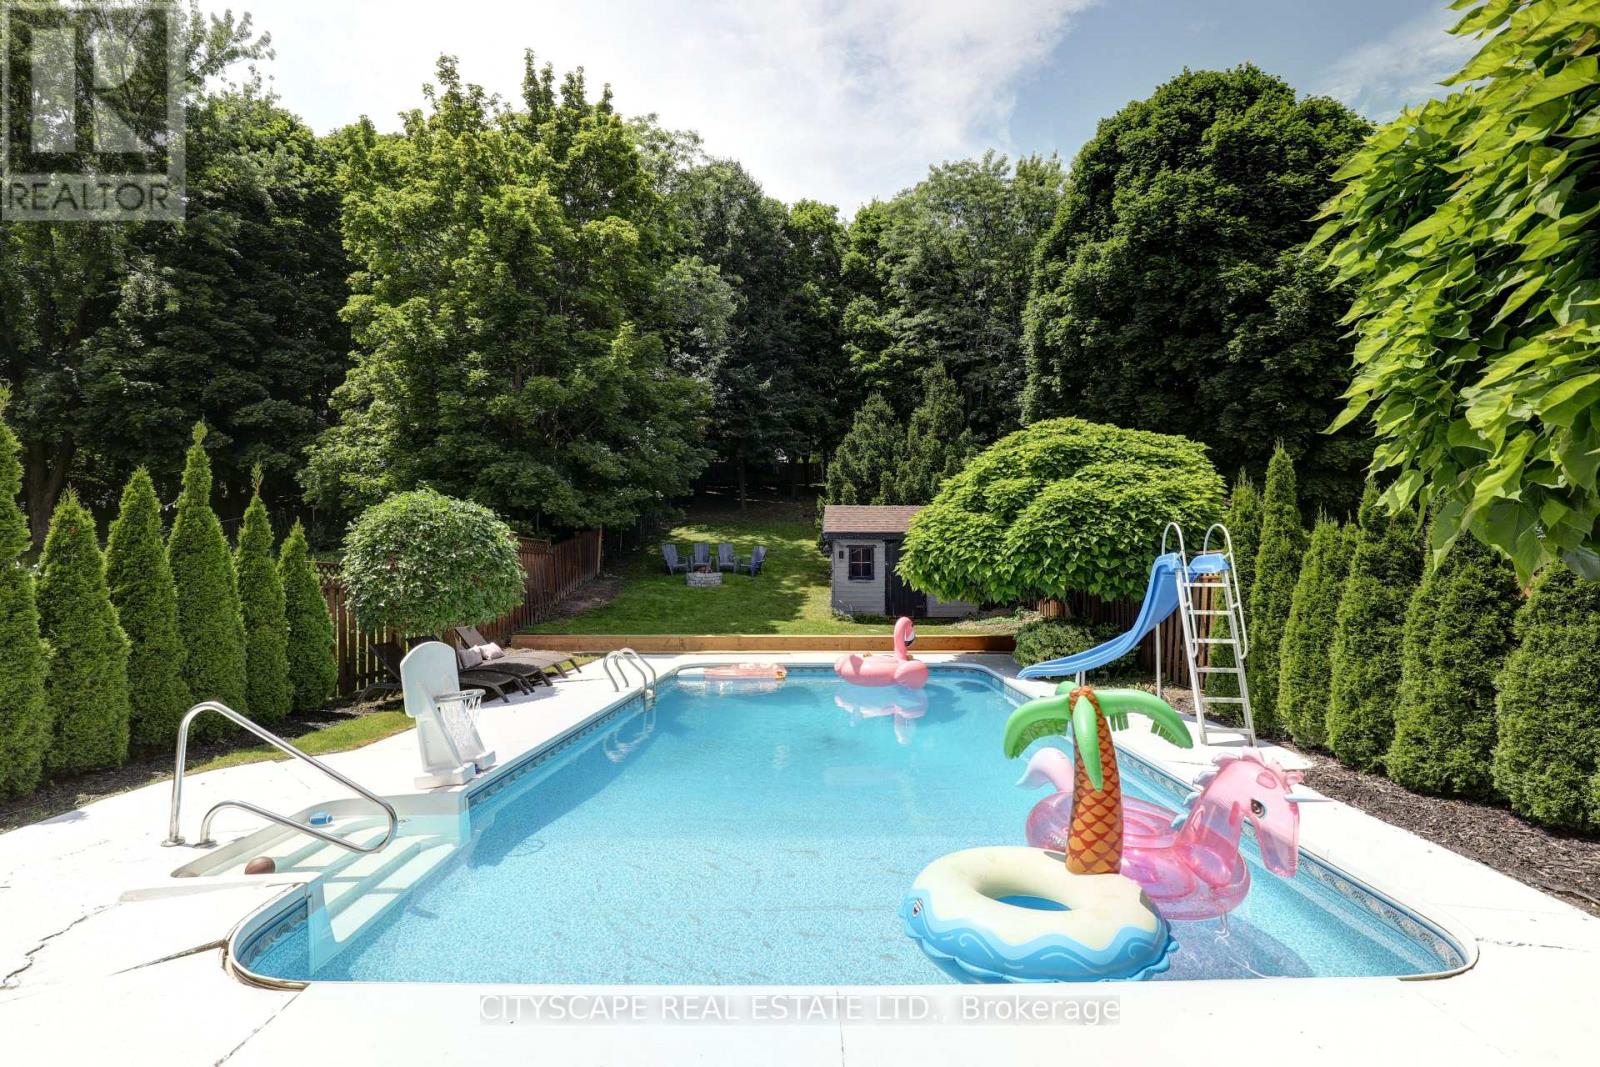
Welcome to 137 Ravenscroft Road! This home has a cottage like backyard with a large heated pool and a spacious custom made covered wooden deck. The interior of the home features a professionally designed and renovated open concept one bedroom apartment and a modern kitchen with a breakfast bar area with waterfalled stone counters and a separate coffee/wine bar area. Also, the remodeled bathroom has a glass enclosed shower area and heated floors. Other upgraded design features include a natural stone wall and reclaimed barn wood wall. (Furniture not included but is negotiable) (id:55026)

Ajax, Ontario
Welcome to this beautifully renovated executive family home. Offering 3,185 sq. ft. above grade plus a professionally finished 1,084 sq. ft. w/o bsmt delivering exceptional living space for growing or multi-generational families. Every detail has been thoughtfully updated, making this truly move-in ready. The main and upper levels feature engineered hardwood flooring throughout, complemented by a stunning updated staircase and modern railings. The functional layout includes a dedicated main floor office. The chef-inspired kitchen showcases premium GE Café appliances, including a gas stove and refrigerator, quartz countertops, & abundant workspace for cooking and entertaining. The inviting family room is the perfect gathering space, featuring custom built-in shelving and a stylish electric fireplace. Custom walk-in closets throughout the home maximize storage, while zebra shades provide a modern finishing touch. All four bathrooms have been beautifully renovated with contemporary finishes. Step outside to the expansive second-floor deck, an ideal extension of your living space that's perfect for summer BBQs and outdoor dining. The professionally finished walkout basement offers exceptional flexibility, featuring a bedroom, full bathroom, separate laundry, a full kitchen with GE Café refrigerator and stove, updated laminate flooring, providing versatility for extended family, guests, or private living space. Additional upgrades include a new furnace, upgraded 200-amp electrical service, EV charger in the garage, , washer and dryer , gas BBQ hookup, and Gemstone permanent exterior soffit lighting. Ideally situated in one of Ajax's most sought-after family neighbourhoods, this exceptional home is directly across from Gillett Park and just minutes to excellent schools, shopping, and everyday amenities. Combining quality craftsmanship, modern finishes, and an unbeatable location, simply unpack and enjoy everything this remarkable property has to offer. (id:55026)
Toronto, Ontario
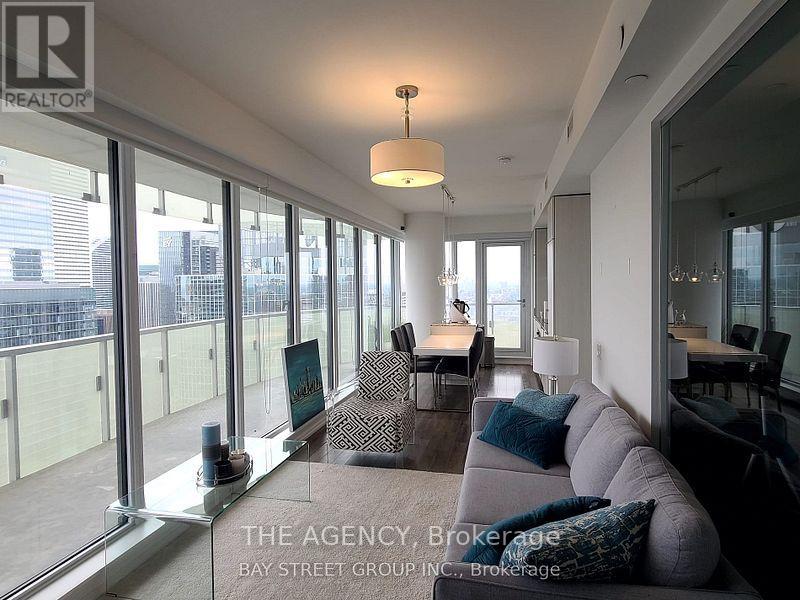
Welcome to The Massey Tower Residences! This rarely offered 3-bedroom, 2-bathroom southwest corner suite offers a functional, light-filled layout with contemporary finishes and modern integrated appliances. Step outside onto the impressive oversized wraparound balcony and take in spectacular panoramic views of Lake Ontario, the CN Tower, Toronto skyline and breathtaking sunsets.Enjoy an exceptional collection of amenities including 24-hour concierge, fully equipped fitness centre, sauna, stylish entertainment and lounge spaces with grand piano, conference room, outdoor BBQ terrace and more.Ideally located in the heart of downtown Toronto, just steps to Massey Hall, Eaton Centre, TMU, hospitals, City Hall, restaurants, shopping and public transit. An incredible opportunity to enjoy sophisticated urban living with some of the city's most impressive views. (id:55026)
Ottawa, Ontario
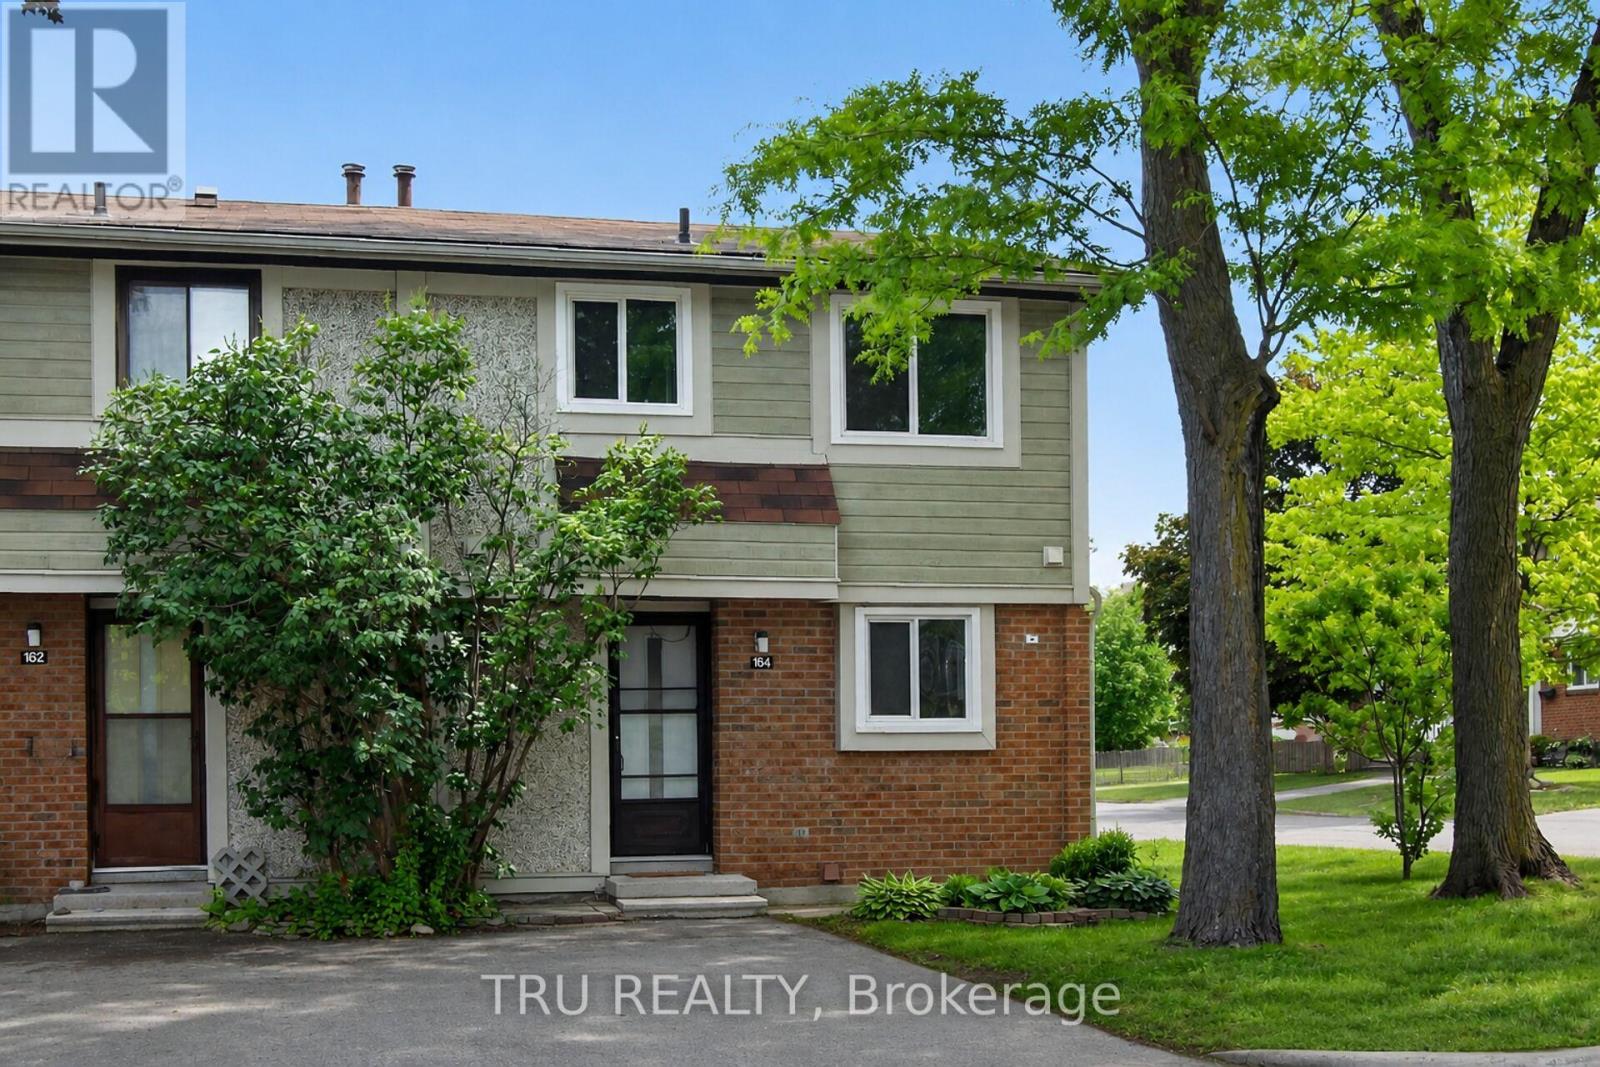
Act fast, this hidden gem offers incredible value and won't last long! Move-in ready and well cared for, this bright end-unit townhome is nestled on a quiet crescent in the heart of Katimavik. Offering 3 bedrooms and a desirable family-friendly location, the home is surrounded by parks, playgrounds, sports fields, tennis courts, walking trails, and everyday conveniences. Families will appreciate access to highly regarded schools, including Katimavik Elementary School, Castlefrank Elementary School, Earl of March Secondary School, and École secondaire publique Maurice-Lapointe. Public transit, shopping, restaurants, and Queensway Carleton Hospital are all within easy reach, making this an ideal opportunity to enjoy both comfort and convenience in one of Kanata's most established neighbourhoods. Condo fee is $310/month and includes water, snow removal for condo roads, lawn care in common areas, and maintenance of common elements. Major updates include furnace (2018), central air conditioning (2021), and hot water tank (2024), all owned with no rental equipment. (id:55026)
Burlington, Ontario
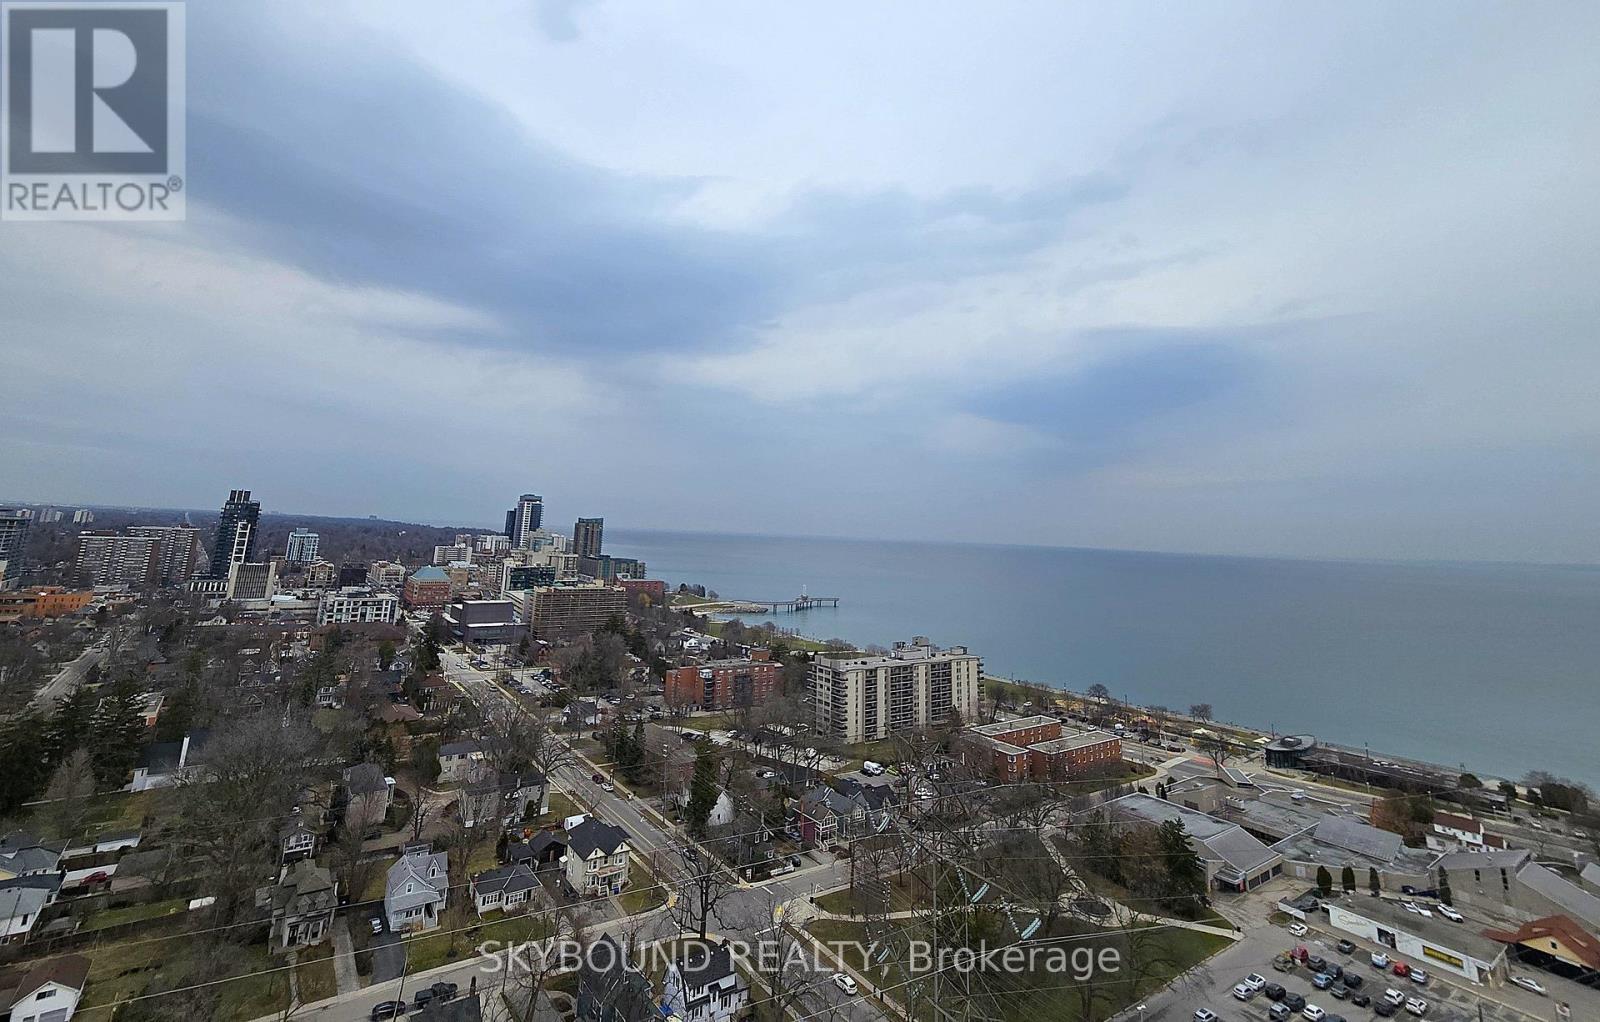
Welcome to Illumina Condos! This spacious 1-bedroom, 1-bathroom suite on the 10th floor offers **approximately 770 sq. ft. of thoughtfully designed living space, **complemented by breathtaking views of Lake Ontario. Featuring a bright open-concept layout with floor-to-ceiling **energy efficient double-glazed windows, this unit is filled with natural light and seamlessly extends to **two private balconies-perfect for enjoying morning coffee or evening sunsets. **9Ft finished ceiling. Walls and trim painted off-white. The modern kitchen is beautifully finished with **contemporary designed cabinetry, **quartz countertops, stylish backsplash, stainless steel kitchen sink, drop pendant lighting, a **center island, and brand-new appliances-ideal for both everyday living and entertaining. **The primary bedroom includes built-in closets, while a double closet in the foyer provides additional storage. **Bathroom offers contemporary designed cabinetry and coordinating hardware, modern faucet and pressure balanced shower control. **Luxury plank flooring throughout. Secure and well-lit monitored underground parking area. Located in a highly desirable area, just minutes from downtown Burlington, steps to the waterfront, shopping, and with easy access to major highways, this home offers exceptional convenience for both commuters and lifestyle seekers .Residents enjoy **premium building amenities, including furnished guest suits, a fully equipped fitness studio with weight training and cardio, security services, BBQ area, spacious party room with wrap around bar, big screen TV and various sitting arrangements, and an impressive sky deck/terrace with panoramic lake views-perfect for relaxing or hosting guests. An exceptional opportunity to own a stylish lakeside condo in a prime location. Don't miss it! (id:55026)
Toronto, Ontario
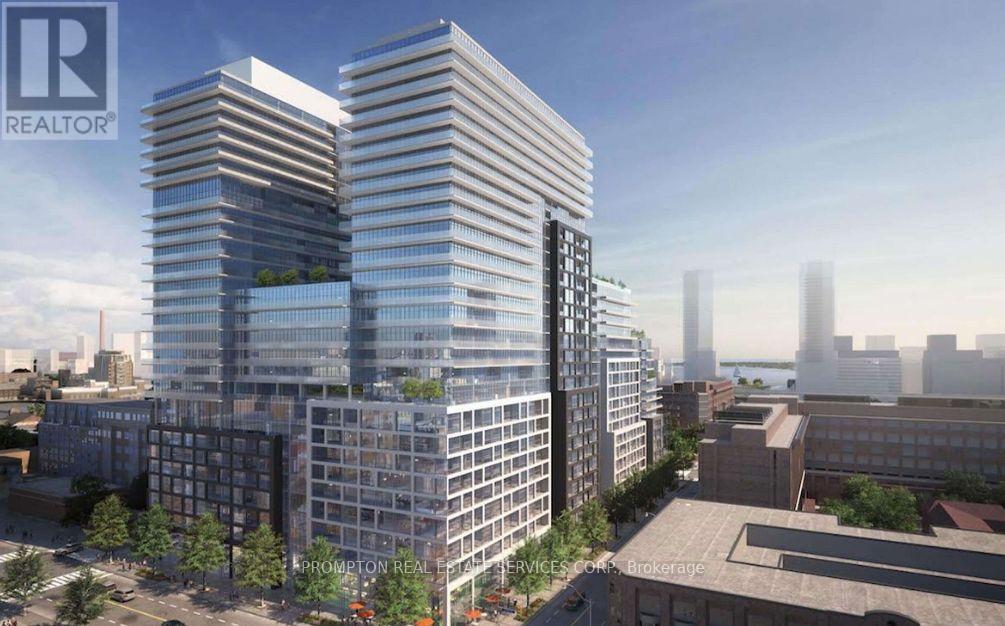
Welcome To Time & Space By Pemberton! Prime Location On Front St E & Sherbourne - Steps To Distillery District, TTC, St Lawrence Mkt & Waterfront! Excess Of Amenities Including Infinity-edge Pool, Rooftop Cabanas, Outdoor Bbq Area, Games Room, Gym, Yoga Studio, Party Room And More! Functional 3 Bed, 3 Bath, W/ Balcony! East Exposure. (id:55026)
Brampton, Ontario
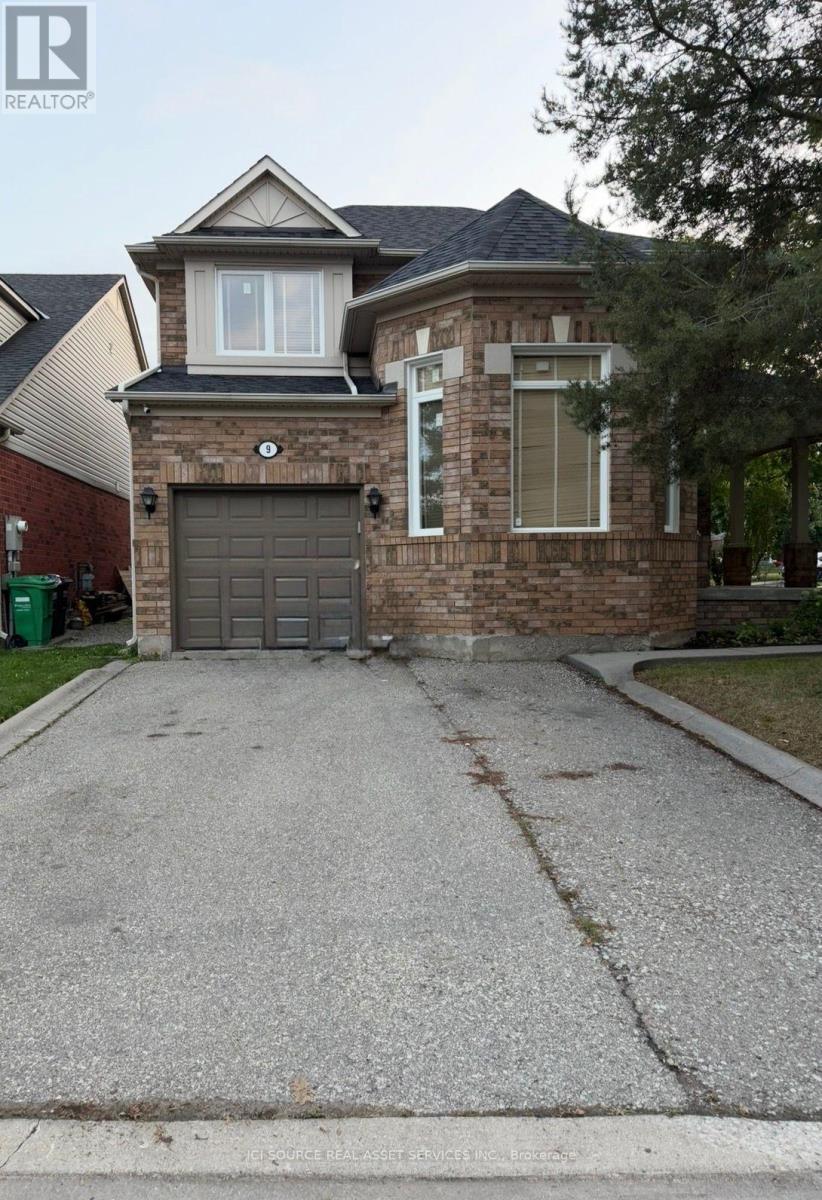
Fully private, single-family 3-bed detached home on a premium corner lot in Brampton's family-friendly Fletcher's Meadow! Entire home is yours-no extra tenants or shared spaces. Walk into an impressive formal living room with soaring high ceilings and a separate dining room. Enjoy the seamless flow from the kitchen to the open family hub with a cozy gas fireplace. Step outside to a fully fenced backyard featuring premium interlocking stone and concrete patio-perfect for low-maintenance outdoor enjoyment. The second floor offers 3 generous bedrooms (primary with ensuite & walk-in closet) and a convenient upstairs laundry room. Finished basement is configured strictly as a spacious recreation room, home office, or gym space. Ample parking for 4 vehicles. Steps to Mount Pleasant GO, Fortinos Plaza, parks, shopping, and top schools. Min 1-yr lease. Tenant pays utilities. No HWT rental fee (owned).Application, credit check, employment letter, and references required. Available Sept.1st or sooner. *For Additional Property Details Click The Brochure Icon Below* (id:55026)
Vaughan, Ontario
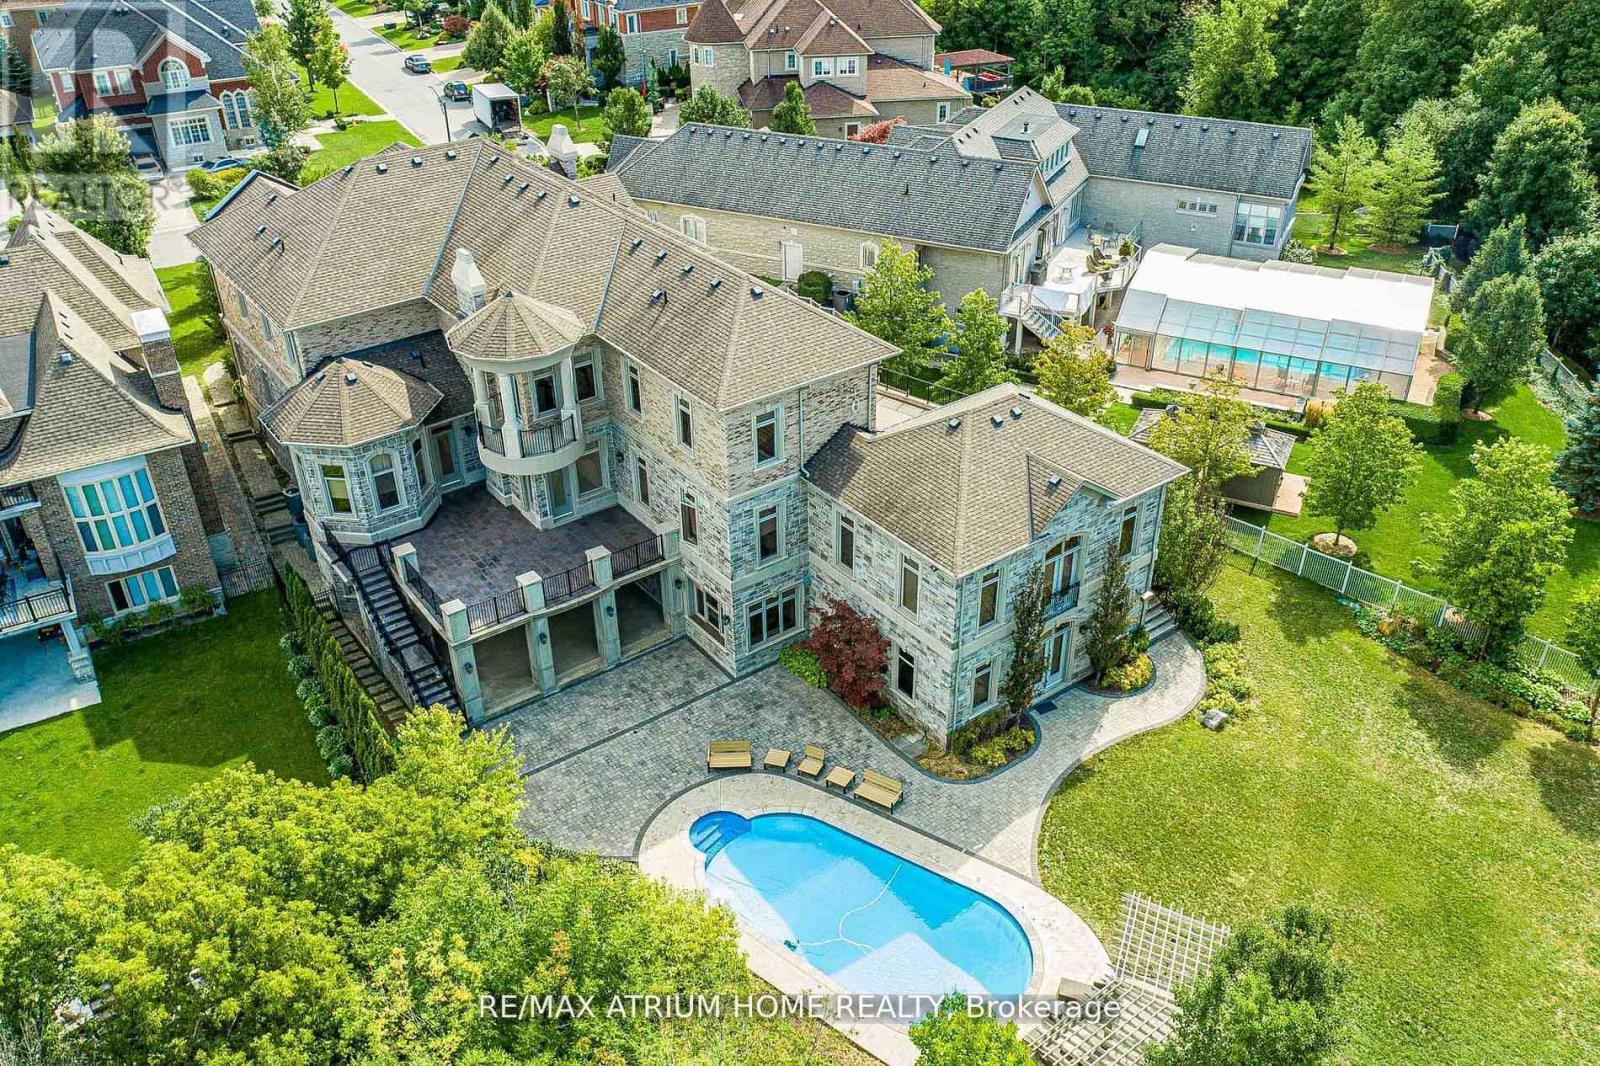
Welcome to One of Vaughan's Most Iconic Custom Estates --------------------------------------------------------------------------- A True Masterpiece on Over 1 Acre Backing Onto Ravine & Conservation Lands -------- Words can't fully capture the magnificence of this one-of-a-kind, custom-built mansion offering over 11,000 sq. ft. of luxury living space (approx. 6,500 sq. ft. above grade + 5,000 sq. ft. in the fully finished walkout basement). -------- Situated on a rare 1.08-acre pie-shaped lot in one of Vaughan's most prestigious enclaves, this architectural gem combines timeless elegance, cutting-edge amenities, and resort-style living - all backing onto protected ravine and conservation lands for unmatched privacy and natural beauty. (id:55026)

Ottawa, Ontario
Welcome to 84 Anderson Street, a fantastic investment opportunity in the heart of Ottawa's vibrant Little Italy! Offering a 5.5%+ cap rate, this well-located triplex is perfectly positioned between Preston Street and Chinatown, delivering exceptional walkability and strong rental appeal. The property features three self-contained units, each with convenient in-unit laundry. Apartment 1 is a lovely 2-bedroom, 1-bathroom main-floor unit; Apartment 2 is a spacious & bright 1-bedroom, 1-bathroom second-floor unit featuring open-concept living and two private balconies; and Apartment 3 is a cozy lower-level bachelor unit with private exterior access. Deep lot with ample parking. N4B zoning allowing for future expansion/redevelopment. Tenants will love the unbeatable location, just steps from Preston Street and within walking distance of the LRT, Plante Recreation Centre, Chinatown, LeBreton Flats, restaurants, cafés, shopping, recreation and more. An excellent opportunity for investors looking to add a well-positioned, income-producing property in one of Ottawa's most desirable and dynamic urban neighbourhoods. Restricted showing times; minimum 24 hours' notice required. (id:55026)

Ottawa, Ontario
Lots of potential here in this beautiful and well maintained home. Pride of ownership and curb appeal. Brick raised bungalow with oversized detached garage, lots of parking and minutes to shopping. Bus service at the door. Possibility of in-law suite with separate entrance (lower level offers lots of good sized windows). Gleaming hardwood flooring in the dining room, hallway and bedrooms. Please view photos (a few have been staged). Some updates through the years include the furnace in 2011, the hot water tank 2015 owned, the roof in 2012, the main floor windows in 2008 and doors, the lower level windows in 2010, plumbing updated in 2001 to copper and ABS drains, the electrical panel was updated in 1986 to 100 amps and copper wiring. Living room fireplace is natural gas. As per form 244: 24 hours irrevocable on all submitted offers (no exceptions). Potential of at home business with convenient side entrance and lots of parking spaces. Municipal water. (id:55026)
Ottawa, Ontario
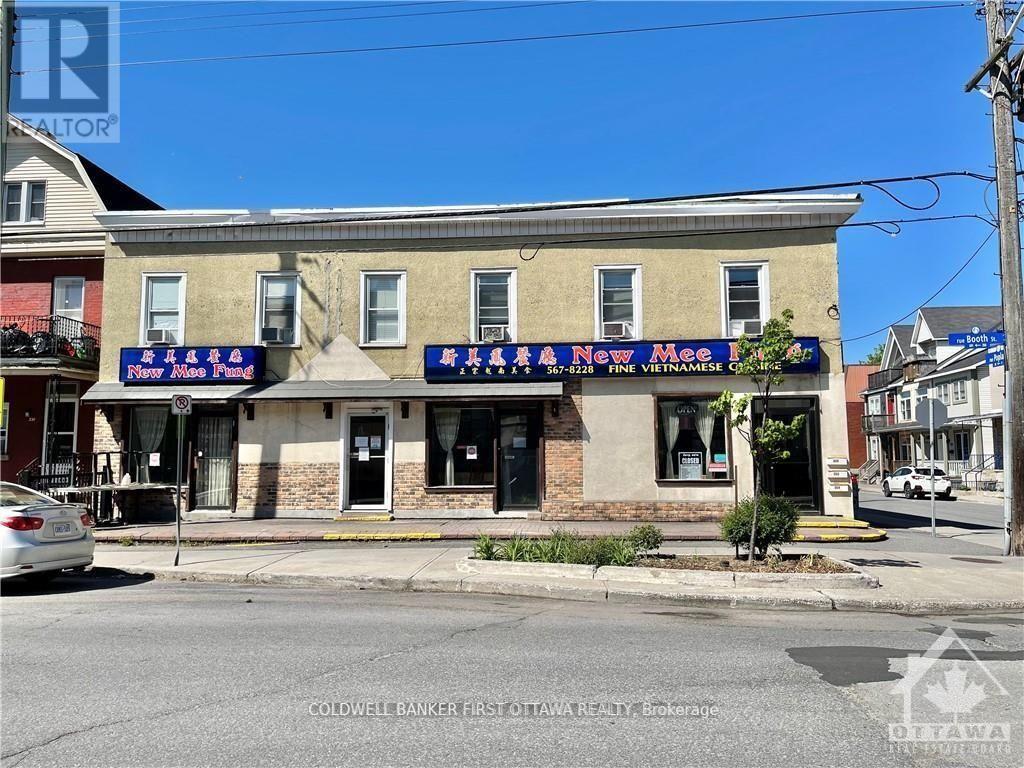
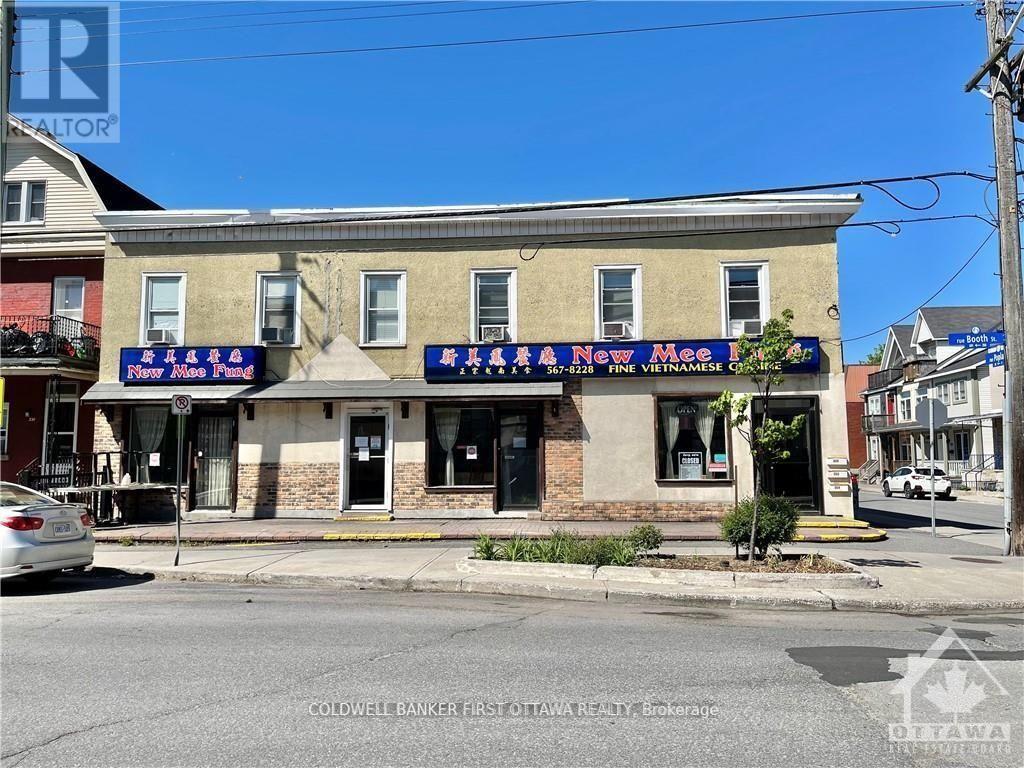
7.5% cap rate. ICONIC building located on a CORNER lot with existing commercial tenant (restaurant) that's been operating since 1995 in the ground floor unit. This can be a turnkey investment or for self-use owner-occupied as well. 3 apartments on the upper floor. Each unit is approximately 600-700 sq ft. 6 Parking spots on site. The restaurant seats 100 with 25 patio seats as well. Liquor licensed. The restaurant premise is approximately 2000 sq ft. Functional lower level being used as part of the restaurant for preparation, fridges, freezers, and storage. 2nd floor with 3 two-bedroom apartments, kitchen, living/dining area, and full bathroom. Each apartment pays their own hydro. Well-maintained building and turnkey investment. Roof replaced in 2023. Viewings are by appointment only through the listing agent. Please respect the restaurant business that's in operation. DO NOT APPROACH STAFF WITH QUESTIONS RELATED TO THE SALE. They will NOT answer. (id:55026)
Ottawa, Ontario
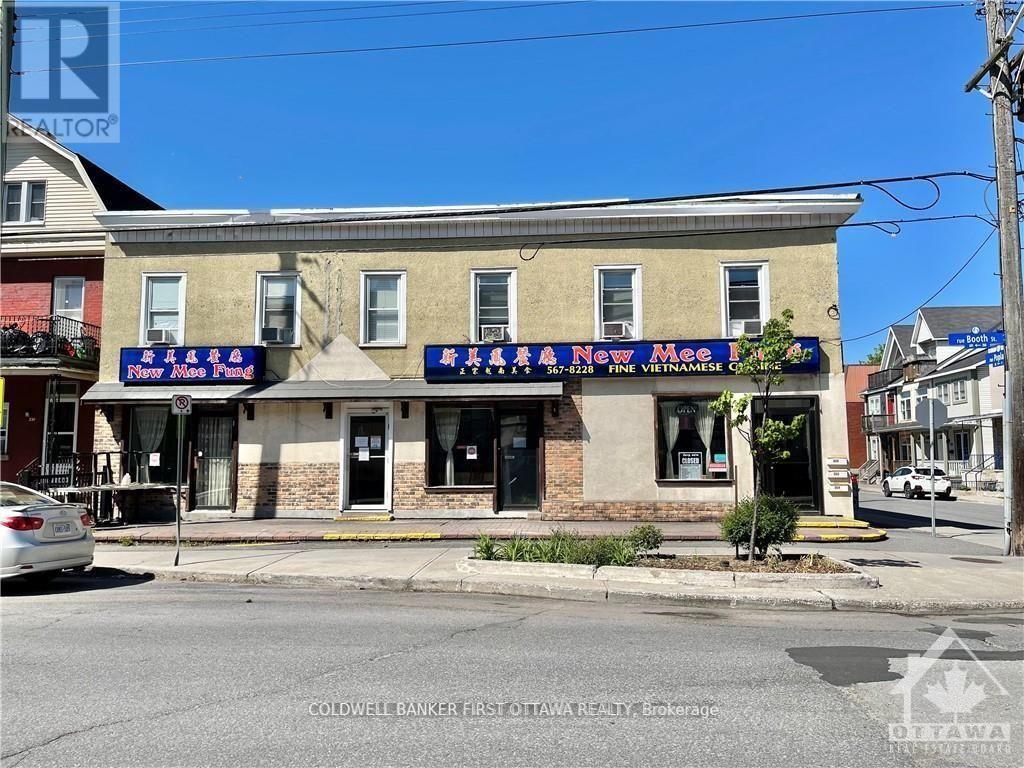
7.5% cap rate. ICONIC building located on a CORNER lot with an existing commercial tenant (restaurant) that's been operating since 1995 in the ground floor unit. This can be a turnkey investment or for self-use owner-occupied as well. 3 apartments on the upper floor. Each unit is approximately 600-700 sq ft. 6 parking spots on site. The restaurant seats 100 with 25 patio seats as well. Liquor licensed. The restaurant premise is approximately 2000 sq ft. Functional lower level being used as part of the restaurant for preparation, fridges, freezers, and storage. 2nd floor with 3 two-bedroom apartments, kitchen, living/dining area, and full bathroom. Each apartment pays their own hydro. Well-maintained building and turnkey investment. Roof replaced in 2023. Viewings are by appointment only through the listing agent. Please respect the restaurant business that's in operation. DO NOT APPROACH STAFF WITH QUESTIONS RELATED TO THE SALE. They will NOT answer. (id:55026)
Ottawa, Ontario
7.5% cap rate. ICONIC building located on a CORNER lot with an existing commercial tenant (restaurant) that's been operating since 1995 in the ground floor unit. This can be a turn-key investment or for self-use owner-occupied as well. 3 apartments on the upper floor. Each unit is approximately 600-700 sq ft. 6 parking spots on site. Restaurant seats 100 with 25 patio seating as well. Liquor licensed. The restaurant premise is approximately 2000 sq ft. Functional lower level and being used as part of the restaurant for preparation, fridges, freezers, and storage. 2nd floor with 3 two-bedroom apartments, kitchen, living/dining area, full bathroom. Each apartment pays their own hydro. Well-maintained building and turnkey investment. Roof replaced in 2023. Viewings are by appointment only through the listing agent. Please respect the restaurant business that's in operation. DO NOT APPROACH STAFF WITH QUESTIONS RELATED TO THE SALE. They will NOT answer. (id:55026)
Brock, Ontario
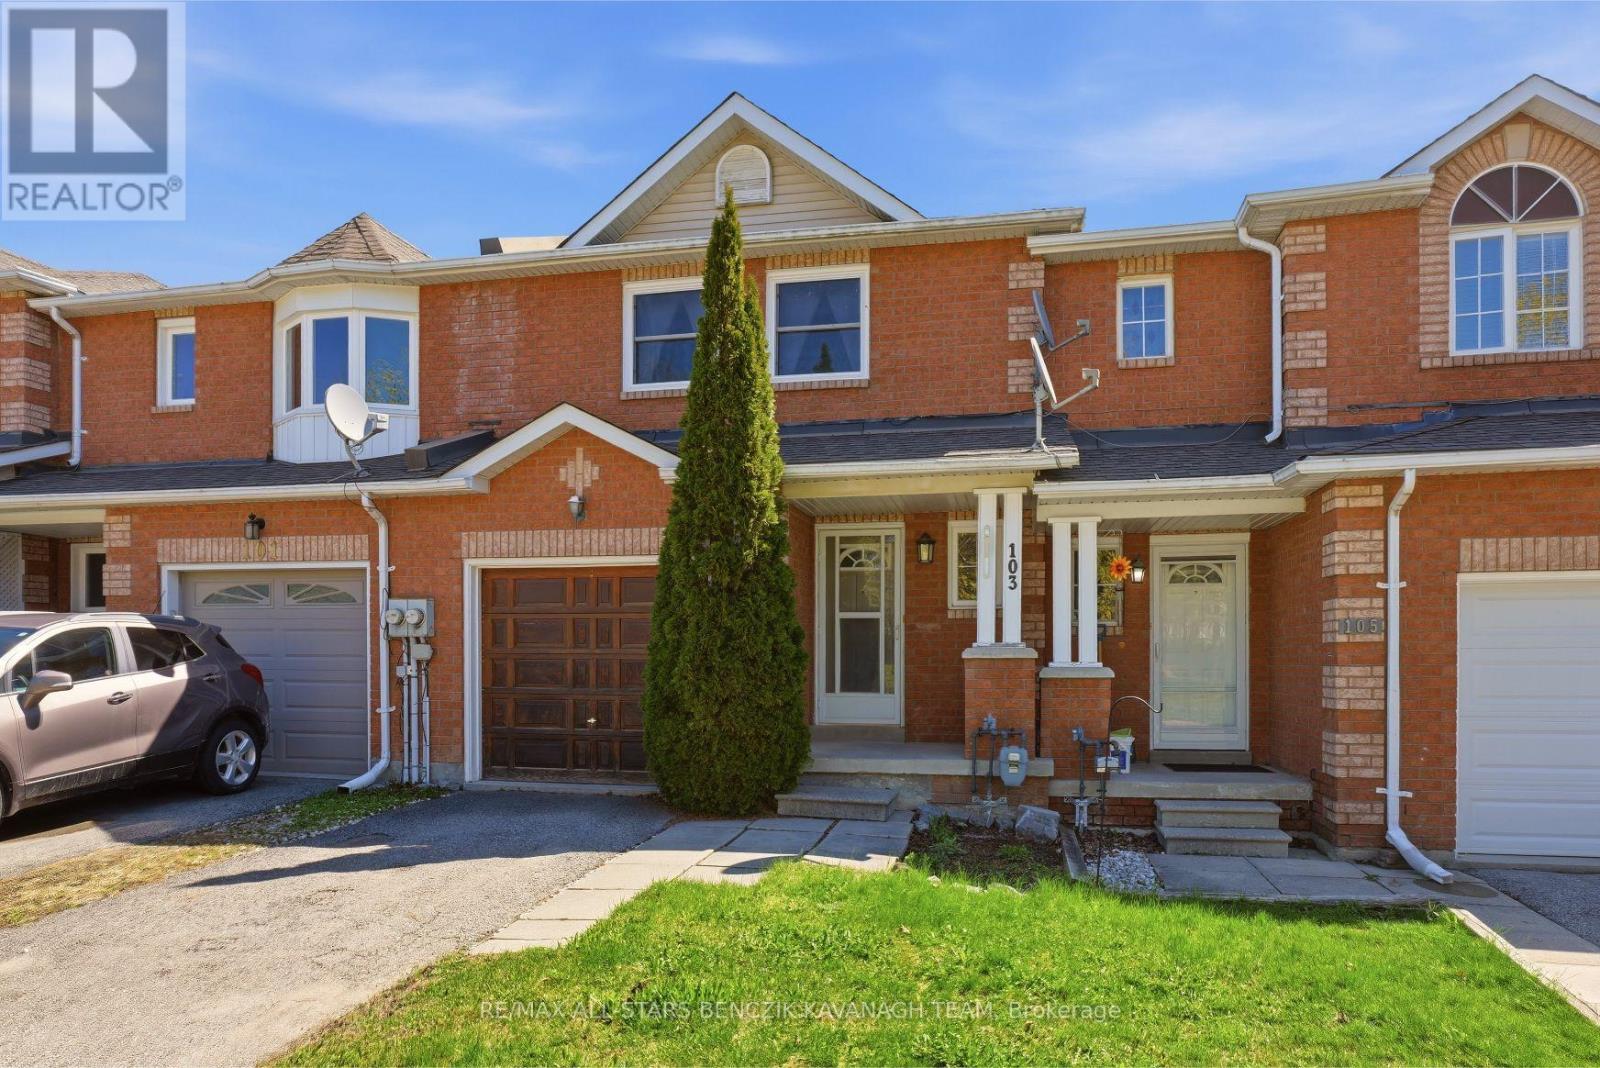
This meticulously maintained 3-bedroom freehold townhome in the picturesque community of Sunderland offers the perfect blend of small-town charm and modern convenience. Truly move-in ready, this turnkey home features no additional rental payments, with all major systems and equipment fully owned. The main level showcases separate living and dining rooms with laminate flooring, custom dining room cabinetry, and a seamless walkout to the deck, creating an ideal space for everyday living and entertaining. The updated kitchen is thoughtfully designed with a convenient pass-through overlooking the dining area. The spacious primary bedroom features a generous closet and a 4-piece semi-ensuite, while two additional bedrooms provide flexibility for a growing family, guests, or a home office. One of only a few units in the community offering a third bathroom, this home delivers added convenience and functionality. The rarely offered finished walkout basement expands the living space with a large recreation room, full bathroom, laundry area, and cold room. Outside, the fully fenced backyard provides plenty of space for relaxation, entertaining, and outdoor activities. Ideally situated close to parks, Sunderland Public School, Main Street shops and amenities, and the local sports complex, this home also offers convenient access to the GTA via Highway 12 and Durham Transit connections to the Whitby GO Station. (id:55026)
Oshawa, Ontario
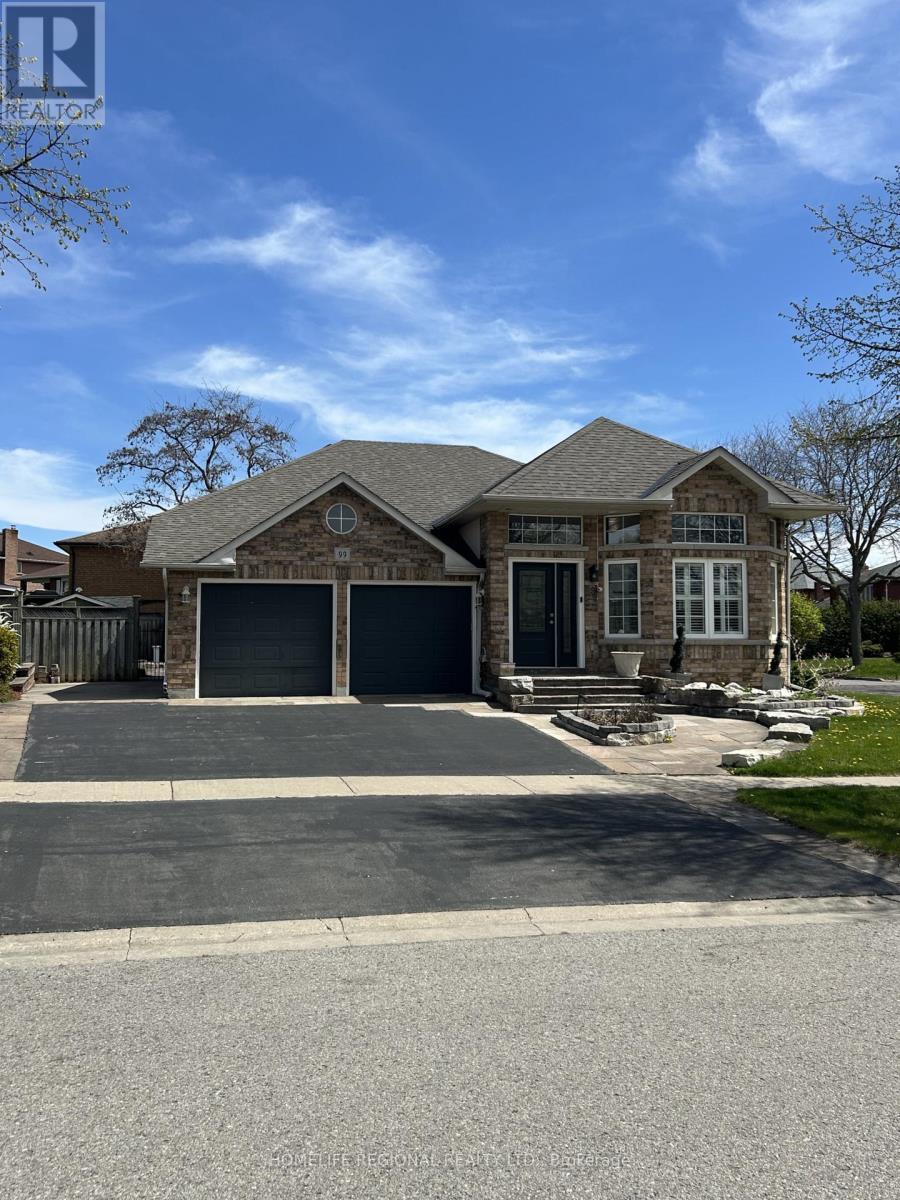
A wonderful property in a great neighbourhood. The elevator/lift in the home allows access to different parts of the home for those that use a wheelchair or need help with stairs! The home includes two separate entrances allowing for independent in law suite, nanny quarters or potential separate suite! (id:55026)