Your Favourites
No Favourites Found

Toronto, Ontario
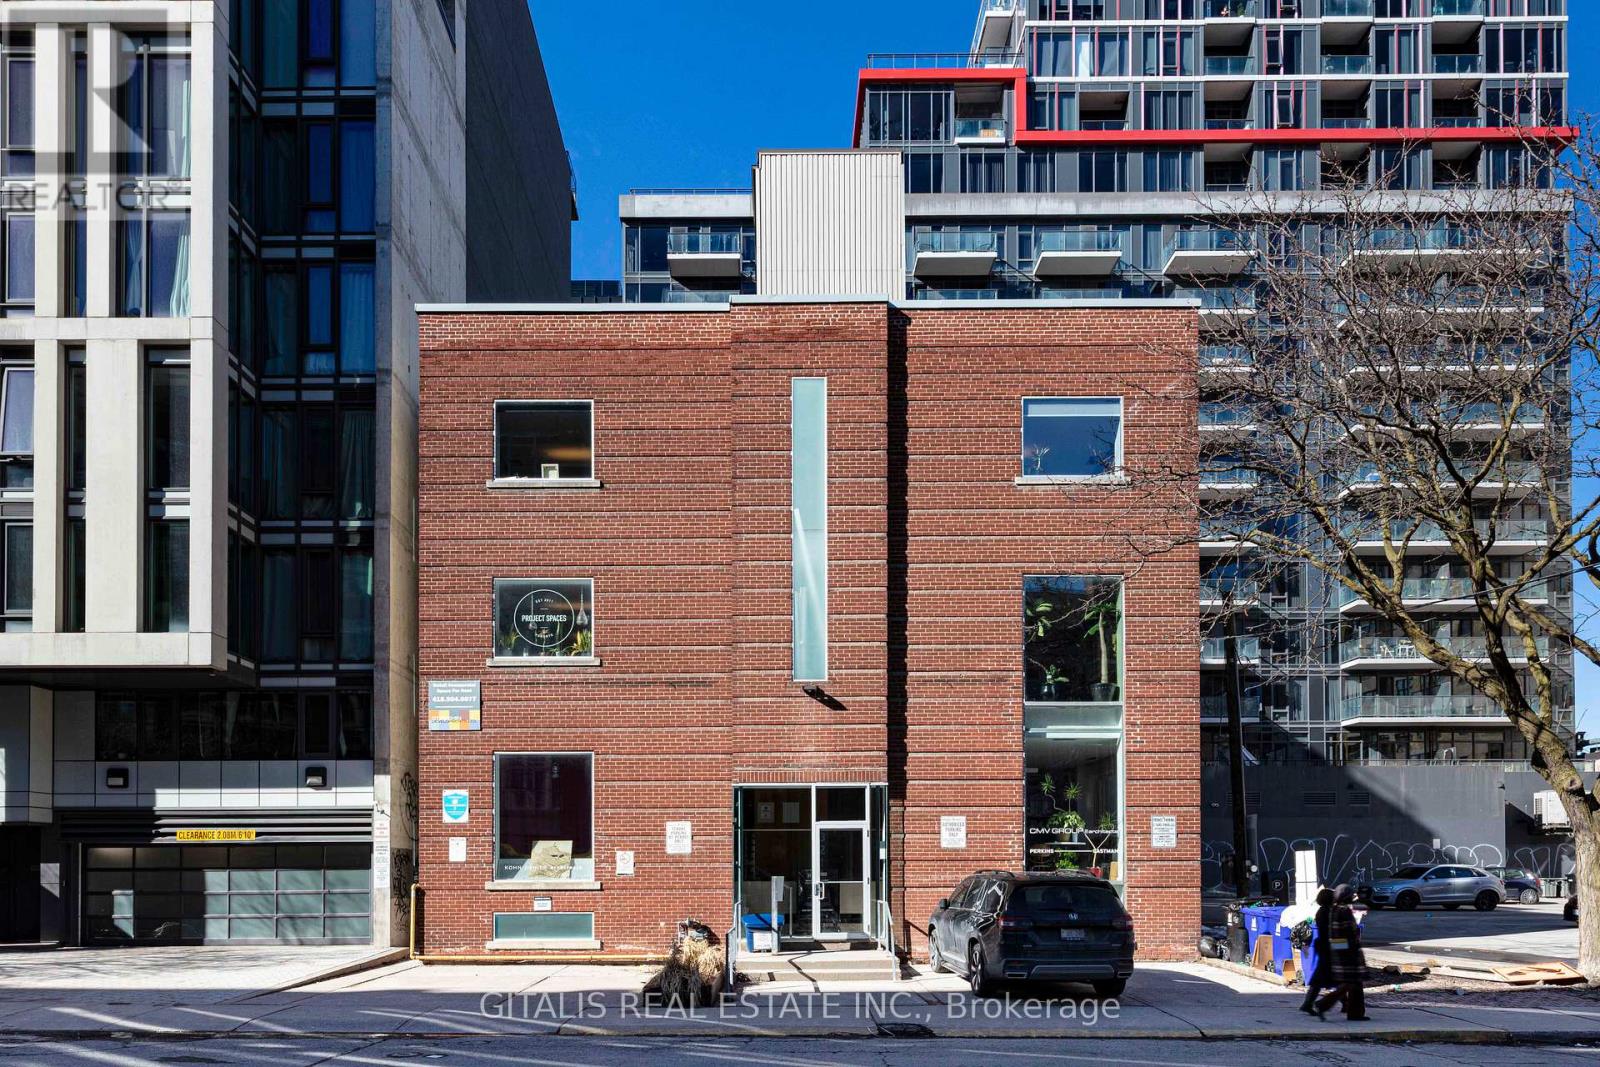
2nd & 3rd floor of 3,800 SF each, Mid-Century Modern in style, simple, functional post-WWII commercial/warehouse-type building typical of the era's industrial and light manufacturing developments in the area. It forms part of a cluster of similar mid-century structures along Camden Street. Part of the neighborhood's evolution from garment/fashion industry roots to a mixed creative/commercial zone. (id:55026)
Toronto, Ontario
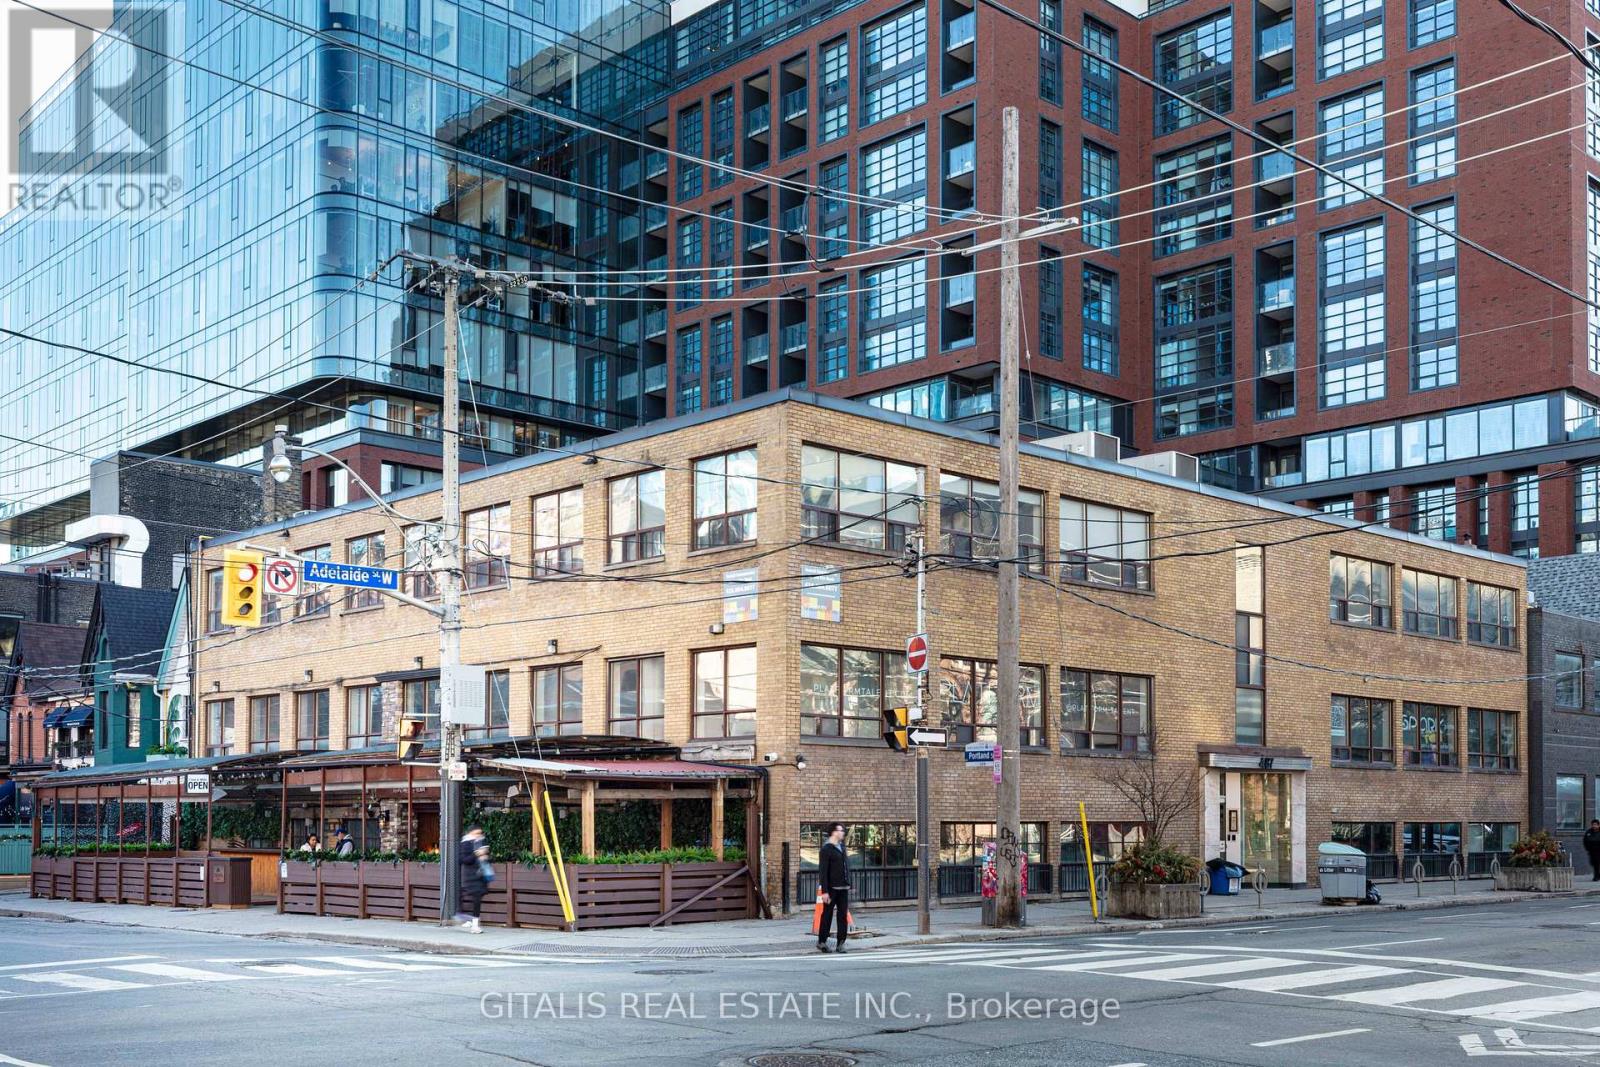
Creative Loft Office Opportunity - Available for lease in a historic brick-and-beam building in prime King West. Features include exposed brick and beams, wood floors, high ceilings, and excellent natural light (east exposure). Flexible open-plan layout suitable for build-to-suit. Ideal for creative agencies, design studios, media companies, or professional services. Shared building amenities and portfolio surface parking. Competitive leasing terms in a high-energy neighborhood steps from King Street transit, restaurants, and cultural venues. (id:55026)
Toronto, Ontario
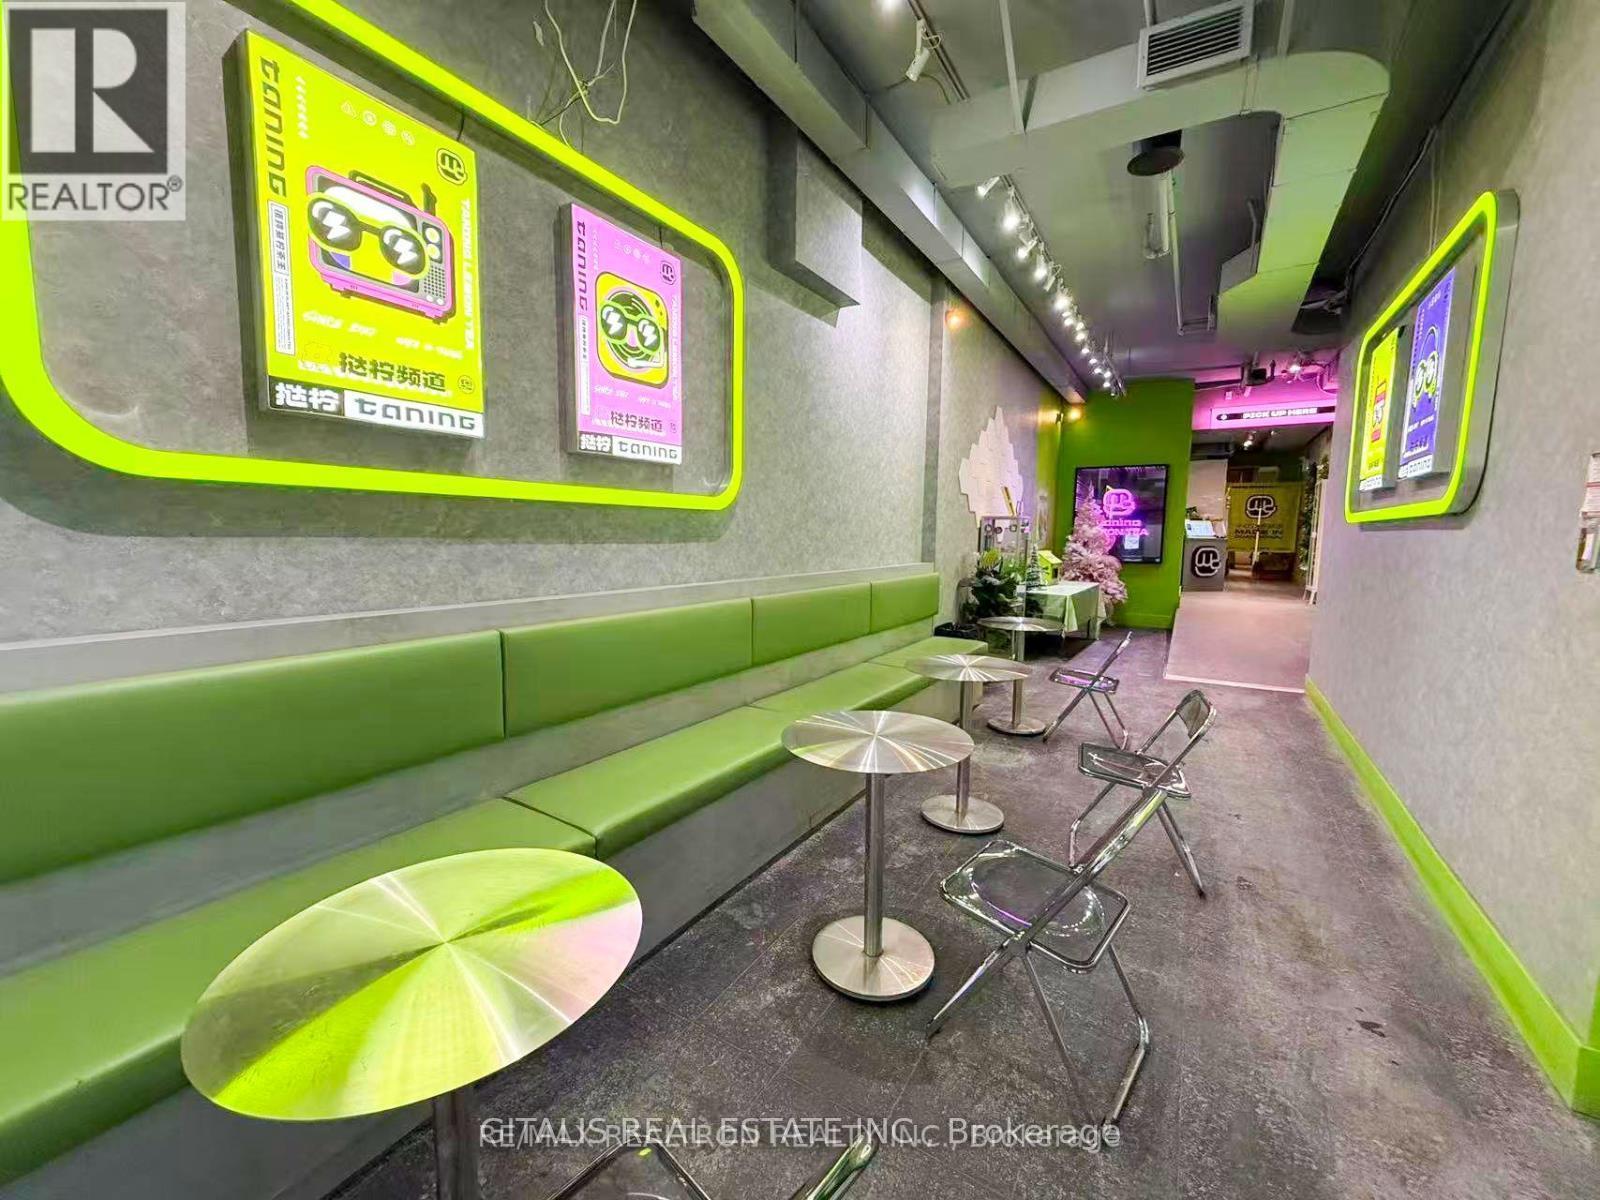
Prime Yonge Street retail opportunity at 514 Yonge Street, ideally located just one block south of Wellesley Station in the heart of downtown Toronto. This high-visibility storefront offers excellent exposure along one of the city's busiest pedestrian and transit corridors, surrounded by established retailers, restaurants, residential towers, offices and ongoing intensification. Previously operated as an Asian-inspired tea house, the space offers a distinctive interior with character and provides an excellent foundation for a variety of retail, café, food, beverage, wellness or service-oriented concepts. The premises feature a functional main-floor layout with direct Yonge Street frontage and signage opportunities, plus a usable basement providing valuable additional space for storage, preparation, staff areas or other ancillary uses. Exceptional accessibility with Wellesley Subway Station approximately one block north and the Yonge/Bloor and College Street neighborhoods within easy walking distance. Strong daytime, evening and weekend pedestrian traffic generated by the surrounding residential population, businesses, Toronto Metropolitan University, nearby institutions and destination retail. An excellent opportunity for an operator seeking a recognizable Yonge Street address, strong street presence, transit access and additional lower-level space in one of downtown Toronto's most active mixed-use neighborhoods. (id:55026)

Hamilton, Ontario
Exceptional opportunity to own a well-established shawarma restaurant in a prime Hamilton East Mountain location. This fully turnkey business renovated in the last 4 years with numerous upgrades and is ready for a seamless transition. Benefit from a loyal customer base, seating for up to 30 guests, and all equipment included in the purchase price. Enjoy the security of a favourable lease in place until 2032, with an option to extend for a further 5 (id:55026)
Burlington, Ontario
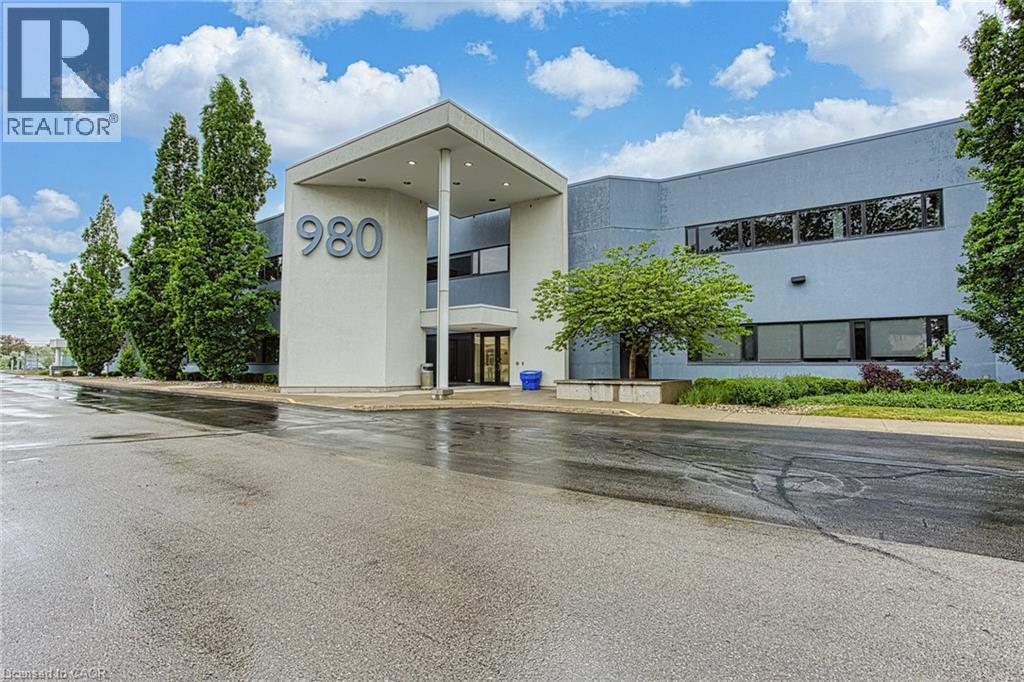
Introducing a sleek and contemporary office space poised at 980 Fraser Drive suite 105, Burlington. Nestled conveniently just off Walkers Line, this modern haven is primed to elevate your business presence. Spanning across 5,200 sqft, the layout of this office space is thoughtfully crafted to accommodate diverse business needs. From open-concept work areas to private offices and meeting rooms, every corner is optimized for efficiency and collaboration. The sleek finishes and contemporary fixtures add a touch of sophistication, while ergonomic furniture ensures comfort during long work hours. State-of-the-art technology infrastructure caters to the demands of modern businesses, keeping you seamlessly connected and productive. Located in the heart of Burlington, the convenience of the location cannot be overstated. With easy access to major transportation routes and ample parking facilities, commuting to and from the office is a breeze for both employees and clients alike. Whether you're a budding startup, an established corporation, or anything in between, this office space offers the perfect canvas to realize your business aspirations. Elevate your brand presence and unlock endless possibilities at 980 Fraser Drive suite 105. Book your viewing today and step into the future of workspace excellence. (id:55026)
Kawartha Lakes, Ontario
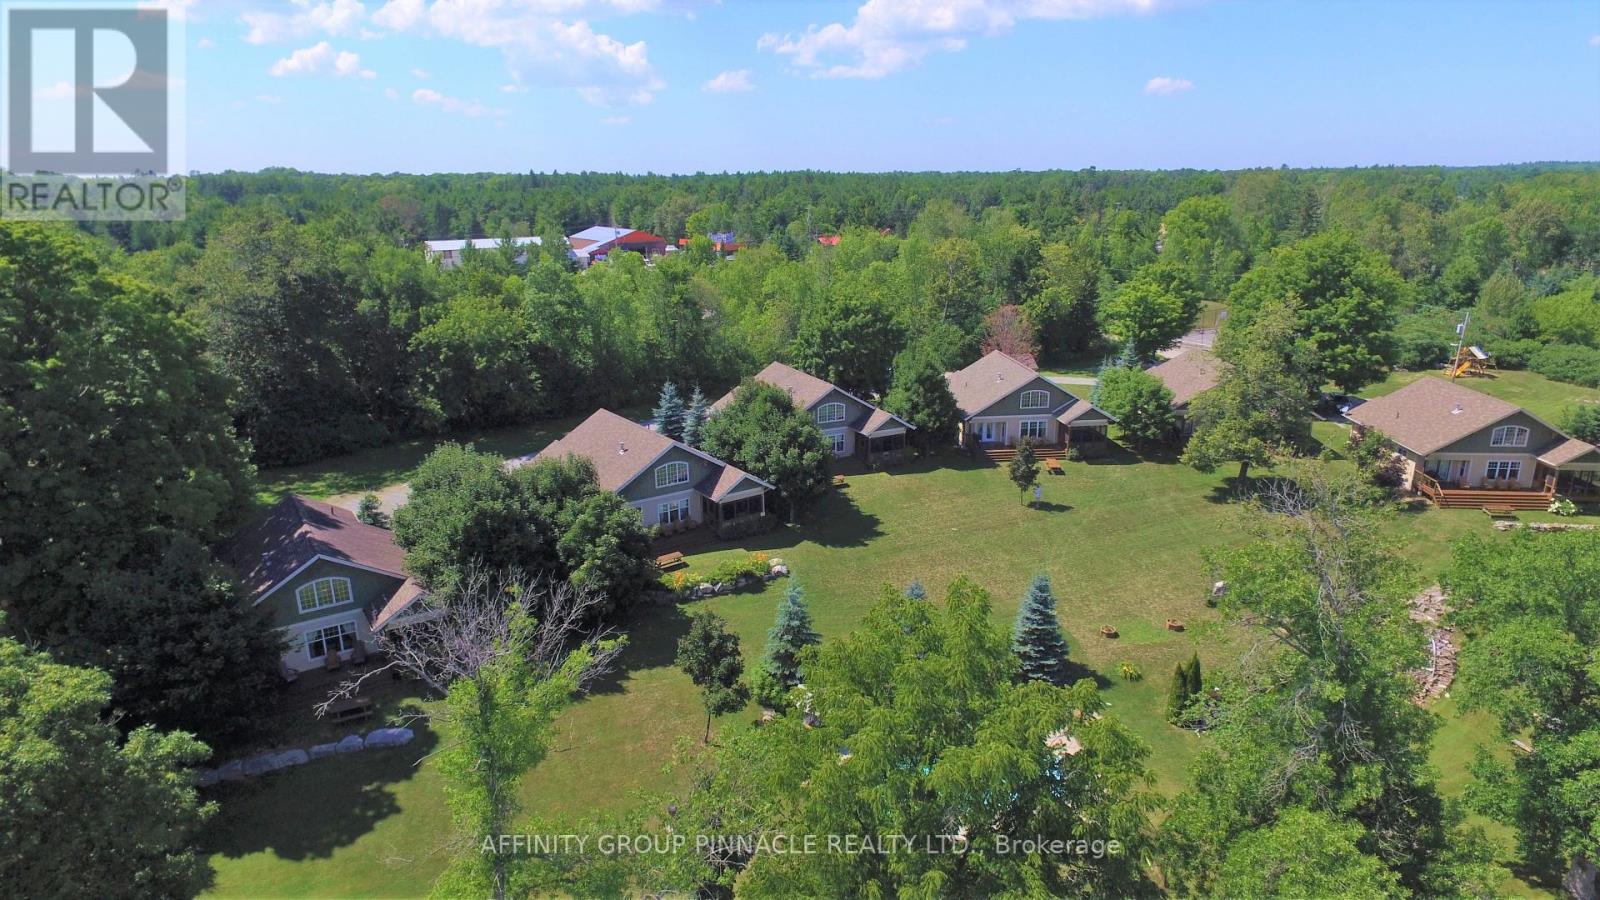
Enjoy all the pleasure of cottage ownership without the year-round maintenance and upkeep. This beautiful, pet-friendly Fractional Ownership cottage at Inaski Shores on Shadow Lake offers a unique opportunity be come a registered share owner and enjoy five weeks of cottage time each year. Tastefully decorated and thoughtfully designed for comfortable 4-season enjoyment, the cottage features 3 bedrooms, 3 full bath, an open concept living and dining area, fully equipped kitchen, enclosed sunroom and cozy gas fireplace- the perfect setting for relaxing with family and friends! Your ownership schedule includes one fixed summer week ("week 2 - July 2-9/2026") plus four additional weeks spread throughout the year: remaining 2026 weeks of September 18-24 and November 27-December 4. This provides the opportunity to experience Shadow Lake in every season, from winter escapes and spring getaways to long summer days and beautiful early-fall weekends. At Inaski Shores, there is plenty to enjoy beyond the cottage itself. Spend summer days on the sandy waterfront beach, launch your boat from the private docking area, take a dip in the heated saltwater swimming pool or enjoy a friendly match on the tennis court. With the Kawartha Lakes right at your doorstep, there are endless opportunities for boating, swimming, fishing, hiking, dining and exploring. Ownership is designed to be easy and worry free. An annual fee ($4550 for 2026) covers property management, maintenance, taxes, insurance, satellite, internet, utilities and weekly cleaning, leaving you more time to simply enjoy our cottage weeks. Importantly, this is a registered ownership property sale - not a timeshare. You are purchasing a registered share in the property, offering a unique and affordable way to enjoy the cottage lifestyle on beautiful Shadow Lake. A turnkey cottage experience, four season enjoyment and the benefits of ownership, without the full time commitment (or expense!) of owning a cottage yourself. (id:55026)
Burlington, Ontario
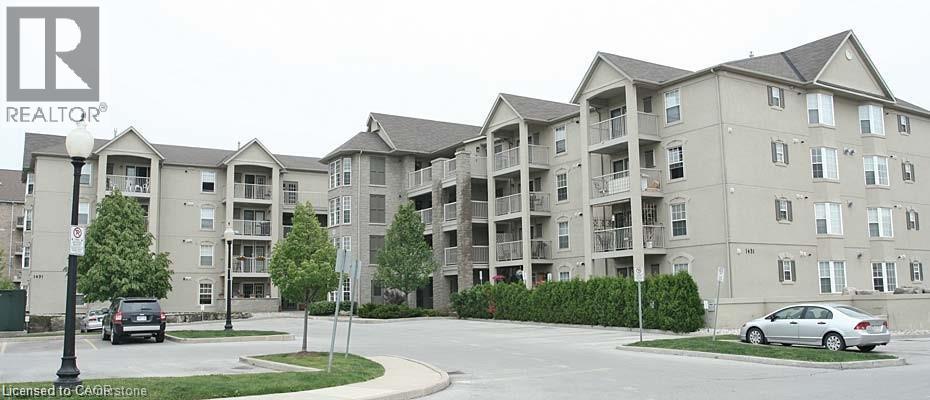
Immaculate ground floor unit in Wedgewood Community. Newer flooring and appliances. Includes underground parking & locker, plus plenty of visitor parking. 640 SQUARE FEET and main floor access. Underground parking , storage locker and water included. GYM AND PARTY ROOM INCLUDED UNIT IS AVAILABLE ANYTIME AND COMPLETELY FLEXIBLE. (id:55026)
Brampton, Ontario
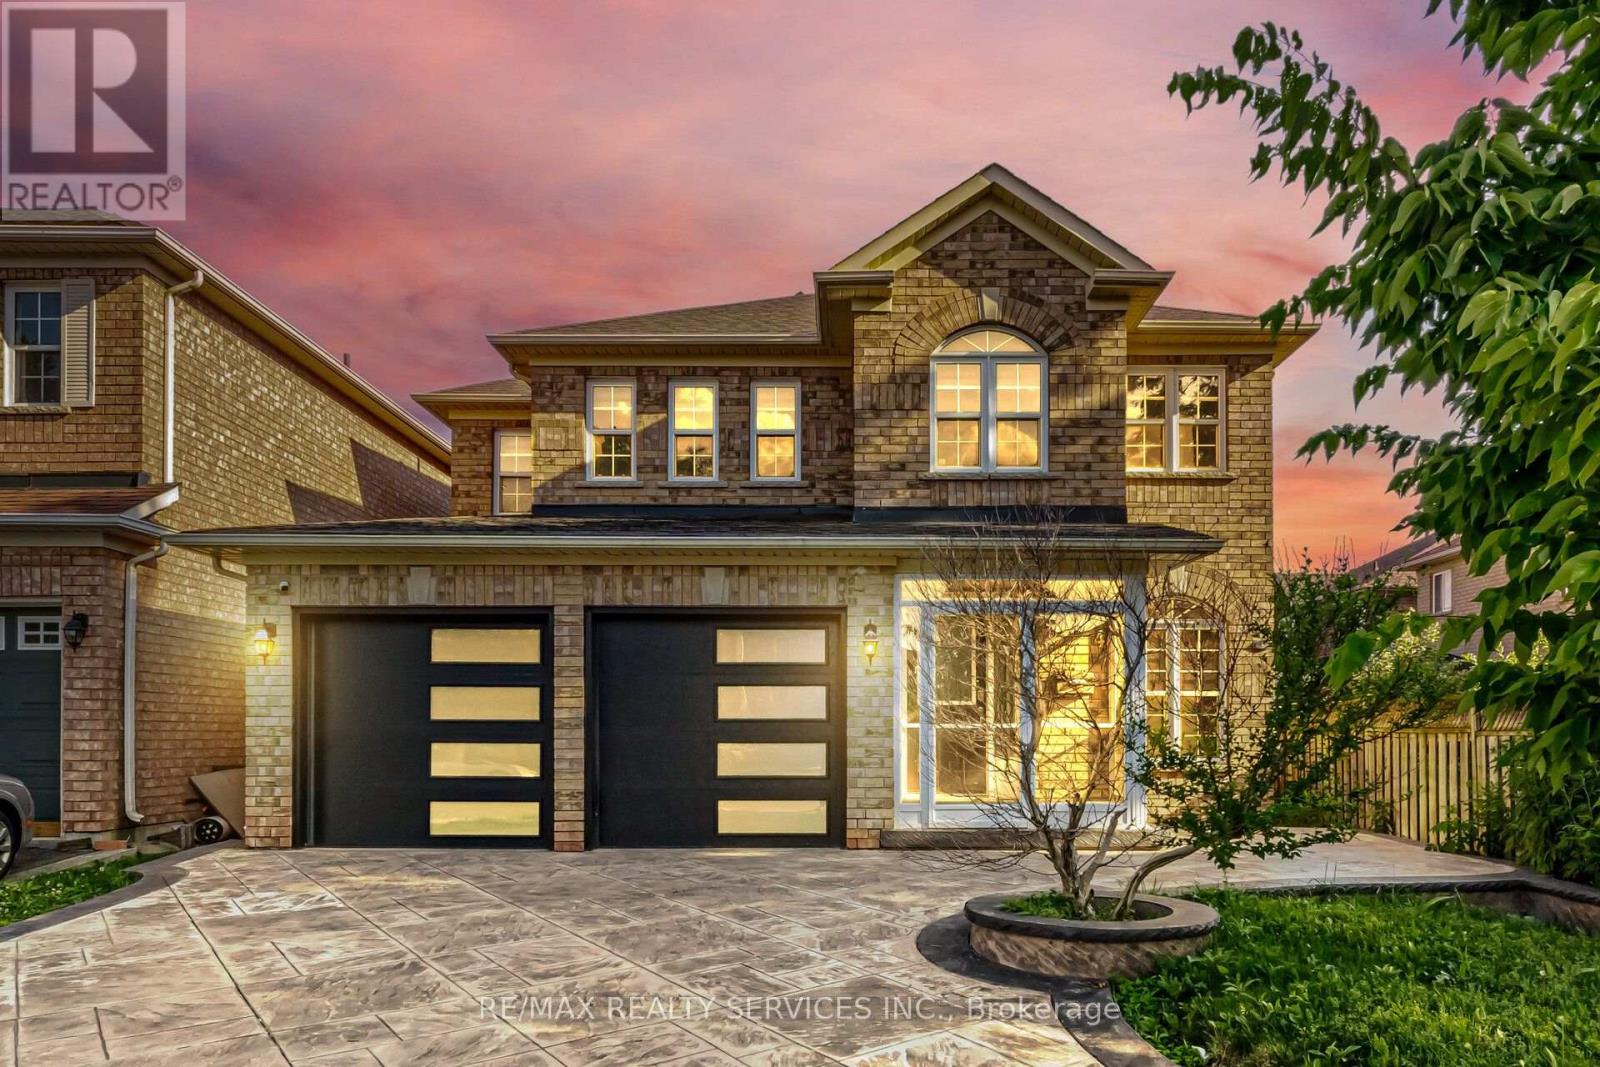
One of the Best Streets in Fletcher's Meadow! This beautiful home is situated on a premium ravine lot and is filled with natural sunlight throughout.The main floor features a separate living room, a spacious carpet-free family room, and a bright eat-in kitchen with a large island-perfect for family gatherings. Step out onto the wooden deck and enjoy the private, fully fenced backyard overlooking the ravine. It offers exceptional privacy and a peaceful setting that feels like you're relaxing in Muskoka. The second floor offers 4 generously sized bedrooms. The primary bedroom features a walk-in closet and a private ensuite bathroom. The other three bedrooms are also spacious, filled with natural light, and each includes its own closet.Additional features include:Premium ravine lot with exceptional privacy Stamped concrete driveway with extra parking New garage doors Newly updated kitchen, Close to plazas, grocery stores, schools, parks, public transit, and all other amenities A fantastic opportunity to own a beautiful home in one of Fletcher's Meadow's most desirable neighborhoods. (id:55026)
Toronto, Ontario
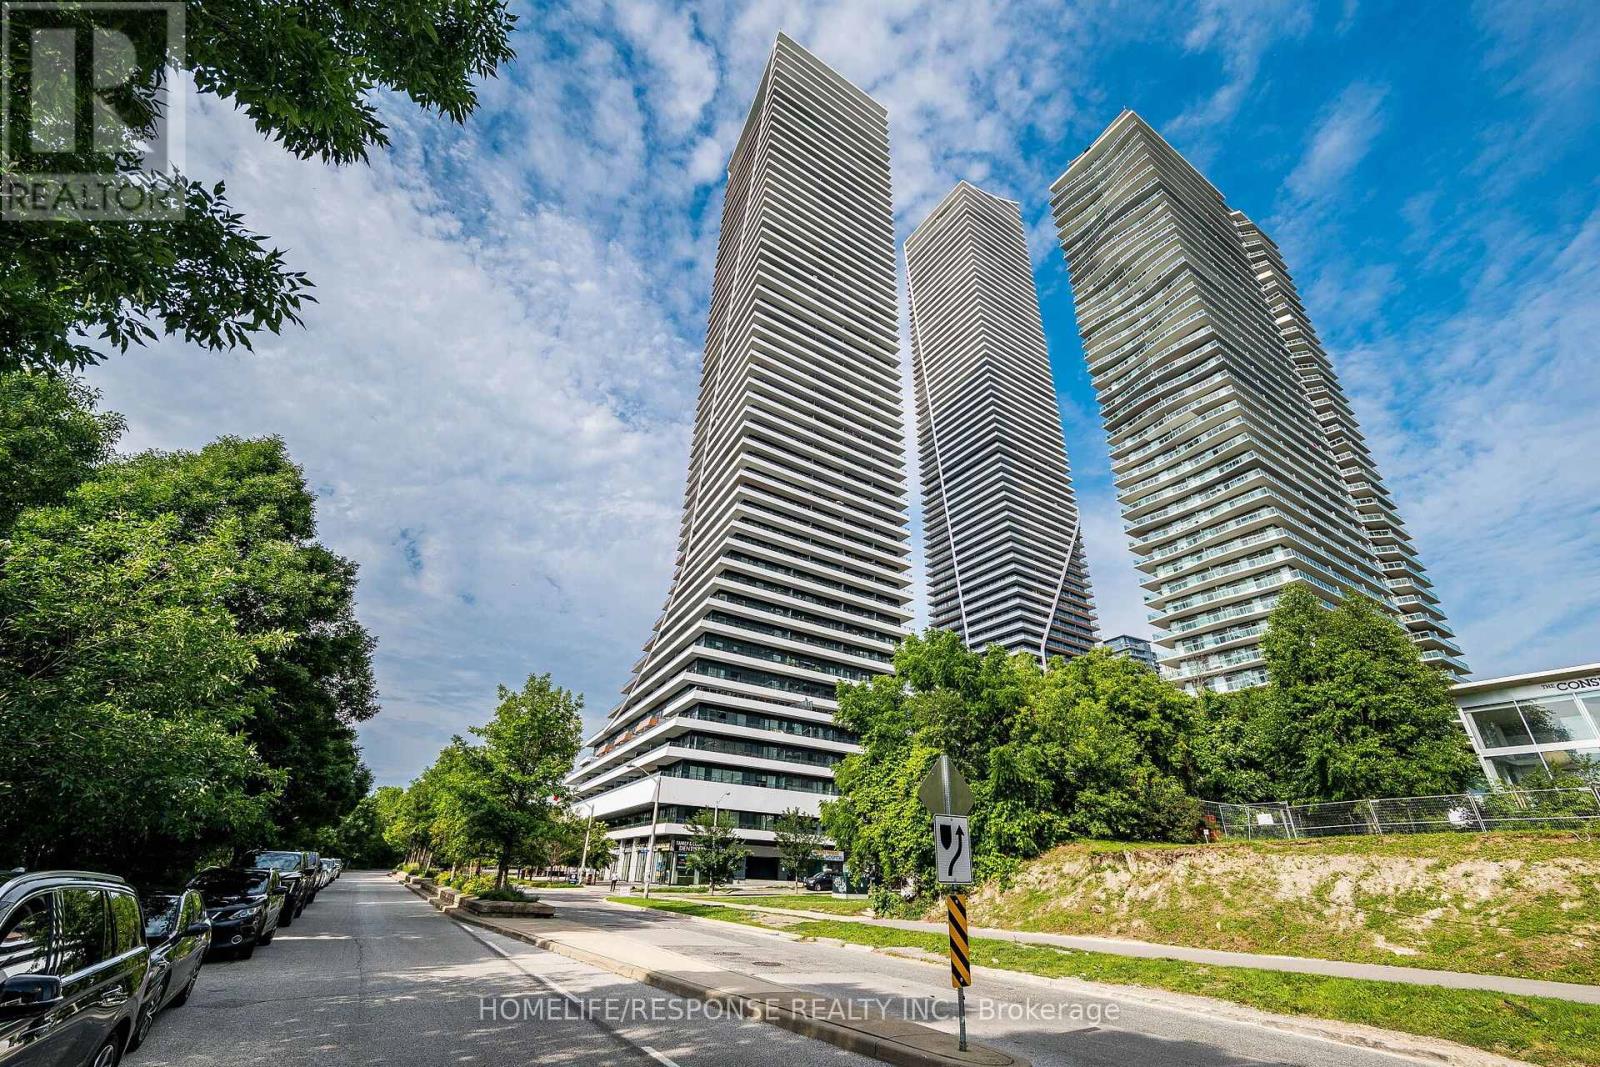
Welcome to Eau Du Soleil's Prestigious Water Tower - Luxury Waterfront Living at Its Finest. Experience refined lakeside living in this spectacular 2-bedroom, 2-bathroom residence, perfectly positioned in the heart of Humber Bay Shores. Offering a thoughtfully designed split-bedroom layout and an expansive private terrace, this exceptional suite showcases unobstructed, panoramic views of Lake Ontario, Humber Bay Park, the Toronto skyline, and the iconic CN Tower. Wake up each day to breathtaking sunrises over the water and enjoy front-row views of sailboats gliding through the harbour. The oversized Balcony ,creates a seamless extension of the living space-perfect for entertaining or simply relaxing while taking in one of Toronto's most coveted waterfront vistas. Designed with both style and functionality in mind, the interior features soaring ceilings, floor-to-ceiling windows that flood the home with natural light, wood flooring throughout. The upgraded chef-inspired kitchen is beautifully finished with quartz countertops, premium stainless steel appliances. The spacious primary suite offers a true retreat, complete with a closet and a spa-inspired ensuite featuring a frameless glass shower. A locker conveniently located beside the suite provides exceptional everyday storage. Residents of Eau Du Soleil enjoy an unmatched lifestyle with five-star amenities, including a state-of-the-art fitness center, indoor saltwater pool, hot tub, yoga and Pilates studio, theatre room, billiards lounge, elegant party room, outdoor terrace with BBQ areas, guest suites, and 24-hour concierge service. Ideally located just steps from the waterfront, scenic walking and cycling trails, parks, cafés, restaurants, and marinas, with quick access to downtown Toronto, major highways, and public transit, this residence offers the perfect blend of luxury, convenience, and resort-inspired living. A rare opportunity to own one of Humber Bay Shores' most desirable waterfront residences (id:55026)
Ottawa, Ontario
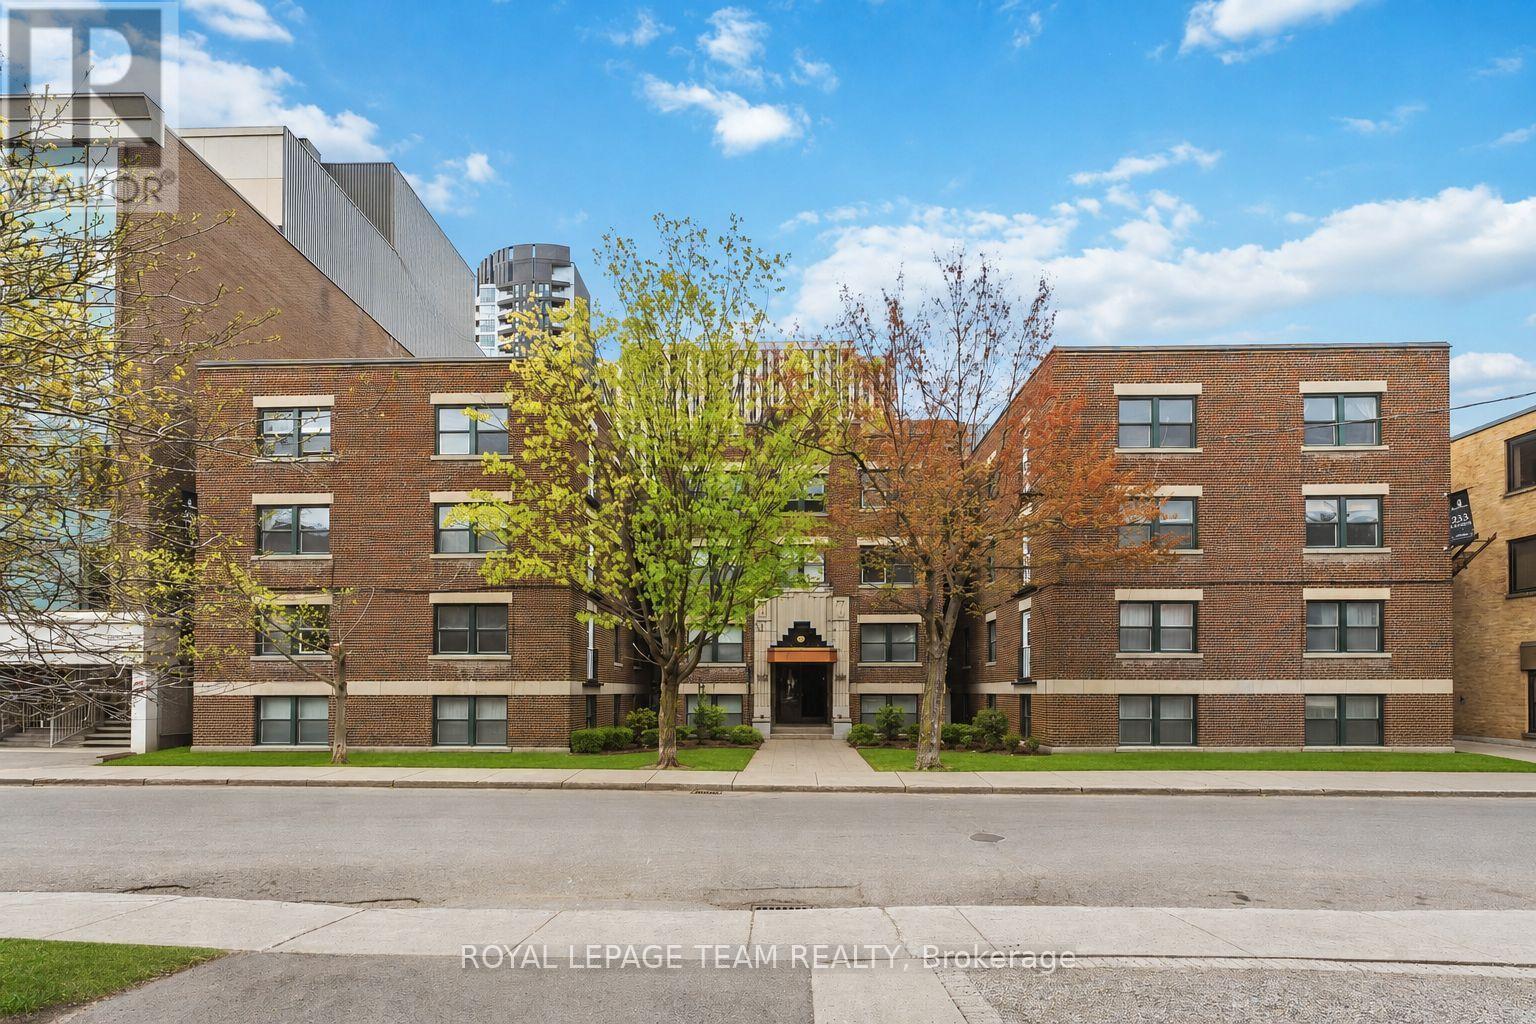
Welcome to 235 Cooper St. a very spacious and newly renovated lower-level 2 bedroom, 1 bathroom apartment with modern high end finishes and wide plank floors. Located in Centre town close to the Golden Triangle on a beautiful quite street. Extra large eat-in kitchen, open concept dining room and living room . Two spacious bedrooms. Brand new bathroom with marble tile. New kitchen with soft close cabinets and drawers and brand new stainless steel appliances (fridge, oven, dishwasher, microwave/hood fan). High ceilings and Spanish villa style archways. Laundry is shared in the building with brand new card operated machines. Perfect location with walking distance to all the shops, restaurants, grocery, parks the Golden Triangle, Centre town and the downtown core have to offer. Near highway and public transportation. Under new management and ownership. Hydro, internet and parking are extra. Be the first to live in this apartment since it was renovated! Must provide proof of income, credit report and rental application with photo ID. 1 year lease minimum. Available immediately. (id:55026)
Ottawa, Ontario
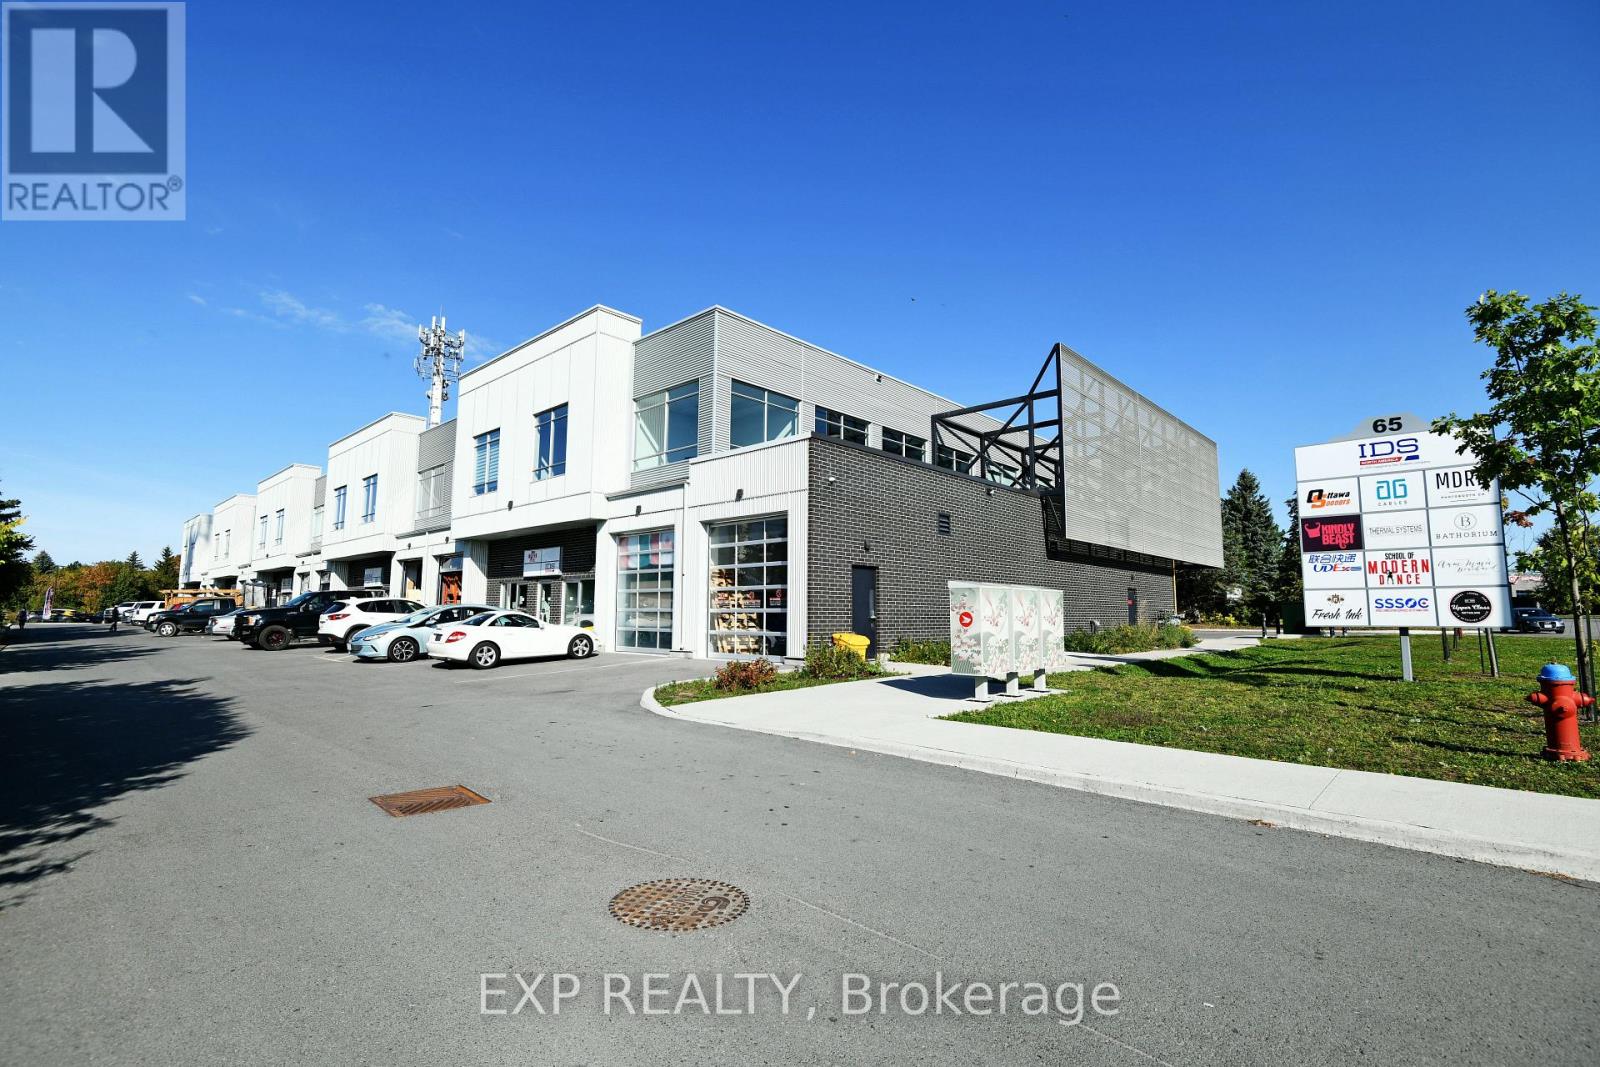
Exciting opportunity to own your own commercial condominium unit in the heart of Kanata. These condos are well suited for a wide range of businesses, with warehouse, light manufacturing and assembly, retail/service businesses and office uses combining to create a vibrant entrepreneurial community. Situated in one of the region's fastest growing neighbourhoods, the Denzil Doyle condos offer a true Work, Live, Play opportunity. Flexible business park industrial (IP4) zoning allows for a wide range of uses. Superior location, minutes from Highway 417 and surrounded by residential homes in Glen Cairn and Bridlewood. At ~1,350 SF per unit, with ample on-site parking, these ideally sized condominiums have been selling quickly as they become available. This double unit combines for 2700sf of front-back industrial space with 2 overhead doors creating one large unit. *Note: There are multiple combinations of units available that may not currently be listed. If you require more space than you see, please contact agent to discuss. **Photos may not be unit specific. *** 6 Months free condo fees for all new offers received by Dec. 1st, 2026! (id:55026)
Ottawa, Ontario
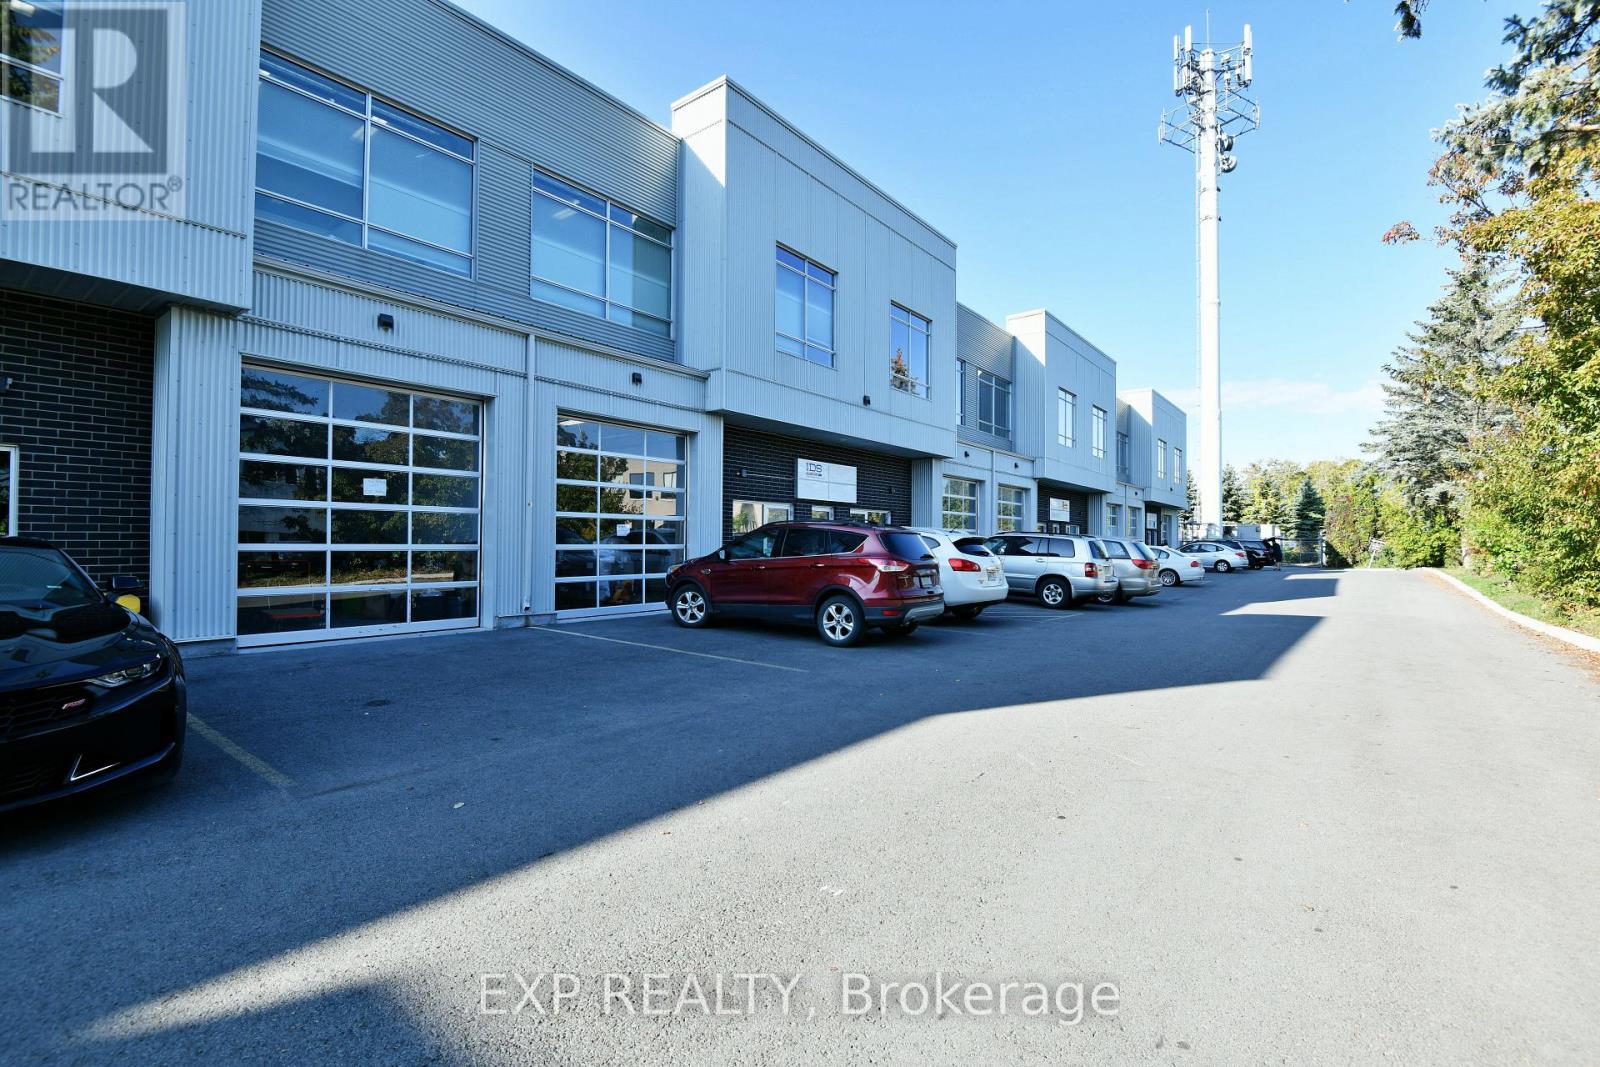
Exciting opportunity to own your own commercial condominium unit in the heart of Kanata. These condos are well suited for a wide range of businesses, with warehouse, light manufacturing and assembly, retail/service businesses and office uses combining to create a vibrant entrepreneurial community. Situated in one of the region's fastest growing neighbourhoods, the Denzil Doyle condos offer a true Work, Live, Play opportunity. Flexible business park industrial (IP4) zoning allows for a wide range of uses. Superior location, minutes from Highway 417 and surrounded by residential homes in Glen Cairn and Bridlewood. At ~1,350 SF per unit, with ample on-site parking, these ideally sized condominiums have been selling quickly as they become available. *Note: There are multiple combinations of units available that may not currently be listed. If you require more space than you see, please contact agent to discuss. ** 6 Months free condo fees for all new offers received by Dec. 1st, 2026! (id:55026)
Ottawa, Ontario
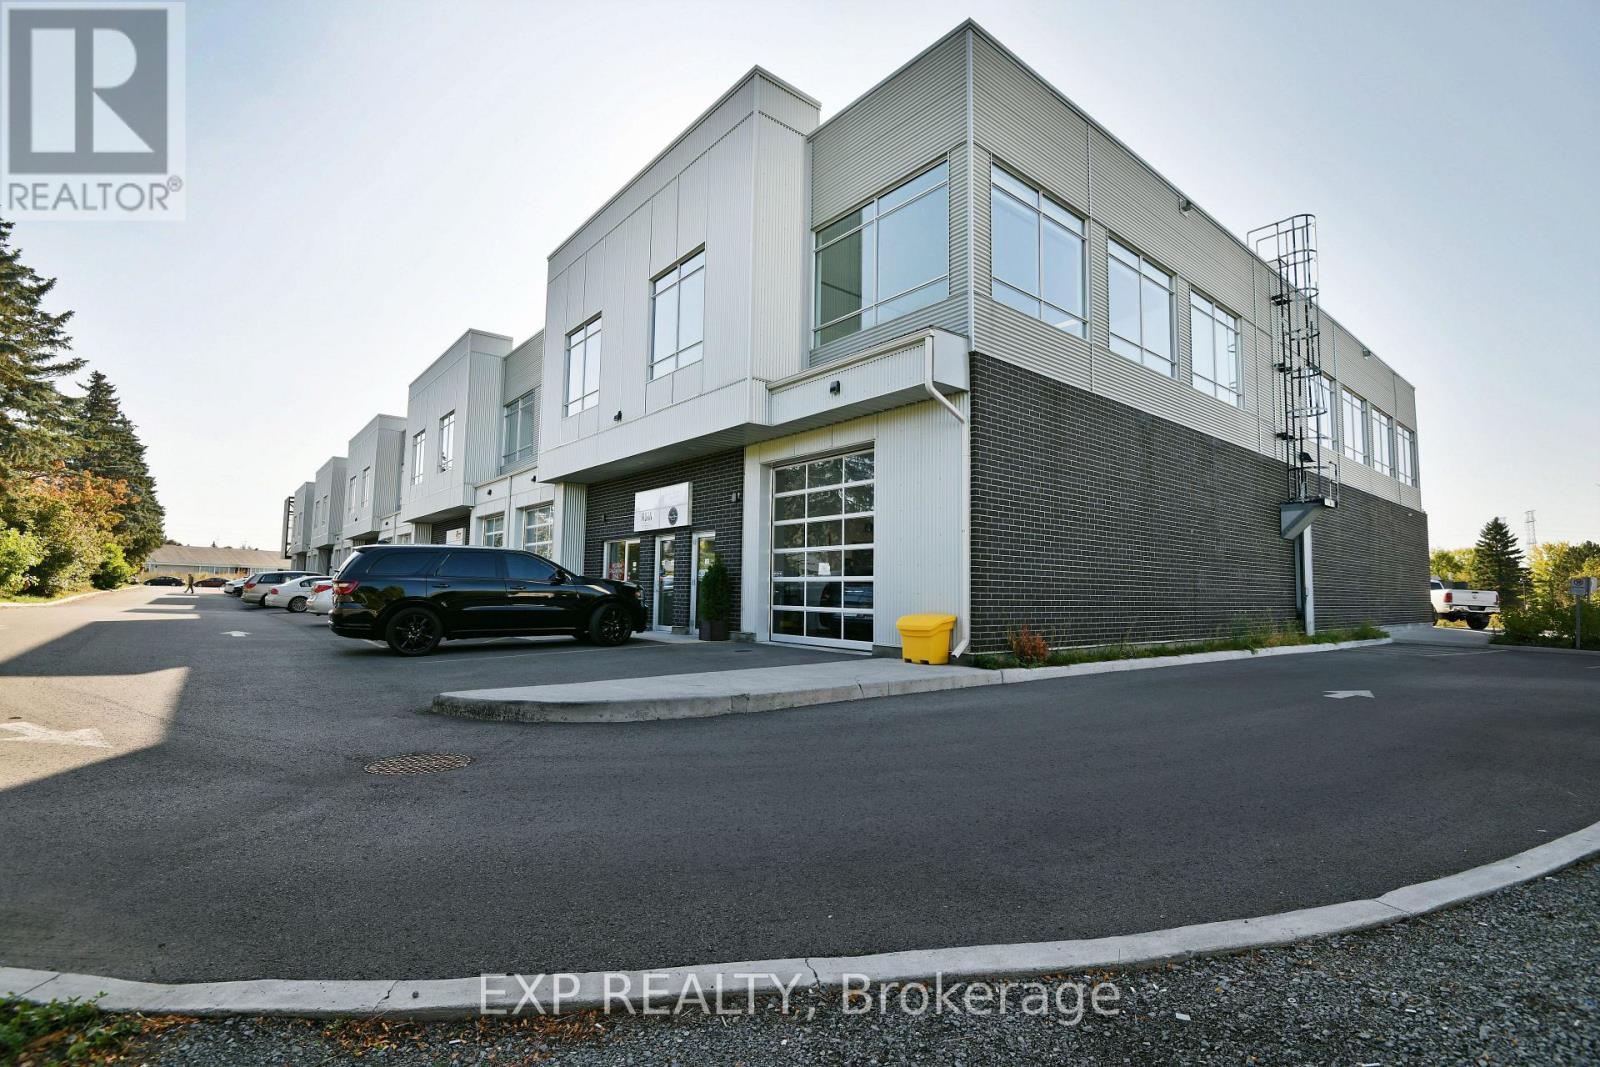
Exciting opportunity to own your own commercial condominium unit in the heart of Kanata. These condos are well suited for a wide range of businesses, with warehouse, light manufacturing and assembly, retail/service businesses and office uses combining to create a vibrant entrepreneurial community. Situated in one of the region's fastest growing neighbourhoods, the Denzil Doyle condos offer a true Work, Live, Play opportunity. Flexible business park industrial (IP4) zoning allows for a wide range of uses. Superior location, minutes from Highway 417 and surrounded by residential homes in Glen Cairn and Bridlewood. At ~1,350 SF per unit, with ample on-site parking, these ideally sized condominiums have been selling quickly as they become available. This double unit combines for 2700sf of side-to-side industrial space with 2 overhead doors that can be opened into one large area with 2 bays. *Note: There are multiple combinations of units available that may not currently be listed. If you require more space than you see, please contact agent to discuss. **Photos may not be unit specific. *** 6 Months free condo fees for all new offers received by Dec. 1st, 2026! (id:55026)
Toronto, Ontario
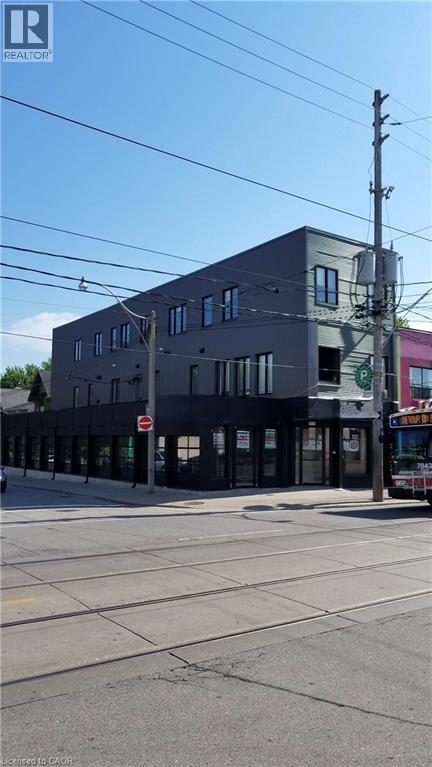
Turn-key mixed-use investment opportunity in prime downtown Toronto (1 Commercial + 5 Residential). Fully renovated building featuring a large main-floor commercial unit with a full basement plus five high-end residential apartments above. Situated on a high-exposure corner lot with over 7,000 sq. ft. of leased space and three on-site parking spaces, this is a low-maintenance, cash-flowing asset ideal for investors. The government-subsidized daycare tenant has recently signed a 10-year lease extension with scheduled rent increases from $32.00 to $44.00 per sq. ft. net over the lease term. All residential units are exempt from rent control, allowing annual rent increases as permitted under Ontario's post-November 2018 rules. The property currently generates approximately $220,000 NOI with a 5.54% cap rate, increasing to approximately $230,000 NOI and a 5.78% cap rate next year through scheduled rent increases. The seller is offering a 75% Vendor Take-Back (VTB) mortgage at 6.49% interest, fully open for two years to qualified buyers, allowing for positive cash flow while servicing debt. Simply acquire and enjoy this fully upgraded, income-producing asset. Contact us today for the full listing package! (id:55026)
Toronto, Ontario
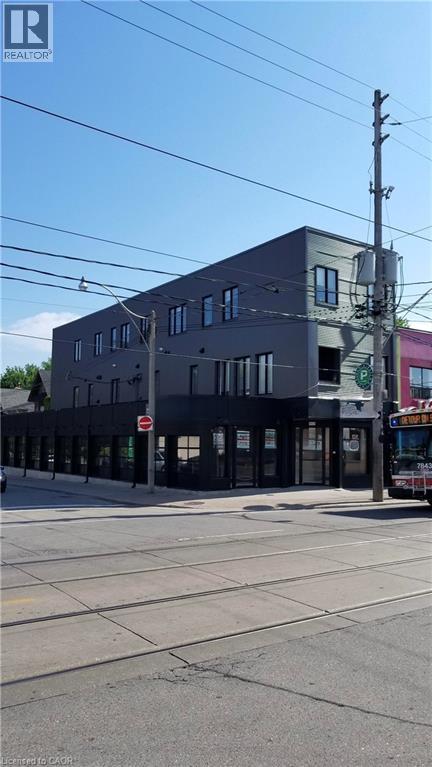
Turn-key mixed-use investment opportunity in prime downtown Toronto (1 Commercial + 5 Residential). Fully renovated building featuring a large main-floor commercial unit with a full basement plus five high-end residential apartments above. Situated on a high-exposure corner lot with over 7,000 sq. ft. of leased space and three on-site parking spaces, this is a low-maintenance, cash-flowing asset ideal for investors. The government-subsidized daycare tenant has recently signed a 10-year lease extension with scheduled rent increases from $32.00 to $44.00 per sq. ft. net over the lease term. All residential units are exempt from rent control, allowing annual rent increases as permitted under Ontario's post-November 2018 rules. The property currently generates approximately $220,000 NOI with a 5.54% cap rate, increasing to approximately $230,000 NOI and a 5.78% cap rate next year through scheduled rent increases. The seller is offering a 75% Vendor Take-Back (VTB) mortgage at 6.49% interest, fully open for two years to qualified buyers, allowing for positive cash flow while servicing debt. Simply acquire and enjoy this fully upgraded, income-producing asset. Contact us today for the full listing package! (id:55026)

Pickering, Ontario
Welcome to this exceptional brand-new 2 1/2 storey semi-detached residence in the sought-after Winding Woods community of Pickering. Thoughtfully designed with modern finishes and functional living in mind, this beautiful home offers 4 spacious bedrooms, 3 stylish bathrooms, and a single-car garage, making it an ideal choice for growing families and professionals alike. Step inside to an inviting open-concept layout highlighted by 9-foot ceilings on both the main and second levels, creating a bright and spacious atmosphere throughout. The elegant great room features rich hardwood flooring and a contemporary electric fireplace, providing the perfect setting for both everyday living and entertaining. The modern kitchen is complete with stainless steel appliances, ample cabinetry, and generous workspace, seamlessly flowing into the principal living areas. The upper level offers a luxurious primary retreat with a beautifully appointed ensuite bathroom, while the additional bedrooms provide flexibility for family, guest, or a home office. Direct interior access from the garage and a thoughtfully designed floor plan further enhance the home's comfort and convenience. as an added incentive, the purchase will receive a $10,00 Decor Credit, providing the opportunity to personalize finishes and create a space that truly reflects their style. The purchaser may also be eligible for the Enhanced New Home HST Rebate, subject to meeting applicable government eligibility requirements. Perfectly situated just minutes from Highways 401 and 407, the Pickering Go Station, shopping restaurants, top-rated schools, parks, and scenic walking trails, this move-in ready home offers an outstanding combination of quality craftsmanship. modern design and unbeatable location. (id:55026)

Toronto, Ontario
Tucked beneath a canopy of mature trees on one of the Beaches' most coveted streets, 195 Wheeler Ave is a charming semi-detached that perfectly balances character and modern updates.Step inside and you're greeted by a bright, open main floor with hardwood throughout. The spacious living room flows into a generous dining area, with plenty of room for family gatherings. The fully updated kitchen impresses with beautiful white cabinetry, granite countertops, subway tile backsplash, a farmhouse sink, and stainless-steel appliances. A functional and stylish space any home chef will love!Upstairs, vaulted ceilings and skylights fill the home with natural light. The primary bedroom is a peaceful retreat with treetop views, while the second bedroom offers flexibility for growing families or a dedicated home office. A sleek 3-piece bath with glass shower and marble tile completes the upper level.The finished basement with a separate entrance is the perfect in-law suite, featuring its own kitchen, a 3-piece bath, and a large open living area.Outside, enjoy a private backyard perfect for entertaining. The property includes legal 1-car parking with ample space for a second vehicle.Steps to Kew Gardens, the boardwalk, top-rated schools, and the shops and restaurants of Queen Street East. This is Beaches living at its best. (id:55026)
Toronto, Ontario
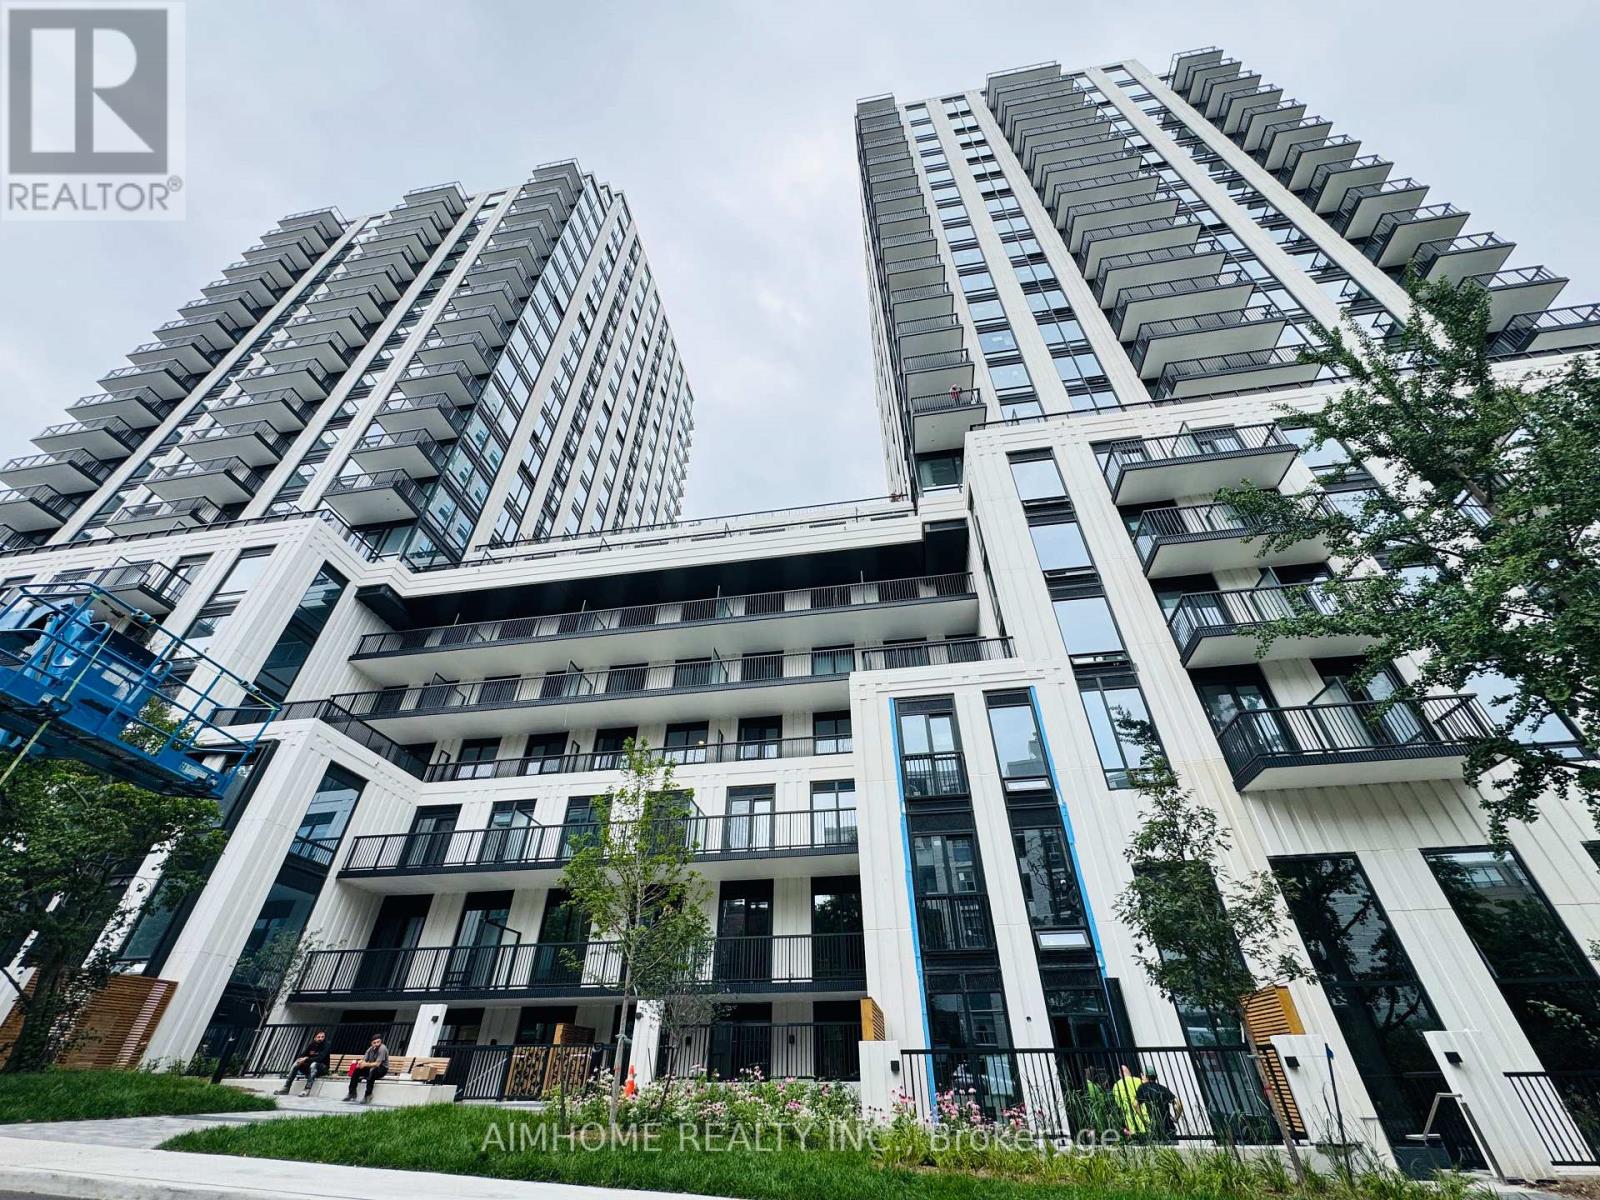
Brand-new luxury living in the heart of prestigious Forest Hill South. This sophisticated residence offers the perfect blend of contemporary design, modern comfort and timeless neighbourhood charm. Ideally located just steps from St. Clair West Subway Station, TTC, Forest Hill Village, renowned shops, cafés and restaurants. Enjoy exceptional convenience with all the best of Forest Hill right at your doorstep. (id:55026)
Kitchener, Ontario
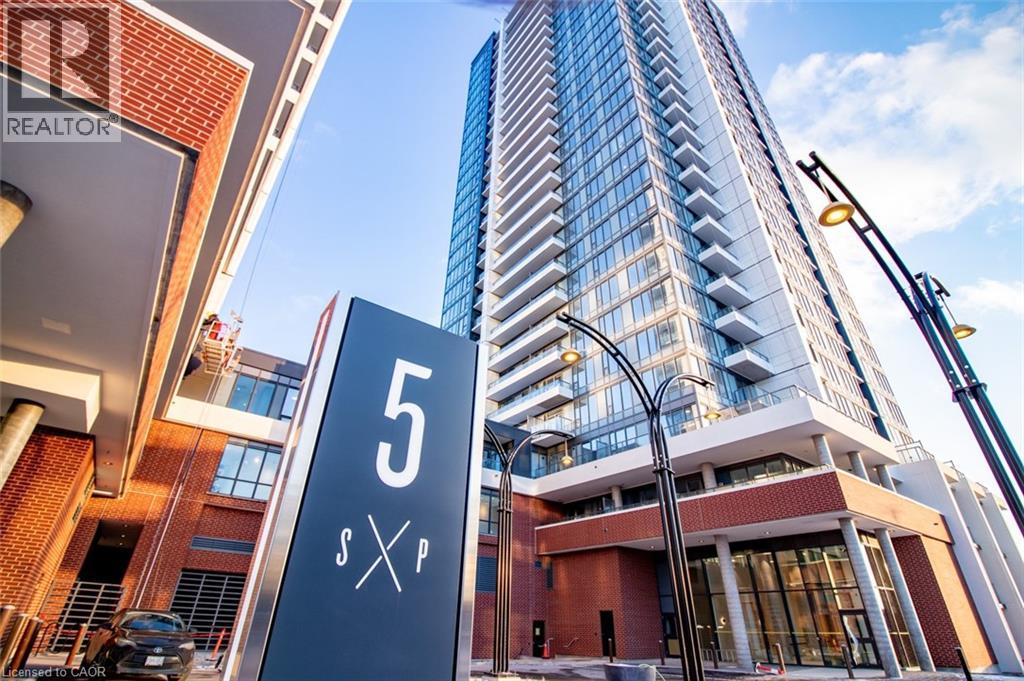
Welcome to luxury living in the heart of Midtown Kitchener. This stylish 2-bedroom, 1-bathroom podium unit at Station Park offers a rare blend of modern design, everyday comfort, and exceptional convenience — highlighted by an impressive 205 sq. ft. private terrace that extends your living space outdoors. Inside, the suite features a well-appointed layout with thoughtful upgrades throughout, including stainless steel appliances, quartz countertops, an elegant backsplash, upgraded wide-plank flooring, and high-quality window coverings. Station Park is one of Kitchener’s most exciting new communities, offering a standout collection of amenities rarely found in the region. Residents enjoy access to a two-lane bowling alley with lounge, private hydrotherapy pool, swim spa, sauna, hot tub, fully equipped fitness centre, Peloton studio, yoga and Pilates rooms, pet spa, and a smart Snaile parcel delivery system. Ideally located steps from the Tannery, Google, the University of Waterloo School of Pharmacy, Grand River Hospital, and the shopping, dining, cafés, and entertainment of Downtown Kitchener, this address places you at the centre of the Innovation District. The ION LRT is right outside your door, with convenient access to the future transit hub and the broader Region of Waterloo. An excellent opportunity to own in one of Kitchener’s most dynamic urban communities. Includes one parking space. (id:55026)
Hamilton, Ontario
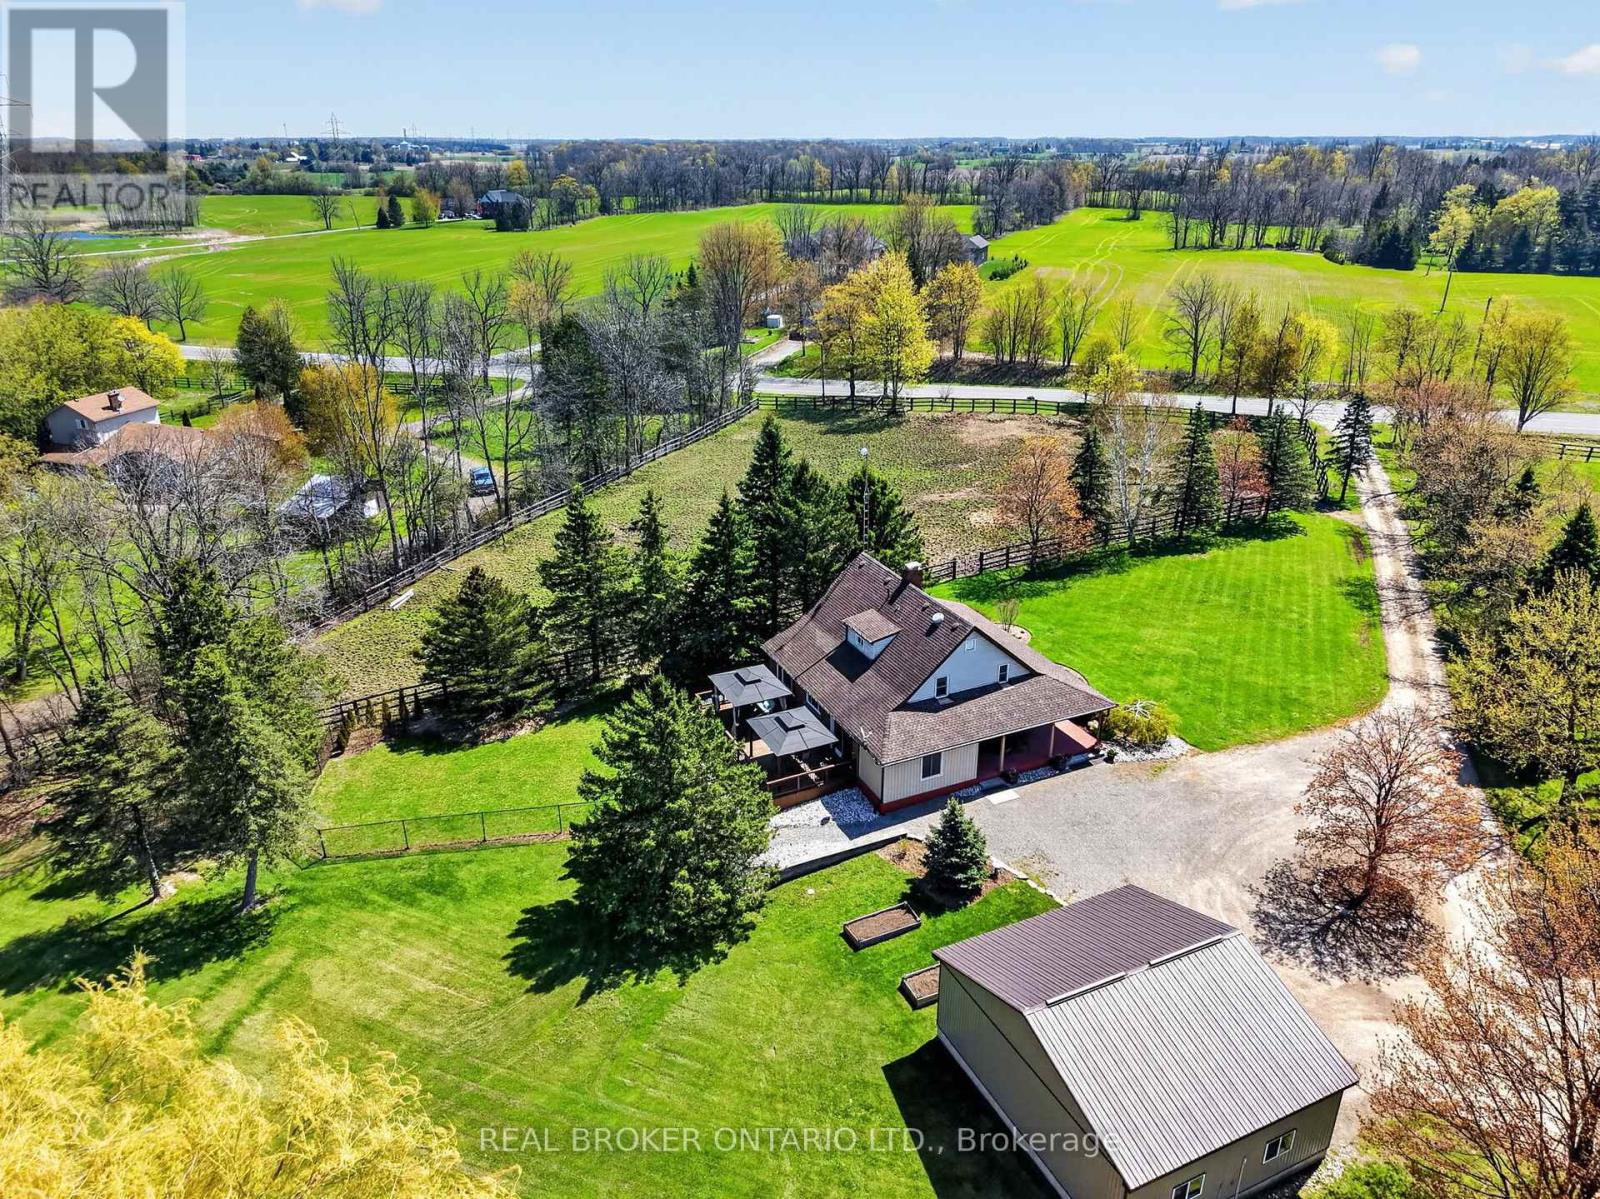
Exceptional Equestrian Estate set on approximately 25 picturesque acres of luxury country living with premium horse facilities. Designed for both lifestyle and functionality, the property features a beautifully maintained home alongside a fully equipped horse farm with an impressive 70' x 140' indoor arena, multiple paddocks, summer grazing fields, trail access, and a 10-acre hay field. High Speed Fibre Optic Internet available. The thoughtfully designed barn includes 10 stalls with rubber mats and windows, heated tack rooms, wash stall with hot and cold water, laundry area, updated lighting, and extensive storage. The property also features three versatile outbuildings, each equipped with their own individual 60 amp electrical panels, offering incredible flexibility for workshops, storage, equipment, or future agricultural use. A detached 32' x 28' garage/shop adds even more versatility for hobbyists, equipment, or farm operations. The residence has seen numerous updates including furnace, cistern, heat pump, electrical panel, flooring, bathroom addition, deck, porch, and more. Whether you are an equestrian professional, hobby farmer, or simply seeking a private rural retreat with breathtaking surroundings, this property delivers an unmatched opportunity to enjoy refined country living with income and boarding potential. Minutes from the 403, Ancaster, shopping & highway access. (id:55026)
Hamilton, Ontario
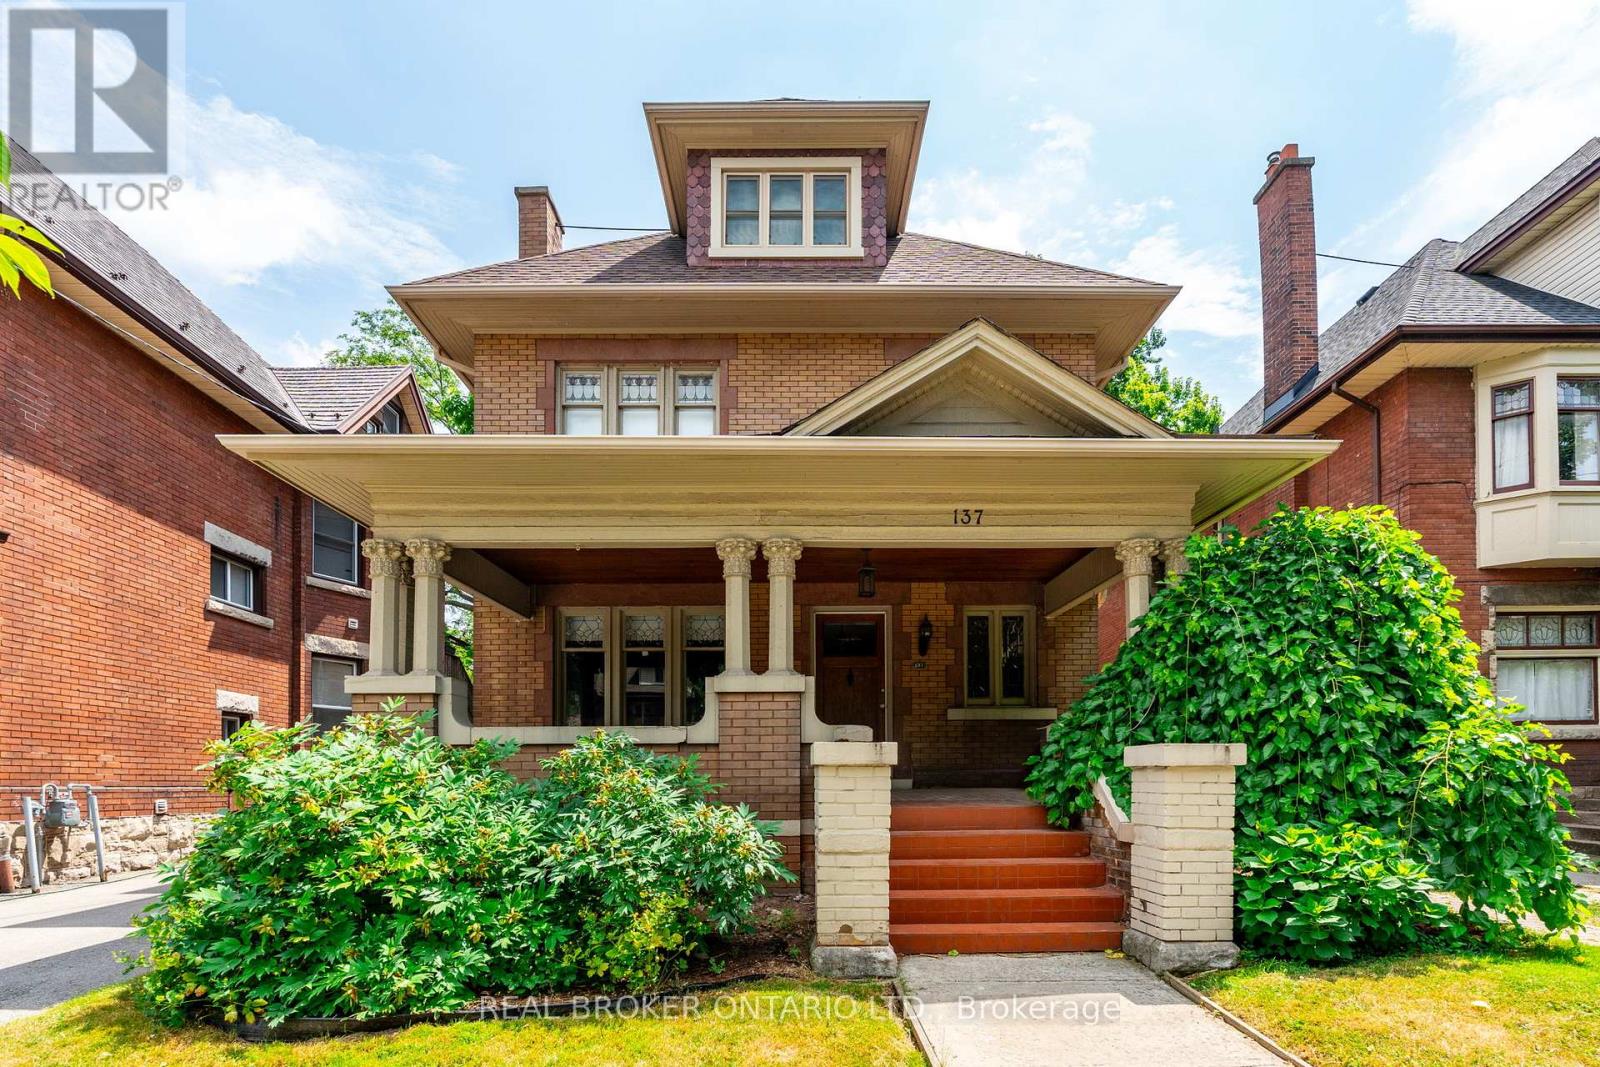
Exceptional turnkey investment opportunity in one of Hamilton's most established and desirable neighbourhoods at the base of the escarpment. This beautifully restored 2.5-storey double brick century home offers outstanding character, thoughtful modern updates, and strong income potential with four self-contained apartments generating $91,380 in annual rental income. Rich in original charm, the home showcases a commanding street presence with mature landscaping, a stately front porch, original wood finishes, hardwood flooring, soaring ceilings, plaster medallions, crown moulding, and timeless architectural details that continue to give the property lasting tenant appeal. The building features four separate hydro meters, an ensuite laundry in every unit, and rare on-site parking for four or more vehicles. The unit breakdown includes a main floor 1-bedroom unit, a second floor 2-bedroom plus den unit, a third floor 1-bedroom unit, and a fully renovated basement 1-bedroom unit. Current monthly rents at market rent. Additional income potential exists through the detached garage. Major improvements include new fencing, engineered access stairs, updated windows, shingles, paved parking, exterior waterproofing and sump pump, upgraded lighting, added storage and closet space, and a completely renovated basement featuring spray foam insulation, re-engineered and levelled slab, herringbone tile with in-floor heating throughout, large walk-in closet, rain shower, freestanding soaker tub, and elevated modern finishes. Ideally located close to Gage Park, escarpment access, Highway 403, the QEW, and the incoming Hamilton LRT, this R1a zoned fourplex is an impressive income-producing asset from day one. Whether you are a seasoned investor, expanding your portfolio, or exploring multi-generational living, this rare Hamilton property delivers consistent cash flow, meaningful upgrades, excellent tenant appeal, and long-term growth potential. (id:55026)

Brampton, Ontario
Want to back onto a quiet park and have privacy in one of the most sought most desirable area this is the home for you, plus completely upgraded. Family size renovated kitchen like no one of this model in the area for sale at this time, loads of extra cupboards, S/S fridge, stove, dishwasher, granite counters, ceramic backsplash, upgraded flooring 16x32 ceramic tiles. This home features formal, generous-sized living room with a large window overlooking fenced yard and park, separate dining room with walk-out to patio for BBQ, all overlooking private park. Large family room with fireplace and bright windows. Lower level left for your imagination and personal touches. Solid oak stair case leading to Large Master with his and her closets, and semi-ensuite plus 2 other generous size bedrooms with ample closets. Main floor also offers upgraded 2 pc bath, closets, and entrance to garage. Great access to schools, hospital, and shops, plusHW410, 403. Don't miss the video on this home for all the extras--Furnace 2023, flooring 2018, roof 2013, windows 2024,2018 kitchen and bath 2019 plus Plus all elf (pot lights). Don't miss this one. ** This is a linked property.** (id:55026)
Mississauga, Ontario
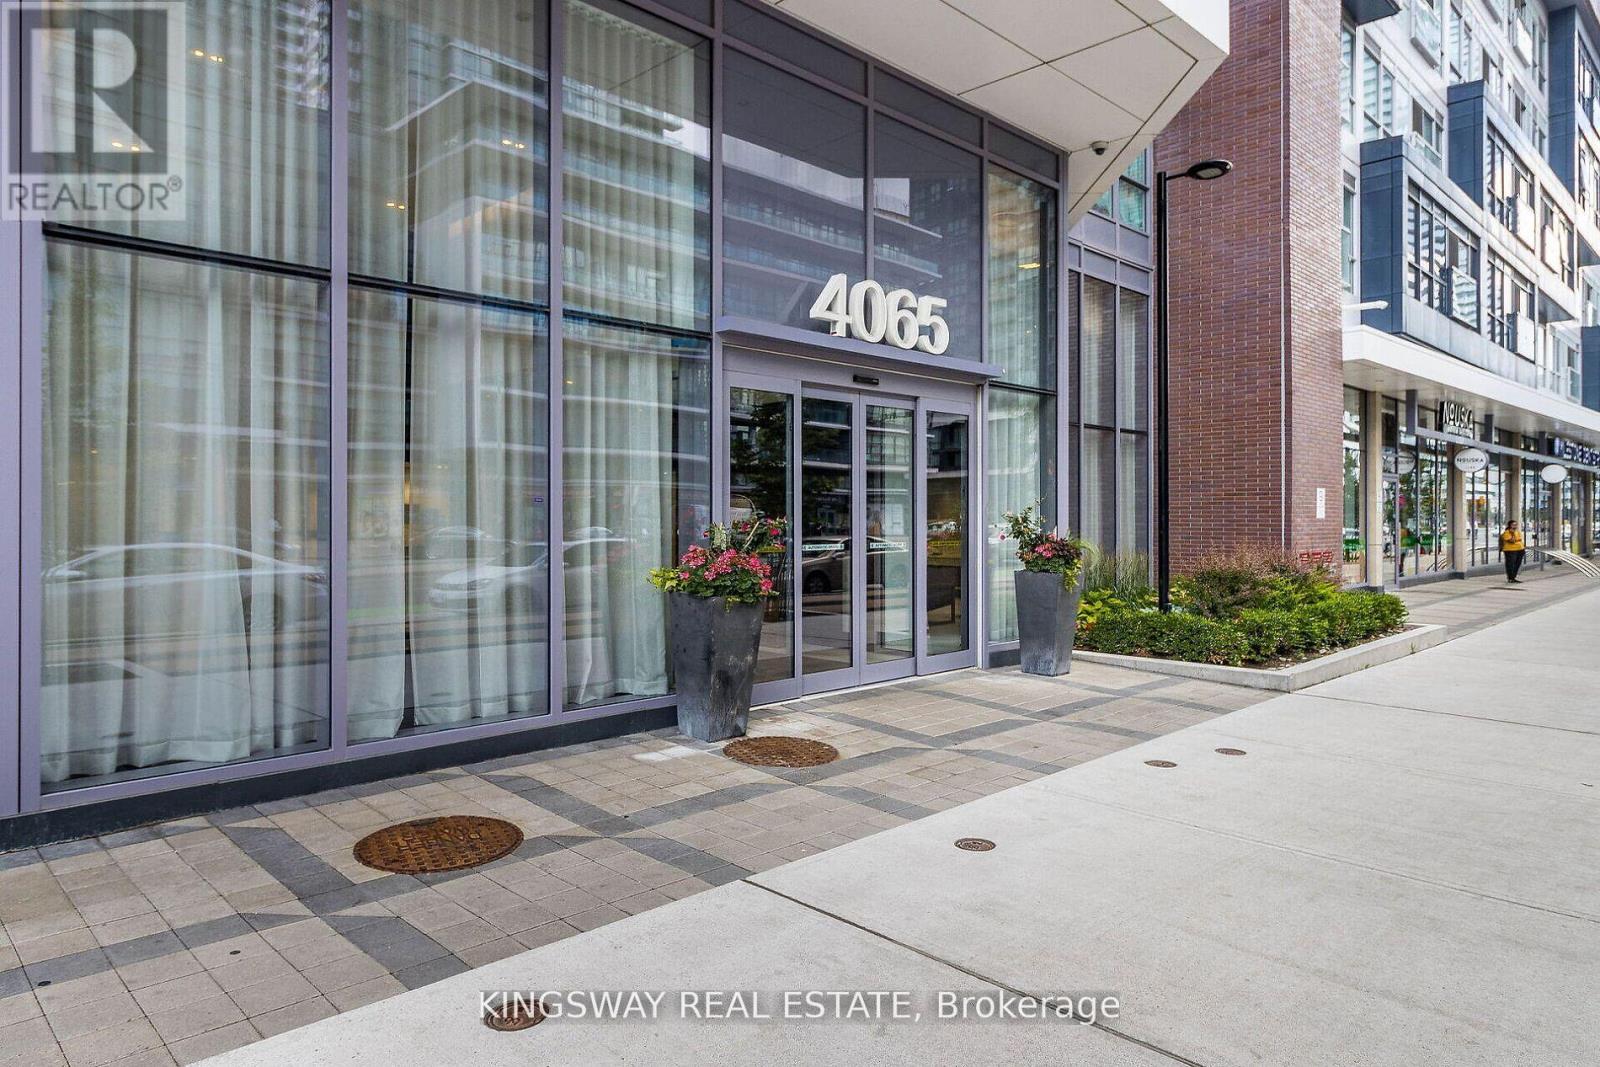
Gorgeous, Sunlit corner unit in Mississauga offers 2 bedrooms, 2 full washrooms, and 2 balconies. It's centrally located near Square One, Cineplex, Playdium, the public library, transit, Sheridan College, and Highway 403, with laminate floors throughout. Ideal for convenience and city living! **EXTRAS** S/S Appliances, Ensuite Laundry With Washer And Dryer, One Locker & One Parking Included. Unit is currently rented on month to month basis for $2800. Tenant can stay or leave in 60 days. (id:55026)
Toronto, Ontario
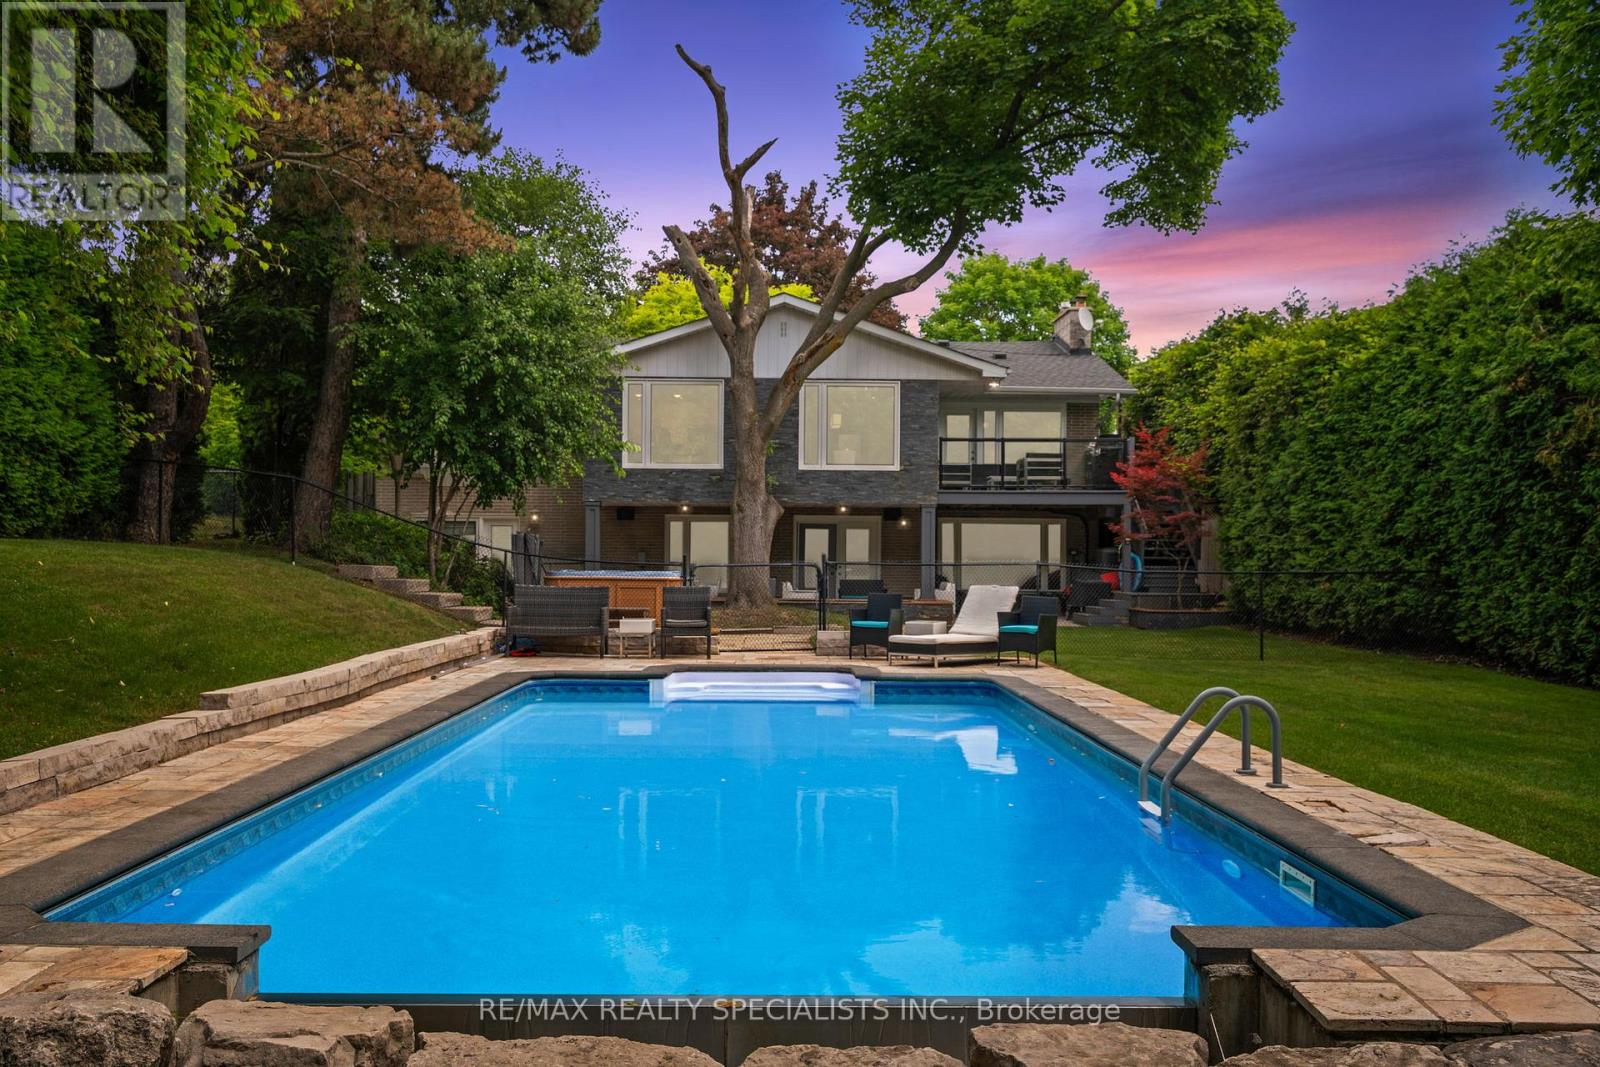
RENOVATED 4BR RANCH BUNGALOW SITUATED ON A 1/3 ACRE (64.47'X 236') RAVINE LOT W/ HEATED INGROUND SALTWATER POOL!!!! Enjoy Unparalleled Privacy Surrounded By Lush Greenery And Mature Trees. This Renovated Four-Bedroom Ranch Bungalow Features Spacious Principal Rooms Bathed In Natural Light From Large Windows And Multiple Skylights. Nearly Every Room Offers Picturesque Views Of The Rear Gardens And Ravine. The Gourmet Kitchen Is Equipped With Stainless Steel Appliances, Quartz Counters, And A Breakfast Area Overlooking The Pool/Ravine. Tranquil Primary Suite With Walk In Closet And 6 Piece Spa Inspired Ensuite With Steam Shower and Heated Flooring. The Home Offers A Seamless Transition Between Indoor And Outdoor Living, With Direct Access To The Rear Gardens From The Living Room, Dining Room, And Lower Level, Making It An Entertainer's Dream. The Lower Level Provides A Recreation Area With A Gas Fireplace And A Walkout To The Rear Gardens, A 1000-Bottle Temperature-Controlled Wine Cellar, Two Additional Bedrooms, An Oversized Laundry Room, And Ample Storage. The Magnificent Rear Gardens Are An Oasis, Featuring A Heated Saltwater In-Ground Pool, Inground Sprinkler System on Wifi, Hot Tub, Stone Sitting Area, And An Upper Terrace. Multiple Skylights, Convenient Central Vacuum, Heated Flooring. Main Floor Freshly Painted. New Garage Door, New Front Door And Pot Lights In 2024. Conveniently Located in the Highly Sought After Bayview Village, Close to All Amenities. (id:55026)
Brampton, Ontario
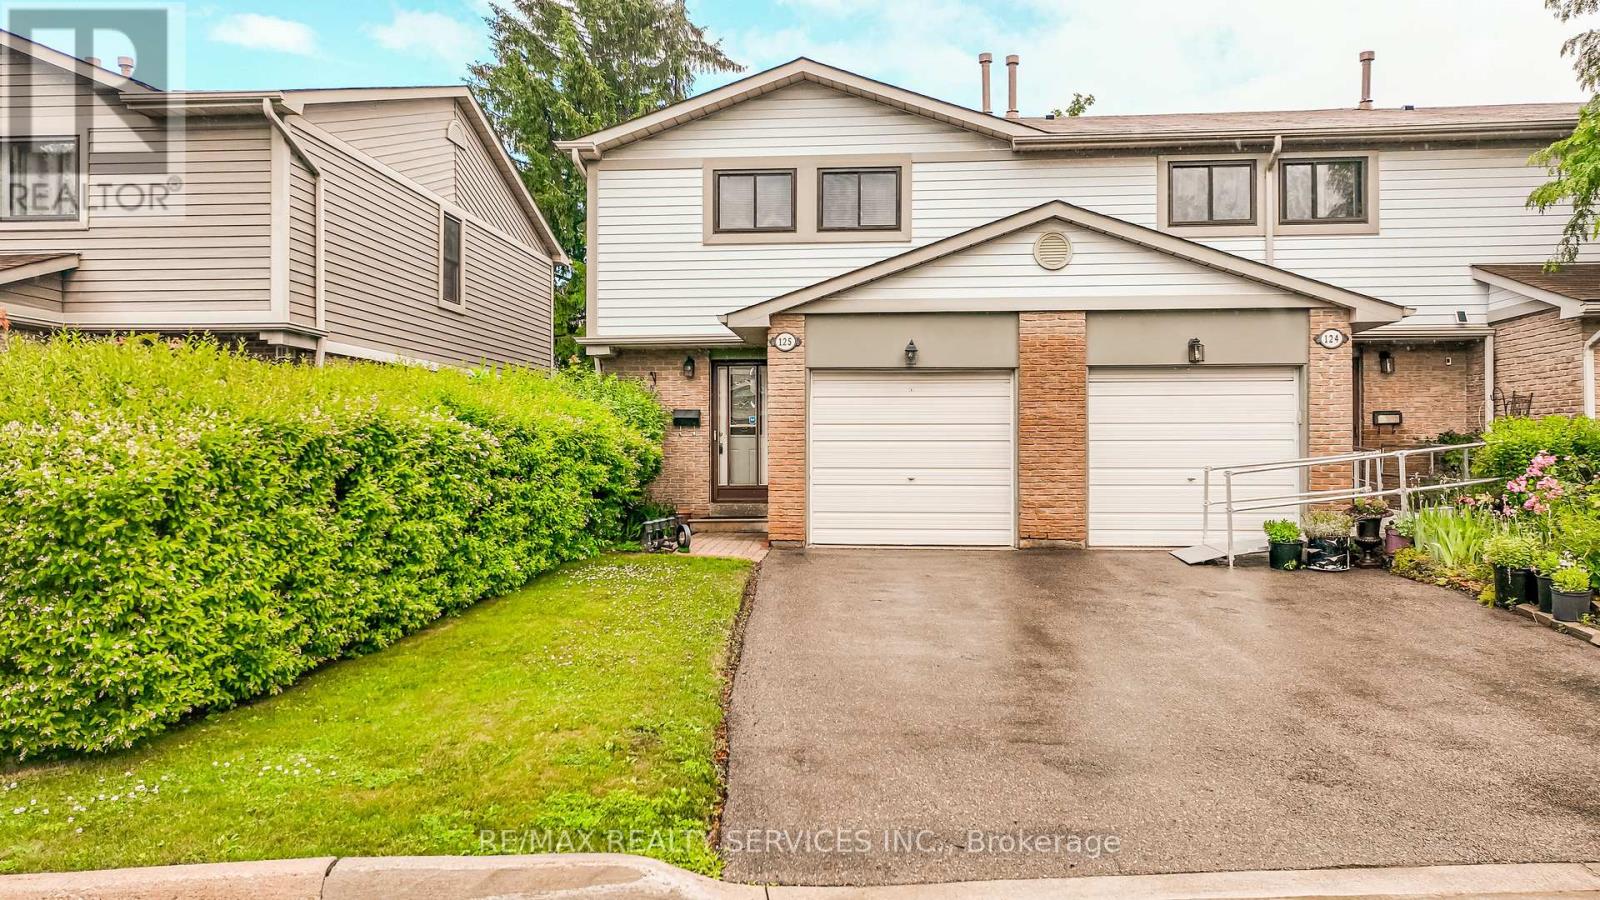
Welcome to the only 2 story condo townhouse in the area at the time of listing being an end unit (like a Semi) backing onto greenbelt. Great for someone down sizing. This home has been renovated top to bottom just move nothing to be done. Walkway leading to inviting foyer, access to garage, open concept living and dining room with walkout to very private patio backing into greenbelt and backyard great for having family and friends for BBQ. Kitchen has been completely renovated and upgraded with fridge, stove, dishwasher and microwave., backsplash, loads of cupboards and extra counters. Second floor features huge master, plus 2 other good sized bedrooms overlooking greenbelt. Basement features a large rec room for entertainment, 2 pcs bath and laundry room ( with also new washer & Dryer). Family bathroom upgraded , windows approx 3 years old, access from home to garage. Great access to 410,407, Hwy 10 and 7. Approx 20 mins to airport, plus Bramalea Go, and Zum, hospitals, shops all this in a very very family area. Don't miss this one. (id:55026)
Toronto, Ontario
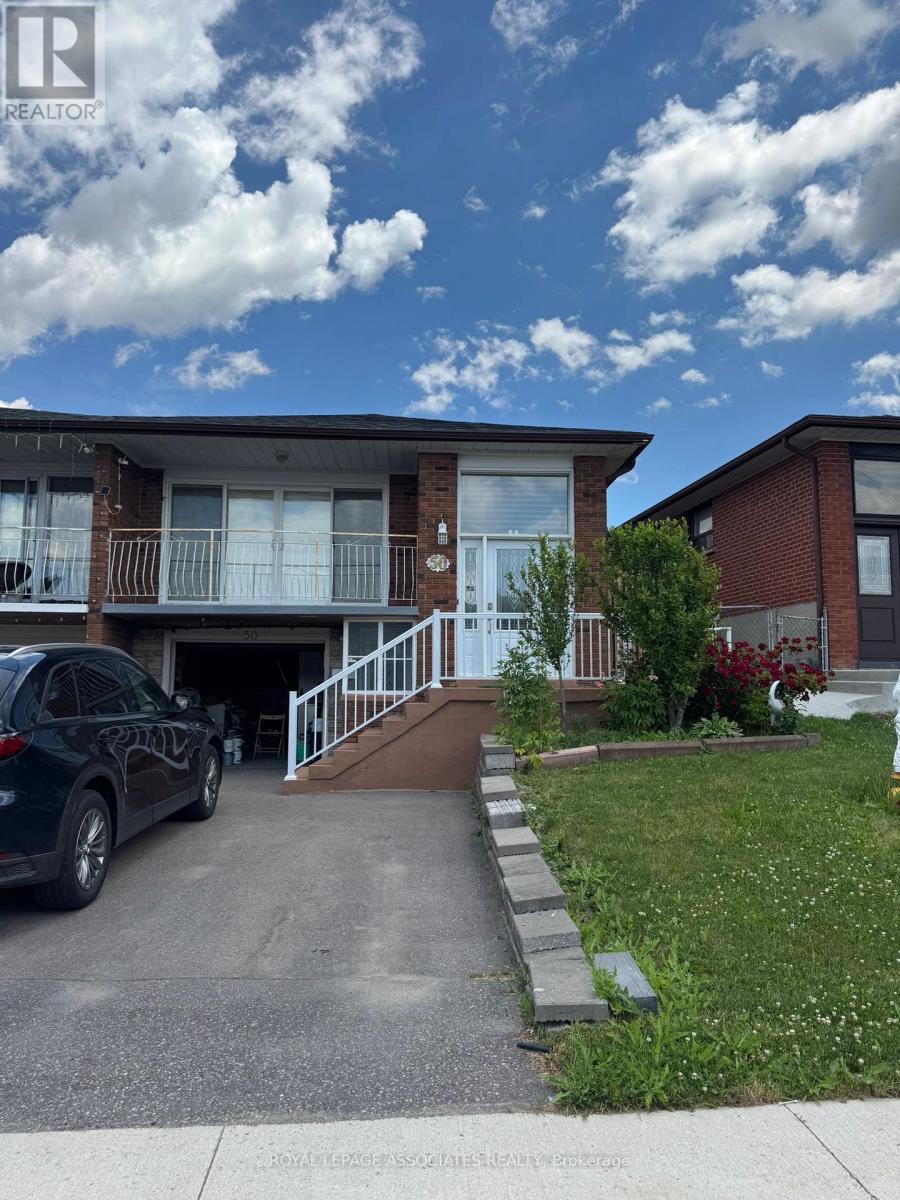
Welcome to 50 Blossom Crescent, where the main beautifully maintained home is available for lease in a quiet, family-friendly neighborhood. This bright and spacious residence features a functional open-concept layout with generous principal rooms, large windows that fill the home with natural light, and quality finishes throughout. The modern kitchen offers ample cabinetry and workspace, making it ideal for both everyday living and entertaining. Spacious bedrooms provide comfort for the whole family, while the private backyard offers the perfect setting for relaxing or hosting guests. Enjoy an unbeatable location within walking distance to Jane Finch Mall and nearby grocery stores, including FreshCo. Excellent schools are just minutes away. Conveniently located close to parks, public transit, major highways, shopping, and all essential amenities, this exceptional home offers the perfect combination of comfort, convenience, and lifestyle. A fantastic leasing opportunity not to be missed! (id:55026)

Toronto, Ontario
Sun-Filled Two-Storey Townhome, Desirable Community! This Bright And Spacious Open-Concept Layout Features Large Windows, A Functional Kitchen With Breakfast Bar, And A Walk-Out To A Private Balcony Perfect For Morning Coffee Or Evening Relaxation. The Generous Primary Bedroom Includes A Large Double Closet, While Additional Pantry Storage Provides Extra Convenience And Organization. A Standout Feature Of This Home Is The Fully Owned HVAC System And Water Heater-No Rental Contracts To Assume, Saving Approximately $150 Per Month. Enjoy The Convenience Of One Underground Parking Space And One Locker. Ideally Located Steps To Humber Sheppard Park, Joseph Bannon Park, Local Restaurants, Shopping, Transit, And Everyday Amenities. Easy Access To Highways 401 & 400, York University, And Toronto Pearson Airport Makes Commuting A Breeze. (id:55026)
Vaughan, Ontario
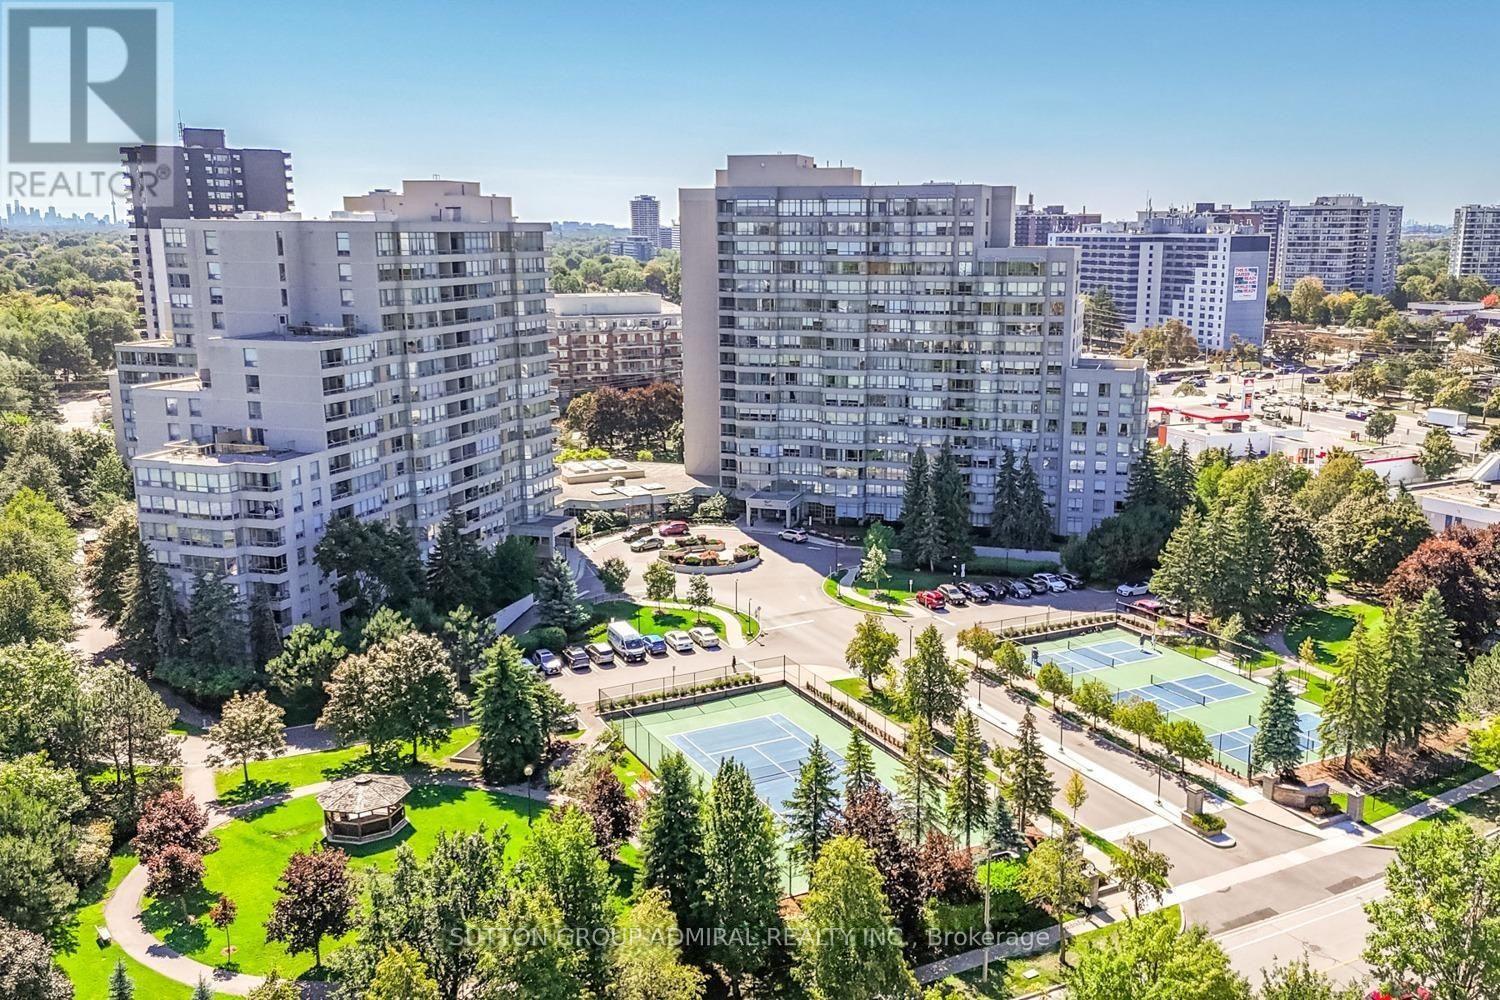
Beautiful & Large 1,546 Sq Ft corner unit with quality finishes! Well designed & sun filled with great open views! Amazing floorplan, meticulously maintained, spacious family-size living & dining areas, high quality kitchen, stunning breakfast area, breathtaking front garden views, two large bedrooms, huge master with ensuite bath & a walk-in closet, two full stunning washrooms, closet organizers in both bedrooms & in the foyer, large laundry room with a sink & a beautiful inviting foyer. Simply impressive! High quality kitchen cabinets, high quality appliances, marble floors, granite counters, solid wood floors, high baseboards, crown moldings, smooth ceiling, beautiful light fixtures, pot lights, curtains, custom painted doors - one of a kind! Convenient same floor locker & 2 tandem parking spots (can park 4 cars)! Luxury 7 Townsgate building with exceptional amenities: 24hrs concierge, indoor pool, jacuzzi, sauna, gym, billiards, squash, basketball, pickleball courts, library, walking trail, indoor summer garden, gazebos & visitor parking. The building is located in a perfect Thornhill location at the NE corner of Bathurst/Steeles with walking distance to everything! Grocery stores, restaurants, cafes, parks, places of worship, TTC at your door step & much more. Book your showing today! A perfect place to call HOME! (id:55026)
Vaughan, Ontario
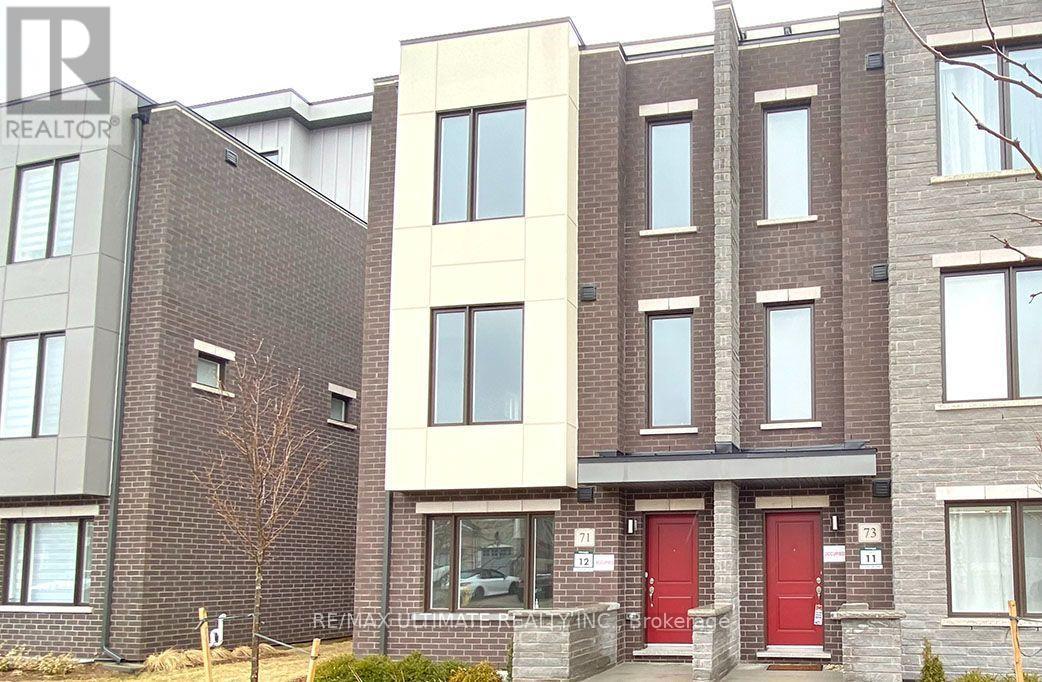
Luxury Living In 2,500Sf+ Open Concept End Unit Townhouse With Modern Kitchen, Quartz Waterfall Extra Long Center Island, 9' Ceilings On Main & Upper Levels, Stainless Steel Appliances, Whole-House Softener + Premium RO System, Dining Area W/Balcony, Master Bedroom With Large Closets, 300Sf Rooftop Terrace, 2 Car Garage EV Ready/Direct Access, Elevator To All Floors, Steps To Bathurst/Rutherford Plaza - Longo's/LA Fitness/LCBO/RBC/Shoppers Drug Mart/Restaurants. (id:55026)
Scugog, Ontario
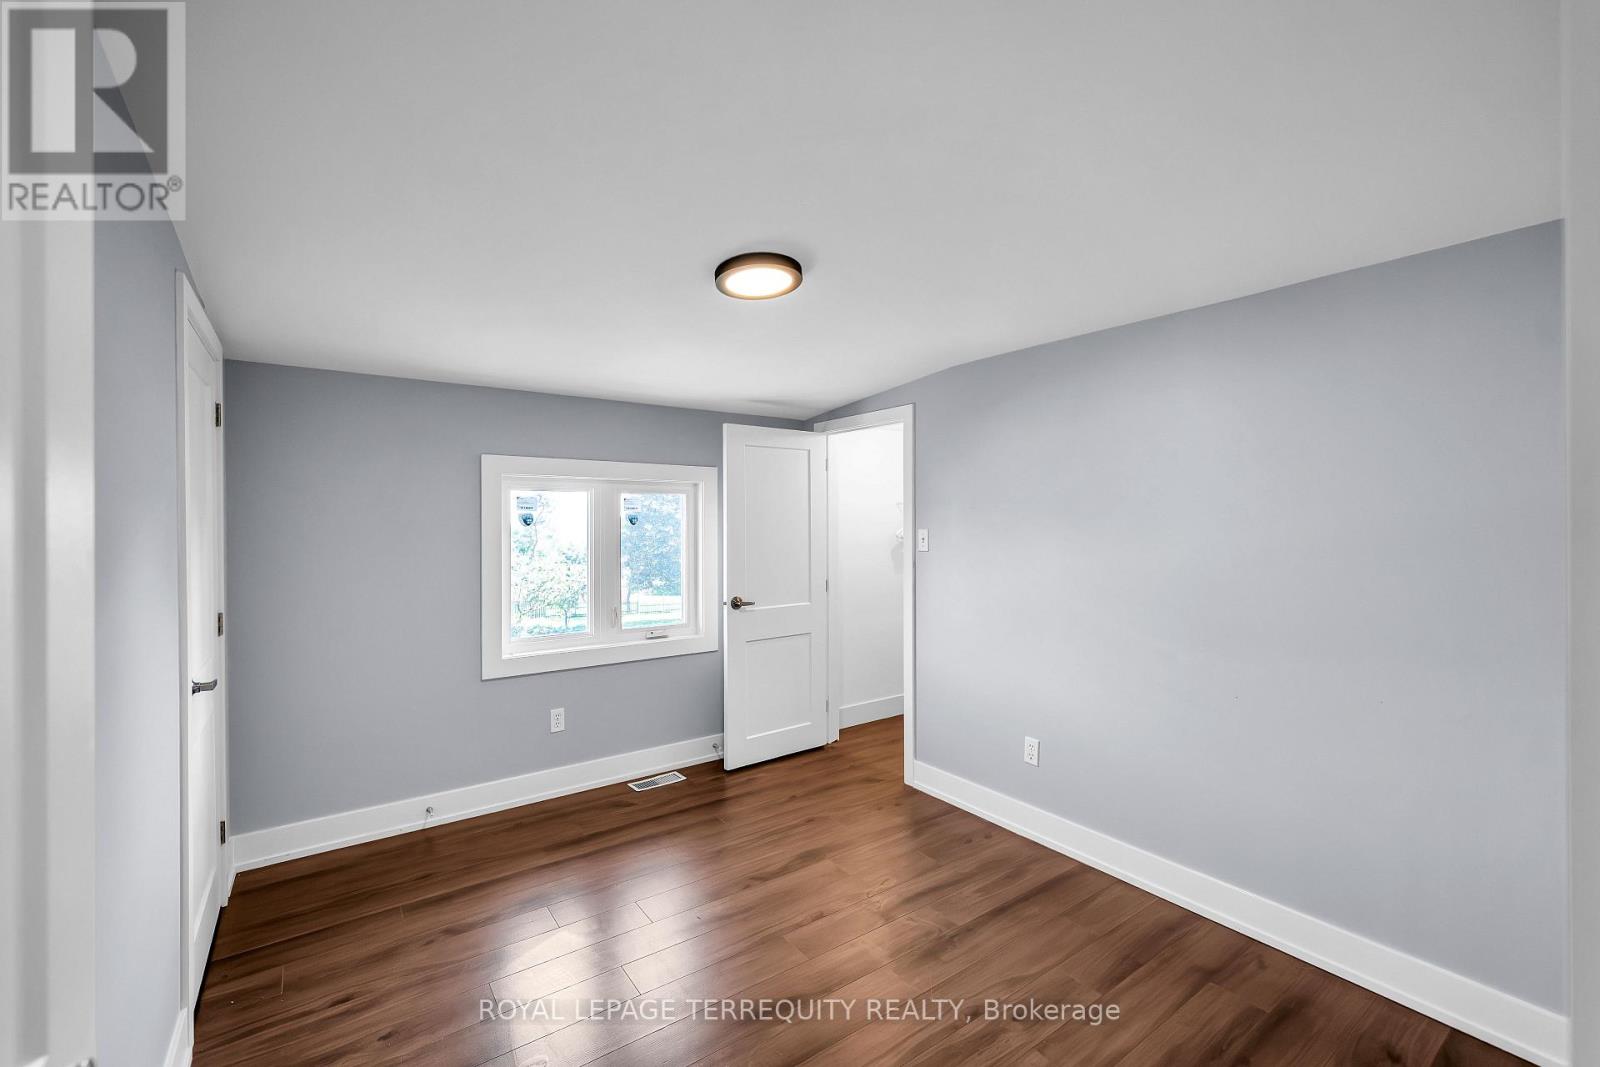
Welcome to this newly renovated, spacious 3-bedroom unit featuring plenty of natural light and a comfortable layout perfect for a growing family. Enjoy the convenience of private ensuite laundry and a peaceful, family-friendly neighbourhood. The property is ideally located within walking distance of Greenbank Public School, a local church, and a nearby baseball field, making everyday activities easily accessible. You'll also have convenient access to restaurants, convenience stores, gas stations, and major roads.Features:3 spacious bedrooms Newly renovated interior Bright and naturally lit living spaces Private ensuite laundry Family-friendly and peaceful neighbourhood Walking distance to Greenbank Public School Close to church, baseball field, restaurants, and convenience stores Easy access to major roads A great opportunity for a family looking for a clean, comfortable, and conveniently located home. (id:55026)
Toronto, Ontario
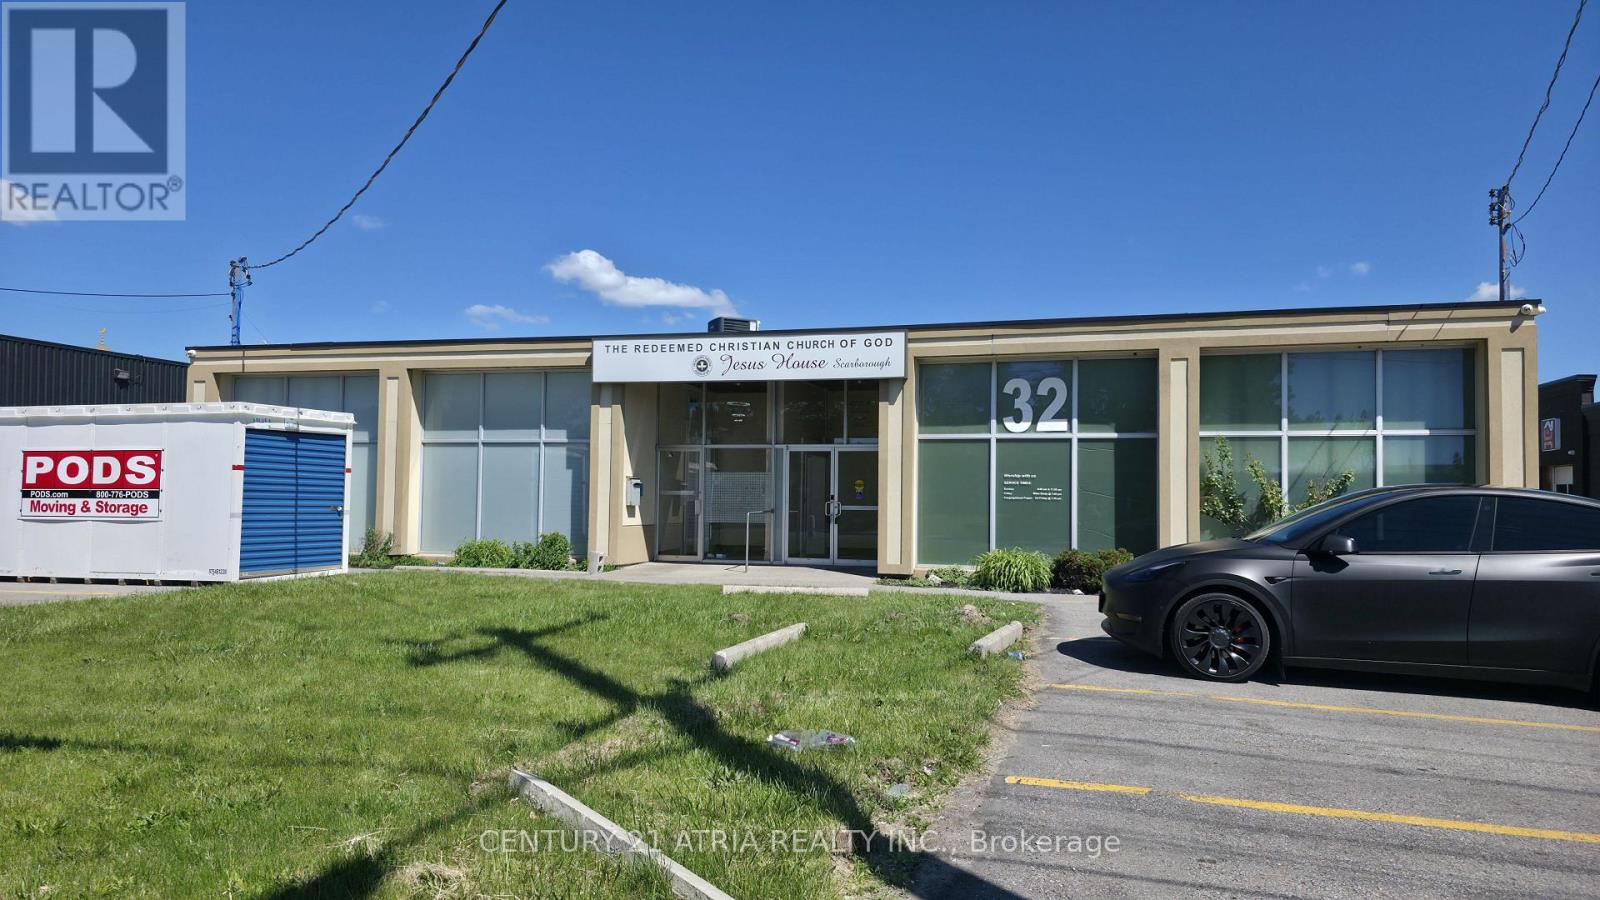
WELCOME TO 32 PROGRESS AVENUE A FREESTANDING COMMERCIAL BUILDING OFFERING EXCEPTIONAL EXPOSURE ALONG ONE OF TORONTO MOST ACCESSIBLE BUSINESS CORRIDORS THIS WELL MAINTAINED PROPERTY FEATURES MODERN EXTERIOR FINISHES,AMPLE ON SITE PARKING AND DIREST STREET ACCESS THE PROPERTY PROVIDE FLEXIBLE AND FUNCTIONAL SPACE SUITABLE USE INCLUDING OFFICE INSTITUTIONAL COMES WITH 2 WASHROOM FAMALE AND MALE FULLY UPGRADED WITH SIGNIFICANT INVESTMENT IN BOTH INTERIOR AND EXTERIOR IMPROVEMENTS THIS MOVE IN READY BUILDING IS IDEAL FOR WAREHOUSE MANUFACTURING OFFICE SHOWROOM IN HIGH VISIBILITY LOCATION MINUTES FROM 401 DVP SCARBOROUGH TOWN CENTRE AND TTC AT DOORSTEPS TENANT CAN LEASE TOGETHER WITH 30 PROGRESS THATS COMES UP TO 9000SF WITH 2 TRUCK LEVEL AND 4 WASHROOMS PREVIOUS OWNER USED AS A CHURCH .COME AND CHECK. LANDLORD IS VERY MOTIVATED. (id:55026)
Waterloo, Ontario
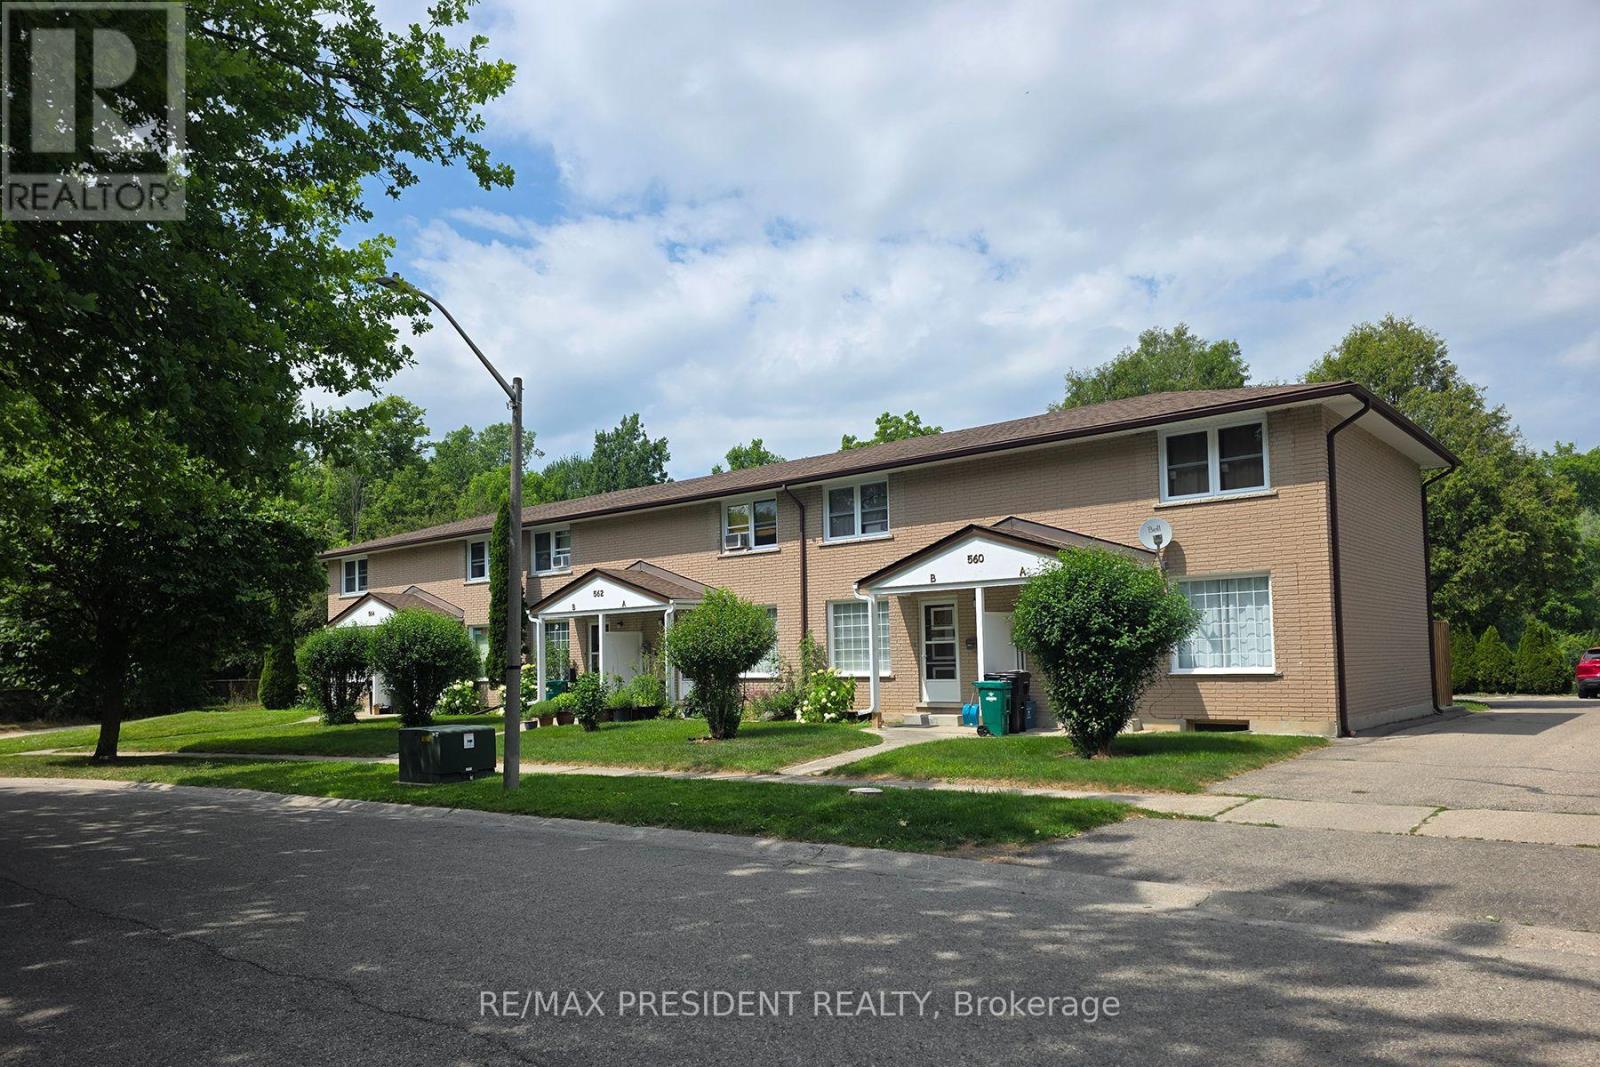
Turnkey multi-residential investment - six fully leased two-storey brick townhouse units in a row, generating income from day one. Works out to only $350,000 per unit, this is an exceptional entry point into one of Ontario's strongest rental markets. Each unit features two bedrooms, a full washroom, and a rec room in the basement. Situated on a large 0.4-acre lot with 9 rear parking spaces, backing onto greenspace in a quiet, family-oriented neighbourhood minutes from the University of Waterloo and Wilfrid Laurier University - ensuring consistently strong rental demand. Excellent long-term mature tenants in place. Significant future development potential on this large lot! (id:55026)
Waterloo, Ontario
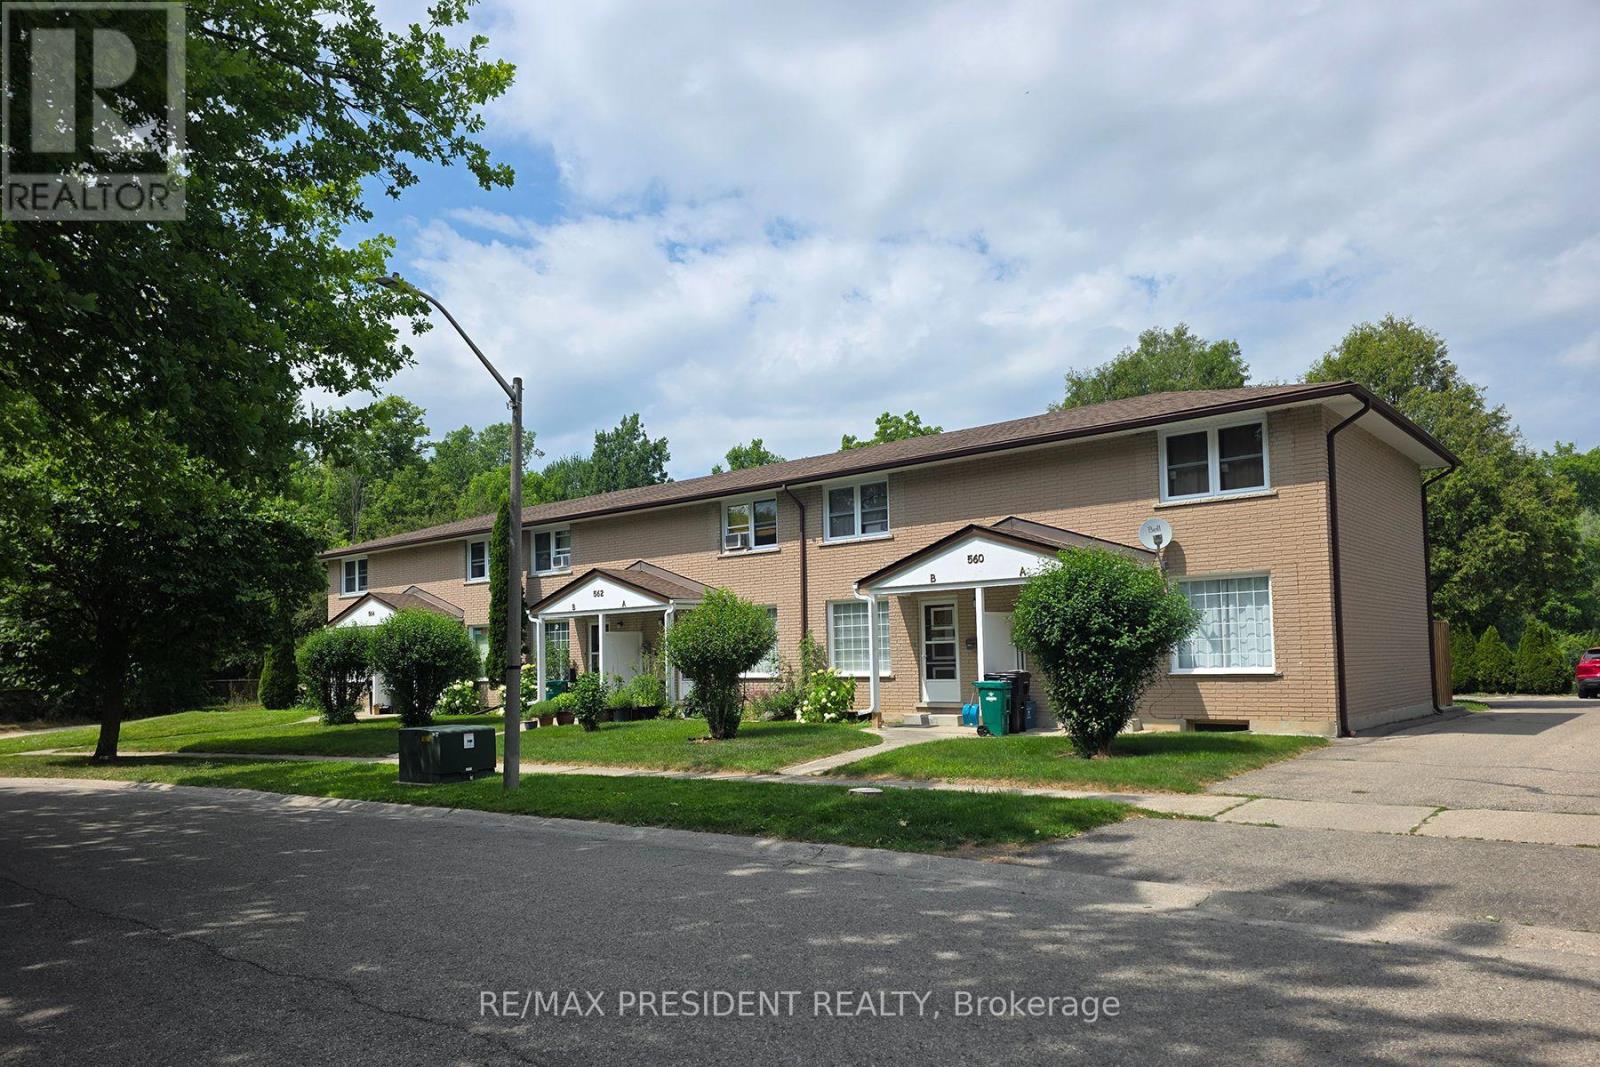
Turnkey multi-residential investment - six fully leased two-storey brick townhouse units in a row, generating income from day one. Works out to only $350,000 per unit, this is an exceptional entry point into one of Ontario's strongest rental markets. Each unit features two bedrooms, a full washroom, and a rec room in the basement. Situated on a large 0.4-acre lot with 9 rear parking spaces, backing onto greenspace in a quiet, family-oriented neighbourhood minutes from the University of Waterloo and Wilfrid Laurier University - ensuring consistently strong rental demand. Excellent long-term mature tenants in place. Significant future development potential on this large lot! (id:55026)
Waterloo, Ontario
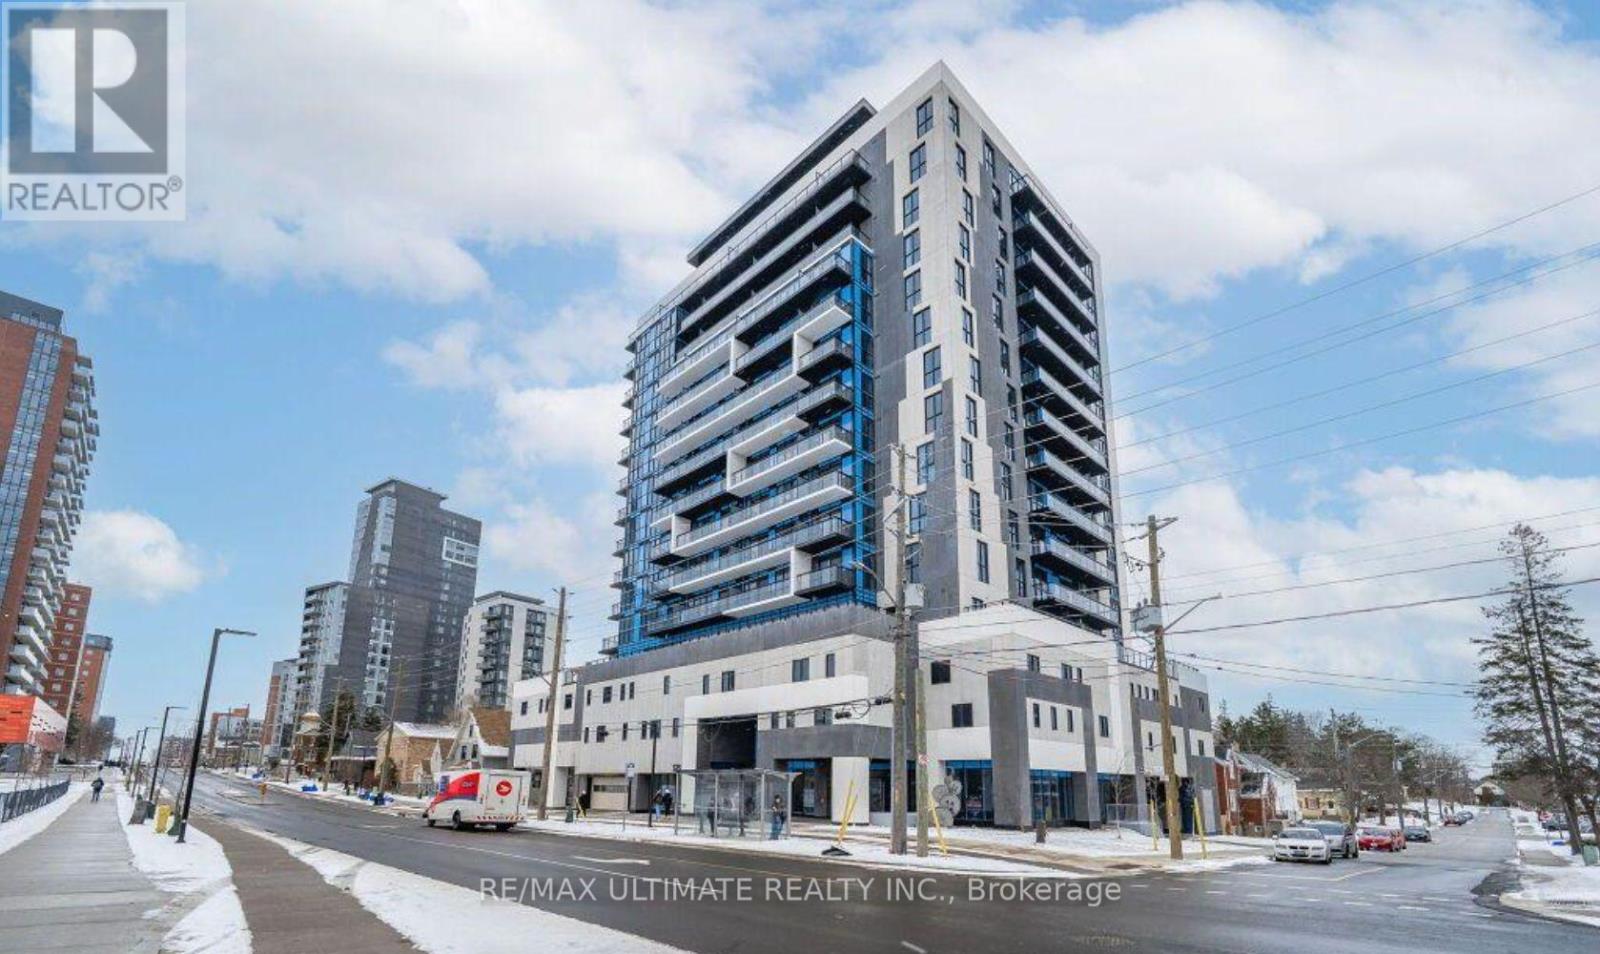
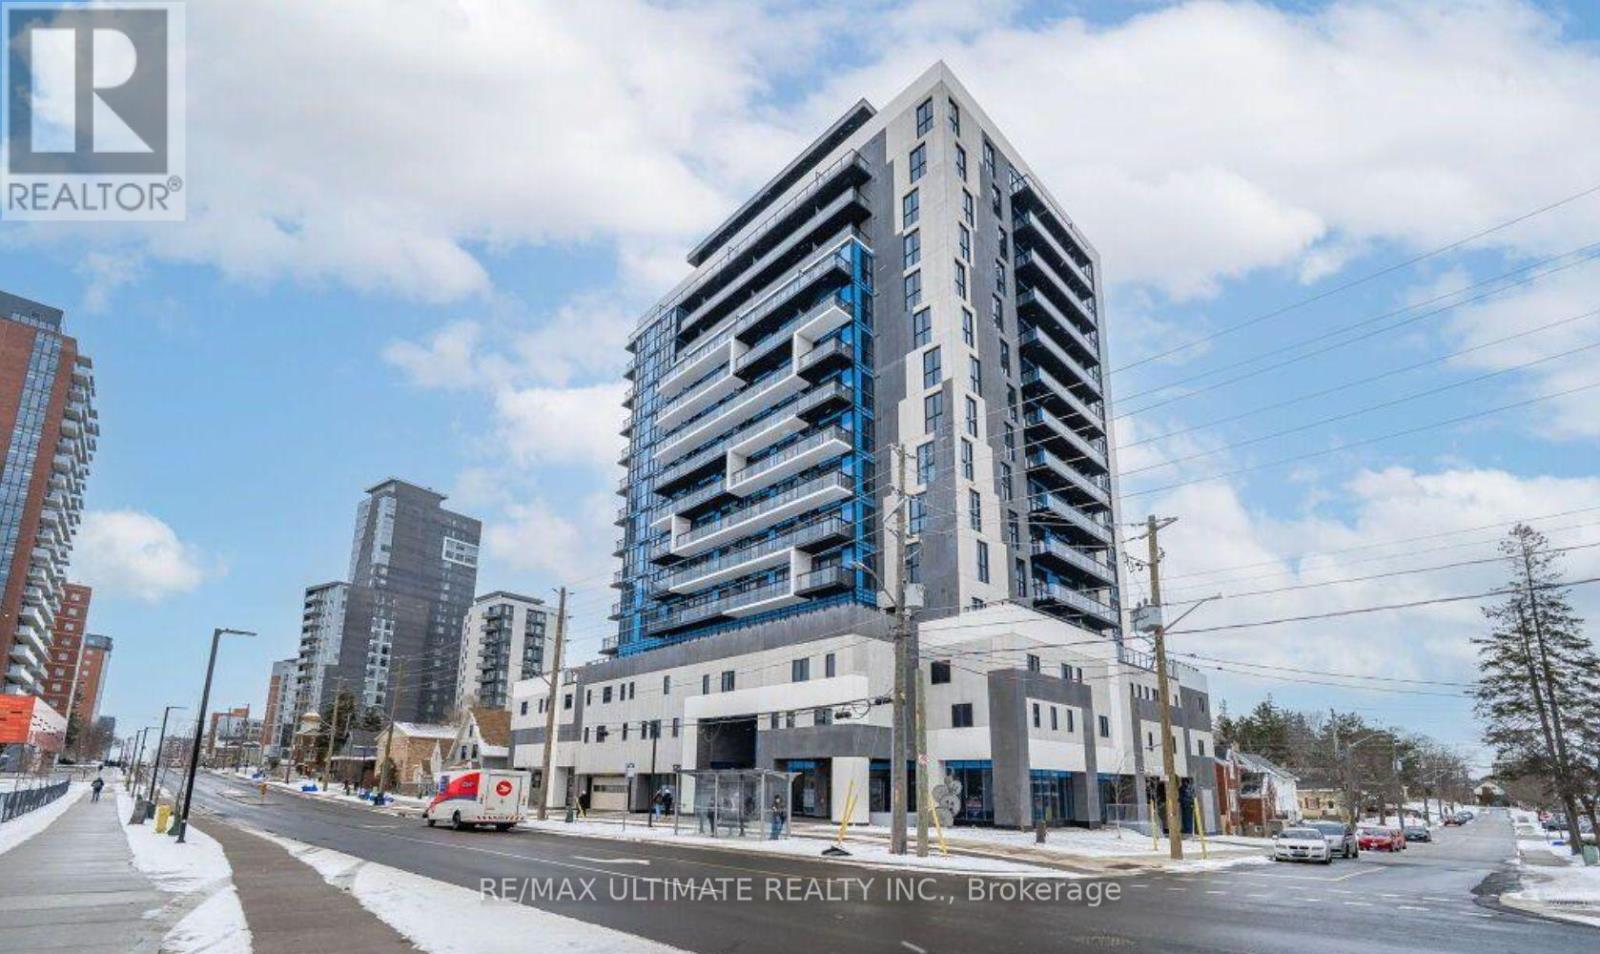
Welcome To One28 Condos On King Street. This Newest Uptown Waterloo Condo Comes With 9 Feet Ceiling. Amazing 1 Bed+Den Unit Used As 2 Bedroom or office On 7th Floor Comes With Very Open Concept. Spacious Living, Dining, Kitchen Area & Walk Out To Balcony, Stainless Steel Appliances, Quartz Countertops - In-Suite Laundry - Laminate Floors. Nice Size Bedroom With East View From Balcony, Easy Access To Ion Lrt Transit, Close Proximity To Waterloo And Laurier University, Downtown Waterloo, Shops & Nice Restaurants (id:55026)
Waterloo, Ontario
Welcome To One28 Condos On King Street. This Newest Uptown Waterloo Condo Comes With 9 Feet Ceiling. Amazing 1 Bed+Den Unit Used As 2 Bedroom On 7th Floor Comes With Very Open Concept. Spacious Living, Dining, Kitchen Area & Walk Out To Balcony, Stainless Steel Appliances, Quartz Countertops - In-Suite Laundry - Laminate Floors. Nice Size Bedroom With East View From Balcony, Easy Access To Ion Lrt Transit, Close Proximity To Waterloo And Laurier University, Downtown Waterloo, Shops & Nice Restaurants. (id:55026)
Toronto, Ontario
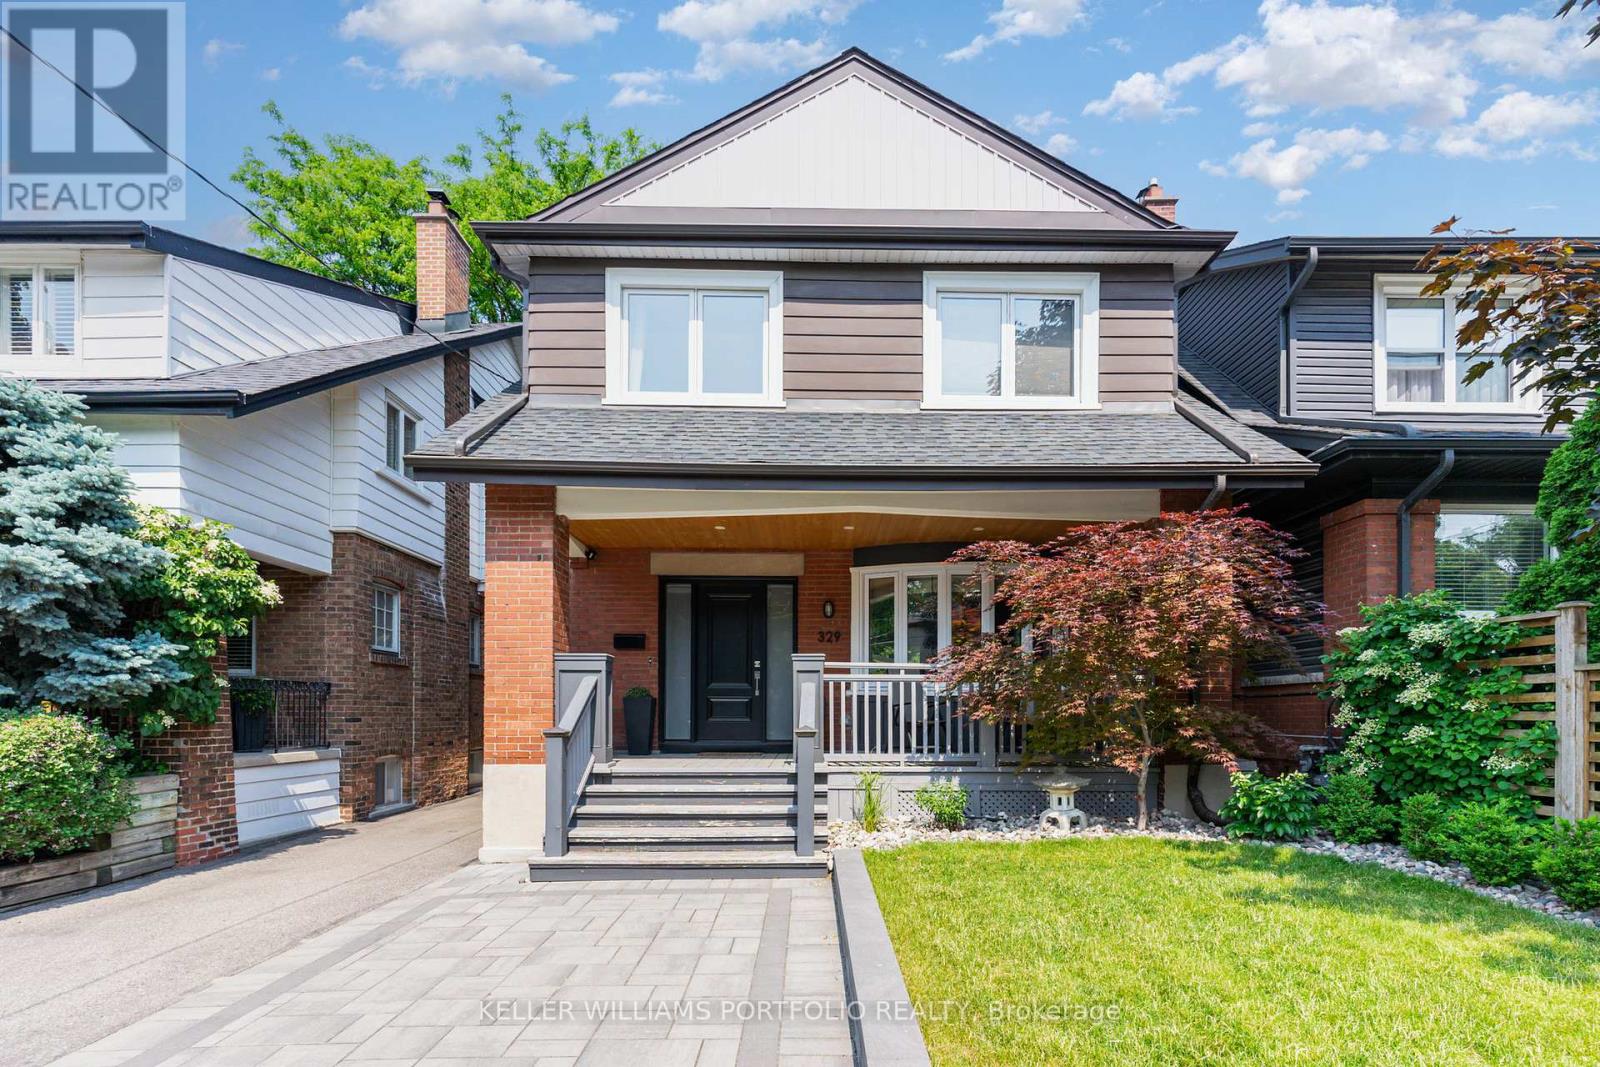
Live in the heart of Bloor West Village, just a 4-minute walk from Runnymede Subway Station and Bloor Street. This bright, beautifully renovated lower-level apartment offers a clean, modern and comfortable place to call home in a quiet residential neighbourhood, with shops, restaurants, cafés, transit and High Park all just minutes away. Renovated from top to bottom in 2019, the apartment features a smart open-concept layout that naturally separates the living and kitchen space from the sleeping area, creating a spacious feel while still offering a sense of privacy. Please note that the sleeping area is partially open and does not have a door, making the space feel larger and more connected to the rest of the apartment. The suite features nearly 7-foot ceilings with no bulkheads except at the entry, sleek pot lights throughout, and windows in the living room, kitchen and sleeping area that bring in plenty of natural light. The modern kitchen includes stainless steel appliances and ample storage, while a dedicated washer and dryer add everyday convenience. Located in a lovingly maintained home, the apartment offers a quiet residential setting while being steps from the shops, cafés, restaurants and amenities along Bloor Street, with easy access to the subway and a short walk to High Park and other green spaces. Street parking is available. The owners live upstairs and take pride in maintaining a clean, quiet and well-kept home. A great opportunity to enjoy a comfortable home in one of Toronto's most established, walkable and convenient west-end neighbourhoods. Available from November 15, 2026. (id:55026)
Oakville, Ontario
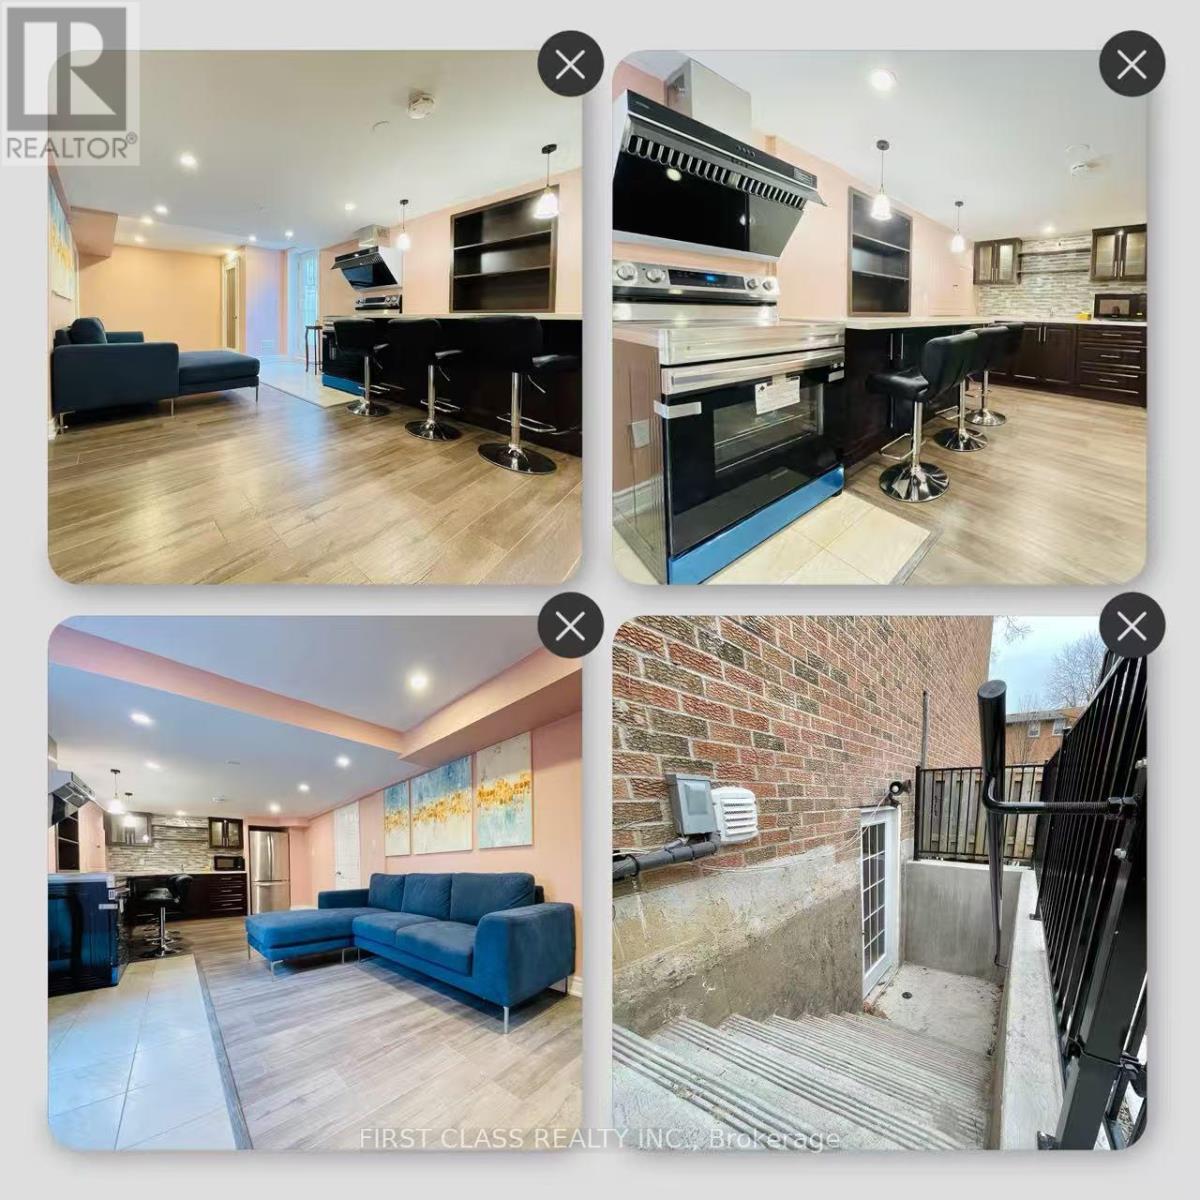
Newly Renovated Walk-Up Basement Apartment for Lease in Oakville Top-Ranked OT School District. Bright and spacious almost 1000 sq. ft. walk-up basement apartment with a separate private entrance, located just 1 km from OT High School within a highly desirable school district. Features 2 bedrooms, private kitchen and bathroom, large above-grade windows providing abundant natural light, HRV fresh air system, water softener, and microwave. One outdoor parking space available.Move-in ready with furniture available upon request. Situated in a quiet, safe, and family-friendly neighbourhood, only a short walk to supermarkets, restaurants, public transit, and everyday amenities (approximately 200 metres). (id:55026)

Oakville, Ontario
Backing directly onto a peaceful ravine, 339 Ravineview Way offers a wonderful sense of privacy and a natural setting, while being conveniently located close to excellent schools, parks, walking trails and everyday amenities.Situated on a quiet cul-de-sac, this freehold townhouse offers over 2,200 square feet of total living space. The main level features a bright, open-concept living and dining area overlooking the back garden and ravine. The renovated kitchen opens to an oversized wood deck, providing an ideal setting for summer entertaining. Unique to only a select number of homes, the deck has stairs leading down to the garden, ravine and Morrison Valley trails, creating a direct connection to the surrounding landscape. A two-piece powder room and interior garage access complete the main level.Upstairs, a versatile family room provides additional living space that can easily adapt to a home office, children's play area or comfortable movie room. Three generous bedrooms include a spacious primary suite with a three-piece ensuite, along with a four-piece family bathroom.The walkout lower level adds further flexibility, with a spacious recreation room currently used as a bedroom, direct access to the backyard, a full-size laundry room and a convenient two-piece bathroom.A well-designed home that takes full advantage of its ravine setting, offering privacy, outdoor space and a flexible layout in a welcoming neighbourhood-ideal for growing families or those looking to rightsize. (id:55026)
Oakville, Ontario
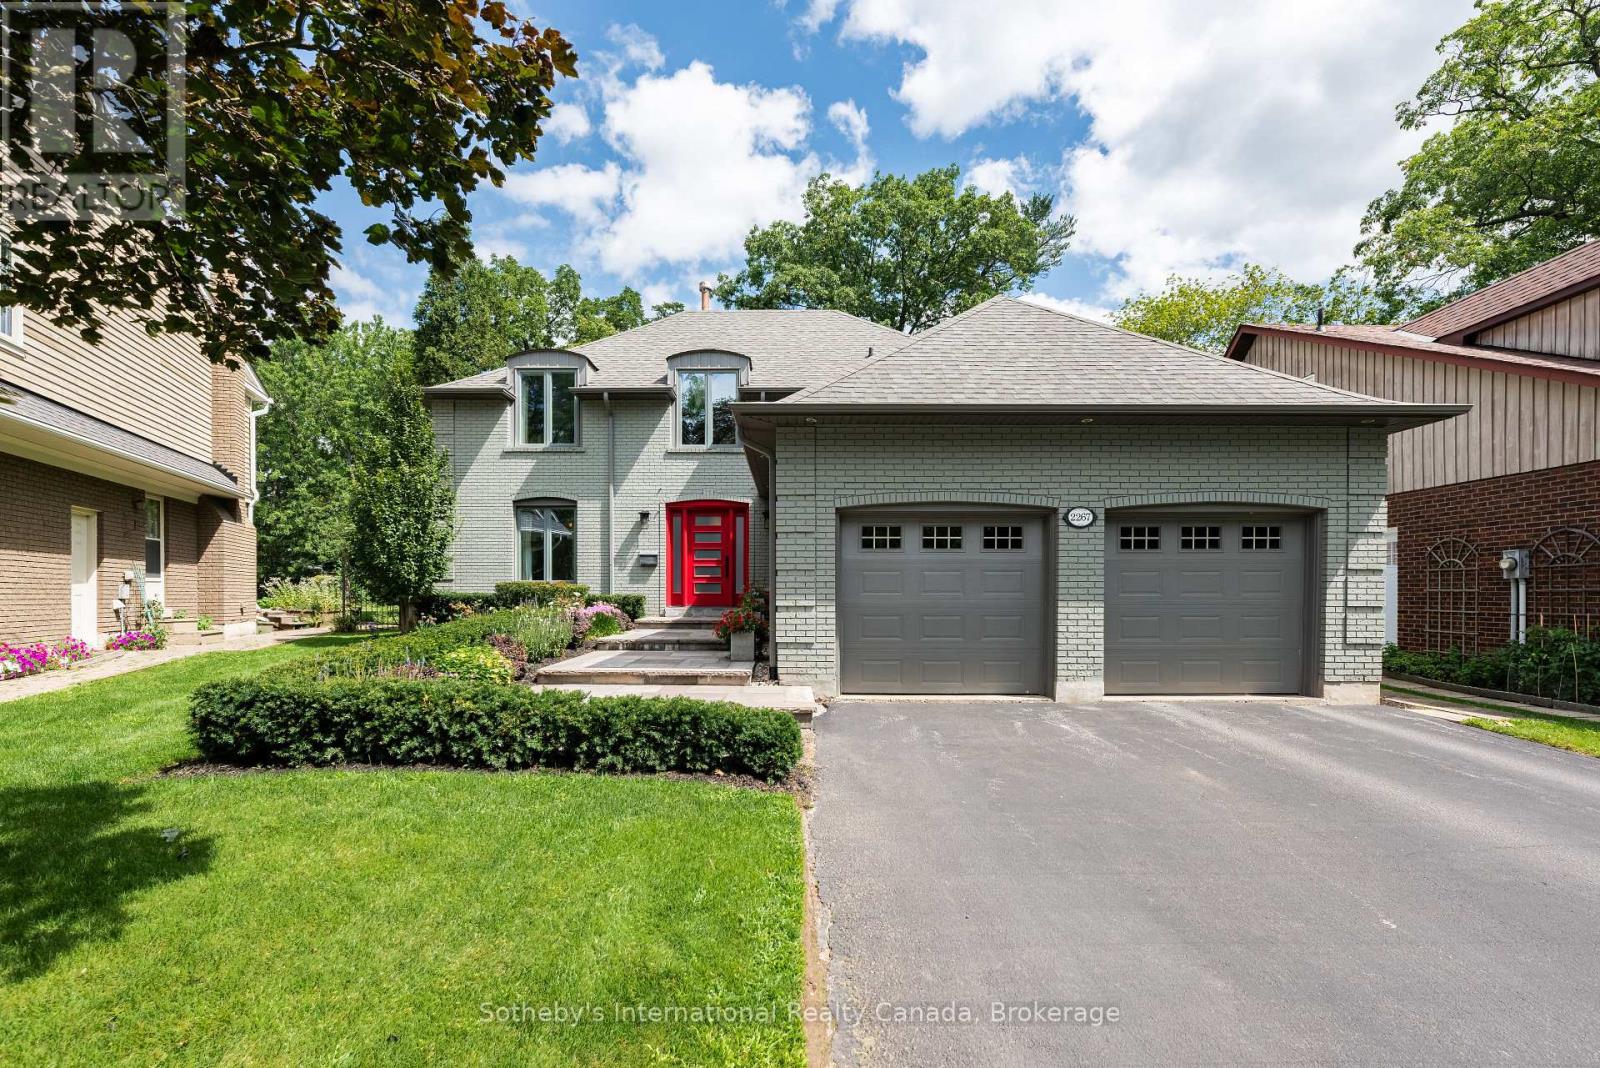
Some homes simply make family life feel easy. Tucked away on a quiet cul-de-sac in one of Oakville's sought-after neighbourhoods, 2267 Cedarberry Court is surrounded by tree-lined streets, parks & trails, with Joshua's Valley Park & Trail just steps away. Set on an impressive lot, the property offers a wonderful sense of space & privacy. At the heart of the home is a spectacular chef's kitchen, designed as a natural gathering place for family & friends. It features an expansive island with waterfall quartz counters & integrated dining space, complemented by a suite of high-end appliances. French doors open directly to the back deck & garden beyond, creating an easy connection to the outdoors. The adjacent family room, with a gas fireplace & custom built-ins, is warm & inviting for everyday living, while the separate expansive dining room is well suited to everything from family dinners to special occasions. The laundry/mudrm provides direct access to the double-car garage & side yard, a powder room completes the main level. Upstairs, 4 generous bedrms include a bright principal suite w/ extensive custom cabinetry, a walk-in closet & a beautifully appointed five-piece ensuite. A family bathrm completes this level. Downstairs, a large finished recreation room provides valuable additional living space, along with substantial unfinished space offering room for storage or future possibilities. The spacious back deck with retractable awnings provides a comfortable setting for outdoor living while the gardens benefits from an irrigation system. A beautifully landscaped front entrance welcomes and adds to the home's curb appeal. Ideally located close to Maple Grove Arena, highly regarded public and private schools, local transit and the GO station, with convenient access to highways for commuters, this home offers an excellent opportunity to settle into one of Oakville's most established neighbourhoods. (id:55026)
Ottawa, Ontario
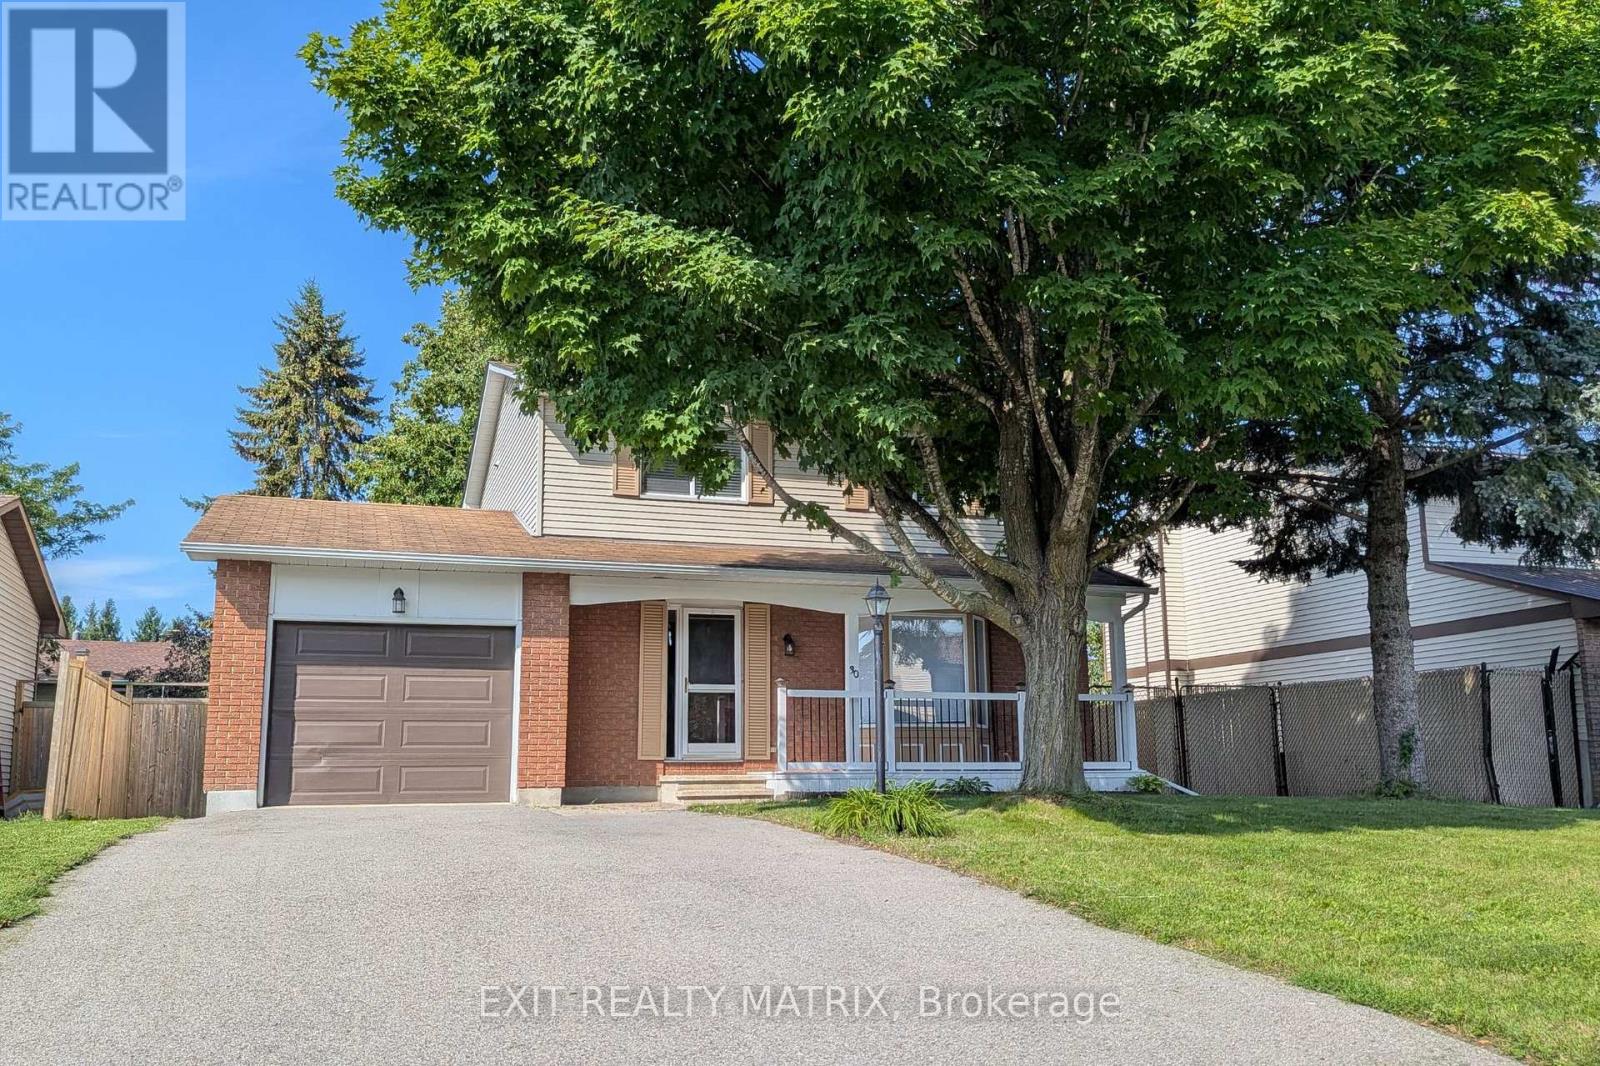
Realize your Dream in Barrhaven on the Green! Updated! Fresh and Sun Filled 3+1 Bed, 4 Bath Single family home on a peaceful lot on a peaceful crescent with beautiful mature trees - Boasting a Kitchen remodel in 2016, updated windows & patio door (2020), hardwood and tile floors (2022), remodeled bathrooms (2021) and a main level laundry. Primary bedroom with luxury ensuite, and 2 other good sized rooms, a fully finished basement with rec room, a convenient 2pc bathroom and a spare room - that could act as a 4th bedroom, home office or games room. Good sized storage area in furnace room. A fully fenced backyard with a two tiered deck and charming pergolas provides - a perfect outdoor retreat - ideal for family play, and heartfelt gatherings. Plus - a owned hot water tank (2017), New A/C (2026), fresh paint and double-wide driveway (2017). Nestled in the heart of Barrhaven, really close to grocery store, cinemas, cafes, fabulous parks, the main transit hub and more! Come home to warmth, comfort and suburban bliss! Must See! Book your showing today. (id:55026)

Waterloo, Ontario
Welcome To "The Block"! This Modern Mid-Rise, Corner Unit, Fully Furnished Two bed one washroom In One Of Waterloo's Most Sought-After Locations-Perfect For Students, Young Professionals, Investors, And First-Time Buyers. Bright And Functional Layout With Excellent Bedroom Separation, Spacious Living Area, A Large Private Balcony And The Living/Dining Area-Ideal For Studying Or Relaxing Outdoors. Move-In Or Rent-Ready And Sold Fully Furnished, Including: 2 Beds, 2 Mattresses, 2 Desks, Wardrobe, Couch, Coffee Table, 2 Bedside Tables, Kitchen Table With 4 Chairs, TV And TV Stand. Low Maintenance Fees Include Internet And Water, Making Ownership Both Convenient And Cost-Effective! Ideally Located Within Walking Distance To Groceries, Health Clinics, Shopping, Fitness Centres, Restaurants, And Everyday Amenities. Just Steps From University Of Waterloo, Wilfrid Laurier University, And Conestoga College, With Easy Access To Transit And Major Tech Employers Such As Google, OpenText, BlackBerry And More. Restaurants And Grocery Stores Nearby Stay Open Late-Perfect For Late-Night Study Sessions, Evening Classes, Or Professionals Working Extended Hours. (id:55026)
Toronto, Ontario
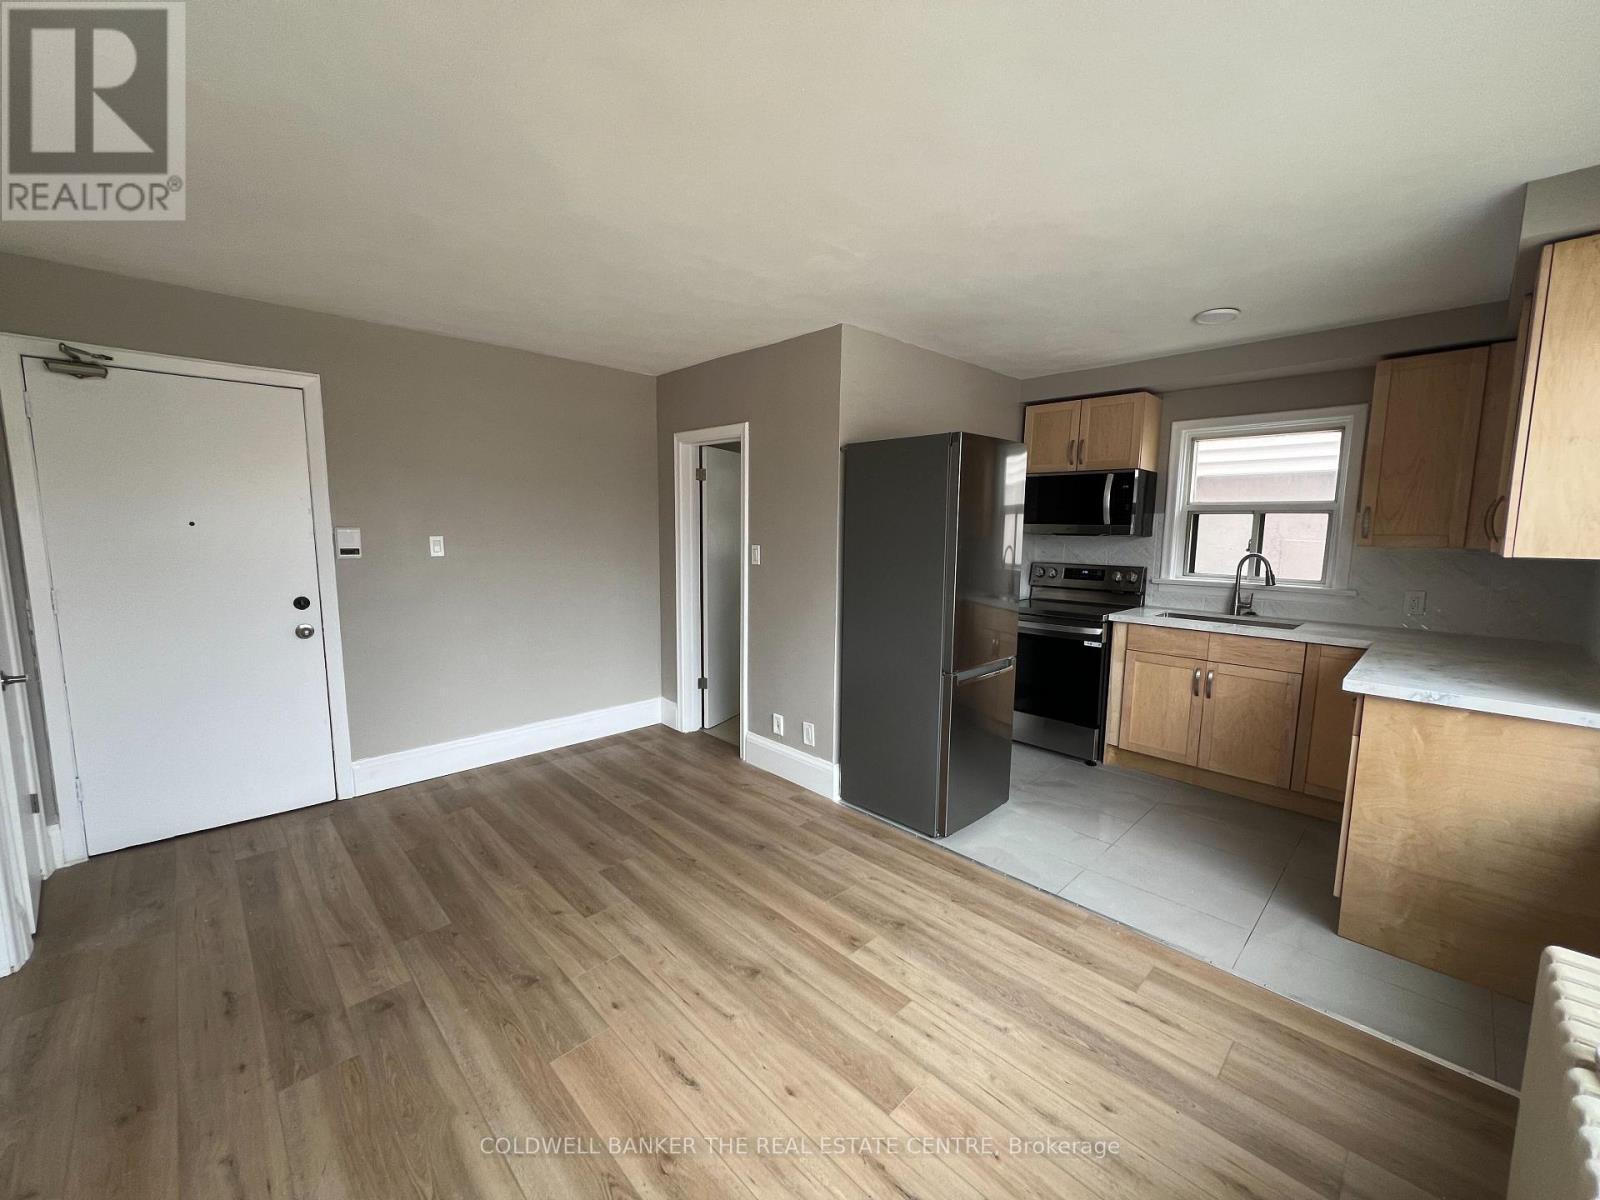
Step into this bright and stylish second-floor walk-up, where natural light pours in through large windows and every detail has been thoughtfully updated. Enjoy modern finishes throughout, including upgraded bathroom, laminate flooring throughout, sleek quartz countertops, and new stainless steel appliances. Beautifully tiled bathroom adds a touch of luxury. Plenty of storage to keep things organized and clutter-free. Rent includes hydro, heat, water, and parking making life just a little bit easier. Nestled near scenic parklands, this location is perfect for those who love the outdoors, with great trails and green spaces nearby. Convenient access to the TTC, schools, grocery stores, and fantastic local restaurants makes everyday living a breeze.Don't miss the chance to be the first to enjoy this fresh, move-in-ready space! (id:55026)
Newmarket, Ontario
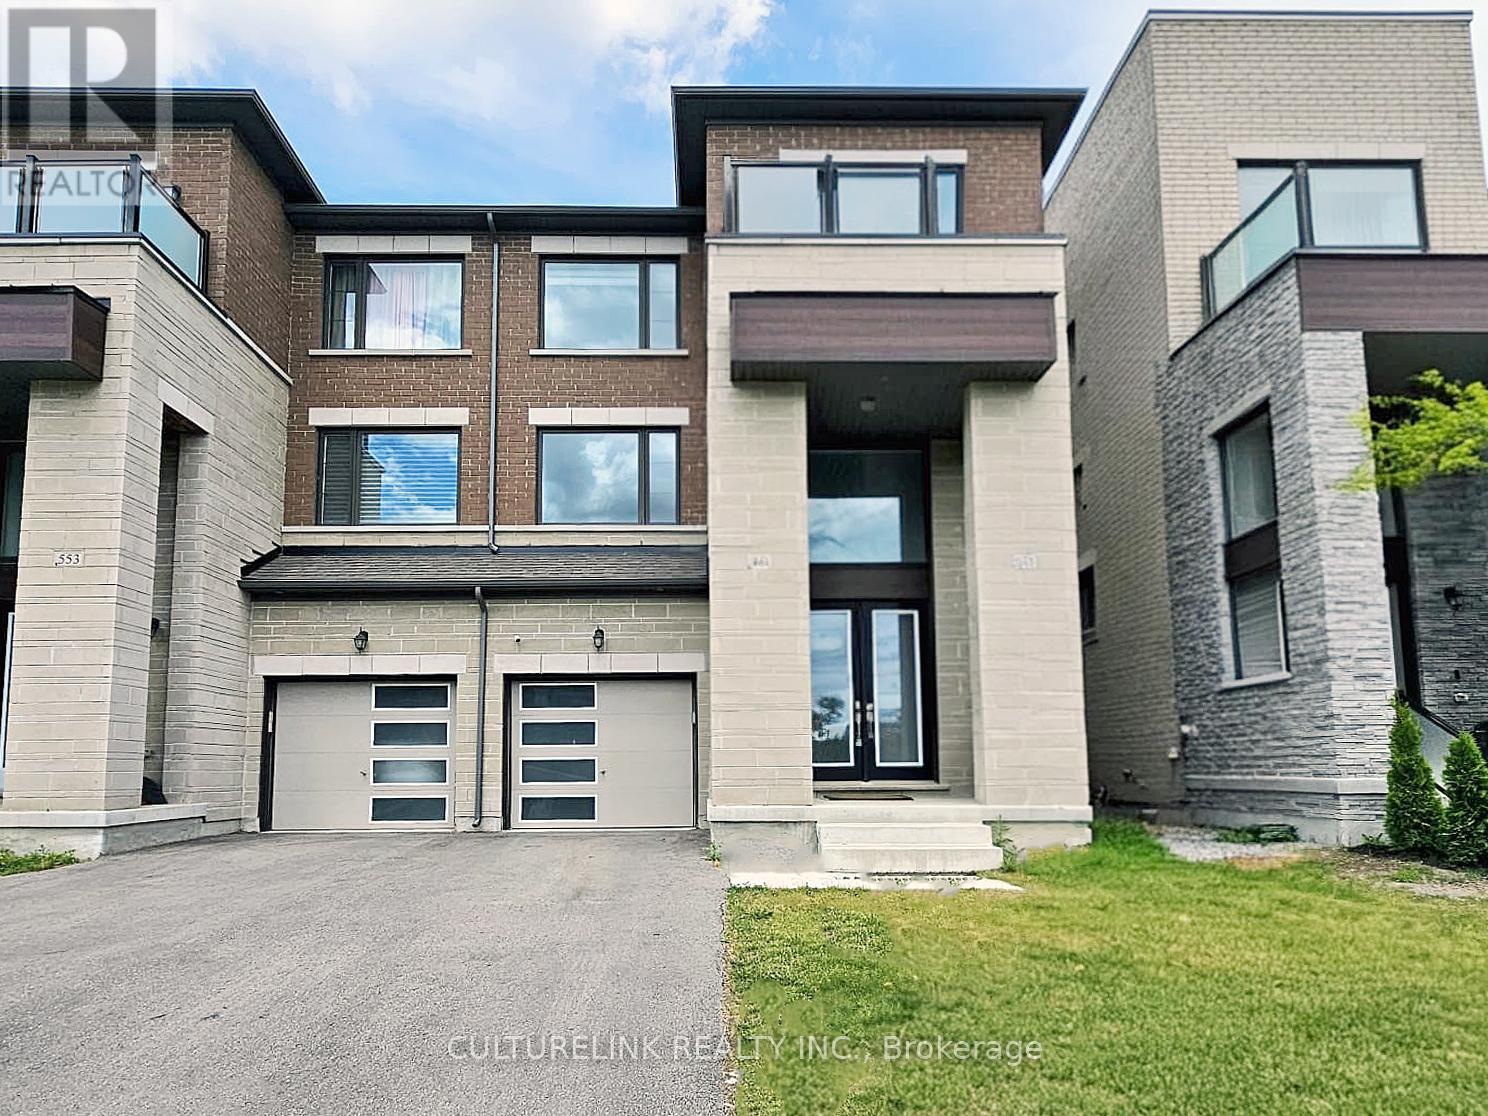
Wonderful semi-detached home in the sought-after Summer Hill Estates. This bright, spacious residence offers over 2,500 sq ft of finished living space, featuring 4 bedrooms and 4 bathrooms. The finished lower level includes a walk-out to the private backyard, ideal for seamless indoor-outdoor living and entertaining. Situated on a quiet court, the community is thoughtfully planned with bike paths and preserved green space just steps away, promoting an active, family-friendly lifestyle. Residents enjoy a private tennis court and a master-planned setting with parks, schools, and easy access to everyday essentials. Commuter-friendly location near Yonge Street, major highways, and GO Transit as well as shopping and amenities are close by; including Upper Canada Mall and private schools St. Andrew's College and St. Anne's. This turnkey, well-appointed home in a premier neighbourhood boasts notable upgrades, including a built-in microwave and oven, quartz countertops with matching backsplash, custom blinds, a gas cooktop, and dual-zone thermostat control which is ideal for families seeking space, convenience, and community amenities. (id:55026)
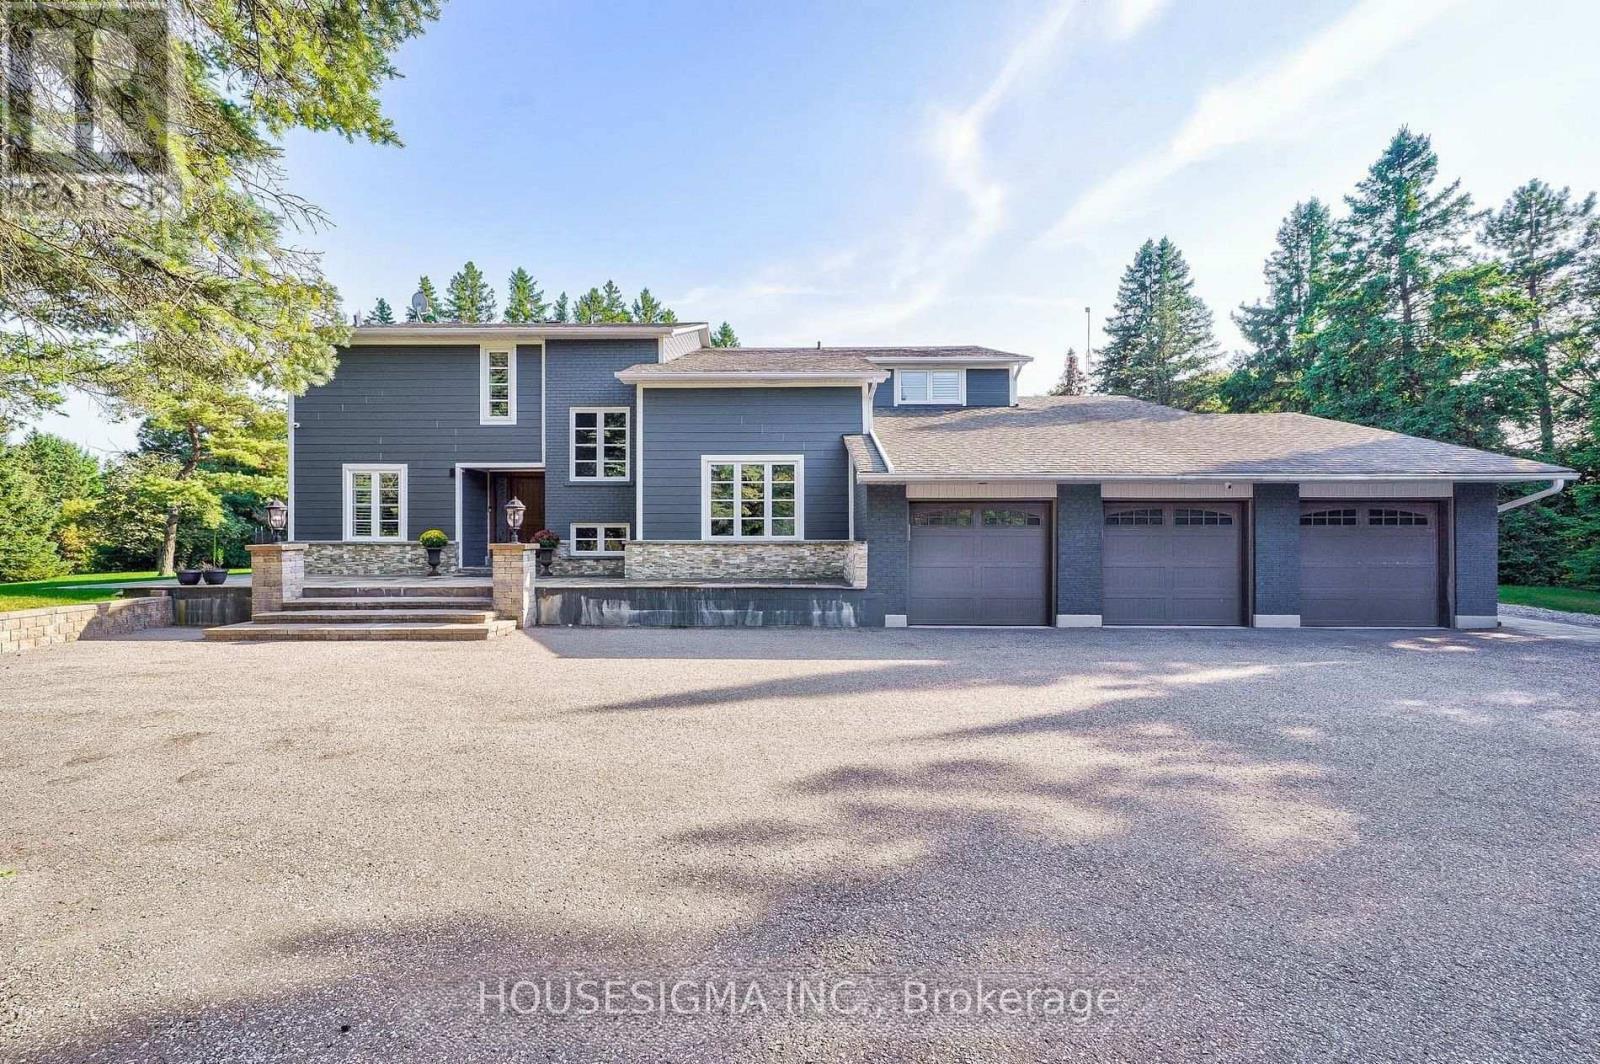
King, Ontario
*Short-term Available as well*This Stunning Home Sits On 4.93 Picturesque And Private Acres. Over 6000 Sq Ft Of Total Living Space W/Beautiful Open Concept Layout. Chef's Kitchen With High End Thermador Appliance And Massive Island. Backyard Oasis With Saltwater In-ground Heating Pool, Cabana, And 6Ppl Jacuzzi. Main Floor Sauna, Karaoke Room, 2 Fireplaces, Gym Room, Master With Sitting Area. High Quality Finishes Throughout. (id:55026)
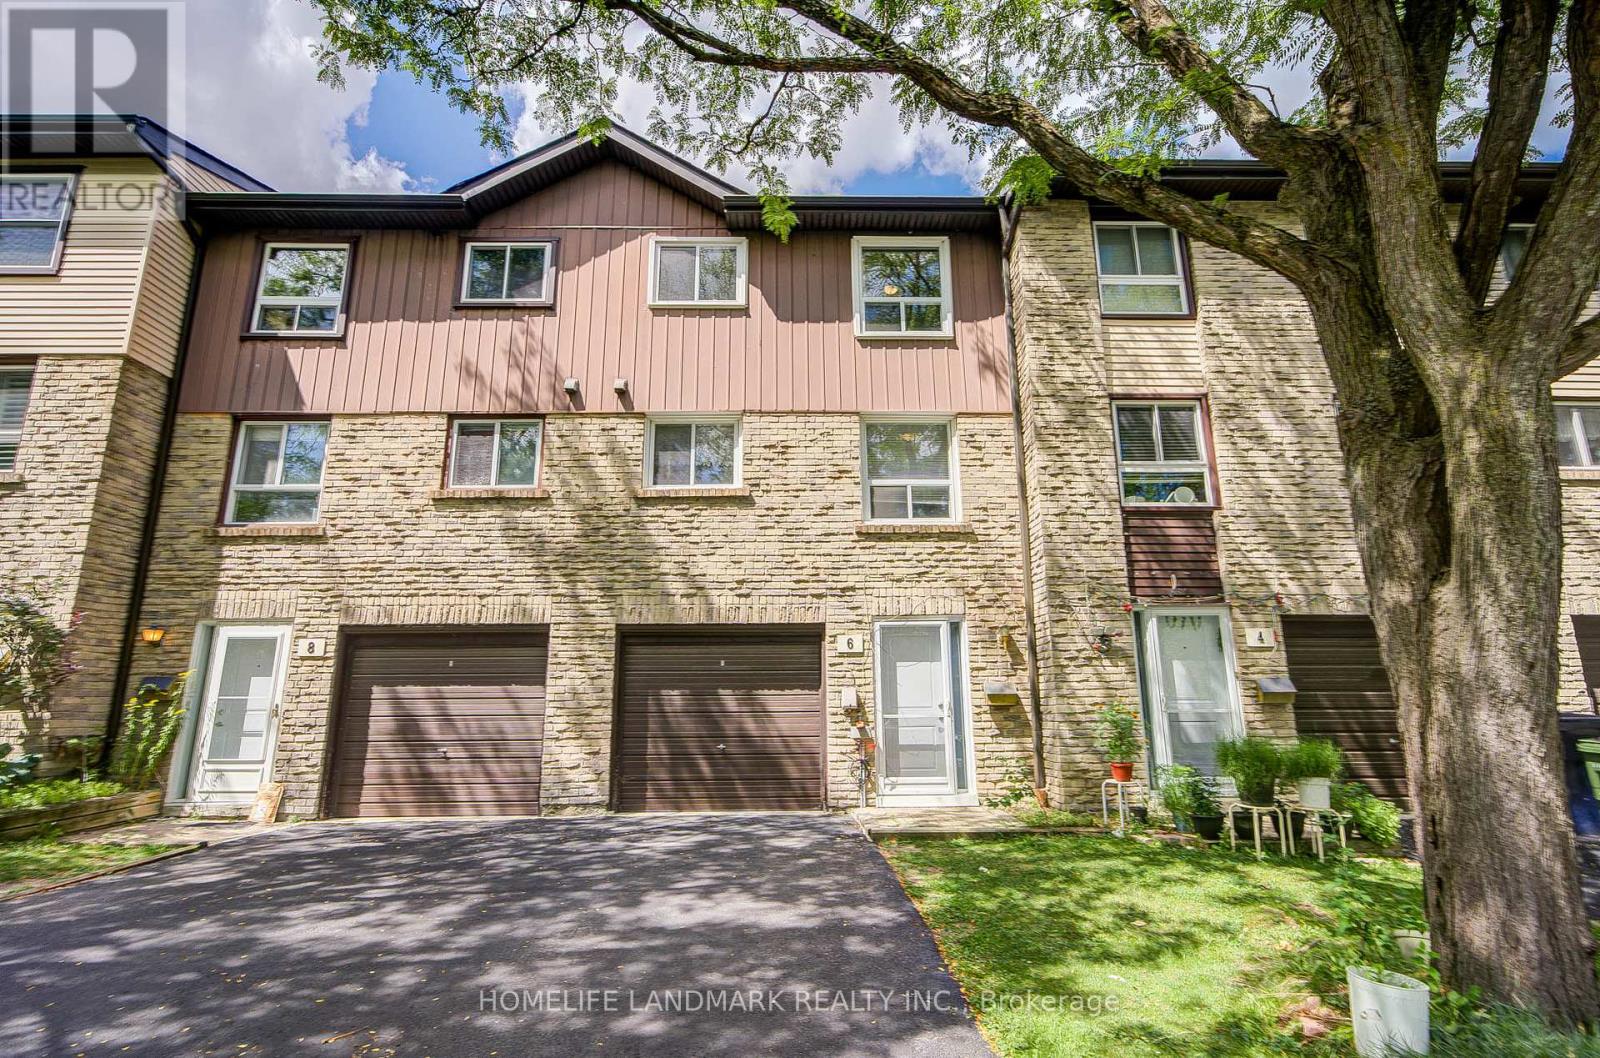
Toronto, Ontario
Very Functional & Well Maintained Condo Townhouse In One Of Scarborough's Most Sought-After And Family-Friendly Communities At Finch & McCowan. This Bright & Spacious Home Offers A Great Layout With 3+2 Bedrooms And Plenty Of Natural Light Throughout. The Sun-Filled Living Room With 10 Feet Ceiling Features Large Windows And Generous Space, Creating A Warm And Inviting Atmosphere For Everyday Living And Entertaining. The Well-Appointed Kitchen Offers Ample Cabinetry And Workspace For Family Meals.Three Well-Proportioned Bedrooms Provide Comfortable Living, While The Finished Basement Offers An Additional Room-Perfect For A Home Office, Guest Room, Recreation Room Or Additional Bedroom Space To Suit Your Family's Needs. This Move-In-Ready Home Is Ideal For First-Time Buyers, Growing Families, Downsizers Or Investors. Steps To TTC, Schools, Parks, Playgrounds, Woodside Square, Restaurants, Banks, Library And Community Centre. Easy Access To Highways 401, 404 Makes Commuting Across The GTA A Breeze. A Fantastic Opportunity To Own A Spacious And Affordable Condo Townhouse In A High-Demand Scarborough Neighbourhood. Great Location, Great Layout And Great Value-Don't Miss It! (id:55026)
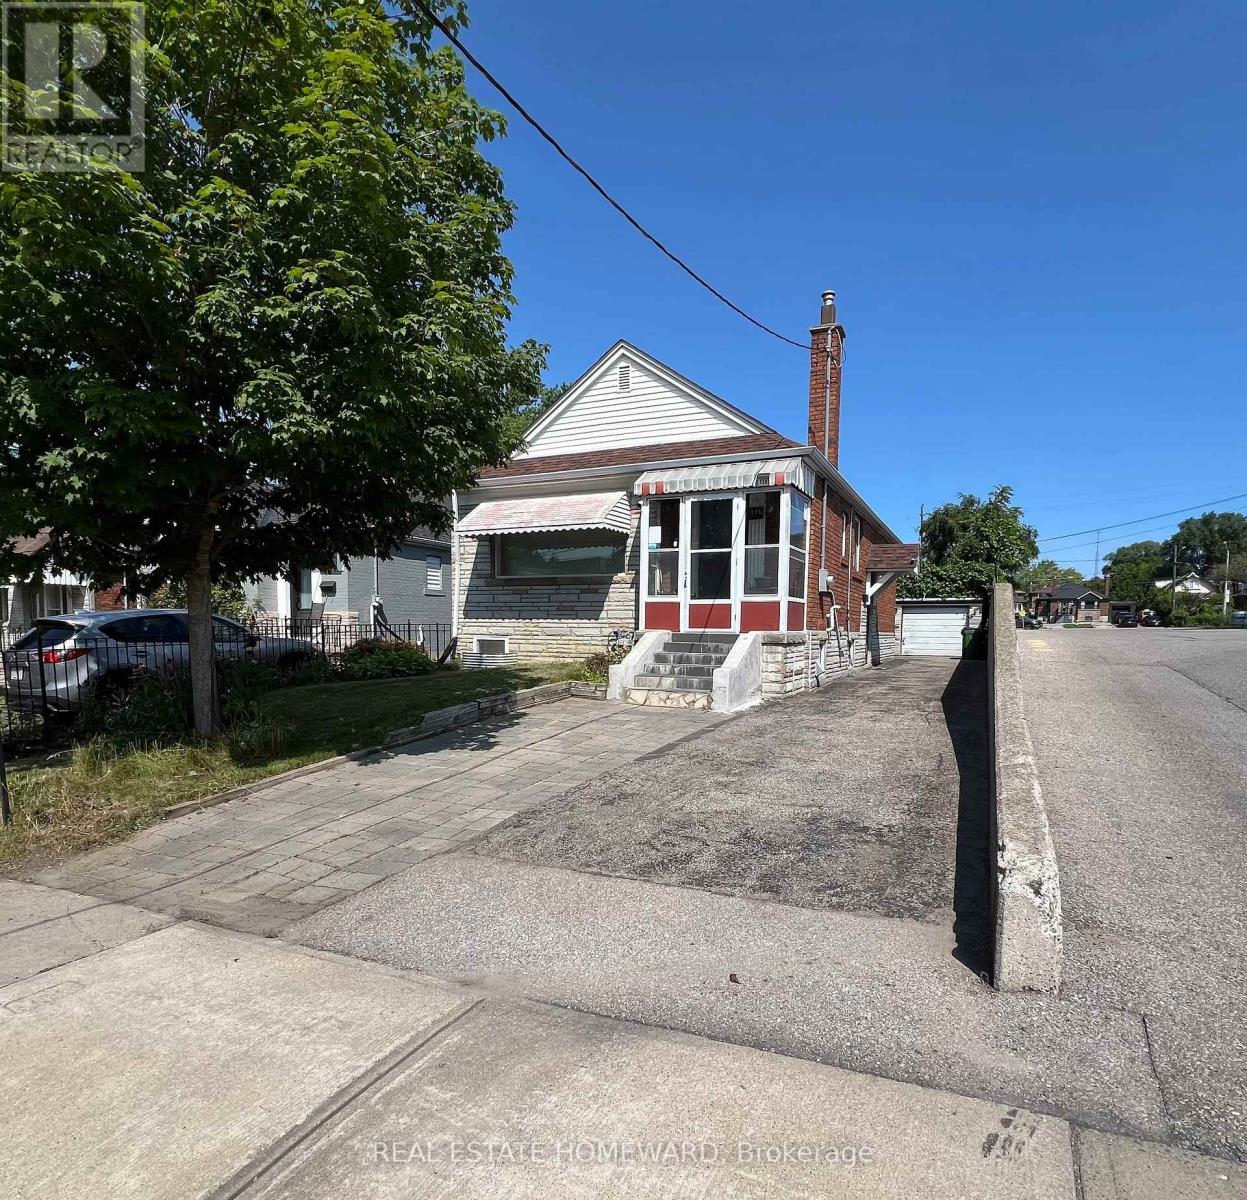
Toronto, Ontario
Bright & Beautifully Maintained 2-Bedroom Main-Floor Unit in a Detached Home, features a Modern Renovated Kitchen with New appliances including dishwasher and combo washer/dryer before MOVING day, TWO Generously Sized Bedrooms, Private Entrance, Private Laundry, & Brand-New Central Heat Pump. Private Driveway with Parking for Up to THREE Vehicles, Plus Garage for Additional Storage. Located in a Mature & Convenient Neighbourhood! Steps to No Frills, Transit, Schools, Parks & Everyday Amenities. Tenant Pays 2/3 of Utilities & Is Responsible for Lawn Maintenance & Snow Removal. Move In & Enjoy! (id:55026)

Oshawa, Ontario
Welcome to this stunning end-unit townhome built by award-winning builder Treasure Hill, located in one of Oshawa's most highly sought-after communities. Offering approximately 1,700 sq. ft. of finished above-grade living space, this bright and spacious 3-bedroom home combines modern design with functional living. The ground level features direct access from the full 2-car garage, a convenient laundry area, and a versatile space perfect for a home office, mudroom, or additional family room. The main living level showcases an inviting open concept layout filled with natural light. The spacious chef's kitchen features quartz countertops, stainless steel appliances, a centre island, and a walkout to the oversized terrace - perfect for entertaining or relaxing outdoors. The combined living and dining area offers a seamless flow for everyday living. This carpet-free home features laminate flooring throughout, including newly installed flooring on the upper bedroom level, fresh paint throughout, and elegant natural oak staircases. The upper level includes 3 generously sized bedrooms, including a spacious primary retreat, complete with a walk-in closet and private ensuite bath. Ideally located close to the parks, schools, restaurants, shopping, GO transit, and Major highways including 401, 410, and 407, this exceptional home offers the perfect combination of comfort, style, and convenience. (id:55026)
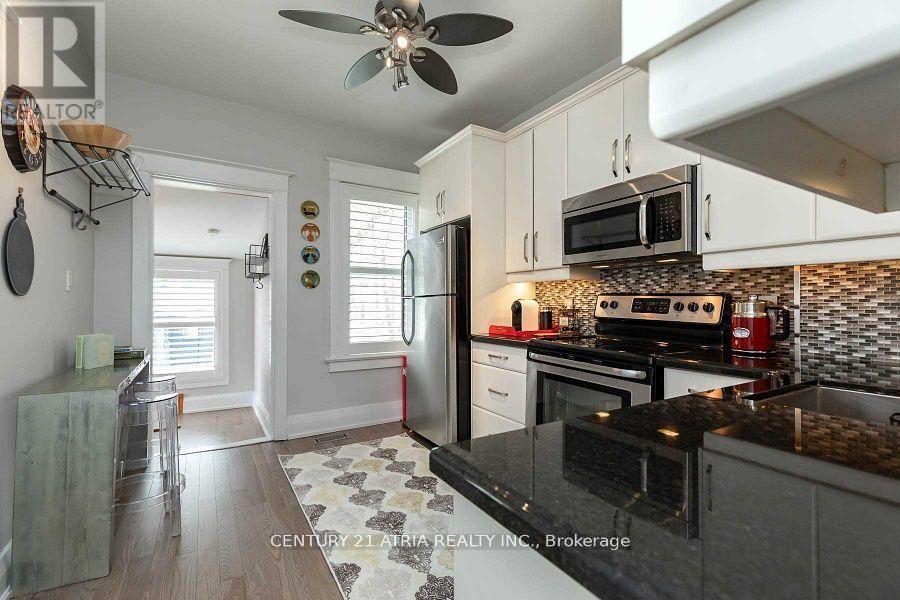
Toronto, Ontario
Welcome to 639 Mortimer Ave! This bright and charming bungalow offers an open-concept living and dining area, two comfortable bedrooms, and a recently upgraded 4-piece bathroom. The recently upgraded kitchen overlooks a deep south-facing backyard with alfresco seating, plus a garage and large storage shed for added convenience.Enjoy parking for two cars via the wide mutual drive. The finished basement features a separate entrance, its own kitchen, a full bathroom, laundry, - ideal for in-law living, guest space, or additional flexibility.Located in desirable East York, close to TTC, parks, schools, local shops, and everyday amenities - a great option for convenient city living. (id:55026)