Your Favourites
No Favourites Found

Ottawa, Ontario
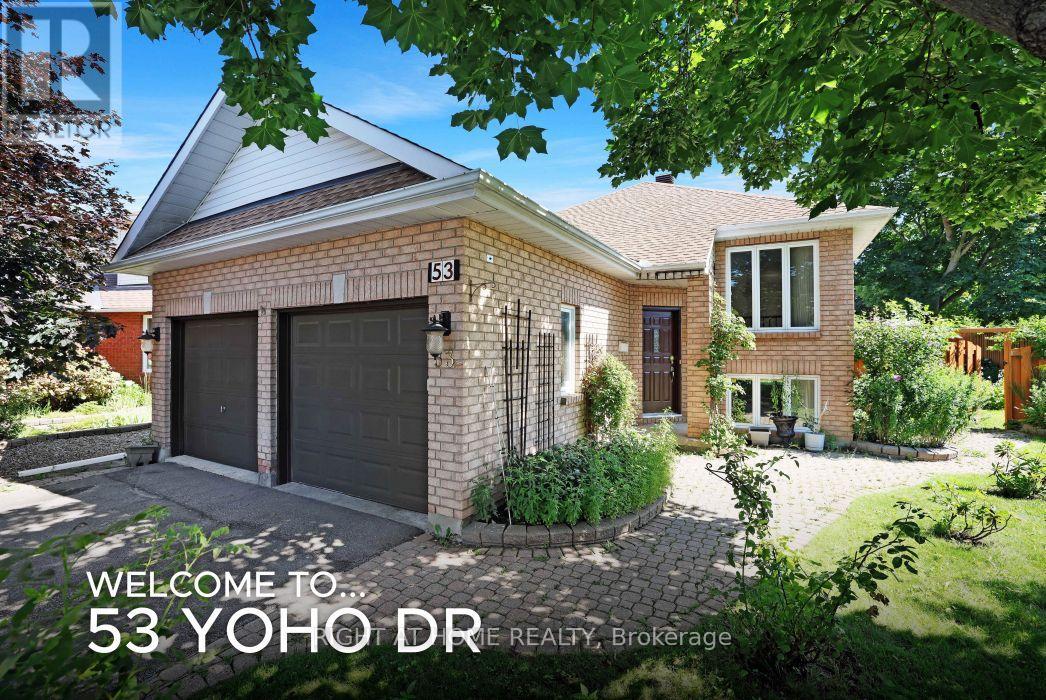
Beautiful Bridlewood Bungalow! Welcome to 53 Yoho Drive, a home that exudes pride of ownership having been loved and well cared for by its original owners for many years. The tremendous curb appeal comes from its custom design which is set on an oversized corner lot, in a court and the many colourful flowers in the professionally landscaped gardens. The mature neighbourhood also lends to the appeal and is in a truly excellent location, close to shops, schools, parks, walking trails and more! Stepping inside this home, with its double garage, you're greeted by an open concept living/dining room with gleaming hardwood floors and recessed lighting. The updated eat-in kitchen backs onto the yard, giving it lots of natural light and a nice view. It features white cabinetry with ample storage, stainless steel appliances, granite counters, a deep double sink with modern faucet and more recessed lighting. You'll like cooking that much more! The main level primary bedroom with laminate floor also faces the yard and has both a walk-in and double closet and cheater door to the bathroom. The 5 piece bathroom offers double sinks, granite counters, separate glass shower and a soaker tub. This level also gives you a generous second bedroom with laminate floor. Heading downstairs floor to ceiling windows light your way. ! Walk into the huge family room with built in fireplace, fun corner bar and loads of potential. This raised lower with laminate flooring throughout, hardly feels like a basement at all and would be a great place for a home office, workout area etc. A good sized 3rd bedroom is here and another full bathroom. A spacious laundry/utility room too! The homes layout gives you better SDU or in-law suite potential as well. The private and large backyard with its garden oasis is stunning! You'll enjoy relaxing or entertaining friends on the custom tiered deck and watching kids and pets play in the fully fenced yard. Come see! 24 hour irrevocable required on all offers. (id:55026)
Toronto, Ontario
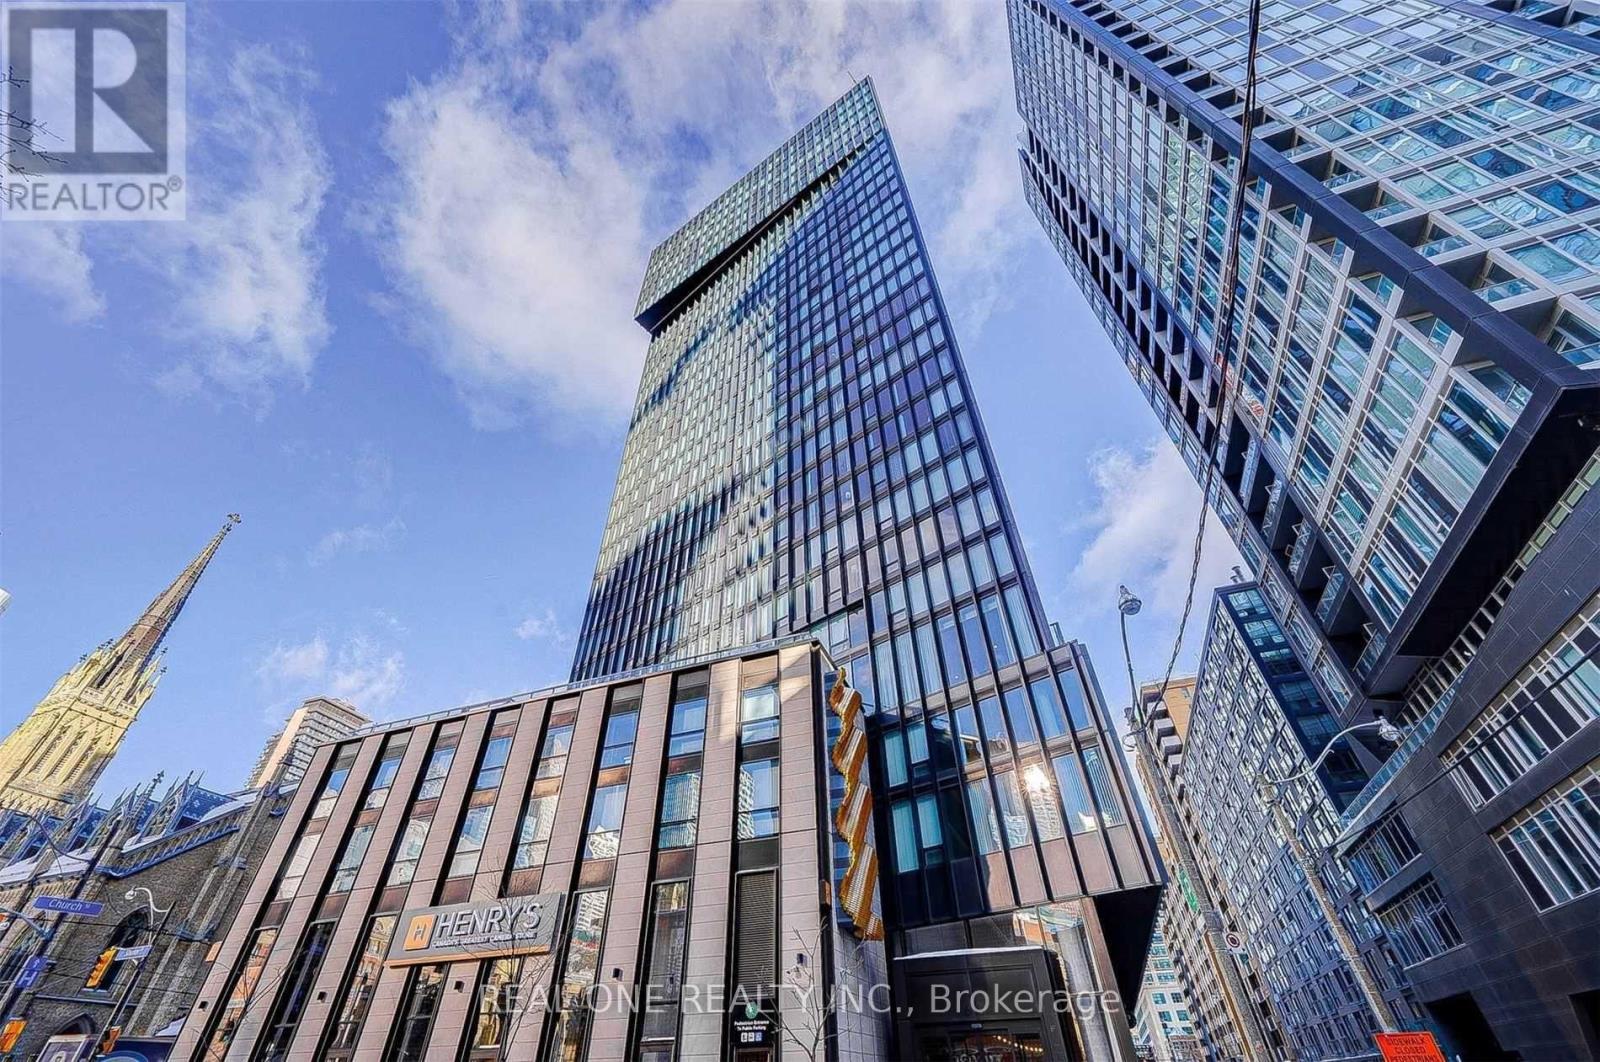
Convenient Location* Rare 3 Bdrms W/3 Washrooms* Stunning Kitchen W/ Modern Built In Appliance* Ensuite Laundry * This Boutique Building Is Steps To Eatons Centre, Ttc, Financial District & Features Some Amazing Amenities. (id:55026)
Toronto, Ontario
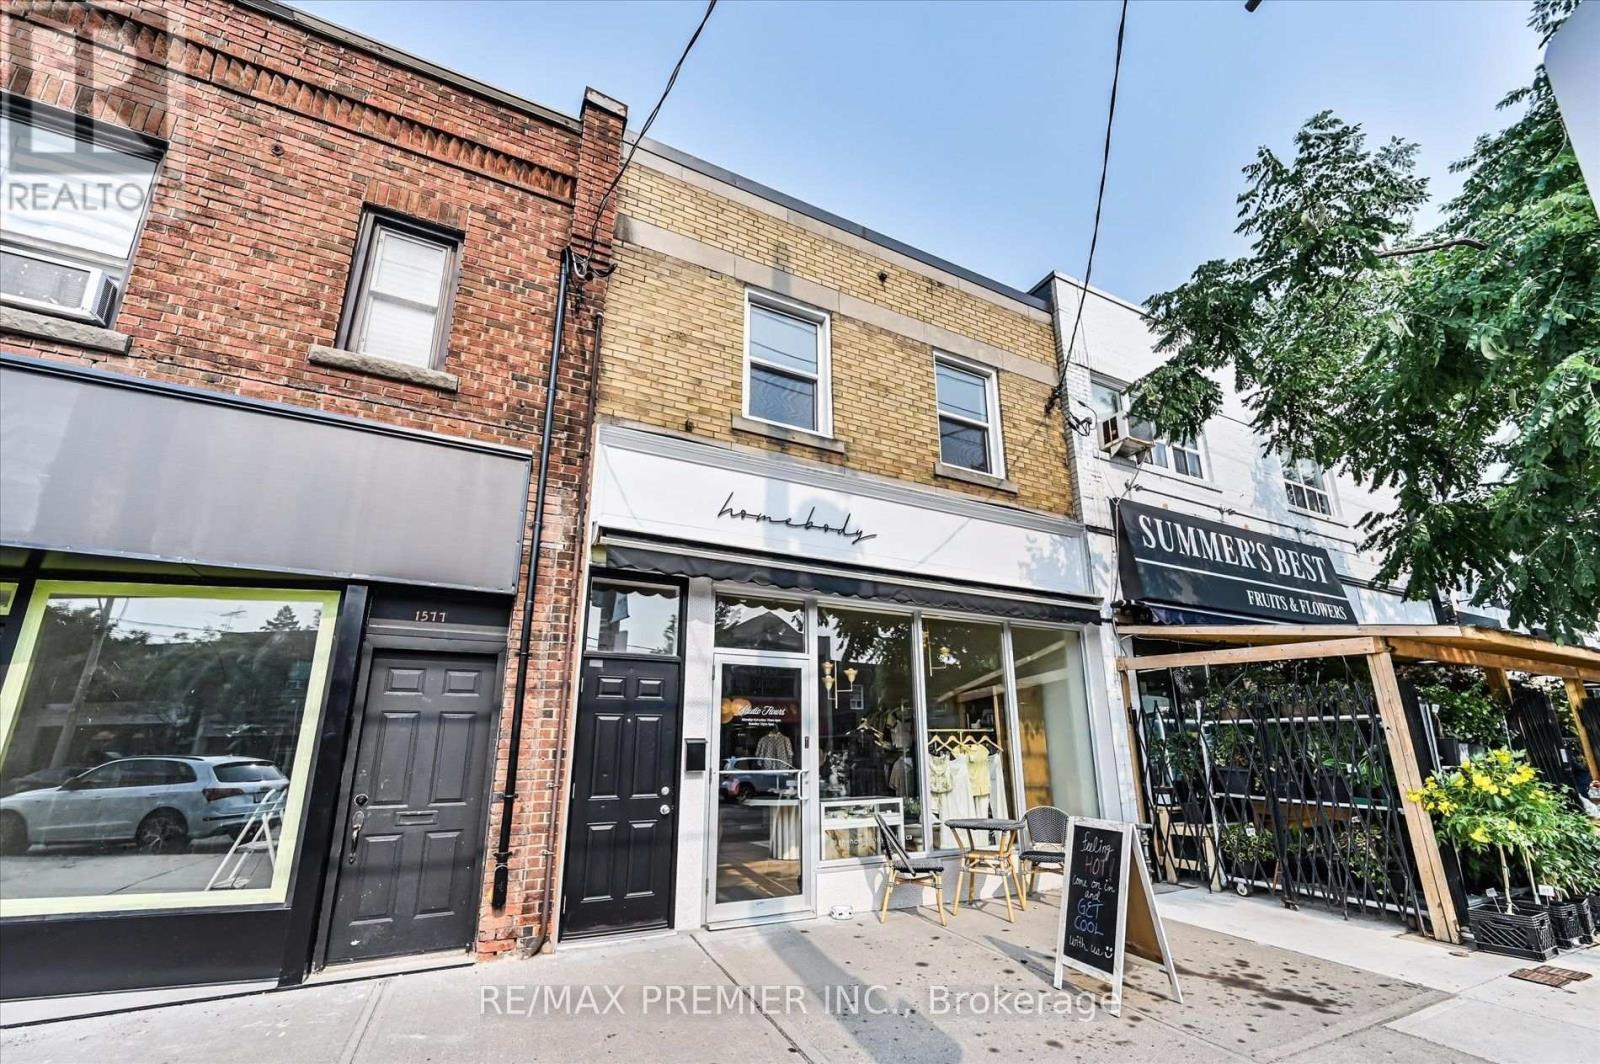
Welcome to this beautifully renovated 3-bedroom apartment in the highly sought-after Leaside neighborhood. Enjoy the perfect blend of urban convenience and natural surroundings in one Toronto's most walkable communities, with parks, shops restaurants, and everyday essentials just steps away. Commuting is efortless with nearby TTC stations and bus stops withing walking distance. The unit is filled with natural light thanks to its abundance of windows and features the convenience of ensuite laundry. Offering private access from both the front and rear of the building, this home provides comfort, privacy, and exceptional convenience in prime location Parking is available at an additional cost. Equipped With a 3-Ton ductless air-conditioning system. (id:55026)
Hamilton, Ontario
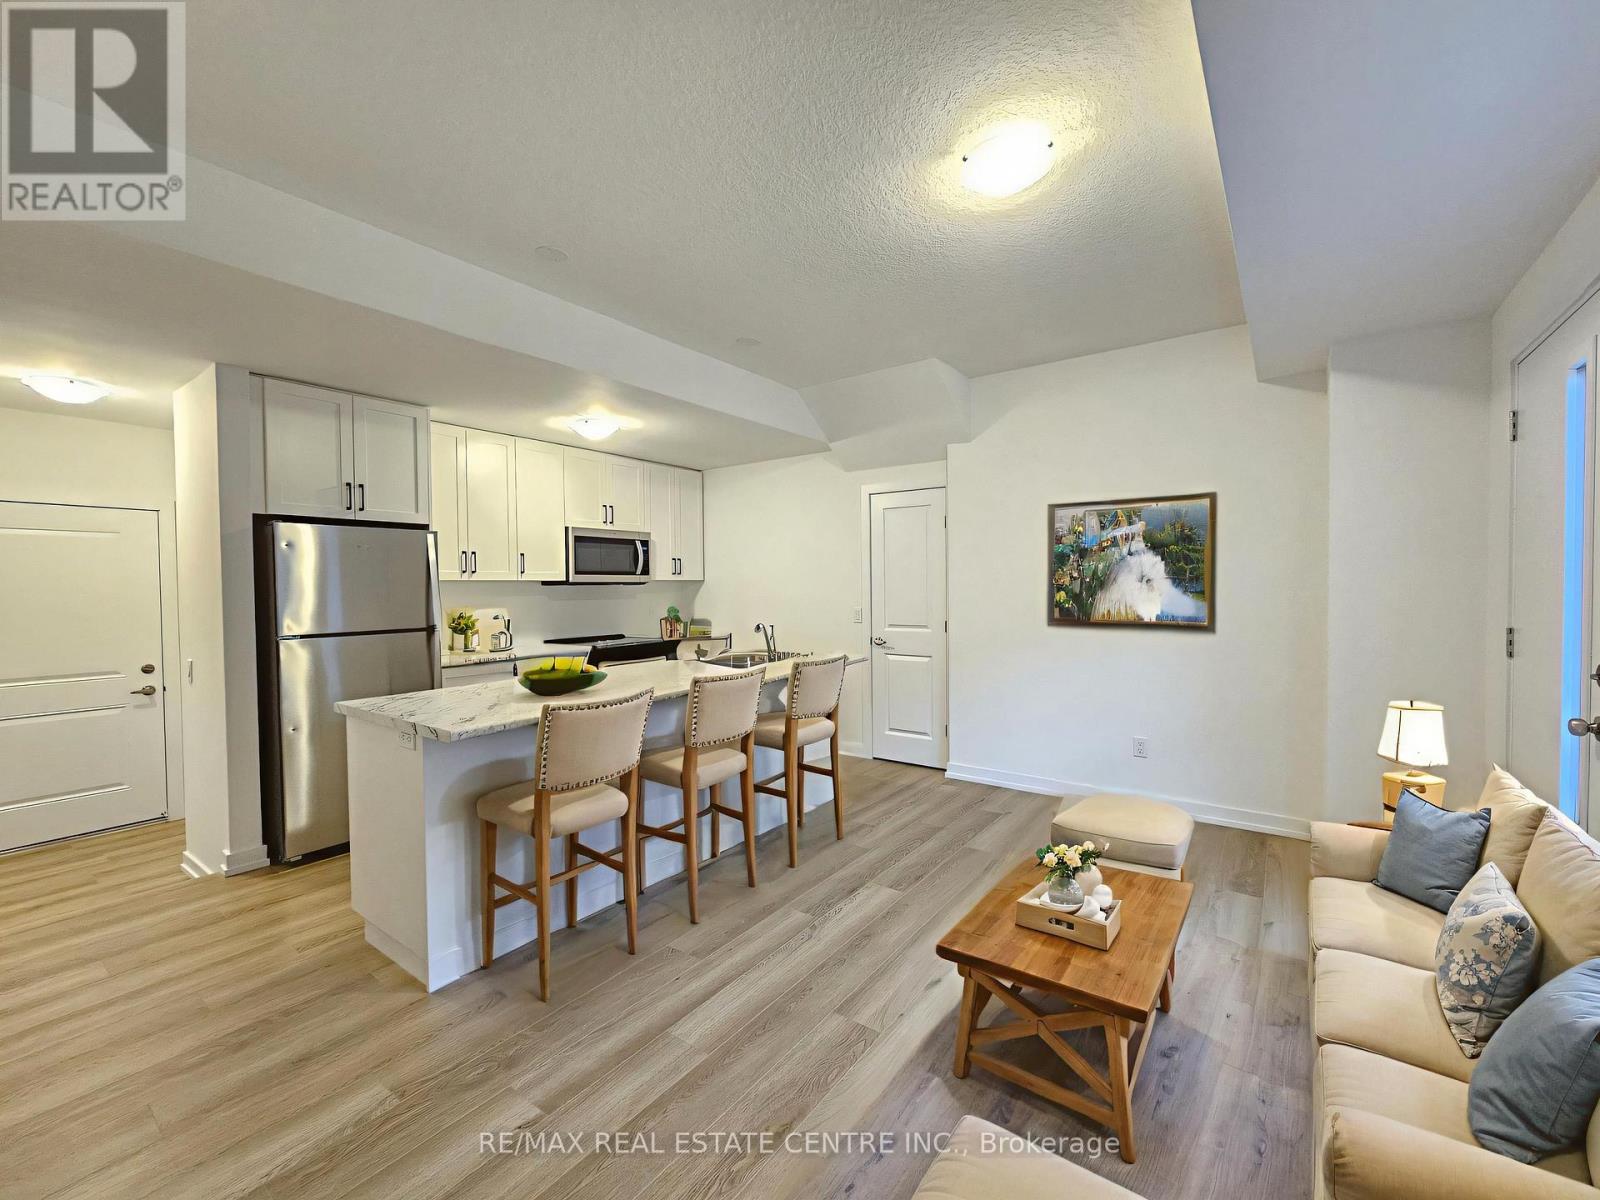
This modern one-bedroom, one-bathroom stacked townhouse offers stylish living in the heart of Waterdown. This unit features an open-concept living area, in-suite laundry, and an attached one-car garage with inside entry, a rare and convenient feature. The kitchen boasts white cabinetry, stainless steel appliances, a full pantry, and a functional layout perfect for everyday cooking or entertaining. Thoughtfully designed, this home was built with storage, making it stand out. You're steps from everyday conveniences and surrounded by the best of Waterdown living. Enjoy quick access to parks, schools, grocery stores, restaurants, shops, and walking trails. Commuters will appreciate being close to Highway 403, the QEW, and the Aldershot GO Station, offering easy travel to Burlington, Hamilton, and the GTA. Nearby amenities include Fortinos, Walmart, restaurants along Dundas Street, Waterdown Memorial Park, and scenic trails at Smokey Hollow Falls. Perfect for anyone seeking modern comfort in a growing, vibrant community. Don't miss this exceptional opportunity! (id:55026)
Mississauga, Ontario
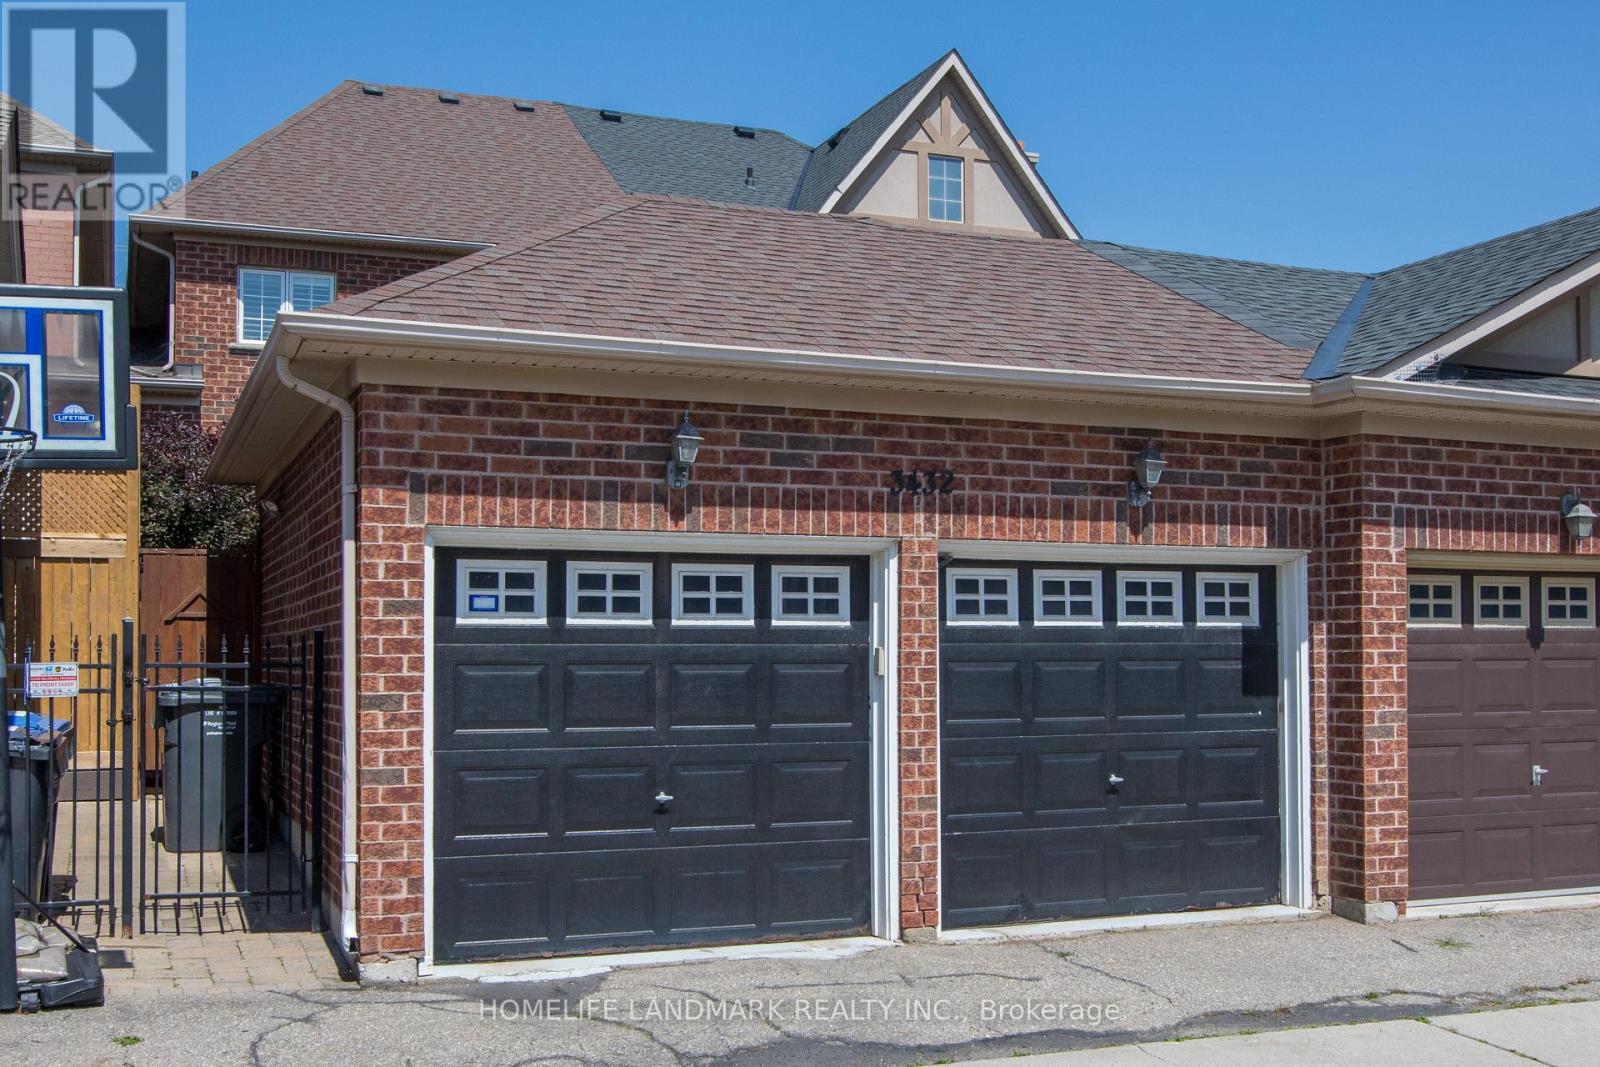
Show Stopper One Of A Kind Town Home in The Prestigious Neighborhood of Churchchill Meadows. Previous Model Home For The Builder Cachet Homes. Open Concept. Hardwood Flooring. Chefs Gourmet Kitchen And Renovated Bathrooms. 9' Ceilings With Lots Of Pot Light And Upgraded Fixtures. Spacious Layout With Generous Sized Bedrooms. Entertainers Delightful Back And Front Yard. Fully Updated And Renovated From Light Fixtures To The Whole Kitchen, All Done For You. Just Move In and Enjoy. Close To Hwy 403/401/407 and All utilities. (id:55026)
Brampton, Ontario
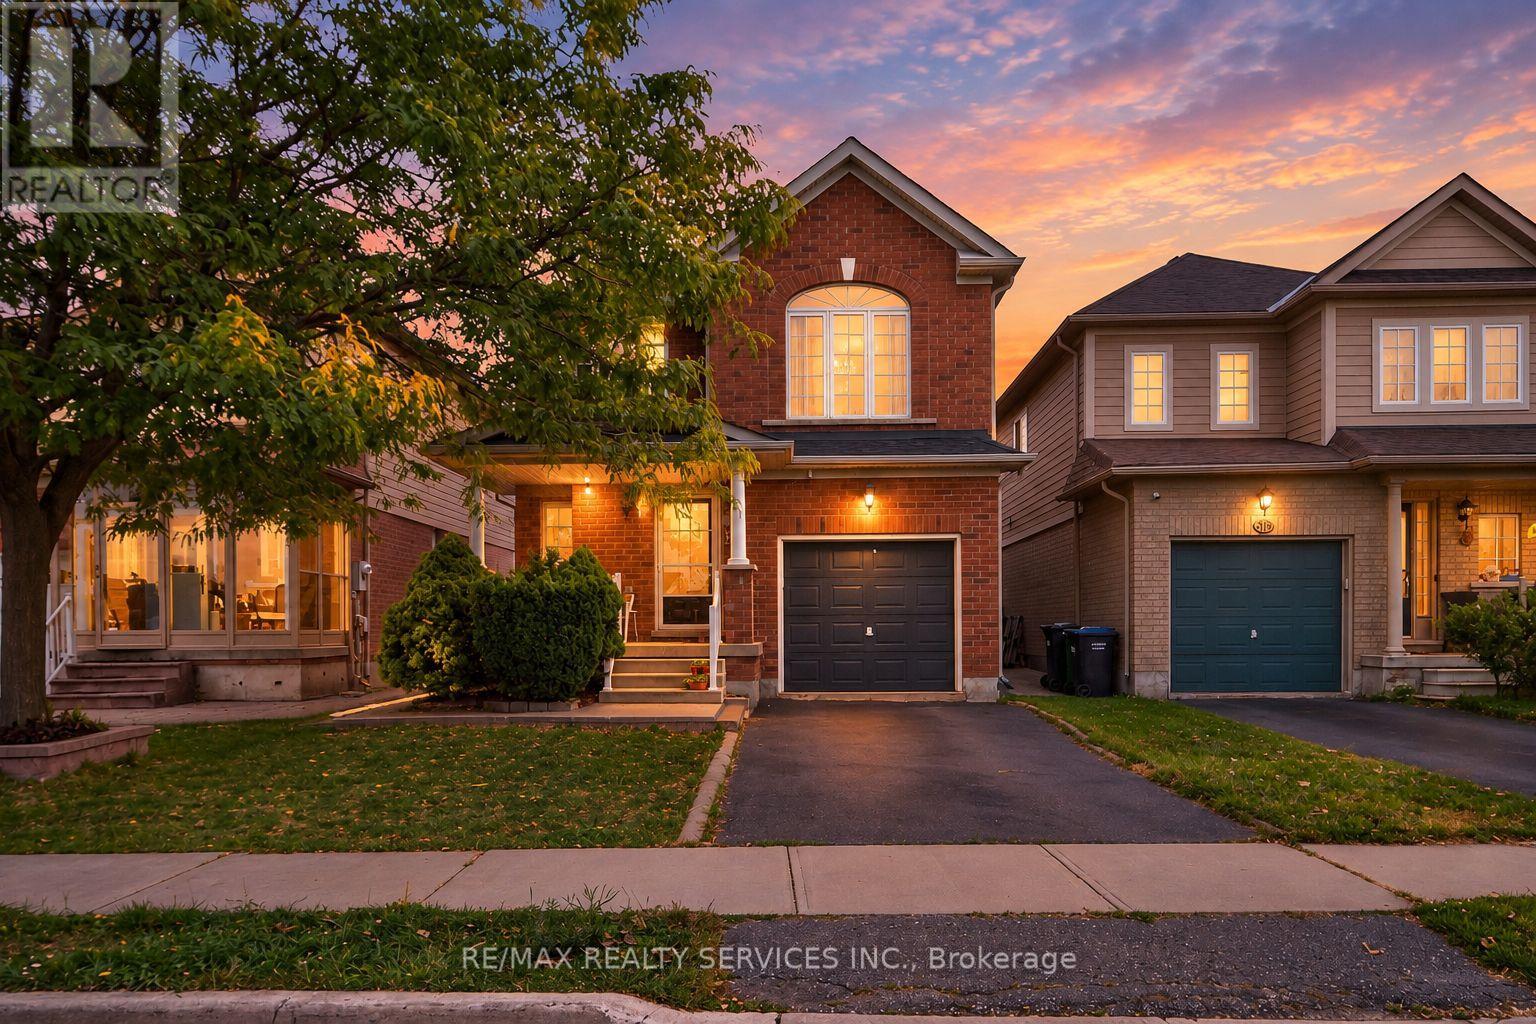
Welcome to this charming family home, ideally situated across from a park in a highly sought-after Brampton neighbourhood!The family-sized kitchen spans the width of the home and offers ceramic flooring, pot lighting, and a convenient sliding-door walkout to a large deck and fully fenced backyard-perfect for entertaining, relaxing, gardening, or enjoying summer barbecues.Upstairs, the gorgeous hardwood flooring continues throughout the bedrooms. The spacious primary bedroom features a private 4-piece ensuite and walk-in closet, creating a comfortable retreat for the homeowners.The partially finished basement, complete with carpeting, offers a great space for children, recreation, or family gatherings, while the remaining unfinished area provides plenty of potential to customize to your needs. Ample storage space adds to the home's practicality.Enjoy the convenience of having Cassie Campbell Community Centre within walking distance, with public transit, Mount Pleasant GO Station, shopping, restaurants, and other amenities all nearby. (id:55026)

Mississauga, Ontario
Immaculate detached home in the heart of Mississauga. This home has been beautifully maintained, featuring exceptional, curb, appeal, and professionally landscape grounds. This spacious residence offers four generously sized bedrooms, four bathrooms, and a fully finished basement complete with the recreation room, kitchen, bar area, and a convenient two-piece bathroom.-perfect for entertaining or extended family. The main and second floor showcase, elegant hardwood, and Parquet flooring, complemented by classic oak staircase. The stunning Eat-in kitchen features upgraded stainless steel appliances, quartz countertops, and a bright breakfast area with walkout access to a wooden deck and a fully landscape backyard oasis. The spacious primary bedroom, boasts a luxurious four piece ensuite bathroom and separate his and hers closets. Thoughtfully upgraded throughout this home, combines style, comfort, and functionality in one of Mississauga's most desirable locations . Book your private showing today . Don't miss this opportunity to own this phenomenal home. (id:55026)
Richmond Hill, Ontario
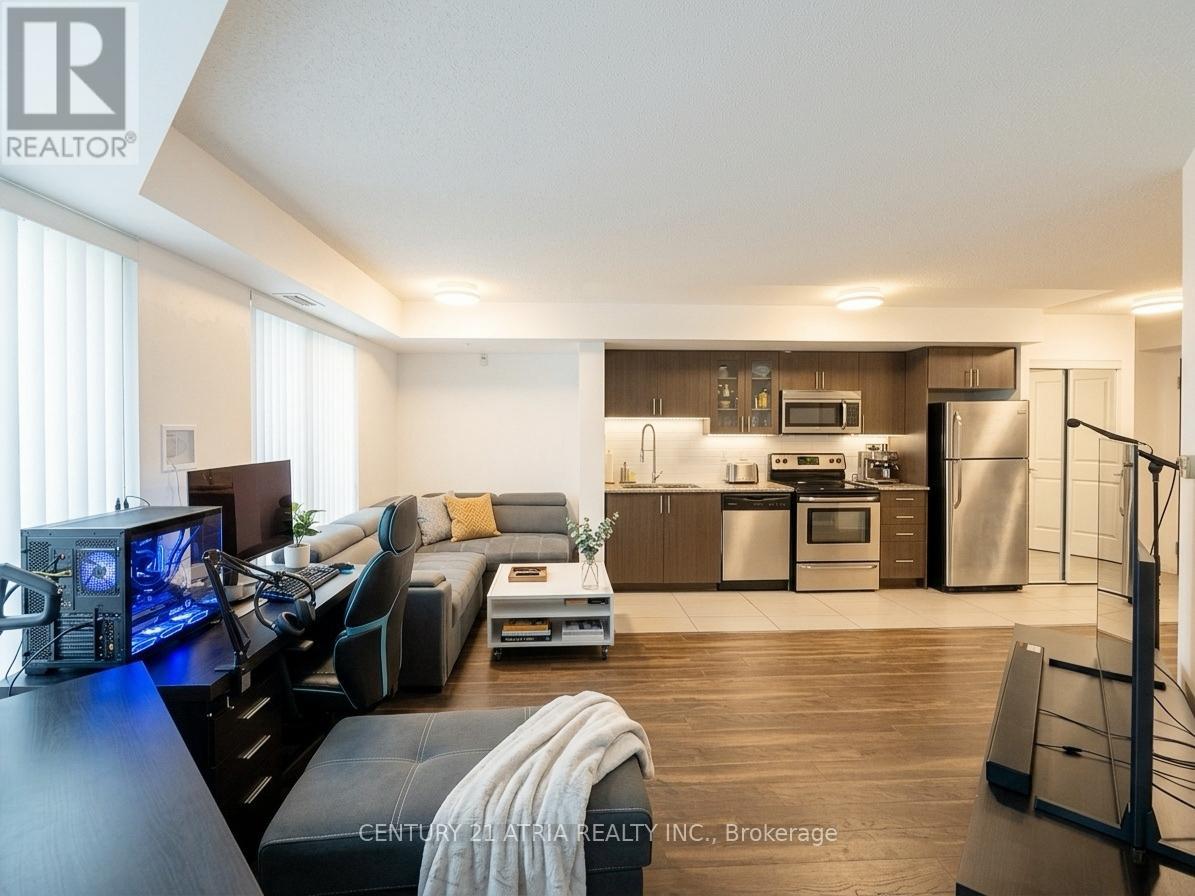
Bright & Updated 1-Bedroom Condo at Hwy 7 & Leslie! Enjoy a functional open-concept layout, spacious bedroom with large window, and private south-facing balcony with added privacy. Freshly painted with updated washroom flooring and tiles. Conveniently located near Hwy 404 & 407, transit, shopping, restaurants, parks, and entertainment. Low-rise building with excellent amenities including 24-hour concierge, indoor pool, gym, sauna, guest suites, meeting room, and visitor parking. EV charger available in underground parking. A great opportunity for first-time buyers, professionals, or investors seeking convenience and easy access to everything. (id:55026)
Toronto, Ontario
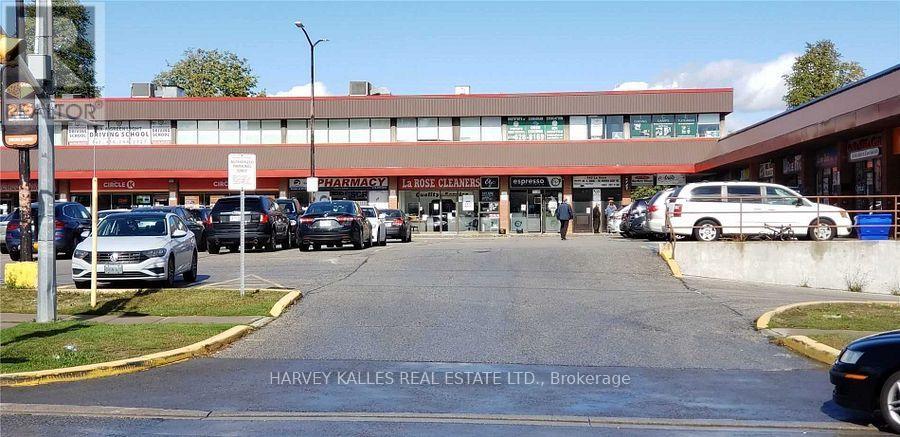
Second floor office in a busy plaza surrounded by Hi Rise residential and anchored by Royal Bank, La Rose Bakery , Pizza Pizza ,Subway Sandwiches and pharmacy.On public transit line. Suits administative , health , educational , professional office and service uses.Rate per month is plus utilities at $50.00 per month (id:55026)

Mississauga, Ontario
>> 9 FT Ceiling. 2 Bedrooms + Media and 2 Baths. Floor to Ceiling Windows, Lots Of Natural Light <<< Luxury Condo, shows 10+++, Very Functional Floor Plan, 778 sq.ft. (664 Sq.ft. + 114 sq.ft. Large Balcony), Large Modern Kitchen With Centre Island, Lots Of Kitchen Cabinet Space, Condo features Luxurious facilities, State-of-the-Art Fitness Centre, Indoor Pool & Steam Room, Children Play Area, Lounge & Dining Space with Full Kitchen for Entertaining. Great Outdoor Terrace with BBQ, 24 Hr Concierge. <<< Very Central Location, Close To All Amenities, Square One Shopping, Living Arts Centre, Park, Shop, Restaurant,. Banks & all Major Hwys and Future LRT. *** One parking & One locker included.***Must See! (id:55026)

Caledon, Ontario
Welcome To 15252 Chinguacousy Rd, Caledon-An Exceptional Estate Home Extensively Rebuilt In 2008, Including The Finished Basement, Heated Saltwater Pool, And Stunning Professional Landscaping. Situated On A Private, Beautifully Treed 1.01-Acre Lot Just Minutes From Caledon Country Club, This Impressive Home Offers Nearly 3,700 Sq. Ft. Of Finished Living Space.Features Include Maple Hardwood & Heated Tile Flooring Throughout Both Levels, 2 Gas Fireplaces, Premium Finishes, And An Upgraded Family-Sized Kitchen With Quartz Counters & Centre Island. Spacious Living, Dining & Family Rooms. Large Primary Bedroom With Walk-In Closet & 4-Piece Ensuite, Plus 2 Additional Generous Bedrooms And 2.5 Bathrooms On The Main Level.The Finished Basement Offers A Large Recreation Room With Pool Table, Additional Bedroom, Bathroom, And Separate Access From The Rear Of The Heated & Insulated 3-Car Garage. Direct Interior Access Through The Mudroom, Laundry & Powder Room.Step Outside To Your Private Resort-Style Backyard Featuring A Heated Saltwater Pool, Hot Tub, Fire Pit, Treehouse, And Spectacular Landscaping. Parking For Up To 14 Vehicles. Offering The Perfect Blend Of Luxury, Privacy, Comfort & Countryside Charm-All Within Easy Reach Of City Conveniences. (id:55026)

Ottawa, Ontario
Welcome to this spacious, newly renovated multi-level condo located in a convenient and sought-after rental area close to Algonquin College. This three-bedroom home offers a functional layout with generous principal bedrooms on the second floor, a newly renovated 4-piece family bathroom, and a lower-level third bedroom with access to a newly renovated 2-piece bathroom across the hall. The unit features a newer kitchen updated in 2025, along with separate laundry and storage areas for added convenience. One designated parking space is included. Ideally situated near Algonquin College and a variety of amenities, this home presents an excellent rental opportunity in a high-demand location. (id:55026)