Your Favourites
No Favourites Found

Burlington, Ontario
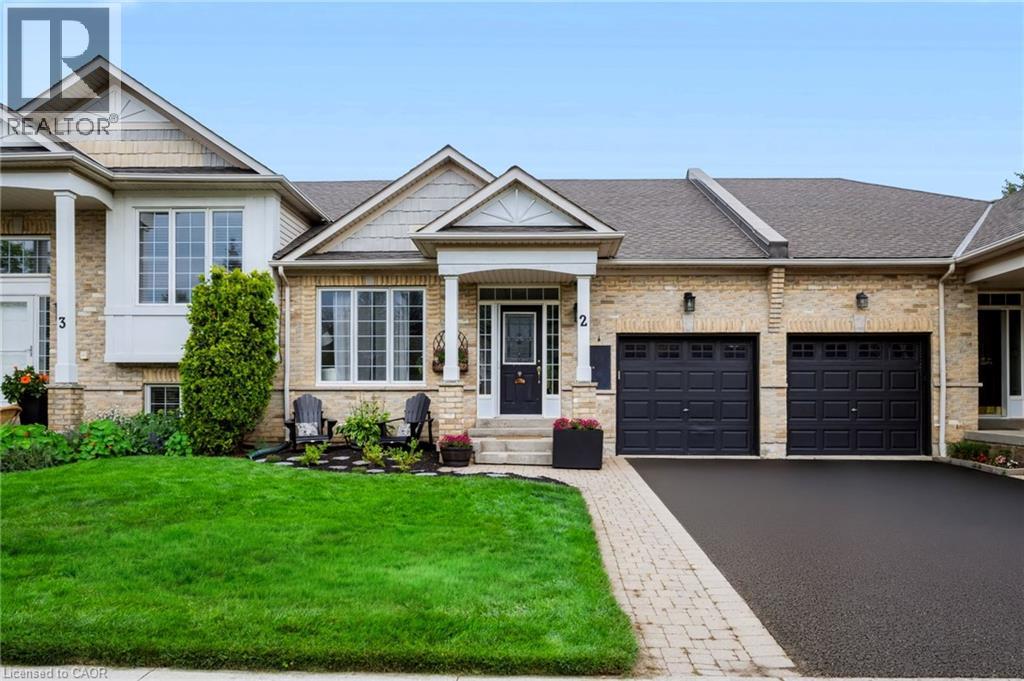
Stunning renovated bungalow townhouse in the highly sought after Millcroft community! This exceptional freehold townhouse offers a thoughtful blend of style, comfort, and versatility, with a spacious finished basement providing an ideal in-law or teen suite. The main floor features new flooring throughout and a bright, open-concept layout that seamlessly connects the kitchen and living room. The gorgeous kitchen showcases white cabinetry, newer appliances (2024), and an impressive 6-foot island with breakfast bar seating on both sides—perfect for casual dining, entertaining, and gathering with family and friends. The cozy living room features a gas fireplace with custom mantle and patio doors leading to your private outdoor retreat. Two bedrooms are conveniently located on the main level, including a spacious primary bedroom complete with a 3-piece ensuite featuring a glass shower and a walk-in closet with custom built-ins. A main-floor laundry room and powder room add to the everyday convenience of this well-designed home. The fully finished basement offers incredible flexibility with a fantastic in-law or teen suite setup. This spacious lower level includes a bedroom, living room with linear fireplace, a stunning 4-piece bathroom with island tub and glass shower, and a kitchenette with full-size refrigerator. Additional laundry and ample storage complete this versatile space—ideal for extended family, teenagers, guests, or a comfortable secondary living area. Step outside to enjoy your super-private, low-maintenance backyard, featuring privacy fencing, perennial gardens, poured concrete, and a gas line for the BBQ. Extensively updated, with improvements including driveway (2026), roof, furnace, air conditioning, water heater (2019–2020), bathrooms (2020) and kitchen 2016). A wonderful space to relax, entertain, and enjoy the outdoors. Ideally located close to excellent schools, the 407, QEW, shopping, and an abundance of amenities. (id:55026)
Kitchener, Ontario
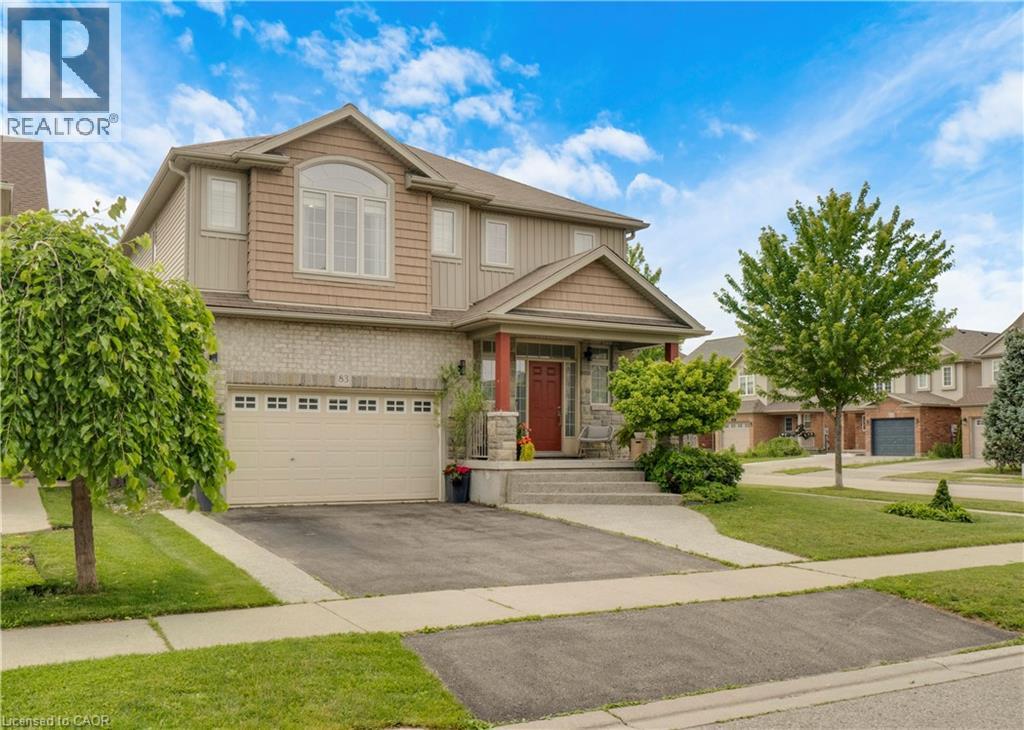
Award-Winning Capital Homes Quality on a Premium Corner Lot in Huron Park. Welcome to 83 Frankfurt St, a stunning 2-storey detached home on a premium wide corner lot in one of Kitchener West's most sought-after family neighbourhoods. This home impresses from the moment you step into the spacious foyer, finished with modern large-format tile and soaring 9' ceilings. The gourmet kitchen is a showstopper: granite countertops, custom soft-close cabinetry, walk-in pantry, and a large counter-height island with seating, all open to the great room and a dining area crowned by a dramatic cathedral ceiling. Brand-new hardwood floors run through the main living areas. Oversized windows flood every room with natural light. Upstairs you'll find 3 generous bedrooms including a primary with private ensuite, a second full bath, and convenient upper-floor laundry. Outside: concrete walkway and patio, with an extra-wide side yard on the corner lot. Steps from Longo's, RBJ Schlegel Park, the Huron Community Centre, and direct access to the Huron Natural Area trail system. (id:55026)

Toronto, Ontario
A Very Well-Established, Profitable Japanese Restaurant Located In The Center Of North York. A Lot Of Foot Traffic, Surrounded By Offices, Condos, And Retails. Great Location For Any Kind Of Business As Well. Super Cozy Interior With Lots Of $$$$ Spent On Recent Renovations And Quality Equipment. (Renovations and Equipment Are All Less Than 5 Years Old.) Fully Transferable Llbo License. EXTREMELY CHEAP Rent In The Area FOR ITS SIZE. Lease Term Till Year 2030 Plus 5 Year Renewal Option. Comprehensive Training Available To New Qualified Buyers. Lots Of Street Parking Spaces At The Front Of The Restaurant And At The back Of The Building. So Many More To Mention, Come And Check It Out. Don't Miss Out on Such A Wonderful Opportunity. (id:55026)
Ottawa, Ontario
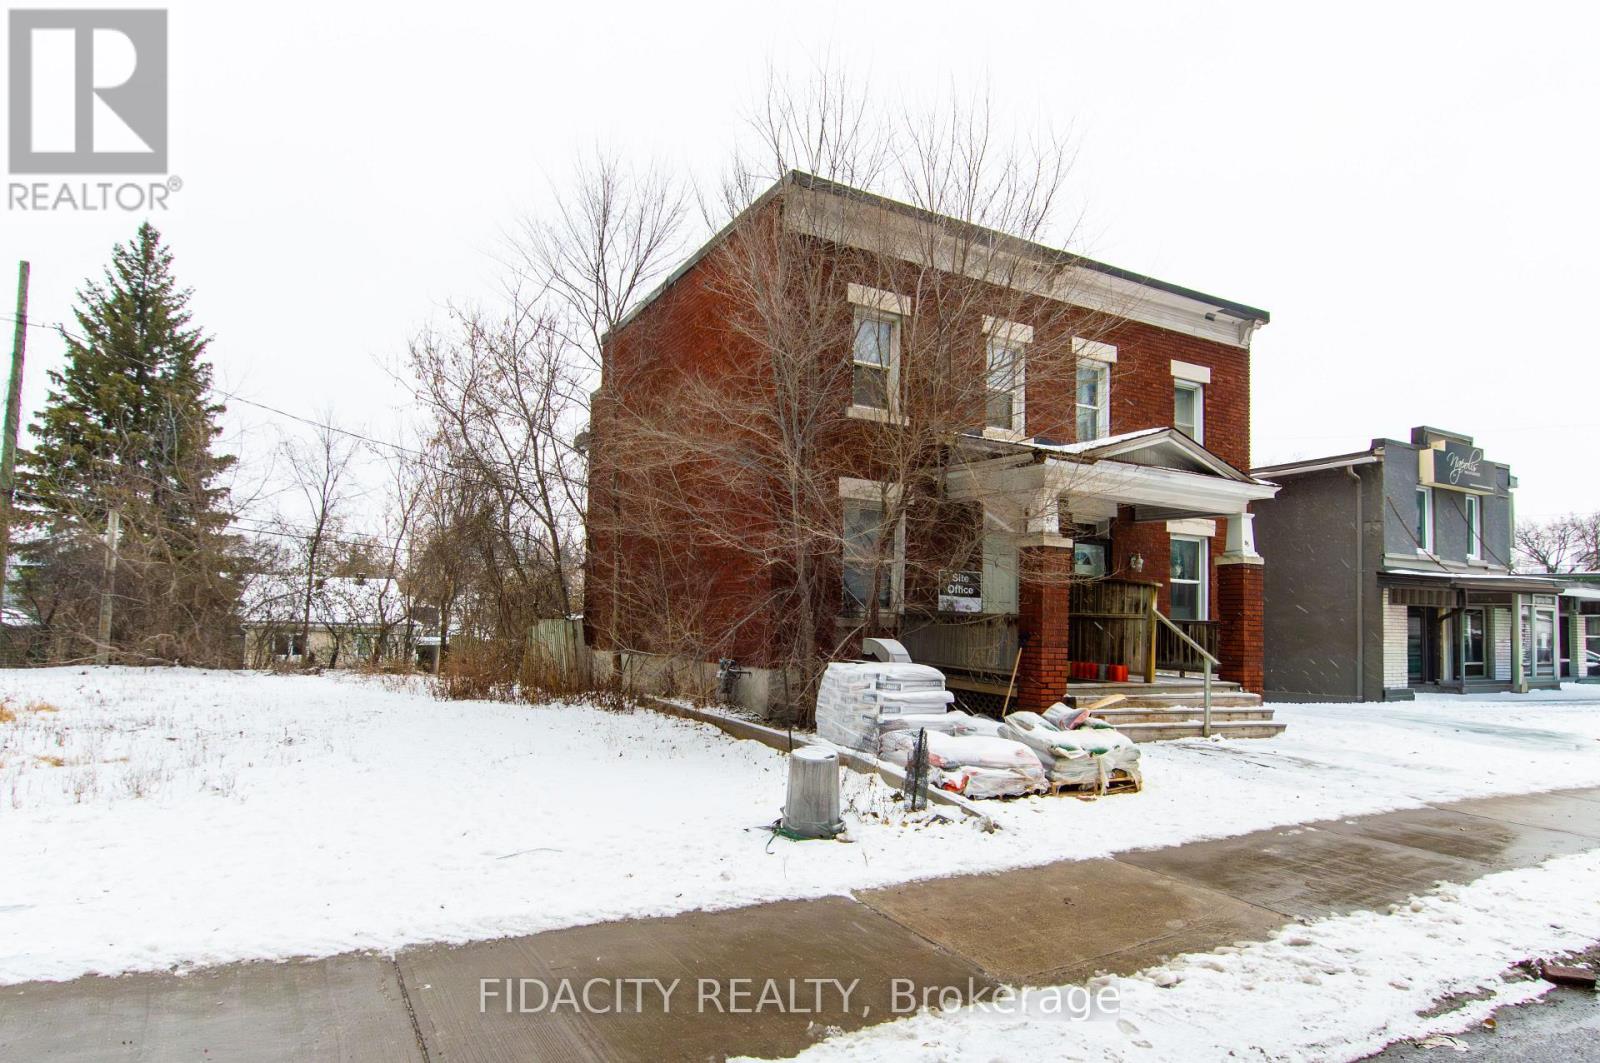
LAND DEVELOPMENT opportunity. This property is currently tenanted but leaving Sept 30 2026 vacant after. Property being sold "as is where is". (id:55026)
Ottawa, Ontario
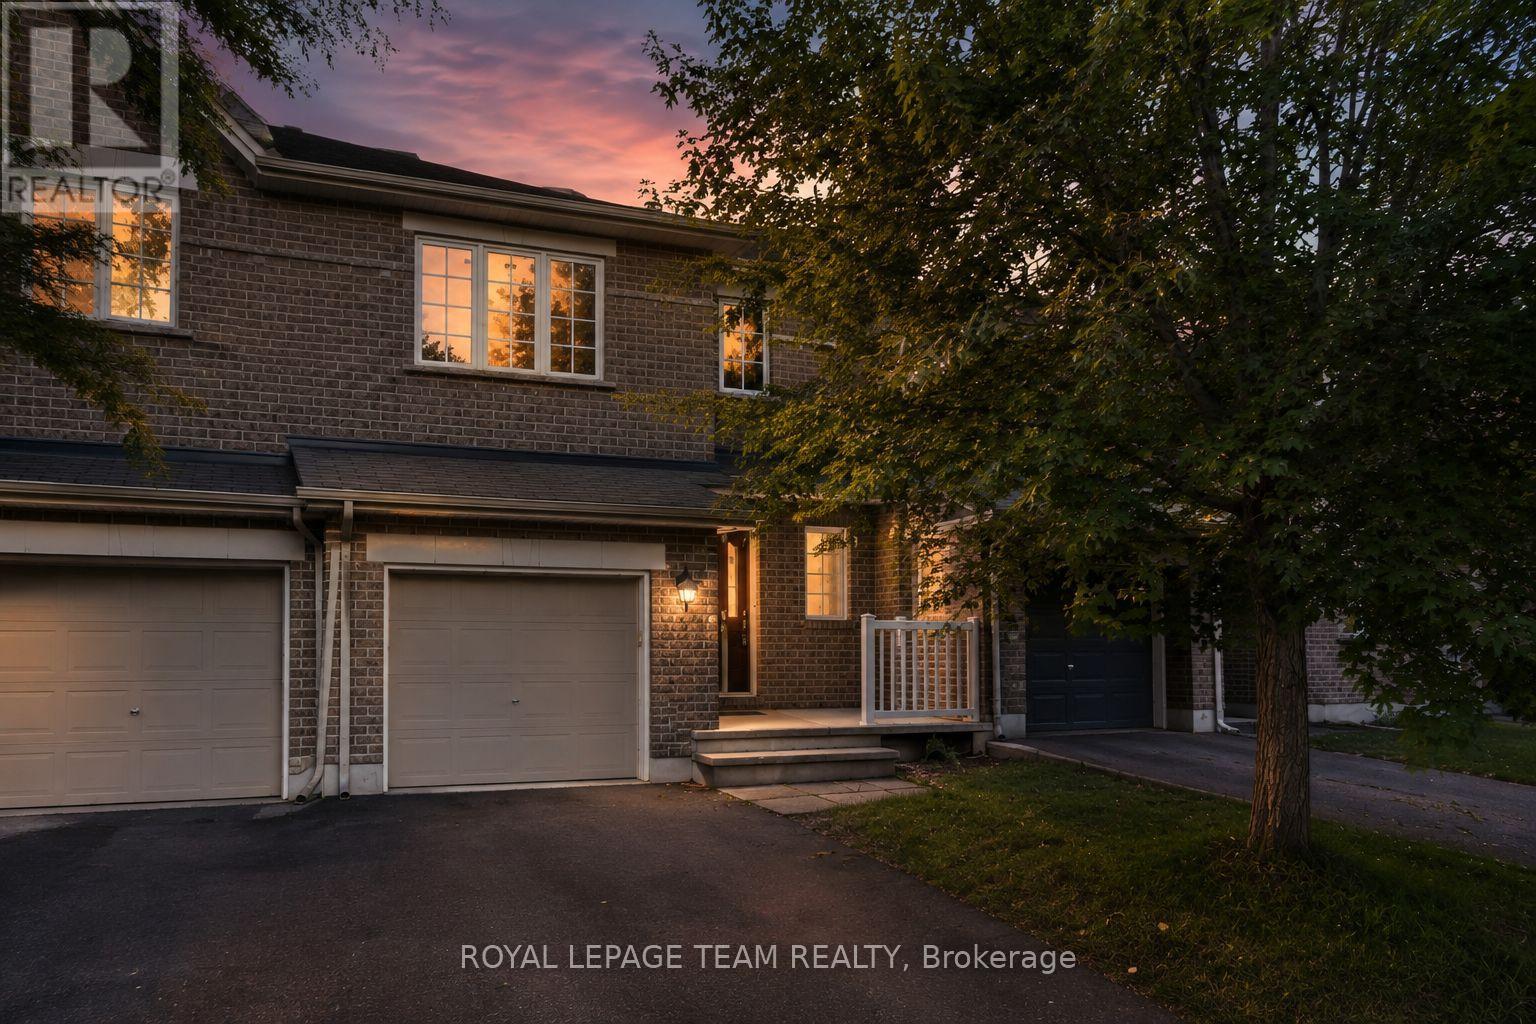
Bright, spacious, & anything but cookie-cutter! This 2-bedroom + loft, 2-bathroom townhome is tucked away on a quiet crescent in the heart of Bridlewood, putting cafés, shopping, parks, trails, transit, & everyday conveniences just minutes from your front door. Step inside to an open-concept main floor with hardwood flooring, soaring cathedral ceilings, a cozy gas fireplace, & a separate dining area-equally suited to a quiet night in or hosting friends for dinner. The spacious eat-in kitchen offers plenty of prep space, plus an electric range updated in 2023, & opens directly to your fully fenced PVC backyard. Think summer BBQs, morning coffee, a little freedom for your four-legged friend, or simply your own private outdoor escape. Upstairs, two generous bedrooms include a spacious primary retreat with French doors & a walk-in closet. The versatile loft is the bonus space you didn't know you needed-perfect for a home office, Peloton/gym setup, gaming zone, creative space, or cozy reading nook. A 4-piece bathroom completes the upper level. And the finished basement? More room to make it your own. The bright rec room features a large window & is ready for movie nights, a home gym, games room, or the ultimate hangout space. Basement bathroom ROUGH-IN, laundry, utility space and plenty of storage keep everything practical behind the scenes. Freshly PAINTED throughout (2026), Carpets Professionally Cleaned (2026), A/C (2023), FURNACE (2022) and an ELECTRIC RANGE (2023). Move-in ready, low-maintenance, & packed with flexible living space-this is a home that works whether you're buying your first place, upgrading your lifestyle, working from home, or simply looking for a place that feels like you. (id:55026)

Mississauga, Ontario
Spacious and move-in ready, this beautifully maintained condo offers a bright, functional layout with plenty of room for comfortable everyday living. ***The maintenance fee includes heat, hydro, water, building insurance, and common elements,*** making this property an excellent value with more predictable monthly expenses. This apartment features carpetfree flooring throughout and a bright, functional layout with a large living room, dining area and kitchen The spacious balcony provides additional room to relax and enjoy the outdoors. The thoughtfully designed kitchen is equipped with new appliances, a water purifier, improved exhaust ventilation, and practical storage features, including dedicated drawers for pots, pans, and lids.The unit also offers the convenience of in-suite laundry, eliminating the need to use the building's shared coin laundry facilities. A generously sized in-unit storage room with built-in shelving provides plenty of additional space for keeping household items neatly organized. There are three well-proportioned bedrooms, one full bathroom, and one powder room. The full bathroom features a walk-in shower and grab bars beside the toilet and inside the shower for added accessibility. Window coverings are included. The building also offers an internal antenna system that provides access to security camera views and more than 20 television channels. Conveniently located close to shopping, schools, parks, public transit, and everyday amenities, it also offers easy access to Kipling GO Station and Dixie GO Station. This spacious, well-cared-for condo is an excellent opportunity for buyers seeking a move-in-ready home with generous living space and maintenance fees that cover most major utilities. (id:55026)

Hamilton, Ontario
Welcome to 32 Radison Lane in Hamilton. This beautifully maintained end unit townhouse offers three levels of bright and functional living space with thoughtful upgrades throughout. Enjoy the luxury of a maintenance free lifestyle that includes snow removal and lawn care. With windows on multiple sides, this home enjoys additional natural light and a spacious feel that sets it apart. The main level features an inviting open concept living and dining area, perfect for both everyday living and entertaining. The upgraded kitchen showcases quartz countertops, a stylish tile backsplash, stainless steel appliances, and ample cabinetry, while additional pot lights enhance the modern atmosphere. Premium vinyl flooring and upgraded porcelain tile add both durability and elegance. Upstairs, you will find three generously sized bedrooms, including a spacious primary retreat featuring two walk in closets, offering exceptional storage and comfort. Brand new paint and carpeting throughout the upper level adds a fresh and cozy touch. The home includes 1.5 well appointed bathrooms designed for convenience. The lower level provides flexible additional living space, ideal for a home office, gym, or recreation area, with direct access to the attached garage and backyard with private rear patio with gas hook up for your bbq. Located in a master planned community right next to the Red Hill Valley Pkwy. Close to shopping, dining, transit, and excellent schools, this move in ready home offers comfort, style, and convenience. (id:55026)
Waterloo, Ontario
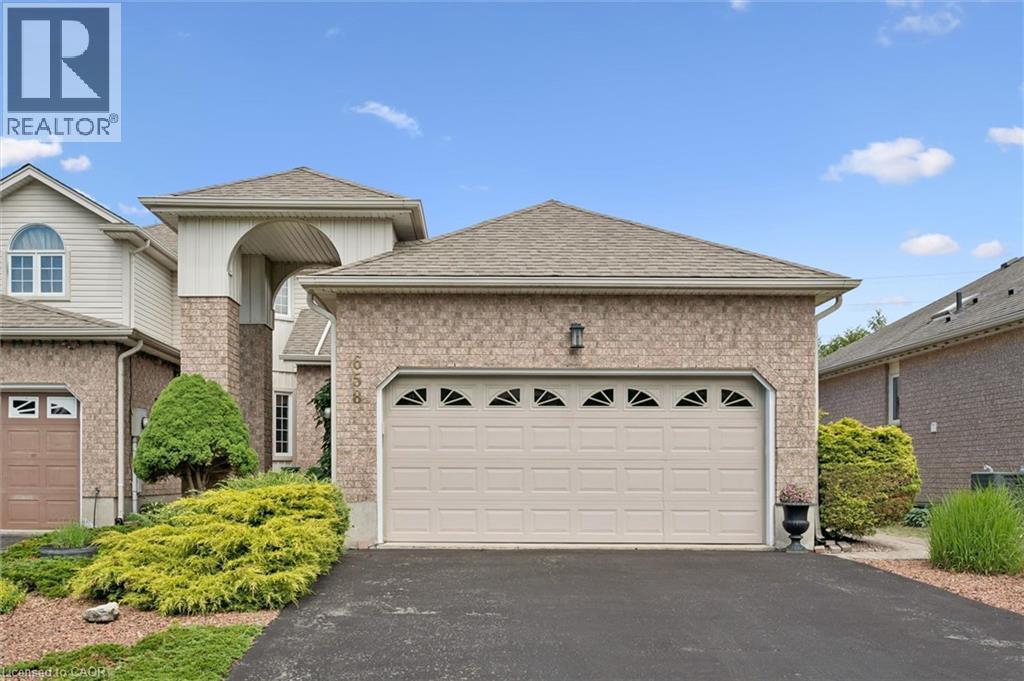
Welcome to this beautiful Thomas built Executive FREEHOLD Townhome. The bungalow feature makes it wonderful for anyone thinking of downsizing. Open concept living room and dining. Look through Galley kitchen for wonderful entertaining purposes. Backing onto the trans Canada Trail. Home is located on a wonderful cul-de-sac location in the quiet area of conservation Meadows. Parking for four cars, including a double car garage. All appliances included. Entrance to rear yard and deck off living. (id:55026)
Toronto, Ontario
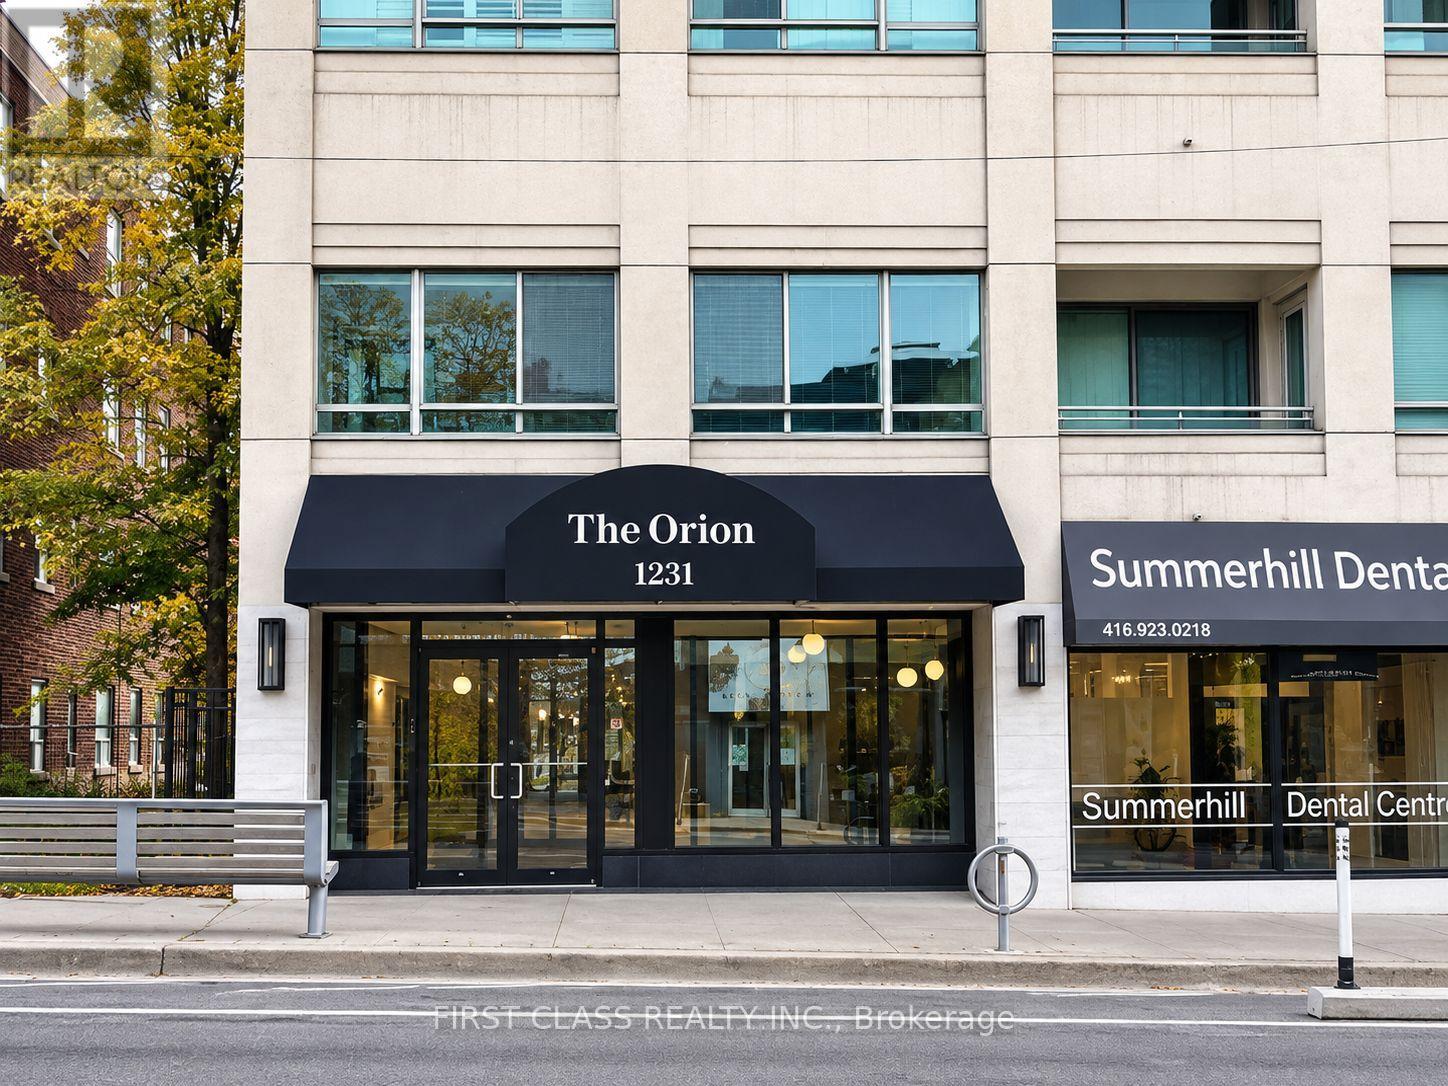
Beautiful 2-Bedroom, 2-Bathroom Condo In The Heart Of Rosedale-Moore Park. Bright Open-Concept Living & Dining Area With 10-Ft Ceilings, Hardwood Floors & Crown Moulding. Modern Kitchen With Quartz Counters, Stainless Steel Appliances, Breakfast Bar & Ample Cabinet Space. Spacious Primary Bedroom With 4-Pc Ensuite & Walk-In Closet With Custom Organizers. Excellent Location Steps To Summerhill & St. Clair Subway Stations, Longo's, Farm Boy, Restaurants, Cafés & Shops. Includes 1 Parking Space & Locker. (id:55026)

Toronto, Ontario
Welcome to Arbour Glen Condos, tucked away in the lush, tree-lined enclave of Rosedale, Arbour Glen Condos offers a rare blend of tranquility, community, and city convenience. Suite 512 is a spacious and light-filled 2 bedroom,1.5 bath corner residence featuring a desirable and seldom available floor plan. With generous principal rooms, oversized windows, and treetop views, this suite provides the perfect canvas for those seeking a home that can be transformed to reflect their own personal style. This well-established building is cherished for its sense of community and its resort-inspired amenities. Residents enjoy access to an outdoor saltwater pool surrounded by greenery, a fully equipped fitness centre, sauna, two laundry rooms and 24-hour concierge service. The recently updated corridors and common areas bring a fresh, contemporary feel to this classic Rosedale address. Situated in one of the city's most desirable neighbourhoods, Arbour Glen is steps to the upscale shops, restaurants, and cultural attractions of Yorkville, yet surrounded by the peaceful charm of Rosedale's ravines and parklands. Transit, major thoroughfares, and everyday conveniences are all within easy reach, offering effortless urban living in a truly serene setting. Condo fees include property taxes, cable TV, and all utilities, making ownership simple and stress-free. Whether you're a down sizer looking for a connected and caring community, or someone seeking a quiet retreat within the heart of the city, 120 Rosedale Valley Road presents a remarkable opportunity to create your ideal home in one of Toronto's most sought-after neighbourhoods. (id:55026)
Brampton, Ontario
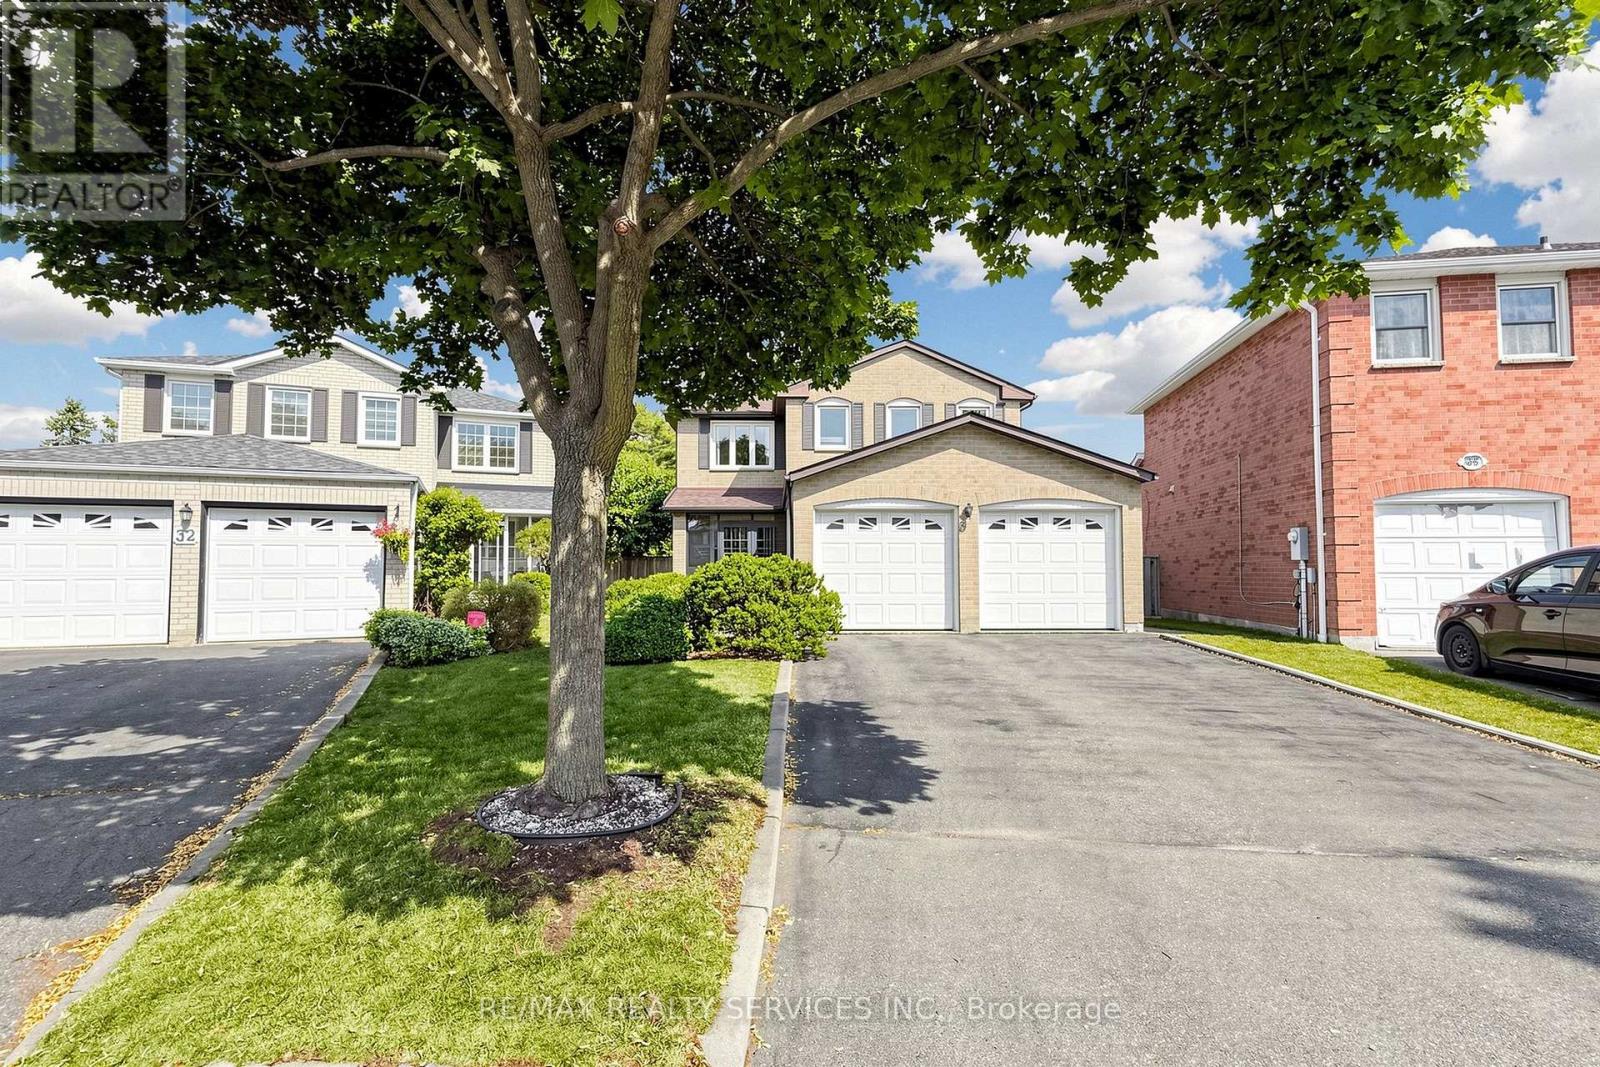
Welcome home to 34 Granby Court! This beautifully maintained 4-bedroom, 4-bathroom all-brick detached home offers spacious living across the main and upper levels, plus a fully finished basement, in Northgate's sought-after, family-friendly "G" section. Tucked away on a quiet court/cul-de-sac - one of the most desirable settings for families - with a 2-car garage and 4-car driveway, and no sidewalk to shovel or share. A charming enclosed front porch welcomes you inside, where neutral floors flow throughout the main level. Entertain in the spacious formal living and dining rooms, gather in the inviting family room anchored by a cozy gas fireplace, and enjoy a functional kitchen with a full family-sized breakfast area overlooking the yard. The convenient main-floor laundry/mud room with direct garage access keeps busy family life organized. Upstairs, you'll find four generously sized bedrooms and two full bathrooms, including a spacious primary retreat complete with a walk-in closet and private 4-piece ensuite - with laminate continuing throughout the upper level. The fully finished open-concept basement adds even more living space, featuring a second gas fireplace, a prep/kitchenette area (no stove), a shower, relaxing hot tub, and ample storage - ideal for a rec room, home gym, or a growing family. Outside, unwind in your private, lush backyard retreat featuring a large deck - the perfect backdrop for summer barbecues and quiet evenings alike. Ideally located close to schools, parks, transit, shopping, and Chinguacousy Park, with easy access to Highway 410. Homes on quiet courts in Northgate rarely come available - don't miss this one! (id:55026)
Kitchener, Ontario
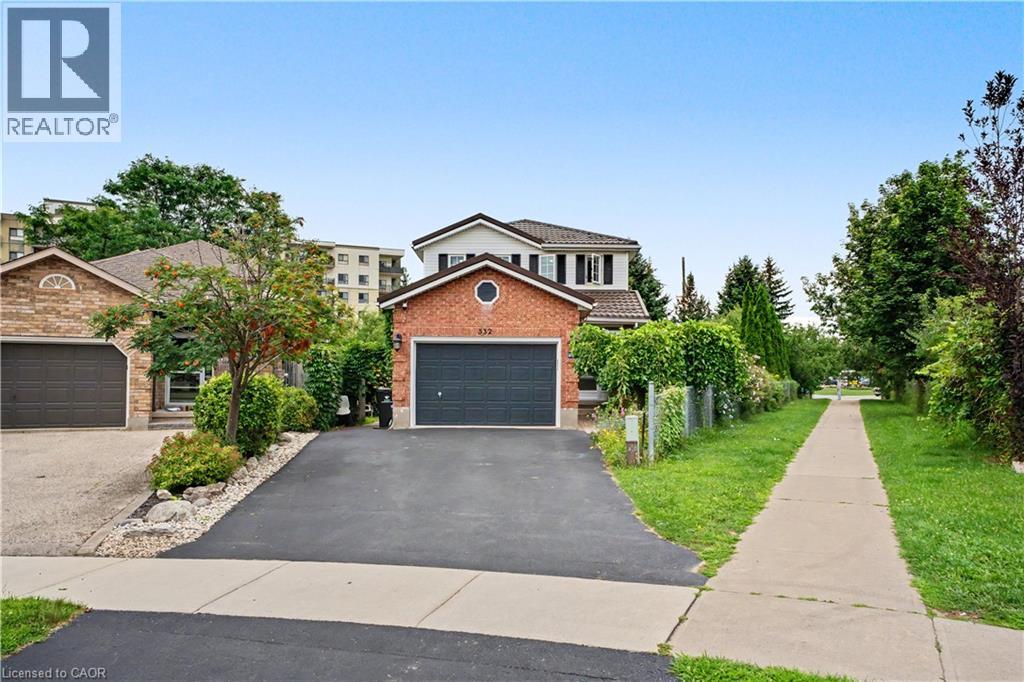
Welcome to this spacious family home situated on a very large, pie-shaped lot in a fantastic Kitchener location. Enjoy the convenience of being within walking distance to grocery stores, the public library, Grand River Collegiate Institute, Lyle Hallman Pool, and nearby trails along the Grand River. A pedestrian walkway beside the property provides easy access to Ottawa Street N. and Lackner Boulevard. The home offers a spacious and functional layout with a large living room, generously sized bedrooms, The separate side entrance to the finished basement creates an excellent potential for an in-law suite, future multi-generational living arrangement. The basement features an additional bedroom and ensuite bathroom. The primary bedroom includes a walk-in closet and private ensuite. The second floor has been updated with newer bathrooms, laminate flooring, and professionally painted neutral finishes. Major updates include new windows and doors (2020) and an aluminum roof installed in 2016 with a 99-year warranty. The owned water softener is another added benefit with no rental contract. The kitchen counter top replaced and dishwasher installed in the 2021. Ideally located just minutes from the Expressway and Bingemans, and approximately 8 minutes from the Toyota manufacturing plant. A fantastic opportunity for families looking for space, flexibility, and an excellent location! (id:55026)