Your Favourites
No Favourites Found


Brampton, Ontario
Welcome to 37 Fenton Way, a rare estate bungalow in the prestigious Toronto Gore Rural Estate community of Brampton. Set on an impressive 203.78 x 480.09 ft ravine lot, this all-brick detached home offers exceptional space, privacy, and timeless potential. Featuring 4+1 bedrooms, 6 washrooms, 2 kitchens, and 4242 sq. ft. above grade, this property is ideal for large or multi-generational families. The main level offers spacious principal rooms with hardwood floors, crown moulding, a gas fireplace, an eat-in kitchen with walkout to the patio and 1/2 inch Granite Floor, and a generous primary bedroom with walk-in closet and 6-piece ensuite. The finished walkout basement with separate entrance includes a huge family room, second kitchen, additional bedroom, exercise room, fireplace, and direct access to the yard. Enjoy an inground saltwater pool, mature treed surroundings, garden shed, triple attached garage, and parking for up to 20 vehicles. A true estate ravine-lot property with endless possibilities in one of Brampton's most sought-after neighbourhoods. (id:55026)

Mississauga, Ontario
Experience refined living in prestigious Lorne Park in one of the neighbourhood's most exceptional residences on over half an acre lot. This custom-built estate exudes timeless sophistication and grandeur, offering over 8400 sft. of luxurious living space. Thoughtfully curated for discerning homeowners & exceptional entertaining, the home features a discreet yet breathtaking two-storey atrium, with library boasting floor to ceiling built-ins and theatre room complete with projector. A sound-insulated lofted two-bedroom suite offers the perfect retreat for audiophiles or an elegant in-law accommodation. On the main, a bespoke granite kitchen is framed by soaring 14-foot ceilings and distinguished by striking backlit paned glass with an eye-inspired motif, a signature design element woven throughout this architectural masterpiece. On the upper level, a skylit foyer leads to the large primary retreat, featuring a generous walk-in closet and spa-inspired ensuite crafted for ultimate relaxation. Step onto a resort-inspired terrace, a serene outdoor sanctuary. Two additional spacious bedrooms share a beautifully appointed six-piece bath, highlighted by a sleek stainless steel counter, double sinks and wall-mounted faucets. The ground level offers an inviting open-concept living space designed for gathering and entertaining and features an open-air gas fireplace. A custom secondary kitchen provides convenience for hosting and dining with guests. Walk out to the expansive deck overlooking the sparkling pool and beautifully landscaped grounds. Beyond the gardens and trees, the sprawling backyard reveals a tranquil "dojo", inspired for meditation, wellness, or fitness, which can easily be transformed into a private guest house with its own full bathroom and separate HVAC system. Completing the estate is an oversized driveway and three-car garage with accommodation for over twelve vehicles. (id:55026)

Whitby, Ontario
Exceptional Custom-Built Brooklin Family Home! This beautifully appointed 4-bedroom, 4-bathroom home offers the perfect combination of luxury, comfort, and functionality. Step outside to your maintenance-free backyard oasis featuring premium artificial turf, a relaxing hot tub, an expansive entertainer's deck, custom built-in charcoal BBQ, and elegant exterior pot lighting-ideal for hosting family and friends.Inside, the welcoming foyer leads to a bright home office/den with convenient access to the garage and laundry room. The sun-filled open-concept main floor showcases stylish laminate flooring, pot lights, and large windows overlooking the backyard. The stunning chef's kitchen is the heart of the home, featuring quartz countertops, upgraded stainless steel appliances, a modern backsplash, an oversized centre island with breakfast seating, and designer pendant lighting. The adjoining dining area offers a seamless walkout to the backyard, creating the perfect indoor-outdoor entertaining space.Upstairs, you'll find four generously sized bedrooms, including a luxurious primary retreat with a walk-in closet and spa-inspired 4-piece ensuite. A second bedroom also features its own walk-in closet and private 5-piece ensuite, making it ideal for guests, teens, or multi-generational living.Located in one of Brooklin's most sought-after family neighbourhoods, this exceptional home is close to top-rated schools, parks, walking trails, shopping, and everyday amenities. Enjoy the charm of Brooklin with the convenience of being just minutes to Highways 407, 412, and 401, making commuting throughout the GTA quick and convenient. (id:55026)

Toronto, Ontario
Exceptional Detached Bungalow on a Premium 42 x 125 Ft Lot! This home offers outstanding versatility for families, investors, and mutli-generational living. The main-level features hardwood flooring throughout, 3 spacious bedrooms, 3 bathrooms, and a bright eat-in kitchen with granite countertops, stainless steel appliances, a gas stove, and a large bay window that fills the space with natural lights. The fully finished basement with a seperate entrance is perfectly designed for extended family or income potential, featuring 3 additional bedrooms, 2 bathrooms, and a full kitchen-an excellent opportunity for rental income or an in-law suite. Enjoy a private, oversized lot in a sought-after, familt-friendly neighbourhood close to schools, Thompson Park, walking and biking trails, TTC, Scarborough Health Network, shopping, restaurants, and everyday amenities, with convenient access to major commuter routes. A fantastic opportunity to own a spacious bungalow with income potential on a premium lot in a prime location! (id:55026)
Toronto, Ontario
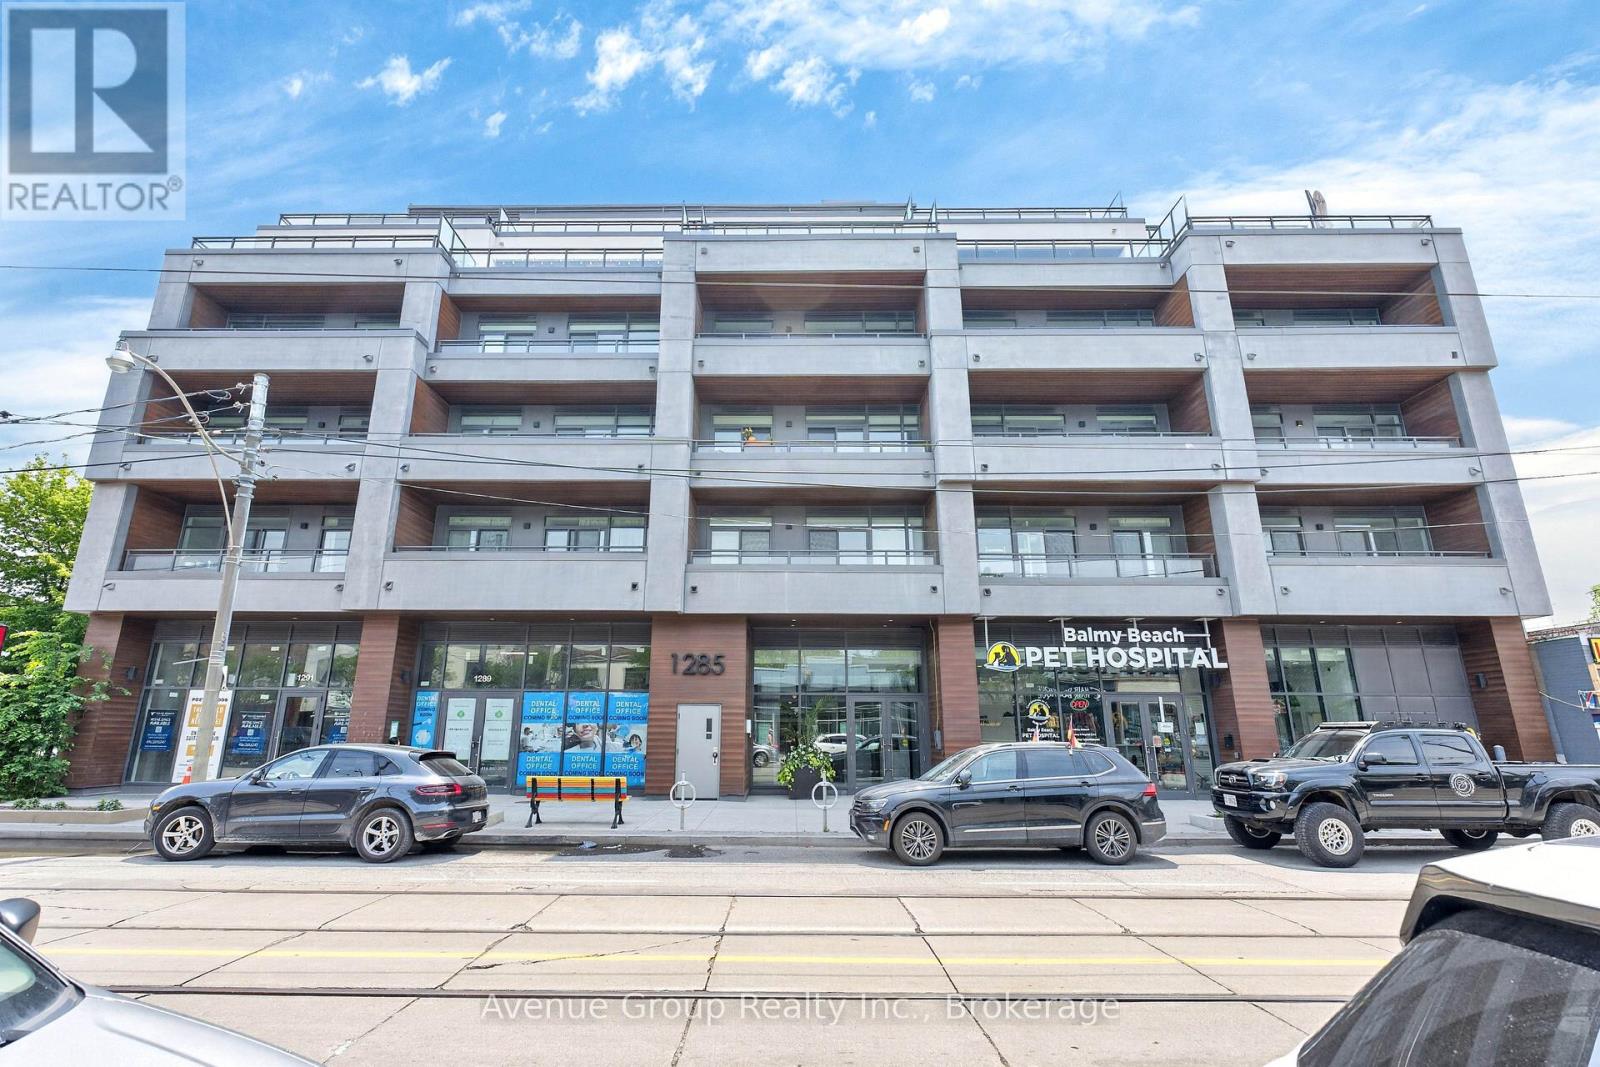
Welcome to **THE POET**, a RARE opportunity to own a brand-new Penthouse corner residence in the heart of Leslieville. This beautifully designed 3 bdrm, 2.5 bath home offers 995 sq ft of functional living space plus an oversized 284 sq ft terrace and an additional 25 sq ft private balcony. Enjoy SOUTHWEST exposure with breathtaking unobstructed city views and views of the CN Tower from the terrace. Featuring 10-ft smooth ceilings and wide-plank flooring throughout. The designer kitchen is equipped with integrated appliances including a **Fulgor Milano** cooktop & B/I oven, B/I microwave, upgraded quartz countertop & backsplash, soft-close cabinetry with valance lighting and an upgraded centre island. The spacious primary bdrm offers a 3-pc ensuite with frameless glass shower, upgraded tile package and w/o to the terrace. The 2nd bdrm features floor-to-ceiling windows with balcony access, while the 3rd bdrm also offers floor-to-ceiling windows with city views. Residents can enjoy a private fitness studio and rooftop terrace. TTC Queen streetcar is at your doorstep with easy access to the DVP & Gardiner. Surrounded by Leslieville's vibrant cafés, restaurants, parks and local shops. A PERFECT opportunity for end users, upsizers or investors looking to own in one of Toronto's most desirable neighbourhoods. *Parking available for purchase (id:55026)

Toronto, Ontario
Rarely Offered Townhouse In X Condos By Great Gulf,In The Heart Of Yorkville-An Exceptional And Seldom-Available Property Type In One Of Toronto's Most Prestigious And Highly Sought-After Neighbourhoods. One Of Yorkville's Most Coveted Addresses! Offering The Privacy, Space And Convenience Of Townhouse Living While Enjoying The Security And Full-Service Amenities Of A Luxury Condominium, This Unique Residence Is Truly A Rare Find In Downtown Toronto.One Of Only FiveTownhomes In The Building With Exclusive Access To A Private Courtyard, This South-Facing Home Features Rare 9-Foot Ceilings And Floor-To-Ceiling Windows That Fill The Interior With Abundant Natural Light. The Entire Home Has Been Freshly Painted And Features Laminated Flooring, Modern Pot Lights And A Bright, Functional Open-Concept Layout Ideal For Everyday Living And Entertaining.The Contemporary Kitchen Features A Large Centre Island, Generous Counter Space And Ample Cabinetry, Seamlessly Connecting To The Spacious Living And Dining Areas. Multiple Custom Built-In Closets Throughout The Home Provide Excellent Storage, Organization And Everyday Convenience. Two Parking Spaces And Two Walk In Large Storage Lockers Are Included-A Rare And Valuable Offering In This Prime Downtown Location.This Well-Managed Building Is Ideally Situated On Charles Street, Just Steps From Bloor Street. Enjoy Exceptional Walkability To Bloor-Yonge And Sherbourne Subway Stations, Two Subway Lines, Yorkville Shopping, Luxury Boutiques, Grocery Stores, Restaurants, Cafés, Fitness Centres, The University Of Toronto And Toronto's Most Popular Downtown Destinations.Residents Of X Enjoy Resort-Style Amenities, Including 24-Hour Concierge, An Outdoor Rooftop Pool And Hot Tub, Poolside Cabanas, BBQ Area, Outdoor Fireplace, Fully Equipped Gym, Yoga Studio, Steam Room, Library, Billiards And Games Lounge, Party And Dining Rooms, Guest Suites And Ample Visitor Parking.Unique Outdoor Golf Practice Green.A Truly Unique Opportunity! (id:55026)

Ottawa, Ontario
Welcome to the perfect blend of country charm and modern convenience in the heart of Greely. Situated on a beautifully treed lot, this exceptional home offers the privacy you've been searching for while remaining just minutes from everything you need. Built in 2005, this thoughtfully designed home offers an ideal layout for today's family. The bright, open-concept main floor features rich hardwood flooring, generous principal rooms and large windows that fill the home with natural light. The spacious kitchen is the heart of the home, complete with a large island, ample cabinetry and an effortless flow into the dining and living areas perfect for everyday living and entertaining alike. Need extra space? The main floor den provides endless possibilities, serving as a home office, playroom or easily functioning as a fourth bedroom for guests or multigenerational living. Upstairs, the spacious primary suite offers a peaceful retreat with a walk-in closet and private ensuite, while two additional generous sized bedrooms provide comfortable accommodations for family or visitors. Step outside and enjoy your own private backyard retreat. Backing onto mature trees with no rear neighbours, you'll love the peaceful setting, whether you're entertaining on the deck, watching the kids play or simply relaxing with your morning coffee. Located in one of Ottawa's most sought-after villages, Greely offers the best of both worlds, quiet country living with easy access to city conveniences. You're just minutes from schools, parks, golf courses, recreation, local restaurants, shopping, Findlay Creek amenities, and only a short drive to the Ottawa International Airport and downtown Ottawa. If you've been looking for a home that offers space, flexibility, privacy and an exceptional location, this is one you won't want to miss. (id:55026)

Ottawa, Ontario
Positioned on the 20th floor of the sought-after 2625 Regina Street building, this beautifully updated 3-bedroom, 1-bathroom condo offers sweeping views of Britannia Bay, the Ottawa River, and stunning sunsets. Bright and spacious, the home blends modern comfort with timeless finishes in one of Ottawa's desirable west-end communities. Pride of ownership is evident throughout, with thoughtful renovations completed with exceptional care and attention to detail. The updated kitchen and bathroom feature quality finishes, stainless steel appliances, and ample cabinetry, while the open-concept L-shaped living, dining, and kitchen area provides a functional layout ideal for everyday living and entertaining. Existing carpeting adds comfort underfoot, while polished hardwood flooring beneath offers future flexibility for buyers. Expansive wall-to-wall windows fill the space with natural light and frame tranquil river views from the living room and bedrooms. Direct balcony access creates seamless indoor-outdoor flow, while the oversized private balcony provides the perfect setting to enjoy sunsets and fresh air high above the city. The spacious primary bedroom includes a walk-in closet, while two additional bedrooms offer flexibility for guests, family, or a home office. An oversized in-unit storage room (lights on as you step in) , energy-efficient heat pump system, and same-level laundry facilities add everyday practicality. Residents enjoy excellent amenities including an indoor lap pool, fitness centre, sauna, billiards room, ping-pong room, party room, library, guest room, jogging and walking trails, outdoor spaces. Steps away, the Ottawa River Pathway and Mud Lake offer scenic waterfront trails and nature access. Ideally located near shopping, transit, parks, and daily essentials, this exceptional condo includes heated underground parking and offers a rare balance of comfort, convenience, and breathtaking views. (id:55026)

Ottawa, Ontario
Beautifully renovated 3-bedroom home set on a picturesque 3.25-acre property just minutes from the village of Osgoode. The renovated kitchen is the heart of the home, featuring a functional layout overlooking the scenic countryside. Spacious living areas and large windows throughout create an inviting atmosphere filled with natural light. The generous primary bedroom offers ample room for a sitting area and abundant closet space. The extensive list of improvements include completely replaced wiring with 200-amp service and surge protection, new plumbing, ductwork, forced-air propane furnace, central air conditioning, steel roof, windows, updated siding, soffit, fascia, eavestroughs, water softener, house alarm system, and a Generac backup generator. The septic system was replaced with an oversized tank designed to accommodate future expansion. Recent improvements also include professional grading, front deck, basement drywall and garage electrical upgrades. A standout feature is the oversized outbuilding offering a 29'6" x 17'9" garage/storage area plus a 29'6" x 10'6" workshop. Perfect for contractors, hobbyists, car enthusiasts, home-based businesses, or additional storage. The garage has also been extensively improved with new siding, garage and entry doors, a new electrical panel and wiring, a new concrete floor in the main garage area. Outdoor living is equally impressive with mature trees, wide-open green space, and plenty of room to enjoy the outdoors. The property has previously accommodated horses, making it ideal for hobby farmers or anyone seeking a rural lifestyle with space for animals, recreation, gardens, or future possibilities. A rare opportunity to own a meticulously maintained acreage property where the major improvements have already been completed. Please note that the property is L-shaped with a frontage of 99.91 feet and widens substantially behind the garage, providing significantly more usable land than the frontage suggests (id:55026)
Oshawa, Ontario
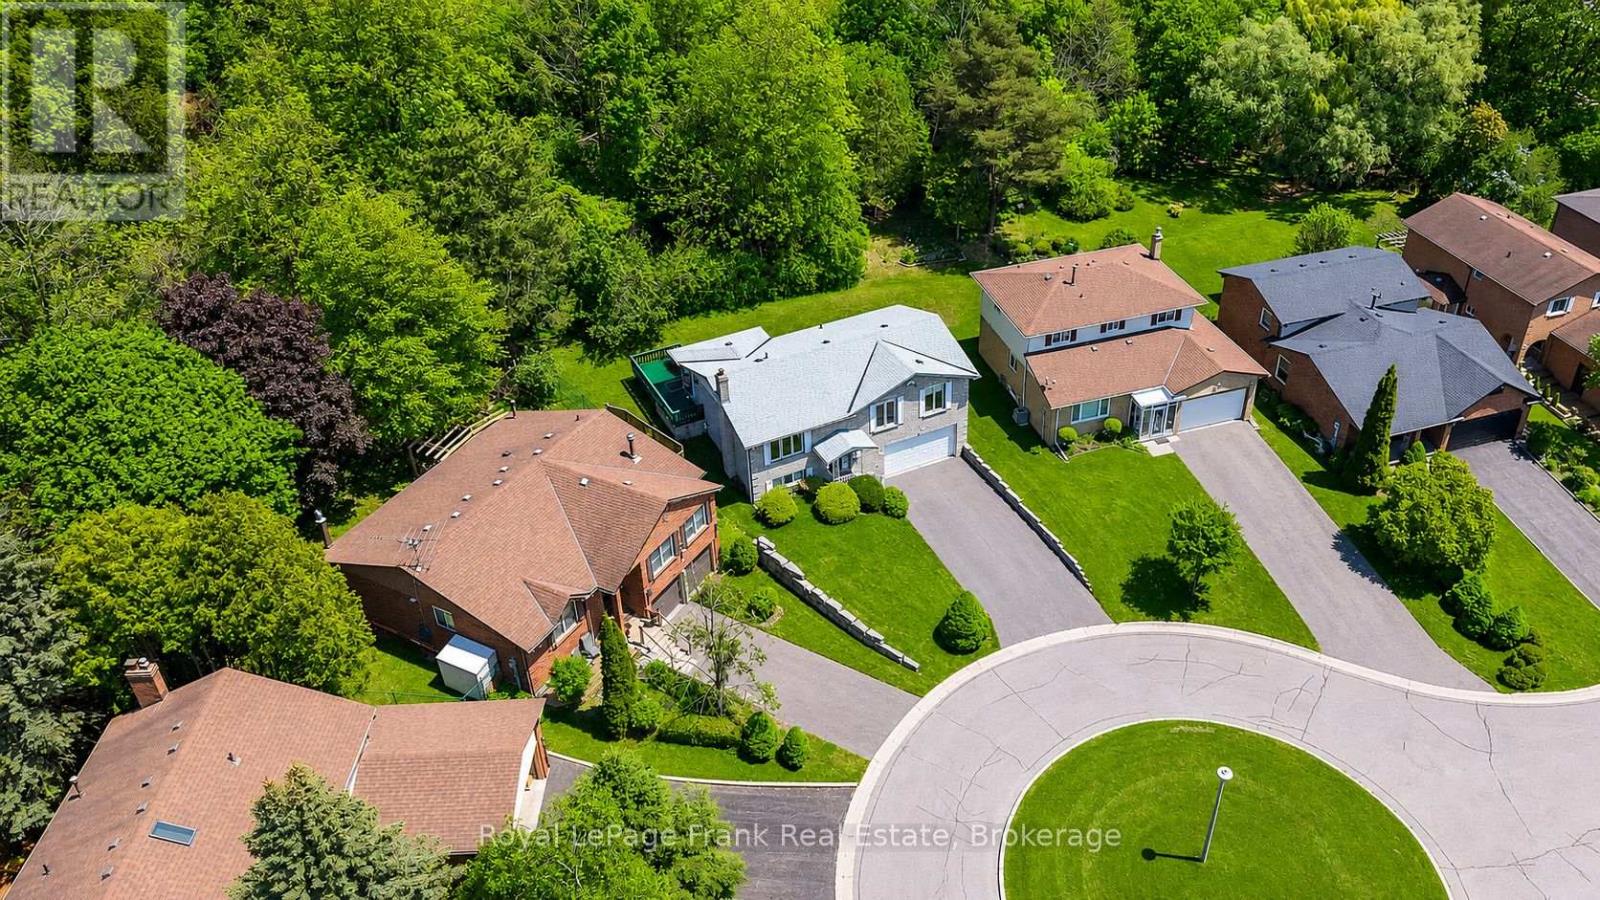
Tucked away on a quiet court in a beautiful, established neighbourhood, this brick raised bungalow offers the kind of setting buyers are always hoping to find - mature homes, a peaceful ravine with no neighbours behind, and access to wonderful schools, shopping, GO Transit, and 401.This well loved, one owner home with great bones, generous space, and so much potential is waiting for new family ready for the opportunity to put their own stamp on the home and create something truly special.The main floor features a bright living room with a large picture window, a functional kitchen with two large windows and a walkout to the spacious deck, plus a flexible dining room that could also serve beautifully as a home office or, with some thoughtful adjustments, a third bedroom. The primary bedroom offers semi-ensuite access to a spacious 5-piece bath with a jet tub.The lower level adds excellent versatility, with direct access from the double attached garage, a bright recreation room with a large above-grade window and fireplace, a kitchenette, bedroom, 2-piece bath, additional shower area, and plenty of storage. This space could be ideal for teens, extended family, in-laws, or potential income use, depending on a buyer's needs and future plans.With a court location, shingles less than five years old, a newer furnace, a double attached garage, quick closing available, and a rare ravine lot in a highly convenient location, this home is a fantastic opportunity for someone with vision to make it shine. Pre-listing home inspection available. Join us for an open house Sunday June 7th 2:00-4:00! Welcome Home to 311 Cumberland Court! (id:55026)
Kitchener, Ontario
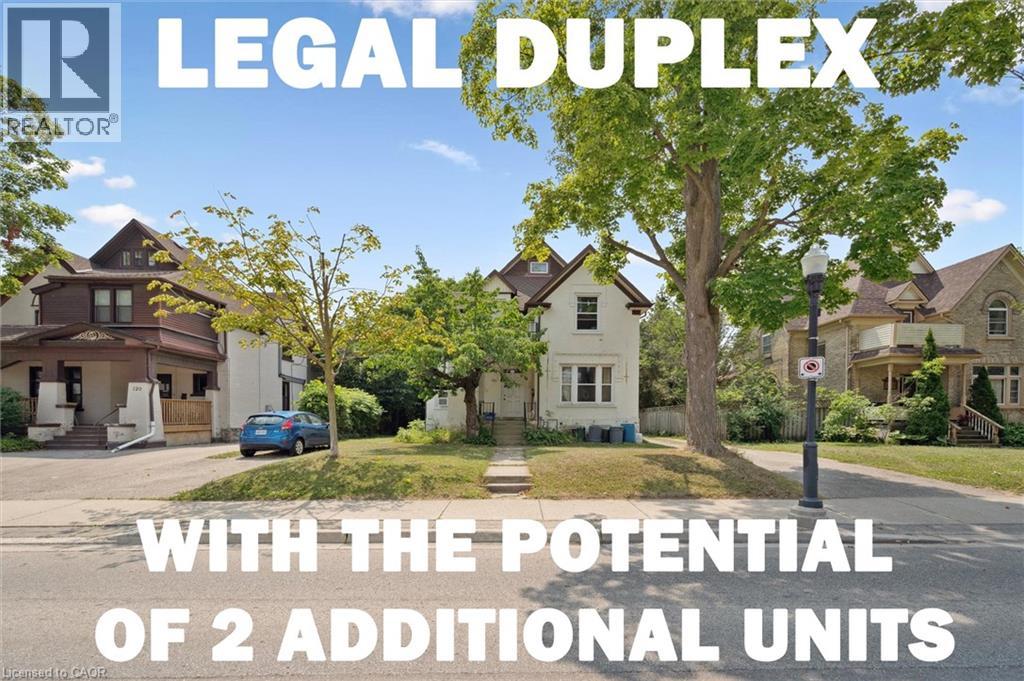
***The opportunity has introduced itself to add additional units with the Kitchener Additional Dwelling Unit (ADU program-up to 4 units on the property) and take advantage of Kitchener’s missing middle grant between 50% - 100 % of the development charges covered*** This current legal duplex is ideally located just down the street from Victoria Park, across from the Tannery Building, and only a few blocks from Google and many major financial institutions. Public transit is exceptionally convenient, with the ION LRT stop nearby, GRT transit within walking distance, and several additional transportation options close at hand. This duplex features a 2-bedroom unit on the main floor and with a 3-bedroom unit on the upper floor with an attic loft, while still preserving much of its original historic charm. The property also benefits from two separate driveways located on both sides of the home, helping eliminate parking concerns for tenants. A separate detached garage, currently rented by a tenant, offers excellent flexibility for hobbyists, car enthusiasts, or additional income potential. Situated on a large deep lot within the desirable zoning of SGA-1 Strategic Growth Area that allows for potential income opportunities. Under the current zoning and applicable City of Kitchener bylaws, there is potential for additional dwelling units, including one accessory unit in the basement and another within the detached garage, subject to all required municipal approvals and permits. Whether you are looking to enter the housing market with strong mortgage-helper potential or seeking a smaller investment property with long-term upside and intensification opportunities, this is an outstanding opportunity in the heart of downtown Kitchener. (id:55026)
Vaughan, Ontario
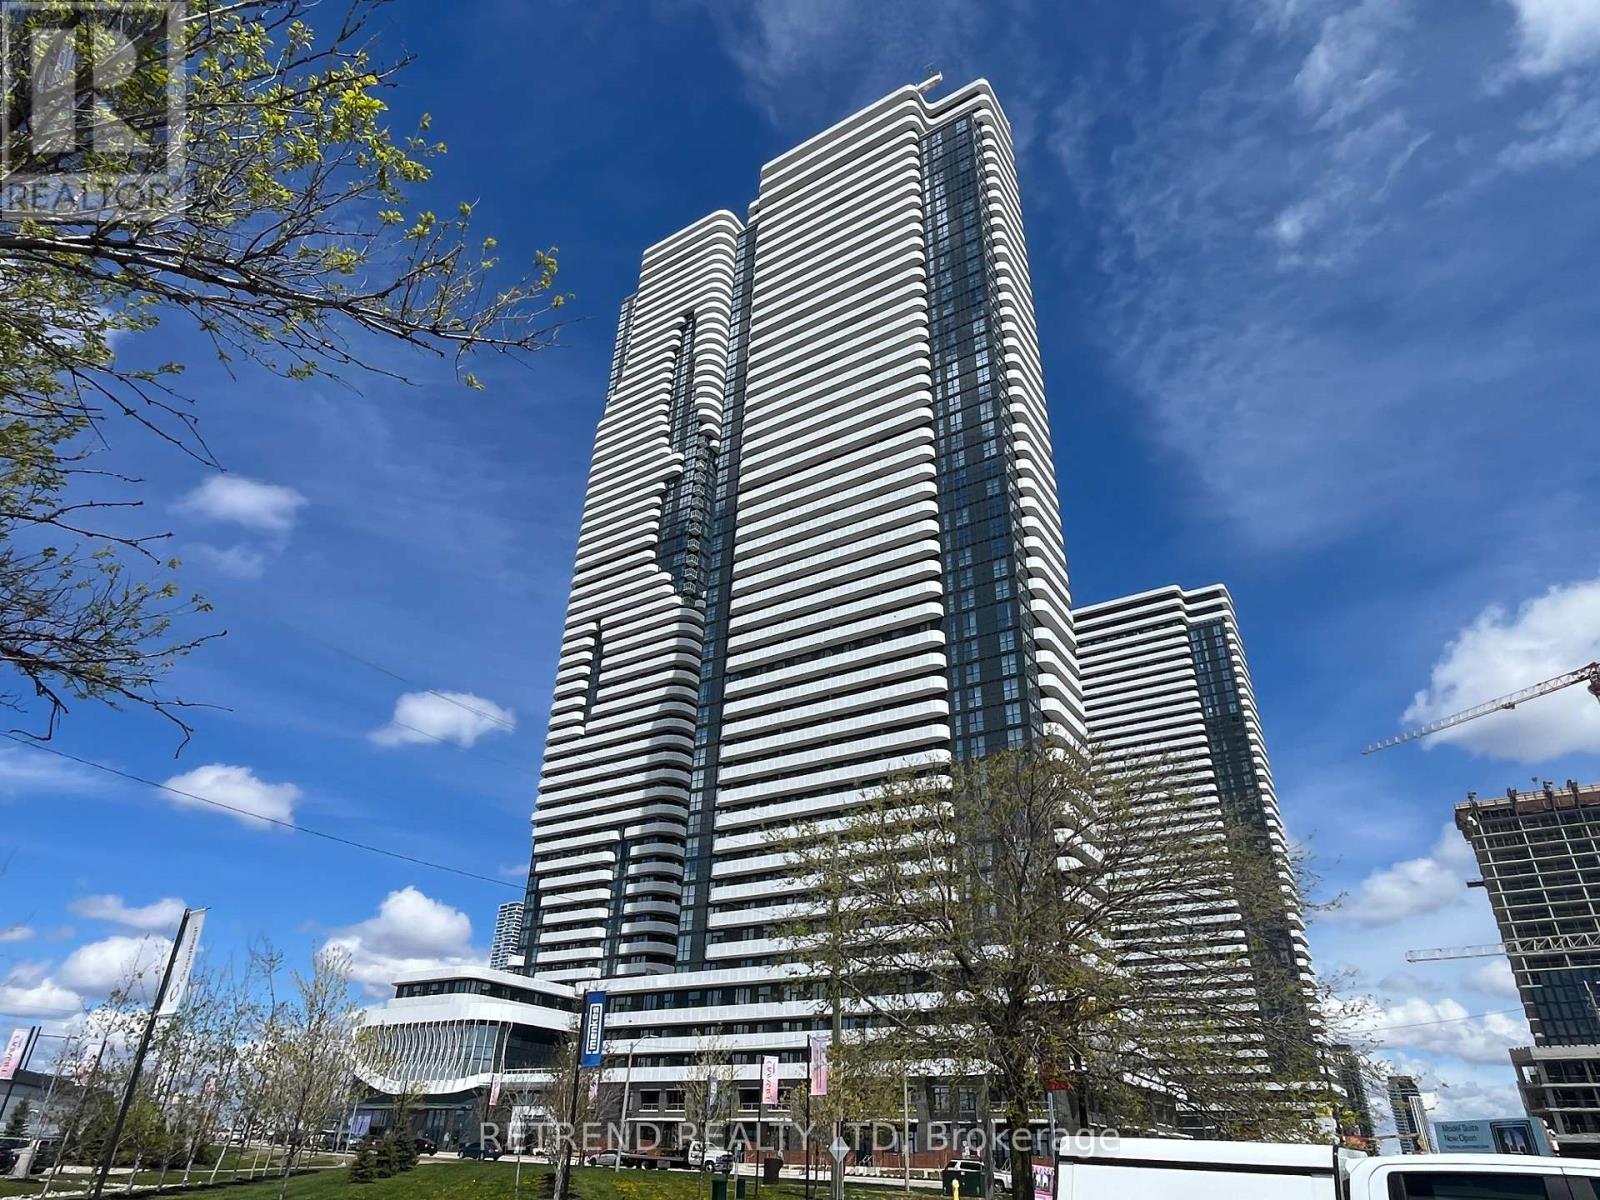
Welcome to the Landmark Towers of South VMC. This luxurious one-bedroom suite by Menkes, just one year new, offers sophisticated urban living in the vibrant and rapidly growing South VMC community. Festival Condo is ideally situated in Vaughan's emerging downtown core, surrounded by modern office towers, exciting retail, and expansive green spaces. Featuring 500 sqft. of thoughtfully designed interior space, plus an extra-spacious balcony with unobstructed sunset views, this suite combines style and functionality. Enjoy laminate flooring throughout and floor-to-ceiling windows that fill the space with natural light. The modern open-concept kitchen is equipped with quartz countertops, stainless steel appliances, and high-end cabinetry. Designed for contemporary living, this functional one-bedroom also includes access to over 70,000 sq. ft. of world-class amenities, including a two-storey lobby, swimming pool, basketball court, soccer field, music and art studios, farmers market, kids' playroom, and more. Conveniently located just steps from the Vaughan Metropolitan Centre Station, as well as Cineplex, Costco, IKEA, mini golf, Dave & Buster's, and fine dining options. Enjoy easy access to major attractions like Canada's Wonderland and Vaughan Mills, along with quick connections to Hwy 400 and other major routes. Perfect for professionals and commuters alike, this suite offers the ideal setting for both relaxing and entertaining. An unbeatable combination of luxury and location-move in and elevate your lifestyle (id:55026)