Your Favourites
No Favourites Found

Toronto, Ontario
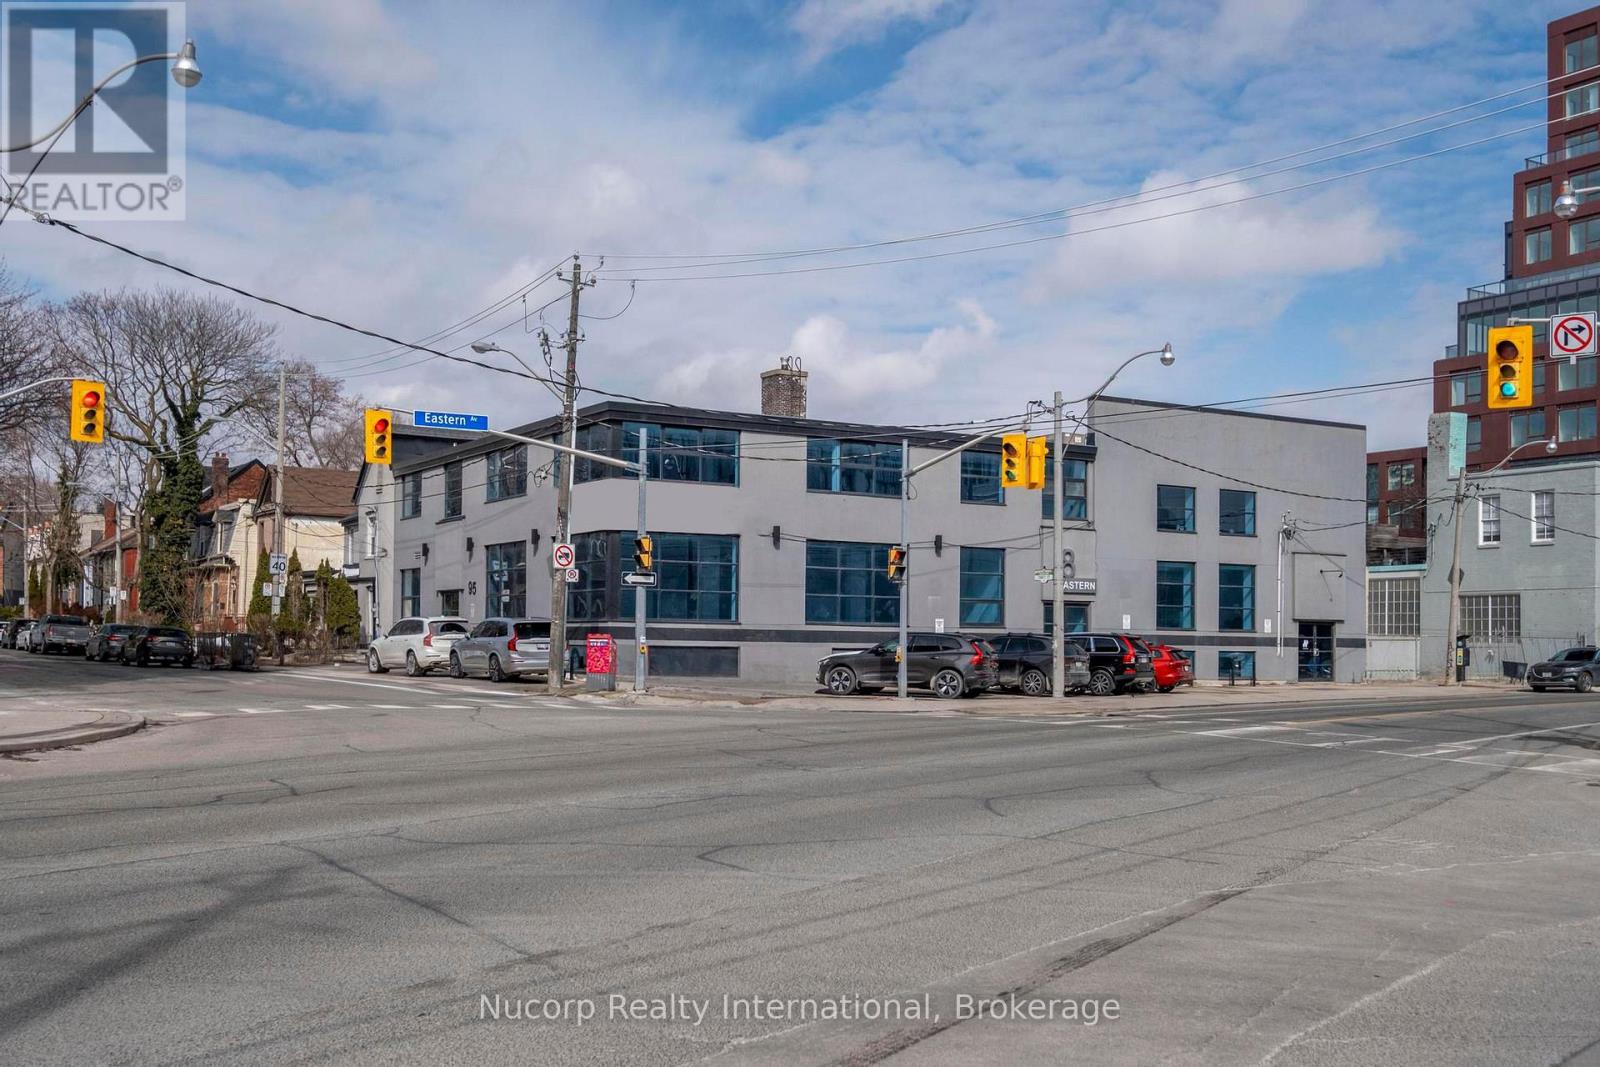
Unique opportunity to lease a freestanding corner building with 3,470 SF of commercial space on the bright ground floor in Corktown. Recently renovated with large windows providing ample natural light. Well designed open concept layout. Dual Entrance. Excellent signage potential. Rare convenient downtown parking included. Prime location with easy access to the DVP and Gardiner Expressway. CR SS2 Zoning Permits MANY USES including but not limited to Medical, Veterinary Clinic, Retail, Wellness Centre, Educational Use.v (id:55026)
Toronto, Ontario
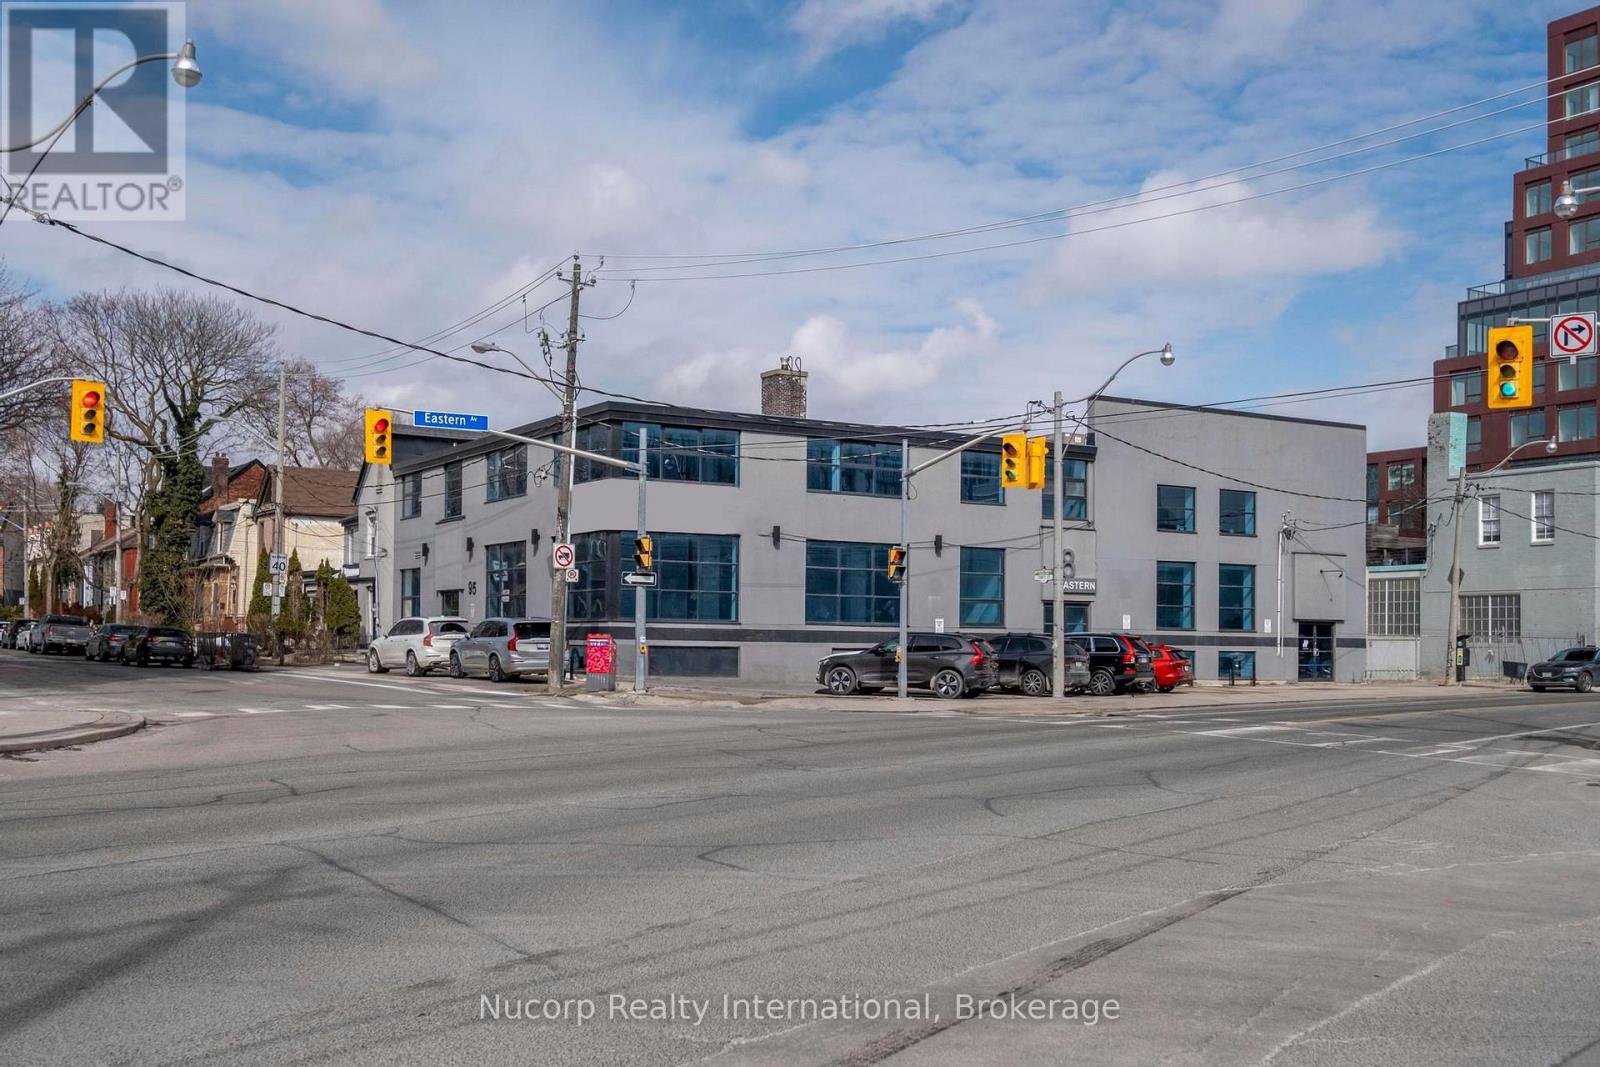
Unique opportunity to lease a freestanding corner building with 10,200 SF of commercial space across ground-floor and bright basement in Corktown. Recently renovated with large windows providing ample natural light. Well designed open concept layout. Dual Entrance. Excellent signage potential. Rare convenient downtown parking included. Prime location with easy access to the DVP and Gardiner Expressway. CR SS2 Zoning Permits MANY USES including but not limited to Medical, Veterinary Clinic, Retail, Wellness Centre, Educational Use. (id:55026)
Toronto, Ontario
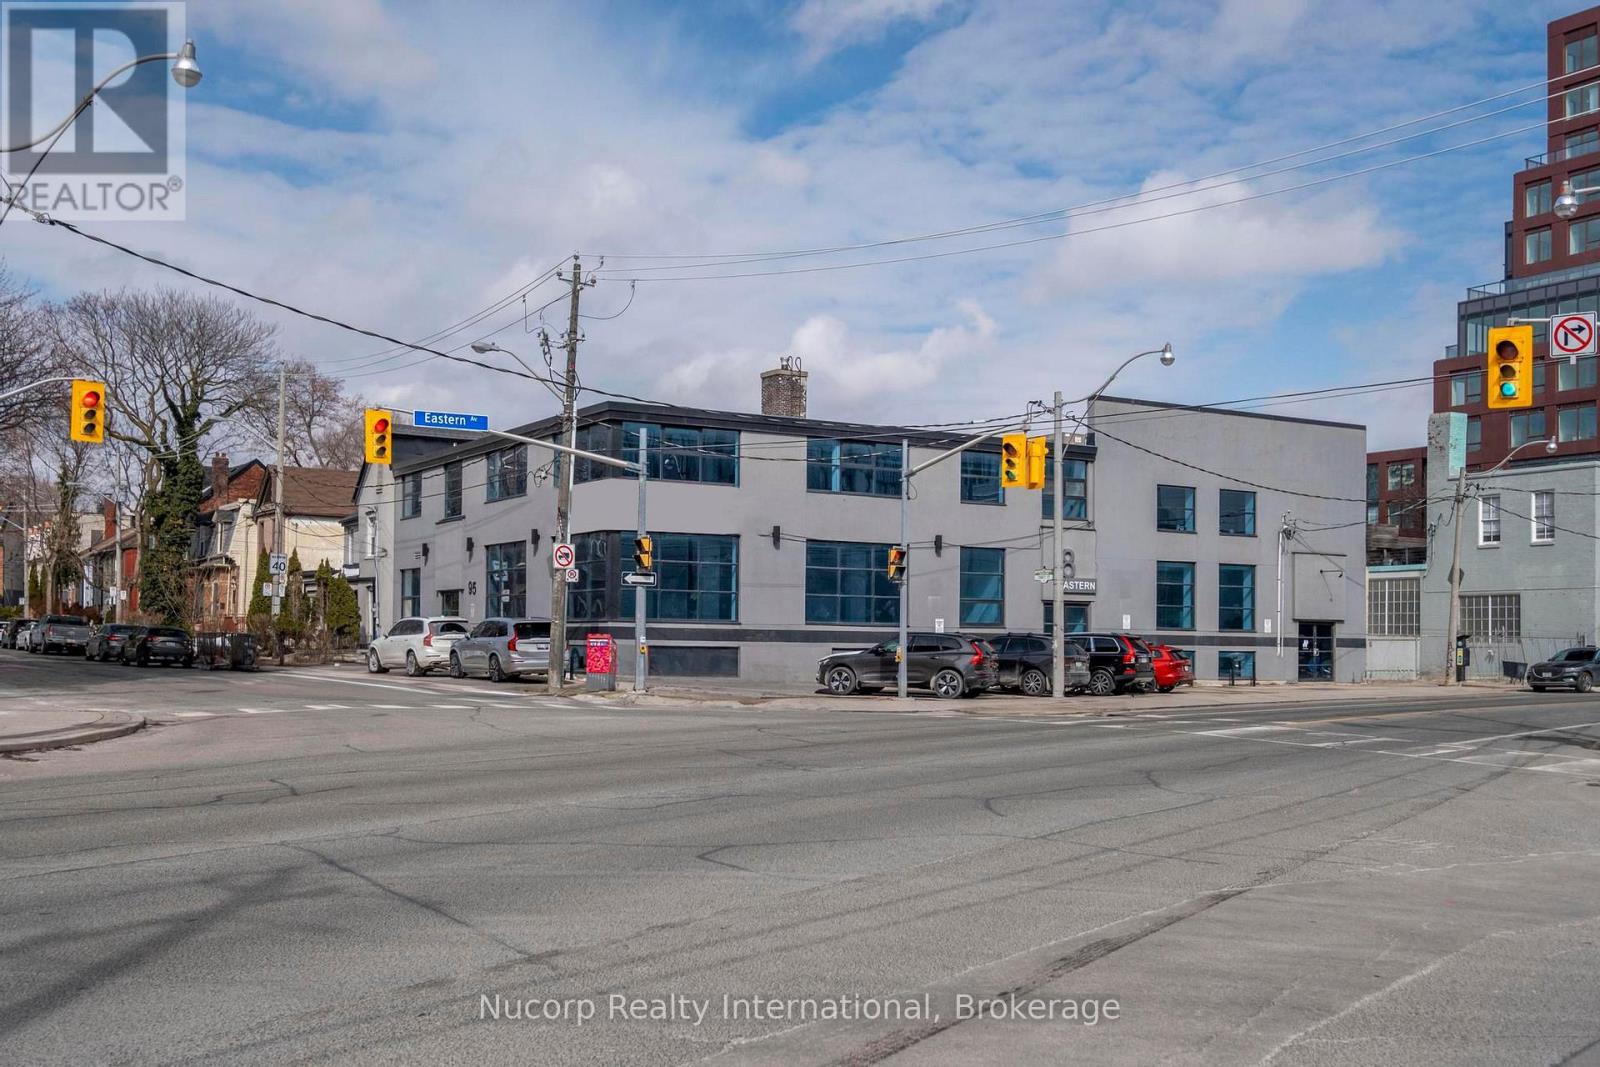
Unique opportunity to lease a freestanding corner building with 3,470 SF of commercial space on the second floor in Corktown. Recently renovated with large windows providing ample natural light. Well designed open concept layout. Excellent signage potential. Rare convenient downtown parking included. Prime location with easy access to the DVP and Gardiner Expressway. CR SS2 Zoning Permits MANY USES including but not limited to Medical, Veterinary Clinic, Retail, Wellness Centre, Educational Use.v (id:55026)

Ottawa, Ontario
Welcome to 43 Elke, a beautifully updated Holitzner home, crafted by one of Ottawa's most respected builders, ideally situated on a stunning oversized lot offering exceptional privacy and space to enjoy both inside and out. Completely renovated in 2018, this impressive family home blends timeless quality with modern style and comfort. From the moment you step inside, the large welcoming foyer sets the tone for the thoughtfully designed layout. The main floor features elegant formal living and dining rooms, perfect for entertaining guests or hosting family gatherings. At the rear of the home, the spacious kitchen flows seamlessly into the cozy family room complete with a fireplace, creating the ideal everyday living space, main floor laundry and garage access. Upstairs, you'll find four generous bedrooms including a spacious primary suite designed as a comfortable retreat. Step outside to your own private backyard oasis with no rear neighbours, featuring a pool and plenty of room to relax, entertain, and make lasting summer memories. A rare opportunity to own a fully renovated, quality-built family home on an exceptional lot in a highly sought-after location! (id:55026)
Hamilton, Ontario
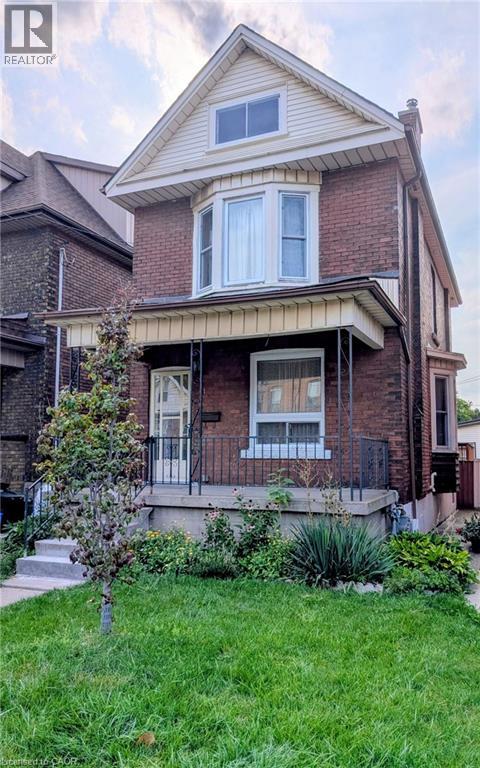
First time buyers and renovators, this 1912, 3 bedroom, 1 bathroom, two storey, double brick home comes with a fenced in back yard and 2-tier deck. For the handy person looking for a deal, you'll appreciate the work that's been done and still have some areas that are ready for completion. The main floor hardwood floors and trim throughout the living room, dining room, and stairway have been refinished and look amazing! The functional eat-in kitchen is looking for a designer to maximize the space and replace the missing trim. Much of the upstairs trim has been stripped and is awaiting final touches. The furnace and AC are approximately 10 years old. The double-brick exterior helps the home maintain a consistent temperature during summer months, and lessens the need for the AC a good portion of the time. The shingles were replaced almost 11 years ago and there's still 4+ years on the transferrable warranty. Windows were replaced 2008-2009. Come to this family friendly neighbourhood and see for yourself! (id:55026)
Burlington, Ontario
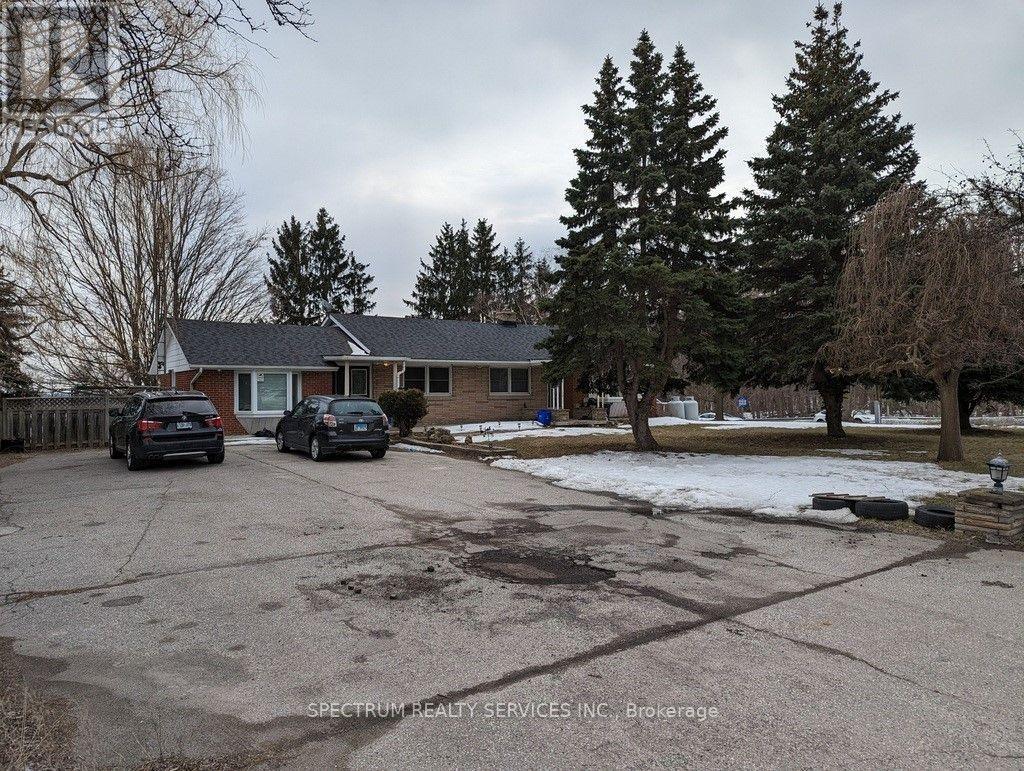
This Charming Brick Bungalow Is Now Available For Lease And Offers A Prime Location With A Stunning View Of Rattlesnake Point. With Approximately One Acre Of Land, This Property Features 4 Parking, 3+1 Bedrooms, An L-Shaped Living And Dining Area, And An Eat-In Kitchen. The Main Floor Also Includes A Cozy Family Room And A Great Patio Deck To Enjoy The View During The Summer Months. Relax And Unwind In The Tranquil Backyard And Appreciate The Beauty Of Each Season, From The Fall Colours To The Winter Scenery, And The Warmth Of Summer. This Property Is Conveniently Located On The Boarder Of Milton And Burlington At The Appleby/Derry Intersection, And Is Close To Some Of The Most Beautiful Conservation Areas In The Gta. Basement not included used for landlord storage. (id:55026)
Toronto, Ontario
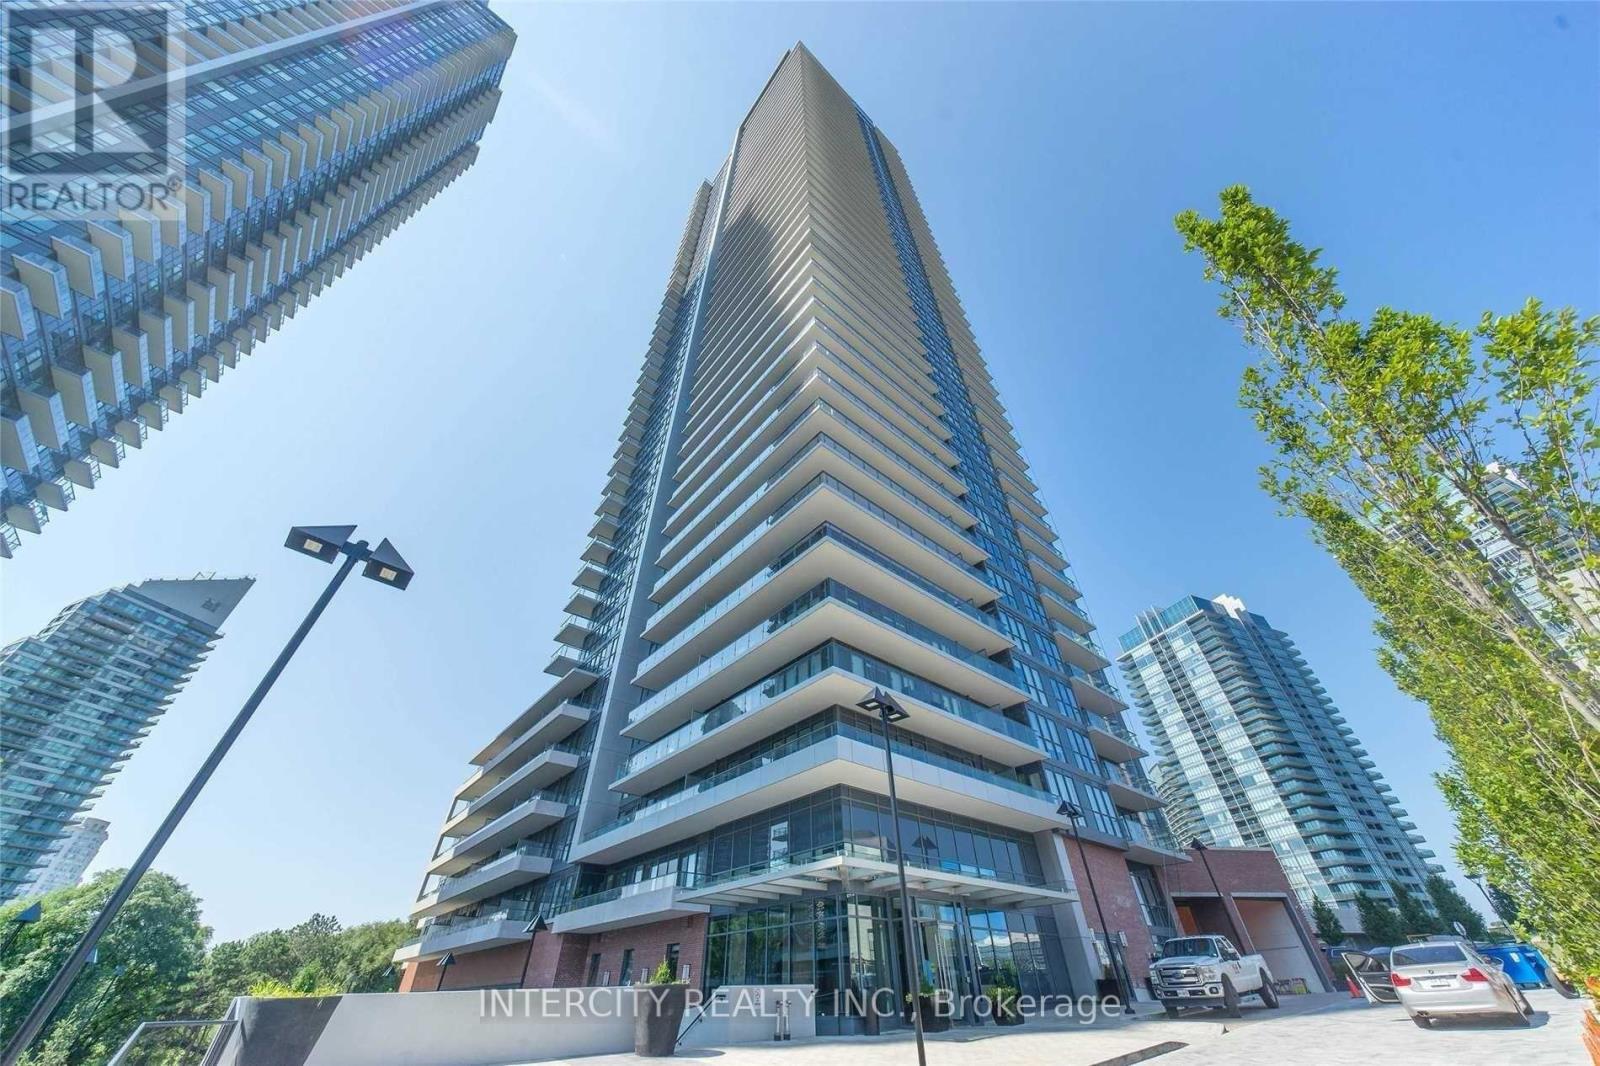
Welcome to Westlake Encore, a premier waterfront residence in the heart of Humber Bay Shores. Unit 622 at 10 Park Lawn Road offer the perfect blend of modern design, upscale finishes, and urban convenience. This Beautifully appointed 2-bedroom, 2-bathroom suite features a functional slit-bedroom layout with 815 sq feet of thoughtfully designed interior space. Floor-to-ceiling windows flood the unit with natural lights and provide a bright, open feel throughout. The modern kitchen is equipped with stainless steel appliances, quarts counter tops, sleek cabinetry, seamlessly flowing into the open-concept living and dining area. Step out onto your private balcony and enjoy peaceful views of the landscaped courtyard. The Primary bedroom offers a walk-in-closet and 4-piece ensuite bath , while the second bedroom is perfect for guests, a home office, or a growing family. In-suite laundry adds to the everyday convenience. Westlake Encore is a luxury building offering resort-style amenities including 1 24-hour concierge, state-of-the-art fitness Centre, outdoor pool, party room, rooftop terrace with BBQs, guest suites, visitor parking, and more. Located just steps to the waterfront, Martin Goodman Trail, and Lake Ontario, with easy access to Metro, LCBO, Shoppers Drug Mart, Starbucks, Major Banks, High-end Restaurants, and transit, Quick access to the Gardiner Expressway, QEW, 427 highway and Downtown Toronto. Includes 1 underground Parking space and 1 private Locker. A fantastic opportunity to Live in one of the Top Toronto's most desirable lakefront community. (id:55026)

Mississauga, Ontario
Welcome to this spacious two bedroom, two washroom east facing condo in a very well maintained building. Step out onto the expansive 41.2 x 7.4 foot sun-drenched balcony with unobstructed views of Southeast Mississauga. Floor to ceiling windows in every room allow for an abundance of light throughout. Separate dining room. Ample storage in the ensuite laundry room. Eat-in kitchen has a double oven stove, built-in dishwasher and lots of counter space. The primary bedroom has a walk-in closet with a 2-piece ensuite. Second bedroom can be used as a den/office. The monthly maintenance fee includes heat, hydro, water, cable, central air, internet , parking, building insurance and common elements. Main floor exit to a secured parking spot and main floor locker rooms. Security fob for entrances to building and security guard on premises between 6 p.m. and 7 a.m. Building amenities include a large renovated party room, sauna, hobby room, games room with a ping-pong table, shuffleboard, dart boards and pool tables. Gym and library are located in the building next door (1300 Mississauga Valley). Across from the Mississauga Valley Community Centre, Mississauga Valley Park and Trails. Conveniently located close to schools, Square One, public transit and shopping and a Seniors' Centre. Minutes to highway 403. This is a no pet, no rental building. Barbeques are not permitted on the balconies. A great place to call home - just move in (id:55026)
Toronto, Ontario
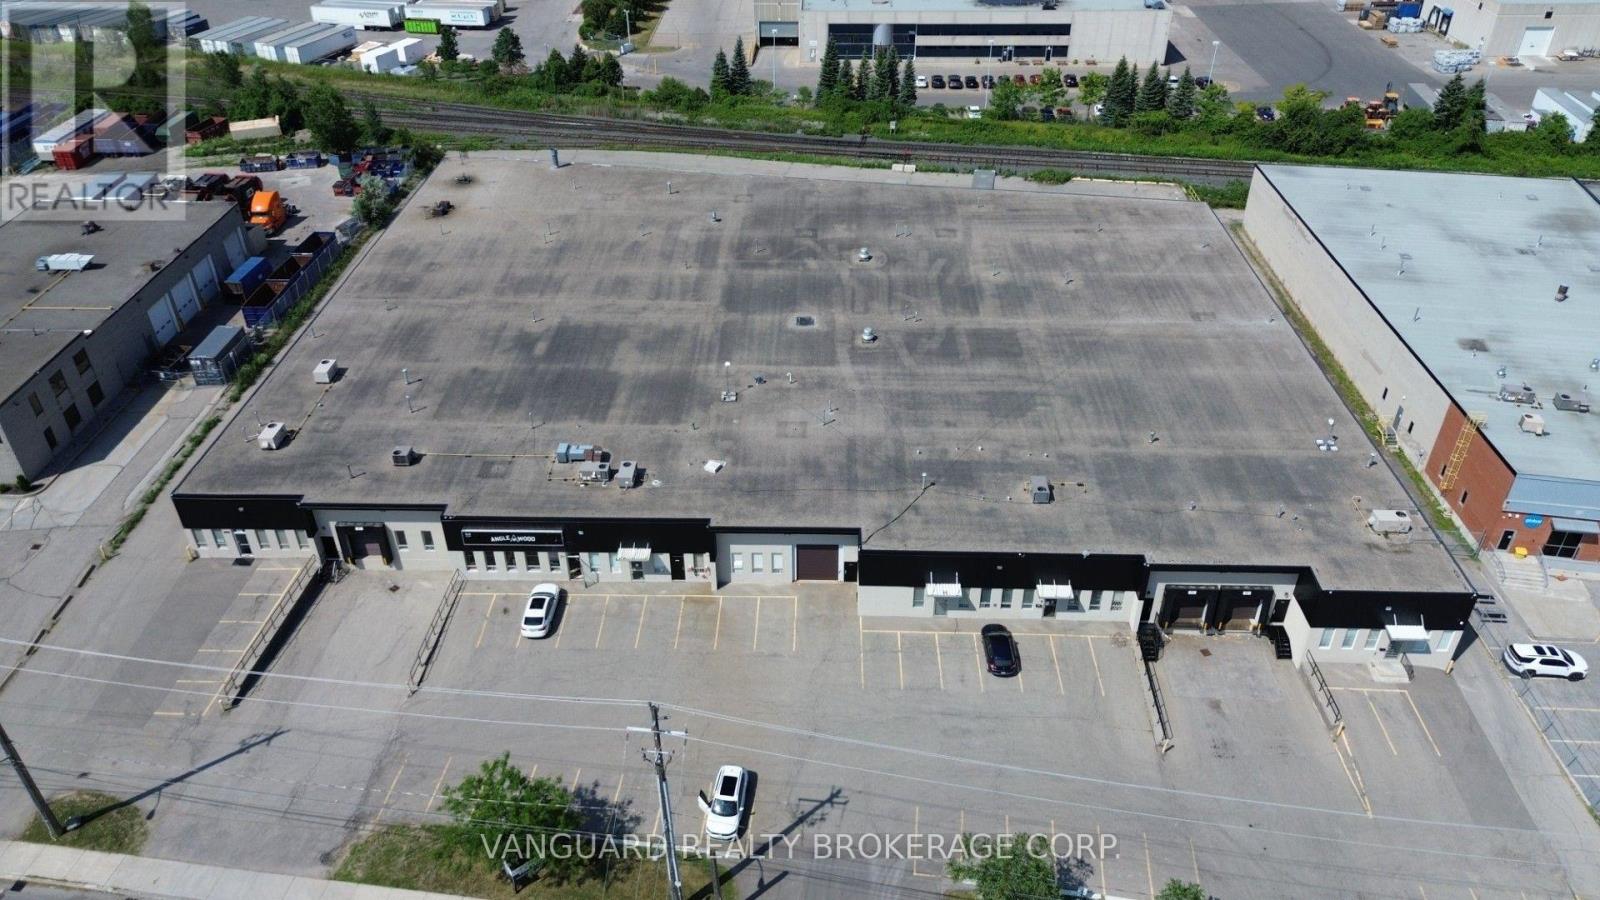
Well-maintained industrial unit in a sought-after North York location. Features multiple shipping doors, ample electrical power, generous on-site parking, and excellent accessibility to Highways 400, 401, and 407. Conveniently located just steps from TTC transit and surrounded by a wide range of amenities. Woodworking uses will be considered, subject to landlord approval. Other unit sizes available. (id:55026)
Burlington, Ontario
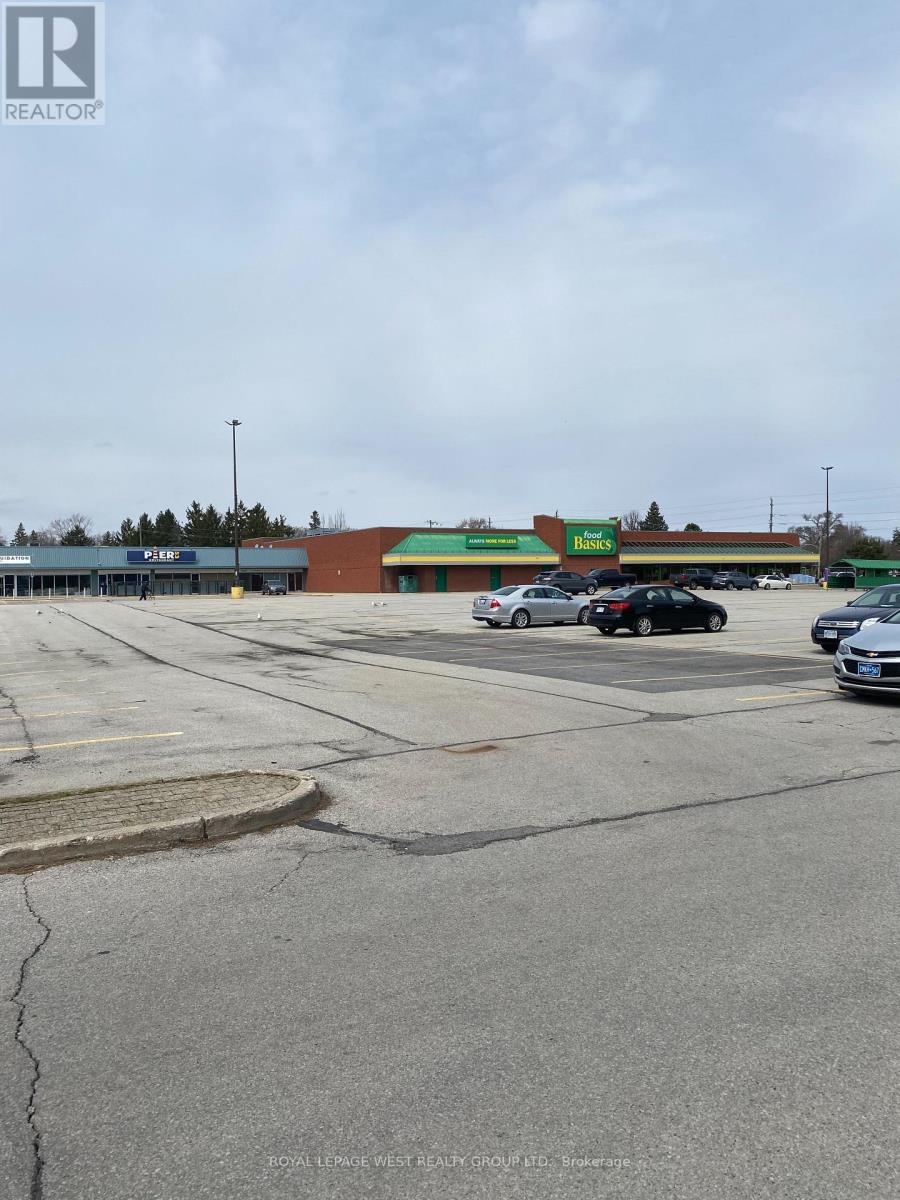
Sizes available from 600 sq ft, 800 sq ft , 1500 sq ft, 1900 sq ft, 4300 sq ft or 7900 sq ft. Ready For General Retail, No Grocery, Best For Dollar store, Clothing, Appliances join 25 stores in this plaza. (id:55026)
Pickering, Ontario
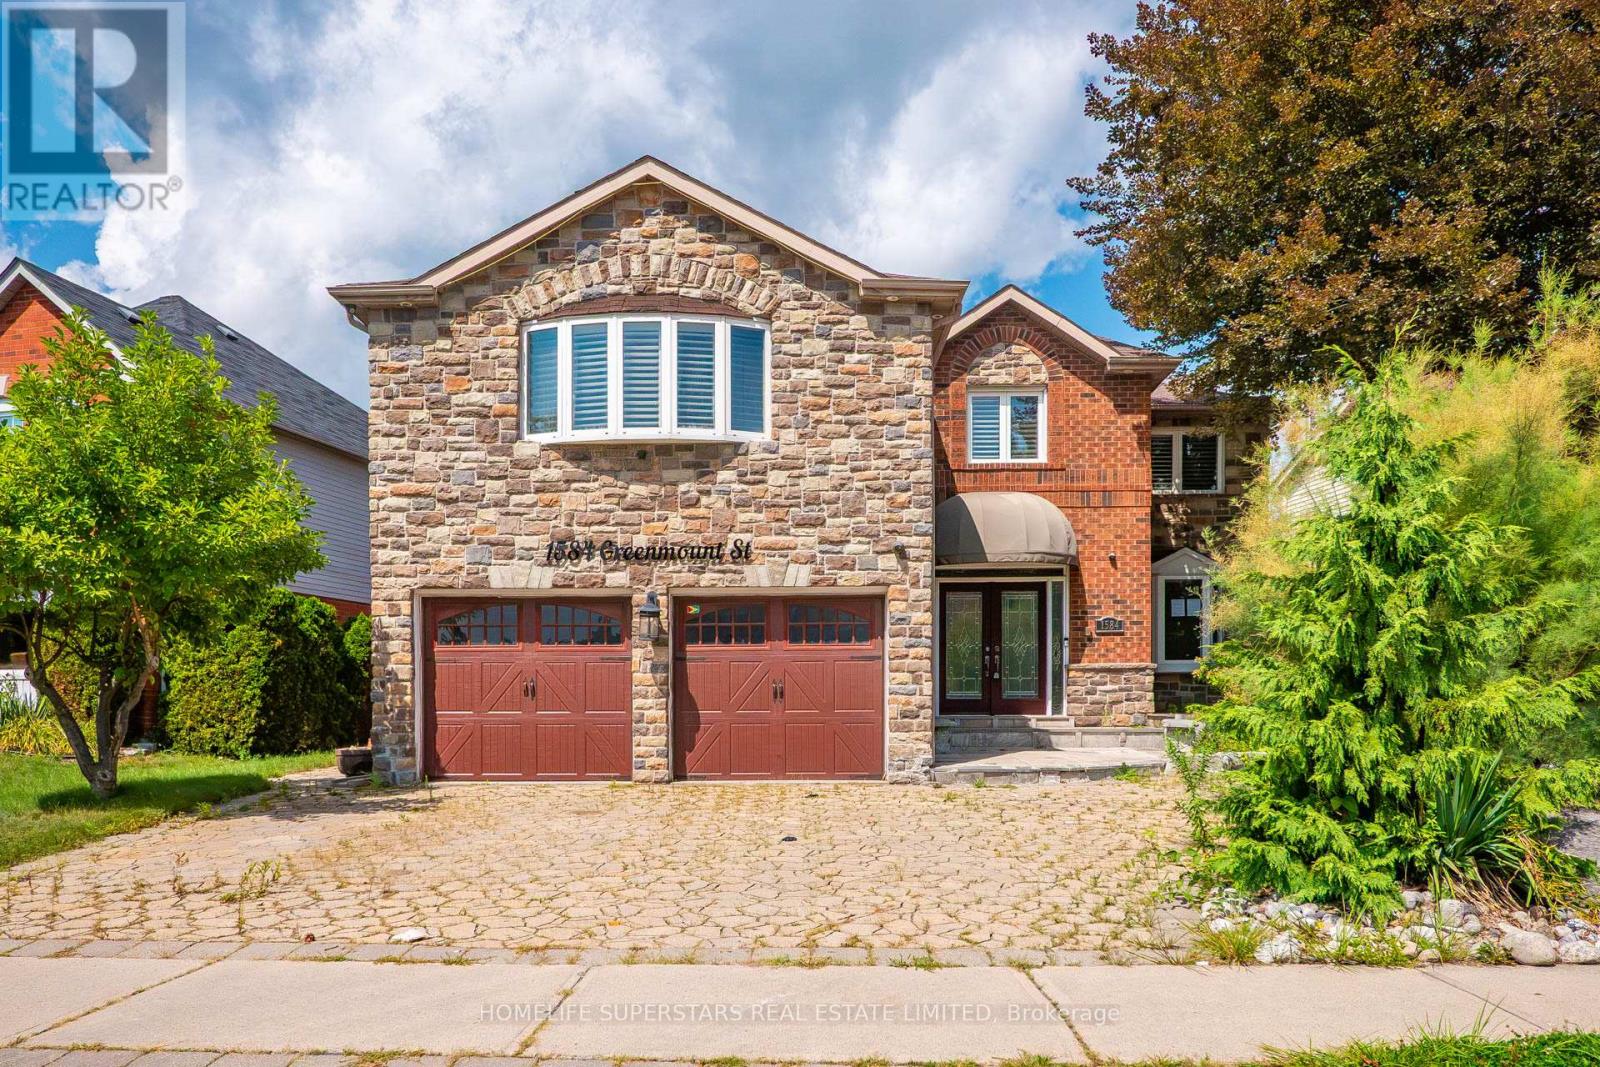
Attention Contractors, Builders, Renovators, and Investors! Situated on a generous lot with 64 feet of frontage, this 4 bedroom, 5 bathroom home offers a great opportunity in a quiet, mature neighbourhood. This executive home features phenomenal curb appeal with a circular driveway with two entrances, parking for 6-8 vehicles, and a double car garage. The spacious layout includes formal living and dining rooms, a main floor great room, second floor family room, and a separate entrance to the basement. Renovate, reimagine, or explore the property's future potential. Property is being sold strictly in "as-is, where-is" condition with no representations or warranties of any kind by the Seller. (id:55026)
Toronto, Ontario
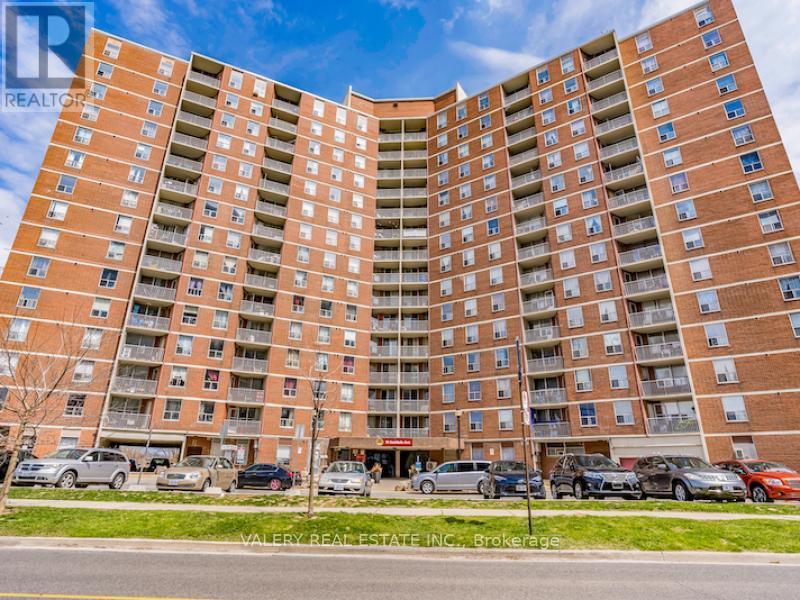
Welcome to 75 Eastdale Avenue, a beautifully maintained and professionally managed building in the heart of Danforth Village, one of EastYork's most desirable neighbourhoods. Just north of Danforth and Main, this vibrant community puts everything at your doorstep grocery stores,shopping, restaurants, parks, and transit, including the Danforth GO Station only a 13-minute walk away. With an 86 Walk Score and 85TransitScore, this location truly keeps you connected to the city. This bright and spacious 2-bedroom, 1-bath suite offers 900 sqft. of modernliving space, perfect for families, couples, roommates, or professionals seeking extra room. The building offers a safe and welcomingenvironment with 24-hour video surveillance, key less fob entry, on-site laundry, visitor parking, and a pet-friendly policy. Residents also enjoyaccess to excellent amenities, including a fully equipped gym and stylish party room. The convenient Resident Portal makes it easy to pay rent,request maintenance, and stay connected with management anytime, from any device. Heat and water are included; hydro extra. Parking isrental and and costs $125. Portable A/C units are permitted. Students and newcomers are welcome. Don't miss your chance to take advantageof the one month free rent incentive and secure your place in this sought-after East York community. Book your private tour today! Please note:photos have been virtually staged. (id:55026)
Toronto, Ontario
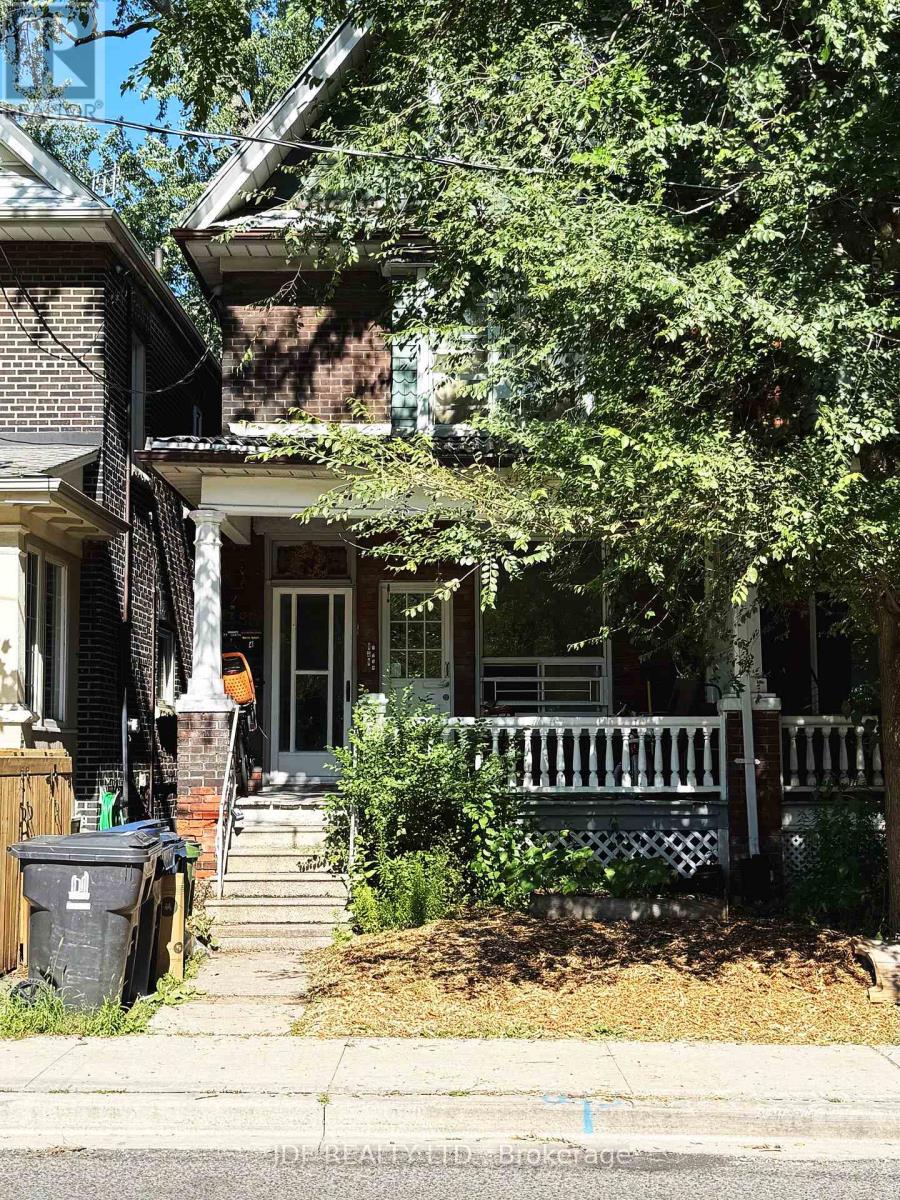
Spacious and beautifully renovated 3 bedroom main floor apartment 867 SF, in the highly sought-after Dufferin Grove neighborhood! Separate entrance, this bright and modern suite offers a comfortable and contemporary living space with thoughtful updates. Enjoy being just steps from Bloor St., College Street, Dundas West, West Queen West, and Roncesvalles Village, with endless shops, cafes, and restaurants nearby. Located minutes from shopping, restaurants & cafes, and surrounded by great schools, green parks, and TTC transit right at your doorstep. Large shared backyard. Tenant responsible for hydro, rent includes water, gas and garbage removal. This location truly has it all (id:55026)
Kawartha Lakes, Ontario
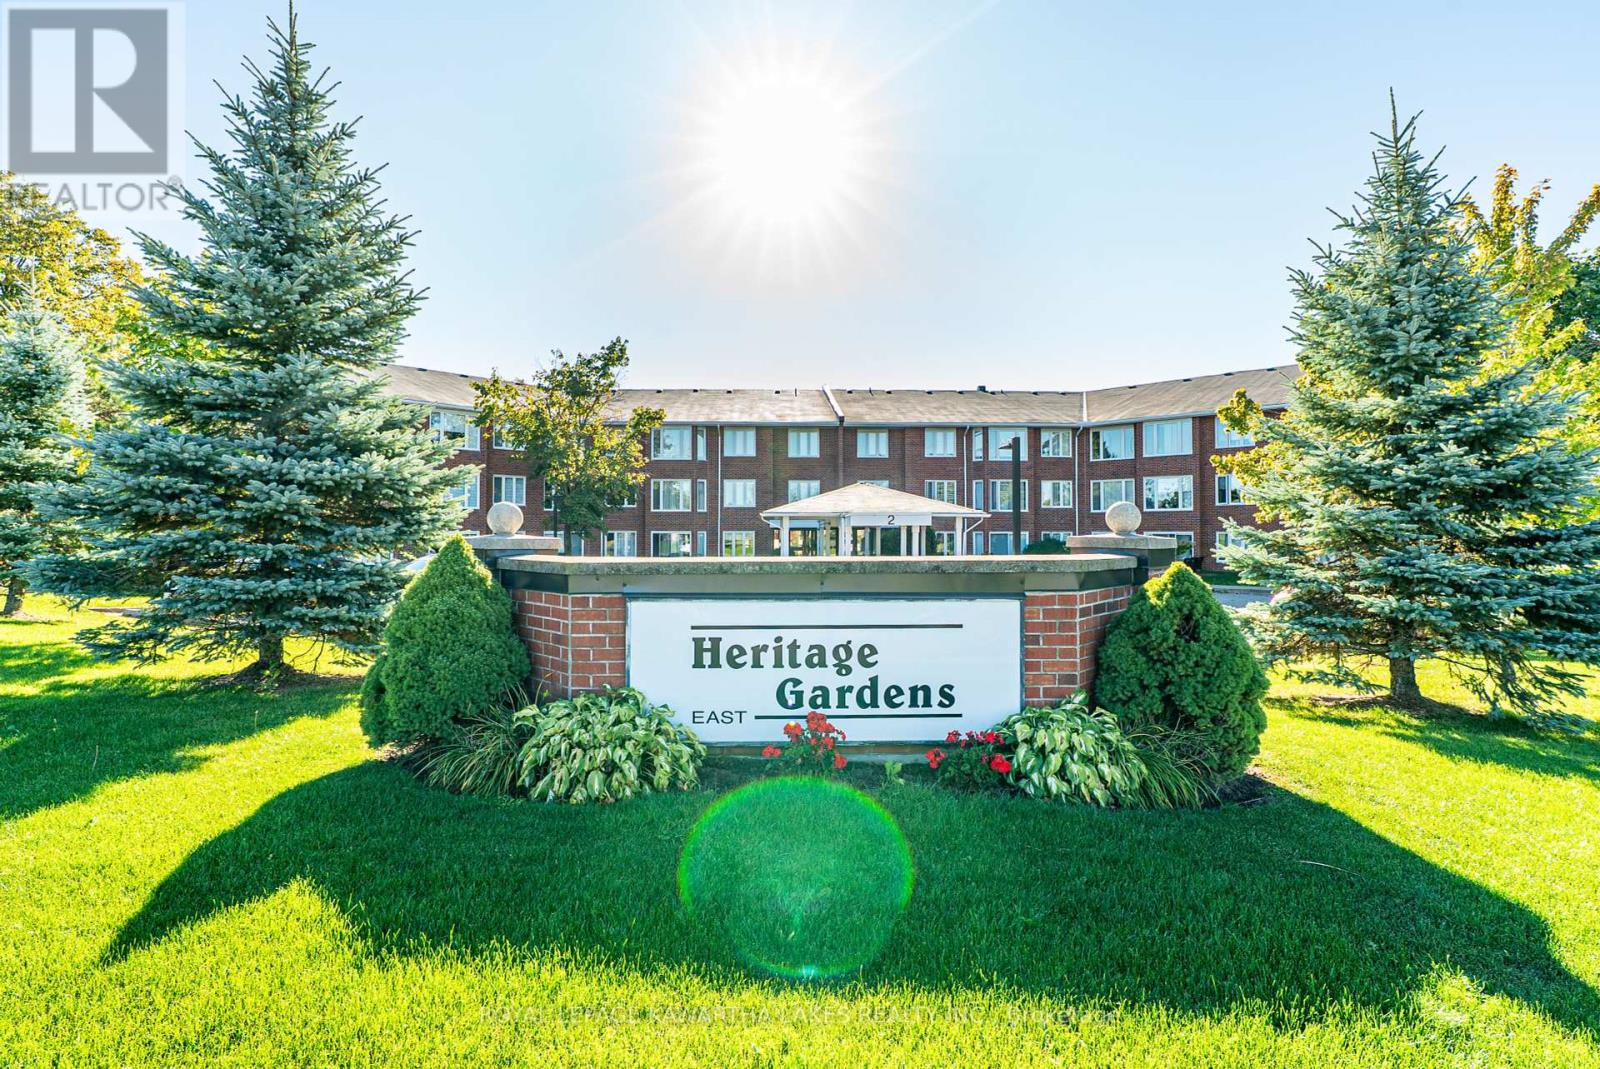
Welcome to Heritage Gardens, a sought-after condominium community in the heart of Lindsay. This 2-bedroom, 1 bath unit offers a spacious layout with a bright living room, sunroom, separate dining room, 4 piece bath, and an efficient kitchen. Convenience is built in with a in-suite laundry room and a reserved parking space. Monthly maintenance fees of $565 cover common elements, building insurance, water (water for A/C is separate), above ground parking spot, storage locker and access to the community's many amenities, including a clubhouse, pool, party room, and more. A wonderful opportunity for those looking to downsize or enjoy low-maintenance living close to all of Lindsay's shops, restaurants, and services. (id:55026)
Scugog, Ontario
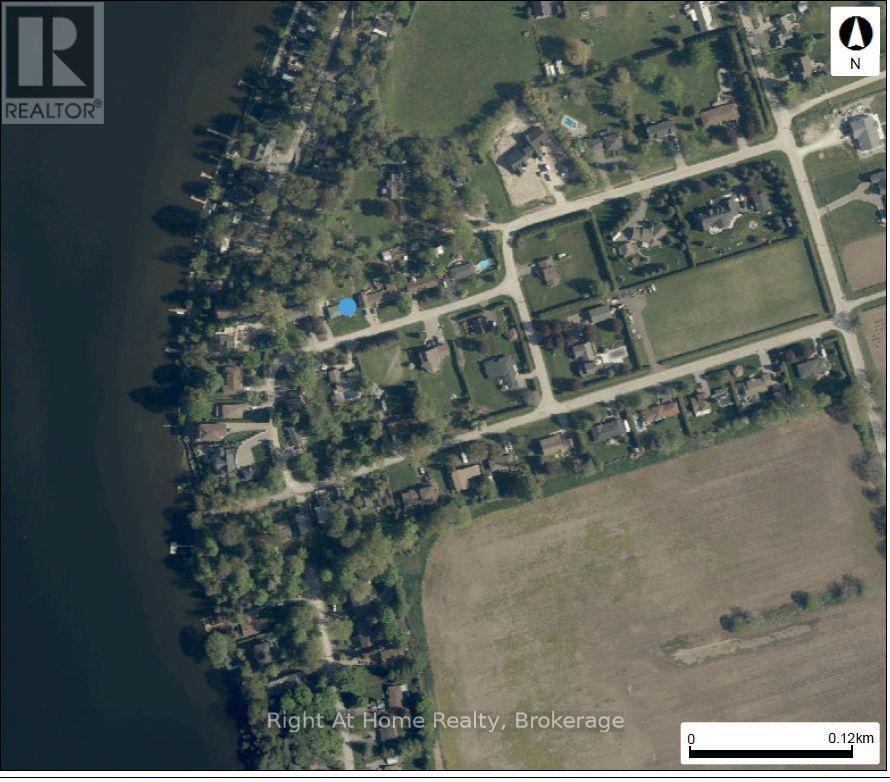
The perfect opportunity for buyers, builders, and investors looking to purchase property in a sought-after Sgugog. This prime, scenic property with a great view and access to Lake Scugog offers the potential to save on development fees. Located in a mature desirable area, surrounded by established homes, nature, and the quiet charm Scugog is known for. Take advantage of this opportunity while it's available. Whether you're planning a custom build or buying for future development, this is a great chance to secure a property that's becoming increasingly hard to find. A property with real potential. The existing home requires structural repairs, offering the option to start fresh with a new custom build. Located on a school bus route. Minutes to downtown Port Perry. Close to shopping, schools, rec centre, churches and marina. Lots of possibilities. Property being sold in "as in" condition. No warranties. (id:55026)

Kawartha Lakes, Ontario
Welcome to 65 Liam St, a beautifully upgraded 2+1 bedroom + den/office, 3-bath bungalow on a premium pie-shaped lot in a sought-after Lindsay neighborhood. This open-concept 1465 square foot home features engineered hardwood floors, coffered ceilings, and a modern eat-in kitchen with granite countertops and breakfast bar. The bright living room offers a cozy gas fireplace, while the spacious primary bedroom includes a walk-in closet, full ensuite, and walkout to a large deck and gazebo. Custom garden shed with vegetable gardens. The mostly finished lower level provides additional living space with a family room, bedroom, office/bedroom, and full bath. Enjoy a private, landscaped backyard and quiet cul-de-sac location close to all amenities. A fantastic opportunity! (id:55026)
Brampton, Ontario
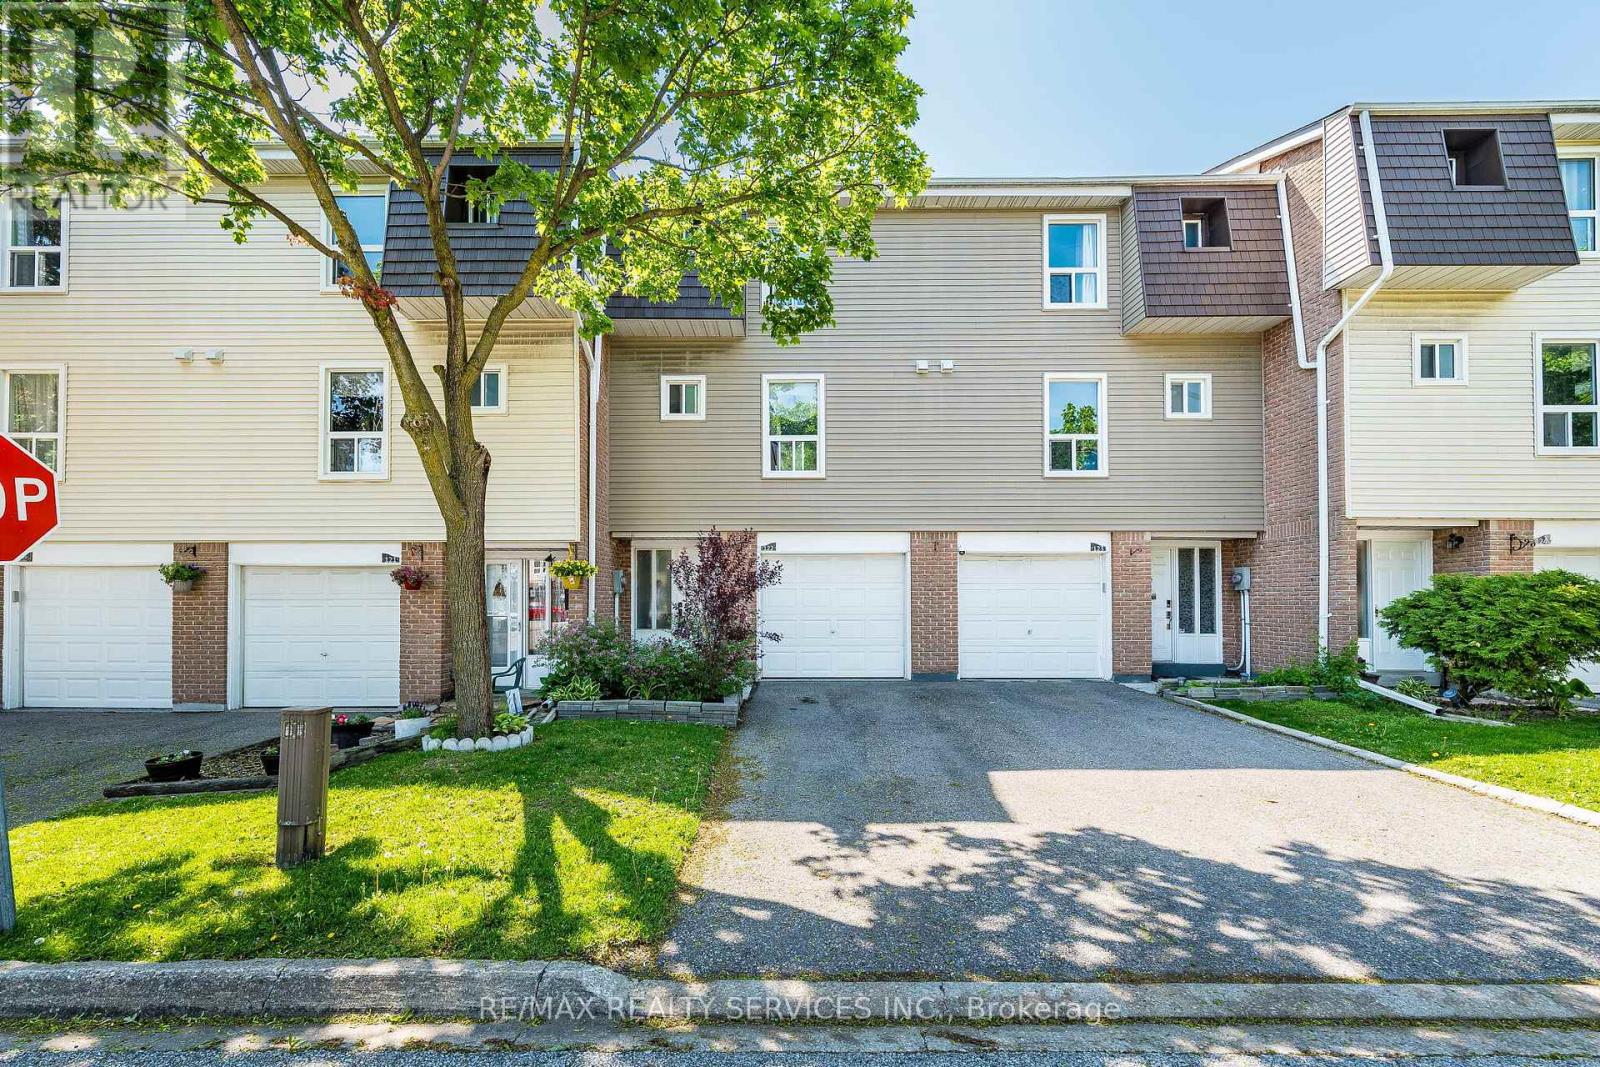
Great Starter home with attached garage. Upgraded home backing onto a green space in high demand area of Brampton. Close to Bramalea City Centre, close to schools, park, shopping, and public transit. 3 spacious bedrooms. upgraded living room & dining room, kitchen has also been upgraded, newer cupboards, floors. Backing onto green space, close to pool area and playground. Shows very well . (id:55026)
Caledon, Ontario
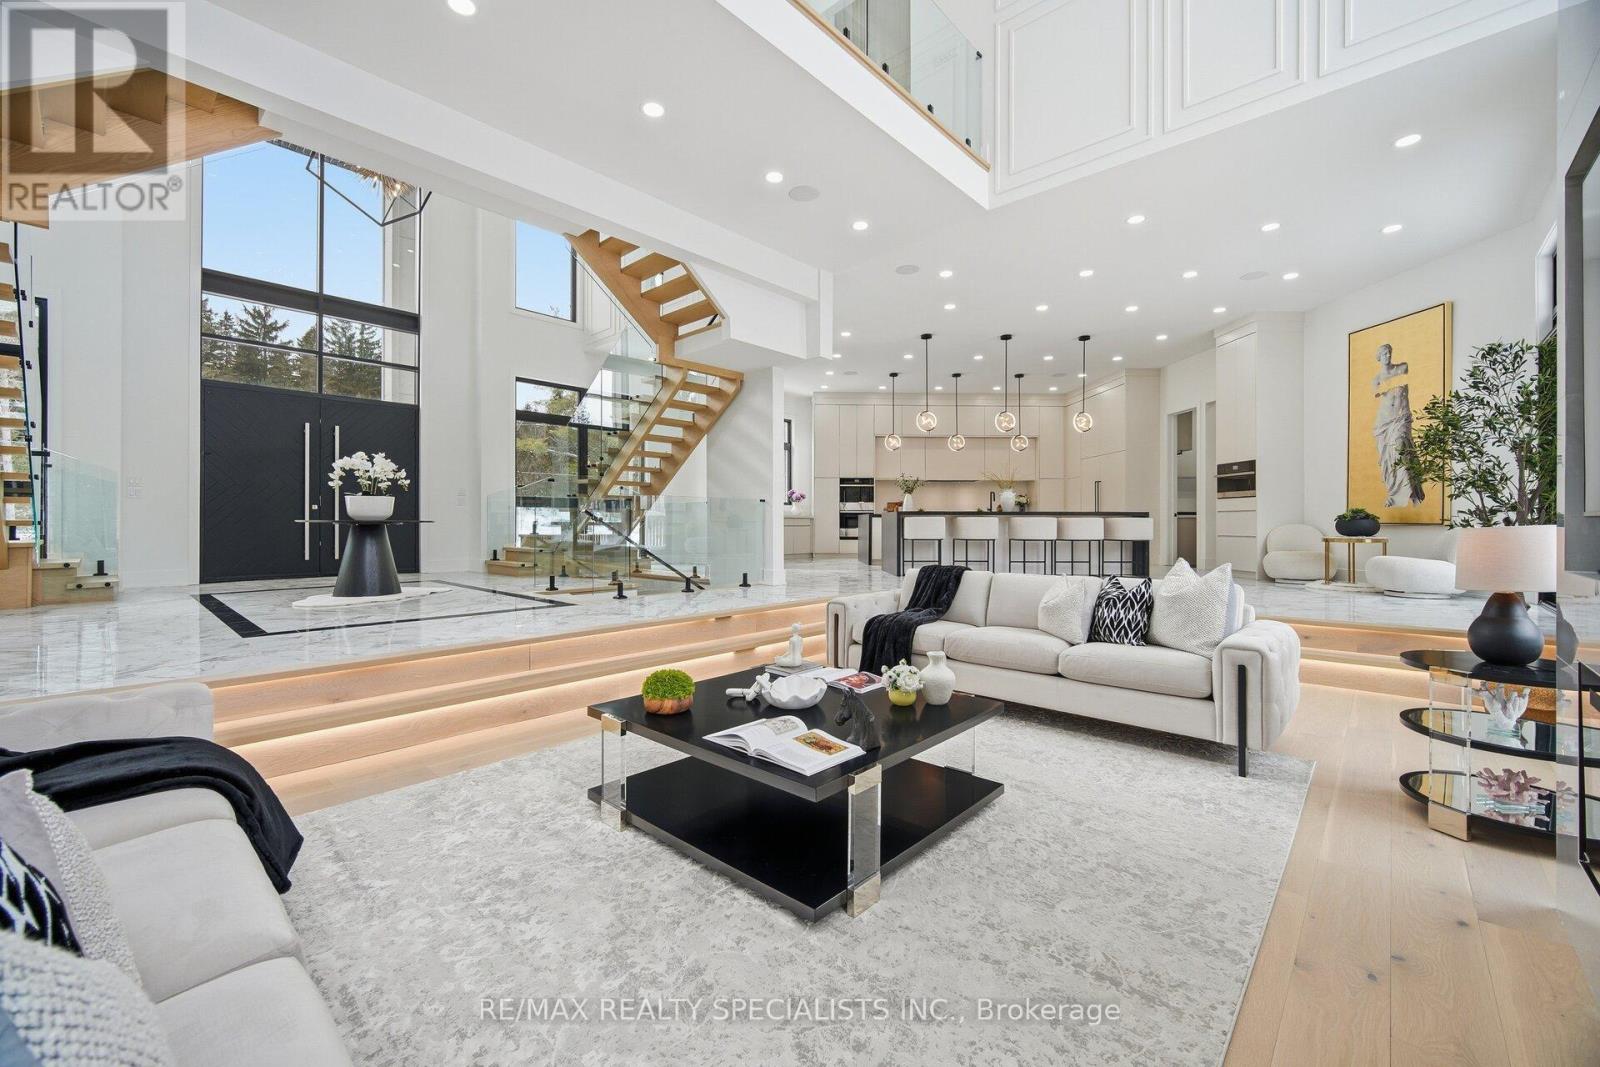
Now Offered at $4,750,000. A rare opportunity in Caledon's prestigious luxury estate market, this exceptional custom residence has been strategically repositioned to $4,750,000, presenting outstanding value for a property of this calibre. Set on 9.3 private acres and backing onto a protected greenbelt, this magnificent estate offers unparalleled privacy, breathtaking natural surroundings, and the tranquillity of an exclusive country retreat. Designed for grand-scale living and sophisticated entertaining, the home boasts nearly 7,000 sq.ft. above grade, complemented by an additional 3,500 sq. ft. of beautifully finished walk-outlower-level living space. Expansive principal rooms, elegant finishes, and a seamless layout create the perfect balance of luxury and everyday comfort. This is a remarkable opportunity to own a signature estate in one of Caledon's most coveted locations at an exceptional new price. For more information, please see the attached Feature Sheet. Private viewings are available by appointment. Experience this extraordinary estate firsthand-book your private tour today. (id:55026)
Mississauga, Ontario
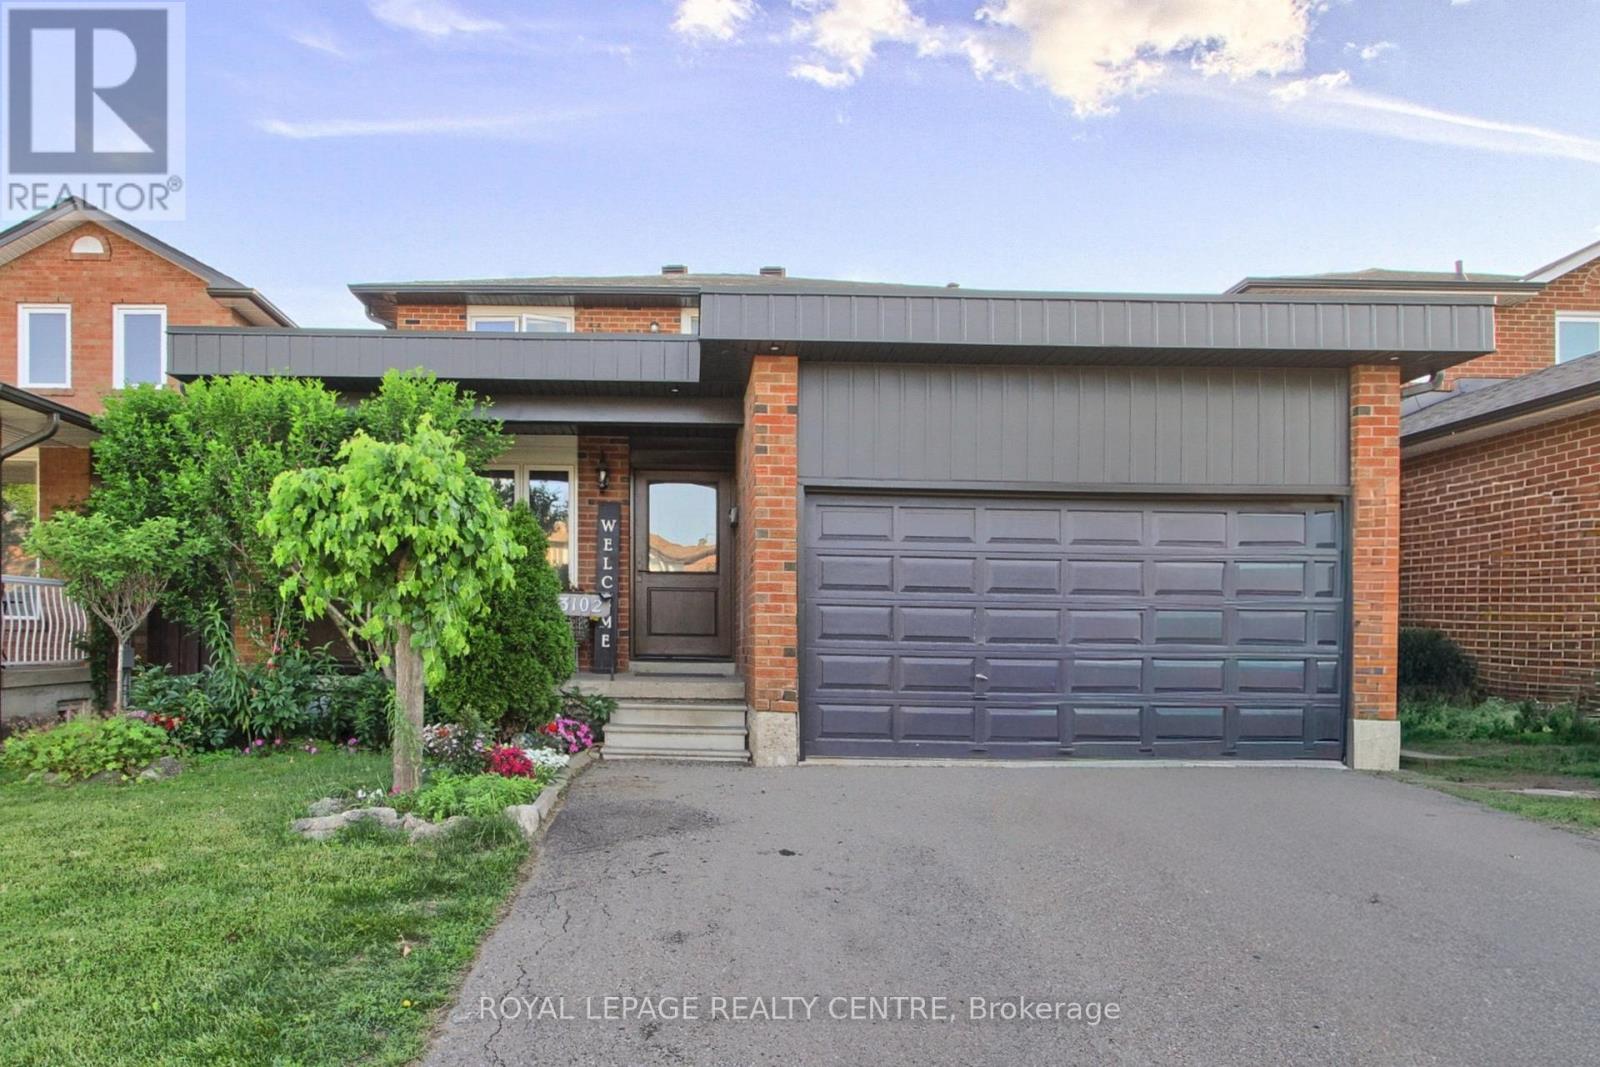
Welcome to Applewood in a prime Mississauga location, original owners, first time offer for sale. 4 bedrooms, 4 washrooms, double garage nestled on a beautiful lot backing on a lush, private ravine with solid bones and incredible potential. Located on a very convenient location; walk to Costco, Walmart and a wide range of shops and restaurants with a 5 min drive to Highway 427 and QEW, 10 minutes drive to Kipling Station. This is a unique chance to own a property with a pool size and privacy in a great location close to Etobicoke border. 1 bus to TTC, with no neighbours in the back, backing on the ravine, Willowcreek Park to enjoy in this quiet neighbourhood. Custom made kitchen with quartz countertops, high end appliances, pot lights, expensive hardwood floors all around. 3 renovated bathrooms. Wainscoting on the living/dining/family rooms. Very large house, a must see. (id:55026)
Mississauga, Ontario
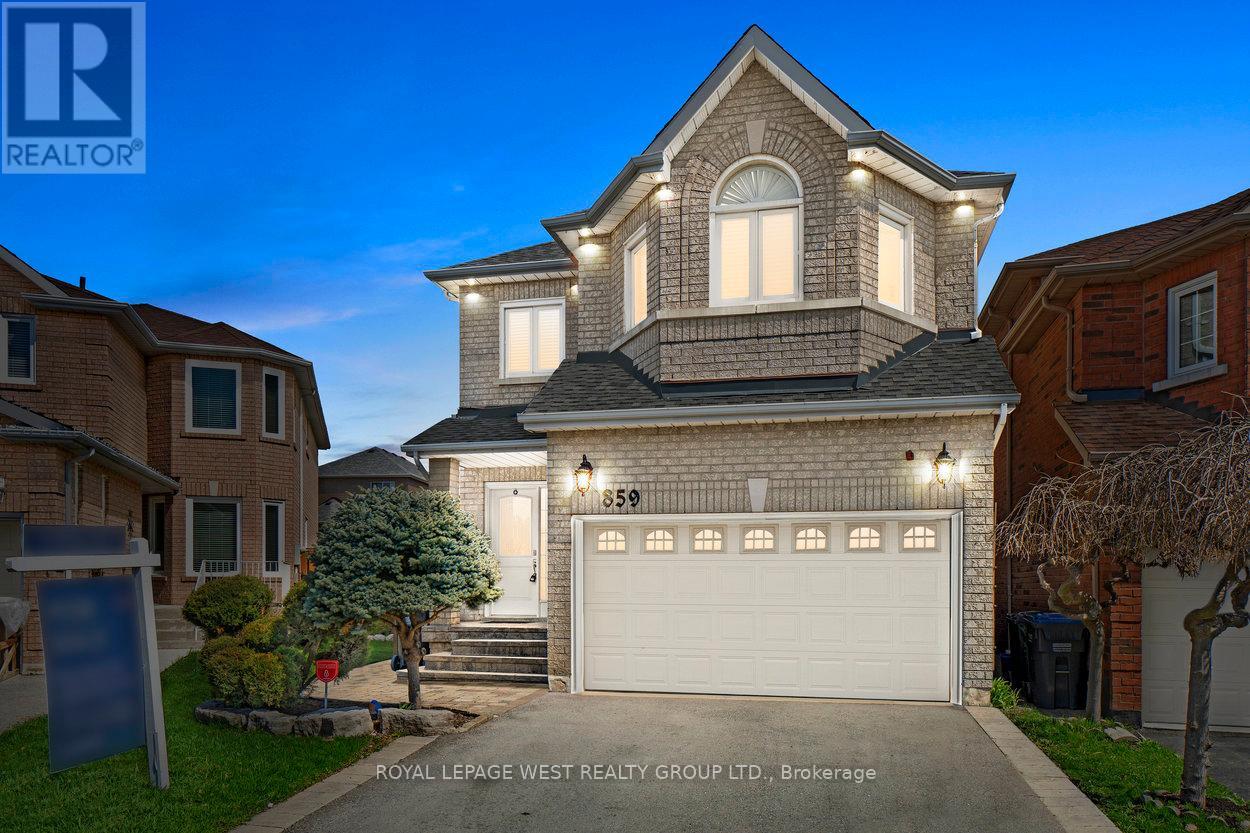
Exceptional and impeccably designed one of a kind home located in the coveted East Credit neighbourhood. 859 Mays is rich in character and full of possibility through its sophisticated style. This sun drenched home offers distinguished versatility in one of Heartland's most desirable neighbourhoods being steps to everything.With attention to every detail, this home boasts 4 spacious bedrooms, an open concept kitchen with a walk out to the backyard, and a fully finished basement with all the bells and whistles. Outside, enjoy a private, landscaped backyard perfect for relaxing, entertaining, or gardening. A true entertainer's delight! Located in a family-friendly, community-focused neighbourhood close to great schools, parks, recreation centres and with excellent public transit access making daily commuting effortless. With expansive living space, this home offers room to live, work, entertain and raise your family in comfort. Set in one of Mississauga 's most sought -after communities, it's the perfect place to grow and make it your home. (id:55026)
Richmond Hill, Ontario
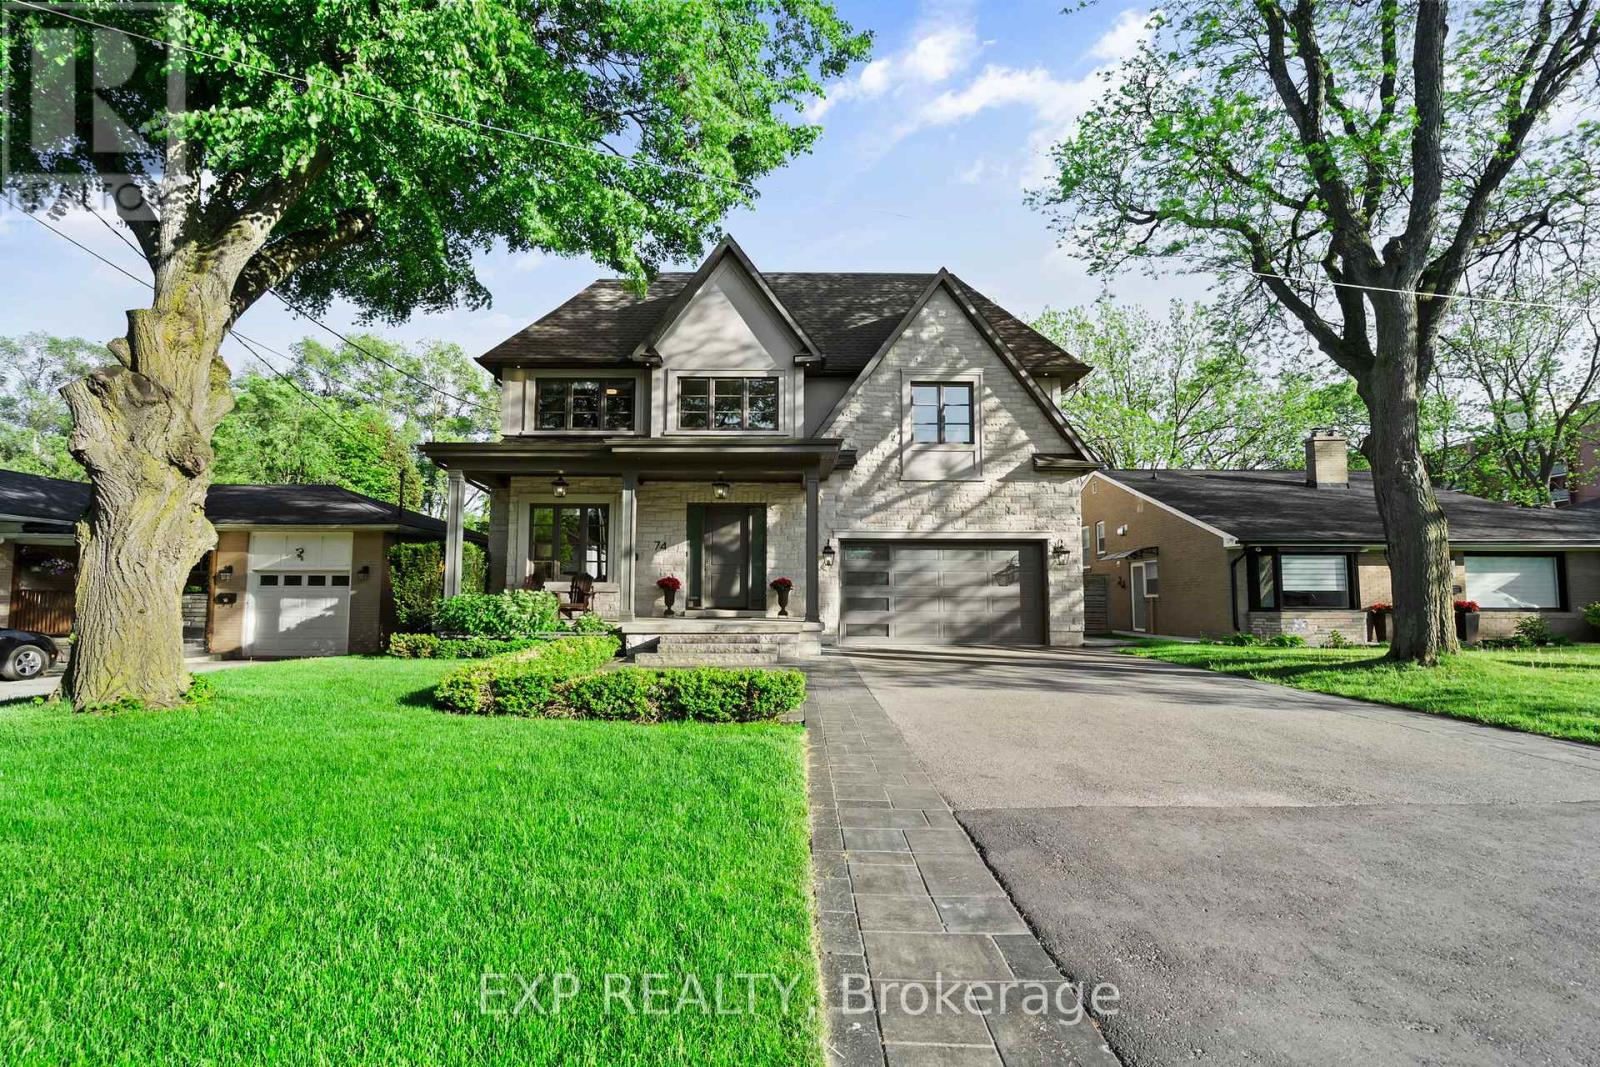
Built by ANIX Developments, this custom luxury residence with approximately 4,900 sq. ft. finished living space, exceptional craftsmanship, timeless design, and modern functionality come together seamlessly. A grand foyer welcomes you with large-format designer tile, while French oak hardwood flooring anchors your steps throughout the home, creating warmth and understated elegance. The main level features soaring ceilings, extensive custom millwork, a private office, and an open-concept layout designed for both everyday living and entertaining. At the heart of the home is a chef-inspired Thermador kitchen complete with oversized island, walk-in pantry, premium appliances, and exceptional attention to detail. The family room and dining area flow effortlessly together, anchored by a 48" gas fireplace and expansive windows that fill the home with natural light. Upstairs, the primary retreat offers walk-in closet and a spa-inspired ensuite with a freestanding tub, glass shower, and double vanity. Additional bedrooms are generously sized with beautifully appointed bathrooms. A convenient second-floor laundry. Professionally excavated to accommodate 10-ft ceilings and oversized windows, the finished lower level is bright and inviting. Designed as an extension of the home's living space, it offers a recreation room, fitness area, bedroom, and a separate walk-up to the rear yard. A second 48" gas fireplace adds warmth and character to this level. Constructed with quality at every stage, custom fencing, extensive interlock stonework, and professionally landscaped perennial gardens. The covered rear deck, complete with a 36" gas fireplace, creates an inviting outdoor living space for year-round enjoyment. Ideally situated just half a block from Yonge Street, this exceptional residence offers a walkable lifestyle to shopping, restaurants, cafés, places of worship, the Richmond Hill Centre for the Performing Arts, Richmond Hill Public Library, parks, and everyday amenities (id:55026)
Toronto, Ontario
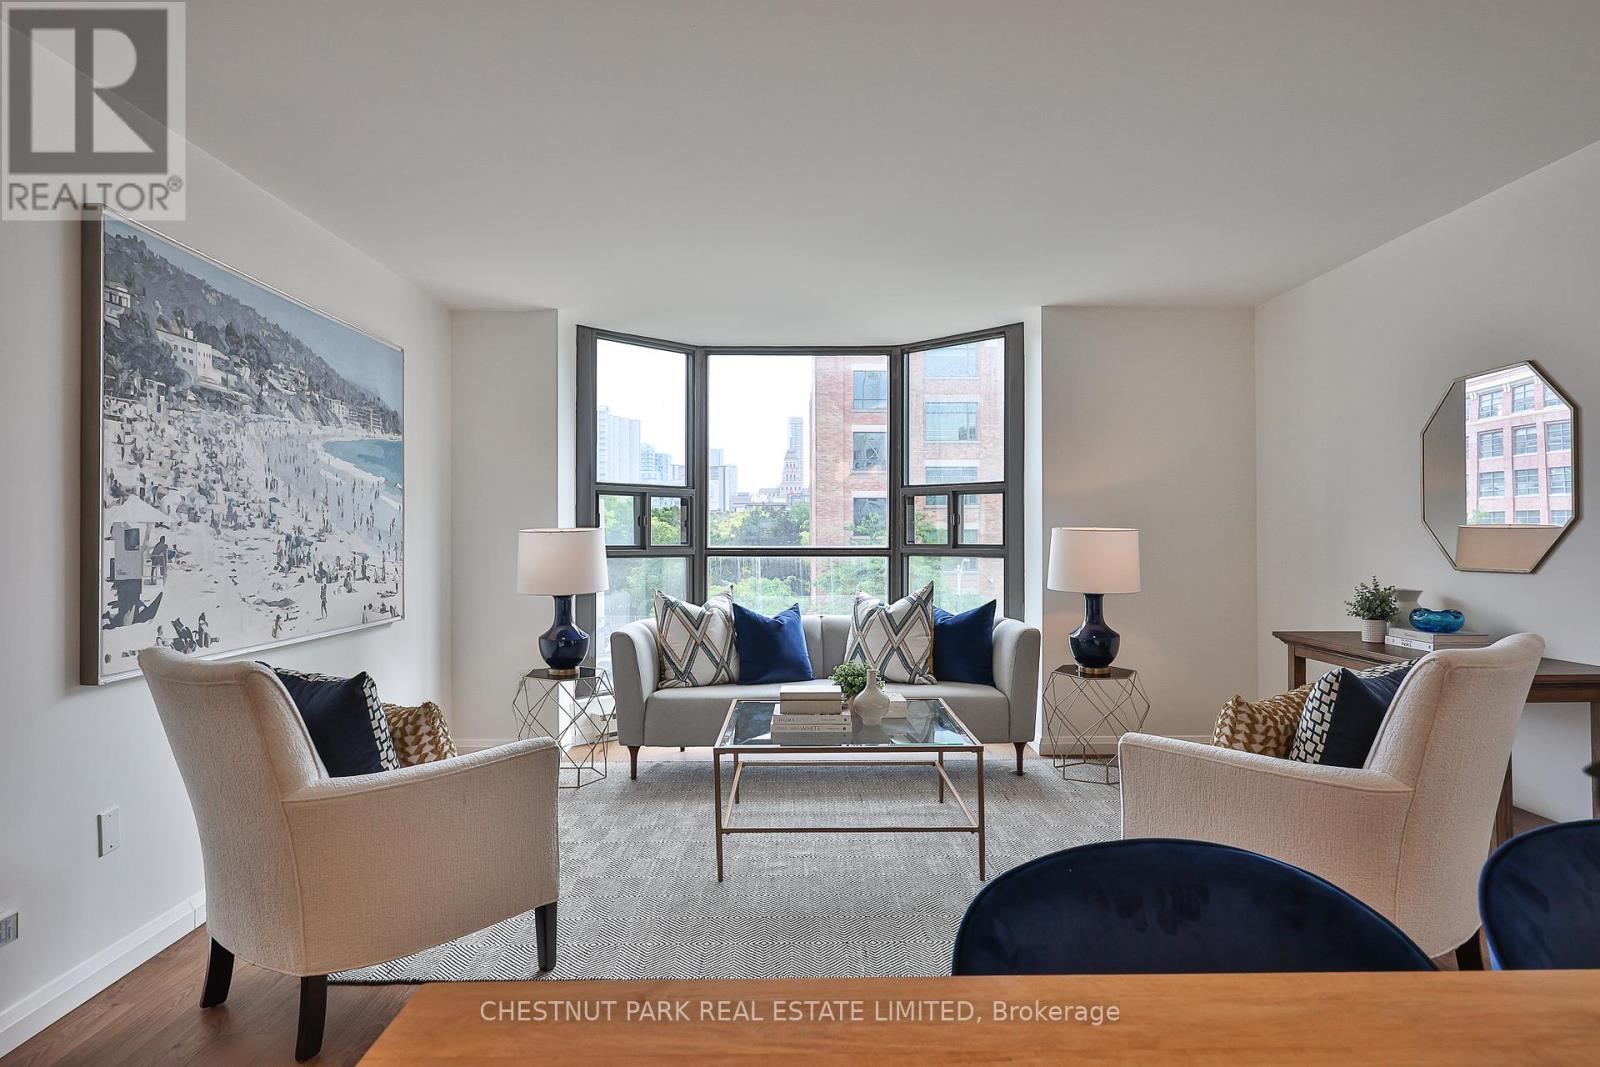
*Exceptional value downtown $636 psf!* A beautifully renovated residence offering approximately 1,729 square feet of thoughtfully designed living space in the heart of downtown Toronto. Featuring contemporary finishes throughout, including wide-plank white walnut-look flooring, quartz countertops, white cabinetry, Carrara marble tile, and classic subway tile accents, this bright and spacious home offers three bedrooms, two bathrooms, a private balcony, and an excellent layout with distinct living and bedroom wings.The open-concept living and dining areas are filled with natural light from a large bay window and flow seamlessly into the renovated kitchen, complete with custom cabinetry, quartz countertops, a subway tile backsplash, breakfast bar seating, and Samsung and LG stainless steel appliances. The generous primary suite features a walk-in closet and a five-piece ensuite with a double vanity and marble finishes. The second bedroom offers direct balcony access, while the third bedroom is ideal as a home office, nursery, or guest room. In-suite laundry includes Samsung appliances, storage, and a laundry sink. Built by Kingscourt Development, this boutique condominium features just 58 suites and offers residents an indoor pool, fitness centre, sauna, recreation. Located in the heart of downtown, this vibrant neighbourhood puts everything you need within easy reach, including schools, universities, hospitals, arts, culture, dining and everyday amenities. Enjoy exceptional walkability and convenient access to the rest of the city, with the soon-to-be-completed Ontario Line just steps away, providing even greater connectivity across Toronto. (id:55026)
Ottawa, Ontario
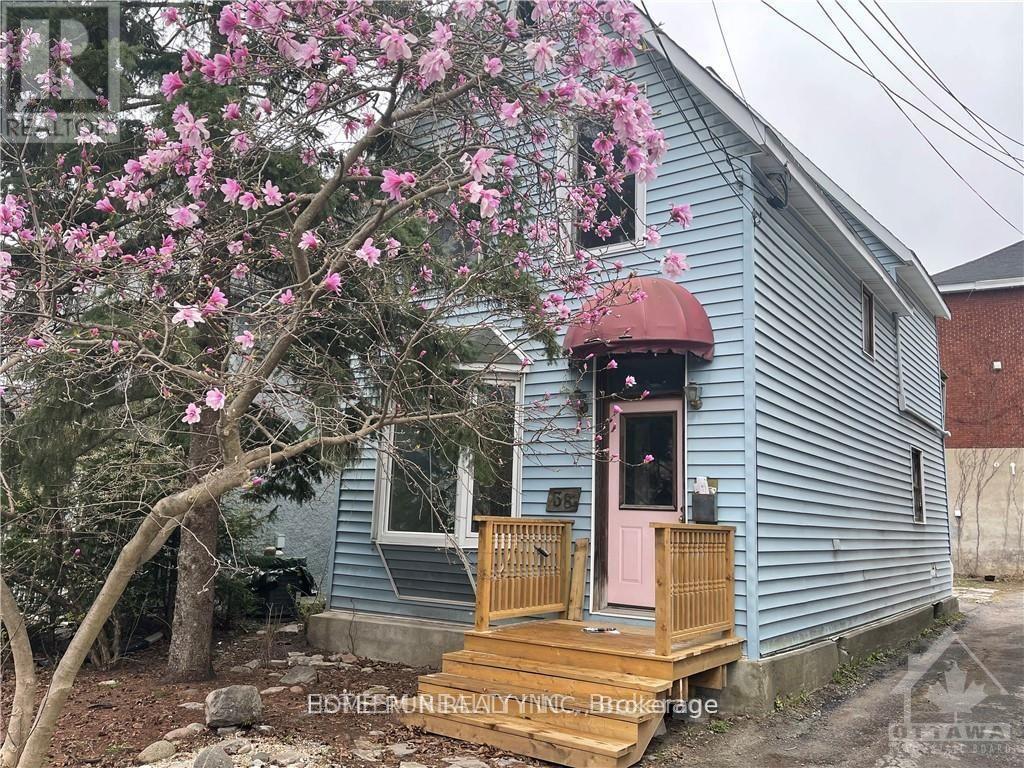
Location, location, location. This detached house Located Lansdowne! This unique opportunity does not come up often at The Glebe . this R3Q ZONED property in need of extensive repairs, Being sold for land value only, AS-IS WHERE-IS. Opportunity awaits. Do not miss out. 3 unique sundrenched bedrooms, and walk out to balcony over looking the back yard that awaits your landscaping touches. Dining feature large bay window. Large kitchen, door to back yard. Updated Furnace, and on demand HWT, 200 amp electrical. Terrific walkability in the Glebe, all that Lansdowne park has to offer, the Canal, great schools & shops. Right of way to rear yard and parking.. Great potential if you are up for some renovations. All room dimensions are approximate. (id:55026)
Toronto, Ontario
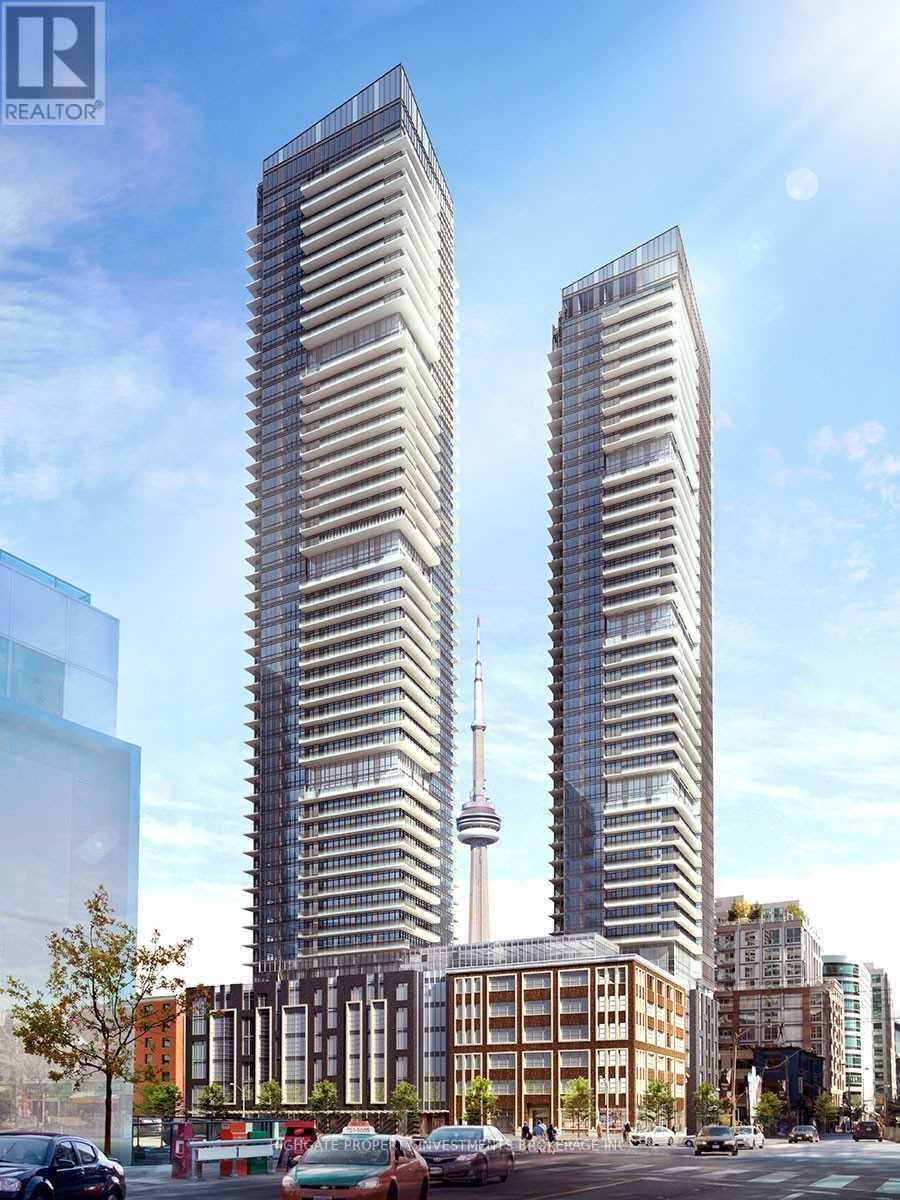
Stunning & Spacious, 3 Bed, 2 Bath @ King/Spadina. Premium & Modern Finishes Throughout - Comes W/ Upgraded Interior Package. Open Concept Floor Plan W/ Optimal Layout. Bright & Airy Throughout W/ Numerous Windows & Wrap-Around Balcony Featuring Excellent Views! Kitchen Inc. Integrated Fridge, Backsplash & Ample Storage. Luxurious Bath W/ Granite Countertop, Large Vanity & B/I Shelving. A Must See! Steps To TTC, Theaters, Restaurants, Shopping, Lakeshore & Harbour Front. (id:55026)
Toronto, Ontario
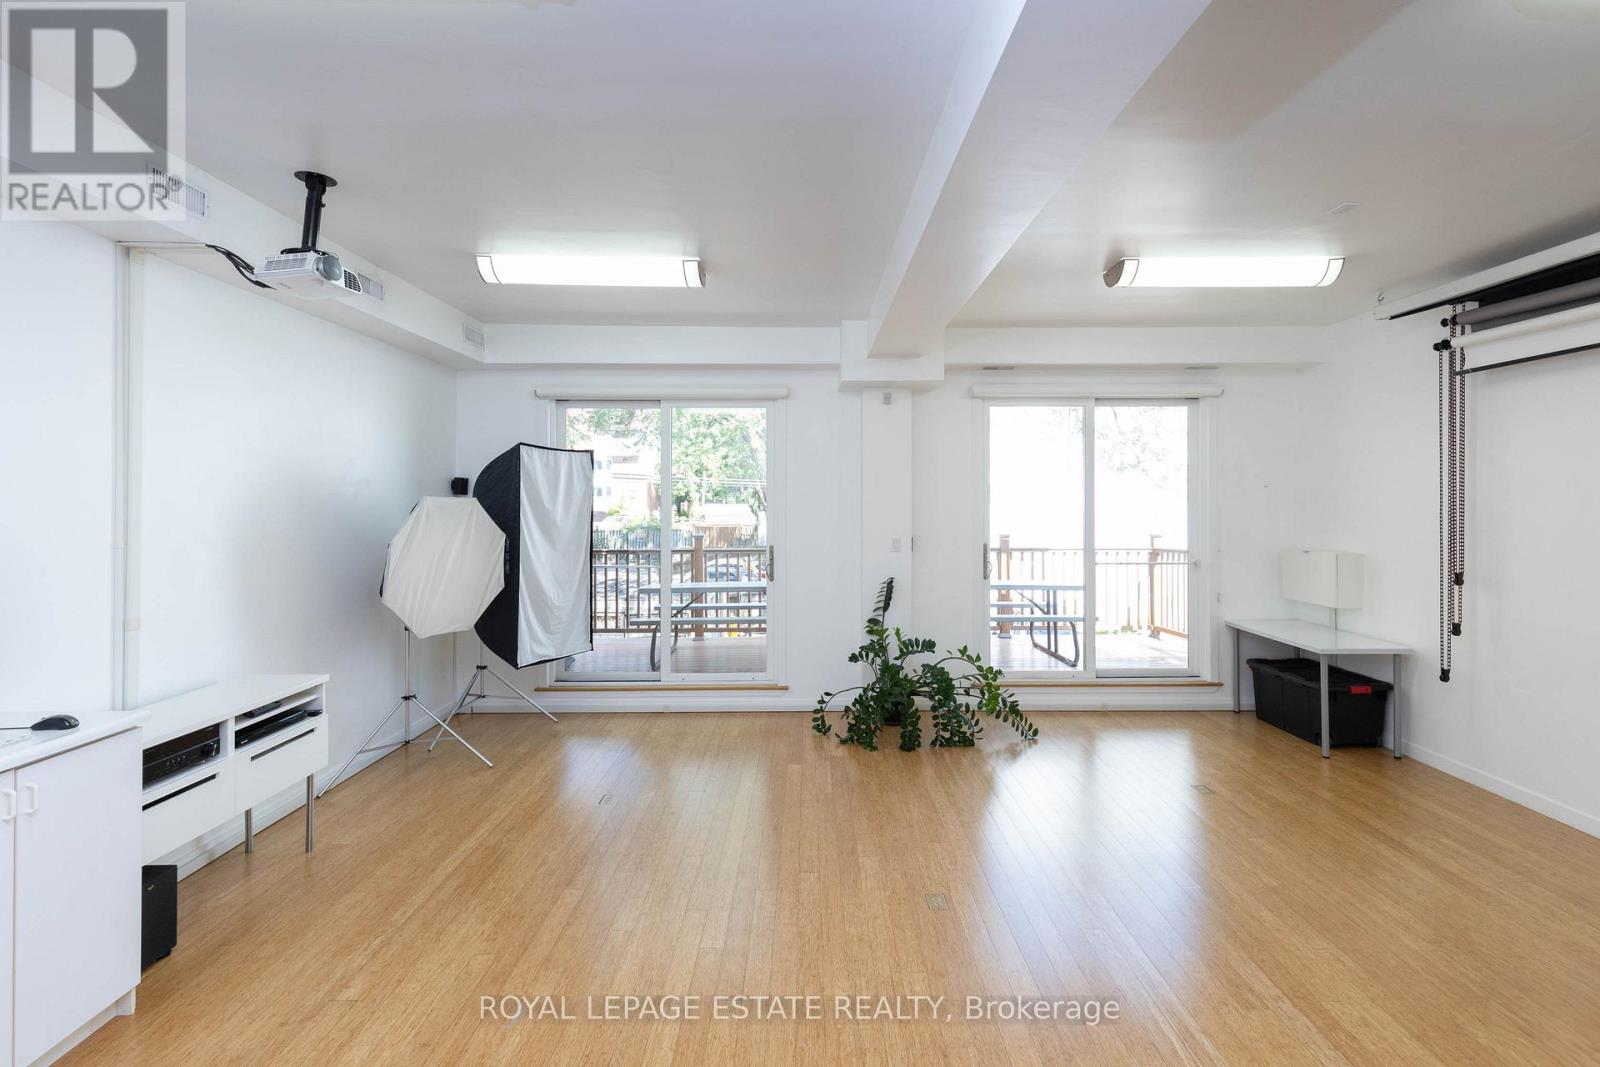
A bright, luxuriously renovated work/live opportunity. 7,581 SF of downtown space on 4 levels - customizable for retail, office, or residential use. Occupy what you need and rent the rest. HIGHLIGHTS: Private garage, expansive great room, bright multi-use studio, stylish wood-burning fireplace, 6 skylights, jetted tub, and glass-enclosed showers. Bamboo and granite floors throughout. LOCATION: Easy access to DVP/Gardiner, Queen streetcar and future Corktown subway. MAIN FLOOR: Open retail/office area, large windows, 4 private offices, tech room, private garage, and mudroom. 2ND FLOOR: High-ceiling studio with walk-out doors to a huge deck, perfect for yoga, photography, family room, or home theatre. Kitchenette, washroom, and 3 offices. PENTHOUSE: A stunning residence with south-facing windows, 6 skylights, and a 12 ft ceiling. The great room has a European wood-burning fireplace, and a designer kitchen boasting ample storage, a granite island, induction range, and stainless-steel appliances. The primary ensuite includes a jetted tub, oversized glass shower, and skylight. Two bedrooms feature skylights and access to a spacious deck. Beautiful second bathroom. OUTSIDE: Built-in gas BBQ line, heated gutters, and new roof shingles (2024). BASEMENT: Office, 3 storage rooms, utility room, and 3 washrooms. (42348444) (id:55026)

Ottawa, Ontario
Welcome to 8567 Franktown Road, where country charm, comfort and thoughtful upgrades come together in a peaceful rural setting just outside the city. This spacious and versatile home offers a warm, inviting layout with multiple living spaces, 2 wood fireplaces, and plenty of room to grow and expand. The main level features a renovated kitchen with 36" dual-energy range, Bosch dishwasher, generous workspace, opening to spacious living and dining areas. Two bedrooms with built-in wardrobes and two bathrooms, including an updated main bath, complete the main level. Multiple gathering spaces and a cozy gas fireplace create a warm, welcoming atmosphere, while two bedrooms and two bathrooms, including an updated main bath, complete the level.The partially finished lower level adds exceptional flexibility with 2 large rooms 1 featuring a wood fireplace and the other a propane fireplace and a pool table, plus additional rooms ideal for a home office, gym, hobbies, or guests, along with laundry and abundant storage. Major updates include: new A/C (2026), newer furnace, metal roof, replacement windows, updated insulation, upgraded sump pump, furnace humidifier, electrical panel extension, and chimney repointing (2026). A 12,000W generator with a Generac transfer switch provides added peace of mind. Outback, enjoy the privacy of the rural setting with an impressive screened-in BBQ and spa and lots of land to build whatever you desire. A rare combination of country charm, substantial upgrades, generous living space, the convenience of an attached garage, and easy access to Ottawa - ready to be enjoyed. (id:55026)
Ottawa, Ontario
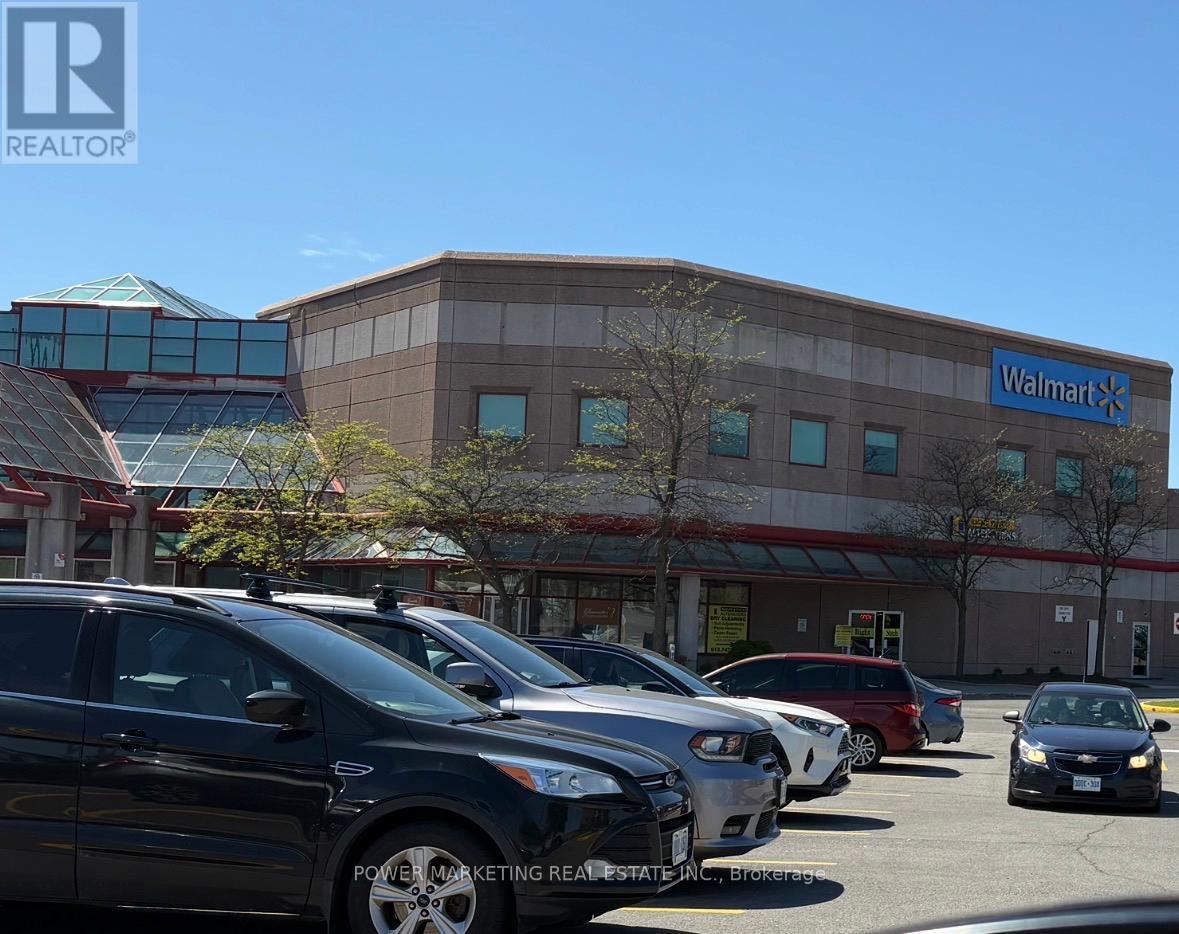
Opportunity Knocks! Great Business inside busy Gloucester Mall adjacent to Blair Station in the food court, Mr Cheezy Pizza benefits from one of Ottawa East's strongest commuter-oriented retail corridors. This restaurant enjoys consistent foot traffic generated by Gloucester Centre shoppers, OC Transpo , Highway 174 Commuters, LRT commuters, nearby office employees of CICS, NRC and other businesses, students, and surrounding residential neighborhoods. Its location within a major transit-connected shopping hub creates strong visibility and accessibility for dine-in, takeout, and delivery business. The restaurant specializes in pizza, pasta, wings, salads, and halal-friendly offerings. The business model aligns well with current Ottawa dining trends favoring affordable comfort food and quick-service dining. One of the location's strongest advantages is its direct connection to Blair Station and Gloucester Centre, which continue to experience significant pedestrian traffic due to Ottawa's expanding LRT infrastructure and surrounding mixed-use intensification. The owner has added many new food to the menu and increased the sale. (id:55026)
Kawartha Lakes, Ontario
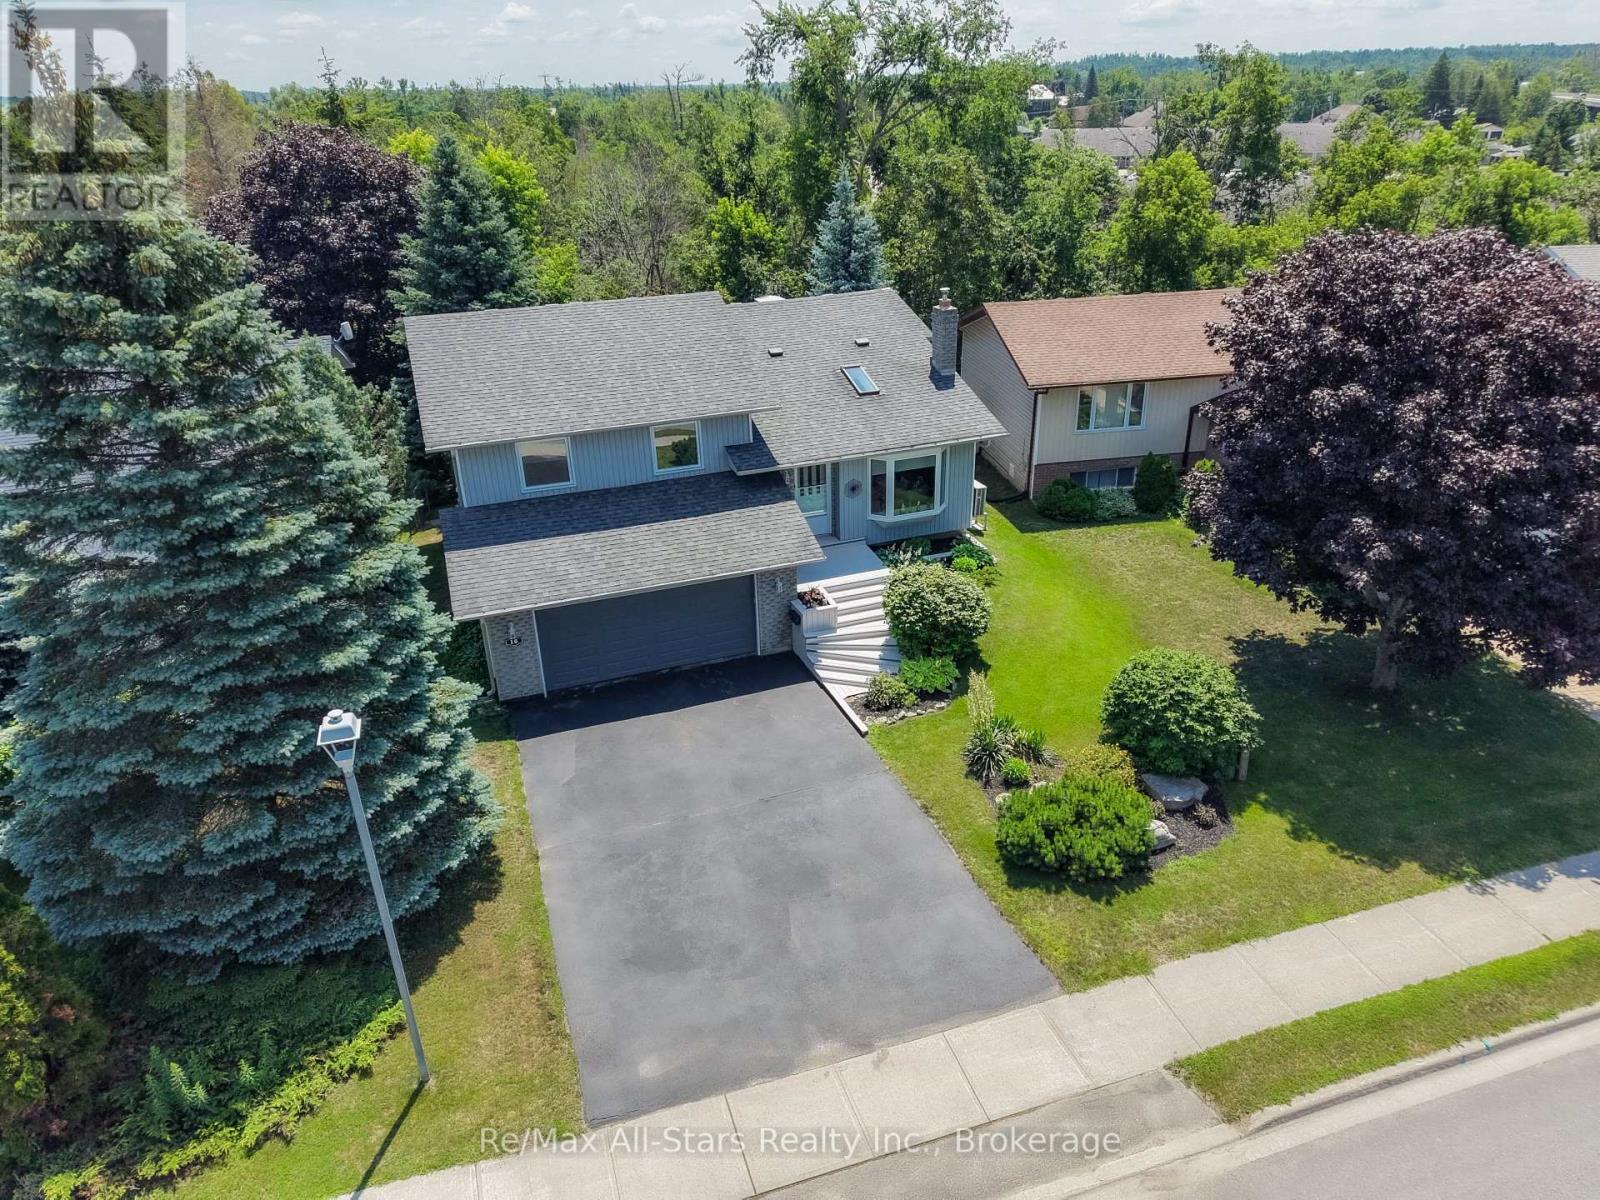
Welcome to your own private sanctuary in the heart of beautiful Bobcaygeon! This immaculate 3-bedroom, 2.5-bathroom gem offers almost 1800 square feet of finished living space, stunning curb appeal and a premium walk-out lot backing directly onto a lush, mature ravine. Unlike many ravine lots, this property delivers the best of both worlds: complete tree-lined privacy and a decent, meticulously maintained backyard complete with an expansive patio deck and three handy storage sheds. Inside, the home shines with bright neutral decor including custom blinds and stylish, gleaming hardwood floors. The formal living room features a large bay window that floods the space with natural light, anchored by a custom mantle propane fireplace. The highly functional kitchen, the hub of the home, boasts a beautiful backsplash, abundant cabinet and counter space, updated appliances and flows seamlessly onto a large dining area and a walk-out to your private, upper deck-perfect for morning coffee or evening entertaining. While all three bedrooms are generously sized, the primary suite is a true retreat, offering a spacious layout, a walk-in closet, and a full ensuite bath complete with a relaxing jacuzzi tub. The fully finished lower level expands your living space with a cozy family/rec room featuring a second propane fireplace, a convenient 2-piece bath, Entry from double garage, large laundry room and a sliding glass door walk-out to the gorgeous and expansive lower deck and backyard oasis. Step outside into pure tranquility. Turn-key, stylish, and peaceful-this Bobcaygeon beauty is ready for you to call it home! Total combined heat and hydro for July 2025 through June 2026 was only $277.27 per month. (id:55026)
Kawartha Lakes, Ontario
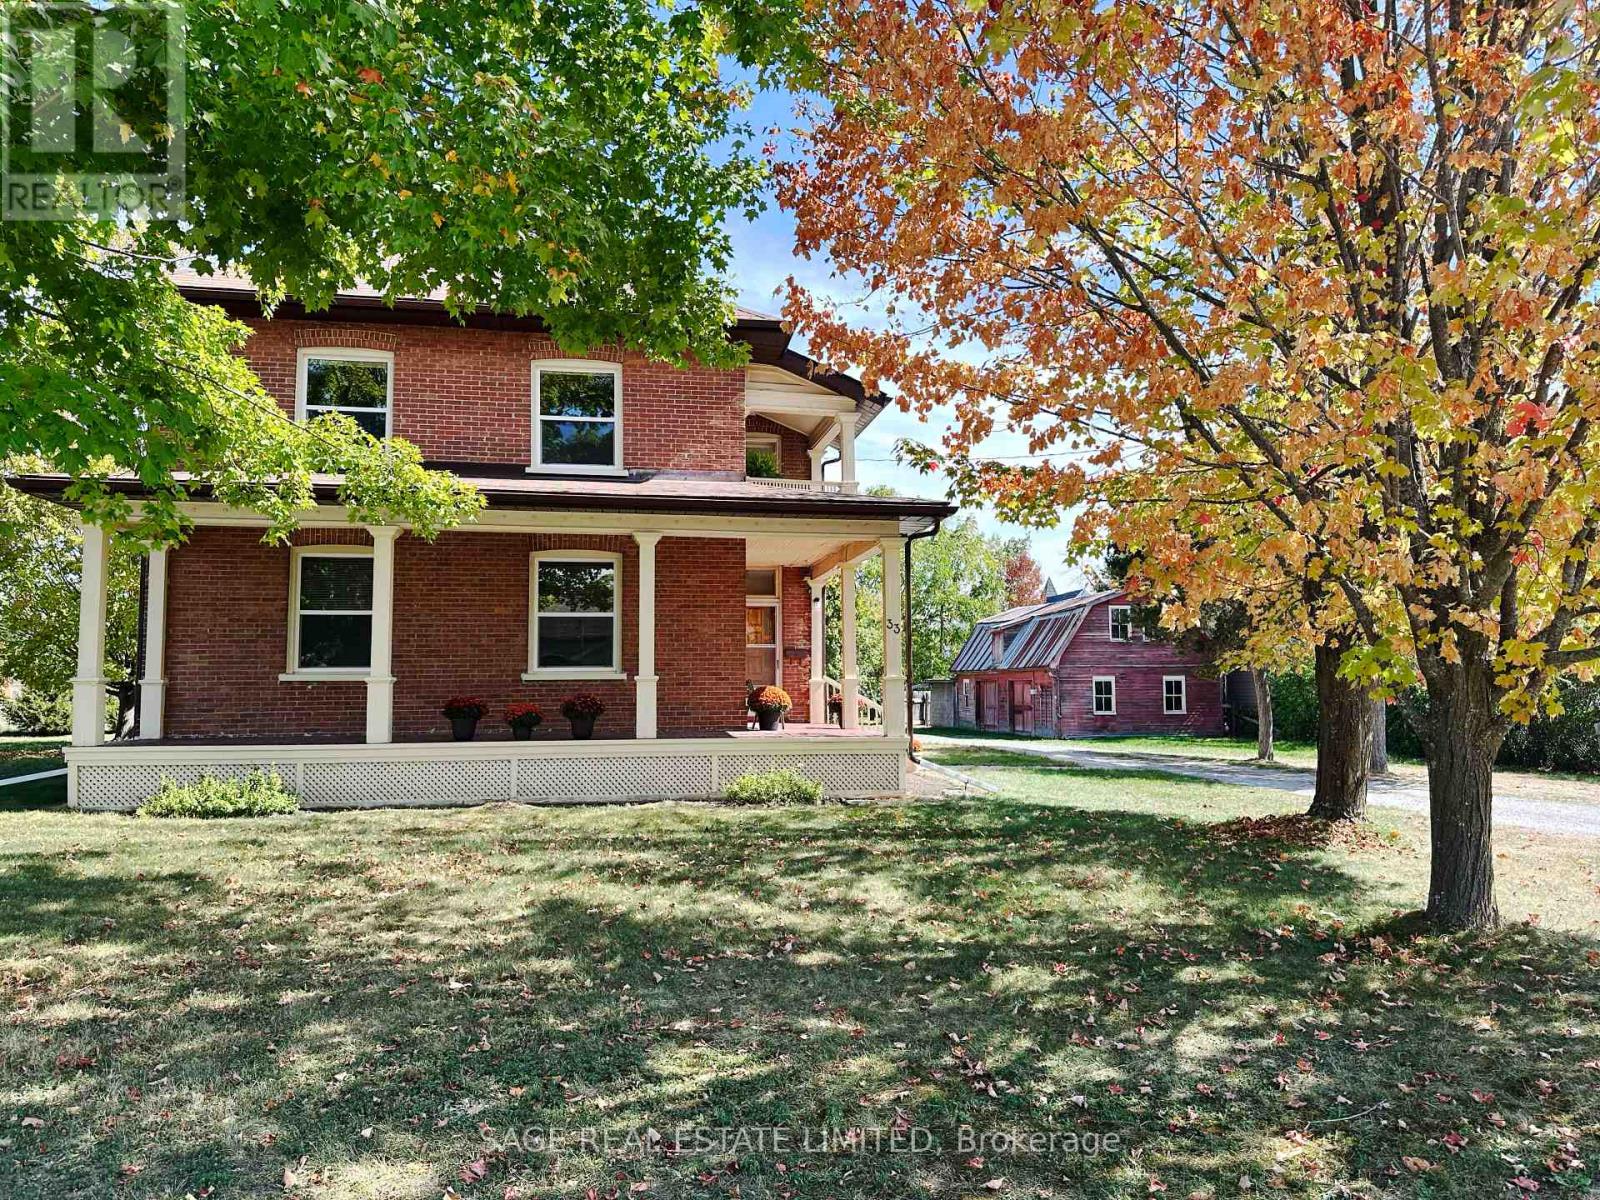
Bobcaygeon - Jiminy Cricket on John Street. They dont build them like this anymore. This five-bedroom, 2-story brick home is for the discerning buyer with an appreciation for history, craftmanship, quality and a lifestyle only a home of prominence in a small town can offer. Driving or walking down the street, this much-loved long-time family home commands your attention, it is stately, with its expansive front windows, long two-sided front veranda and the quaint more-than-charming mini-barn stable at the side. Five good-sized bedrooms each with one or two tall and wide windows. Two bathrooms, a second floor open porch ideal for snoozing on those hot summer nights, hidden pine sub floors and, get ready, back stairs!! Reopen the stairs when you renovate the 60s kitchen and watch your kids run up the front and down. The front hall is impressive with its oak stairs, banister and wainscotting. Built for entertaining with two parlors and a living room. Were they his and hers? Rarely do you see formal dining rooms like this, with big windows, room for a table for ten, high ceiling, stunning original wainscotting with solid wooden doors on two sides. A solid well-maintained home, loved, well-used by a large family and waiting to be done-up by the next fortunate home owners. Large lot with mature trees, semi-private with the most charming mini-barn/garage. There is a lot of house, with charm and character rarely seen in a home these days. You cant help but feel it is a happy home, filled in years gone by with love, laughter and way too much fun. Work with what is there and created your own history giving it the modern-day conveniences it needs. Close to all amenities the Village has to offer, Kawartha Dairy ,the Trent-Severn Waterway and Sturgeon Lake at the end of the If you have dreamed of a grand home in a small Village surrounded by cottage country it does not get any better than this! Just under 2 hours from the GTA. (id:55026)
Mississauga, Ontario
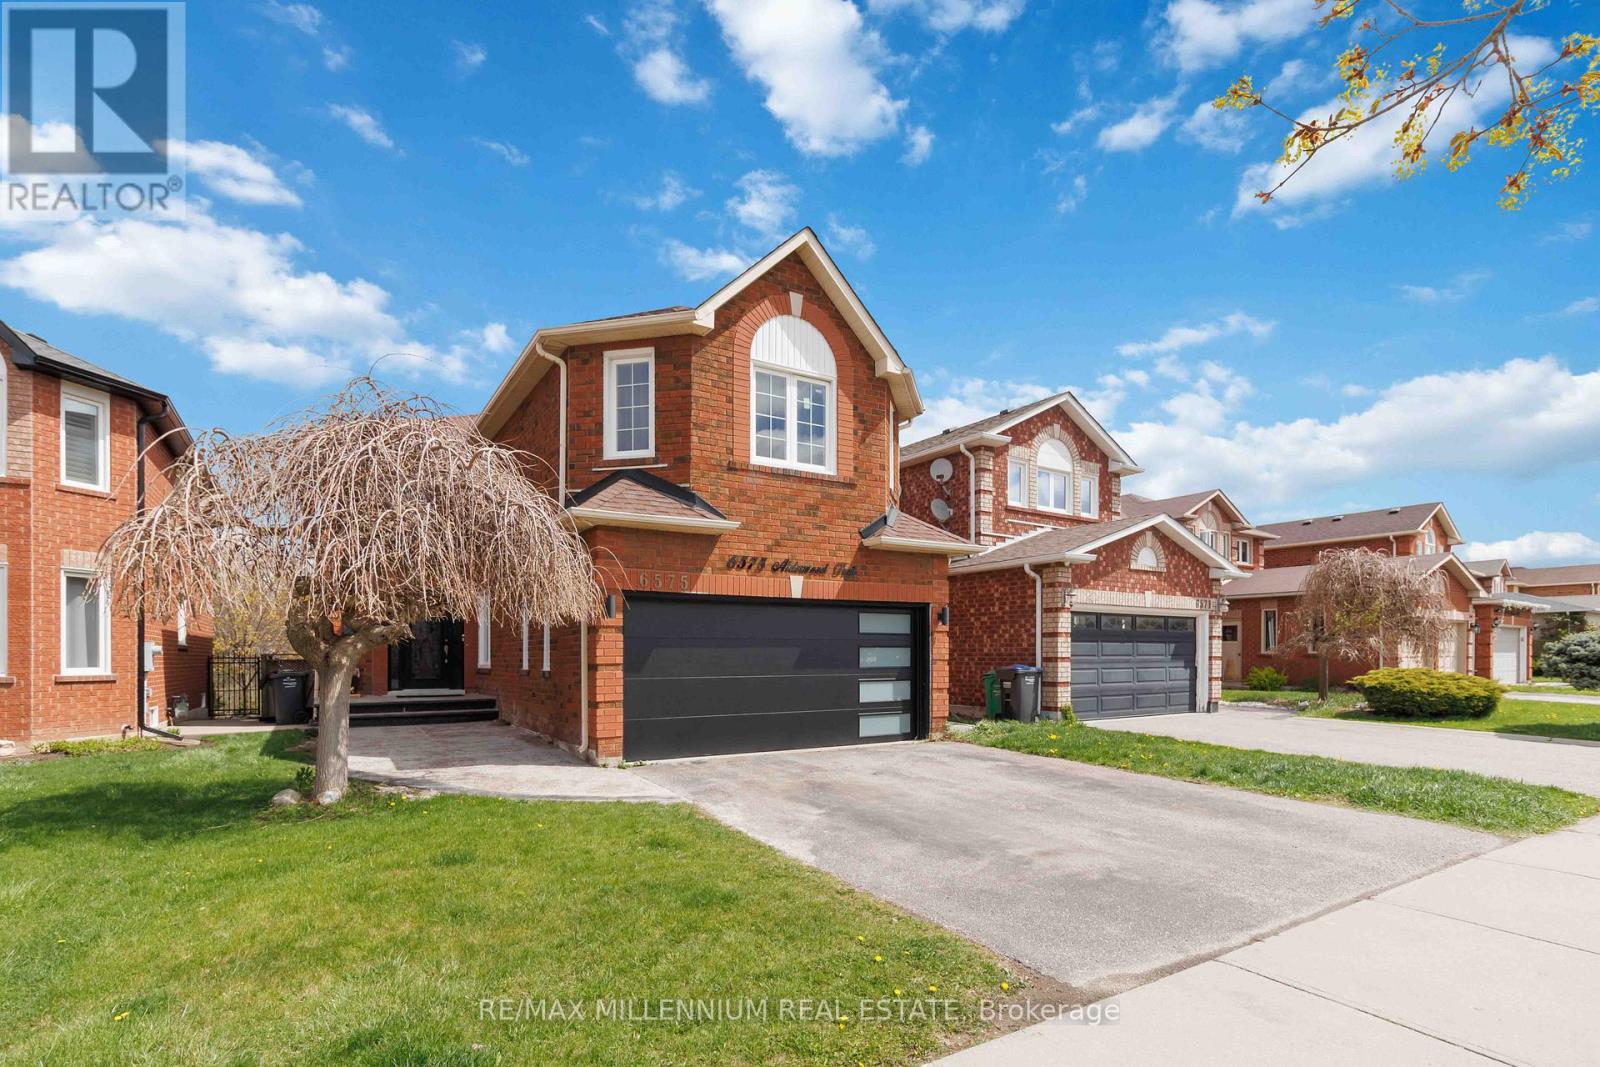
Welcome to this spacious and beautifully maintained 3 bedroom basement apartment nestled in the highly sought after Lisgar neighbourhood. Offering a bright and functional layout, this home features a gourmet kitchen, a large recreation room, and generous living space that's perfect for families or professionals. Located in a fully brick home backing onto a peaceful ravine, you'll enjoy the privacy of having no rear neighbours while still being close to everything you need. Conveniently situated within walking distance to schools, Lisgar GO Station, parks, and everyday amenities, with quick access to Highways 401 and 407, this location is ideal for commuters. The lease includes one parking space, and tenants are responsible for 35% of utilities (heat, hydro, and water). Don't miss this fantastic opportunity to live in a quiet, family friendly community surrounded by nature and exceptional convenience. (id:55026)
Vaughan, Ontario
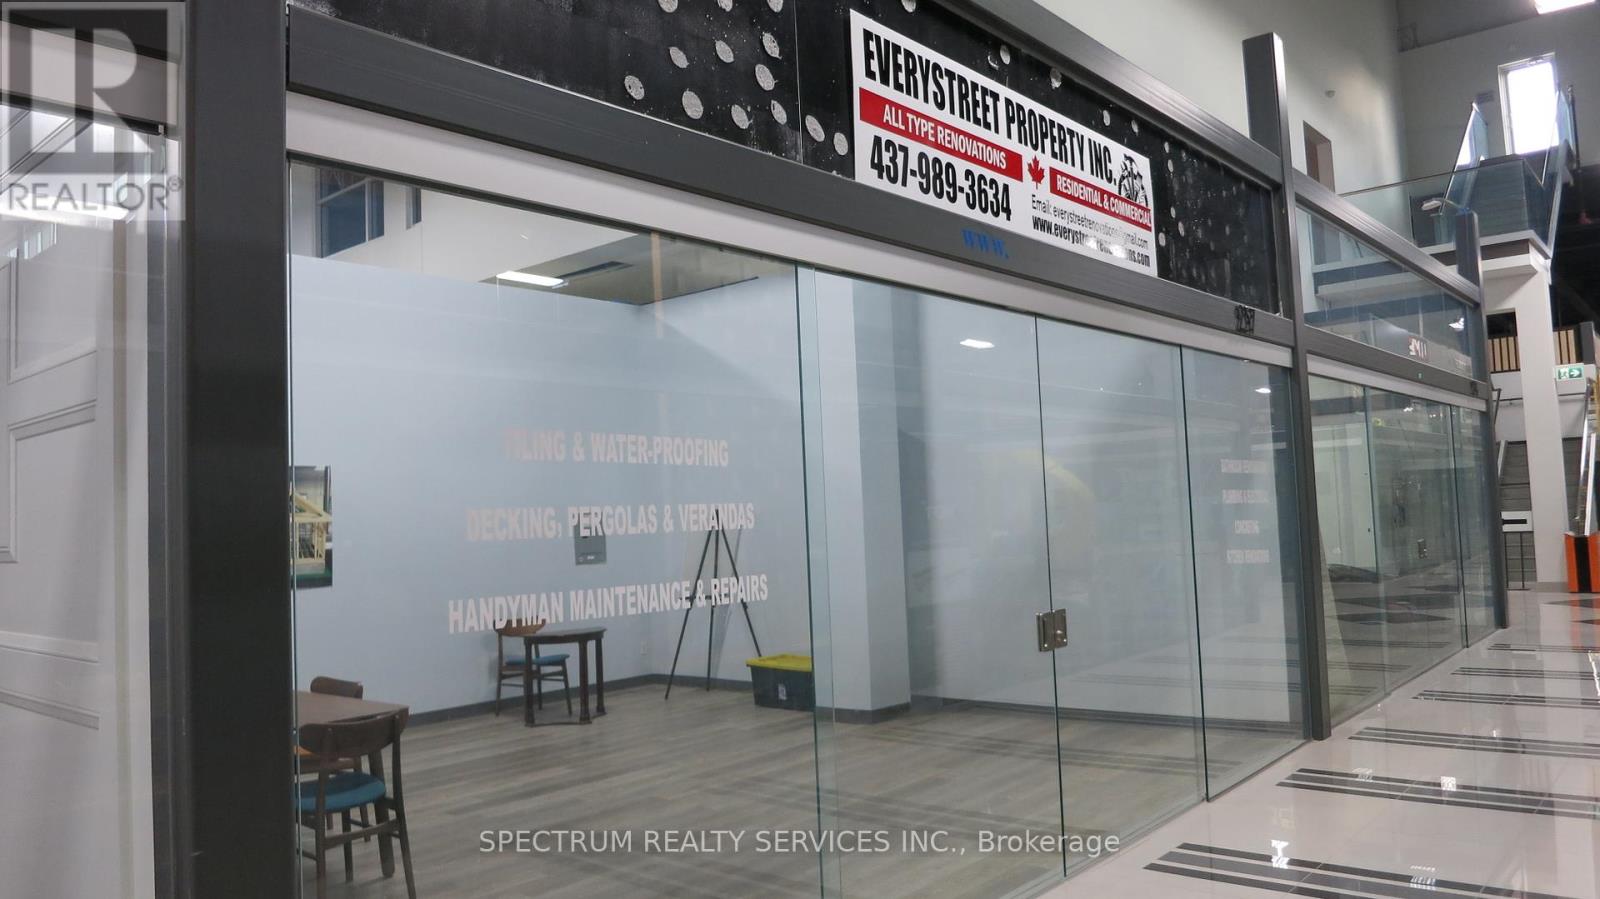
A Place Exclusively For Experts Like You In The Home Renovation & Decor Industry To Promote Your Products Or Services And Maximize Your Exposure To Your Target Market. Canada's Largest Home Improvement Mall Showcases Over 38 Categories Of Home Improvement Merchandise & Services. Minutes To Hwy 400, 407 & 7. A Place Where Your Customers Easily Get Inspired With Home Improvement Ideas. This One-Stop Shopping Offers Your Customers Free Parking, Public Washrooms And Several Rest Areas. (id:55026)
Kitchener, Ontario
Now leasing at 416 Lancaster Street — a well-cared-for 2-bedroom suite designed for comfortable, everyday living. This bright and practical unit features a generous living area, functional kitchen, two well-sized bedrooms, and a full bathroom. One assigned parking space is included for added convenience. Ideally located with quick access to Highway 7/8, it’s a great option for commuters while still being just minutes from parks, trails, recreation facilities, restaurants, and everyday amenities. A fantastic opportunity to live in a central, well-connected neighbourhood. *Unit is on the third floor - no elevator* (id:55026)
Kitchener, Ontario
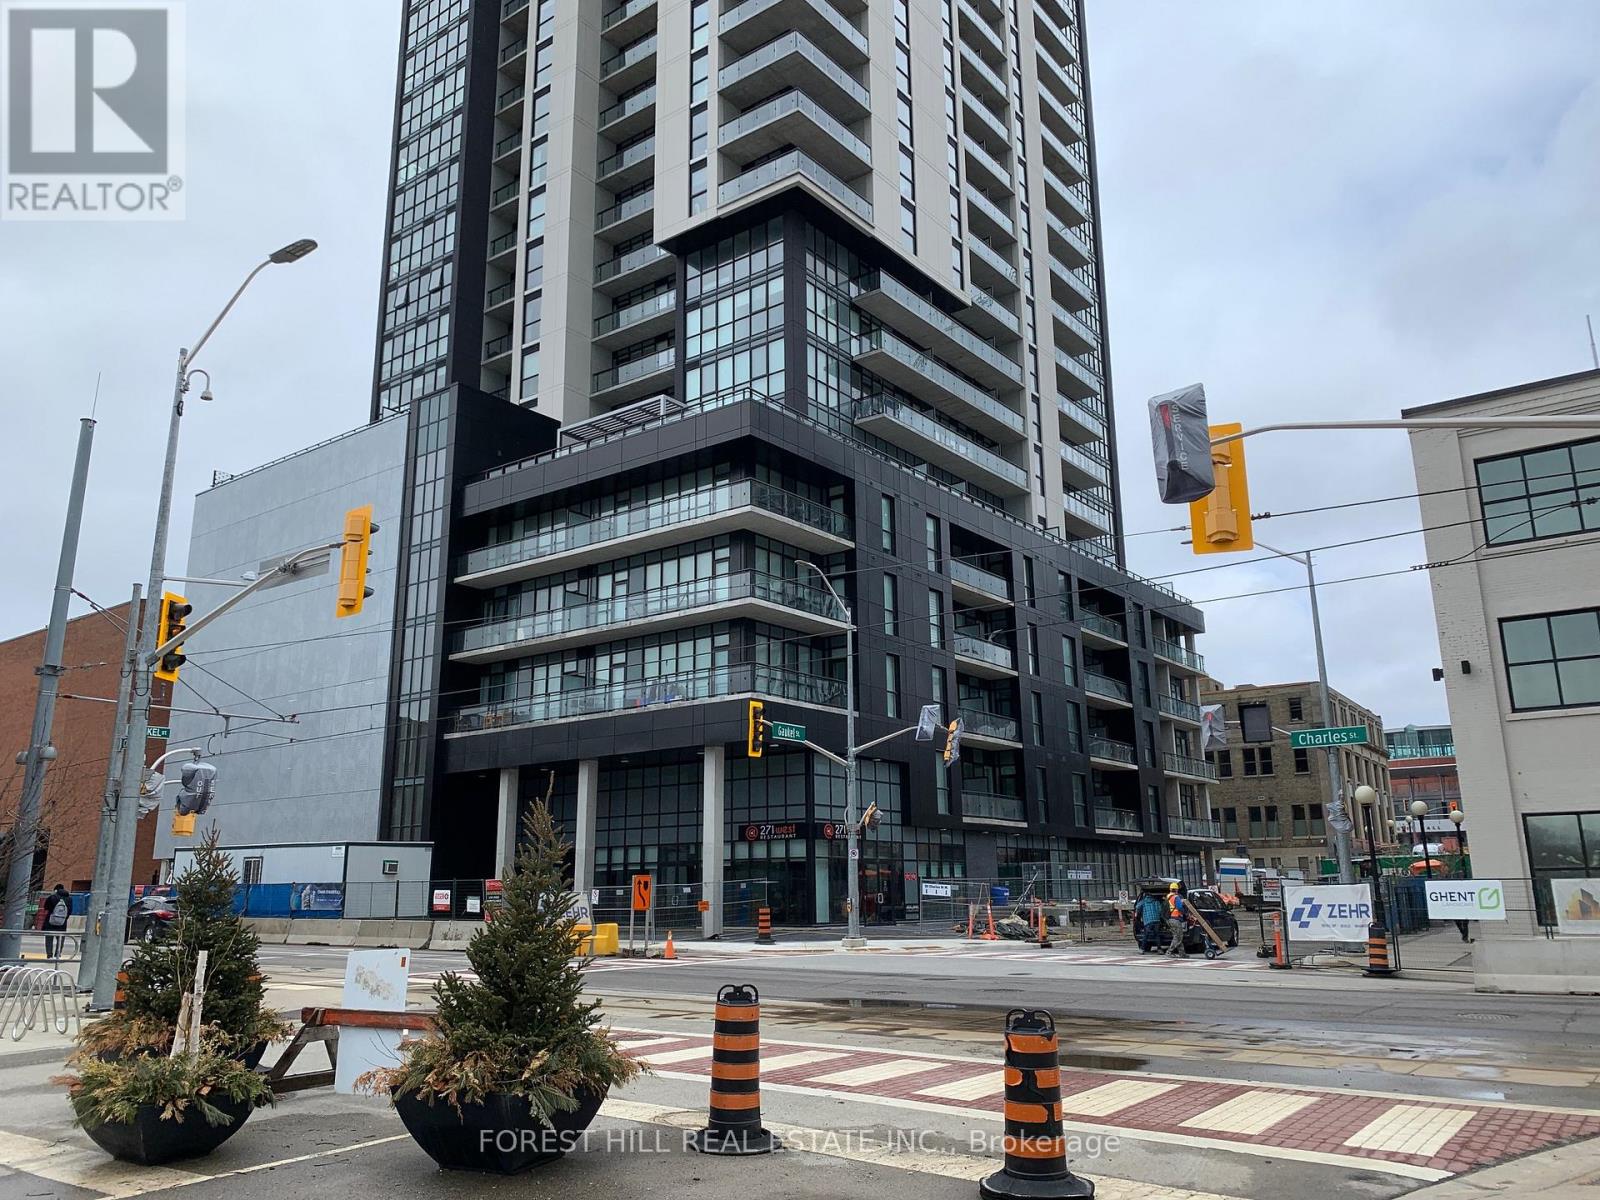
Step into your new home! This unit offers the convenience of condo-life combined with an amazing outdoor space, boasting a 300 Sqft Terrace! Steps To The Ion Line, Victoria Park, Restaurants & Kitchener's Innovation District. Enjoy An Open Concept Layout With Spacious Kitchen Design! Master Has A Double Closet With Built-In Organizers With Lots Of Natural Light! A+++ Tenants Only. (id:55026)
Hamilton, Ontario
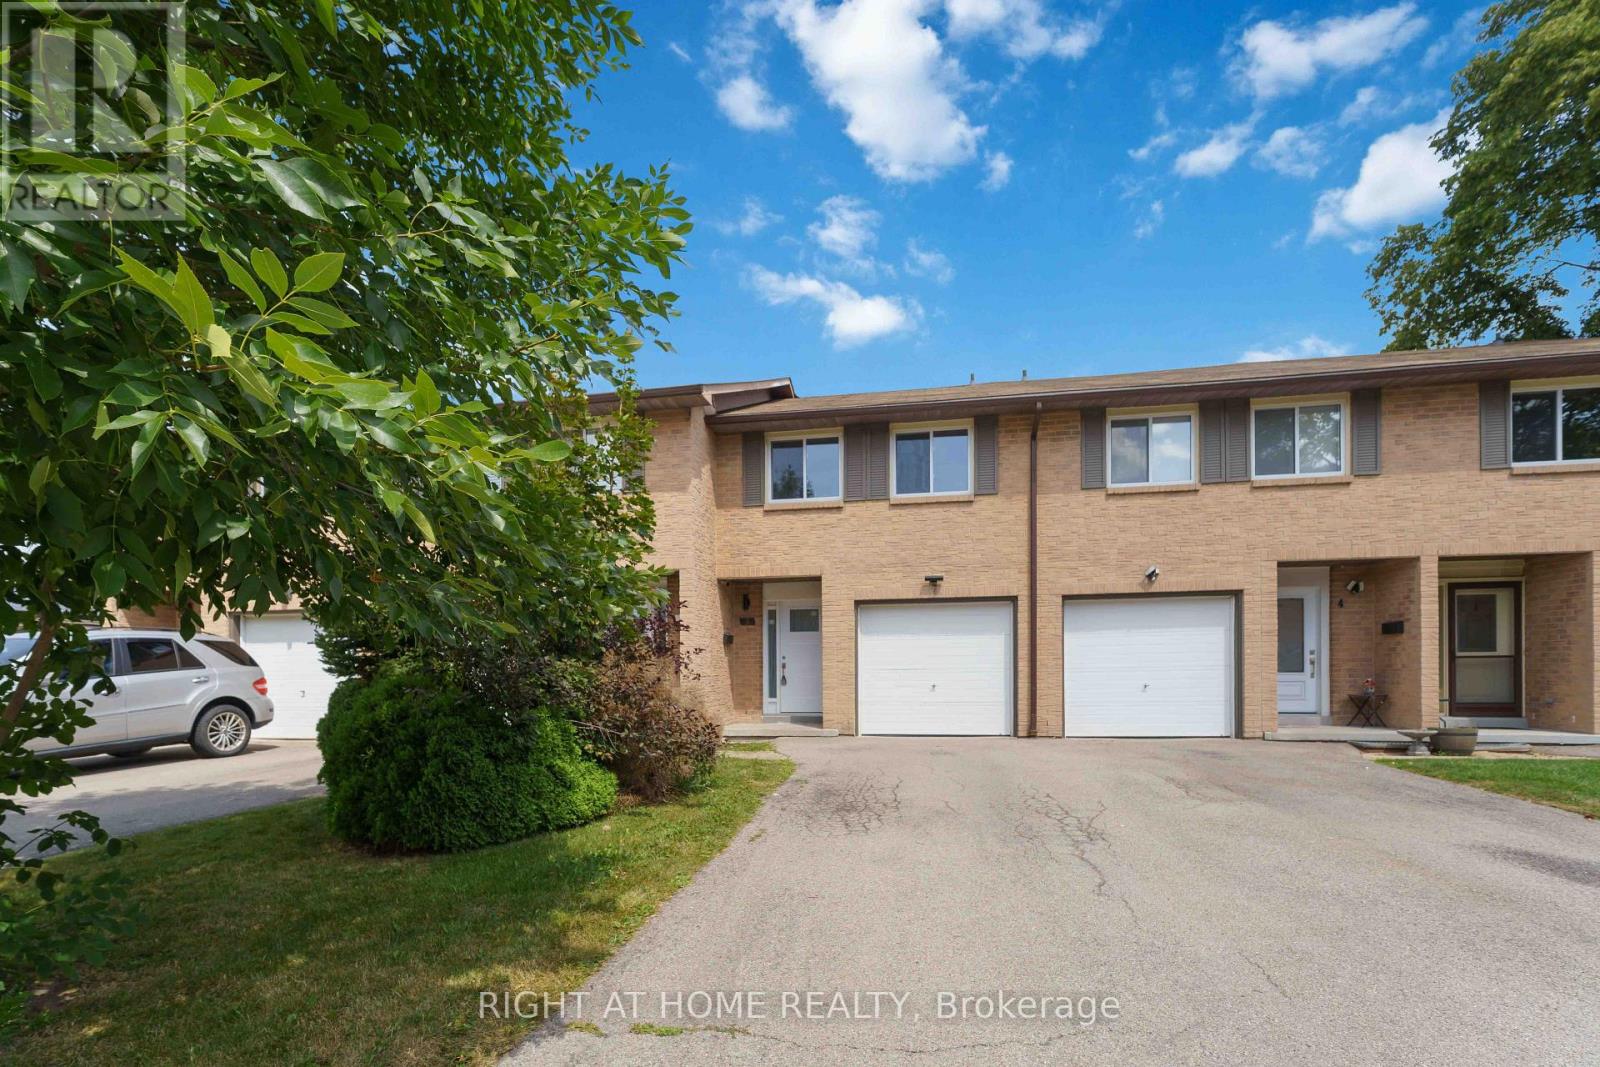
Welcome to this charming 3-bedroom, 2-bathroom home in a desirable, family-friendly neighbourhood. From the moment you step inside, you'll appreciate the bright, inviting atmosphere and thoughtful updates throughout. The foyer features elegant wainscoting and opens to a spacious living room with pot lights and stylish built-in features, an inviting space for both everyday living and entertaining. The modern kitchen is sure to impress with sleek granite countertops, a contemporary backsplash and quality appliances, including a gas stove. The beautifully renovated 5-piece bathroom offers a relaxing retreat with double vanity, soaker tub and separate walk-in shower, complemented by attractive tile finishes. Extensive updates have been completed within the past five years, including the kitchen, both bathrooms, flooring, electrical panel, select windows and exterior doors, heat pumps and an owned hot water tank. Freshly painted and meticulously maintained, this home is ready for you to move in and enjoy. The private, fully fenced backyard overlooks a peaceful parkette, creating a wonderful outdoor space to relax, entertain or enjoy the surrounding greenery. Ideally located close to parks, walking trails, schools and major highways, everything you need is within easy reach. A wonderful opportunity for first-time buyers, families, downsizers or anyone looking for a stylish home with minimal upkeep. (id:55026)
Hamilton, Ontario
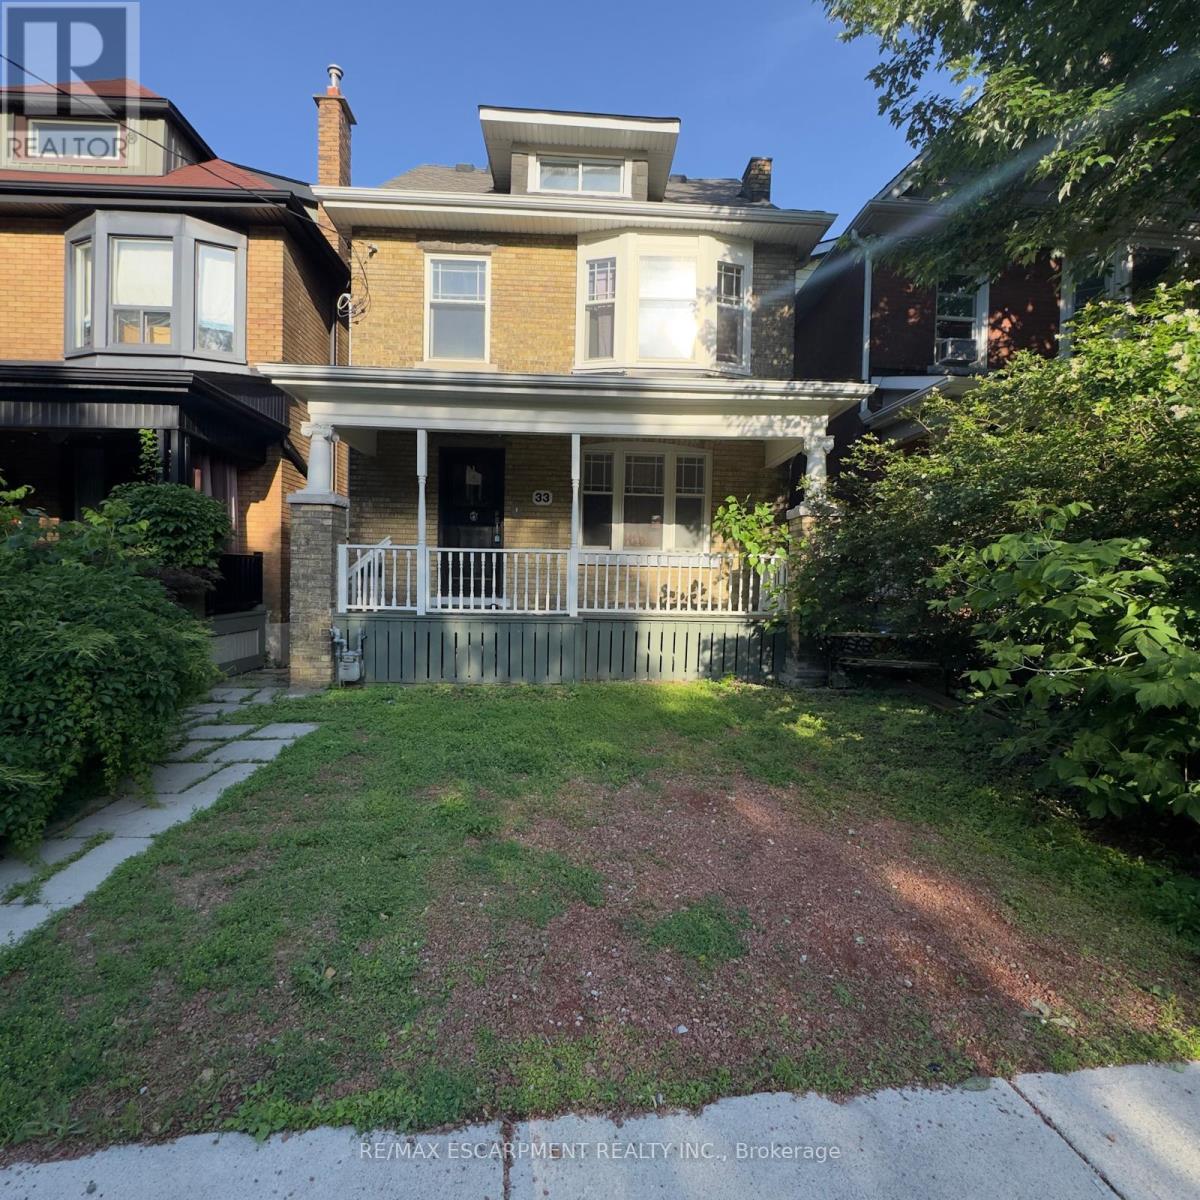
Attention investors, renovators, and contractors! This 2.5-storey home presents an incredible opportunity to restore and transform a character-filled property in the heart of Hamilton's vibrant downtown core. Situated in a prime location, you'll enjoy easy access to restaurants, shops, public transit, schools, hospitals, parks, and major highway connections. Whether you're looking for your next renovation project, a potential income property, or a chance to add value in a sought-after neighbourhood, the possibilities here are endless. Bring your vision and creativity-this property requires substantial updates but offers exceptional potential for those looking to capitalize on its location and classic 2.5-storey layout. Property is being sold in as-is, where-is condition. (id:55026)
Brampton, Ontario
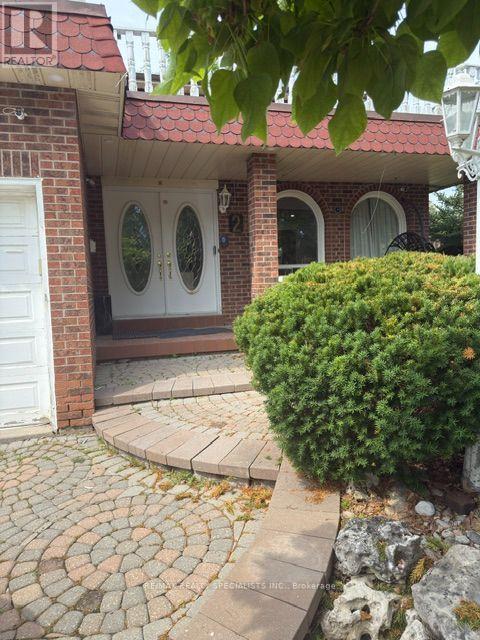
Stunning furnished Lakefront home offering beautiful waterfront views and a peaceful setting.This move-in-ready home has been freshly painted and features new Pot-lights throughout. Enjoyspacious, comfortable living with the convenience of being fully furnished. Ideal for familiesor professionals seeking a turnkey rental in a desirable location. Close to schools, parks,shopping, transit and major highways. Just move-in and enjoy lakefront living. (id:55026)
Mississauga, Ontario
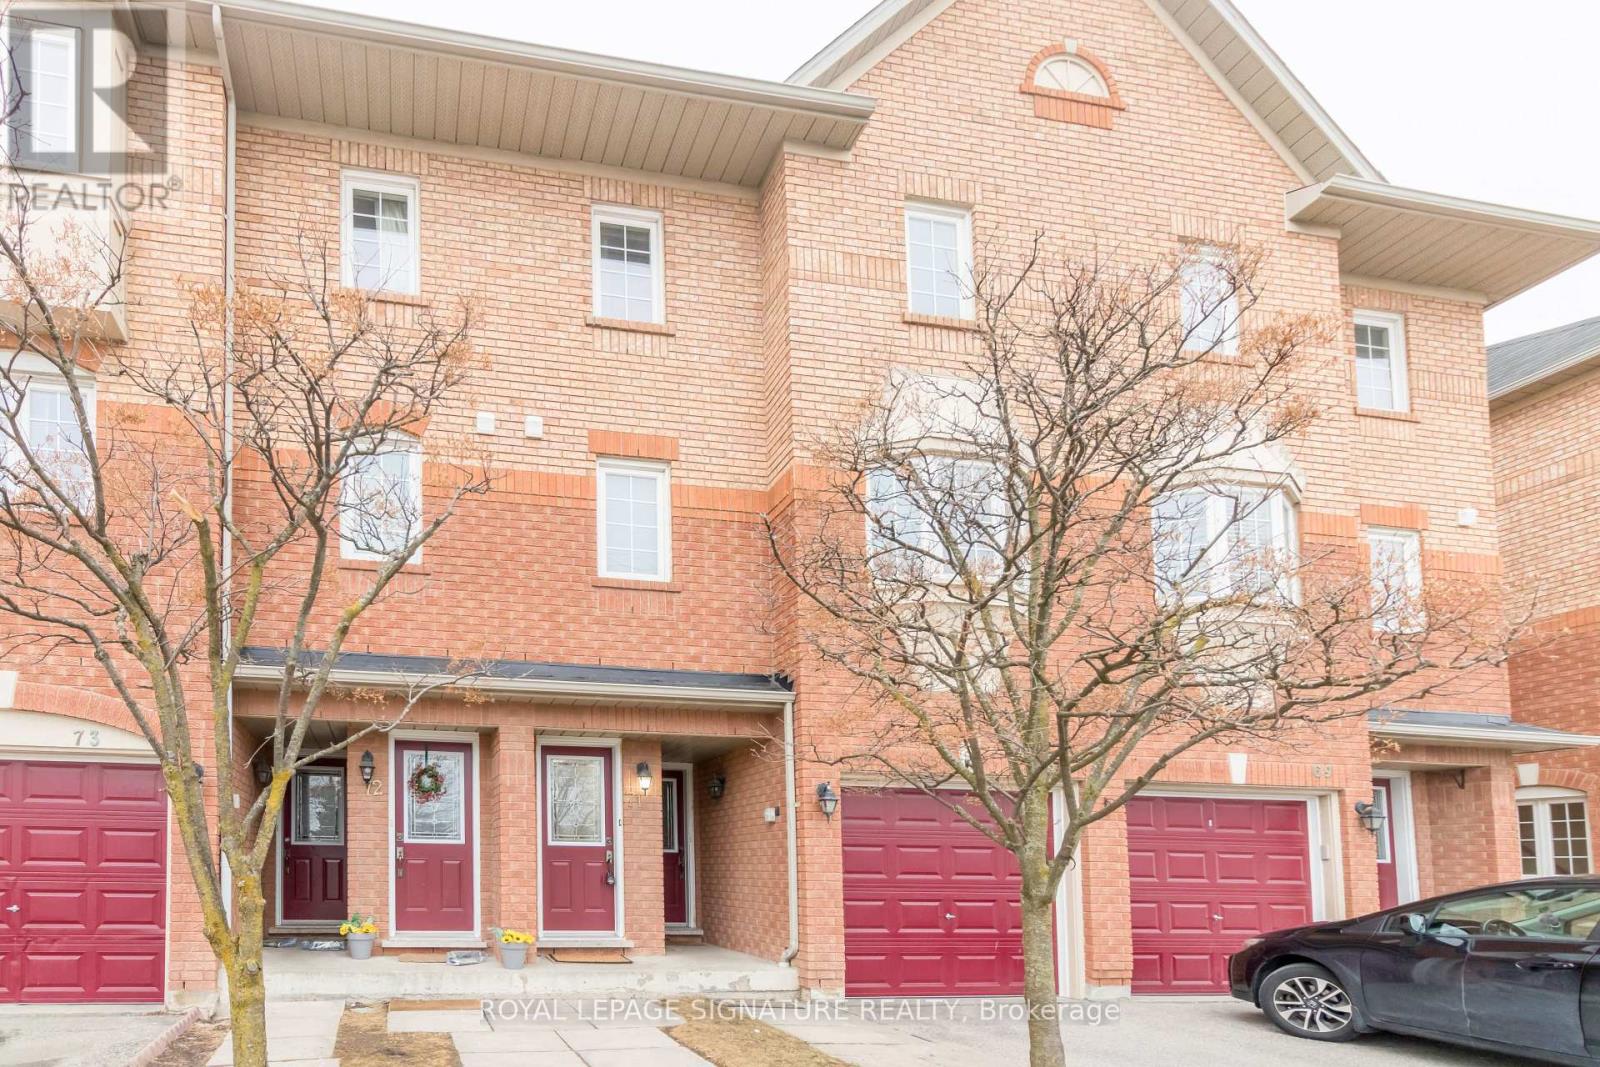
Fully updated Townhouse In the desirable Lisgar community in Mississauga. Features 2 bedrooms,1 washroom with rare 2 surface level parking spaces. Hardwood flooring Throughout Main Floor, Open Concept Kitchen With Pantry. Main Floor In-Suite Laundry plus Storage. Close To Shopping,Top Schools and walkable Distance To Lisgar Go Station. Easy Access To major highways 401 &407. **The property will be professionally cleaned before occupancy** (id:55026)
Kawartha Lakes, Ontario
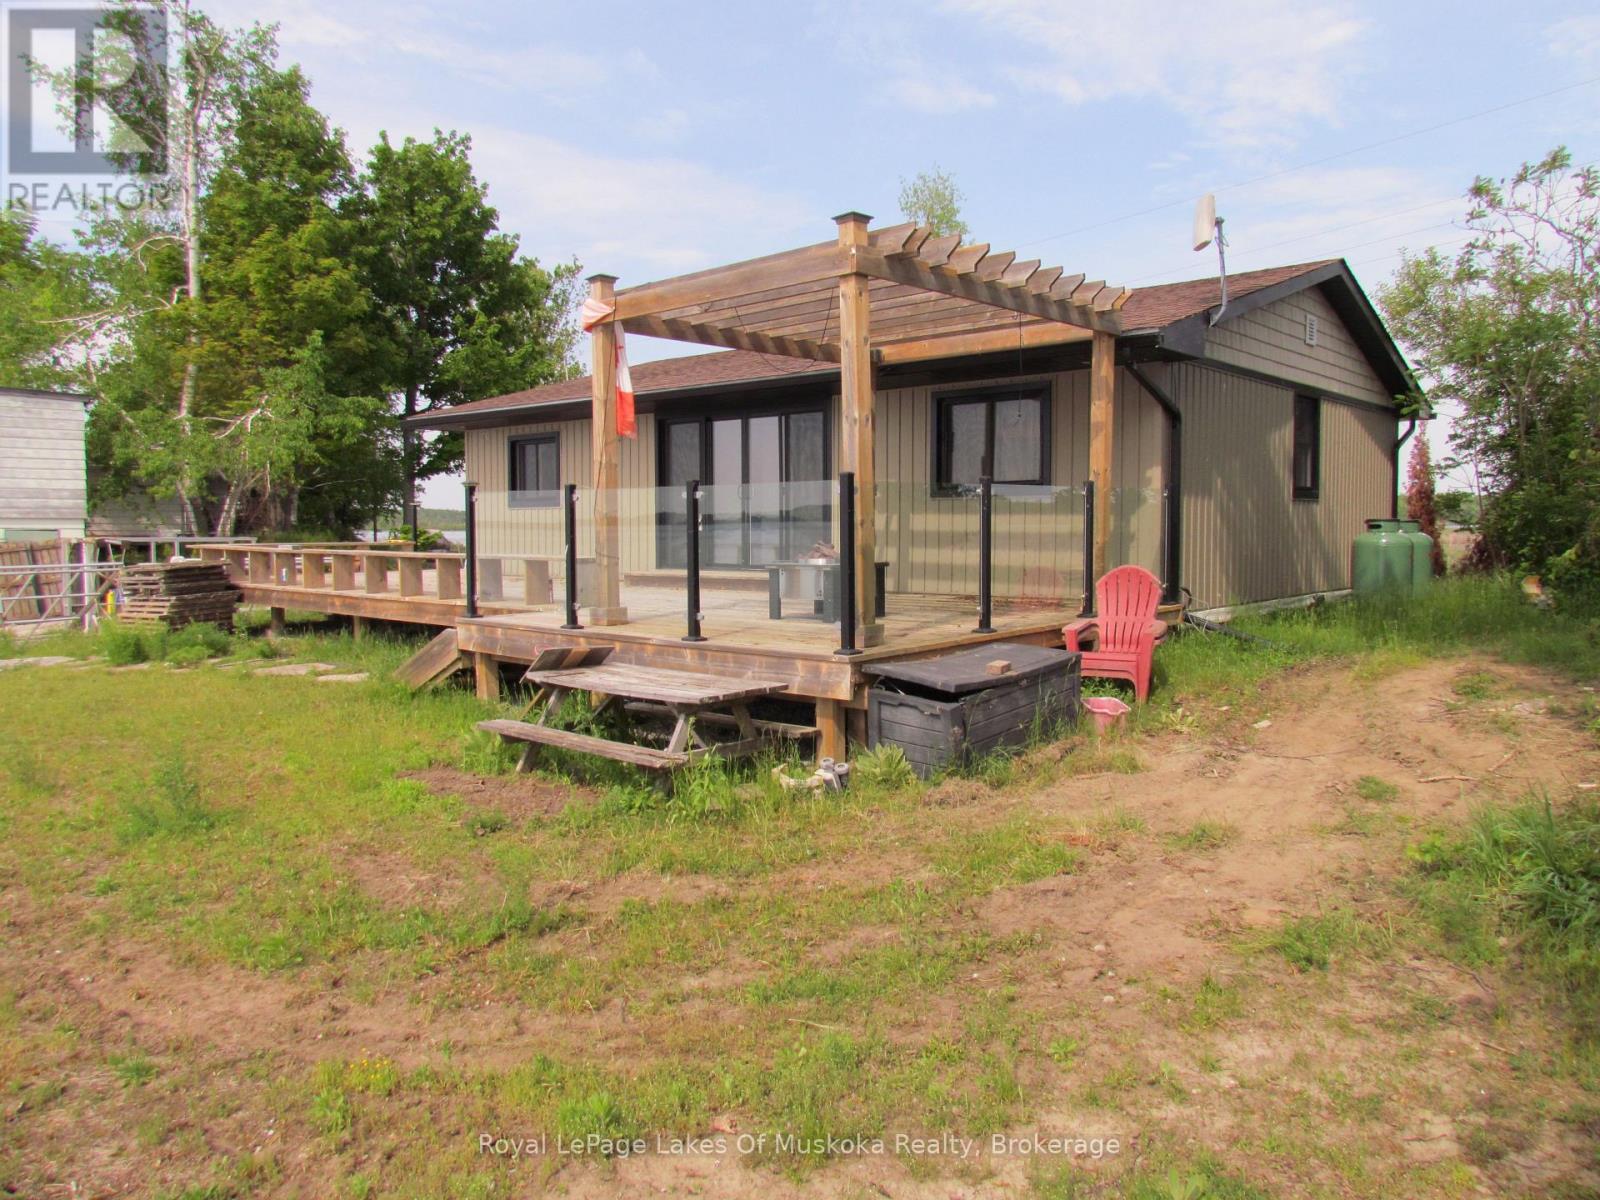
ENTRY LEVEL 4 BEDROOM BUNGALOW ON CAMERON LAKE IN THE HEART OF KAWARTHA LAKES. LARGE LIVING/DINING AREA WITH PROPANE GAS FIREPLACE. LARGE WRAP AROUND DECK OVERLOOKING THE CRYSTAL CLEAR WATERS FOR BOATING, FISHING, KAYAKING. CONVENIENTLY LOCATED JUST A SHORT DRIVE TO AMENITIES. (id:55026)
Whitby, Ontario
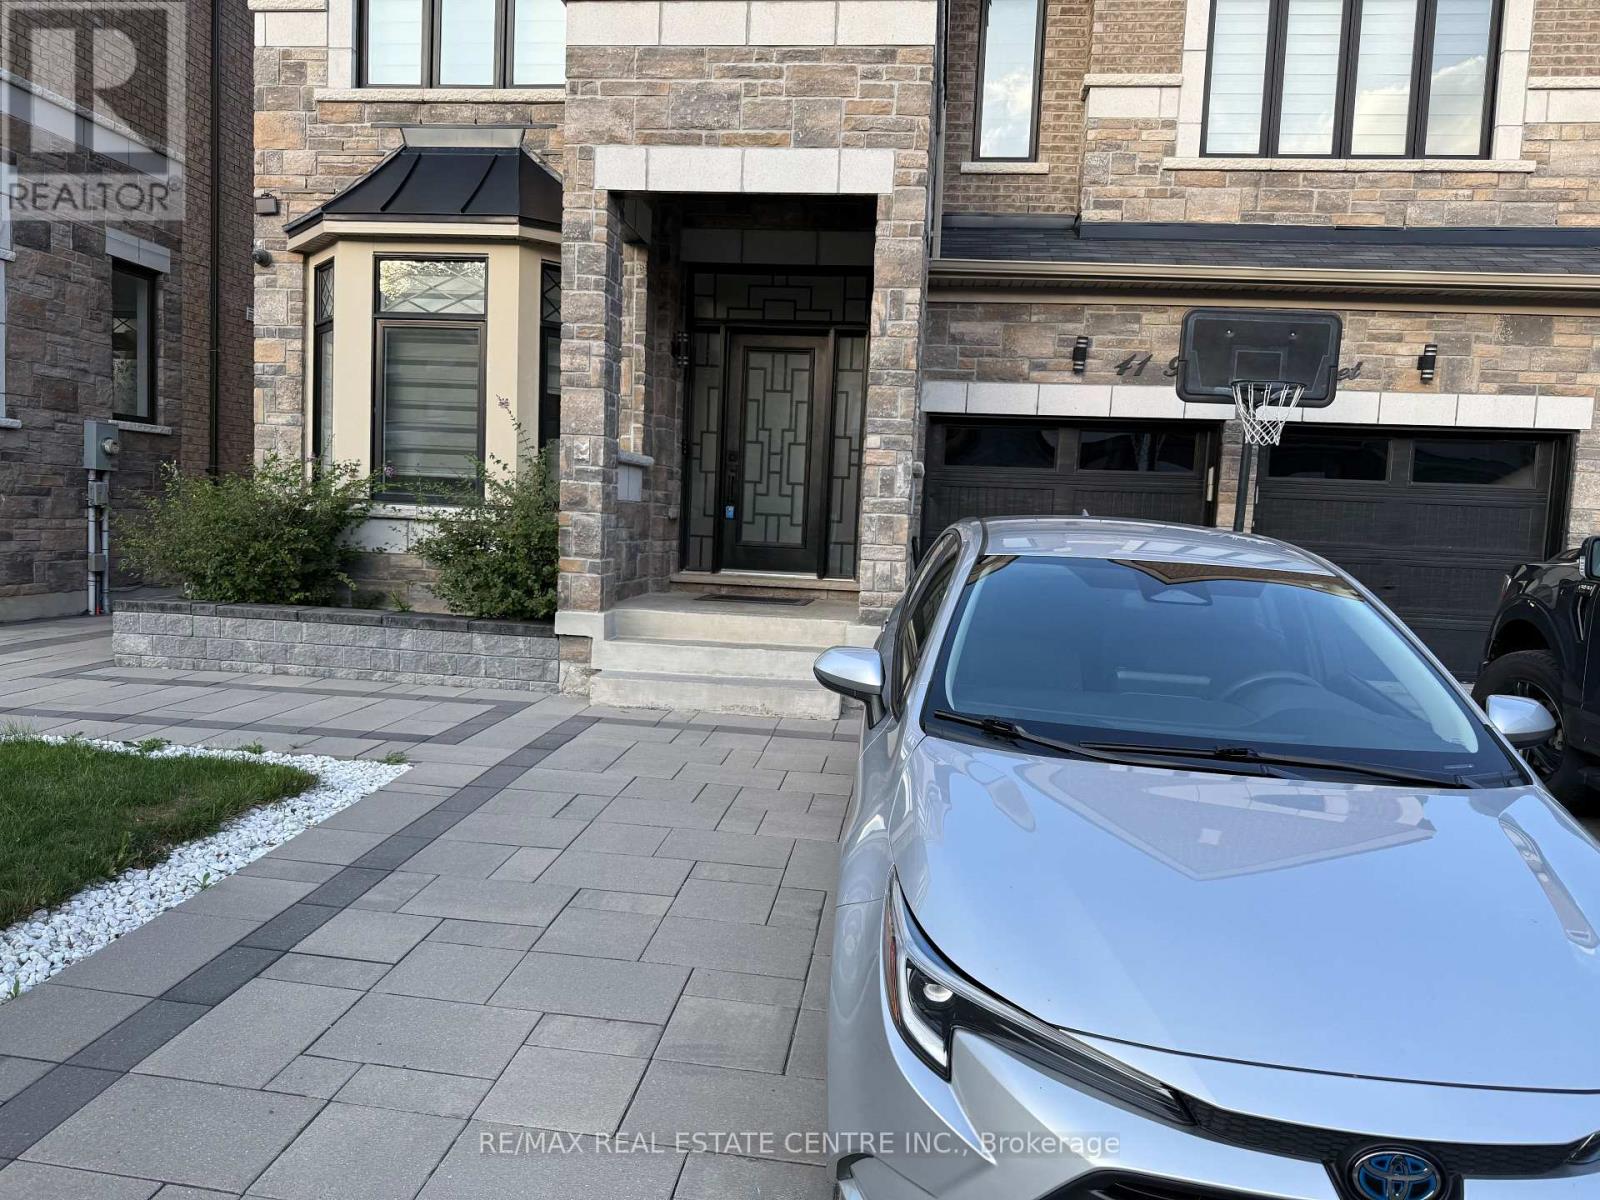
Welcome to This Legal Basement Unit In The High Desirable Community Rolling Acres in Whitby. This Bright, Walkout, Ravine, Open Concept and Spacious Basement Offers Exceptional Finishes and a Layout That Doesn't Feel Like A Basement at all! Step Inside To Discover Top Notch Finishes Throughout, Including Luxury Vinyl Plank Flooring, Quartz Countertops and Backsplash, and Pot Lights Throughout. The Open-Concept Living Space is Perfect for Both Everyday Living and Entertaining, While The Modern, Chef Inspired Kitchen Features Quartz Countertops, Stylish Backsplash, and Stainless Steel Appliances. Enjoy the Convenience of Your Own Private Entrance and Private Laundry, Along With One Dedicated Parking Spot. Ideally Located Near Falling brook Public Public School and Sn Clair Public School. Enjoy Easy Access To Shopping, Dining, and Everyday Amenities Near By. This Exceptional Basement Unit Offers Comfortable Living in A Desirable Whitby Neighborhood. DON'T MISS THE OPPORTUNITY TO MAKETHIS BEAUTIFUL FULLY FURNISHED HOME YOUR OWN! Tenant pays 35% of the utilities (id:55026)

Ottawa, Ontario
Turnkey Guest Accommodations with Private Garden & Upstairs WorkspaceWelcome to a true turnkey sanctuary! This fully furnished property offers maximum comfort with every detail provided-from a fully equipped kitchen (dishes, cookware, and small appliances) to fresh bed linens and bath towels. For your convenience and entertainment, the home includes 3 TVs and a dedicated workspace/desk area upstairs. Outside, step into your private garden oasis, fully outfitted with a patio table, chairs, parasol, and BBQ-ideal for summer dining and relaxing outdoors. Just bring your personal belongings and feel right at home! ** This is a linked property.** (id:55026)
Kawartha Lakes, Ontario
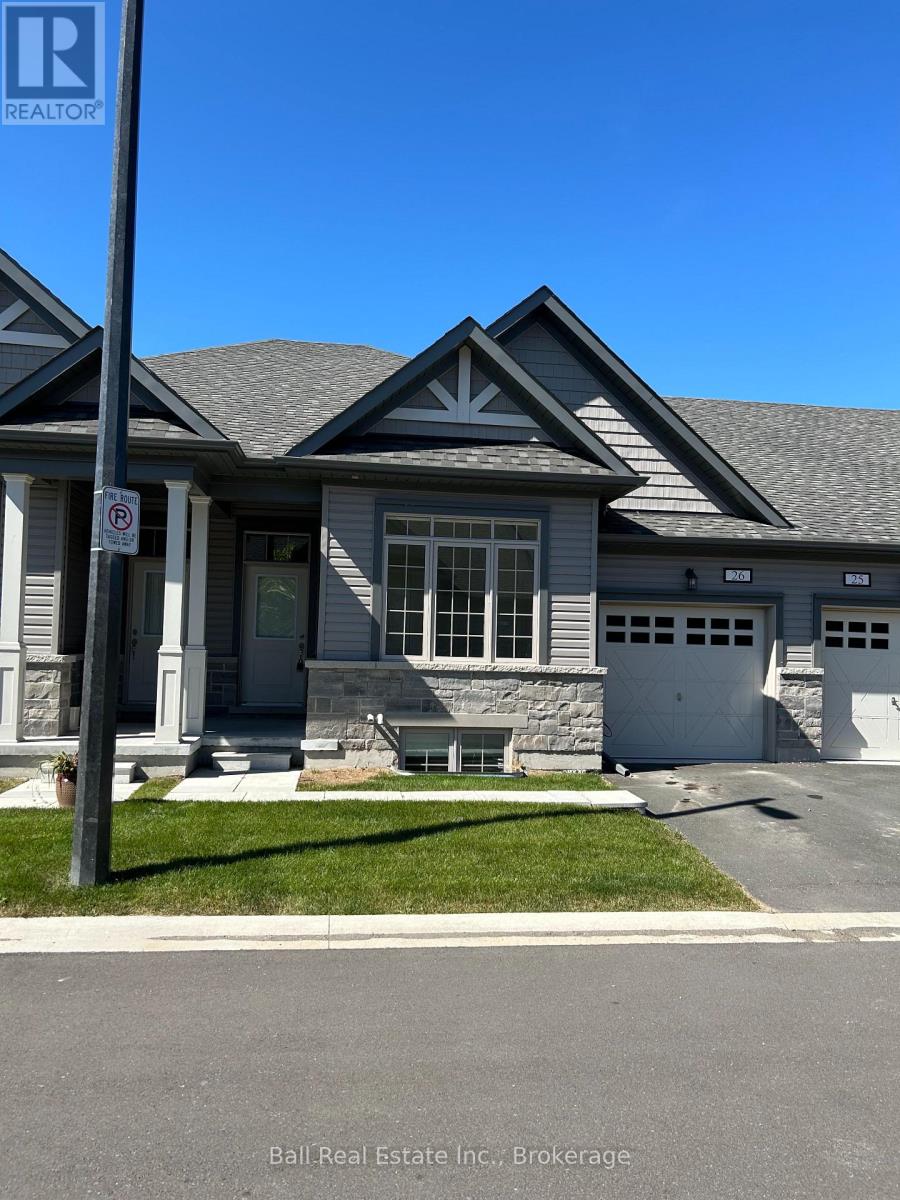
FOR LEASE Port 32 Condo Townhouse in Bobcaygeon - Welcome to the desirable Port 32 Neighbourhood by the Lake. This new development of Townhomes offers convenient living at its finest! Located beside Forbert Community Centre that has a pool and gym and River Park Beach area giving you the convenience of enjoying the beauty of our Trent Severn Waterway. Walking distance to down town Bobcaygeon giving you access to all amenities like dining, shopping, banking, entertainment, parks, beach, medical and much more. Home offers a spacious open concept kit/din/living area with a walk out to your back deck and screened in sunroom for entertaining and large lower rec room. For your family and guests, we have lots of room with a primary bedroom that has an en-suite and walk in closet - not to mention a walk out to the screened in sun room, 3 more bedrooms and 2 bathrooms. Enjoy main floor laundry with a walk out to your single car garage, storage under the stairs and an extra lower-level storage room. Tenant responsible for Hydro, water and propane. Don't miss out on this opportunity!! (id:55026)
Hamilton, Ontario
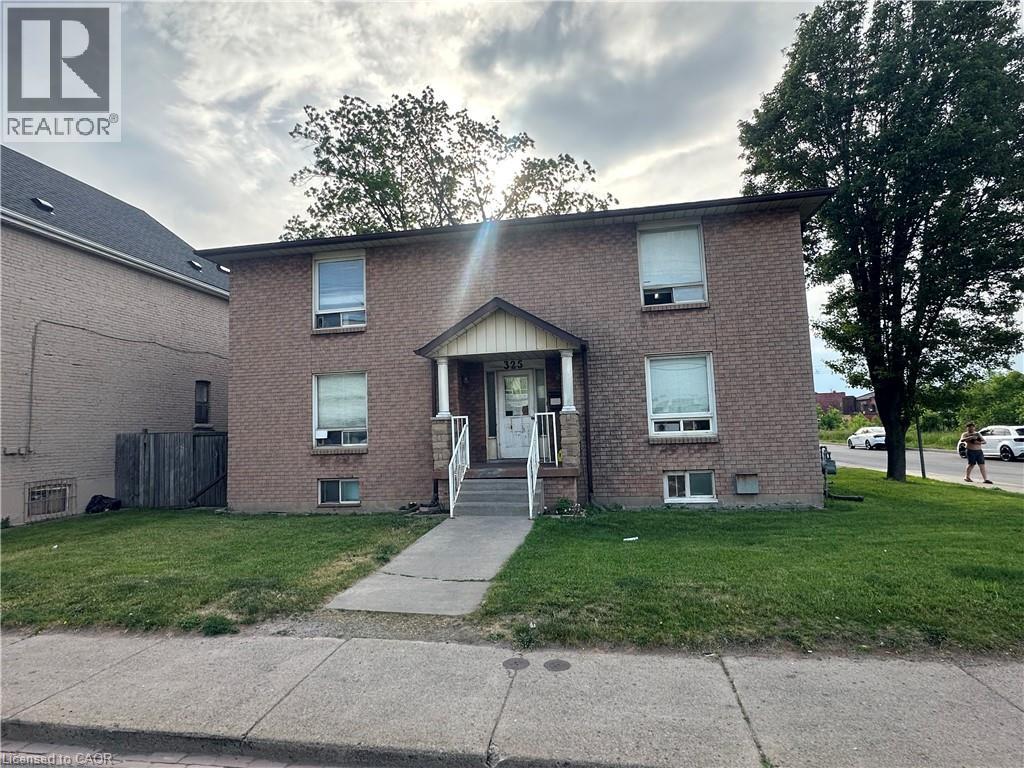
Rare opportunity to acquire a fully licensed, 15-bed residential health care facility generating $300,000+ in gross annual income, fully occupied, Located at 325 Wentworth Street N, Hamilton, ON, this established operation offers immediate cash flow with significant upside for an owner-operator. Reduce operating costs and maximize returns by taking an active role in day-to-day management. All systems, staff, and processes in place for a smooth transition. A premier asset in Hamilton's growing care sector — qualified buyers may request the financial package upon execution of a Non-Disclosure Agreement (id:55026)
Hamilton, Ontario
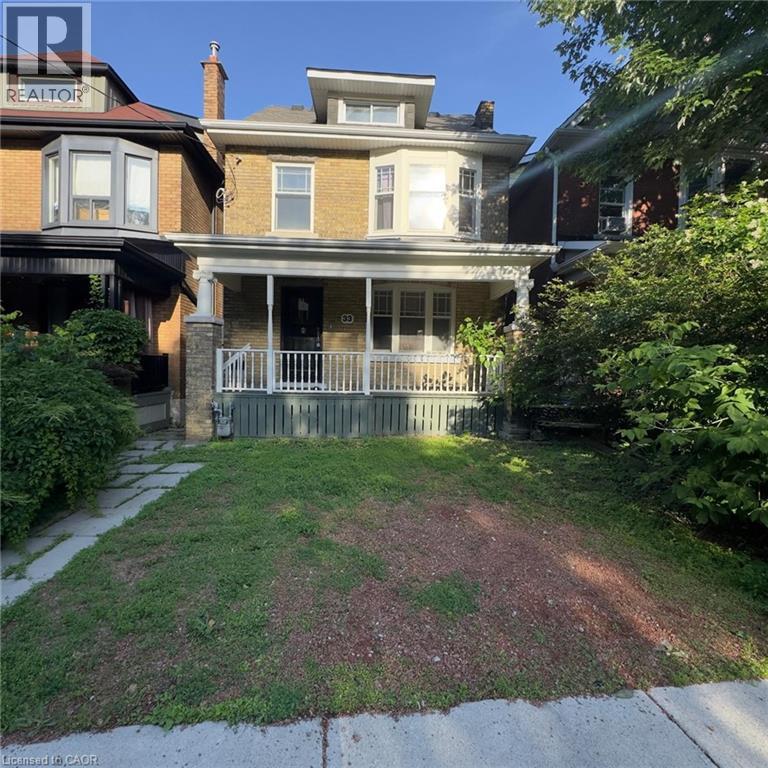
Attention investors, renovators, and contractors! This 2.5-storey home presents an incredible opportunity to restore and transform a character-filled property in the heart of Hamilton's vibrant downtown core. Situated in a prime location, you'll enjoy easy access to restaurants, shops, public transit, schools, hospitals, parks, and major highway connections. Whether you're looking for your next renovation project, a potential income property, or a chance to add value in a sought-after neighbourhood, the possibilities here are endless. Bring your vision and creativity—this property requires substantial updates but offers exceptional potential for those looking to capitalize on its location and classic 2.5-storey layout. Property is being sold in as-is, where-is condition. (id:55026)

Toronto, Ontario
***Renovated*** Welcome to elevated living in the heart of Mimico. This spacious, renovated 1,125 sq ft corner suite on the 9th floor offers two bedrooms, two bathrooms, & sweeping views of the park & lake through oversized windows.Step inside to a bright, open-concept living area featuring all new flooring, California shutters, & a beautifully updated kitchen with new quartz countertops & a breakfast bar opening into the living room - perfect for entertaining or relaxing at home. The kitchen is complete with a new stainless steel bottom-mount refrigerator, smooth-top range, stainless steel range hood, & dishwasher. Both bathrooms have been refreshed with new tile flooring & new vanity quartz countertops, adding a clean, contemporary finish throughout. The thoughtful split-bedroom floor plan places the bedrooms on opposite sides of the suite for maximum privacy, with a generously sized primary suite featuring a walk-in closet & four-piece ensuite.Set within a mid-rise building that offers a true sense of community, this property feels worlds apart from the typical high-rise. The gated groundsinclude a private park, fenced dog run, & playground - a nice combination of green space & security in the city. Just across the street, the newly redesigned Grand Avenue Park provides 12 acres of outdoor enjoyment, including walking trails, sports fields, an outdoor track, splash pad, & off-leash dog area. Unbeatable location just minutes to Humber Bay, TTC, GO Transit, major highways, & downtown Toronto. Whether you're commuting or staying close to home, everything you need is right at your doorstep.A rare opportunity to own a beautifully renovated true corner suite in one of Etobicoke's most connected & family-friendly communities. (id:55026)
Kitchener, Ontario
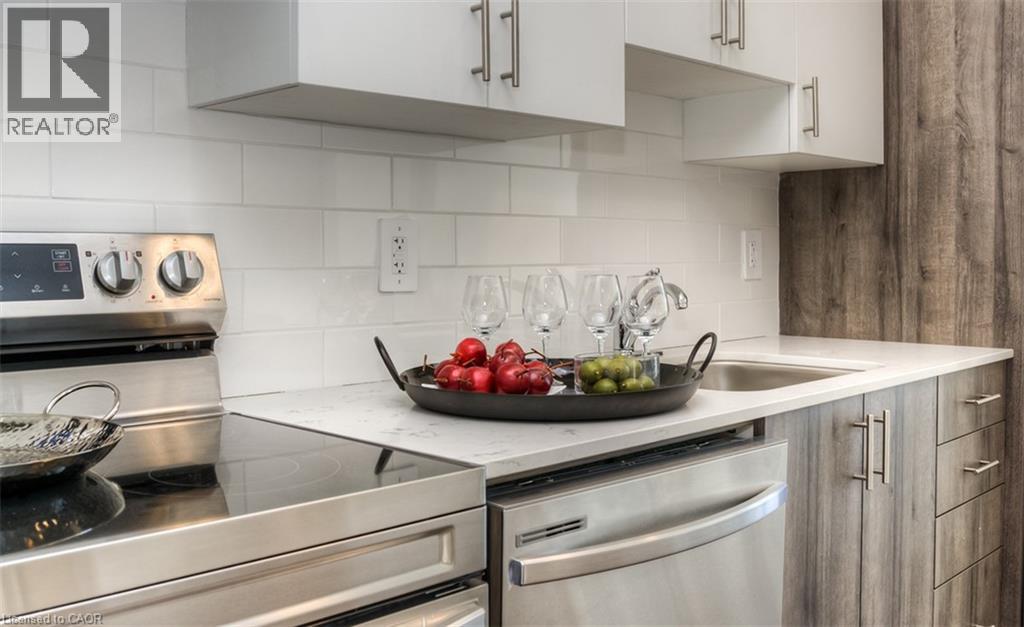
One Month Rent Free! Experience luxury living in this newly constructed 2-bedroom 2 Bathroom apartment that offers much more than just a beautiful unit. Residents enjoy exclusive access to premium amenities including an indoor pool, fully equipped fitness center, Co-working space, Kids Lounge, Games Room with Ping Pong and Video Games, Rooftop Patio, Indoor Social Room, Jogging Track and building's own theatre. It will also give you secured entry with fob access, underground parking, and locker storage (upon request). Modern finishes, upscale conveniences, and an exceptional community atmosphere make this the perfect place to call home. To make this a perfect deal for you, we have HEAT and WATER included in the Rent Price! Second Parking Spot Available Upon Request (id:55026)

Hamilton, Ontario
Welcome to 127 Barnesdale Avenue N, featuring an exceptional 1,100 sqft detached workshop - a rare opportunity for tradespeople, hobbyists, entrepreneurs, car enthusiasts, or buyers seeking expansive workspace. With rear laneway access, electrical service, roughed-in plumbing for a future bathroom, and a newly insulated potential office area, this versatile space presents a wide range of possibilities. Property zoning permits one and two-family dwellings, offering potential for a future accessory dwelling or additional living space.Complementing this incredible feature is a thoughtfully updated, move-in-ready detached bungaloft situated on a 23 x 129 ft lot. The home features 2 bedrooms, 1.5 bathrooms, main-floor laundry, and a functional layout that maximizes both living and storage space. The bright main level has been extensively updated with new flooring throughout, updated kitchen cabinetry, refreshed bathroom finishes, and fresh paint. Upstairs, the loft-style second bedroom and flex-space provide additional storage, creating flexibility for a variety of living arrangements.Numerous exterior improvements have been completed, including new siding with an additional R-4.5+ insulation value, new soffits, fascia, gutters and downspouts, and all new windows in both the house and garage. Cement parging has been applied to the basement walls.Conveniently located within walking distance of public and Catholic elementary schools, just steps from Lucy Day Park, and a short walk to Tim Hortons Field, this property offers an excellent opportunity for first-time buyers, investors, or anyone searching for a detached home paired with an extraordinary workshop. (id:55026)
Waterloo, Ontario
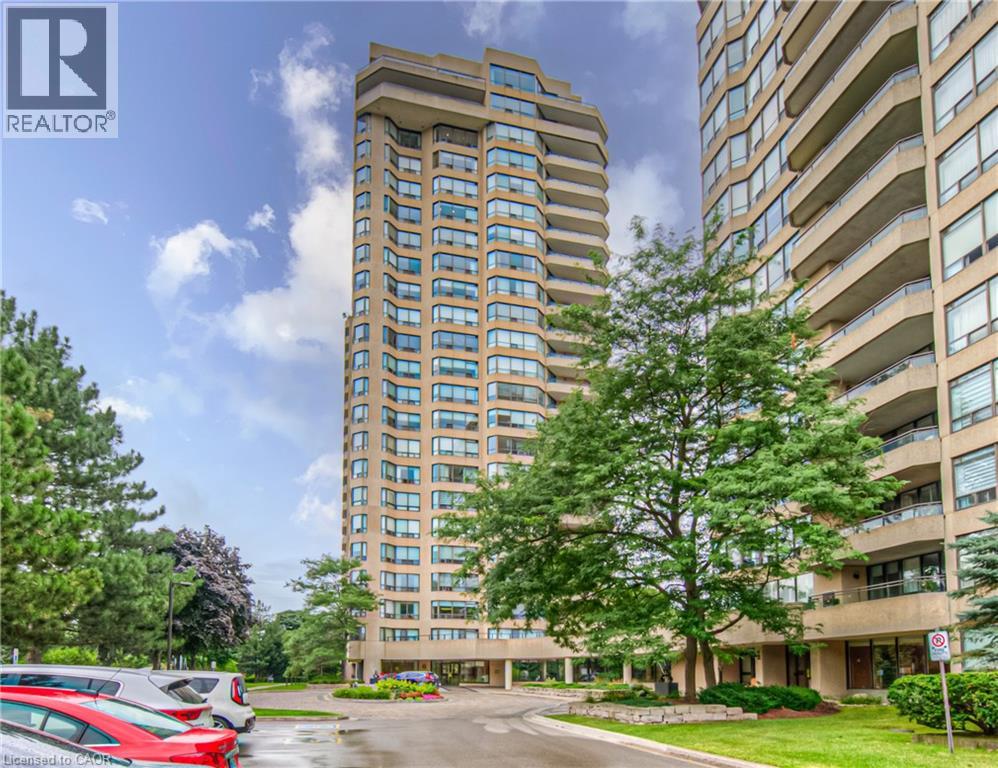
Stunning, fully upgraded 2-bedroom condo at desirable Waterpark Place, offering a spacious open-concept layout, southeast exposure and modern design. Completely renovated kitchen features custom cabinetry, island, pantry, Caesarstone countertops, glass backsplash, Hansgrohe faucet and 2020 stainless steel appliances. The original floor plan has been thoughtfully reconfigured, opening the kitchen to the main living area, incorporating the former sunroom into the living space and creating a dedicated office area. Primary ensuite renovated to the studs with custom vanity, his-and-hers sinks, Hansgrohe dual-head shower and frameless glass. Renovated second full bath with custom vanity. Additional upgrades include Hunter Douglas PowerView motorized roller shades and California Closets in both bedrooms plus custom entry shoe storage. All appliances, window coverings, built-in millwork and closet systems included. This unit comes with 2 underground tandem parking spots and 1 locker. Exceptionally maintained building with desirable amenities and location. Move-in ready and shows AAA+! (id:55026)
Richmond Hill, Ontario
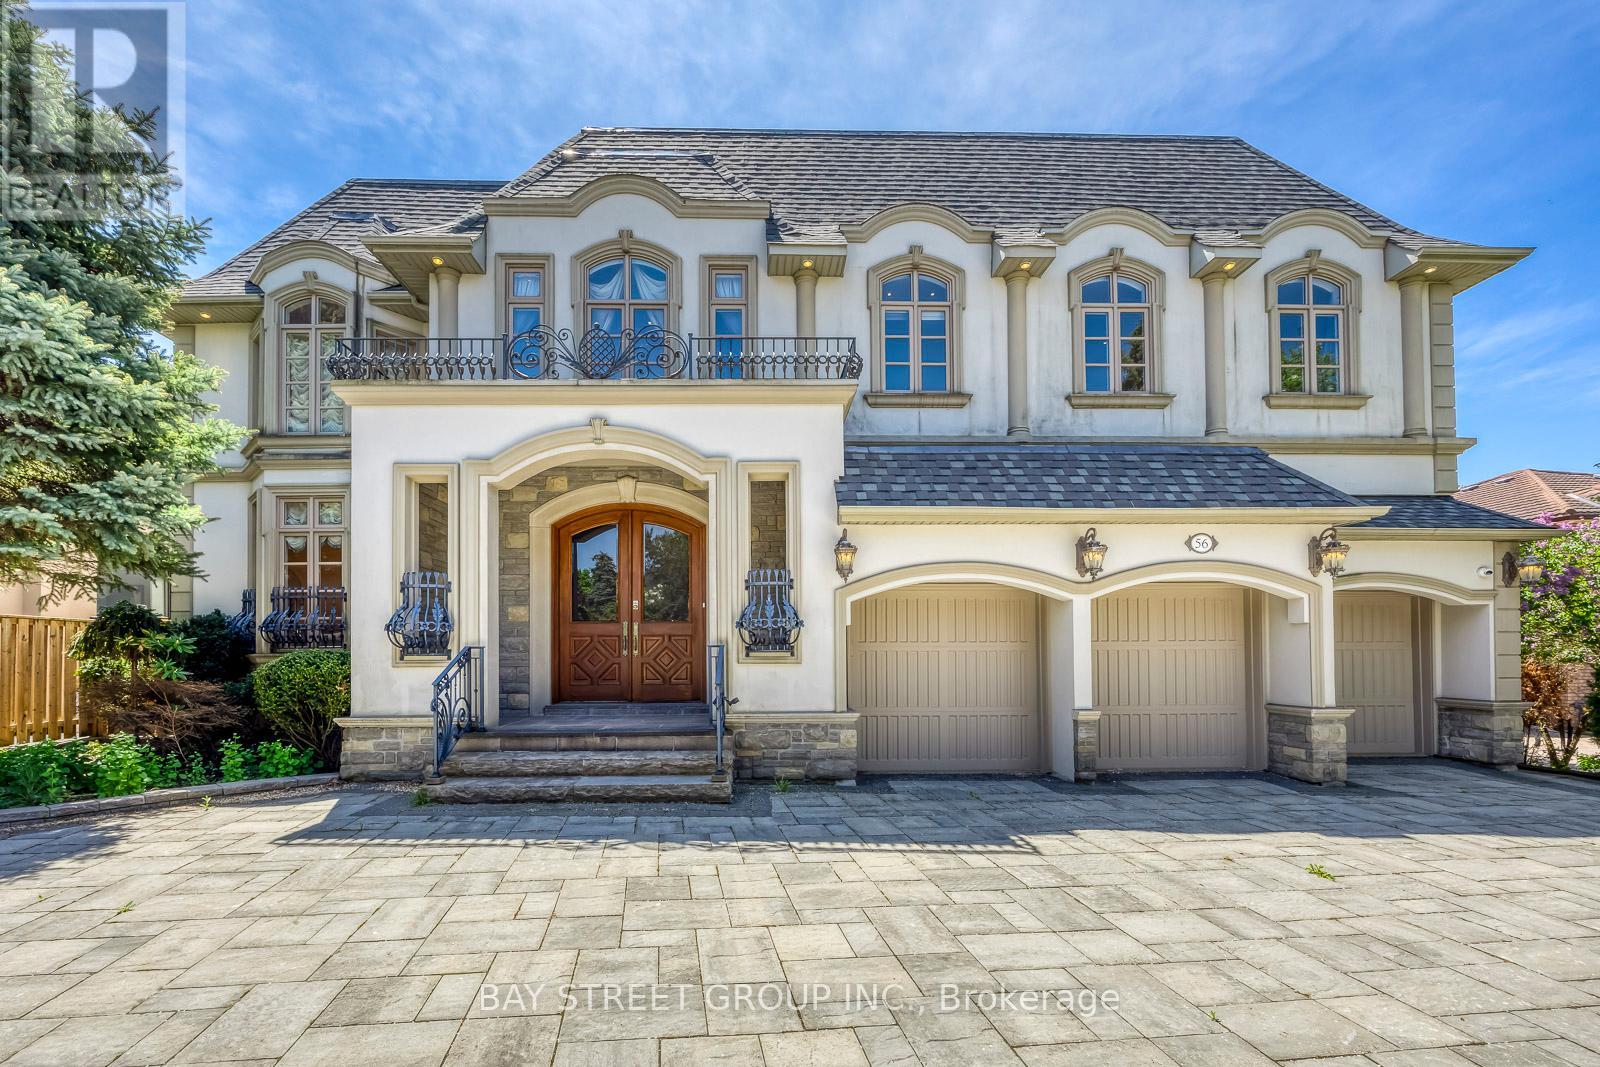
An Exceptional Custom-Built Estate Offering Unrivaled Scale, Prime Land & Timeless Architecture In The Heart Of Prestigious South Richvale, Richmond Hill's Most Coveted Luxury Enclave! Situated On A Premier 72 x 151 Ft South-Facing Lot, This Grand Residence Offers Over 8,000 Sq Ft Of Total Living Space With Solid Architectural Bones & Unmatched Dimensions - A Rare Canvas For Buyers To Personalize Finishes & Build Substantial Equity. | KEY HIGHLIGHTS: 6+1 Bedrooms | 8 Bathrooms | 3-Car Built-In Garage | Circular Driveway (13 Total Parking) | 1+1 Kitchens | Finished Walk-Out Basement With Apartment| South-Facing Resort-Style Backyard | MAIN LEVEL: Grand Limestone-Floored Foyer Opens To A Soaring Cathedral Living Room With Wrought-Iron Staircase. 10-Ft Ceilings Throughout. Chef's Kitchen With Granite Counters, Premium Cabinetry & Breakfast Area Walk-Out To Deck. Formal Dining Rm, Family Rm Overlooking Pool, Fully Appointed Home Office With Built-In Bookcases - All With Rich Hardwood Floors. | UPPER LEVEL: 9-Ft Ceilings Throughout. Sumptuous Primary Suite With Sitting Room, His-And-Hers Walk-In Closets & Private Terrace Overlooking The Backyard. Each Additional Bedroom Features Ensuite Bath & Ample Closet Space. | LOWER LEVEL: Finished Walk-Out With Recreation Room, Media Area & Fitness Zone. Second Kitchen For In-Law Or Nanny Suite Potential. | RESORT-STYLE BACKYARD: Large Inground Pool With Poolside Cabana | Hot Tub | Outdoor Bar | Interlocked Patio & Manicured Gardens | South Exposure For All-Day Sun! | PREMIUM INCLUSIONS: Sub-Zero Fridge | Viking 8-Burner Stove | Miele Oven, Dishwasher & Warmer | Sauna | EV Charger | Sprinkler System | Water Purifier & Treatment | Air Exchanger. | THE OPPORTUNITY: A Rare Chance To Acquire Grand Architectural Volume, A Massive South-Facing Lot & A Premium South Richvale Address At An Exceptional Value. | LOCATION: Steps To Top-Ranked Schools, Parks & Transit, Minutes To Yonge St, Hwy 404/407 & Golf Clubs. (id:55026)