Your Favourites
No Favourites Found

Mississauga, Ontario
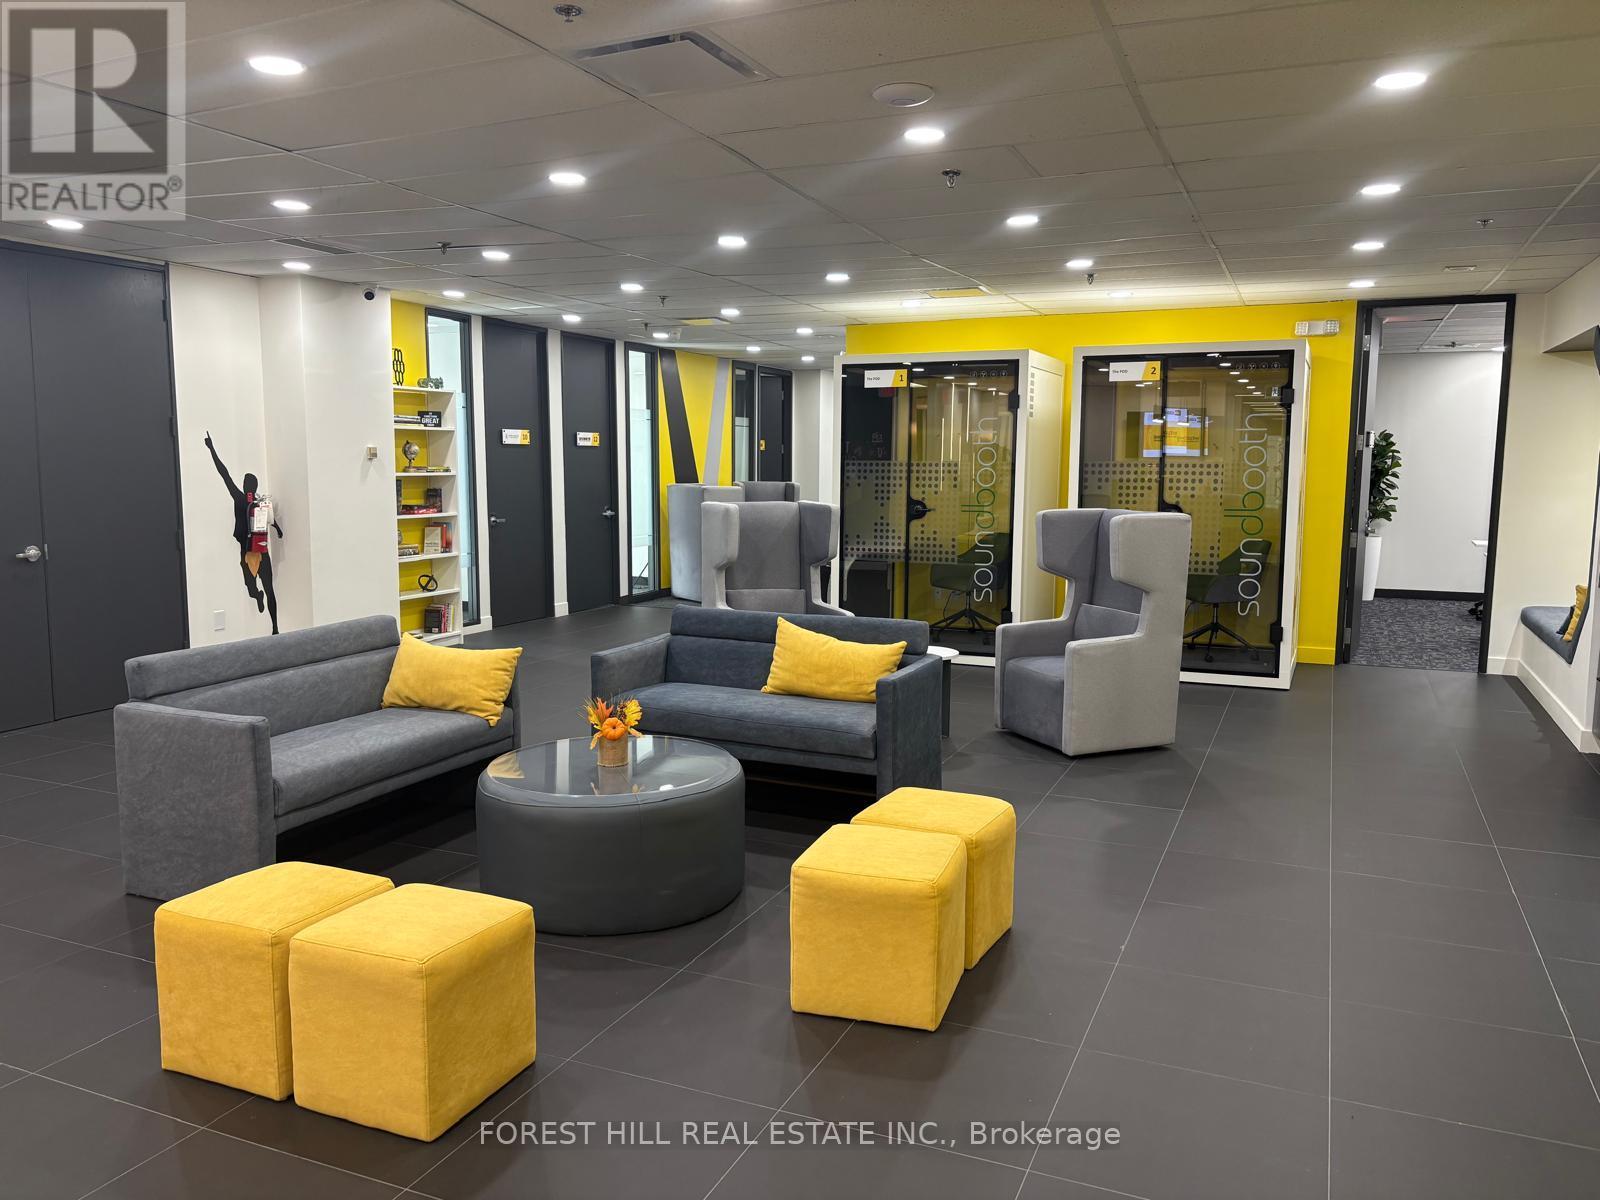
Welcome to COLLABHIVE! A new, modern, high-tech professional co-working space offering flexible solutions tailored to your unique needs. Enjoy the privacy of your own private office, while also taking advantage of access to perks that include meeting rooms with high tech smart screens, podcast studios, solo soundproof conference booths, premium coffee, ultra-fast internet, and printing solutions. This space is ideal for professionals looking for a turnkey hassle-free office space with easy access to amenities. Fully serviced with mail handling and door signage. Centrally located in the heart of Mississauga with easy access to to major highways and public transit (LRT, MiWay, and GO Transit). Just a short walk to Square One, Celebration Square, City Hall, and The Living Arts Centre. (id:55026)
Mississauga, Ontario
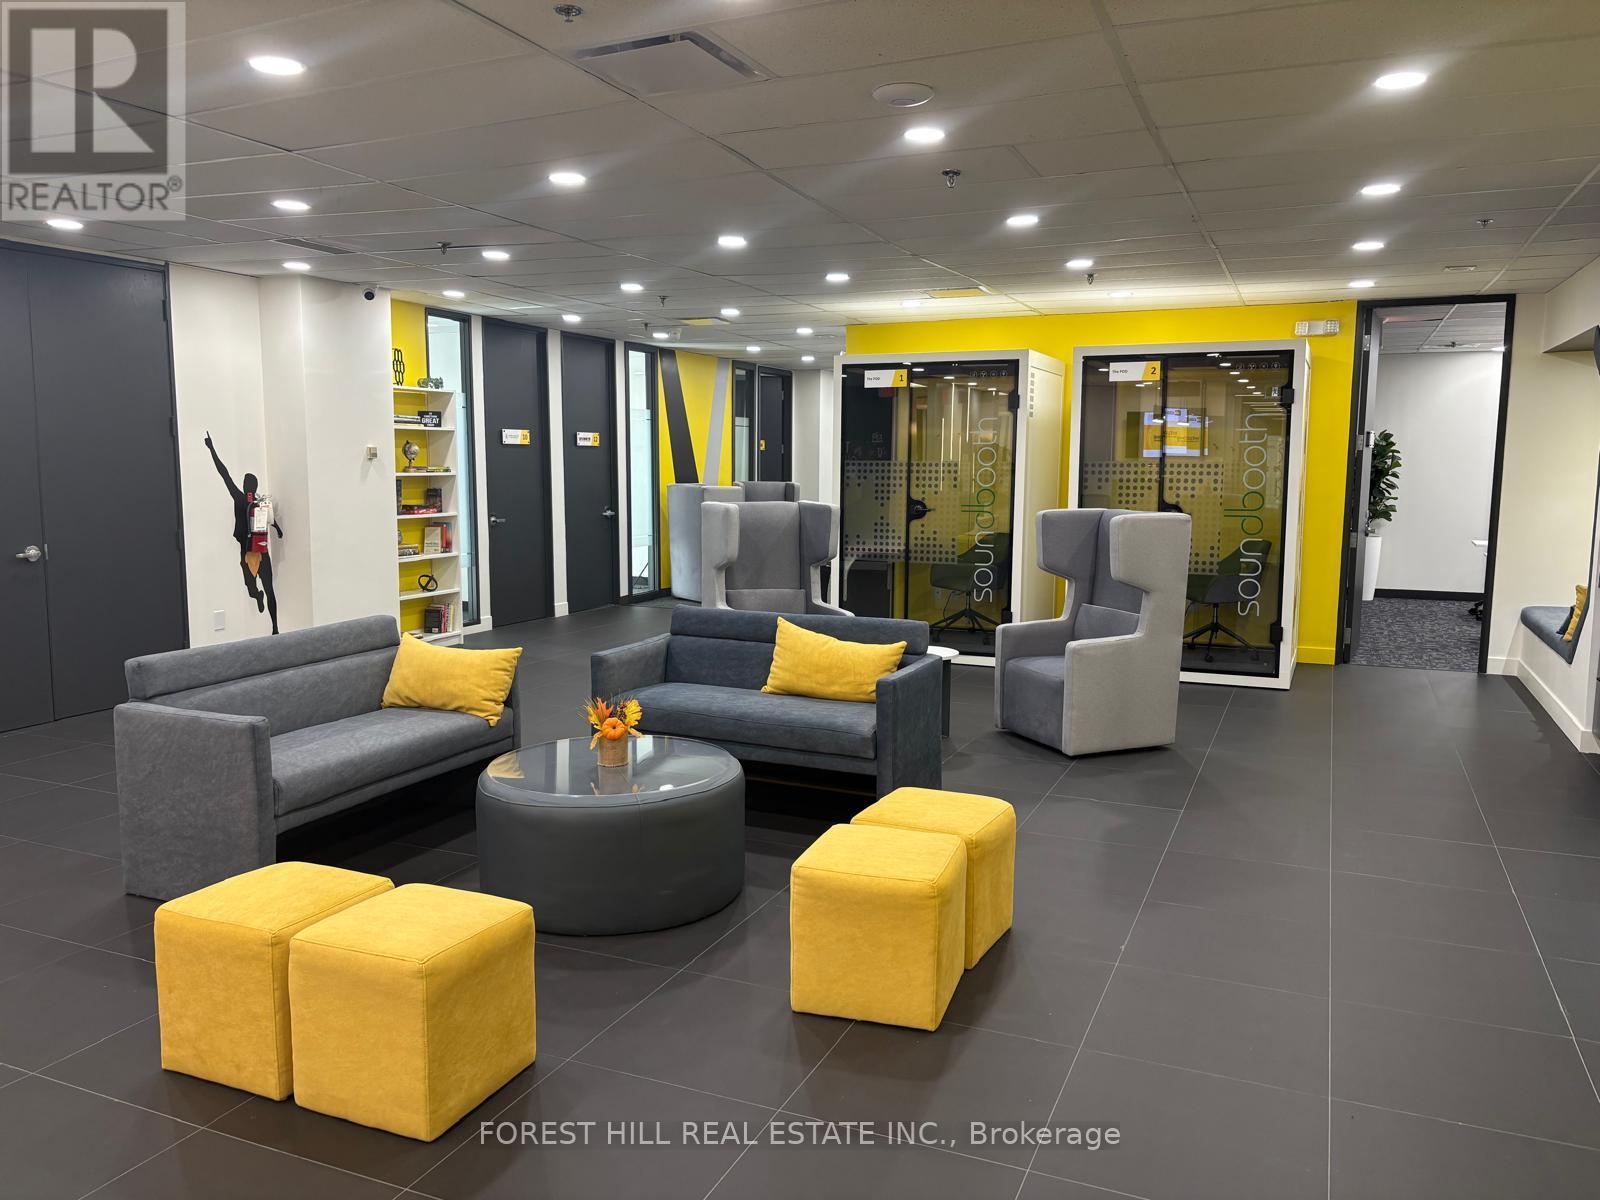
Welcome to COLLABHIVE! A new, modern, high-tech professional co-working space offering flexible solutions tailored to your unique needs. Enjoy the privacy of your own private office, while also taking advantage of access to perks that include meeting rooms with high tech smart screens, podcast studios, solo soundproof conference booths, premium coffee, ultra-fast internet, and printing solutions. This space is perfect for professionals looking for a turnkey hassle-free office space with easy access to amenities. Fully serviced with mail handling and door signage. Centrally located in the heart of Mississauga with easy access to to major highways and public transit (LRT, MiWay, and GO Transit). Just a short walk to Square One, Celebration Square, City Hall, and The Living Arts Centre. (id:55026)
Hamilton, Ontario
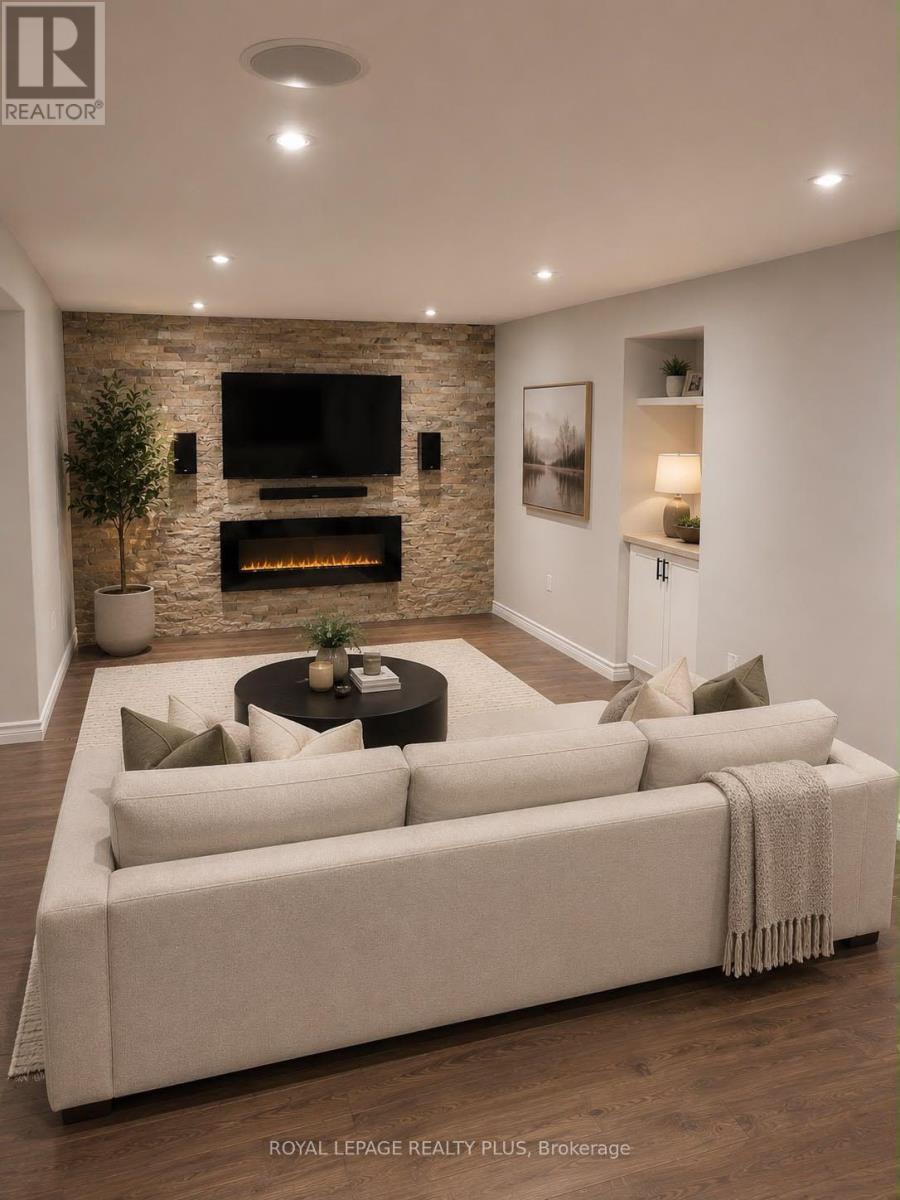
This oversized 1-bedroom suite has a versatile layout that can easily accommodate a second bedroom or home office. Features include a large living room with a cozy fireplace, built-in surround sound speakers, and a soundproof ceiling for added privacy. The modern kitchen offers ample cabinet space, while upgraded pot lights throughout and carpet-free flooring create a bright, contemporary feel. Enjoy a private separate entrance, a full bathroom with shower, and plenty of storage space. A fantastic opportunity for tenants seeking comfort, space, and convenience in a well-maintained home. Virtually Staged (id:55026)
Mississauga, Ontario
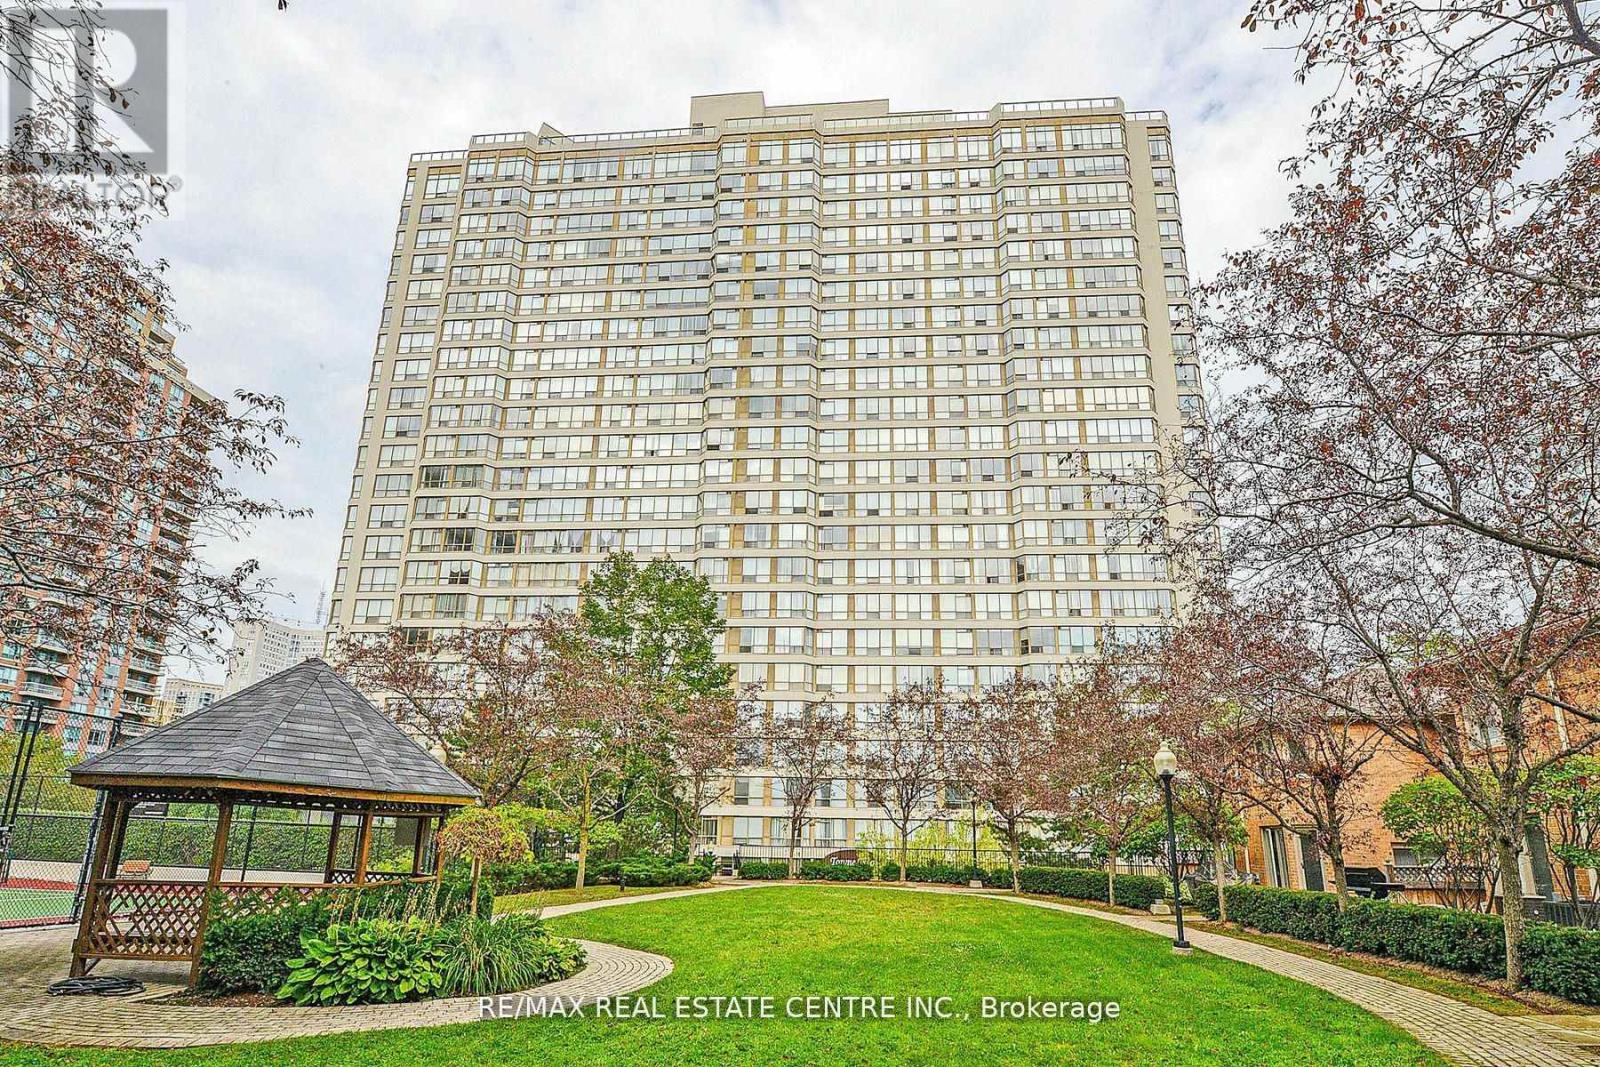
Beautiful condo in the heart of Mississauga, renovated, huge bedroom, 2 washrooms, sun-filled wrap around corner unit. Freshly painted 5 piece ensuite with walk in closet. Grand kitchen/dining area and much more. Absolutely gorgeous! (id:55026)
Mississauga, Ontario
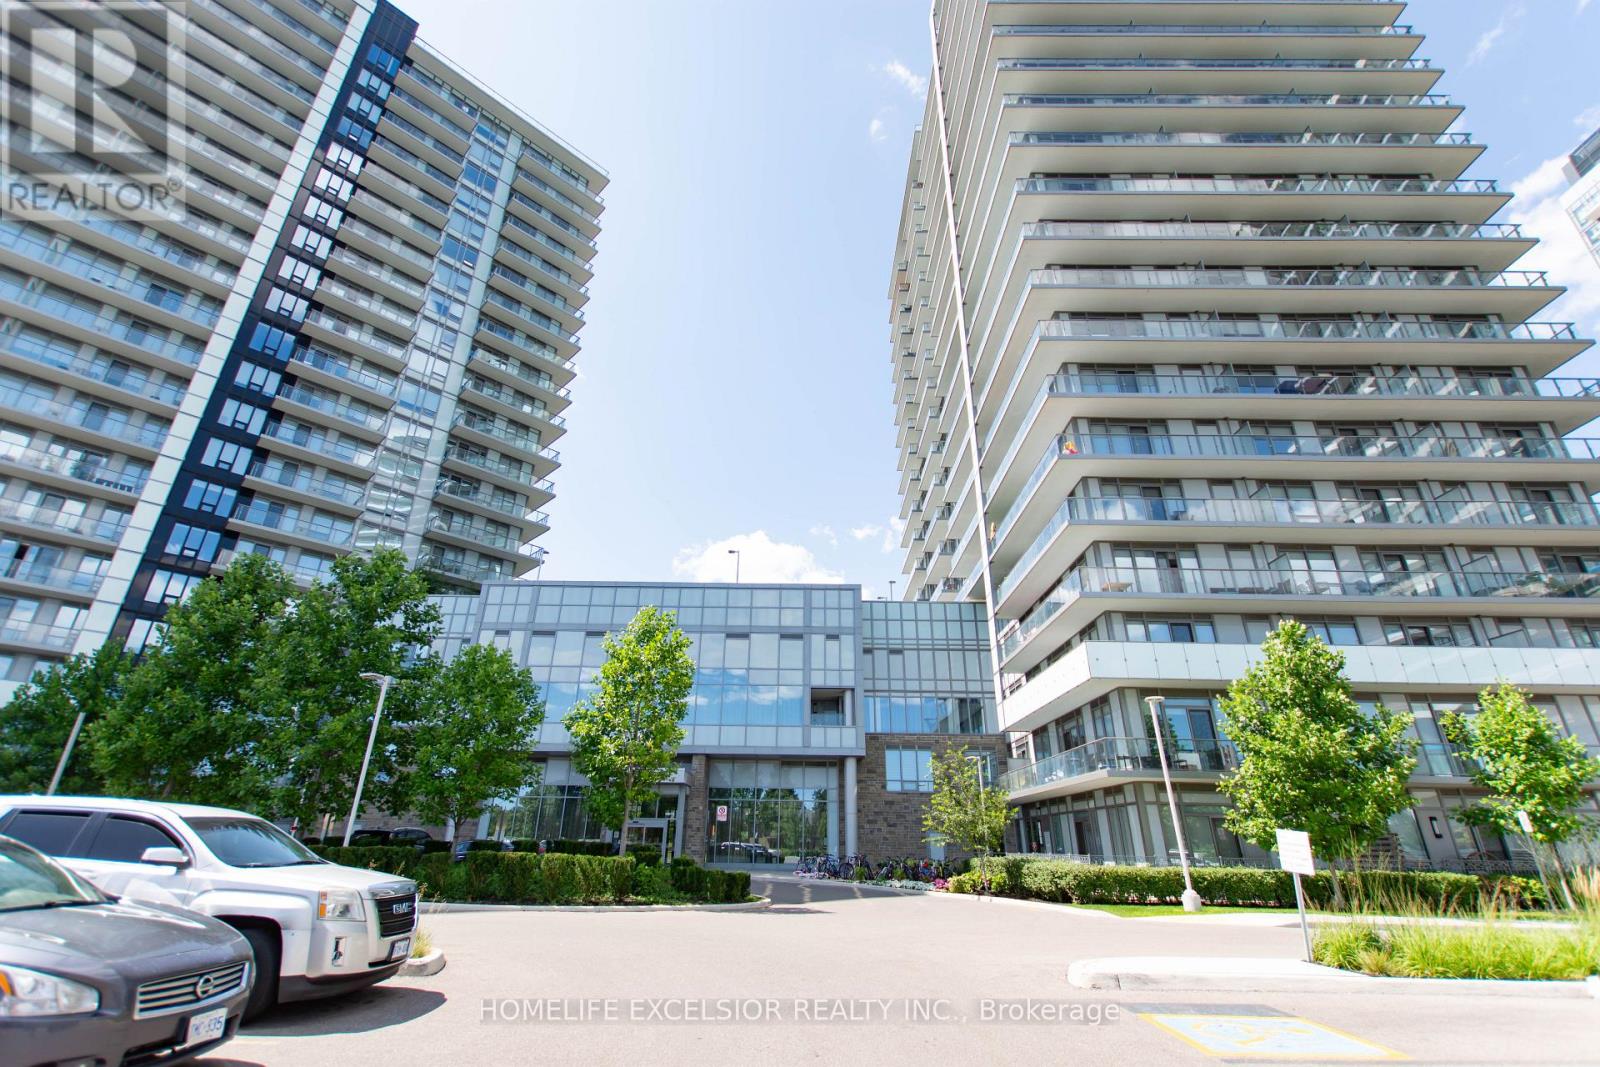
Welcome to this bright and spacious corner unit (945 SF). 2-bedroom plus Den and 2 Full bathroom offering comfort, style, and convenience. The open-concept layout is filled with natural light and features generous living and dining areas with spacious Den, perfect for everyday living and entertaining. The modern kitchen provides ample cabinet and counter space, while the primary bedroom includes a private ensuite and a spacious closet. The second bedroom is ideal for guests, a home office, or family. Full sized balcony of (342 SF) Corner unit with fantastic views. At your doorstep is Erin Mills Town Centre, Restaurants & Dining, Highly rated Schools, Credit Valley Hospital, Quick access to High way. 24Hr Concierge, Guest Suite, Games Room, Playground for Children , Rooftop Outdoor Pool, Terrace, Lounge, Bbqs, Fitness Club. (id:55026)
Toronto, Ontario
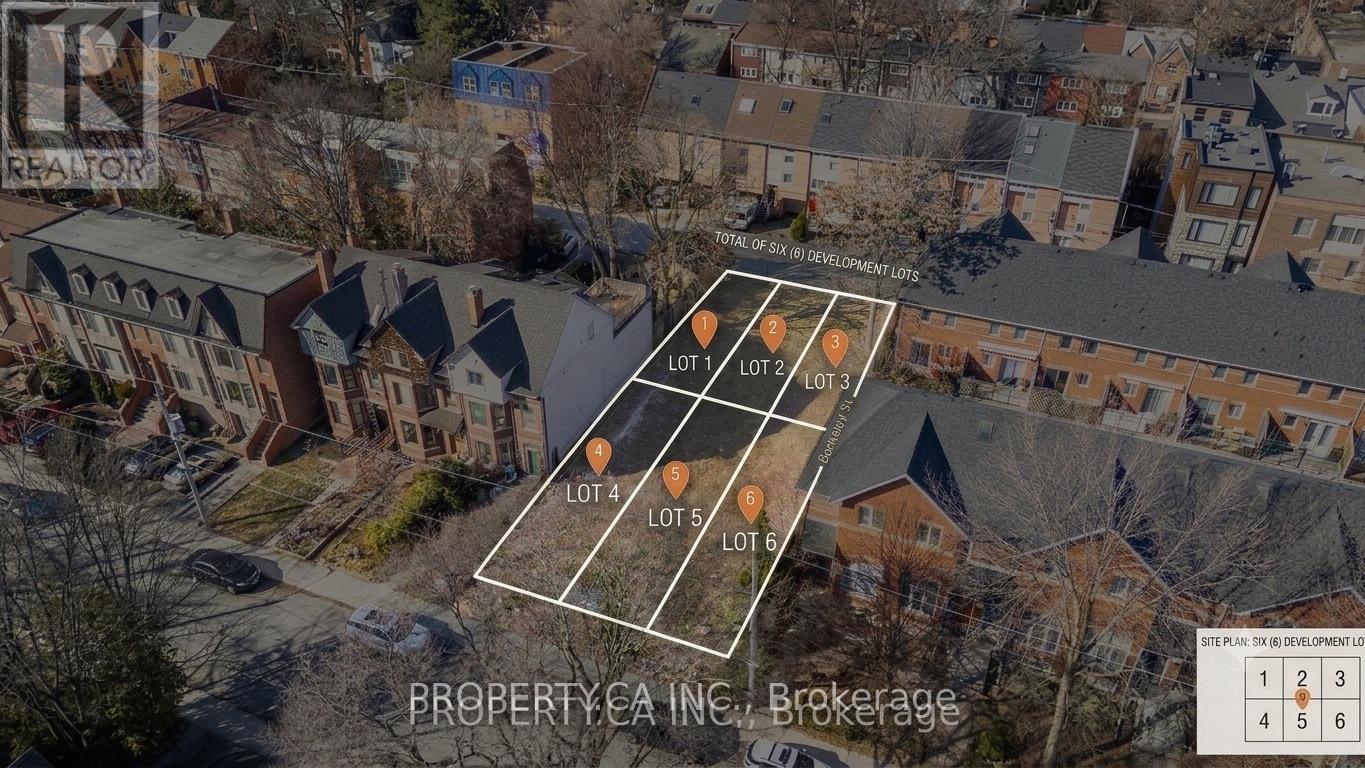
An exceptional opportunity to acquire a shovel-ready, fully approved development site for six freehold townhomes, each situated on its own separately deeded lot. This cleared site offers a seamless transition to construction, coming complete with architectural drawings and detailed renderings, effectively eliminating the delays of demolition and tenant relocation. The project benefits from four existing development credits due to previous structures on-site, allowing a builder to deliver six homes while paying development charges for only two units. The current plans feature spacious 2,000 sq. ft. layouts, with the flexible option to expand to 2,400 sq. ft. by optimizing garage space. The site holds significant untapped potential, with as-of-right zoning allowing for up to 36 (24 non micro) dwelling units or higher depending on built form. The lot measures approximately 51.3 ft x 121 ft and is strategically located in a high-growth corridor, just a 10-minute walk from the upcoming Ontario Line Subway station and within close proximity to the Financial District, TMU, and the University of Toronto. Included are six individual PINs (238, 238A, 240 Berkley St & 239A, 239B, 241 Milan St) and a full architectural package for freehold townhomes featuring private backyards and garages. (id:55026)
Mississauga, Ontario
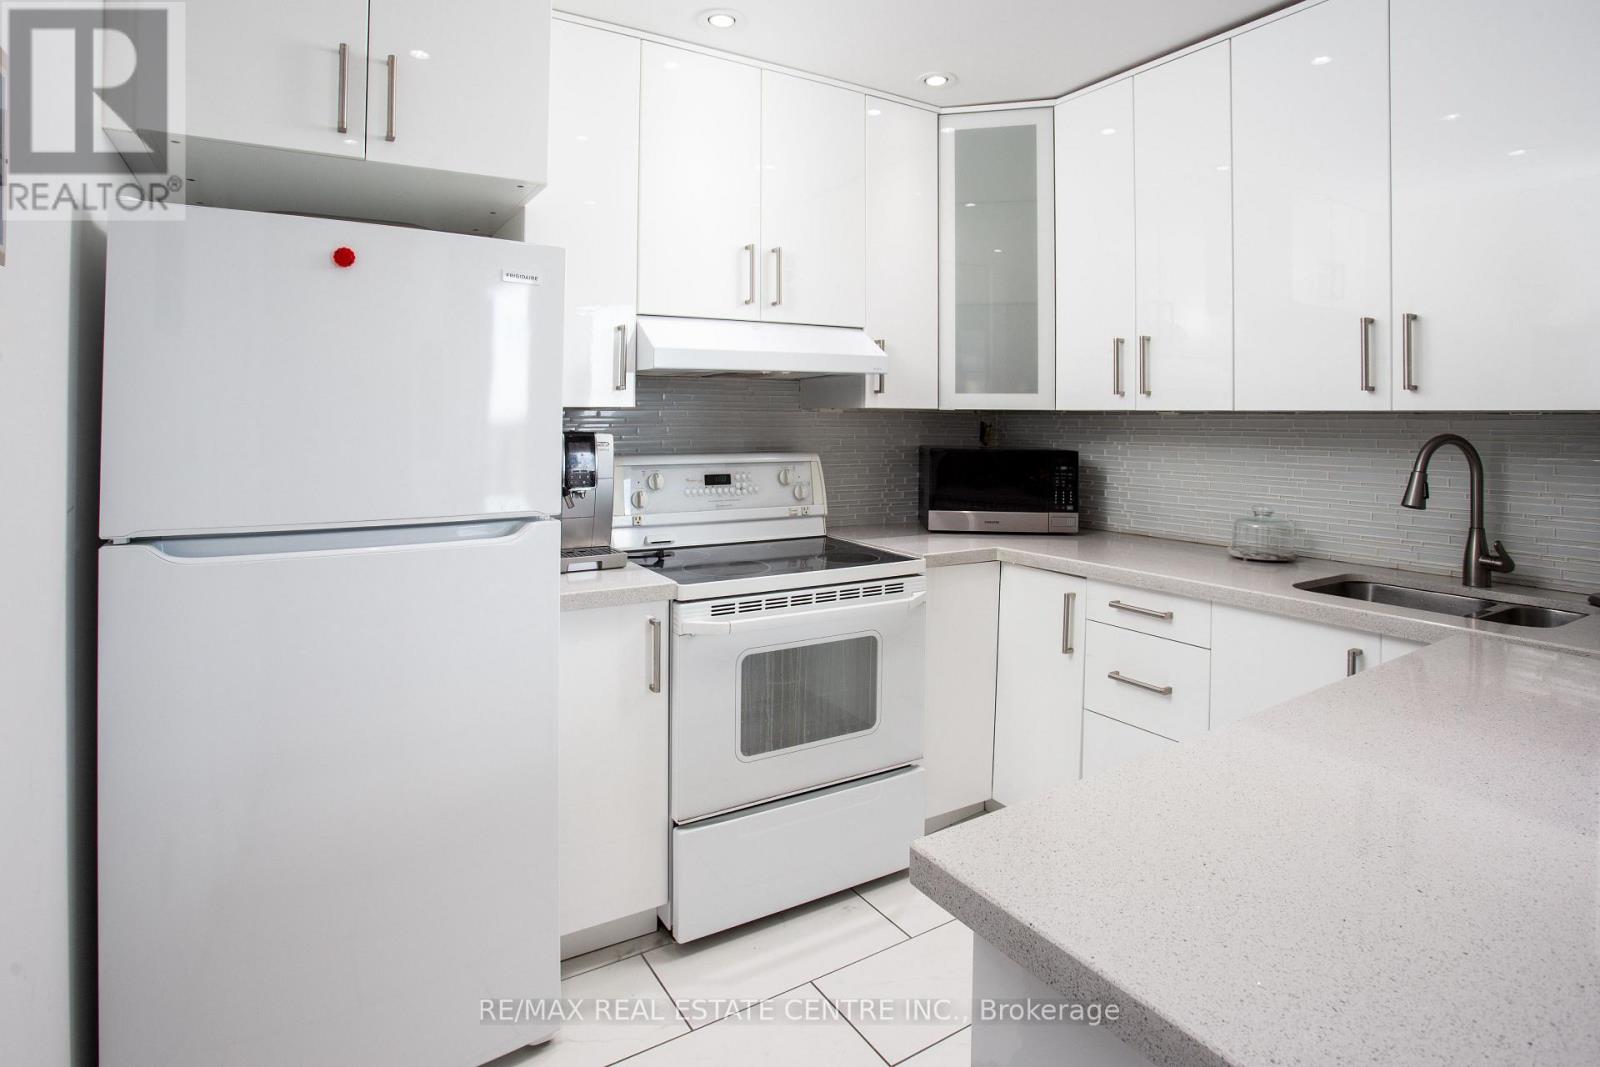
Why rent when you can own this sophisticated 2+1 bedroom penthouse with breathtaking views of downtown Mississauga and the lake? This elegant residence features renovated kitchen, rich parquet flooring, a sun-filled open-concept layout, and refined modern finishes throughout. Freshly painted and impeccably maintained, it offers a seamless blend of comfort and style. The spacious primary suite boasts a private 4-piece ensuite, while the versatile den is ideal for a stylish home office or guest retreat. Enjoy the convenience of ensuite laundry, dedicated parking, and generous storage. Ideally situated for effortless living, with quick access to the QEW and Highway 403, as well as GO Transit for a smooth commute to downtown Toronto. Just minutes from Square One Shopping Centre, Trillium Health Partners, fine dining, parks, and top-rated schools-offering an exceptional lifestyle in a prime location. (id:55026)
Guelph, Ontario
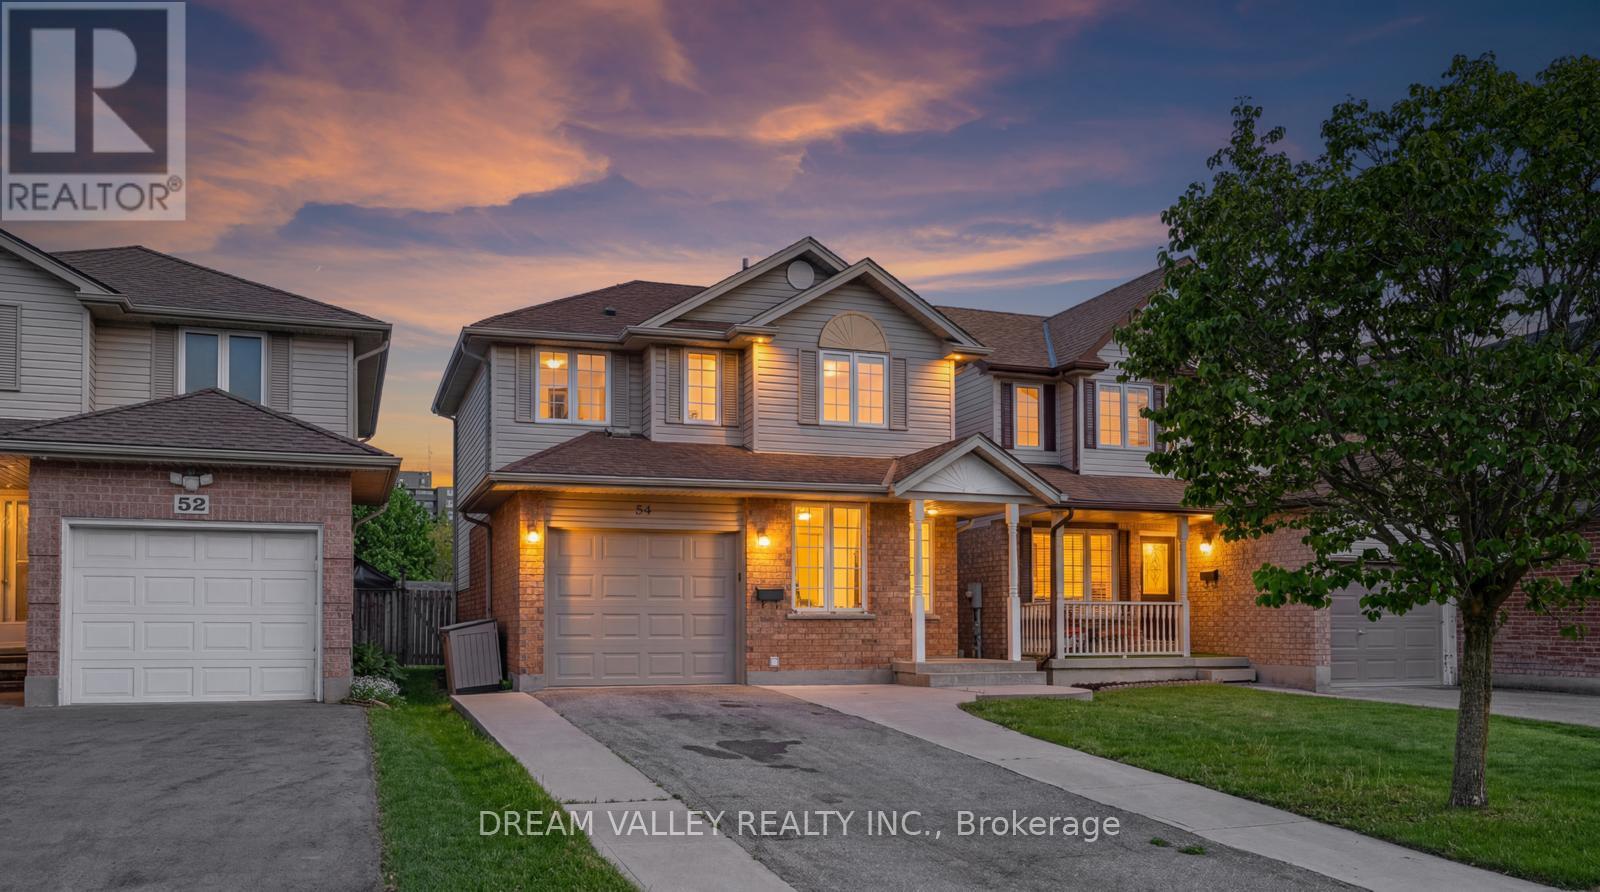
OFFERS ANYTIME! Located directly across the street from beautiful Bailey Park, this family-friendly, very safe area is a hidden gem that borders two highly desirable neighbourhoods: Riverside Park and Exhibition Park. 54 Bailey is a 3-bedroom, 2-bath brick home with a great layout that you'll notice as soon as you enter. The open-concept living/dining area is bright and functional, with access to the car garage and the backyard. Upstairs, you'll find 3 bedrooms and a full bath, perfect for a growing family. On the lower level, the basement is fully finished, with a recreation room offering endless possibilities for workout space, a bar, hangout space, and a future rental opportunity. The backyard is fully fenced and private, with a large shed and a flower garden. This home is in the catchment area for the highly desired Victory Public School district and Trillium Waldorf School, and it is a minute's walk to June Avenue Public School. and is just a short walk to Tim Hortons, Rexall, the Beer Store, Exhibition Park, Riverside Park, and many more shops and amenities. Get in while you can, one of the few homes at this price in the area! The key highlights are as follows.Located directly across the street from beautiful Bailey Park.Minutes' walk from Riverside Park.130 meters (less than 1 min walk) to the closest Bus Stop.5 min Drive and 10 min by bus to Guelph Central Station.Less than a 5-minute drive to Guelph General Hospital and St. Joseph's Health Centre, Guelph.Minutes' walk to June Avenue Public School (7.7 Fraser Institute Rating).Walmart, Home Depot, Canadian Tire, Tim Hortons, Rexall, TD Bank, and other key amenities are walkable or within a 3-minute drive. (id:55026)
Waterloo, Ontario
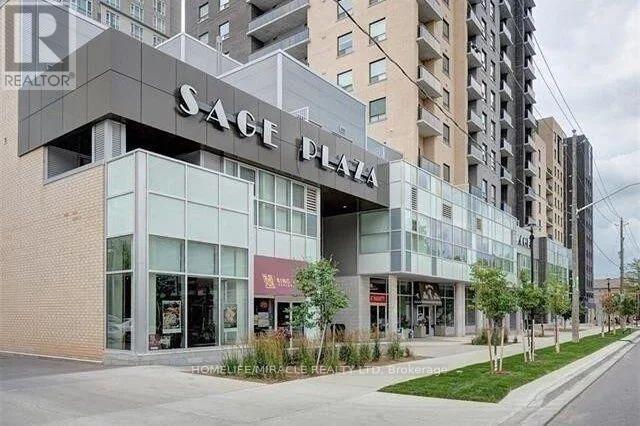
Look Like Brand New Beautiful Condo Unit In The heart Of Waterloo! This Meticulously Designed and Well-Appointed Unit Is In A Prime Location! It Is An Owner's pride & Investor's Dream. Just Steps Away From The Region's Most Prestigious Universities. University Of Waterloo, Wilfried Laurier University. Large Student Population, And The Demand For Rental Properties In This Area Remains High. Large Living Space With large Windows. (id:55026)
Oakville, Ontario
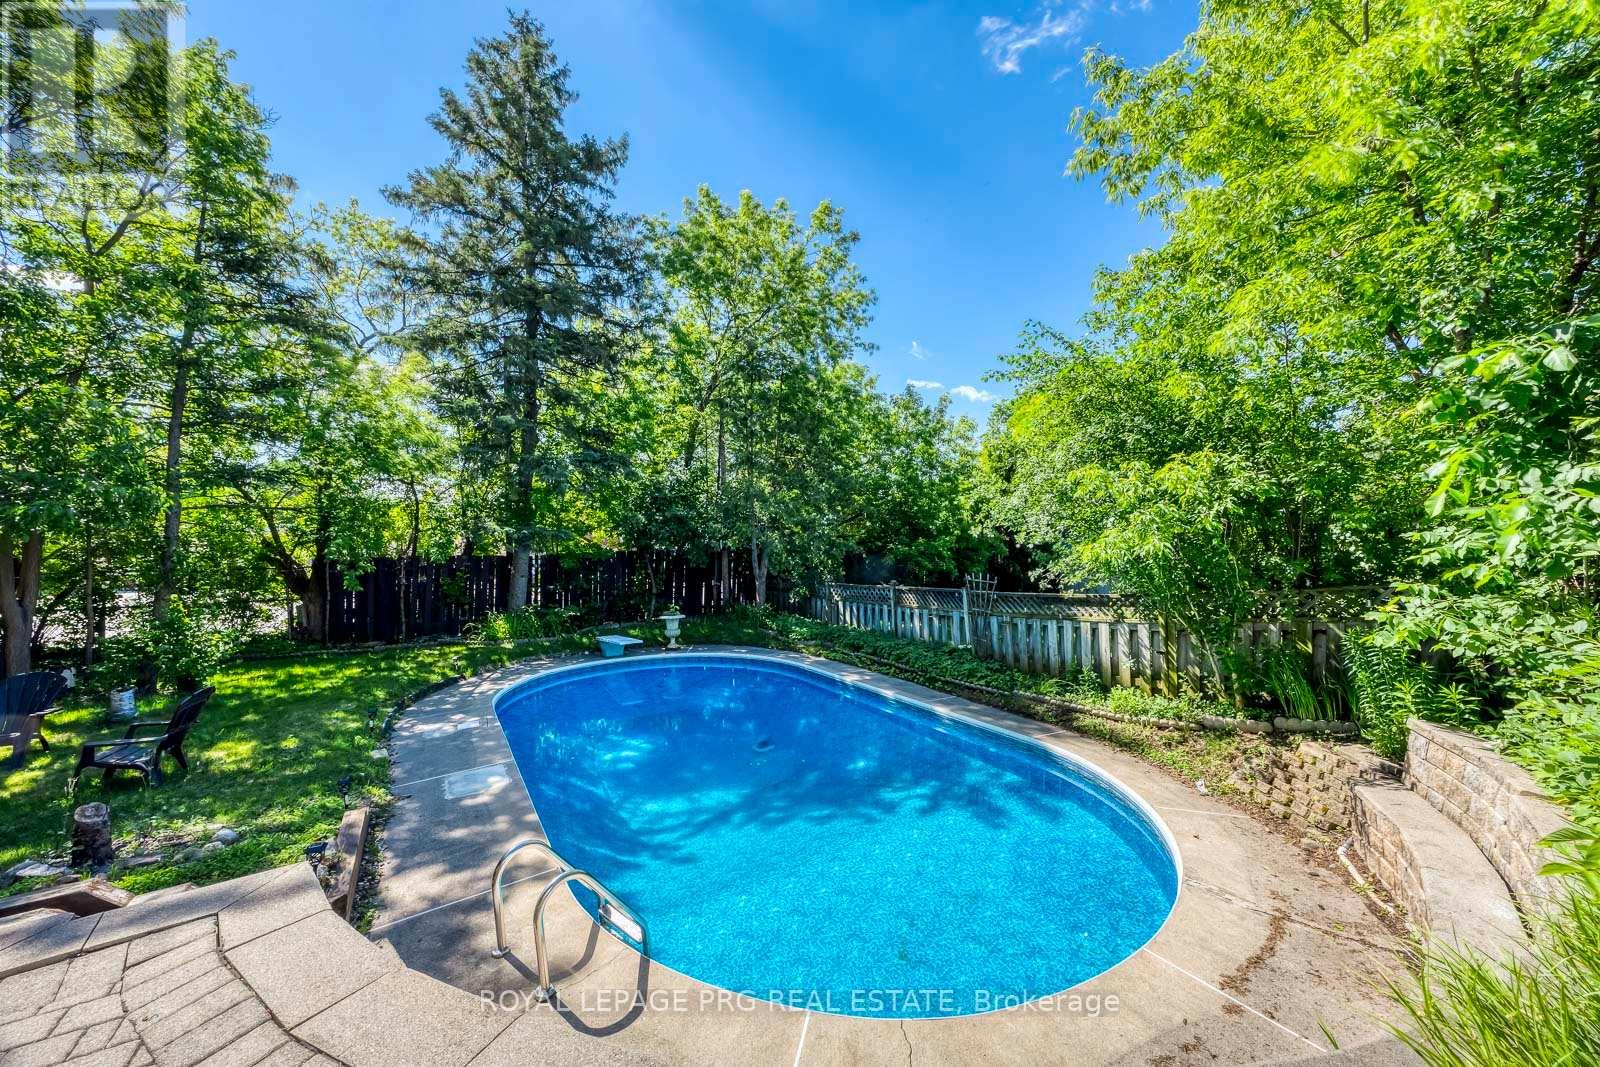
Some lots in south Oakville hold their ground quietly - this is one of them. Sitting on an oversized 60 x 139-foot parcel on the preferred side of Wildwood Drive, the property backs directly onto Pinegrove Public School, delivering rare privacy with no rear neighbours and a mature tree line that no landscaper can replicate.The fully fenced backyard centres on a heated in-ground pool - the kind of outdoor space that makes a home worth coming back to every evening.Inside, a fully renovated bungalow offers an open-concept main floor, modern kitchen, and generous natural light throughout. The finished lower level functions as a complete in-law suite with its own separate entrance, kitchenette, full bath, and a fourth bedroom with lookout windows - ideal for extended family or additional income potential.Location checks every box: three minutes to Appleby College, under five to Bronte GO and the QEW, a short ride to Kerr Village and Bronte Harbour.Opportunities like this - oversized lot, pool, privacy, and a walk to top-rated schools - surface rarely in this pocket of Oakville. (id:55026)
Vaughan, Ontario
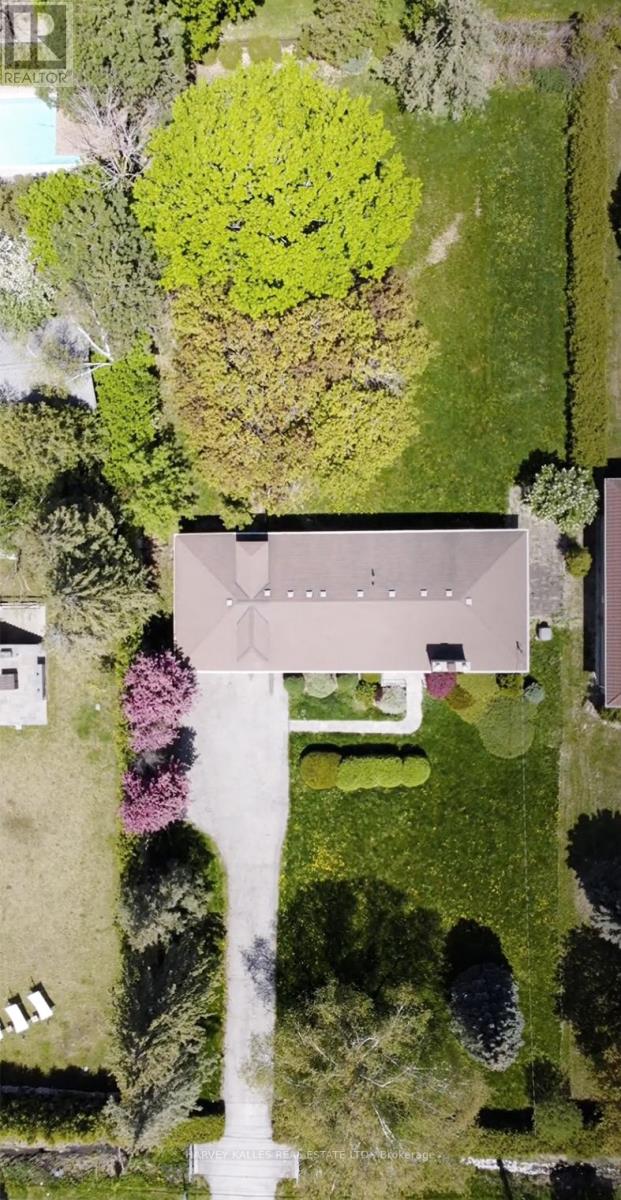
When the current owners purchased the property, it was with a clear vision to build in the Heart of Historic Thornhill . To bring that vision to life, the property required a Comprehensive Zoning, Engineering and Conservation Overview and Overhaul, to obtain the necessary approvals to build a house within the TRCA - Controlled Floodplain lands. A process that has already been thoughtfully and extensively undertaken. Through the expertise of the highly skilled team at Krcmar Surveyor's, the exceptional opportunities now available at 208 Centre St have been carefully unlocked and formalized. The result is a property that offers the next visionary purchaser tremendous latitude to design, imagine, and develop a prestigious estate residence in the Heart of Historic Thornhill, surrounded by distinguished Multi-Million-Dollar Homes. Set on an Extraordinarily Beautiful, Ravine like setting this Surveyed 100 x 250 ft lot offering provides a level of Clarity, Preparation, and Confidence that is increasingly rare in today's building environment. A remarkable opportunity to invest in your Future with Confidence. (id:55026)
Hamilton, Ontario
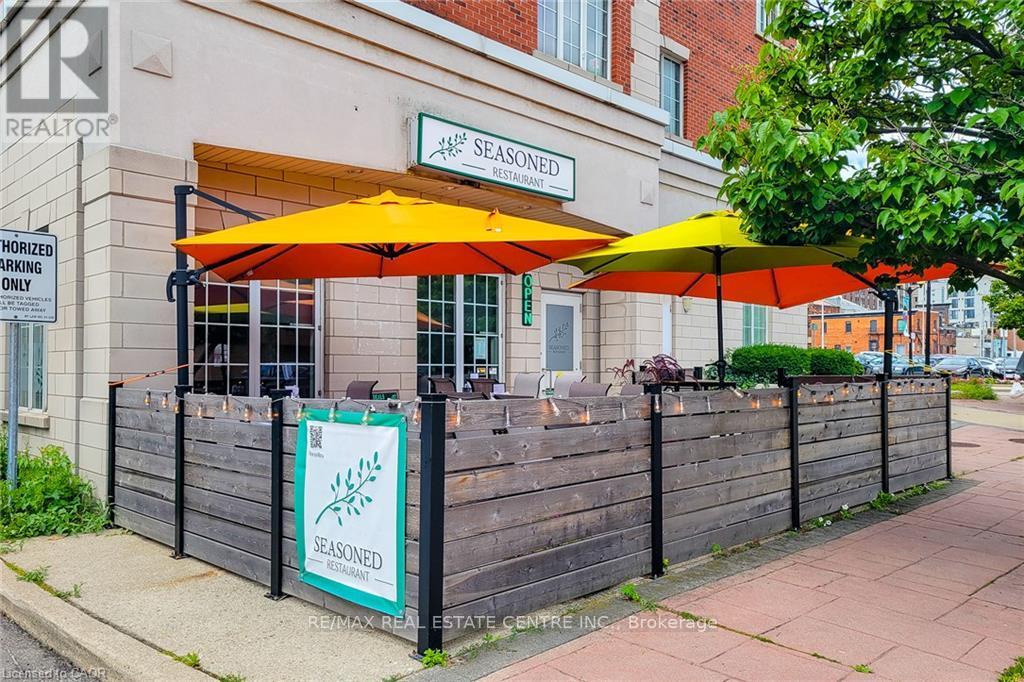
An exceptional opportunity to acquire a well-established, turnkey restaurant in the heart of downtown Hamilton's vibrant International Village BIA. Seasoned is a respected casual upscale restaurant, often referred to as a hidden gem, offering an intimate dining experience, modern design, and an open-concept kitchen, making it an outstanding opportunity for an owner-operator or investor. Perfectly positioned beside Theatre Aquarius, the restaurant enjoys consistent traffic from theatre patrons, downtown professionals, residents, and visitors, with many guests walking directly from the theatre into the restaurant before performances. Located steps from restaurants, shopping, offices, hotels, public transit, and the city's entertainment district, this prime location offers exceptional visibility and year-round customer traffic. The business operates from approximately 1,175 sq. ft. of thoughtfully designed space and features an intimate dining room, an inviting outdoor patio, an open kitchen, a dedicated storage room, and two reserved parking spaces. The restaurant is licensed for 28 patrons, and the transferable liquor licence offers added value for the new owner. A long-term lease is in place through December 31, 2029, providing stability for the business. The current lease is at a monthly rental rate below today's market value, offering significant long-term savings and exceptional value for the new owner. Water is included in the monthly lease. The tenant is responsible for gas, hydro, property insurance, and applicable lease expenses. Assignment of the lease is subject to landlord approval. This is an outstanding opportunity to acquire an established restaurant with an excellent reputation, a sought-after downtown location, below-market lease rates, favourable lease terms, and a turnkey operation ready for its next chapter. (id:55026)