Your Favourites
No Favourites Found

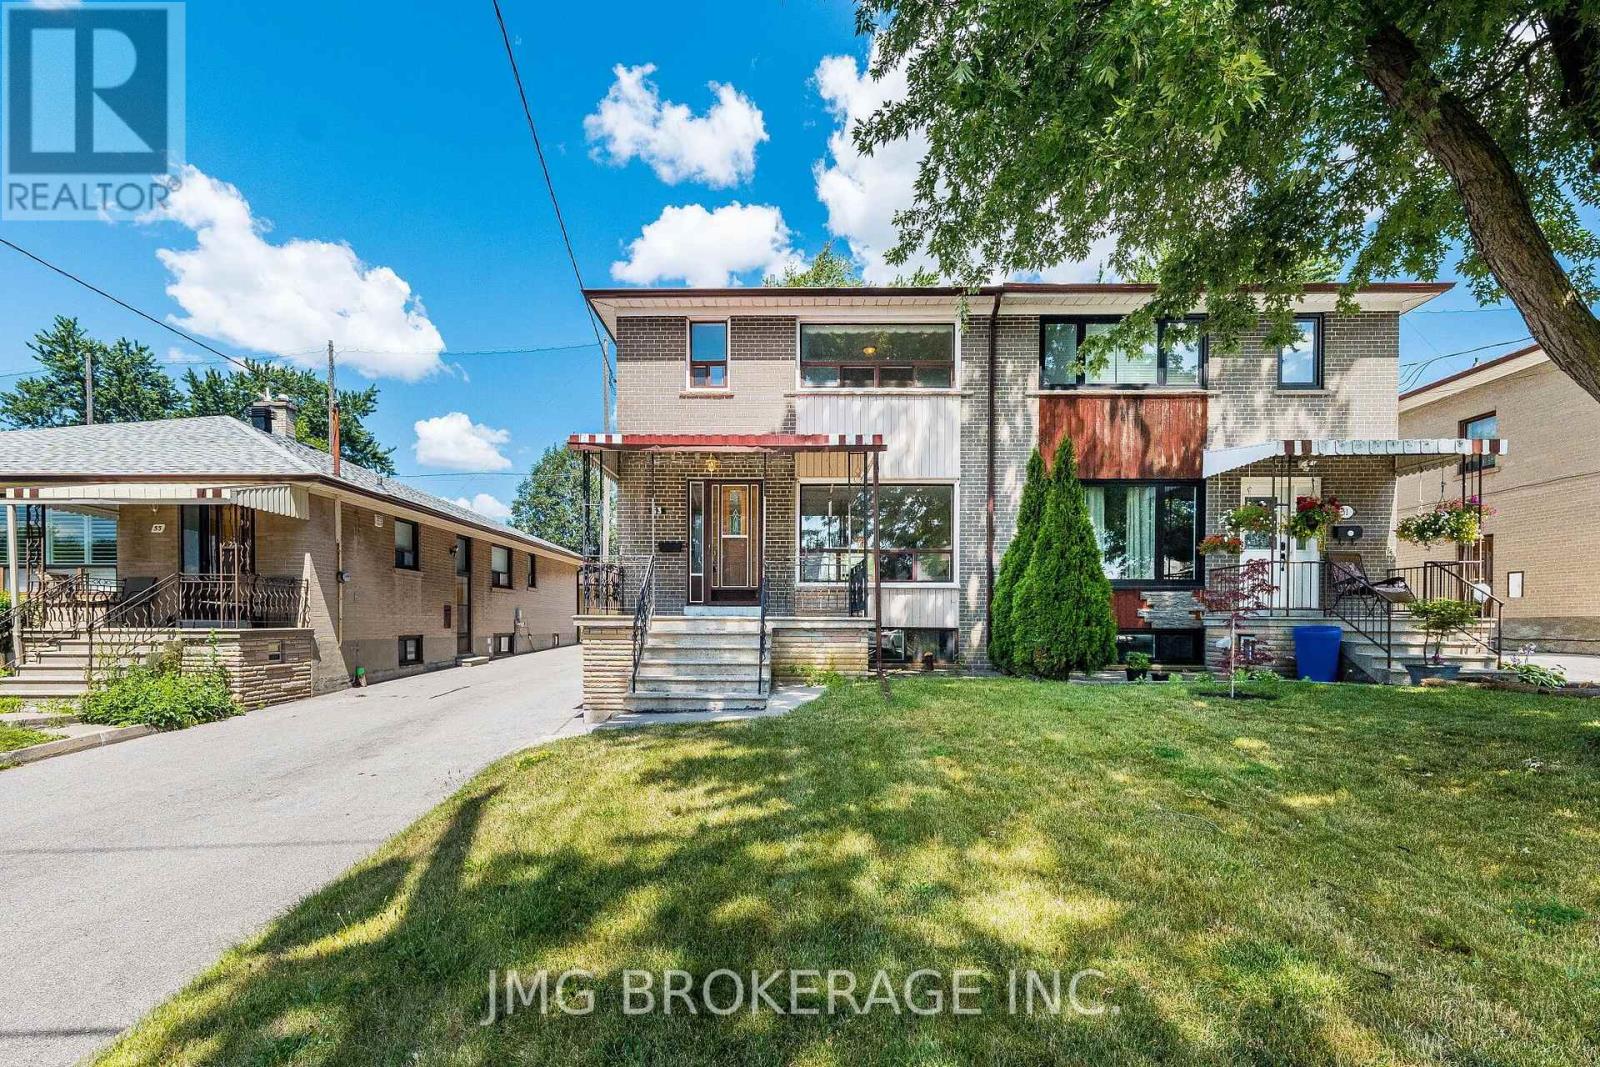
Toronto, Ontario
Rare opportunity to own a beautifully maintained semi-detached home backing directly onto Oakdale Golf & Country Club in one of North York's most desirable neighbourhoods! This spacious 3-bedroom, 2-bath home features gleaming hardwood floors, a bright and functional layout, and generously sized bedrooms. The finished basement with separate entrance, second kitchen, and large recreation room offers excellent potential for extended family, guests, or future income opportunities. Enjoy a private backyard oasis with mature trees and direct golf course views-perfect for relaxing or entertaining. A detached garage with ample driveway parking adds convenience. Ideally located close to schools, parks, shopping, public transit, highways, and places of worship. Move-in ready with exceptional value in a sought-after location! (id:55026)

Ottawa, Ontario
Nestled 2.4km East of Trim Rd, this stunning 3-bed + den, 2.5-bath custom home showcases a mesmerizing waterfront panorama. The foyer leads to a luminous hardwood staircase, unveiling a grand living space perfect for hosting. Highlights include a two-story living room with a gas fireplace, a formal dining area, a well-appointed barll with outdoor access, a media room, and an eat-in kitchen with deluxe amenities. Luxe touches feature granite countertops, dual islands, Monogram appliances, Fisher Paykel dishwashers, and aThermador gas stovetop. Upstairs, the Primary Bedroom boasts dual walk-ins, a lavish en-suite, and a private deck. Also, find two bedrooms, an office, a full bath, and laundry. Outside, a screened-in sunroom opens to a serene patio with a putting green, hot tub connection, lush gardens, and a two-storey garage providing ample space for vehicles and storage. (id:55026)
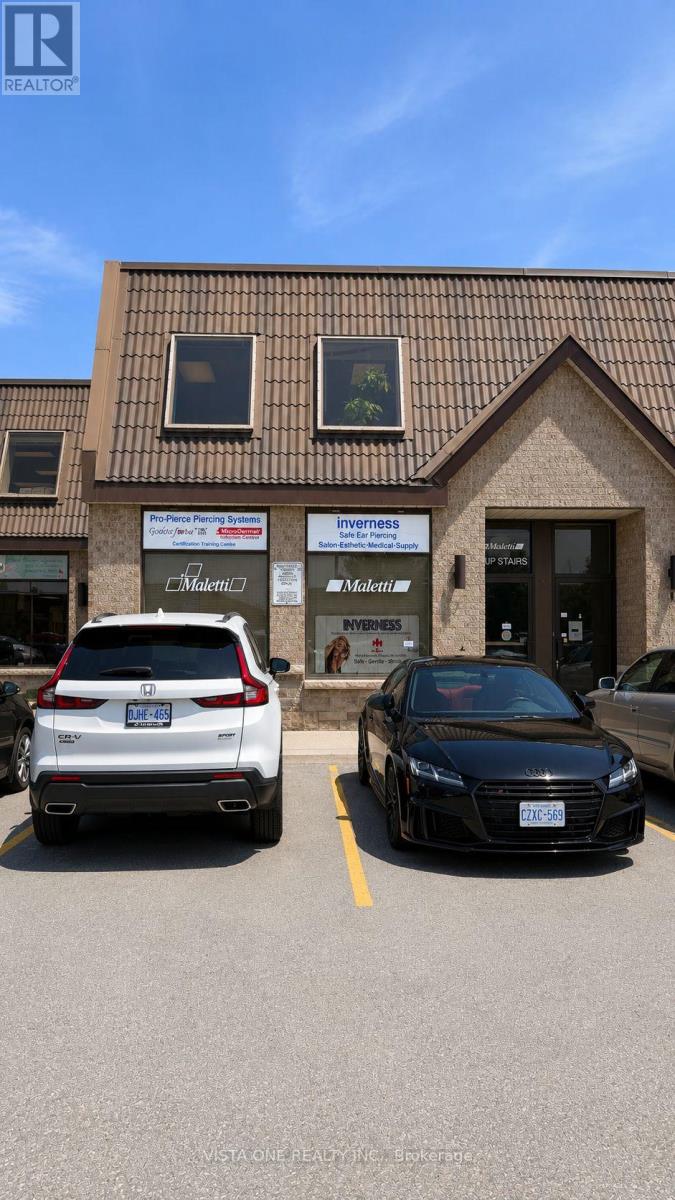
Vaughan, Ontario
Excellent industrial unit in a prestigious and highly accessible location! Ideal for warehousing, distribution, showroom and/or office use. Features excellent warehouse clear height, convenient drive-in door, ample parking, and kitchenette. Well-maintained building with flexible functionality for a variety of commercial users. Exceptional location close to Highways 400, 407 & 7, and nearby subway/transit access. No automotive use permitted.flexible leasing opportunity to the listing. The space may be subdivided to accommodate a variety of business sizes and layouts, offering tenants the flexibility to lease space that best suits their operational needs. Upper Level Office Space and Lower Level Office and Storage/Warehouse. (id:55026)
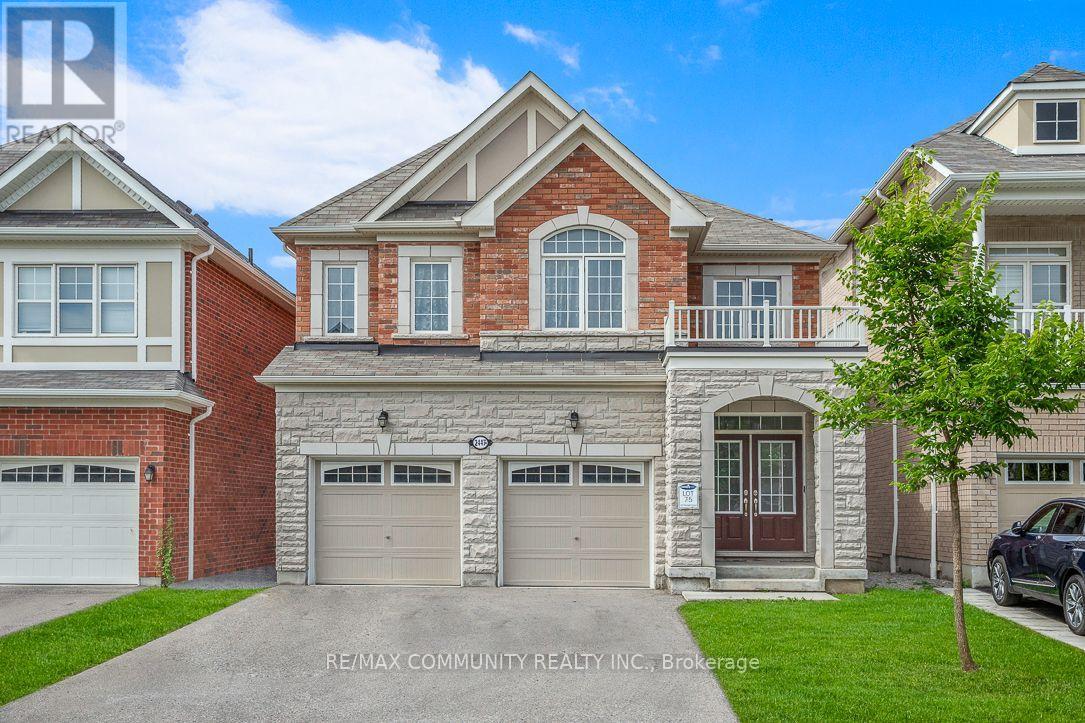
Pickering, Ontario
LUXURY 2 Bedroom Basement Apartment with TWO PARKING SPOTS. All top notch finishes, Open, Bright and Spacious doesn't even feel like a basement!! Luxury Vinyl Plank flooring, Quartz Countertops & Backsplashes, Pot lights throughout. Ceramic Tile Bathroom w/ Standing Shower w/ bench, Dual bathroom Vanities, Backlit Touch Vanity Mirrors! Shaker doors w/ Matte Black Hardware, Undermount Sinks, the list of Luxuries goes on!! Walk-in closets, plenty of storage and plenty of living space. FULLY SOUND PROOFED. Private Entrance, Private Laundry. Just Steps away from the Prestigious Josiah Henson Public School. DON'T MISS OUT ON THE OPPORTUNITY TO MAKE THIS GEM YOUR HOME! (id:55026)
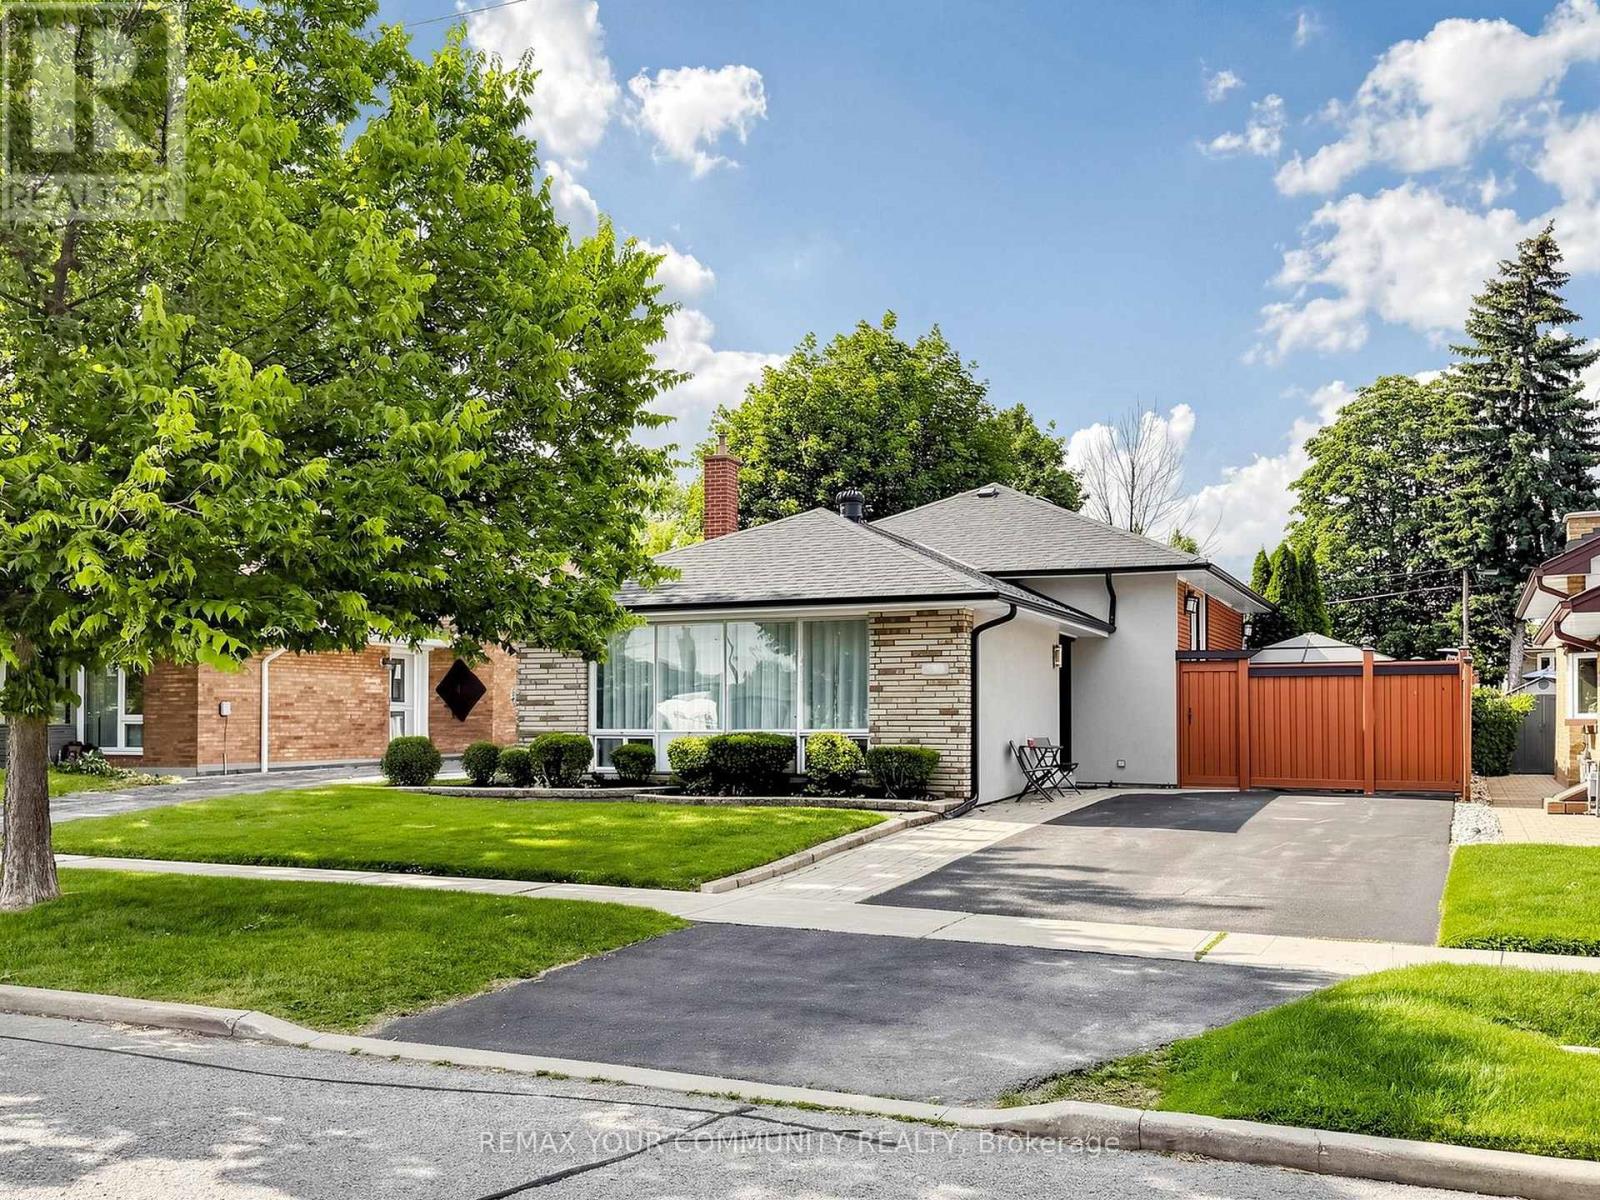
Toronto, Ontario
Welcome to this fully renovated, detached oversized backsplit in the highly desirable community of Dorset Park, situated on an impressive 45 x 125 ft lot. Pride of ownership is evident throughout this meticulously maintained home. The bright and inviting main floor features hardwood flooring throughout, offering three spacious bedrooms, a large combined living and dining room with a beautiful bay window, and a generously sized eat-in kitchen complete with stainless steel appliances. The primary bedroom offers a walkout to a private deck overlooking the backyard and an above-ground pool-perfect for relaxing or entertaining. The basement, featuring a separate side entrance, provides exceptional additional living space and is ideal for large family gatherings, extended family living, or future income potential. This lovingly maintained property presents a rare opportunity to own a turnkey home in one of Dorset Park's most sought-after neighbourhoods. (id:55026)
Toronto, Ontario
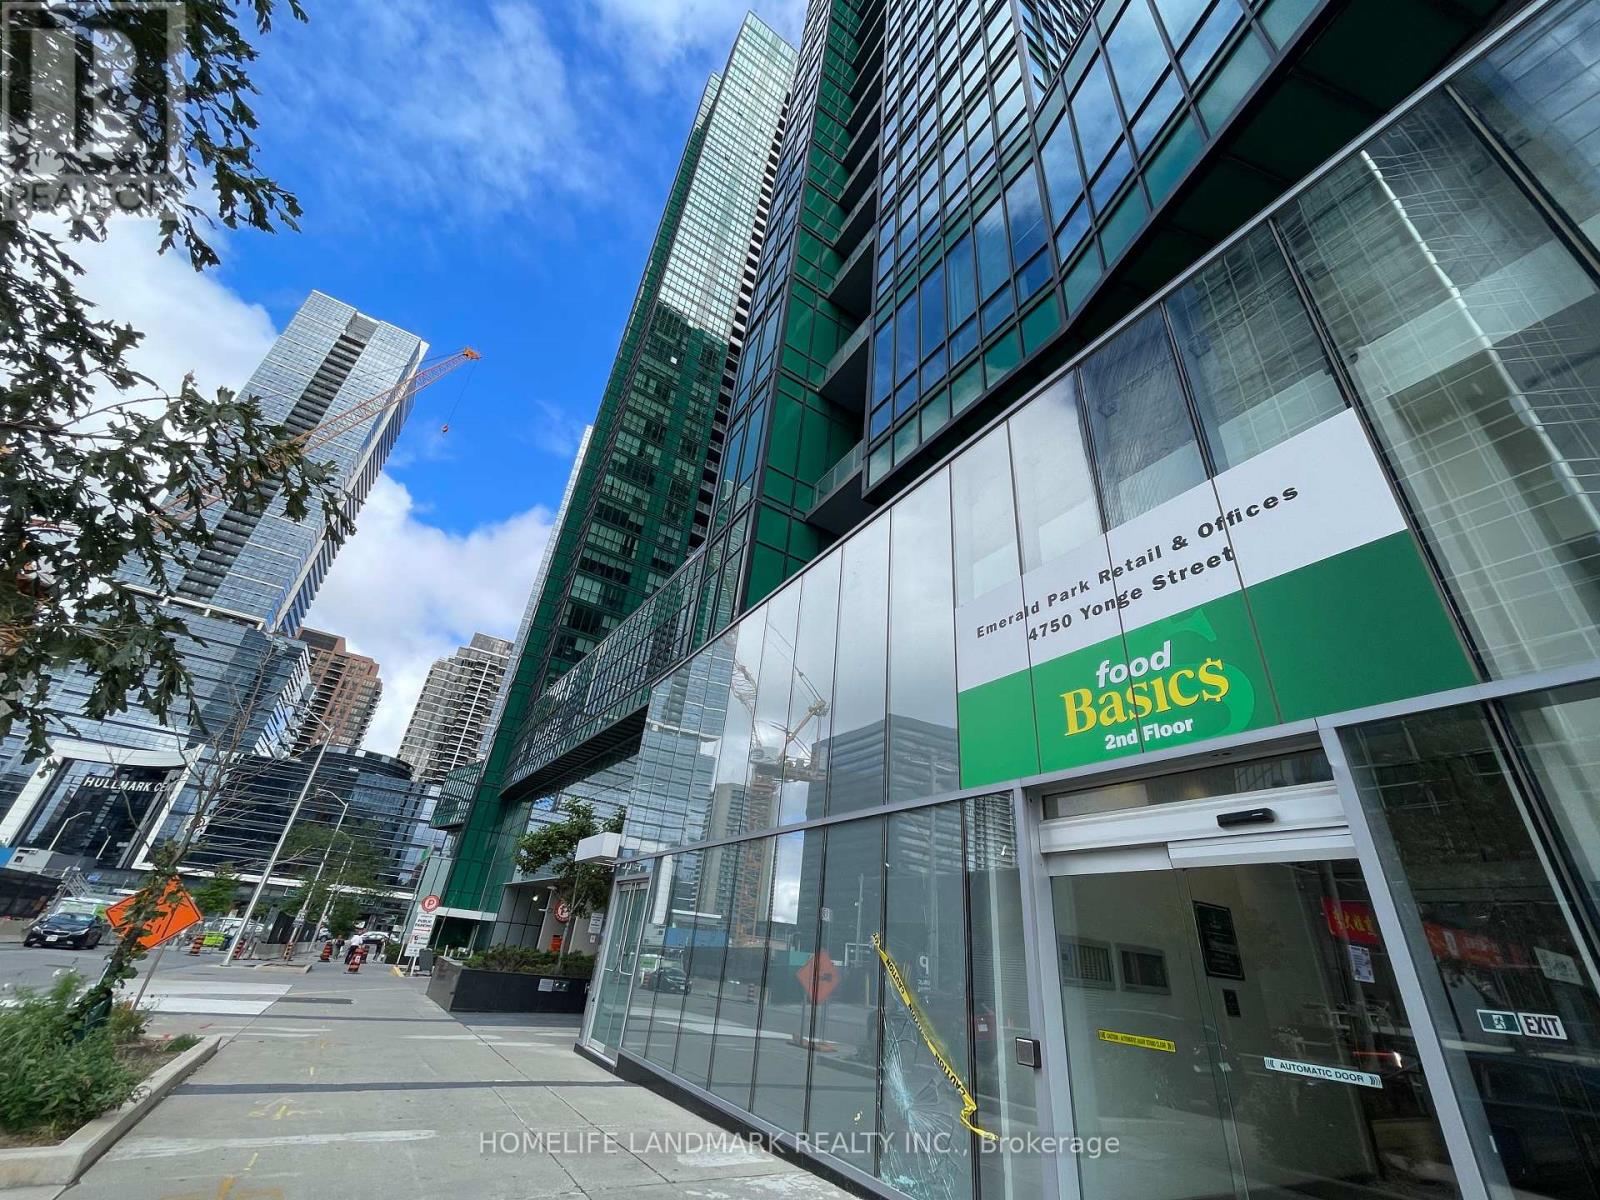
Excellent Location Yonge and Sheppard! Retail unit with 2-year lease tenant (Food Related) on the main floor for sale without business. Good Exposure! The windows of this unit face the street. Emerald Park Building Indoor Shopping Mall With Supermarket, LCBO on 2nd Floor, Tim Horton, Retail Stores And Food Court In The Same Plaza. Over 50 Office Units on 3rd Floor, 700 Luxury resident units Over 4th Floor in Two Residential Towers. Direct Access from underground To Sheppard Subway Station. Step to Bus stop, 2 minutes to Hwy 401. Lots Of Underground Visitor Parking. Busy Traffic. Huge Potential **EXTRAS** Currently Tenant pays T.M.I. Good Return on investment! (id:55026)
Toronto, Ontario
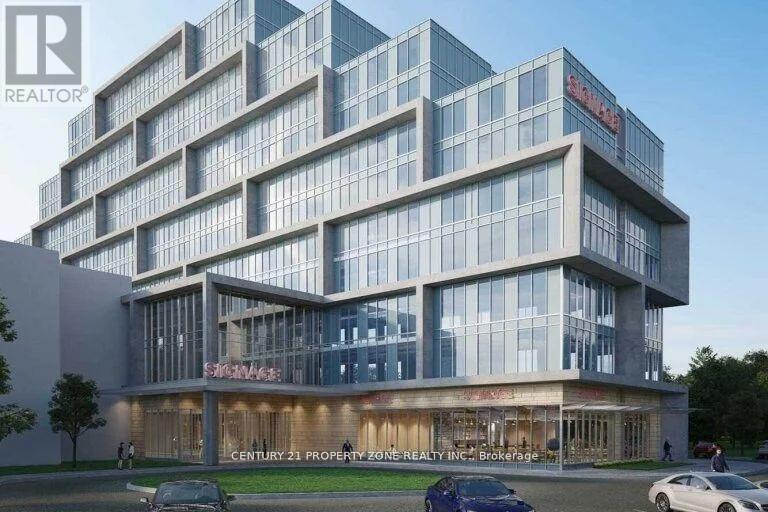
Office Unit for Sale - Prime Location Near Toronto Pearson Airport An exceptional opportunity to own an office unit in a newly constructed commercial development,located just minutes from Toronto Pearson International Airport and the Toronto Congress Centre. The unit is delivered in shell condition, giving you the freedom to design and finishthe interior to match your professional needs. Large windows provide abundant natural light,creating a bright and inviting workspace.This unit is part of a modern commercial complex featuring 8 ground-floor retail units and 105 dedicated office suites, offering a professional and bustling environment. The property is intended strictly for office use, making it ideal for professional services, consulting firms,legal practices, medical offices (administrative), tech businesses, and other corporate users.Conveniently located with easy access to major highways 401, 409, 427, the site offers ample visitor parking and excellent proximity to key transit and business hubs. Situated in a fast-growing business area, this office unit provides strong visibility, convenience, andlong-term value. (id:55026)
Toronto, Ontario
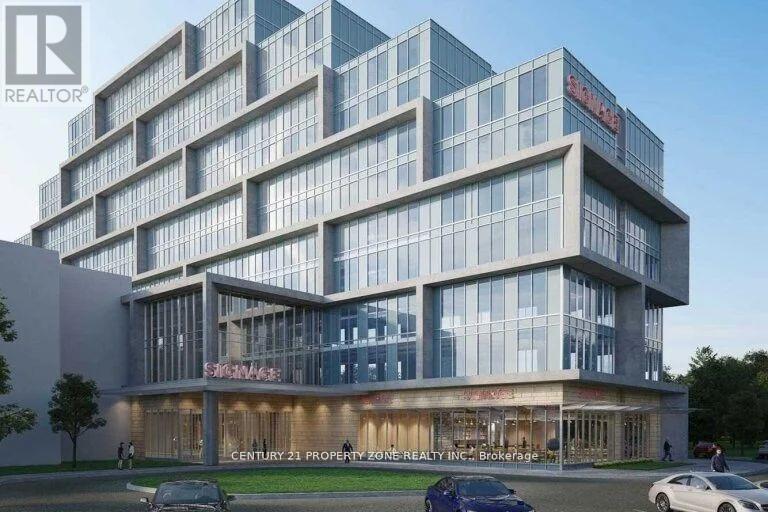
Office Unit for Sale Prime Location Near Toronto Pearson Airport An exceptional opportunity to own an office unit in a newly constructed commercial development, located just minutes from Toronto Pearson International Airport and the Toronto Congress Centre. The unit is delivered in shell condition, giving you the freedom to design and finish the interior to match your professional needs. Large windows provideabundant natural light, creating a bright and inviting workspace.This unit is part of a modern commercial complex featuring 8 ground-floor retailunits and 105 dedicated office suites, offering a professional and bustling environment. The property is intended strictly for office use, making itideal for professional services, consulting firms, legal practices, medical offices (administrative), tech businesses, and other corporateusers.Conveniently located with easy access to major highways 401, 409, 427, the site offers ample visitor parking and excellent proximity to keytransit and business hubs. Situated in a fast-growing business area, this office unit provides strong visibility, convenience, and long-term value. (id:55026)
Toronto, Ontario
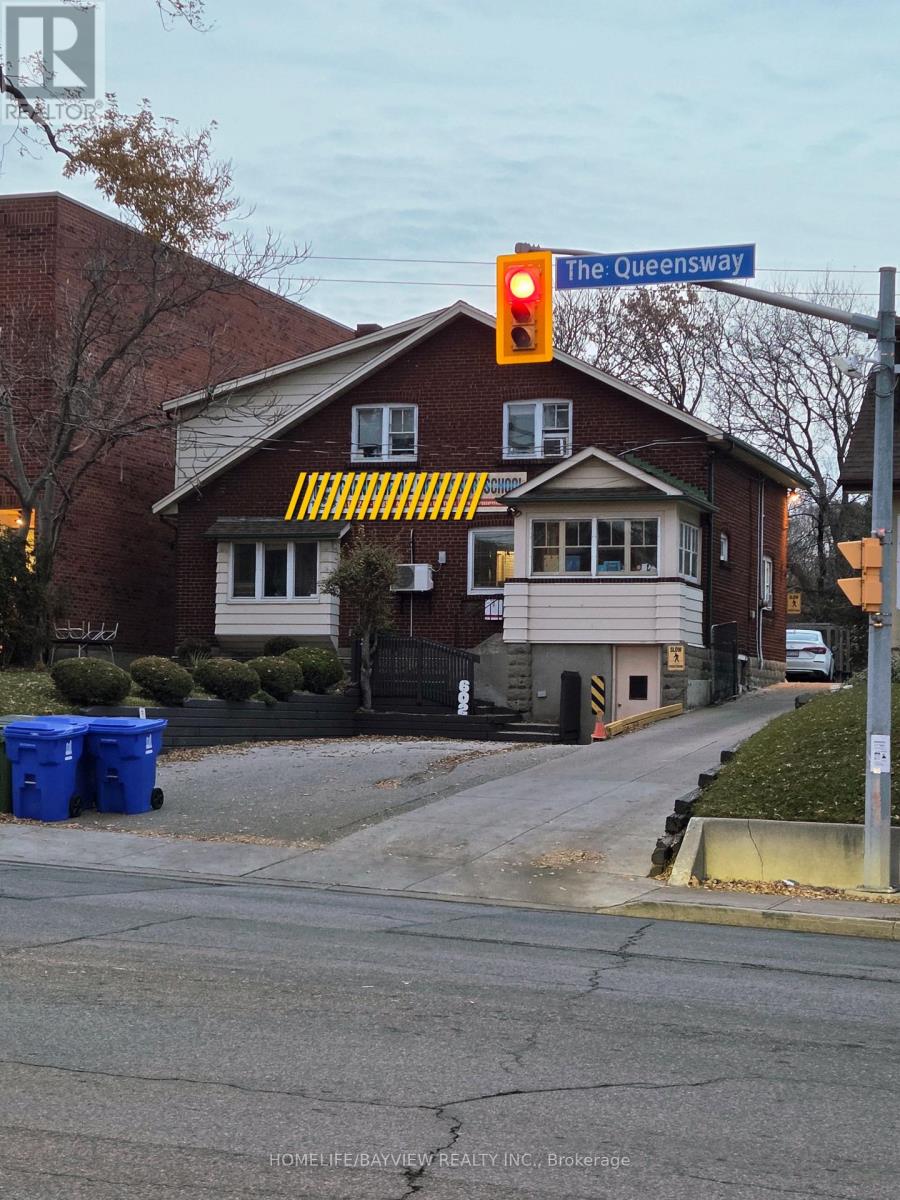
Investors, Opportunity In Prime Location - Right On The Queensway! Development opportunity with great exposure, foot traffic and high visibility. For an individual who is an investor, substantial income may be derived from Tenants. future, Ideal for Builders, Retail store, Financial Office, dentist office, Architect, Insurance, Etc. Standalone Building With Plenty 6 Parking space. The property has been leased to Montessori school for over 20 years . The lease will be extended for an additional three years in the near future. Please refrain from entering the school premises directly, as we do not wish to cause any disturbance to the tenant or the children at the school. The property is for Sale not the business. (id:55026)

Toronto, Ontario
Investors, Opportunity In Prime Location - Rent is Future Right On The Queensway! For an individual who is an investor, substantial income may be derived from Tenants. Development opportunity with great exposure, foot traffic and high visibility. Ideal for Builders, Retail store, Financial Office, dentist office, Architect, Insurance, Etc. Standalone Building With Plenty 6 Parking space. The property has been leased to Montessori school for over 20 years . The lease will be extended for an additional three years in the near future. Please refrain from entering the school premises directly, as we do not wish to cause any disturbance to the tenant or the children at the school. The property is for Sale not the business. (id:55026)
Hamilton, Ontario
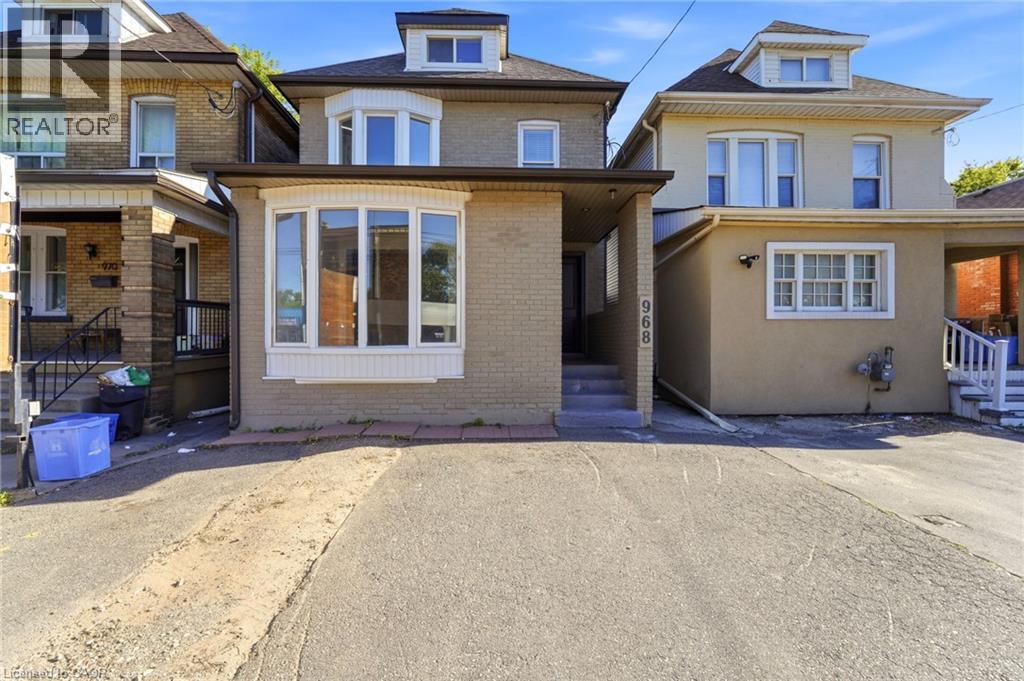
Attention Investors! Exceptional mixed-use opportunity in a high-visibility Hamilton location. This property features 4 self-contained units, including 1 commercial unit and 3 residential units, offering excellent income potential. The building is equipped with separate hydro meters and separate water shut-offs for added convenience and management efficiency. A detached garage and storage shed, both with hydro, provide additional functionality and storage options. Parking includes 2 spaces at the front and 2 spaces at the rear of the property. A street-facing sign connected to hydro offers valuable advertising exposure along busy Main Street East, enhancing visibility for commercial occupants. Being sold with vacant possession, providing the opportunity for a purchaser to establish future tenancies and rental rates. Conveniently located near transit, amenities, and major commuter routes. A versatile addition to any investment portfolio. (id:55026)
Hamilton, Ontario
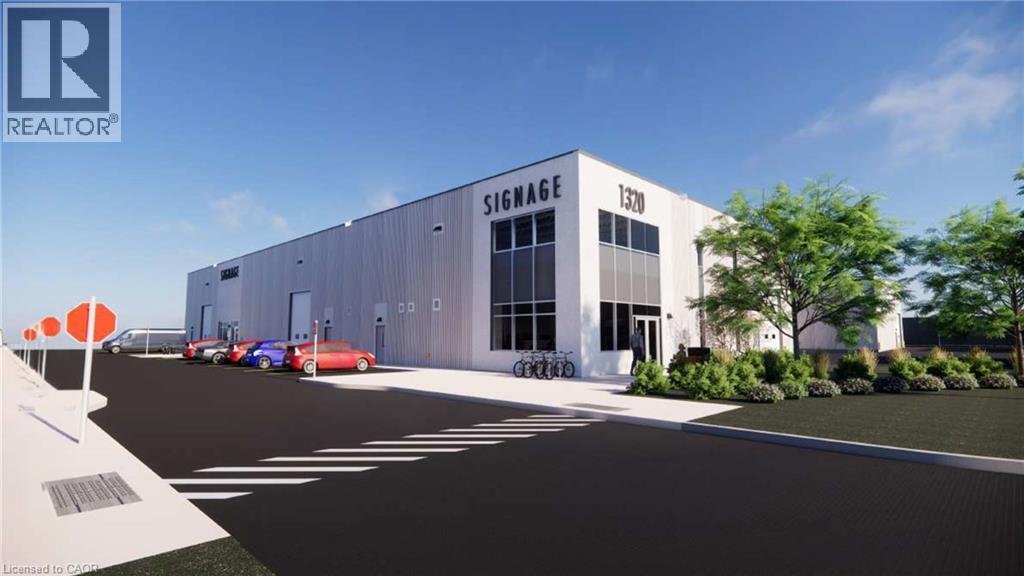
Introducing Stoney Creek's newest industrial development. Unit features truck-level and drive-in shipping, 29' clear height, and excellent exposure along Arvin Ave. Includes 5% office build-out. Ideally located just minutes from the QEW via Fruitland Rd and convenient access to nearby amenities. Site plan approved with estimated Q4 2027 occupancy. (id:55026)