Your Favourites
No Favourites Found

Kawartha Lakes, Ontario
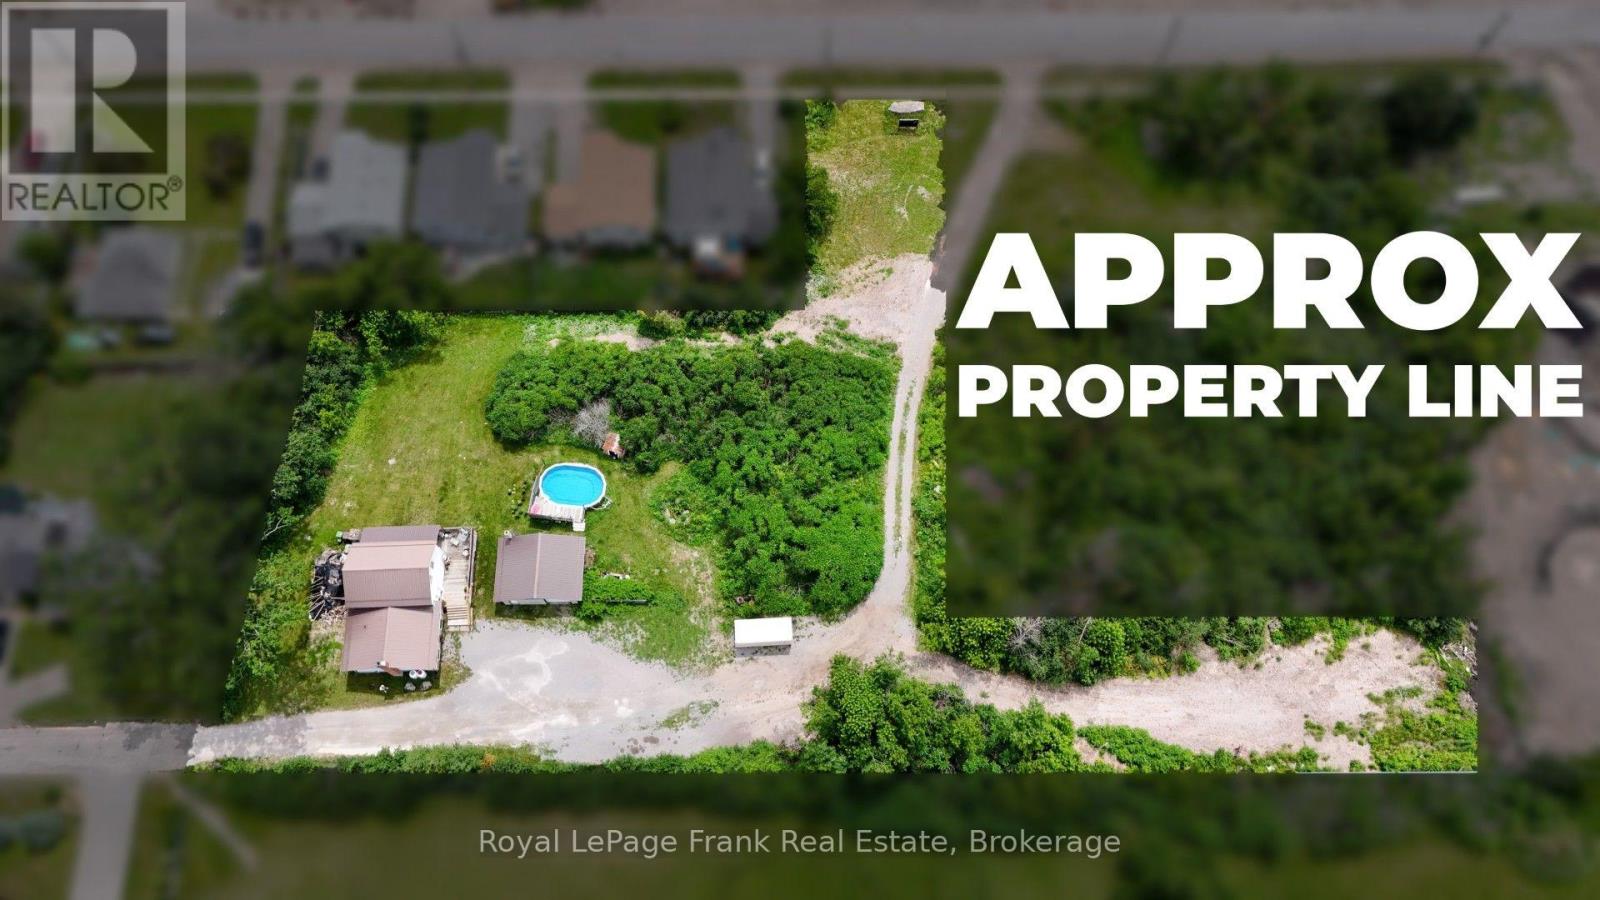
Prime Development opportunity. This parcel of land has road frontage on Jane Street at the end of the Cul-de-sac and road entrance off of Duke St. Offering 1.46 Acres directly adjoining a Park. The property has City Services available. Currently the Sellers are living in the Detached Home on the property and would remain at the property after close as Tenants if the Buyer would like with the terms to be arranged. There is a detached garage/workshop on the property which would form part of the property. With this property being 1.46 acres; the end uses could include various development possibilities, including residential, commercial or mixed-use ventures. (id:55026)
Burlington, Ontario
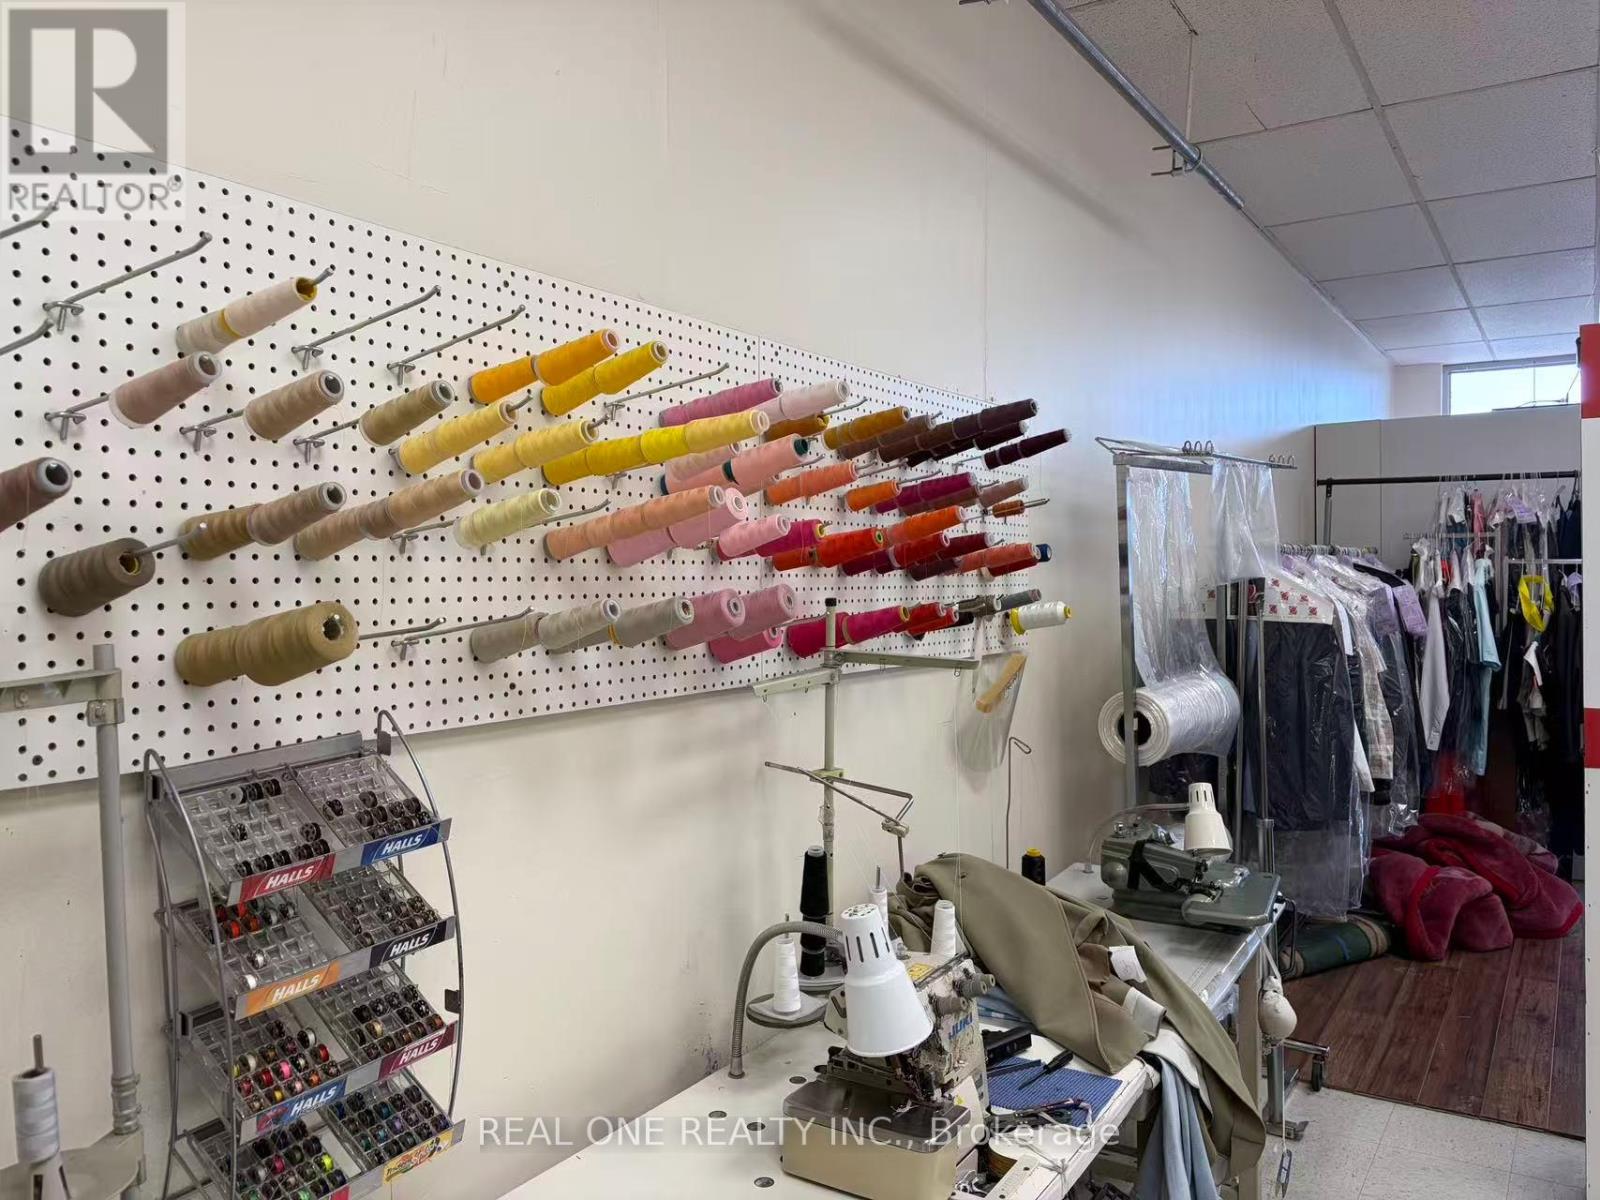
Well-established clothing alteration and repair business located in a busy plaza in Burlington. In operation for approximately 17 years with a stable customer base. Approx. 728 sq. ft. with current rent of $2,500/month (including TMI & HST). New lease available, subject to landlord approval. Business focuses on simple alterations and repairs only (hemming, zipper replacement, minor adjustments). Annual sales approx. $185,000. Owner-operated with no employees. Seller retiring (id:55026)
Whitby, Ontario
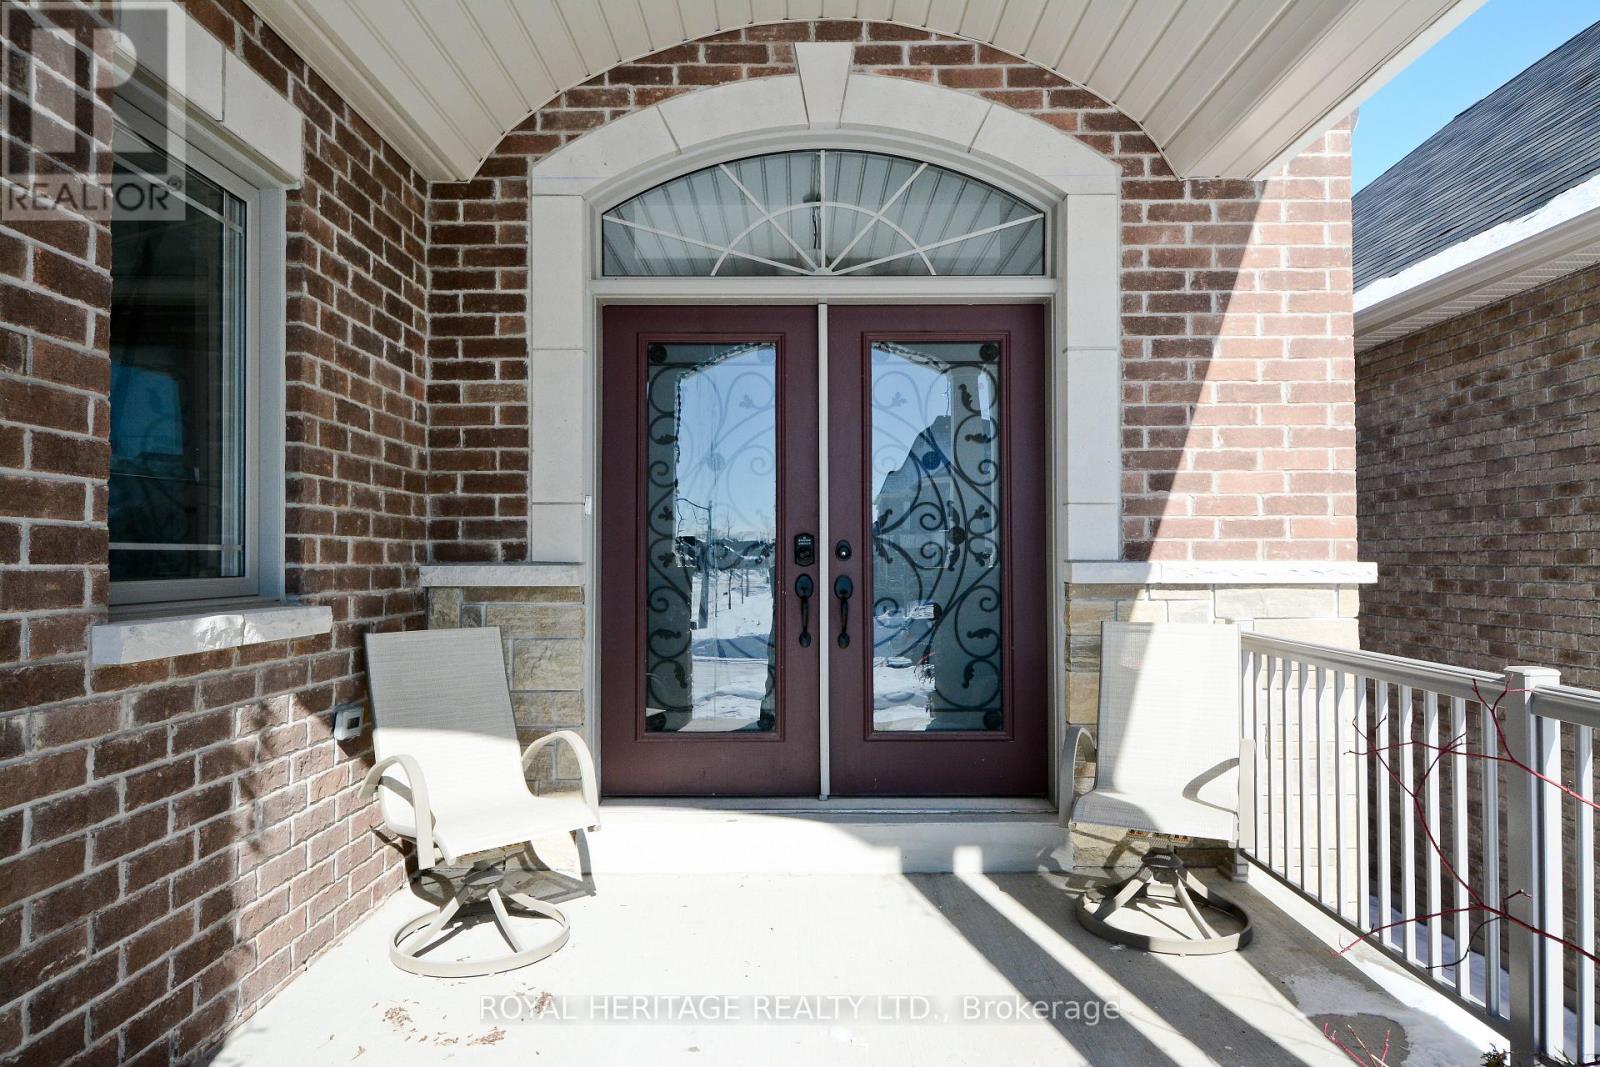
Welcome to 51 Gloria Cres, a custom-built bungalow on a 39 x 184 ft lot in the prestigious Williamsburg community. Step inside and feel at home right away. Featuring hardwood floors throughout, this inviting home offers a spacious open-concept layout with a granite kitchen, eat-in area, and great room perfect for family living. Built-in speakers add extra comfort and charm. The main level features two large bedrooms, including a primary suite with a walk-in closet and ensuite with jacuzzi tub. Also included are a large office, powder room, and laundry room with access to the two-car garage with high ceilings. The great room walks out to a large deck with a gas line for your BBQ or smoker. The walkout lower-level features two large bedrooms both with ensuites, exercise space, and a spacious open-concept living area with a kitchenette. It is rare to find a home like this For Sale on a quiet crescent. Just steps to amenities, schools, parks, Thermea Spa, big box stores, transit, and Highways 412, 407, and 401. Do not miss this rare opportunity to own an exceptional bungalow in Williamsburg. This is a must-see home! (id:55026)

Ottawa, Ontario
Stunning 2025 executive bungalow offering approximately 6,000 sq. ft. of finished living space on a private, landscaped 2+ acre estate lot in Kanata North. The 3,200 sq. ft. main level features a bright open-concept layout, soaring ceilings, premium finishes, and a chef-inspired kitchen with custom hand-glazed cabinetry, quartz countertops, a large centre island, and high-end appliances. The impressive great room is highlighted by a 17-ft cathedral ceiling and abundant natural light. The luxurious primary suite includes a fireplace, oversized walk-in closet, and spa-inspired ensuite with dual vanities and a private water closet. The fully finished 2,800 sq. ft. walkout lower level offers 9-ft ceilings, radiant in-floor heating, a spacious recreation area, second full kitchen, two bedrooms connected by a Jack-and-Jill bathroom, and an additional 5-piece bathroom with dry sauna. Two separate driveway entrances provide direct access to both levels, offering added convenience, privacy, and barrier-free accessibility for extended family, guests, or those seeking single-level living. Outdoors, the beautifully landscaped grounds feature mature trees and a large inground pool, creating an inviting setting for entertaining, recreation, or relaxation. Ideally located minutes from Kanata North's technology hub, Tanger Outlets, nature trails, shopping, dining, golf courses, and major routes. A distinctive property combining executive finishes, flexible multi-generational living, resort-inspired amenities, and convenient city access. (id:55026)
Vaughan, Ontario
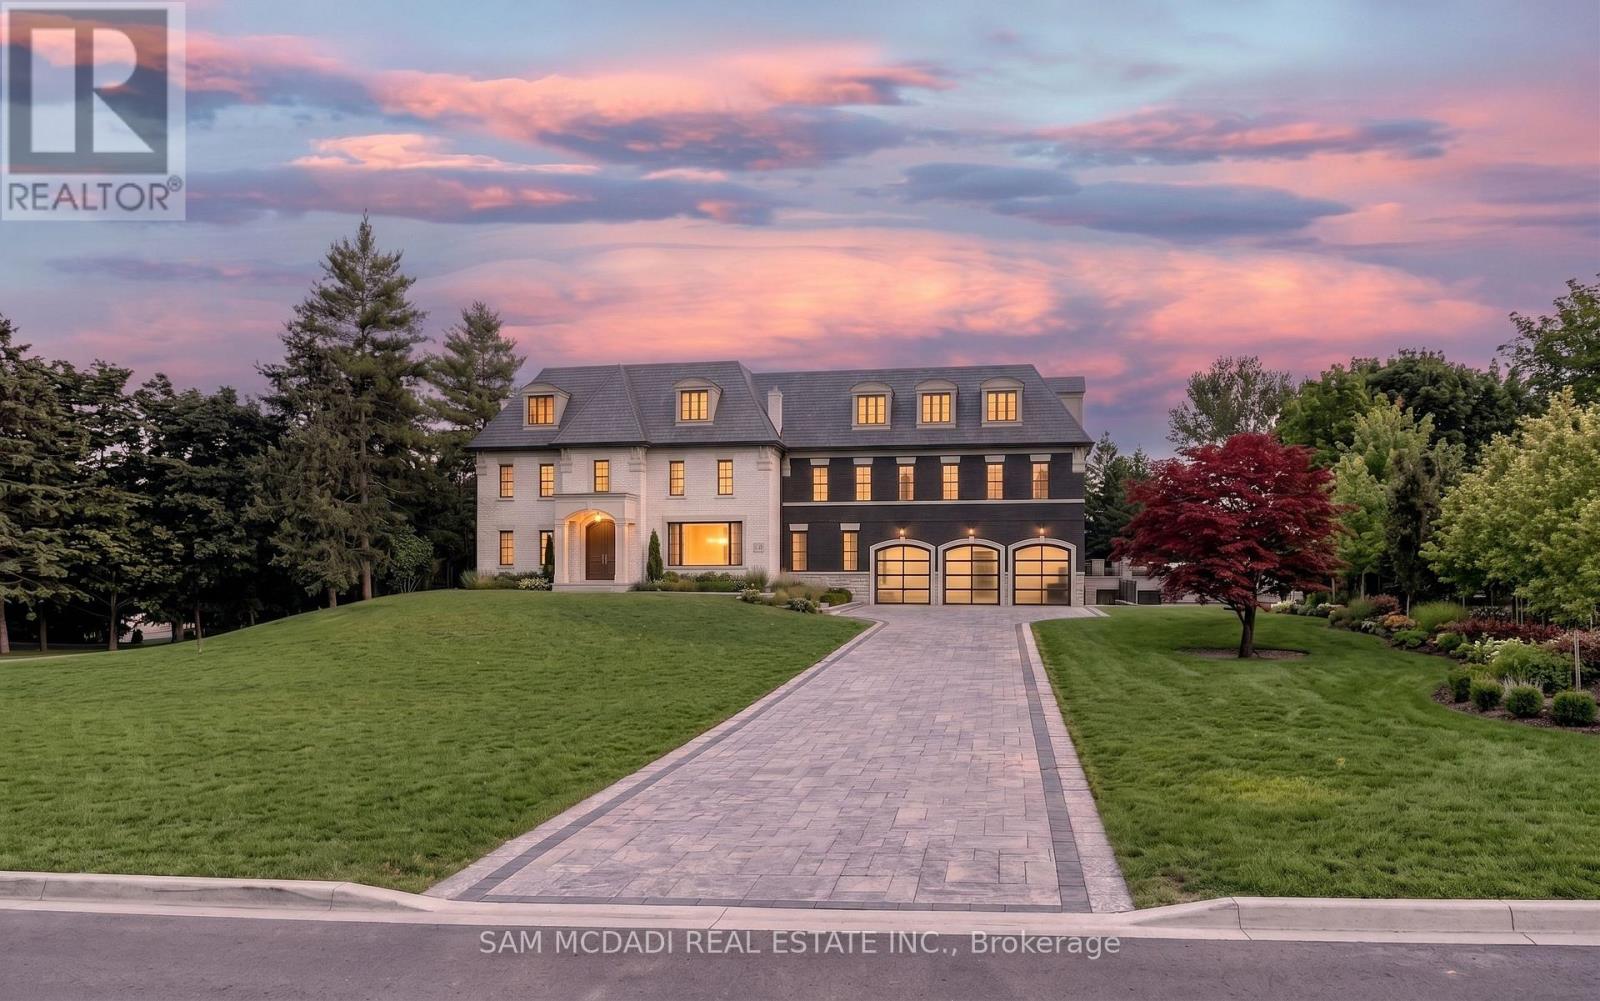
An exceptional opportunity in one of Kleinburg's most prestigious enclaves. Set on a sprawling lot and surrounded by luxury custom residences, this remarkable offering presents endless possibilities for discerning buyers, builders, and families alike. Expand the existing residence and nodernize to create your dream estate. Nestled within an established neighbourhood renowned for its executive homes, mature surroundings, and private setting, the property offers a rare combination of space, flexibility, and long-term potential. The expansive grounds provide ample room for a custom-designed residence with resort-inspired outdoor amenities, including a pool, cabana, sport court, or outdoor entertaining spaces tailored to your lifestyle. Ideally situated moments from the heart of Kleinburg, residents enjoy convenient access to boutique shops, acclaimed restaurants, charming cafés, top-rated schools, parks, golf courses, conservation trails, and the renowned McMichael Canadian Art Collection. Commuters will appreciate quick access to Highways 427, 400, and 407, connecting seamlessly throughout the GTA. A truly rare land opportunity in a coveted estate community where luxury homes, exceptional lifestyle amenities, and future potential converge. (id:55026)
Toronto, Ontario
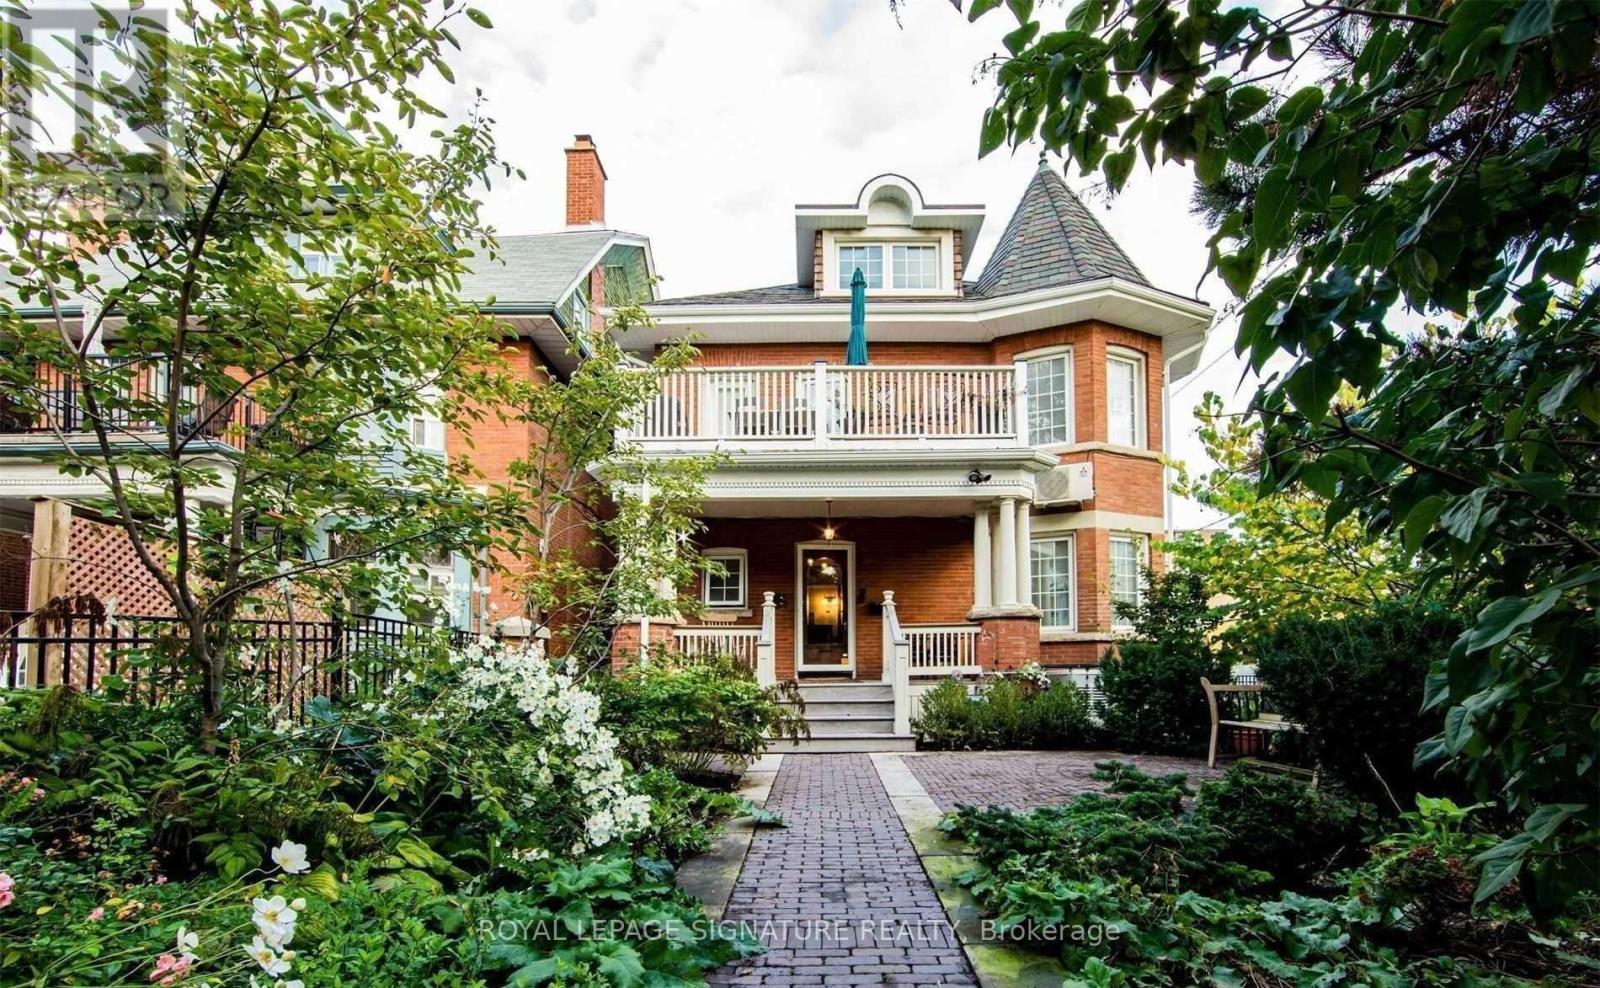
FOR LEASE Old World Elegance combined with modern updates at King St. W. & Jameson Ave. Main Floor 850 Sq. Ft. Apt., Large bedroom, Separate Living/Dining, Family Room (or 2nd Bedroom), Hardwood throughout, 9 ft. Ceilings, Pot Lights, Bay Windows, Fireplace. Updated Kitchen with Granite & Stainless-Steel Appliances & Walkout to Garden/deck, Updated 4-piece Bath. Accent dark oak pocket doors. ONEDEDICATED PARKING SPACE, Backup Generator, 200A electrical, Coin-op Washer/Dryer (id:55026)
Toronto, Ontario
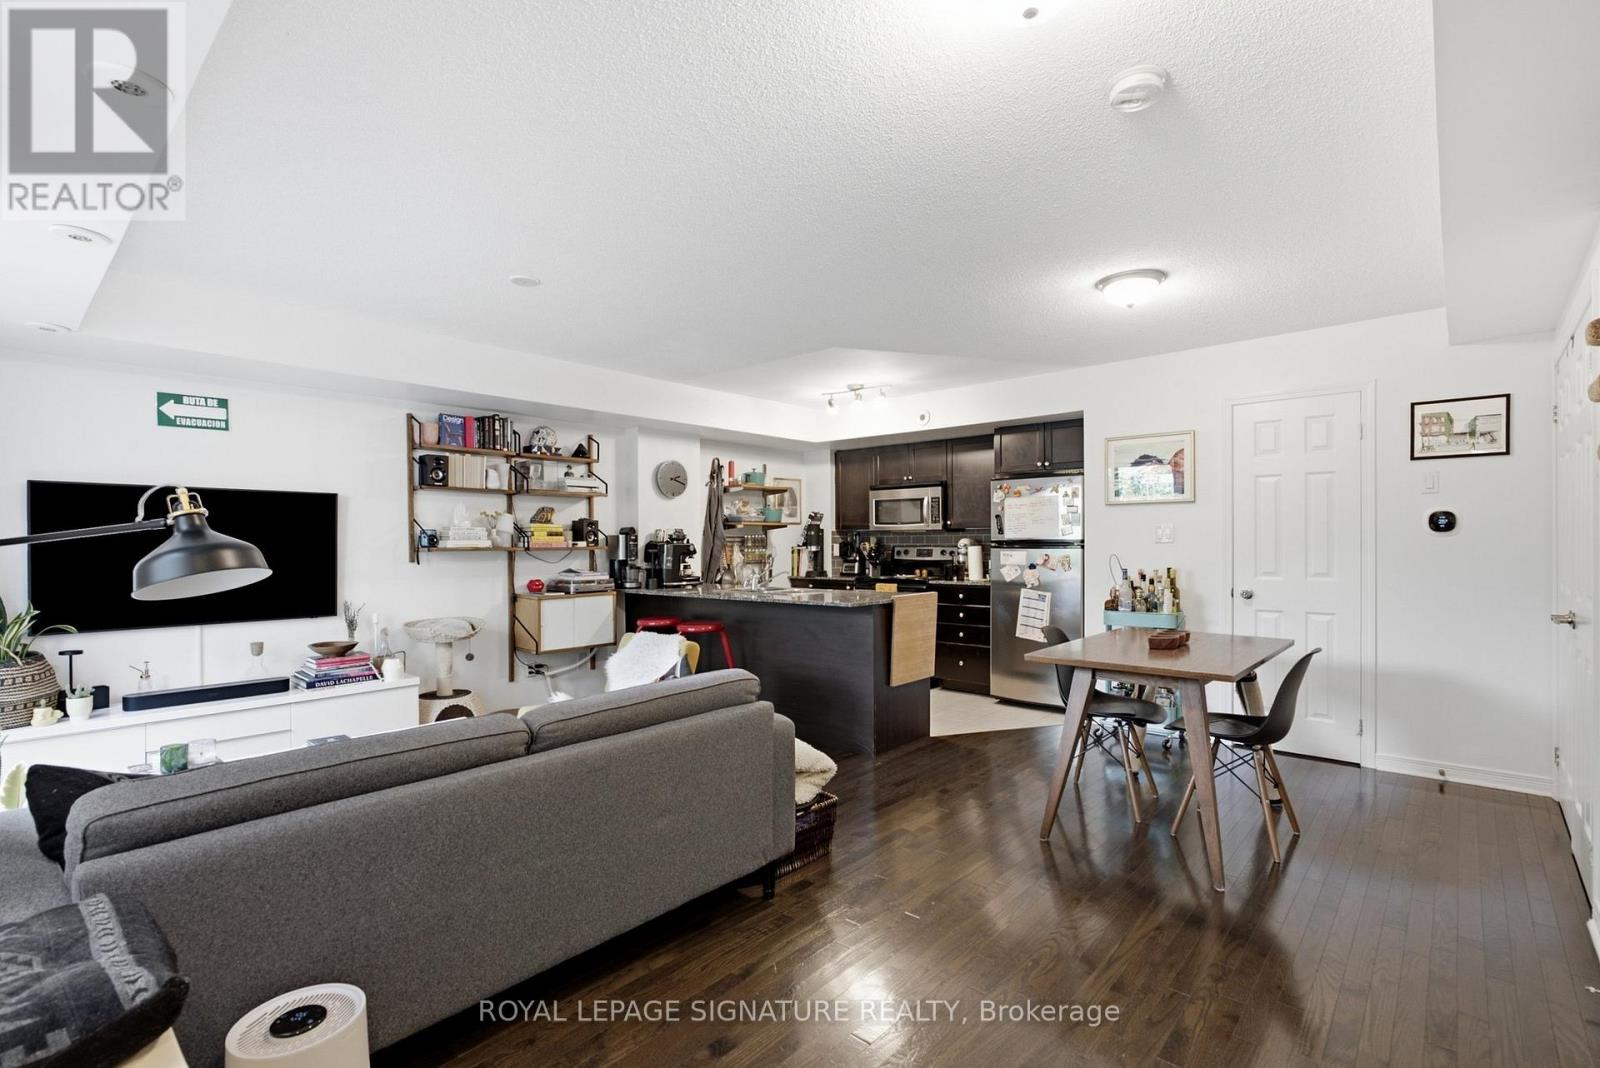
Available for the first time since 2012, this spacious open concept 2 Bedroom + den unit comes with a brand new owned Navien tankless water heater (No monthly rental payments), A 6 months old dishwasher & one underground parking spot (Bye Bye overheating & snow removal!). The corner location within the complex provides added privacy & quietness. Its two-storey configuration is ideal to separate your public & private lives with the main floor offering a combined living & dining space to entertain, the laundry and mechanical room, a walk-out to the terrace where BBQ's are permitted & a modern kitchen with full-sized stainless steel appliances, granite countertops & generous storage for the chef in you. The upper floor is where you will find your den for your home office, a 4-piece bathroom & both bedrooms with windows in each & a walk-in closet in the primary. The location is hard to beat with Dundas West station & the Up Express walking distance, which makes a quick commute anywhere possible! Groceries, restaurants, shopping and more are just a jaunt away too. You can also easily access both High Park & The Junction neighbourhoods for live music, more errands & shopping. The current tenants have called it home for eight years. It makes a great home for young professionals! (id:55026)
Guelph, Ontario
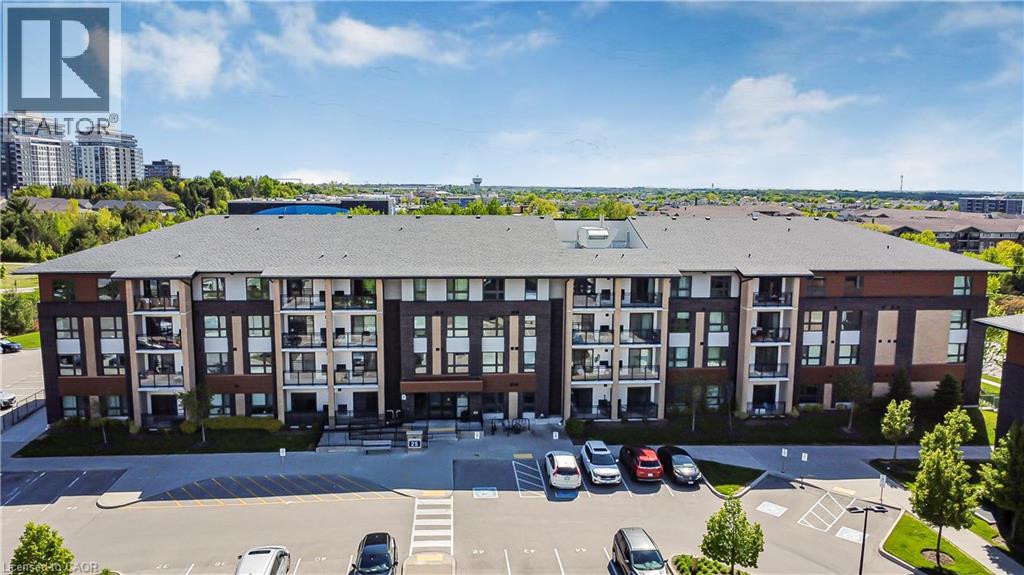
Welcome to Unit 403 at 25 Kay Crescent, a Top-Floor Gem with 2-bedrooms, 2-bathrooms, where modern condo living meets comfort and convenience in the heart of Guelph’s desirable South End. This bright and stylish unit offers everything you need for easy, low-maintenance living. Located on the top floor, this suite boasts carpet-free flooring throughout, a spacious open-concept layout, and a private balcony with an elevated view—perfect for relaxing or entertaining. Enjoy upscale finishes like the vinyl plank floors and the kitchen that features a central island, stainless steel appliances, stone countertops, and ample storage, making it a great space for cooking and gathering. The primary bedroom includes a full ensuite bath, while the second bedroom and additional full bathroom offer flexibility for guests, family, or a home office. Enjoy the best of condo living in Guelph’s vibrant South End, surrounded by every amenity imaginable—grocery stores, restaurants, fitness centers, coffee shops, movie theatres, and more. Plus, with easy access to the 401, commuting to nearby cities is a breeze. Whether you're a first-time buyer, downsizer, or investor, this is condo living at its best. (id:55026)
Ottawa, Ontario
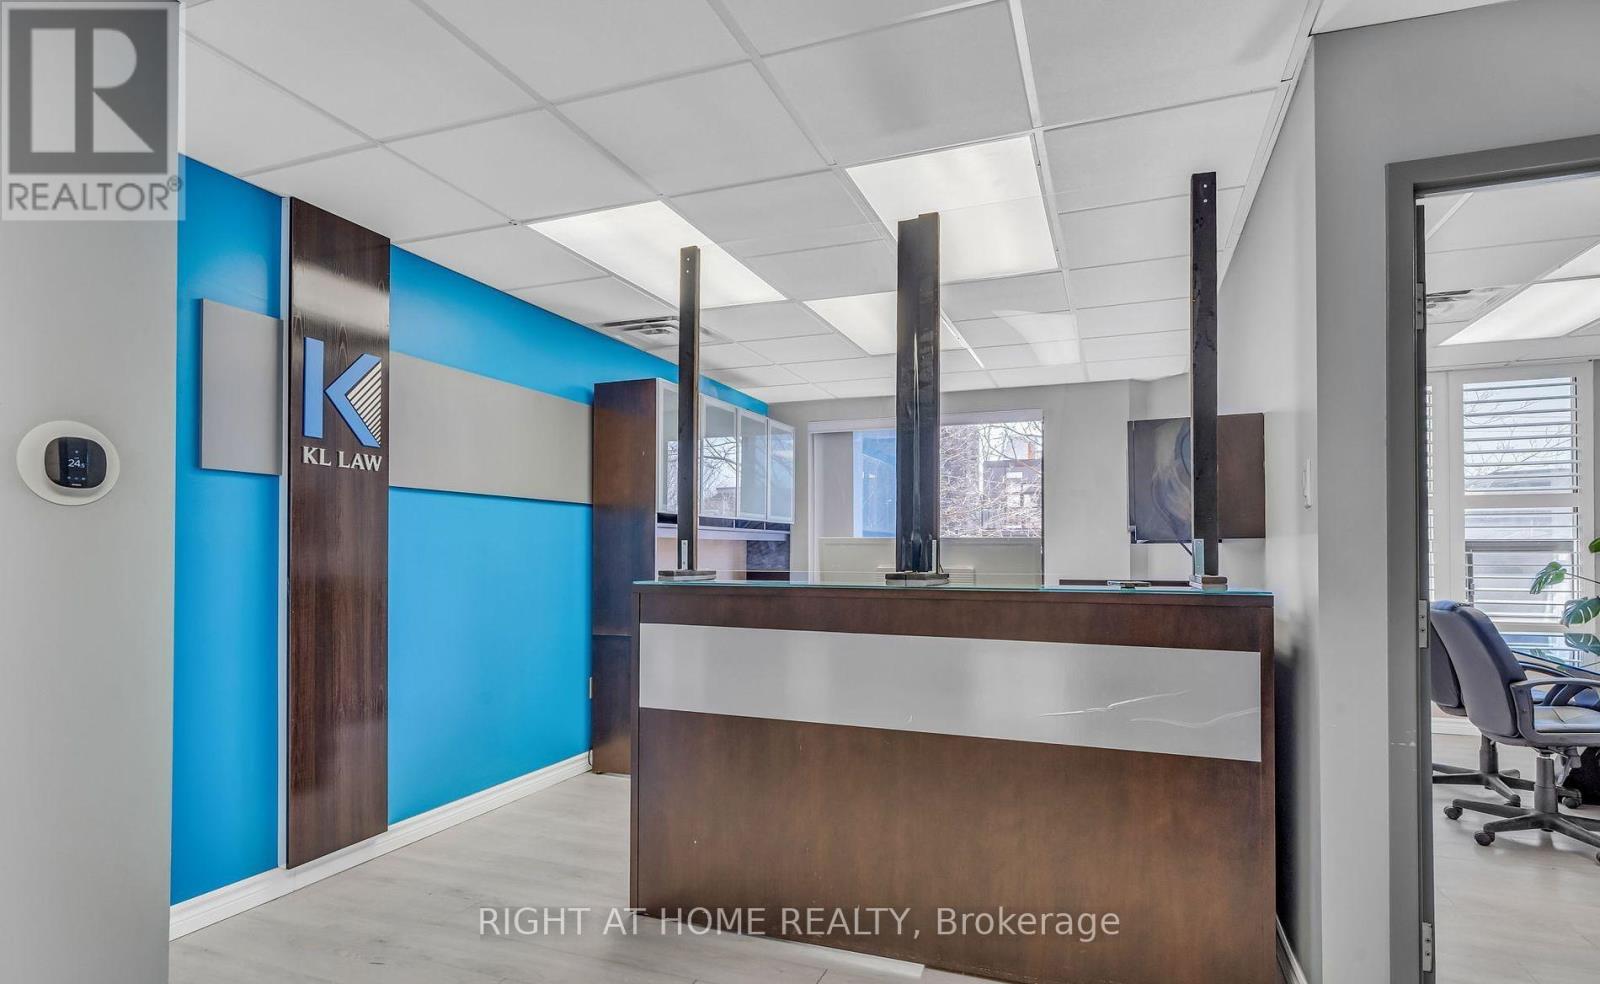
Perfectly suited for professionals such as lawyers, accountants, financial advisors, therapists, doctors... this unit is ideally located in the heart of desirable Wellington Village. Just steps away from major banks, dining options, and everyday amenities, the space offers exceptional convenience for both clients and employees. Currently operating as a law office, the unit features a welcoming RECEPTION AREA, a bright MEETING SPACE, TWO PRIVATE OFFICES, a WASHROOM and KITCHENETTE, a STORAGE AREA, A BALCONY for fresh-air breaks, TWO UNDERGROUND PARKING SPACES, VISITOR PARKING at the rear, and ample free street parking in front. All office furniture is included, making this a true turnkey opportunity for your professional practice. Situated at the corner of Wellington and Holland, next to the Great Canadian Theatre Company, the location offers easy street and visitor parking for clients. Tenants benefit from a vibrant urban setting surrounded by popular cafés, boutiques, and essential services. Within walking distance from the Turney Pasture's station, the office providing excellent transit accessibility for both staffs and clients. Net rent is $30.00 PSF, with operating expenses estimated at $16.00 PSF. Don't miss it! (id:55026)
Ottawa, Ontario
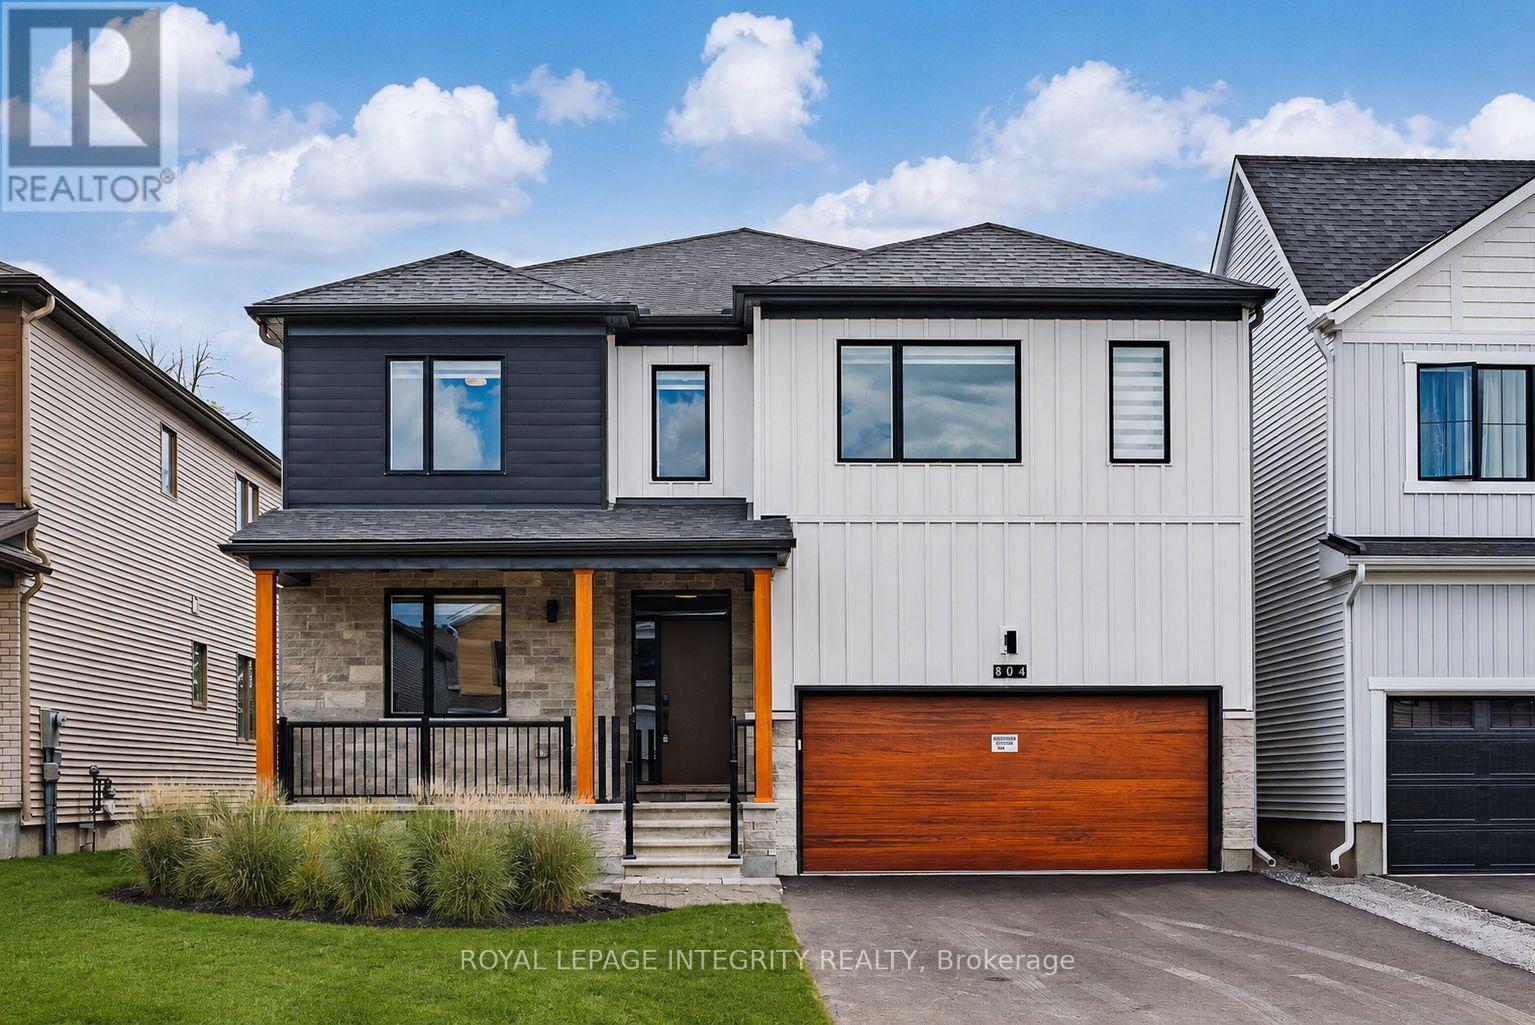
Nestled on a premium lot with no rear neighbours and backing onto a beautiful stand of mature trees, this brand-new Mattamy home is located in the sought-after Northwoods community. The Essence model offers an exceptional combination of elegant design, generous living space, and over $130,000 in premium upgrades, including a highly desirable spice kitchen.Set on a spacious 43-foot lot, this impressive detached home offers approximately 3,771 sq. ft. of thoughtfully designed living space, featuring 5 bedrooms, 4 bathrooms, and a double-car garage.The main floor welcomes you with 9-foot smooth ceilings and a bright, open-concept layout perfect for both family living and entertaining. The chef-inspired kitchen is beautifully appointed with quartz countertops, a striking waterfall island, soft-close cabinetry, oversized pot drawers, fridge water line, and a fully upgraded prep/spice kitchen that adds both convenience and functionality. The spacious great room is designed with a TV-ready feature wall, while oversized windows frame peaceful views of the mature trees and fill the home with natural light. A gas BBQ rough-in makes outdoor entertaining even easier. Upstairs, the luxurious primary suite features a large walk-in closet and a spa-style ensuite complete with a frameless glass shower. The additional bedrooms are all generously sized, including one with its own private ensuite. A convenient second-floor laundry room enhances everyday functionality. The unfinished basement includes a bathroom rough-in, providing excellent potential for future customization. Additional upgrades include quartz countertops throughout all bathrooms and the laundry room, 200-amp electrical service, and numerous carefully selected designer finishes throughout. Ideally situated just minutes from DND, RCMP Headquarters, and the Kanata High-Tech Park, this home also enjoys close proximity to parks, schools, shopping, and a full range of everyday amenities. (id:55026)
Mississauga, Ontario
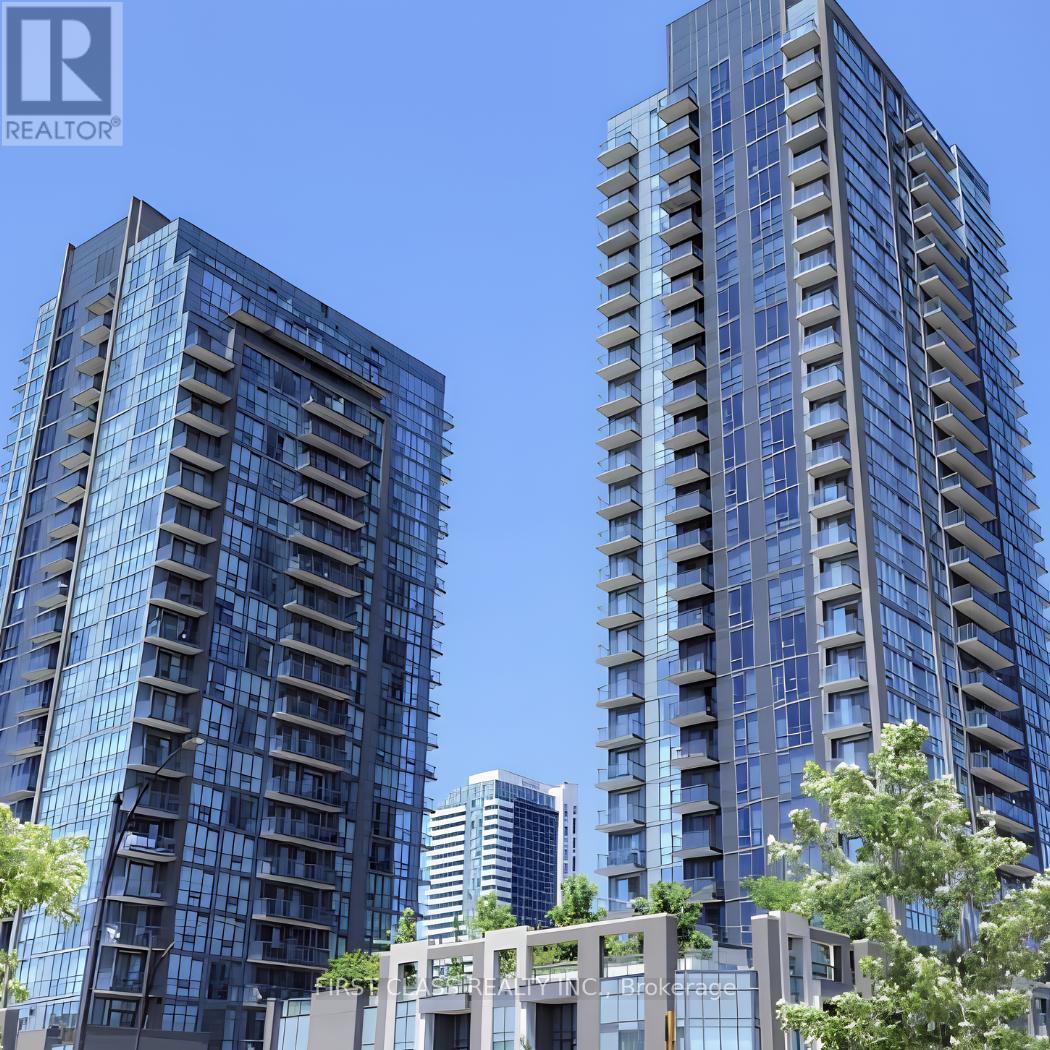
Luxury Living in Missisauga. Just minutes from Square One Shopping Centre, Celebration Square, Sheridan College, restaurants, cafés, grocery stores, parks, banks, and everyday conveniences, this exceptional residence offers the perfect blend of comfort and convenience. Effortless commuting with quick access to Highways 403, 401, 407 & QEW, MiWay transit, GO Transit, and the future Hurontario LRT. Access to an impressive selection of resort-inspired amenities, including a 24-hour concierge, indoor pool, sauna, fitness centre, yoga studio, theatre room, party room, guest suites, library, children's play area, BBQ terrace, and visitor parking. Perfect for a professional, growing family, or investor. (id:55026)
Toronto, Ontario
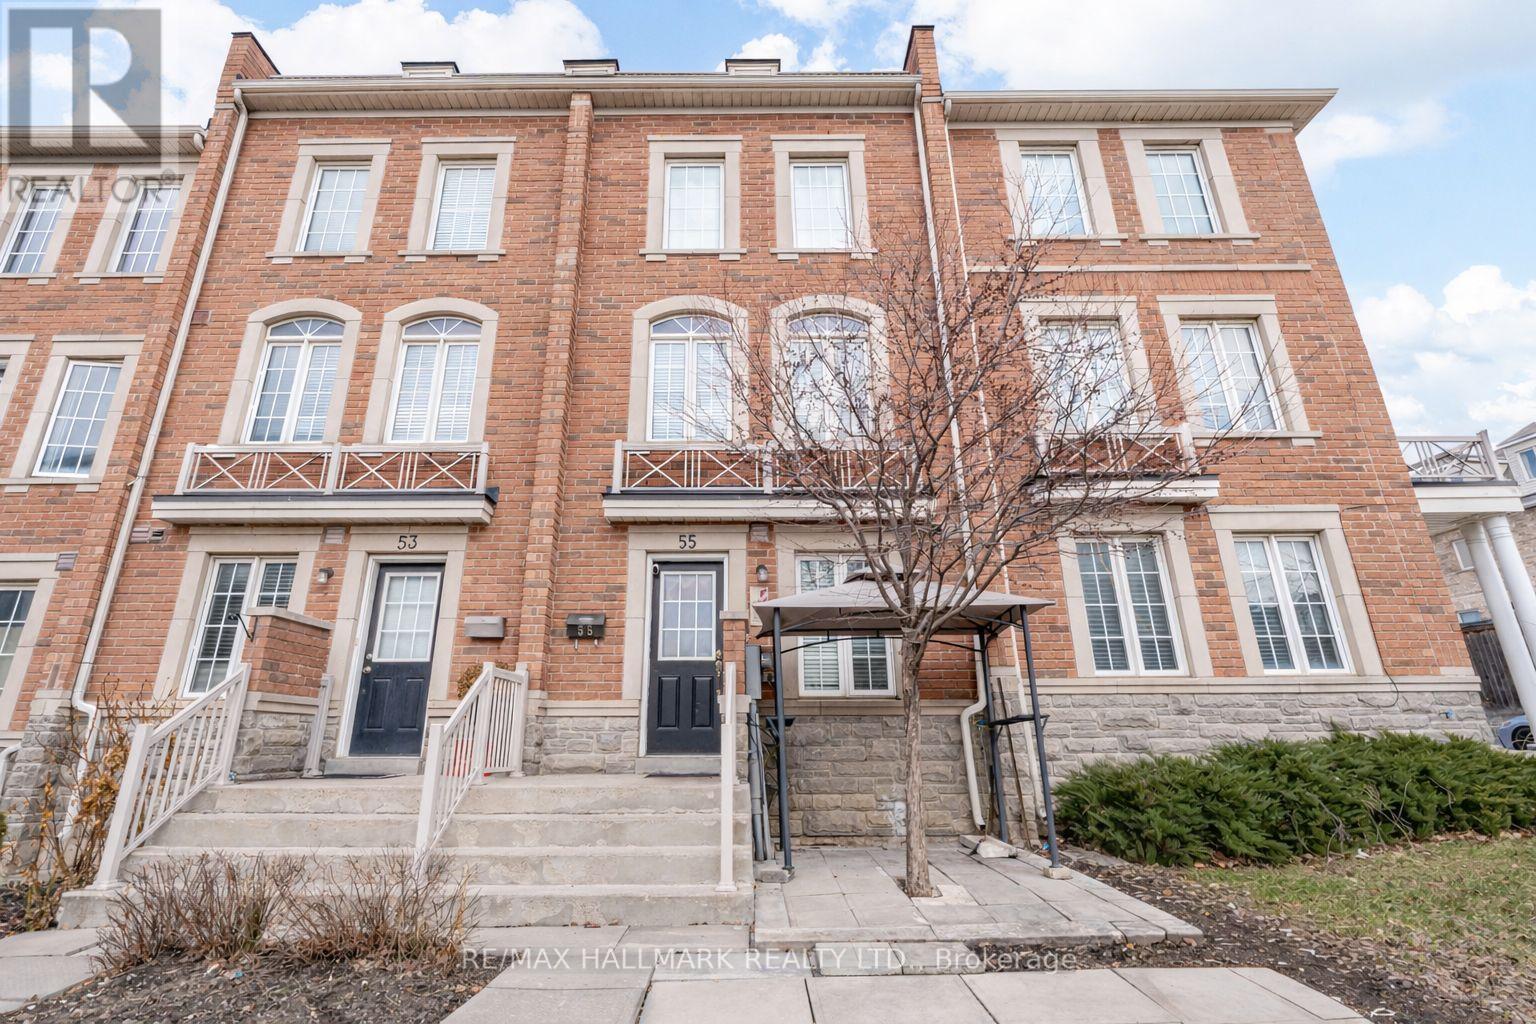
Stunning 10-year-old freehold townhouse in North York! With 3+2 bedrooms and 3.5 bathrooms, this home offers space, style, and flexibility for modern living. Bright open-concept main floor with seamless flow between living, dining & kitchen-perfect for entertaining. Spacious primary bedroom with ensuite bathroom, versatile lower-level rooms, main floor laundry, and attached garage. Family-friendly location near top schools, parks, shopping, and transit. Move-in ready-book your showing today! (id:55026)