Your Favourites
No Favourites Found

Brampton, Ontario
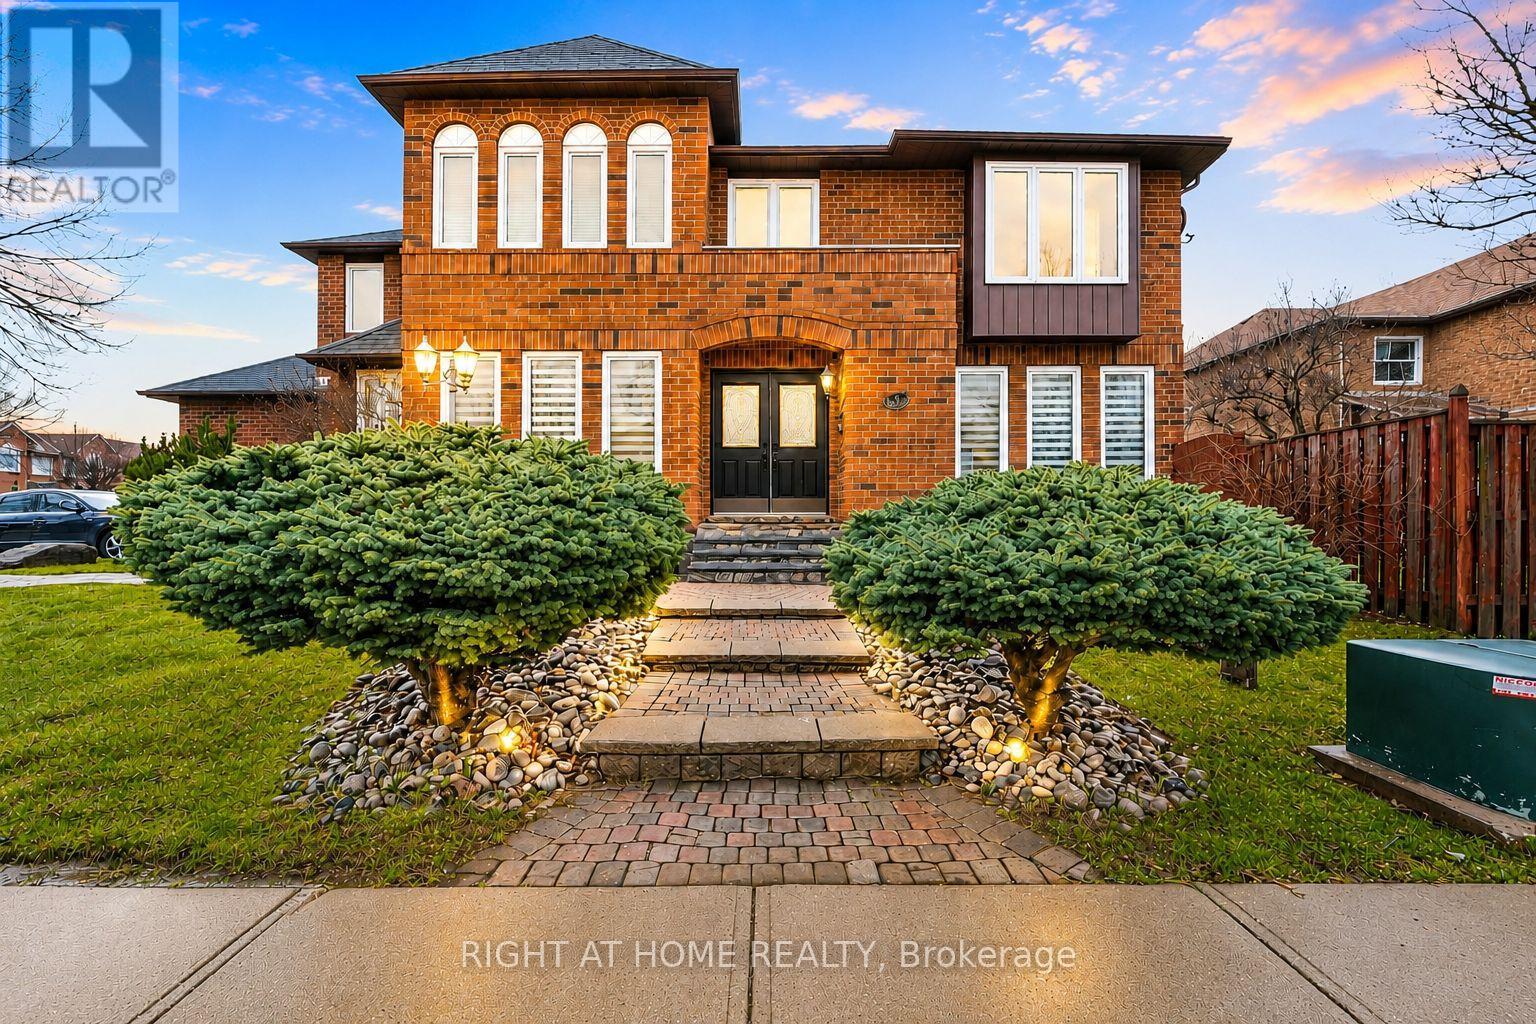
Welcome to this beautifully maintained, carpet-free 5-bedroom, 2-storey corner-lot home filled with an abundance of natural light throughout. The inviting main living area features a cozy gas fireplace with a custom cast stone mantel. The main-floor laundry room offers direct access to the garage for everyday convenience. The finished basement provides valuable additional living space, making it ideal for multi-generational living or a future in-law suite. It also includes a bathroom rough-in, offering the perfect opportunity to customize the space to suit your needs. Step outside to a beautifully established garden with mature perennials and an in-ground sprinkler system for easy, low-maintenance care. For added value and peace of mind, there are no rental contracts on the HVAC system or the tankless hot water heater- both are fully owned. (id:55026)
Brampton, Ontario
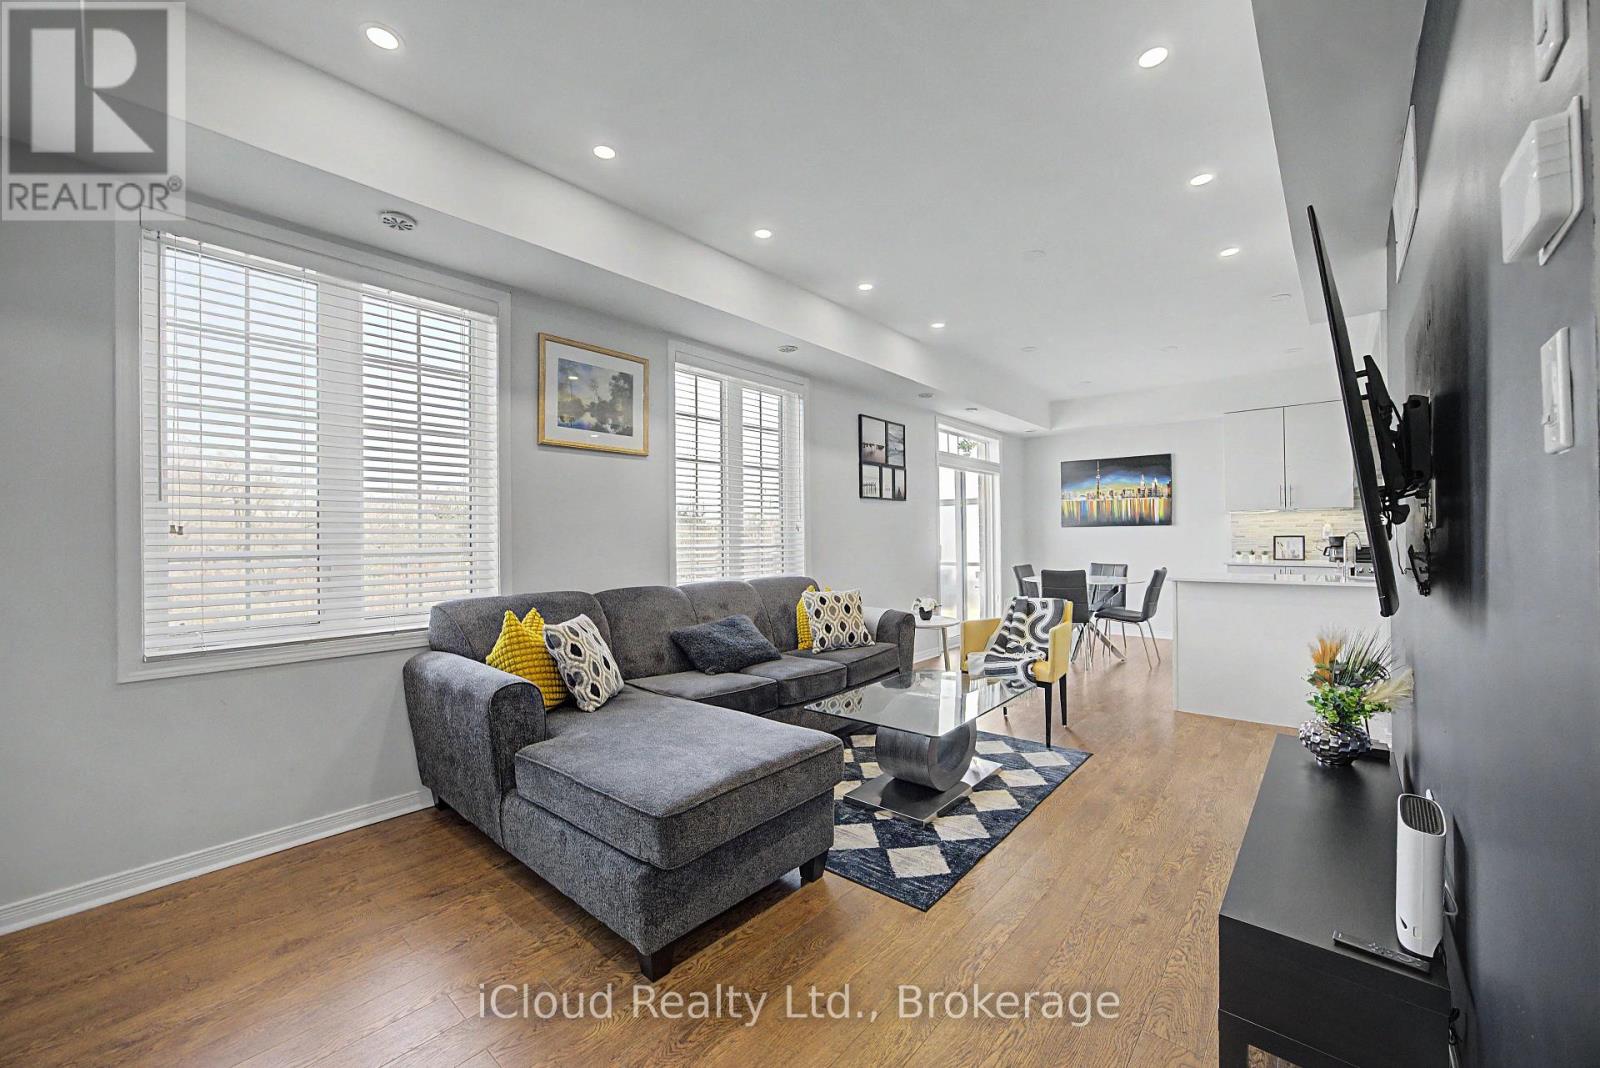
TWO master bedrooms with ensuite bath and a total of three baths, a rare in the complex. Den area for the perfect office space or even a Murphy bed for extra accommodations. Perfect for first time buyer or investor. Only 5 minute drive to Highway 410 and walking distance to Bramalea City Centre and all the amenities one could possibly need. This home also boasts a main floor den for that perfect work from home space or even a murphy bed for extra accommodations and a large balcony with a lovely view for enjoying those warm summer days. ALL FURNISHINGS NEGOTIABLE (id:55026)
Burlington, Ontario
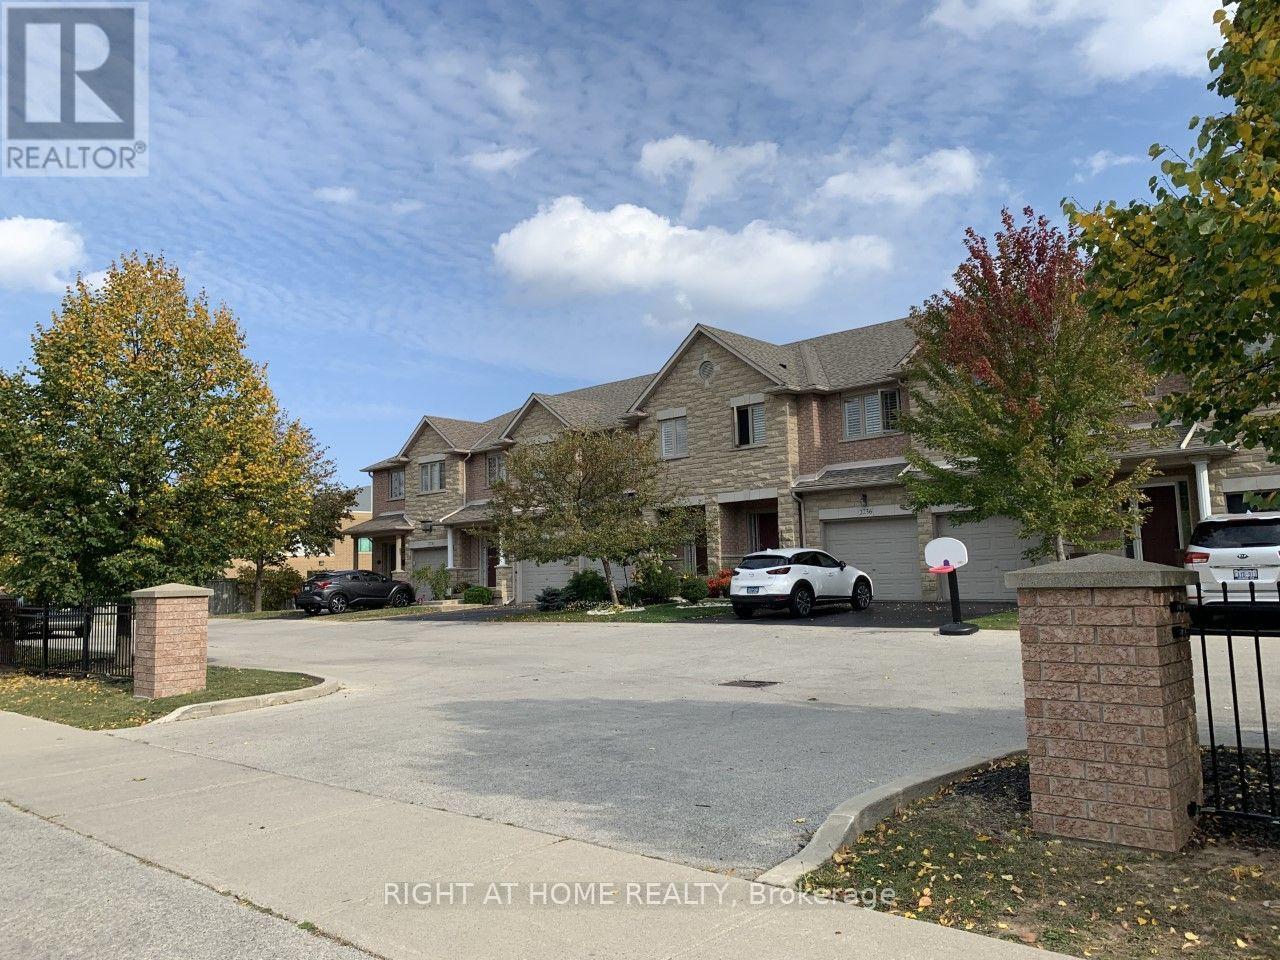
Executive Freehold Townhome in Sought-After Millcroft. Spacious 3 Bedroom/3 Washroom with a Finished Walk-Out Basement Backing Onto Green Space in sought after Millcroft. 9 Ft Ceilings On Main Floor, Hardwood Flooring On Main Floor And 2nd Floors, Bright Eat-In Kitchen with a Walk Out To A Private Deck. Large Dining And Living Room Combo With Gas Fireplace. Fully Fenced Rear Private Back Yard. Convenient Second Floor Laundry. Large Master Bedroom W/ Custom Walk-In-Closet And 3 Pc Ensuite. 1 Garage and 2 additional parking spots. Pictures taken prior to tenant occupancy, property sold "as-is". Excellent renovation opportunity with tremendous potential to build equity in an upscale neigbourhood. (id:55026)

Whitby, Ontario
Beautifully updated & move-in ready in Whitby's sought-after Rolling Acres! Tucked on a quiet, family-friendly court, this home has been tastefully renovated throughout & offers a fully finished basement with an additional bedroom - perfect for an in-law suite, home office or guest space. The updated kitchen anchors a bright, functional main floor, while three generous bedrooms & refreshed baths await upstairs (3+1 bed / 2.5 bath total). A standout four-season heated sunroom floods the home with natural light & extends your living space year-round. The premium court setting delivers minimal traffic, added privacy & a safe place for kids to play. Ideally located minutes to Thickson Square & Dryden Square (Metro, No Frills, pharmacies, fitness & more), Lowe's & everyday essentials. Surrounded by top-rated schools & an extensive network of parks, trails & greenbelt incl. Darren, Jack Wilson & Rolling Acres Parks. Commuters enjoy quick access to Hwy 401, 407 & 412 plus nearby GO Transit & Durham Region Transit - approx. one hour to downtown Toronto. A rare complete package in one of Whitby's most desirable family neighbourhoods. Don't miss it! (id:55026)
Toronto, Ontario
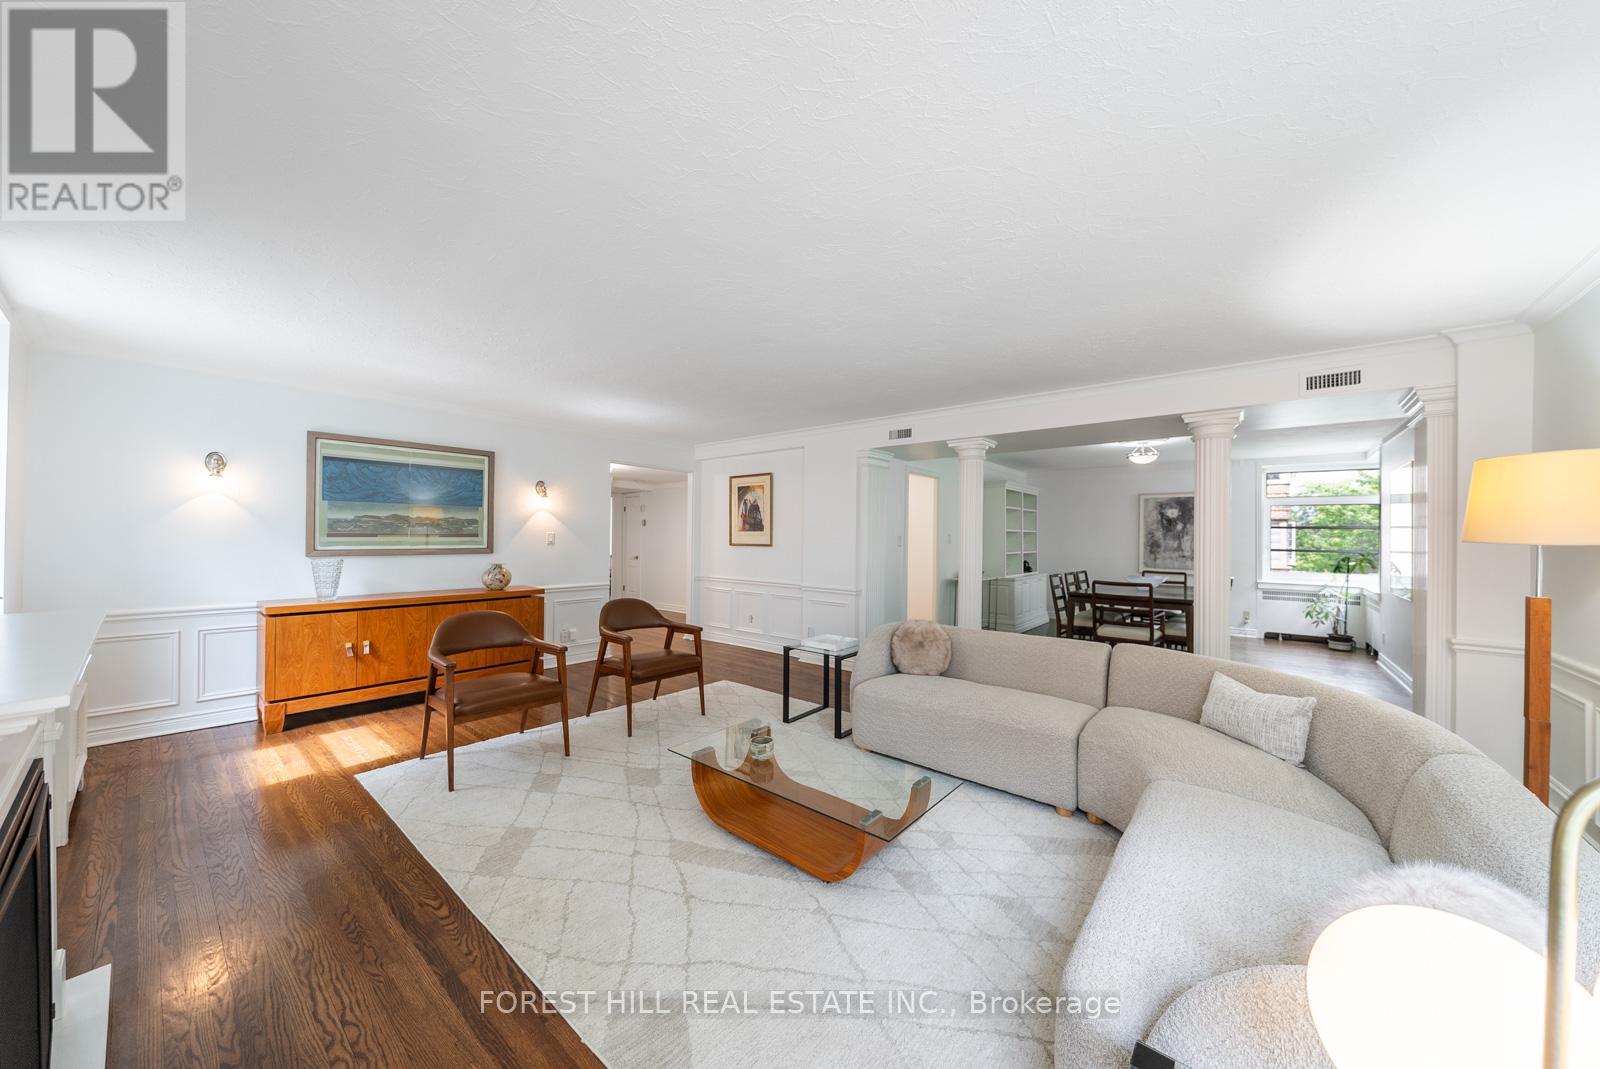
Welcome to The Crofton, one of Forest Hill South's most distinguished Art Deco residences, where timeless architecture & modern comfort come together in a coveted co-ownership community. **A RARE DOUBLE UNIT WITH IN-SUITE LAUNDRY + CENTRAL A/C SYSTEM** Suite 301 spans appx 1,720 sqft + balcony & is thoughtfully designed w/a desirable south exposure overlooking a canopy of mature trees providing exceptional natural light & privacy. The Crofton is a pet-friendly building w/expansive outdoor green space & a welcoming community atmosphere. An exclusive property meticulously restored w/upgraded electrical, plumbing, & new windows.**Maintenance fees are all-inclusive** incl property taxes, high-speed internet, cable, heat/hydro, etc., which also includes 1 parking spot & 1 locker. A brand new exterior landscaping project days away from completion designed just as this iconic building would command - solid, impressionable, & luxuriously modern. Distinguished by scale & character, Ste 301 offers a true house-like living experience. A gracious centre foyer introduces a functional split-bdrm layout. The expansive living & dining area is rich in architectural detail, featuring fluted pillars, wainscoting, crown moulding & fireplace - creating an inviting space for everyday living & entertaining. The spacious primary bdrm offers his/her closets + 5-pce ensuite. Two additional bdms provide generous proportions & large windows. The updated kitchen blends style & practicality w/black granite counters, subway tile backsplash, stainless stl appliances, a dble bowl apron sink, deep storage drawers, & oversized pantry space. Located steps to Eglinton Ave shops, cafe's & restos, parks, & Eglinton LRT, this condo offers exceptional walkability in one of Toronto's most sought-after neighbourhoods. Rich in architectural character, generous in scale, & perfectly positioned in one of the city's most coveted neighbourhoods, Suite 301 offers a timeless lifestyle in a quintessential residence. (id:55026)
Kawartha Lakes, Ontario
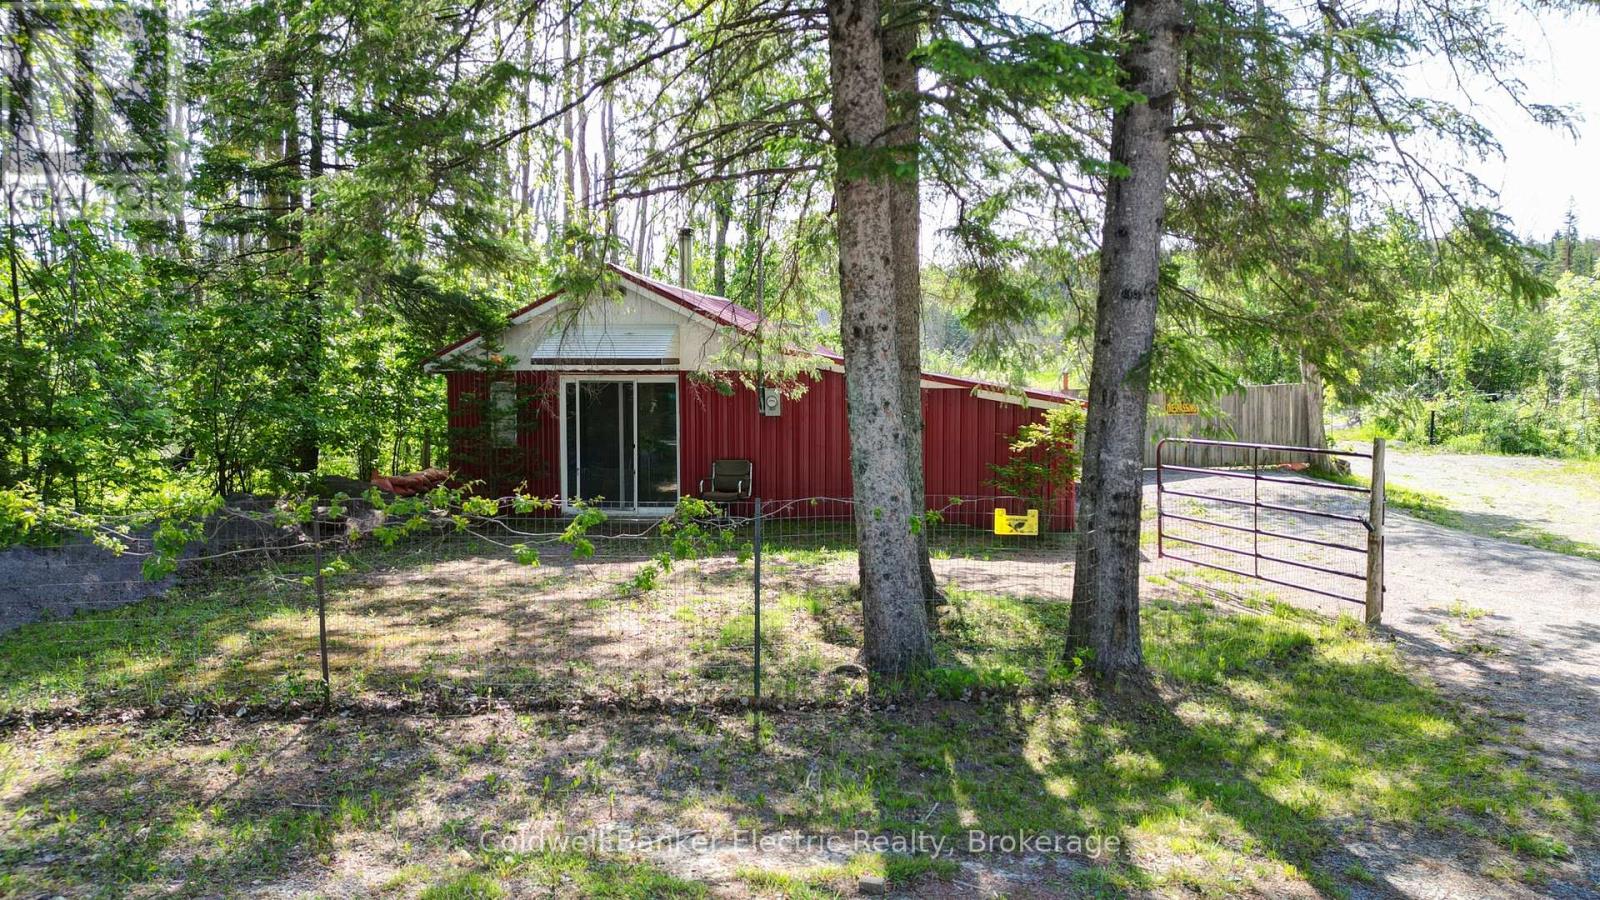
Discover the potential of this unique property near the beautiful Burnt River in Fenelon Falls. Being off-grid this property is an ideal retreat for outdoor enthusiasts, seasonal users, or those looking to invest in a future building site. The property features a 3-bedroom, 1-bathroom structure of approximately 533 square feet with hydro and cable services already connected. A wood stove provides a cozy gathering space during cooler months, while the durable metal roof and metal siding offer low-maintenance ownership. Whether you're looking for a recreational getaway, a place to enjoy weekends by the water, or an opportunity to build your dream home or cottage, this property offers plenty of possibilities. Surrounded by the natural beauty and recreational opportunities that the Fenelon Falls area is known for, you'll enjoy easy access to boating, fishing, paddling, and all that cottage country has to offer. (id:55026)
Hamilton, Ontario
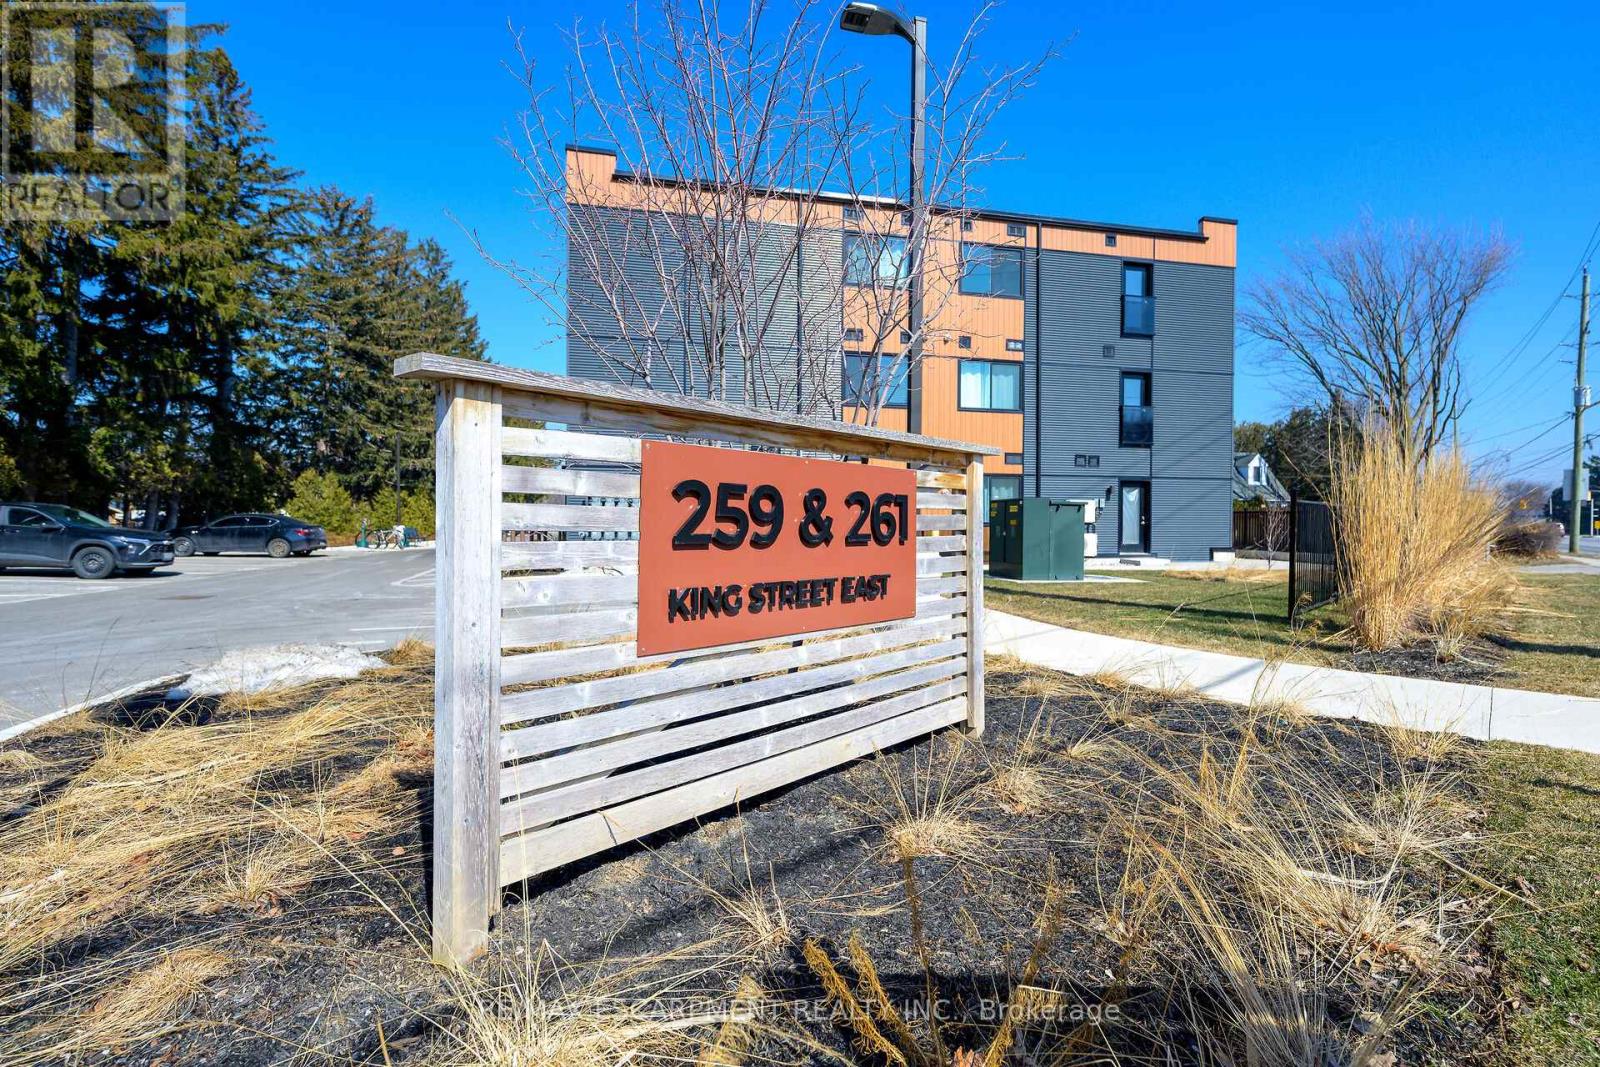
Welcome to this spacious, bright, and stylish newly built condo in the vibrant heart of Stoney Creek. Ideally located near Fiesta Mall with convenient access to transit routes for easy commuting. This modern 2-bedroom, 1-bathroom unit features an open-concept living area that flows seamlessly into a contemporary kitchen. Includes one owned parking space for added convenience. Move-in ready and situated in a desirable Stoney Creek neighbourhood. (id:55026)
Newmarket, Ontario
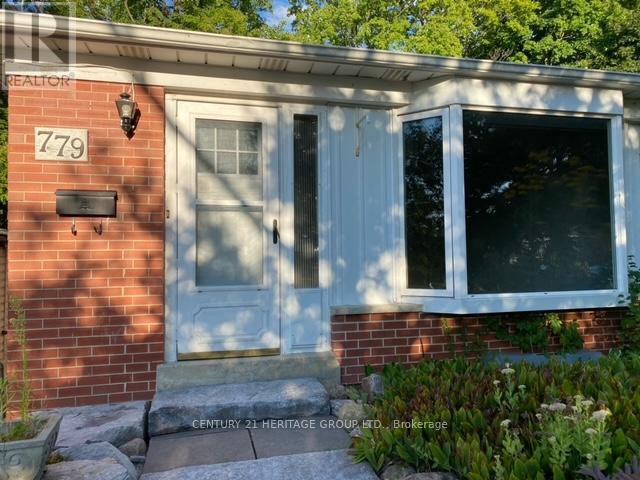
Close To Schools, Parks, Shopping, Public Transit, Hospital, Main St Shops and Restaurants, Hwy 404. 1 Parking Spot Included In Rent, Use Of: Ensuite Washer, Dryer, Refrigerator & Stove. Tenant To Pay 50% Of Gas, Electricity, Water & Sewer In Addition To Rent; Billing & Payment Required At The End Of Each Month. No Smoking In Unit/On Premises. Lawn Care Is Taken Care By Upper Unit Tenants. Tenant to Pay 50% Of Utilities. Snow removal is 50-50 between Main and Basement Tenants. (id:55026)
Burlington, Ontario
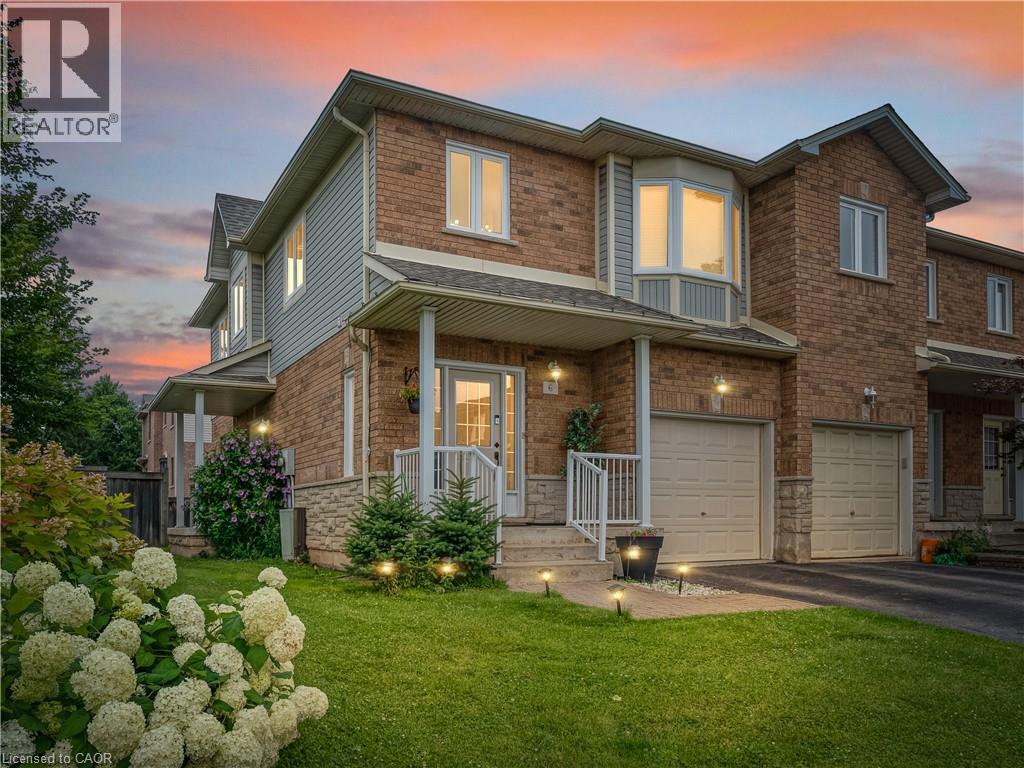
Welcome to this beautiful, move-in-ready condo townhome nestled in Burlington’s highly sought-after Millcroft community! This end unit boasts exceptional curb appeal with stone and brick detailing, pristine landscaping, an attached single-car garage, and a welcoming covered front porch.Step inside to a bright, open-concept main floor featuring gorgeous hardwood flooring and pot lighting throughout the spacious living room, anchored by a cozy fireplace. The sliding glass doors off the dining area leads directly out to your private backyard retreat. The updated kitchen, complete with crisp white cabinetry, neutral countertops and stainless steel appliances. Upstairs, you will find 3 spacious bedrooms and 2 bathrooms, including a generous primary suite with a large bay window and 3 pce ensuite. The fully finished lower level offers the perfect layout for a family rec room or a quiet home office. Enjoy summer evenings on the expansive, freshly stained wooden deck, overlooking an incredibly spacious and rare wrap-around green lawn. Unbeatable location—just minutes to premier shopping, local amenities, top-rated schools, and easy highway access. Simply move in and enjoy! (id:55026)
Hamilton, Ontario
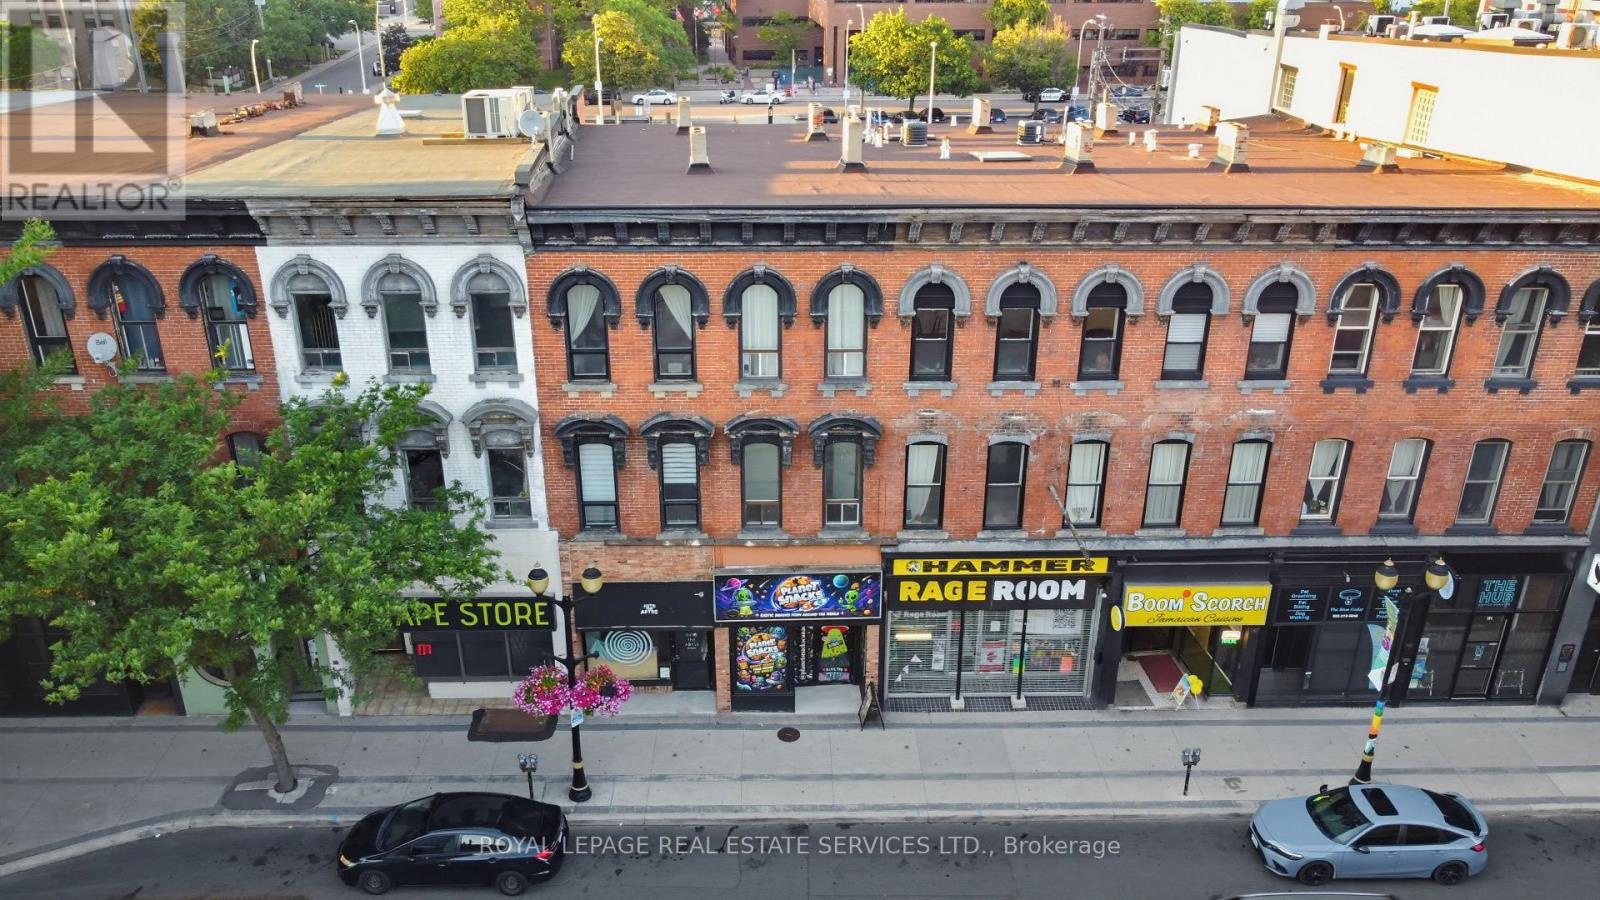
An exceptional opportunity to acquire a fully tenanted mixed-use investment property in the heart of downtown Hamilton's rapidly revitalizing International Village. This classic, low-maintenance building features a leased street-front commercial retail unit and two leased residential apartments above, providing three established income streams, immediate cash flow, and long-term investment stability.The recently renovated commercial space offers soaring ceilings, exposed brick, abundant natural light, and an open-concept layout with exceptional visibility along the bustling King Street East corridor. The two upper residential apartments feature bright open-concept living areas with large windows, kitchens complete with stainless steel appliances, and access to shared on-site laundry. The building's common areas have been renovated, and one apartment has been fully renovated, enhancing tenant appeal and long-term value.Ideally positioned in one of Hamilton's fastest-growing downtown neighbourhoods, the property benefits from excellent transit access, major bus routes, dedicated bike lanes, and is within walking distance of restaurants, cafés, shopping, parks, City Hall, and the Hamilton Central Business District. Surrounded by ongoing residential and commercial development, this turnkey asset is well positioned for continued appreciation.Whether you're expanding an established portfolio or seeking a stable, income-producing investment, 183 King Street East offers diversified revenue, quality updates throughout, and outstanding long-term growth potential. (id:55026)
Mississauga, Ontario
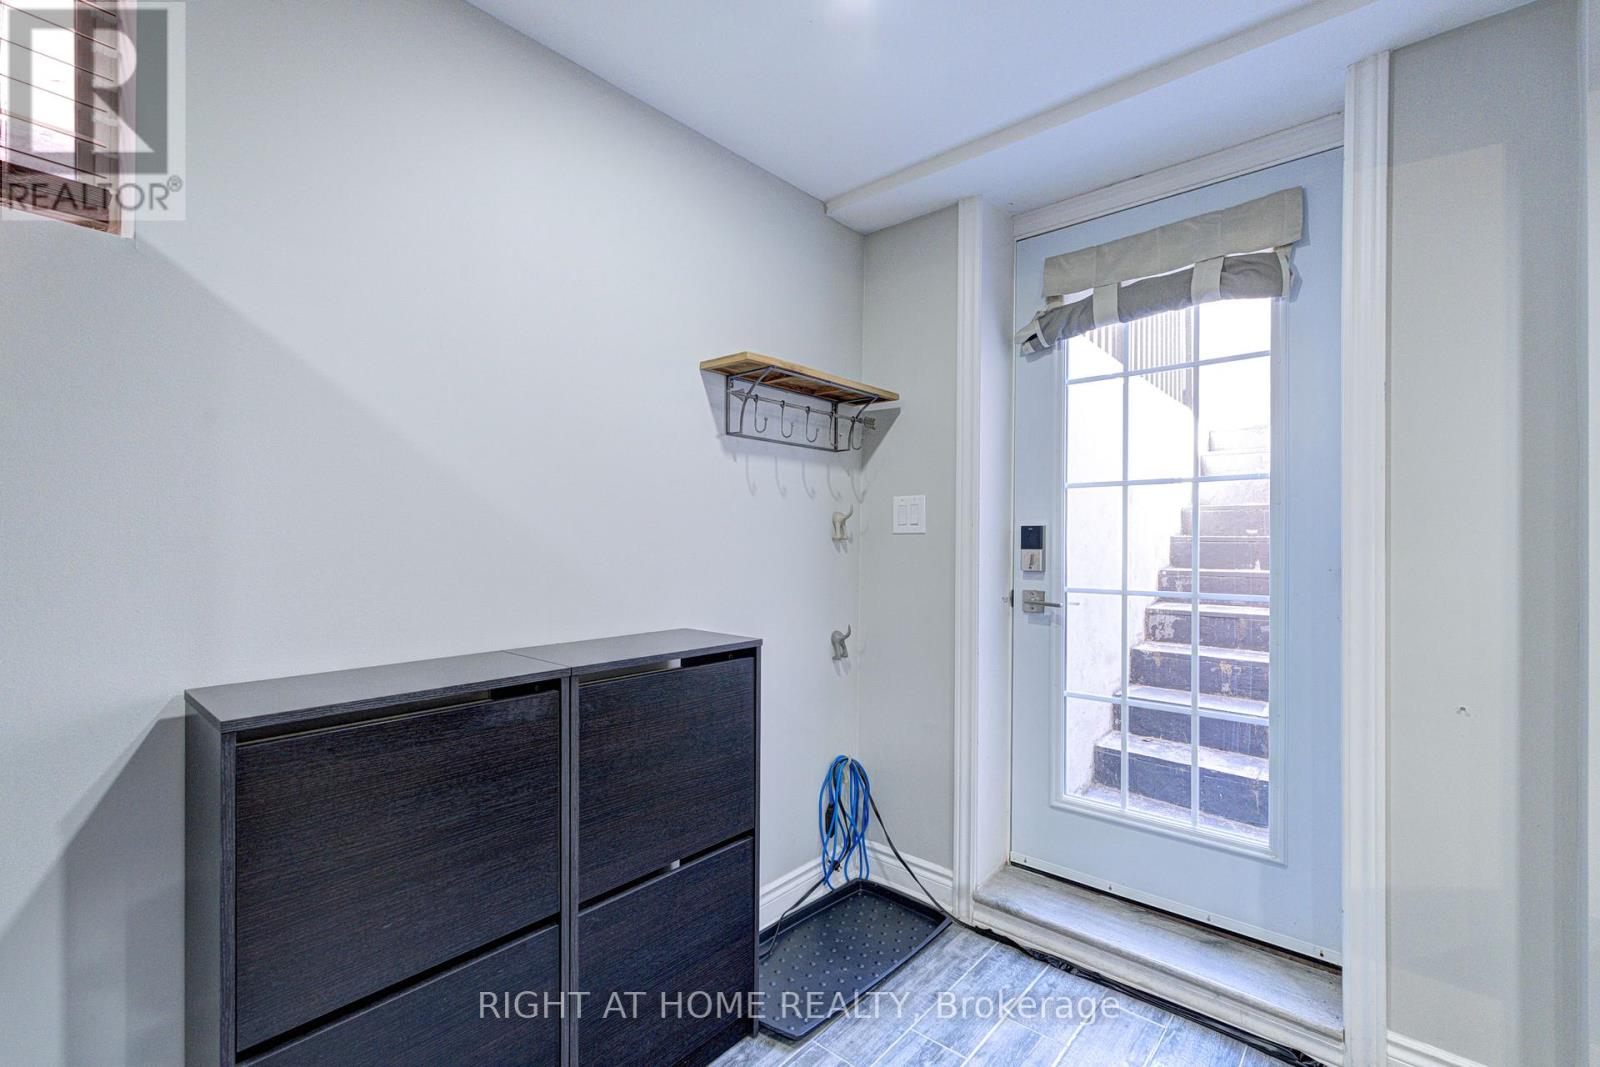
Location! Location! Location! FULLY FURNISHED 2 bedroom legal basement Apartment w/separate entrance, bright rooms w/large windows, open concept kitchen. One parking spot on the driveway for tenant. Public transit on the doorstep. Closer to Lisgar Go Station, Schools and Meadowvale Town Center. Tenant to pay 33% of the total utilities bills. (id:55026)

Richmond Hill, Ontario
Excellent Investment Opportunity in Richmond Hill's Prestigious Mill Pond Community! This exceptional unique legal Duplex with an additional third In-Law Suite. A rare find property with two separate front doors side by side to main and 2nd floor' units with a walk-up separate Basement Unit on the side. Also can easily be converted to Single Family Home with Accessory Apartment with Separate Entrance. Upper and Lower Units currently being rented to marvelous tenants for more than 4 and 14 years. One could generate possibly and easily a market rental value of $6,000 per month with all 3 units making it ideal for investors or homeowners. Lots of natural light throughout main and second floor. Two bright spacious 2-bedroom units on the main and second floor. 1 bedroom with Den Basement unit has above grade windows. furnace (2023) and roof (2022). Set on a 62.5" x 90" lot, the property offers plenty of space, with garden shed, each unit is organized with its own garbage cabinet unit. A standout feature to green space and community amenities. Enjoy the convenience of being within walking distance to Mill Pond, scenic trails, and beautiful parks. Right behind Performance Art Centre on Yonge St and its Transits. Just Minutes to Mackenzie Health Hospital, Richmond Hill Library, top-rated Alexander Mackenzie High School, French Emerson school one block away, shopping, restaurants, and more! Don't miss this rare opportunity to own a versatile, income-generating property in one of Richmond Hills most sought-after neighborhoods! (id:55026)