Your Favourites
No Favourites Found

Toronto, Ontario
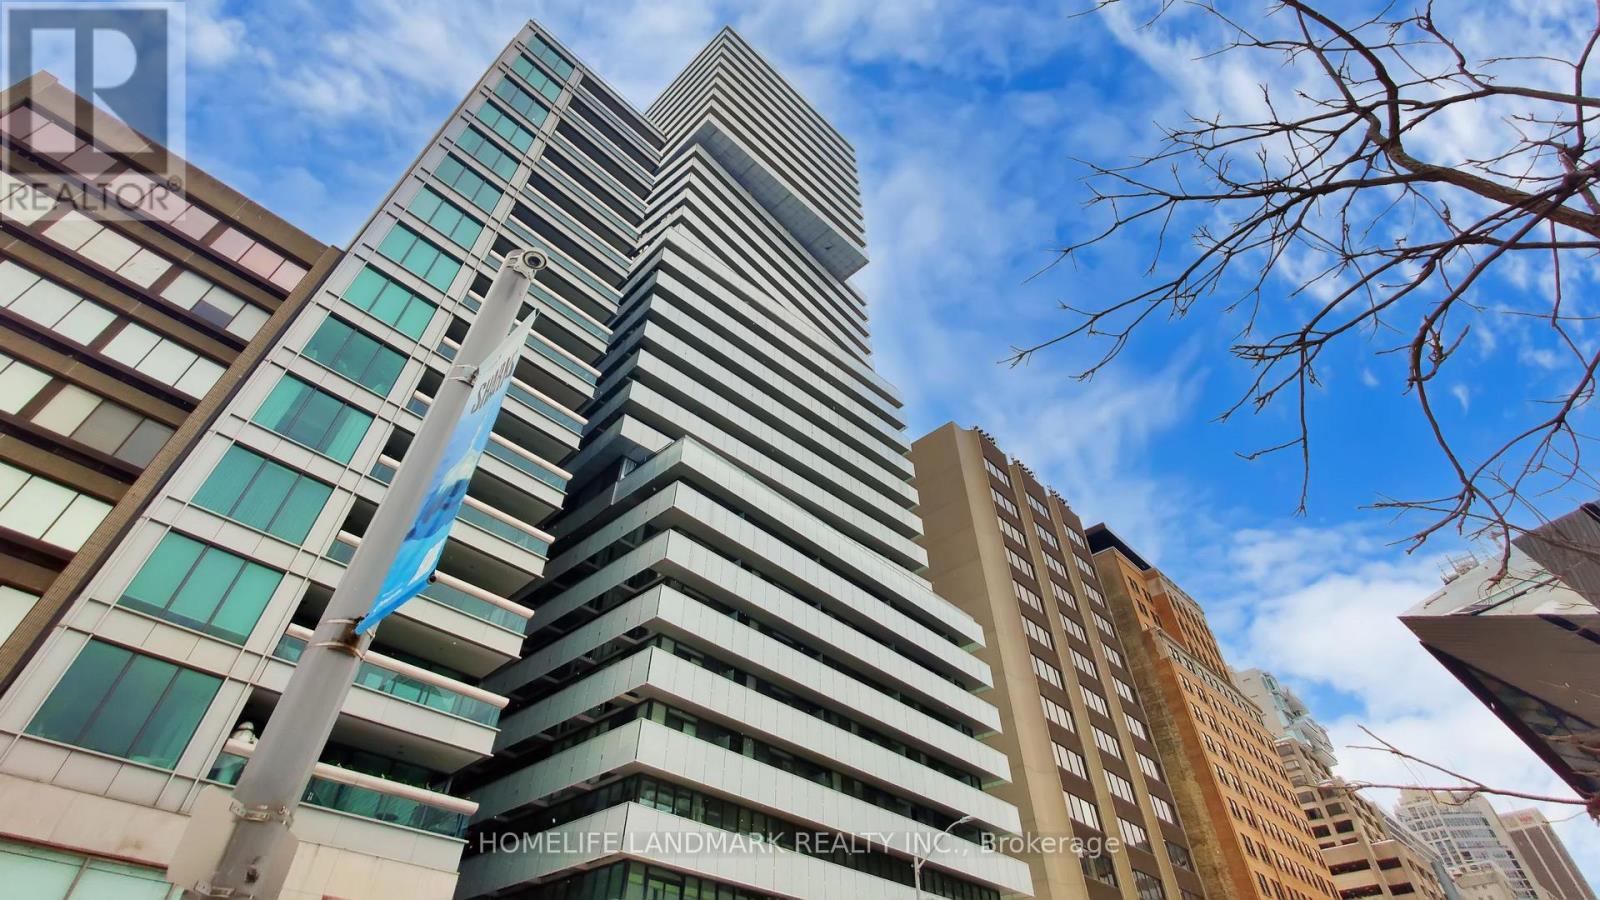
Live Exquisitely At "The Exhibit Residence" In Prestigious Yorkville Area. This Stunning Corner 1+Den Suite Offers 791 SqFt of Functionally Designed Space With Two Full bathrooms And 226 SqFt Wrap-around Balcony. Den Has French Doors And Can Be Used As A 2nd Bedroom. Soaring 9' Ceilings With Open Concept Design, Floor To Ceiling Windows. The North-East Luxury Suite Features Breathtaking, Unobstructed City Skyline Views And Provides Exceptionally Peaceful Living Experience. Modern Kitchen With Top Of The Line Appliances & Center Island. Two Floors Of Great Amenities Including Fitness Gallery, Yoga Studio & A Cool Down Lounge. Steps To Designer Shops, U Of T, Fine Dining & Entertainment, Subway. One Parking Space And One Locker Are Included. (id:55026)
Whitby, Ontario
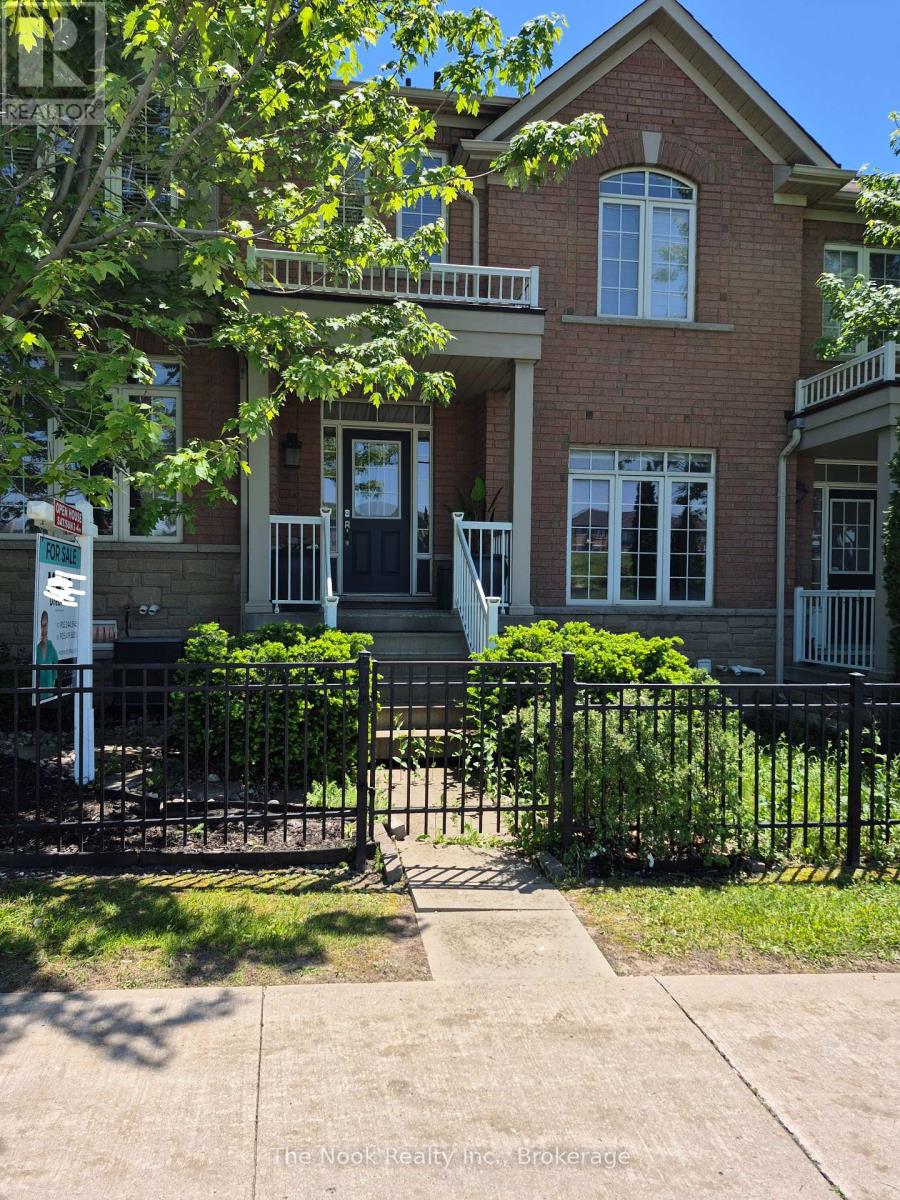
Rare opportunity to own one of the largest models in this sought-after development - an exceptional townhome offering approximately 1,800 sq. ft. of beautifully finished living space designed for modern family life. Featuring two full kitchens and two complete laundry areas, this versatile home is ideally suited for multi-generational living, extended family, or a private nanny suite. The heart of the home is a stunning, updated chef's kitchen appointed with quartz countertops, Reva pull-out shelves in the lower cabinets for effortless organization, and a moveable island for flexible prep space. The open-concept dining area flows seamlessly from the kitchen, bathed in natural light from bright windows and a patio door leading to a generous entertaining deck - perfect for summer gatherings. Retreat to the spacious primary suite, complete with a large walk-in closet and a spa-inspired ensuite featuring a deep soaker tub and separate standup shower. The second bedroom impresses with a charming bay window nook and its own walk-in closet, while the third bedroom offers incredible flexibility with a built-in Murphy bed - ideal as a guest room or dedicated home office. Pride of ownership is evident throughout. Conveniently situated with easy access to top-rated schools, everyday amenities, Highway 401/407, and the Whitby GO Station, this home truly has it all. (id:55026)
Ottawa, Ontario
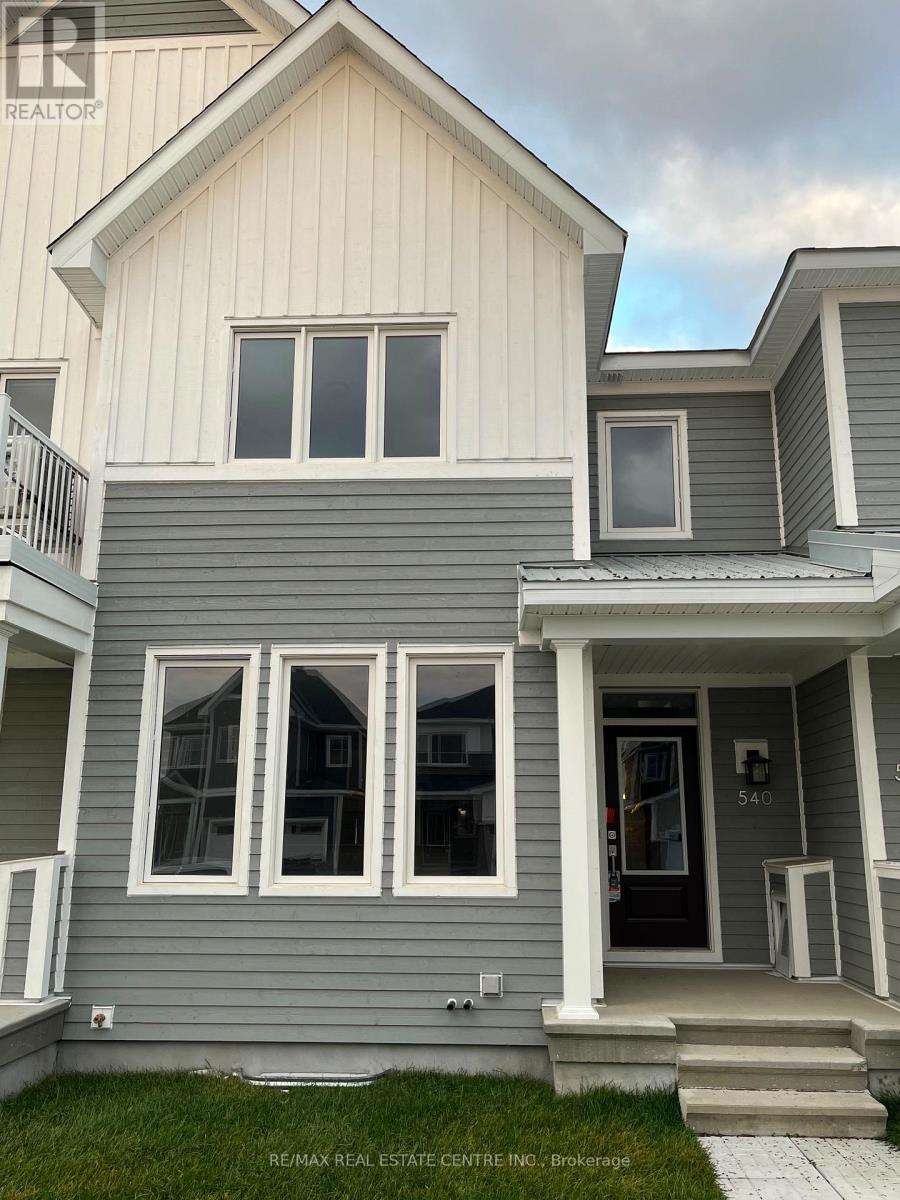
Welcome to this beautifully upgraded townhouse located in the sought-after Fox Run neighbourhood of Richmond. This modern and stylish home offers the perfect blend of comfort, functionality, and convenience ideal for families and professionals alike. Step inside to an open-concept main floor featuring a gourmet kitchen equipped with stainless steel appliances, quartz countertops, and ample cabinetry perfect for everyday cooking and entertaining. The kitchen flows seamlessly into a bright and airy living and dining area, enhanced by hardwood flooring, smooth ceilings, and large windows that fill the space with natural light. A convenient powder room and direct access from the garage add to the practicality of this level. Upstairs, you'll find three generously sized bedrooms, including a spacious primary suite, along with two full bathrooms. The fully finished basement with full bathroom offers additional living space, perfect for a playroom, home gym, or media room, catering to the needs of a growing family. This home is ideally situated close to excellent schools, parks, a shopping plaza, healthcare clinics, and offers quick access to major highways making daily commuting and errands a breeze. Don't miss the opportunity to own this stunning, move-in-ready home in a vibrant and family-friendly community! (id:55026)
Kitchener, Ontario
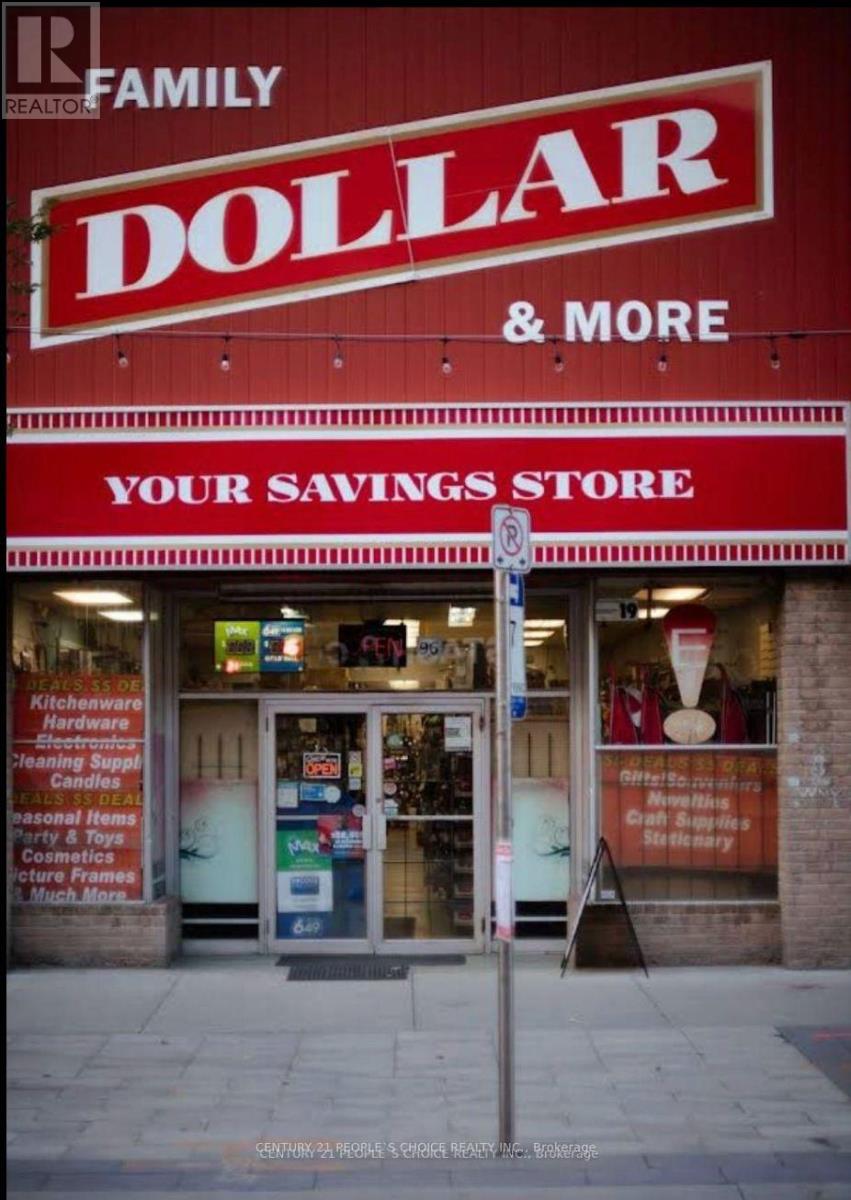
Excellent opportunity to acquire a well-established variety store in a high-visibility location at 96 King St W, Kitchener. Family Dollar & More has been successfully operated by the same owner for over 20 years, building a loyal and repeat customer base. This turnkey business offers stable operations with strong fundamentals, while presenting significant growth potential for a new owner as the current operator is retiring. The store benefits from very reasonable rent and a spacious layout with room to expand product offerings and improve merchandising. INVENTORY IS NOT INCLUDED IN PURCHASE PRICE .There is excellent opportunity to increase revenue by extending operating hours and adding new product lines, including liquor sales (subject to licensing and approvals). Ideal for an owner-operator or family-run business. INVENTORY IS NOT INCLUDED IN PURCHASE PRICE (id:55026)
Toronto, Ontario
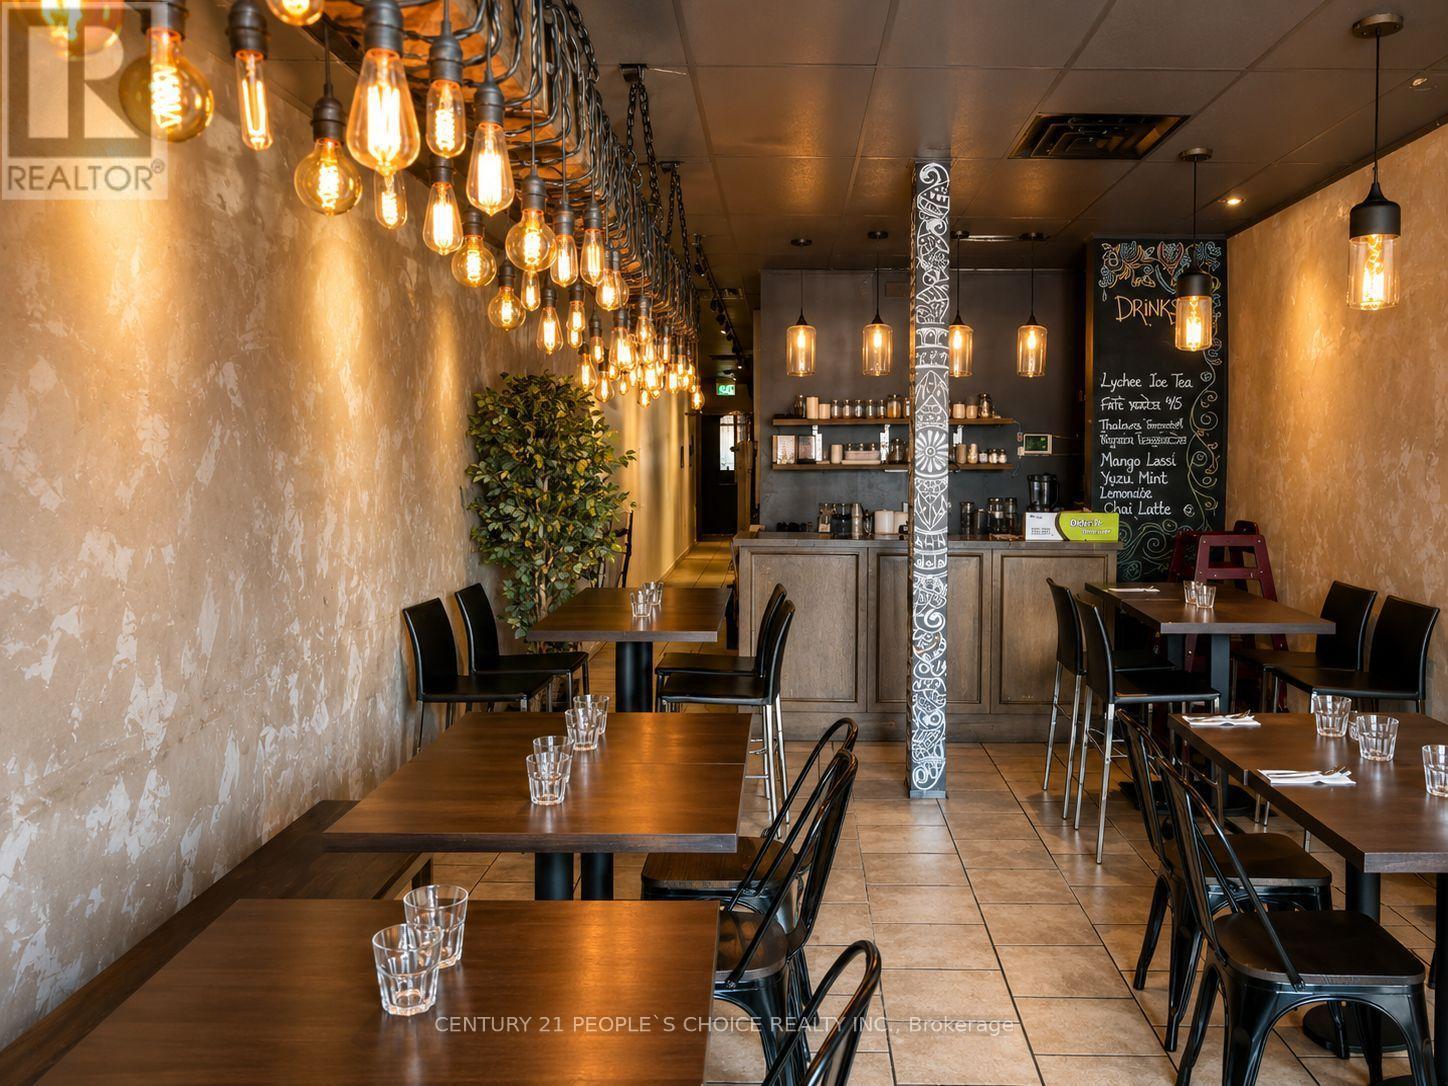
Exceptional opportunity to own a fully equipped south Asian restaurant in a prime Scarborough location at 1738A Lawrence Ave E. Situated in a busy commercial plaza with excellent visibility, high daily traffic, strong neighboring businesses, and ample customer parking. This turnkey restaurant features a fully equipped commercial kitchen, spacious dining area, and all equipment required to continue operations. Currently operating as a popular Bangladeshi restaurant with a loyal clientele, the space also offers excellent flexibility for a new owner to continue the existing concept or introduce their own restaurant brand and cuisine. Strong potential to grow sales through catering, takeout, delivery services, and expanded marketing. An excellent opportunity for owner-operators, restaurateurs, or investors looking to establish or expand their presence in Scarborough's thriving food scene.Water tank is rental (id:55026)
Toronto, Ontario
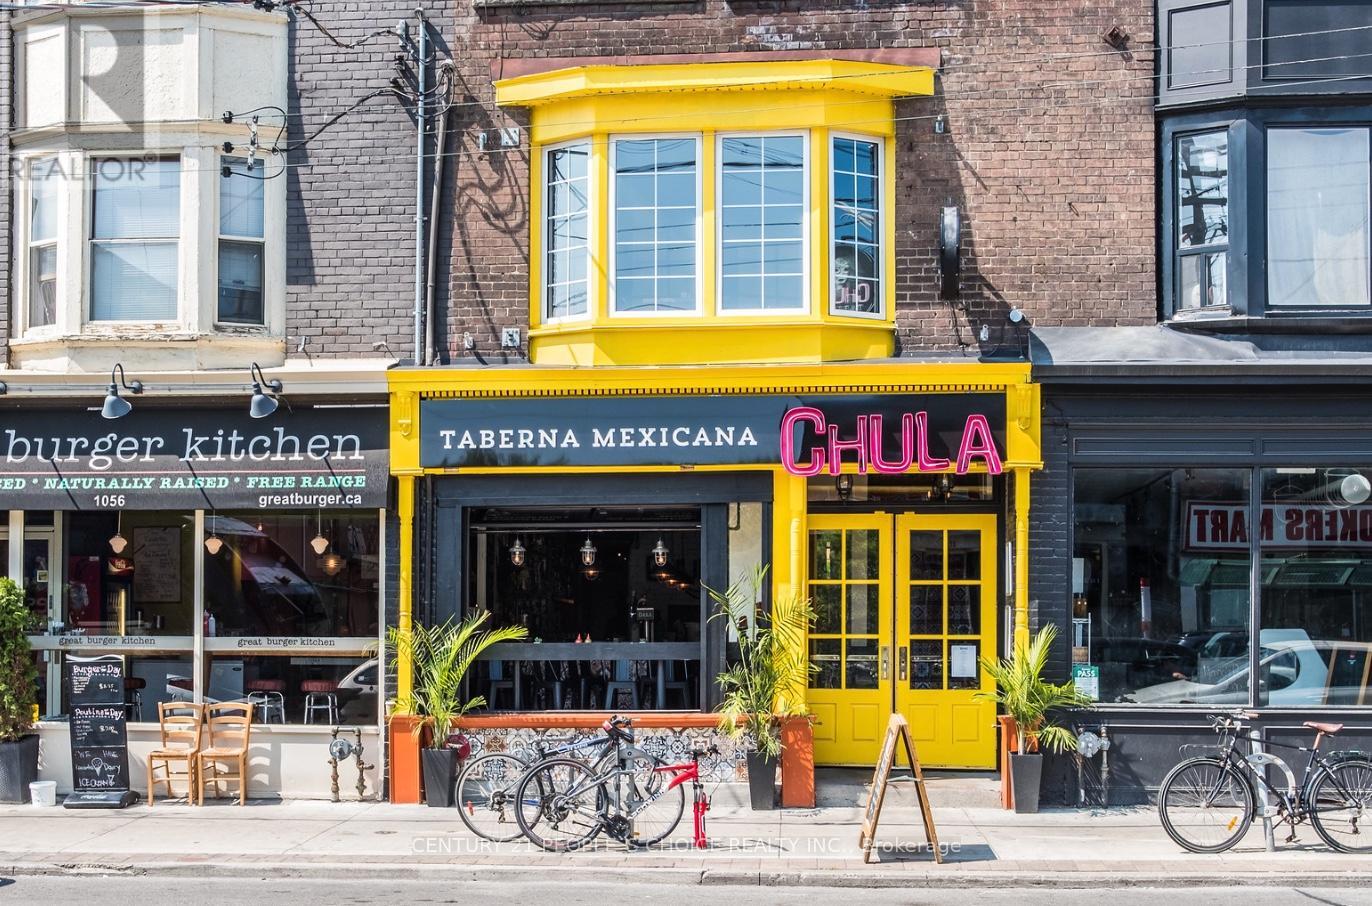
Exciting opportunity to take over a standout restaurant space in Toronto's vibrant neighborhood at 1058 Gerrard Street E Toronto. Offering approximately 3,367 sq. ft. with two patios-perfect for private events, seasonal service, and added revenue-this location is built for a strong dine-in experience. The premises are LLBO licensed and can be converted to your own cuisine and concept, making it ideal for an owner-operator or growing brand ready to make an impact. Spaces like this don't last long-bring your dream to life in a prime Toronto setting.SELLER WILL CONSIDER 10% VENDOR TAKE BACK (id:55026)
Kitchener, Ontario
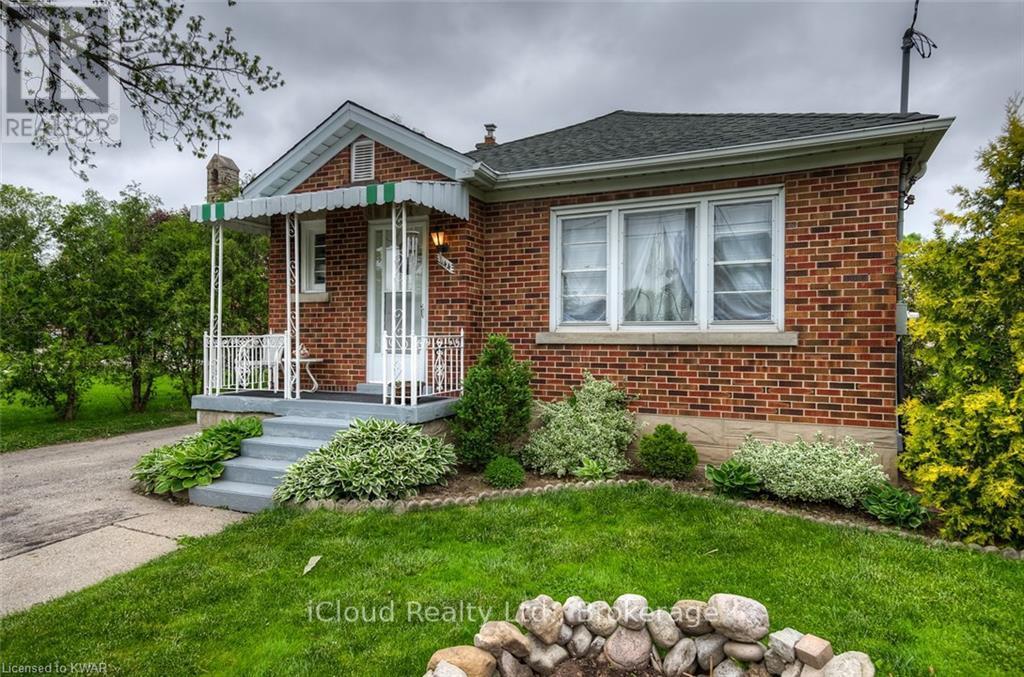
Charming All Brick Bungalow With A Separate Entrance To The Finished Basement - Perfectly Suited To A Self Contained In-Law Suite! Bright. Main Floor Boasts Open Concept Kitchen Overlooking Livining Room. Kitchen Features Newer Cabinets And Backsplash. The Spacious Living Room Overlooks The Large Front Yard. The Master Bedroom Overlooks The Back Yard. The Oasis Continues From A Gardener's Dream In The Front To The Enormous Back Yard Featuring A Gold Fish Pond. (id:55026)
Oshawa, Ontario
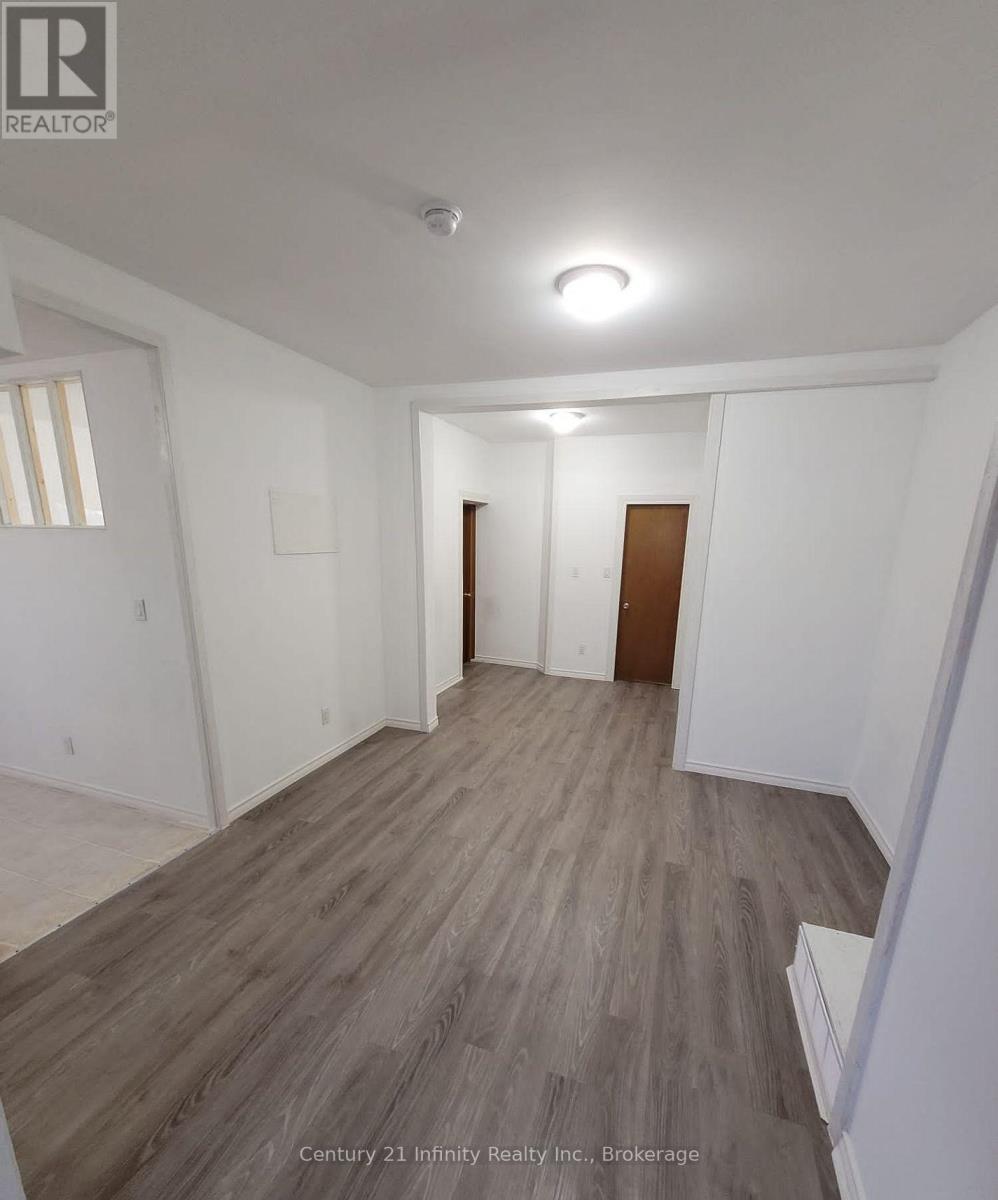
Bright & spacious unit. Large living room. Generous sized bedroom, 3 piece washroom, large kitchen, and a den that may be utilized as a second bedroom. This is a self contained main floor unit with private entrance comes with one parking space. Steps to Transit, 401, Oshawa GO , Shopping & Amenities. Gas and water are included. Tenant pays hydro. (id:55026)
Toronto, Ontario
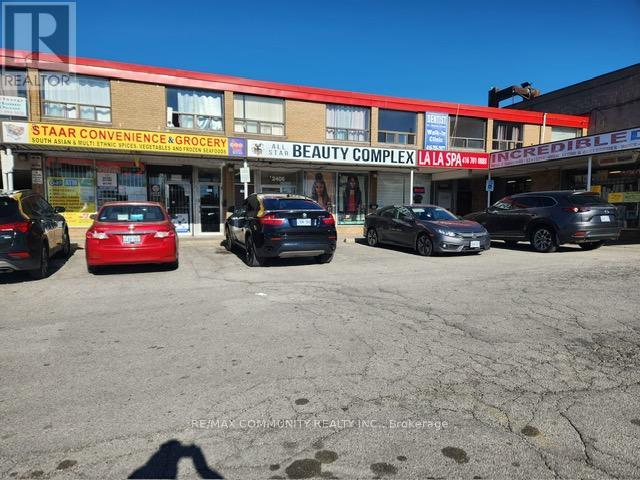
A 32 year established store at the same location. A convenience store surrounded byseveral residential buildings and steady foot traffic from a loyal, repeat customersbase from the library, medical centre, and other businesses in the same plaza strip,plus transit access, including Kennedy subway. Very high volume of alcohol saleswith no immediate competition around this store. Room to grow further throughextended hours, expanded food and beverage offerings, and added services likeparcel pickup, passport photograph etc. The lease has 2 years remaining, and a 5-years renewal options providing the new owner with immediate stability and long-term security. Rent for the main floor and basement $5,550.00. Basement also goodfor a second business such as textiles, phone stores and so on. The owner has twobusinesses and is having trouble handling both. The owner is willing to train andadvise as long as the buyer expects. The rent includes water, heating TMI and HSTwith one payment. Coffee, sandwiches, donuts, muffins and other snacks keep thestore busy in the morning. Monthly sales approximately $60,000.00, excludingBitcoin, ATM, fob making, phone top-ups and so on. Listed for quick sale, pricenegotiable. (id:55026)

Ottawa, Ontario
A rare opportunity to own a private country home in the city. This impeccably updated mid-century classic in highly sought-after and historic Fairhaven, is perched on a breathtaking half-acre wooded estate lot offering unmatched privacy in a serene, nature-immersed setting. Tucked away on a safe, quiet street, surrounded by towering trees, you're a short walk to the Montfort Hospital, CMHC, NCC pathways and only minutes by car to downtown. This residence has been transformed top-to-bottom with designs and finishes that blend modern comfort with timeless architectural character. Every space has been tastefully curated to ensure warmth, functionality and sophistication. The exquisite chef's kitchen with large quartz island and pantry opens to the spacious, bright dining area and living room with it's original 1950's stone hearth, a cozy/practical wood stove and patio access. To the right of the impressive entrance-way is the main floor bedroom (now serving as a gym). With an adjacent bathroom and family room, it's the perfect nanny or in-law suite. At the top of the stylish staircase, there's a bright landing, perfect as an office space. The second floor East wing has two spacious bedrooms, one with deep double closets, the other with a full walk-in. The family bath contains a convenient 2nd floor laundry. At the West end of the hallway is the expansive primary bedroom with 5-piece en-suite bath and spacious walk-in closet. Designer finishes on both levels include pot lights, quality fixtures, high-end appliances, fine ceramic tiles and rich maple hardwood throughout. Spend countless evenings outdoors on the stone patio with a fire pit. The large 2-car garage has a 2nd floor with tons of storage space and the triple-wide interlock driveway provides plenty of parking for all your cars and toys. Homes of this calibre, combining estate-style tranquil enclave living, architectural excellence and exceptional proximity to urban amenities, are seldom available in Ottawa. (id:55026)
Brampton, Ontario
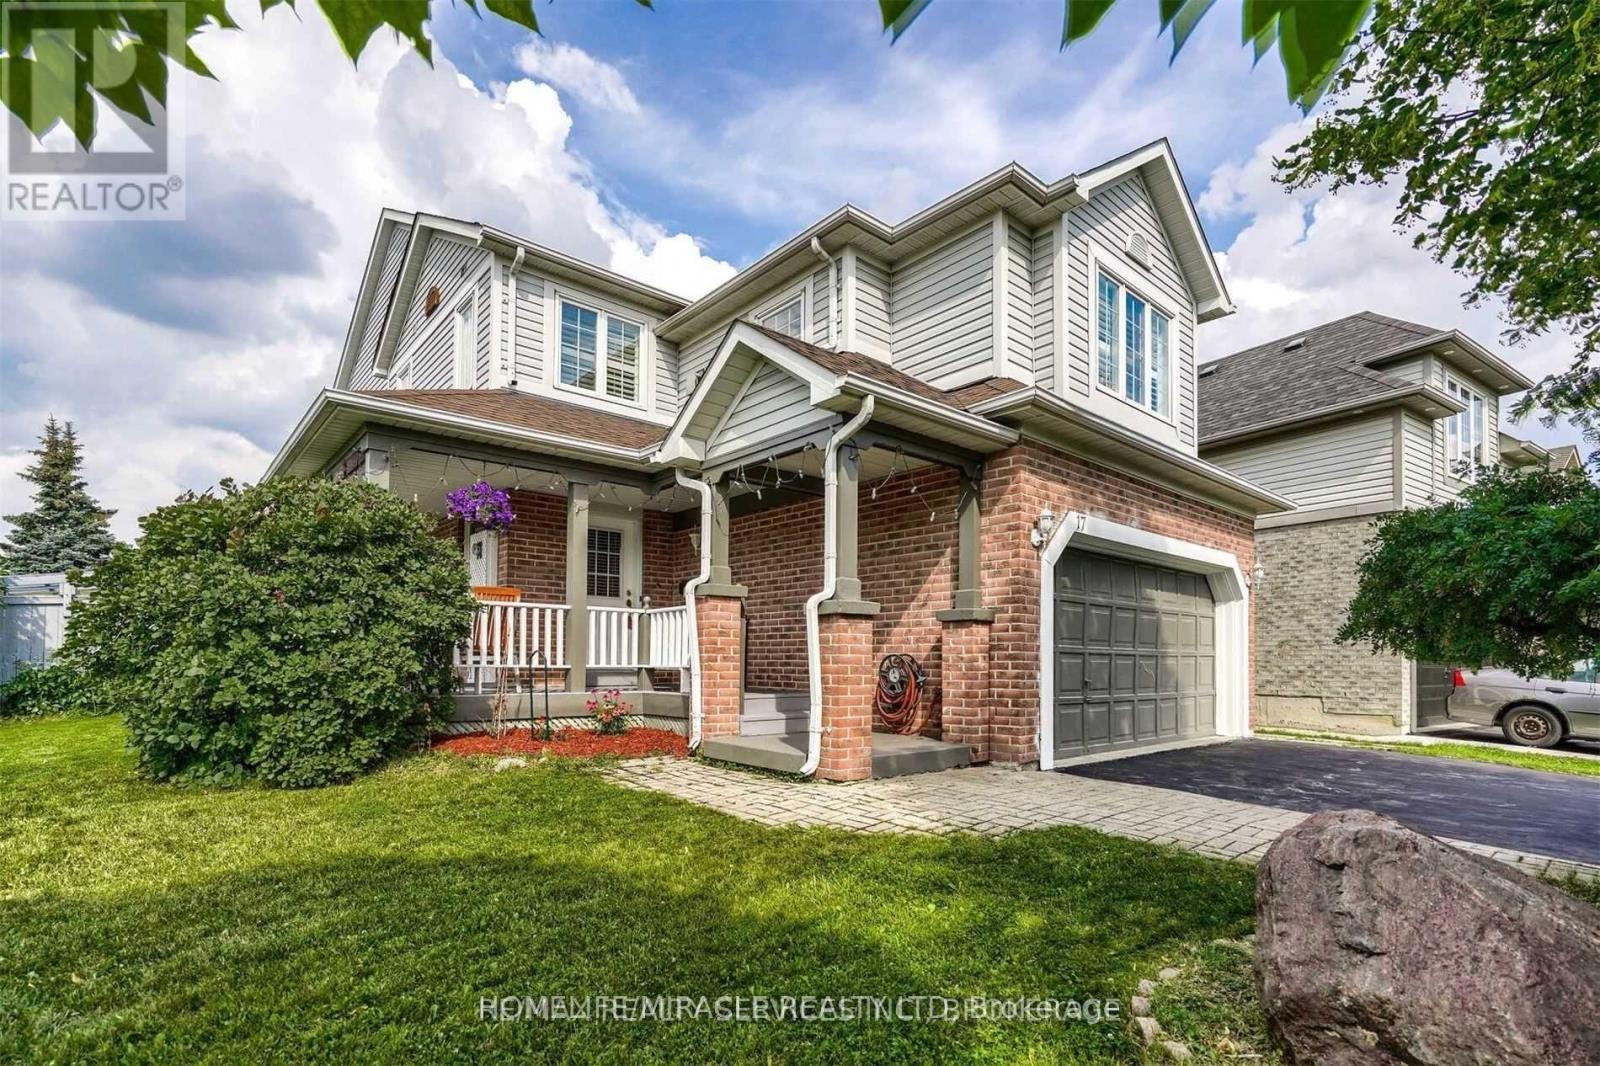
Location! Location! Location! Gorgeous 4 Bedroom Home. Full Family Size Kitchen With Quartz Counter. Premium Corner Lot, . Upgraded Berber Carpet In 2nd Floor. Walk/Out To Wood Deck From Breakfast Area. Good Size Bedrooms, Master Bedroom Comes With 4 Pc Ensuite & Walk/In Closet. Quartz Countertop In 2nd Floor Bathrooms. Walking Distance To Park, School, And All Other Amenities. Few Mins To Hwy 410. (id:55026)
Mississauga, Ontario
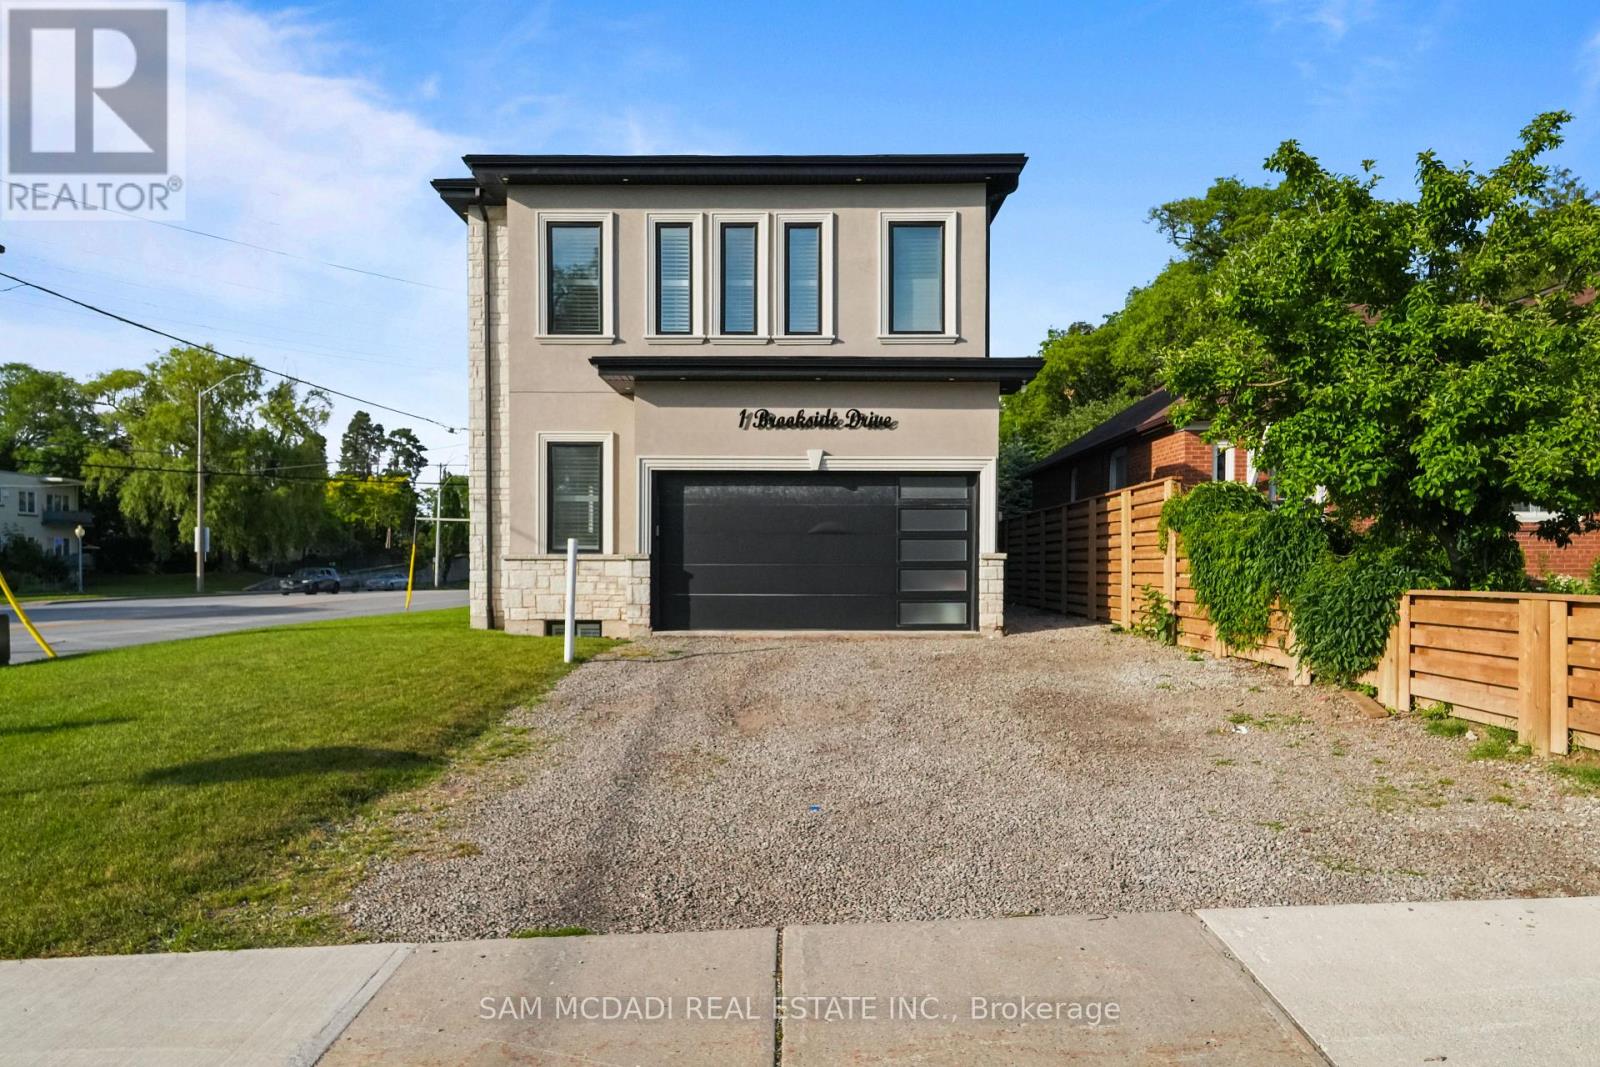
Welcome to 1 Brookside Dr! An exceptional opportunity awaits in one of Streetsville's most vibrant neighbourhoods, where this custom-built residence offers nearly 4,000 SF of refined living space on an impressive 163-ft deep lot. Modern architecture, soaring 11-ft ceilings on the main level, 10-ft ceilings on the second floor, expansive windows & sophisticated designer finishes combine to create a functional yet elegant family home. The chef-inspired kitchen is beautifully appointed w/ quartz countertops, premium cabinetry, a waterfall centre island & breakfast area, seamlessly connecting to the spacious living room anchored by a striking feature fireplace overlooking the expansive backyard. A private main floor den provides the ideal space for a home office or professional workspace. The upper level reveals a luxurious primary retreat featuring a spa-inspired 5-pc ensuite & walk-in closet, while three additional bedrooms offer generous proportions w/ ensuite or semi-ensuite access, complemented by the convenience of second-floor laundry. The finished lower level extends the home's versatility w/ two additional bedrooms, a full bath & an expansive recreation area, ideal for extended family, entertaining or future customization. Adding tremendous long-term value, the property presents exciting possibilities through professionally designed concepts envisioning a detached additional dwelling unit & the potential for a future separate basement apartment w/ a private below-grade entrance, creating exceptional flexibility for multi-generational living, private guest accommodations, executive home offices or future income potential. Outdoors, the expansive grounds provide exceptional space for recreation, entertaining & future enjoyment. Ideally located just moments from Streetsville Village, GO Transit, top-rated schools, parks, shopping centres, vibrant restaurants & major highways 401, 403 & 407. (id:55026)