Your Favourites
No Favourites Found

Guelph, Ontario
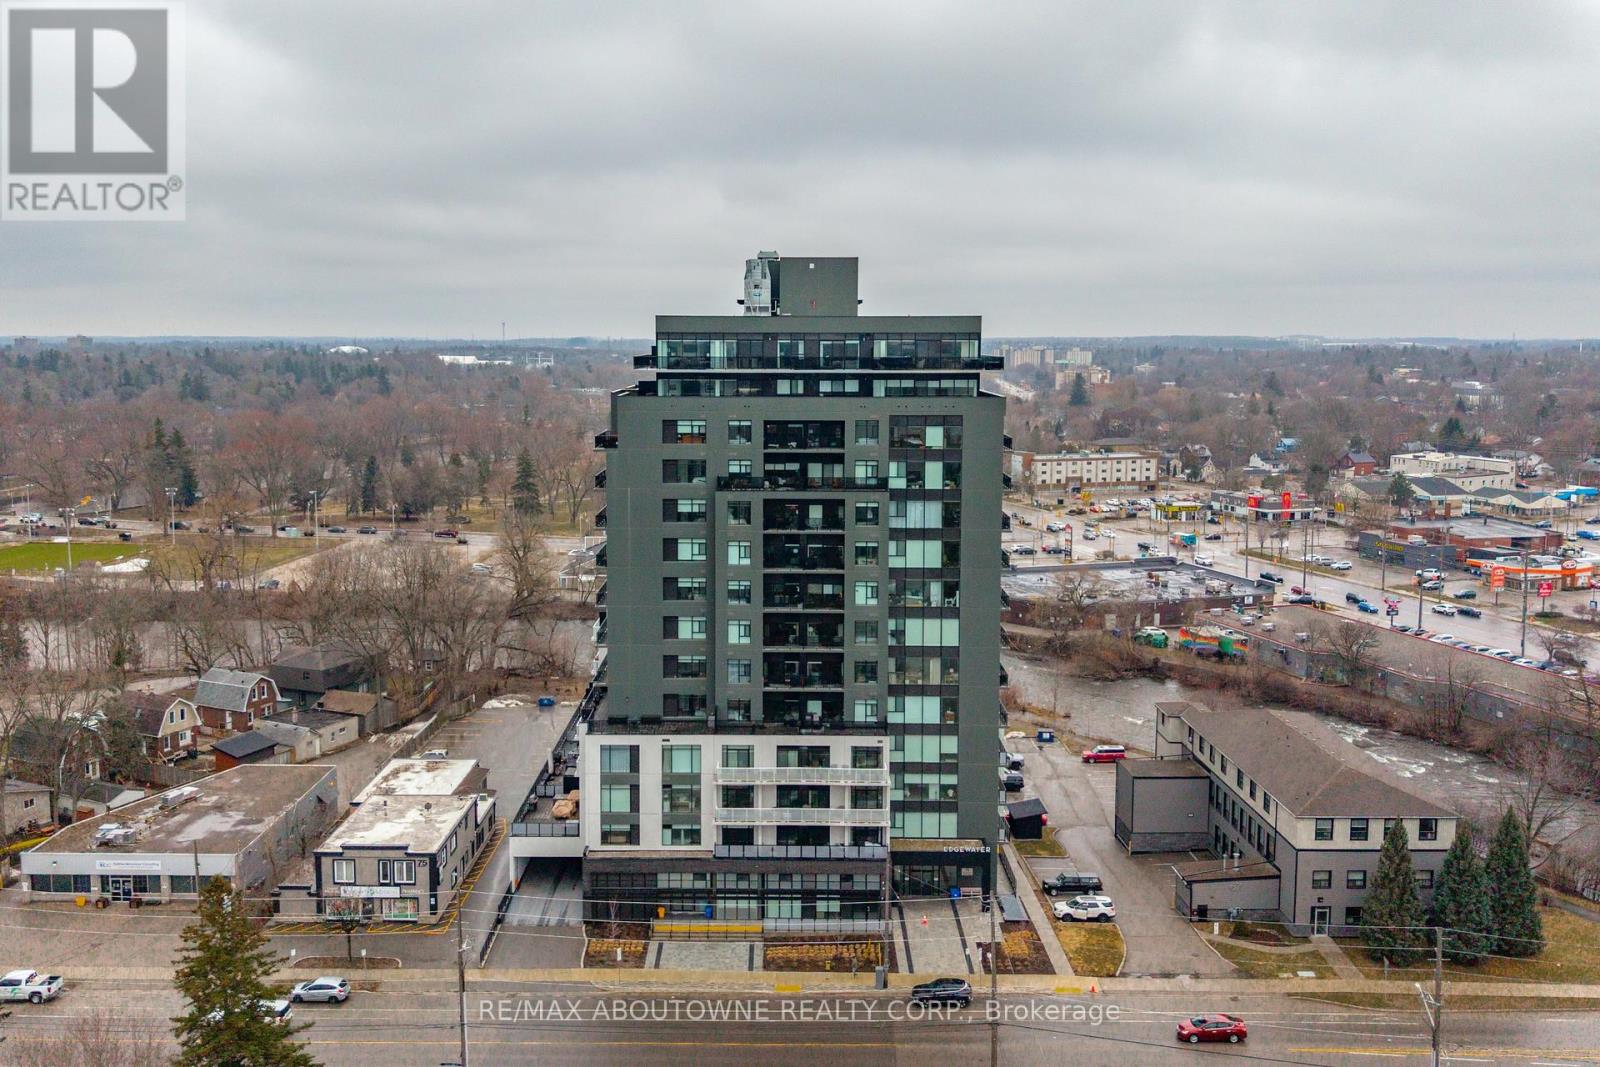
Welcome to Unit 506 at 71 Wyndham Street South - where refined living meets the vibrant heart of downtown Guelph. This exceptional 2-bedroom + den, two full bathroom suite with 9-ft ceilings offers 1,255 sq ft of thoughtfully designed living space, complemented by a full-length 170 sq ft balcony with stunning views of the Speed River and downtown skyline. Includes one underground parking space and one same-floor storage locker for added convenience. The L-shaped kitchen is both stylish and functional, featuring waterfall edge island, quartz countertops, abundant cabinetry, and contemporary finishes, seamlessly flowing into the main living space. A standout feature is the private den, tucked away from the main living area, offering the perfect work-from-home setup. The open-concept living and dining area is anchored by a floor-to-ceiling tiled fireplace and enhanced by a seamless walk-out to the balcony. Expansive windows fill the space with natural light, creating a bright and inviting atmosphere. The spacious primary bedroom includes a walk-in closet and a beautifully appointed ensuite with a glass-enclosed shower and double vanity. A second generously sized bedroom, a 4-piece full bathroom, and in-suite laundry complete the well-designed layout. Residents enjoy access to first-class amenities, including a library, fitness centre, elegant social lounges, a guest suite, golf simulator, outdoor terrace with BBQs, and secure bike storage. Located just steps from downtown dining, cafes, shops, the Farmer's Market, GO/VIA transit, and scenic riverside trails, this is a rare opportunity to experience an elevated urban lifestyle in one of Guelph's most sought-after locations. (id:55026)
Toronto, Ontario
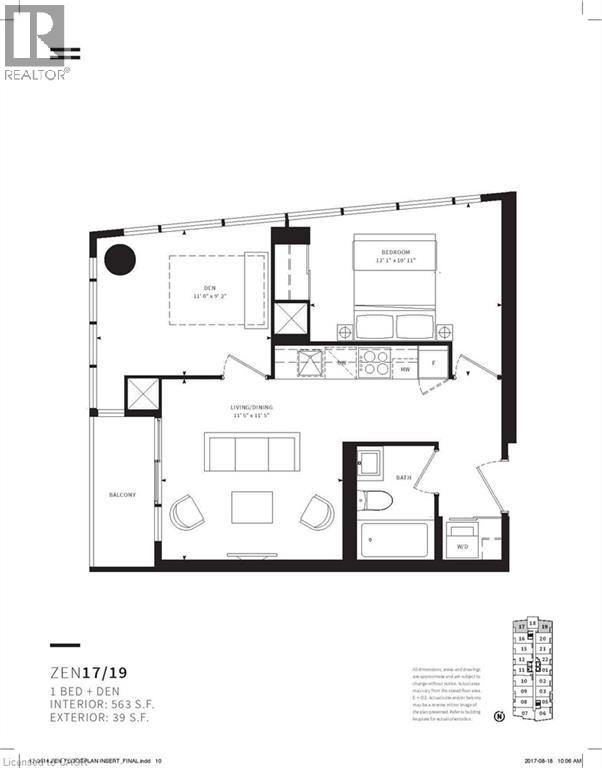
Discover this exceptional 1-bedroom plus enclosed den which can easily be used as a second bedroom, 1-bathroom corner unit offering a smart, functional floor plan along with the added convenience of parking and a locker. Large windows fill the suite with natural light while showcasing bright, unobstructed views. Ideally situated in the vibrant Liberty Village community, just steps from Strachan, this location makes commuting in and out of the neighbourhood simple and convenient. Whether travelling by foot, TTC, GO Transit, or by car via the Gardiner Expressway or Lakeshore Boulevard, access to downtown, the waterfront, parks, restaurants, and cafés is quick and easy. Inside, the suite is thoughtfully designed for comfortable everyday living, while the building features an outstanding selection of lifestyle amenities, including spa, outdoor jogging track, open-air yoga space, spin studio, free weights, and more—offering the perfect blend of wellness, convenience, and city living. (id:55026)
Vaughan, Ontario
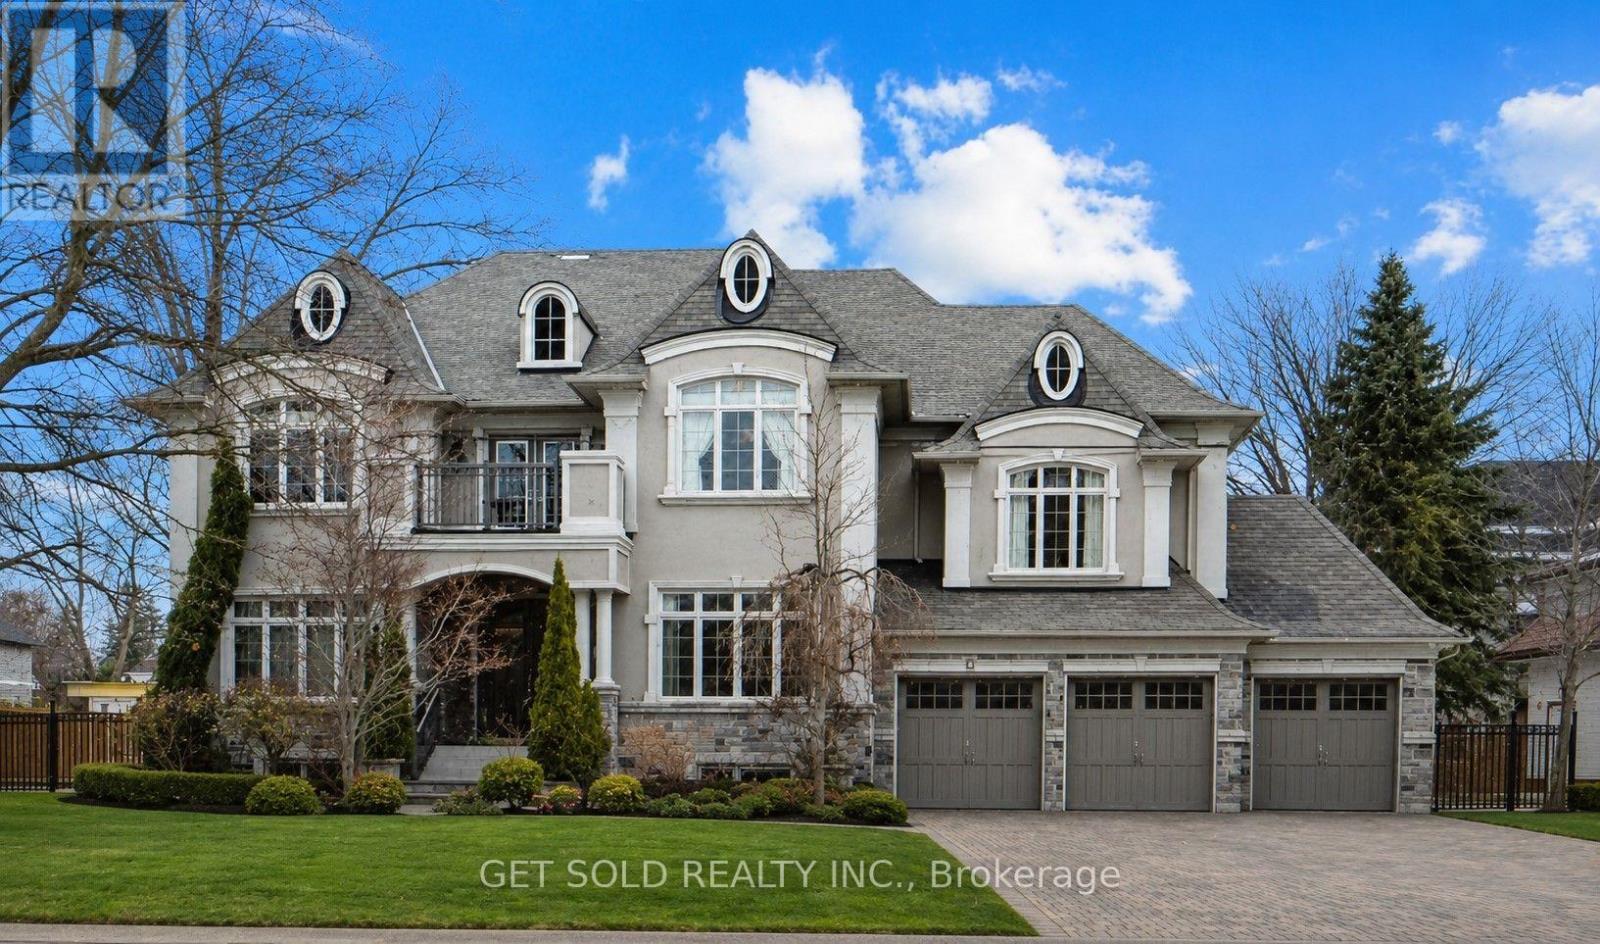
**POWER OF SALE** Welcome to this exceptional Greenpark built, Princess Margaret Home in the prestigious Uplands community, just minutes from Thornhill Golf Club. Situated on a premium 100 x 165 ft fully treed lot, this executive residence offers 6,044 sq. ft. above grade plus 2,981 sq. ft. of professionally finished basement space. Boasting 4+1 bedrooms and 6 bathrooms, this home is designed for refined family living and elegant entertaining. The main level features formal living and dining rooms, a spacious eat-in gourmet kitchen, and family room. Step Up to the Mid-Level which offers an Entertainers dream with a second family room complete with a wet bar and two-way fireplace.The expansive primary retreat offers a luxurious 6-piece ensuite, large walk-in closet, and the convenience of a secondary washer and dryer. Additional bedrooms include a private ensuite and a shared Jack & Jill bath configuration.The finished lower level is ideal for entertaining and recreation, featuring a wet bar, gym area, guest bedroom, and generous open space. Step outside to your private backyard oasis with a world-class deck and pool-perfect for summer enjoyment. Conveniently located near top-rated schools, parks, and Highways 407, 400, and 404. A rare offering combining luxury, scale, and exceptional lifestyle appeal. (id:55026)
Richmond Hill, Ontario
Welcome to Elgin East by Sequoia Grove Homes. Excellent opportunity for first-time buyers, Downsizers or investors. Great location, Family friendly community. Spacious 1+1 bedrooms, convenient 2 bathrooms, 652 sq. Excellent layout, Open concept with a balcony , Very bright, 9 feet smooth ceiling through out, Modern kitchen, Quartz countertop , Built in appliances .Condo amenities include concierge, piano lounge, party room, outdoor BBQ, Theater, hobby room, gym and a yoga studio. Great location, minutes from Costco, Home Depot, Walmart, Dollarama, Restaurants, Library, Community Centre Hwy 404, and GO Train station. (id:55026)
Toronto, Ontario
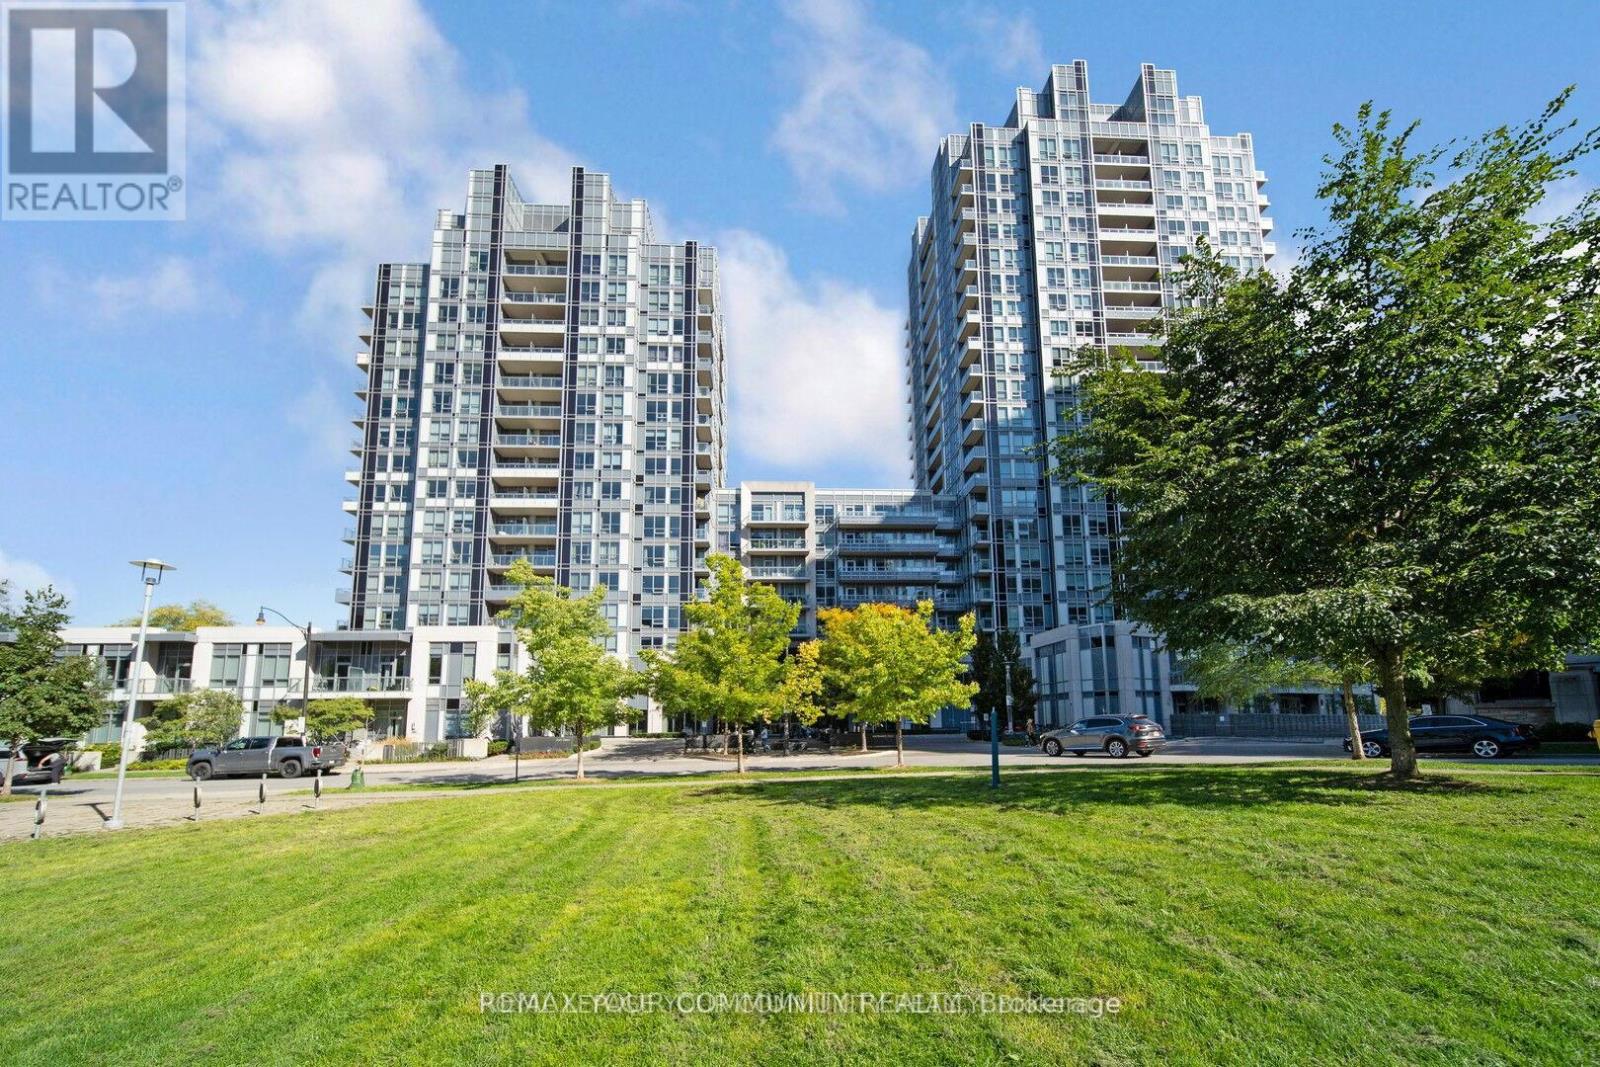
Bright and spacious 1+1 bedroom suite featuring a large balcony. The versatile den can easily be used as a second bedroom or home office. Enjoy an open-concept layout with 9-ft ceilings and upgraded laminate flooring throughout. Experience resort-style living with exceptional amenities, including 24-hour concierge and security, a fully equipped fitness centre, yoga studio, sauna, steam room, beautiful terrace lounge with BBQs, and ample visitor parking. (id:55026)
Toronto, Ontario
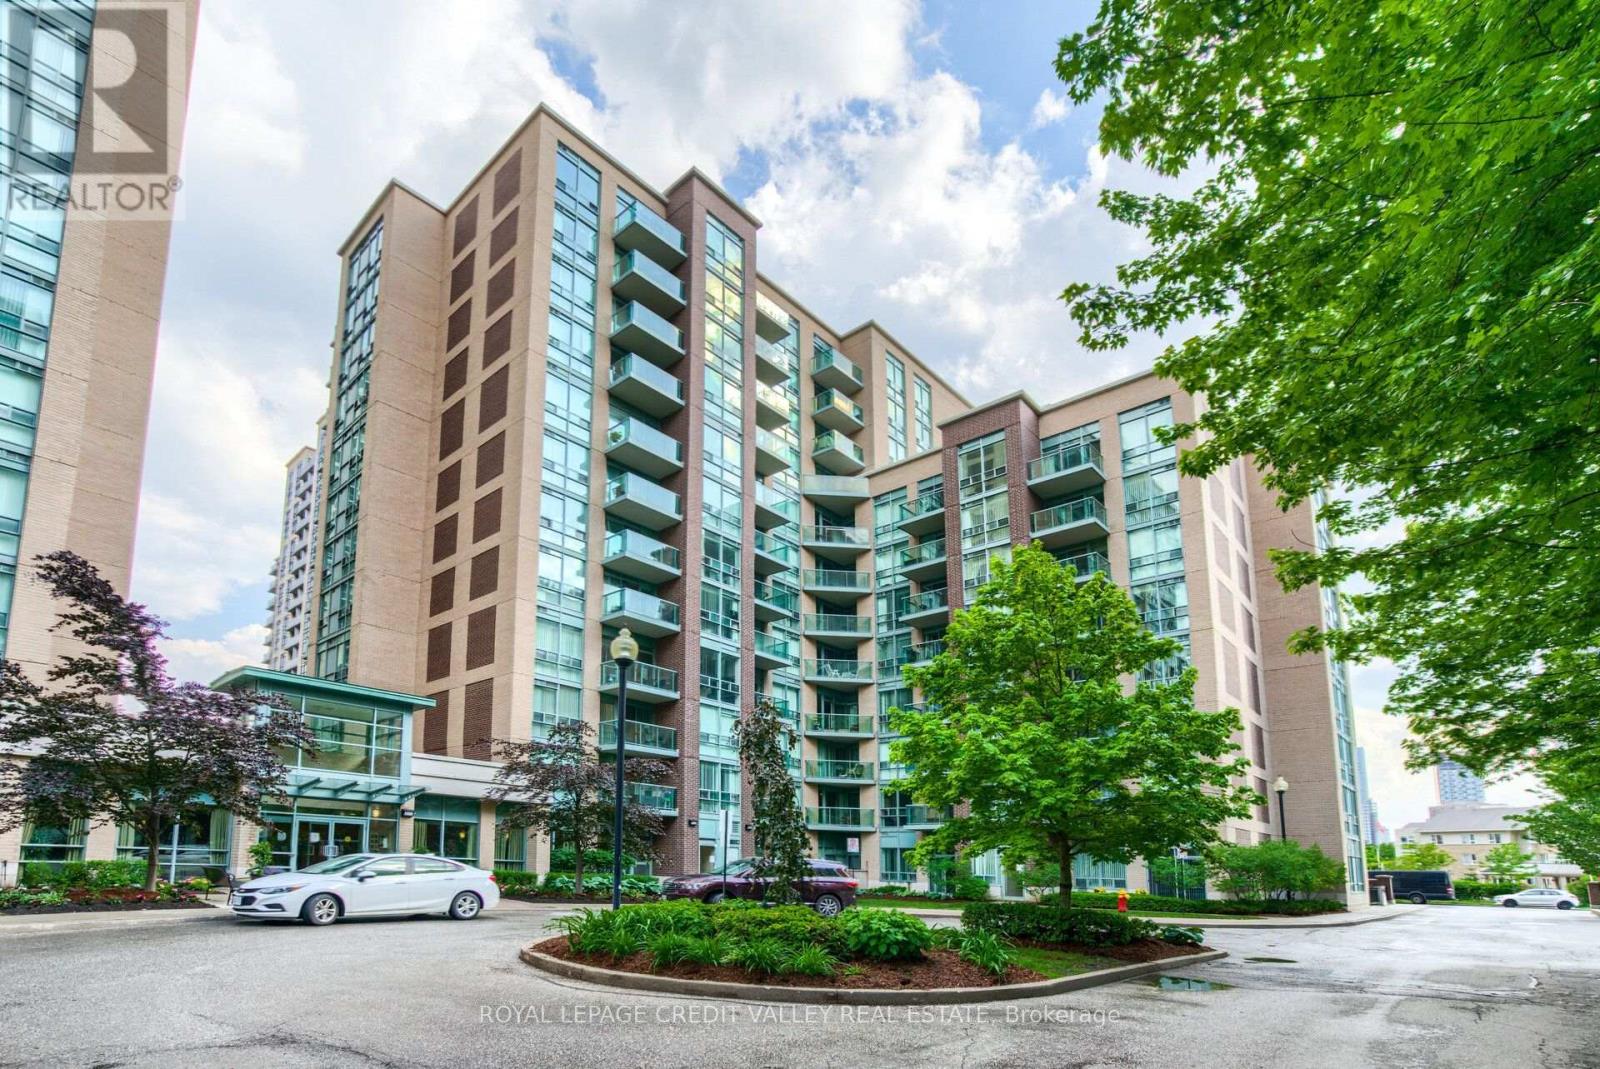
Welcome to this bright and inviting 1-bedroom condo in the heart of Islington Village, just a short walk to Islington Subway Station. Filled with natural light, this well-maintained suite features a spacious layout and a large private balcony with unobstructed views. Enjoy unmatched convenience with easy access to TTC, GO Transit, restaurants, Sobeys, shopping, parks, and everyday essentials. Rent includes all utilities except cable, plus one parking space and a locker. Residents also enjoy premium building amenities, including a 24-hour concierge, visitor parking, a fully equipped fitness centre, BBQ area, and more. (id:55026)
Toronto, Ontario
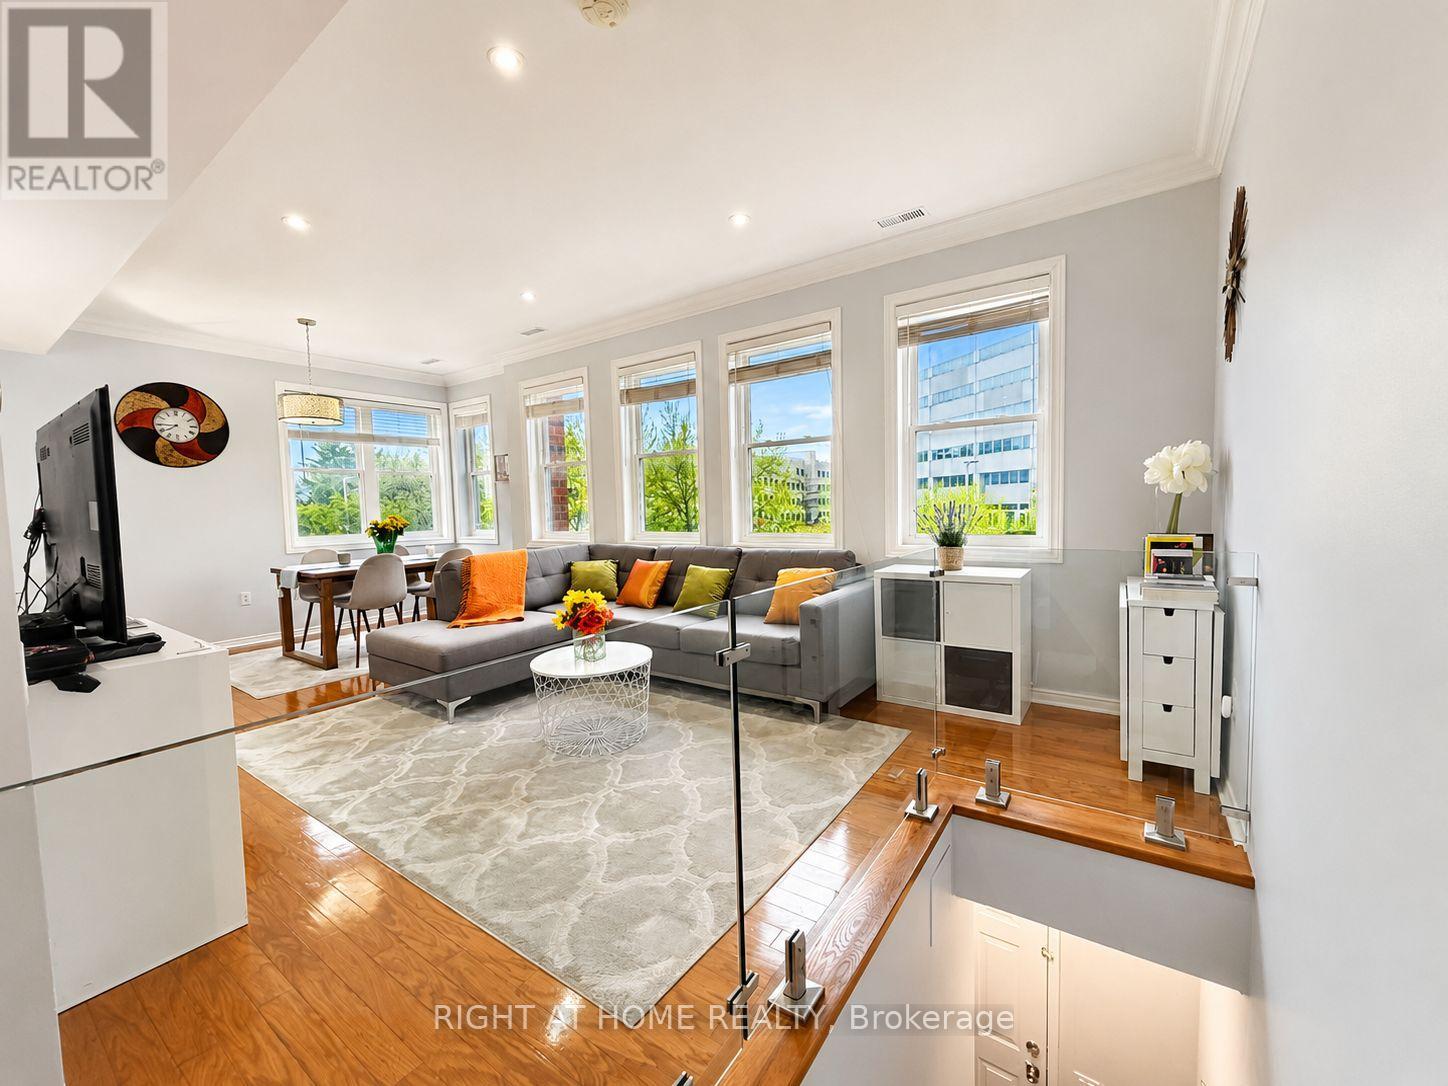
Rare CORNER Largest Unit (1,255 sf), 3 Bedrms & 3 Baths, and 300+ sf Private Roof-Top Terrace *Unobstructed View *TWO Parking & Locker *Open-Concept Main Floor with 9-Ft Ceiling, Pot Lights, Sun-Filled with Lots of South-East Exposure Windows *Totally Renovated Kitchen (2021) featuring Extended Deeper Waterfall Breakfast Bar, Counters, Stainless Steel Electric Stove (Gas Line Capped), French-Door Fridge with Ice/Water Dispenser, Dishwasher (2025) *Glass Guard Wall/Railing on Main Flr *Updated Bathrooms with Glass Enclosures *Roof (2024) *Gleaming Hardwood Flr Throughout *Large Kitchen with Breakfast Area & Plenty of Storage Overlooking Living & Dining Rms Perfect for Entertaining or Quiet Family Dinners *Upper Level Study Ideal for Working from Home or Studying *Enjoy Outdoor Living On The Approx. 300 Sq.Ft. Rooftop Terrace with Gazebo, Water Outlet & Storage - Perfect For BBQs, Entertaining, Urban Gardening & Relaxing With Panoramic View *SMART Home Features Include NEST Door Bell Camera, Wireless Thermostat Control, CO2 & Smoke Detectors *Laundry/Utility Rm Offers Extra Storage *Conveniently Located: Steps to Buses, 10-Minute Walk to Lawrence Subway, Minutes to Allen Expressway & Hwy 401, 5-Minute Walk To Lawrence-Allen Mall with Supermarket, Cdn Tire, Banks, Shops... Short Drive to Yorkdale Mall *Next Door to Shoppers Drug Mart & Medical Clinic *Quiet Complex next to Parkette, Yet Walkable to so many Amenities! *Updated, Clean & Move-In Condition! (id:55026)
Barrie, Ontario
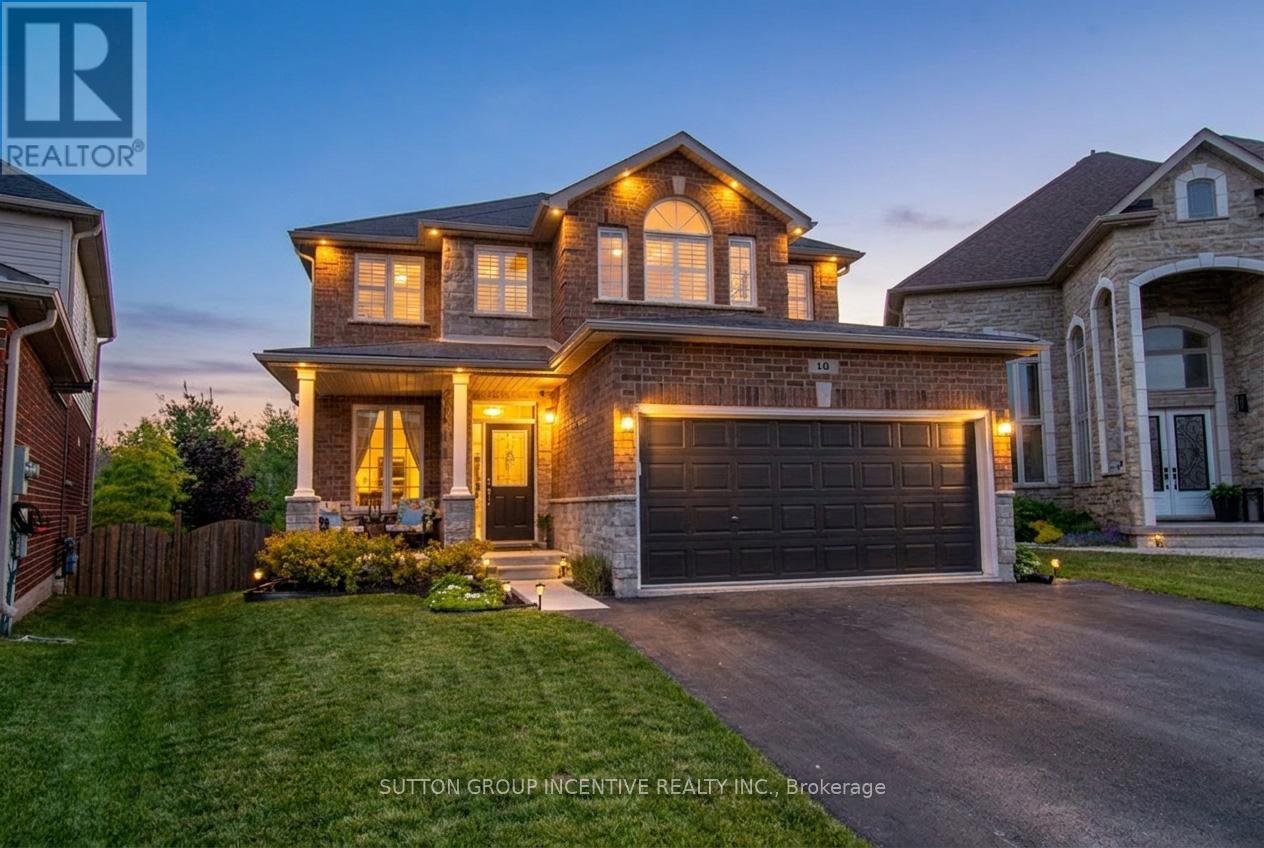
Rarely offered executive all-brick family home in Barrie's desirable Ardagh Bluffs, featuring the sought-after Grandview-built "Abby 2" model. Offering over 4,200 sq. ft. of fully finished living space, this beautifully maintained home delivers space, comfort, privacy, and exceptional family functionality. Set on a premium pie-shaped lot backing onto environmentally protected land, the property offers a peaceful natural backdrop and rare privacy in a family-friendly neighbourhood. The main floor features 9-foot ceilings, a bright open-concept layout, spacious eat-in kitchen with centre island, and an inviting family room with G/F. Sliding doors lead to a custom 19 ft. x 12 ft. deck overlooking the fully fenced backyard - ideal for BBQing, outdoor dining, and entertaining. The light-filled living and dining rooms provide elegant space for gatherings and special occasions. Upstairs offers four generous bedrooms with California shutters and ample closet space. The private primary suite features a 5-piece ensuite, massive walk-in closet, and rough-in gas line for a future fireplace. The fully finished walkout basement adds excellent versatility with two additional bedrooms, 4-piece bath, kitchenette, large recreation room, storage, and an exceptionally large cold cellar - ideal for in-laws, extended family, guests, or teens. Peaceful backyard and surrounded by nature, complete with hot tub, garden shed, fully fenced yard, and serene views of the protected land beyond. Walking distance to schools, parks, and trails, and minutes to shopping, amenities, and Hwy 400. Pride of ownership is evident throughout. Elegance, space, privacy, location, and quality construction come together beautifully. Shows 10++. (id:55026)
Toronto, Ontario
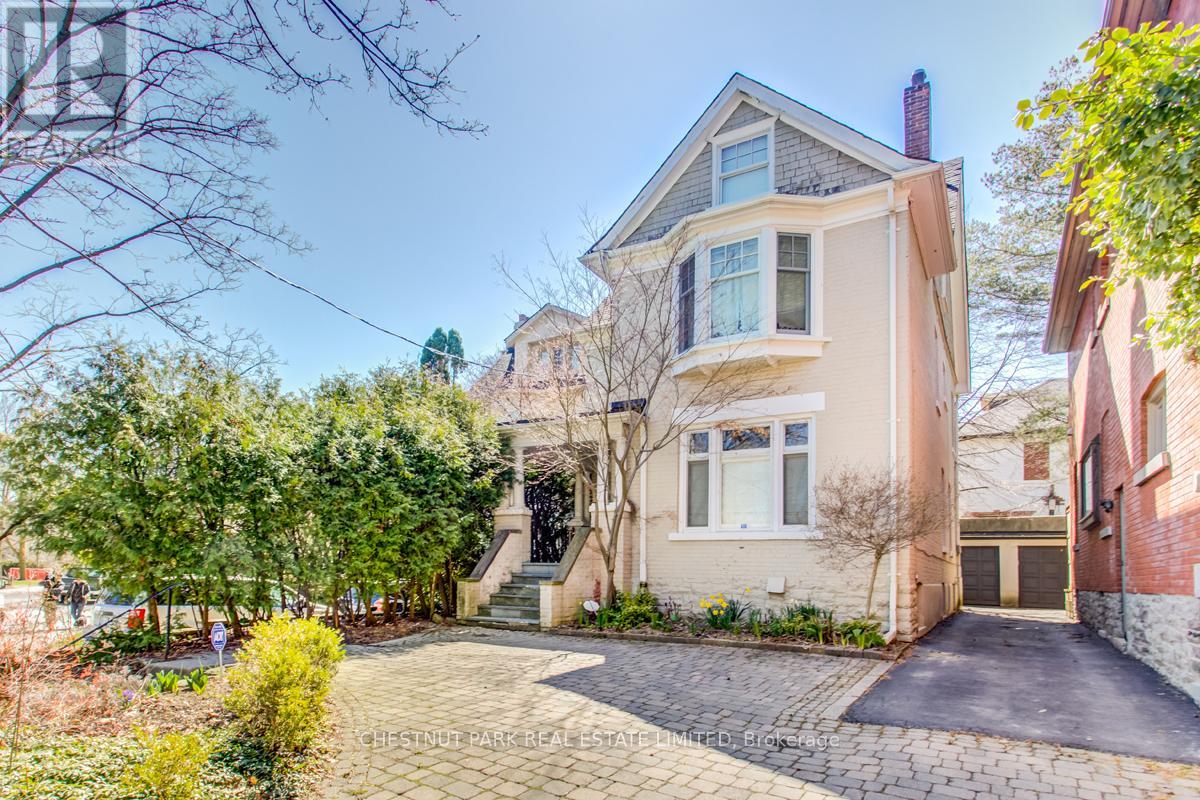
Very charming, spacious & elegant 3-storey, 5 bedroom detached family home in prime North Rosedale! Excellent family location walkable to parks, ravine, TTC, Summerhill Market & shops on Summerhill Avenue. Prime Whitney Public School district. A covered porch opens to a formal entrance foyer with a hall closet & stained glass windows. Double-wide opening to a grand formal living room (25' X 14') with ornamental fireplace & leaded glass windows overlooking front yard. Separate formal dining room with wainscoting & coffered ceiling. The renovated open concept kitchen features a separate breakfast area & separate family room with walk-out to a private patio garden. Main floor powder room. Hardwood flooring throughout the main floor. The second floor enjoys a large landing area with window seat nook, private primary bedroom retreat with 4pc ensuite & double closets, 2 additional bedrooms & 4-piece family bath. Second floor walk-in laundry room with stainless steel laundry sink. Great 3rd floor with huge landing perfect as an additional family room or office, 2 bedrooms & 4-piece bathroom. Partially finished basement provides excellent storage. Central air conditioning. This is a very comfortable and spacious family home! (id:55026)
Whitby, Ontario
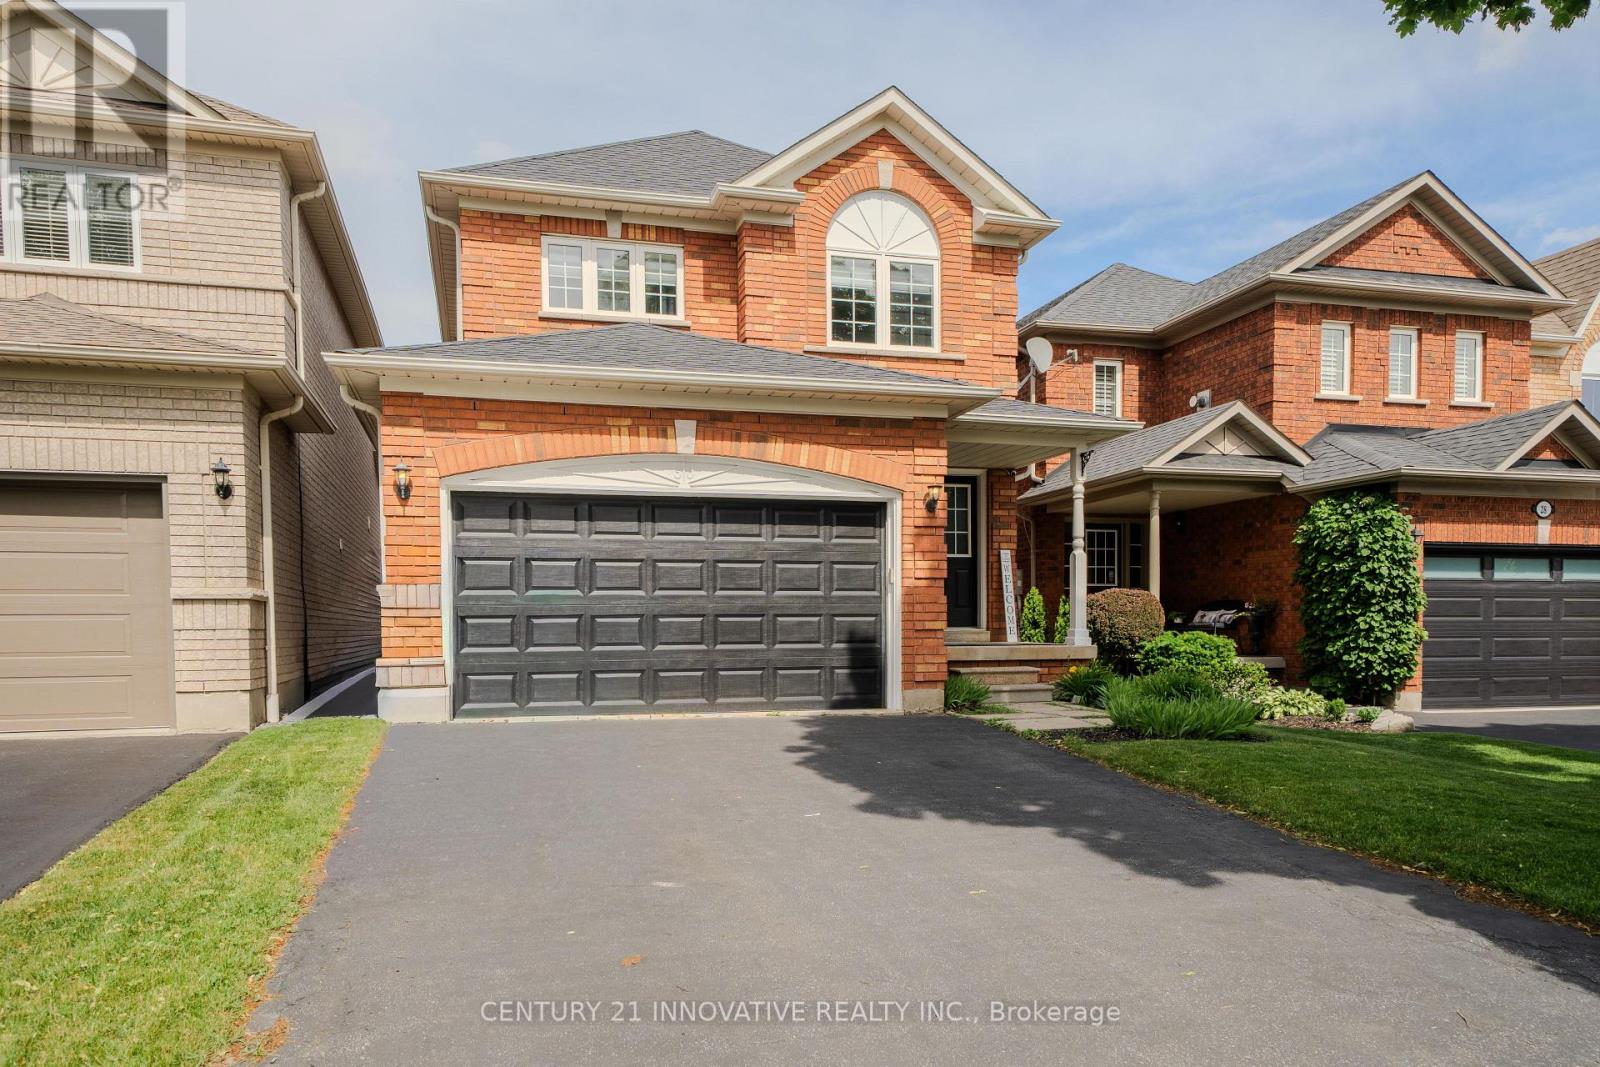
Experience elevated living in this masterfully designed family residence. The main floor features a fluid, open-concept layout defined by durable laminate flooring, a seamless flow into the eat-in kitchen, and a convenient garden door walkout to the yard. At the home's core lies the sunken family room-a breathtaking space anchored by a warm gas fireplace, dramatic transom windows, and dual skylights that flood the room with natural light. Thoughtfully engineered for modern life, the home includes main floor laundry and direct interior garage access. With the added convenience of no sidewalk and a vast, unfinished basement offering a blank canvas for your vision, this home is as functional as it is beautiful. Perfectly positioned near premium parks, top-tier schools, and local shopping, this is an opportunity to own in one of Whitby's most desirable pockets. (id:55026)
Oakville, Ontario
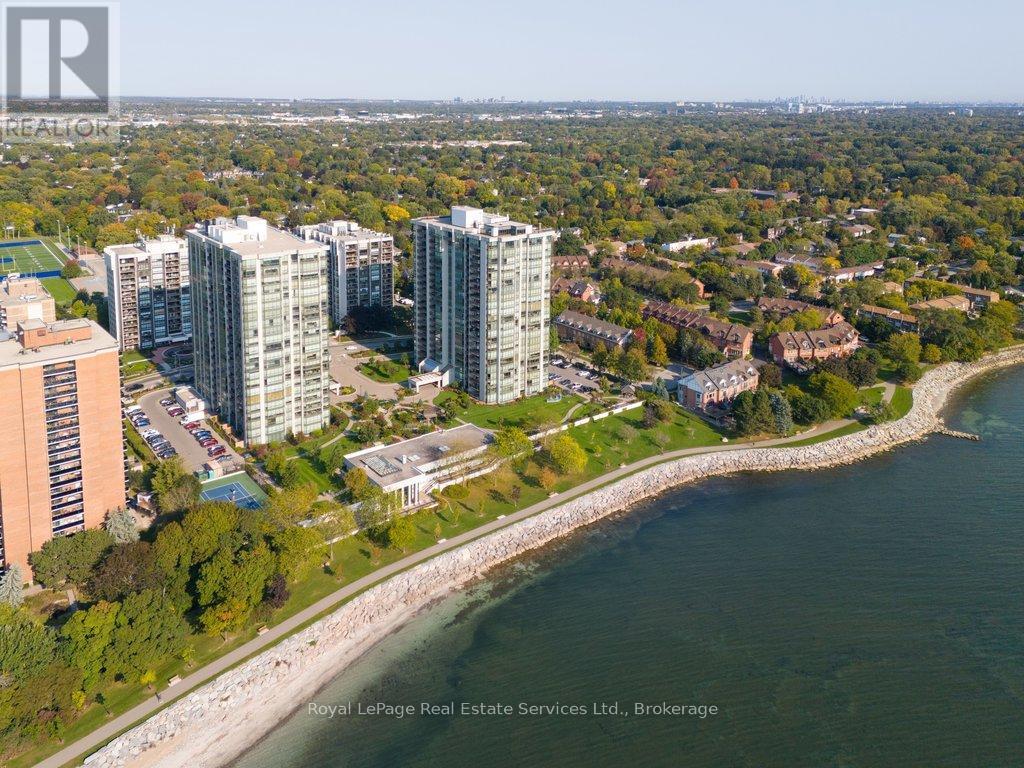
Highly desirable Esplanade Model (1,828 sq ft) featuring unobstructed south-facing lake views. This unit offers a spacious eat-in kitchen, den/study, gracious living and dining areas overlooking the water. Large primary bedroom with walk-in closet and full ensuite, second bedroom, 4 piece bath, 3 walkouts to a private balcony, 2 parking spaces and 1 storage locker. The Ennisclare building provides outstanding amenities including an indoor pool, sauna, clubhouse with library and billiards, fireplace, lounge, workshop, waterfront terraces and more! (id:55026)
Toronto, Ontario
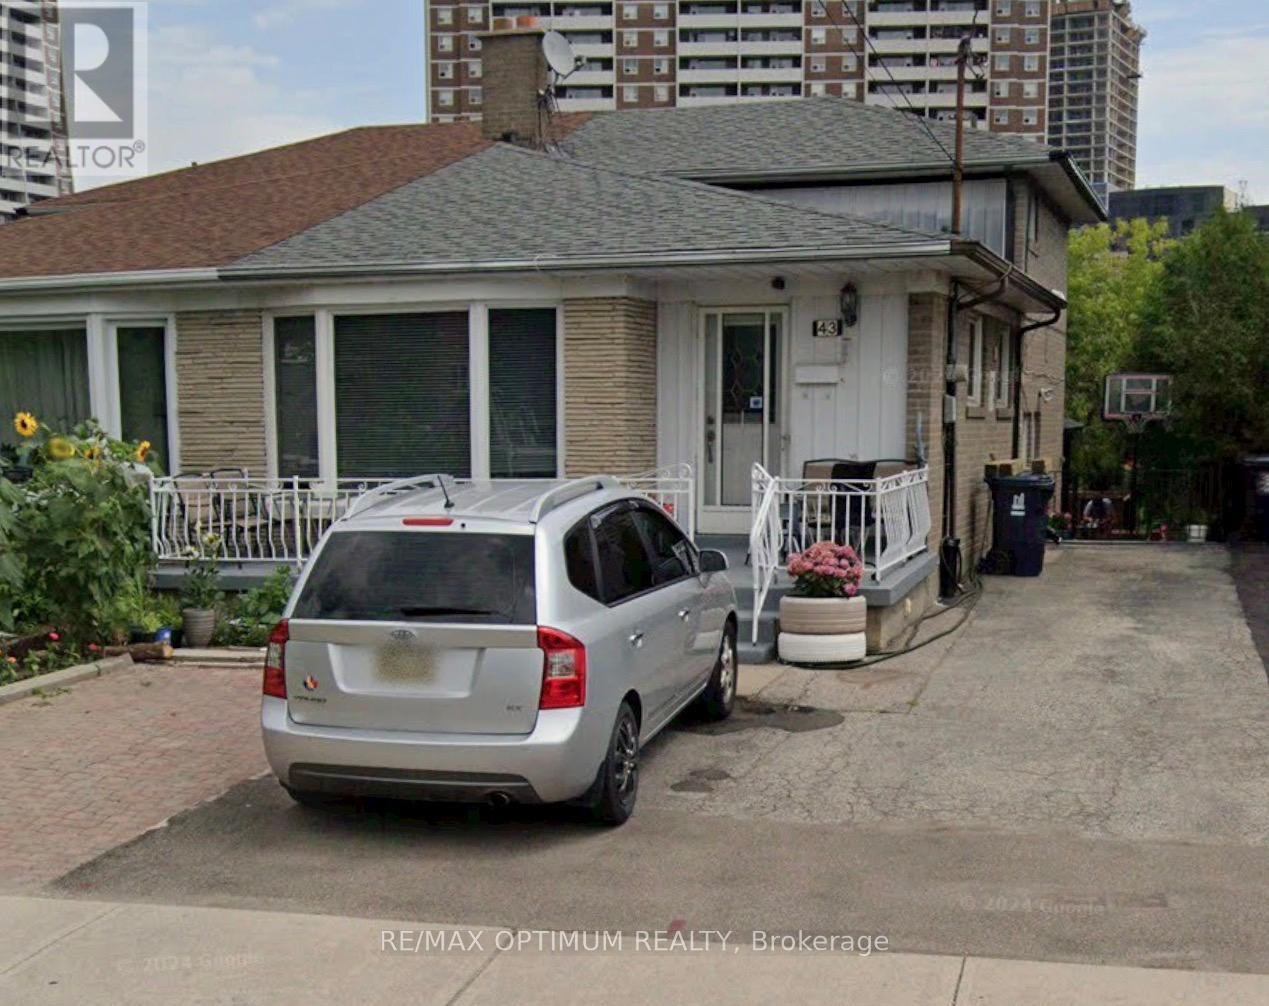
Investors dream, large bow front window allowing afternoon sun, bright rooms, kitchen with all appliances, home with 2 entrances, separate door to spacious lower and basement levels, beautiful Hardwood floors in living room, laundry machines, Central air conditioning, 3 car parking on private driveway, Large green patio followed by a large lower level yard backing onto a Park. Lindylou Rd Park, very close to, schools, public transport, walking distance to LRT fast rapid transit on Finch Ave, running to Humber College, close to York University, short drive to Highway 400 connecting to 401,403, 407 and 427, walking distance to Public Elementary school, near public secondary school and arena, easy to show, this house can be the home you are looking for or good for investment. (id:55026)