Your Favourites
No Favourites Found

Kawartha Lakes, Ontario
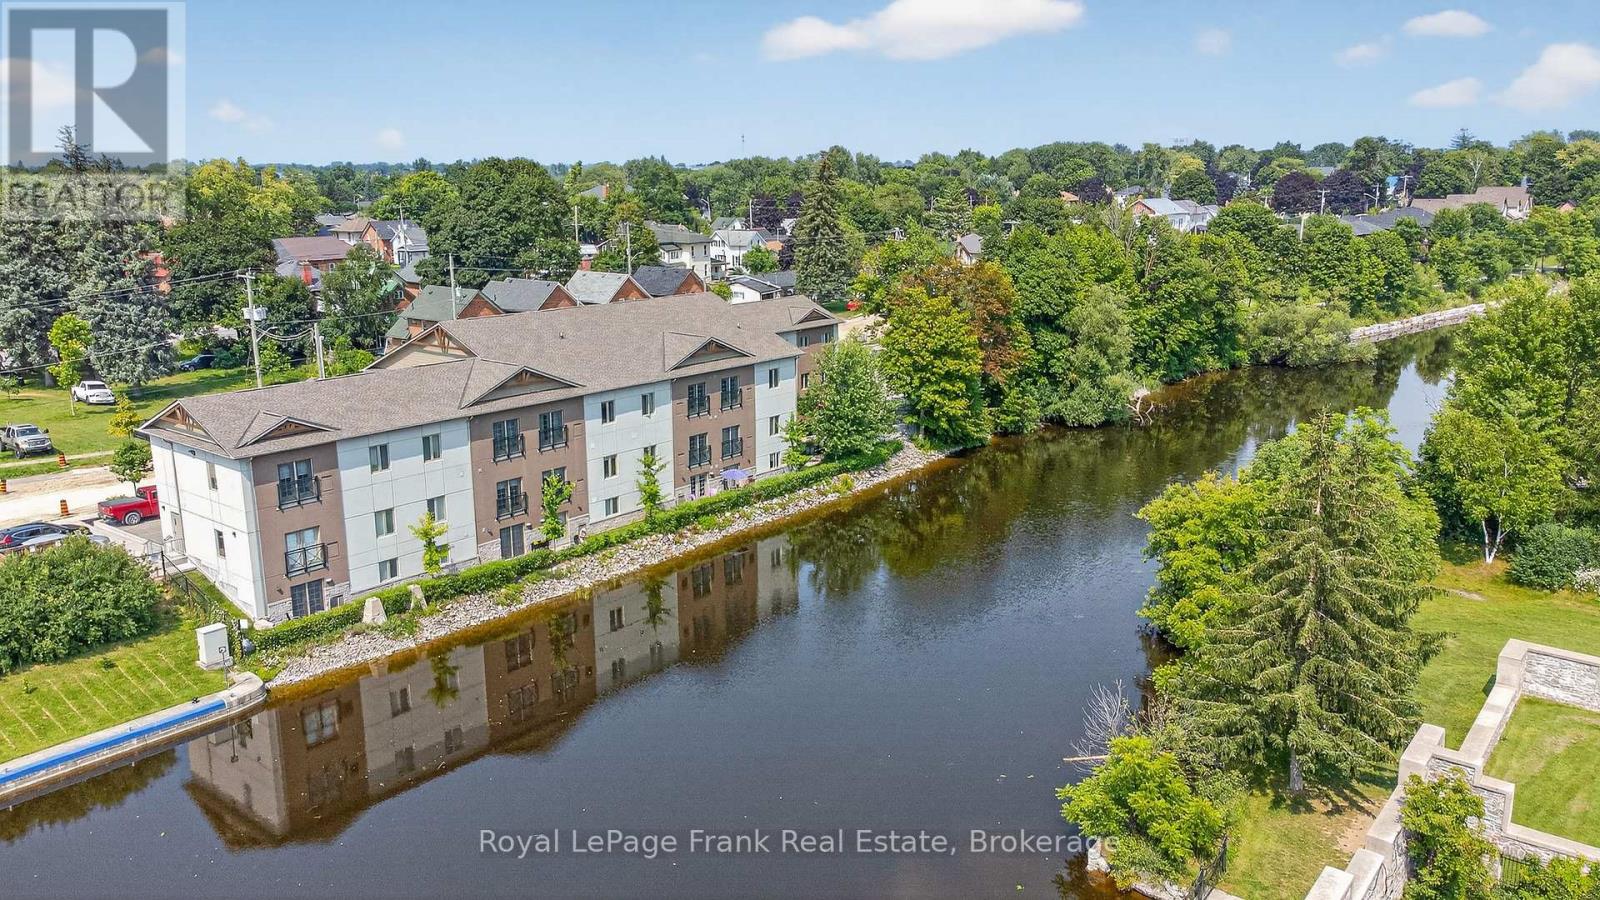
Modern & Stylish Waterfront Condo in the Heart of Lindsay! This ground floor 1 bedroom suite flaunts a beautiful open concept floorplan with a walkout to a peaceful riverside patio. The kitchen features stainless steel appliances, quartz countertops, loads of cupboard space & center island w/seating for 4. Spacious primary bedroom & bathroom. In-suite laundry. Pyjama Factory Condominiums offers it's owners a well equipped gym, party room & a large outdoor BBQ/lounge space overlooking the water. The Victoria Rail Trail is steps away & it's a short walk to parks, restaurants, shopping & all that downtown has to offer. $615 CONDO FEE INCLUDES HEAT, WATER, PARKING, GYM, PARTY ROOM, WATERFRONT BBQ/LOUNGE SPACE, MANAGEMENT & ALL EXTERIOR MAINTINANCE (id:55026)
Toronto, Ontario
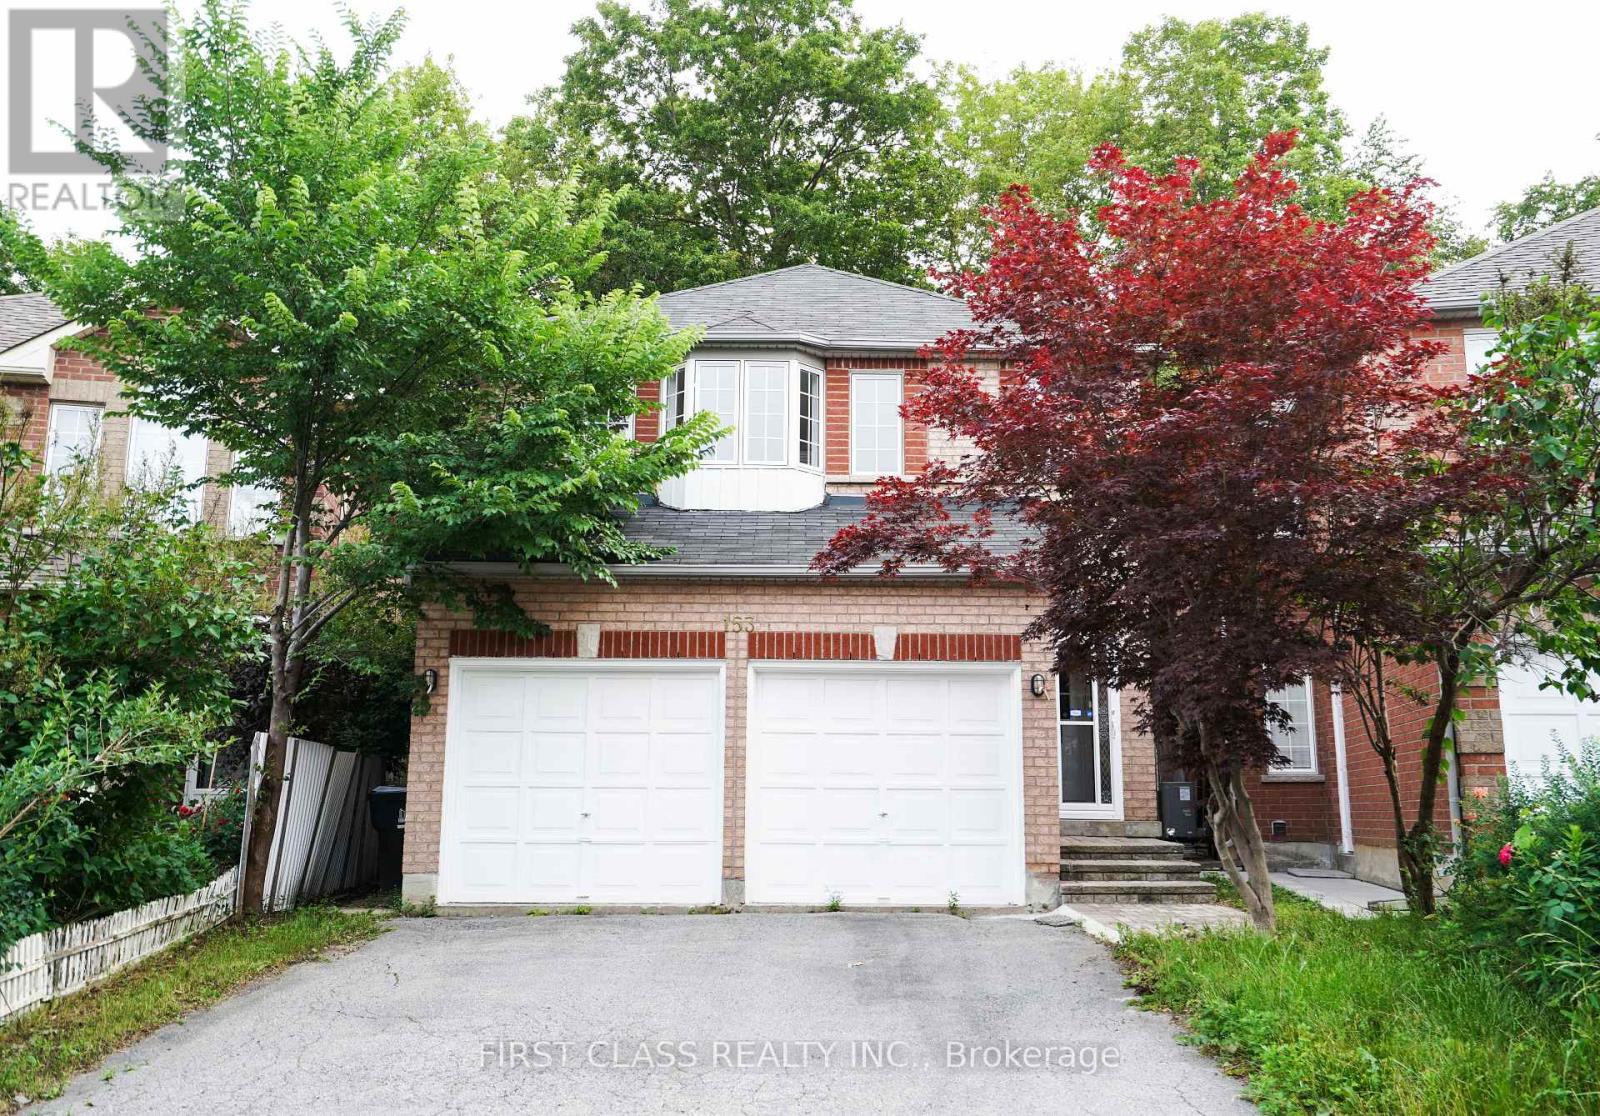
Built In 2002 And Fully Renovated From Bottom To Top, This Move-In Ready Home Showcases Modern Finishes And Exceptional Functionality Throughout. Backing Onto A Ravine, The Property Offers Rare Privacy And A Peaceful Natural Setting. The Bright Open-Concept Layout Is Filled With Natural Light From Large Windows, While The Brand-New Kitchen Features Quartz Countertops, A Stylish Backsplash, And New Stainless Steel Appliances, Including The Stove, Range Hood, And Refrigerator. A Fully Fenced Backyard, Located In A Highly Desirable Family-Friendly Neighbourhood Close To Schools, Transit, Shopping, And Restaurants, This Exceptional Home Is Perfect For Families, Multi-Generational Living, Or Investors. (id:55026)
Ottawa, Ontario
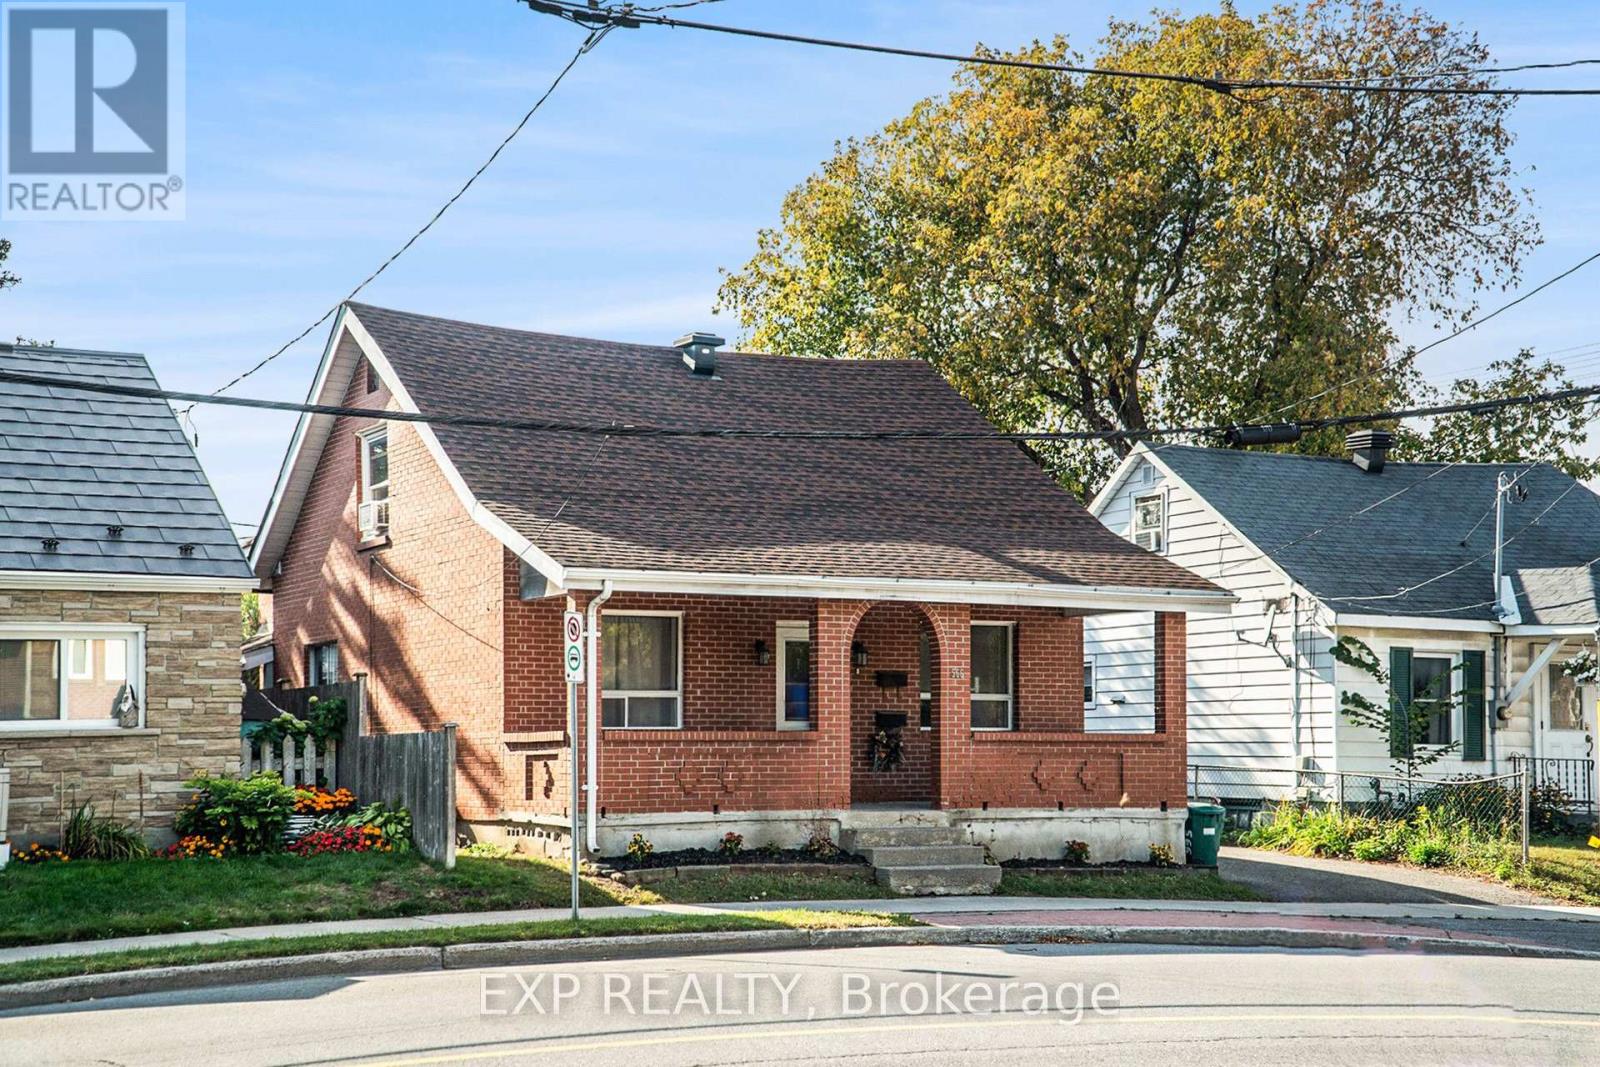
Unlock the potential of this exceptional income-generating property in one of Ottawa's most desirable neighbourhoods. Offering two fully self-contained living spaces, this detached home is a rare opportunity for investors seeking strong cash flow and long-term upside.The main level features a bright and spacious 2-bedroom + den layout with an open-concept living and dining area, oversized windows, and a full 4-piece bath. The well-appointed kitchen, complete with a gas stove, opens to a private, inviting backyard-perfect for owner-occupancy or stable long-term rental income.A separate side entrance leads to the upper level, which includes two additional bedrooms, a full bath, and a complete kitchen. Currently operating as a turnkey Airbnb with professional property management available, this unit offers immediate, hassle-free short-term rental income. With a strong 5.5% cap rate and multiple revenue streams already in place, this property is built for performance. Additional highlights include a detached garage, parking for two vehicles, and highly flexible zoning that allows for a future triplex-maximizing both current returns and future development potential.Ideally located close to shops, hospitals, parks, and transit, this is a strategic investment opportunity combining cash flow, versatility, and long-term growth. (id:55026)
Toronto, Ontario
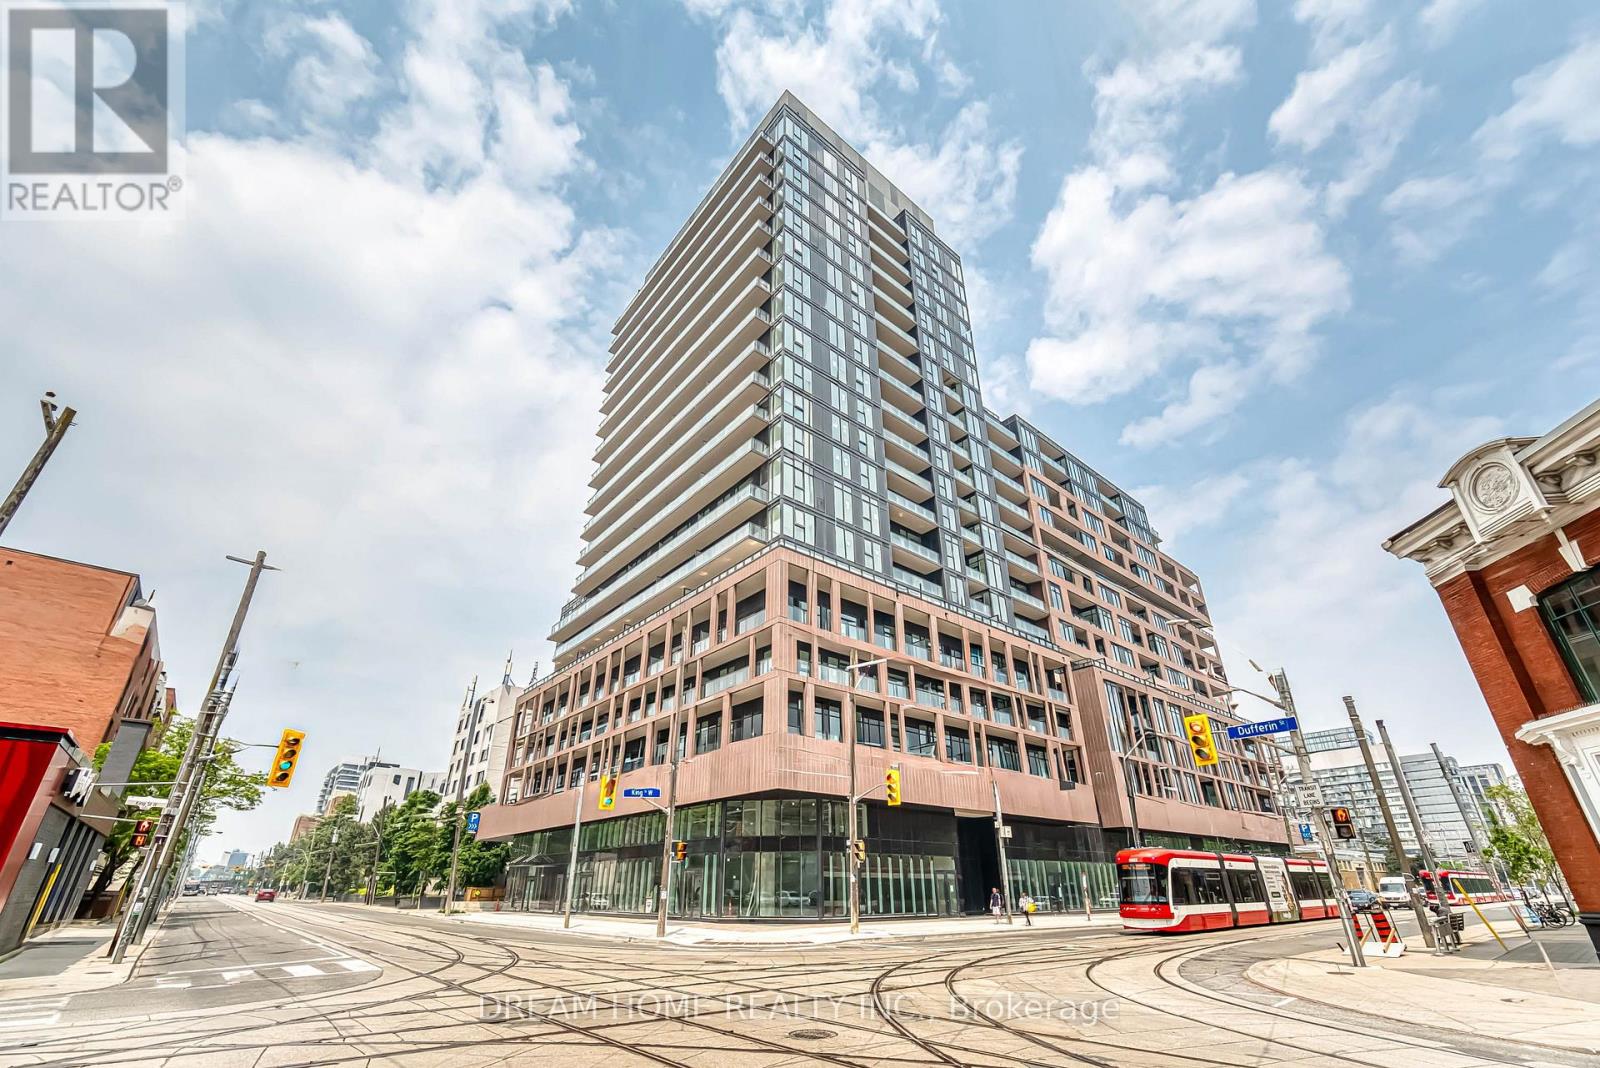
***Occupancy Date is on Oct 18 or After***Welcome to this modern and efficiently designed studio suite at #705 - 285 Dufferin St in the highly sought-after XO2 Condos, ideally located at Dufferin Street and King Street West in the heart of Toronto's vibrant West Queen West neighborhood. This stylish residence features a smart open-concept layout with contemporary finishes, making it an ideal choice for professionals or students seeking a low-maintenance urban lifestyle. Residents enjoy an impressive collection of amenities including 24-hour concierge service, resident's lounge, game zone, golf simulator, Think Tank co-working space, private dining room, and a kids' playground, offering the perfect balance of comfort, productivity, and recreation. Commuting is effortless with the 24-hour Dufferin and King streetcars just steps from your door, providing quick access to the Financial District and downtown core. Surrounded by trendy boutiques, art galleries, cafés, and acclaimed restaurants, this prime location also offers easy access to the vibrant Liberty Village and the historic Distillery District. Daily essentials are conveniently nearby with Metro and Shoppers Drug Mart just minutes away. Enjoy the expansive green spaces surrounding the CAMH grounds and the scenic trails of Trinity Bellwoods Park, offering the perfect balance of vibrant city living and outdoor recreation. Combining premium amenities, outstanding transit access, and one of Toronto's most desirable west-end neighborhoods, this is an exceptional leasing opportunity. Some photos may have been virtually staged. Furniture and décor shown are for illustration purposes only and do not represent the current condition of the property. (id:55026)
Ottawa, Ontario
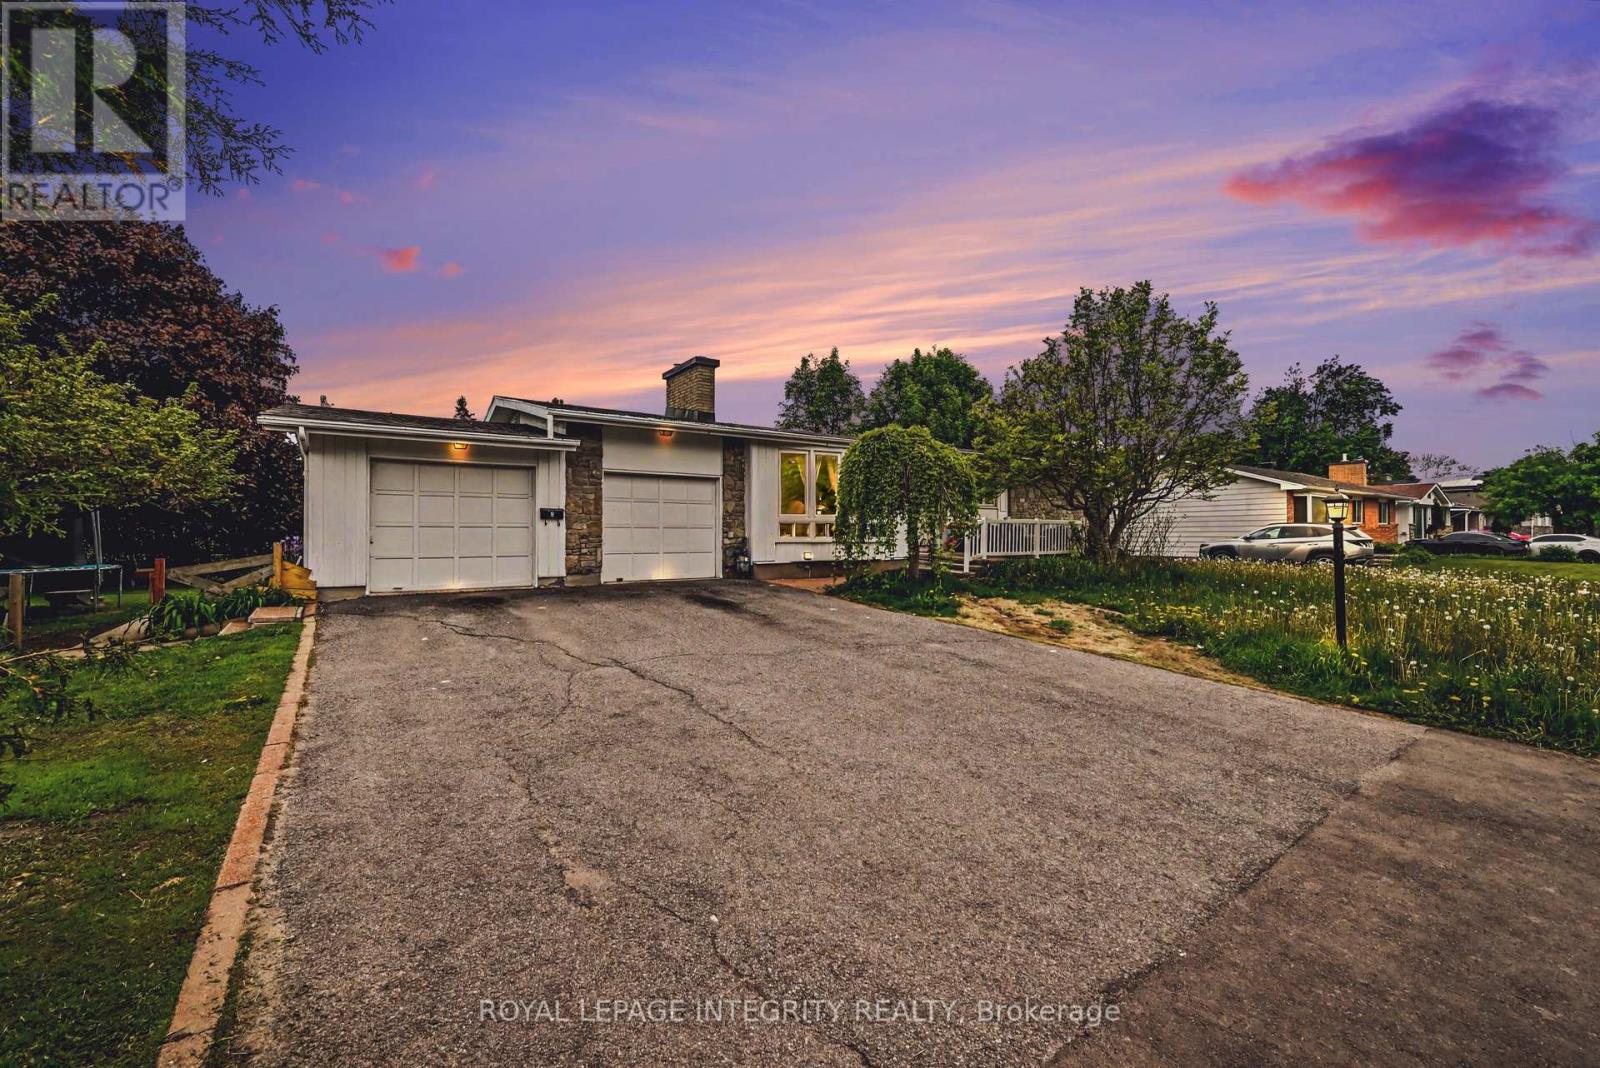
Exceptional investment opportunity with strong existing income and a legal Secondary Dwelling Unit (SDU)! Welcome to 104 Viewmount Drive, a well-maintained bungalow situated on an oversized lot in a convenient central location. Currently generating $3,813.06 per month in rental income & with a CAP rate of 5.2%, this turnkey property offers immediate cash flow with excellent long-term upside.The main floor unit features a bright and spacious layout with a large living room highlighted by an oversized picture window, an adjoining dining area with patio doors leading to the backyard deck, and a functional kitchen with ample cabinetry and workspace. Three generously sized bedrooms, a full bathroom, and in-unit laundry complete the upper level.The fully finished lower-level legal SDU offers a separate entrance through a ground-floor mudroom and features an open-concept kitchen, dining and living area, three bedrooms, a full bathroom, and separate laundry. The flexible layout makes this property ideal for investors, multi-generational families, or owner-occupants looking to offset their mortgage with rental income. A major benefit for investors is the separate hydro metering, with tenants responsible for their own hydro costs. The upper unit also pays its own natural gas heating, helping keep operating expenses low and maximizing net income.Outside, you'll find a wide driveway, attached garage, attractive curb appeal, and a large lot with ample outdoor space. The oversized lot also presents future development or expansion potential, subject to municipal approvals.Whether you're looking to add a cash-flowing asset to your portfolio, live in one unit while renting the other, or secure a versatile multi-generational property, this property delivers exceptional value. Conveniently located close to schools, parks, shopping, public transit, and everyday amenities. (id:55026)
Toronto, Ontario
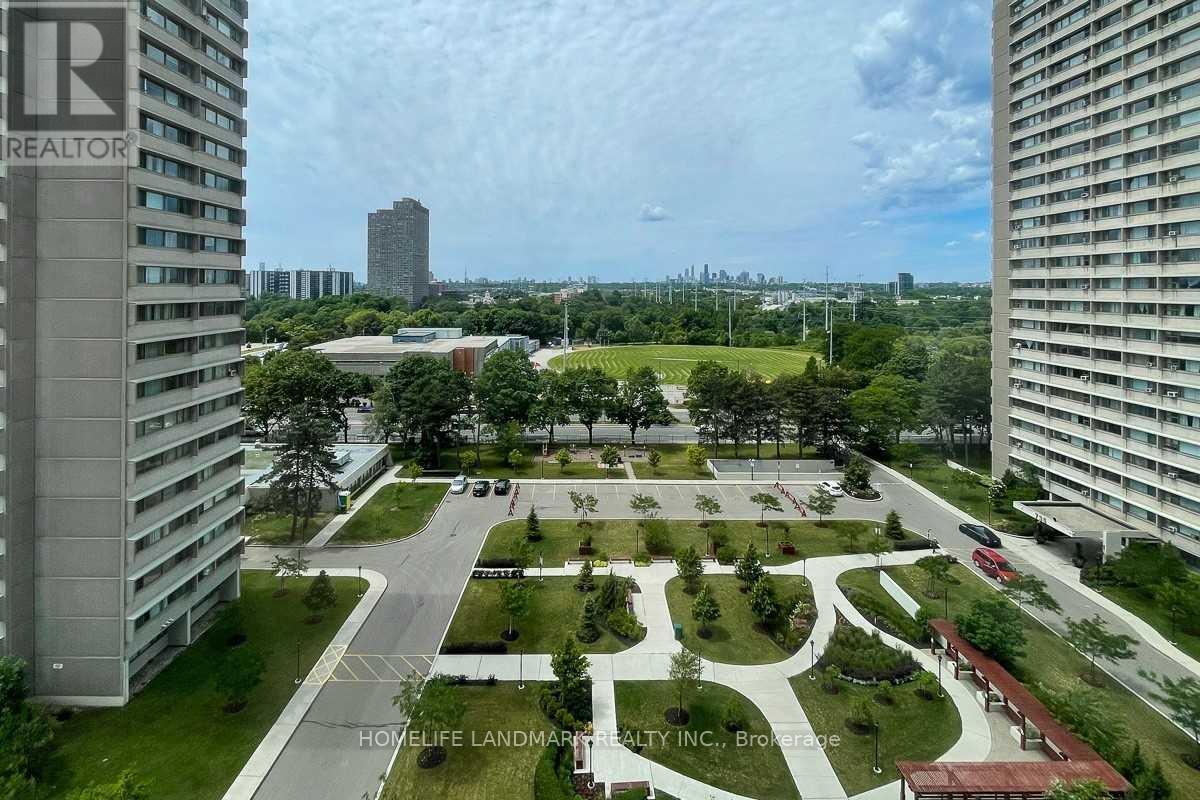
Bright And Spacious 2 Bedroom Corner Suite With Bonus Sunroom/Breakfast Area ! One Underground Parking ! Unobstructed South West Exposure. Updateded Kitchen, Bathroom, Flooring; Excellent Location, Ease Onto Major Highways, Ttc At The Door Step And Minutes To Downtown. Beautiful Gardens, Park, Swimming Pool, Party Rm, Exercise Rm, Sauna, Visitor Parkings And Community Centre, Supermarkets, Schools . * All Utilities Included * $$ Internet is Free $$ (id:55026)
Oakville, Ontario
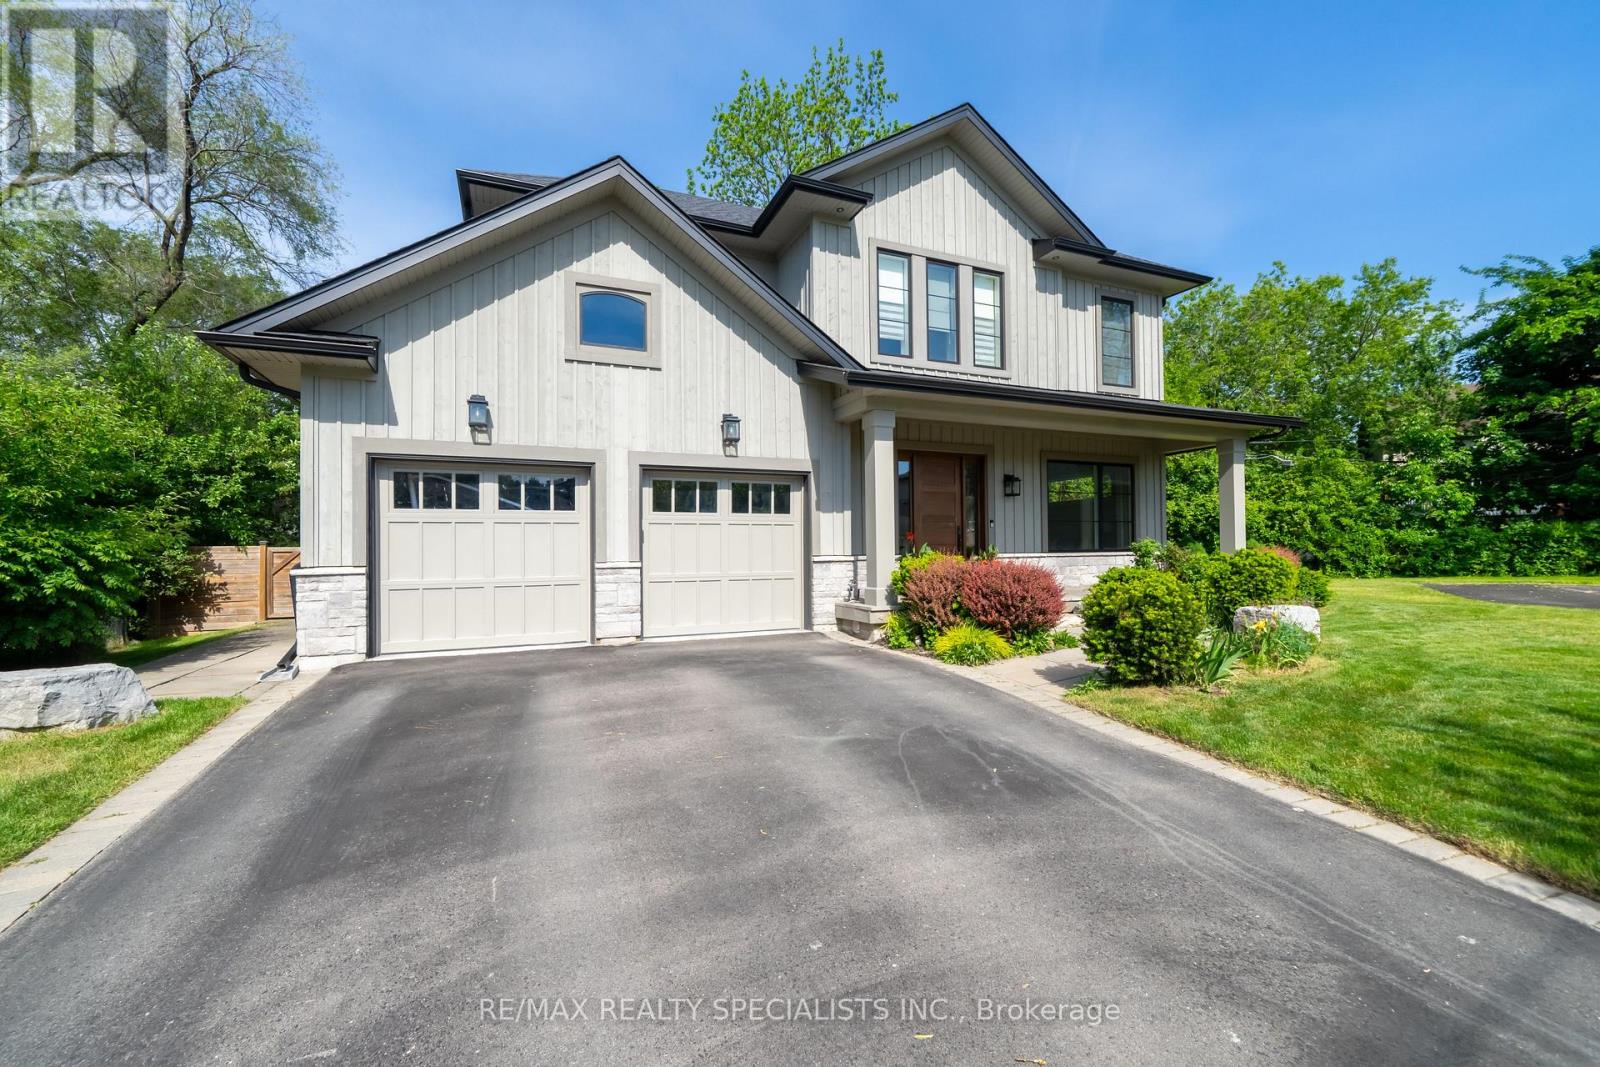
Nestled on a quiet cul-de-sac beside Florence Park in the heart of Kerr Village this custom-built home offers an exceptional blend of luxury, comfort & lifestyle. With approx 4,800sq ft of beautifully finished living space, this impressive home features 4+1 bedrooms, soaring ceilings, and premium finishes throughout. The sun-filled main level features 10-ft ceilings, expansive windows, and wide-plank engineered HDW flooring. The chef-inspired kitchen show cases premium S/S appliances, large centre island with brkfst bar & open-concept layout flowing seamlessly into dining & living areas. Custom BIs, gas FP, & stylish wet bar w/ wine fridge create an inviting space for everyday living & effortless entertaining. Impressive 16-ft sliding glass doors open to a covered outdoor living area w/ recessed lighting& stmt chandelier creating perfect ambiance for evening entertaining or unwinding. A thoughtfully designed mudroom with custom BIs & direct garage access adds everyday functionality. A striking glass-railed staircase leads to an U/L featuring a luxurious primary retreat with spacious W/I closet and spa-inspired 5-pc ENS. Each addl BR enjoys a private ENS or semi-ENS w/glass showers and premium finishes. Solid wood interior doors & designer hardware reflect the home's outstanding quality. The professionally finished L/L is designed for relaxation & recreation w/ spacious family room, custom BIs, HDW flooring, gas FP, & a versatile flex space for media lounge, playroom, home office, or fitness studio. A bright 5th BR, 3-pc bath, & oversized cantina provide flexibility for guests, extended family, or storage. The landscaped fully fenced lot has approx 50ft frontage, widening to 75ft at the rear and extending over 150ft along the south property line, offering excellent outdoor space & privacy. In one of Oakville's most vibrant, walkable & sought-after NBHDs, it is just steps to the shops, cafés, restaurants & amenities of Kerr Village, with DT & waterfront min away (id:55026)
Toronto, Ontario
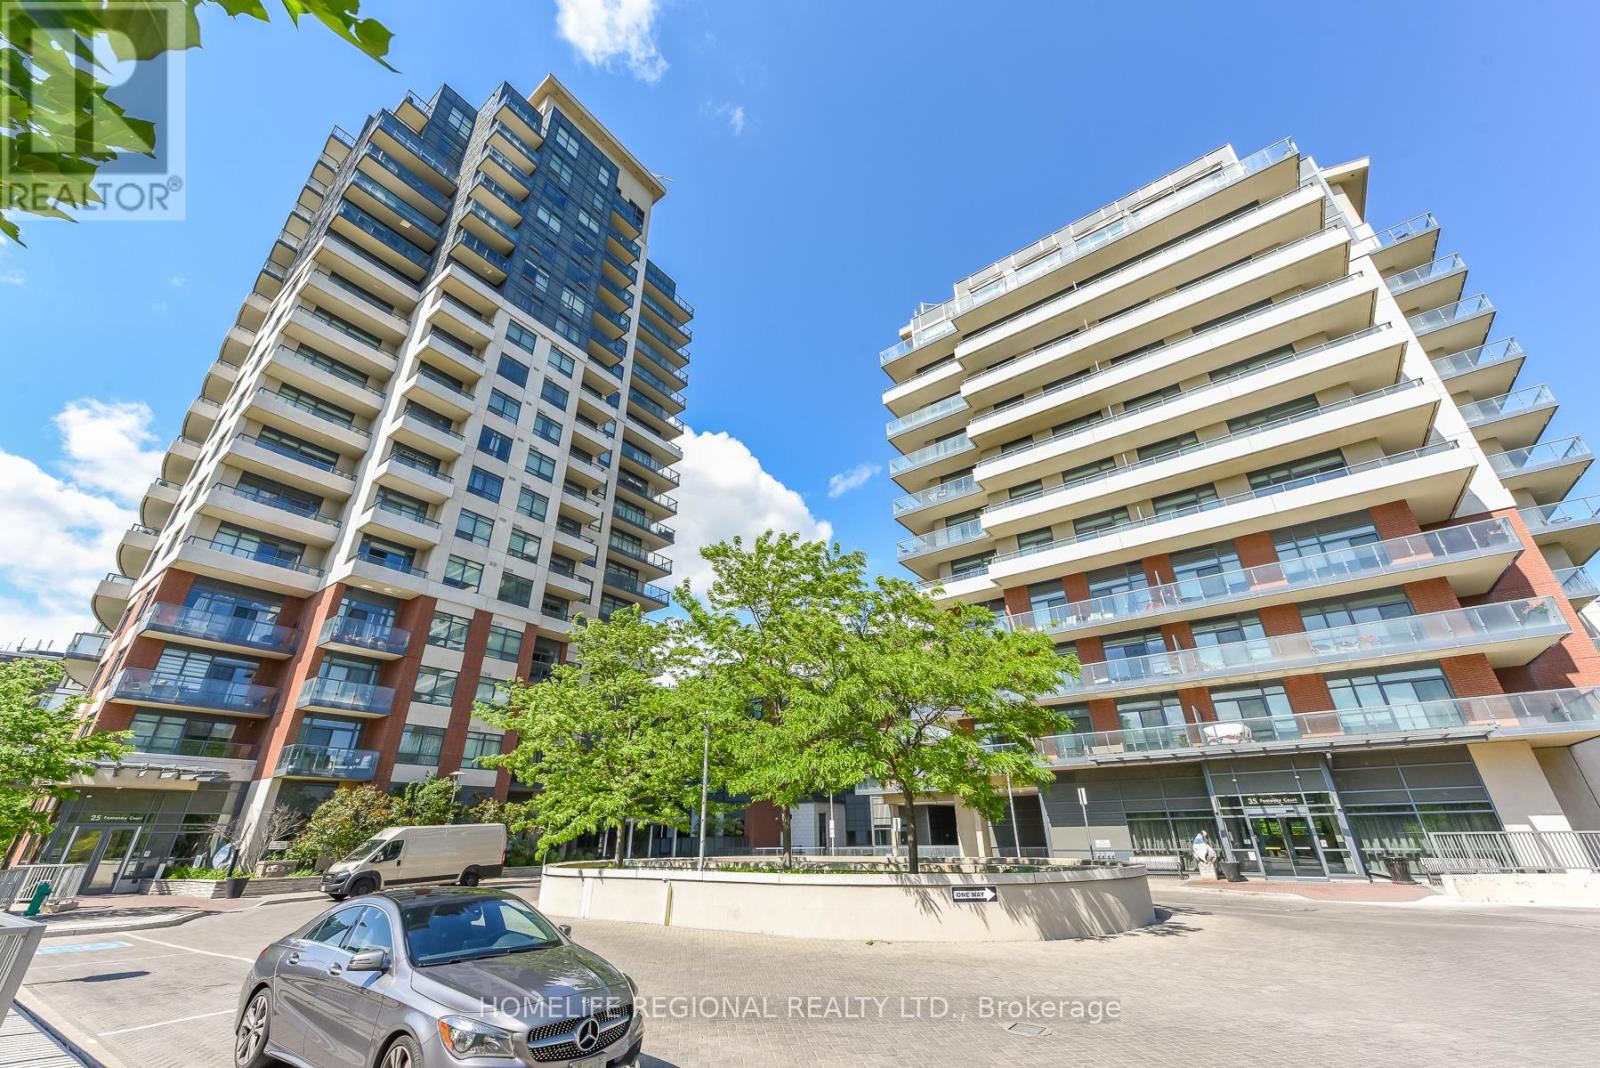
Welcome to elevated living at 25 Fontenay Court Unit 1306 in the prestigious Perspective Condominiums, ideally situated in the heart of Etobicoke. This bright and spacious 1+Den suite offers approximately 697 sq. ft. of thoughtfully designed living space, showcasing breathtaking unobstructed southwest views, floor-to-ceiling windows, and an abundance of natural light throughout. The open-concept layout is perfect for both everyday living and entertaining, featuring a modern kitchen complete with stainless steel appliances, quartz countertops, stylish backsplash, and ample cabinetry overlooking the living and dining areas. The generously sized primary bedroom includes a double closet, while the versatile den is ideal as a home office or guest space. Step out onto your 73 sq ft private balcony and enjoy spectacular sunsets, sunshine, and stunning views of the Toronto skyline. Residents enjoy access to exceptional resort-style amenities, including 24-hour concierge and security, indoor swimming pool, fully equipped fitness centre, virtual golf simulator, media room, party rooms, guest suites, sauna, steam room, rooftop terrace with BBQs and cabanas, visitor parking, pet spa, and beautifully landscaped grounds. Perfectly located just steps to the Humber River, James Gardens, Lambton Golf & Country Club, parks, walking and biking trails, TTC transit, and the future Eglinton LRT. Conveniently close to shopping, cafés, medical offices, highways, downtown Toronto, Bloor West Village, The Junction, Islington Village, The Kingsway, Pearson Airport, and more. An exceptional opportunity to enjoy 770 st ft of total luxury condo living surrounded by nature, while remaining connected to everything the city has to offer. (id:55026)
Mississauga, Ontario
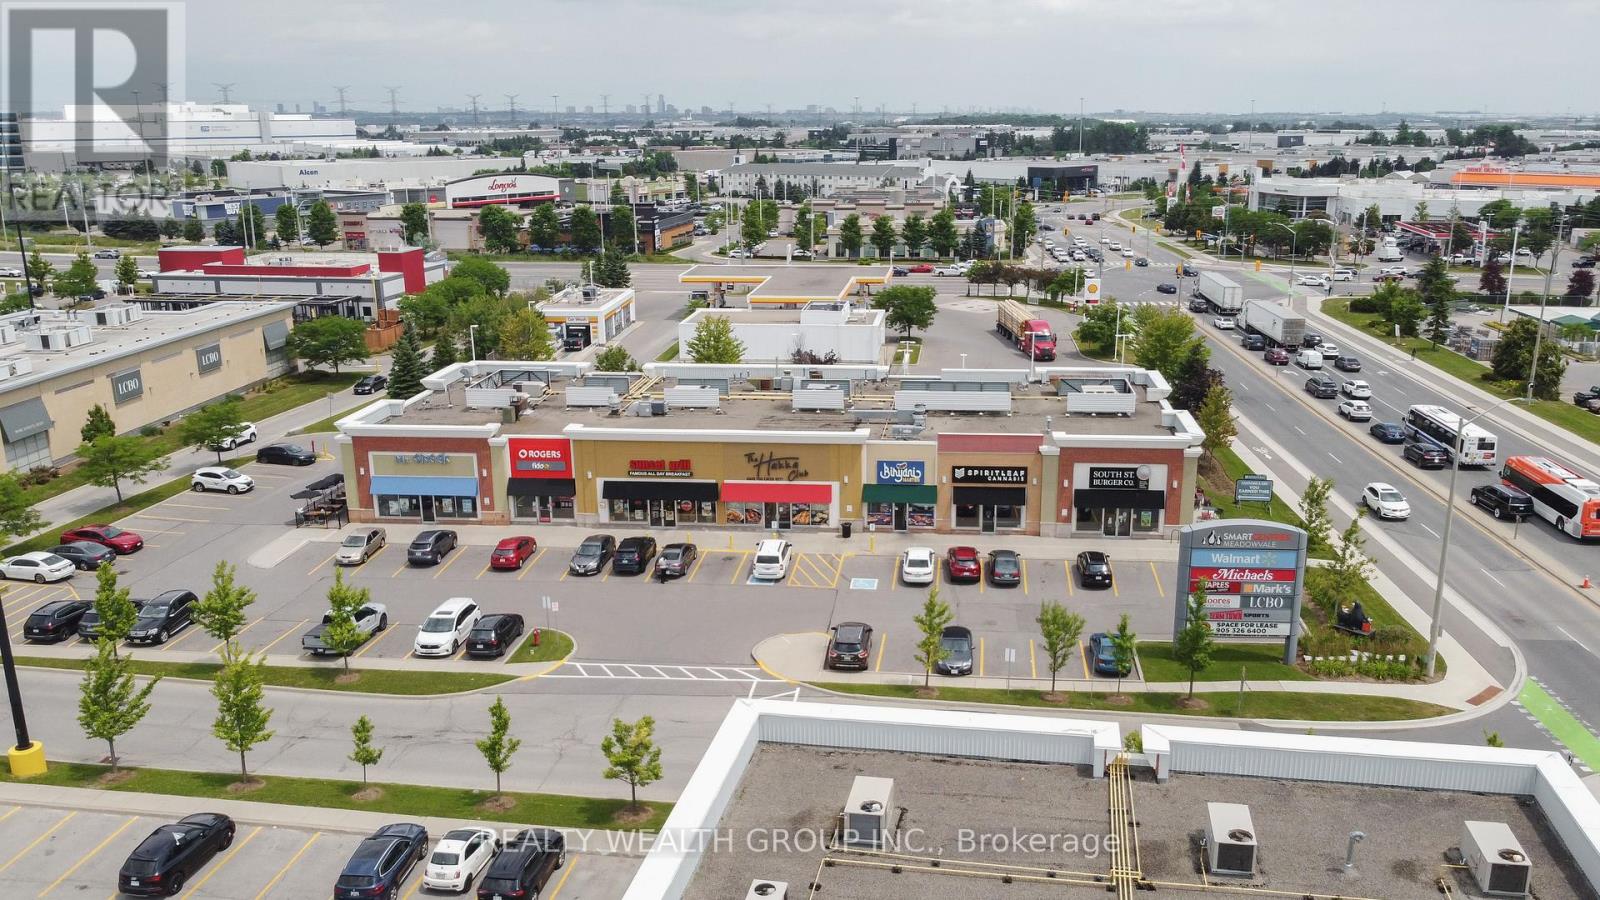
Exceptional turnkey restaurant opportunity in a prime West Mississauga AAA retail plaza!Approximately 2,200 sq. ft. featuring a 14-ft commercial exhaust hood, walk-in cooler, walk-infreezer, and LLBO license. Gross rent is approximately $11,000/month (including TMI). Lease includes 1 year remaining plus a 5-year renewal option. Located in a high-traffic retail plaza anchored by Walmart, Costco Business Centre, and other major AAA tenants, offering abundant parking and excellent exposure with strong daily foot traffic from surrounding businesses and restaurants. Currently operating as a profitable business. Can also be converted to another cuisine that does not directly compete with the existing restaurant tenants in the plaza, subject to landlord approval. Ideal for owner-operators, family businesses, or experienced restaurateurs seeking a high-exposure location with excellent growth potential. Seating capacity for 60 PPl (id:55026)
Toronto, Ontario
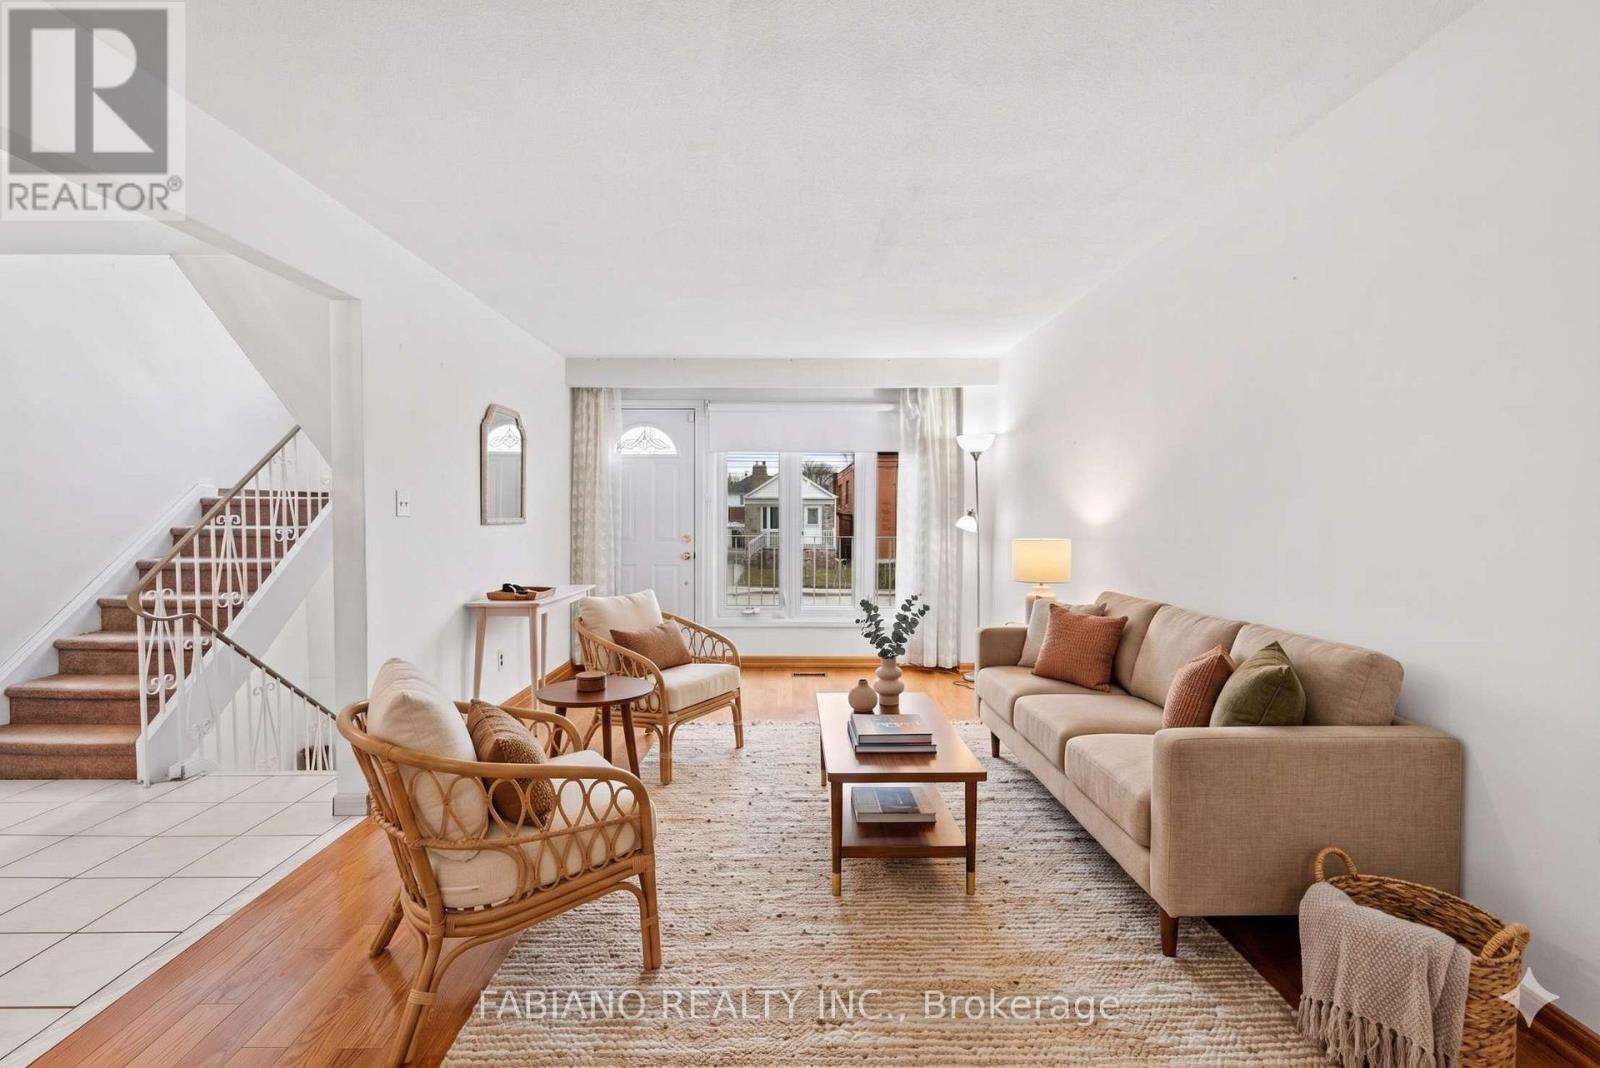
Whether you're buying your first home or adding to your portfolio, this one delivers. A solid detached with 1,392 sq ft of functional living space, hardwood floors, and walkouts to both a front porch and a covered rear porch overlooking a deep, private backyard - 150 feet with no neighbours behind. The finished basement adds flexibility from day one - rec room, home office, or future income potential through a rear walkup that offers separate entrance possibilities. There's even a cold cellar for the home preservers and wine collectors. Some of the heavy lifting is already done: gas furnace and central air (2021), roof and eaves (2019), updated vinyl windows. Move in ready with room to add value over time. Private driveway, built-in garage, and parking for 3 vehicles. Rear laneway access opens the door to additional parking or a future garden suite when you're ready (buyer to verify zoning). Steps to TTC and minutes to the Mount Dennis Transit Hub - UP Express, GO Transit, and the Eglinton Crosstown LRT. Quick access to Black Creek Drive and Highways 400 and 401. The Stockyards District is around the corner for groceries, dining, and everyday essentials. A home you can live in, grow into, and build equity from - from day one. (id:55026)
Toronto, Ontario
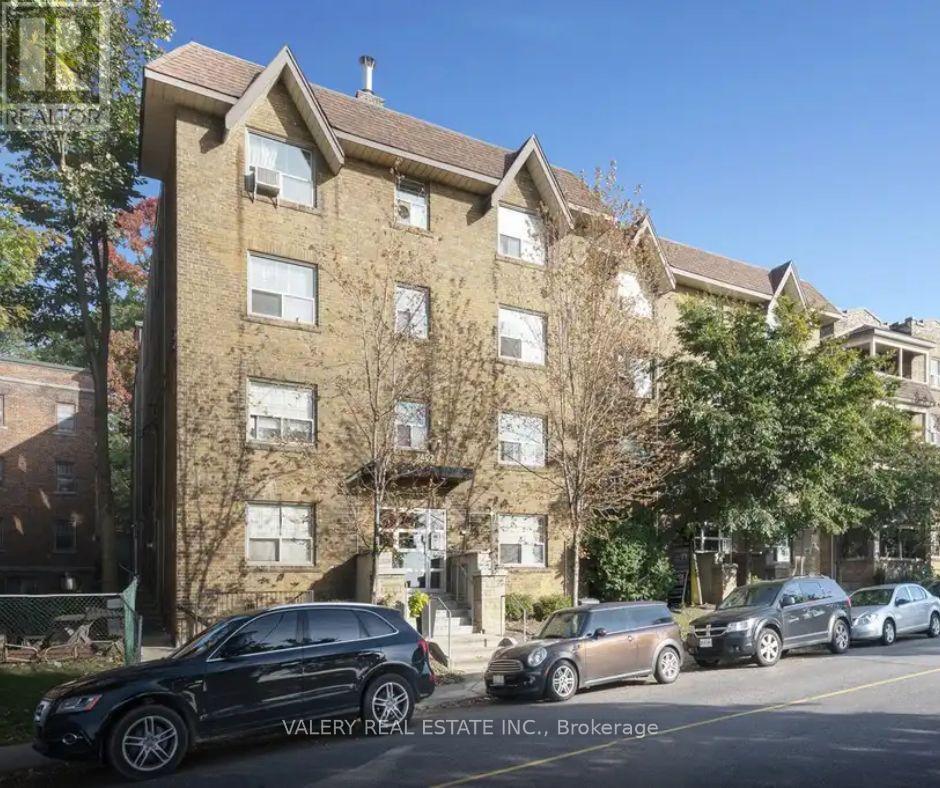
Welcome to this bright and inviting 1 bedroom, 1 bathroom apartment, offering 556 square feet of well designed living space at 2406 Queen St E, nestled in the desirable Birch Cliff neighbourhood, just steps from Victoria Park Avenue and moments from the shores of Lake Ontario. This professionally managed building features durable hardwood floors throughout and a modern kitchen with new appliances, offering both comfort and style. The well proportioned bedroom provides a peaceful retreat, while the functional layout makes the most of every square foot. Heat is included in the rent, offering added value and peace of mind, with water and hydro billed separately. Enjoy the vibrant Beaches area lifestyle with nearby parks, waterfront trails, cafes, and local shops, all within easy reach. This is an excellent opportunity for those seeking a comfortable home in one of Toronto's most charming lakeside communities. (id:55026)
Guelph, Ontario
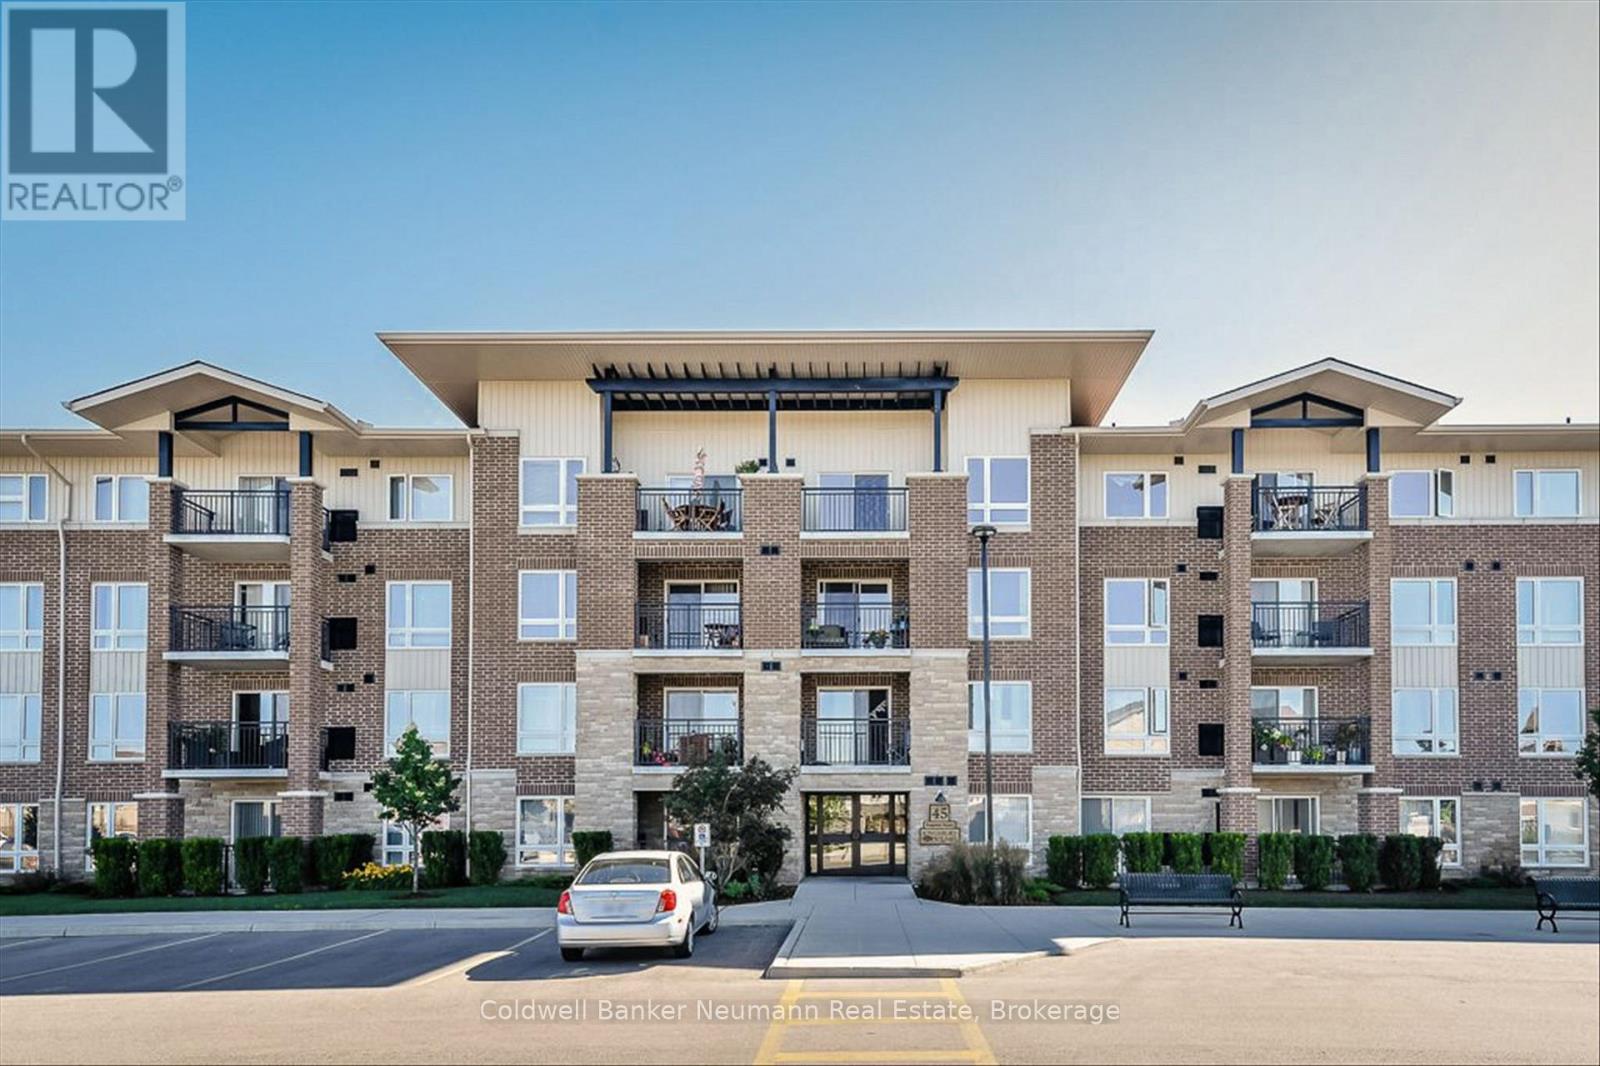
Suite 301 at 45 Kingsbury Square is bright and well-maintained 1-bedroom plus den condo offering approximately 694 sq. ft. of thoughtfully designed living space in Guelph's south end. The open-concept layout features a spacious living and dining area filled with natural light, seamlessly connected to a functional kitchen with ample cabinetry and workspace. A versatile den provides the perfect space for a home office, or guest area, while the generous bedroom, 4-piece bathroom, in-suite laundry, private balcony, and new heating and cooling system (installed June 2026 with warranty) complete this comfortable and move-in-ready home.Ideally located just minutes from grocery stores, restaurants, schools, public transit, and the University of Guelph, with easy access to Highway 401, this home is surrounded by parks and scenic walking trails. Whether you're a professional, downsizer, first-time buyer, or investor, this condo offers the perfect combination of comfort, convenience, and an exceptional south-end location. (id:55026)