Your Favourites
No Favourites Found

Toronto, Ontario
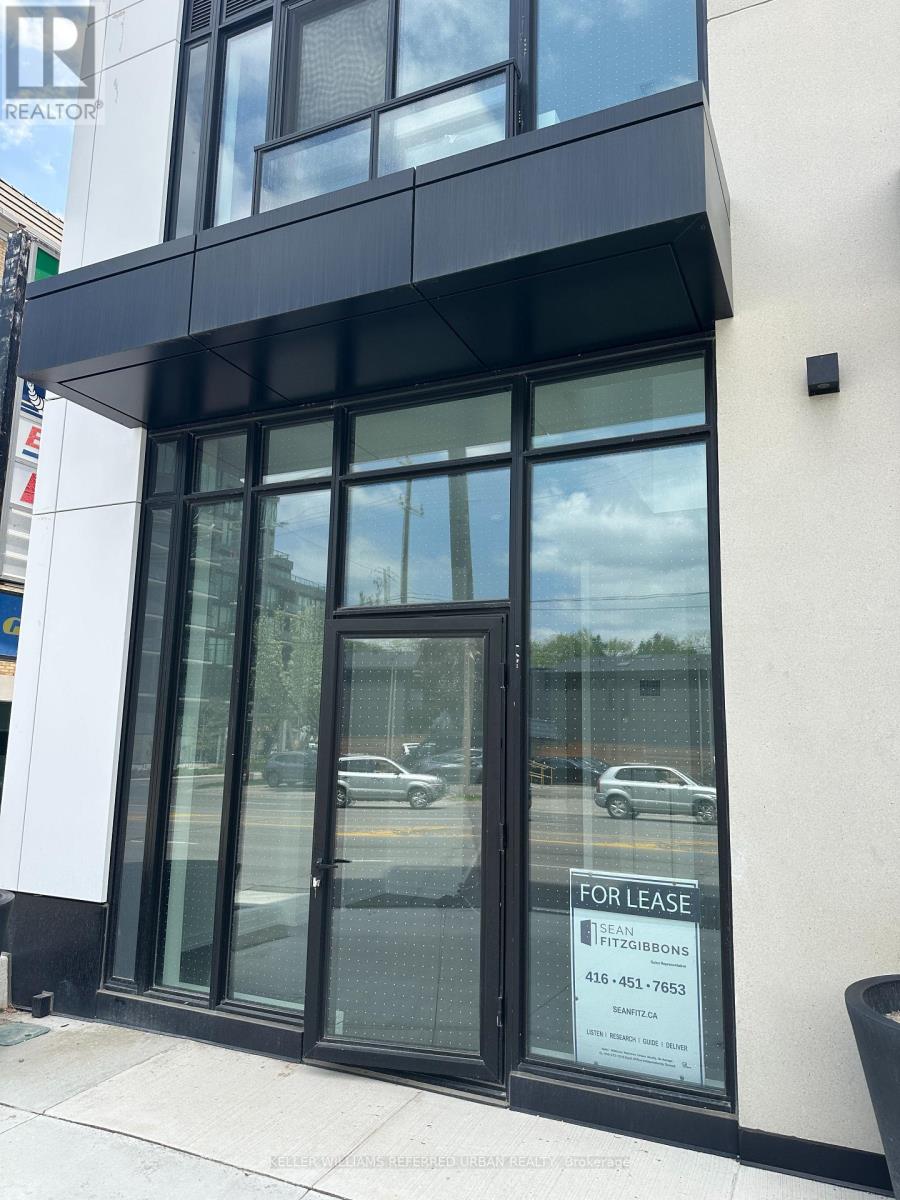
Great opportunity to get premium street exposure adjacent to Costco in ultra cool new Condo.Direct street-level entry. Limited units remain. Soaring 20+ foot ceilings in this loft style. Mixed use unit live/work layout. Run your retail/gallery/cafe and live on the upper level.many uses available. Join the growing vibrant Stonegate community. (id:55026)
Mississauga, Ontario

GROUND FLOOR CORNER UNIT - if you could chose any unit in the building, this is arguably, the best. It offers the most light from additional side windows, no neighbour on either side, and a private walkout to patio that family and friends can use to come inside without ever having to pass the concierge or use the elevator! If you have a dog, walking out directly from your unit is unbeatable convenience. Great for moving too! The unit offers 2 bedrooms and 2 full baths in 945 sq ft of well laid out living space. View of the park, greenery and trees just outside your windows. Underground parking and locker included. *Note that the maintenance fee includes heat, hydro and water. Just pay for your phone.* The bar none building amenities in separate recreation centre include an indoor pool, hot tub, sauna, gym, boardroom, party room, games room, rooftop terrace with BBQs & more. Lots of visitor parking. 24 hour concierge/security. The Central Erin Mills location is perfect for so many conveniences like shopping at Erin Mills Town Centre, walking to parks, top rated schools (John Fraser & Gonzaga SS) and Credit Valley Hospital. Easy access to highways and byways. This is condo living with all the conveniences and benefits of the ground floor. This is the lifestyle for you. (id:55026)
Oakville, Ontario
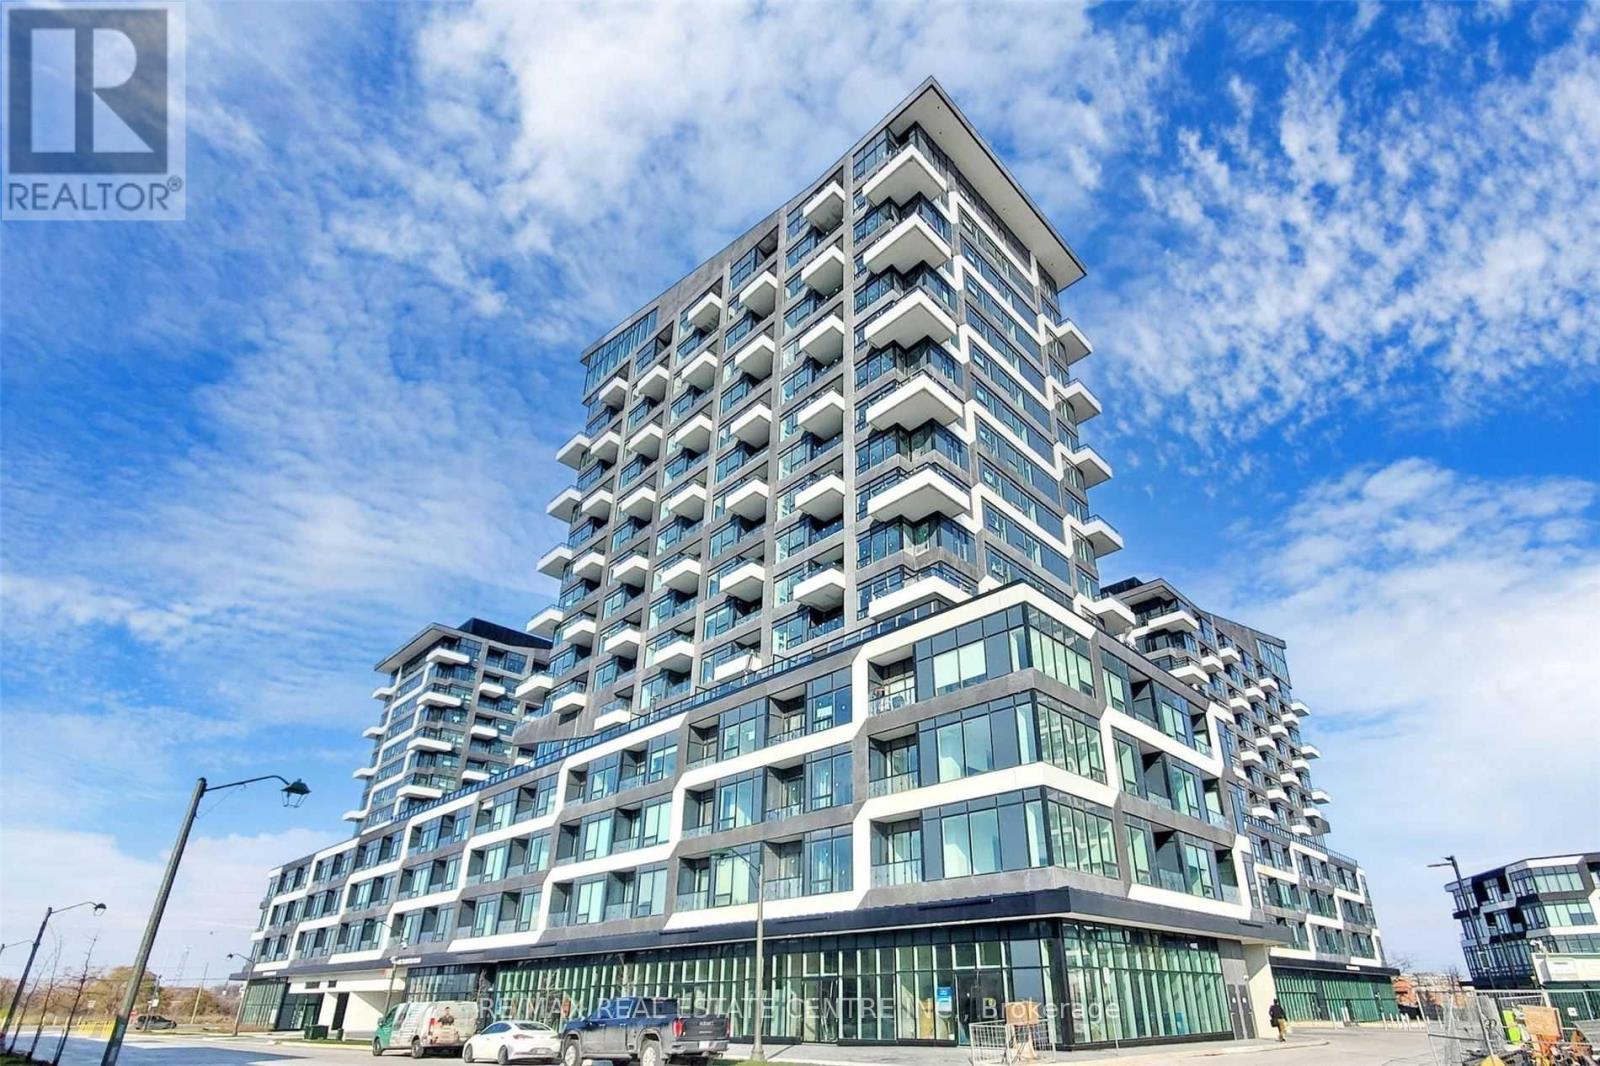
Welcome to this stunning sun-filled 1-bedroom plus spacious den, 2-bathroom condominium in Oakville's highly sought-after Uptown Core. Just three years new, this beautifully designed suite features soaring 11-foot ceilings, an open-concept layout, and oversized windows that flood the space with natural light. The modern kitchen is appointed with sleek cabinetry, premium finishes, and stainless steel appliances, seamlessly flowing into the spacious living and dining areas, perfect for both everyday living and entertaining. The generous primary bedroom offers a large walk-in closet and an upgraded ensuite, while the versatile den is ideal as a home office, guest room, or additional living space. A rare highlight is the second full bathroom and a large private storage room conveniently located on the same floor beside the unit. Complete with one underground parking space and a locker, this exceptional residence is ideally situated just steps to shopping, restaurants, parks, public transit, and everyday amenities, with quick access to Oakville Trafalgar Memorial Hospital, Sheridan College, the GO Station, and Highways 403, 407, and the QEW. Enjoy stylish, low-maintenance living in one of Oakville's most desirable communities. (id:55026)
Mississauga, Ontario
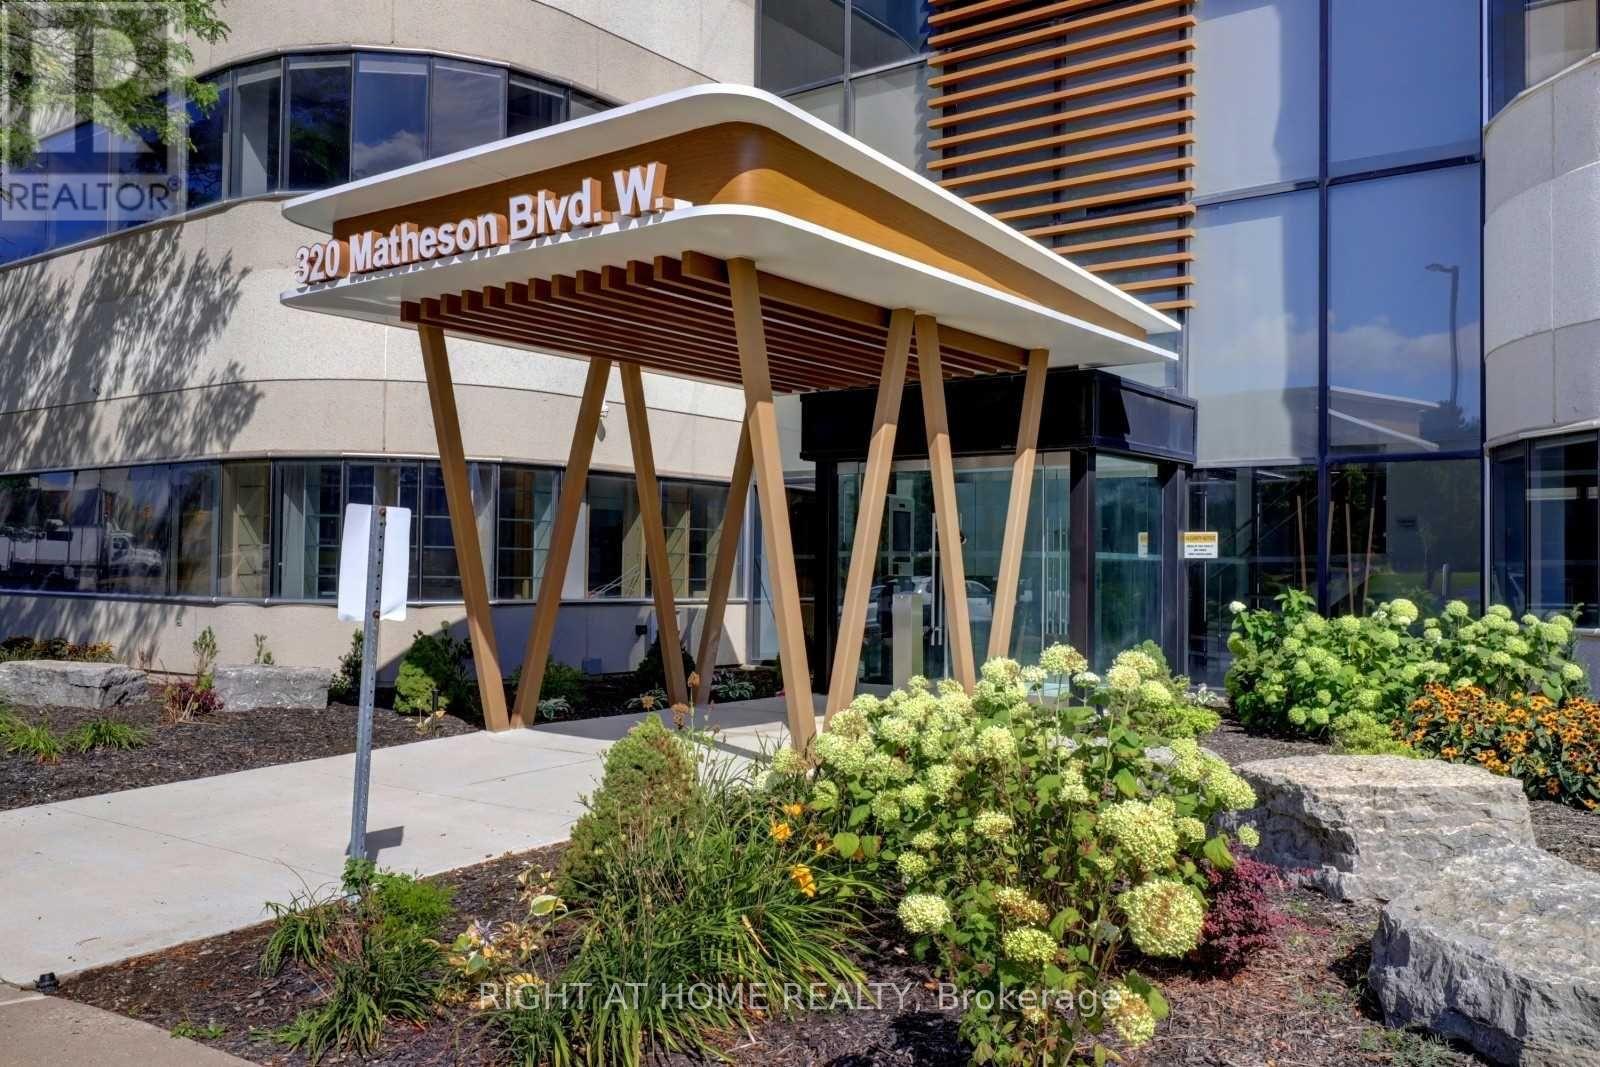
Move-in ready suite available for flexible workspace options. 5,986sqft on the second floor with units available up to 12,000sqft, allowing organizations to grow to their full potential. Ample on-site parking that provides convenience for both staff and visitors-essential for a professional business environment. Strategically located with quick access to future Hurontario LRT, Highways 410 and 401 allowing for easy connectivity across the GTA. (id:55026)
Brampton, Ontario
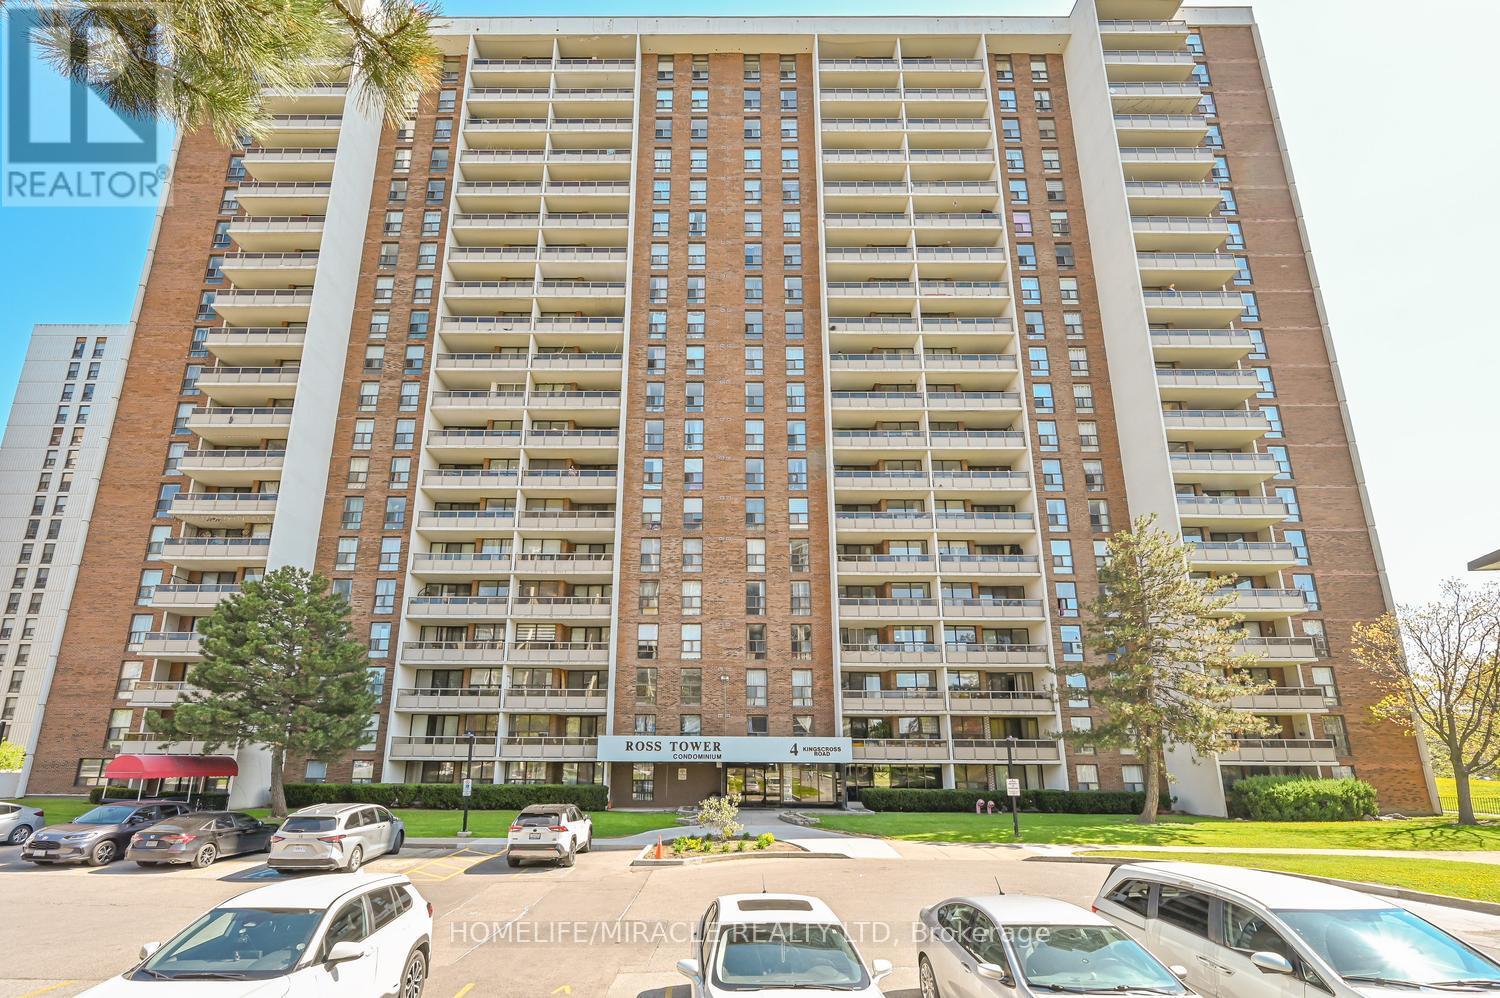
Beautifully maintained and oversized 3-bedroom, 1.5-bathroom end/corner unit offering 1301 sq.ft. of bright and functional living space in the heart of the Prime Queen St Corridor Location in Brampton! Rare Corner Unit Featuring Large Living/Dining Area, Laminate Flooring throughout, Freshly Painted (2026) & Abundant Natural Light. 3 Generous Bedrooms W/ Modern Closets. Fully Renovated Kitchen (2026) W/ Quartz Countertop, Quartz Backsplash, S/S Appliances, Soft-Close Cabinets. New Stove (2025), Full-size Double Door Fridge (2025) and Exhaust Fan (2026). The spacious primary bedroom features a large custom floor-to-ceiling closet for exceptional storage. Ensuite Laundry & Storage. Large Open Balcony. The building offers one of the lowest condo fees among comparable properties, delivering exceptional value, Covering All Utilities (Hydro, Water, Gas, Central A/C, Parking) And High-Speed Internet!!! "No Utility Bills To Pay", security cameras on each floor staircase for safety. Unit owners can access the lobby CCTV Camera On Cell Phone. Most Demanding Location! Perfectly located steps to Bramalea City Centre, Close To Bramalea GO Station, Brampton Transit, Schools, Library, Parks, Place of Worship, Freshco, Metro Grocery, Shoppers Drug Mart, Chinguacousy Park, And Major Highways. A Fantastic Opportunity For Families, First-Time Buyers Or Investors! This condo is a commuter's dream! A rare opportunity to own a spacious, turnkey unit in a highly convenient and growing urban hub. (id:55026)
Toronto, Ontario
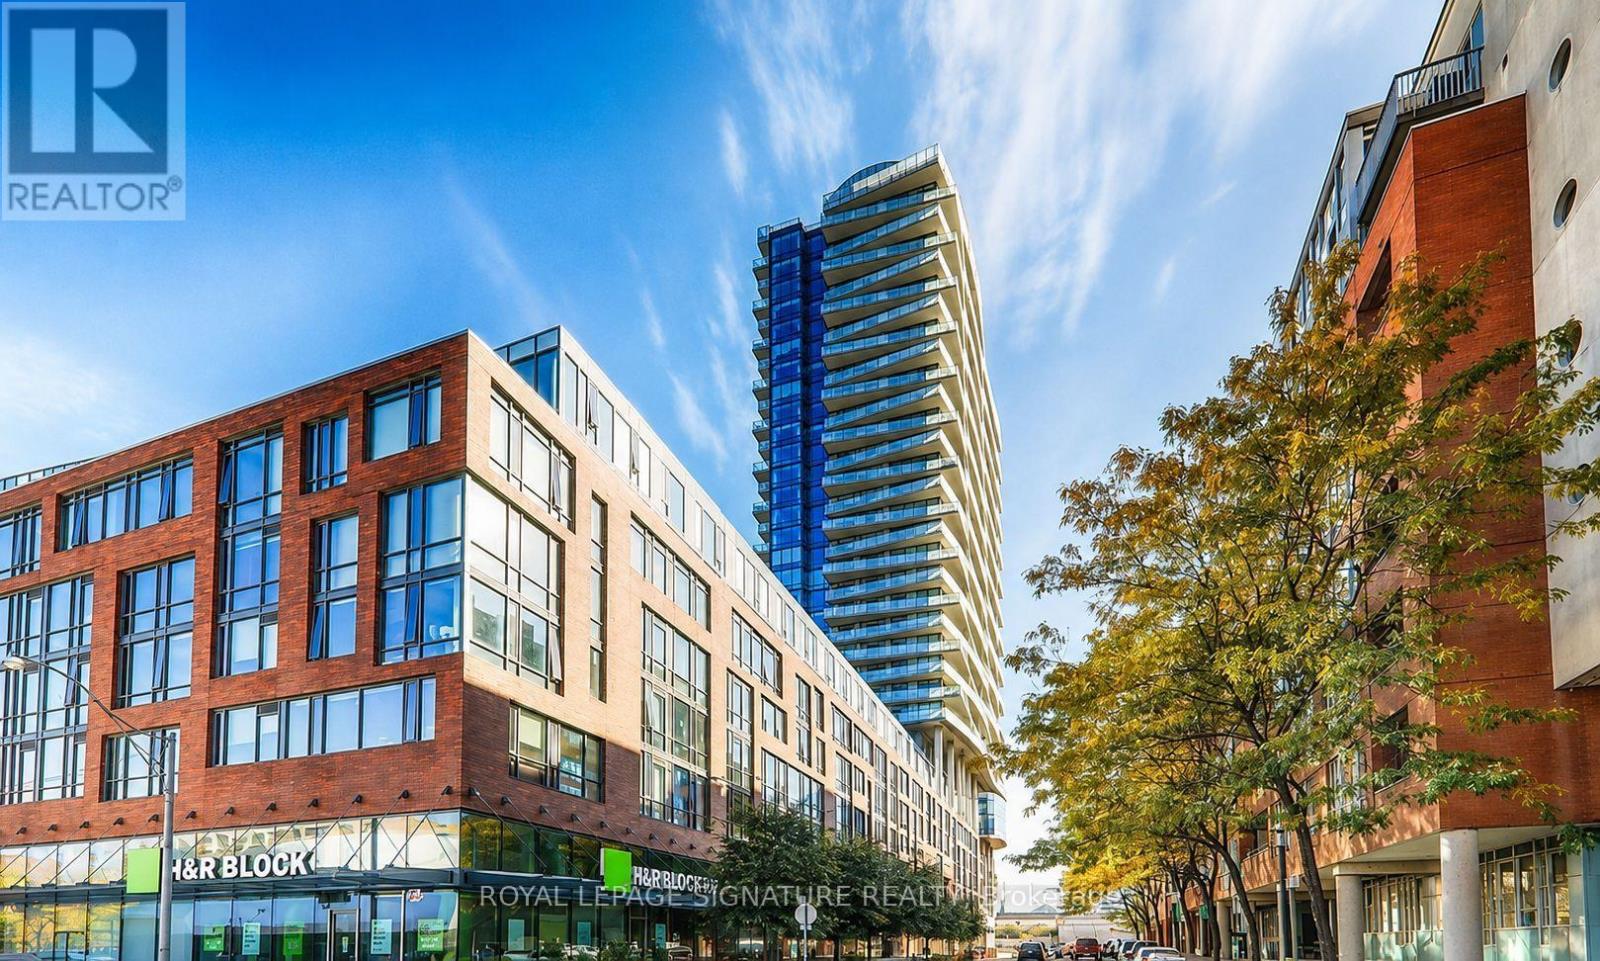
Rarely offered Market Wharf residence in the heart of the coveted St. Lawrence Market neighbourhood. This beautifully renovated 1 Bedroom + Den suite features a spacious den with a closet, ideal as a second bedroom or private office. Showcasing brand-new flooring, fresh designer paint, a newly refurbished kitchen with stainless steel appliances, and premium finishes throughout. The primary bedroom offers a generous walk-in closet, while floor-to-ceiling windows frame breathtaking views of the Toronto skyline, the CN Tower, and Lake Ontario.Ideally located just steps to Union Station, the Financial District, Harbourfront, world-class dining, shopping, and entertainment. Includes one parking space and one locker. A rare opportunity to own a move-in-ready luxury residence in one of Toronto's most sought-after waterfront communities. (id:55026)
Toronto, Ontario
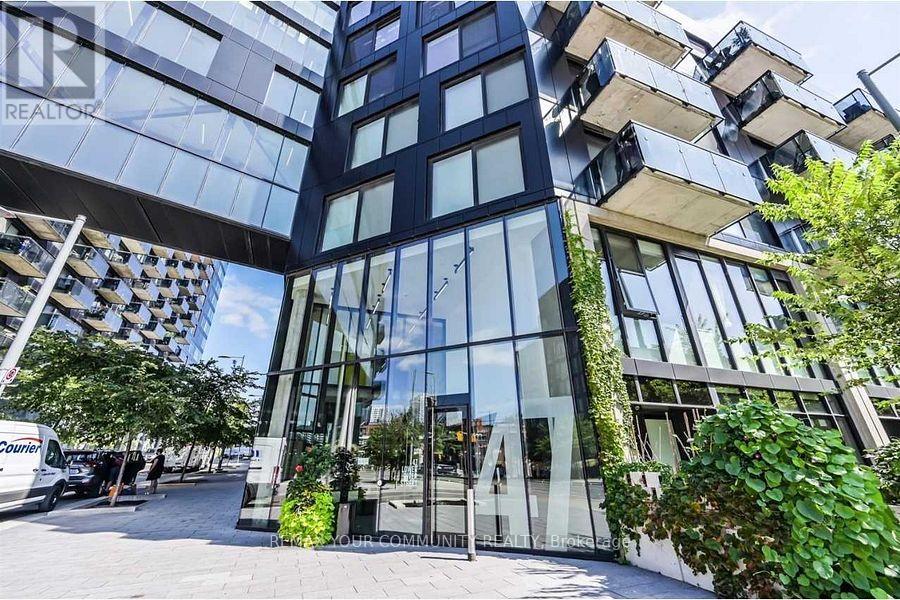
Uniquely laid out 2-bedroom, 2-bathroom penthouse suite in an intimate six-storey boutique building, featuring soaring 9-foot ceilings, a thoughtfully designed layout, and two private balconies (approx. 12ft.X 9FT each) with breathtaking west-facing skyline views. The bright, open-concept floor plan is filled with natural light through floor-to-ceiling windows and offers seamless indoor-outdoor living, making it ideal for both everyday living and entertaining. This suite features custom built-in storage in the kitchen and both bedrooms, a tucked-away workspace, and an upgraded washer and dryer, enhancements that maximize functionality and organization. Situated on the top floor, enjoy the privacy and convenience of boutique low-rise living with minimal elevator traffic, quick access to the stairwell and garbage chute, and a quieter residential atmosphere. Ideally located steps to the award-winning 18-acre Corktown Common, the Don River trail network, and minutes to Leslieville, the Distillery District, Canary District, and downtown Toronto. Exceptional access to King Street, Queen Street, the DVP, Bayview Extension, and the future Ontario Line makes this a true walker, cyclist, and commuter's paradise. (id:55026)
Richmond Hill, Ontario
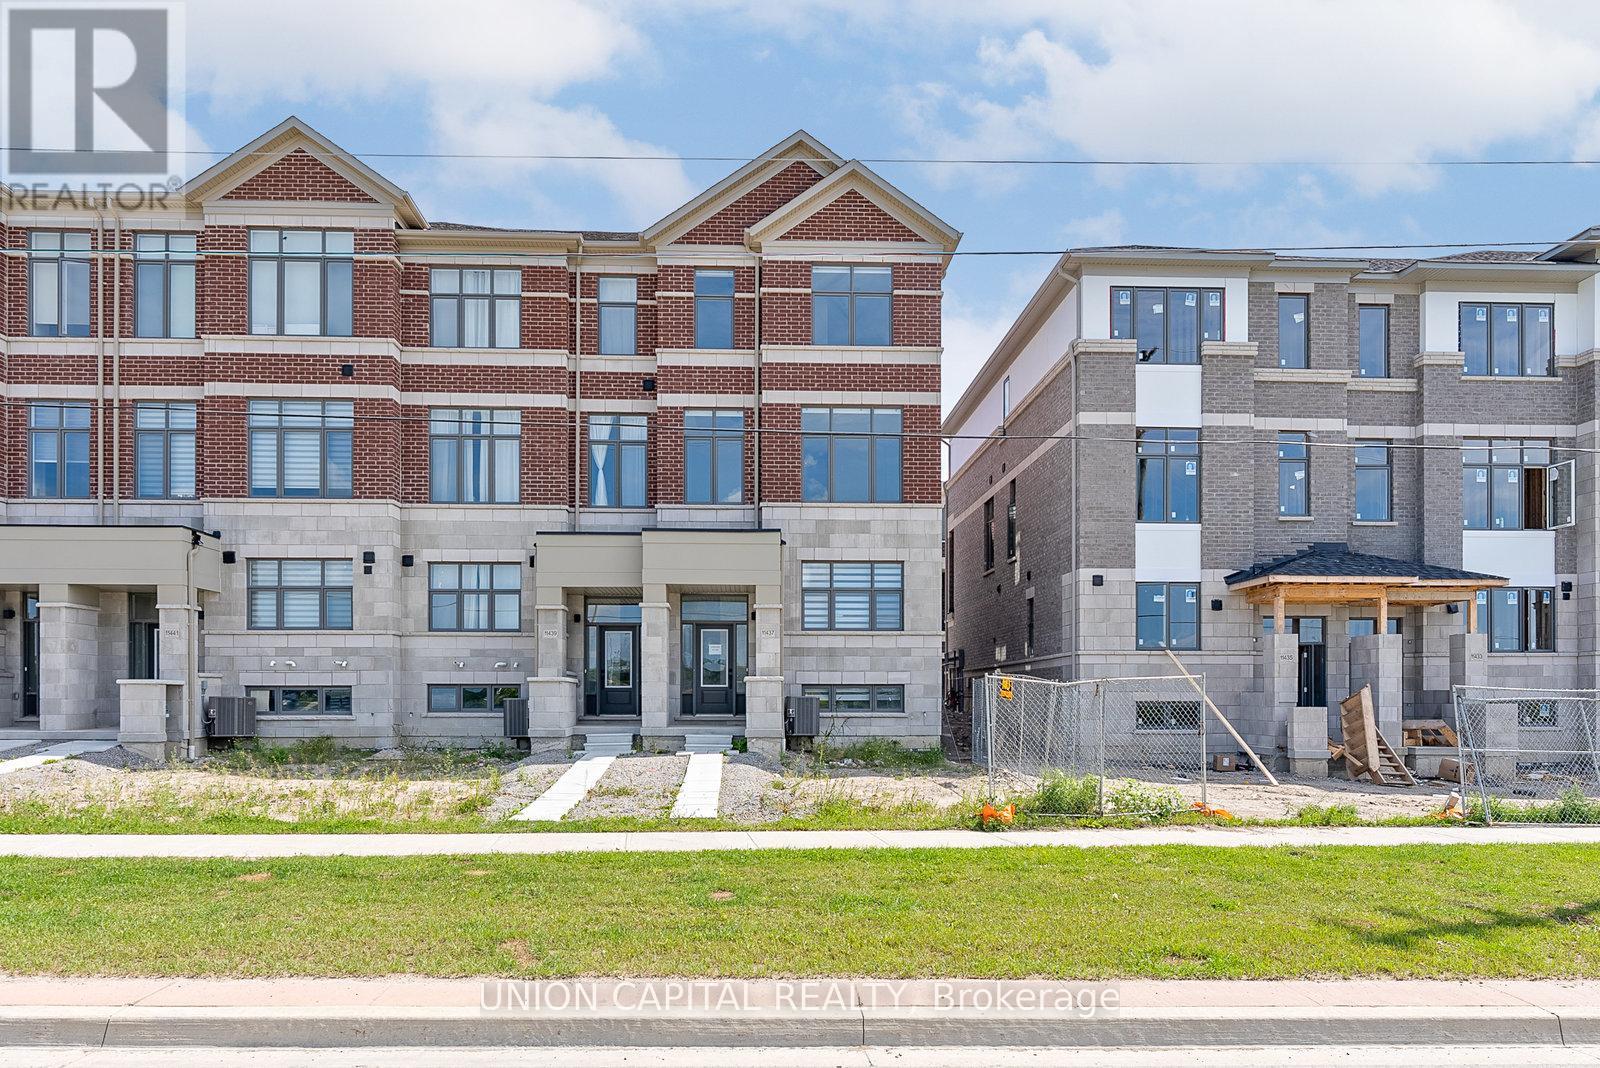
Experience elevated living in this newly built luxury end-unit townhome, showcasing over $80,000 in premium upgrades and designer finishes throughout. A rare double-car garage, expansive west-facing unobstructed views, and oversized windows create an exceptional sense of space, light, and privacy. Thoughtfully designed with 10-foot ceilings on the main level and 9-foot ceilings above, this residence offers a sophisticated open-concept layout ideal for modern living. The gourmet kitchen is appointed with upgraded custom cabinetry, refined finishes, and superior craftsmanship, seamlessly blending style and functionality. Featuring four spacious bedrooms, two of which with its own private ensuite, this home delivers the ultimate in comfort and convenience. The luxurious primary ensuite has been extensively upgraded with high-end finishes, offering a spa-inspired sanctuary. An exceptional opportunity to own a premium end-unit residence that combines contemporary elegance, abundant natural light, and breathtaking views in a highly desirable setting. Location features include 5min drive to Costco, Hwy 404, Richmond Green Park and Richmond Green High School. (id:55026)
Vaughan, Ontario
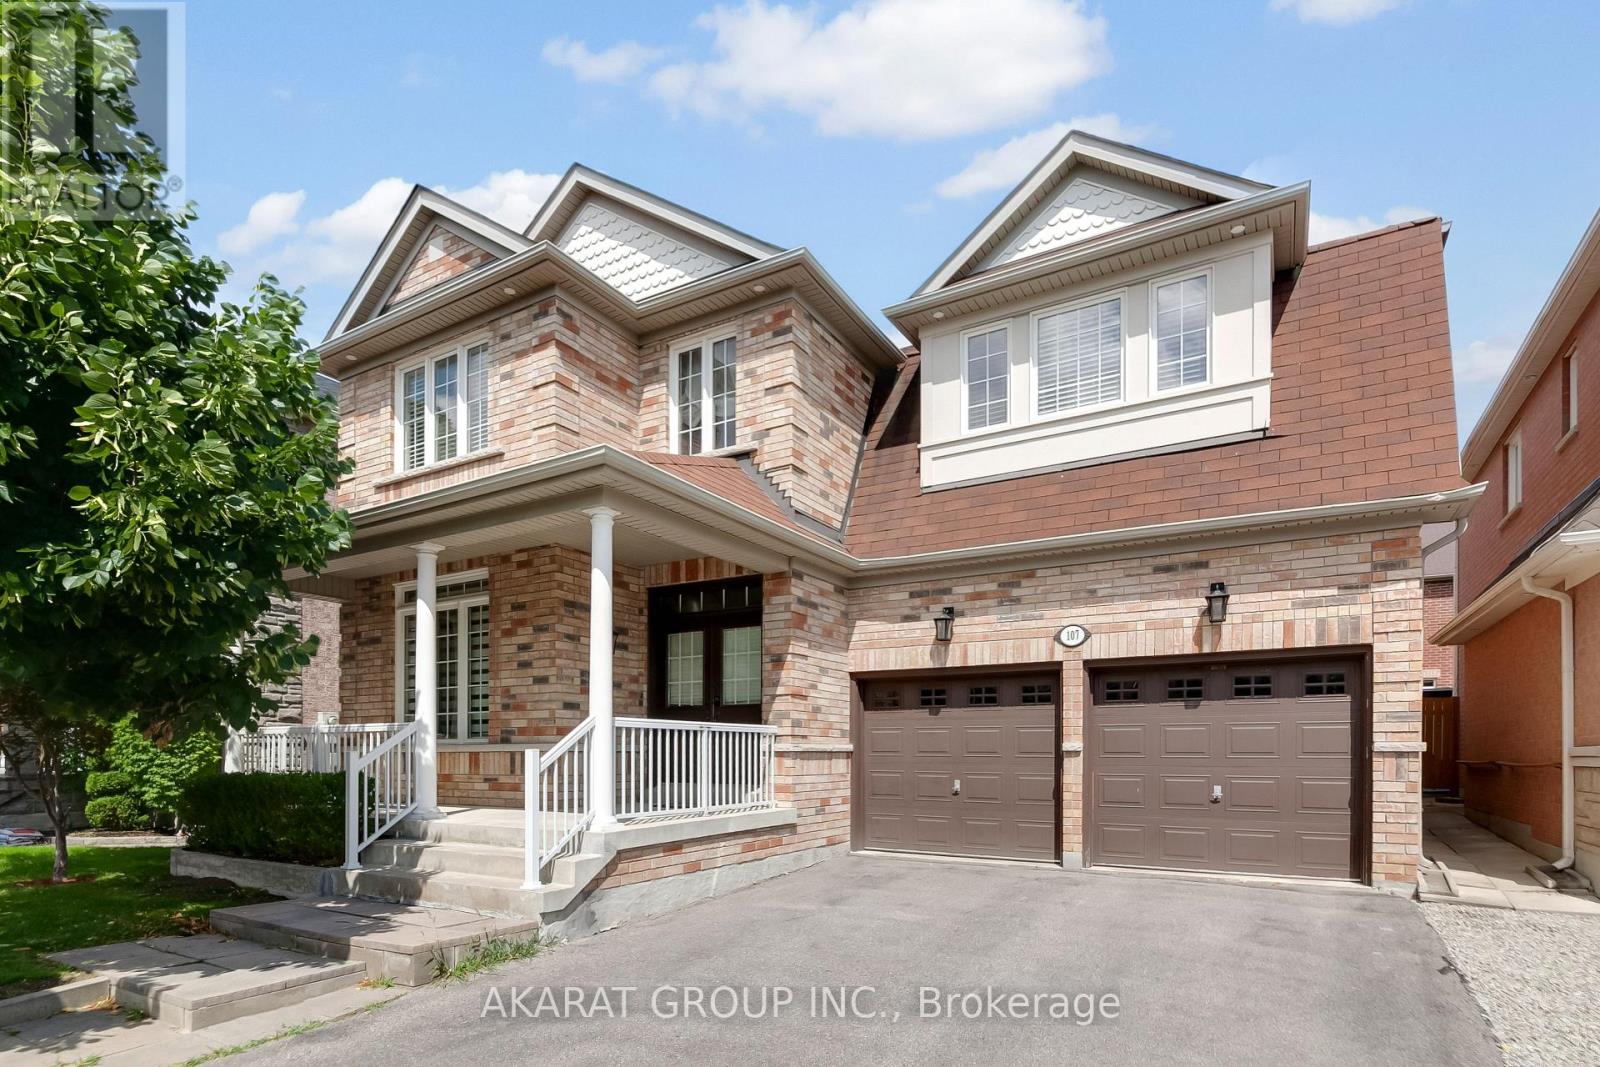
Functional layout with premium finishes throughout. Offering over 4,000 sq. ft. of total living space, including a finished basement. Features hardwood flooring on the main and second levels, hardwood stairs with steel pickets, wainscoting, pot lights, and zebra blinds throughout the main floor. A well-appointed den overlooks the front porch, while the spacious living and dining areas, along with the family room, provide ample space for both everyday living and entertaining.The kitchen is equipped with stainless steel appliances, marble countertops, a stylish backsplash, gas stove, and pot filler. The second floor offers four generously sized bedrooms, including two ensuite bathrooms and a Jack-and-Jill bathroom. The primary bedroom features two walk-in closets, while the fourth bedroom includes its own walk-in closet. A second-floor laundry room with updated appliances adds everyday convenience.The open-to-above foyer fills the home with natural light and creates an impressive sense of space. The finished basement includes a large recreation area, two additional rooms, a washroom, and a kitchenette. Additional highlights include a central vacuum system and an in-ground sprinkler system servicing both the front and rear yards. Some photos have been virtually staged. Located in the highly sought-after Vellore Village community. Walking distance to top-ranked schools, the community centre, parks, and the Kortright Centre for Conservation. Conveniently close to shopping plazas, Cortellucci Vaughan Hospital, Canada's Wonderland, and a wide range of amenities, with easy access to major highways and transit. (id:55026)
Toronto, Ontario
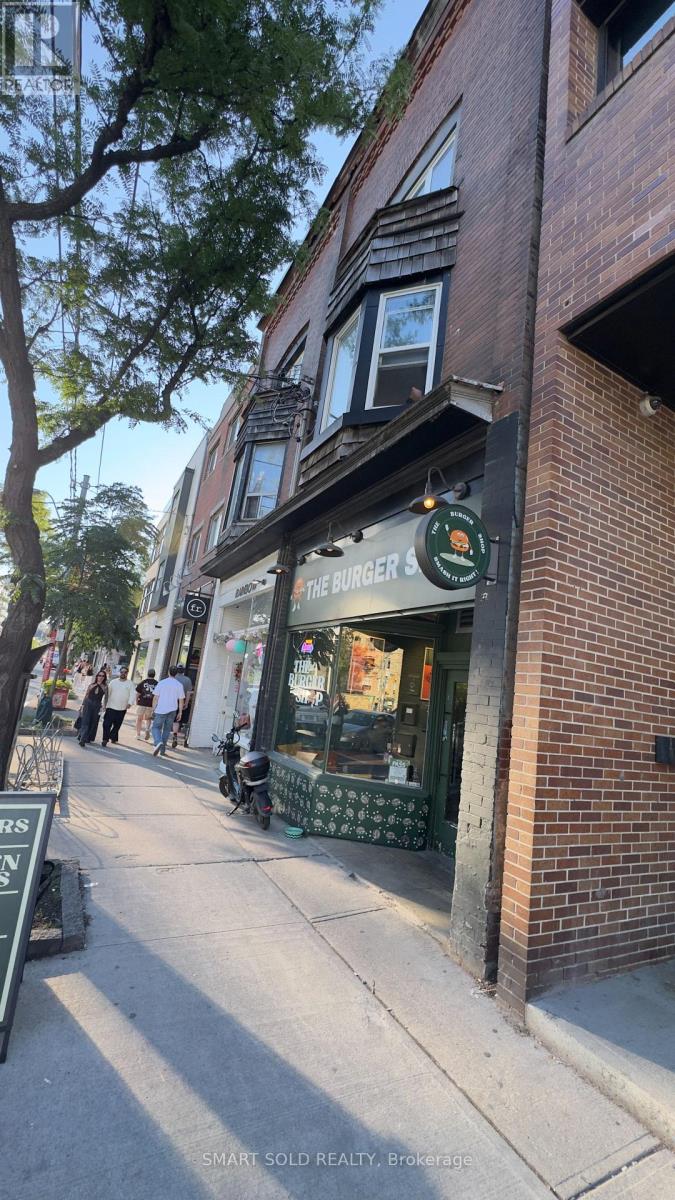
Exceptional Turnkey QSR Opportunity - Prime Queen West Location Take advantage of this rare opportunity to own a premium quick-service restaurant in one of Toronto's most vibrant and high-traffic locations on the sunny north side of Queen West, between Ossington and Shaw. This beautifully designed space offers approximately 1,000 sq. ft. with a brand-new, high-quality build-out, making it ideal for an owner-operator or franchise. The restaurant features a modern Ecologizer ventilation system, a new 6-foot commercial ECOLOGY exhaust hood, a large walk-in cooler, an open-concept kitchen, and seating for 24 guests. Currently operating as a highly successful burger restaurant, the business can easily be converted into another cuisine, café, bakery, franchise, or other quick-service/fast-casual concept. A liquor licence application is already in progress, creating additional revenue potential. The lease provides outstanding long-term value with 8 years remaining plus a 5-year renewal option, rent $6200 +TMI (id:55026)
Kawartha Lakes, Ontario
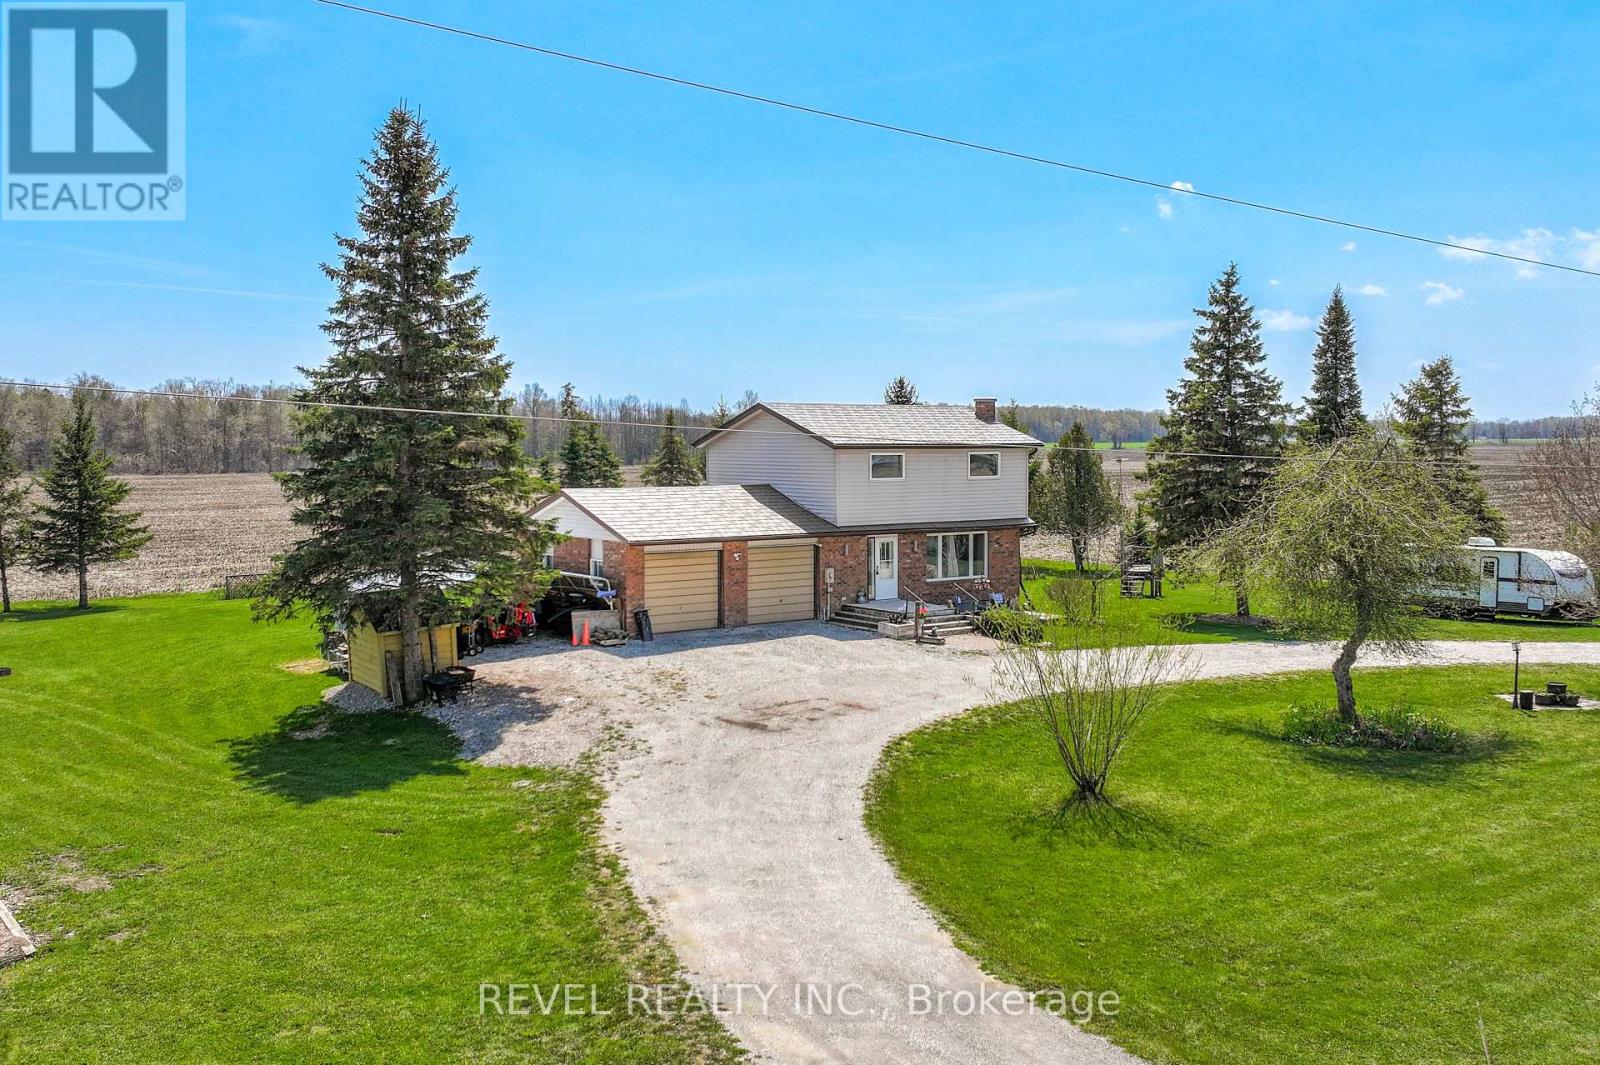
Welcome to 1038 Cresswell Road in Little Britain. This spacious 4-bedroom, 2-bathroom home is beautifully nestled among surrounding farmland, offering privacy, peaceful views, and a true country feel. The main floor features a bright living room, dining area, and kitchen, with a walkout from the dining room to the back deck perfect for enjoying the quiet rural setting. Convenient interior access leads to the double attached garage, while the unspoiled lower level offers excellent potential for future living space. Upstairs, you'll find four generously sized bedrooms, a full bathroom, and ample closet space throughout. Enjoy exceptional views from every angle of this property, all while being close to Lindsay, Port Perry, local schools, and the nearby amenities of Little Britain and Oakwood. (id:55026)
Toronto, Ontario
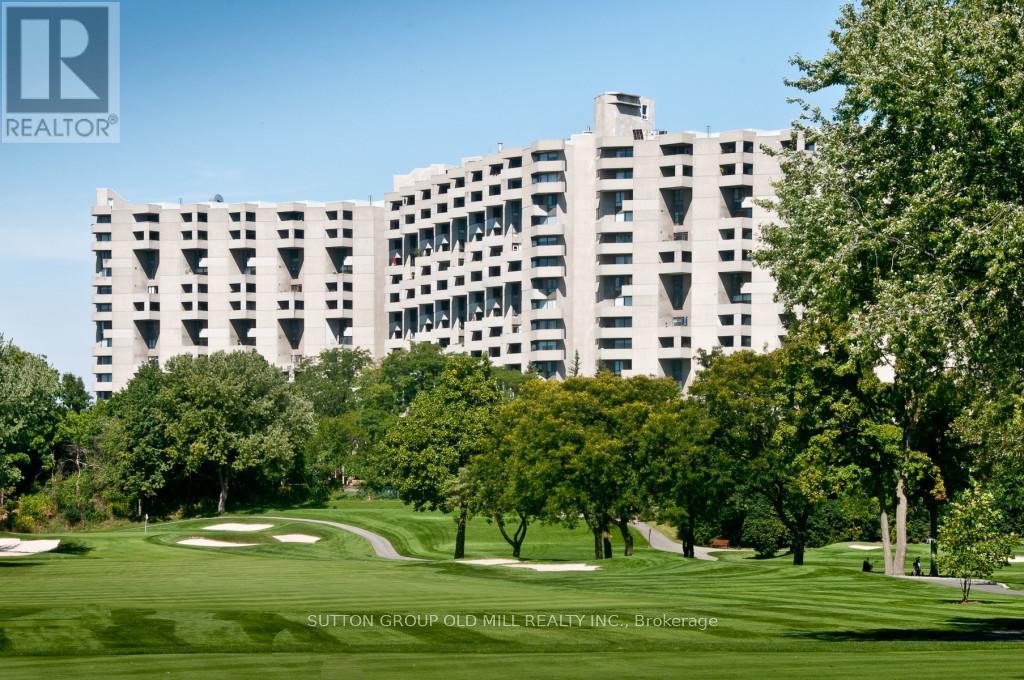
"RESORT STYLE LIVING IN 'THE MASTERS" This Unique 2 - Storey GROUND FLOOR, 3-Bedroom, 2.5-Bath, End-Unit Suite offers a rare layout. West-facing views of beautifully landscaped gardens and backs onto Markland Wood Golf & Country Club. Freshly painted in a neutral palette, awaiting your preference of colour! Enjoy your own Private Terrace ---perfect for relaxing or gardening. Inside, several standout features: 2-level laundry & storage room with lots of potential; a deep main floor closet ideal for storing luggage/seasonal items. An additional main floor room off the Kitchen - use as an office or study/homework room . The Primary Bedroom has a walk-in closest; 4-pcs Bath; and a Private Balcony with a great Westerly View of the Beautifully landscaped grounds. Plus 2 other Bedrooms and another 4-piece Main Bathroom along with the 2-pcs Powder Room on the Ground Floor. The Masters is set on 11 Acres of Beautifully maintained grounds with both indoor and outdoor pools-with a tanning deck; tennis/pickleball courts; gym. Our NEWLY REMODELED CLUB HOUSE is just the start of all the NEW UPGRADES happening throughout THE MASTERS right NOW. It is an exciting time with our new renewal process that is presently being implemented. (id:55026)